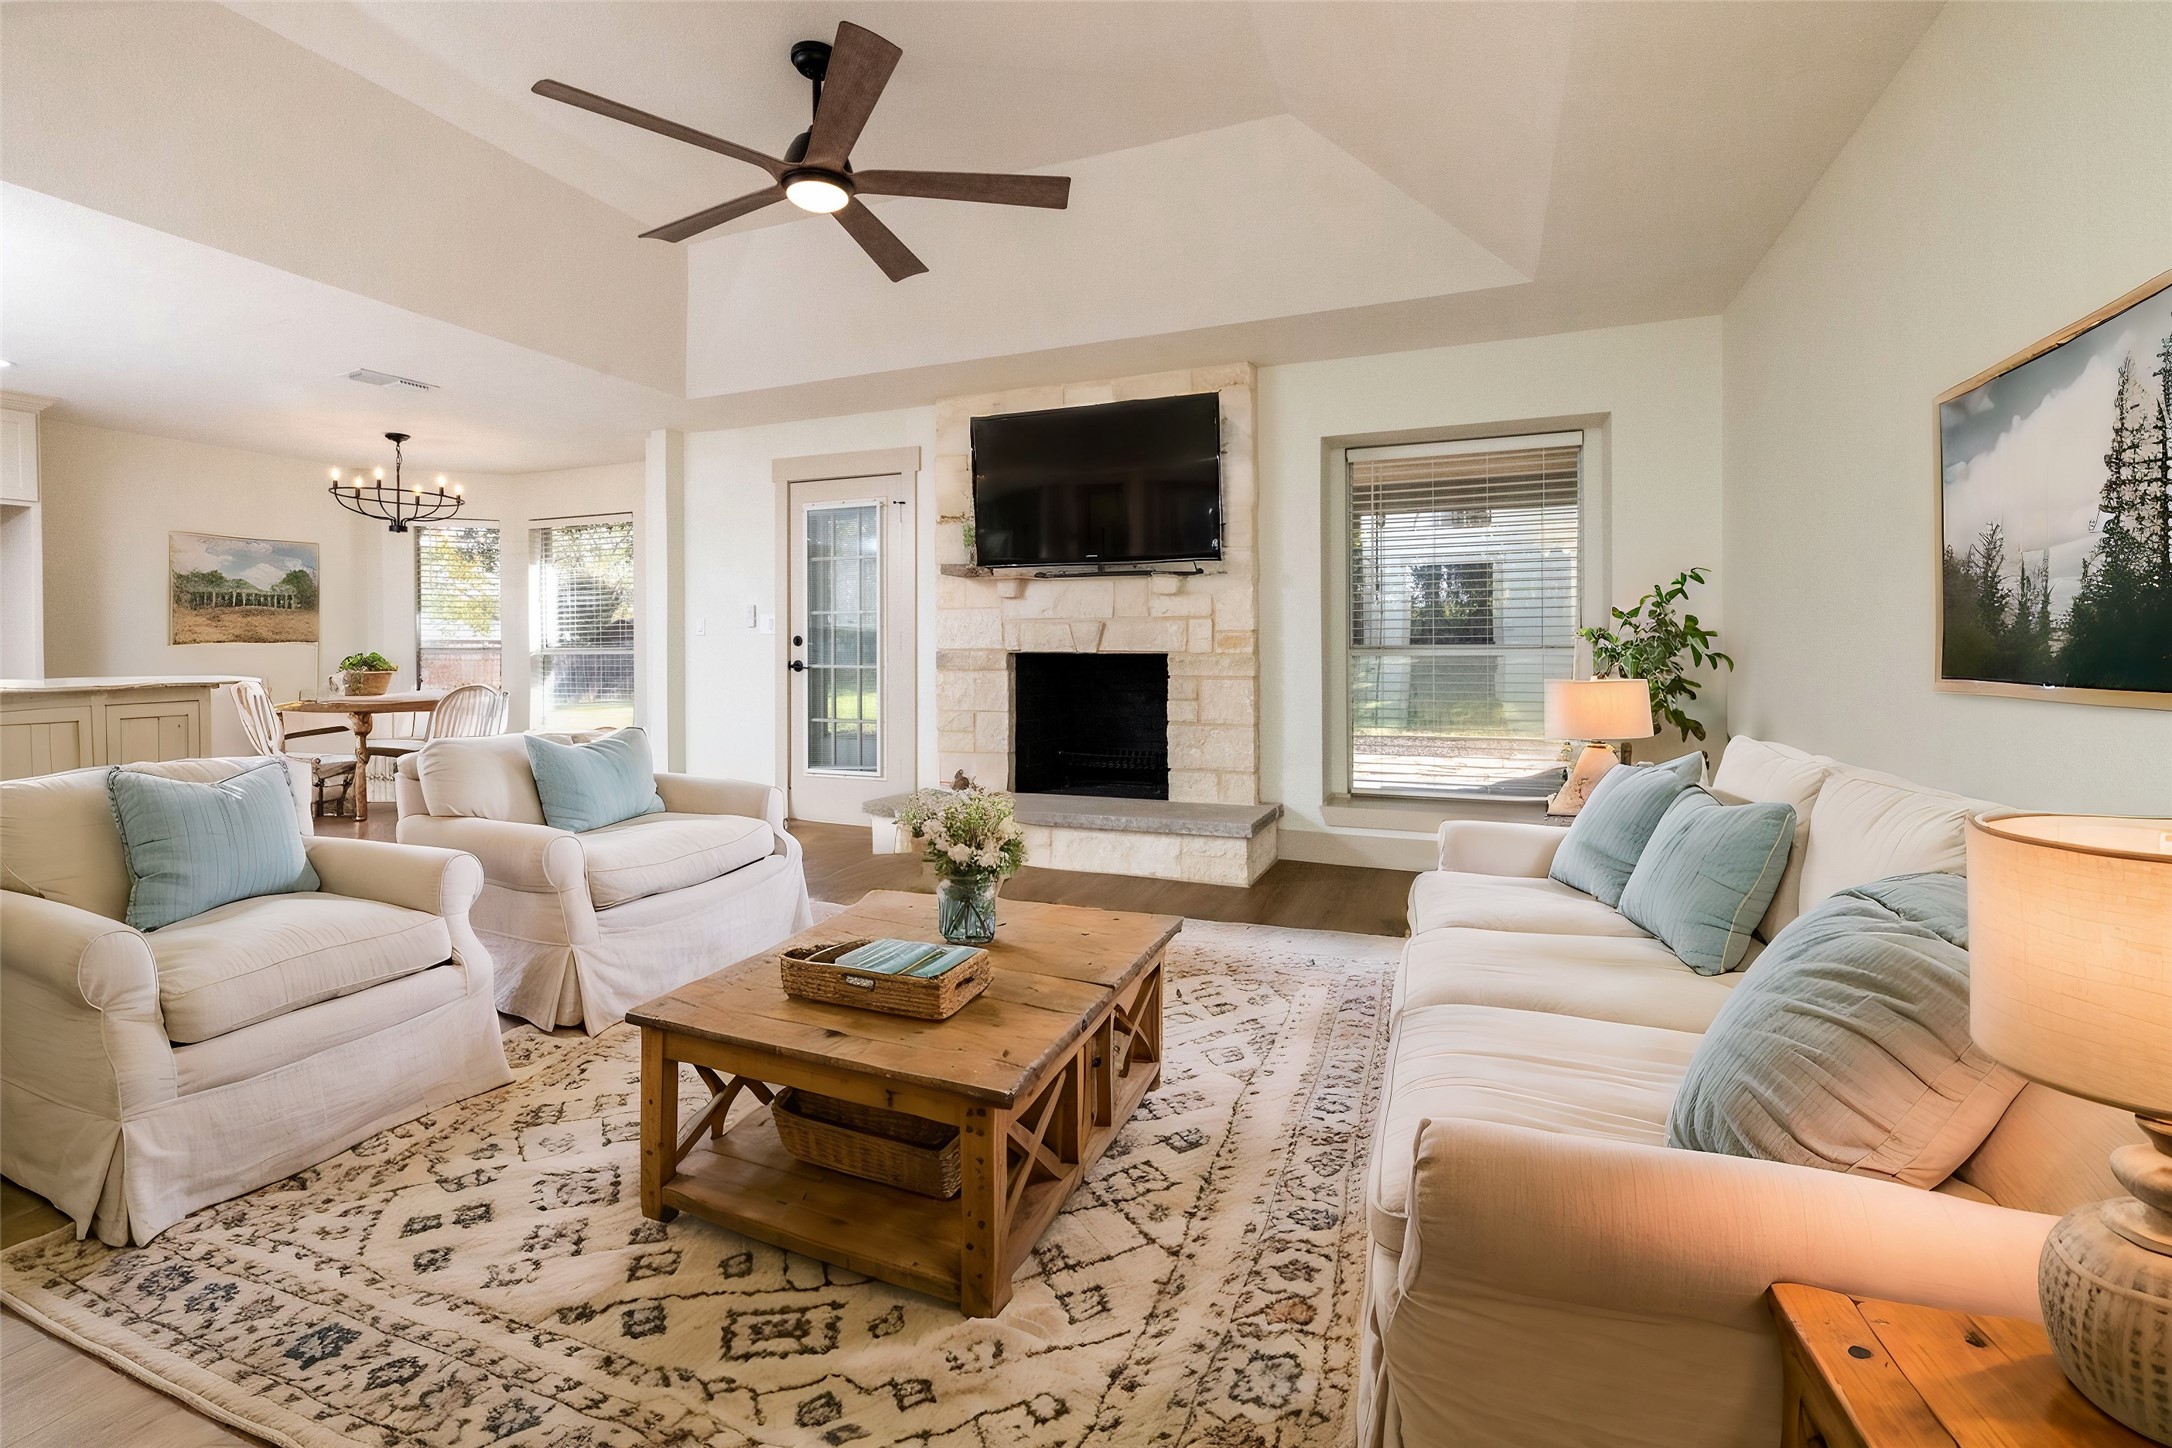
Living room with cream sofas, blue pillows, and a stone fireplace beneath a mounted television.
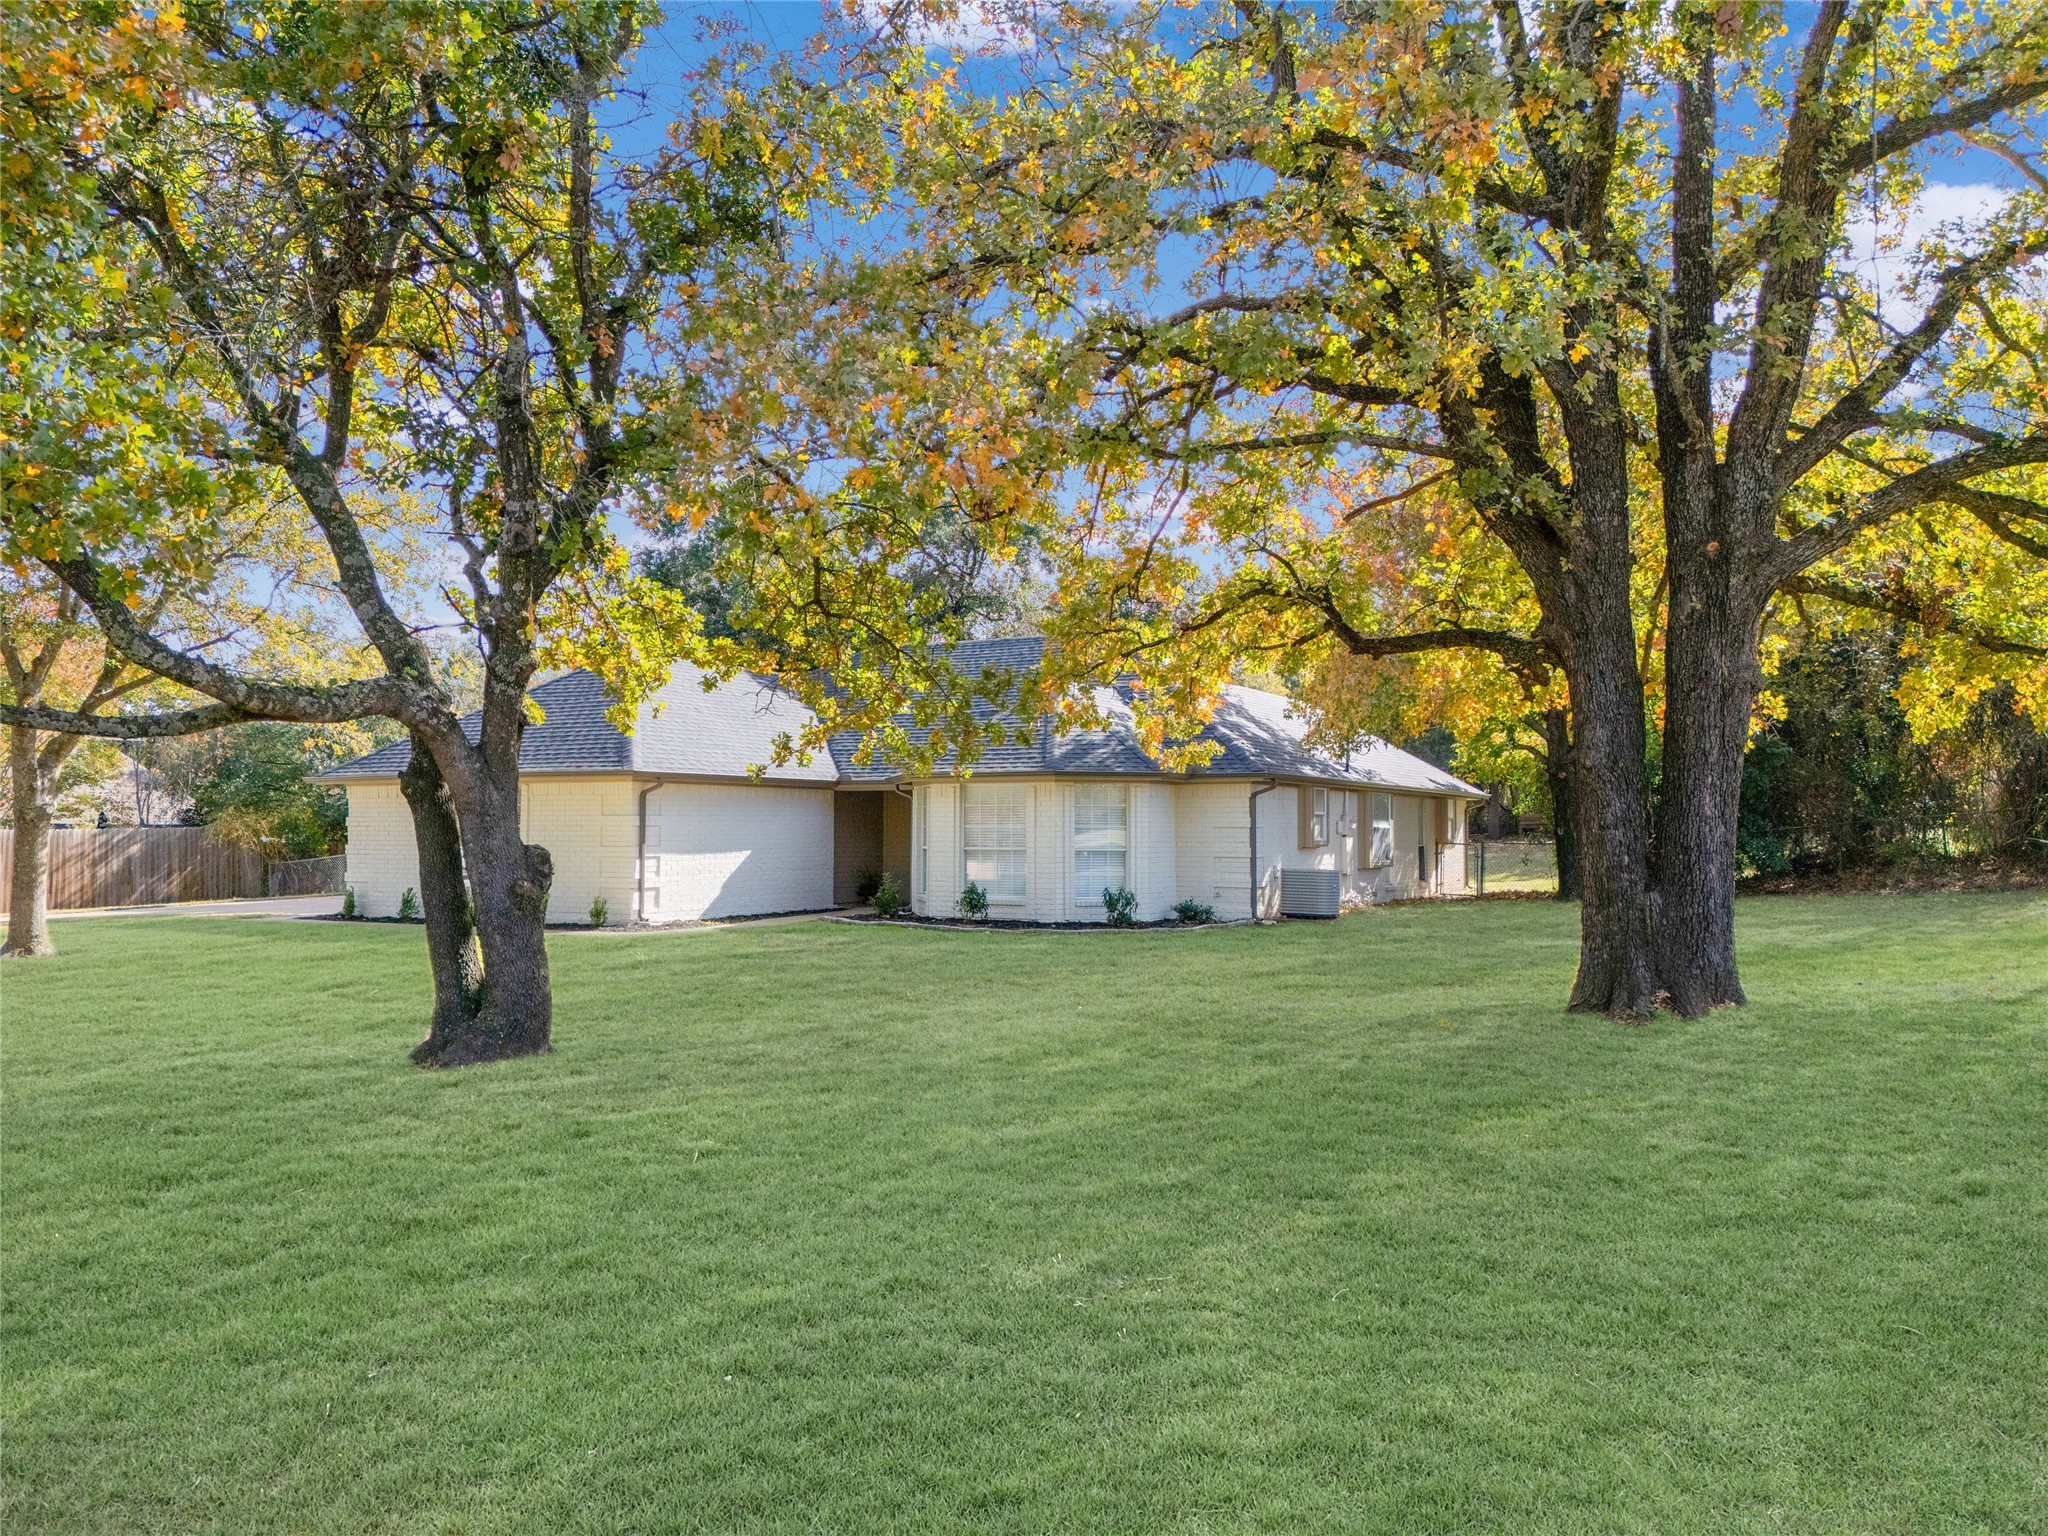
Single-story brick home behind a broad lawn, framed by mature trees with autumn leaves.
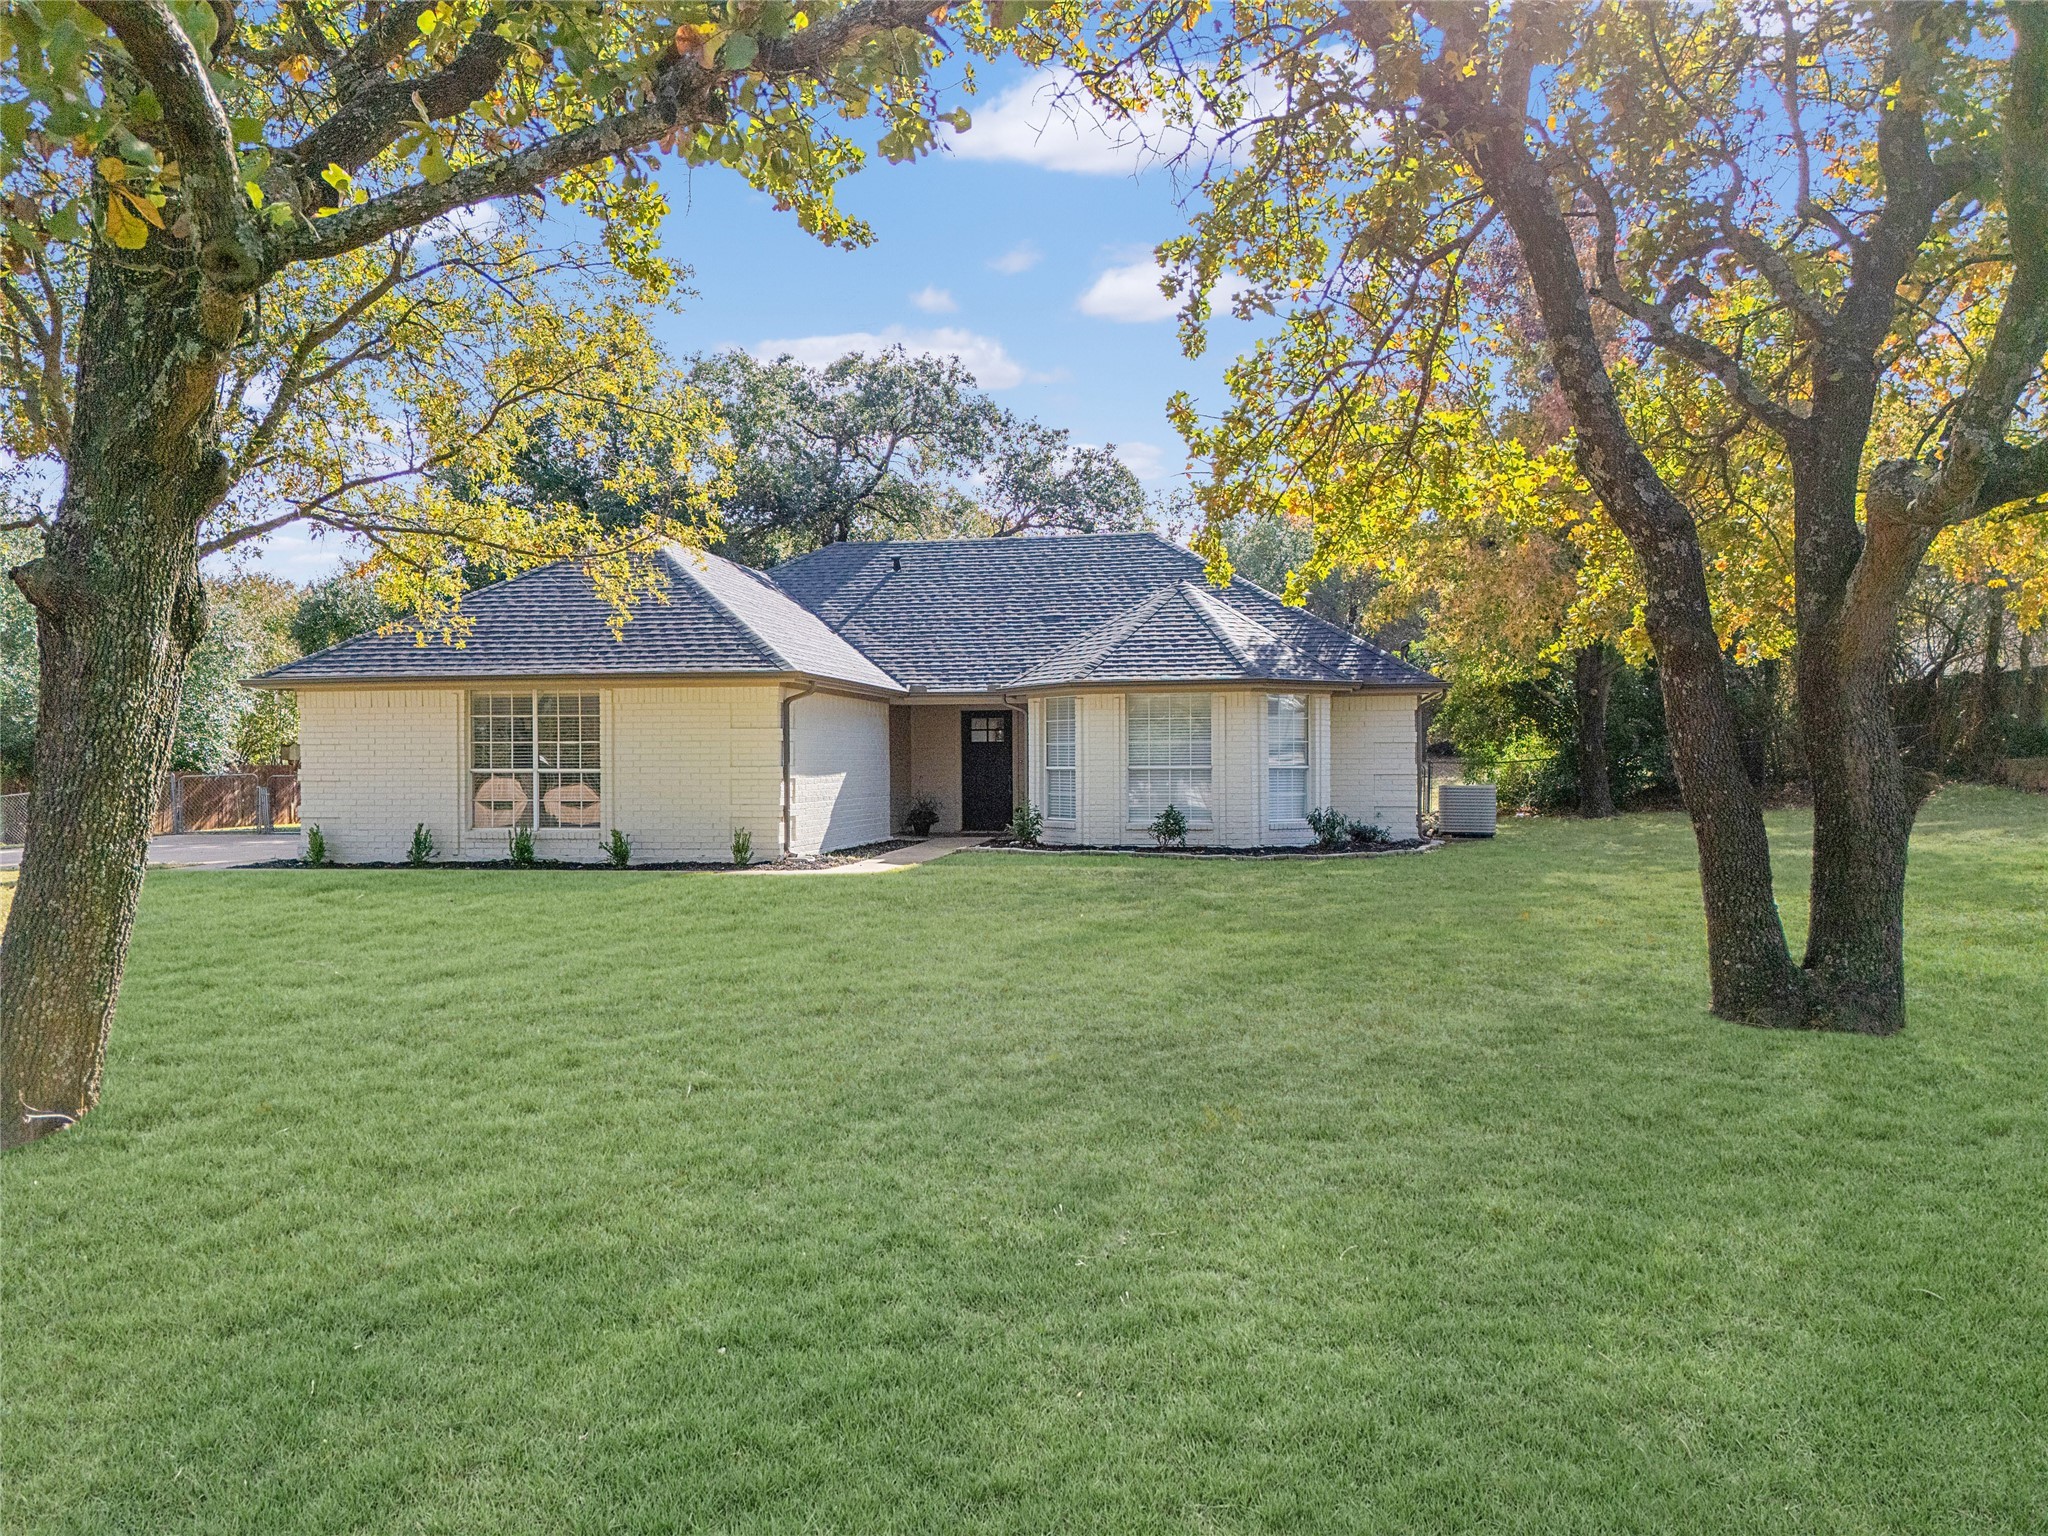
Single-story brick house with a dark roof, broad lawn, and mature trees with autumn leaves.
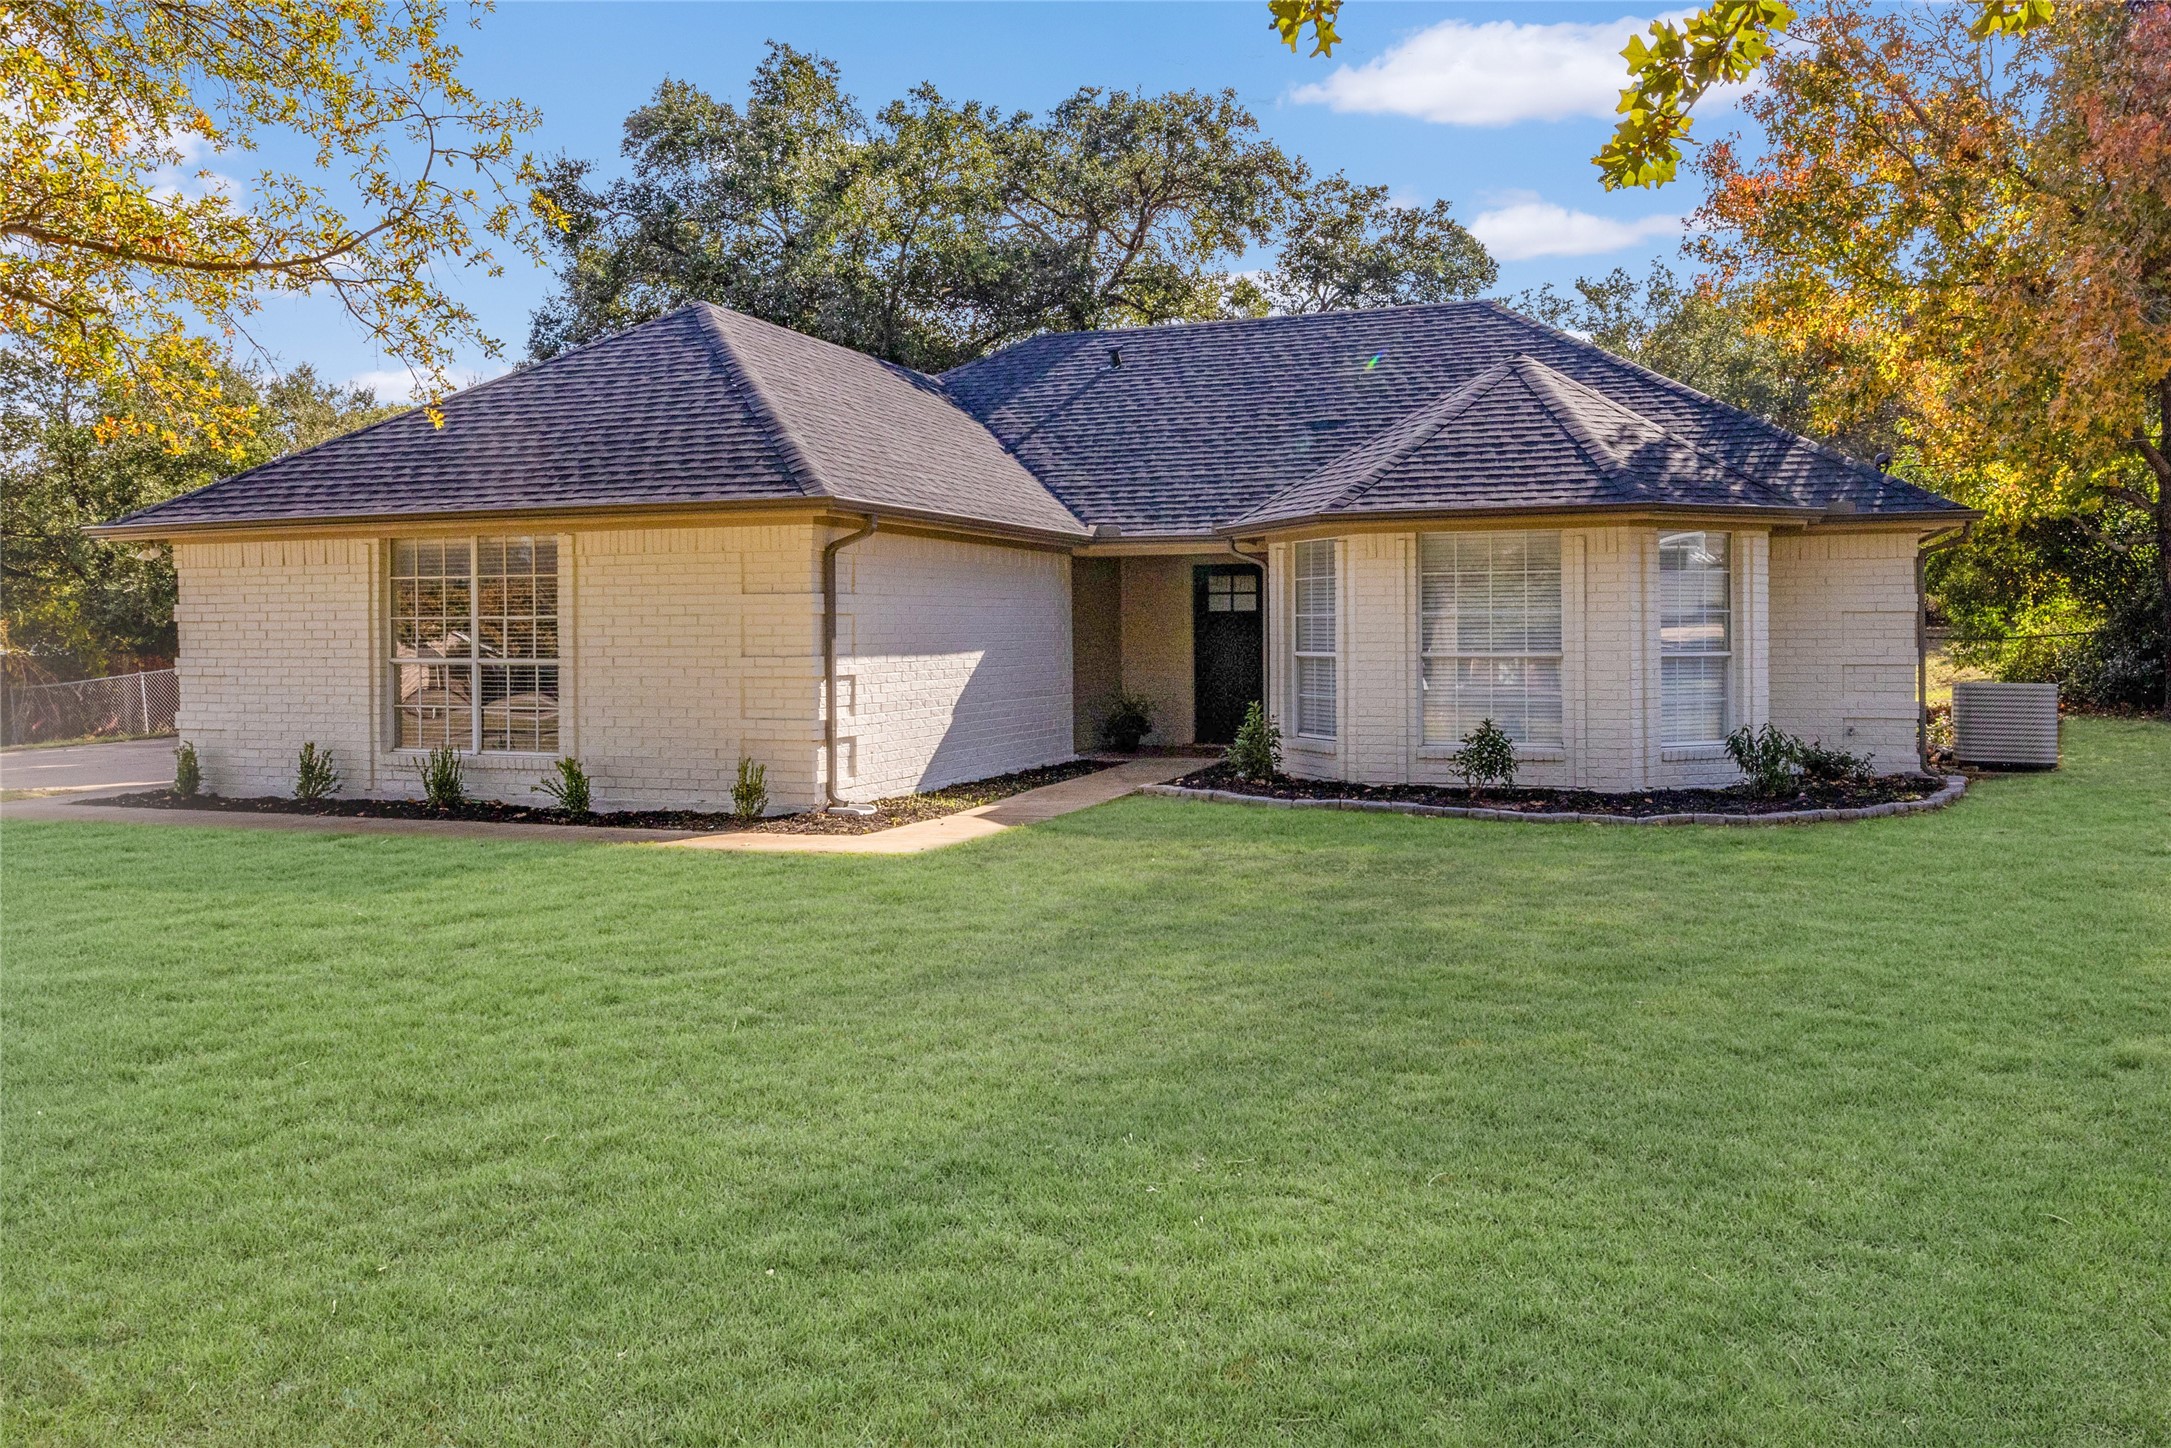
Light brick home with a dark shingled roof, broad lawn, and mature trees.
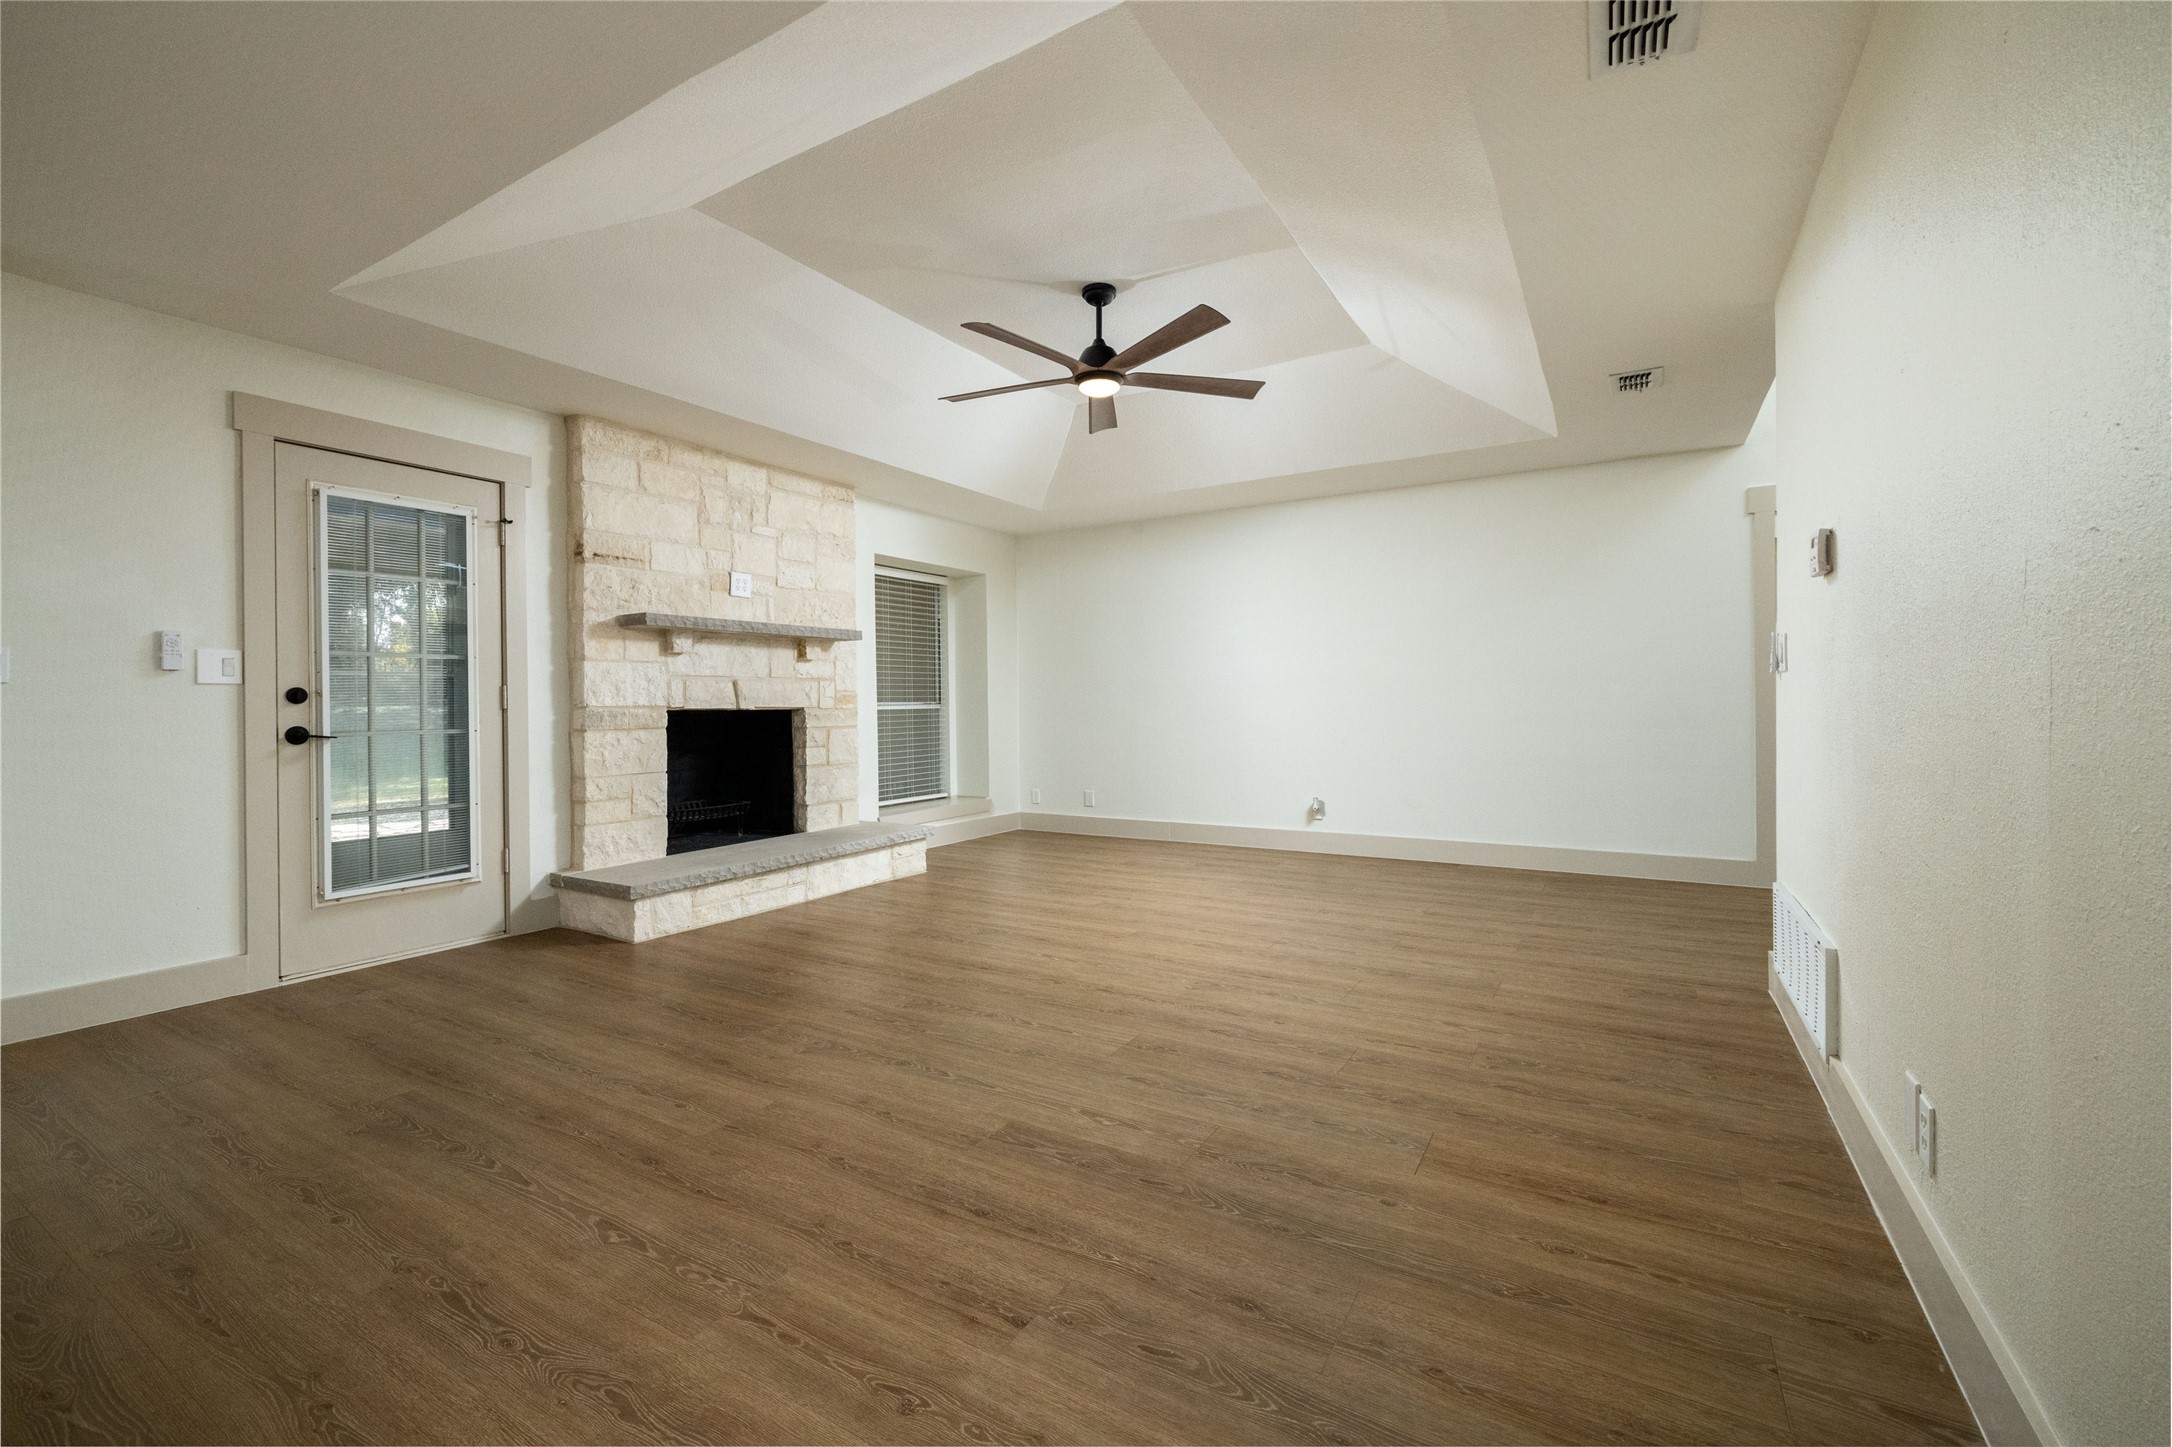
Vacant living room with a stone fireplace, wood-look floors, and a geometric tray ceiling.
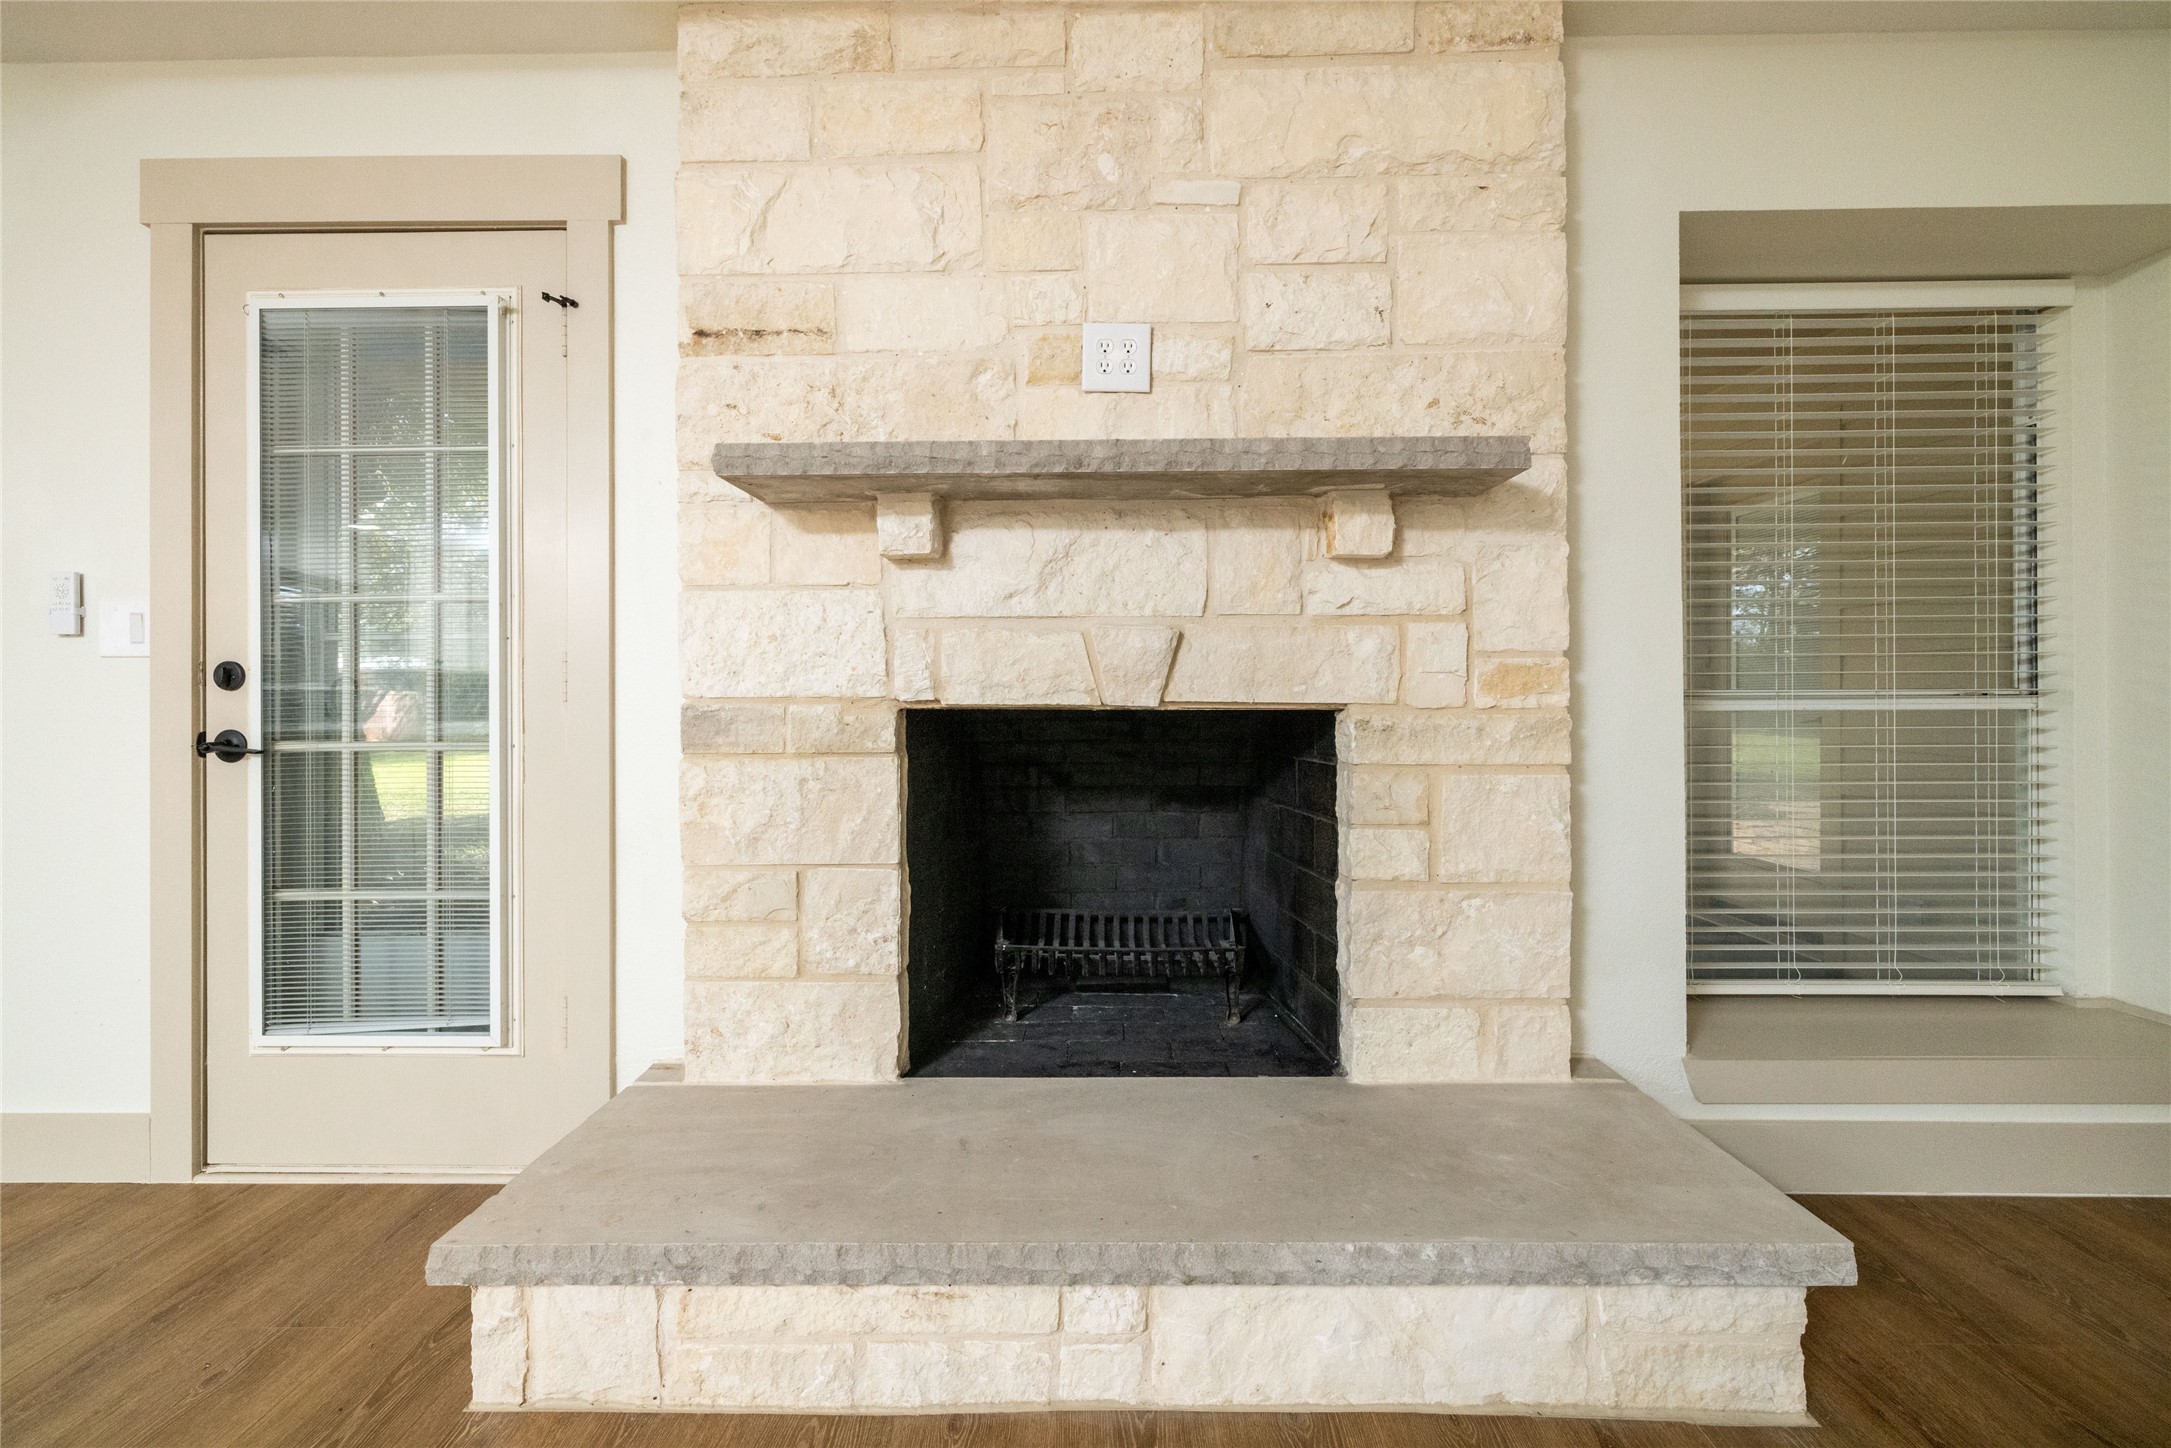
Cream stone fireplace with a broad hearth, beside a glass patio door and a window with blinds.
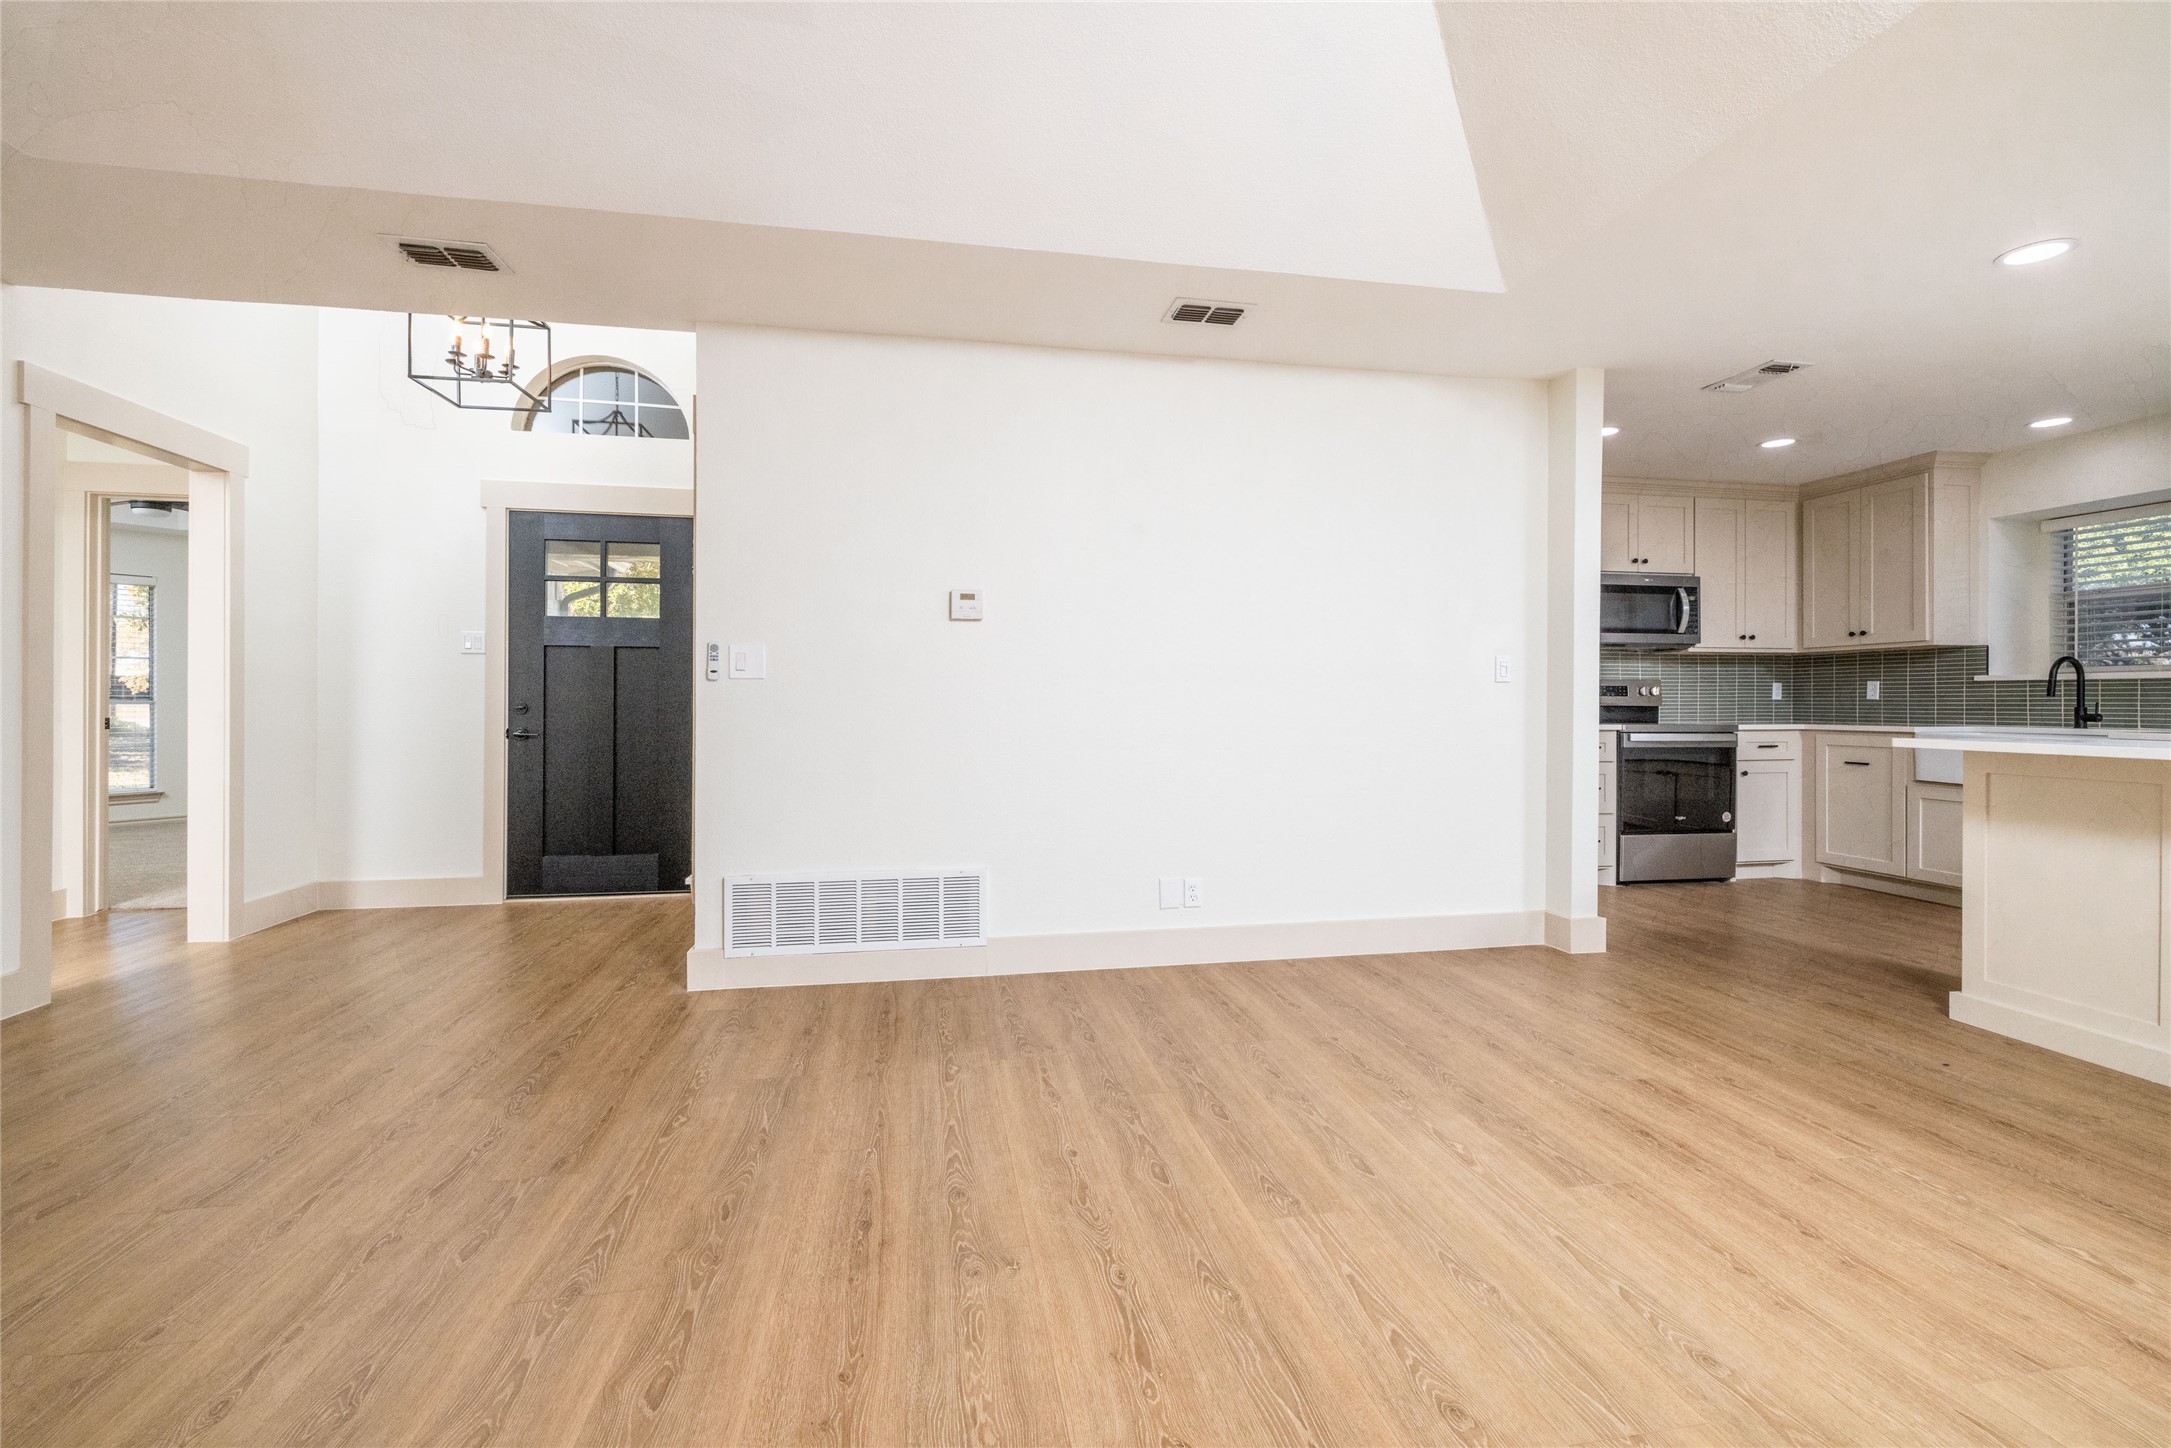
Open-plan living area with light wood floors, dark front door, and adjoining kitchen with pale cabinets.
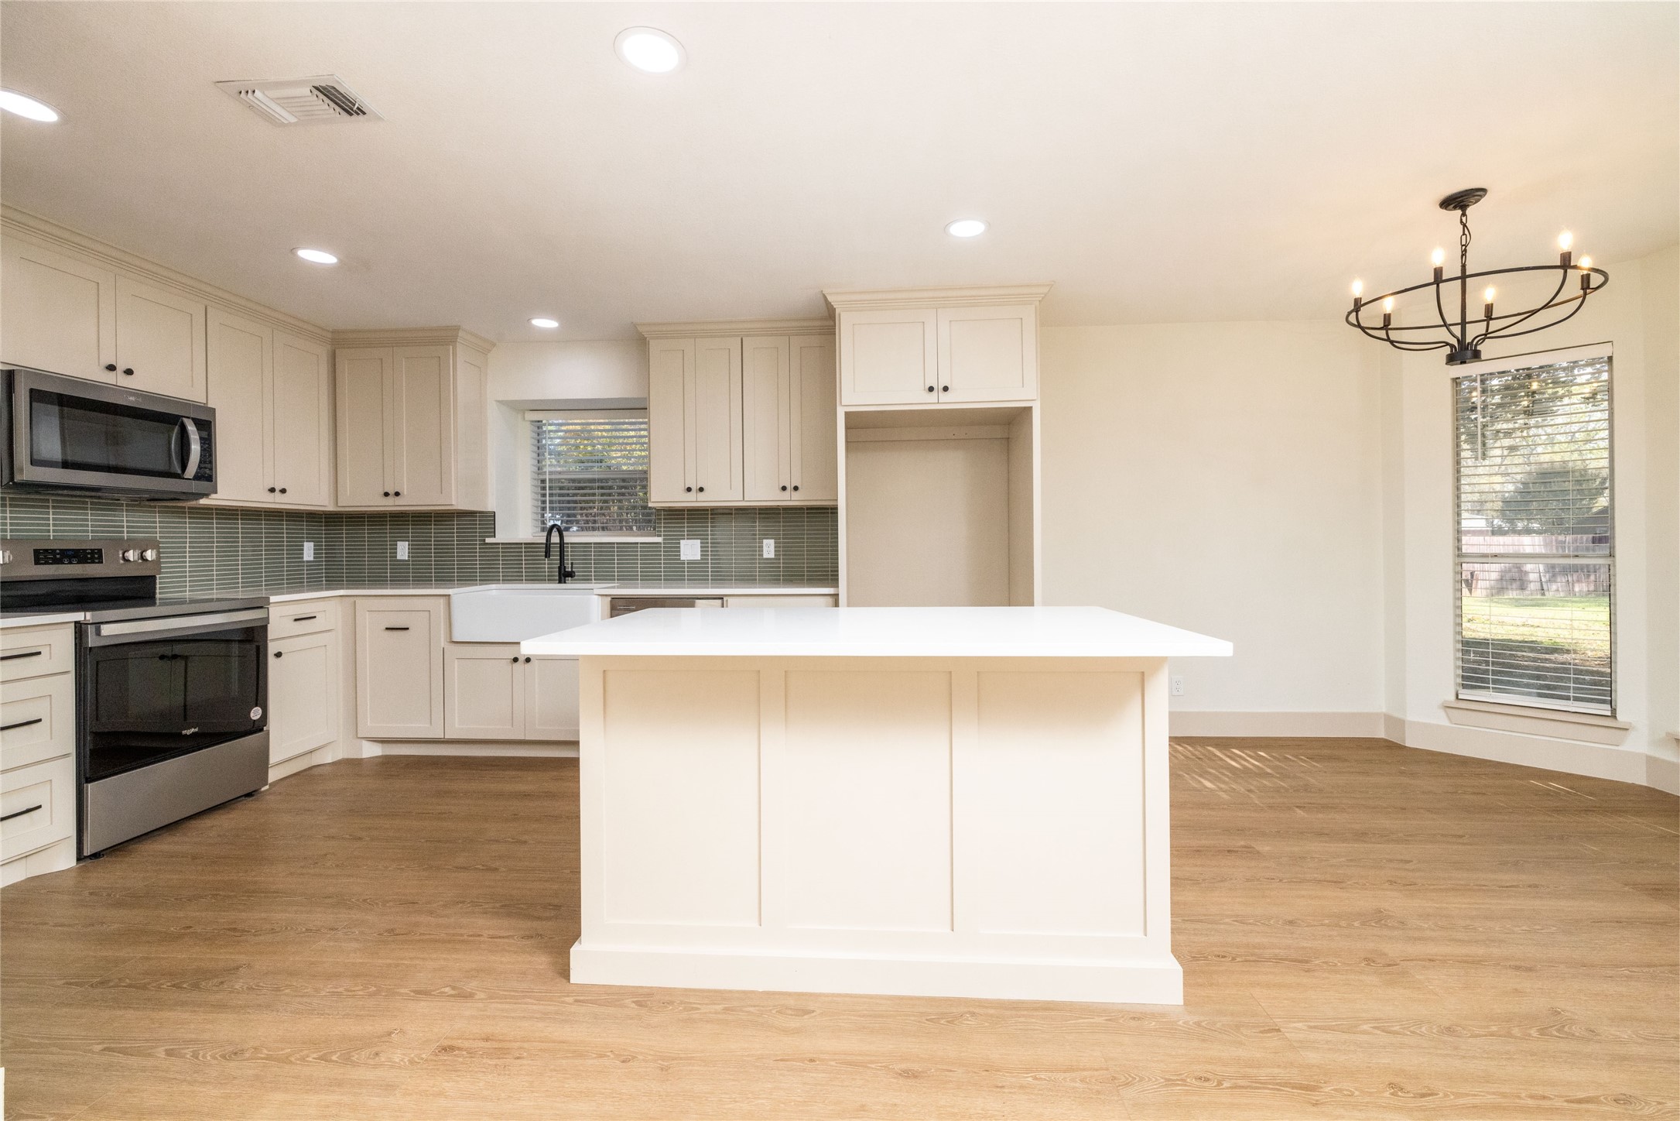
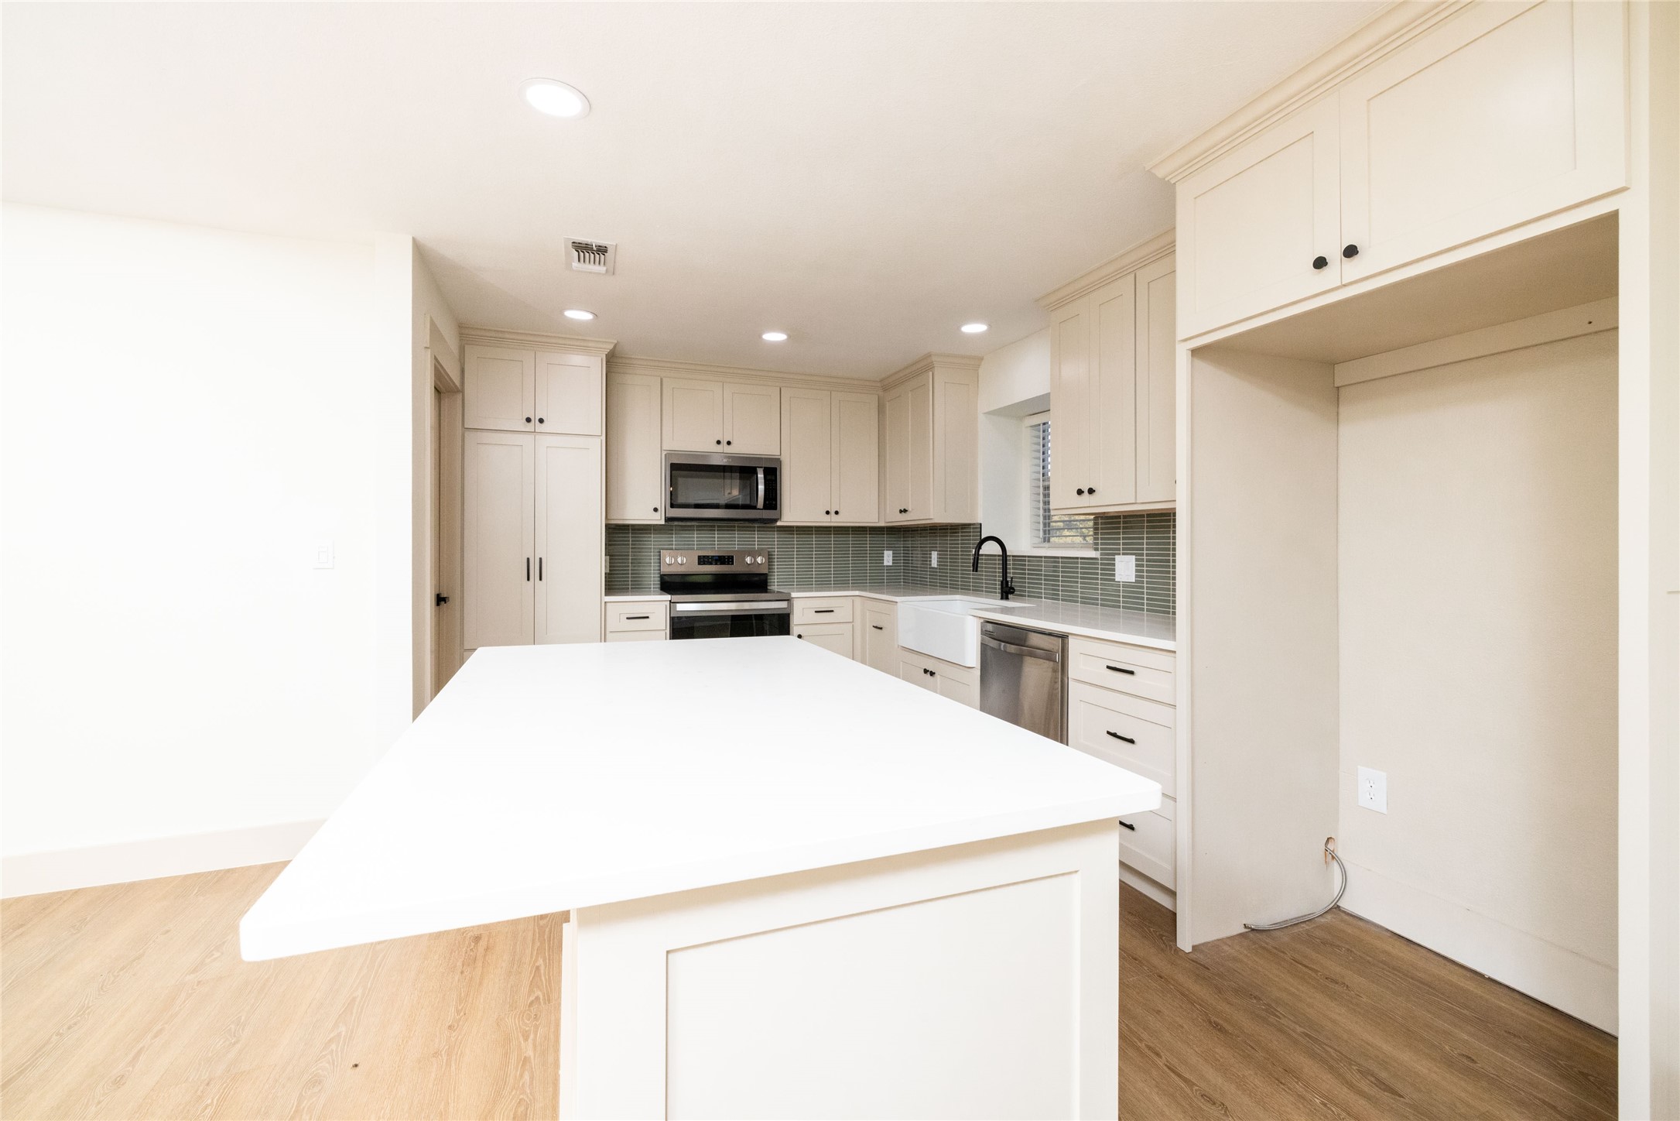
Vacant kitchen with a large white island, green tile backsplash, and black metal chandelier.
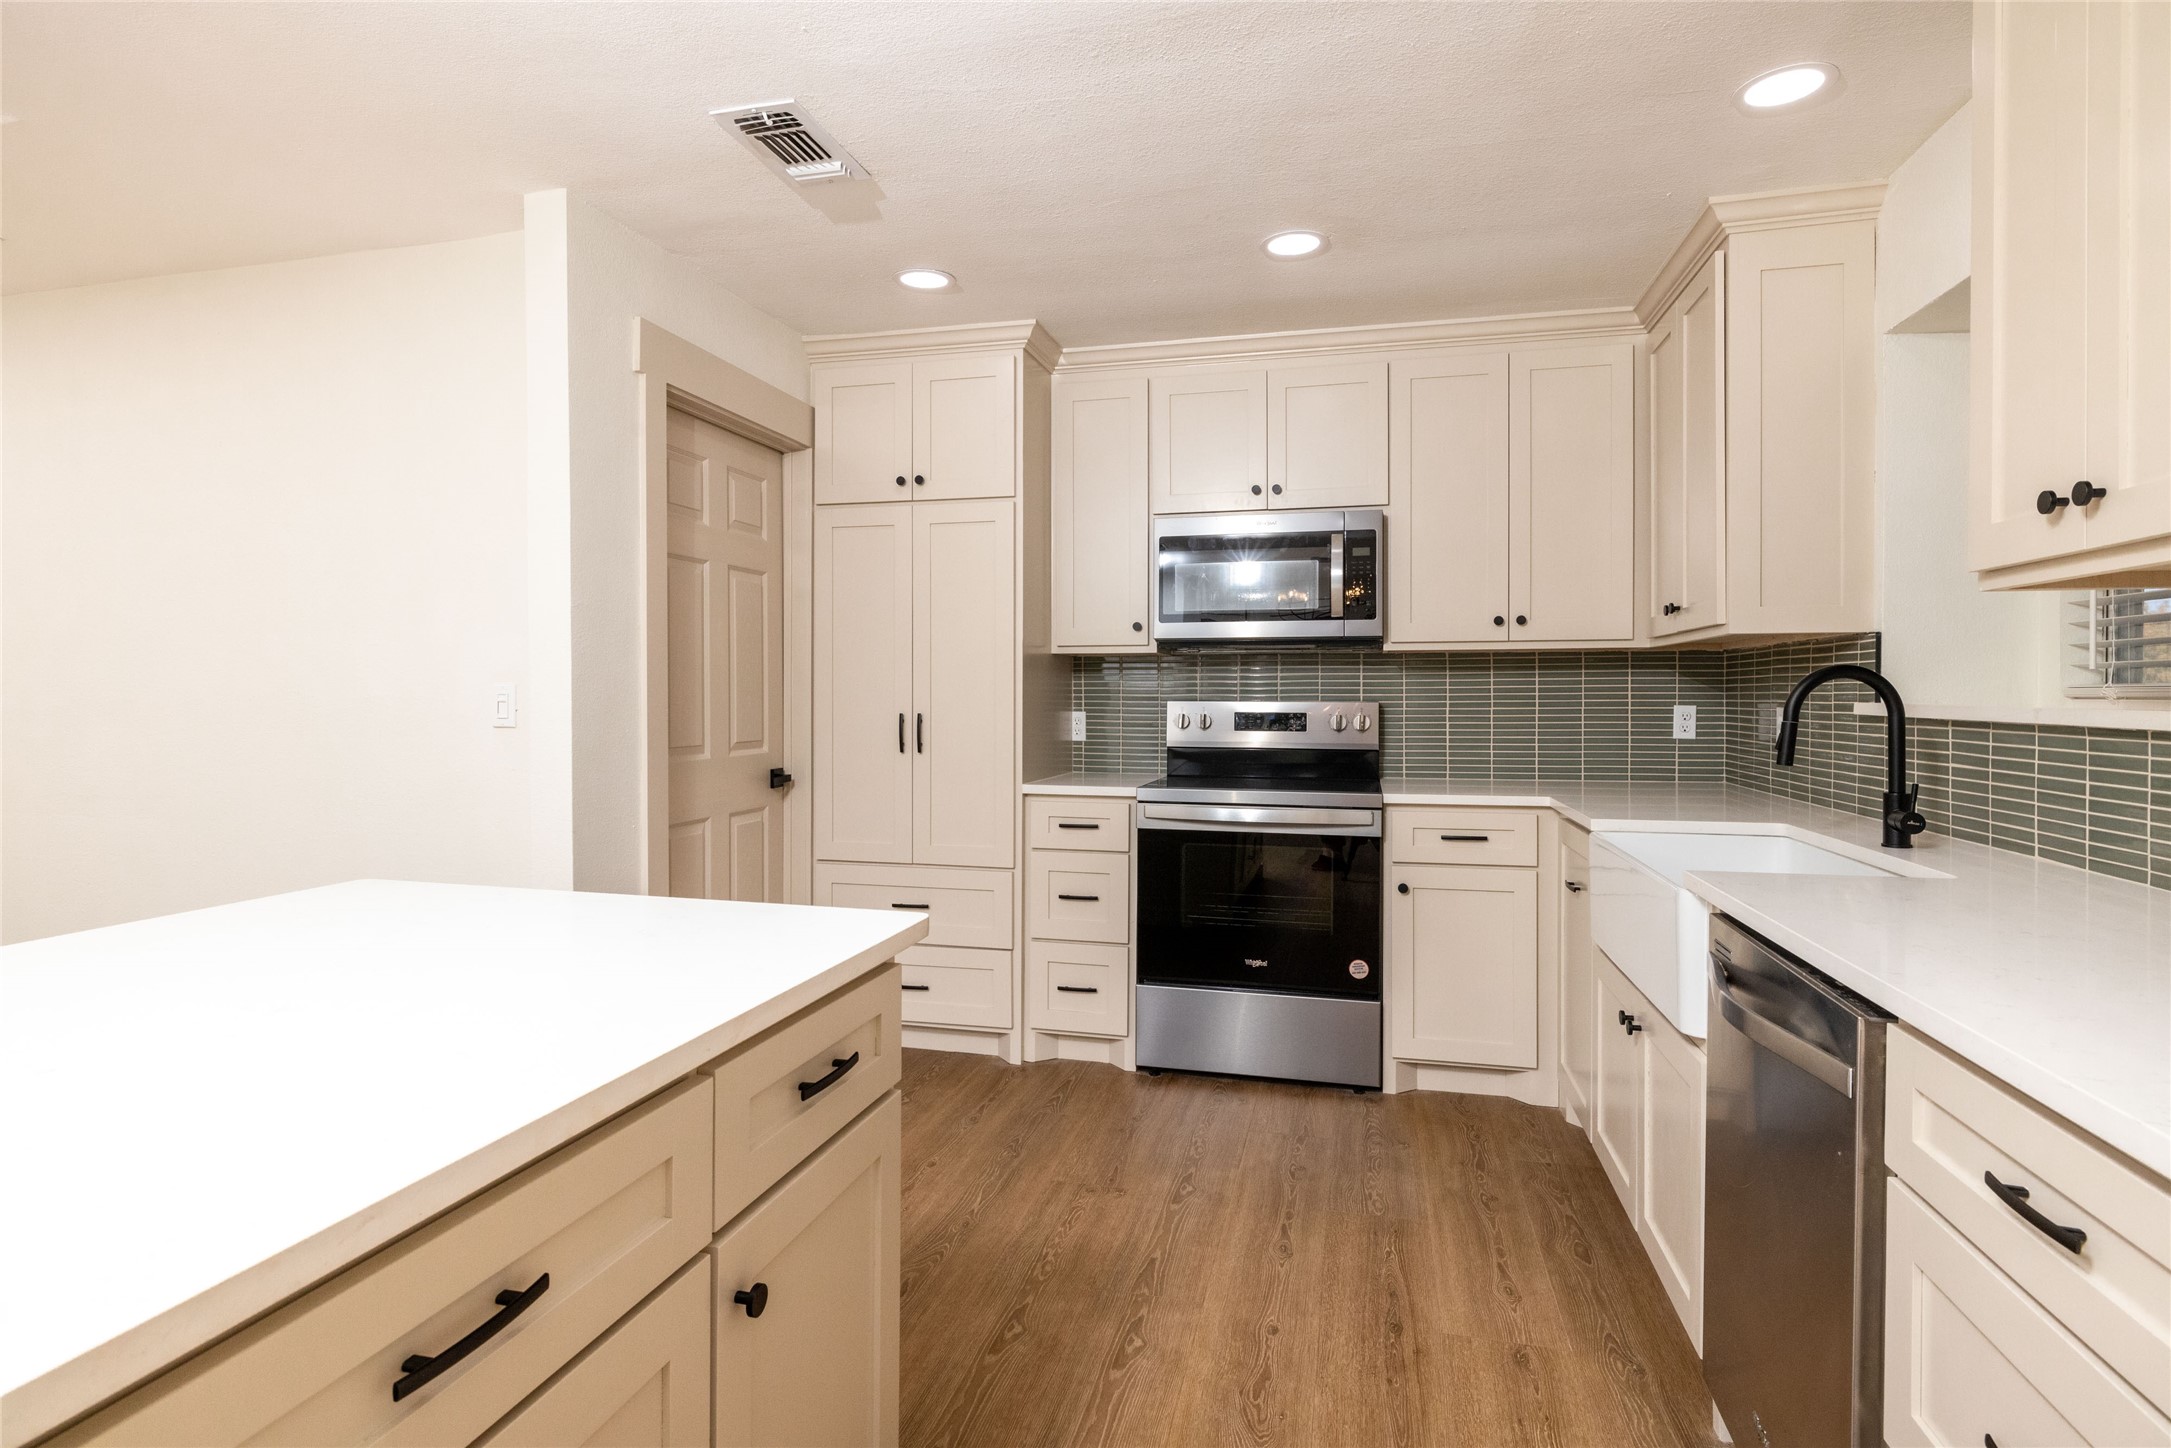
Kitchen with white cabinets, stainless appliances, farmhouse sink, and a large white island.
Kitchen with cream cabinets, a large white island, stainless steel appliances, and gray tile backsplash.
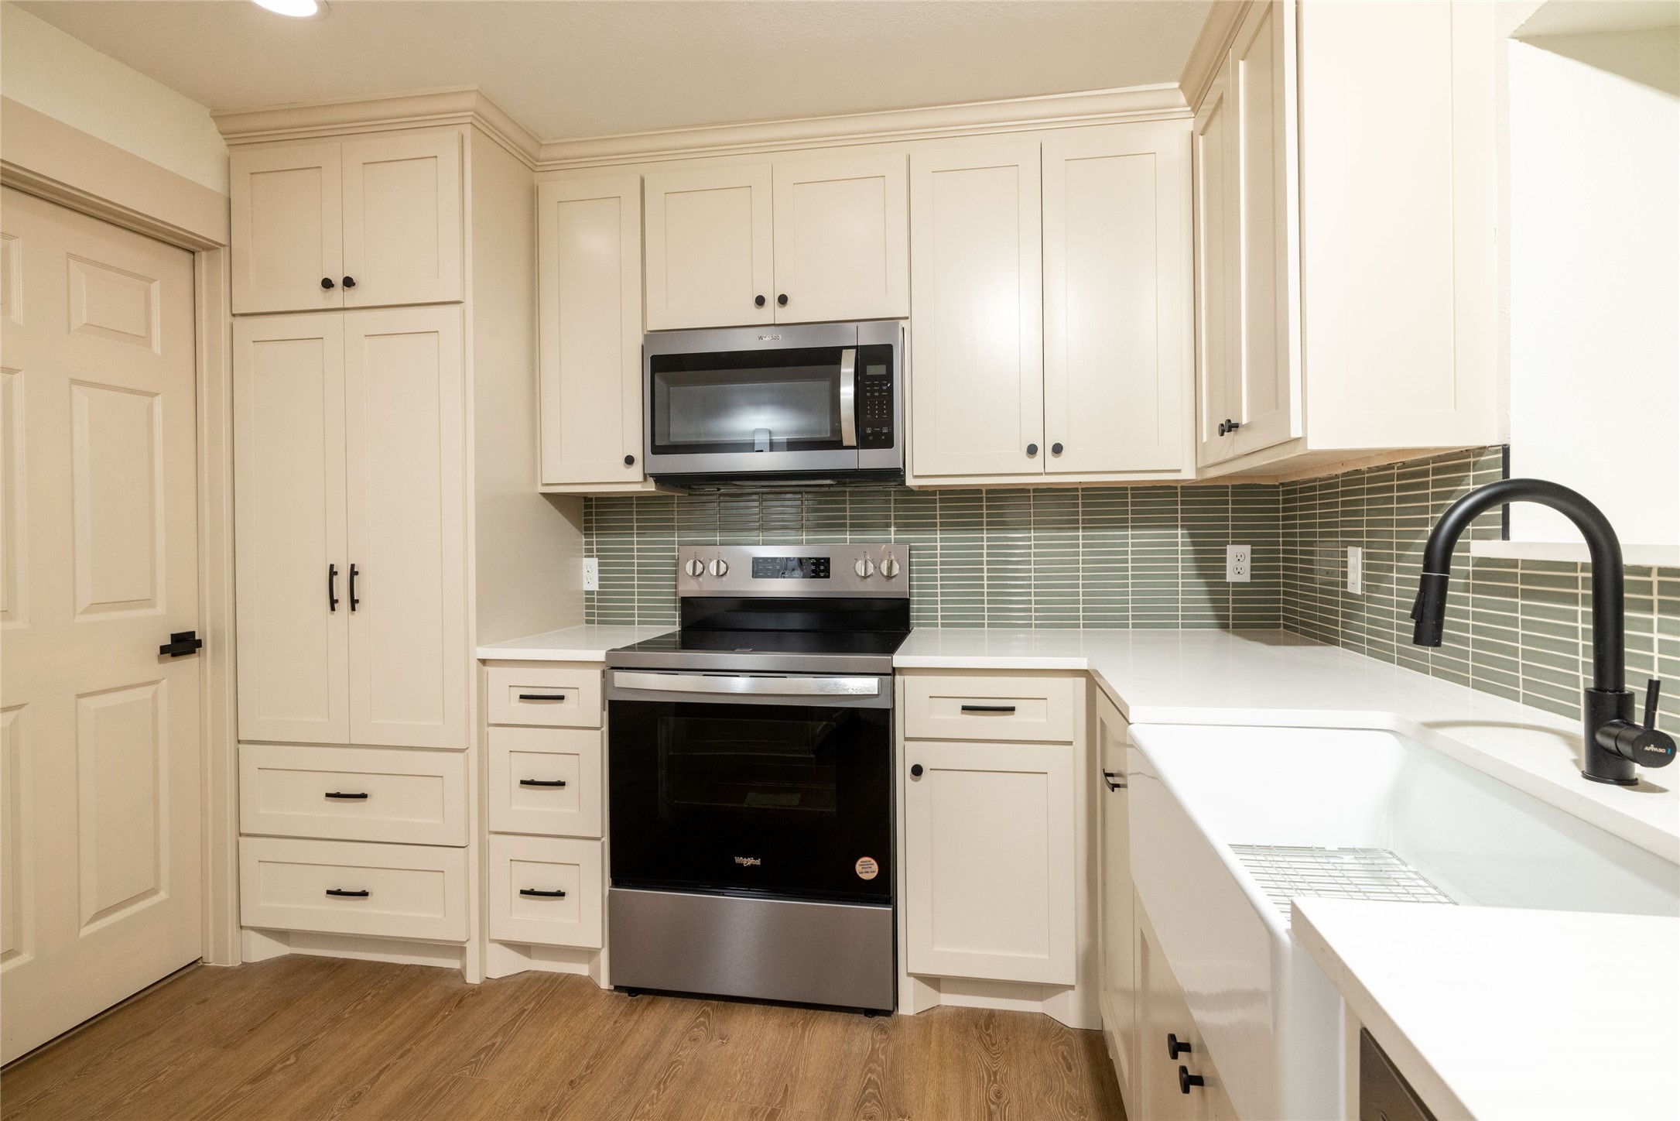
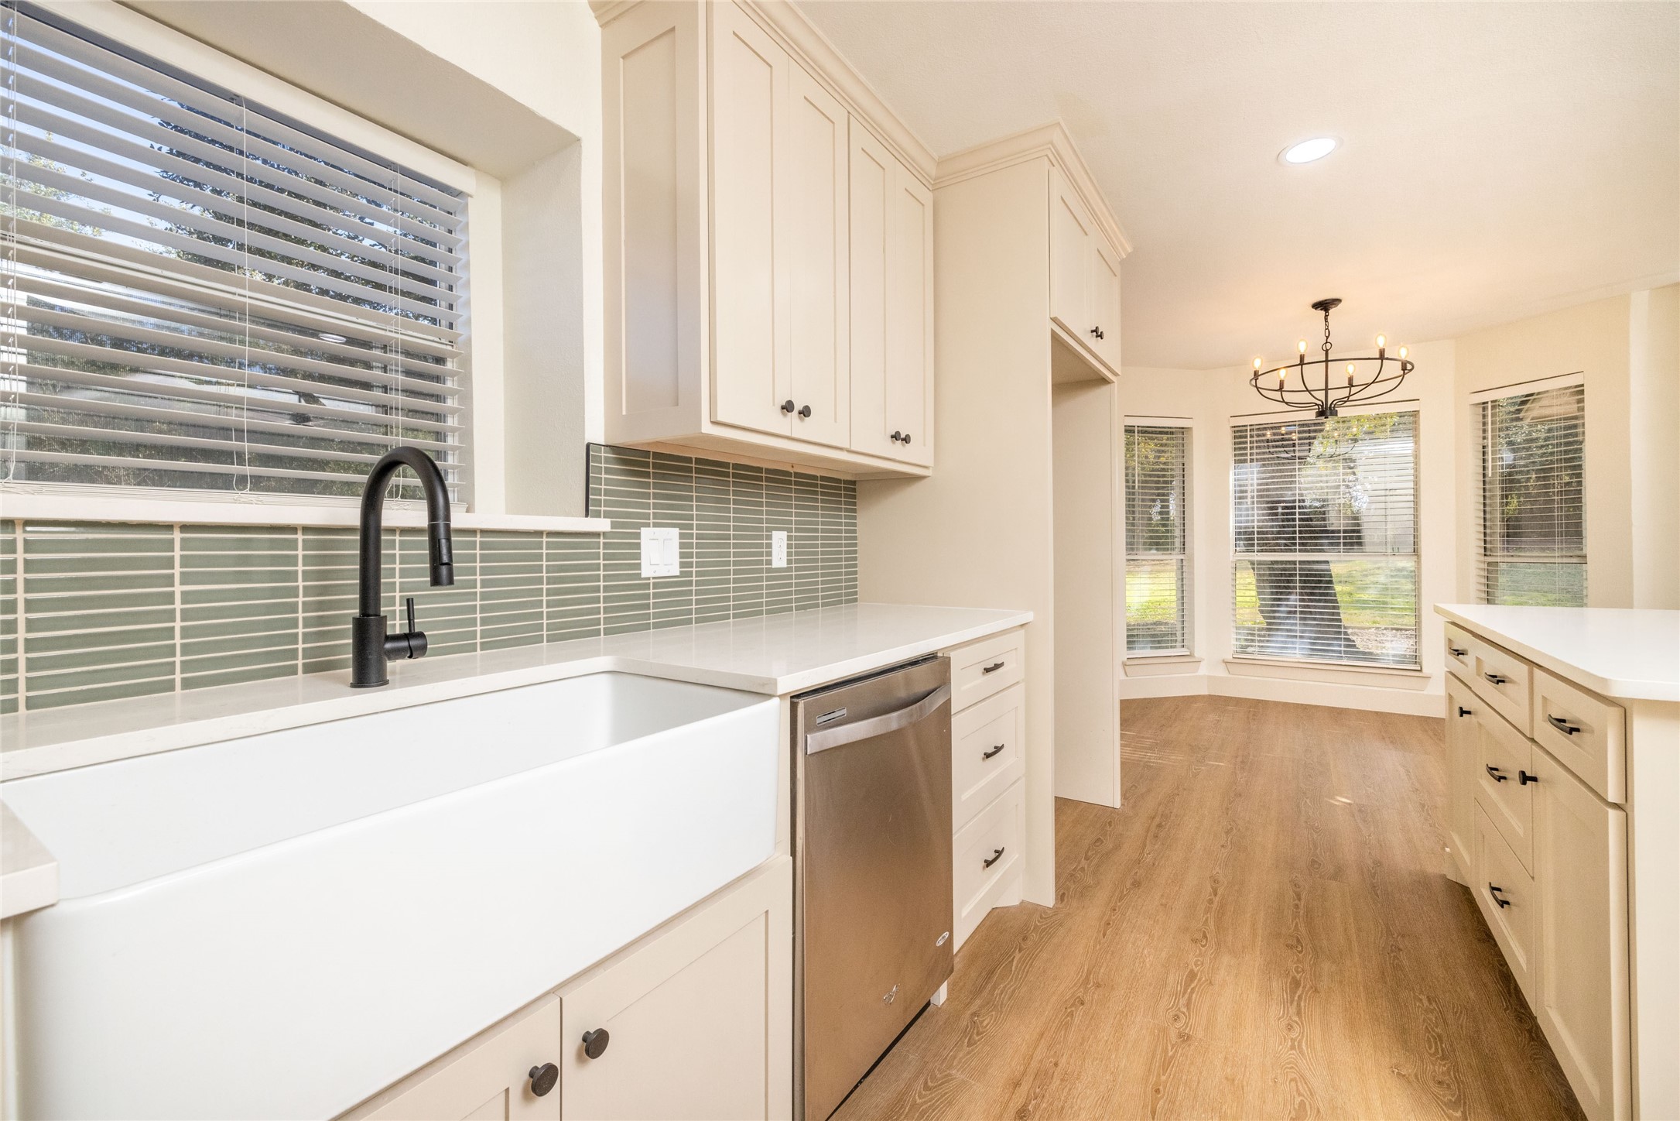
Kitchen with cream shaker cabinets, green tile backsplash, stainless steel appliances, and a deep white sink.
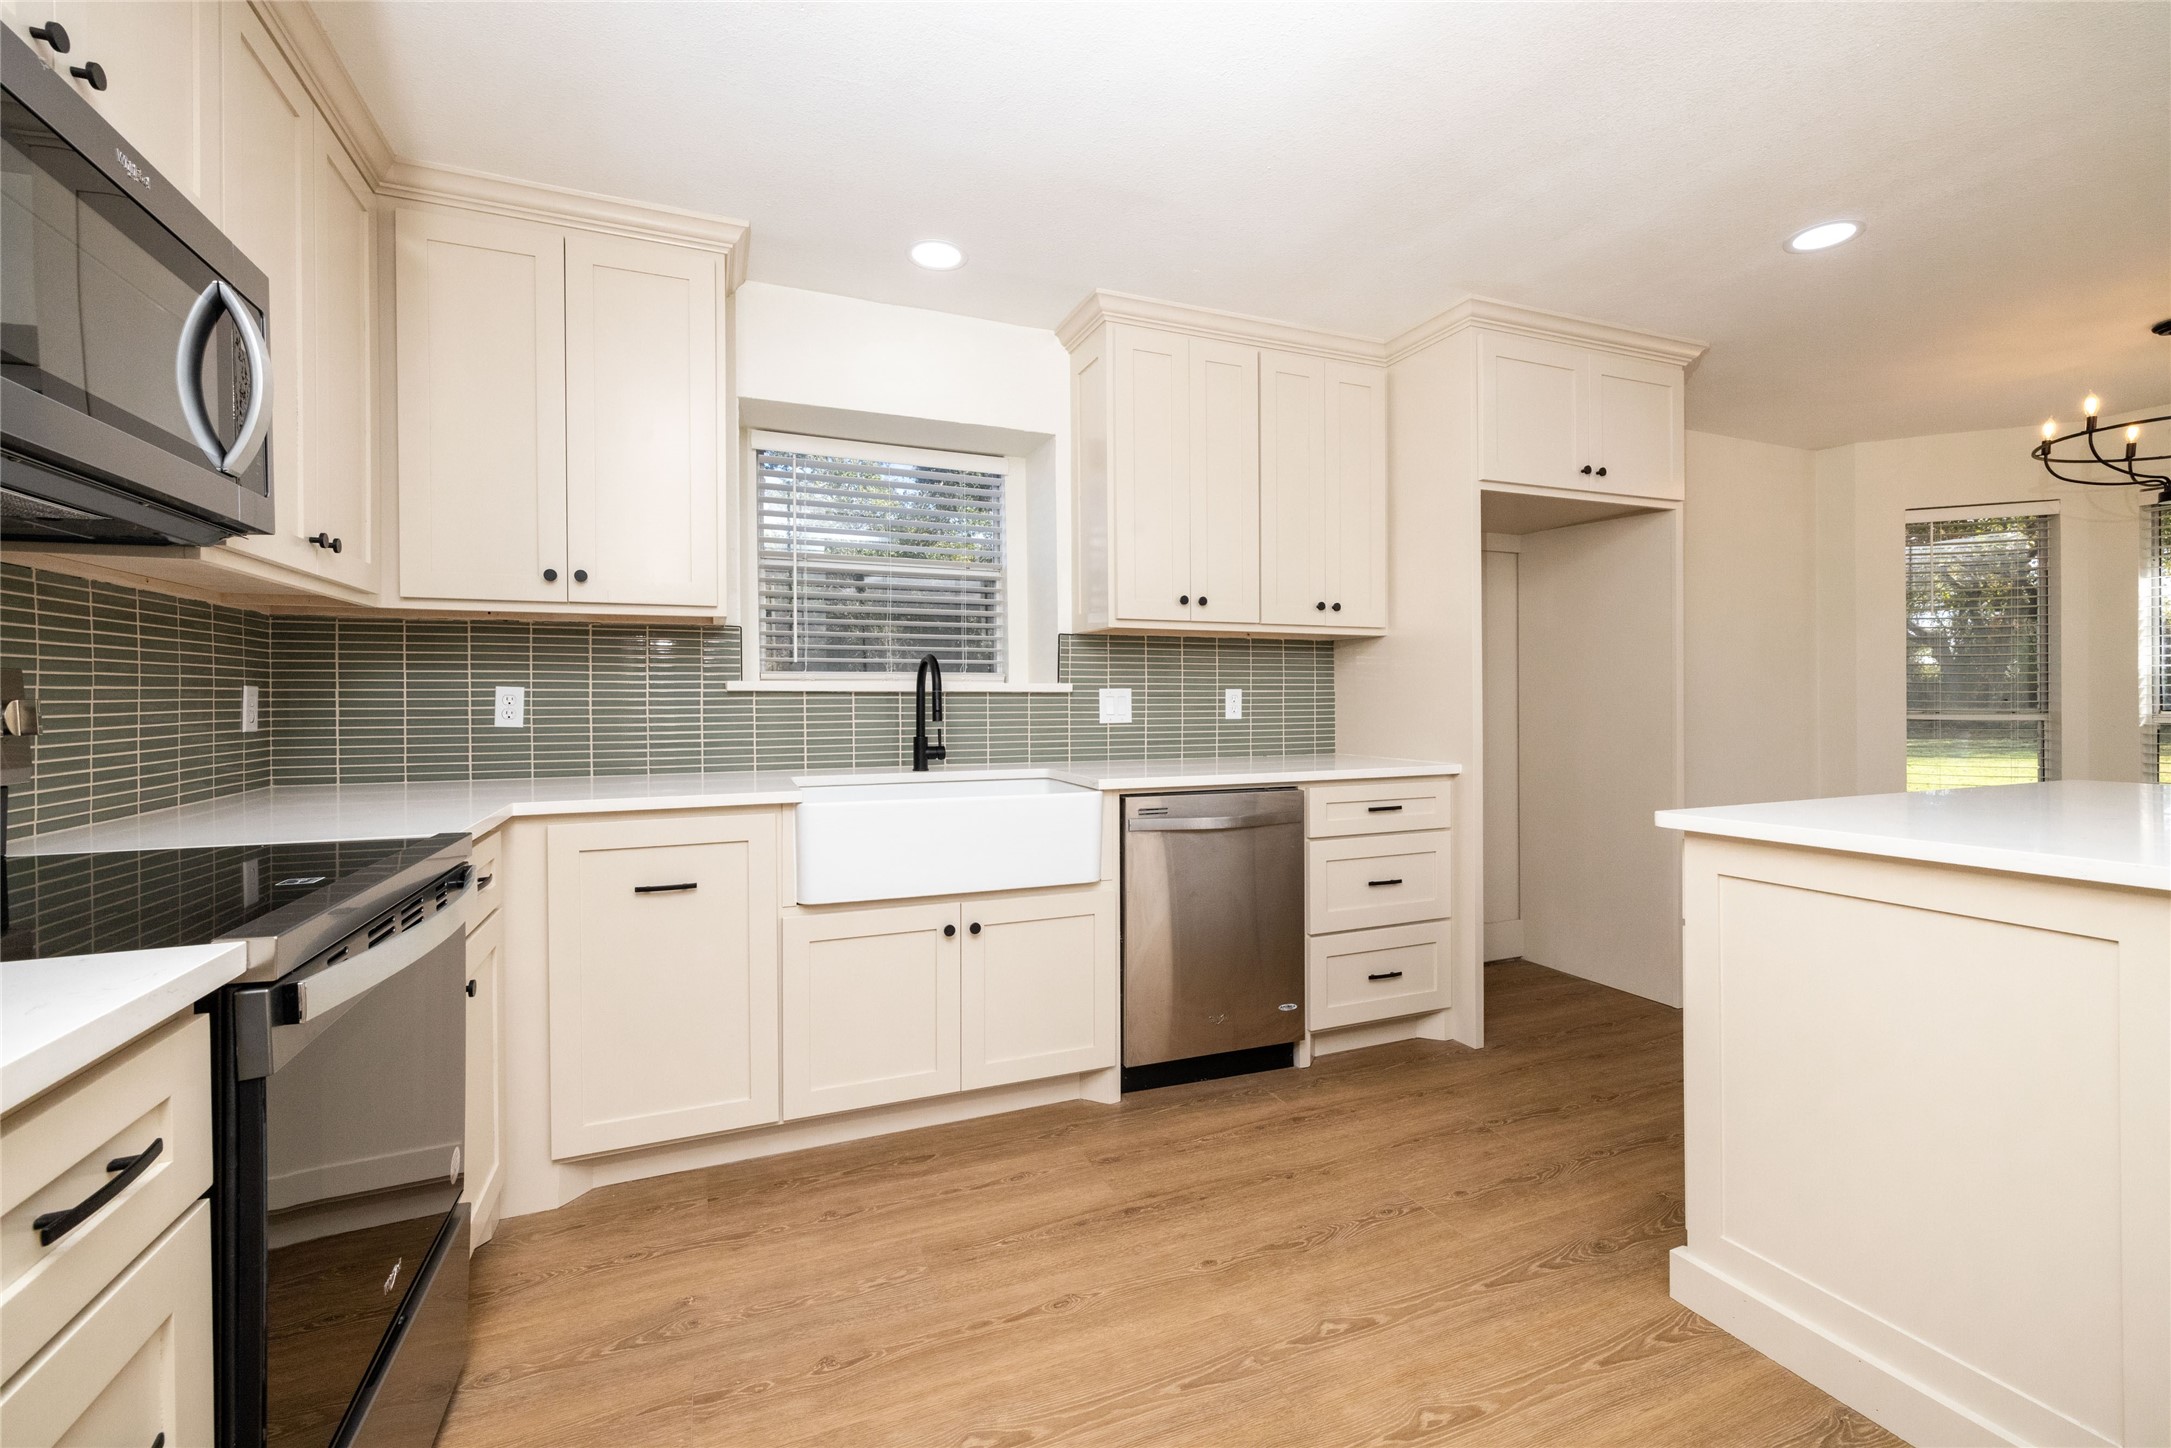
Kitchen with cream cabinets, green tile backsplash, farmhouse sink, and stainless steel appliances.
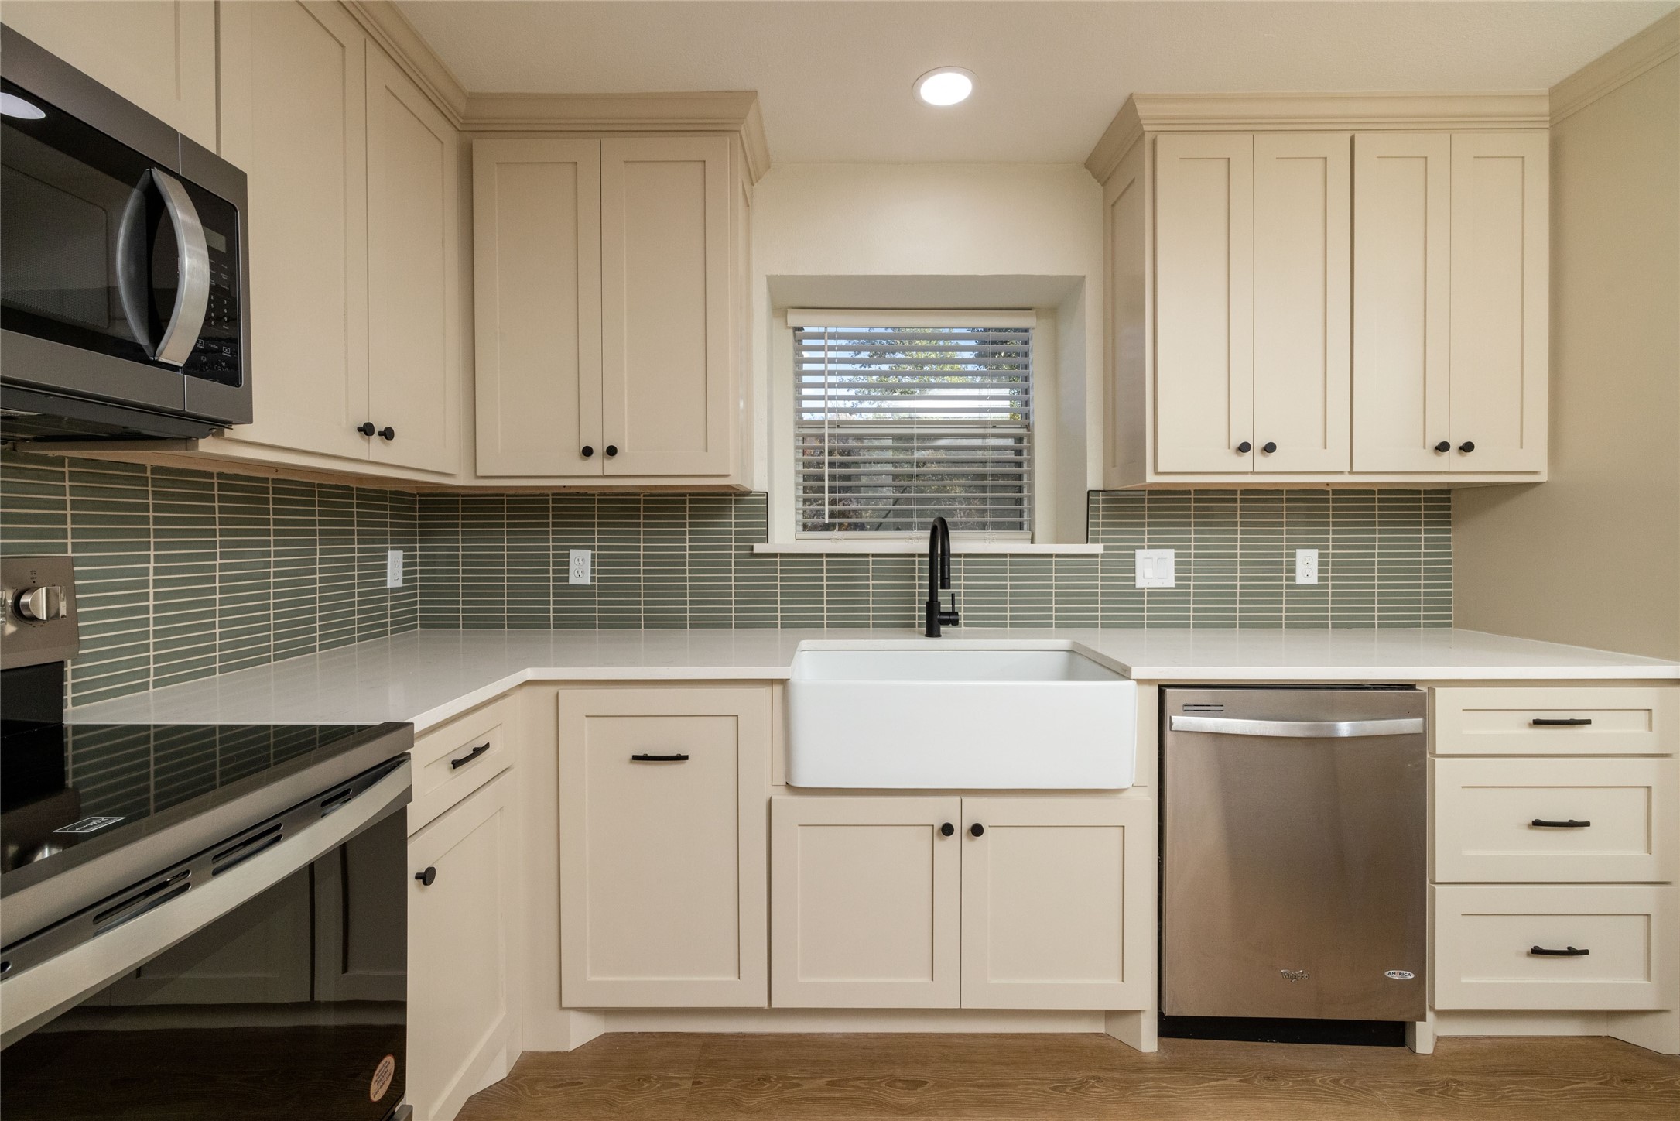
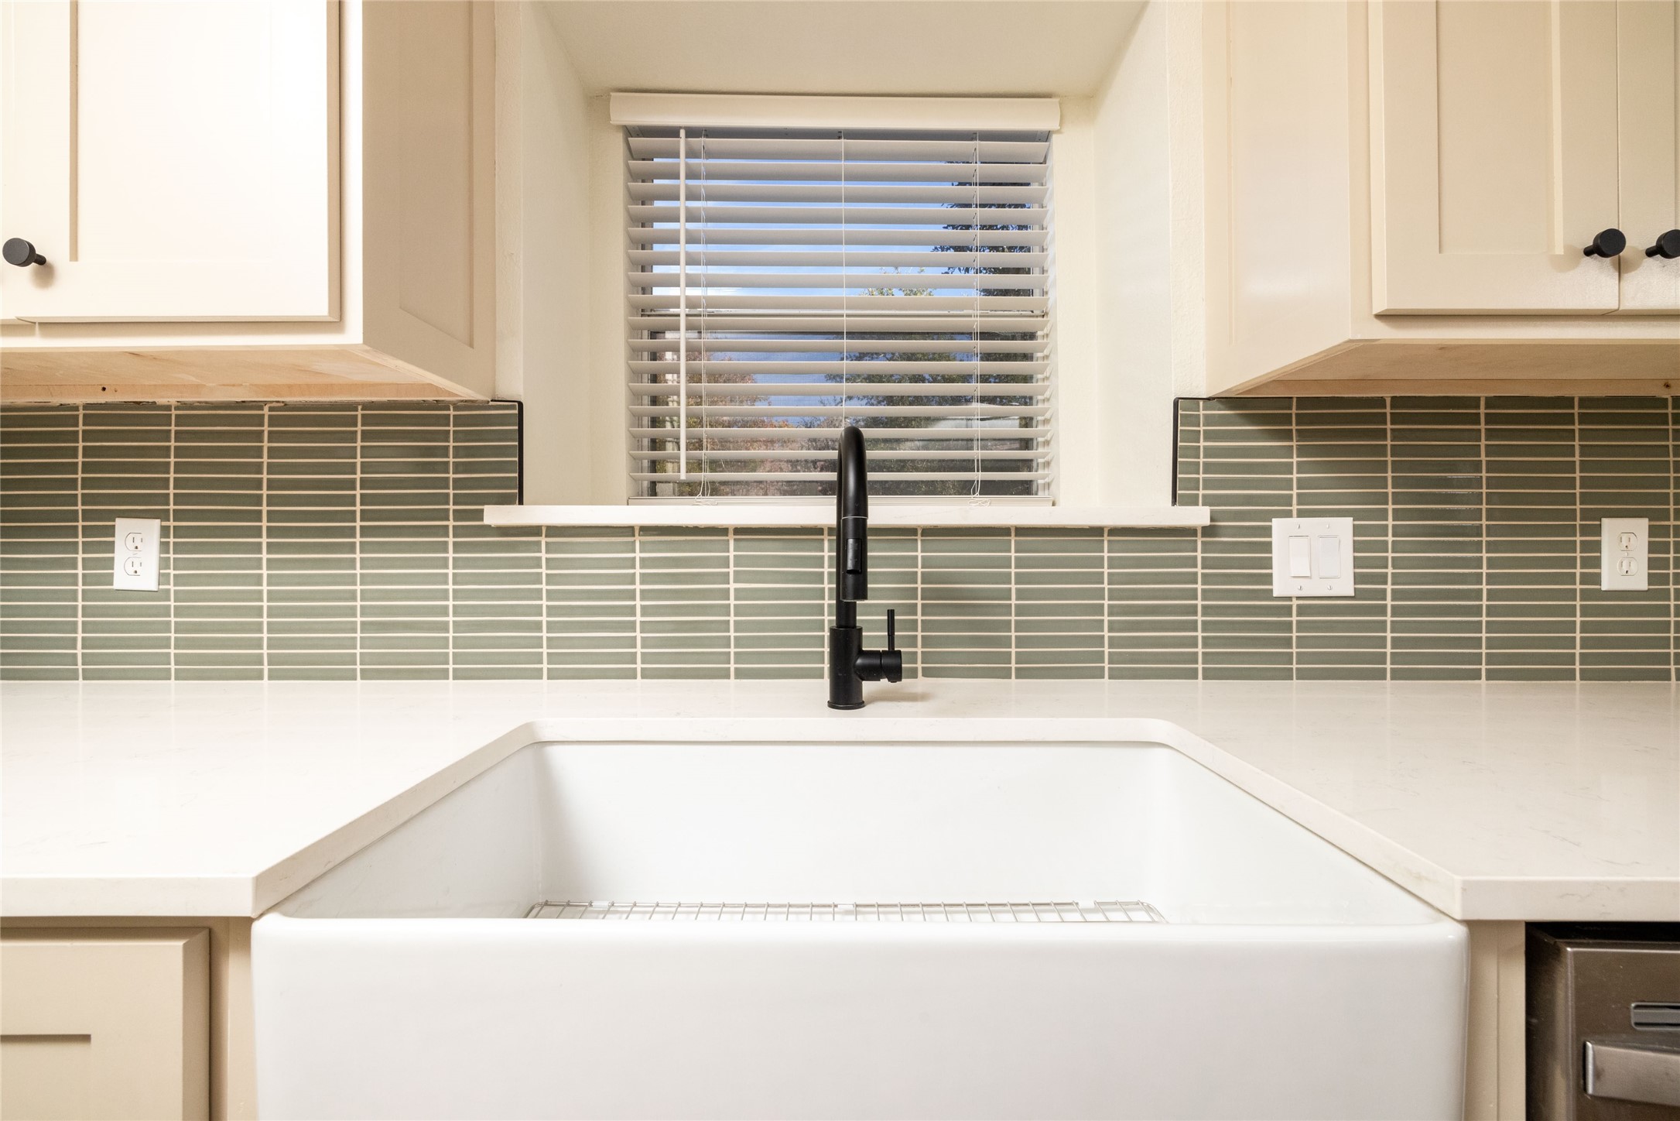
Kitchen sink with a black faucet, sage green tile backsplash, and window above.
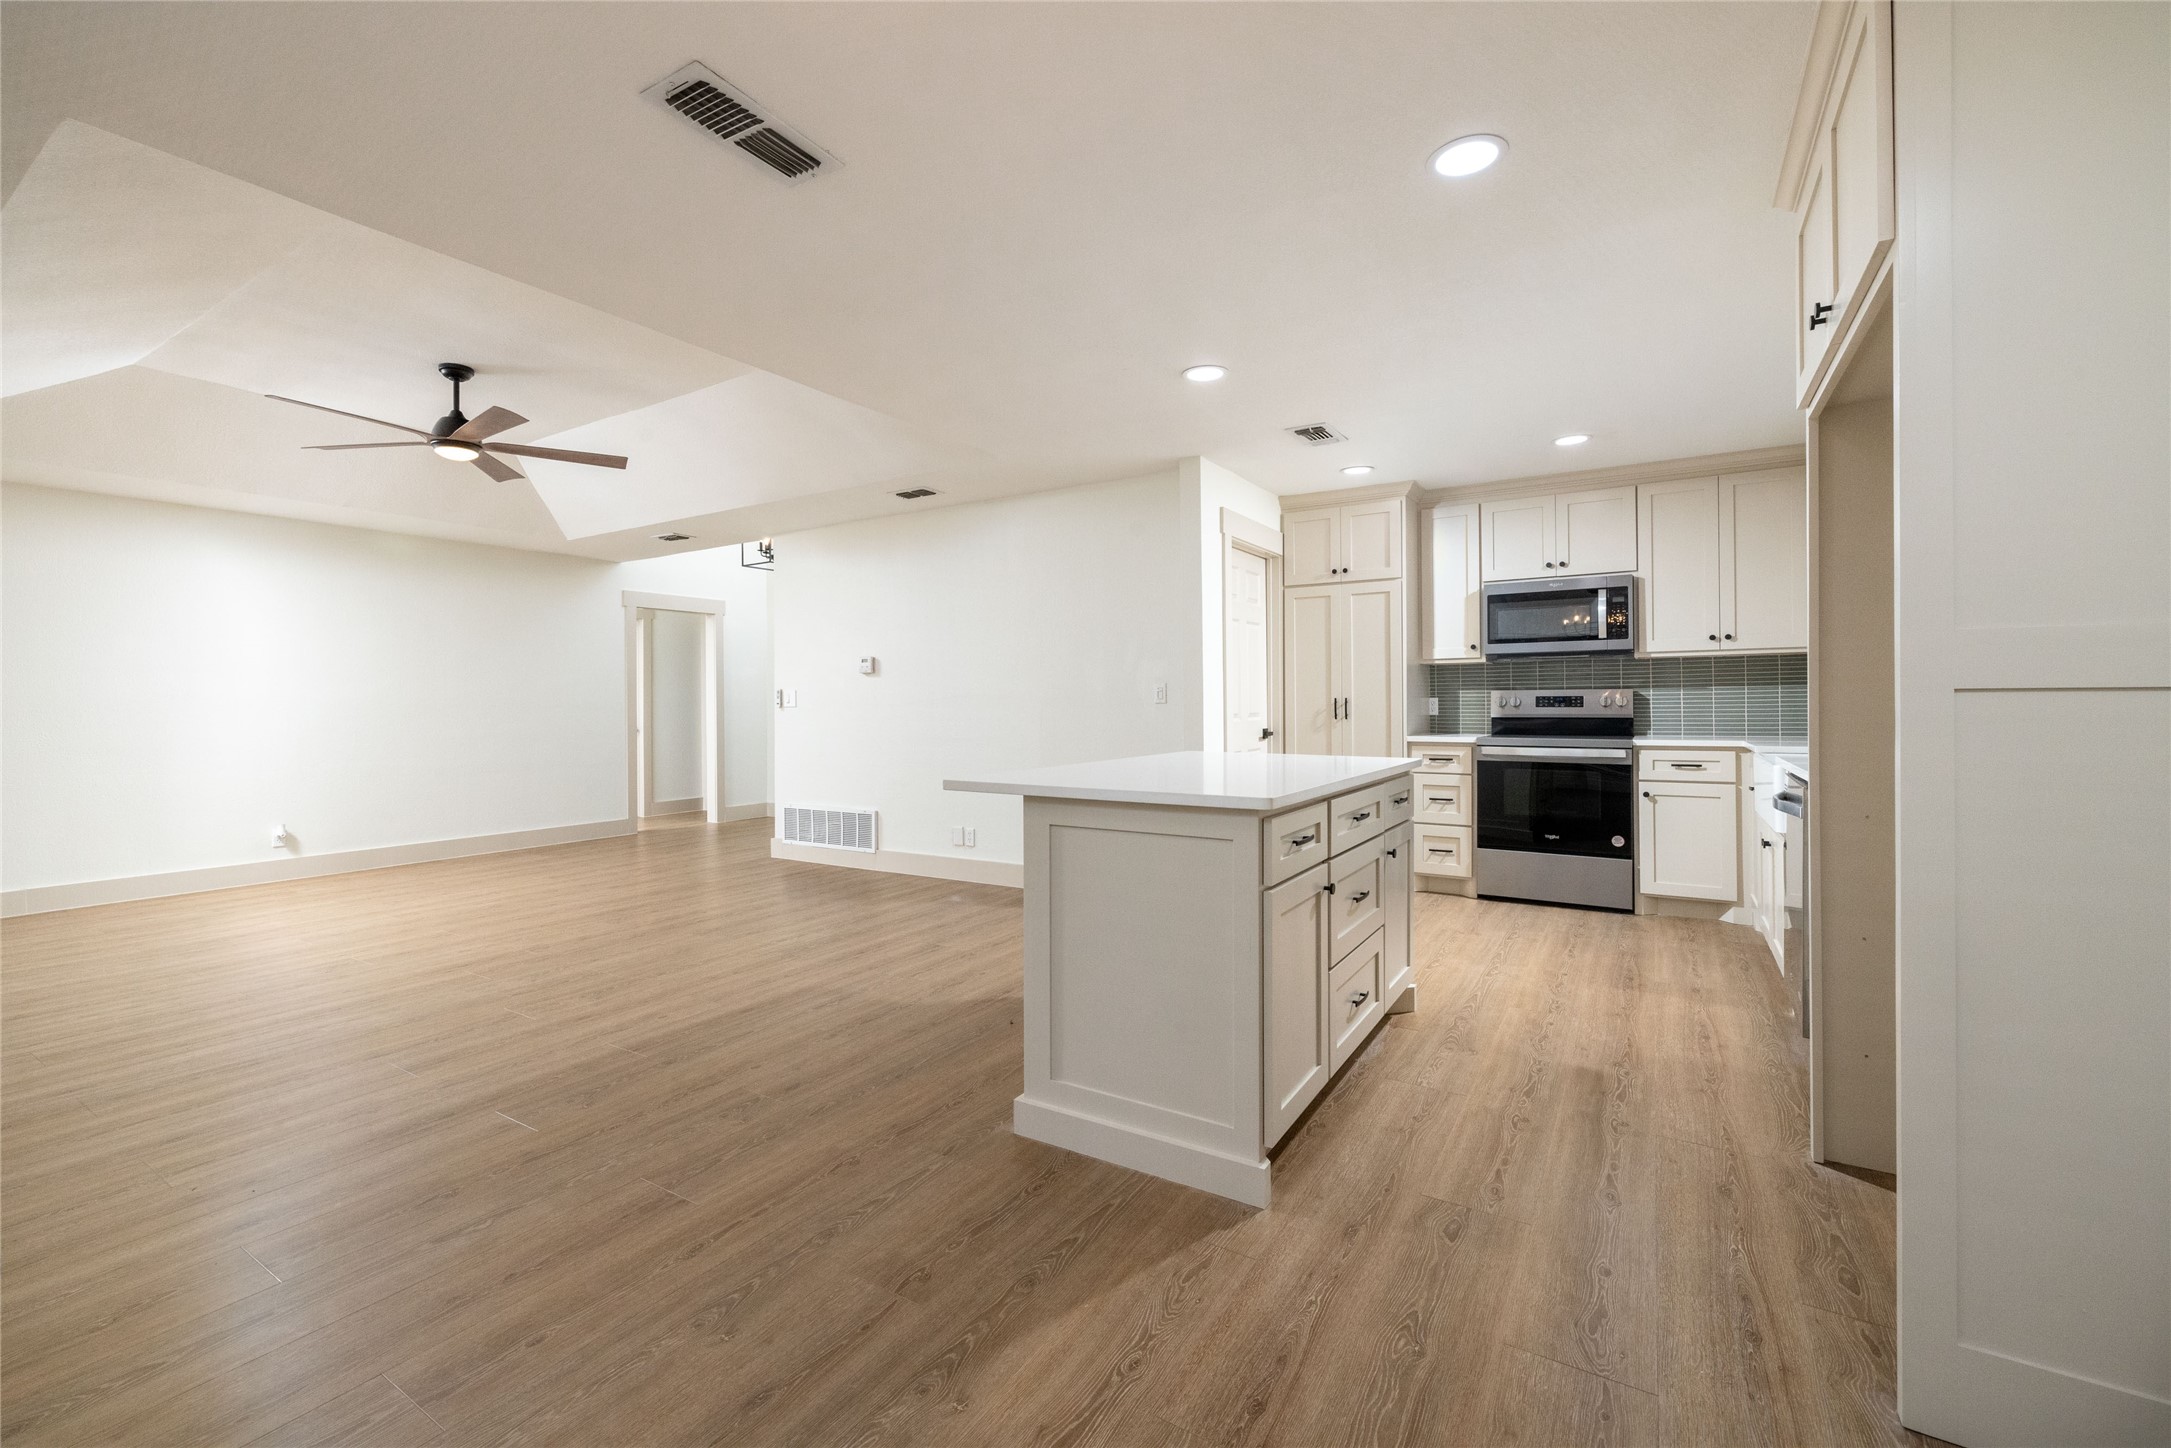
Open-plan kitchen and living area with a central island, white cabinetry, and wood-look flooring.
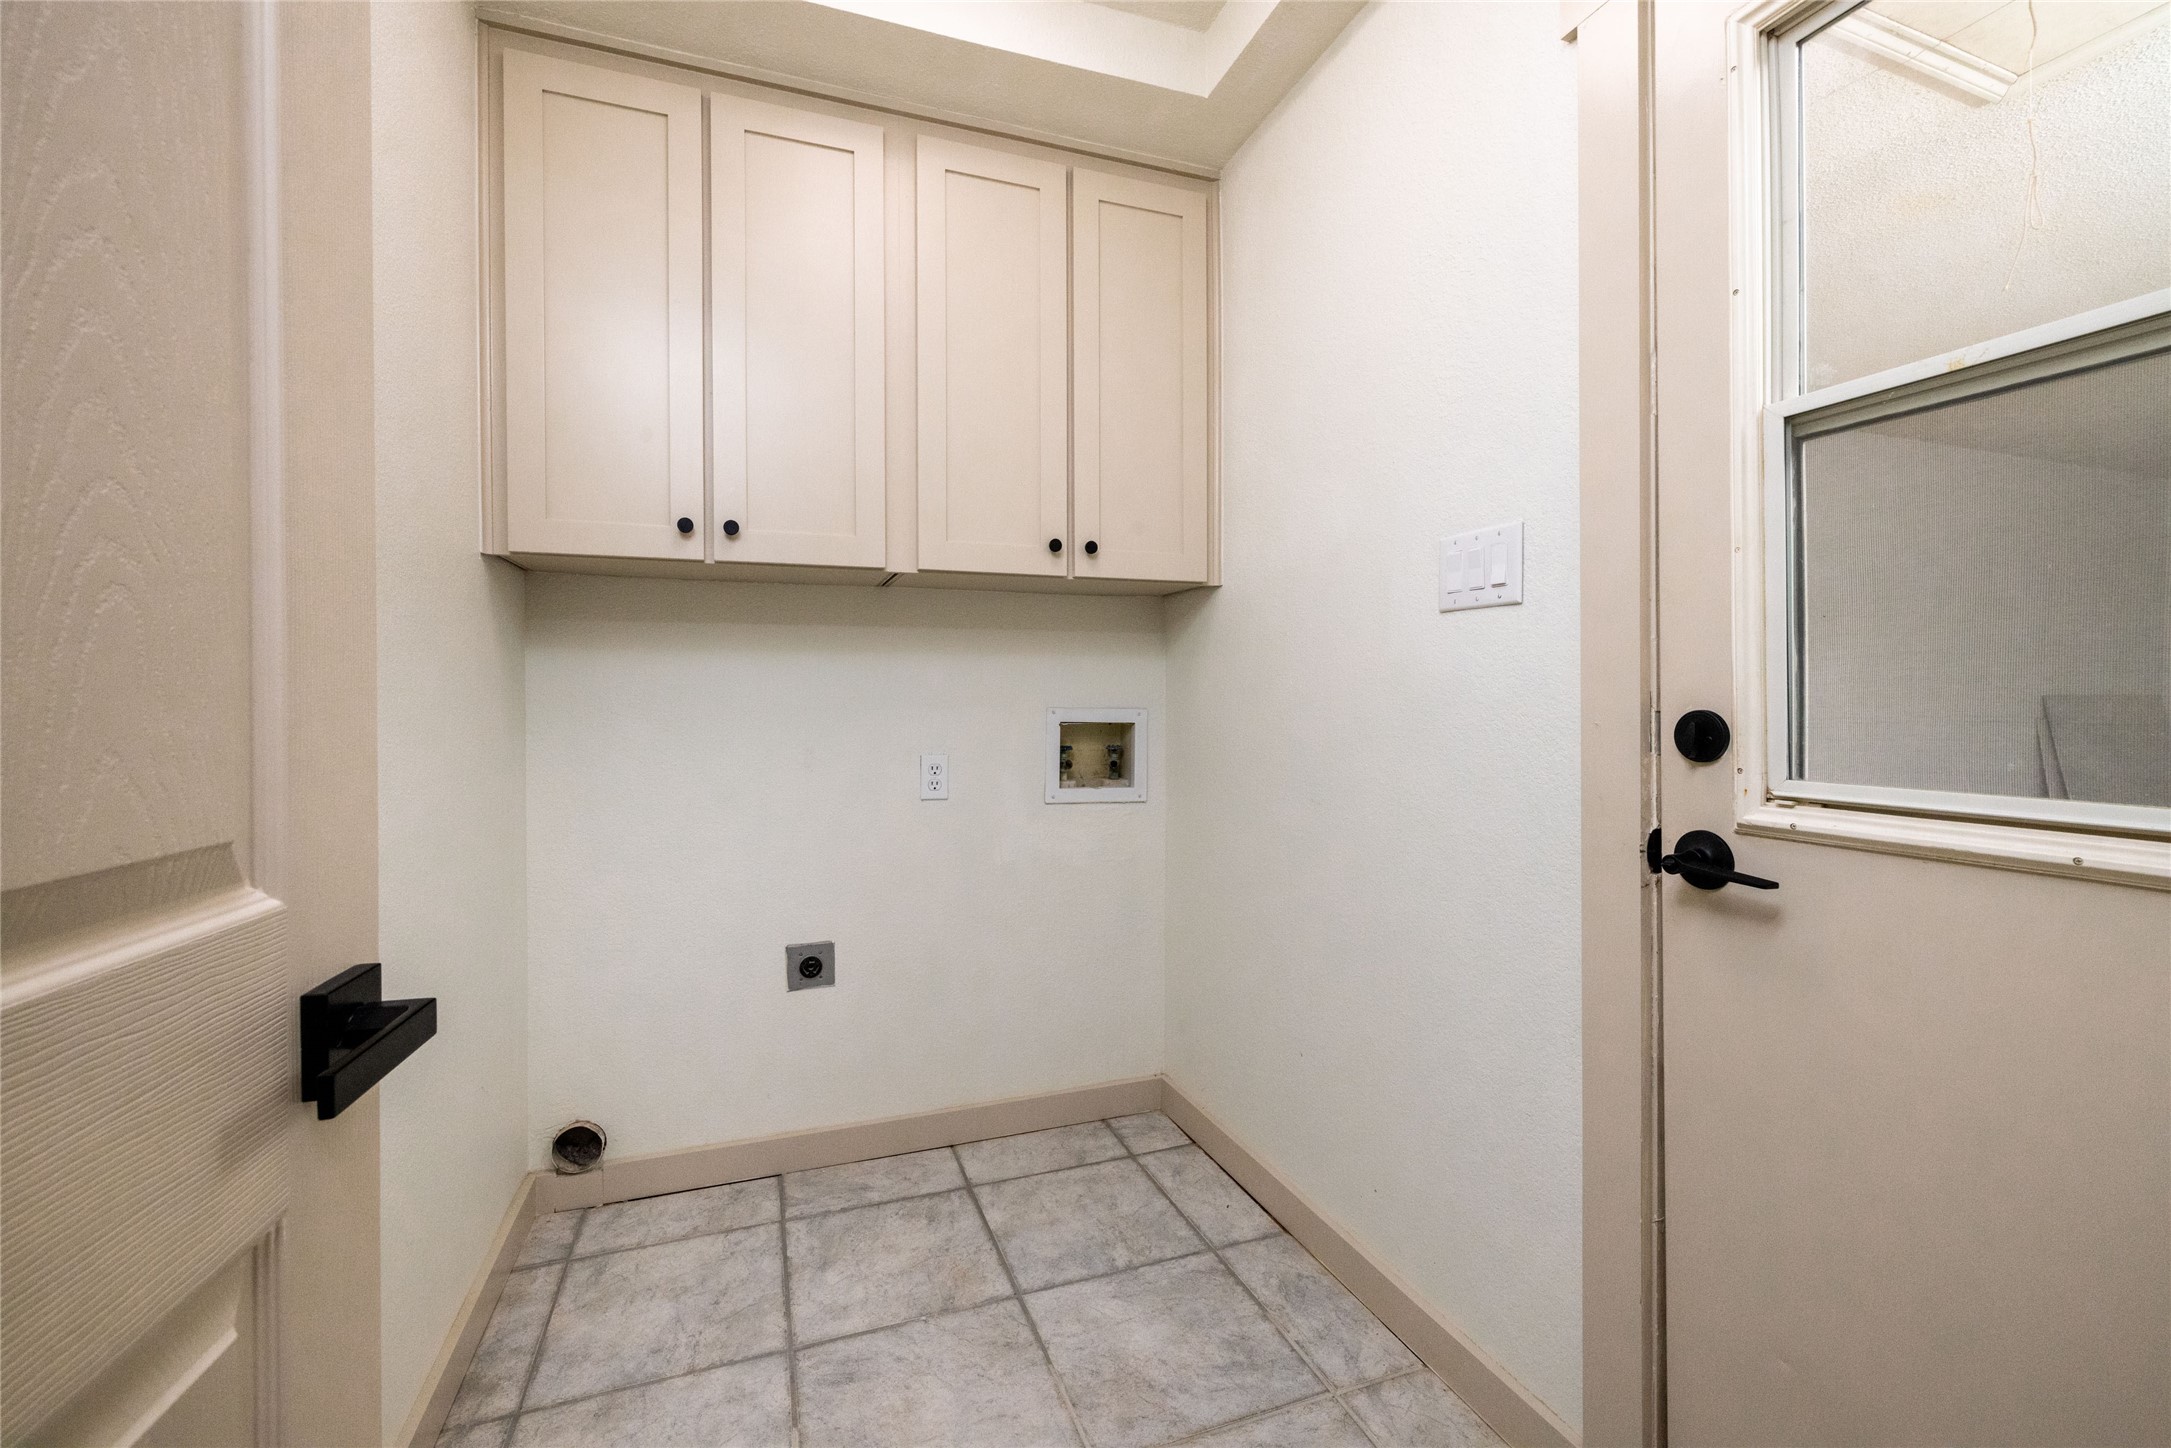
Empty laundry room with upper cabinets, washer and dryer hookups, and gray tile flooring.
Kitchen with white shaker cabinets, farmhouse sink, green tile backsplash, stainless appliances, and a large island.
Kitchen with a farmhouse sink, muted green tile backsplash, and a windowed dining nook.
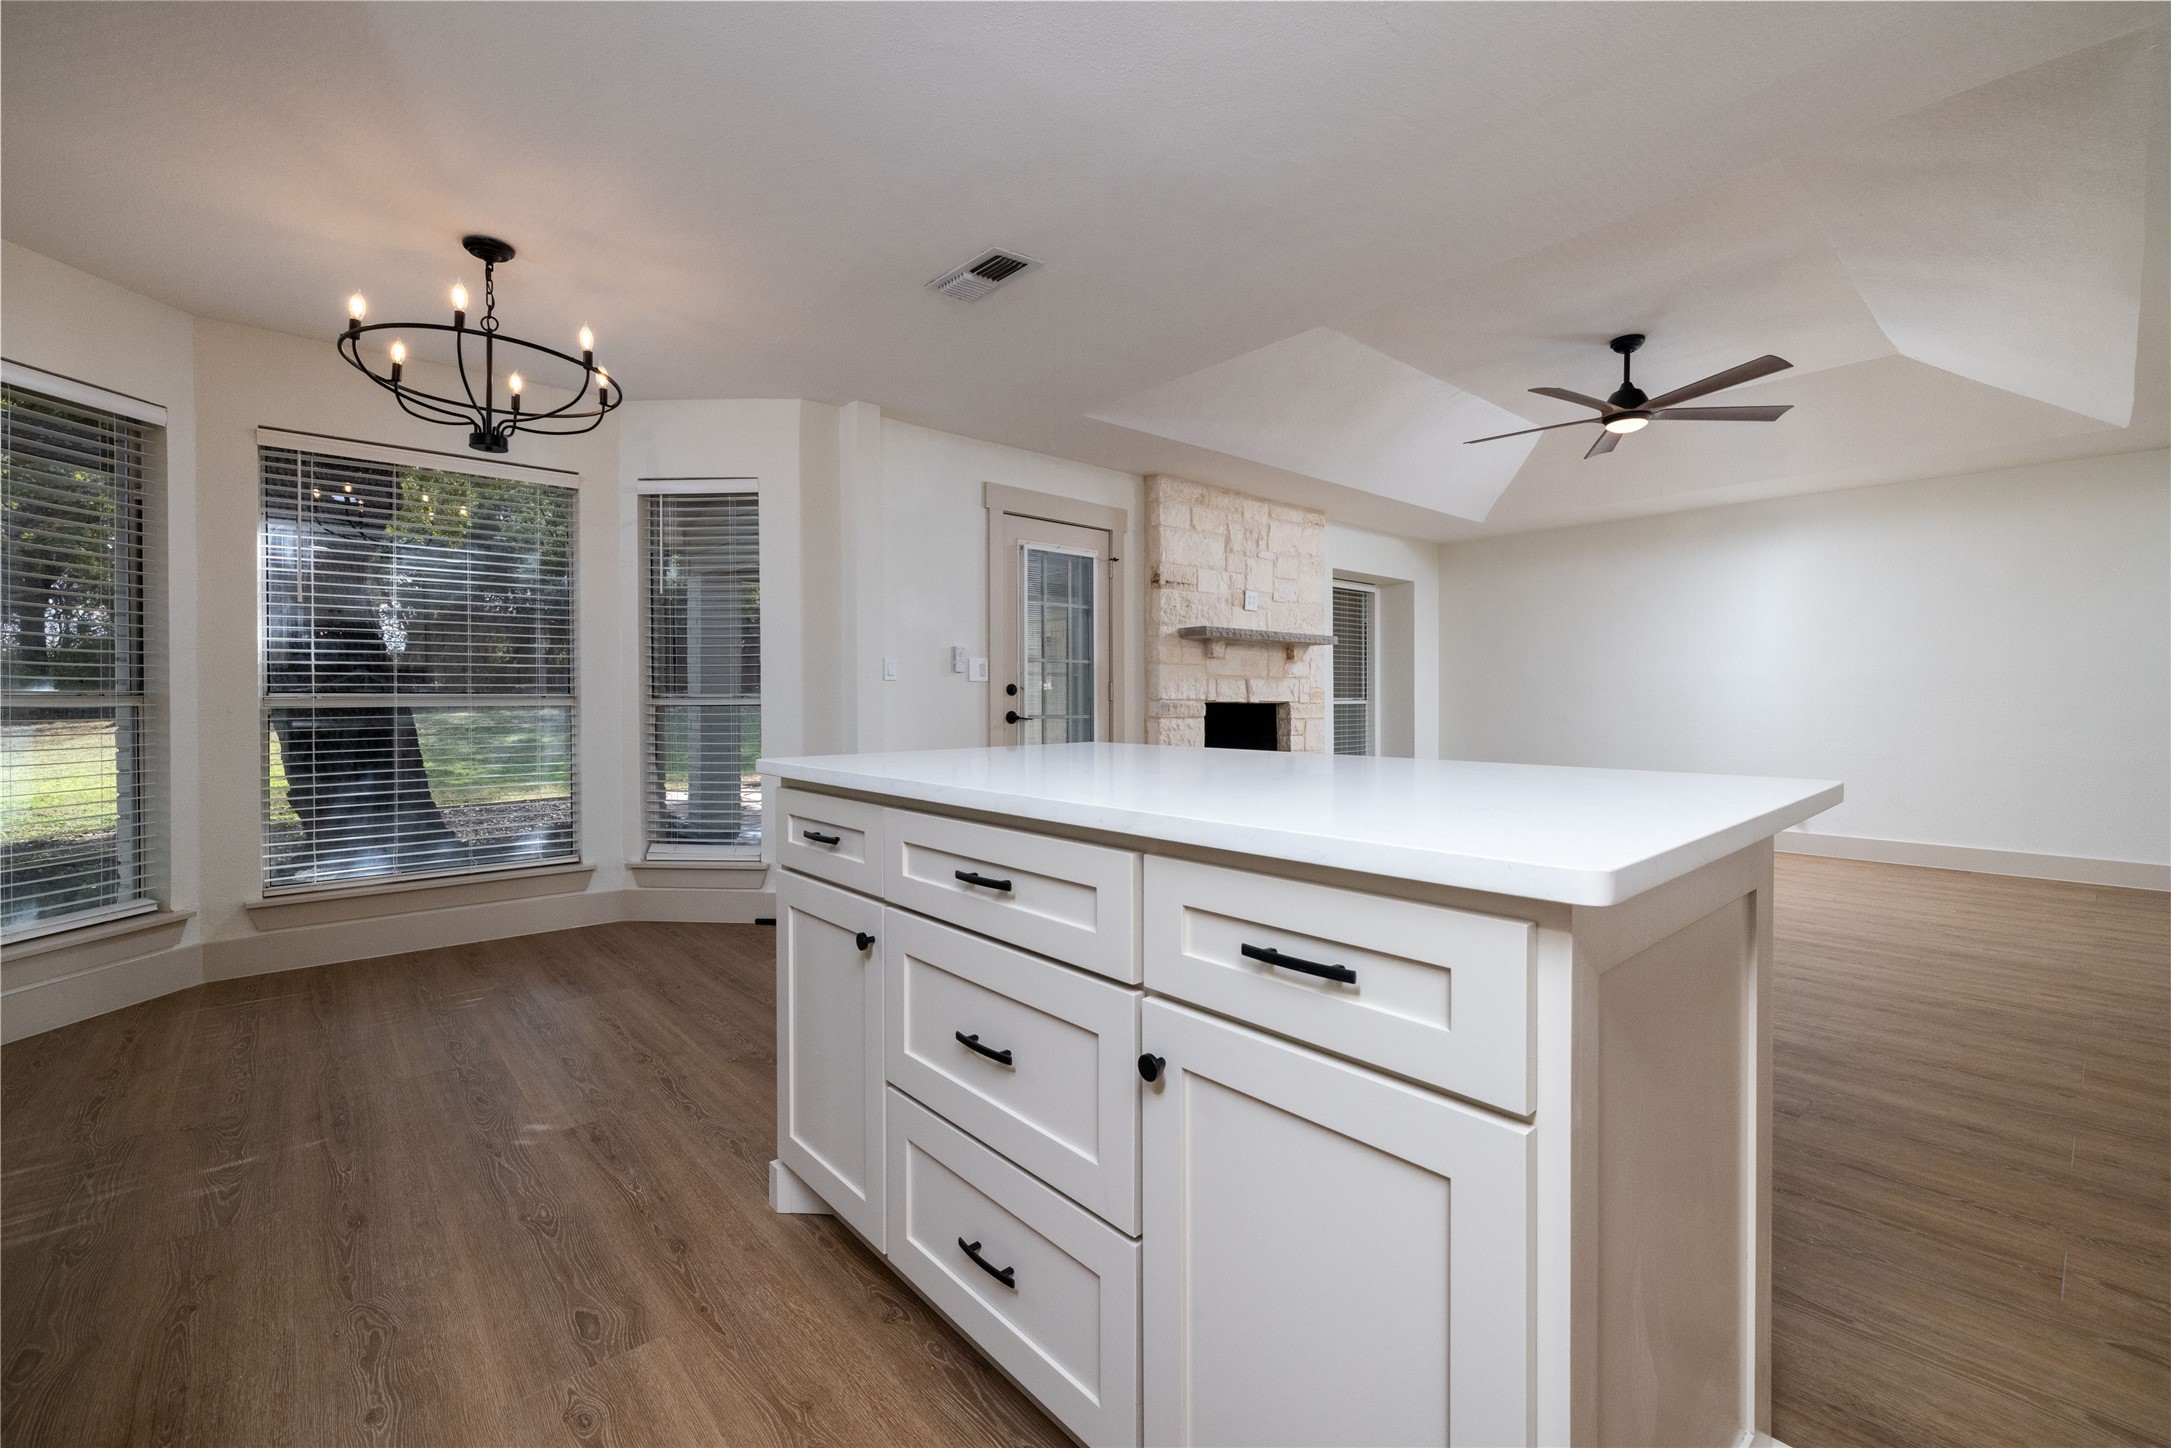
Open-plan kitchen with a large white island, stone fireplace, and dark wood-look floors.
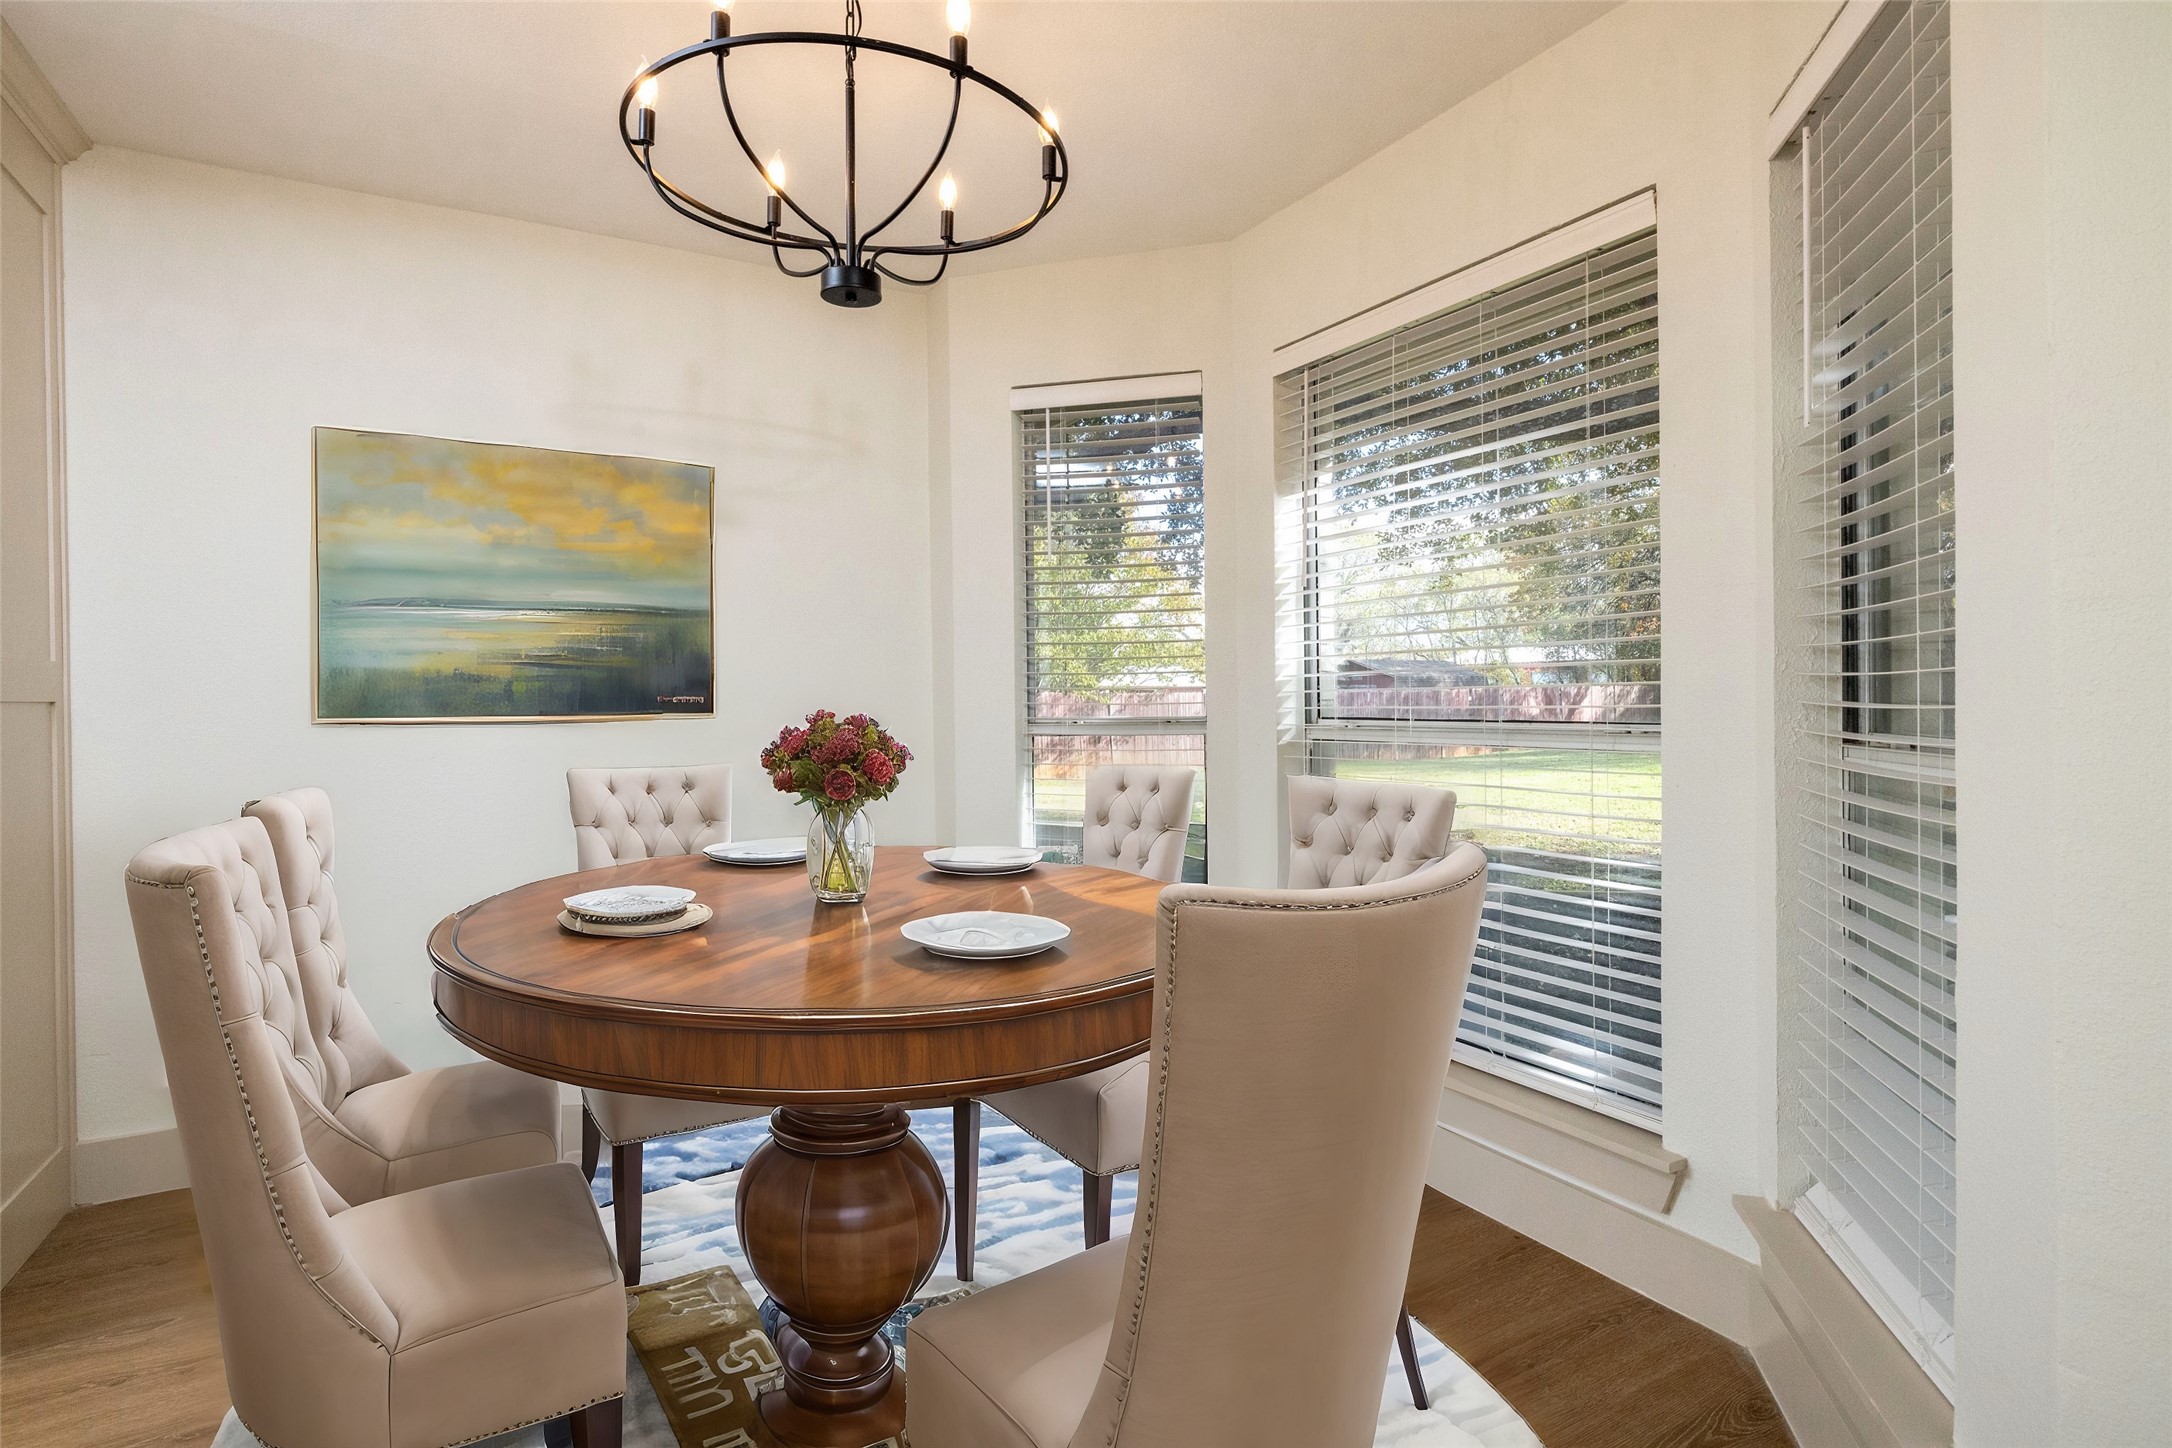
Dining room with a round wooden table, cream upholstered chairs, large windows, and a black chandelier.
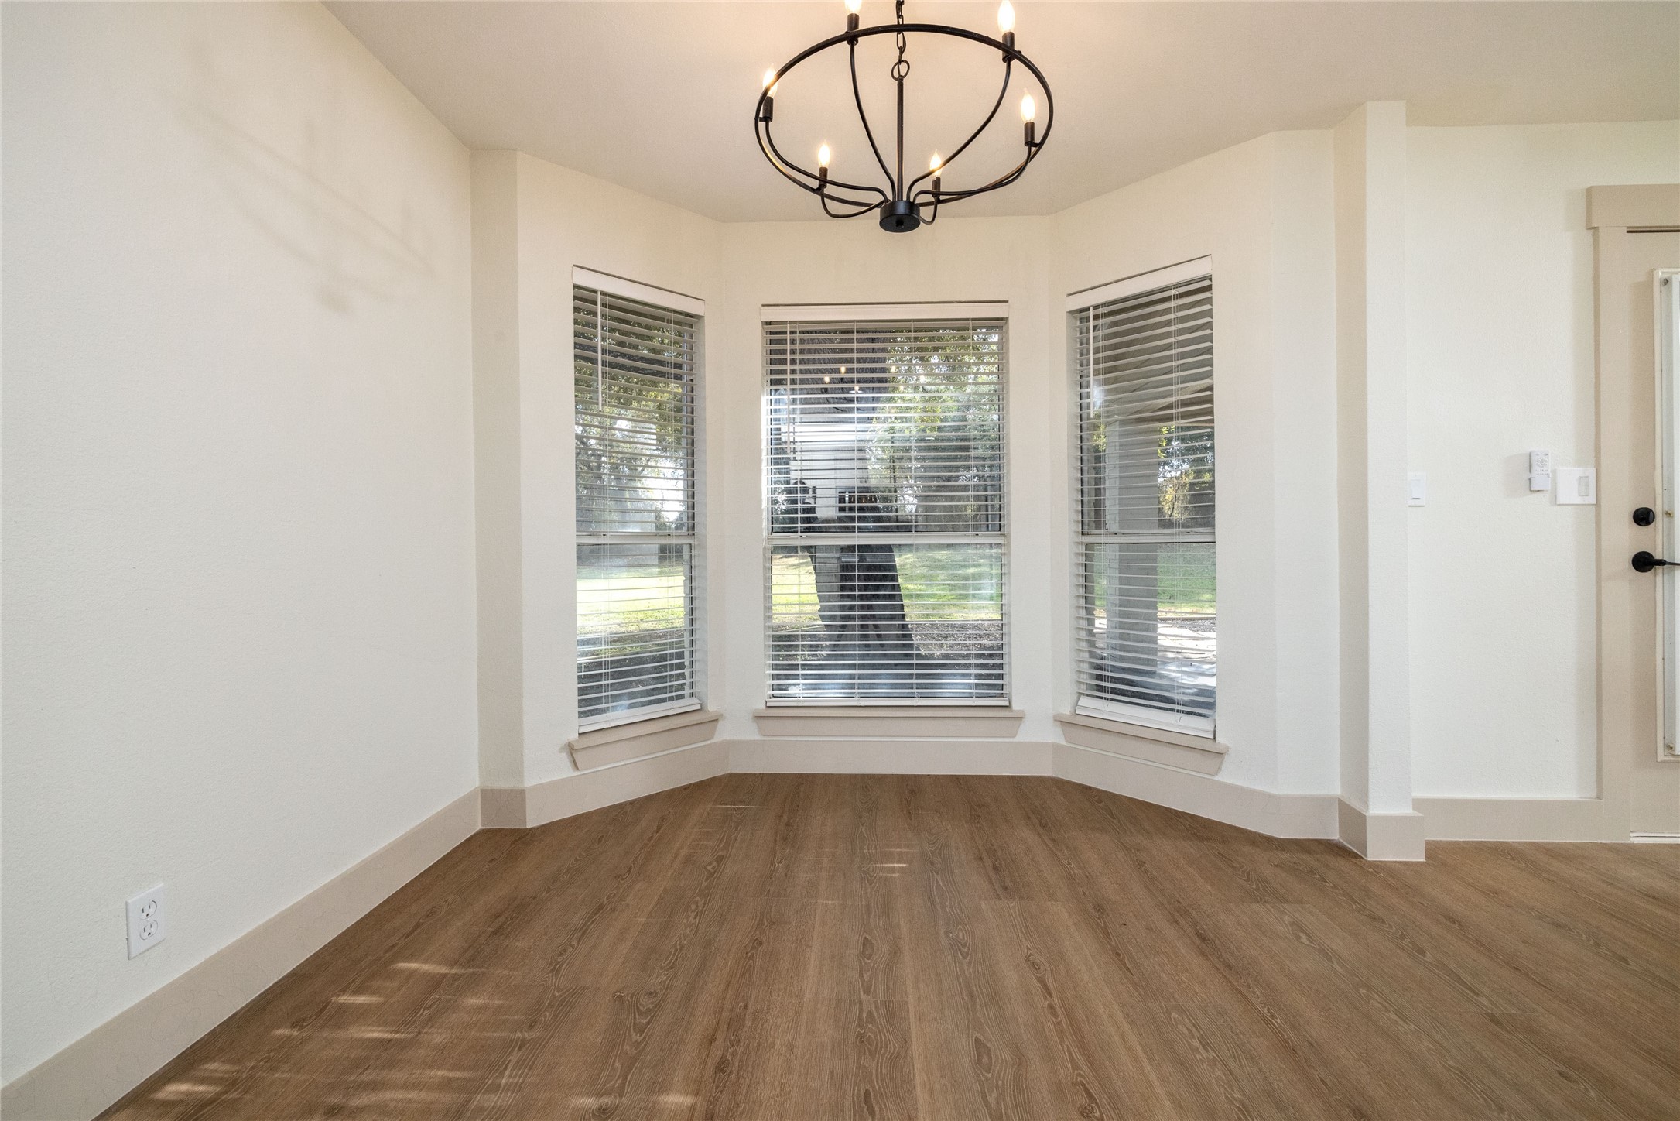
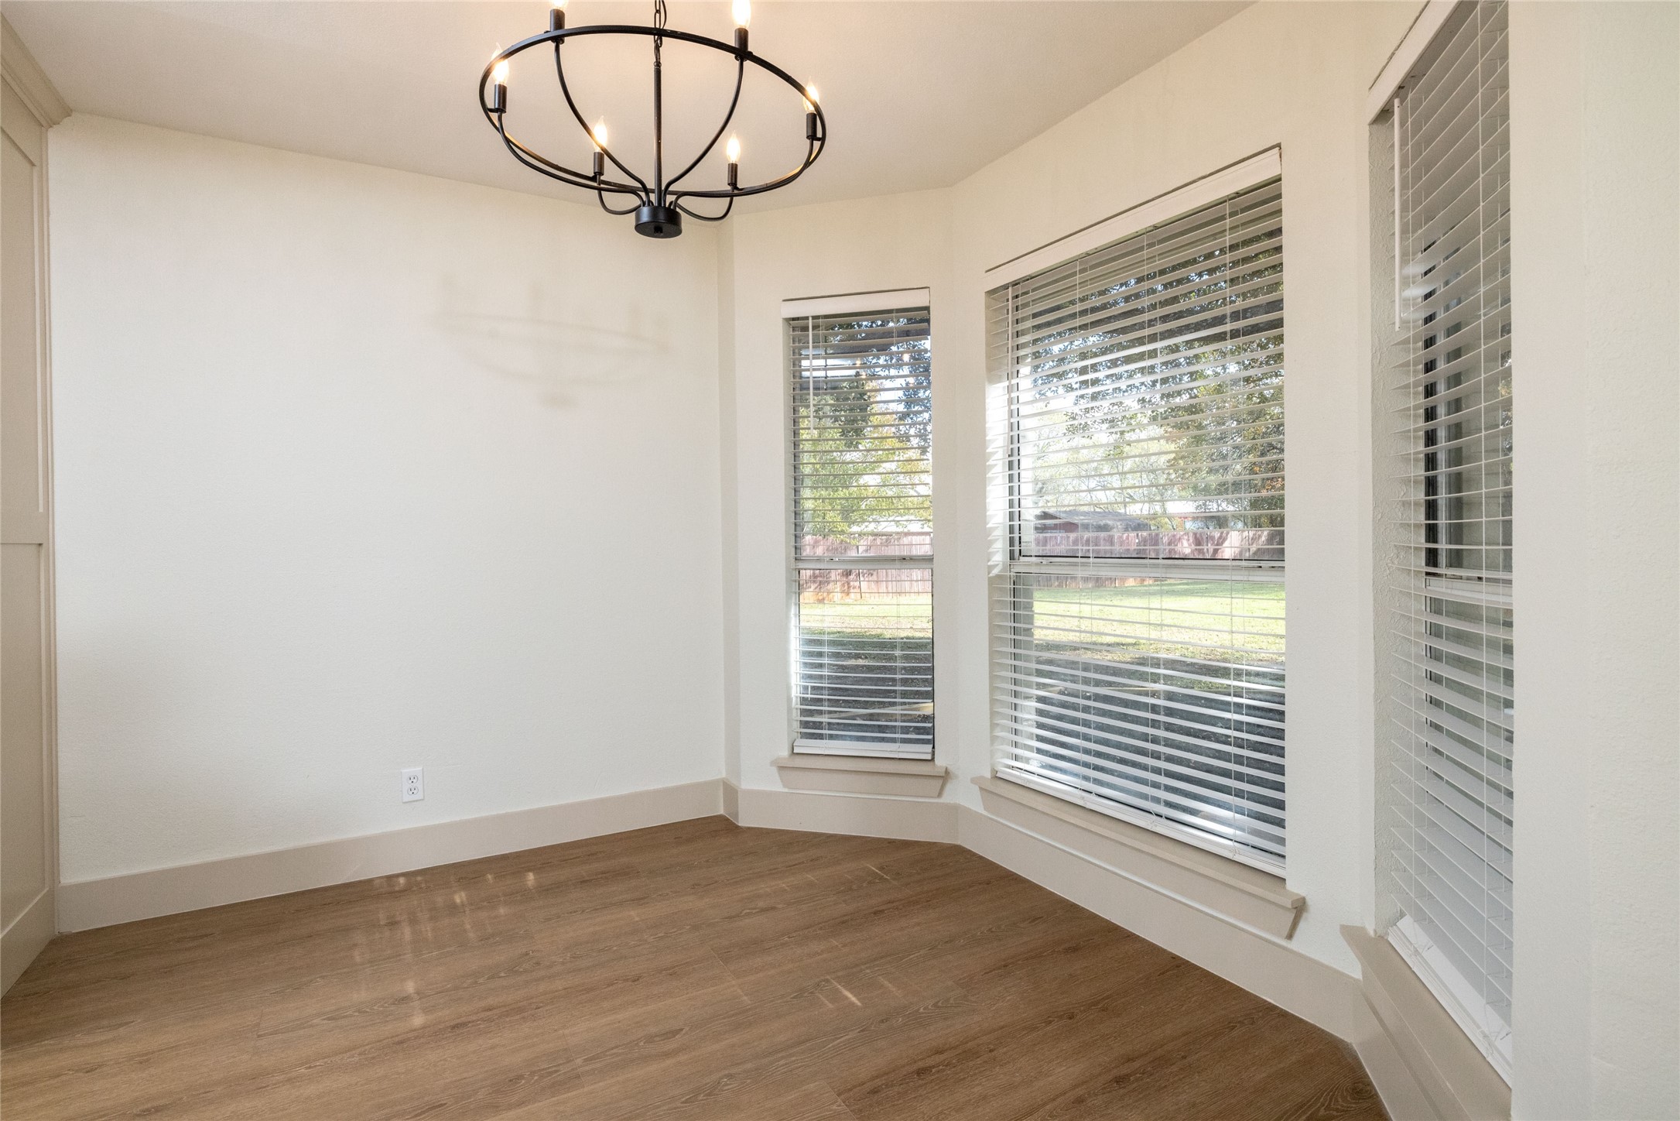
Unfurnished room with three bay windows, wood-look flooring, and a black chandelier.
Empty dining room with wood flooring, a black chandelier, and wide windows overlooking the backyard.
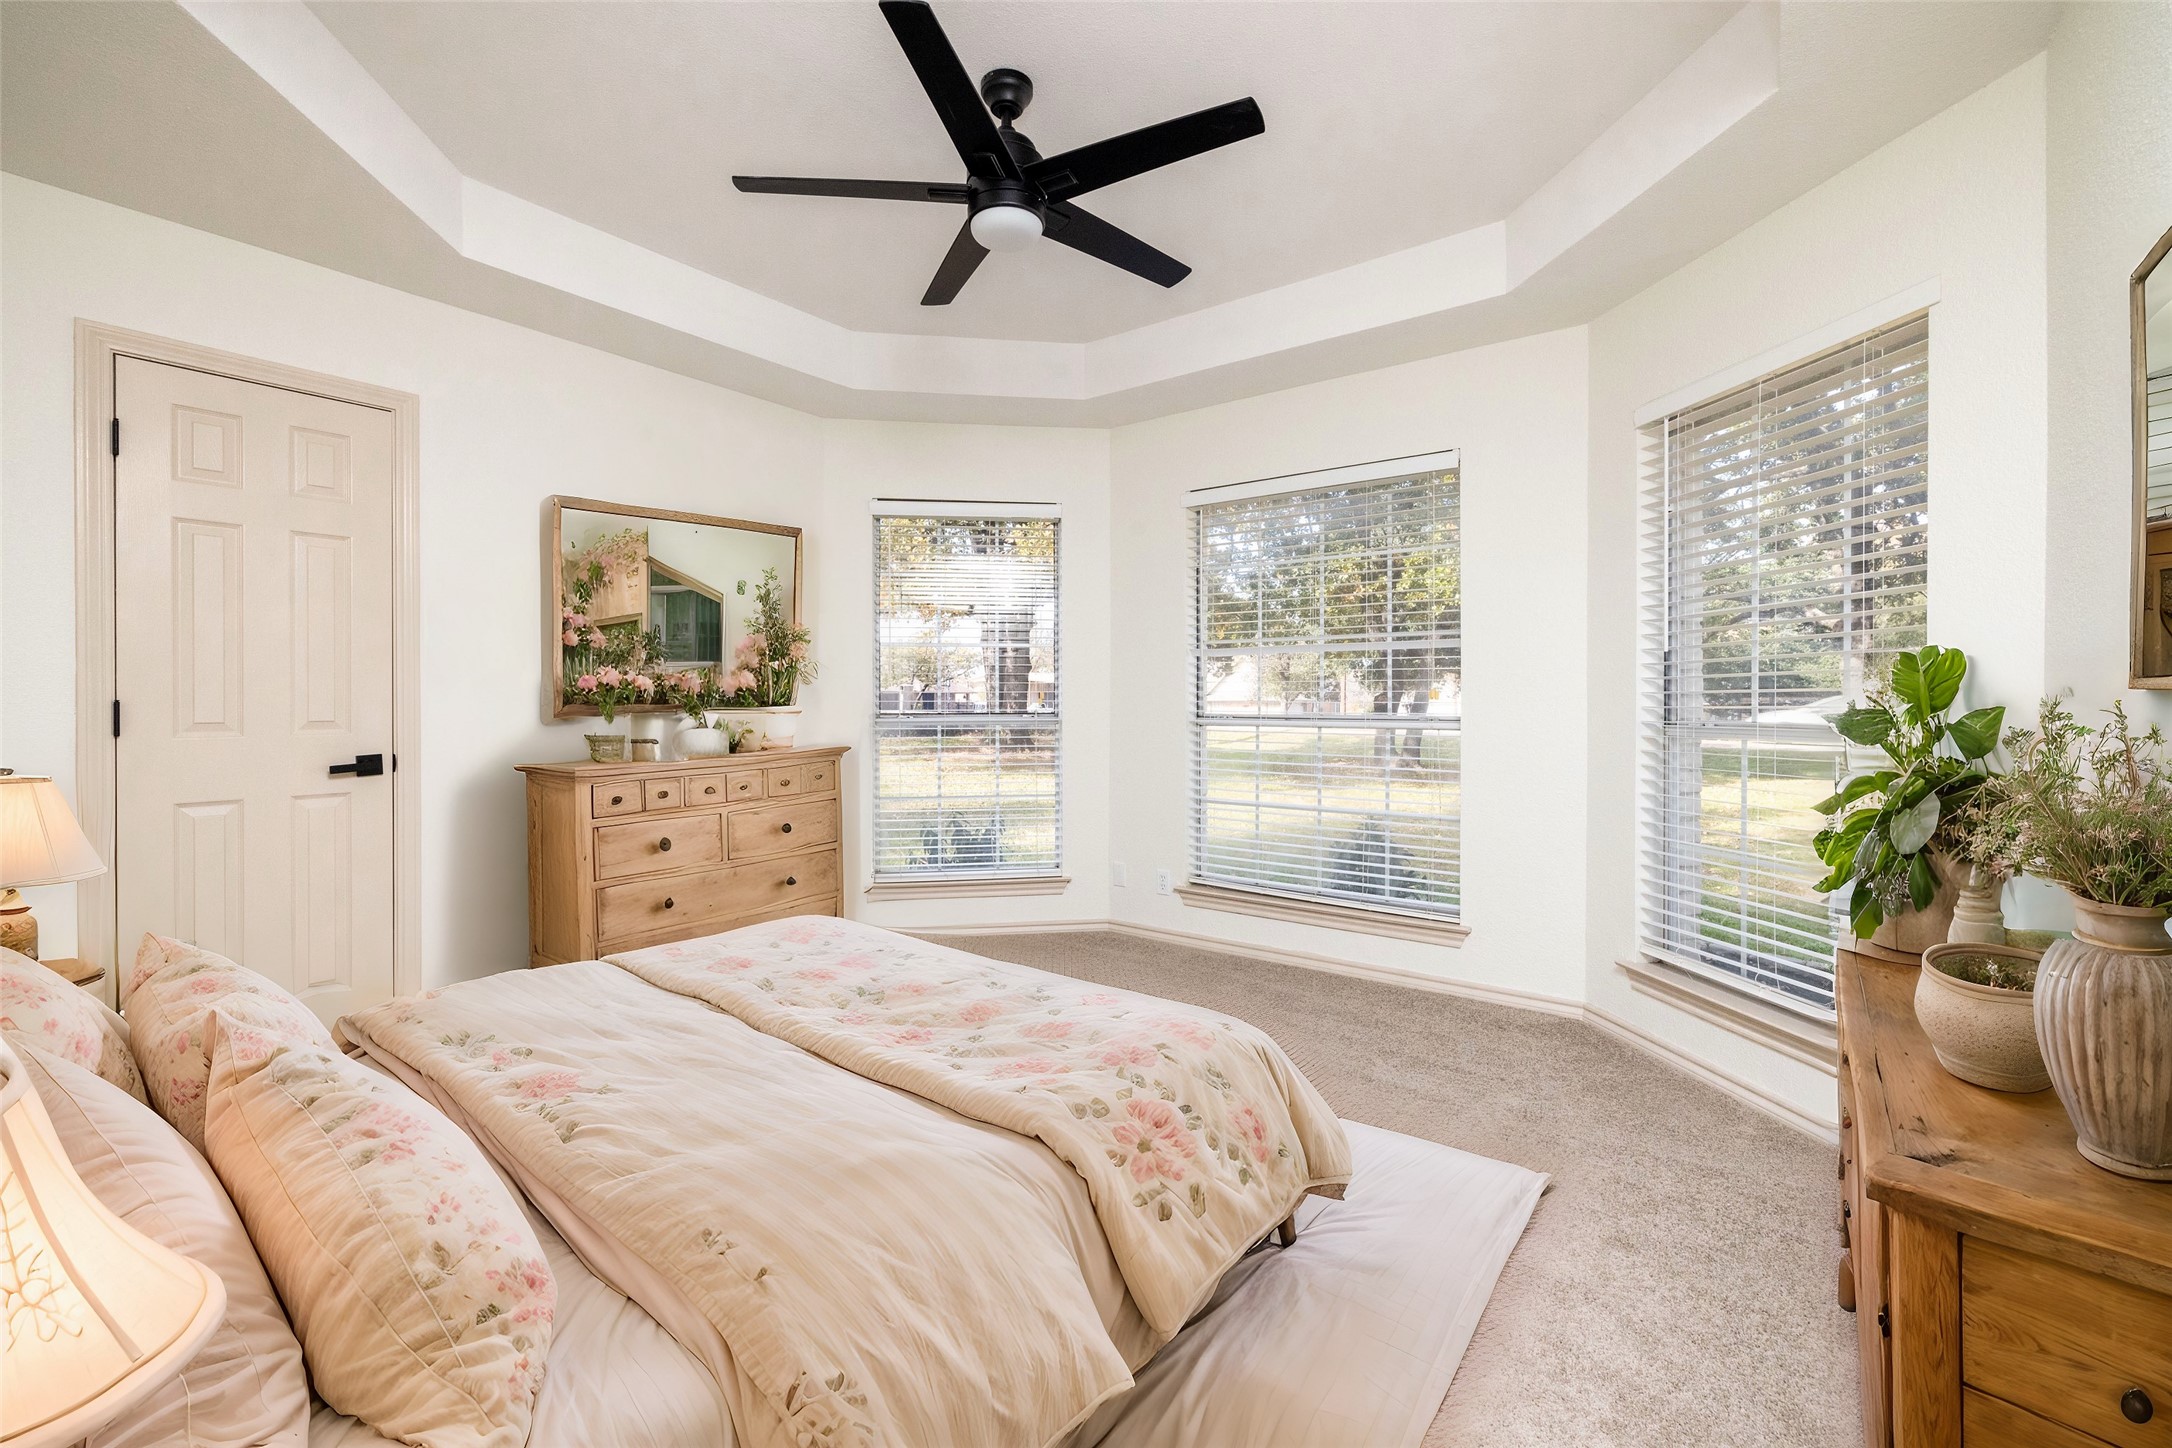
Bright bedroom with a floral bed, three large windows, and a black ceiling fan.
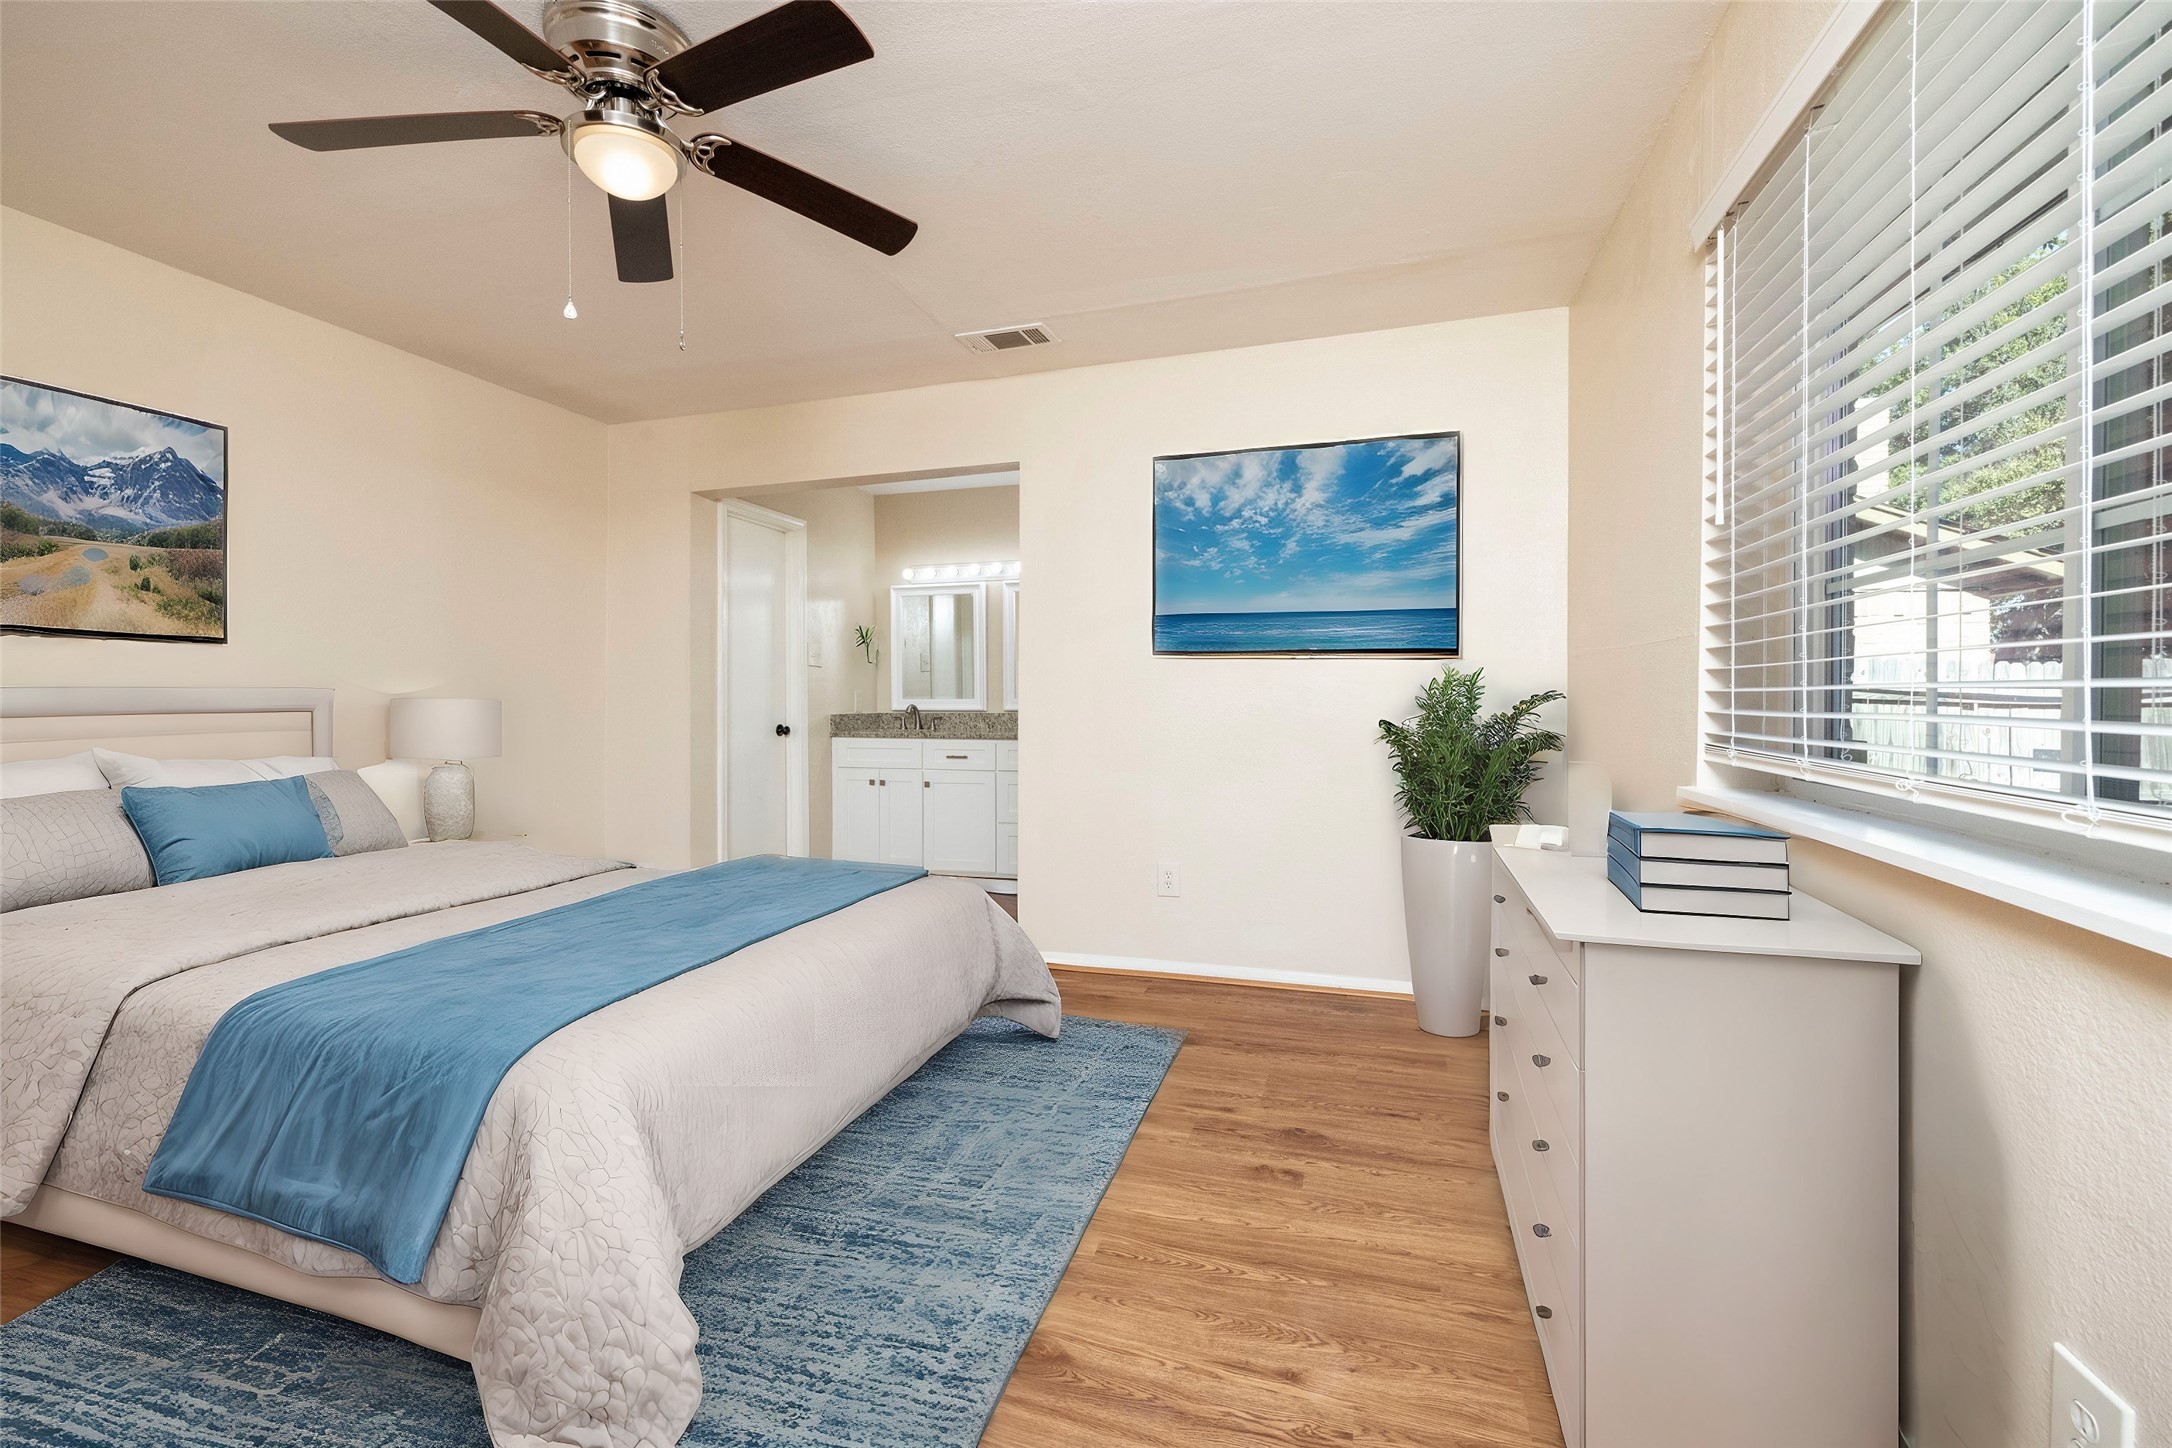
Furnished bedroom with blue-and-white bedding, wood floors, and a doorway to the bathroom.
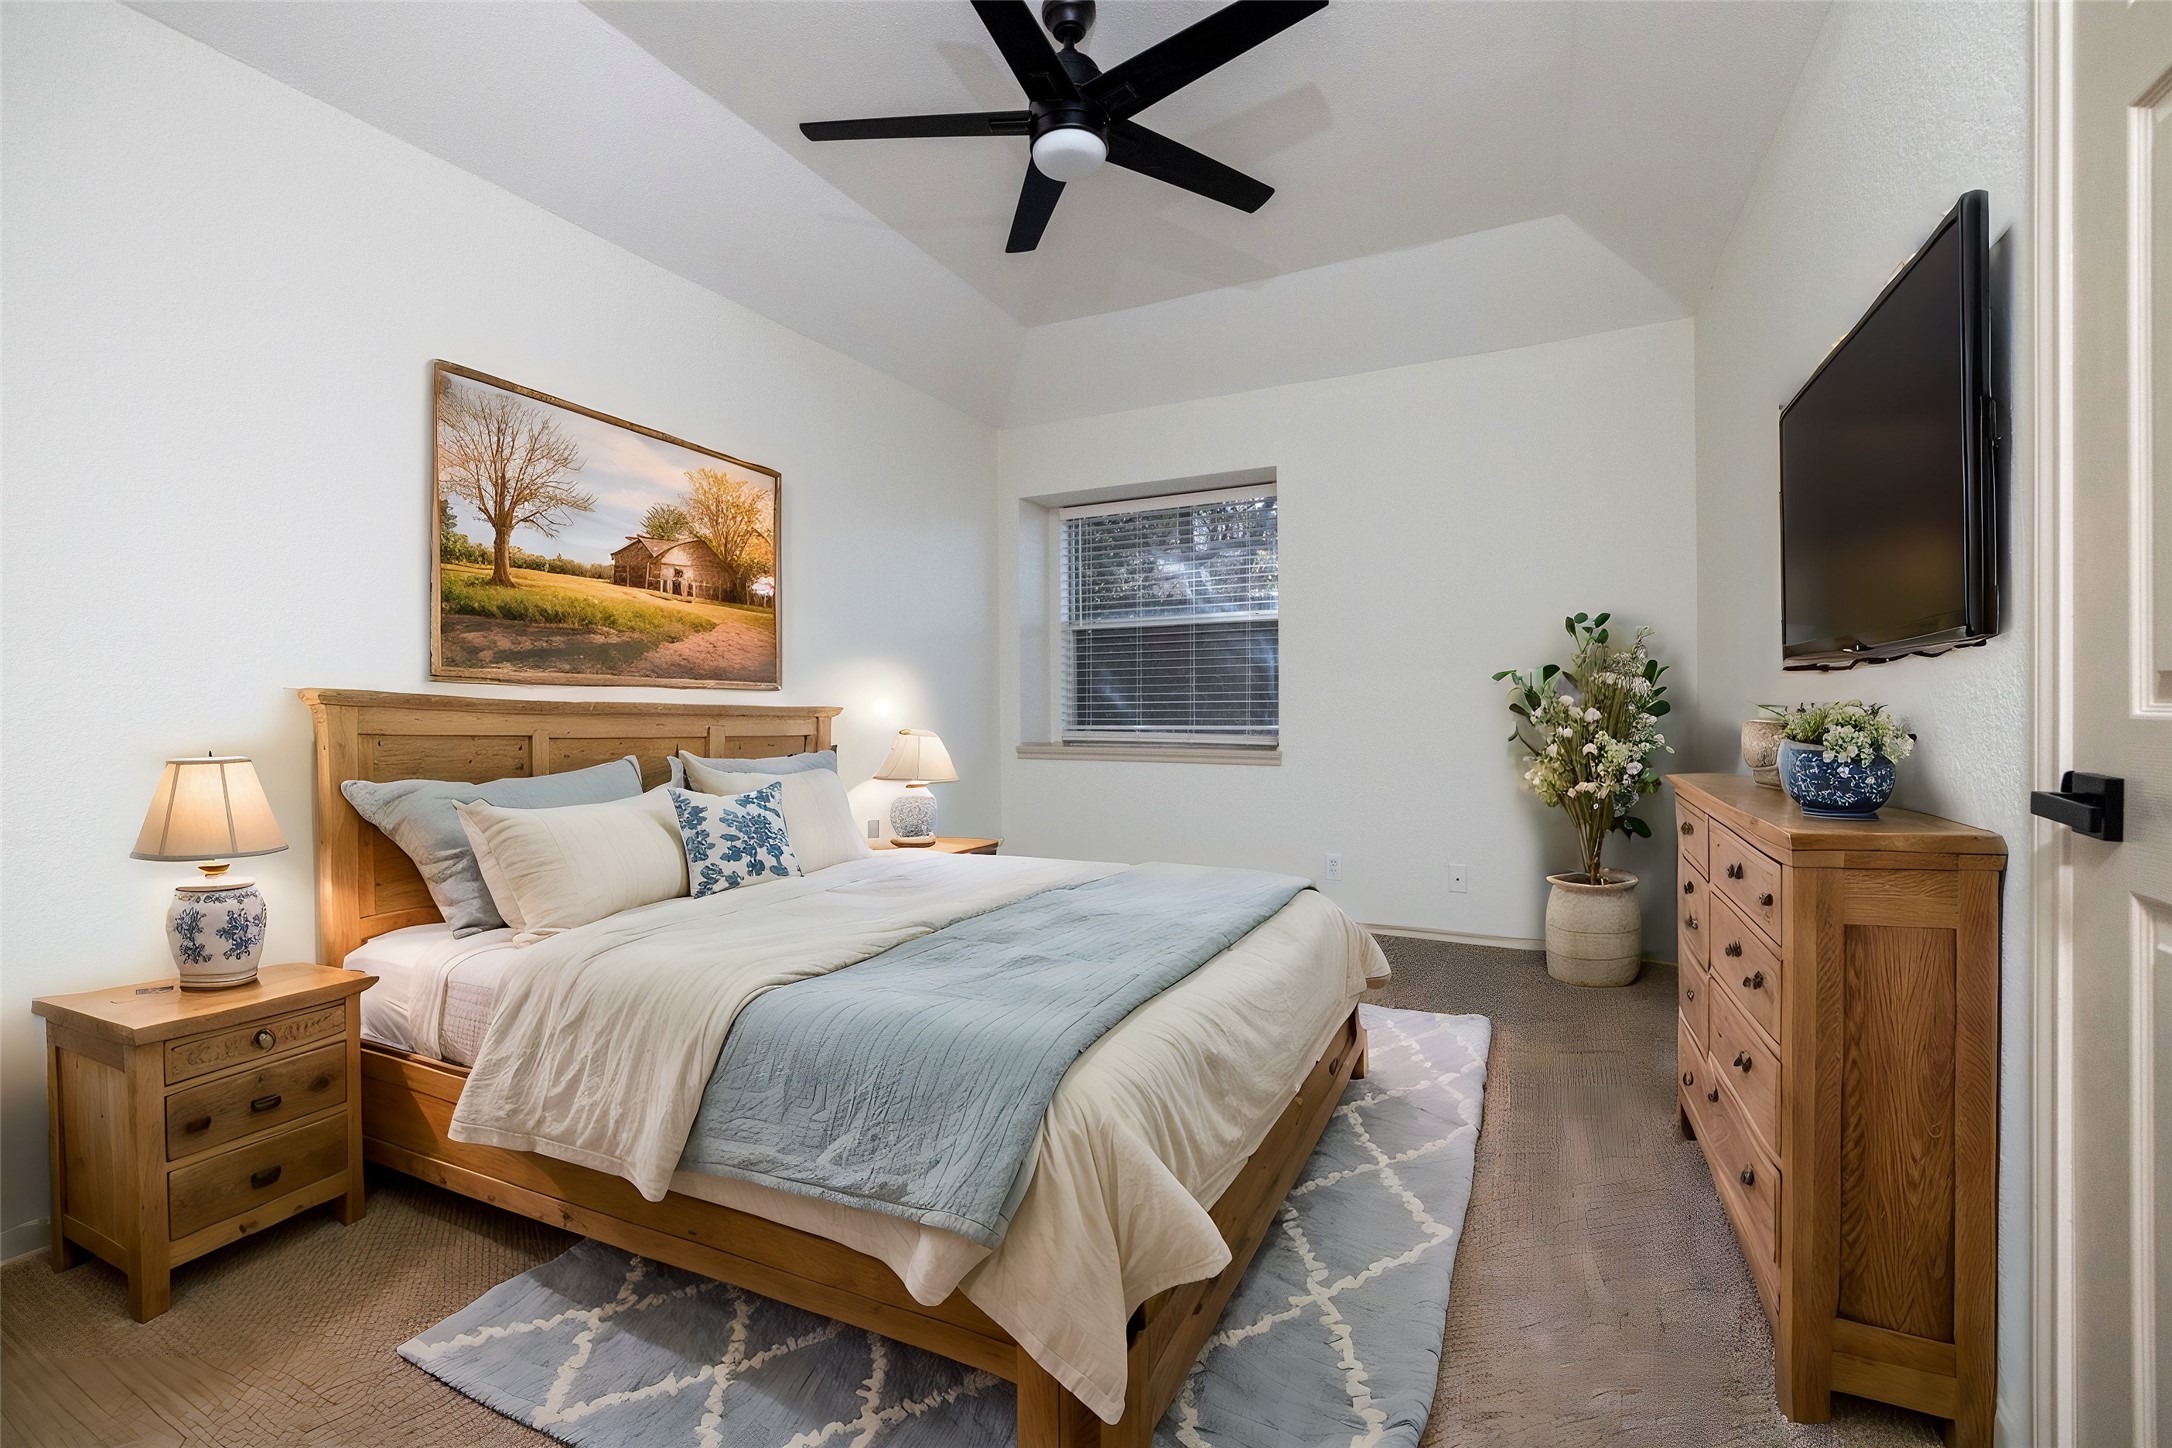
Furnished bedroom with a wooden bed, pale blue bedding, matching dresser, and wall-mounted television.
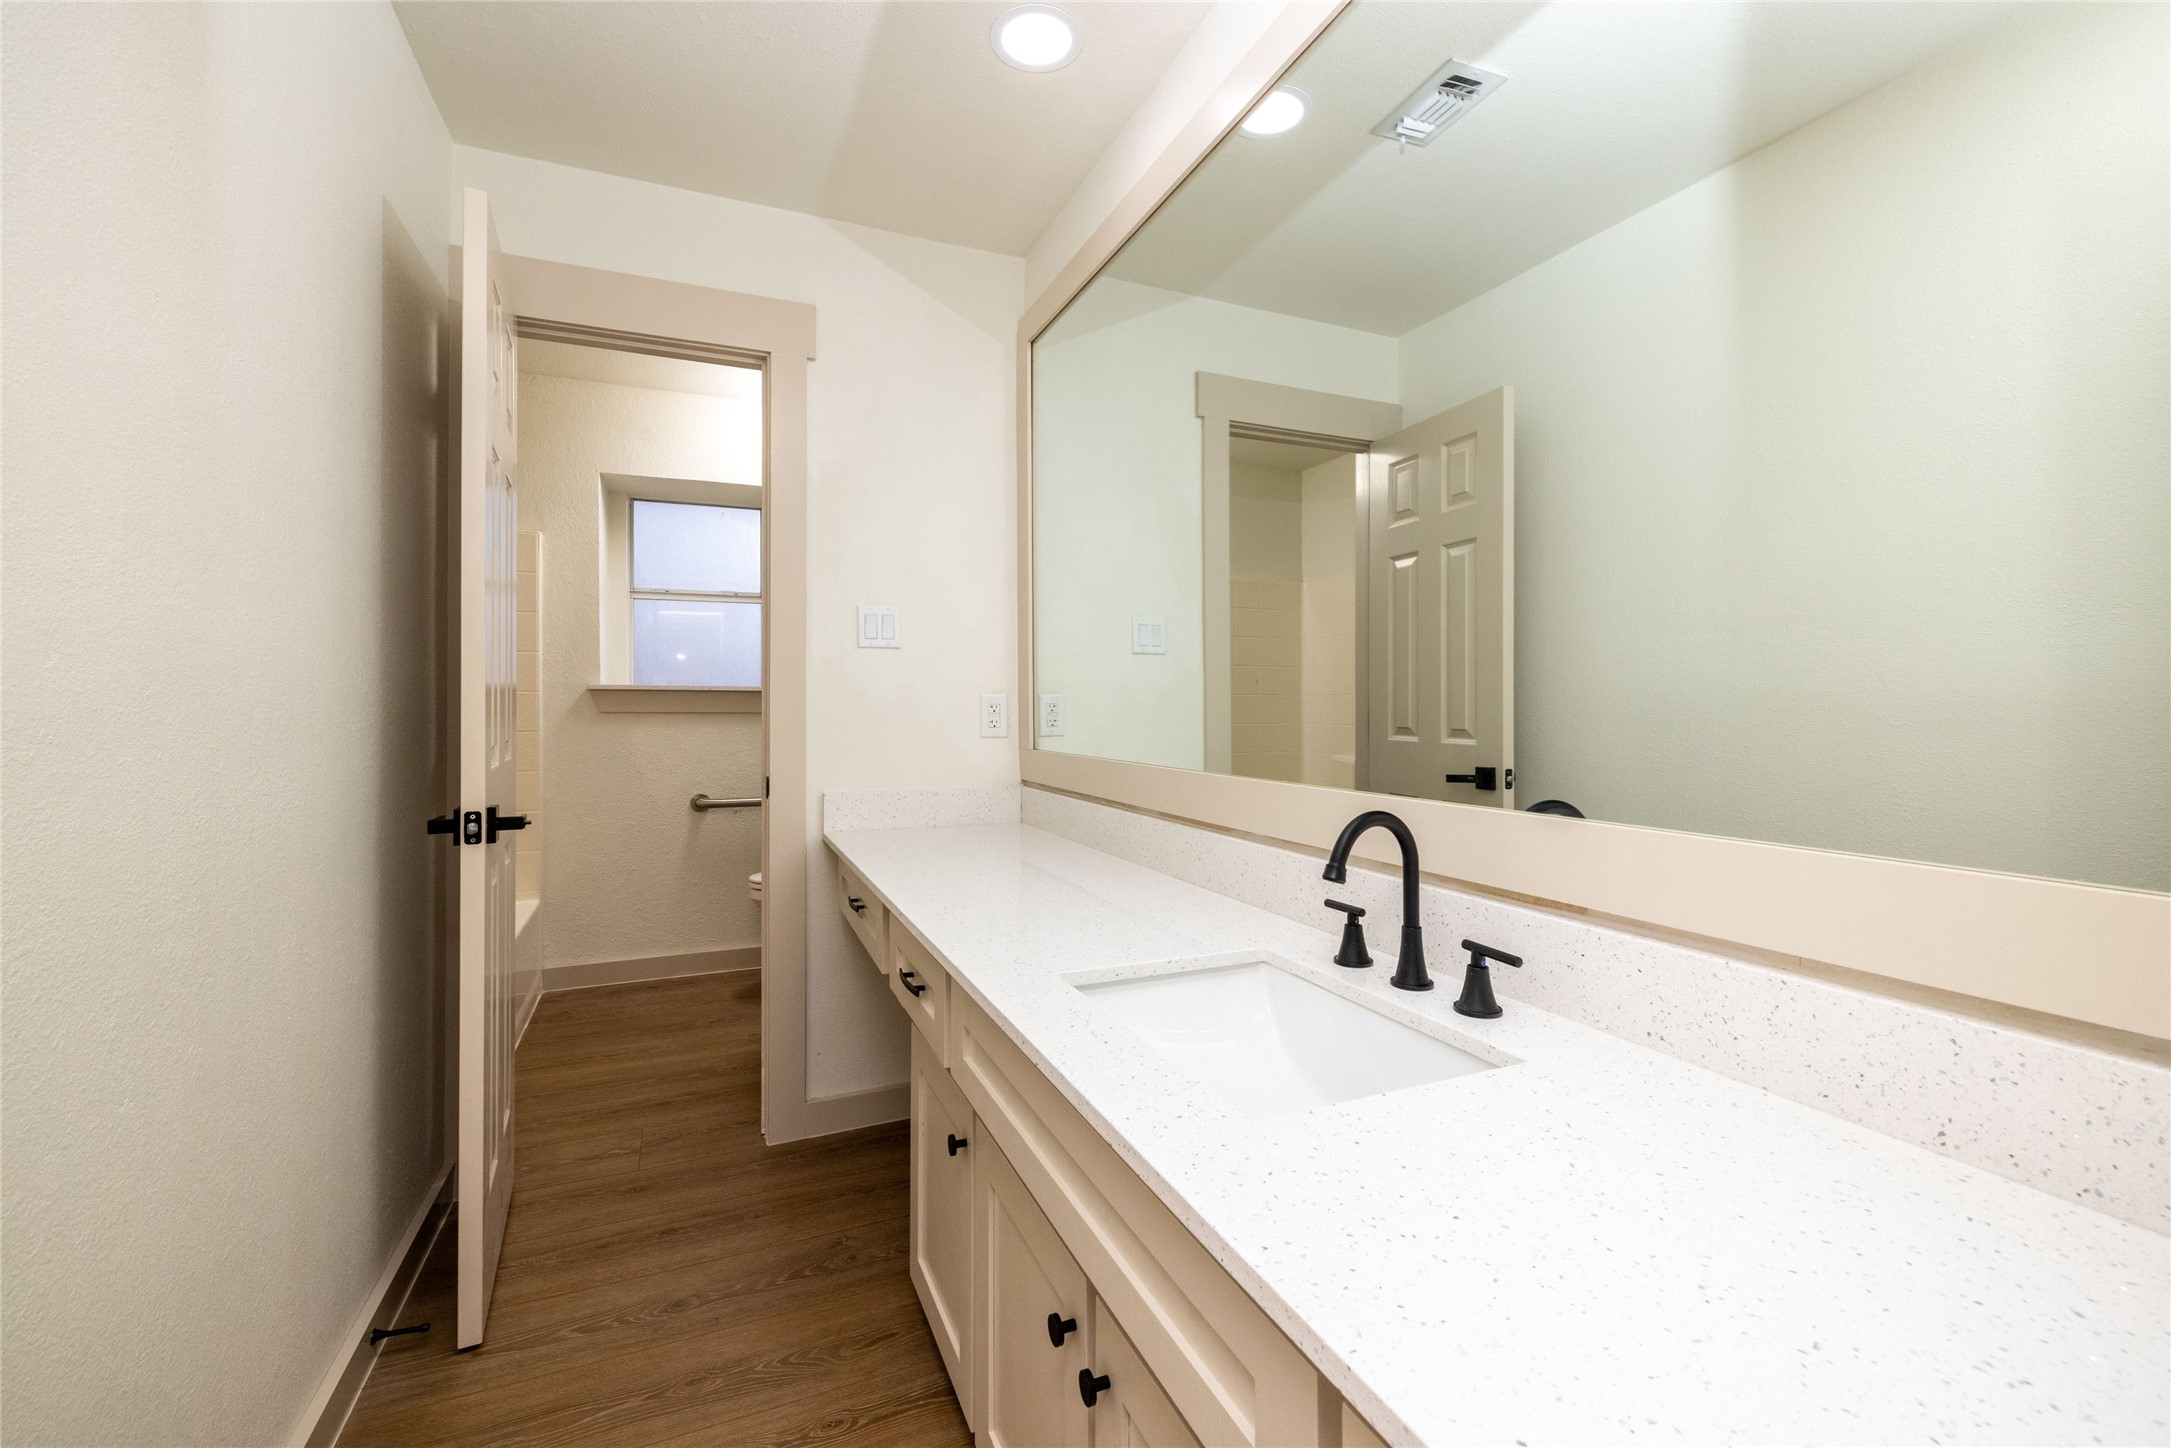
Bathroom vanity with a long speckled countertop, black faucet, and oversized mirror.
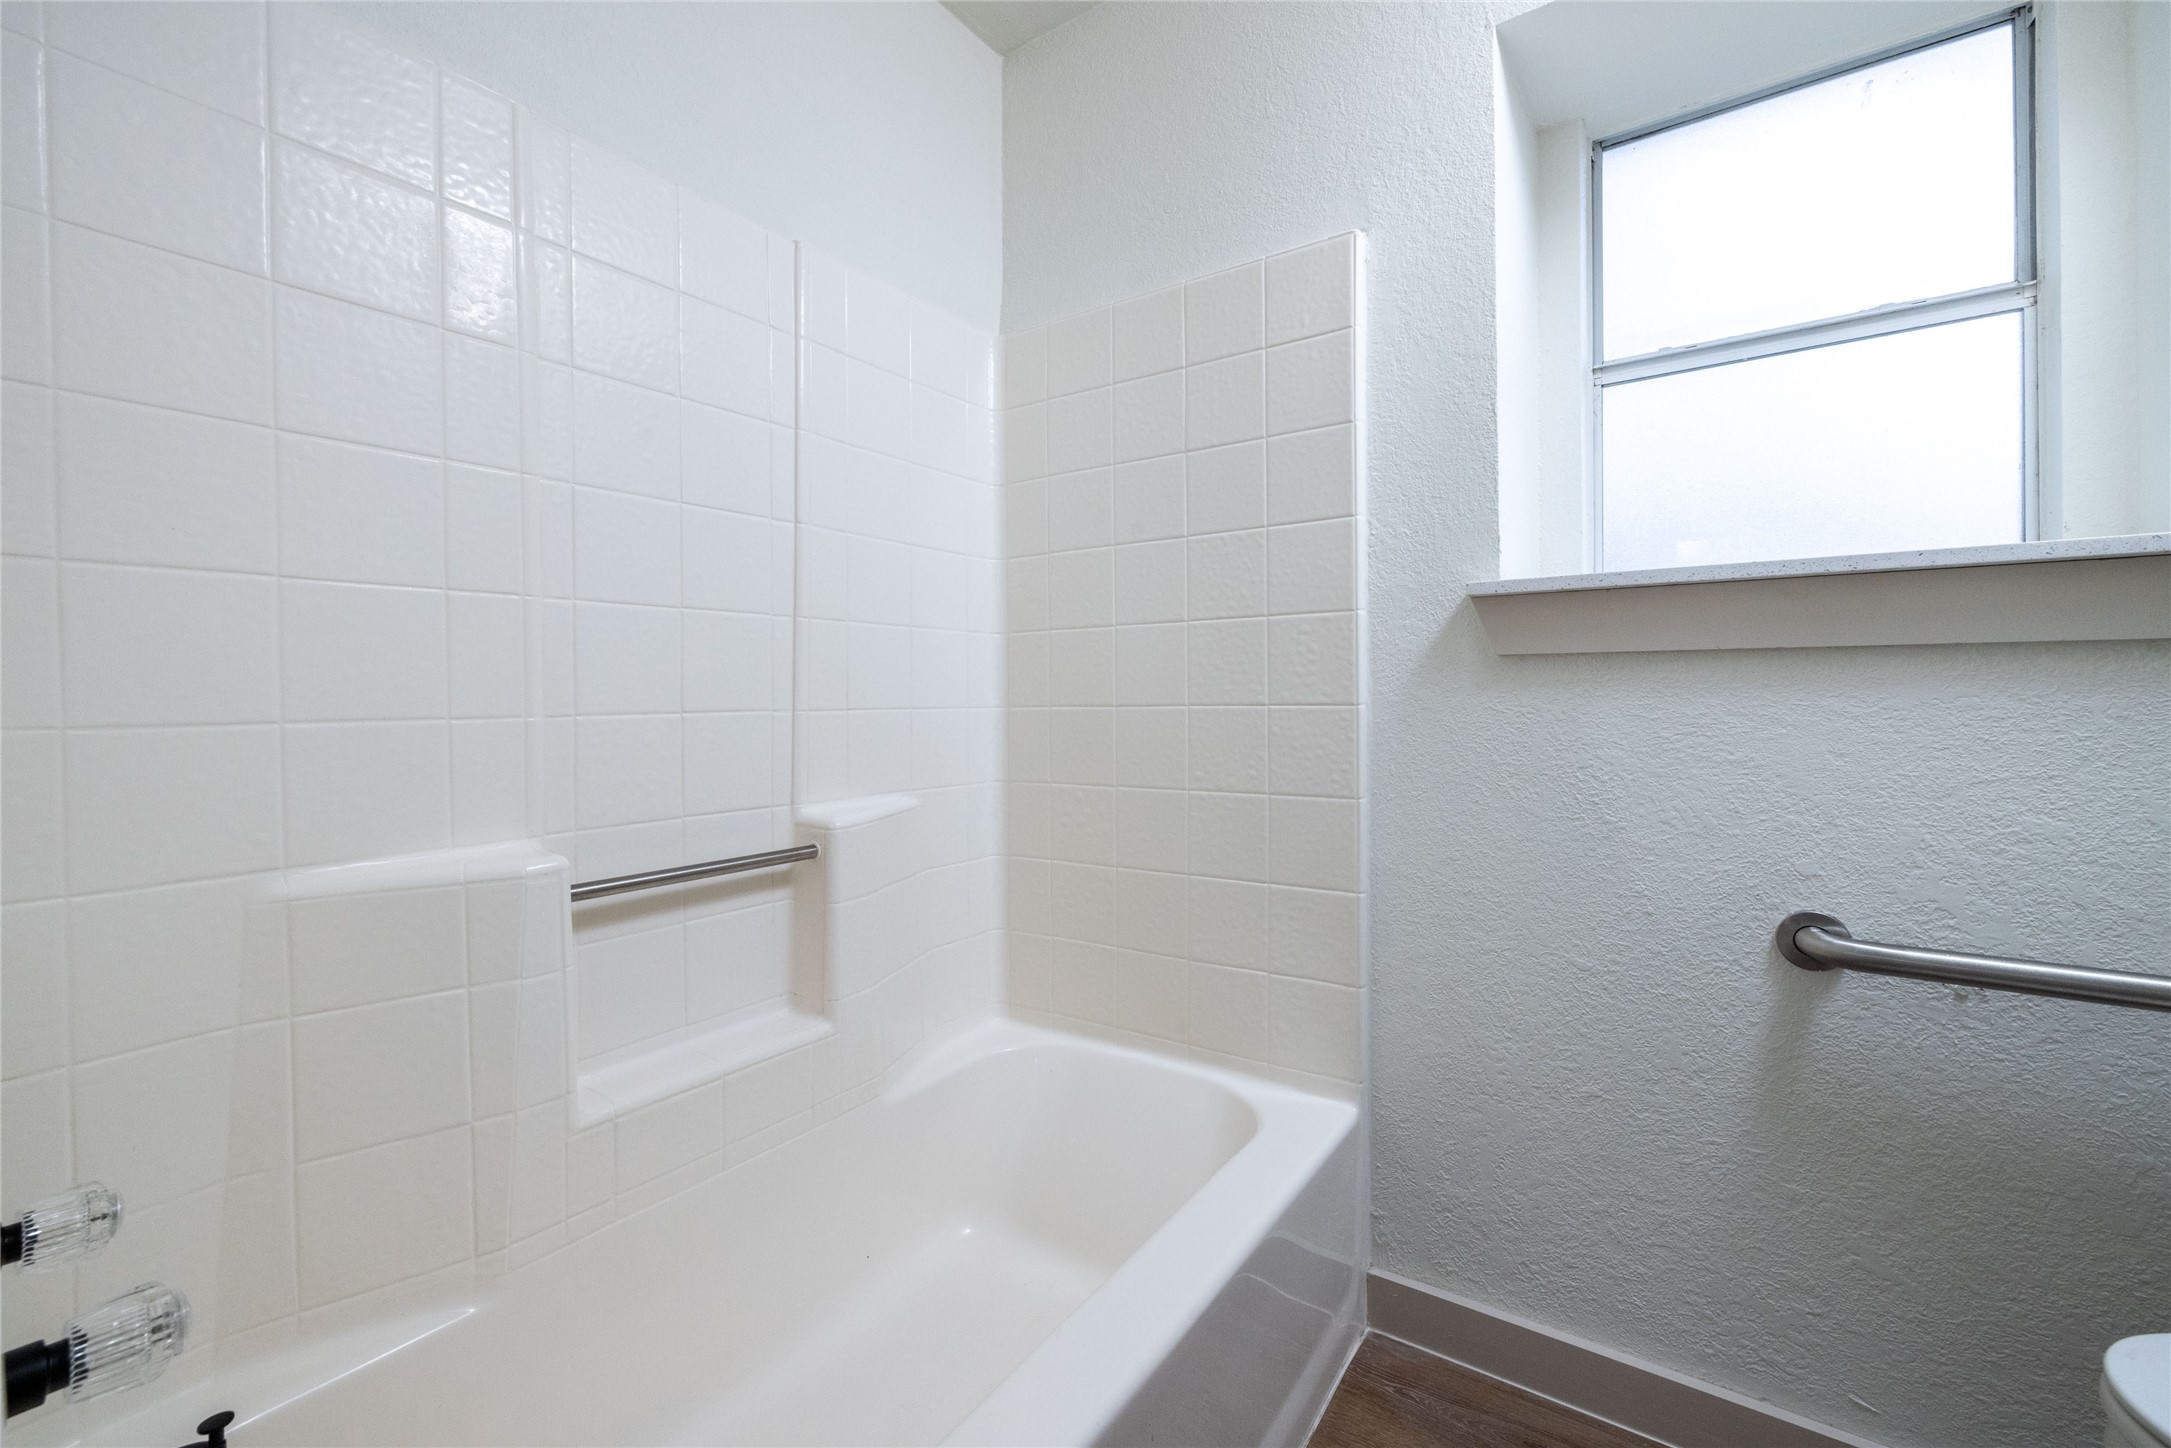
Bathroom with a white tiled bathtub, built-in niche, grab bars, and high frosted window.
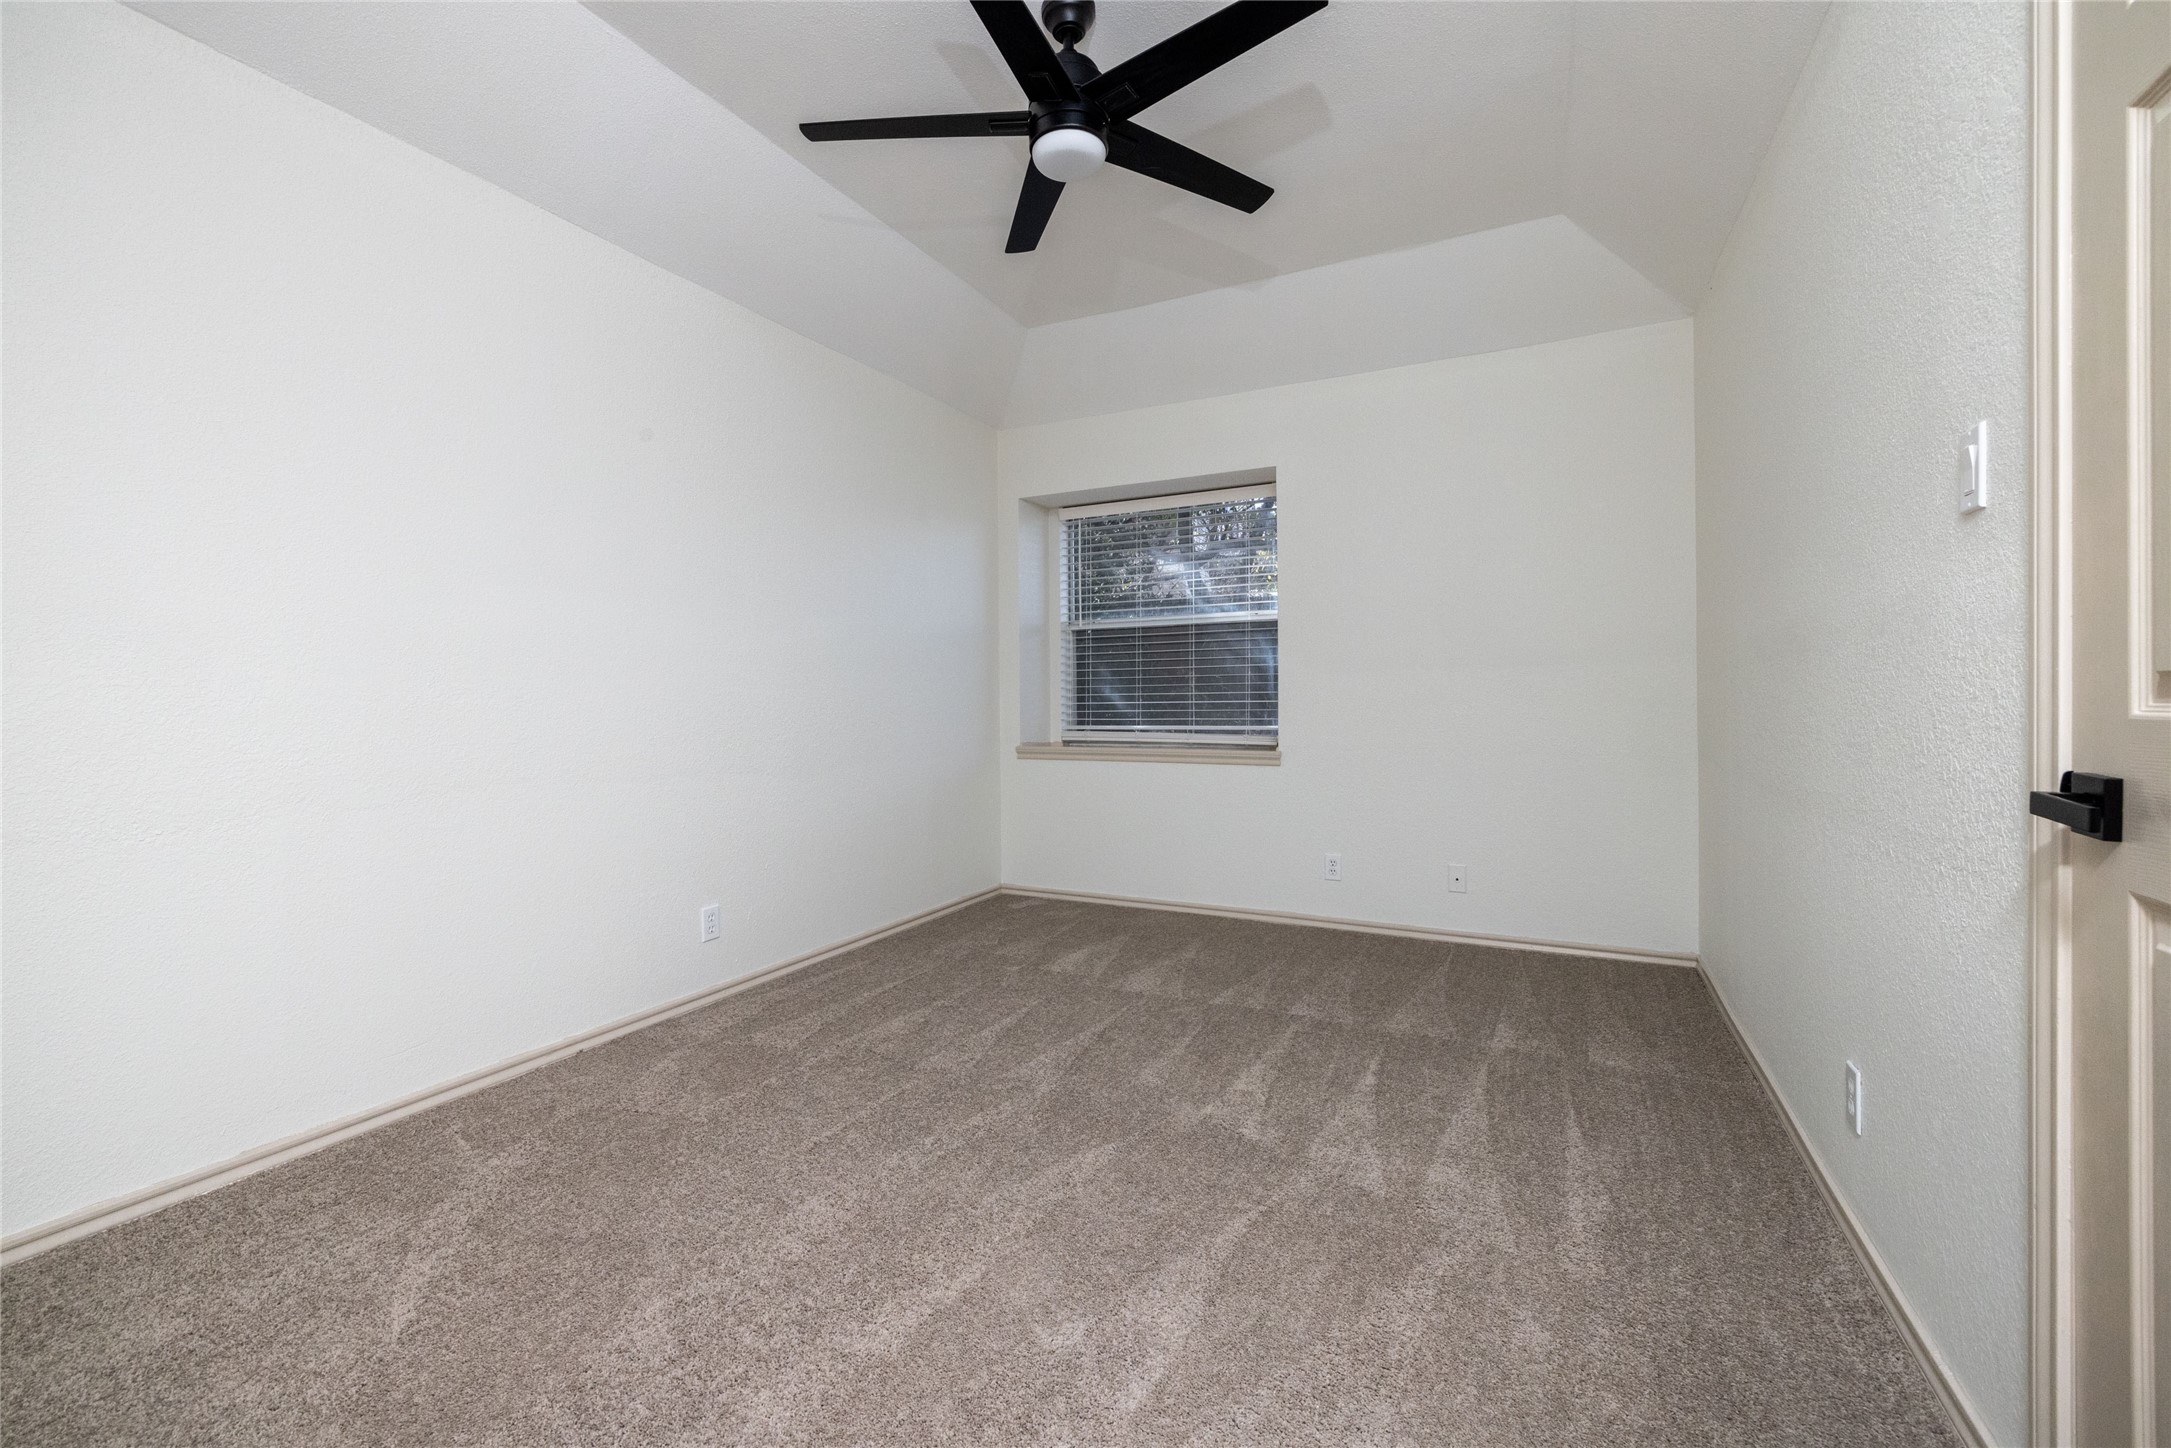
Empty carpeted bedroom with a tray ceiling, black ceiling fan, and window with blinds.
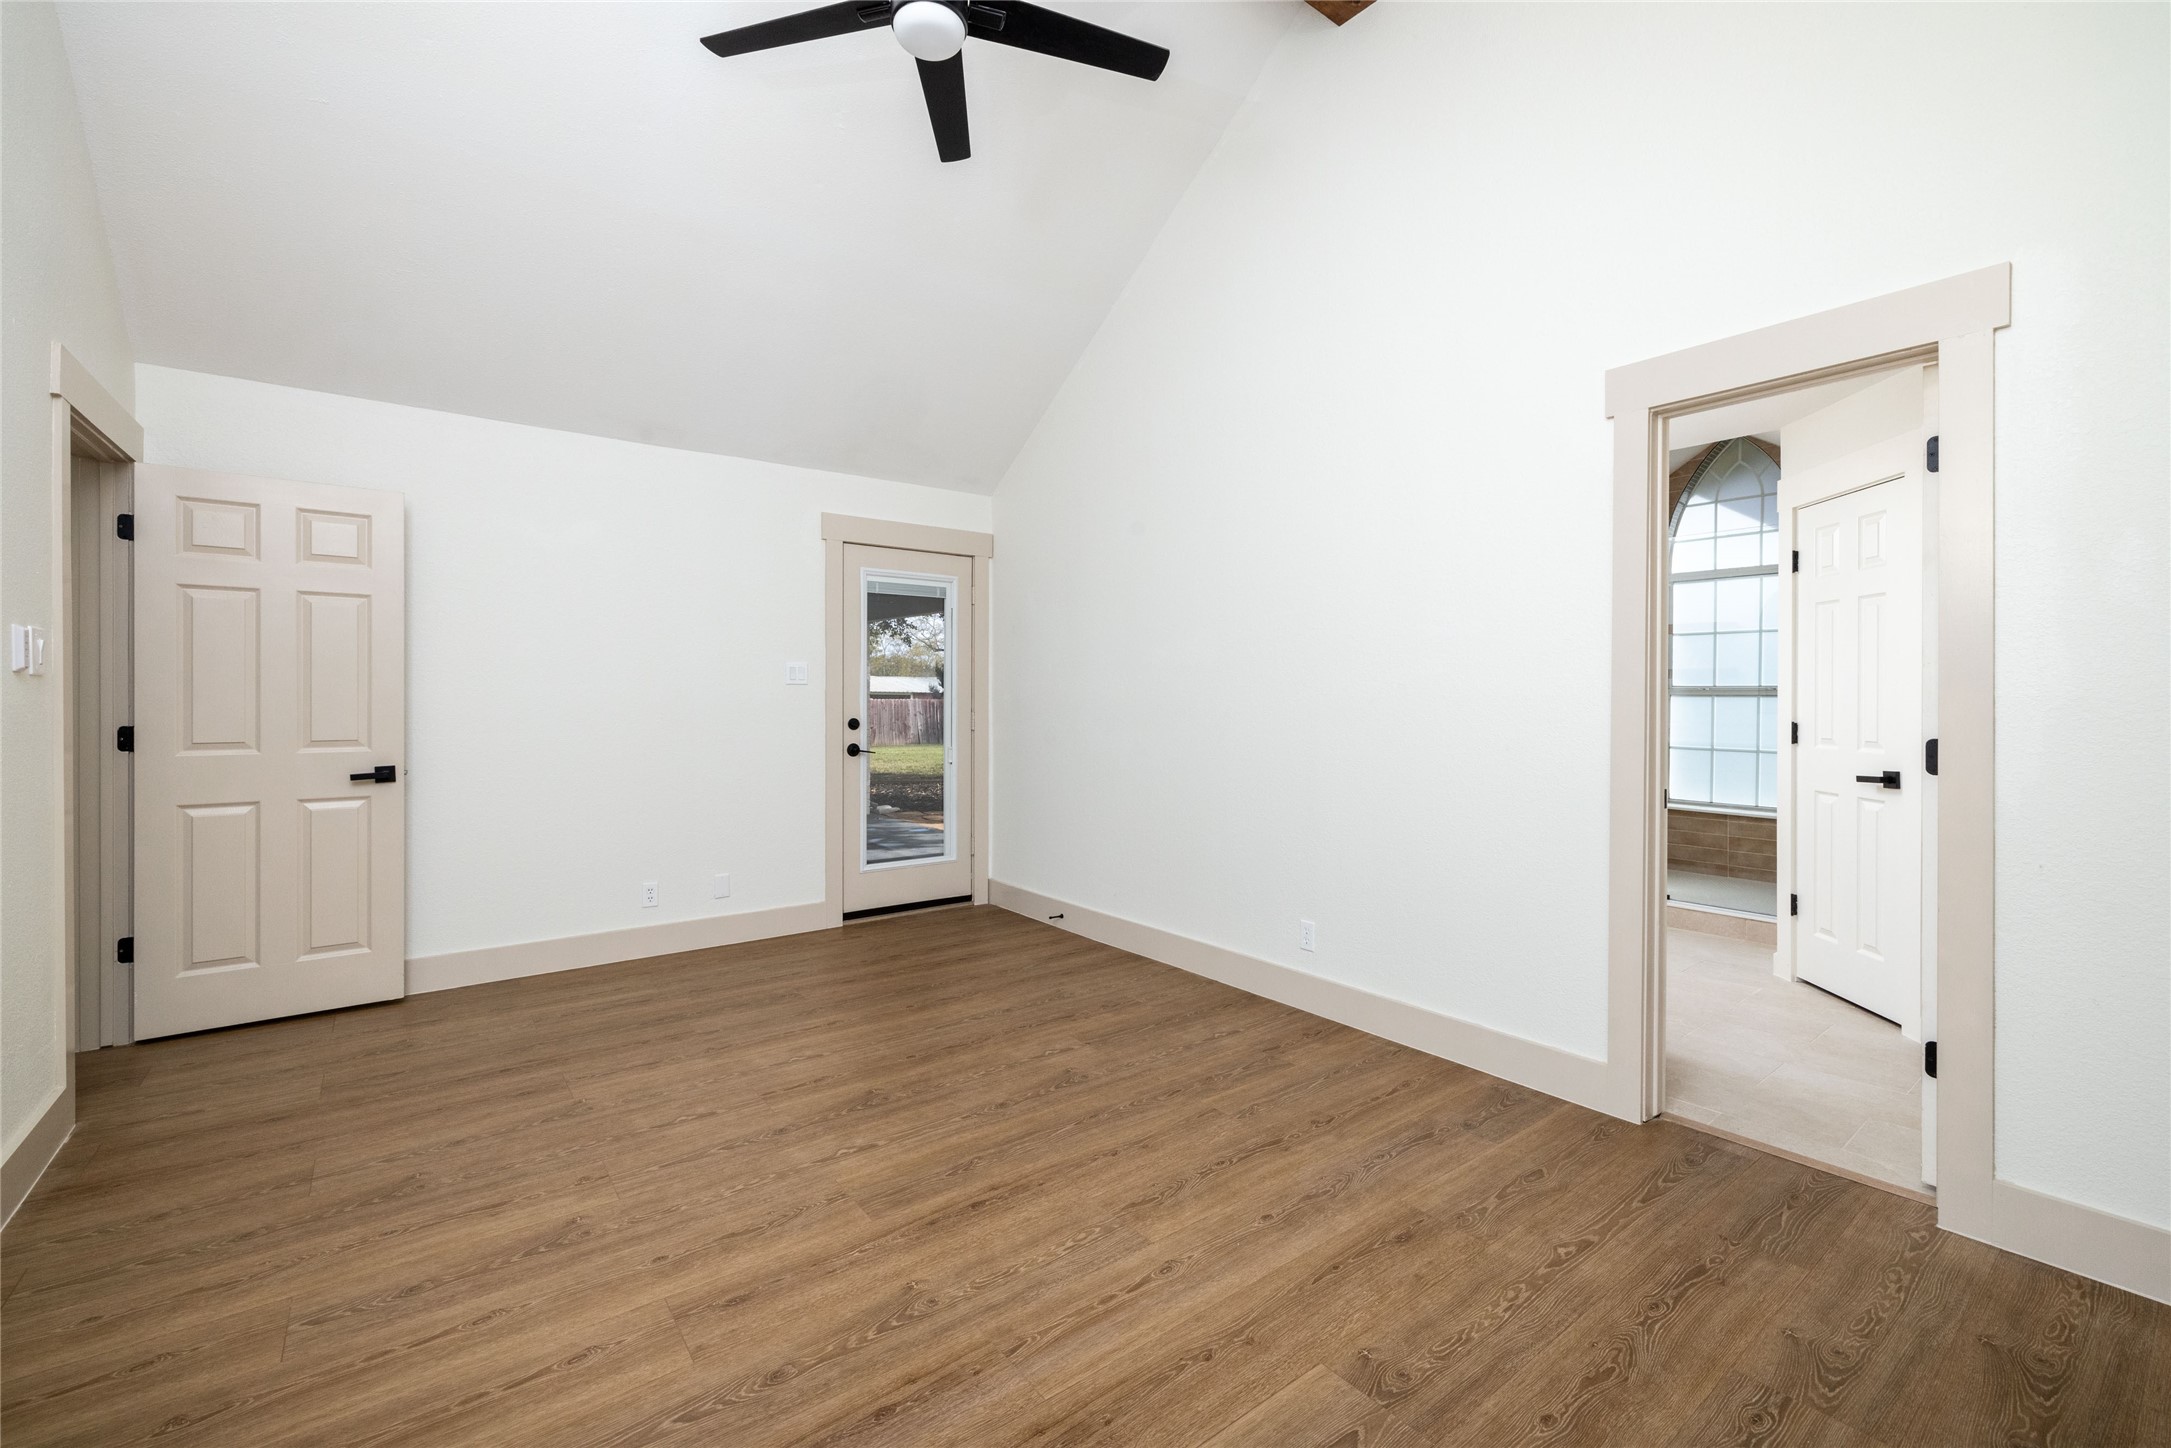
Vacant room with wood-look flooring, ceiling fan, glass-paneled exterior door, and adjoining tiled bathroom.
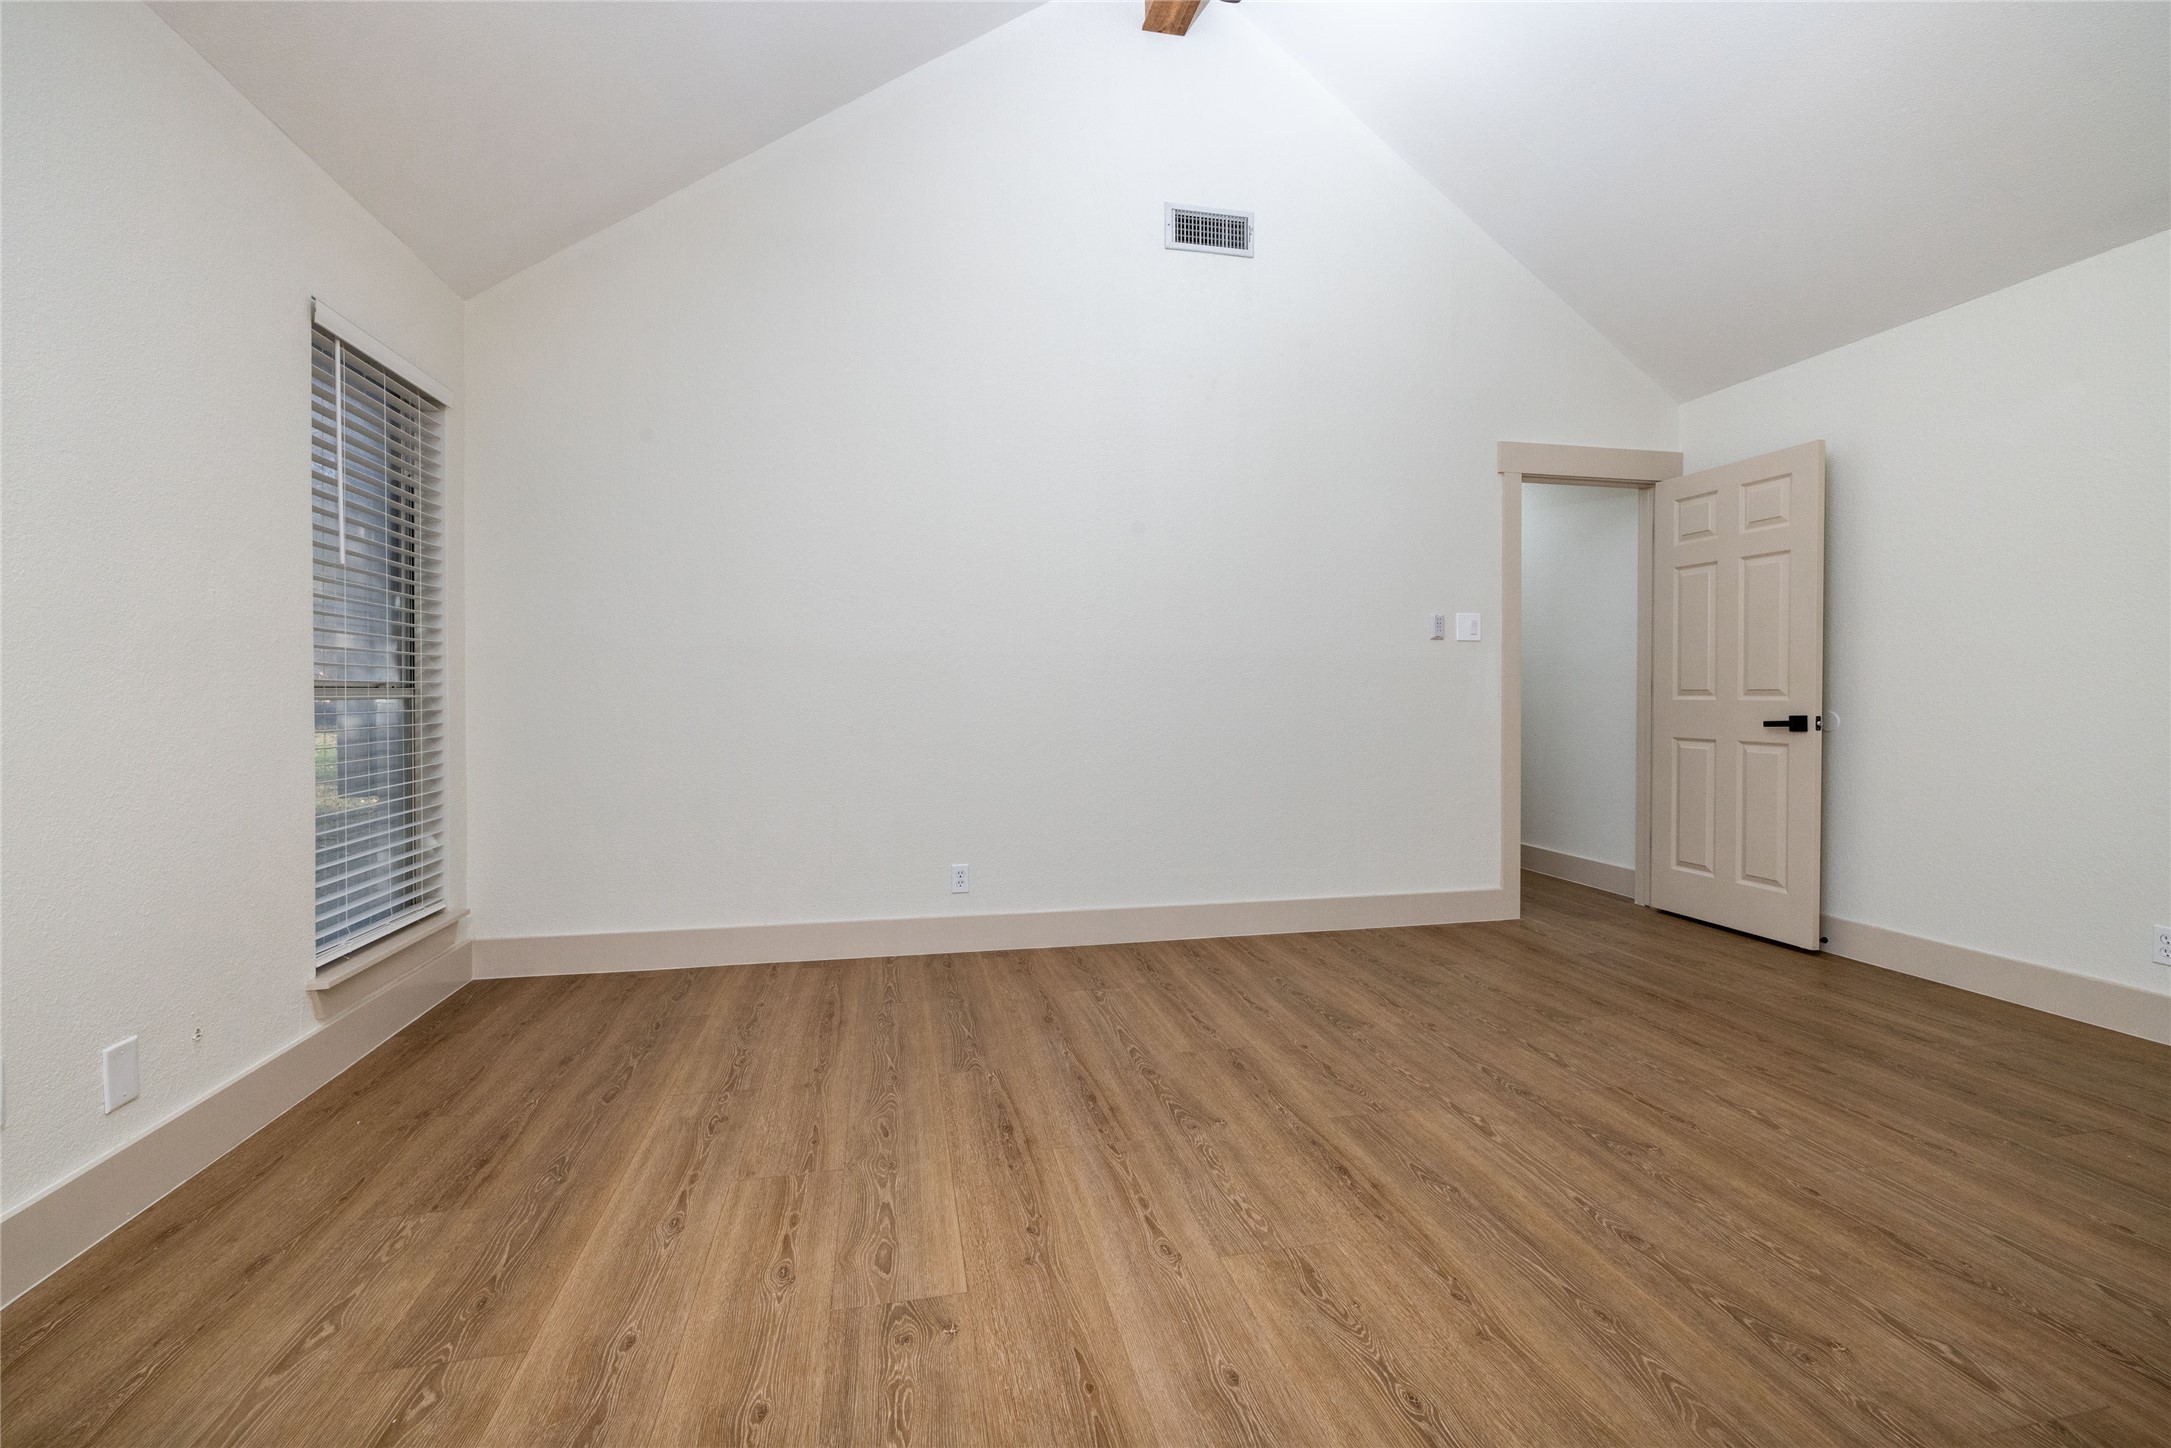
Empty room with a vaulted ceiling, wood-look flooring, and a window with blinds.
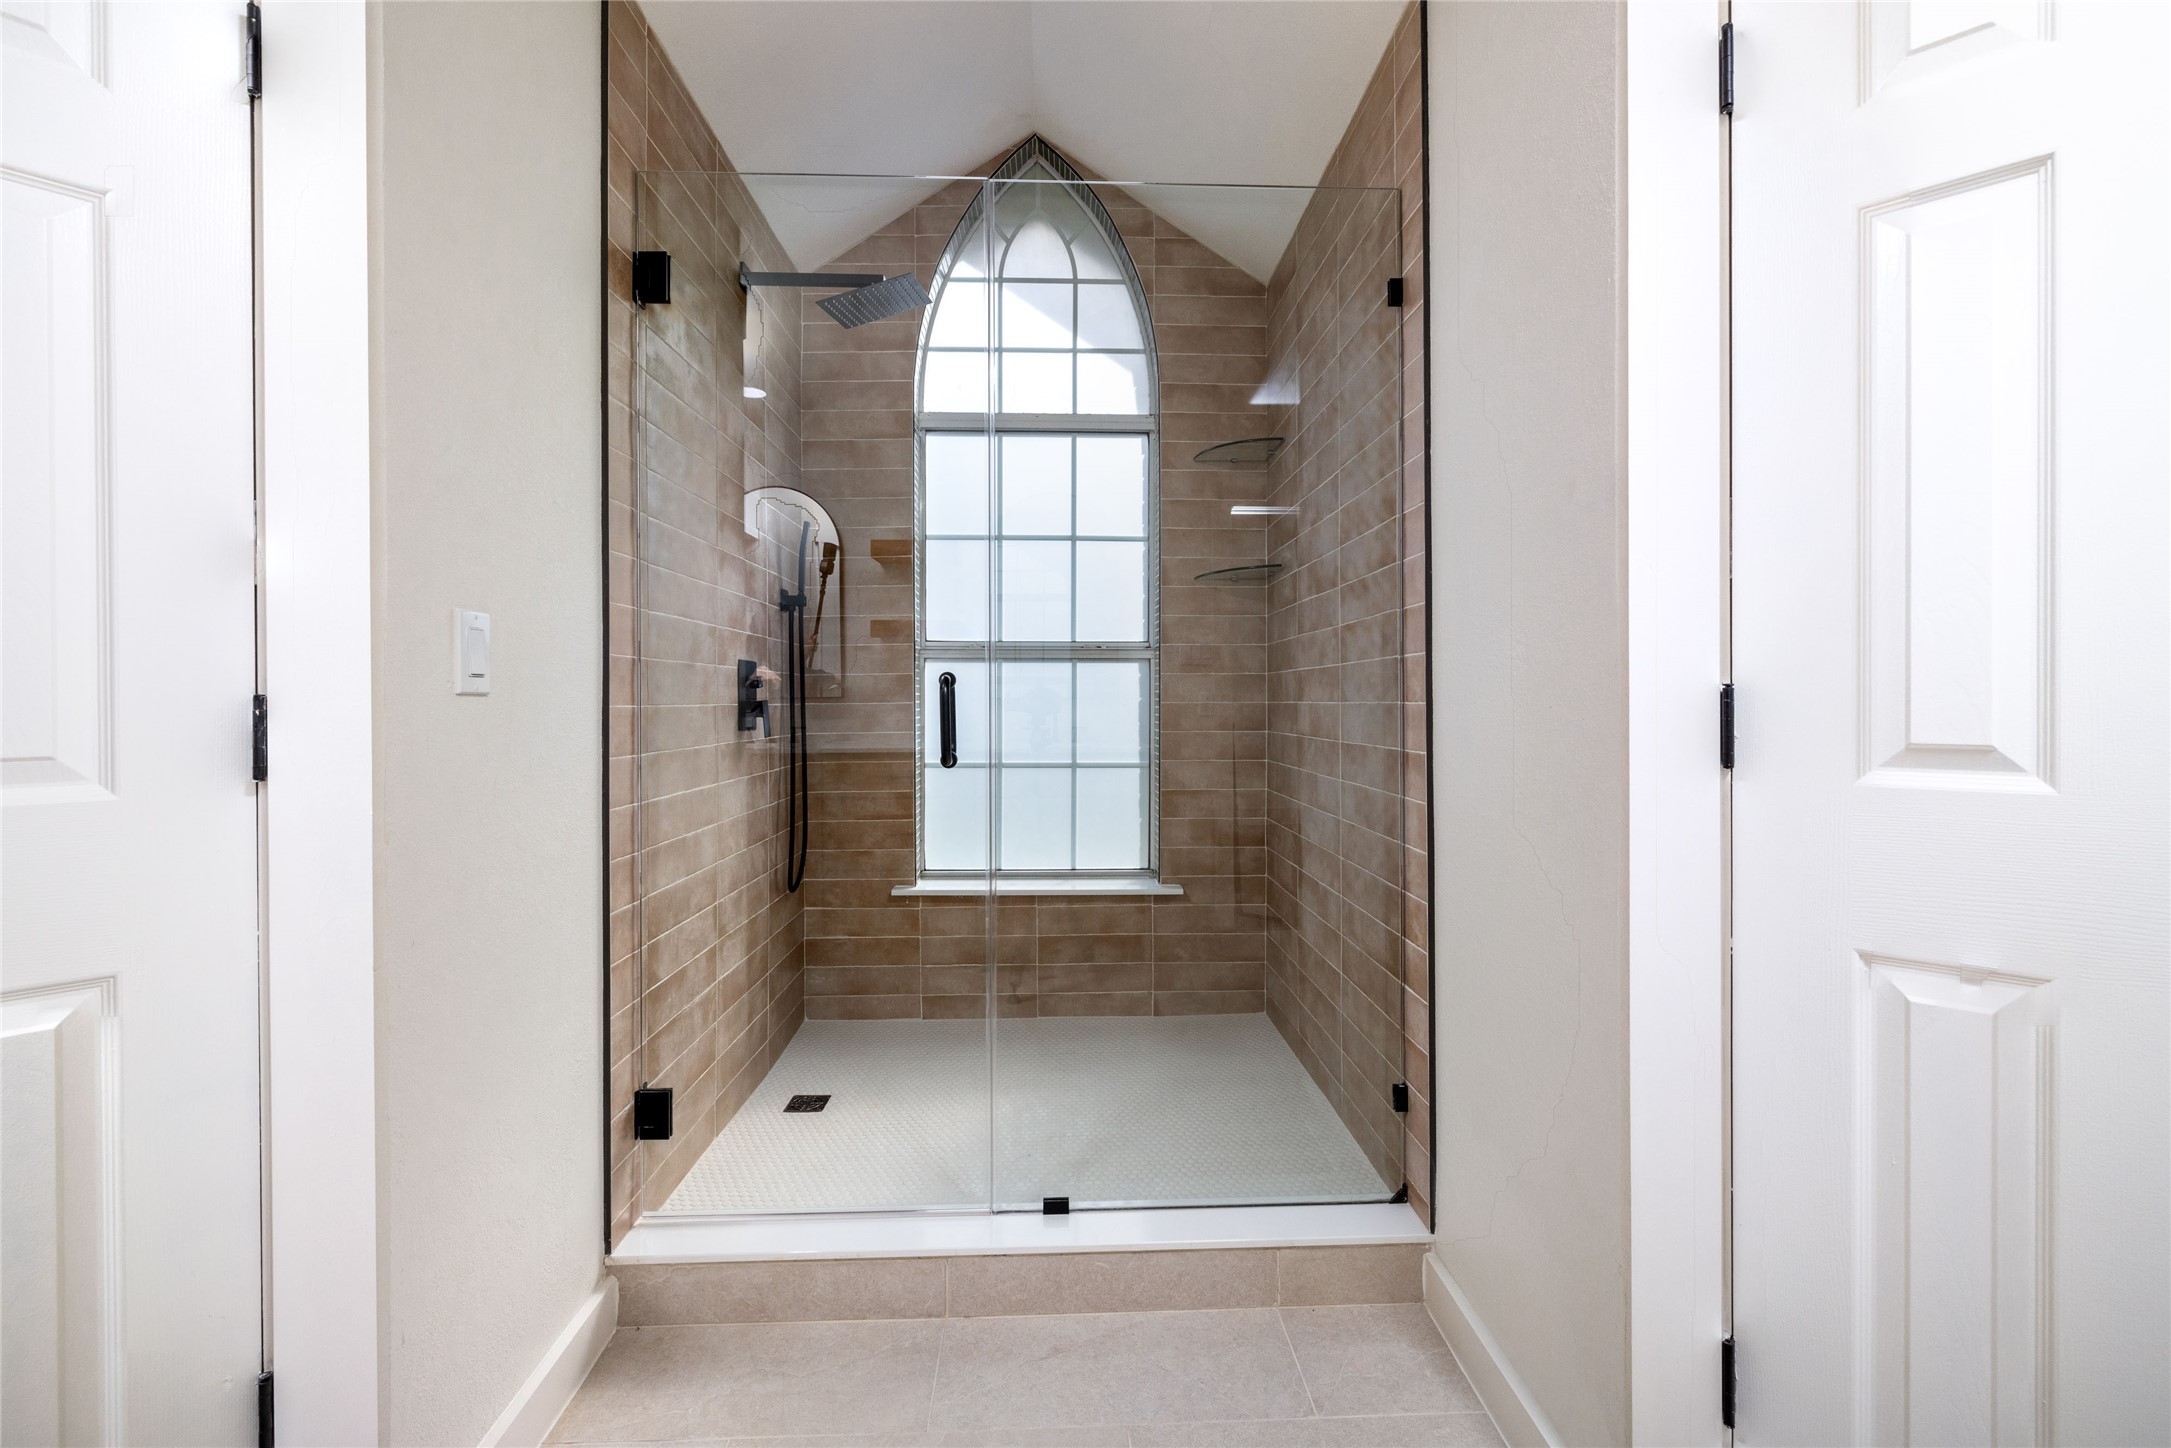
Walk-in shower with tan tile, glass doors, black fixtures, and a tall arched window.
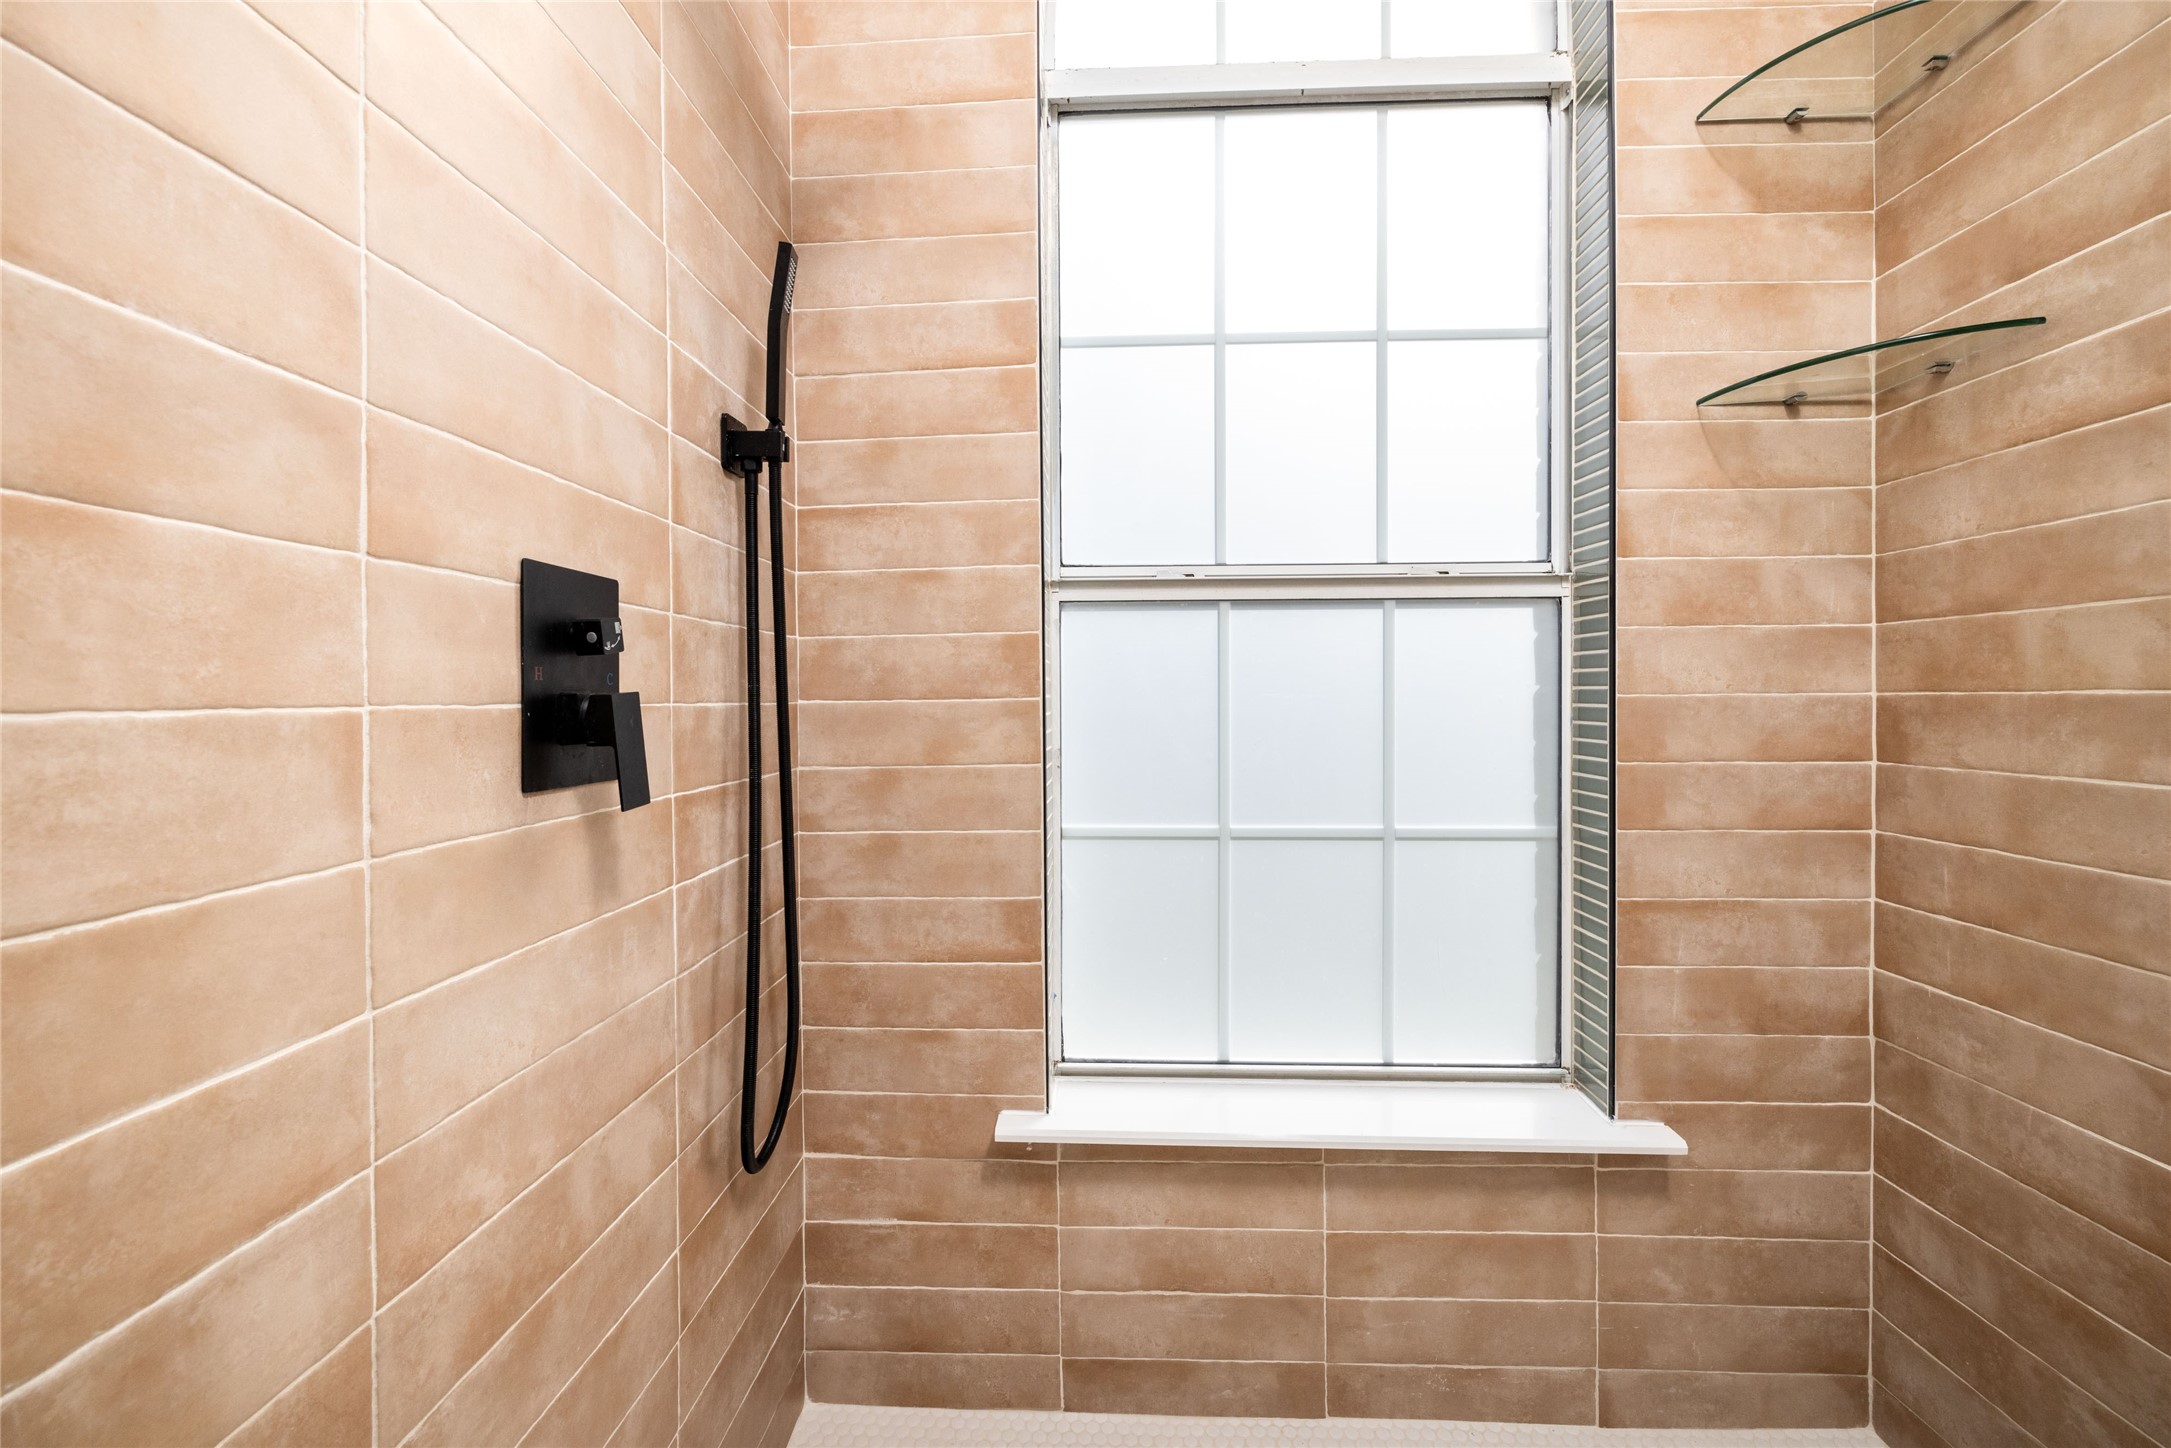
Walk-in shower with tan tile walls, a large frosted window, and black fixtures.
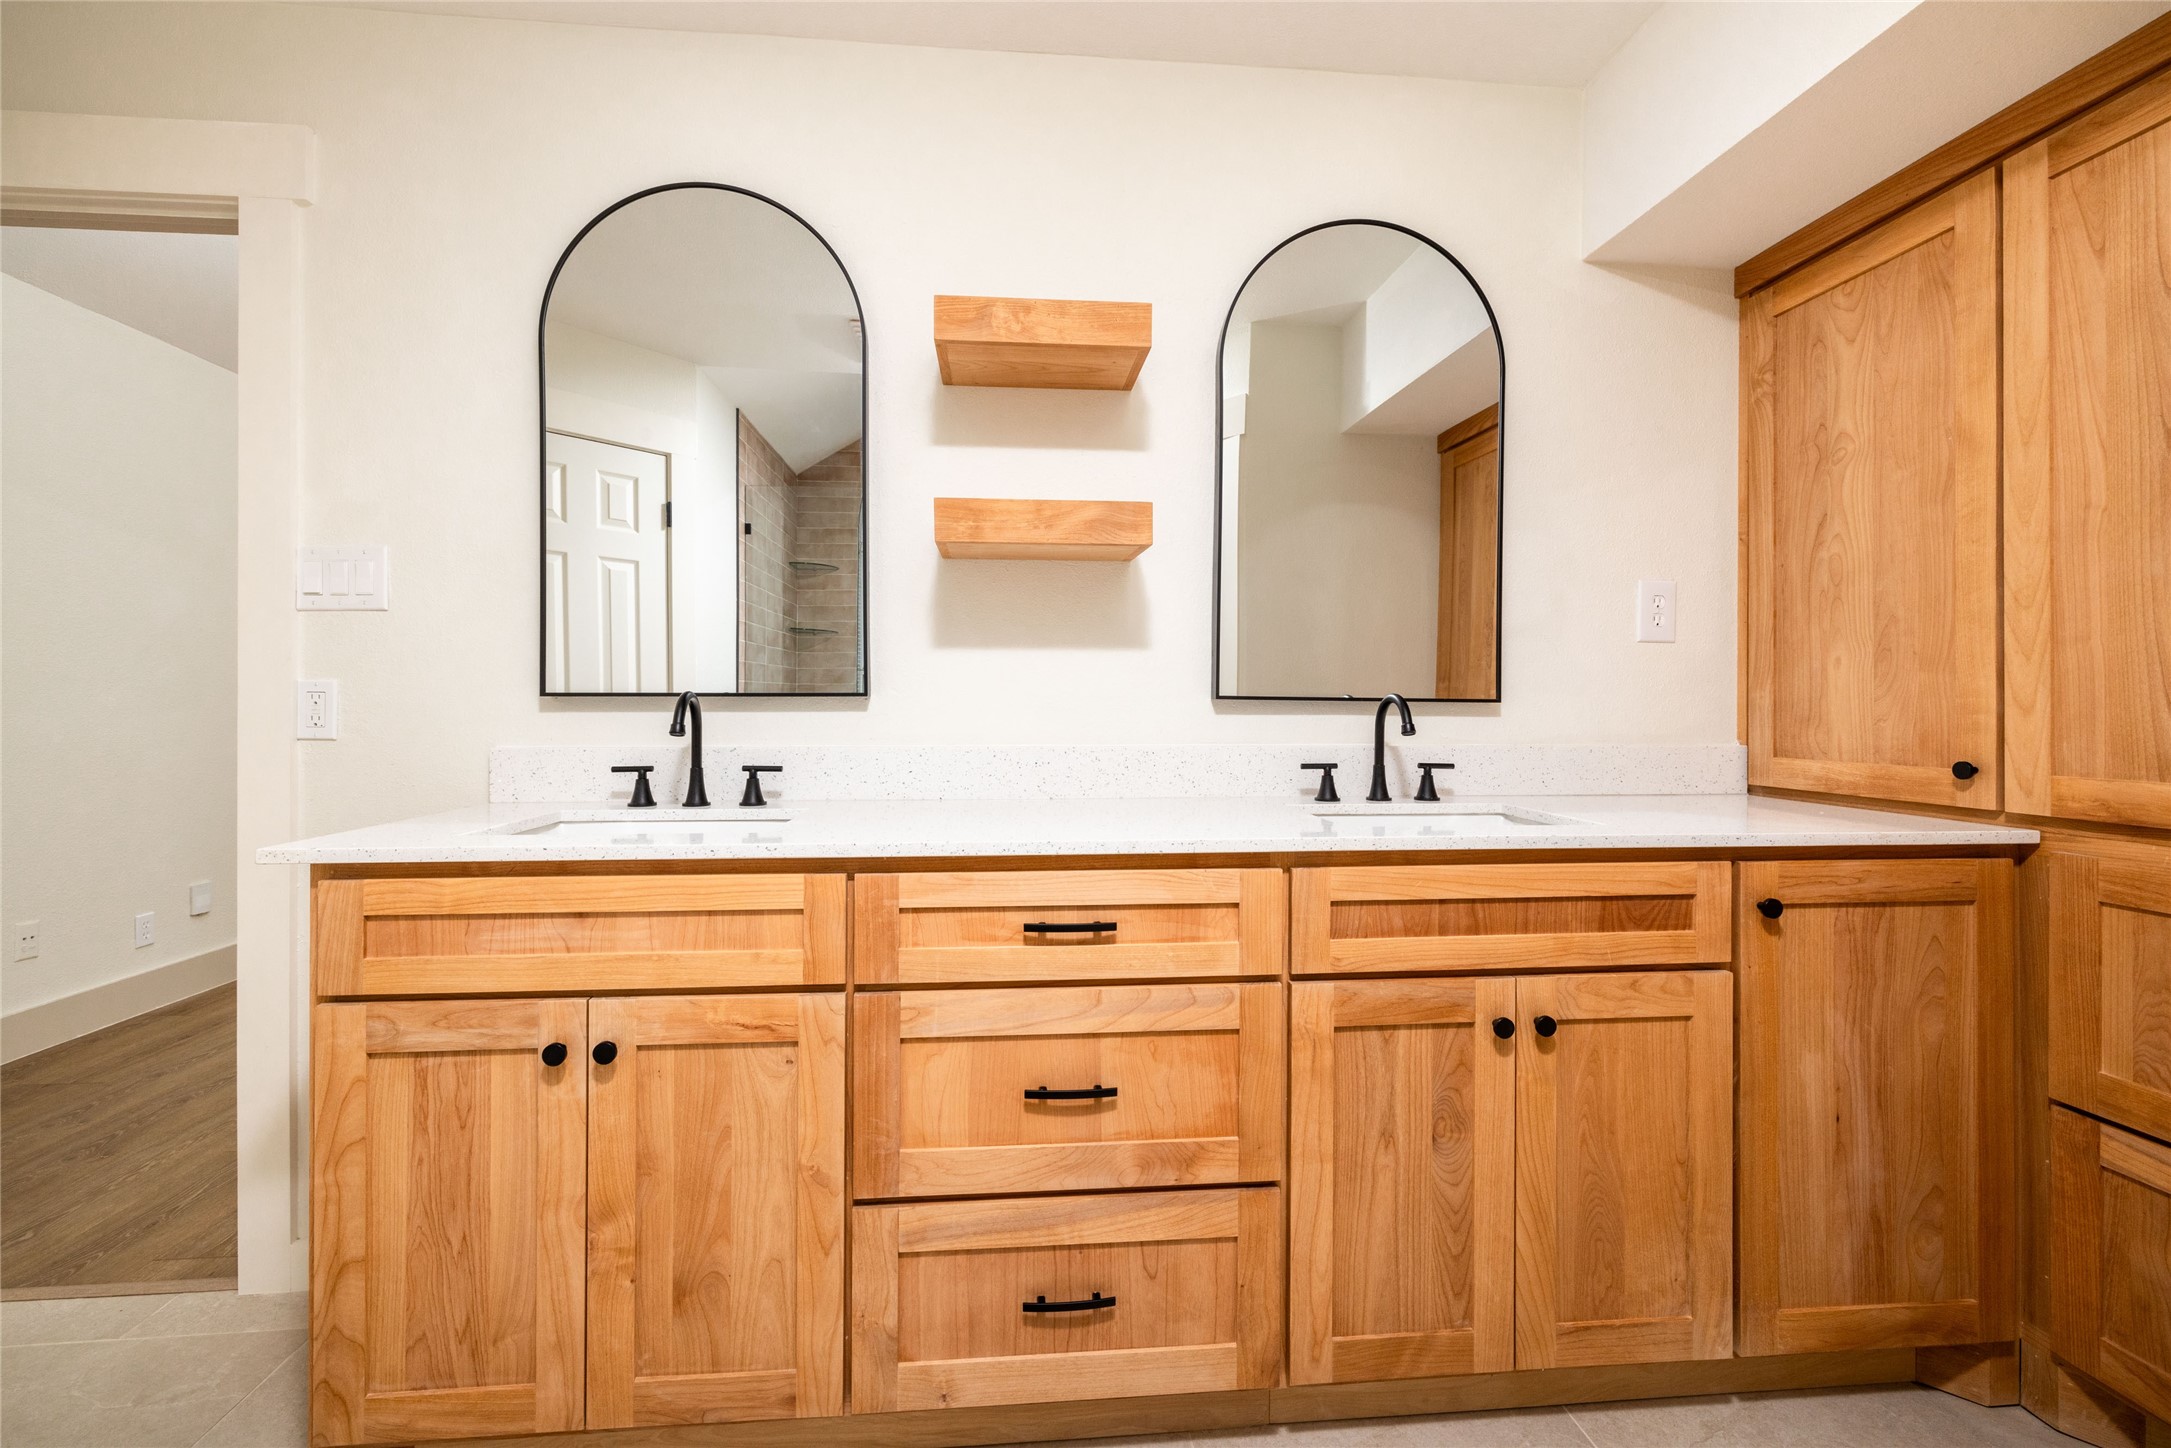
Bathroom vanity with double sinks, warm wood cabinetry, and two arched mirrors.
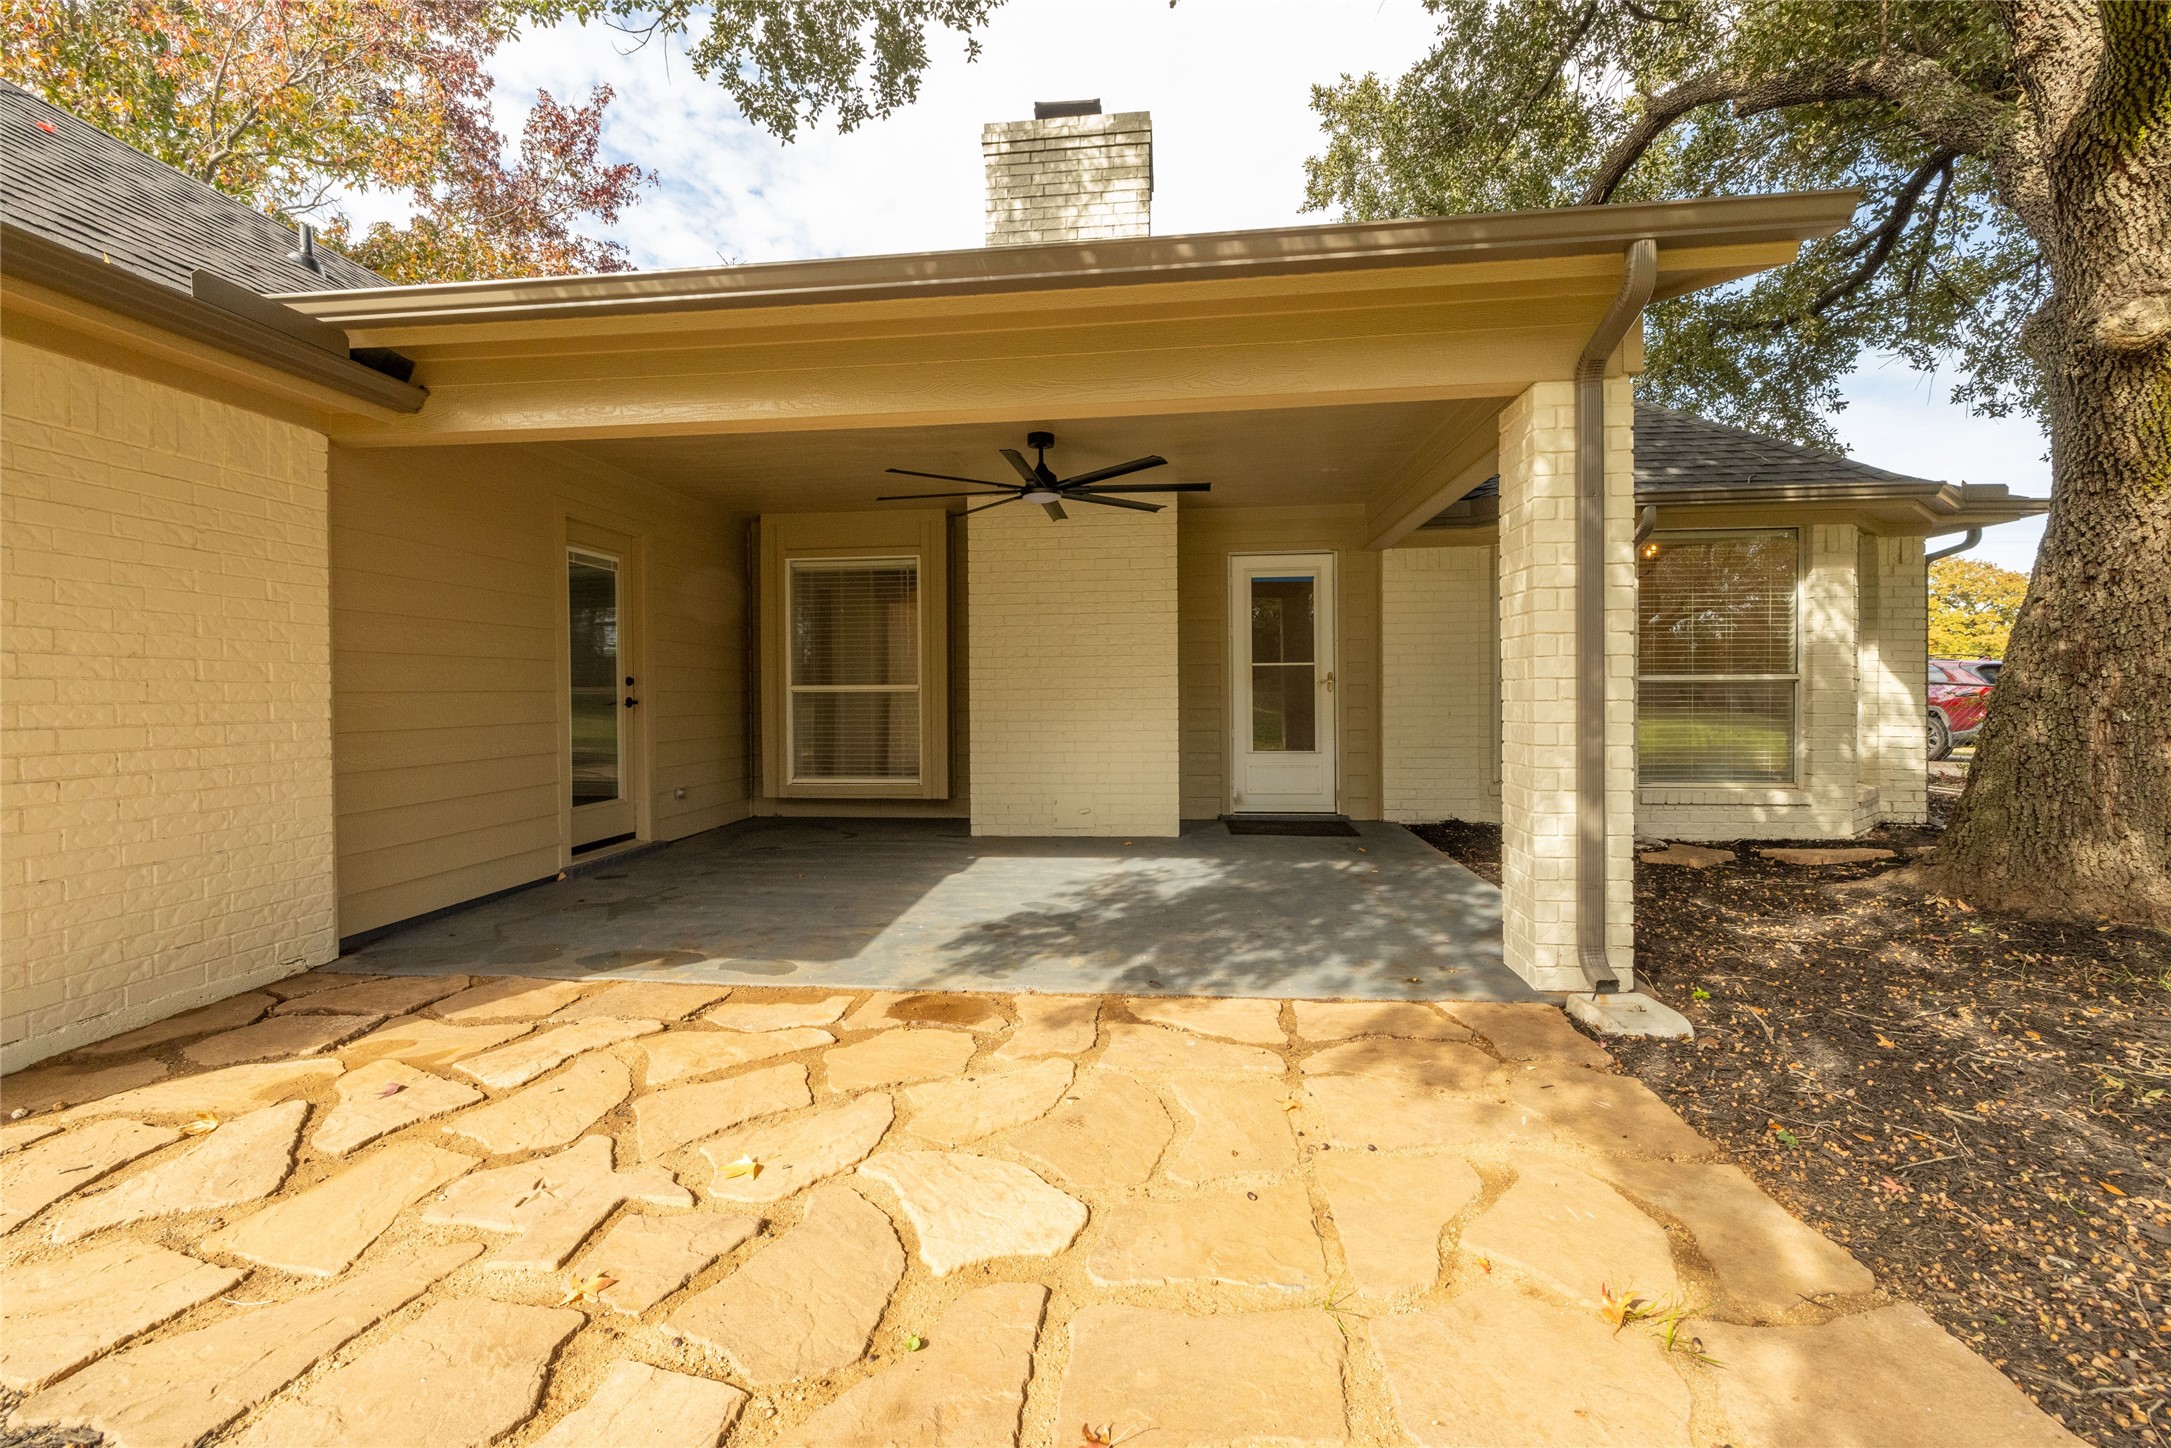
Covered brick patio with a ceiling fan, stone paving, and a large mature tree.
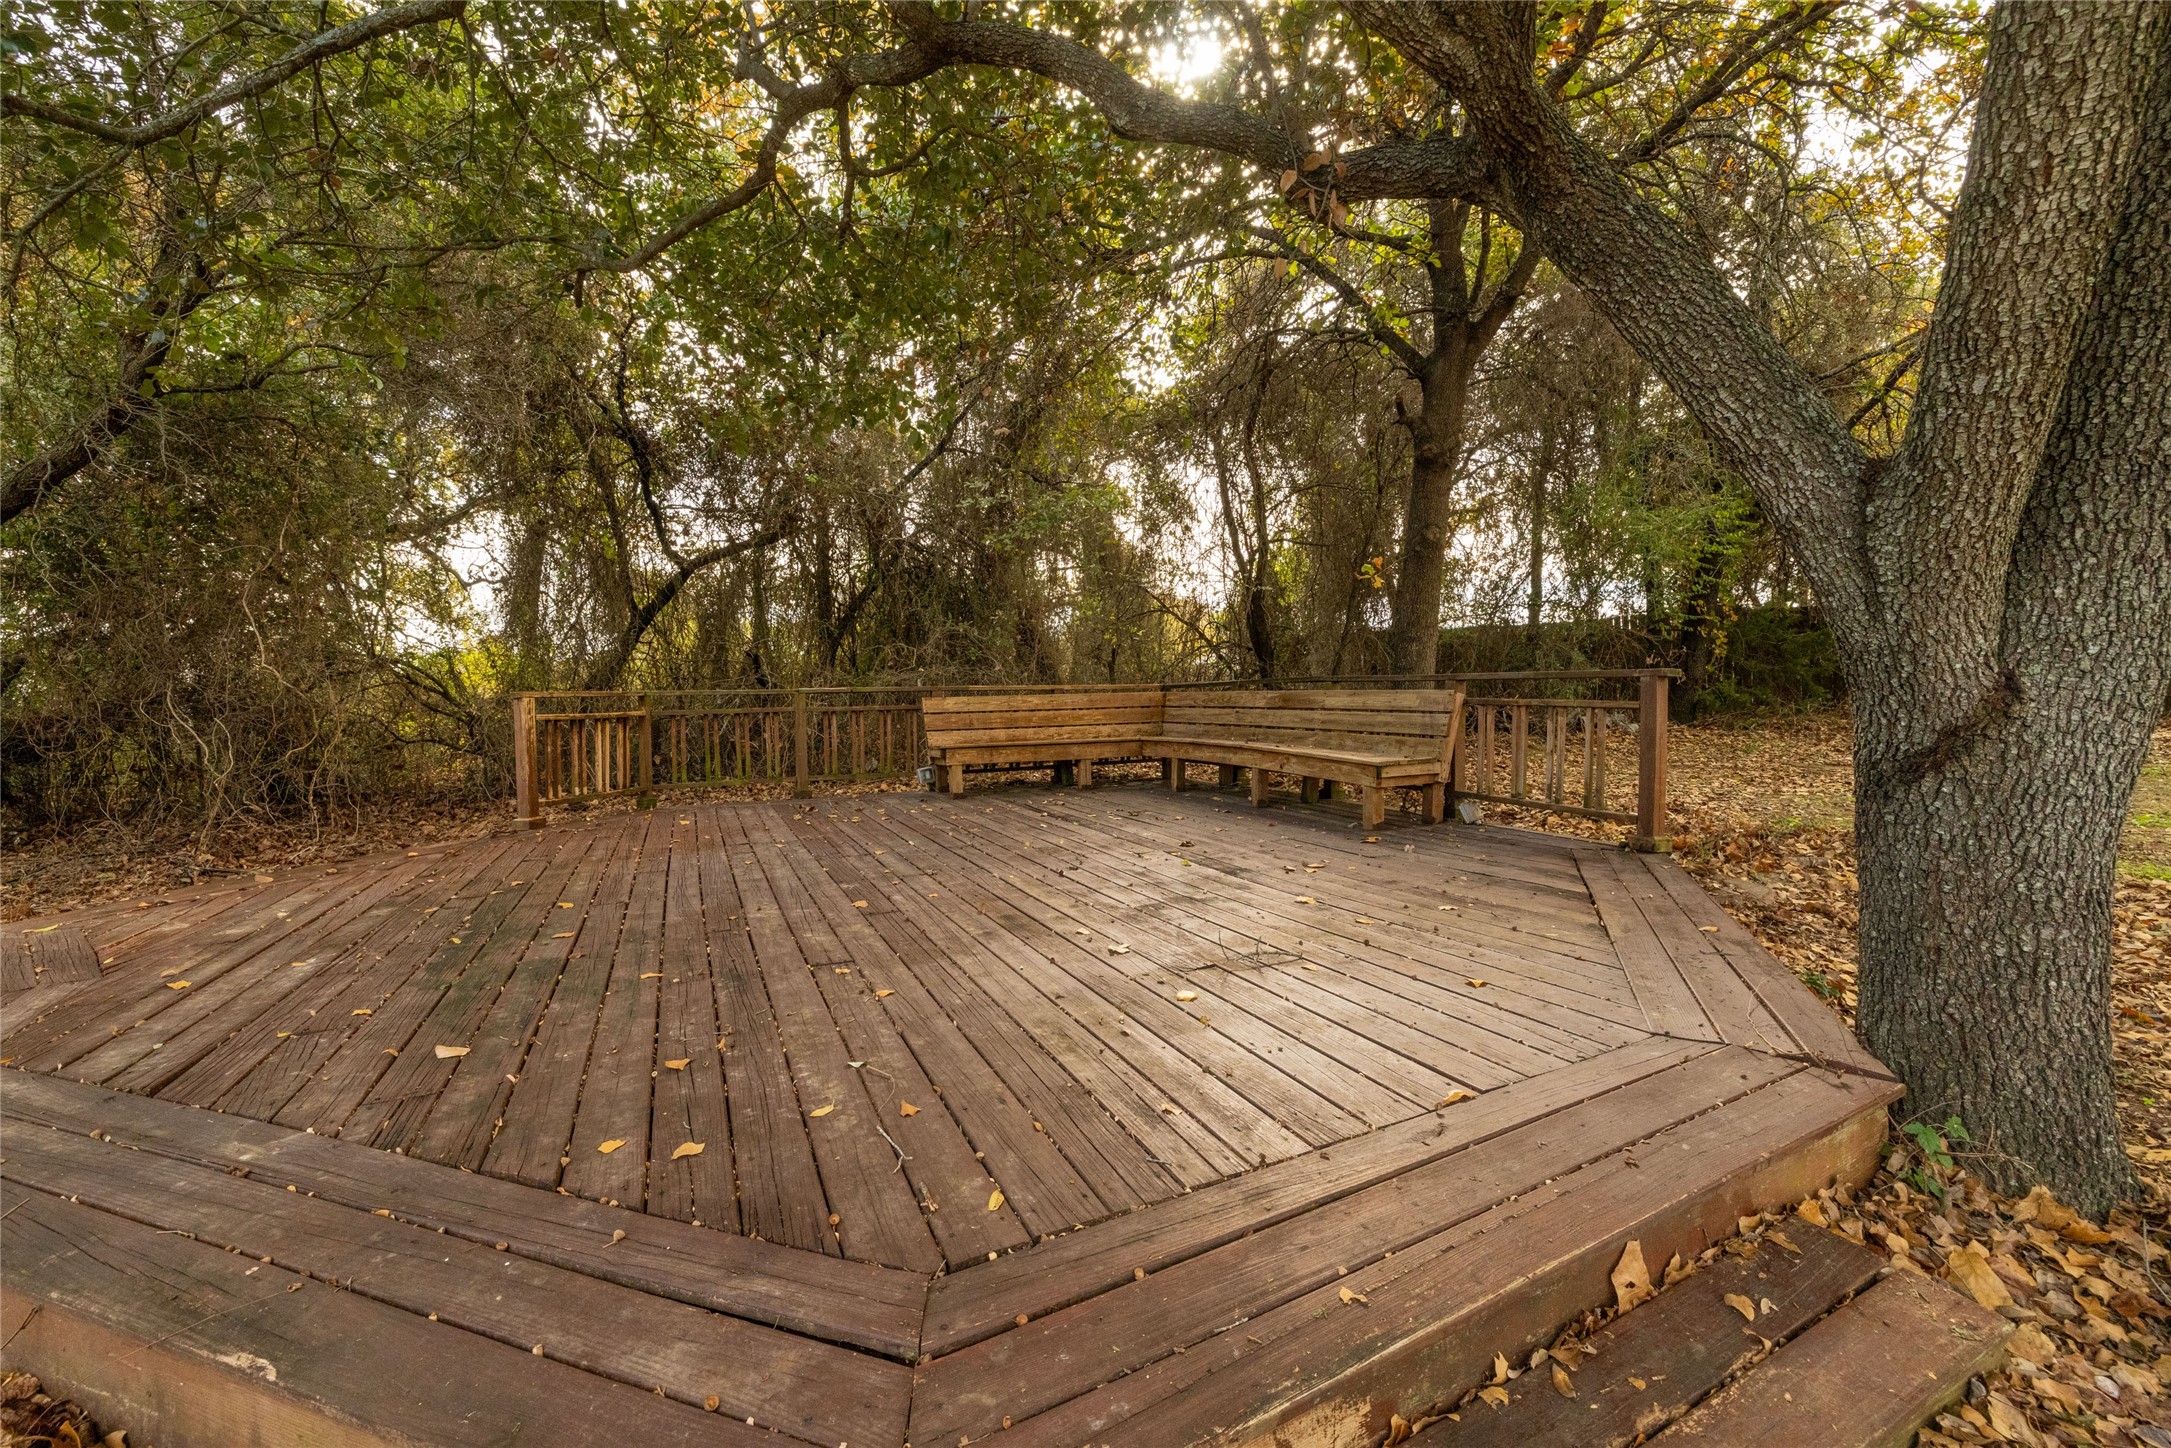
Wooden backyard deck with corner bench seating beneath mature trees.
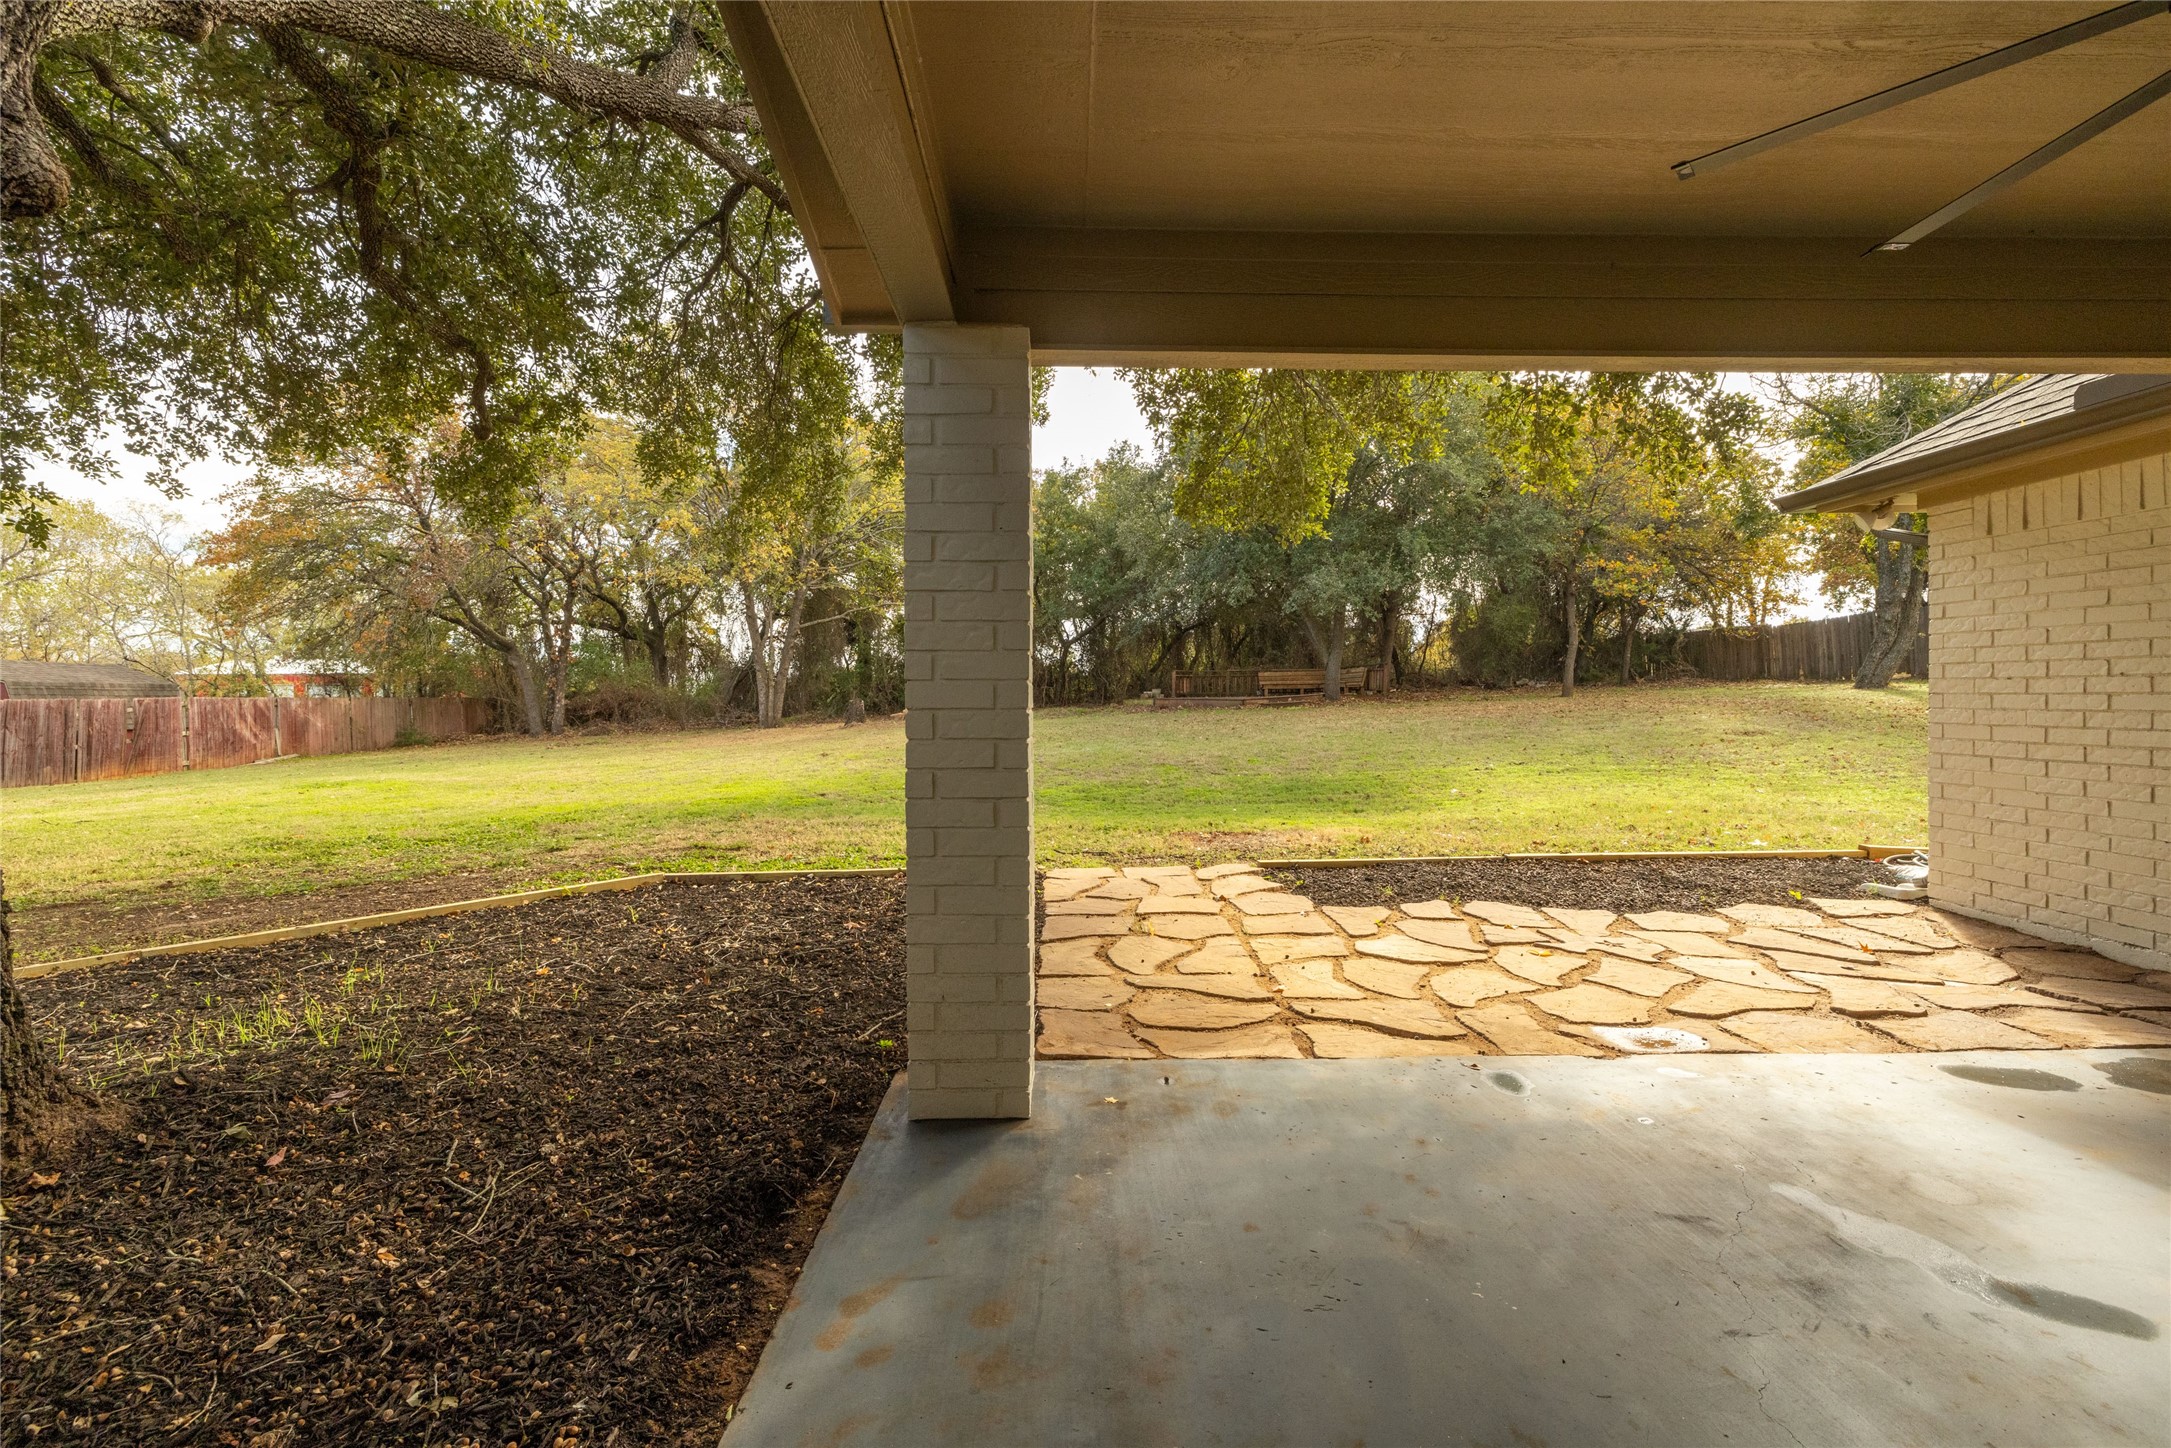
Covered patio and flagstone area overlooking a spacious, tree-shaded backyard.
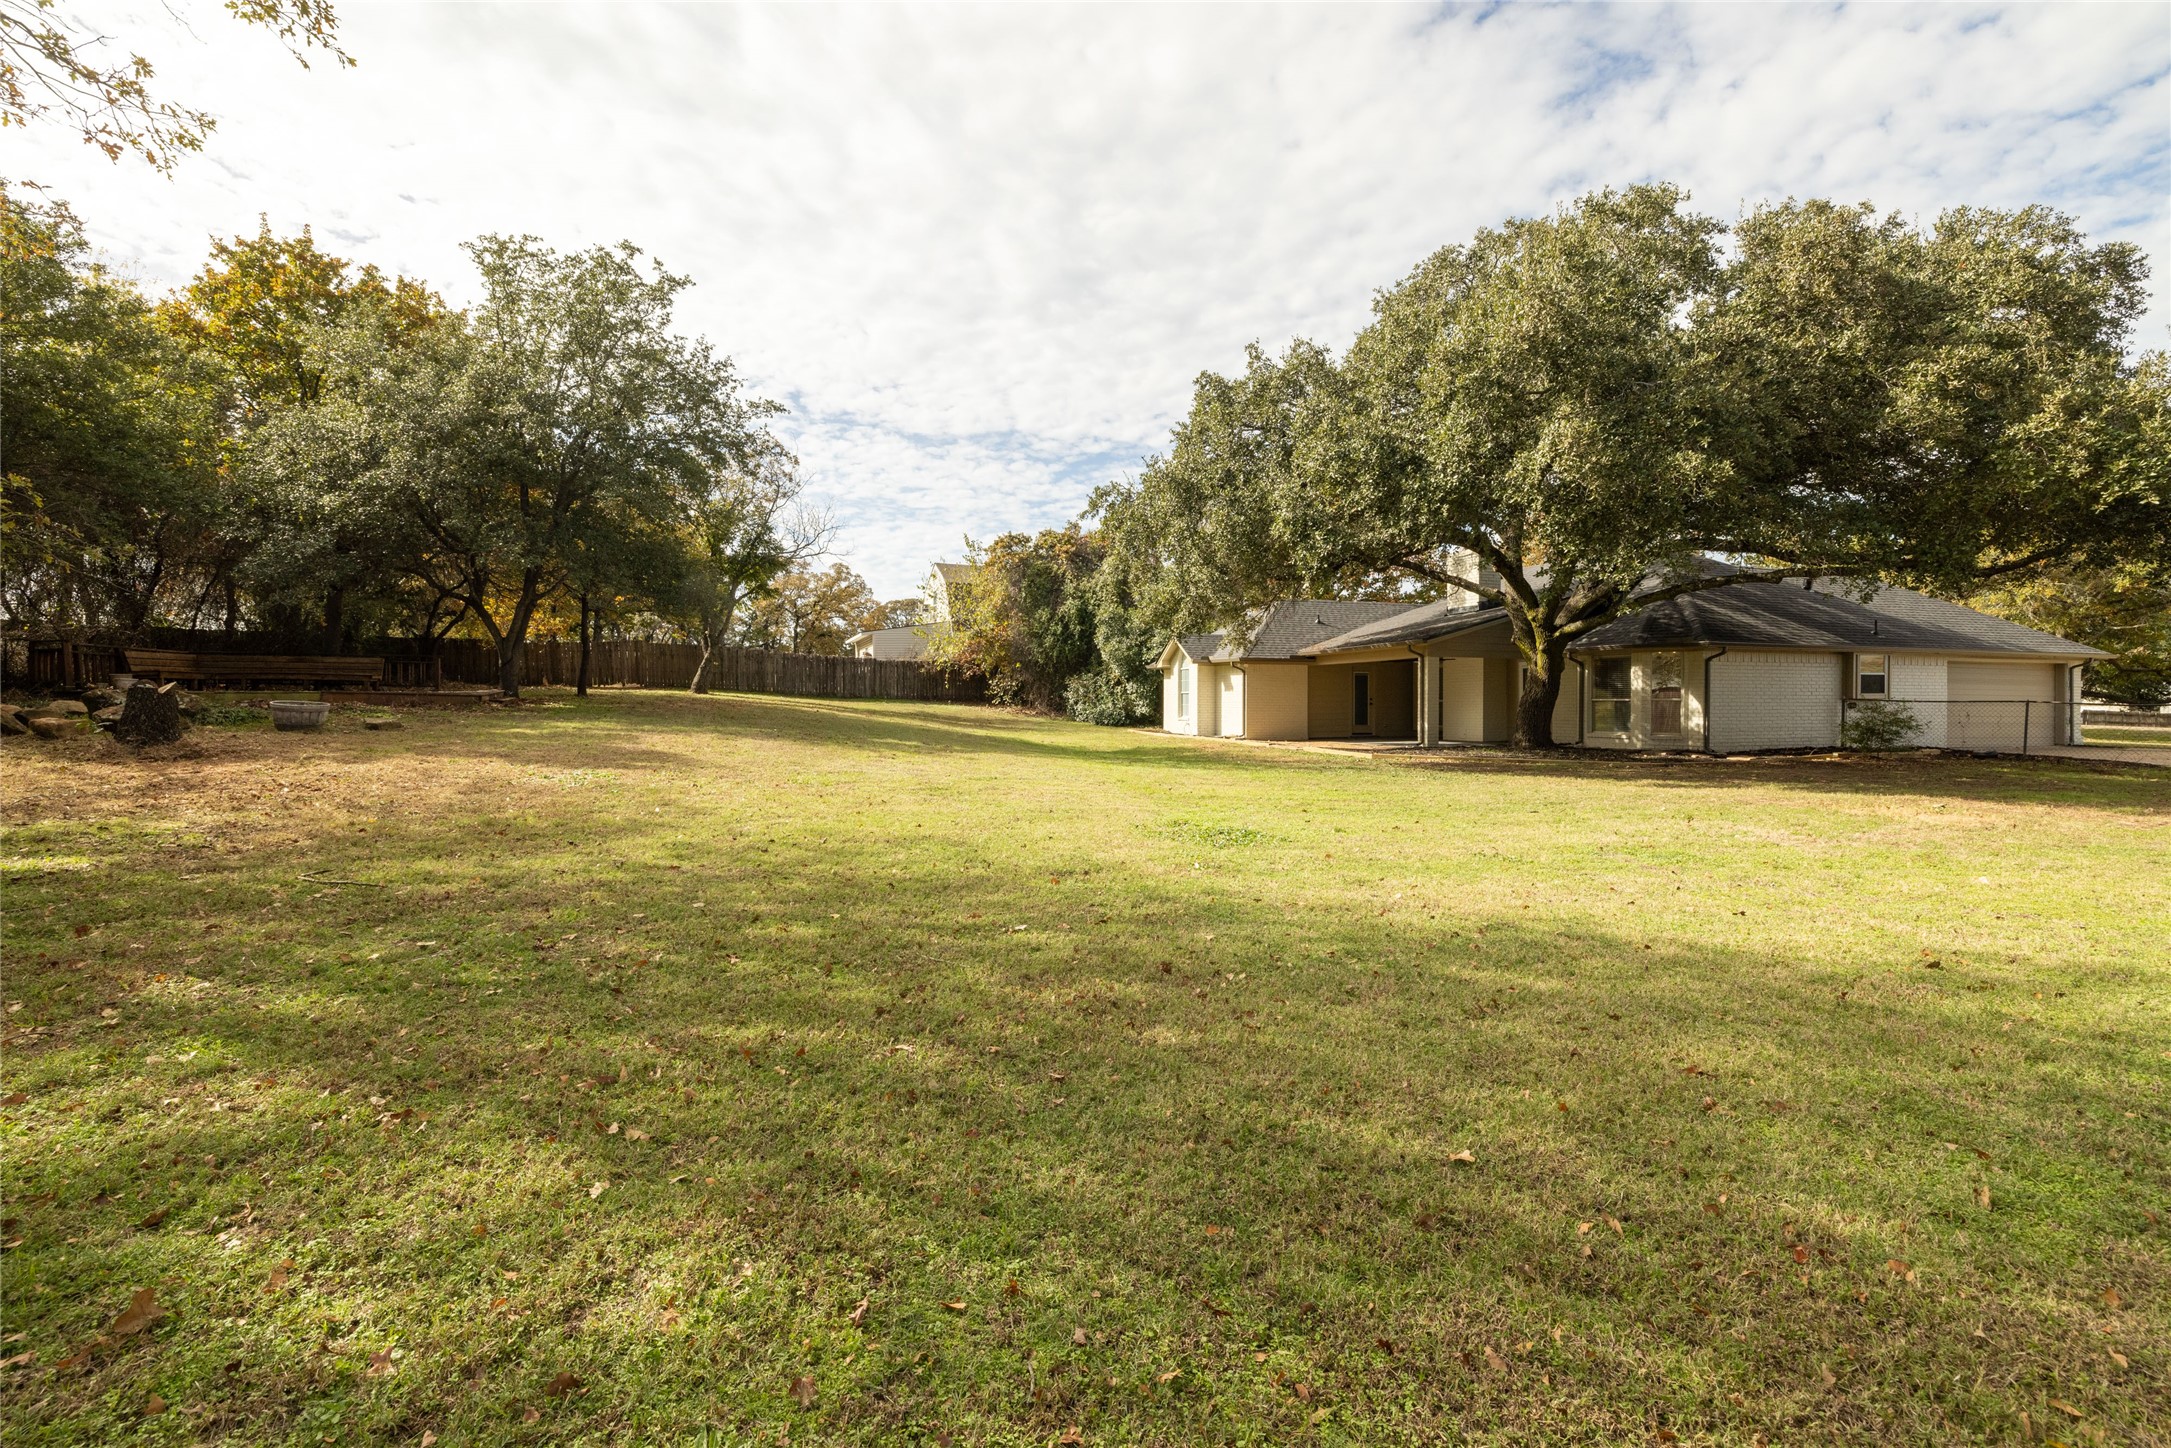
Broad grassy backyard with mature trees and a single-story house at the far edge.
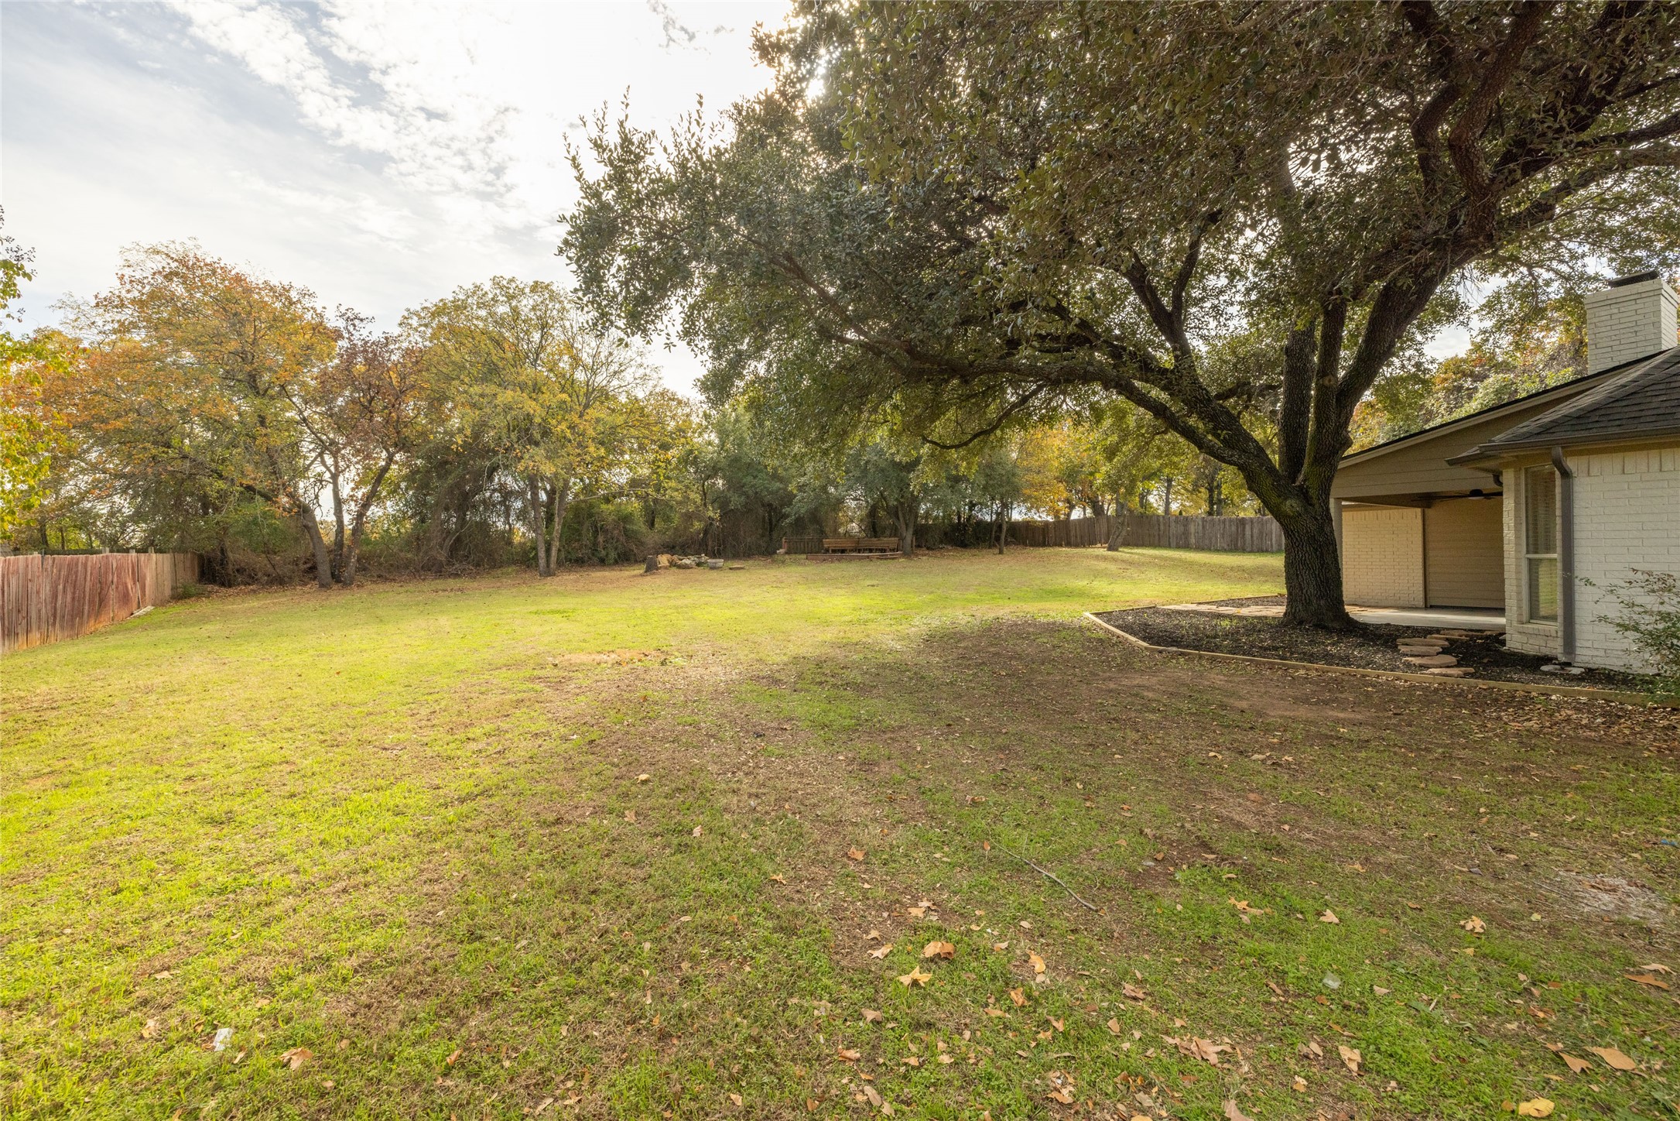
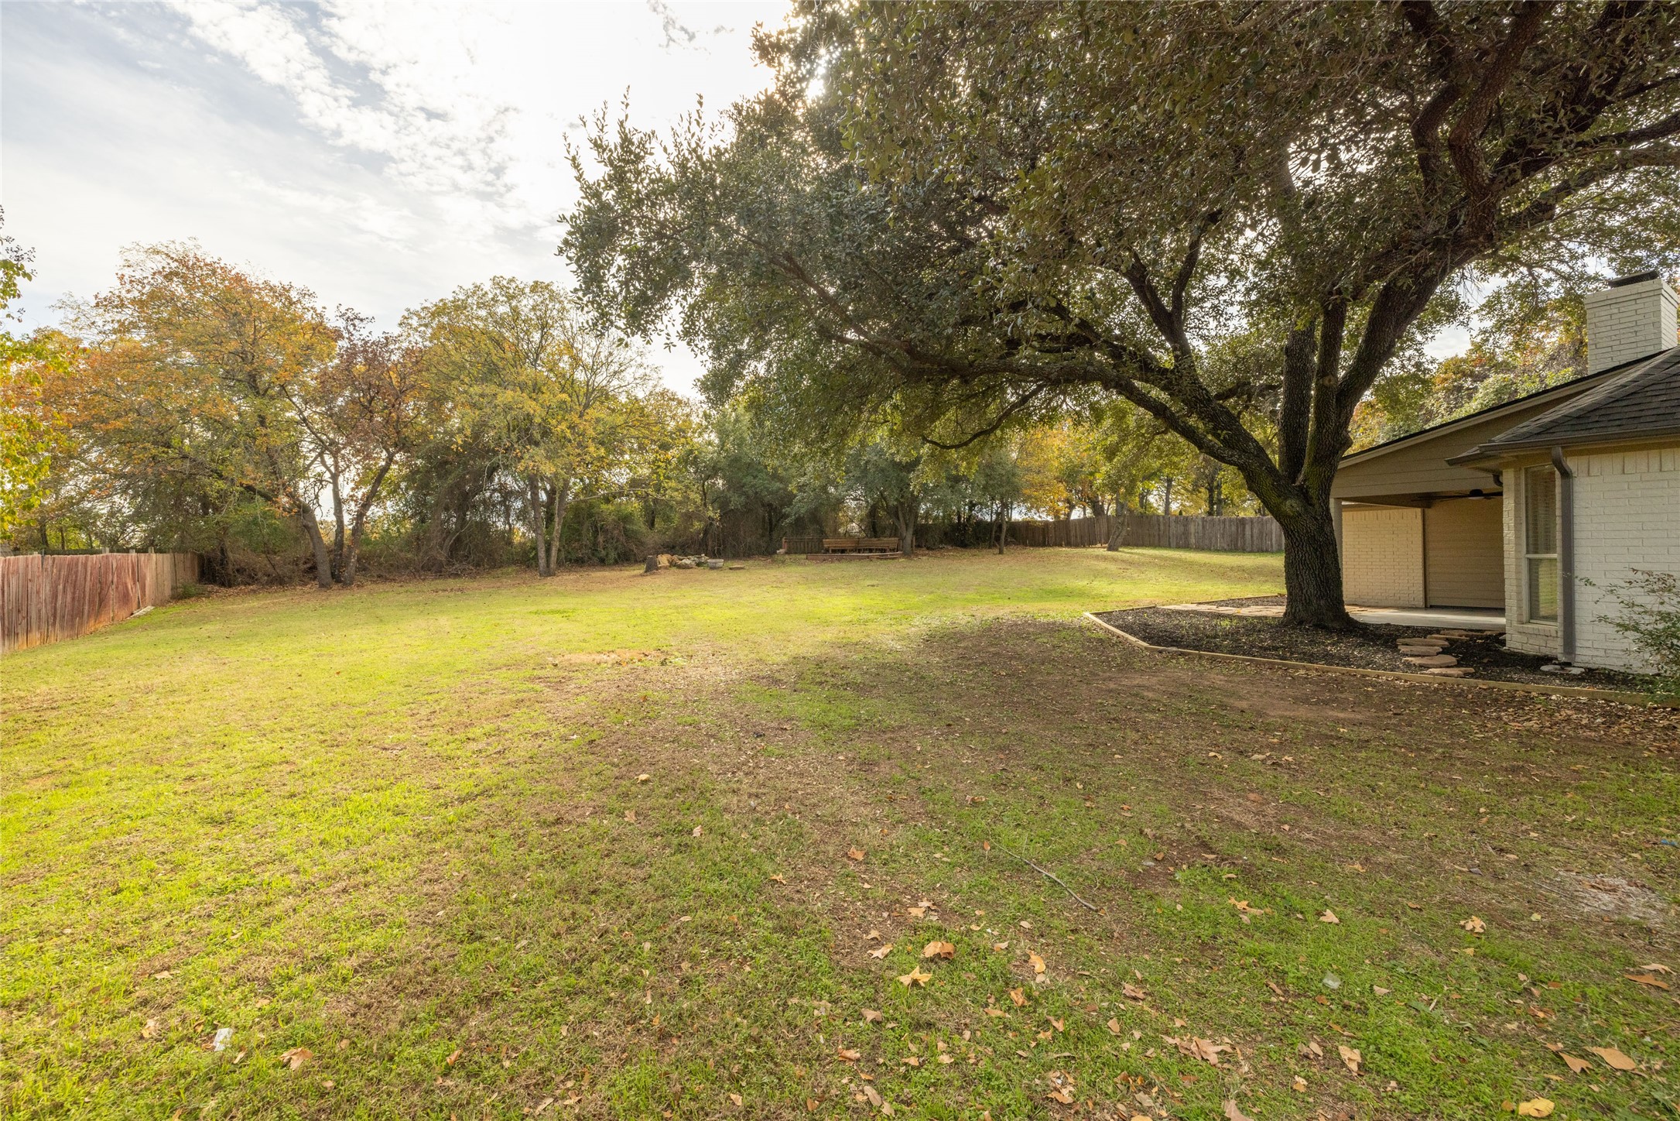
Spacious grassy backyard shaded by a large tree, with a fenced perimeter and covered patio.
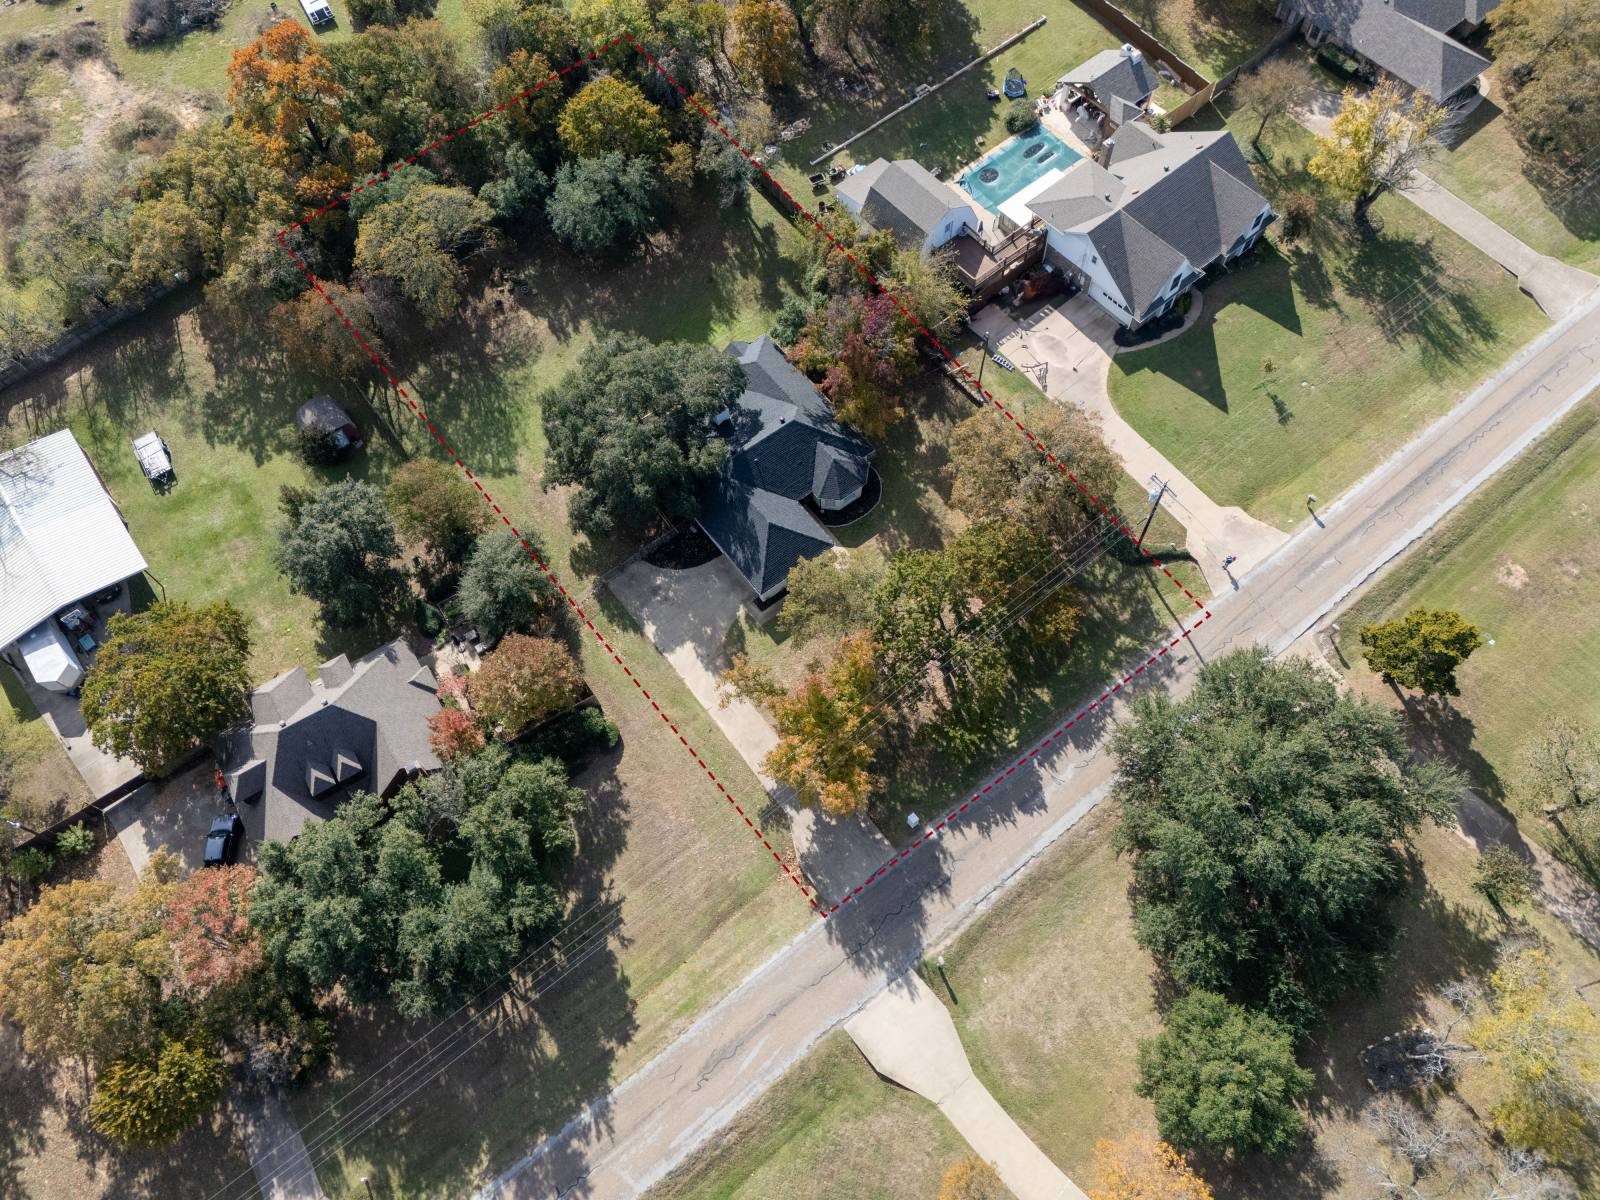
Aerial view of a tree-lined property outlined in red, with a house and driveway beside the road.
Spacious grassy backyard with a large shade tree, wooden fence, and covered patio.
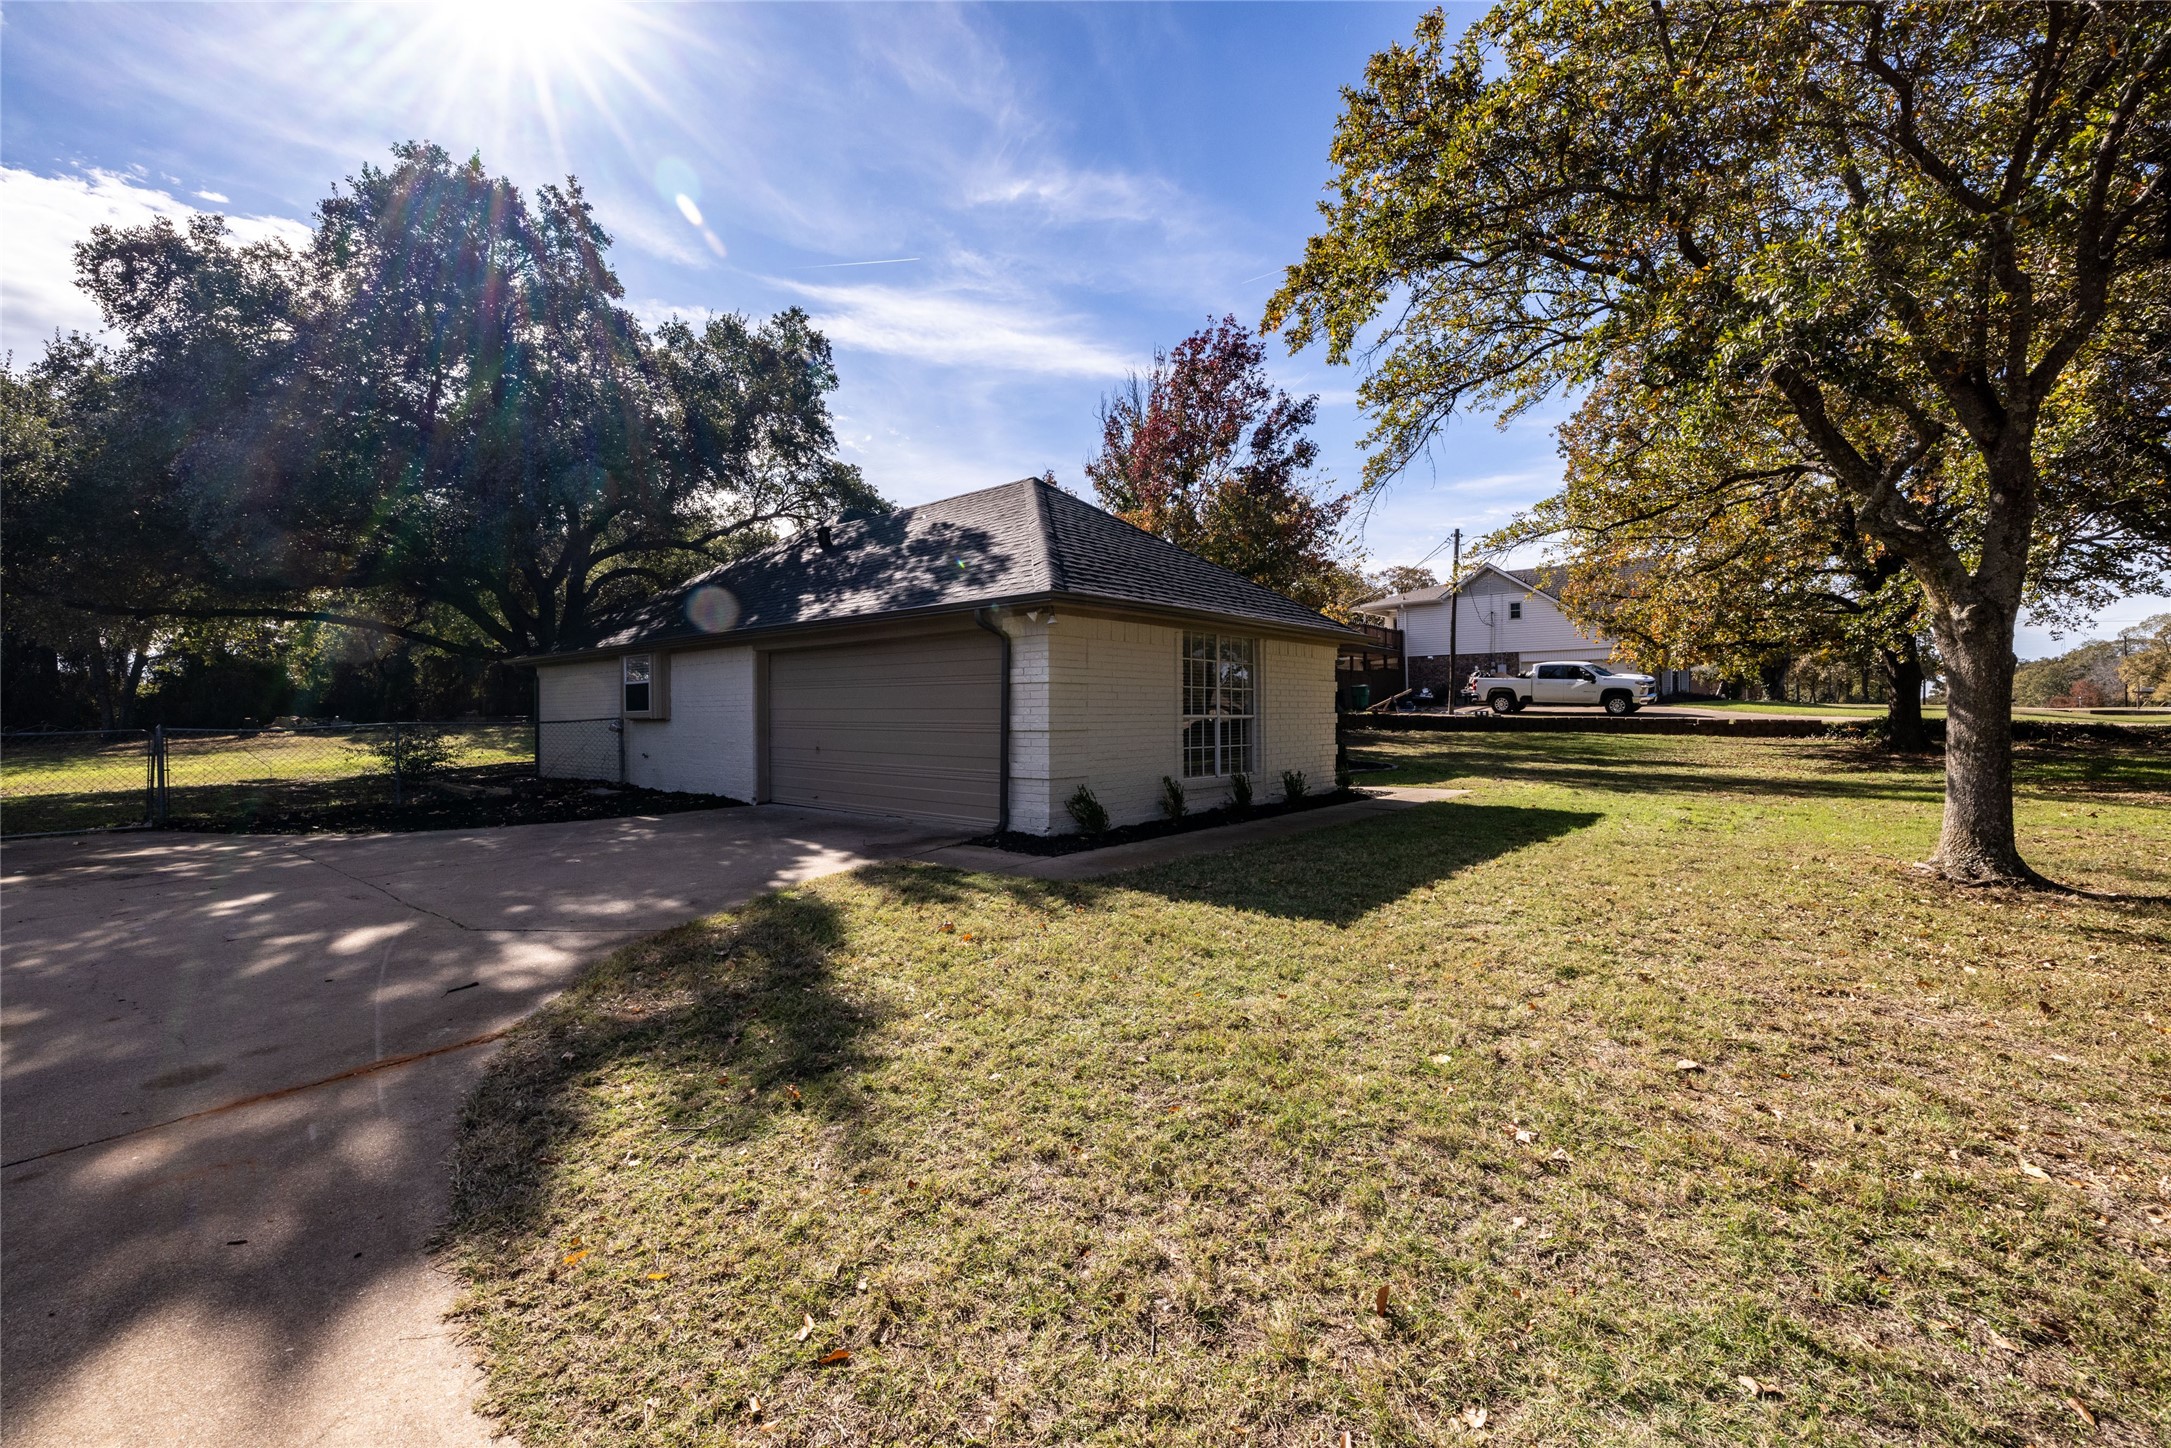
Detached brick garage beside a concrete driveway, with a broad grassy yard and mature shade trees.
SEE ALL PHOTOS
Living room with cream sofas, blue pillows, and a stone fireplace beneath a mounted television.
Single-story brick home behind a broad lawn, framed by mature trees with autumn leaves.
Single-story brick house with a dark roof, broad lawn, and mature trees with autumn leaves.
Light brick home with a dark shingled roof, broad lawn, and mature trees.
Vacant living room with a stone fireplace, wood-look floors, and a geometric tray ceiling.
Cream stone fireplace with a broad hearth, beside a glass patio door and a window with blinds.
Open-plan living area with light wood floors, dark front door, and adjoining kitchen with pale cabinets.
Vacant kitchen with a large white island, green tile backsplash, and black metal chandelier.
Kitchen with white cabinets, stainless appliances, farmhouse sink, and a large white island.
Kitchen with cream cabinets, a large white island, stainless steel appliances, and gray tile backsplash.
Kitchen with cream shaker cabinets, green tile backsplash, stainless steel appliances, and a deep white sink.
Kitchen with cream cabinets, green tile backsplash, farmhouse sink, and stainless steel appliances.
Kitchen sink with a black faucet, sage green tile backsplash, and window above.
Open-plan kitchen and living area with a central island, white cabinetry, and wood-look flooring.
Empty laundry room with upper cabinets, washer and dryer hookups, and gray tile flooring.
Kitchen with white shaker cabinets, farmhouse sink, green tile backsplash, stainless appliances, and a large island.
Kitchen with a farmhouse sink, muted green tile backsplash, and a windowed dining nook.
Open-plan kitchen with a large white island, stone fireplace, and dark wood-look floors.
Dining room with a round wooden table, cream upholstered chairs, large windows, and a black chandelier.
Unfurnished room with three bay windows, wood-look flooring, and a black chandelier.
Empty dining room with wood flooring, a black chandelier, and wide windows overlooking the backyard.
Bright bedroom with a floral bed, three large windows, and a black ceiling fan.
Furnished bedroom with blue-and-white bedding, wood floors, and a doorway to the bathroom.
Furnished bedroom with a wooden bed, pale blue bedding, matching dresser, and wall-mounted television.
Bathroom vanity with a long speckled countertop, black faucet, and oversized mirror.
Bathroom with a white tiled bathtub, built-in niche, grab bars, and high frosted window.
Empty carpeted bedroom with a tray ceiling, black ceiling fan, and window with blinds.
Vacant room with wood-look flooring, ceiling fan, glass-paneled exterior door, and adjoining tiled bathroom.
Empty room with a vaulted ceiling, wood-look flooring, and a window with blinds.
Walk-in shower with tan tile, glass doors, black fixtures, and a tall arched window.
Walk-in shower with tan tile walls, a large frosted window, and black fixtures.
Bathroom vanity with double sinks, warm wood cabinetry, and two arched mirrors.
Covered brick patio with a ceiling fan, stone paving, and a large mature tree.
Wooden backyard deck with corner bench seating beneath mature trees.
Covered patio and flagstone area overlooking a spacious, tree-shaded backyard.
Broad grassy backyard with mature trees and a single-story house at the far edge.
Spacious grassy backyard shaded by a large tree, with a fenced perimeter and covered patio.
Aerial view of a tree-lined property outlined in red, with a house and driveway beside the road.
Spacious grassy backyard with a large shade tree, wooden fence, and covered patio.
Detached brick garage beside a concrete driveway, with a broad grassy yard and mature shade trees.
Sold

113 Saddle Hills Road

113 Saddle Hills Road, Burleson, TX 76028

Country living with the convenience of all things the city has to offer! OUTSIDE OF CITY LIMITS! This beauty is sitting just under an acre, that's been remodeled from inside out. This home features a 3 bedroom, 2bath has so many upgrades and is truly must see! The interior has been completely texturized and freshly painted. The kitchen has been opened up with a beautiful island that now overlooks the living room. Brand new appliances, custom cabinets, and quartz countertops. The living room has a beautiful remodeled natural stone fireplace with tray ceiling. The laminate flooring goes throughout the home into the primary bedroom. The Primary bedroom has an entrance to the backyard with a beautiful cathedral ceiling design and a wood beam. The bathroom is elegant with all custom cabinets and a custom design shower. The secondary bedrooms have brand new carpets. The ROOF is brand new with a gutter system. The backyard is oversized with a covered patio and a deck around a tree toward the back of the property. This is an amazing opportunity to live outside of the city limits in a move-in ready home!

3
beds

2
baths

1,774 Sq.Ft. LIVING AREA

0.76 Acres lot

Rachael Stafford

Rachael Stafford

Features & Amenities

Interior

  • total bedrooms3
  • Total bathrooms2
  • full bathrooms2
  • Laundry room Washer Hookup, Electric Dryer Hookup, Laundry in Utility Room
  • Flooring Carpet, Ceramic Tile, Laminate
  • Fireplace Wood Burning
  • APPLIANCES Dishwasher, Electric Oven, Electric Range, Disposal, Microwave
  • other interior Features Built-in Features, Decorative/Designer Lighting Fixtures, Granite Counters, Kitchen Island, Open Floorplan, Cable TV, Vaulted Ceiling(s), Natural Woodwork

Area & Lot

  • Status Sold
  • Date Sold April 4, 2025
  • Living Area1,774 Sq.Ft.
  • Lot Area0.76 Acres
  • MLS® ID20842711
  • TypeResidential
  • YEAR BUILT1989
  • Architecture StylesTraditional, Detached
  • Elementary SchoolStribling
  • Middle SchoolKerr
  • High SchoolBurleson Centennial
  • School DistrictBurleson ISD

Exterior

  • STORIES1
  • Garage Space2.0
  • water SourceCommunity/Coop
  • utilitiesElectricity Available, Septic Available, Water Available, Cable Available
  • PoolNone
  • roofComposition, Shingle
  • lot featuresBack Yard, Interior Lot, Lawn, Landscaped, Level, Many Trees
  • parkingDoor-Single, Garage, Garage Door Opener, Lighted, Garage Faces Side
  • HEAT TYPECentral, Electric
  • AIR CONDITIONINGCentral Air, Electric
  • sewerSeptic Tank
  • SubstructureSlab
  • other exterior FeaturesCourtyard, Garden, Lighting, Rain Gutters, Uncovered Courtyard

Financial

  • Price Upon Request
View Virtual Tour

Work With Rachael

Rachael doesn't just sell homes; she creates unforgettable real estate experiences. Her approach is as unique as you are, offering a level of service that goes beyond the transaction. Rachael's mission is to empower her clients, ensuring they feel confident and informed at every turn. With Rachael, you're not just buying or selling a property; you're embarking on an exciting journey with a trusted guide by your side.

Follow Me on Instagram