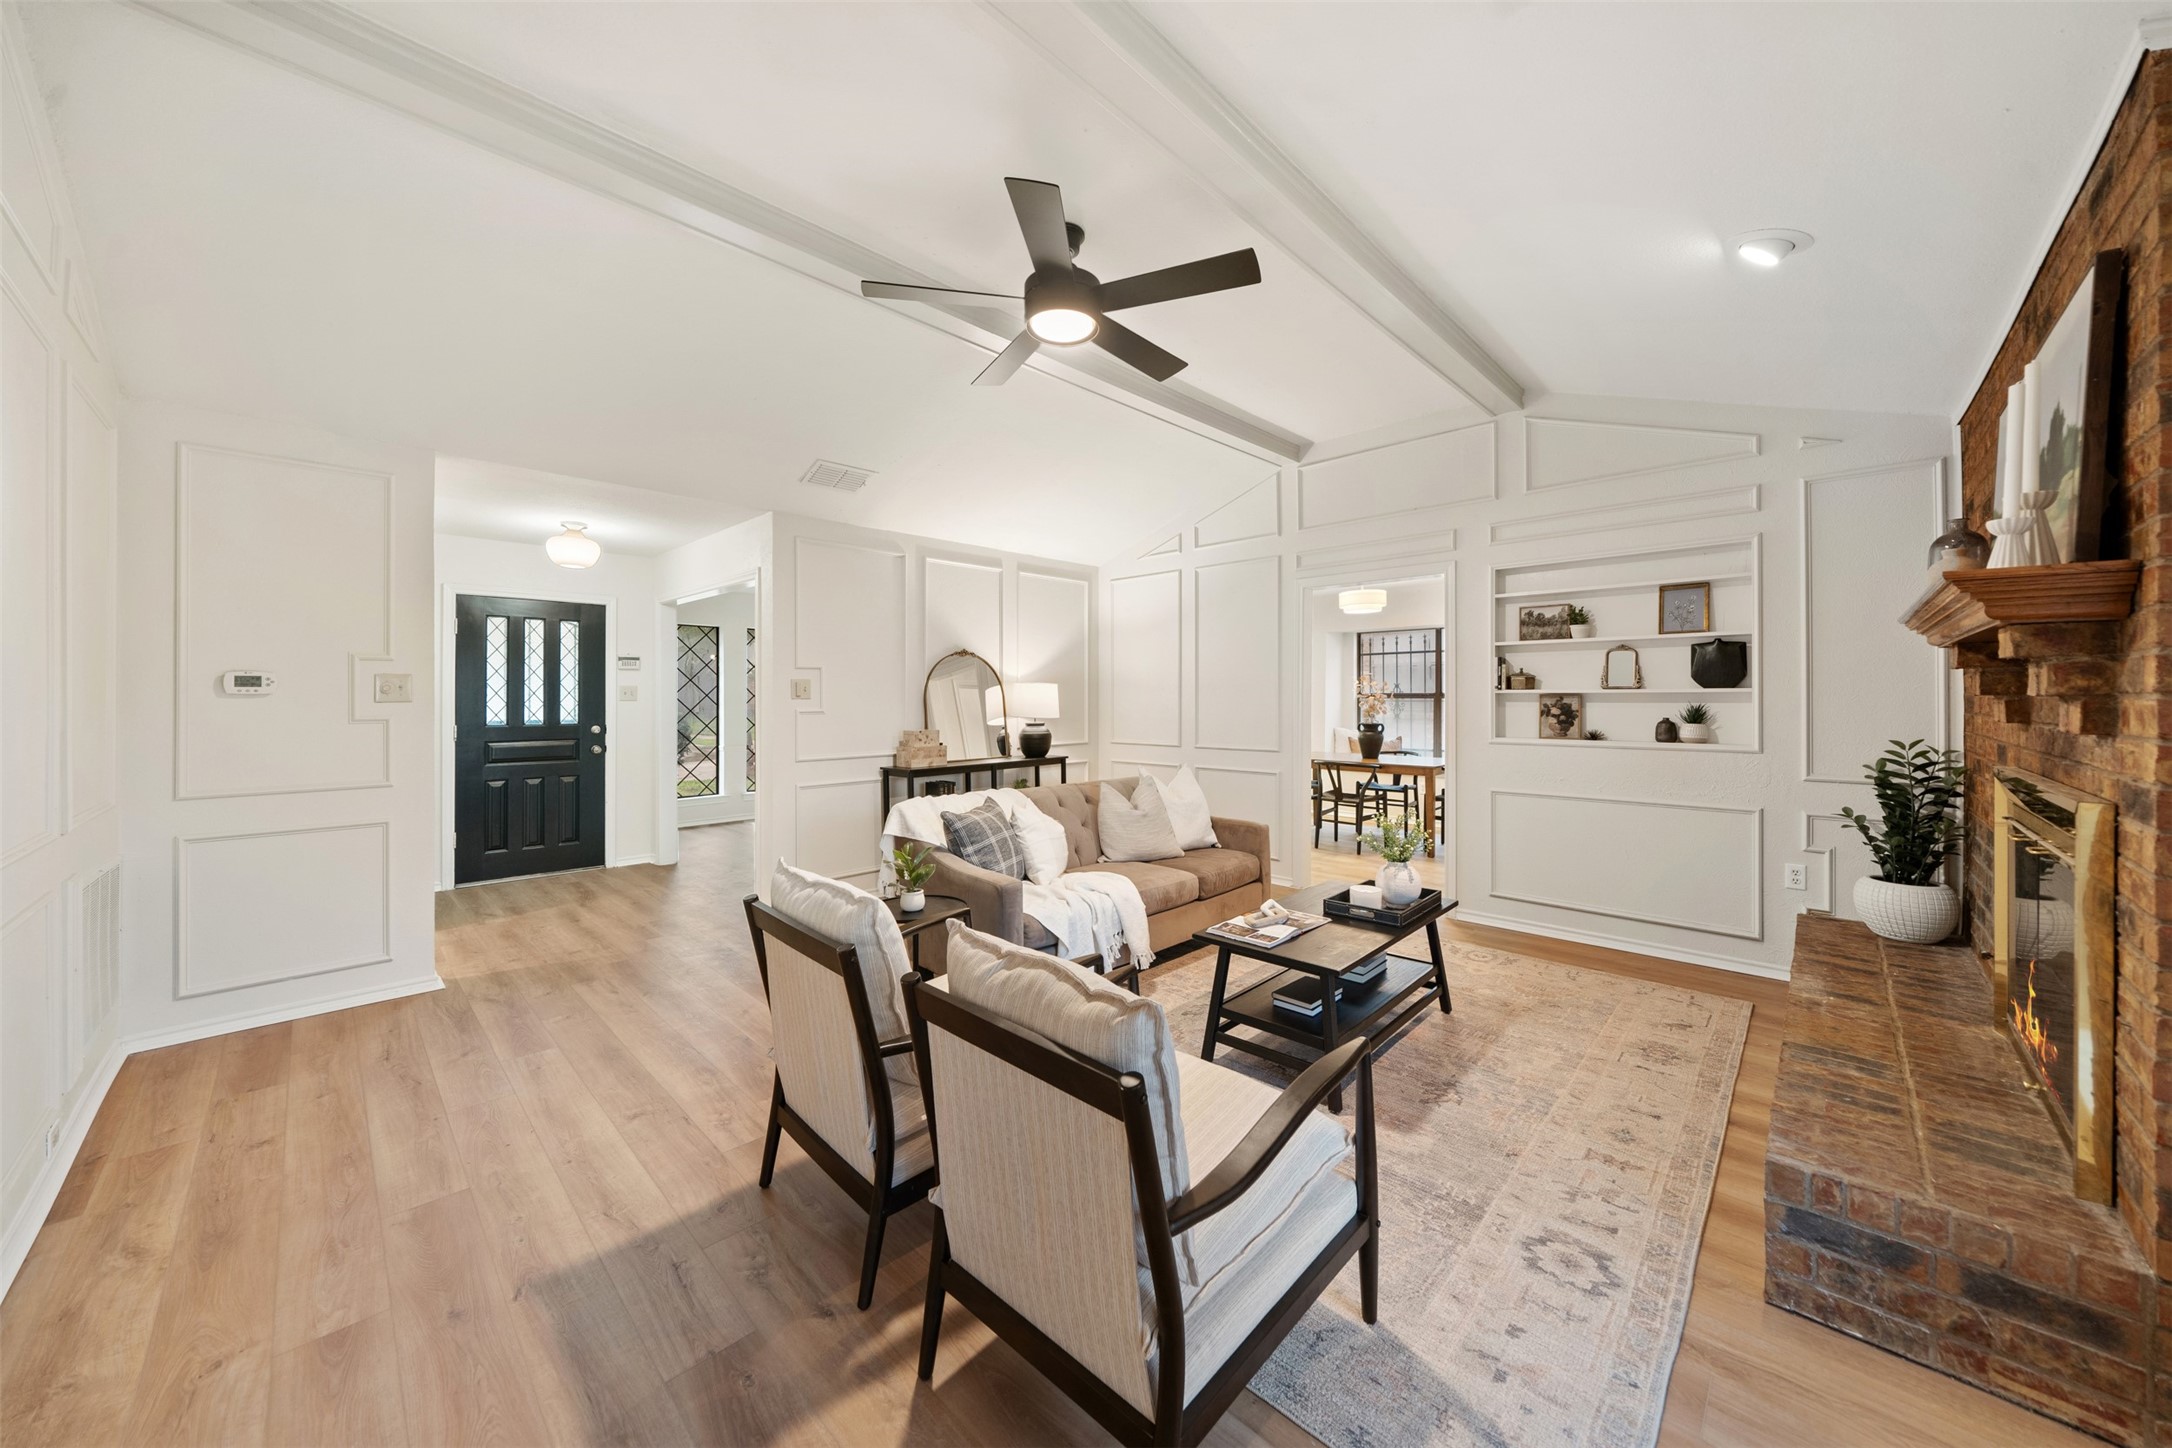
Staged living room with a vaulted ceiling, white paneled walls, and a brick fireplace.
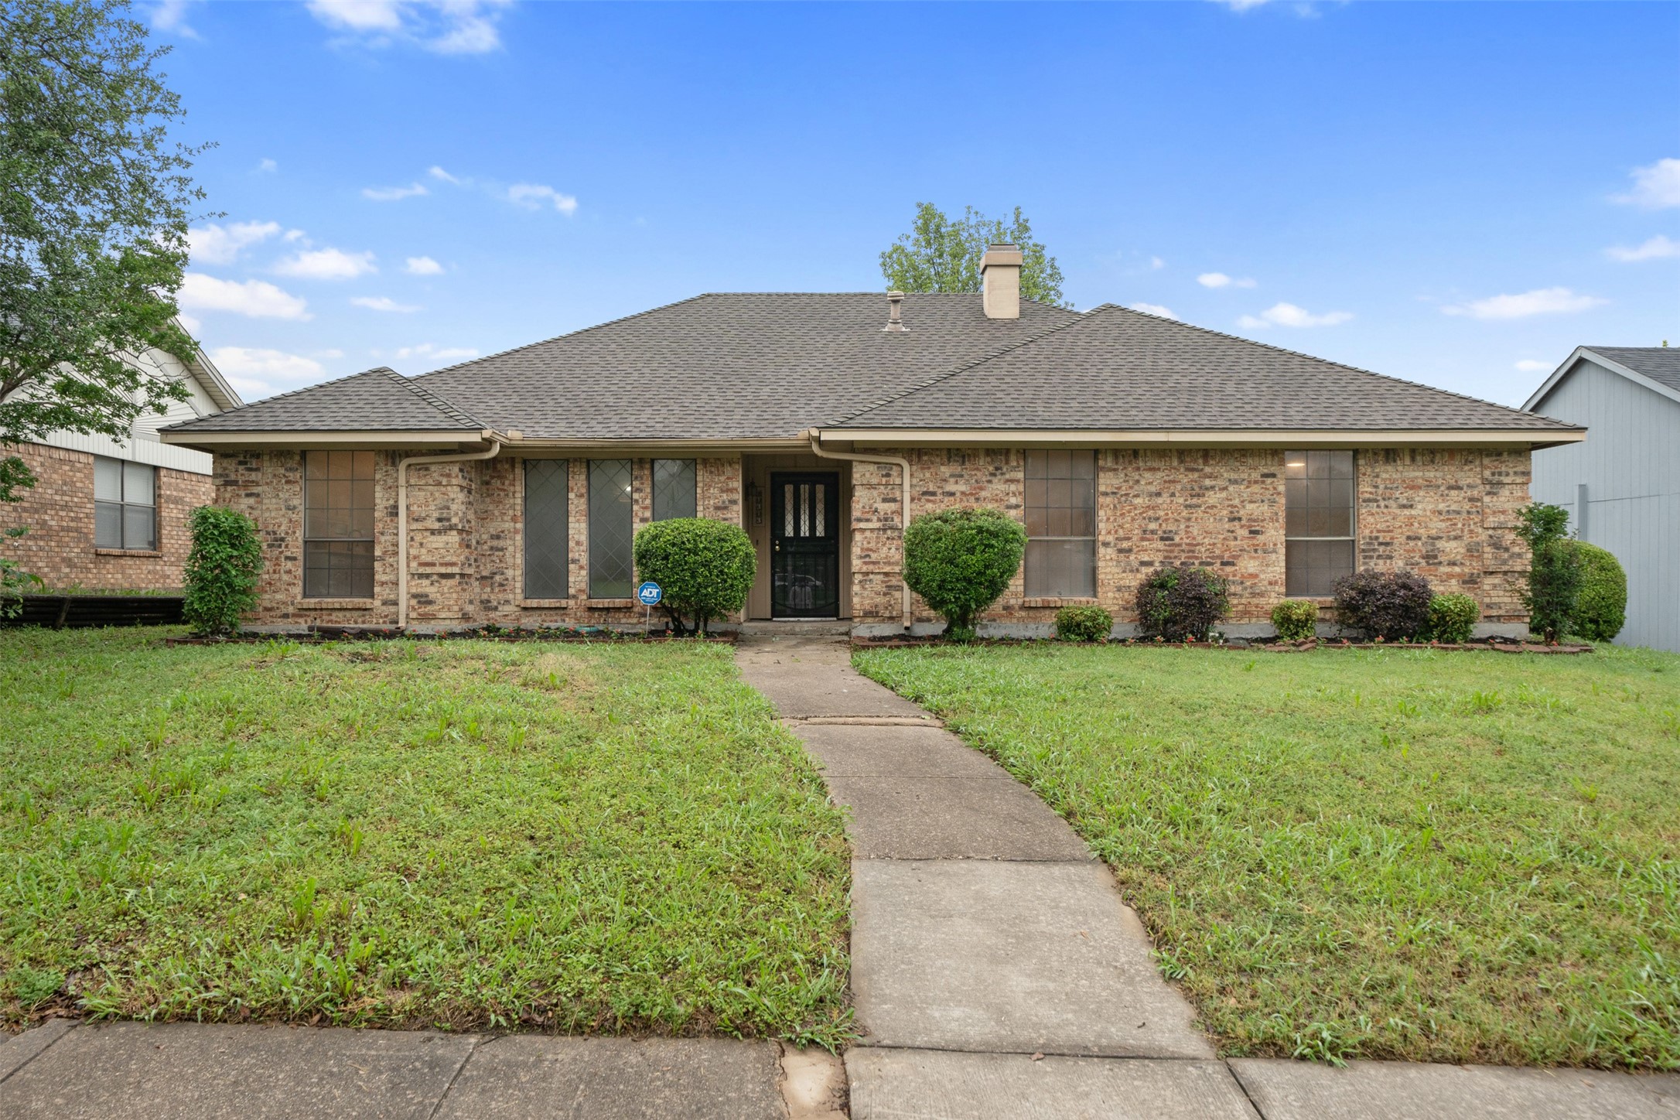
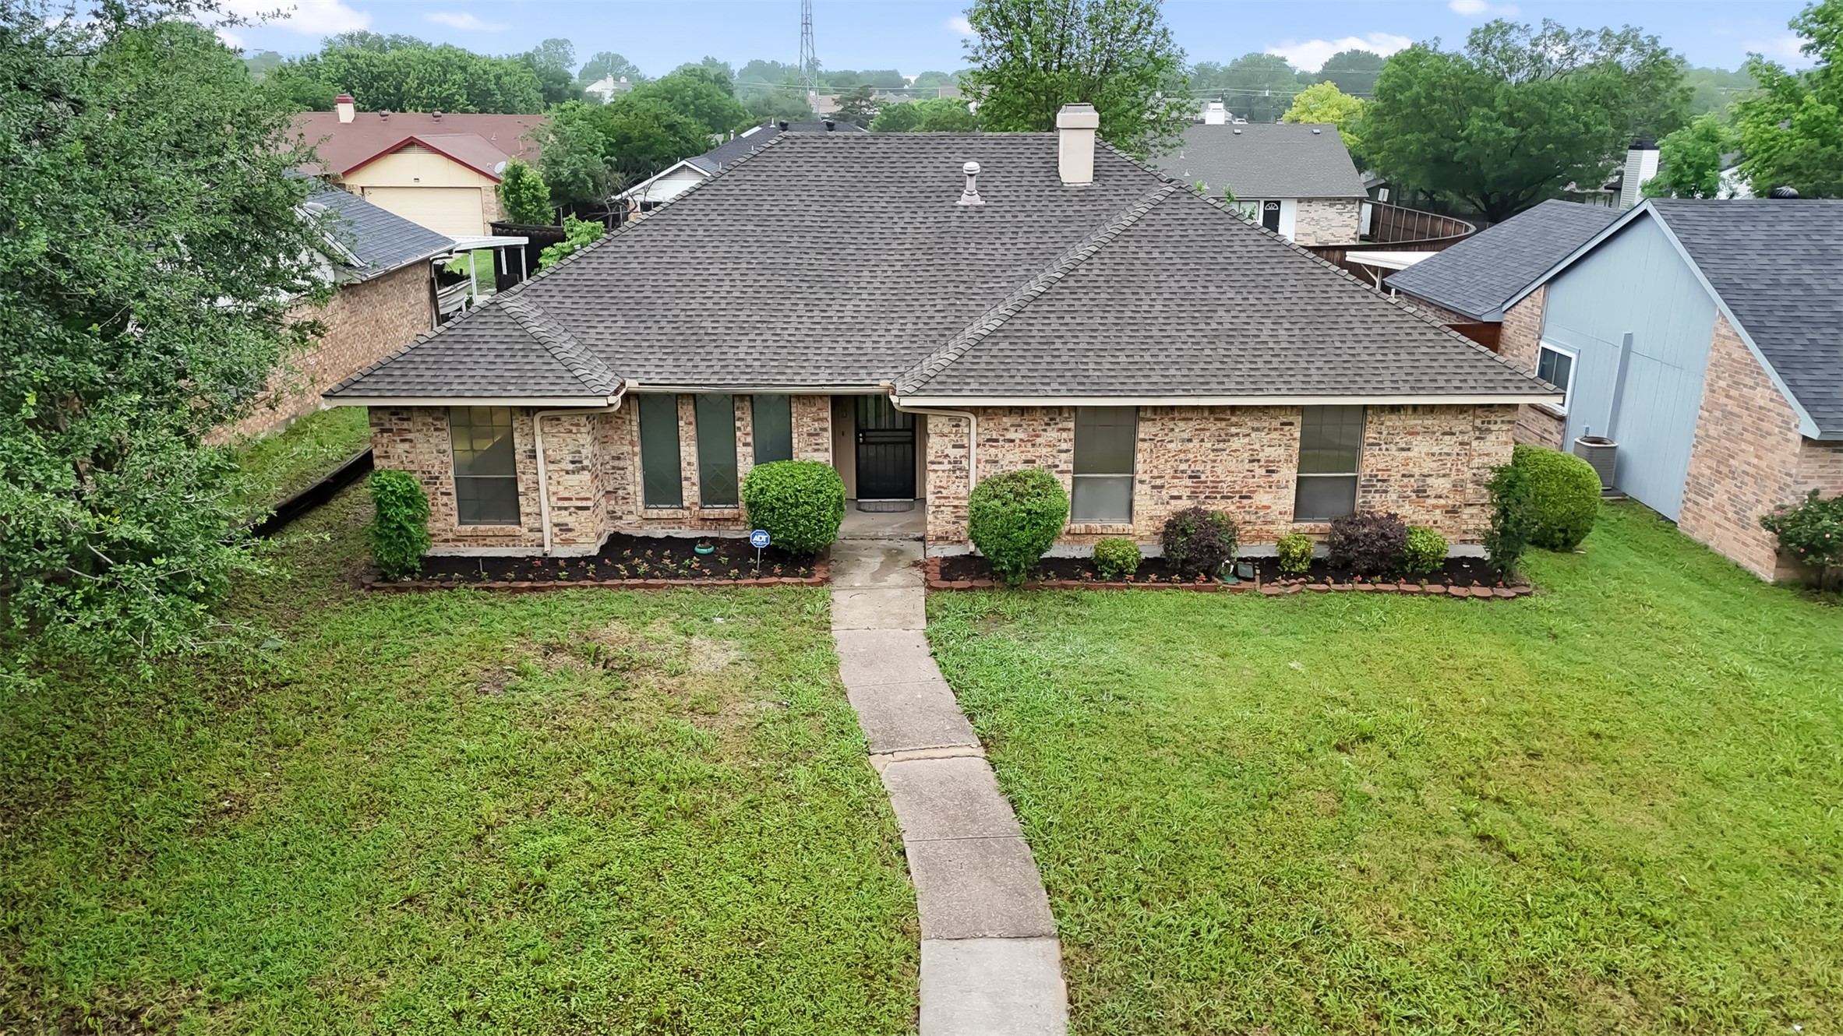
Single-story brick house with a gray roof, trimmed shrubs, and a walkway across the front lawn.
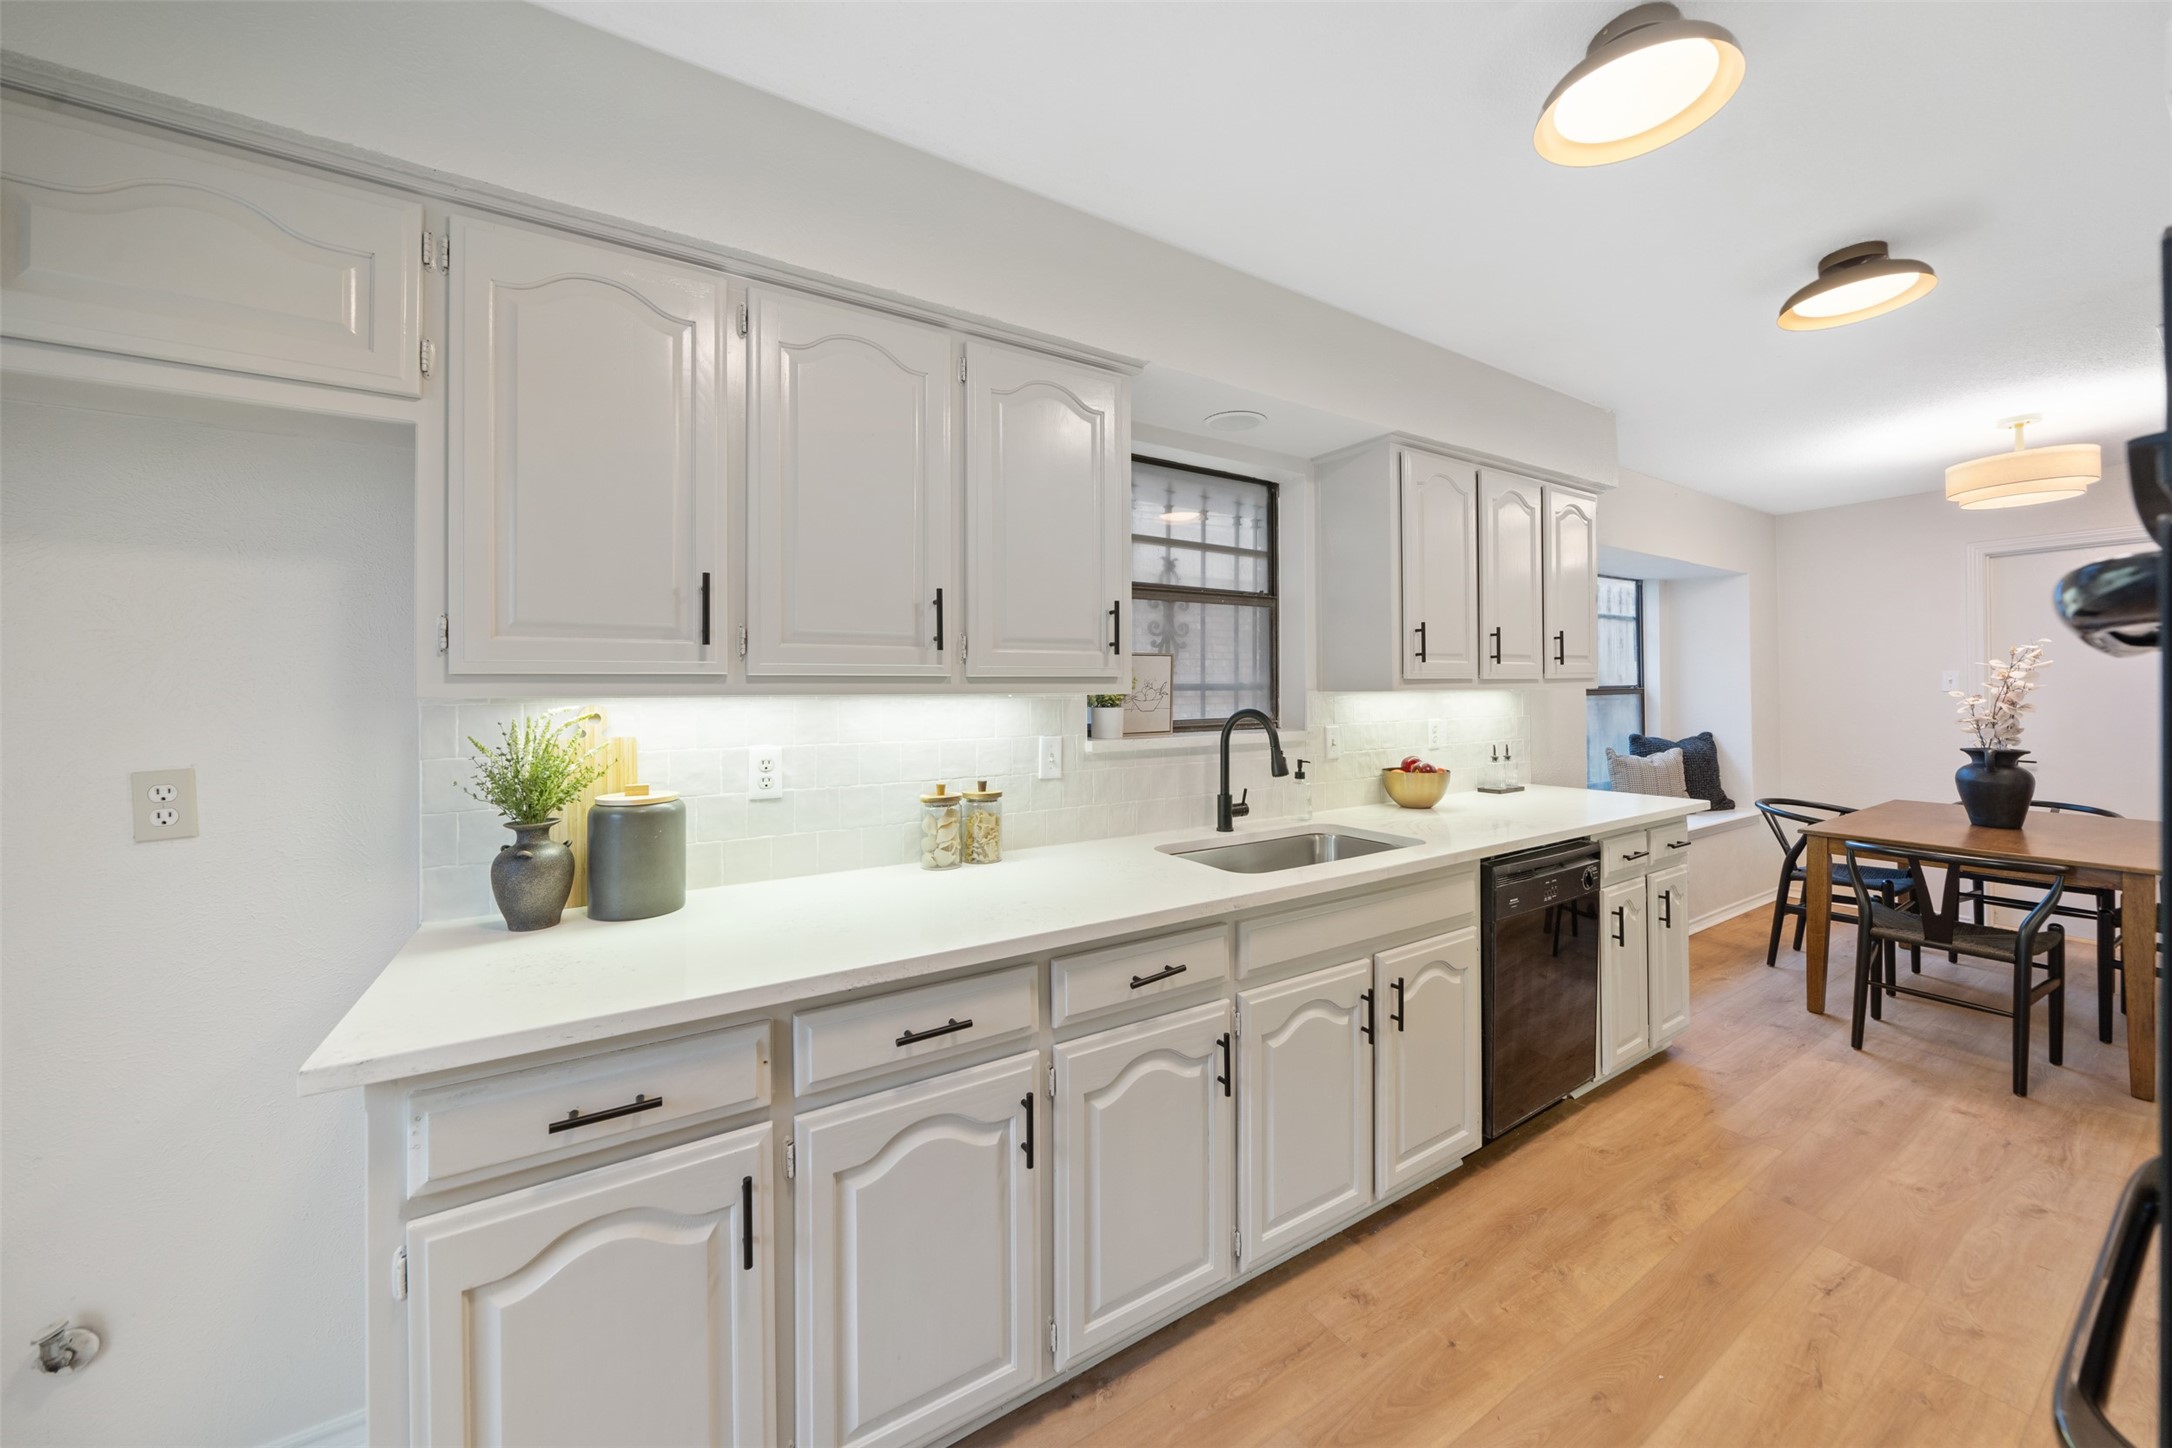
Kitchen with white paneled cabinets, a long counter, black faucet, and wood flooring beside a dining area.
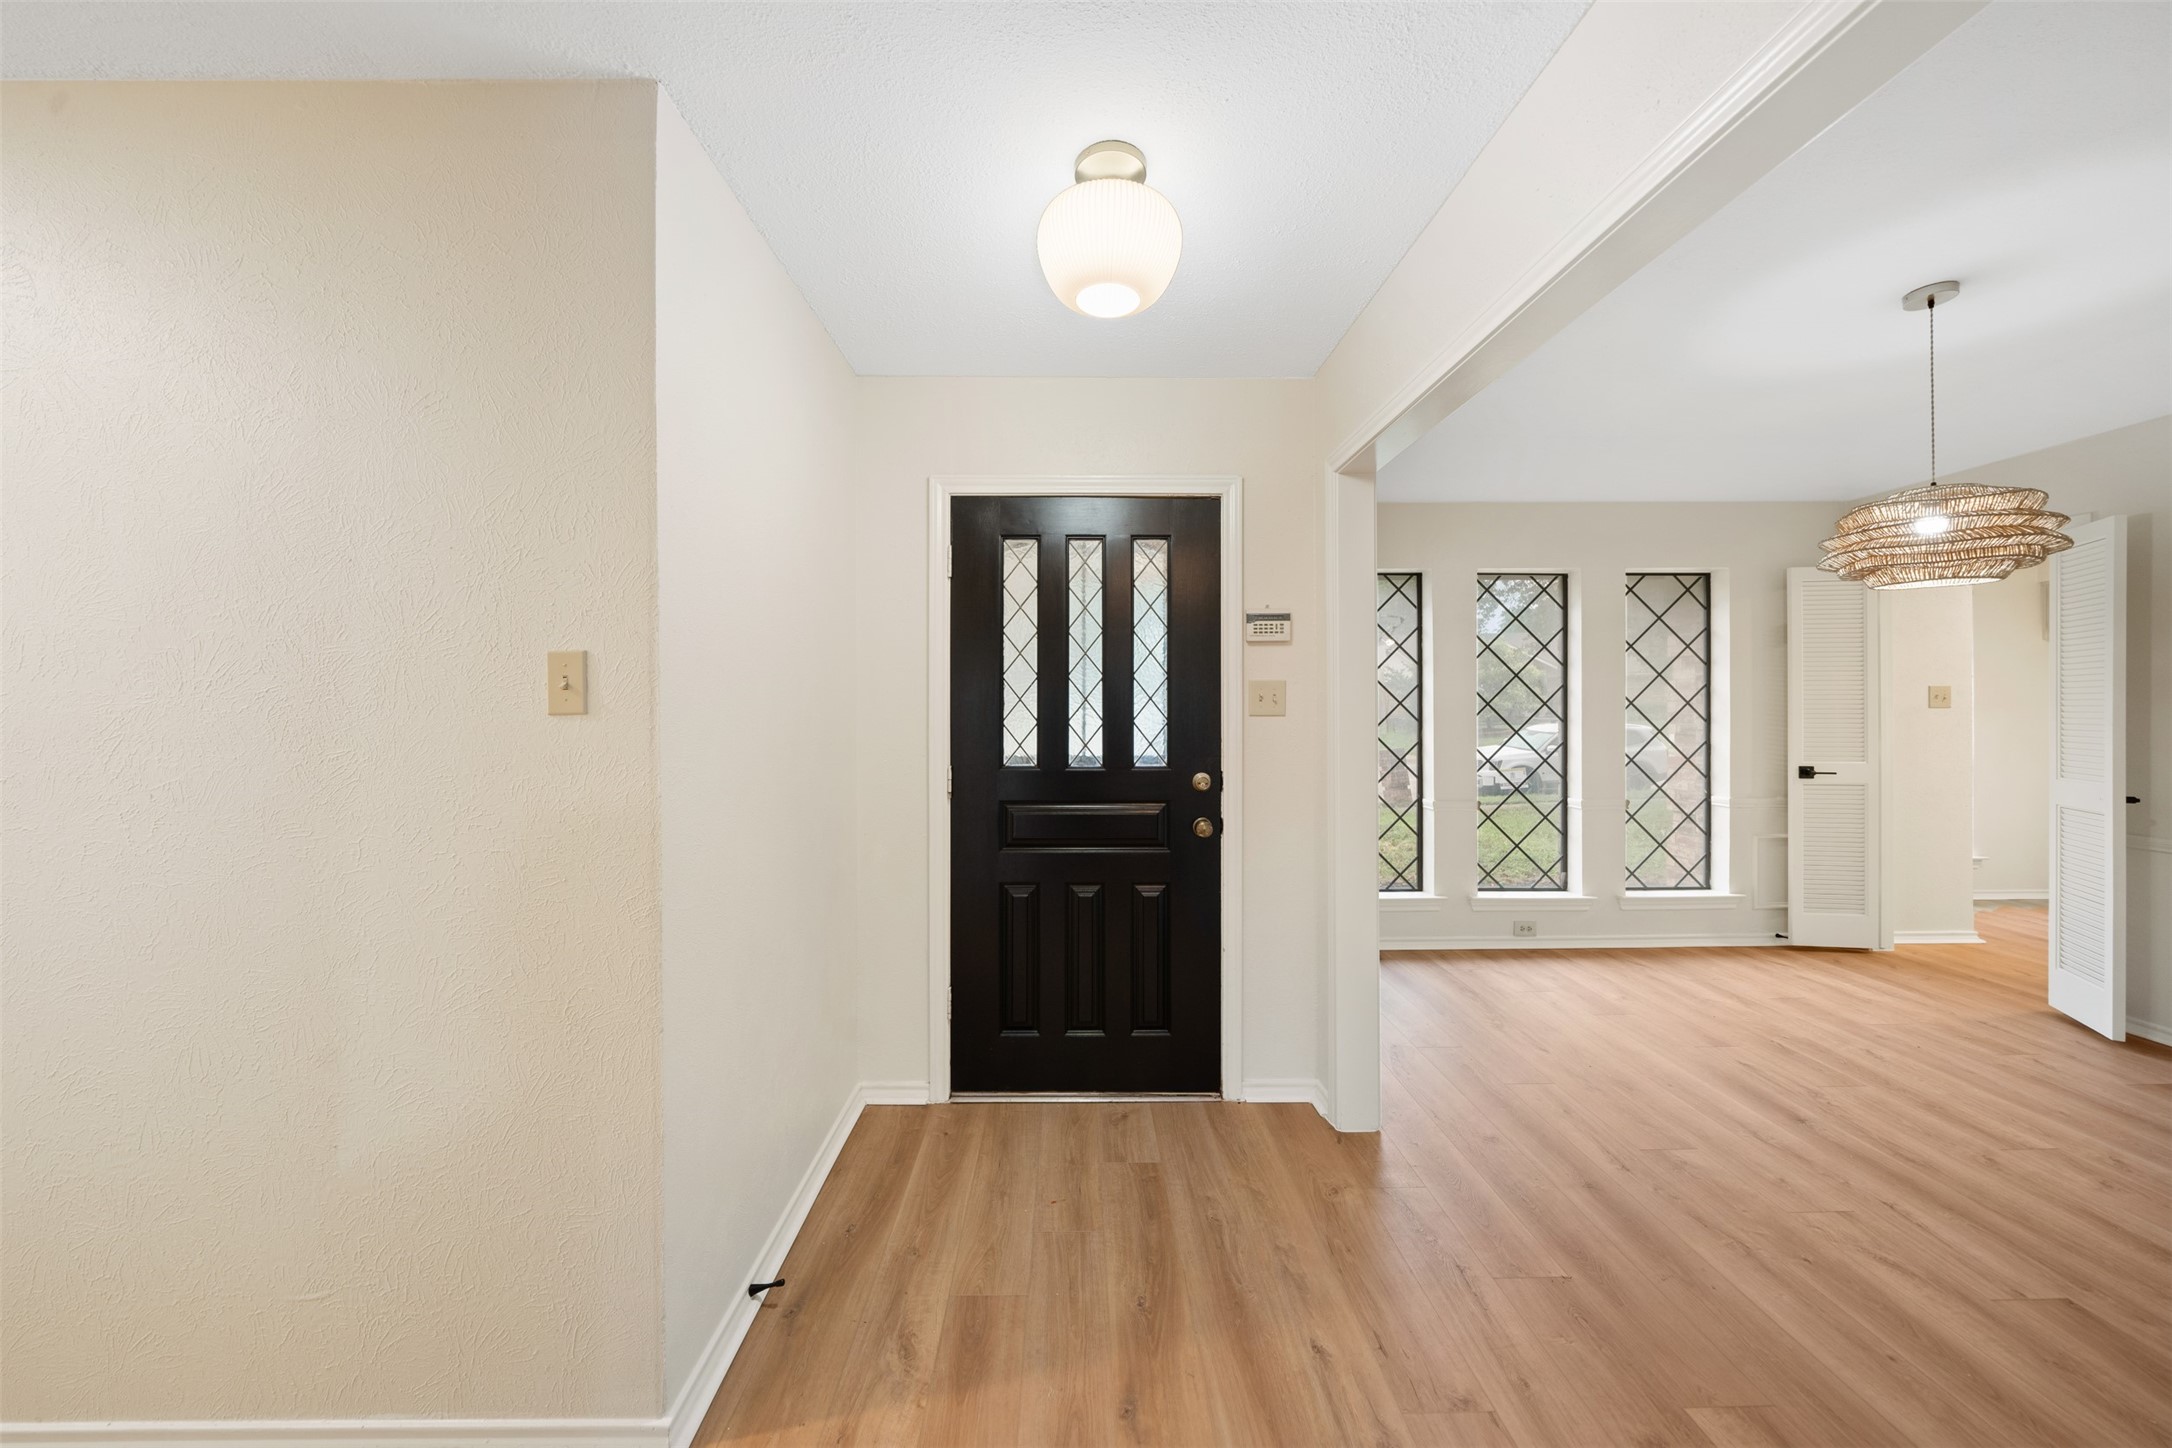
Entry hall with a black glass-panel front door, wood-look floors, and tall gridded windows in the adjoining room.
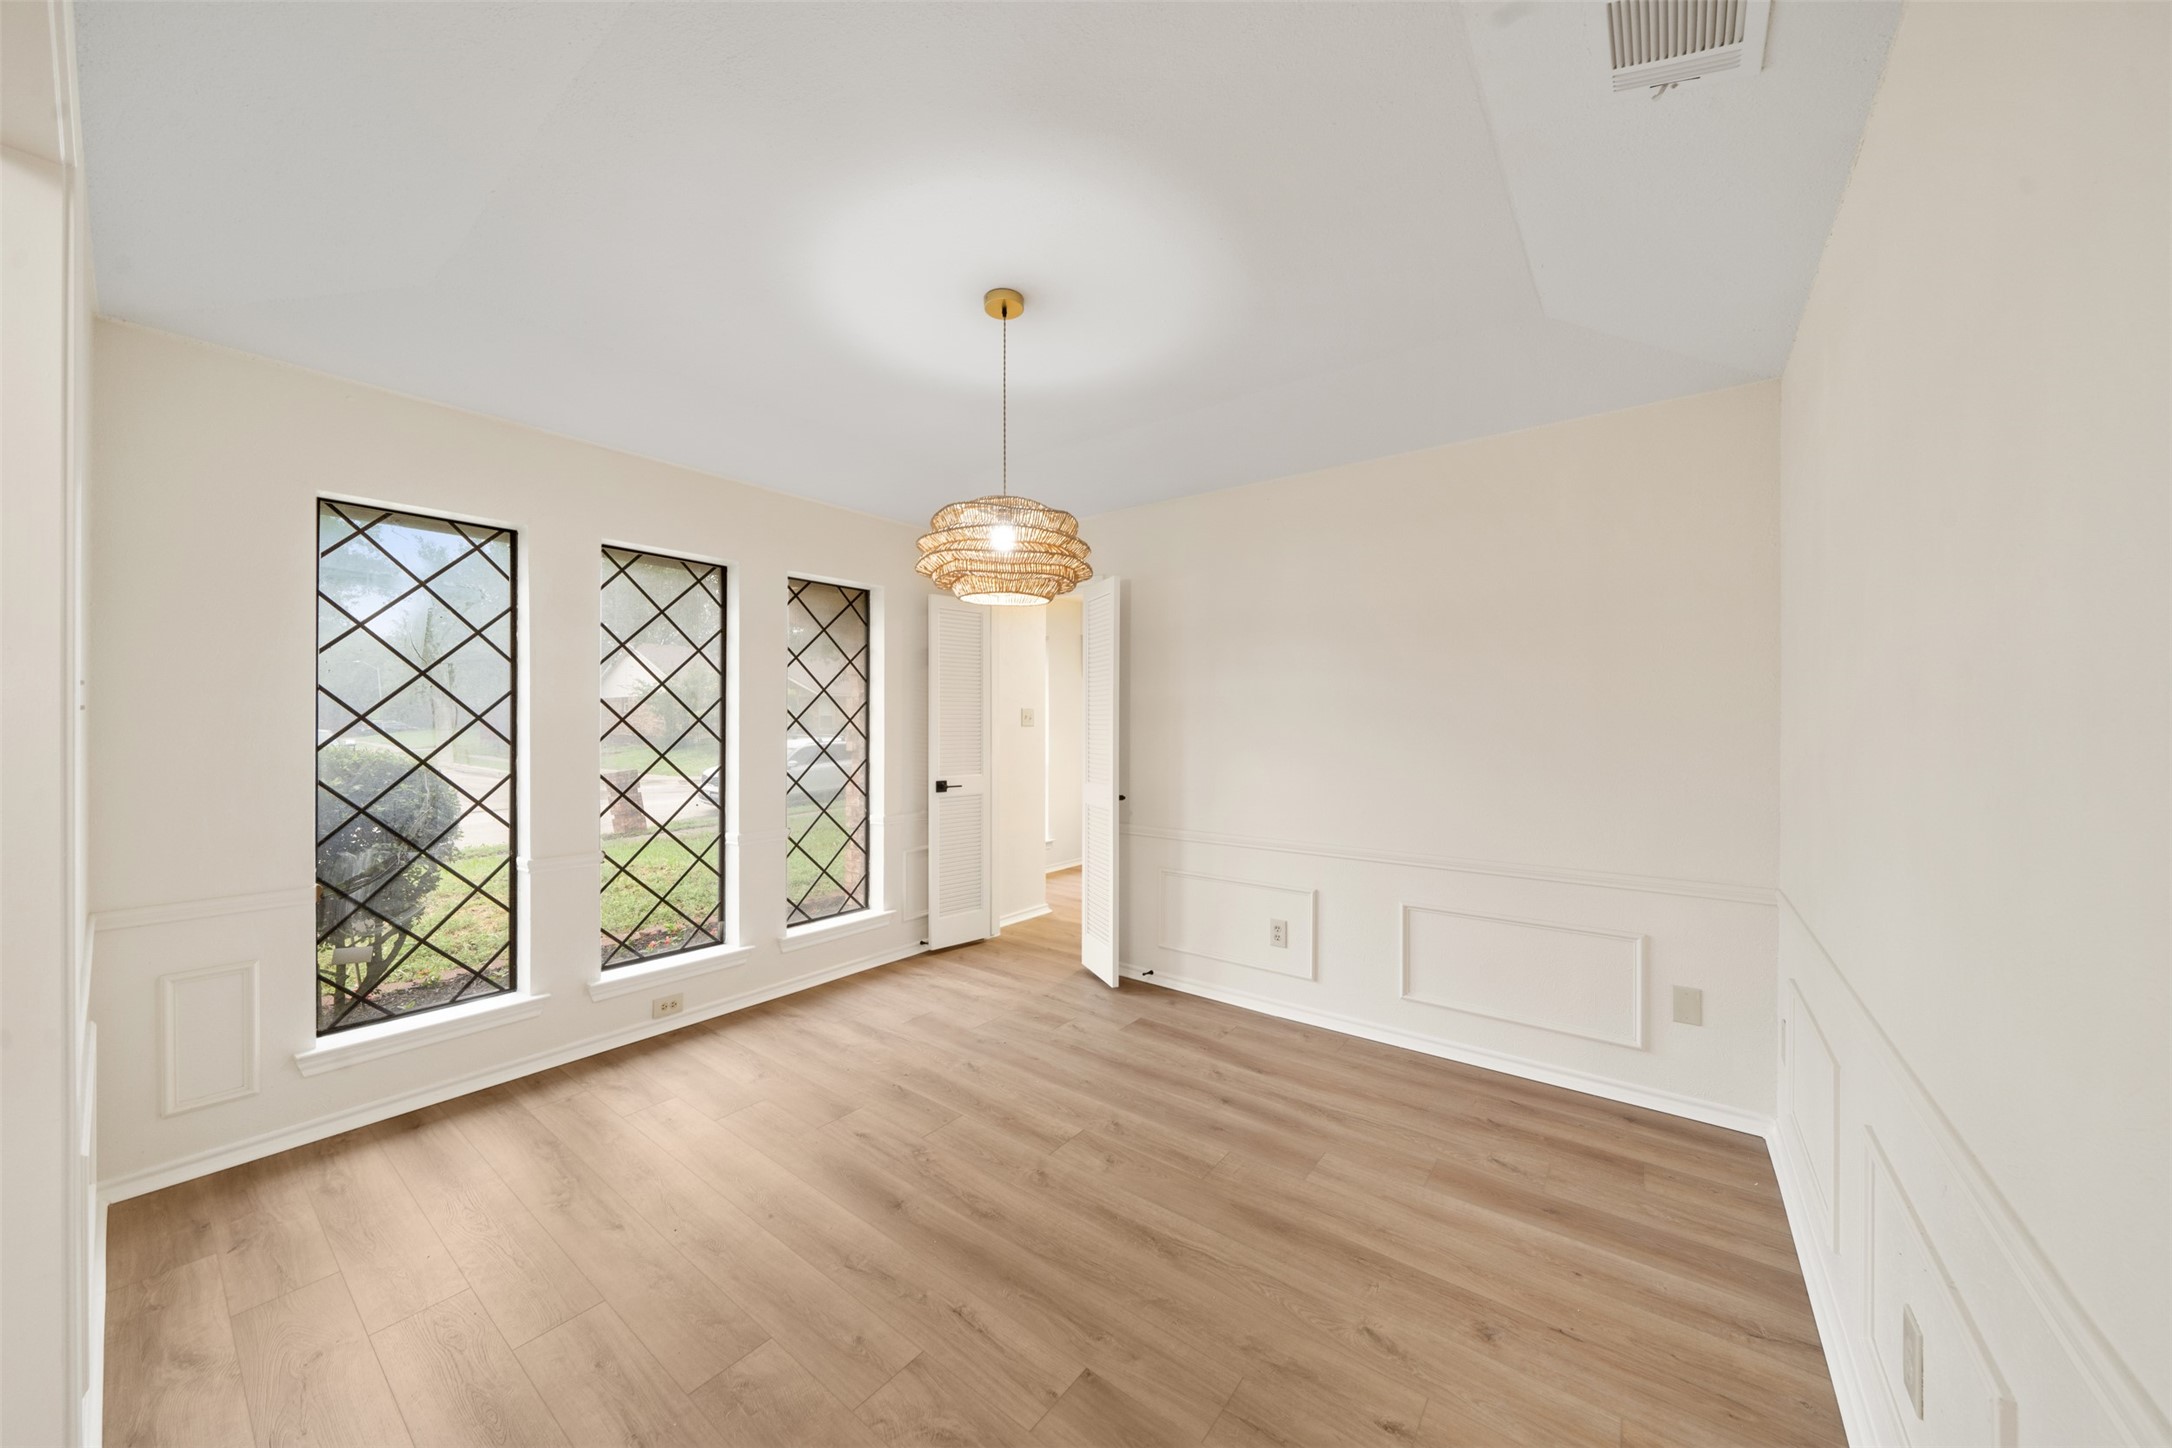
Empty room with three diamond-grille windows, light wood floors, and a woven chandelier.
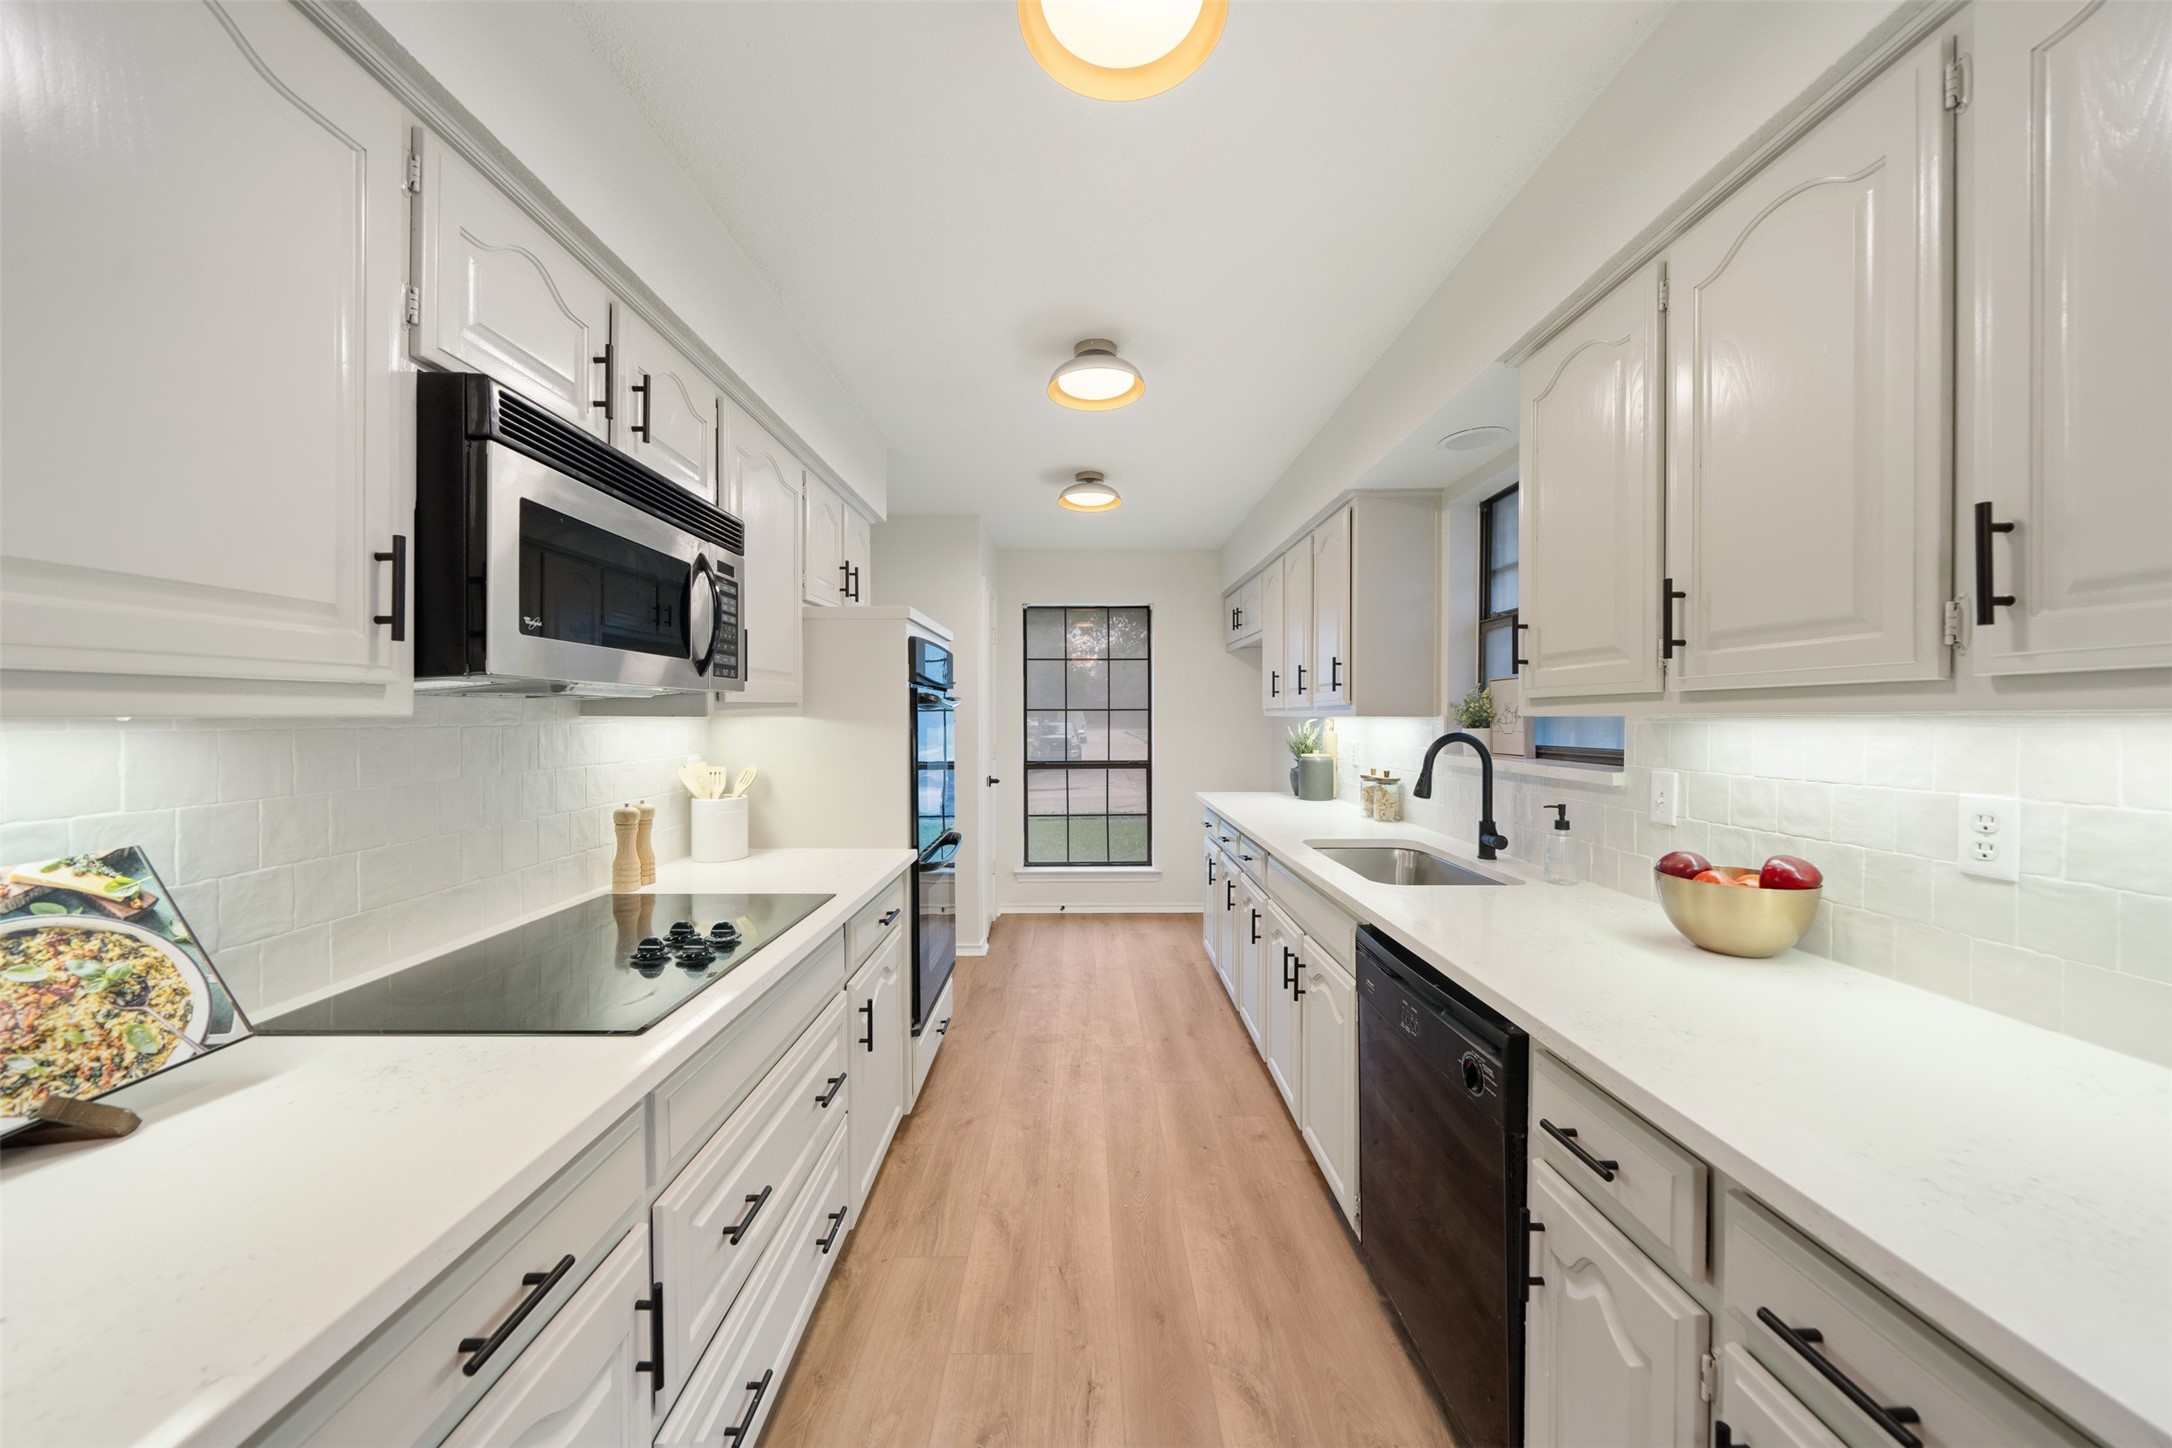
Galley kitchen with white shaker cabinets, long counters, black appliances, and a tall window at the far end.
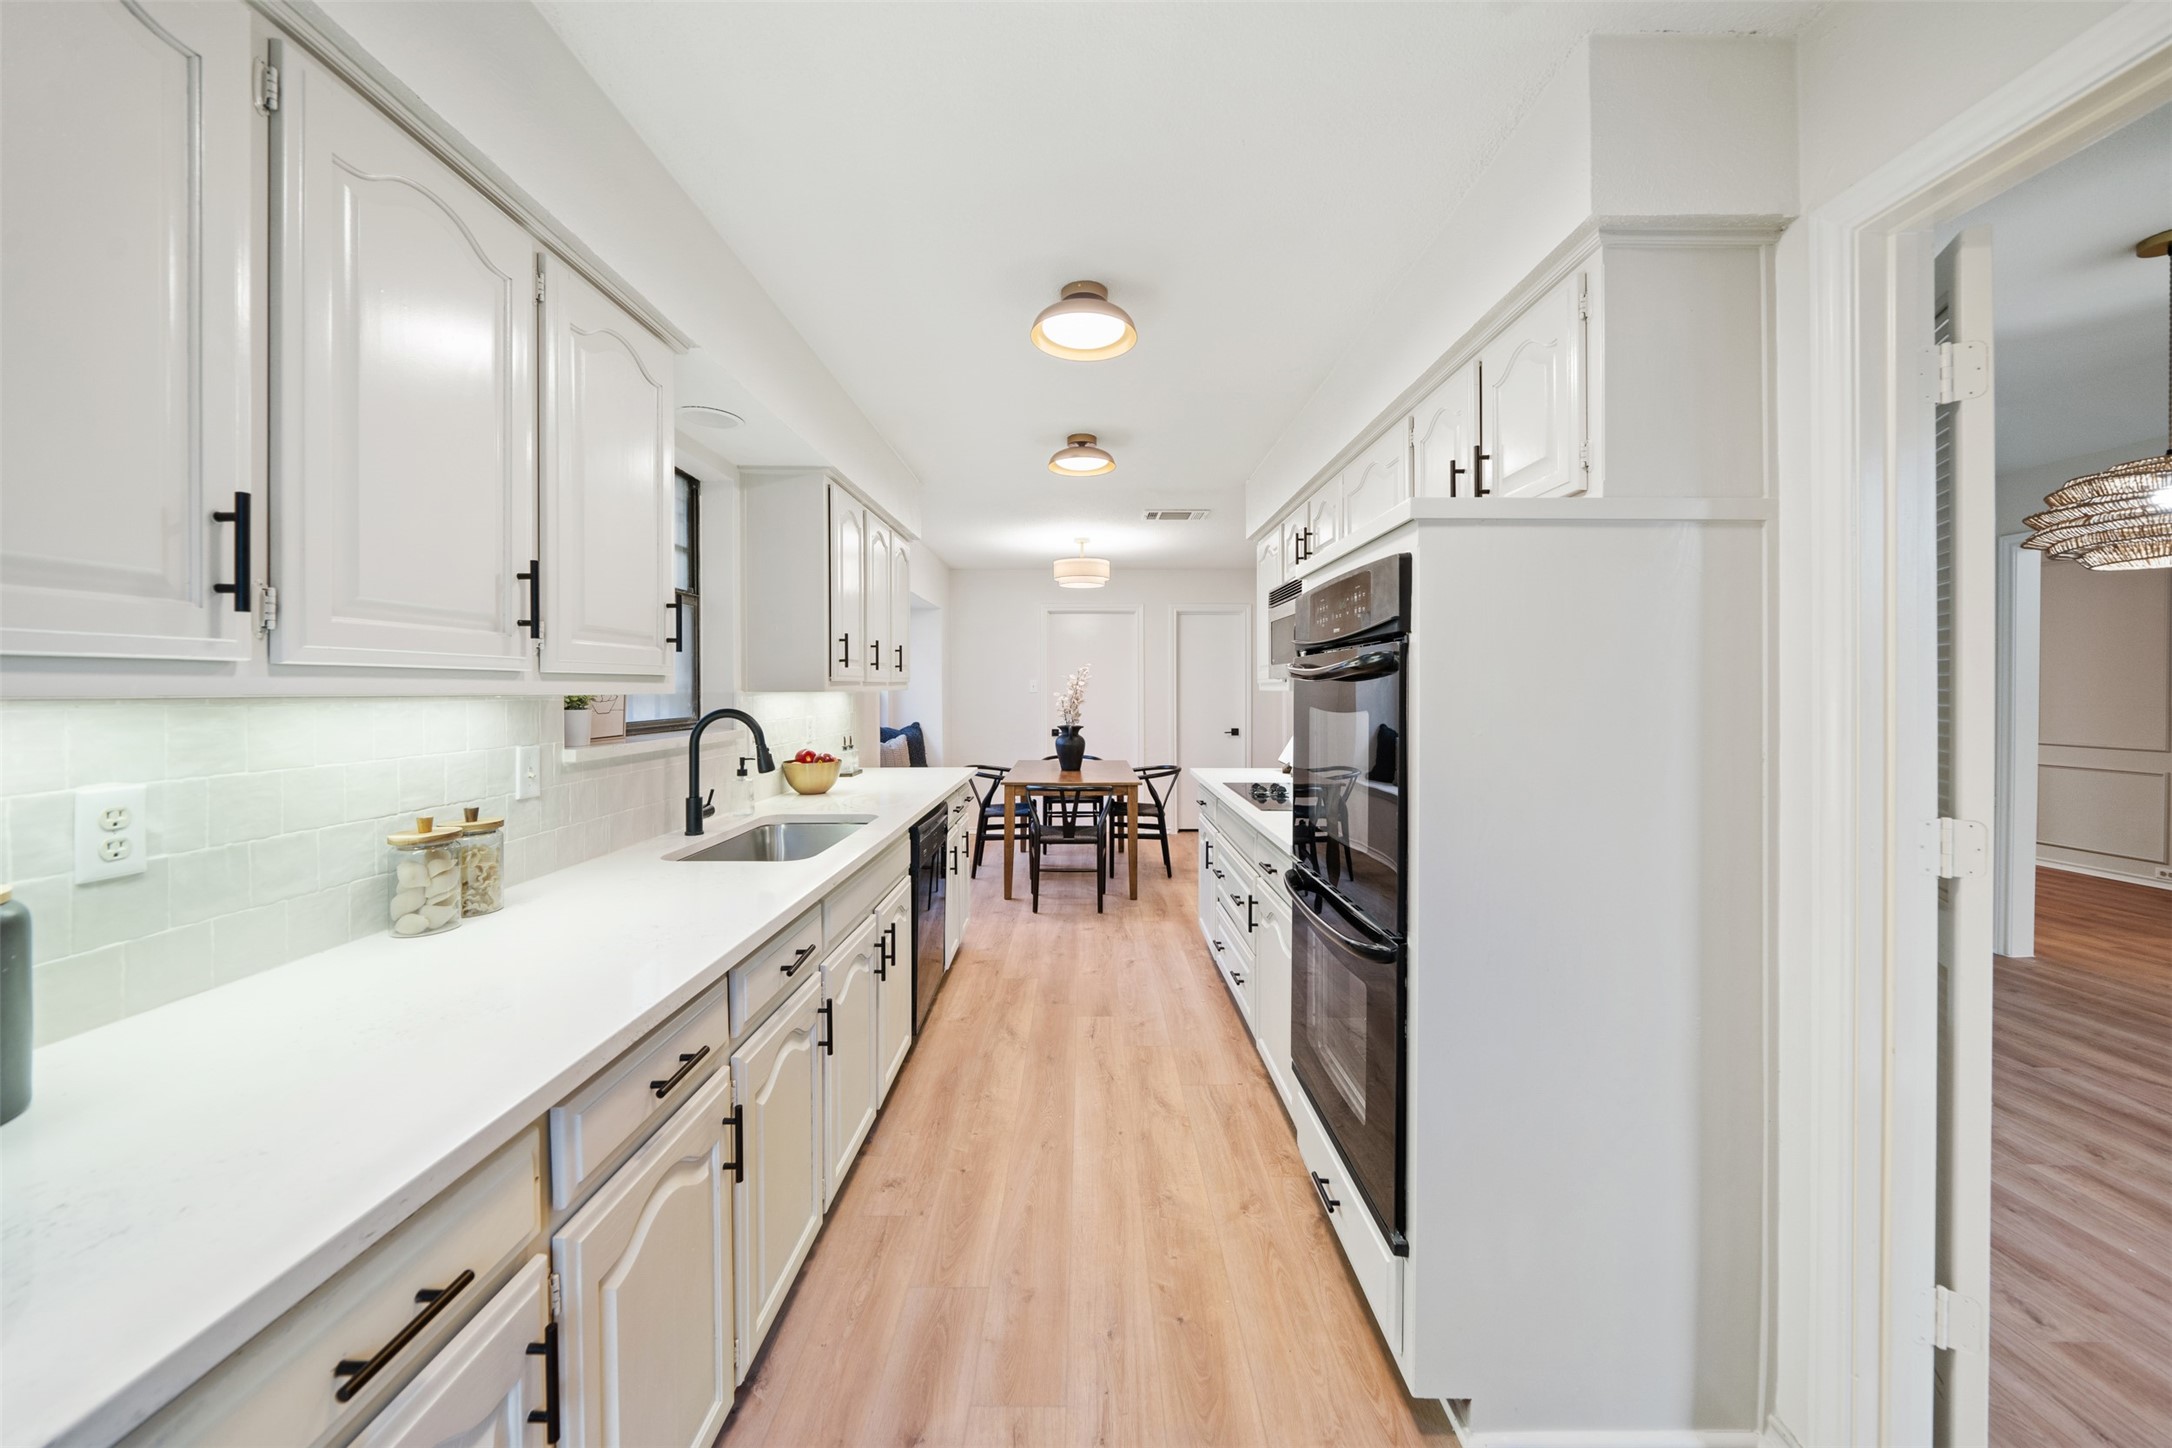
Galley kitchen with white cabinets, stainless steel appliances, and light wood flooring leading to a dining table.
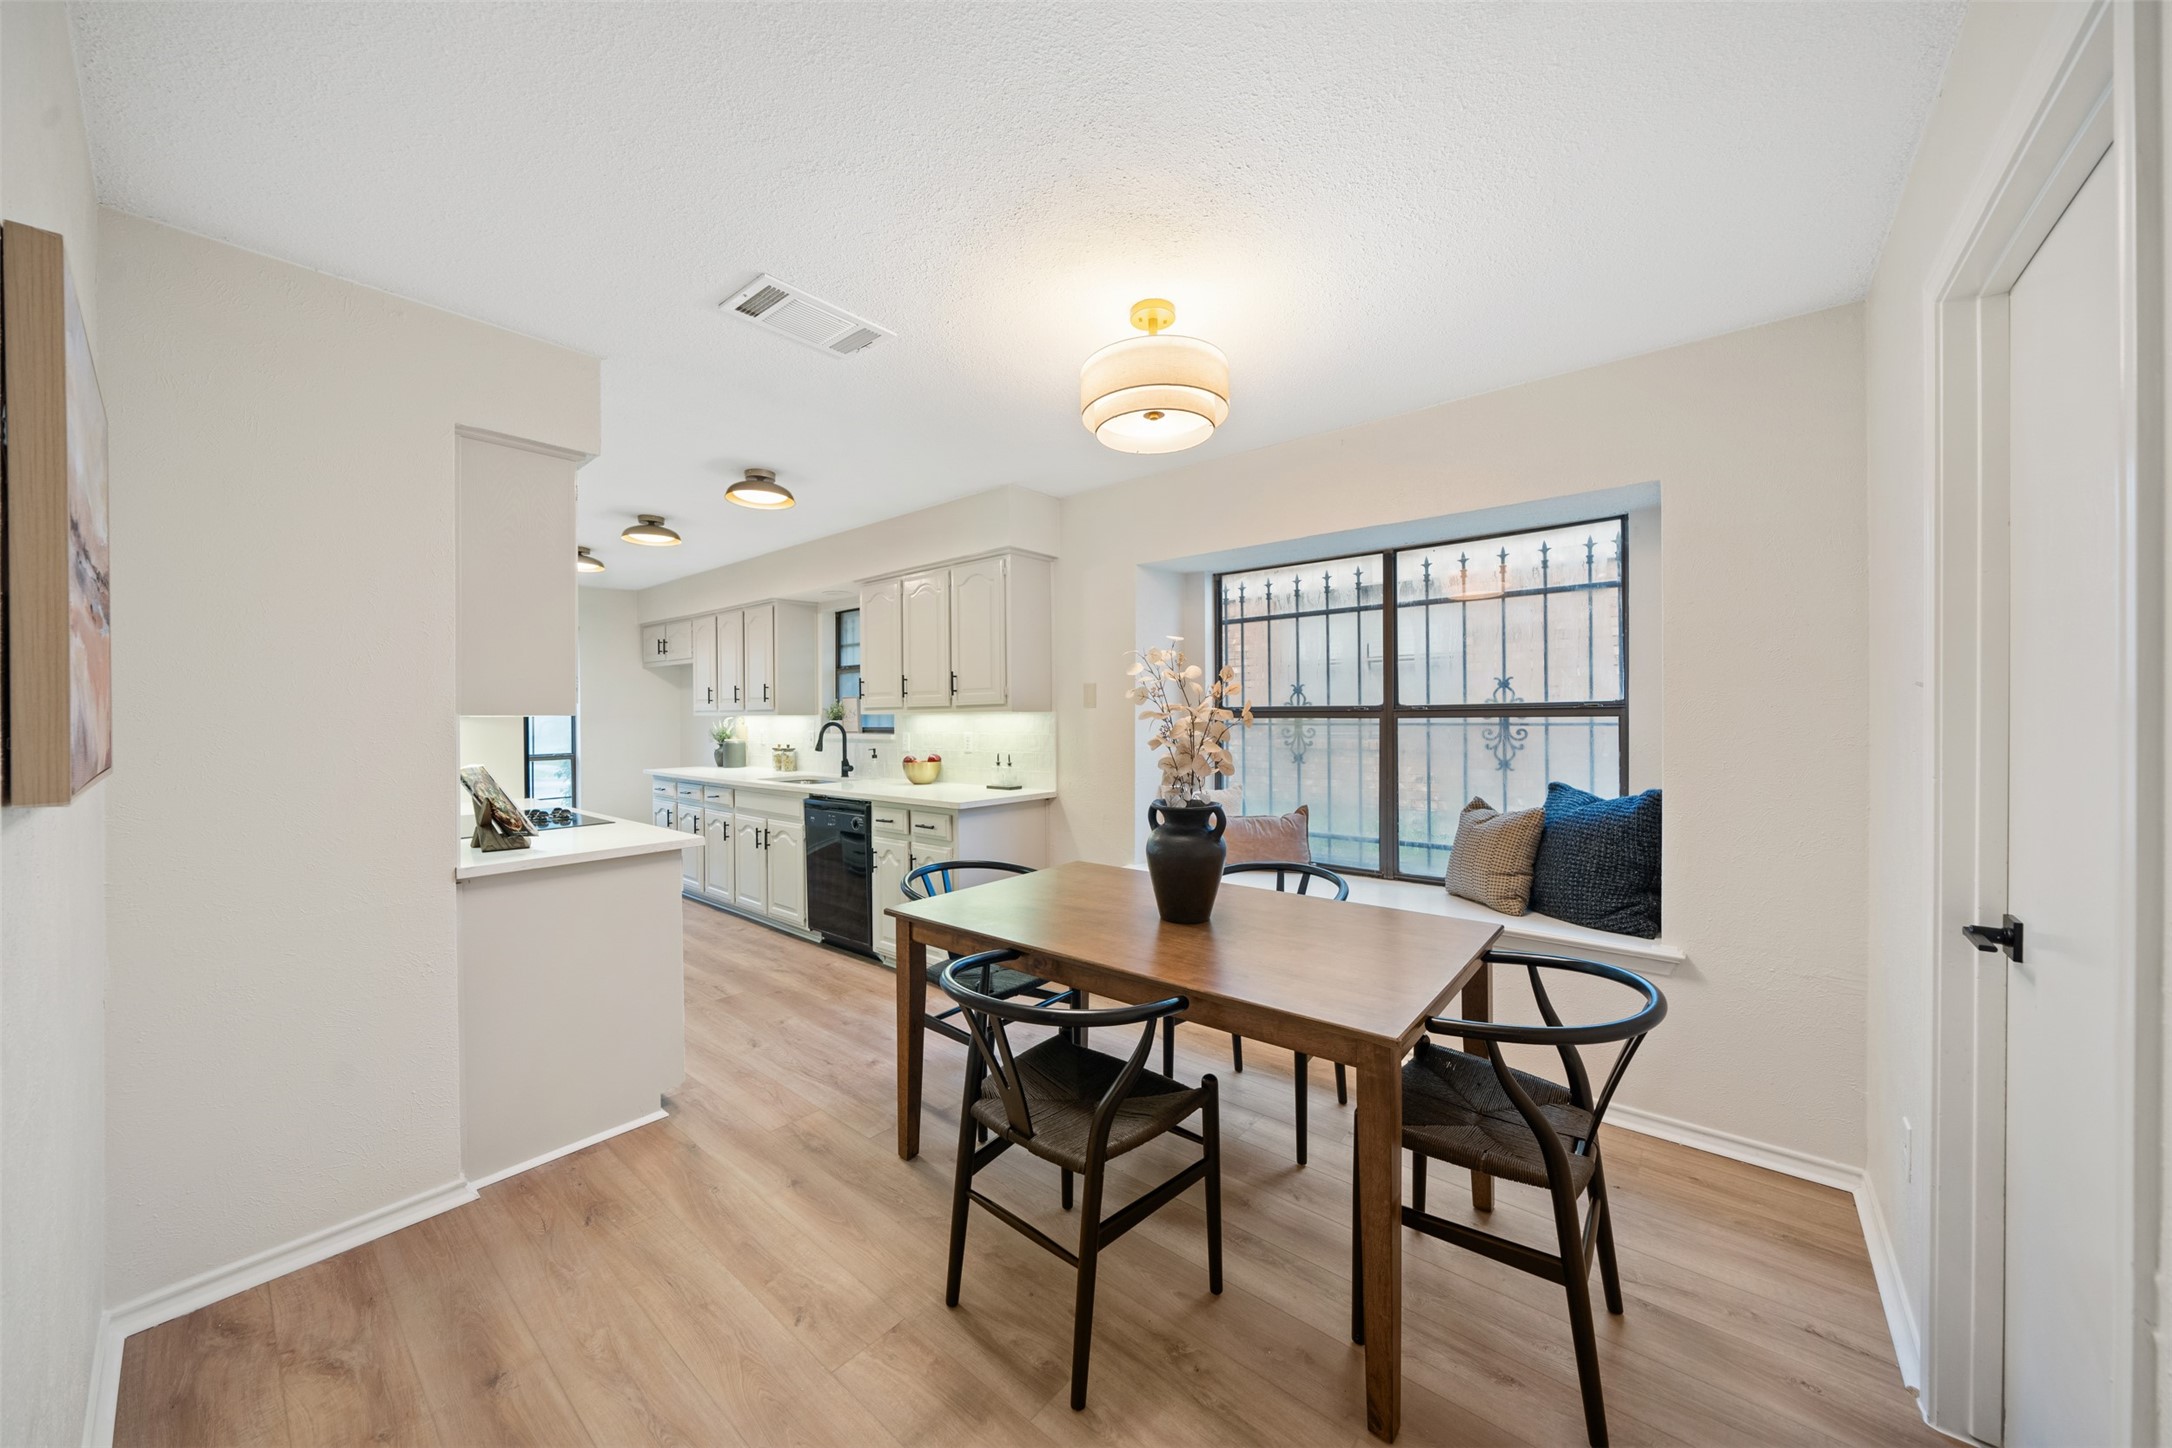
Dining area with a wooden table and window seat beside a bright white kitchen.
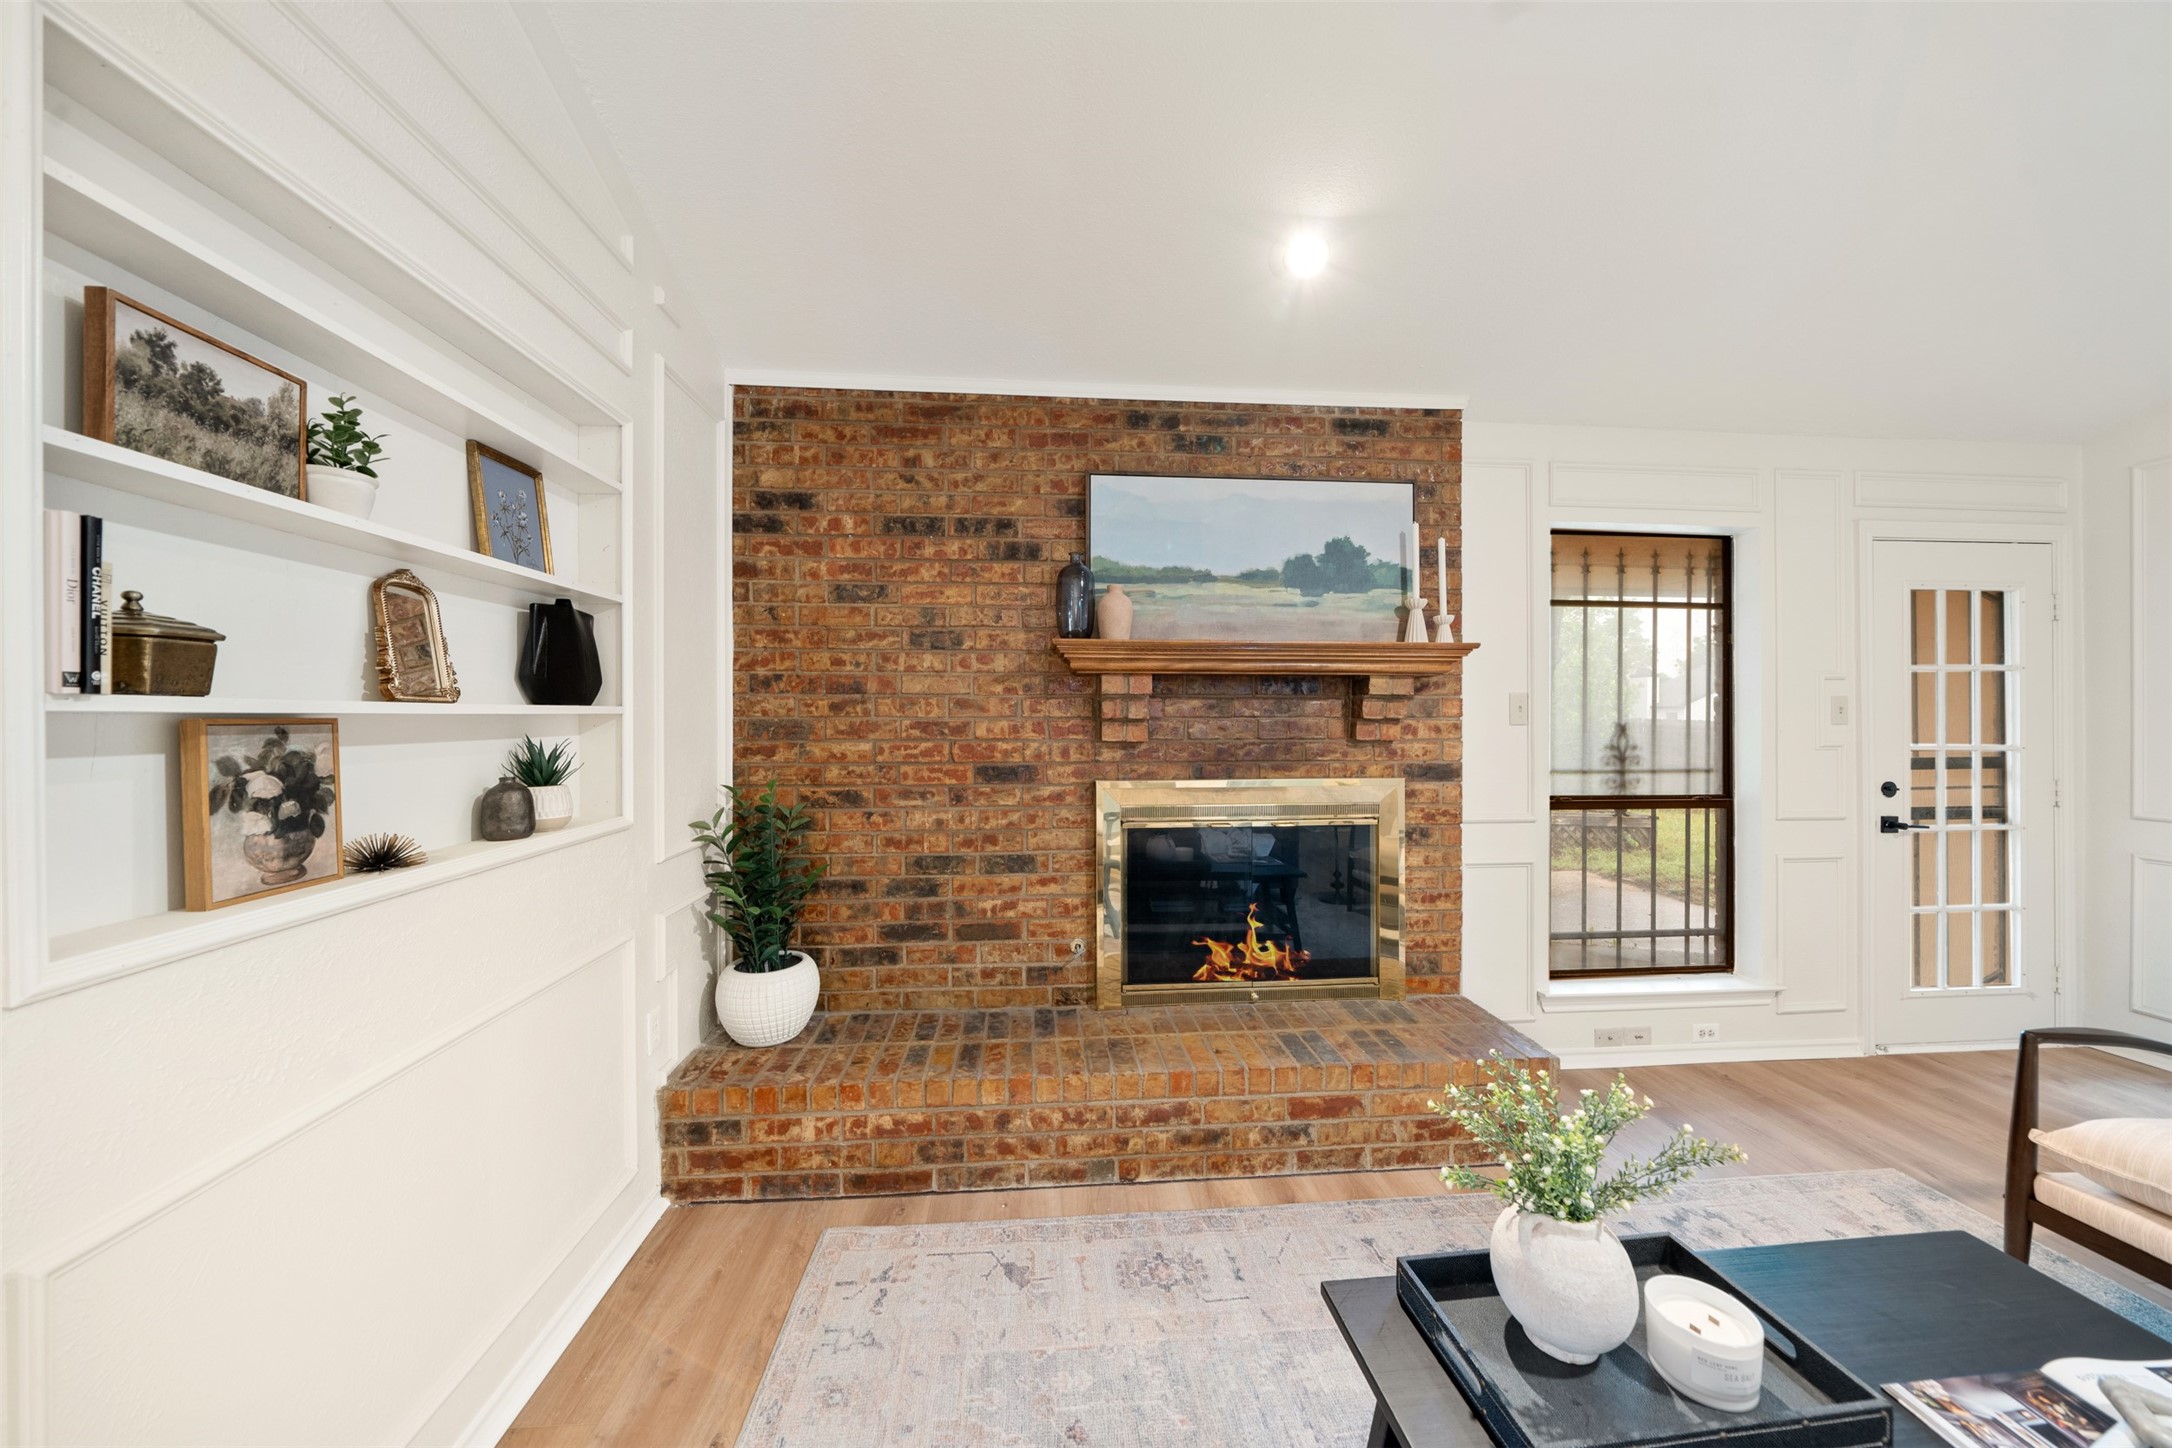
Staged living room with a brick fireplace, raised hearth, and white built-in display shelves.
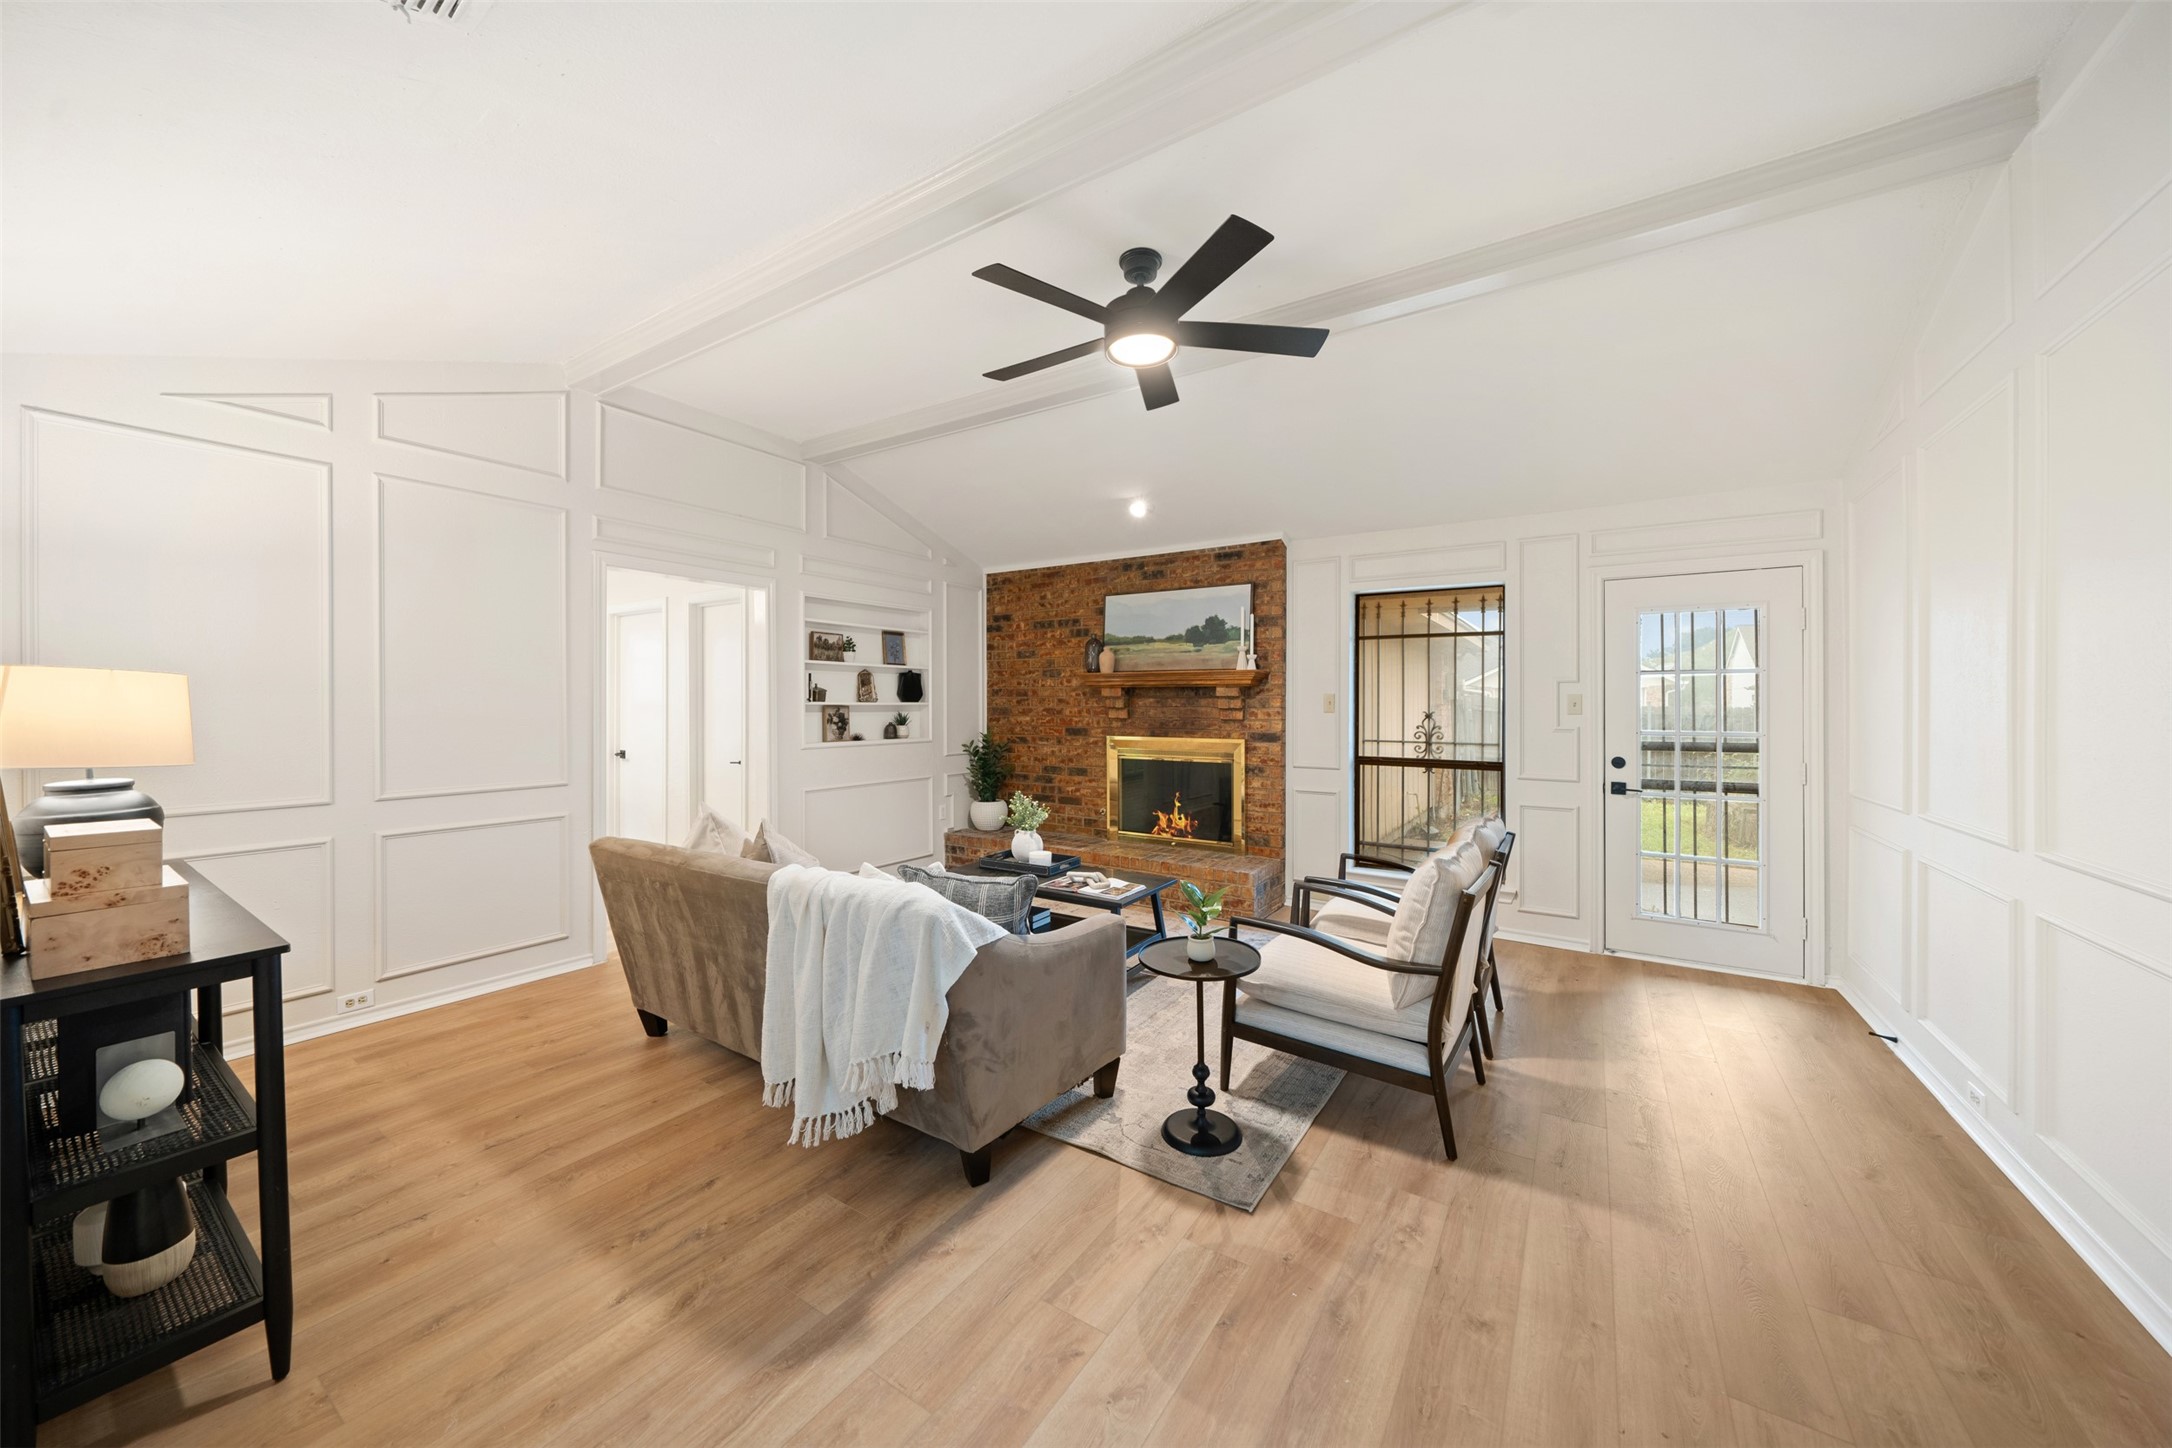
Living room with a brick fireplace, white paneled walls, and a sofa-and-armchair seating area.
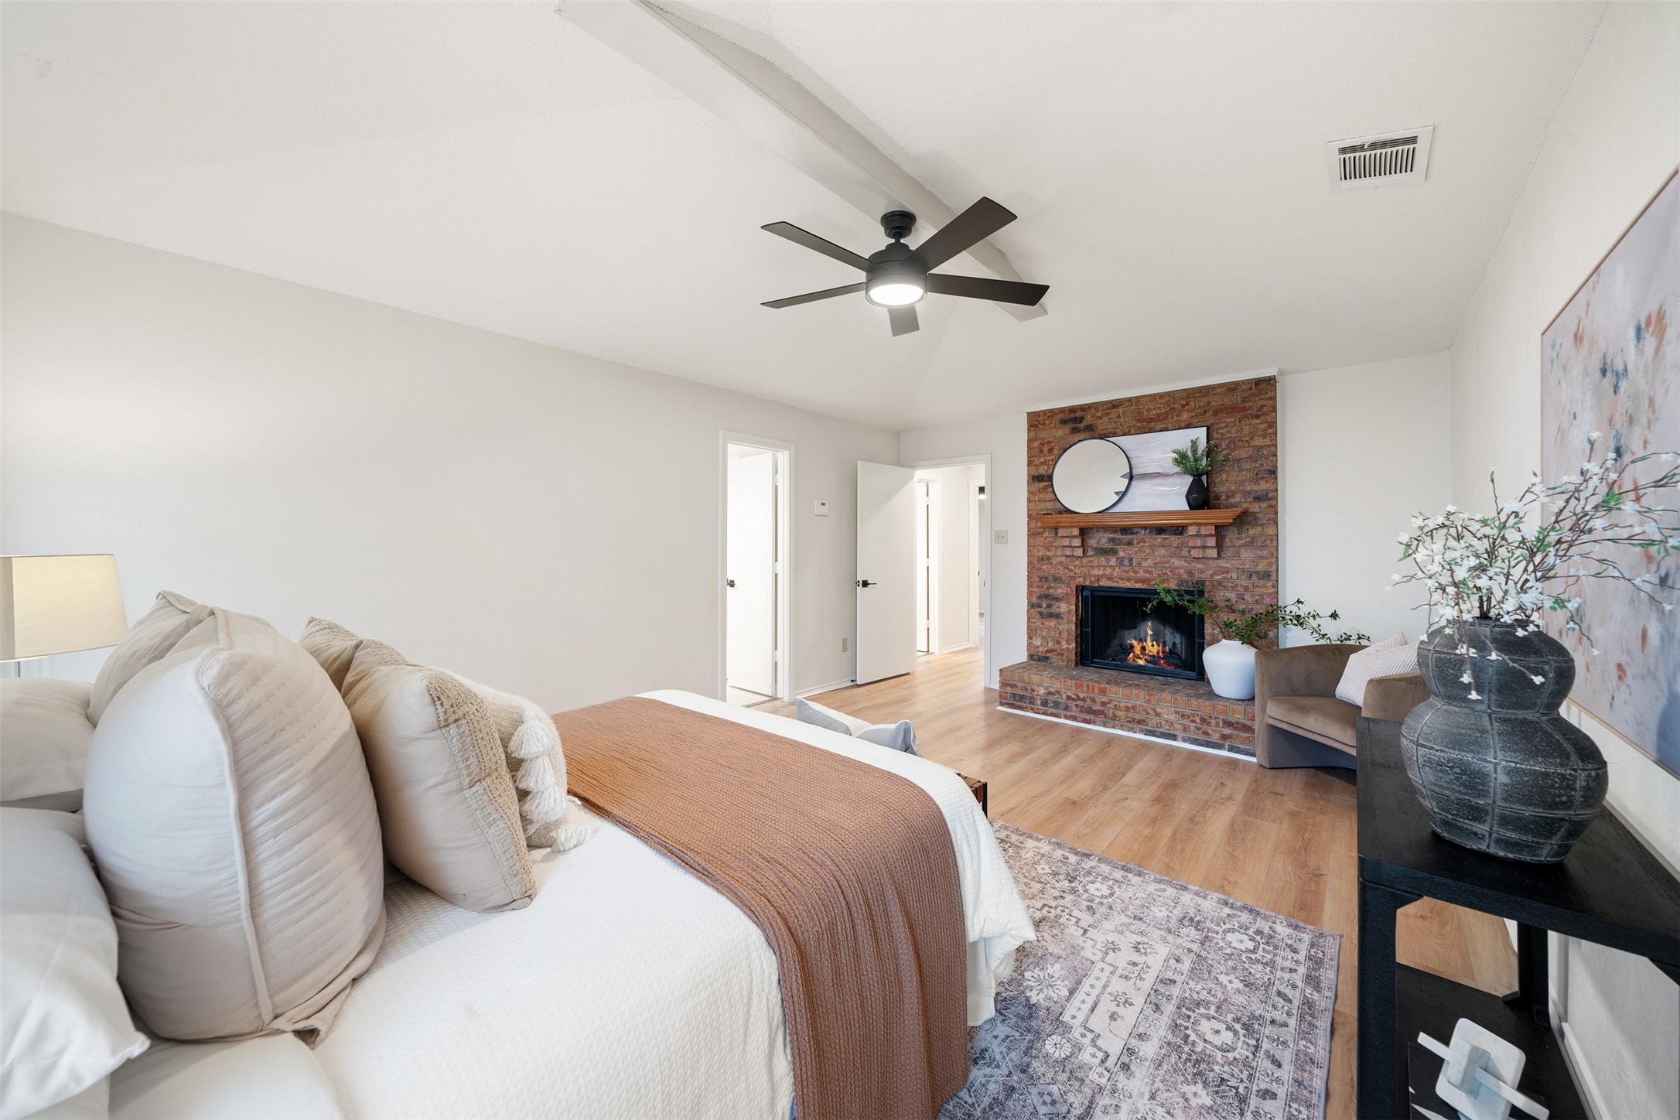
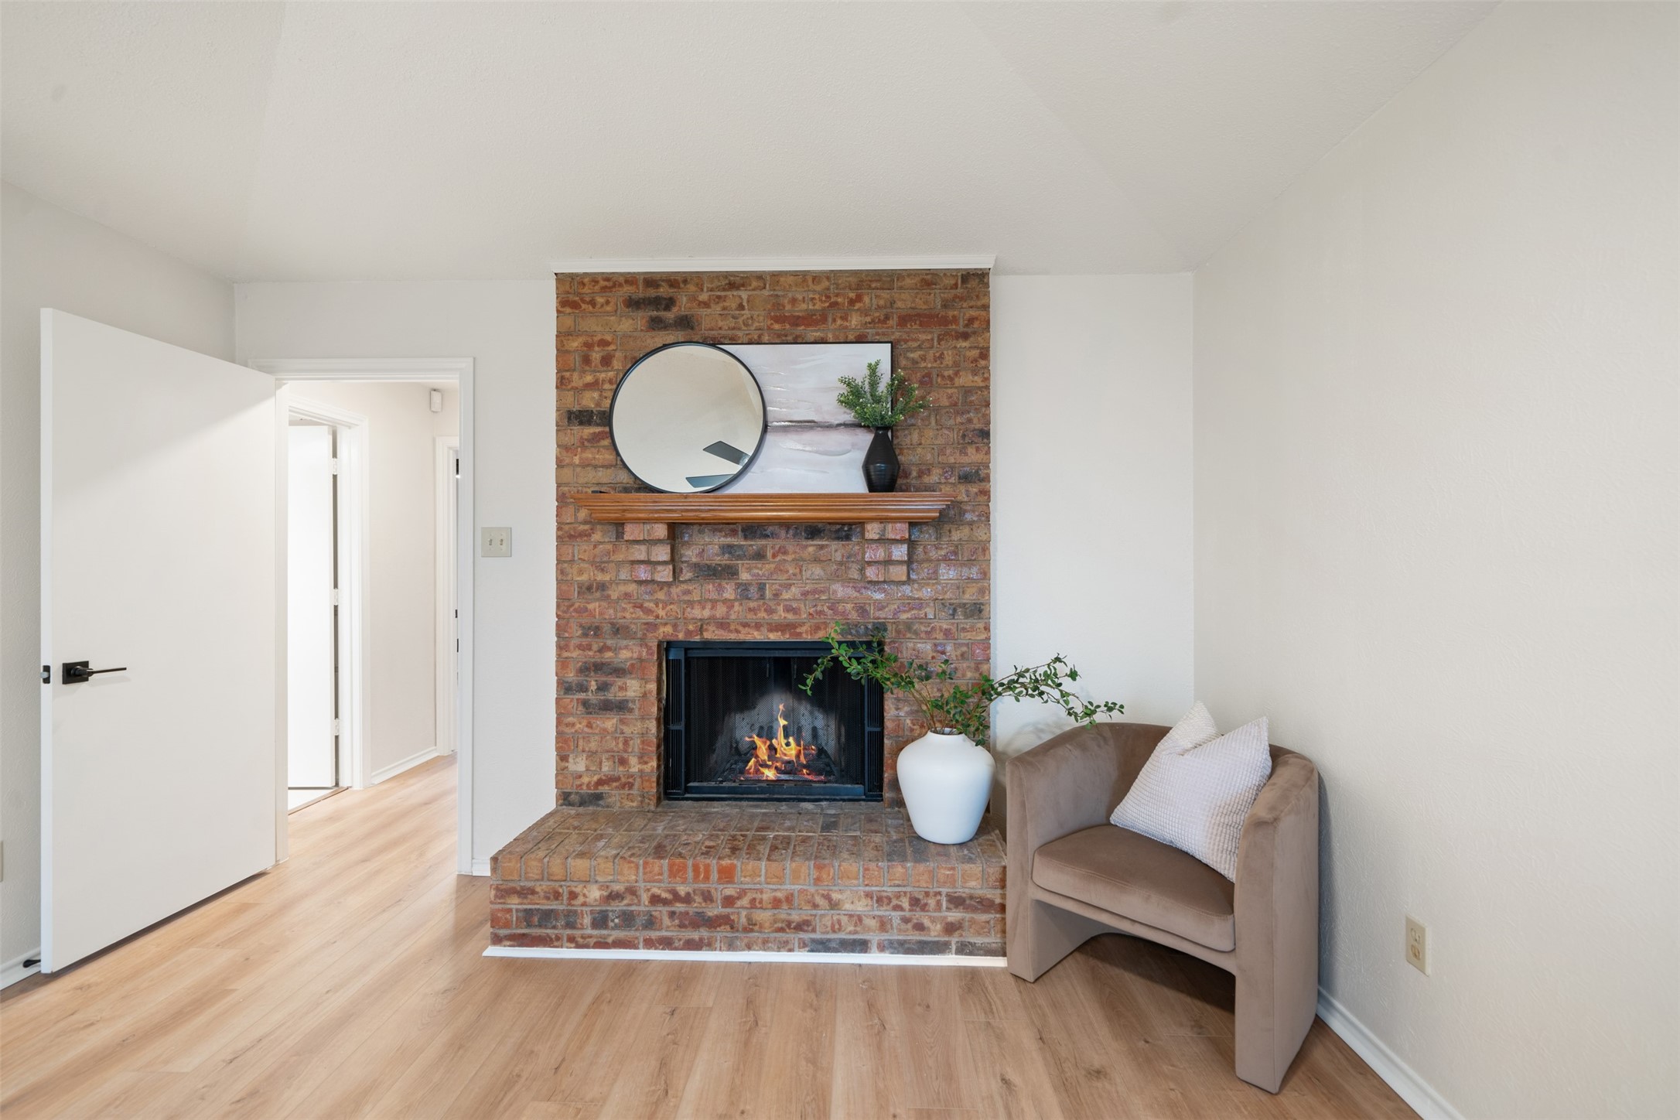
Staged bedroom with a brick fireplace, lit fire, and ceiling fan.
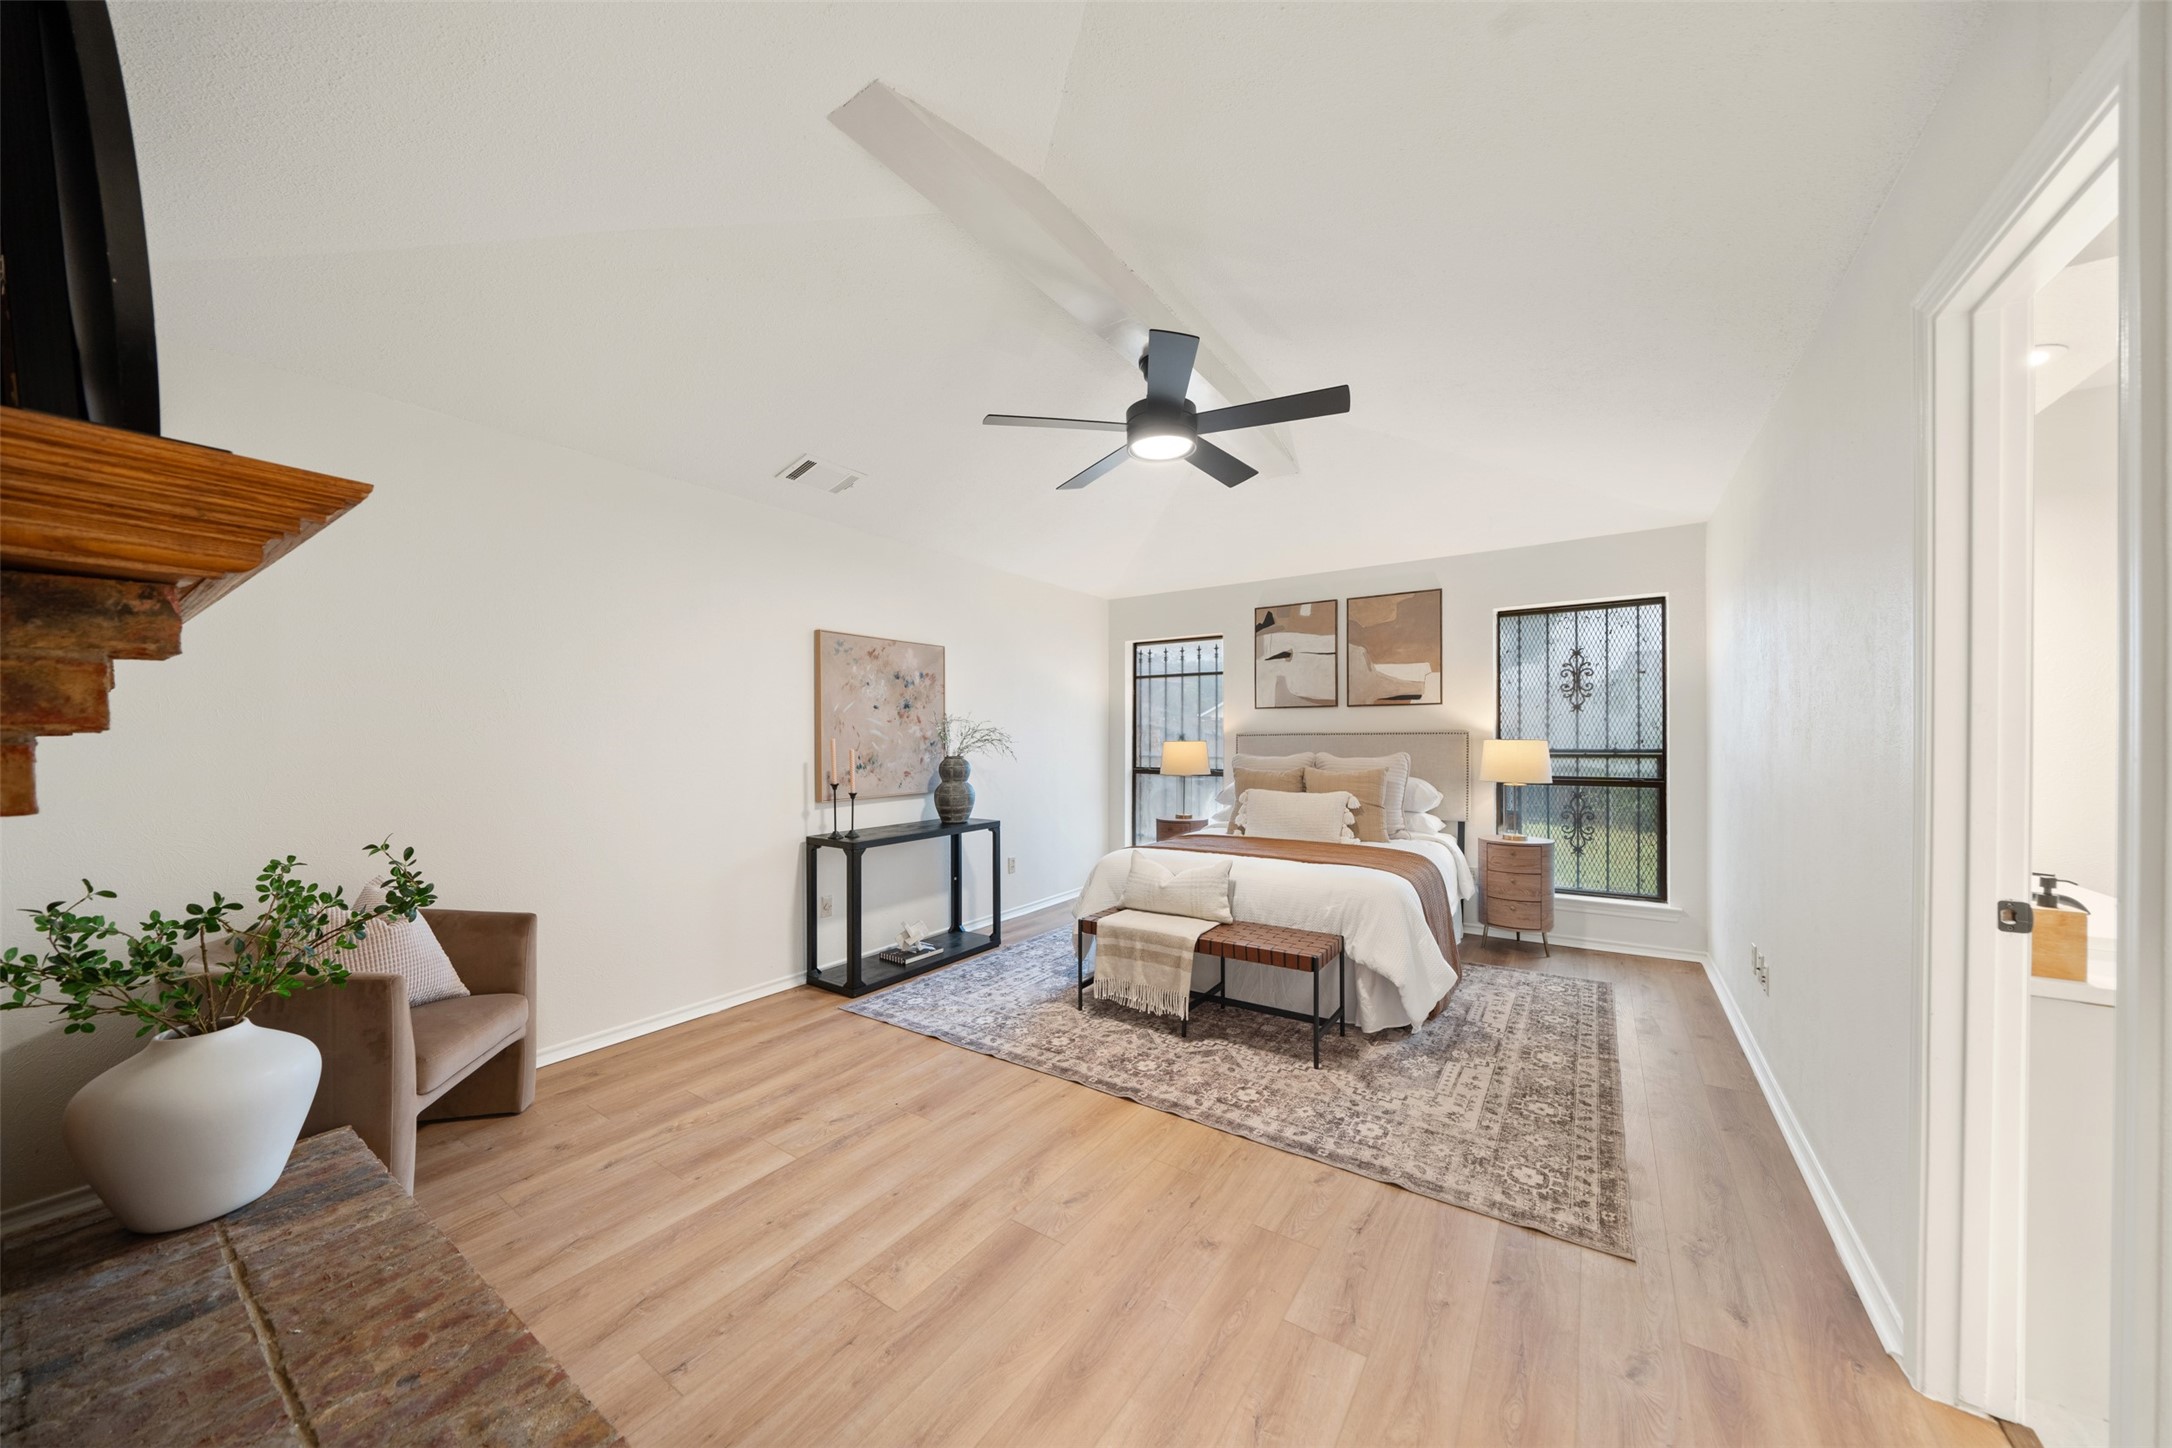
Staged bedroom with a white bed, tall decorative-grille windows, light wood floors, and a ceiling fan.
Living room with a lit brick fireplace, raised hearth, and taupe armchair.
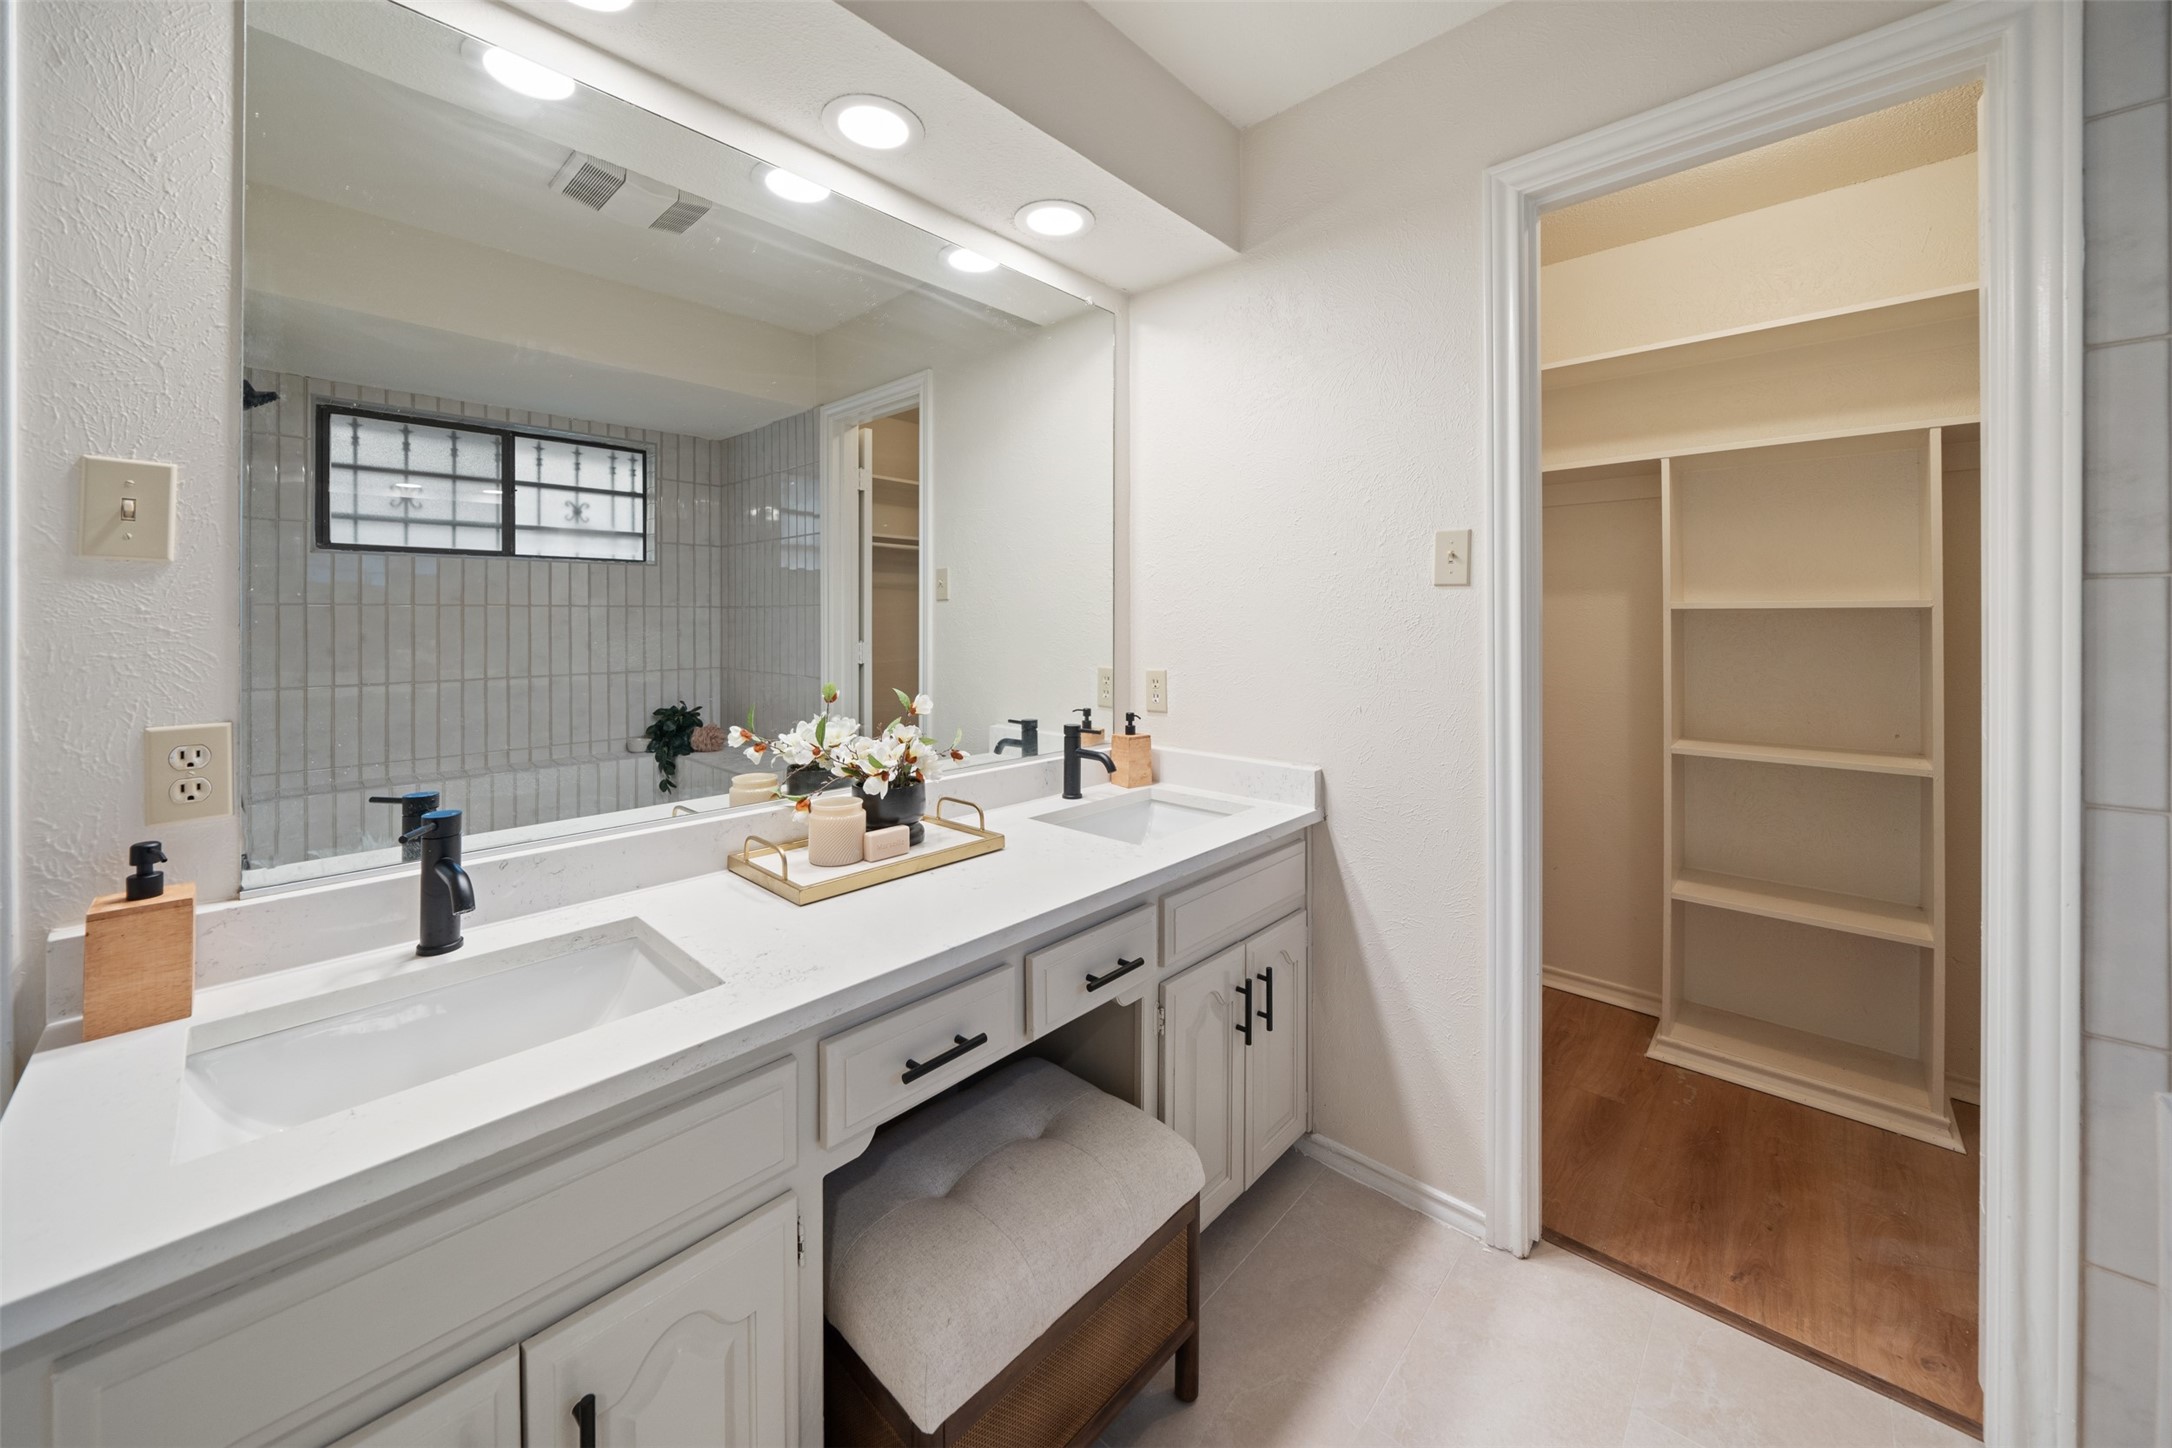
Bathroom with a long white double vanity and mirror beside a walk-in closet with built-in shelves.
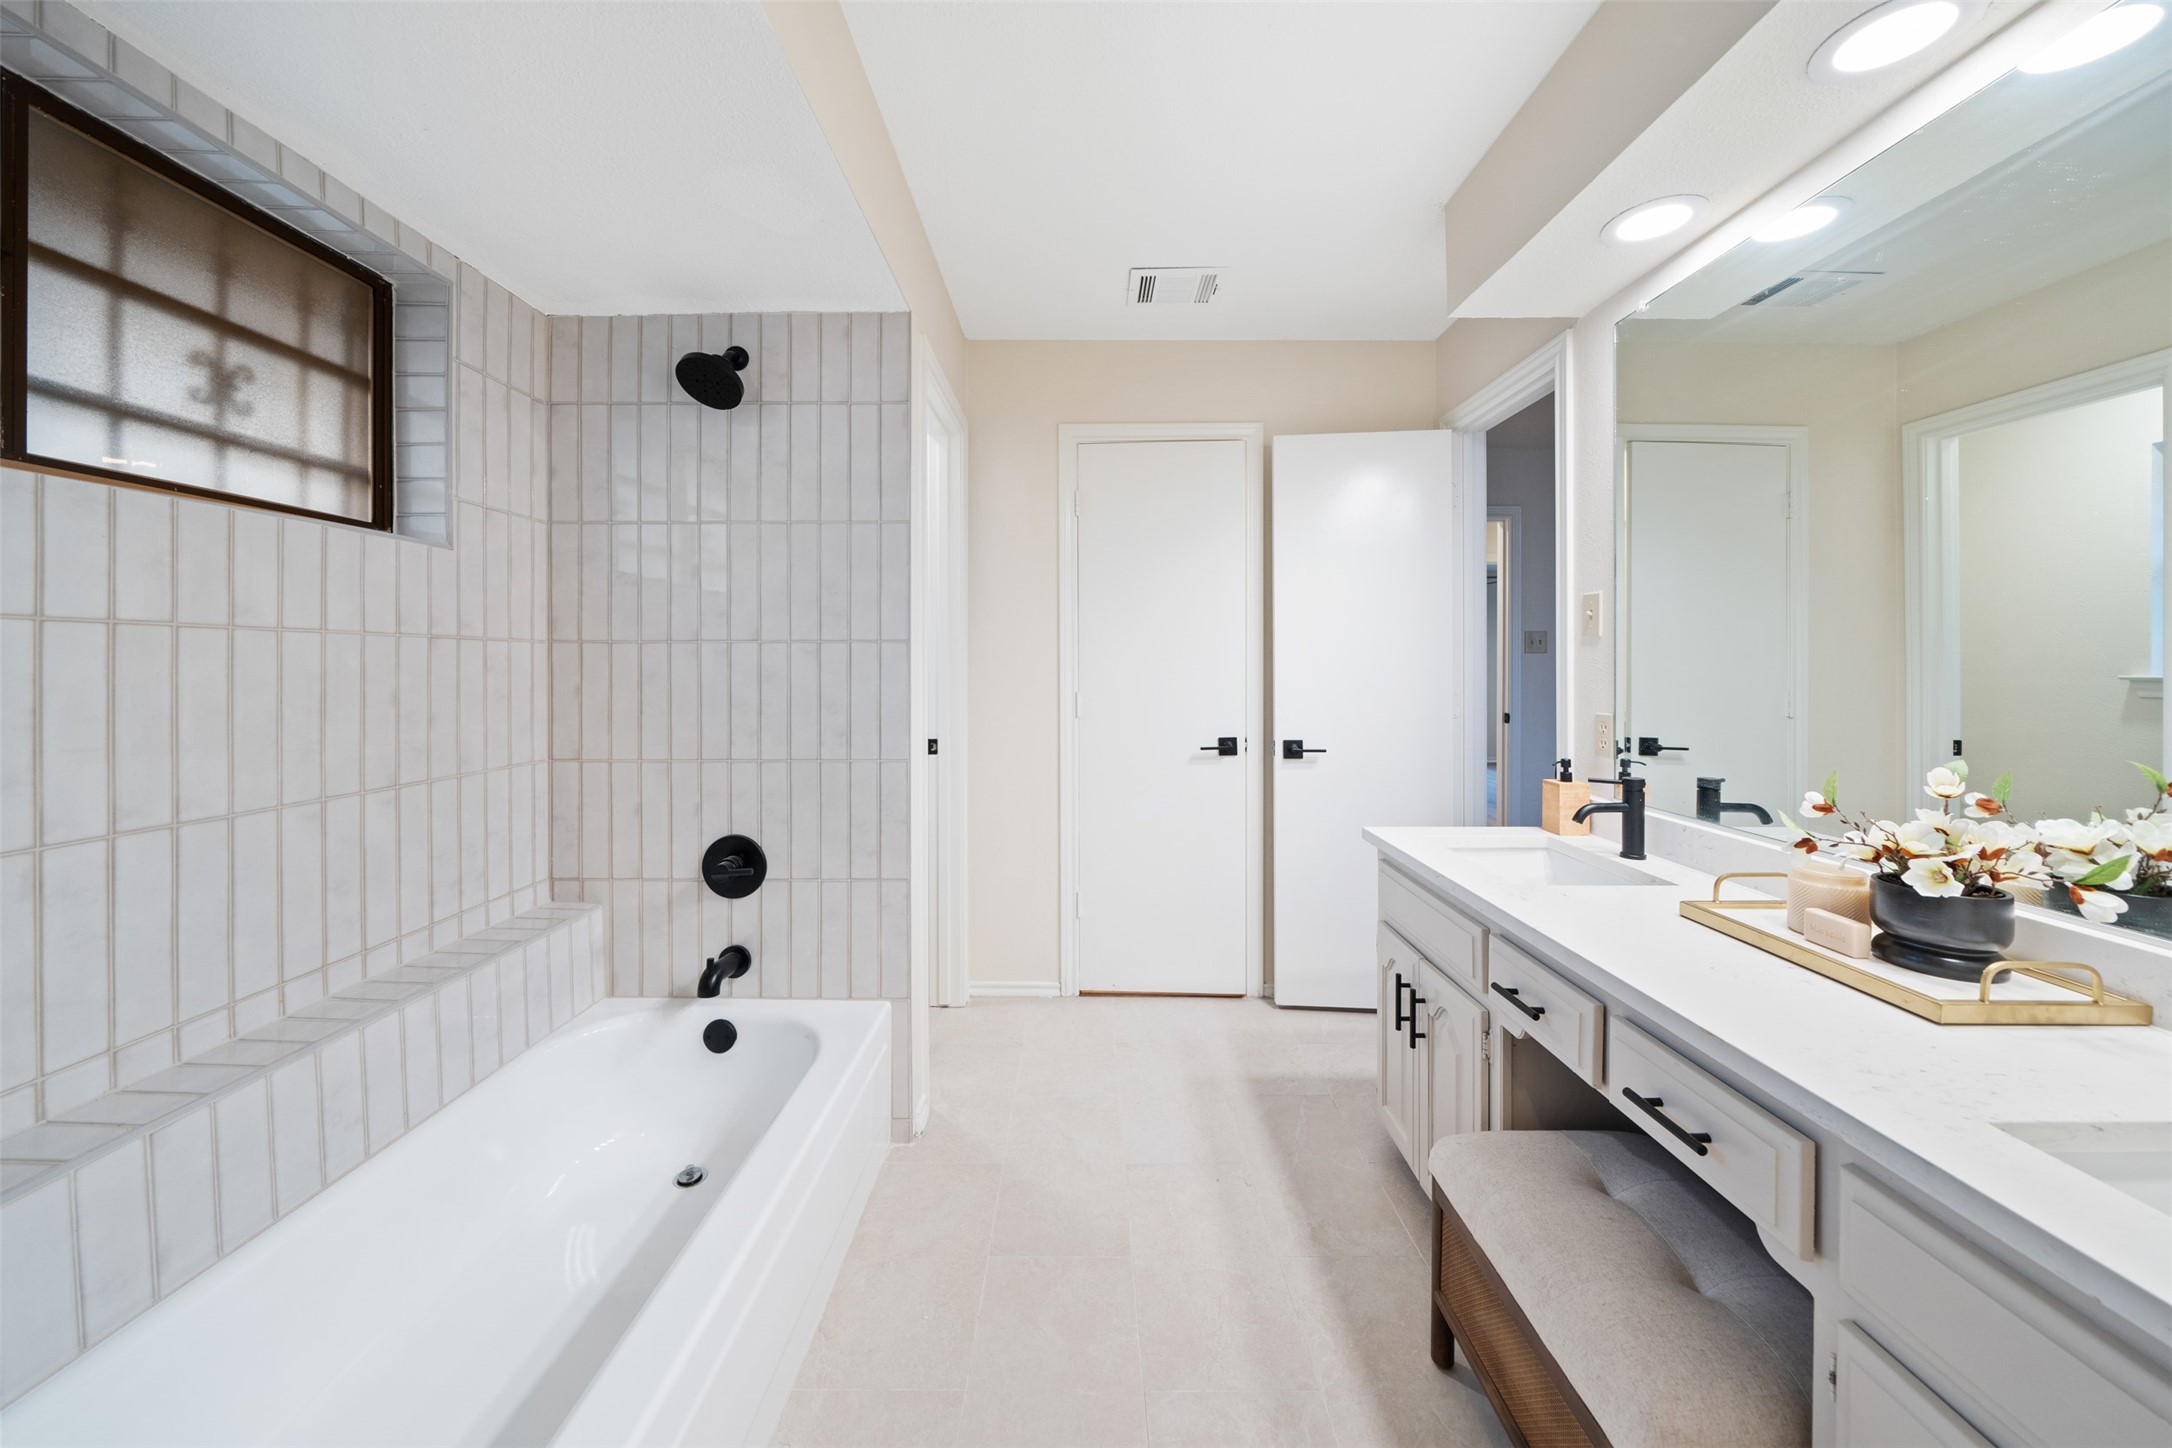
Bathroom with tiled tub and shower, black fixtures, and a long white vanity.
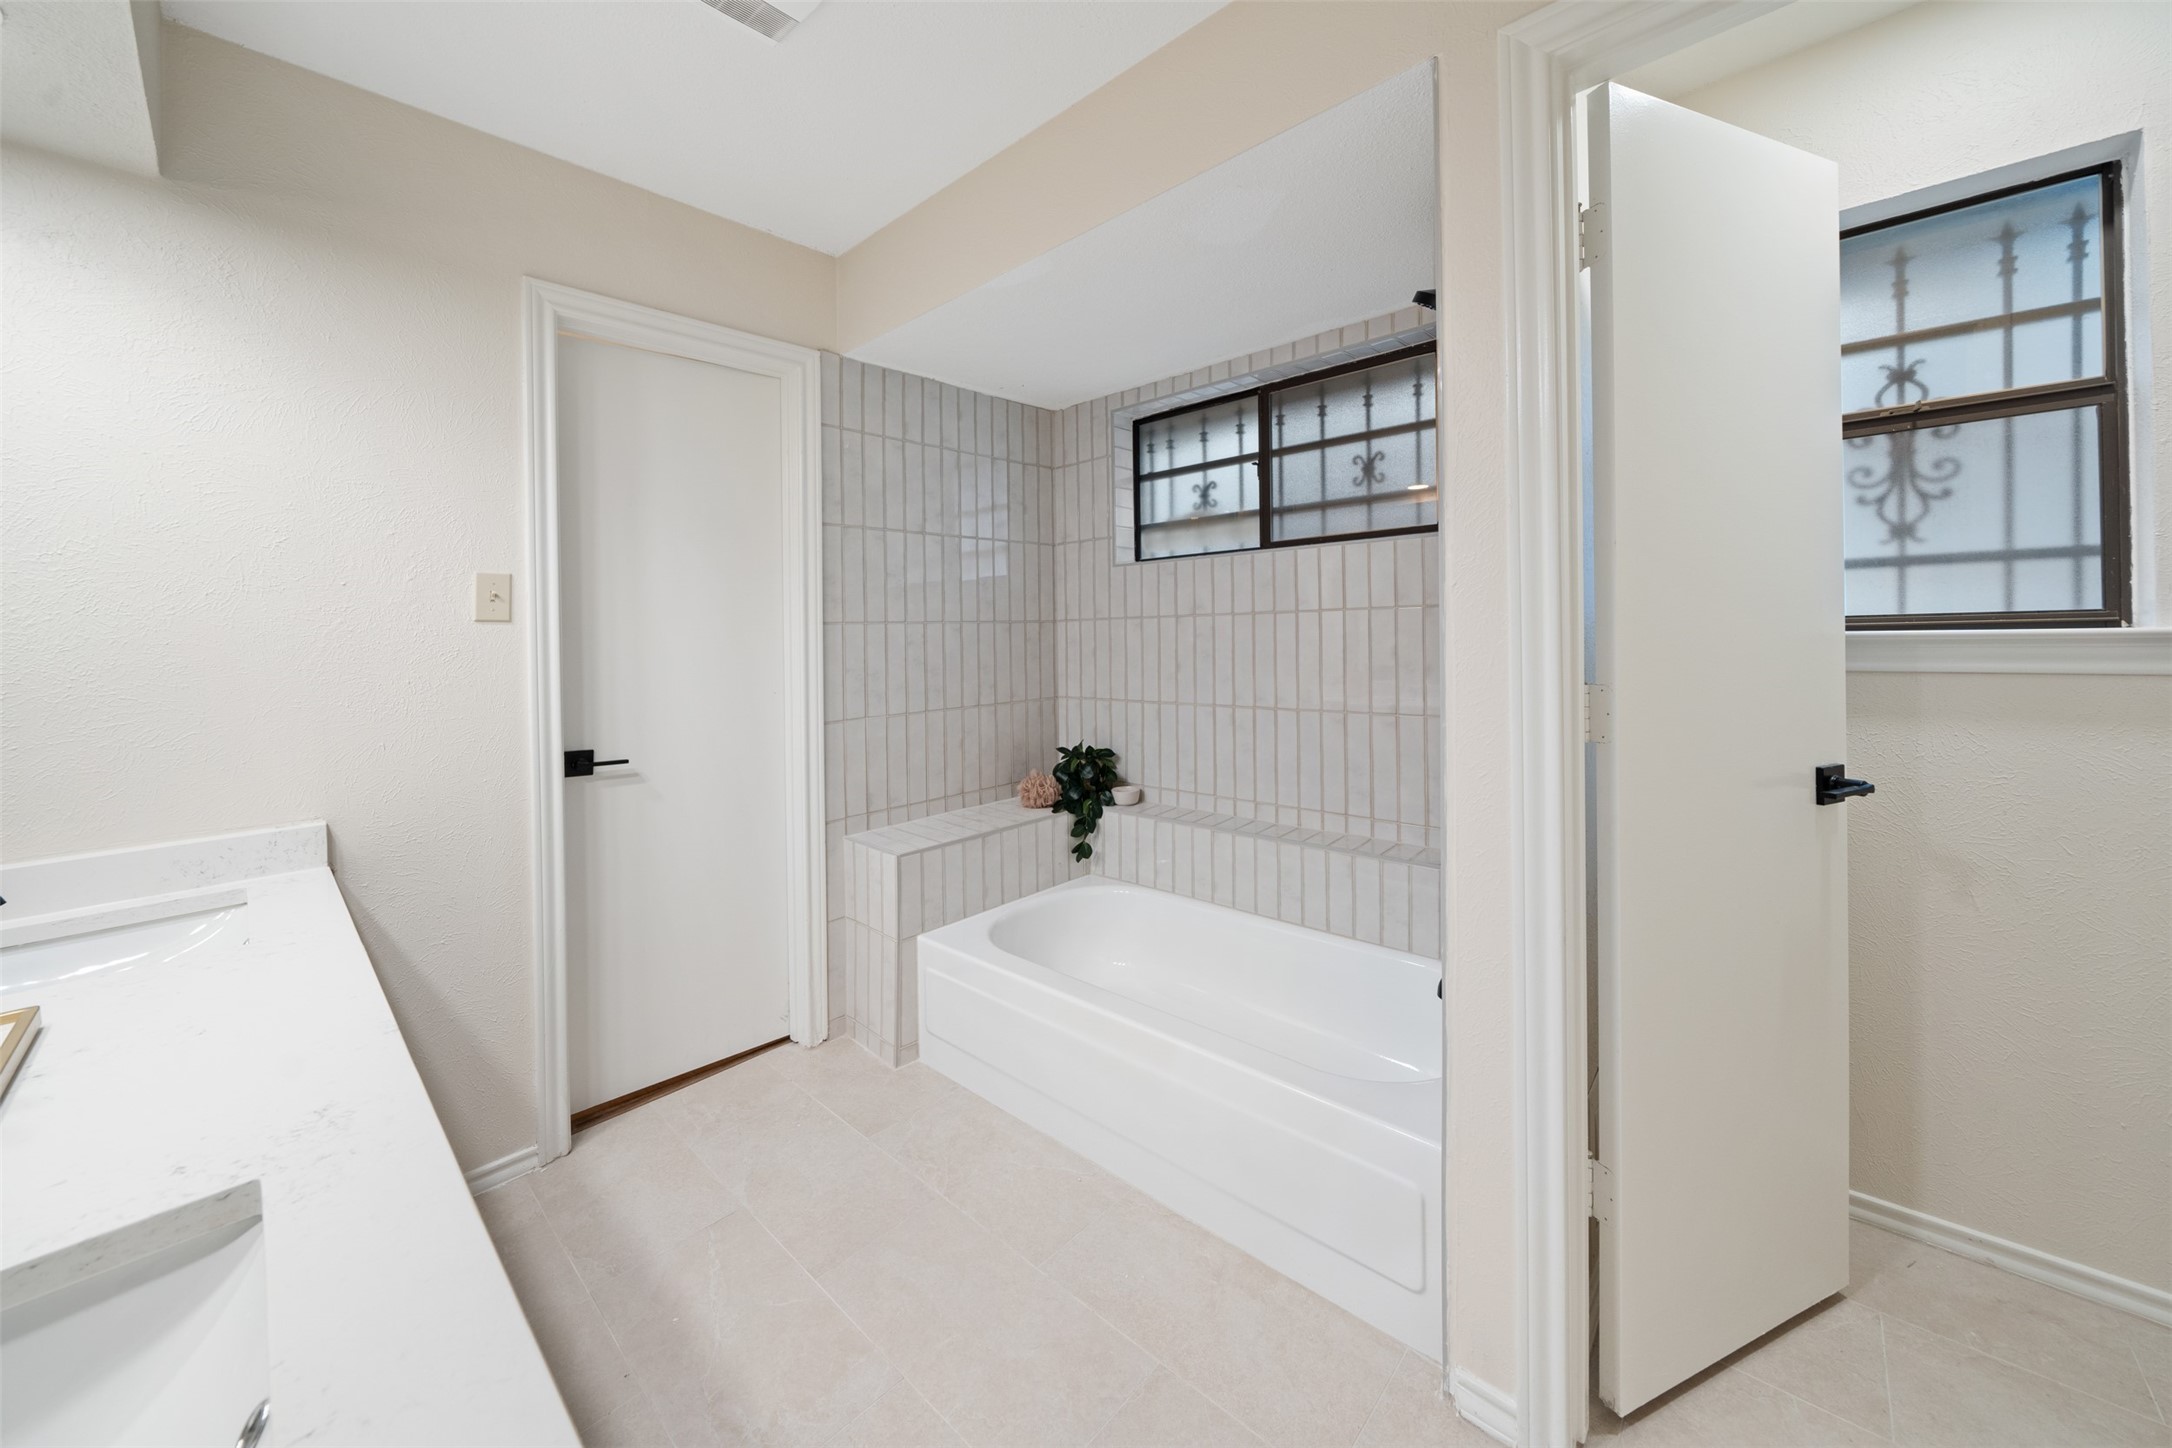
Bathroom with a white bathtub, light tiled surround, and high windows with decorative grilles.
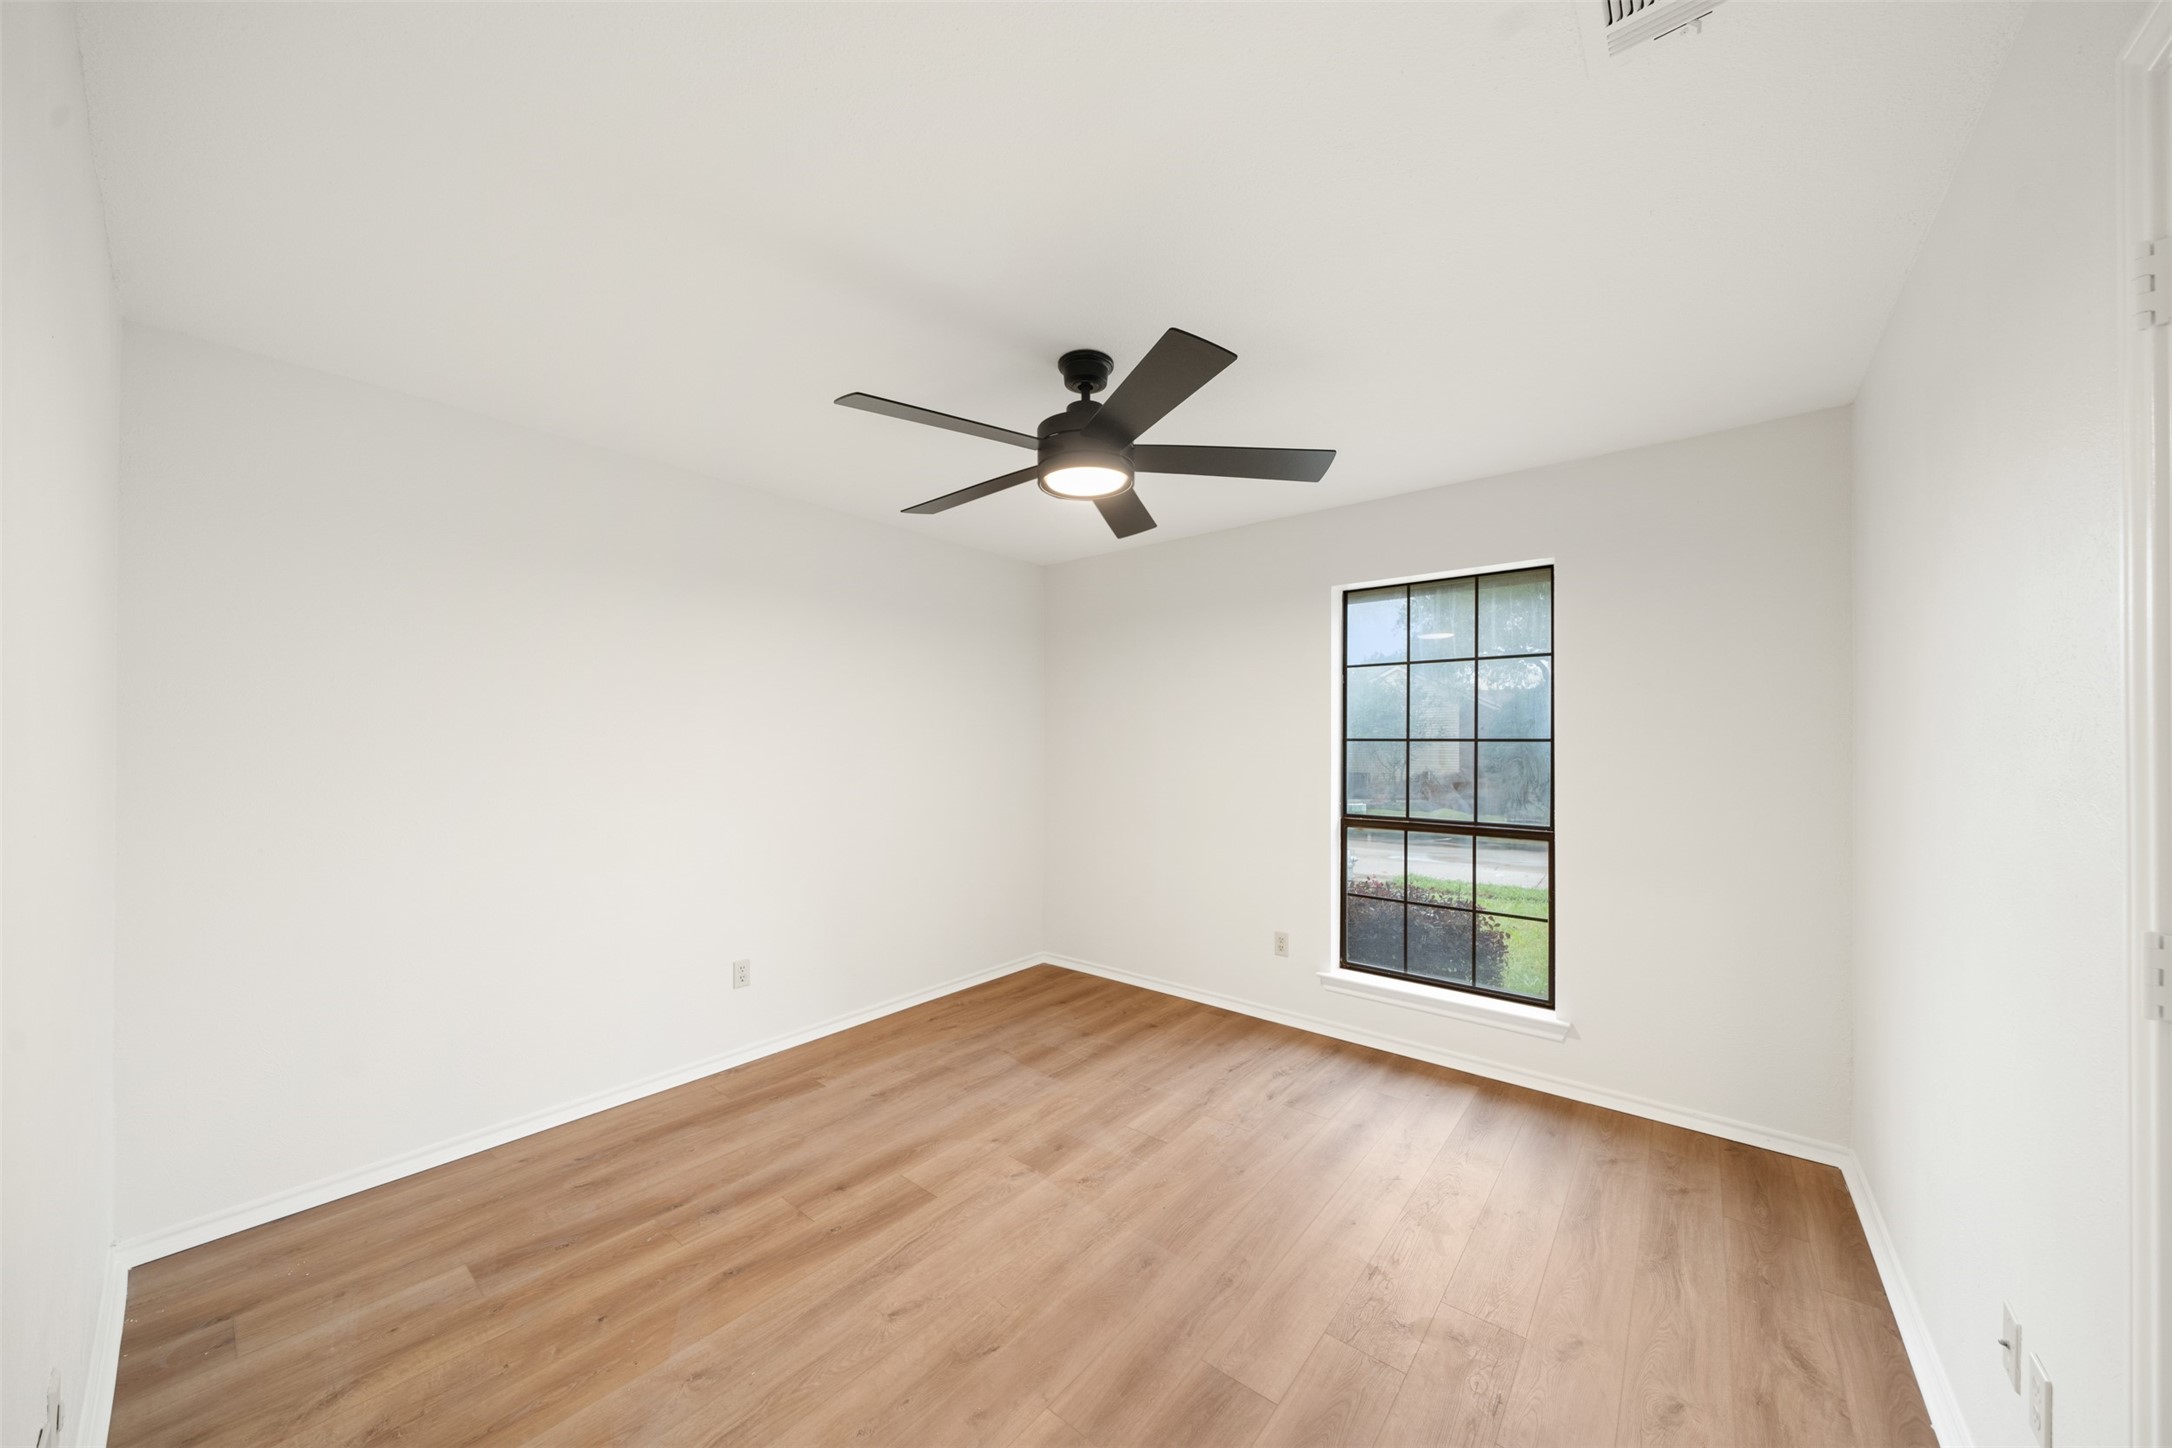
Empty room with light wood floors, a black-grid window, and a dark ceiling fan with light.
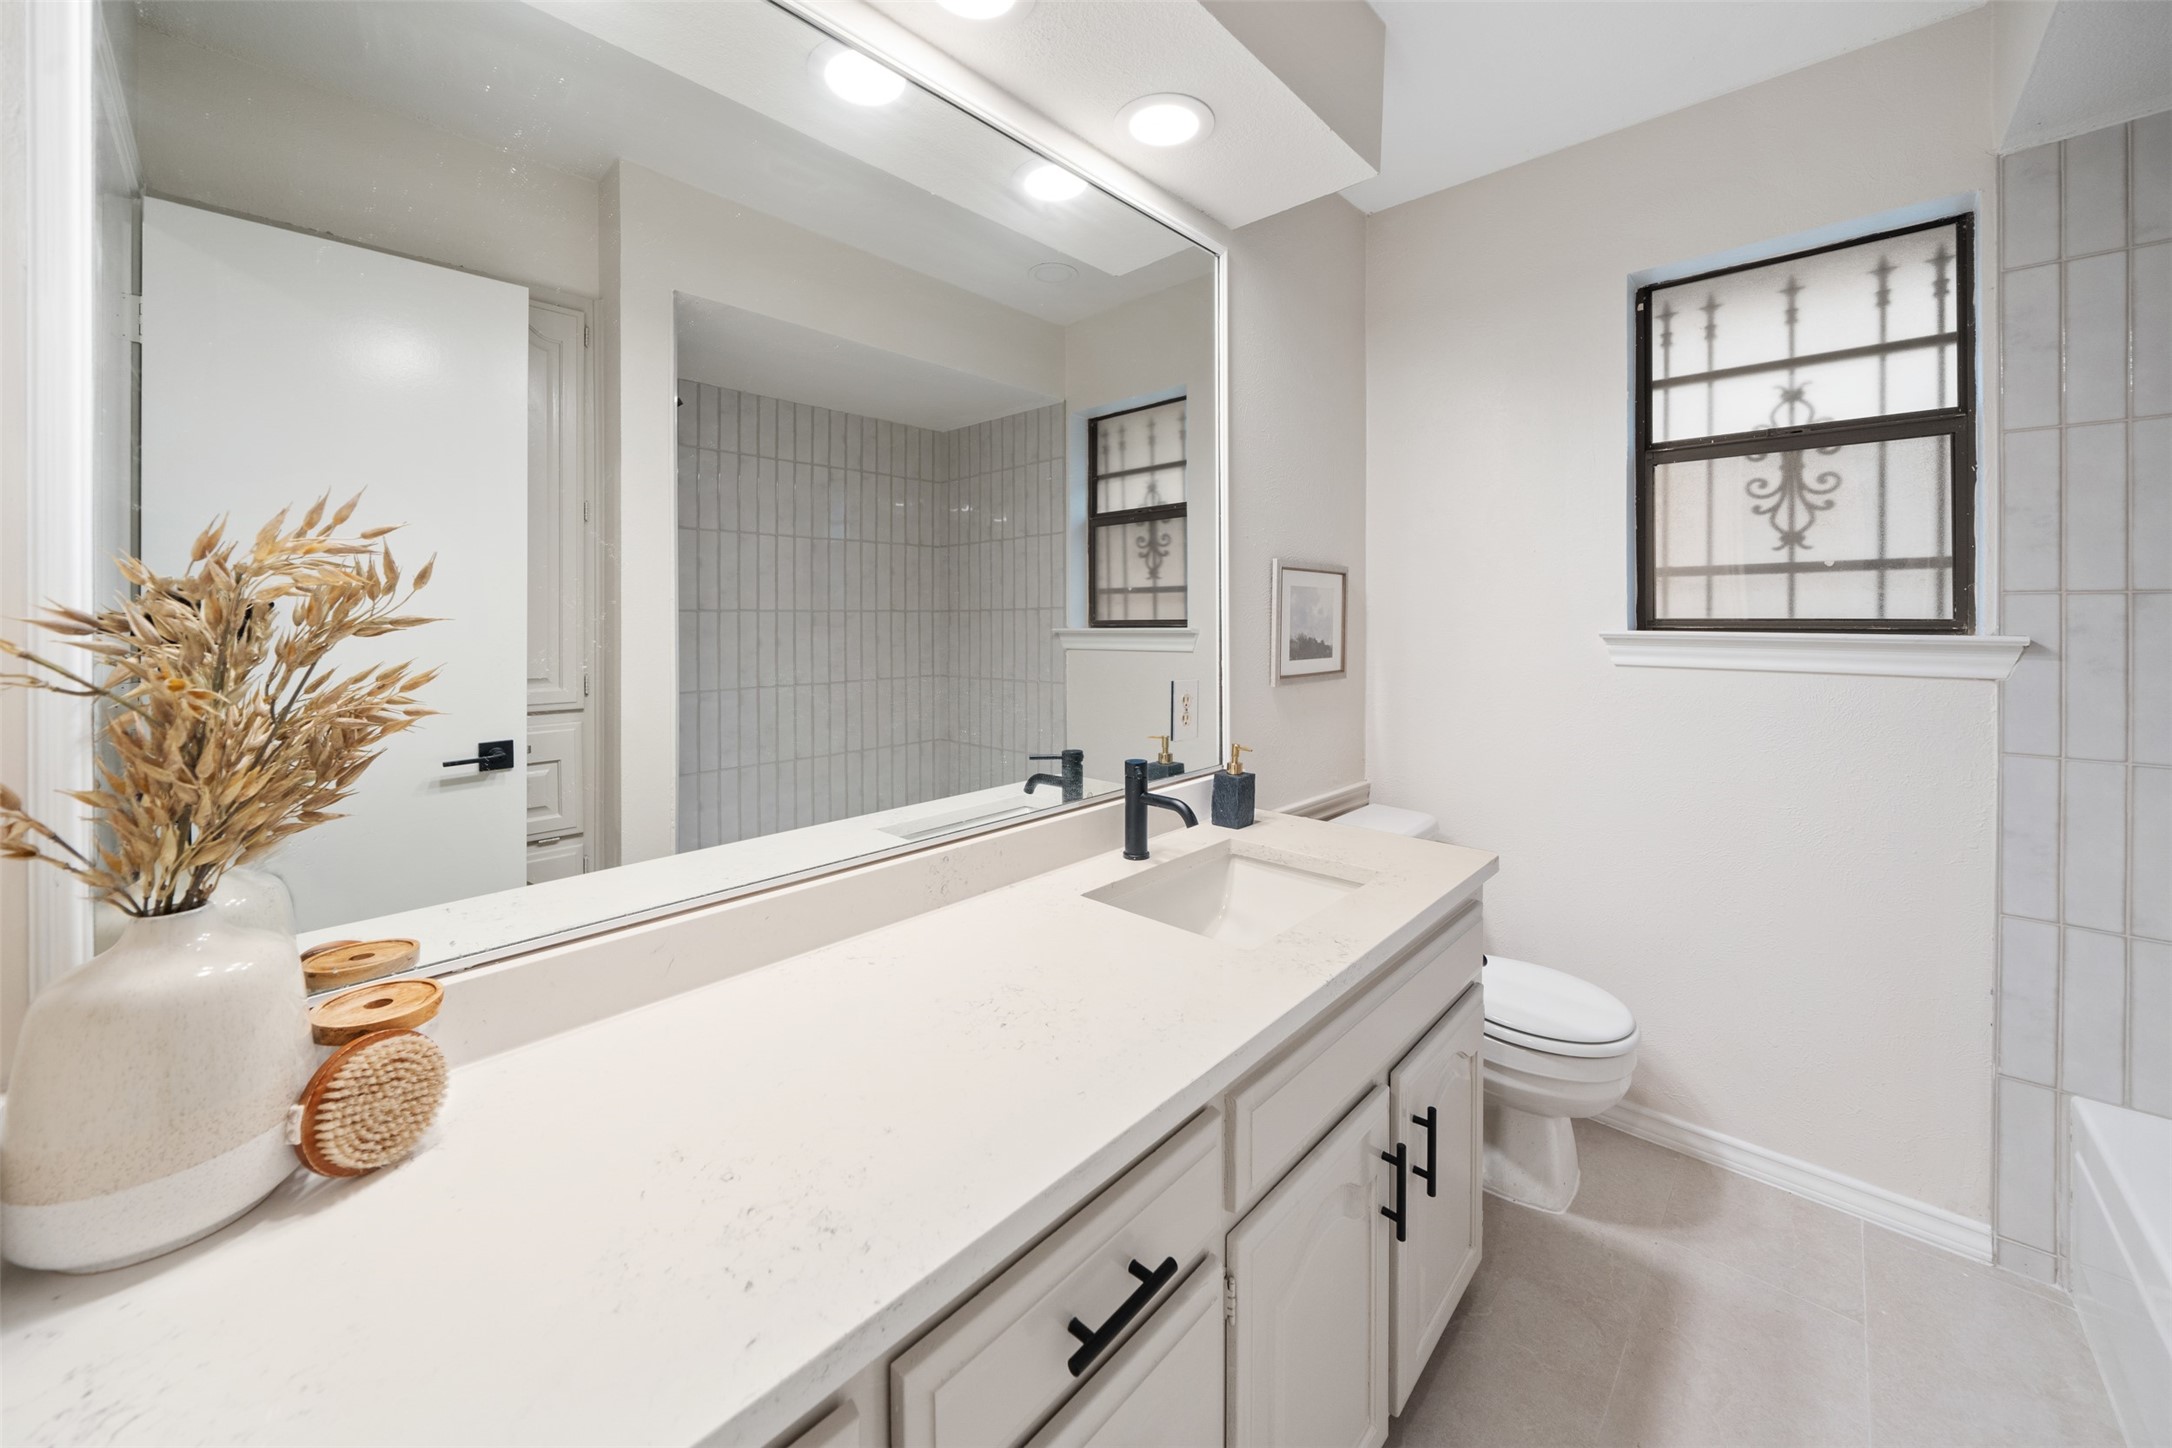
Bathroom with a long white vanity, large mirror, black fixtures, and a decorative-grille window.
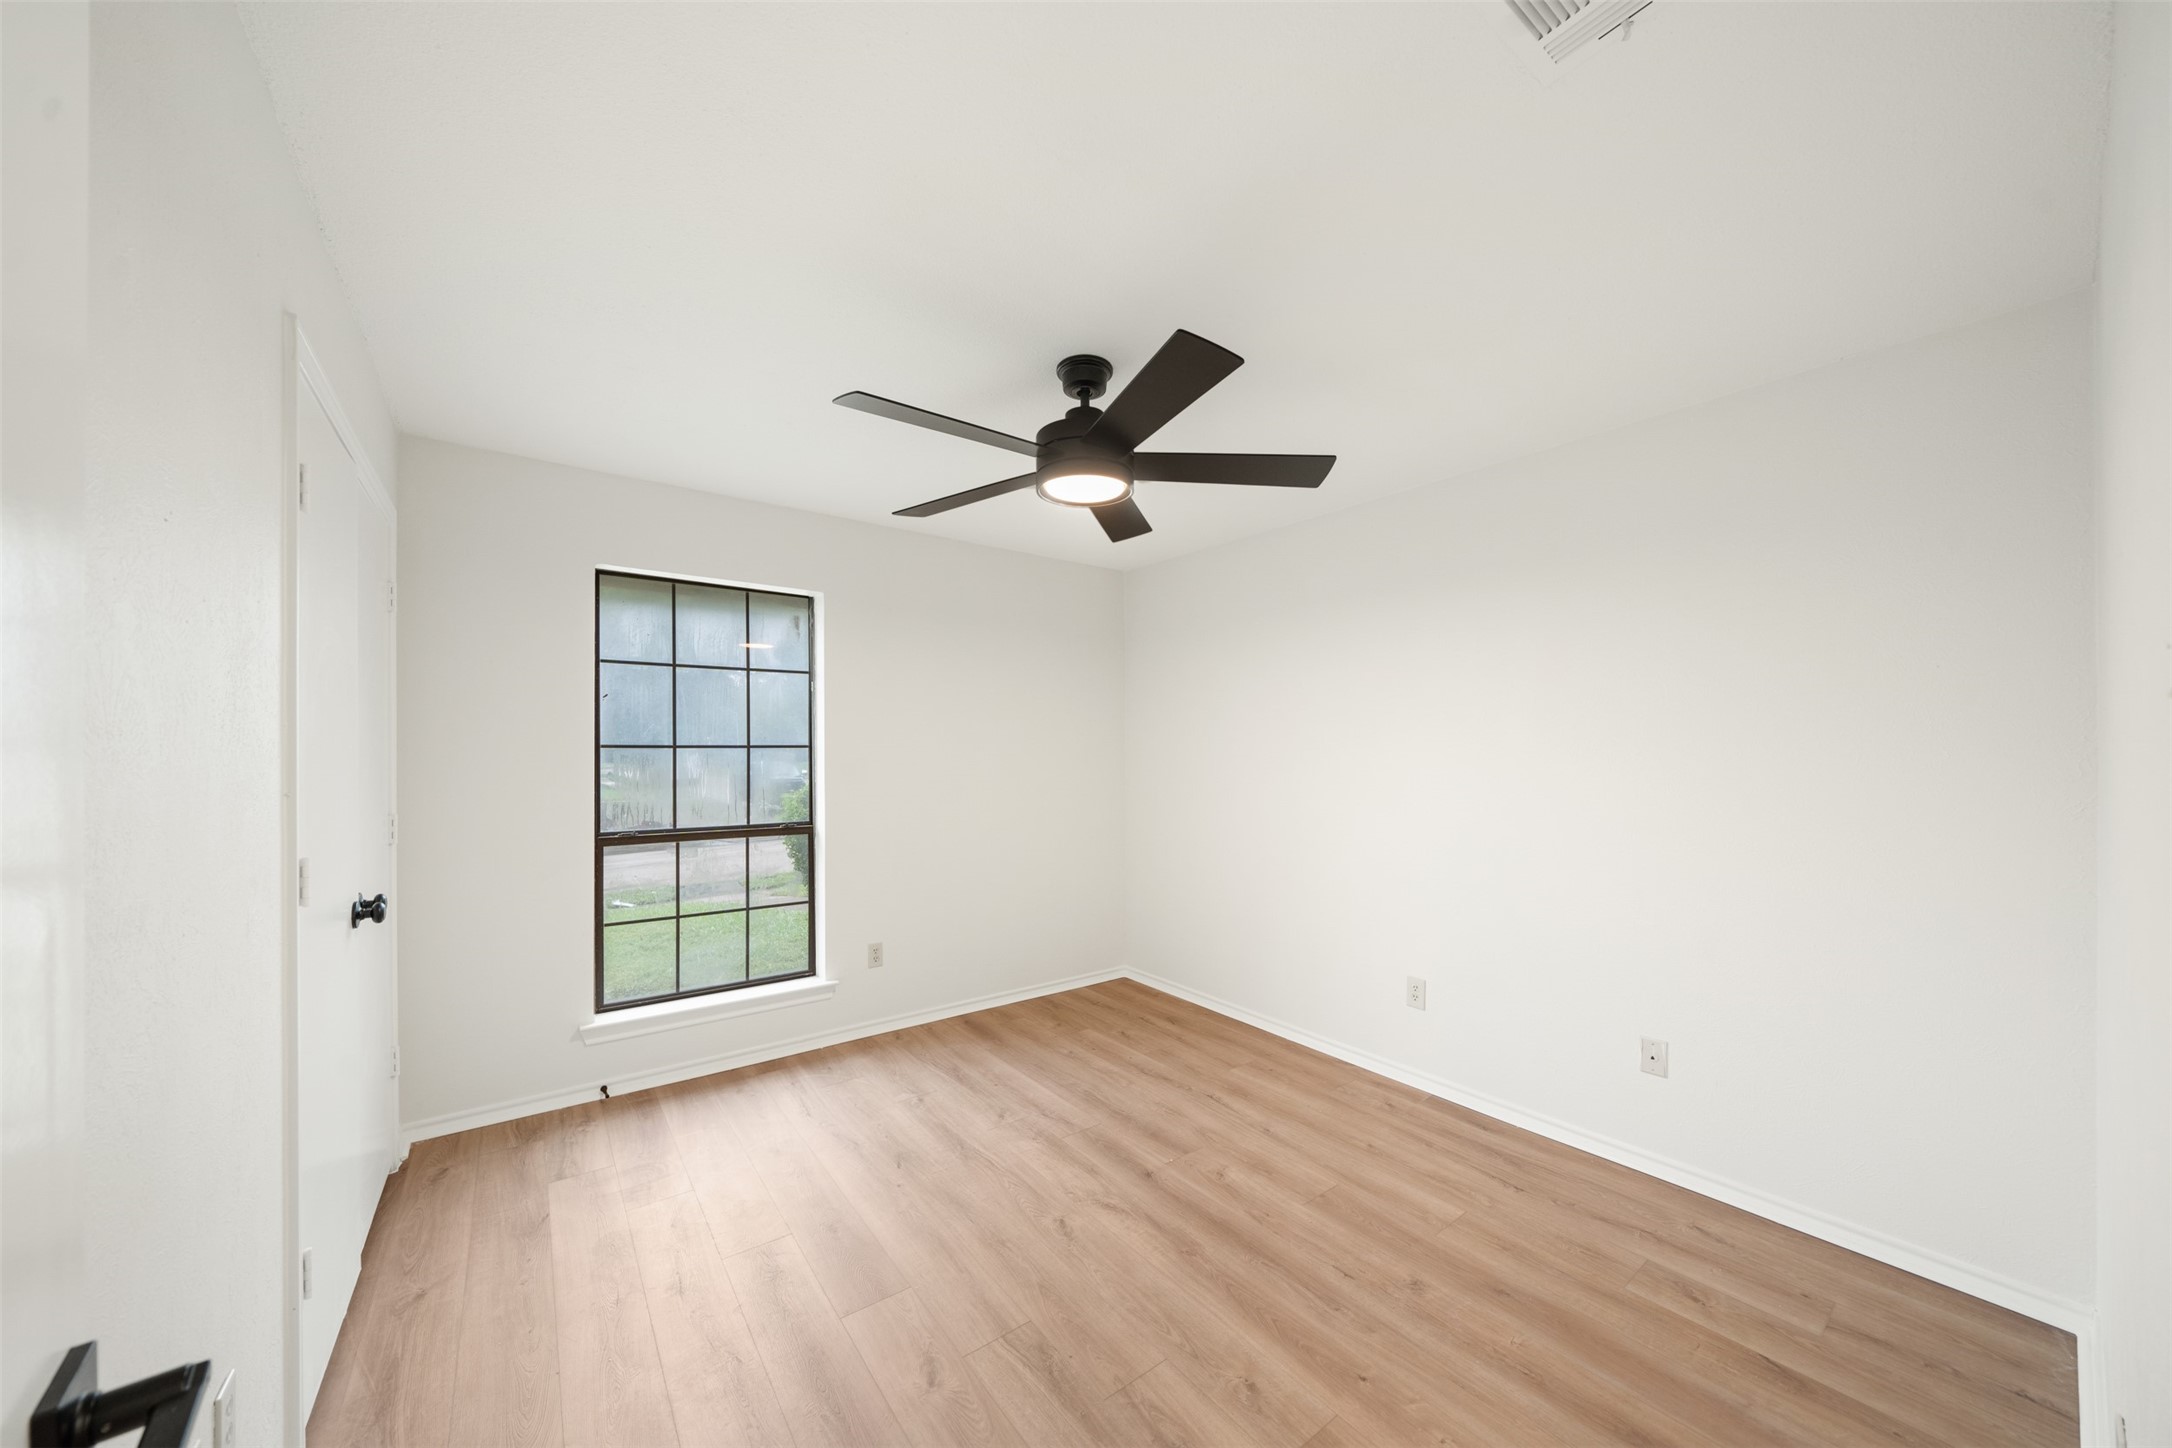
Empty room with light wood floors, a black-framed window, and a ceiling fan with light.
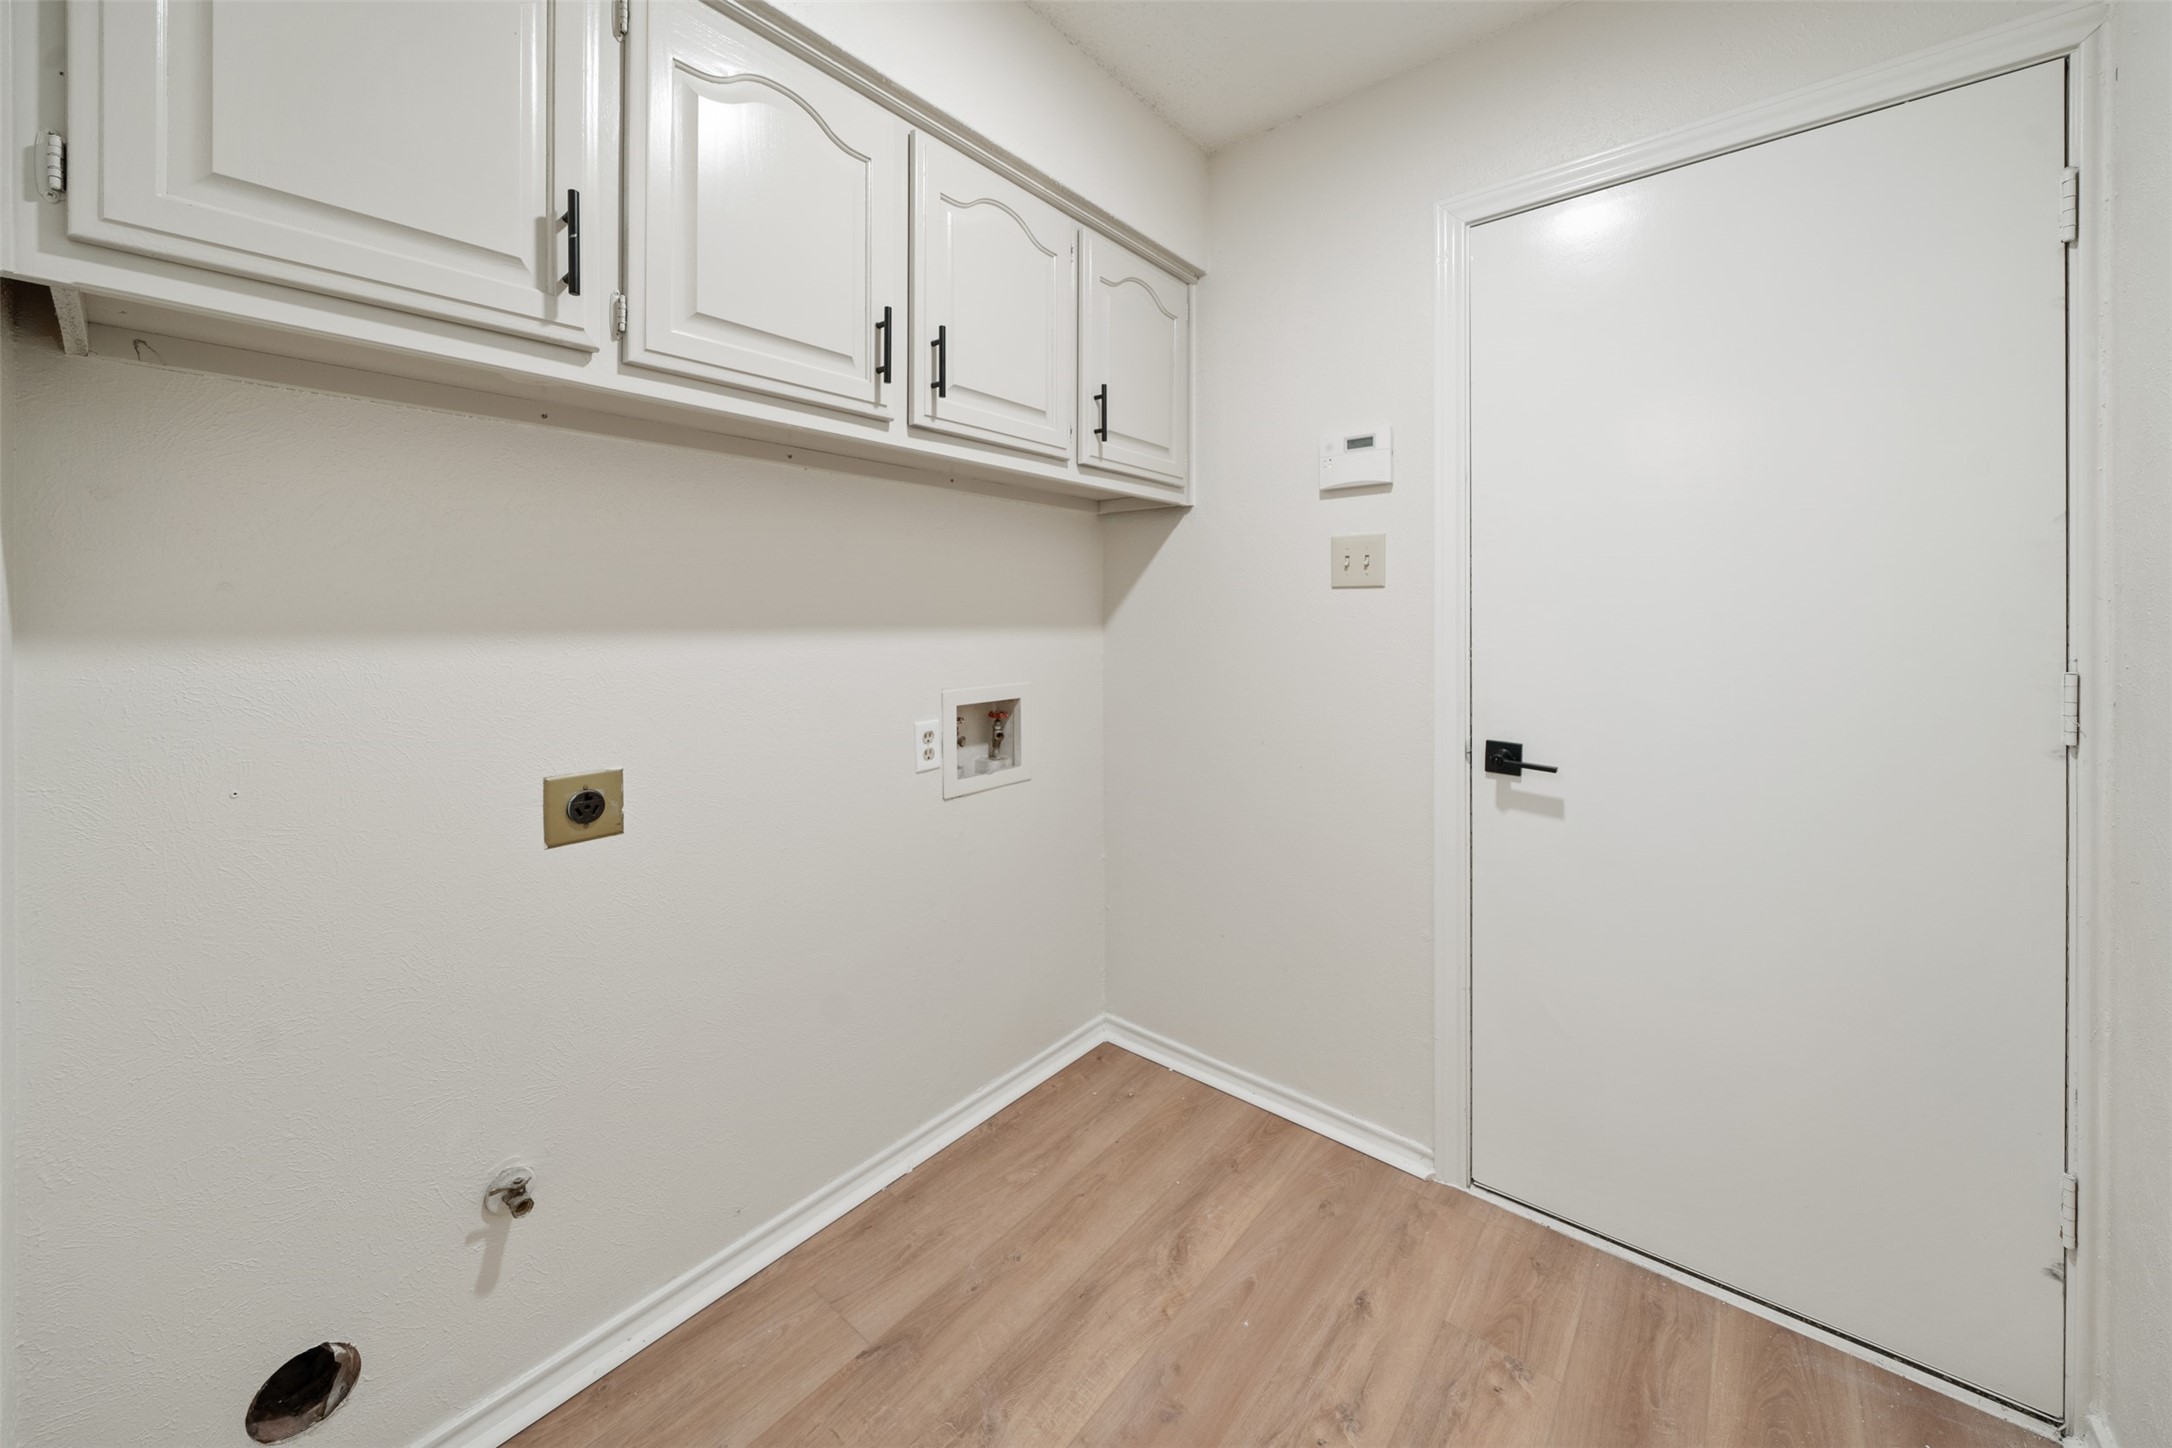
Laundry room with white overhead cabinets, washer hookups, and light wood-look flooring.
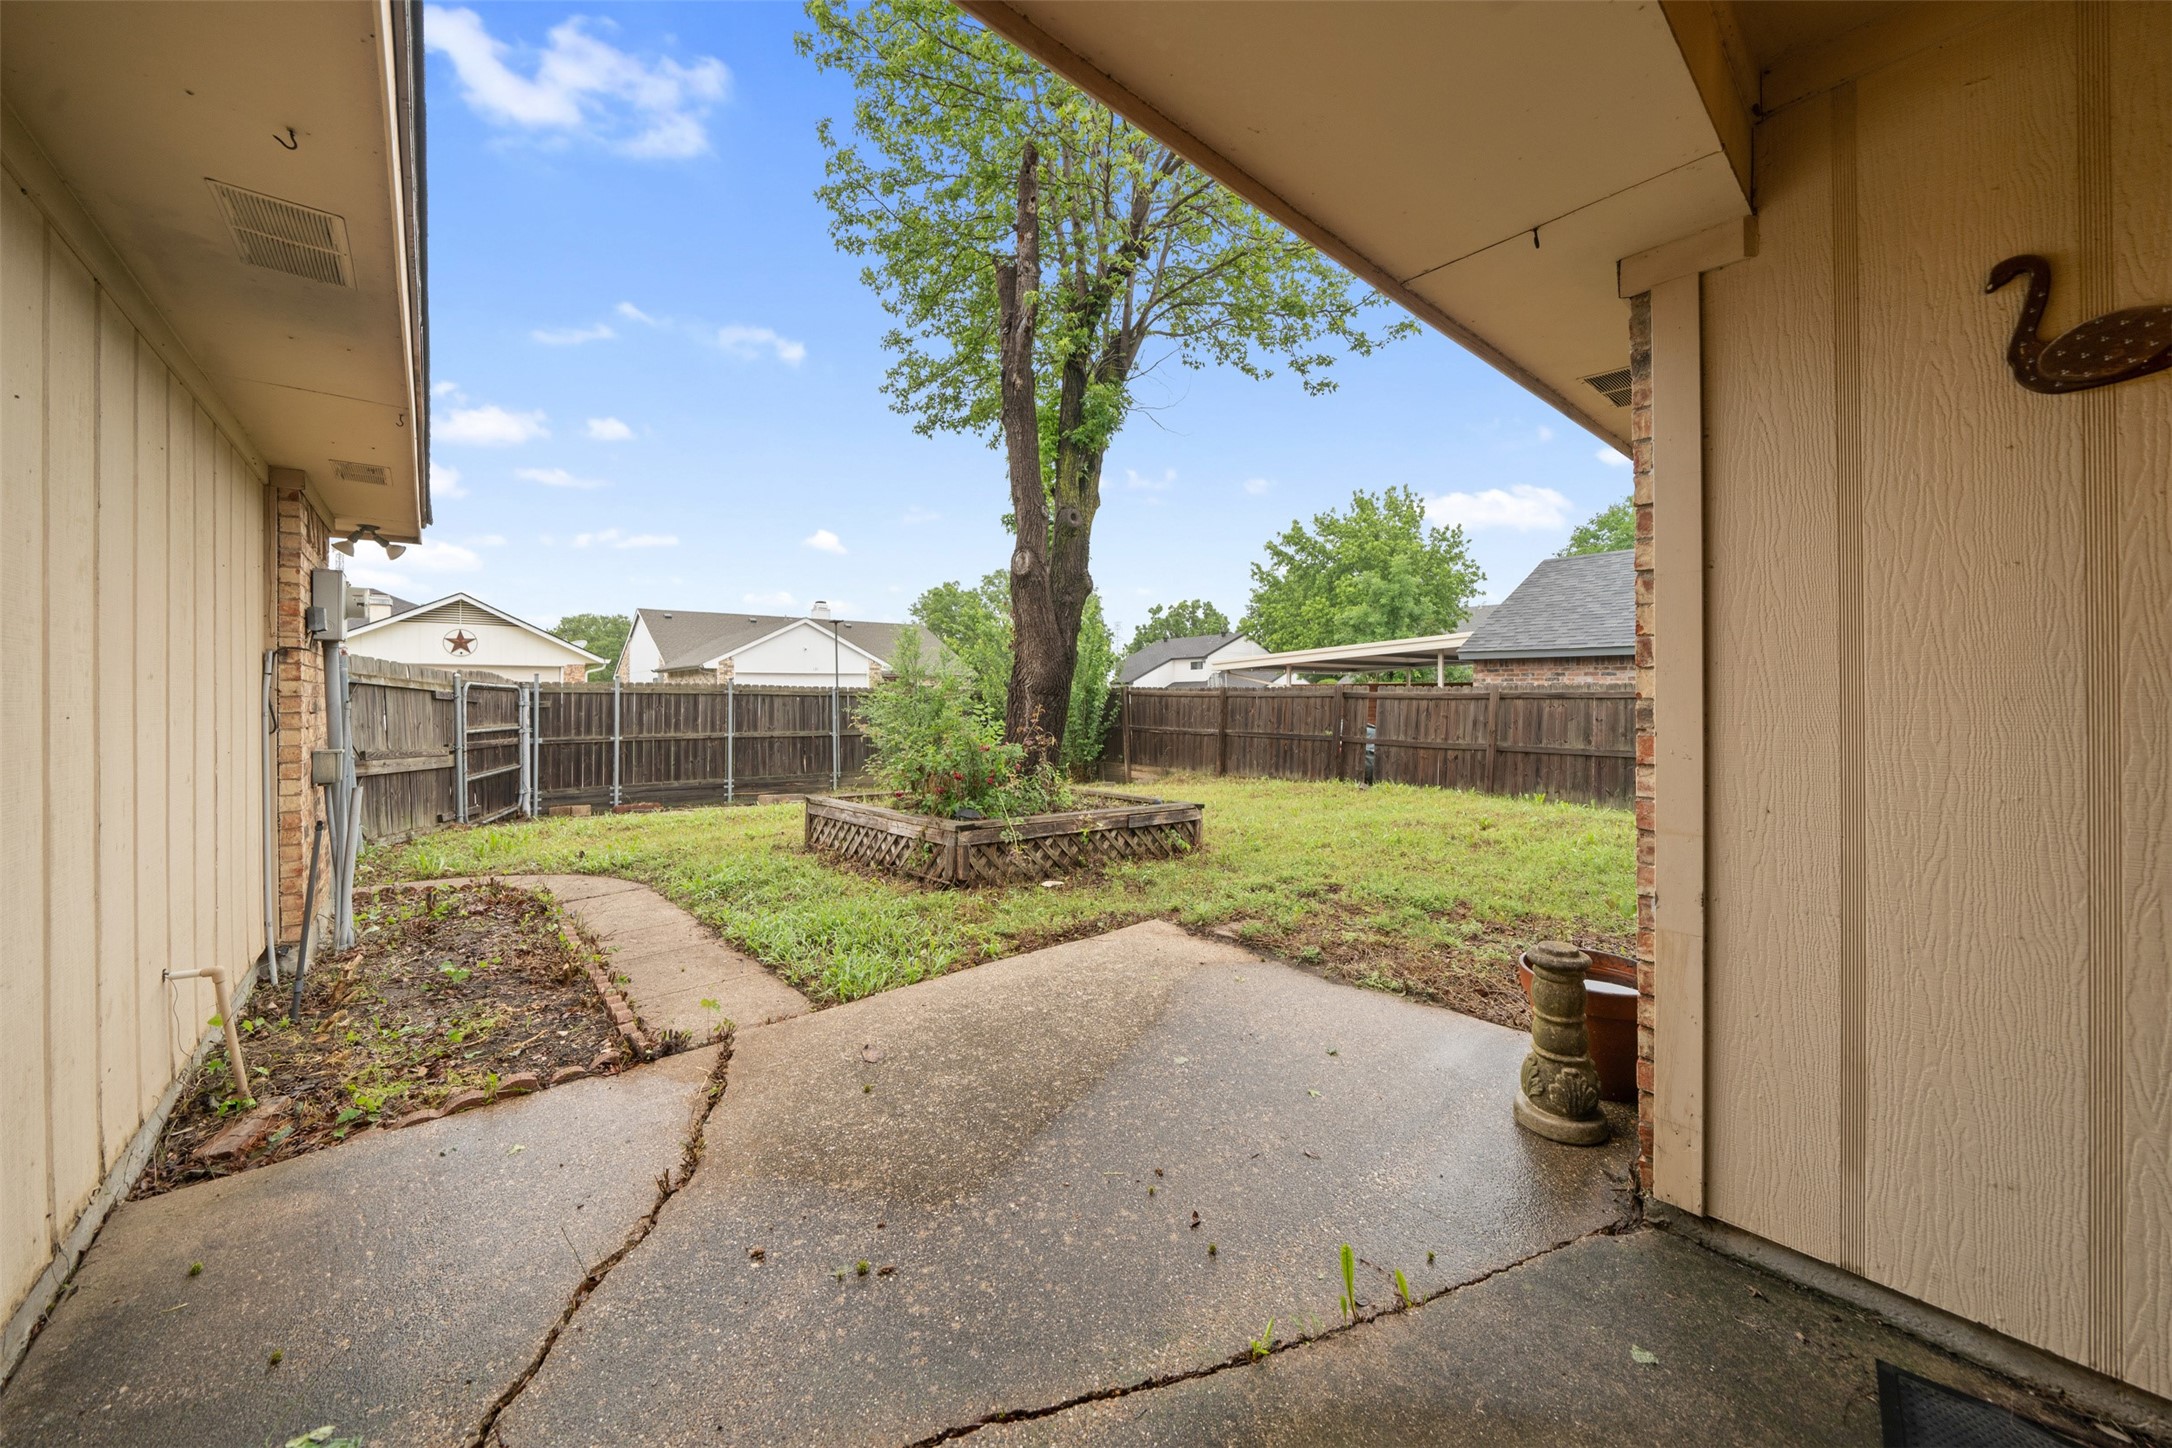
Covered concrete patio overlooking a fenced backyard with a mature tree and raised planter.
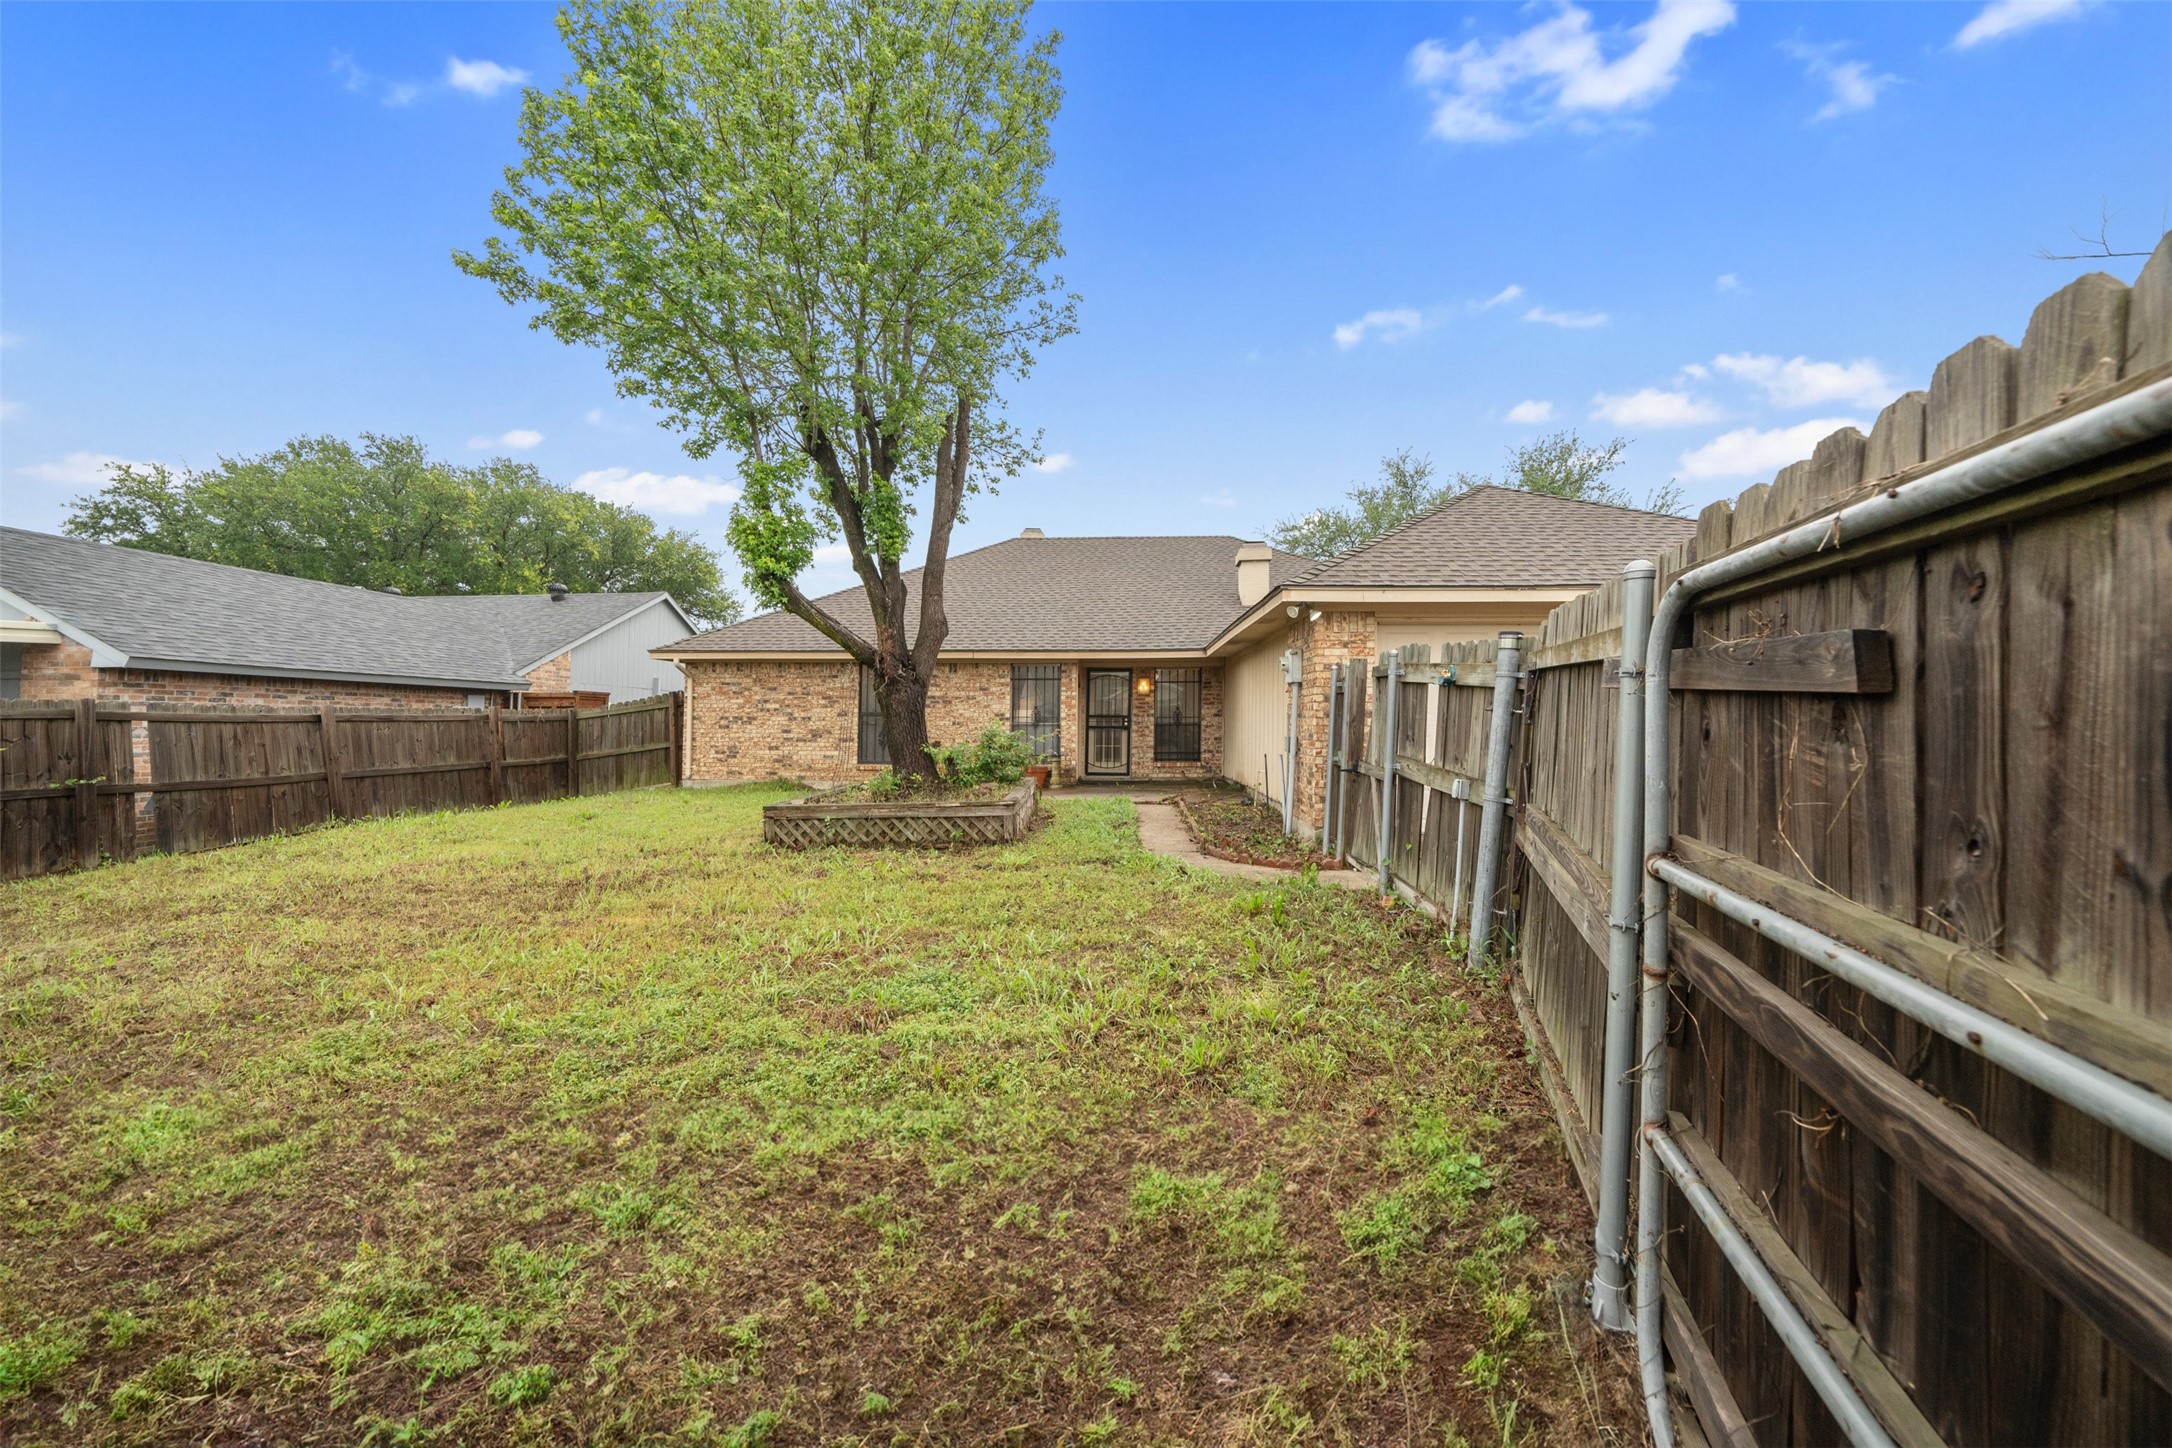
Fenced backyard with a mature tree in a raised planter and a path to the brick home.
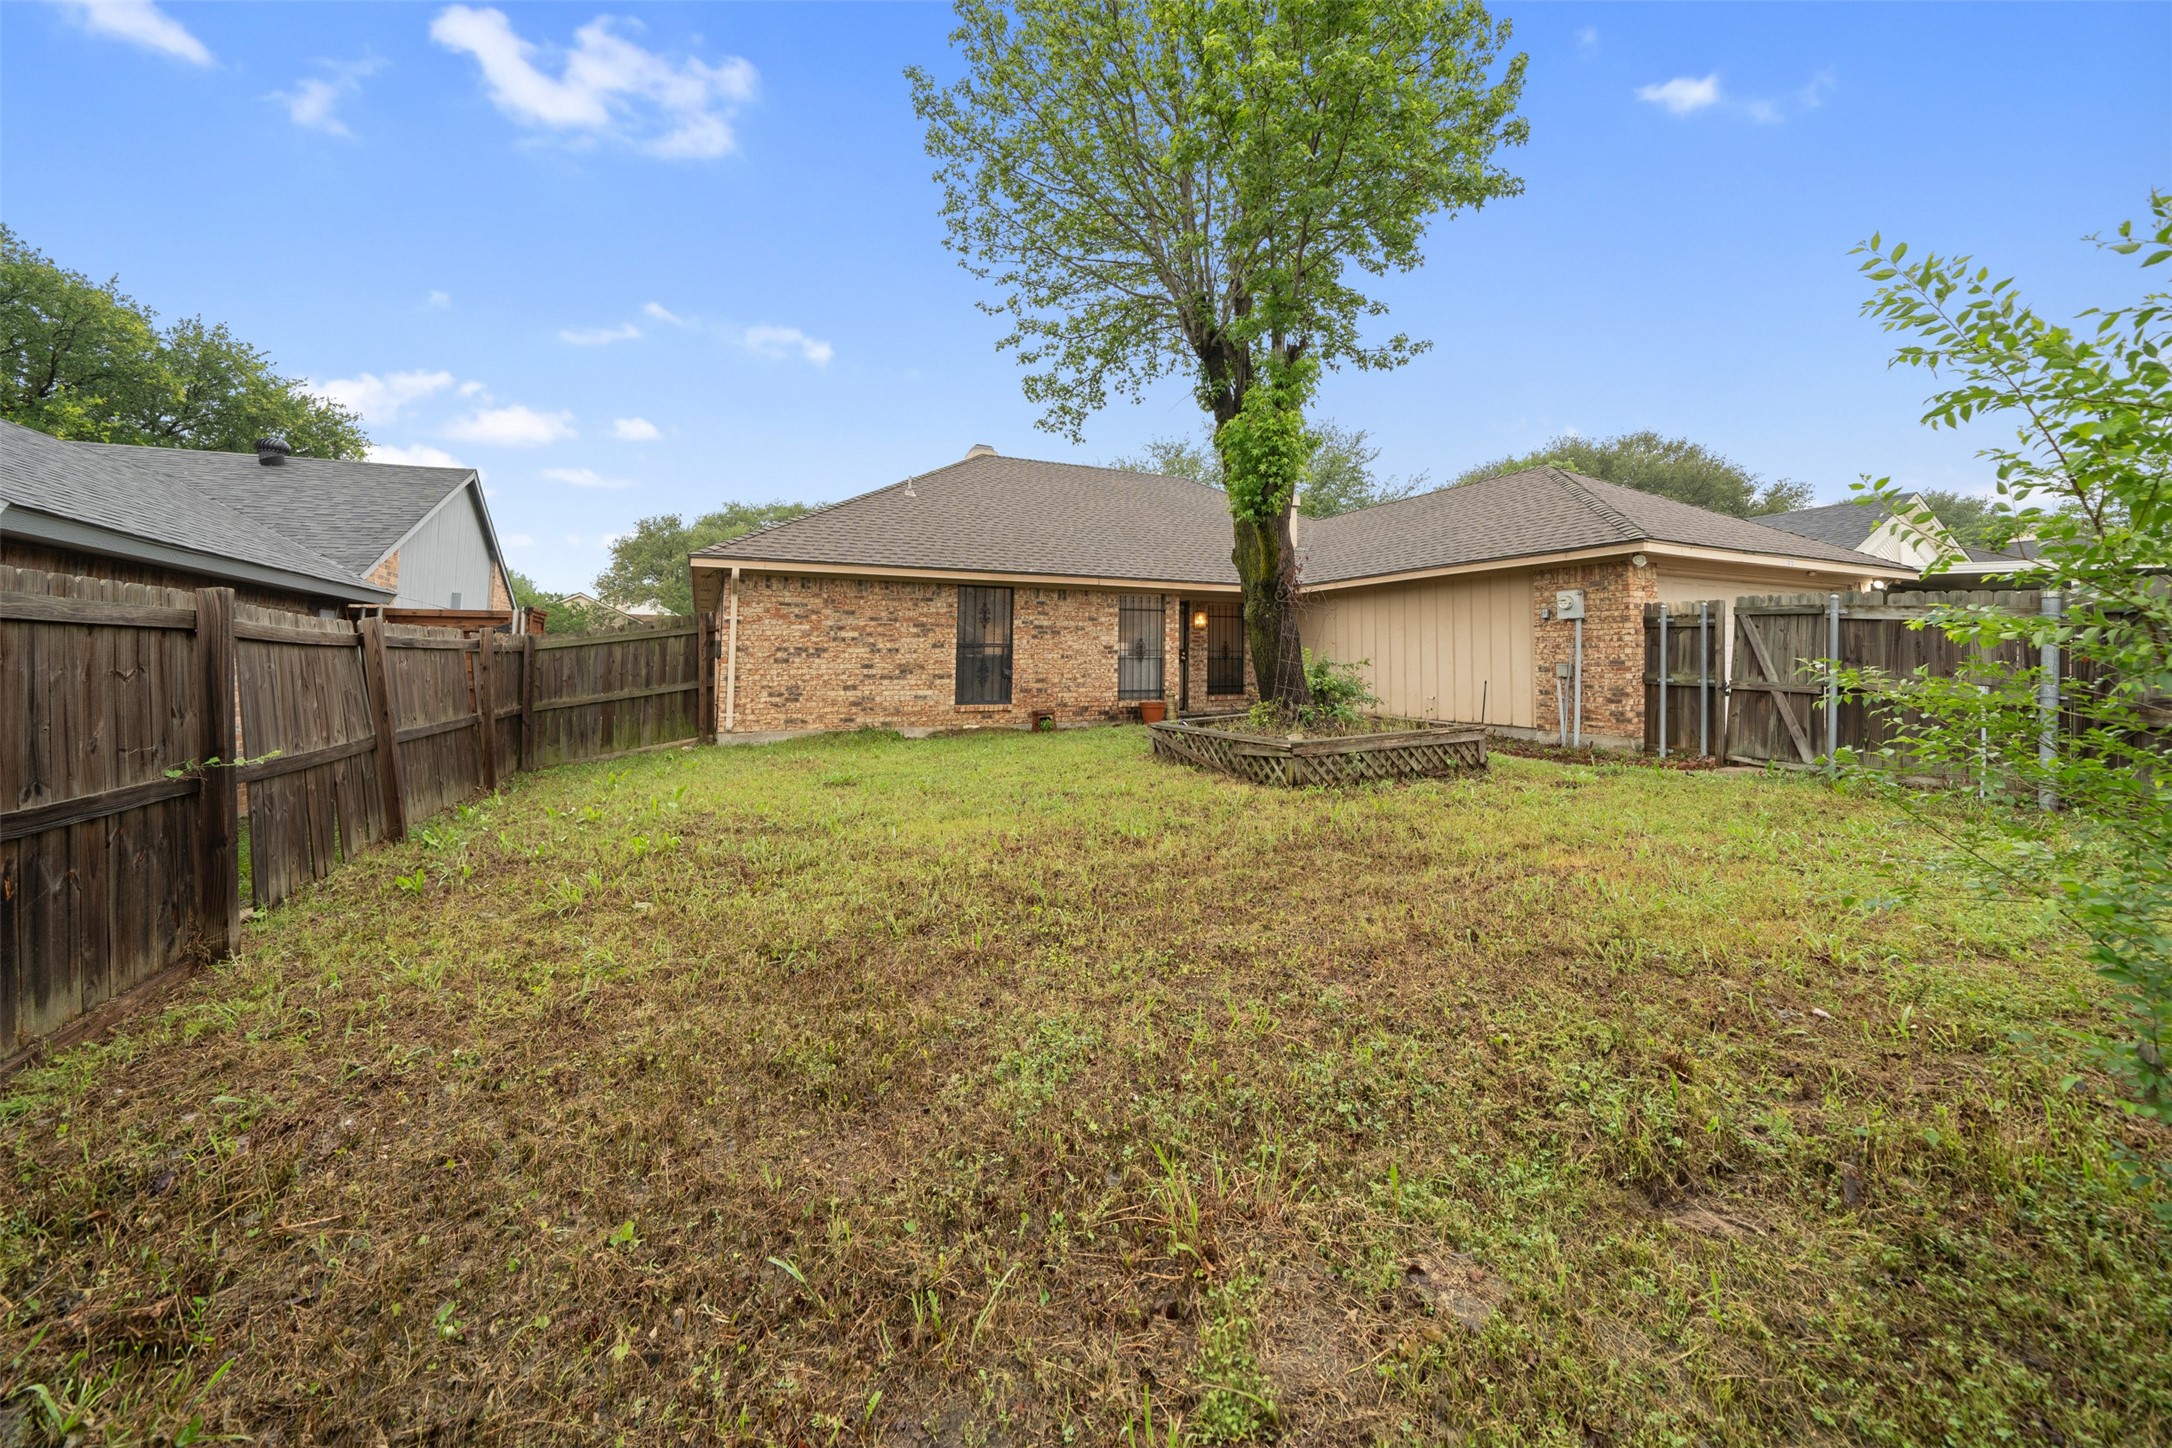
Fenced backyard with a large tree, patchy lawn, and single-story brick house.
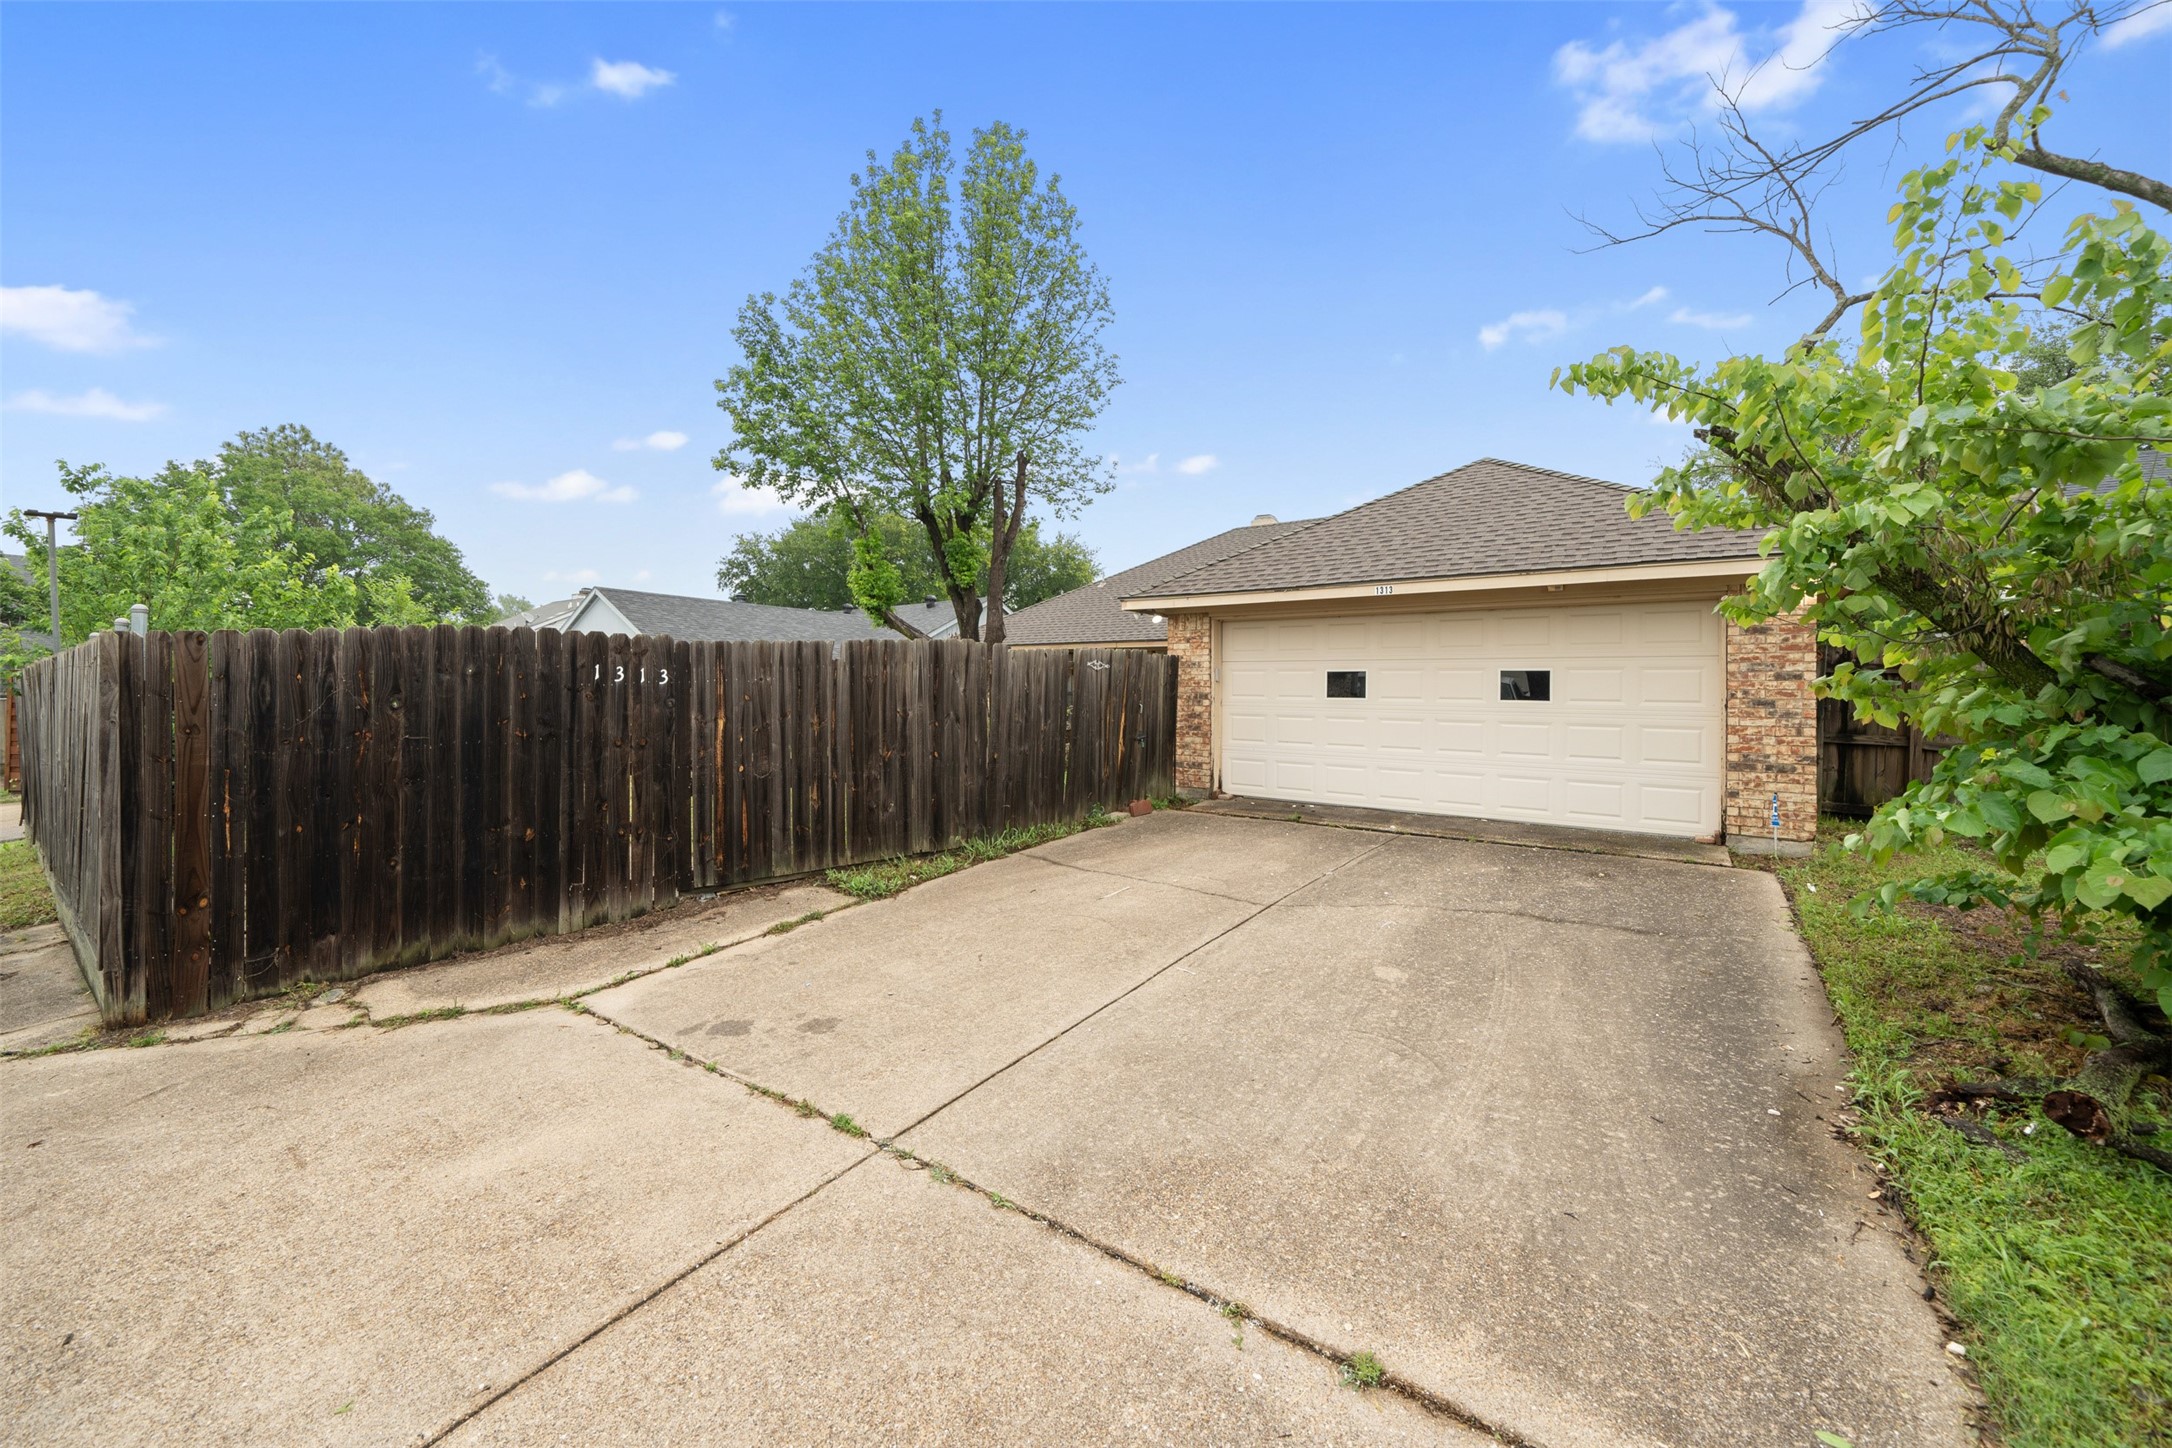
Garage with a cream double door, brick columns, concrete driveway, and dark wooden privacy fence.
Single-story brick house with a broad gray roof, front walkway, landscaped shrubs, and a green lawn.
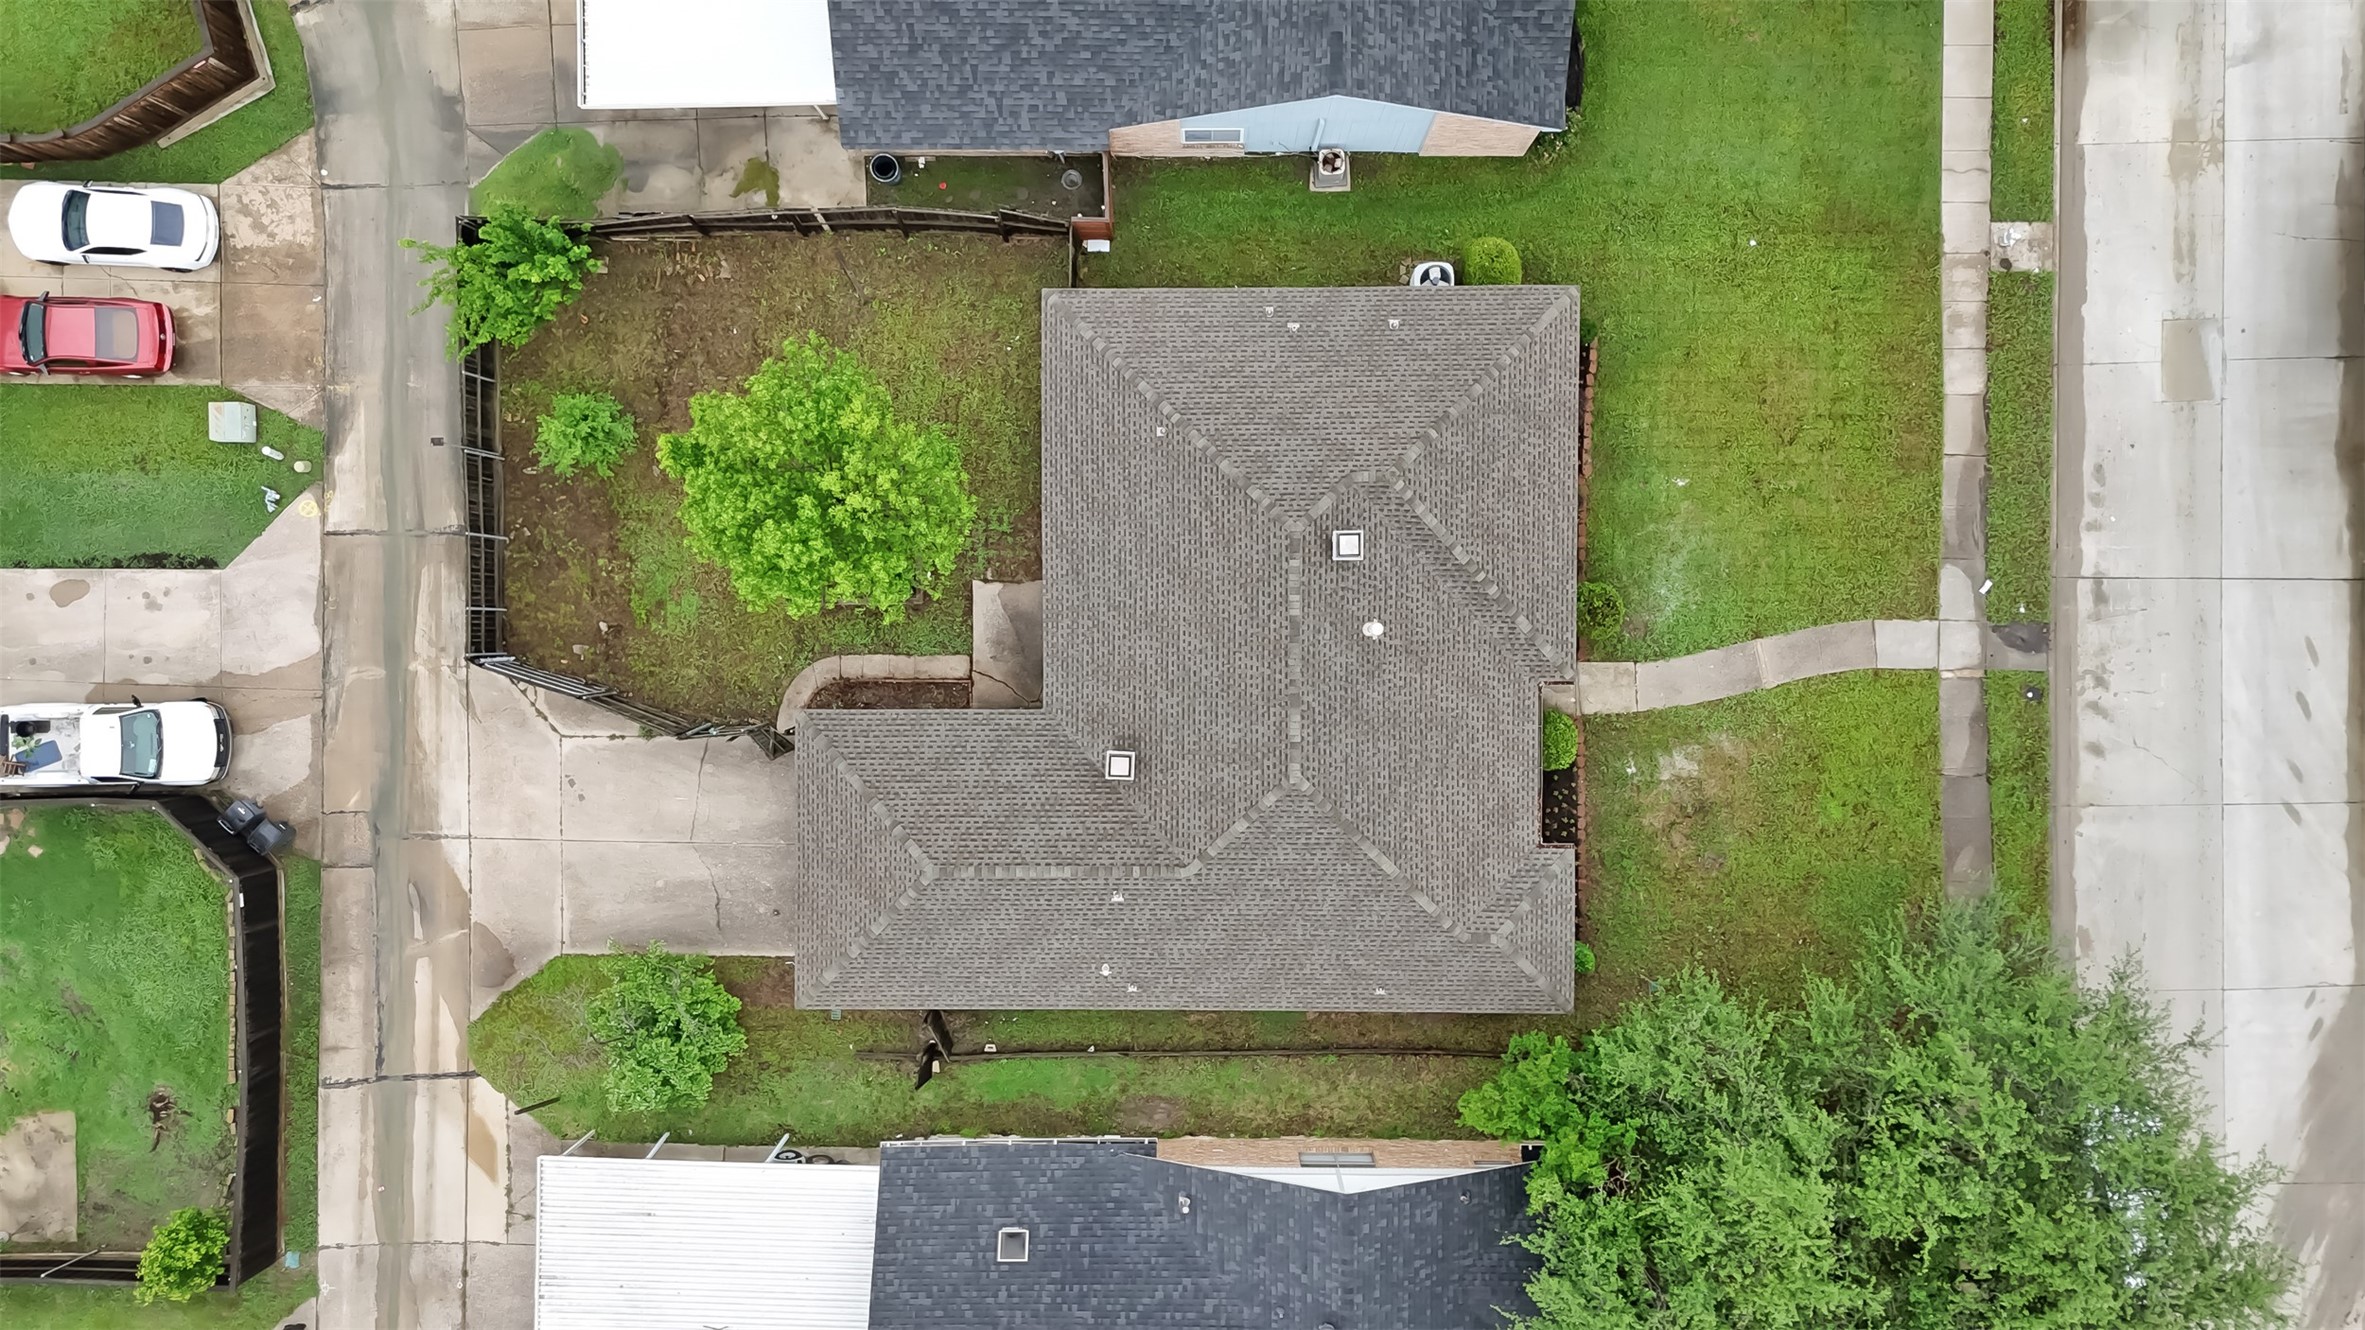
Aerial view of a home with a gray shingle roof, fenced lawn, and mature trees.
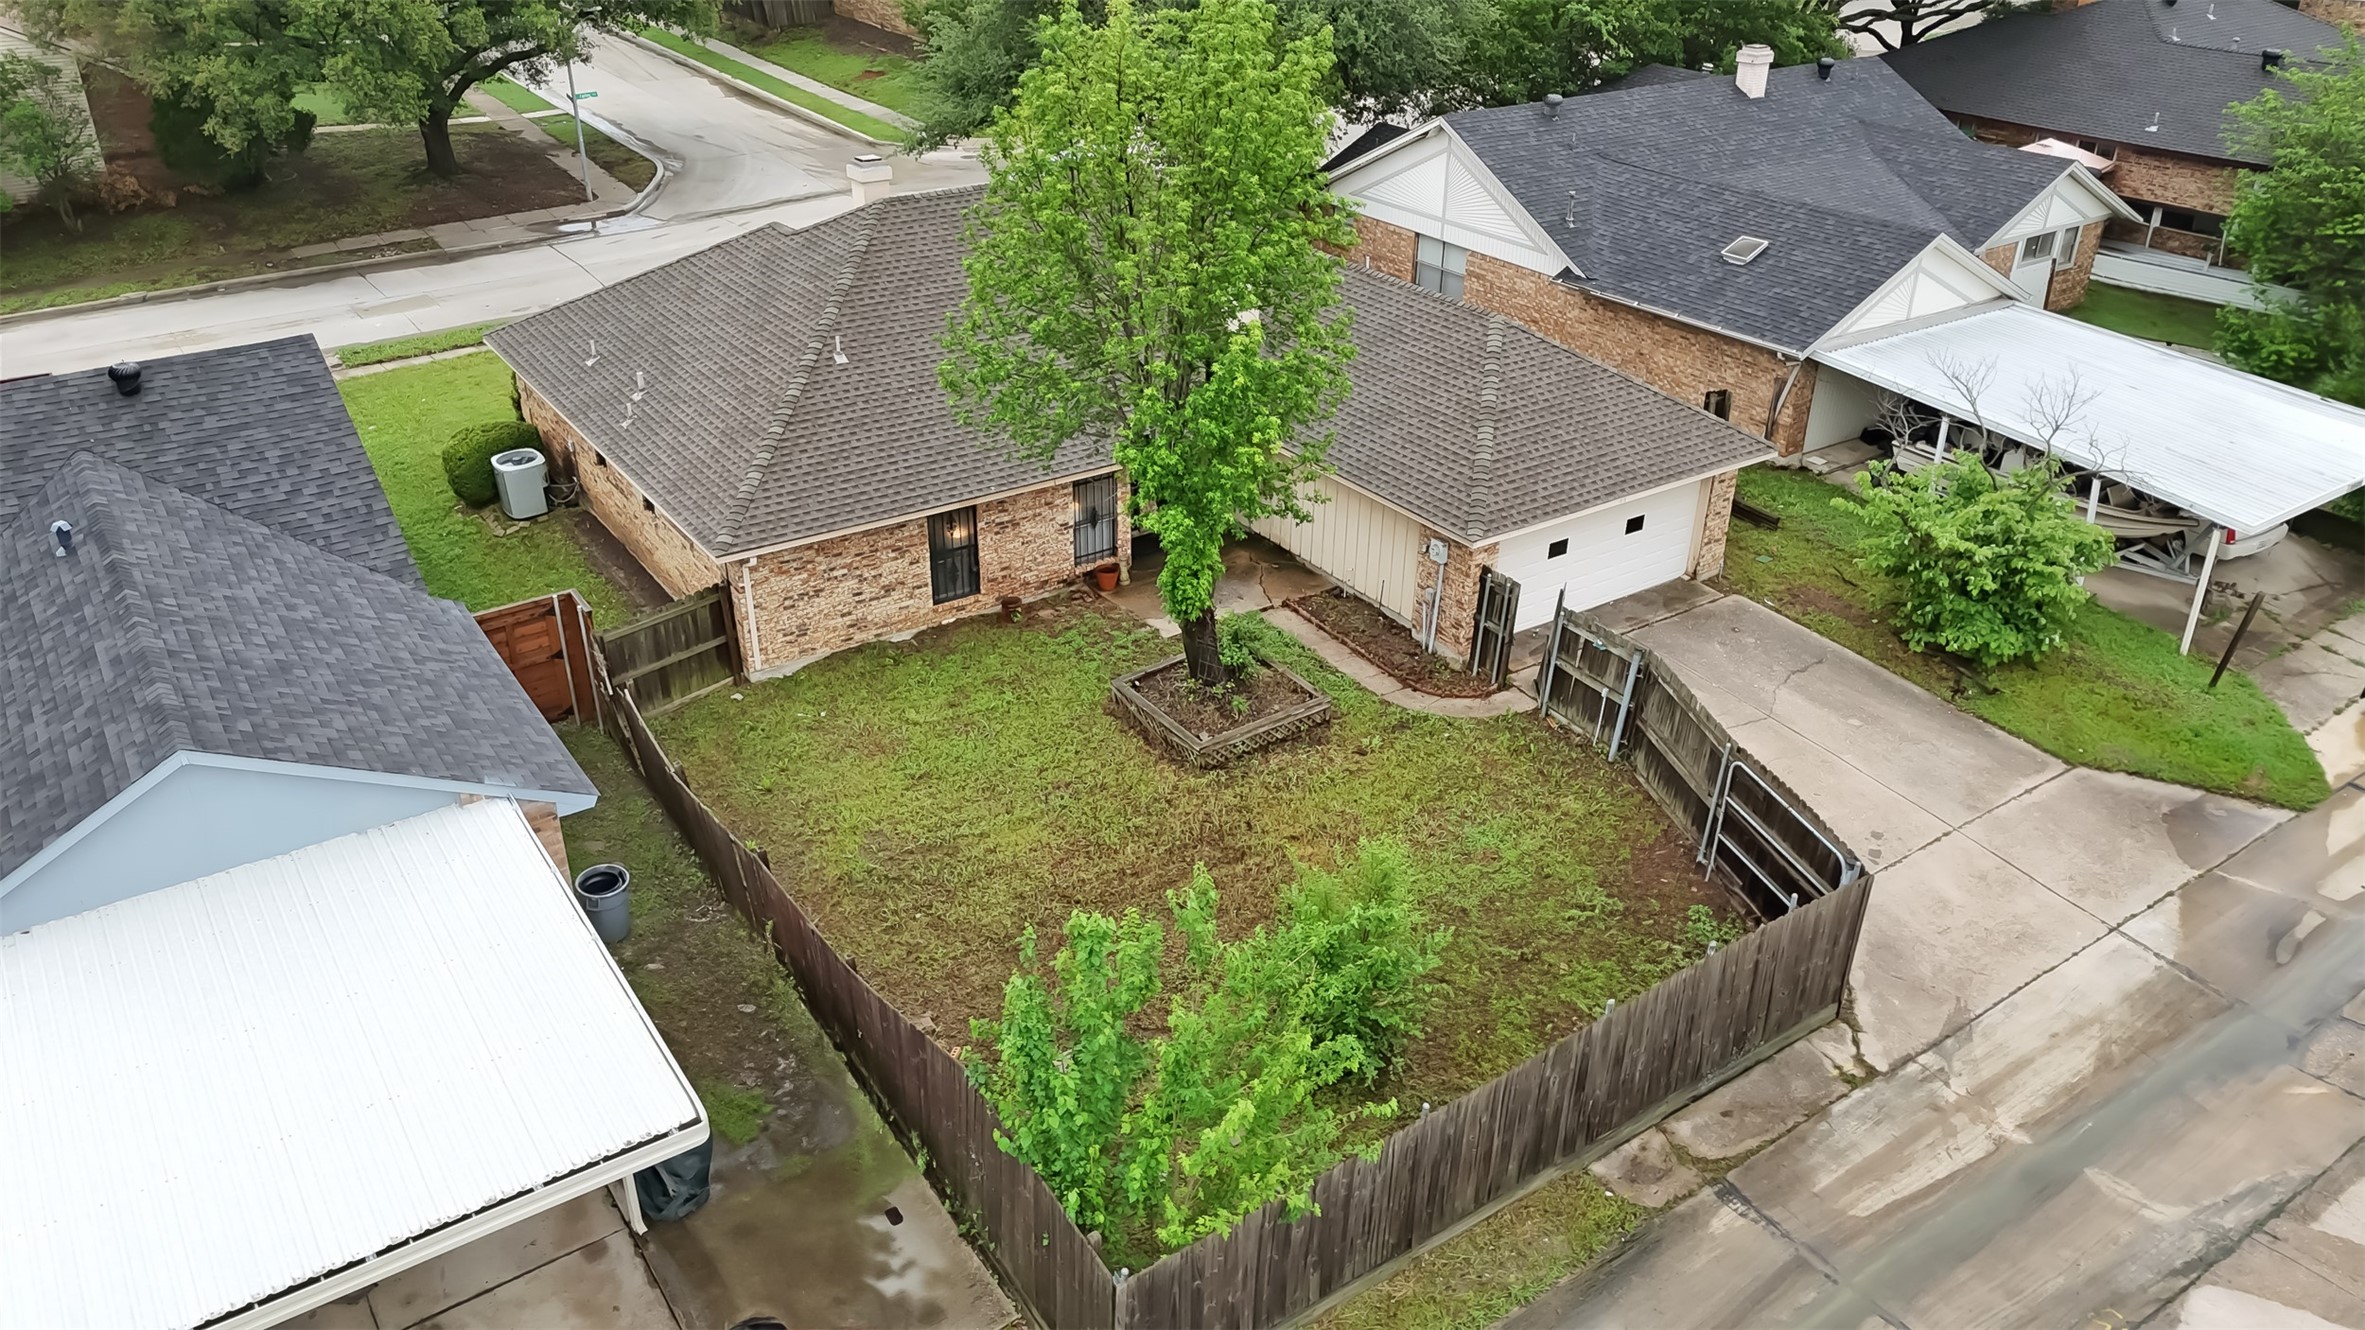
Aerial view of a brick home’s fenced backyard, with a mature tree and attached garage.
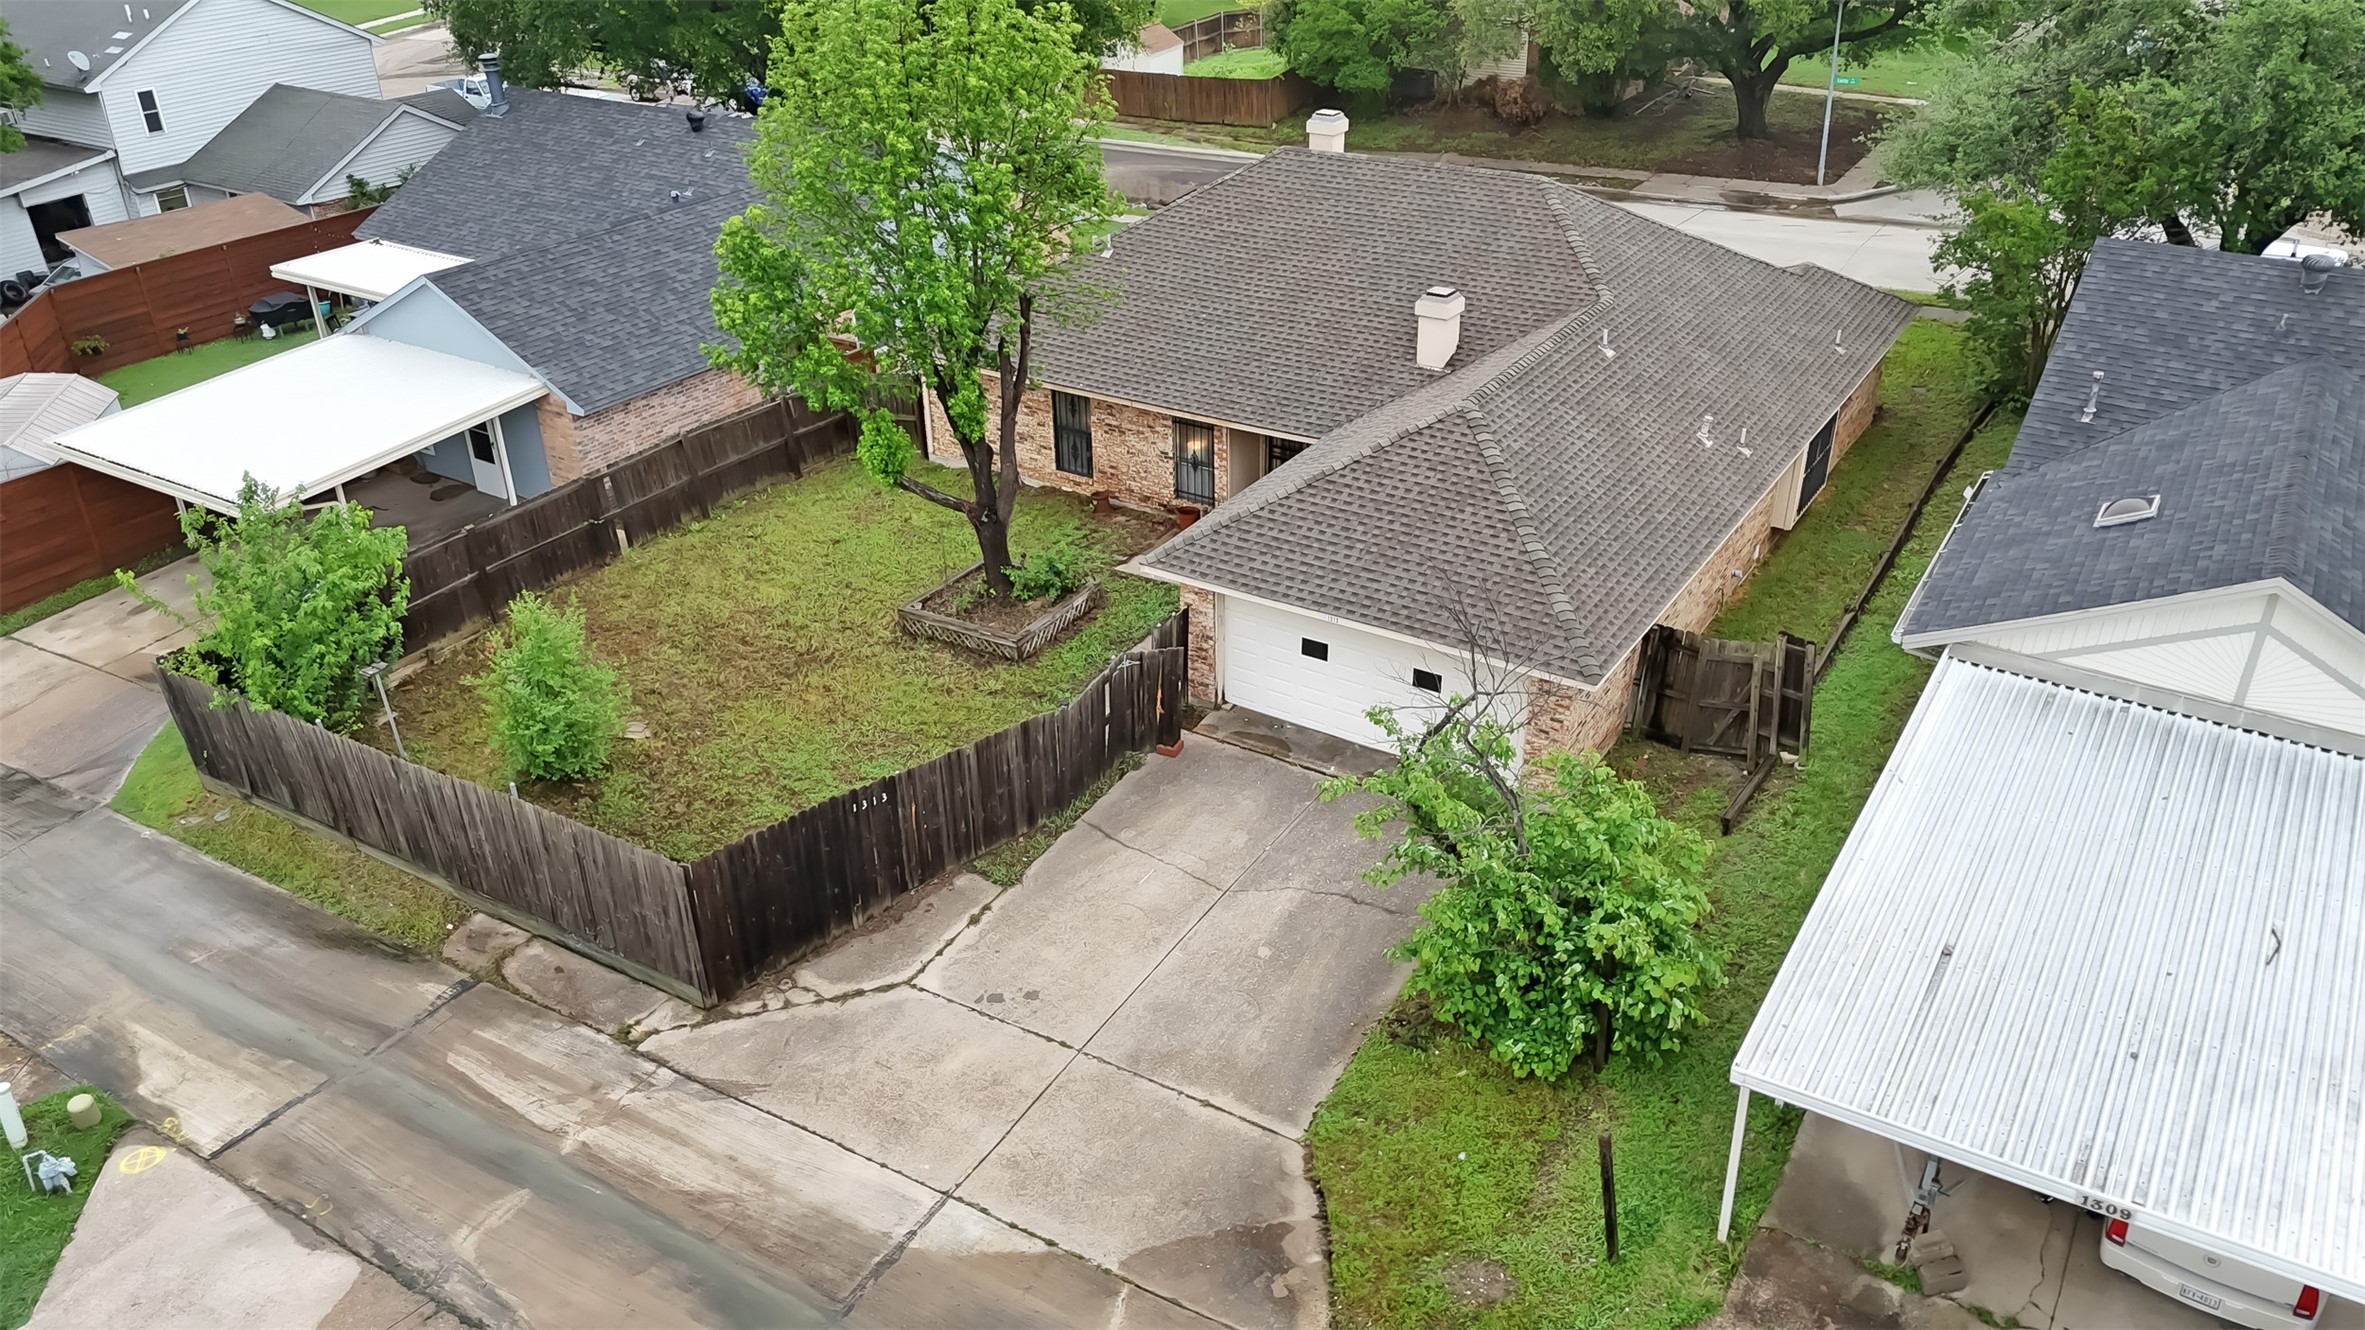
Aerial view of a brick home with a fenced yard, mature trees, and a broad driveway.
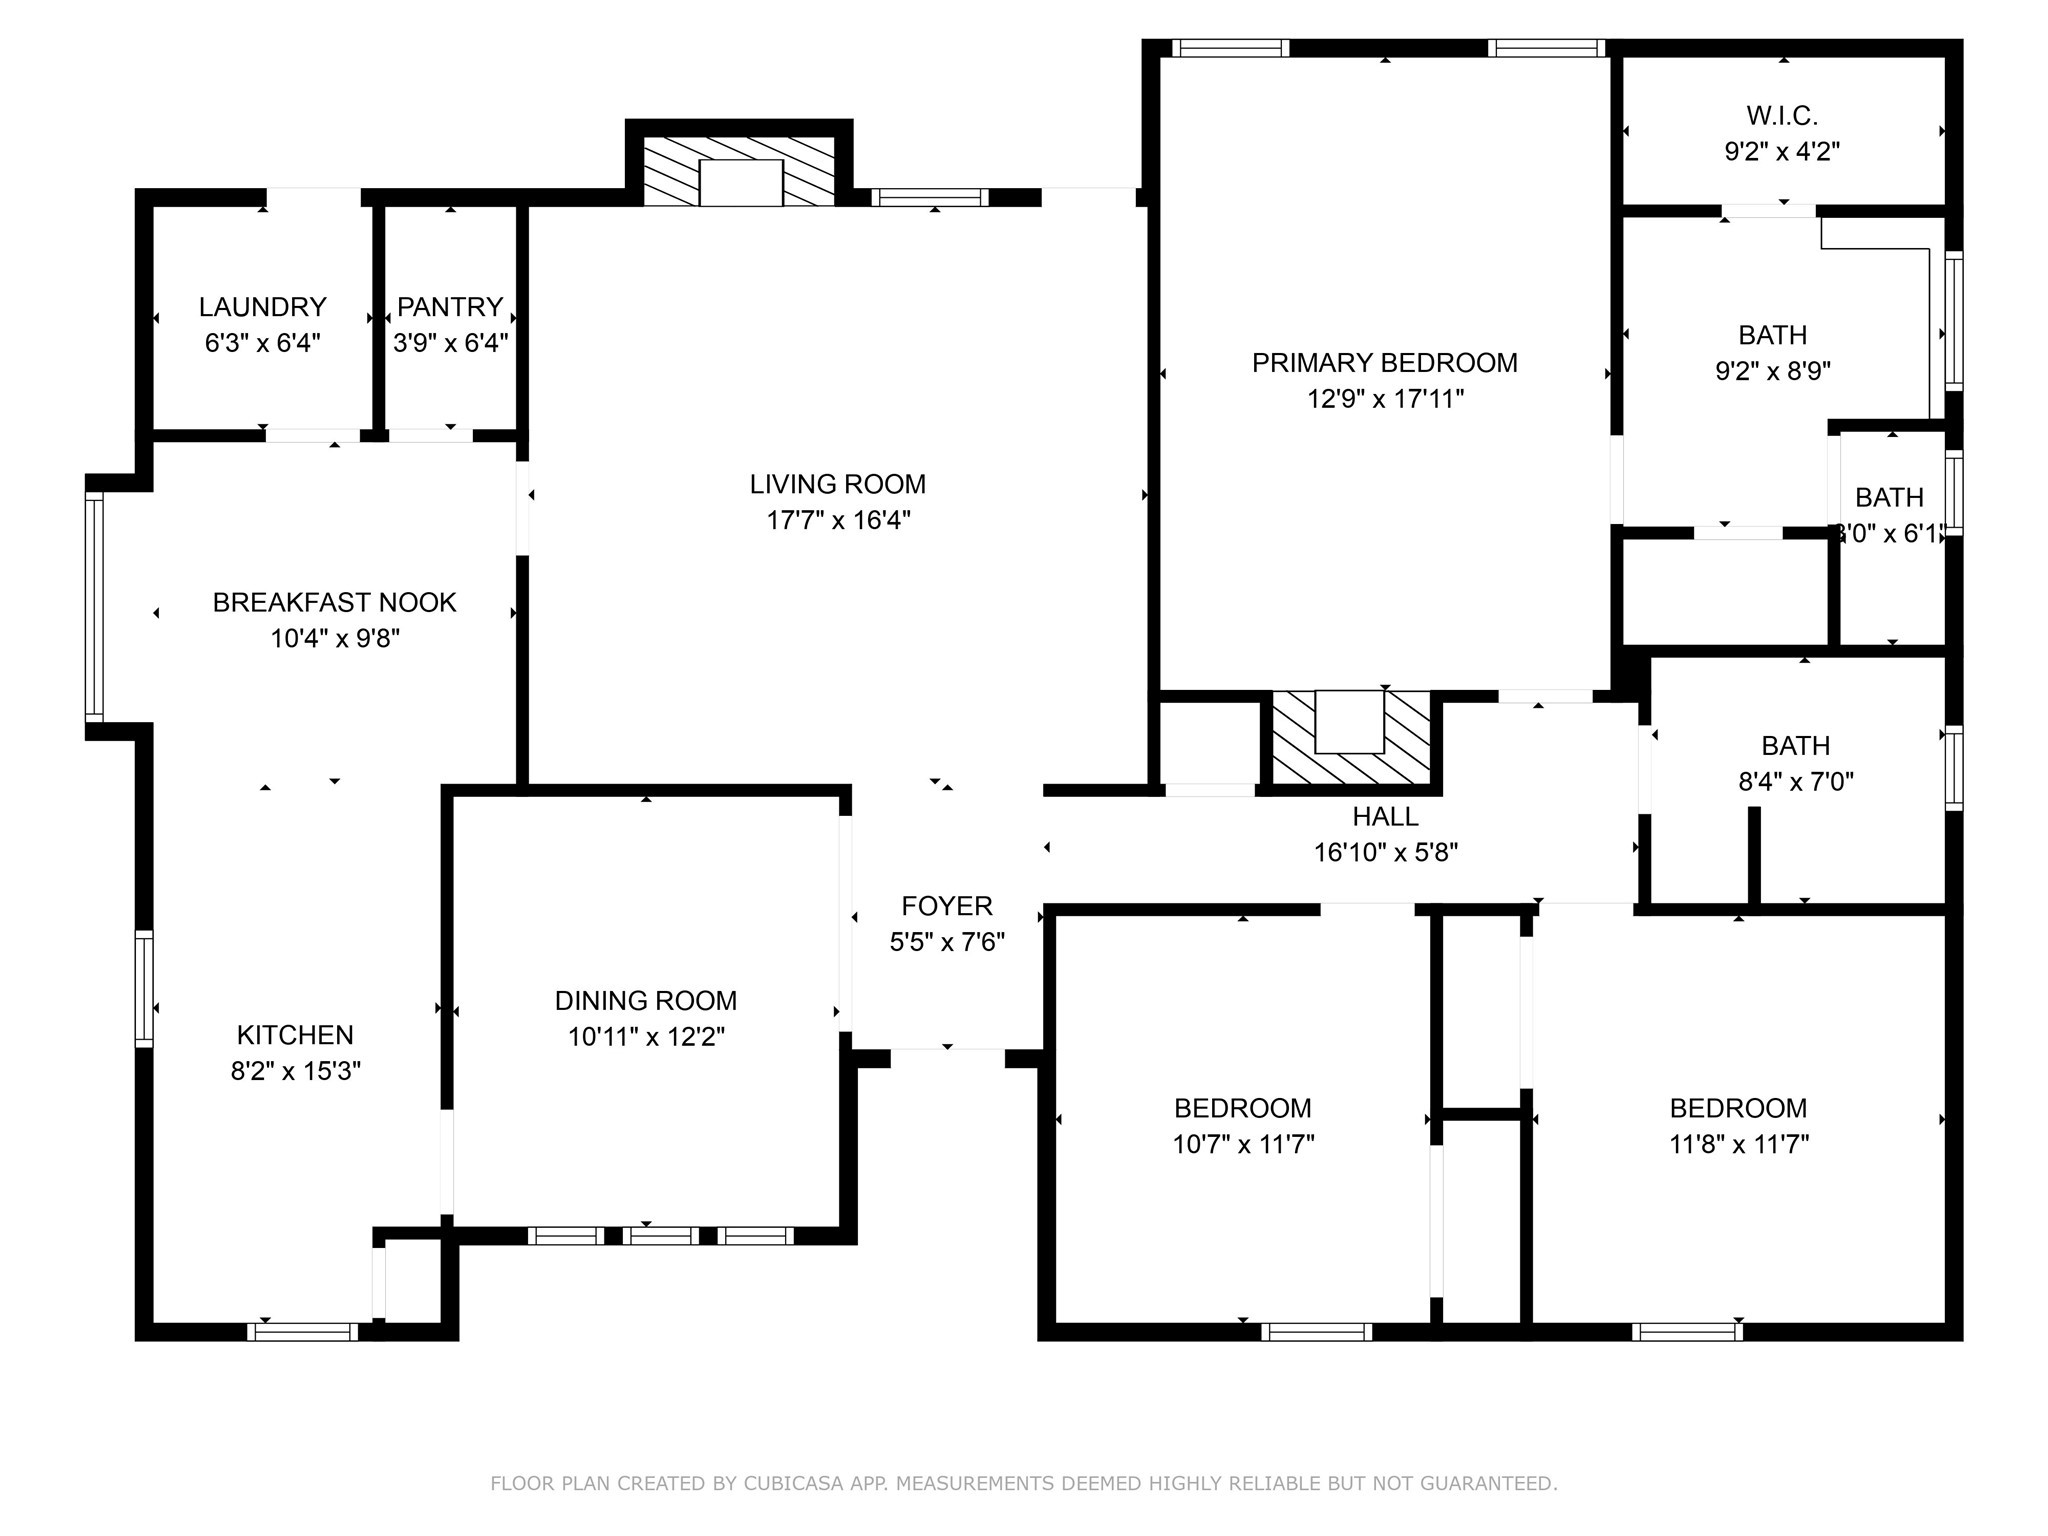
Floor plan showing the home's labeled rooms, including three bedrooms, kitchen, living room, and multiple bathrooms.
SEE ALL PHOTOS
Staged living room with a vaulted ceiling, white paneled walls, and a brick fireplace.
Single-story brick house with a gray roof, trimmed shrubs, and a walkway across the front lawn.
Kitchen with white paneled cabinets, a long counter, black faucet, and wood flooring beside a dining area.
Entry hall with a black glass-panel front door, wood-look floors, and tall gridded windows in the adjoining room.
Empty room with three diamond-grille windows, light wood floors, and a woven chandelier.
Galley kitchen with white shaker cabinets, long counters, black appliances, and a tall window at the far end.
Galley kitchen with white cabinets, stainless steel appliances, and light wood flooring leading to a dining table.
Dining area with a wooden table and window seat beside a bright white kitchen.
Staged living room with a brick fireplace, raised hearth, and white built-in display shelves.
Living room with a brick fireplace, white paneled walls, and a sofa-and-armchair seating area.
Staged bedroom with a brick fireplace, lit fire, and ceiling fan.
Staged bedroom with a white bed, tall decorative-grille windows, light wood floors, and a ceiling fan.
Living room with a lit brick fireplace, raised hearth, and taupe armchair.
Bathroom with a long white double vanity and mirror beside a walk-in closet with built-in shelves.
Bathroom with tiled tub and shower, black fixtures, and a long white vanity.
Bathroom with a white bathtub, light tiled surround, and high windows with decorative grilles.
Empty room with light wood floors, a black-grid window, and a dark ceiling fan with light.
Bathroom with a long white vanity, large mirror, black fixtures, and a decorative-grille window.
Empty room with light wood floors, a black-framed window, and a ceiling fan with light.
Laundry room with white overhead cabinets, washer hookups, and light wood-look flooring.
Covered concrete patio overlooking a fenced backyard with a mature tree and raised planter.
Fenced backyard with a mature tree in a raised planter and a path to the brick home.
Fenced backyard with a large tree, patchy lawn, and single-story brick house.
Garage with a cream double door, brick columns, concrete driveway, and dark wooden privacy fence.
Single-story brick house with a broad gray roof, front walkway, landscaped shrubs, and a green lawn.
Aerial view of a home with a gray shingle roof, fenced lawn, and mature trees.
Aerial view of a brick home’s fenced backyard, with a mature tree and attached garage.
Aerial view of a brick home with a fenced yard, mature trees, and a broad driveway.
Floor plan showing the home's labeled rooms, including three bedrooms, kitchen, living room, and multiple bathrooms.
Sold

1313 Farley Drive

1313 Farley Drive, Mesquite, TX 75149

Welcome to 1313 Farley Drive, a move-in ready home that checks all the boxes: updated, spacious, and ideally located just minutes from the heart of Dallas. With 3 bedrooms and 2 bathrooms, this home offers a smart, functional layout designed for everyday living. From the moment you step inside, you'll notice the clean and modern feel with new luxury vinyl plank flooring throughout, no carpet anywhere and fresh paint that gives the space a bright and inviting energy. The kitchen has been thoughtfully refreshed with quartz countertops, a tile backsplash and newly painted cabinets, making it both stylish and practical for everything from weeknight meals to weekend hosting. The living room features vaulted ceilings and a gas fireplace, adding a sense of space and warmth that instantly feels like home. Both bathrooms have been updated, offering peace of mind and eliminating any lingering to-do list. The primary suite includes two separate closets and a private en suite bath, while the two secondary bedrooms are equally comfortable with updated finishes that feel fresh and move-in ready. The layout flows naturally and feels open without losing that sense of coziness. Outside, the backyard provides a quiet space to relax, unwind, or entertain. Whether you're firing up the grill or just enjoying a slow morning, it's a great extension of the home. Location is the final standout feature. Just under 15 minutes from White Rock Lake and downtown Dallas, you're never far from parks, trails, restaurants, and everything the city has to offer. If you're looking for a home that feels good the moment you walk in, with updates that make daily life easier and a location that truly works - this is it!

3
beds

2
baths

1,778 Sq.Ft. LIVING AREA

7,492.32 Sq.Ft. lot

Rachael Stafford

Rachael Stafford

Features & Amenities

Interior

  • total bedrooms3
  • Total bathrooms2
  • full bathrooms2
  • Laundry room Washer Hookup, Laundry in Utility Room
  • Flooring Luxury Vinyl Plank, Tile
  • Fireplace Bedroom, Living Room
  • APPLIANCES Dishwasher, Electric Cooktop, Electric Oven
  • other interior Features Eat-in Kitchen, Open Floorplan, Pantry, Paneling/Wainscoting, Vaulted Ceiling(s), Walk-In Closet(s)

Area & Lot

  • Status Sold
  • Date Sold October 10, 2025
  • Living Area1,778 Sq.Ft.
  • Lot Area7,492.32 Sq.Ft.
  • MLS® ID20924018
  • TypeResidential
  • YEAR BUILT1983
  • Architecture StylesTraditional, Detached
  • Elementary SchoolRugel
  • Middle SchoolWilkinson
  • High SchoolNorthmesqu
  • School DistrictMesquite ISD

Exterior

  • STORIES1
  • Garage Space2.0
  • water SourcePublic
  • utilitiesSewer Available, Water Available
  • PoolNone
  • roofComposition
  • lot featuresBack Yard, Lawn, Landscaped
  • parkingAlley Access, Paved
  • HEAT TYPECentral
  • AIR CONDITIONINGCentral Air
  • sewerPublic Sewer
  • SubstructureSlab
  • other exterior FeaturesPrivate Yard, Rain Gutters

Financial

  • Price Upon Request
View Virtual Tour

Work With Rachael

Rachael doesn't just sell homes; she creates unforgettable real estate experiences. Her approach is as unique as you are, offering a level of service that goes beyond the transaction. Rachael's mission is to empower her clients, ensuring they feel confident and informed at every turn. With Rachael, you're not just buying or selling a property; you're embarking on an exciting journey with a trusted guide by your side.

Follow Me on Instagram