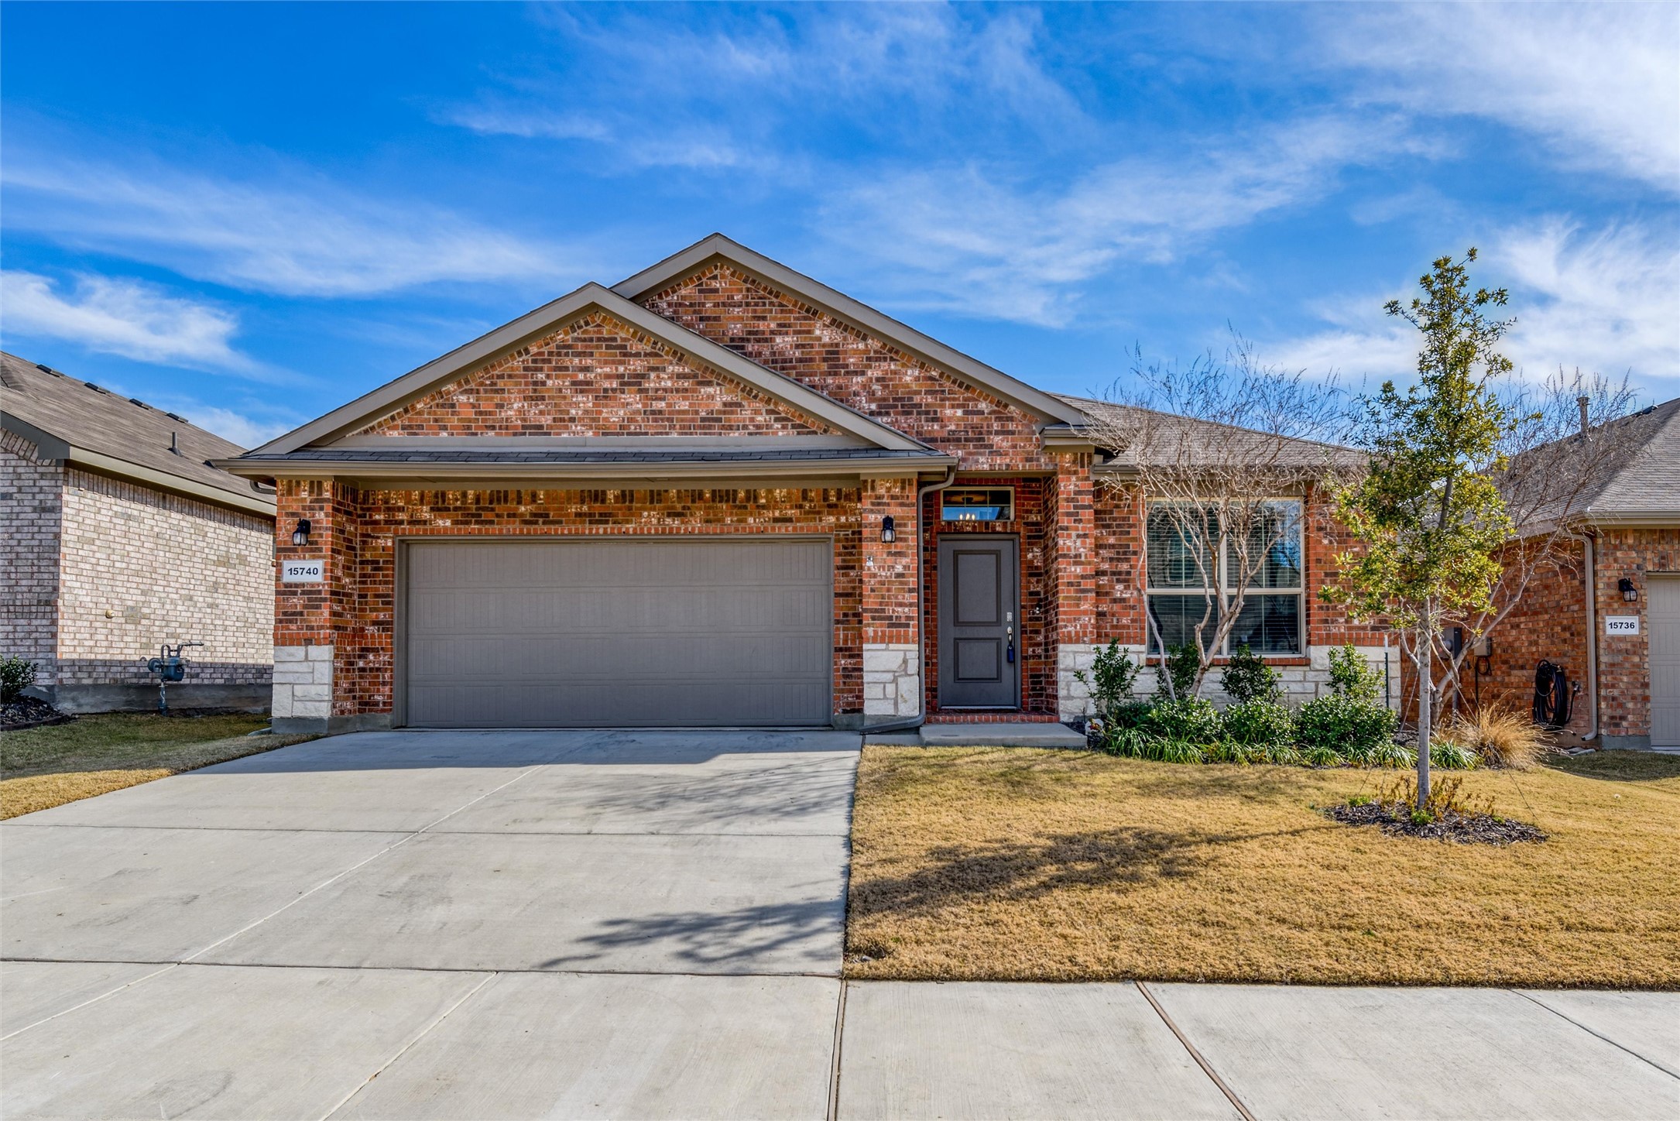
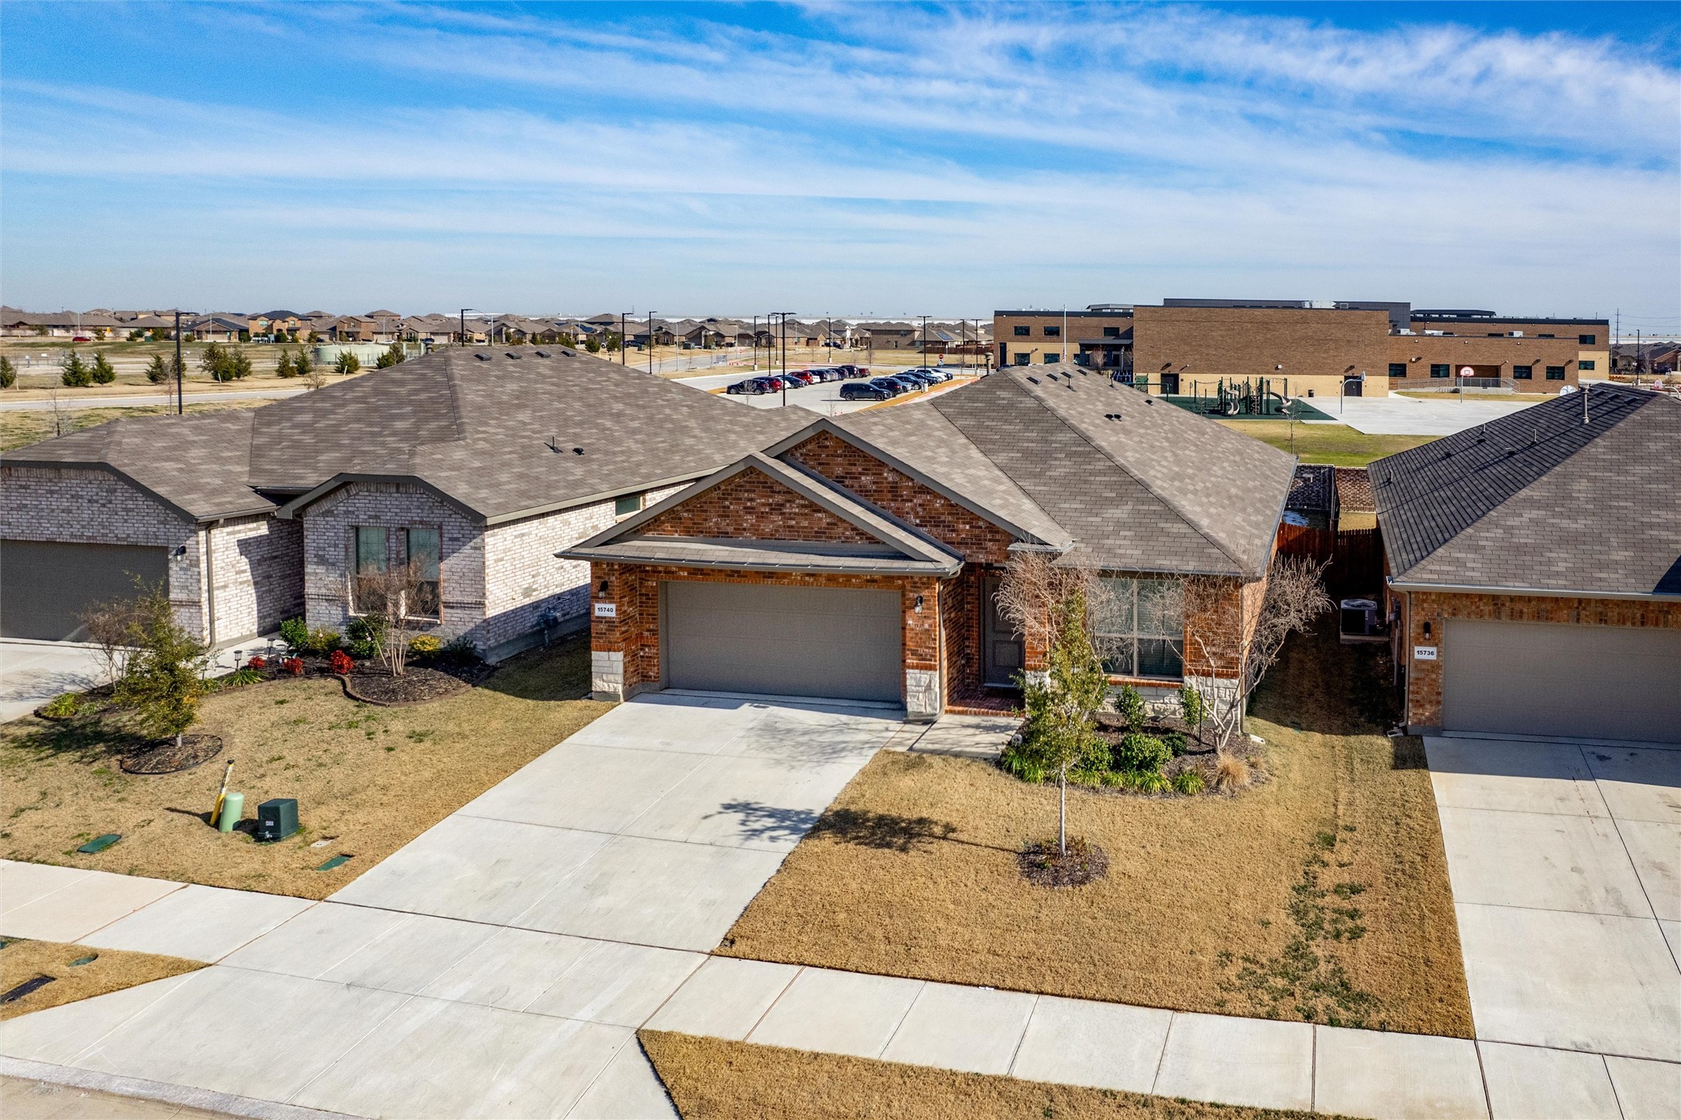
Red-brick house with a two-car garage, broad driveway, and landscaped front yard.
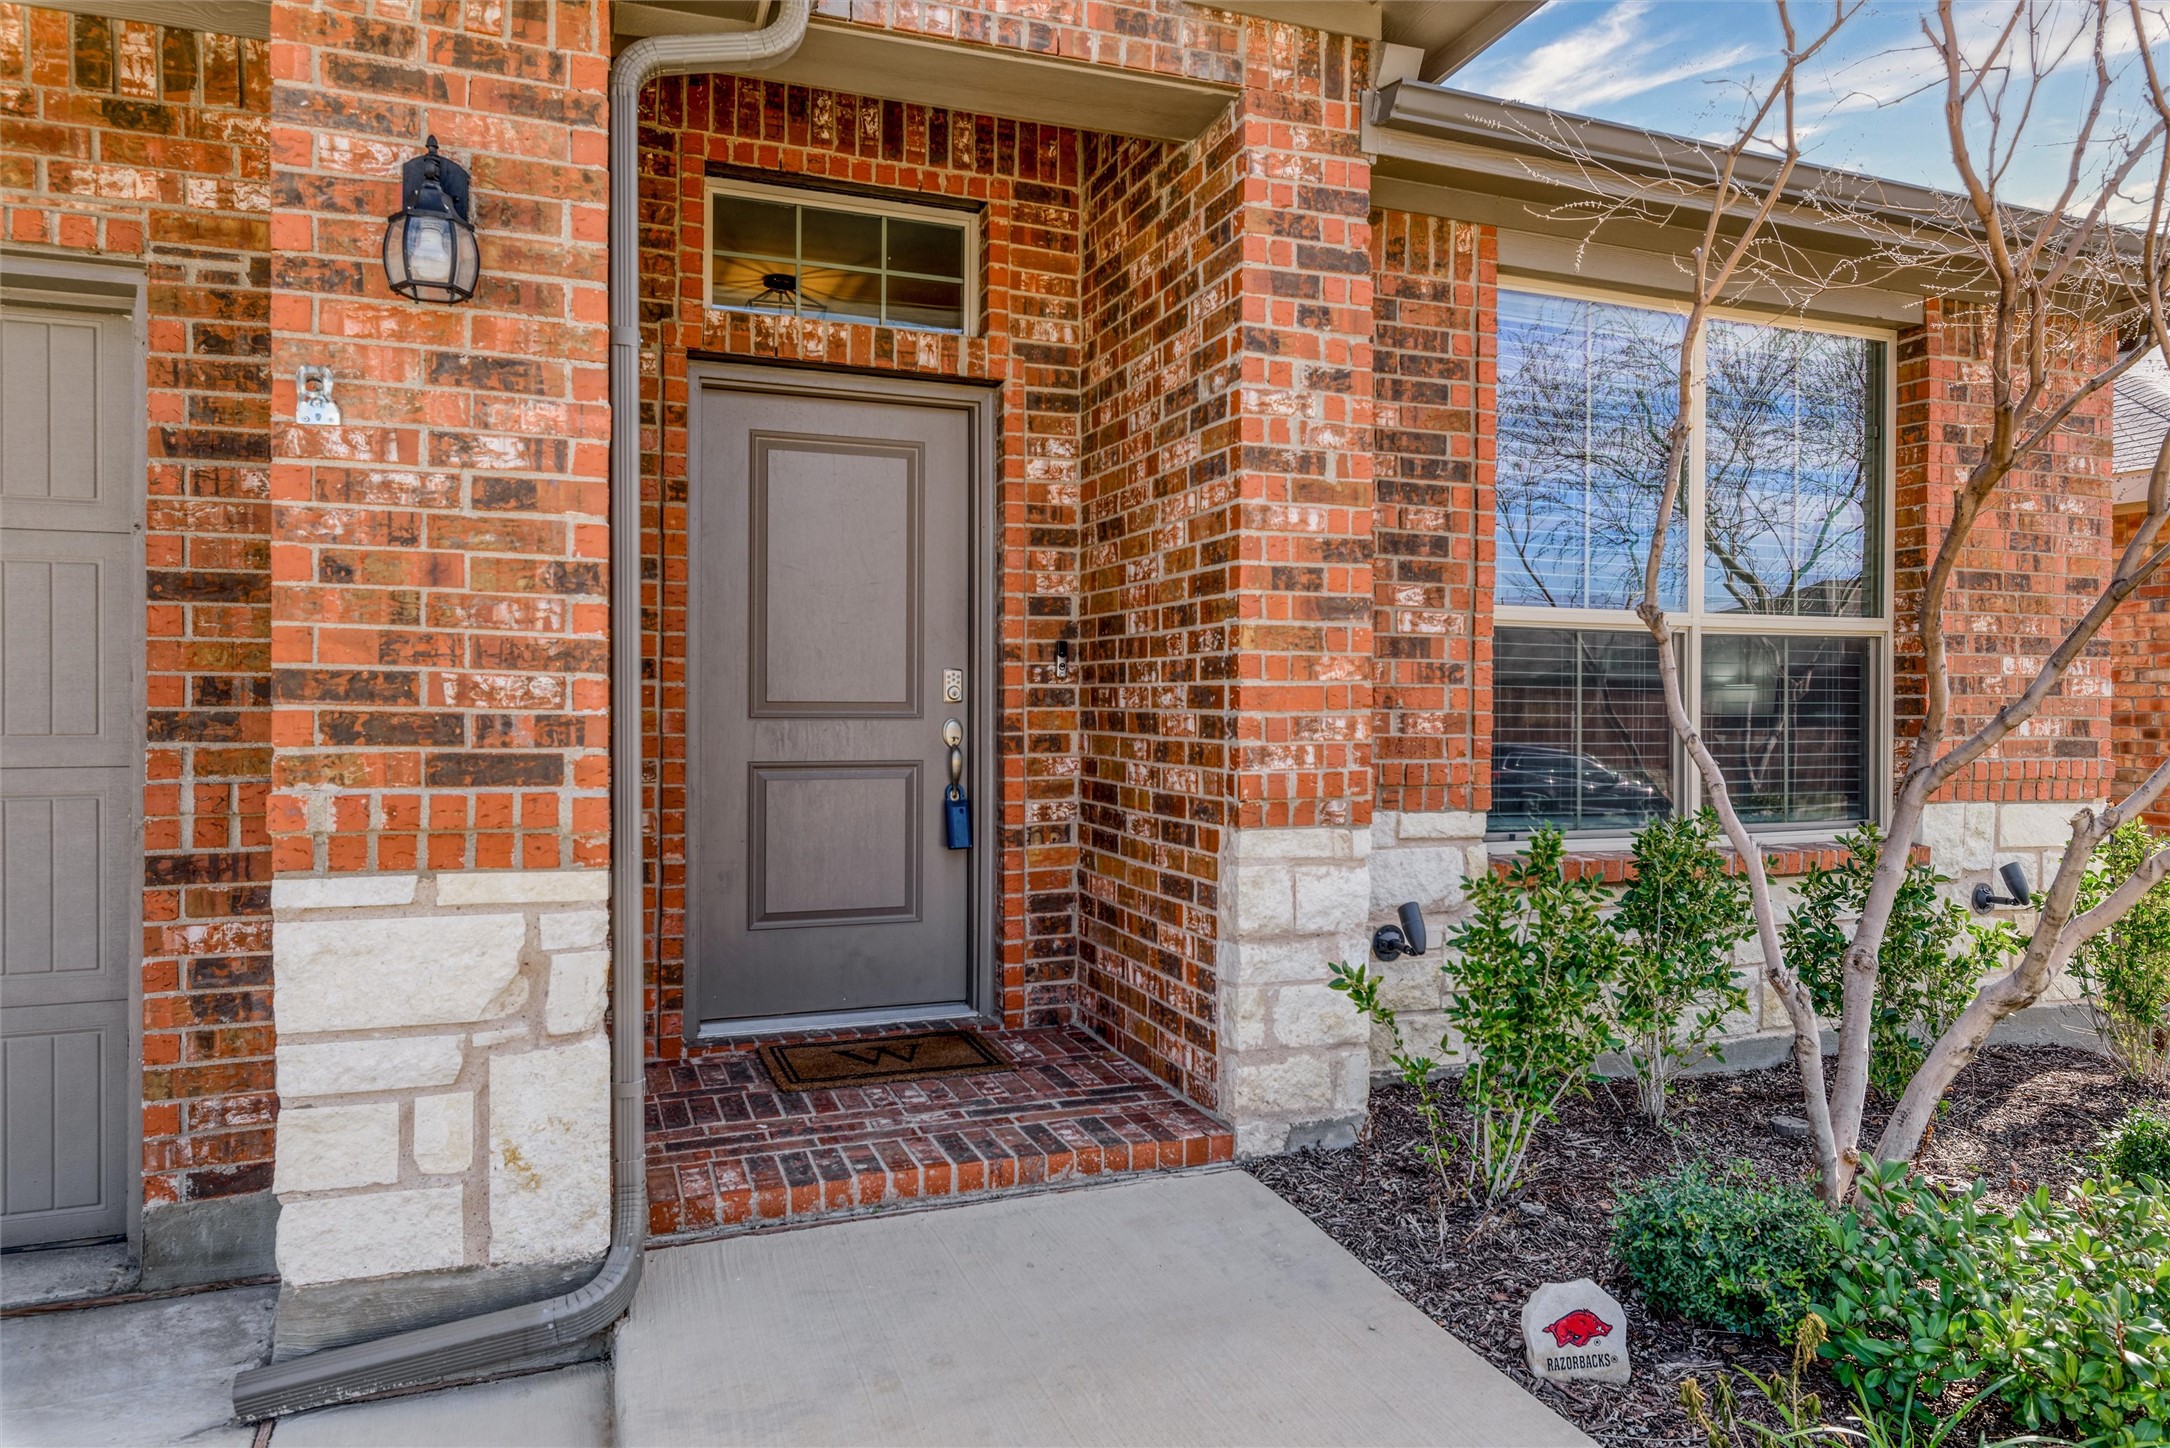
Red-brick home entrance with a gray door, stone accents, and a Razorbacks garden stone.
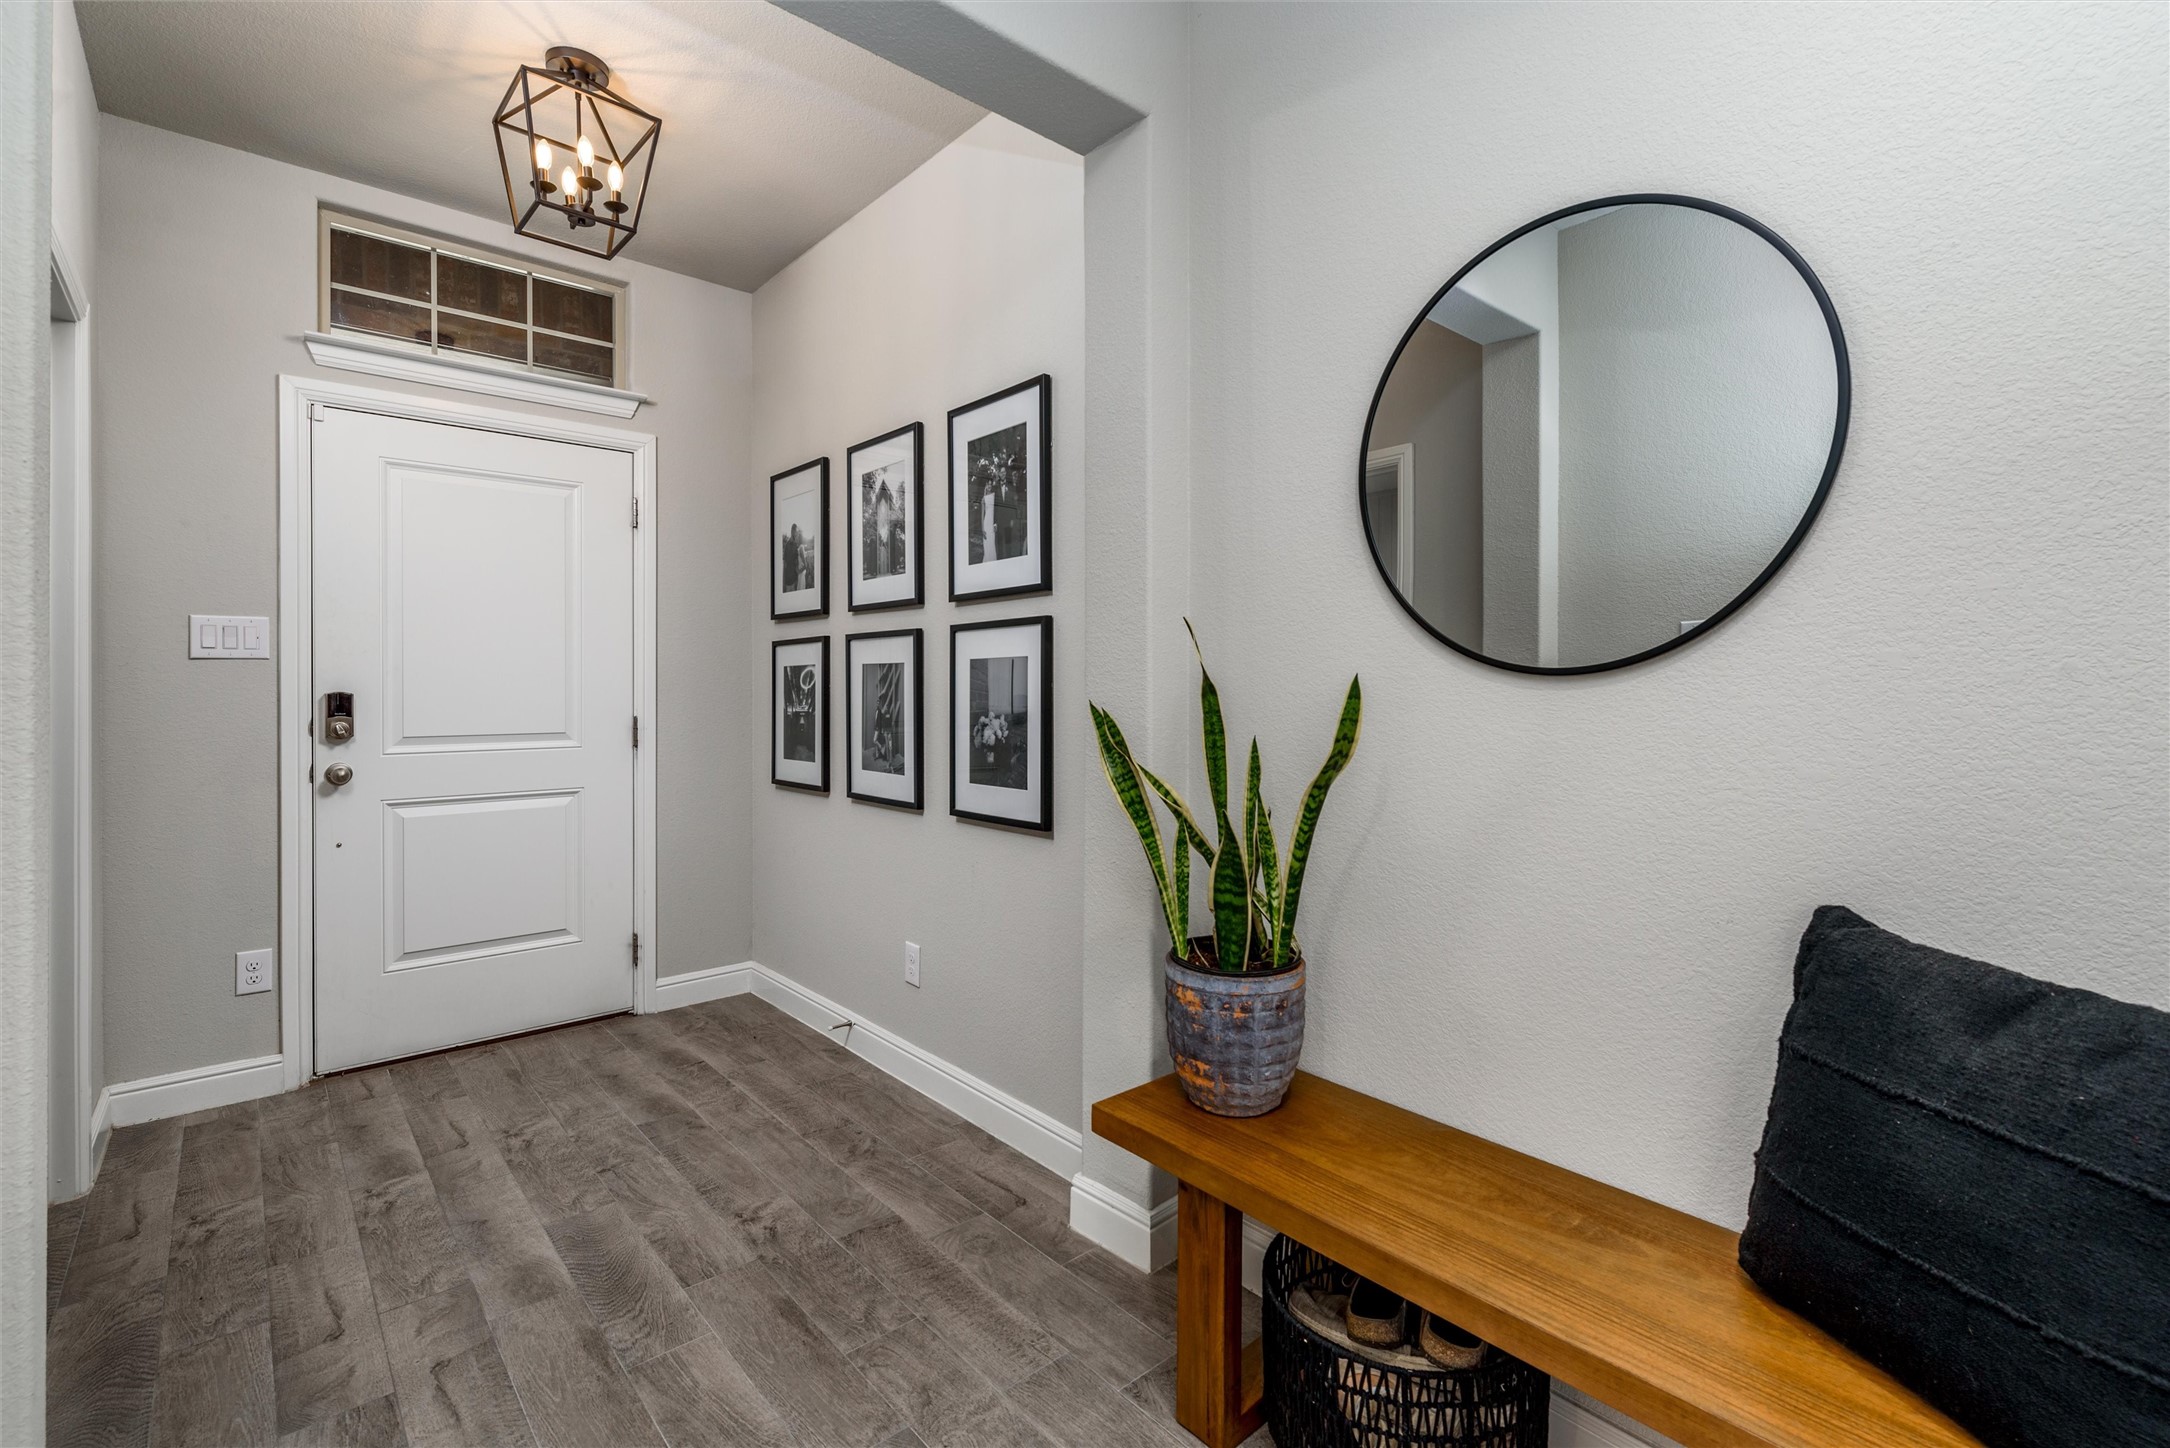
Furnished entryway with a paneled front door, gray tile, round mirror, and console table.
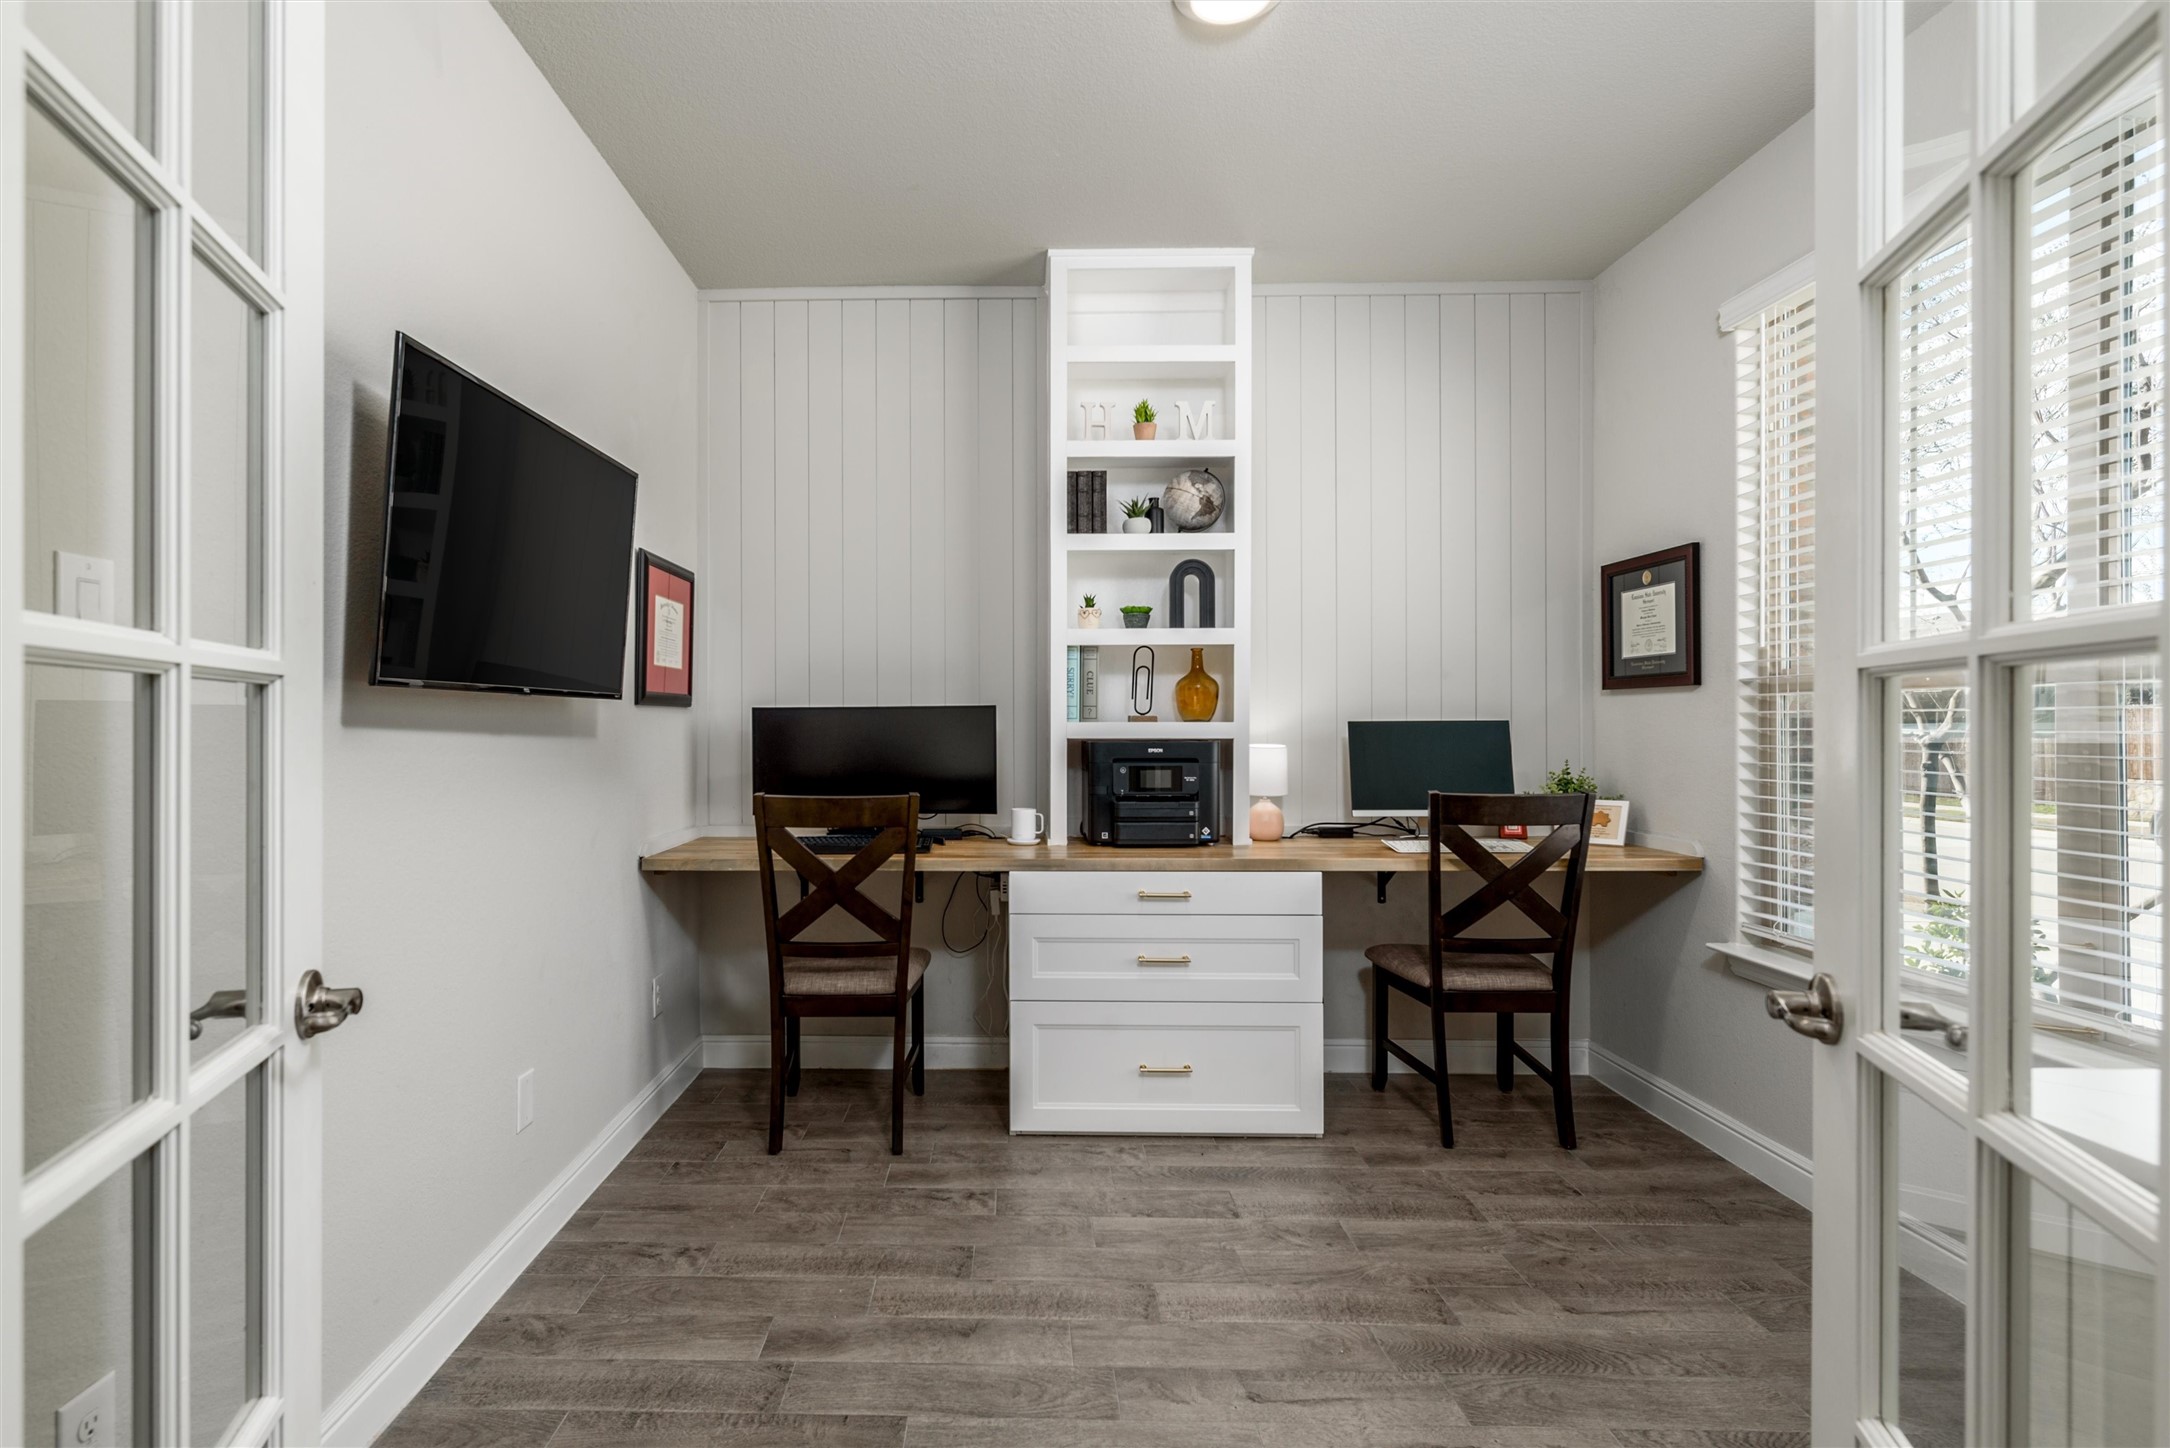
Home office with built-in desk, two chairs, white shelving, and a wall-mounted television.
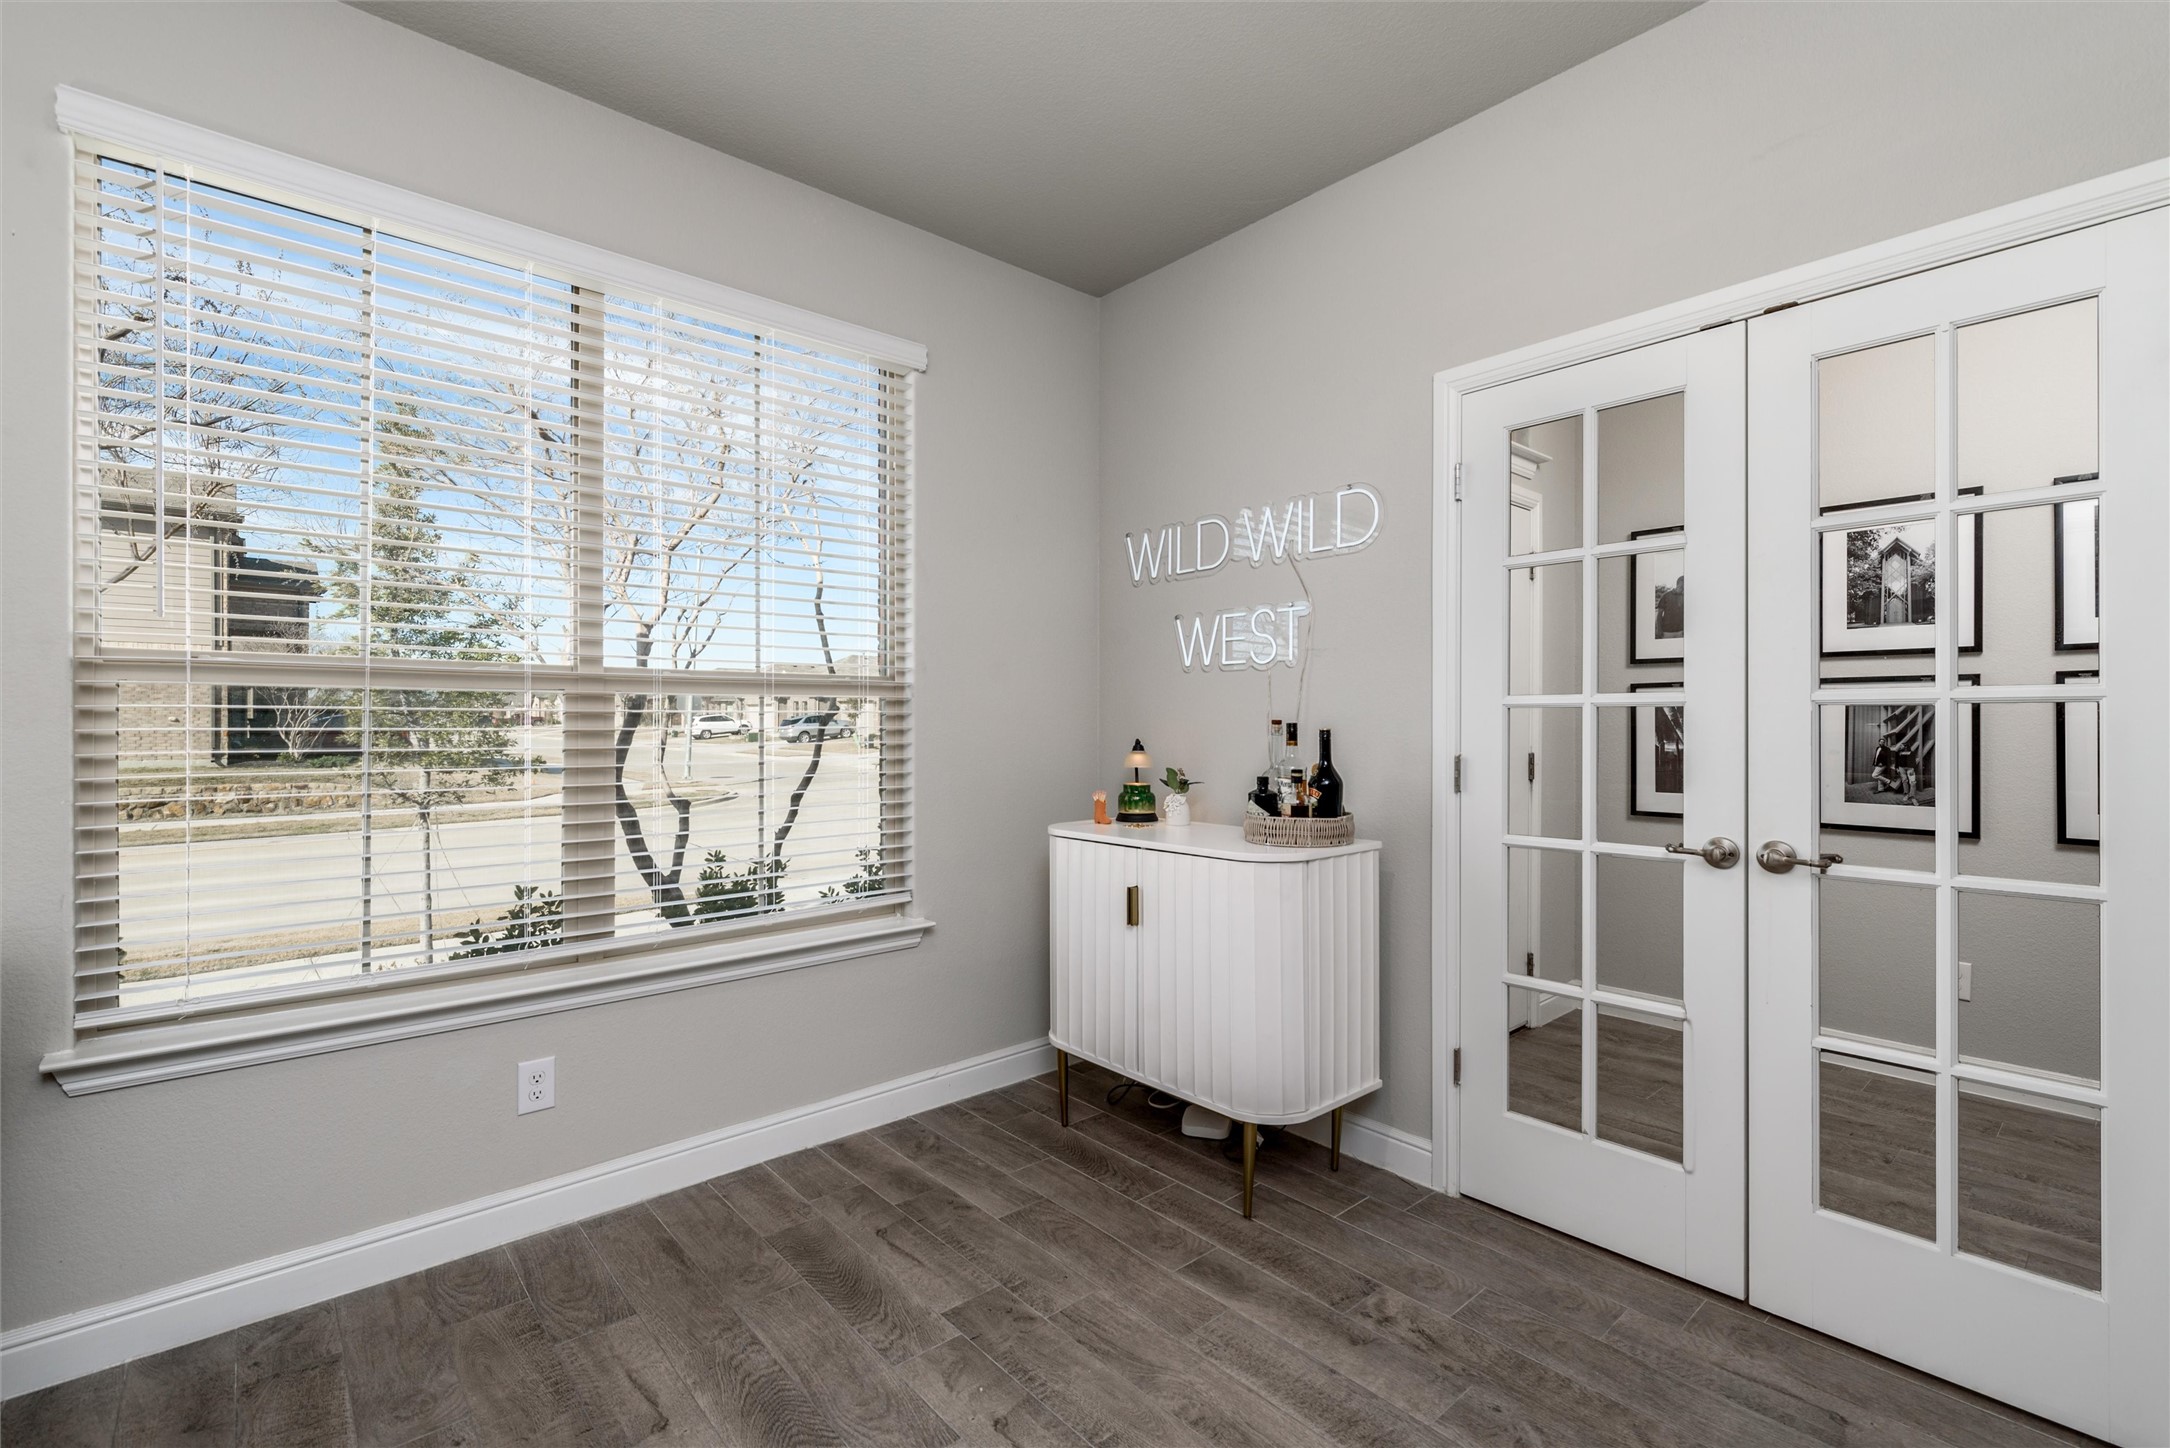
Furnished room with gray tile flooring, glass-paneled double doors, and a white cabinet beneath a “WILD WILD WEST” sign.
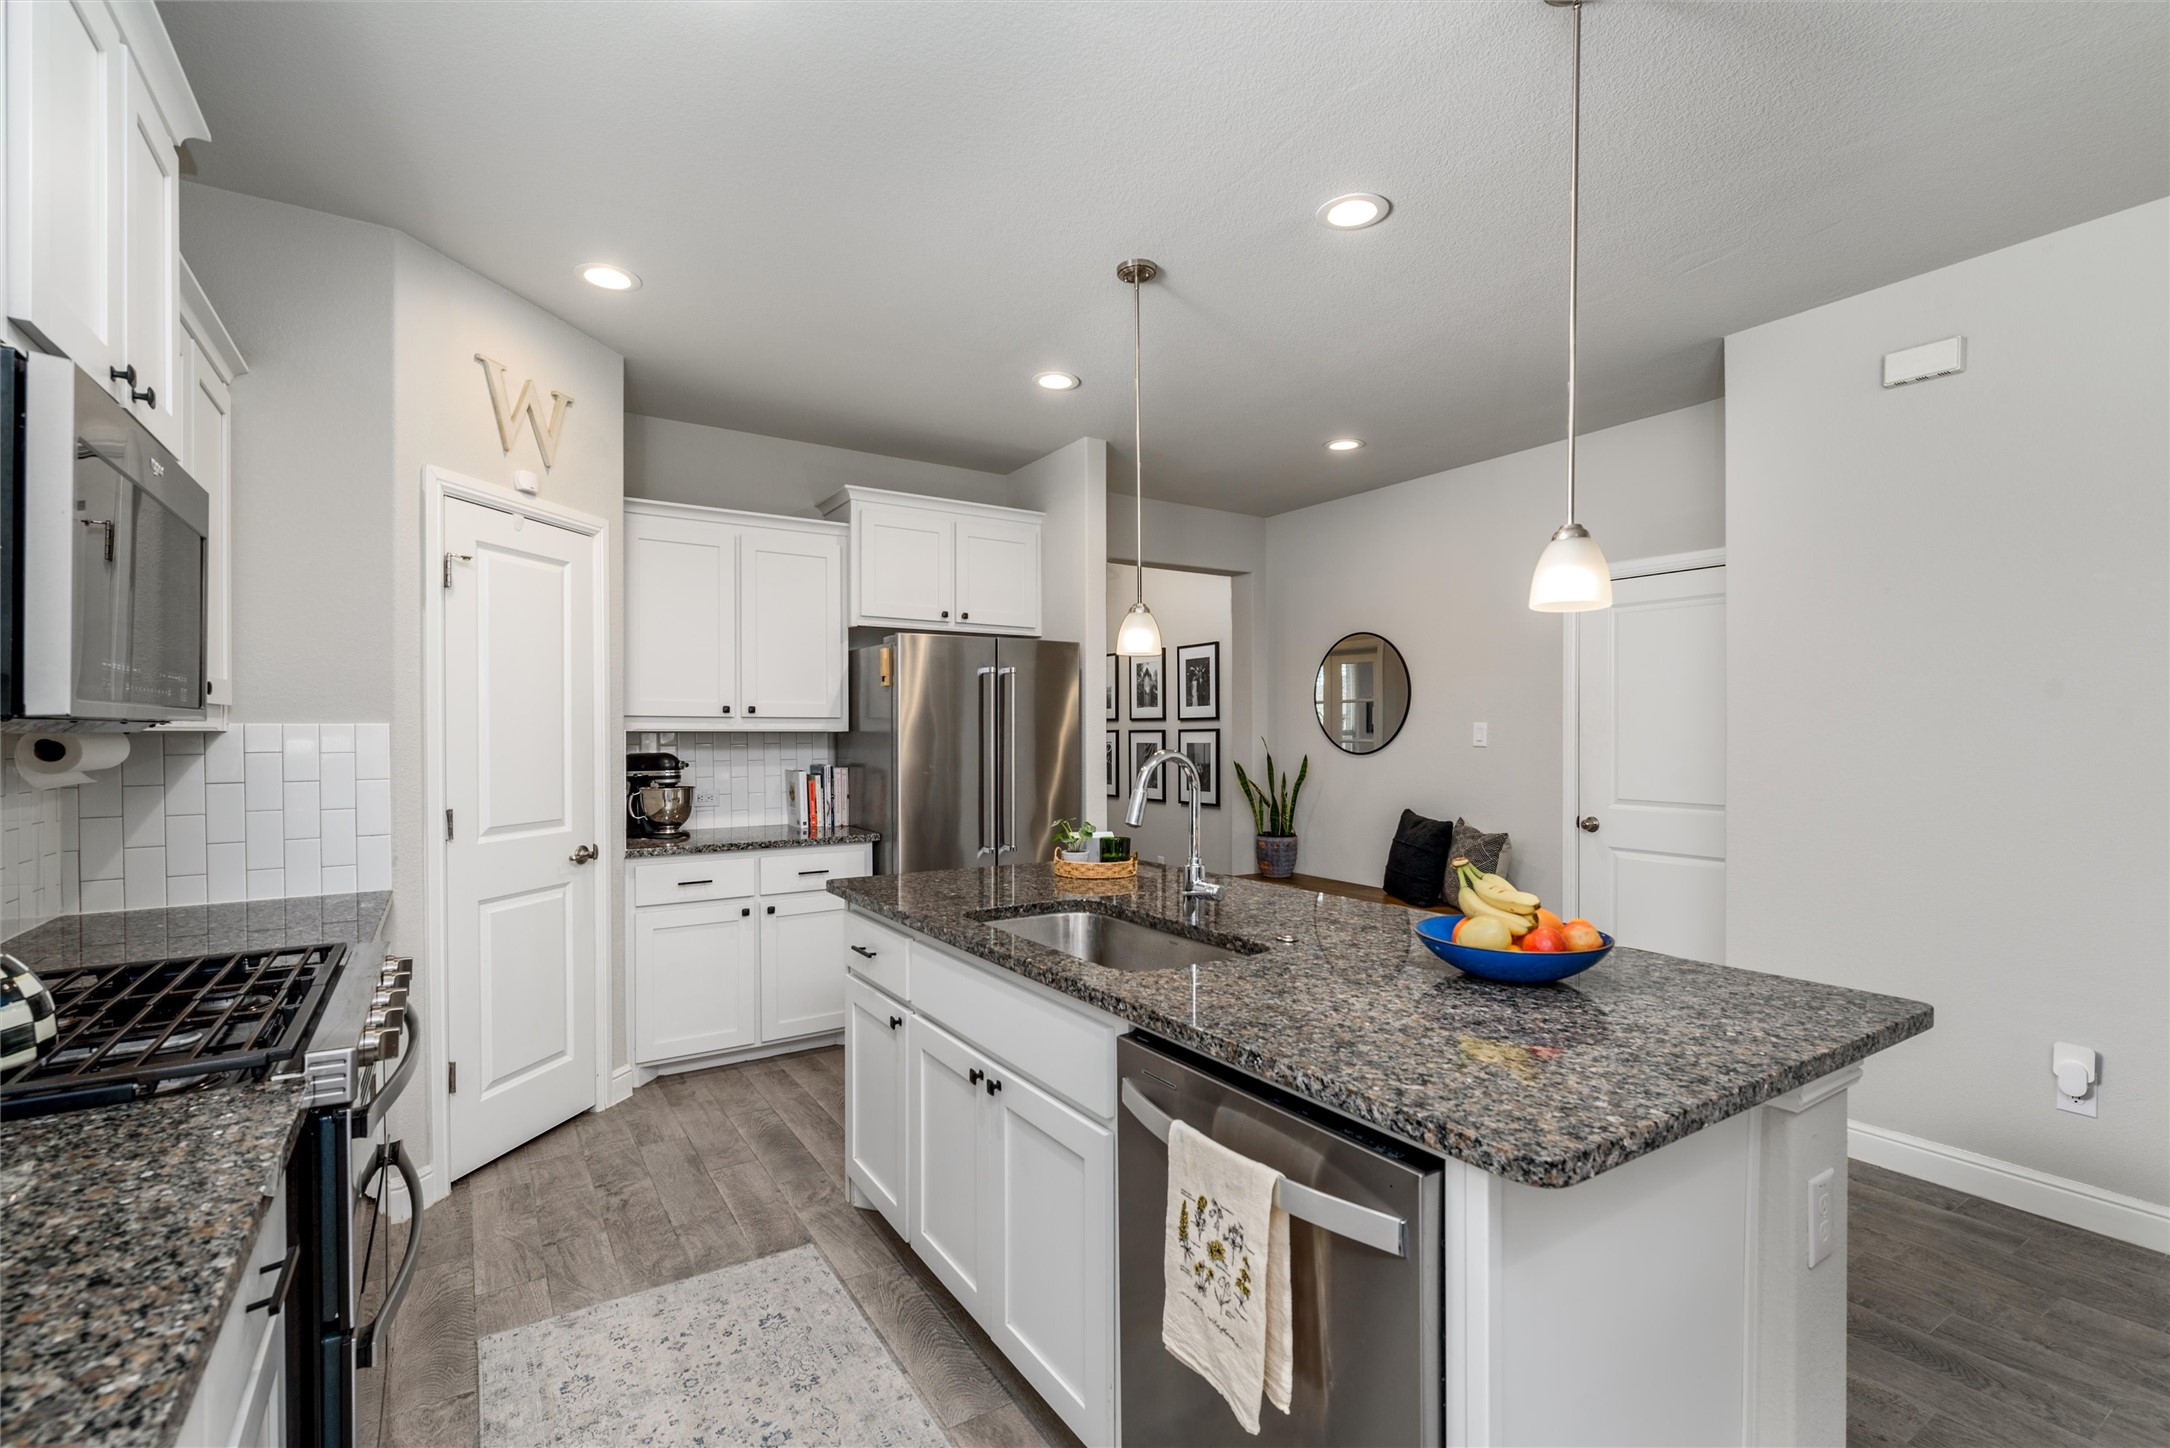
Kitchen with a gray stone island, three brown bar stools, and white cabinetry.
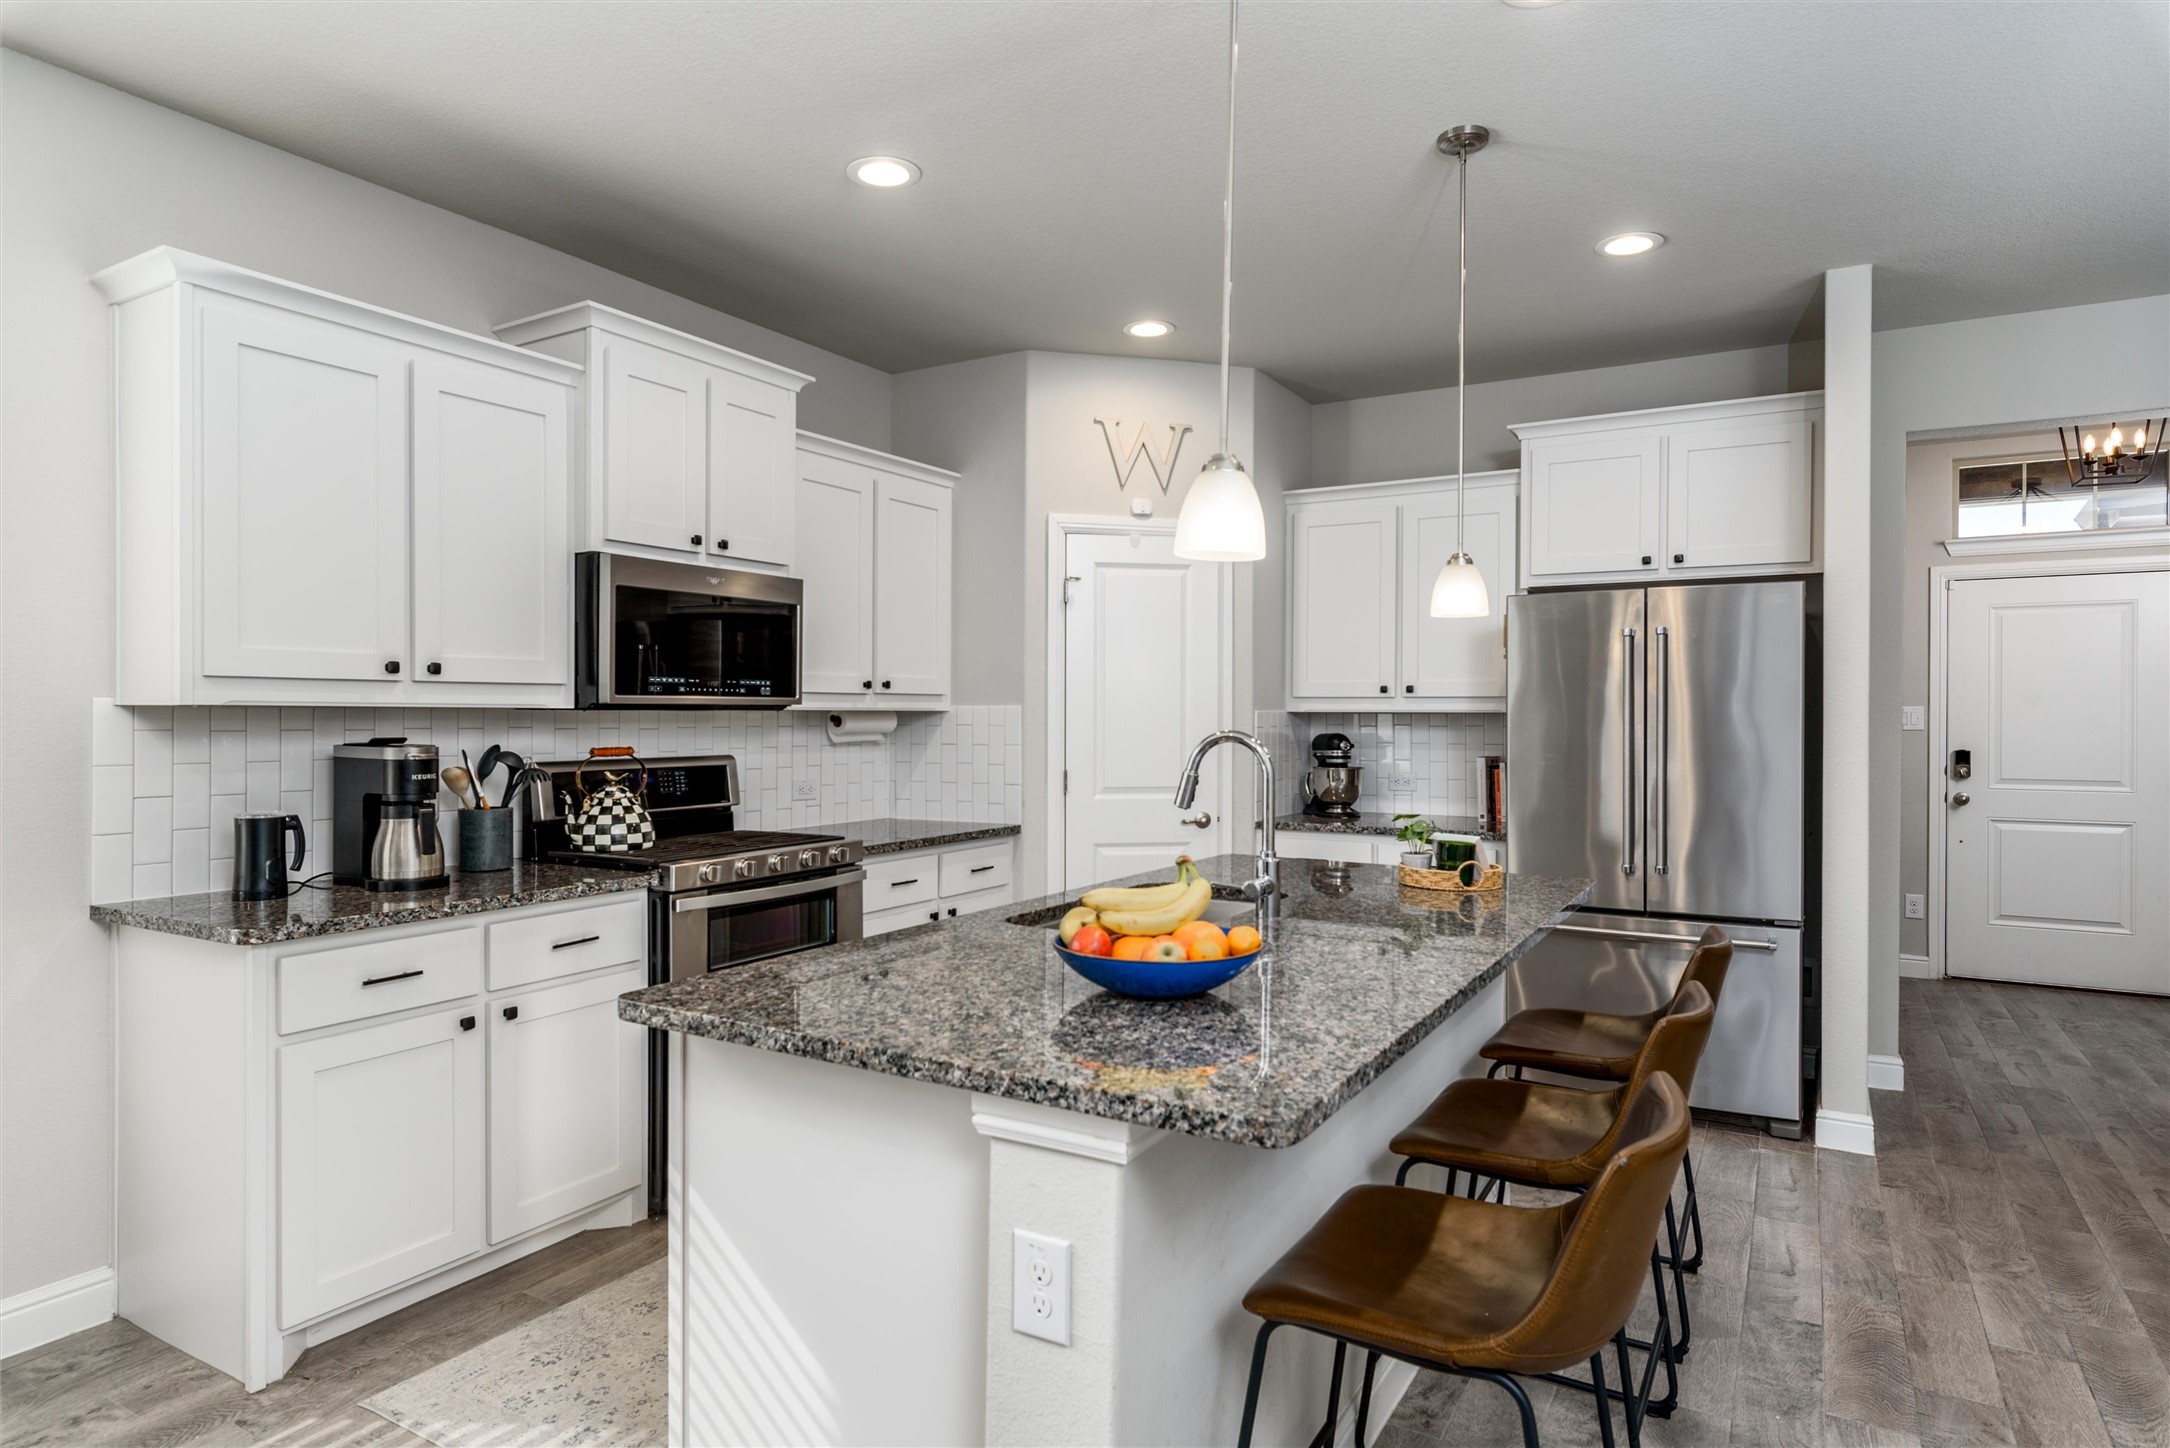
Kitchen with white cabinets, granite island, stainless steel appliances, and brown bar stools.
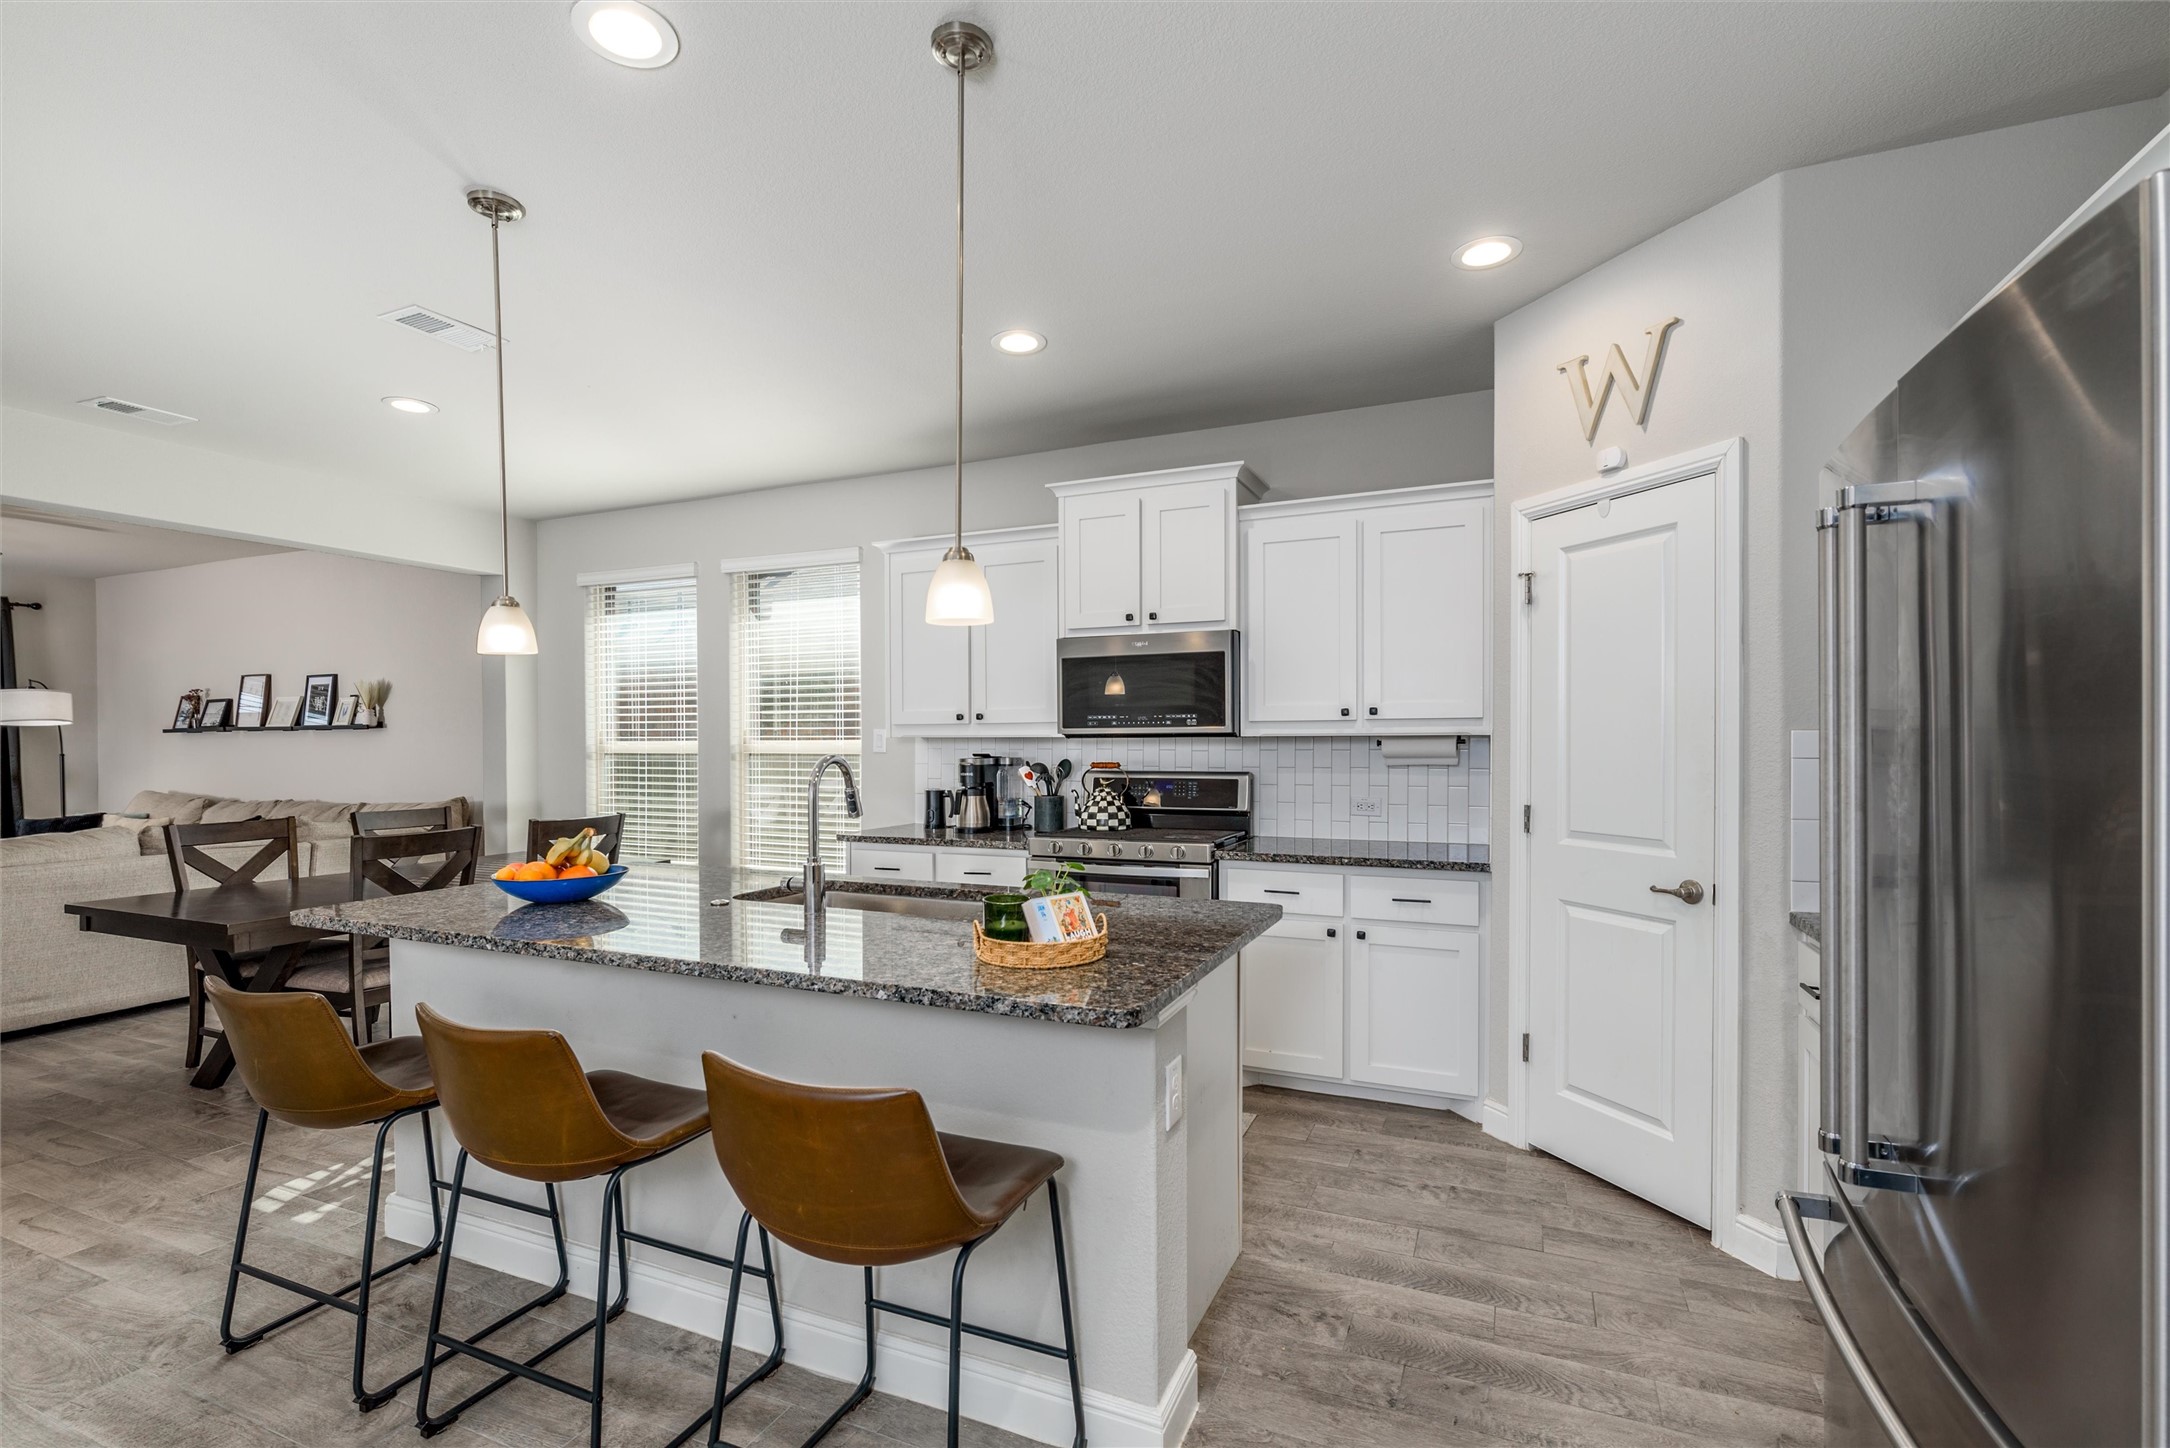
Kitchen with white cabinets, granite island, stainless steel appliances, and two pendant lights.
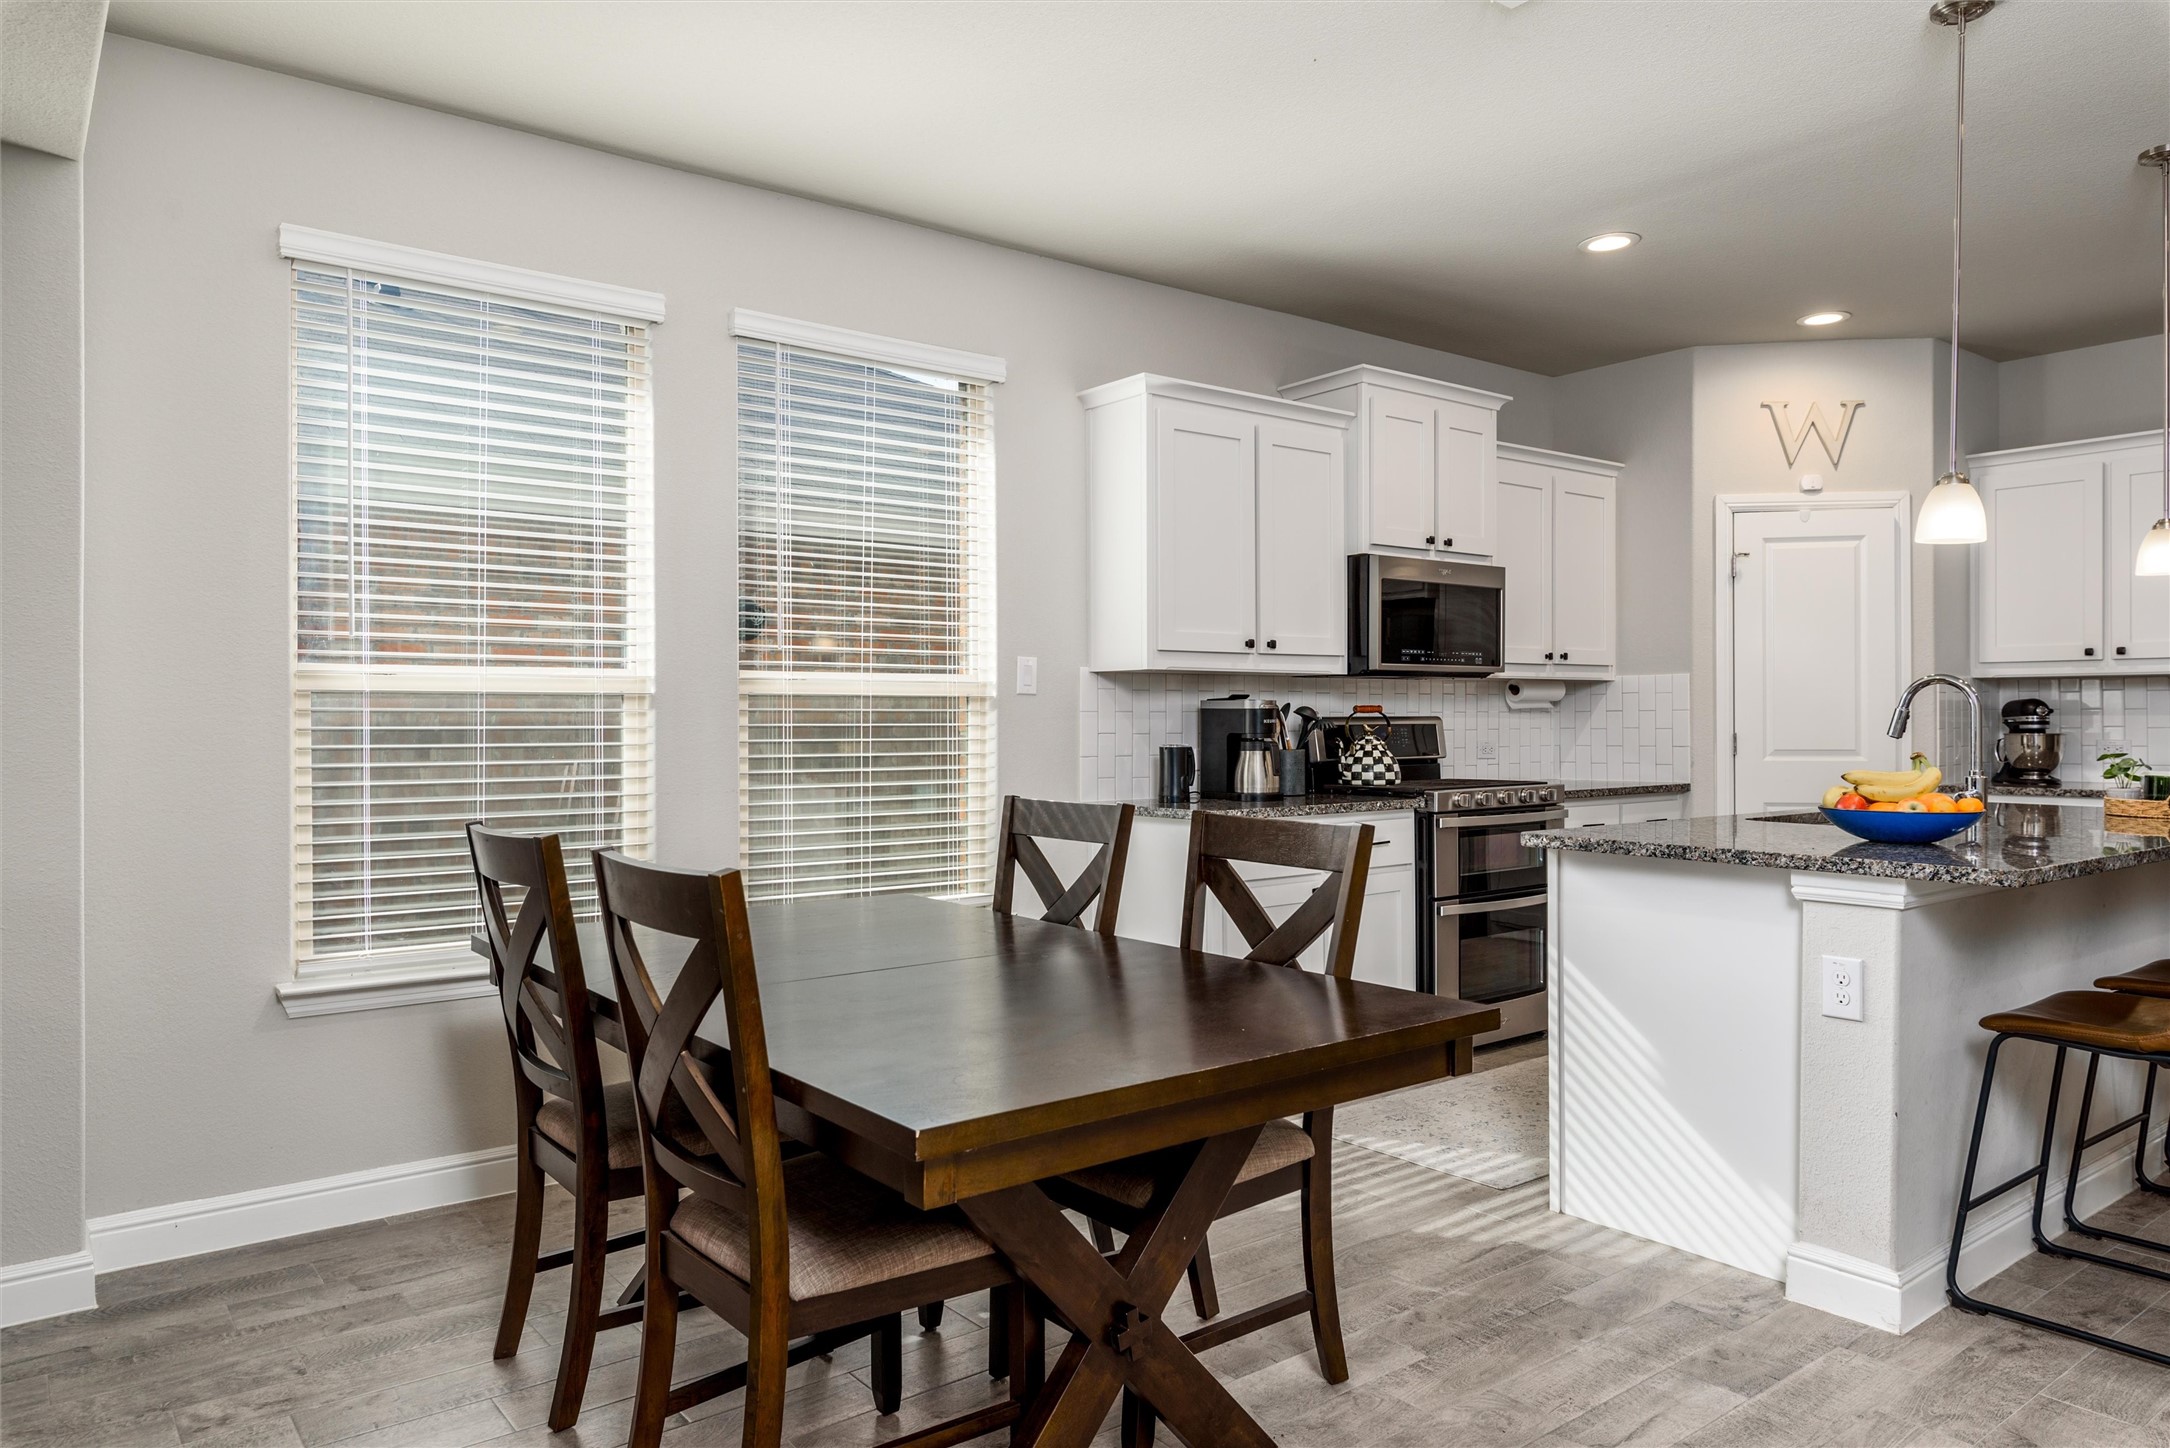
Kitchen and dining area with white cabinets, stainless appliances, and a dark wood table beside two windows.
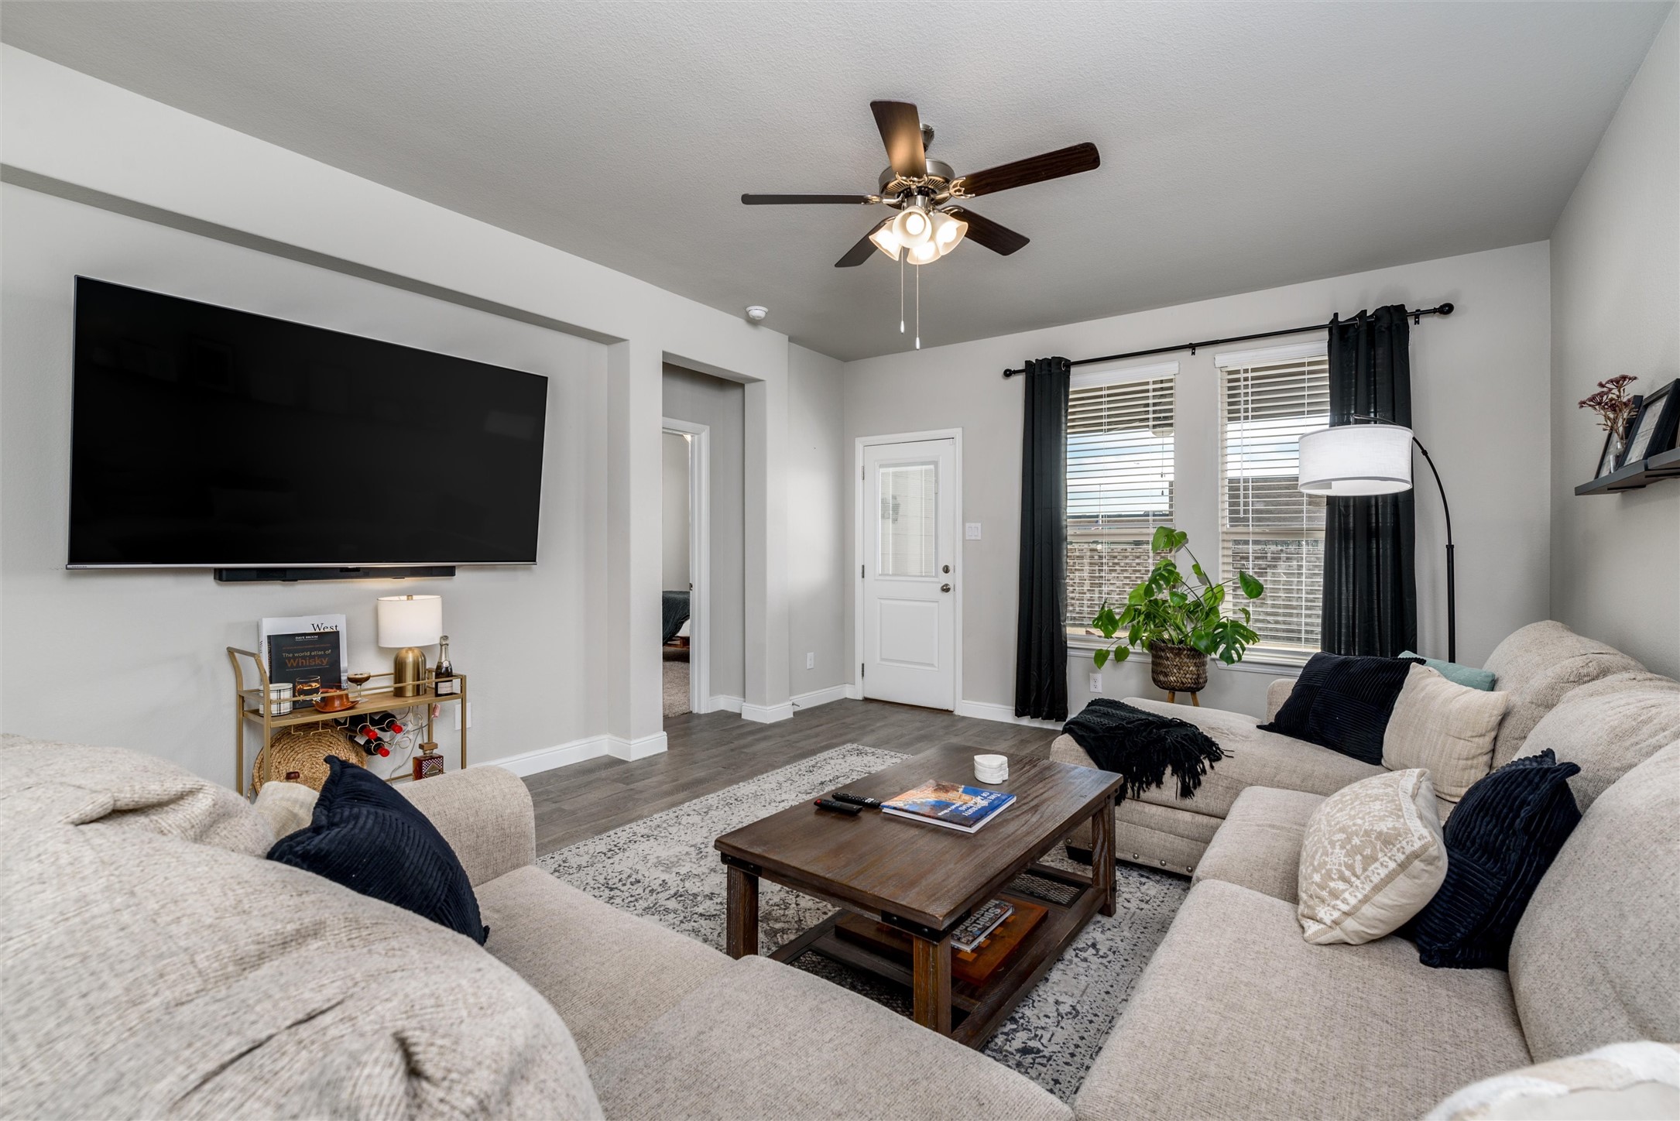
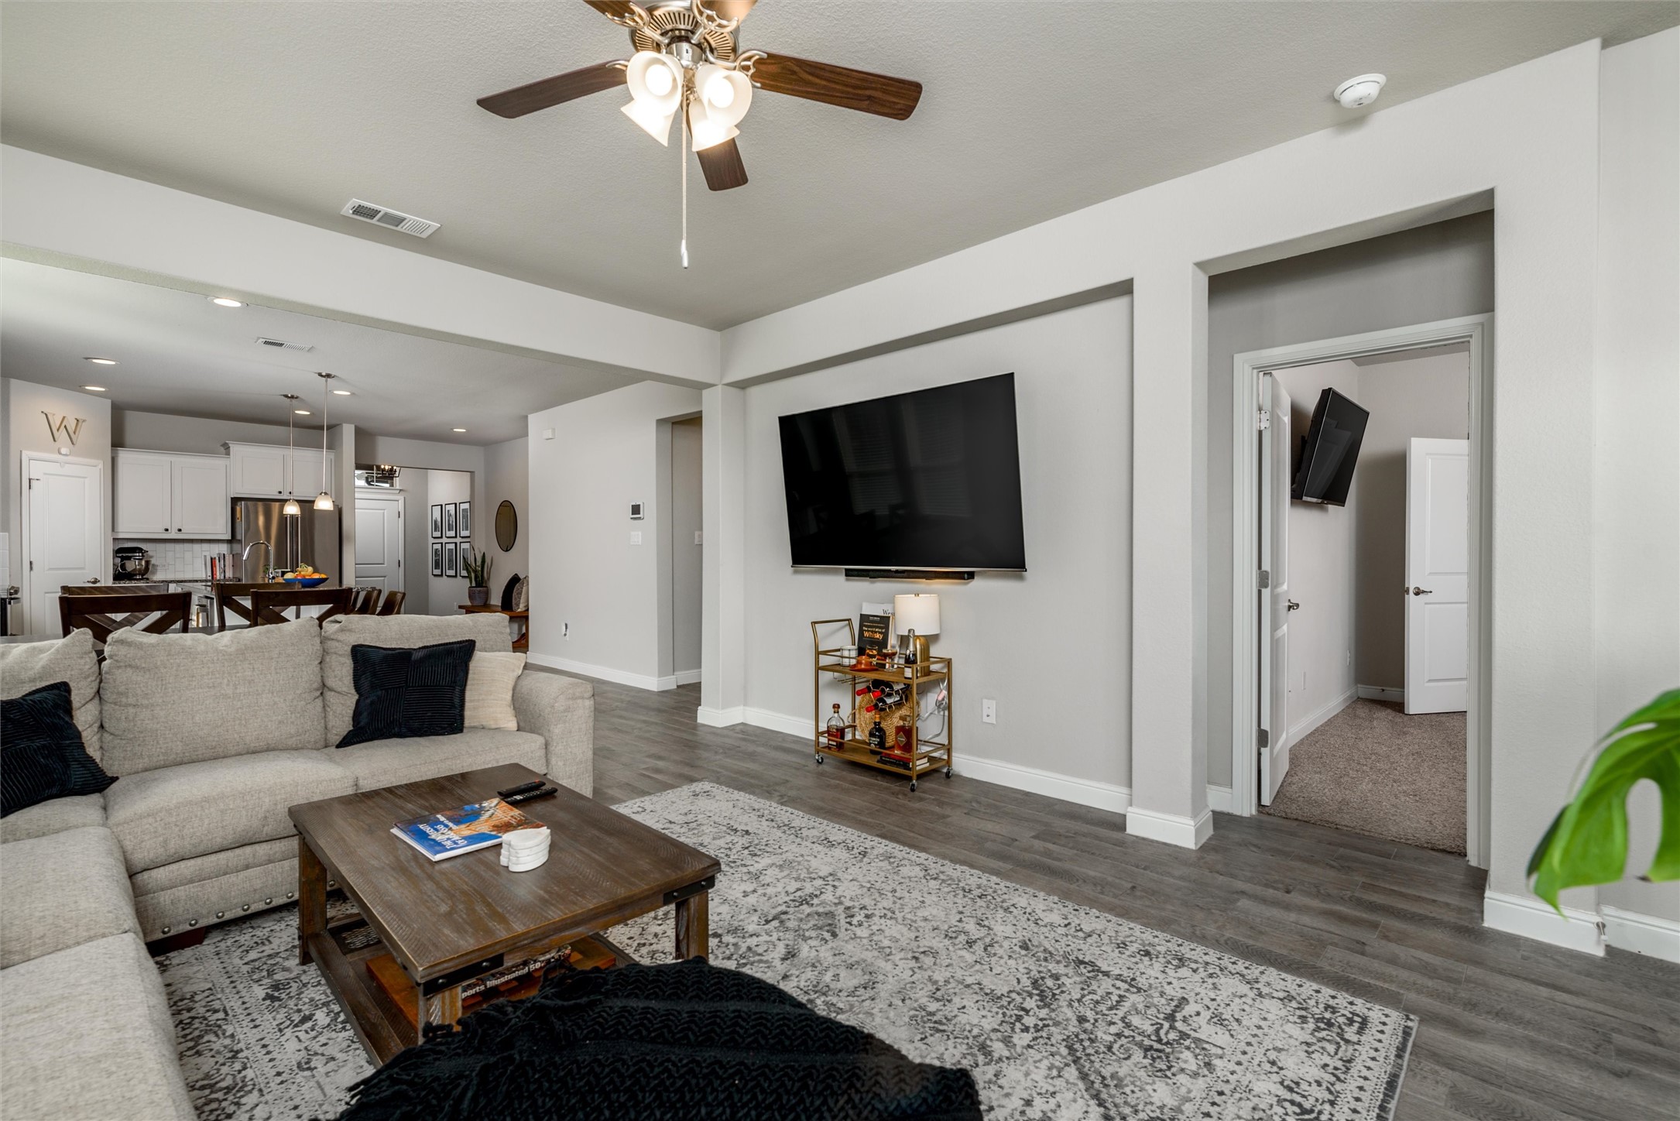
Living room with light sectional sofas, a large wall-mounted TV, and a dark wood coffee table.
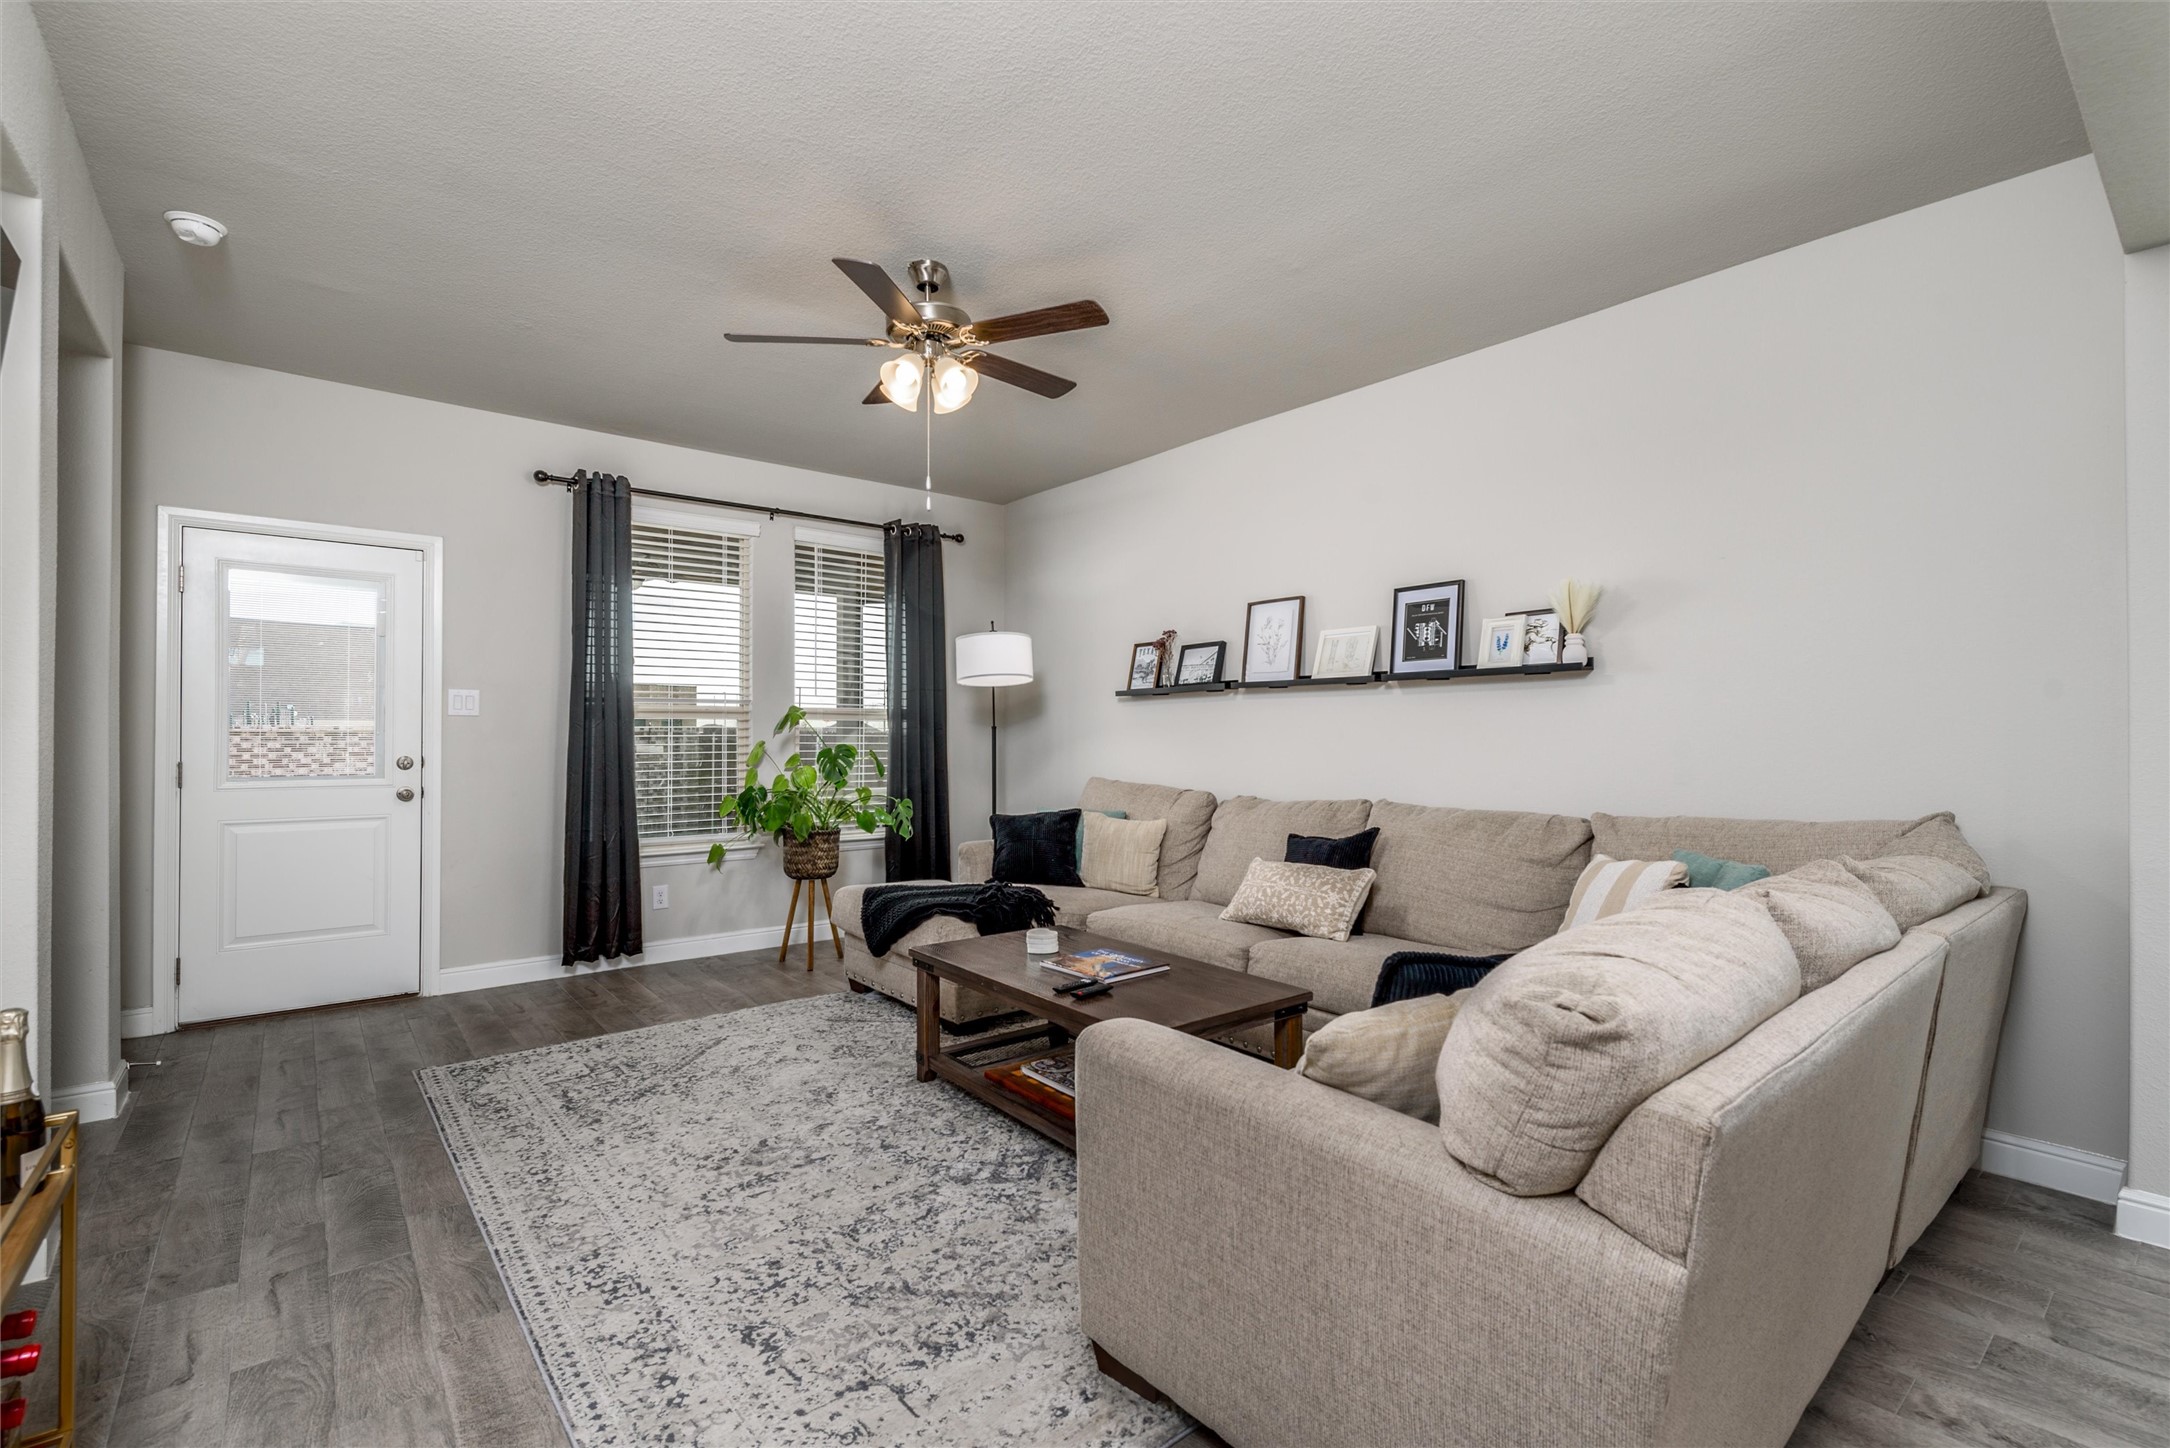
Living room with a beige sectional, patterned rug, and curtained windows.
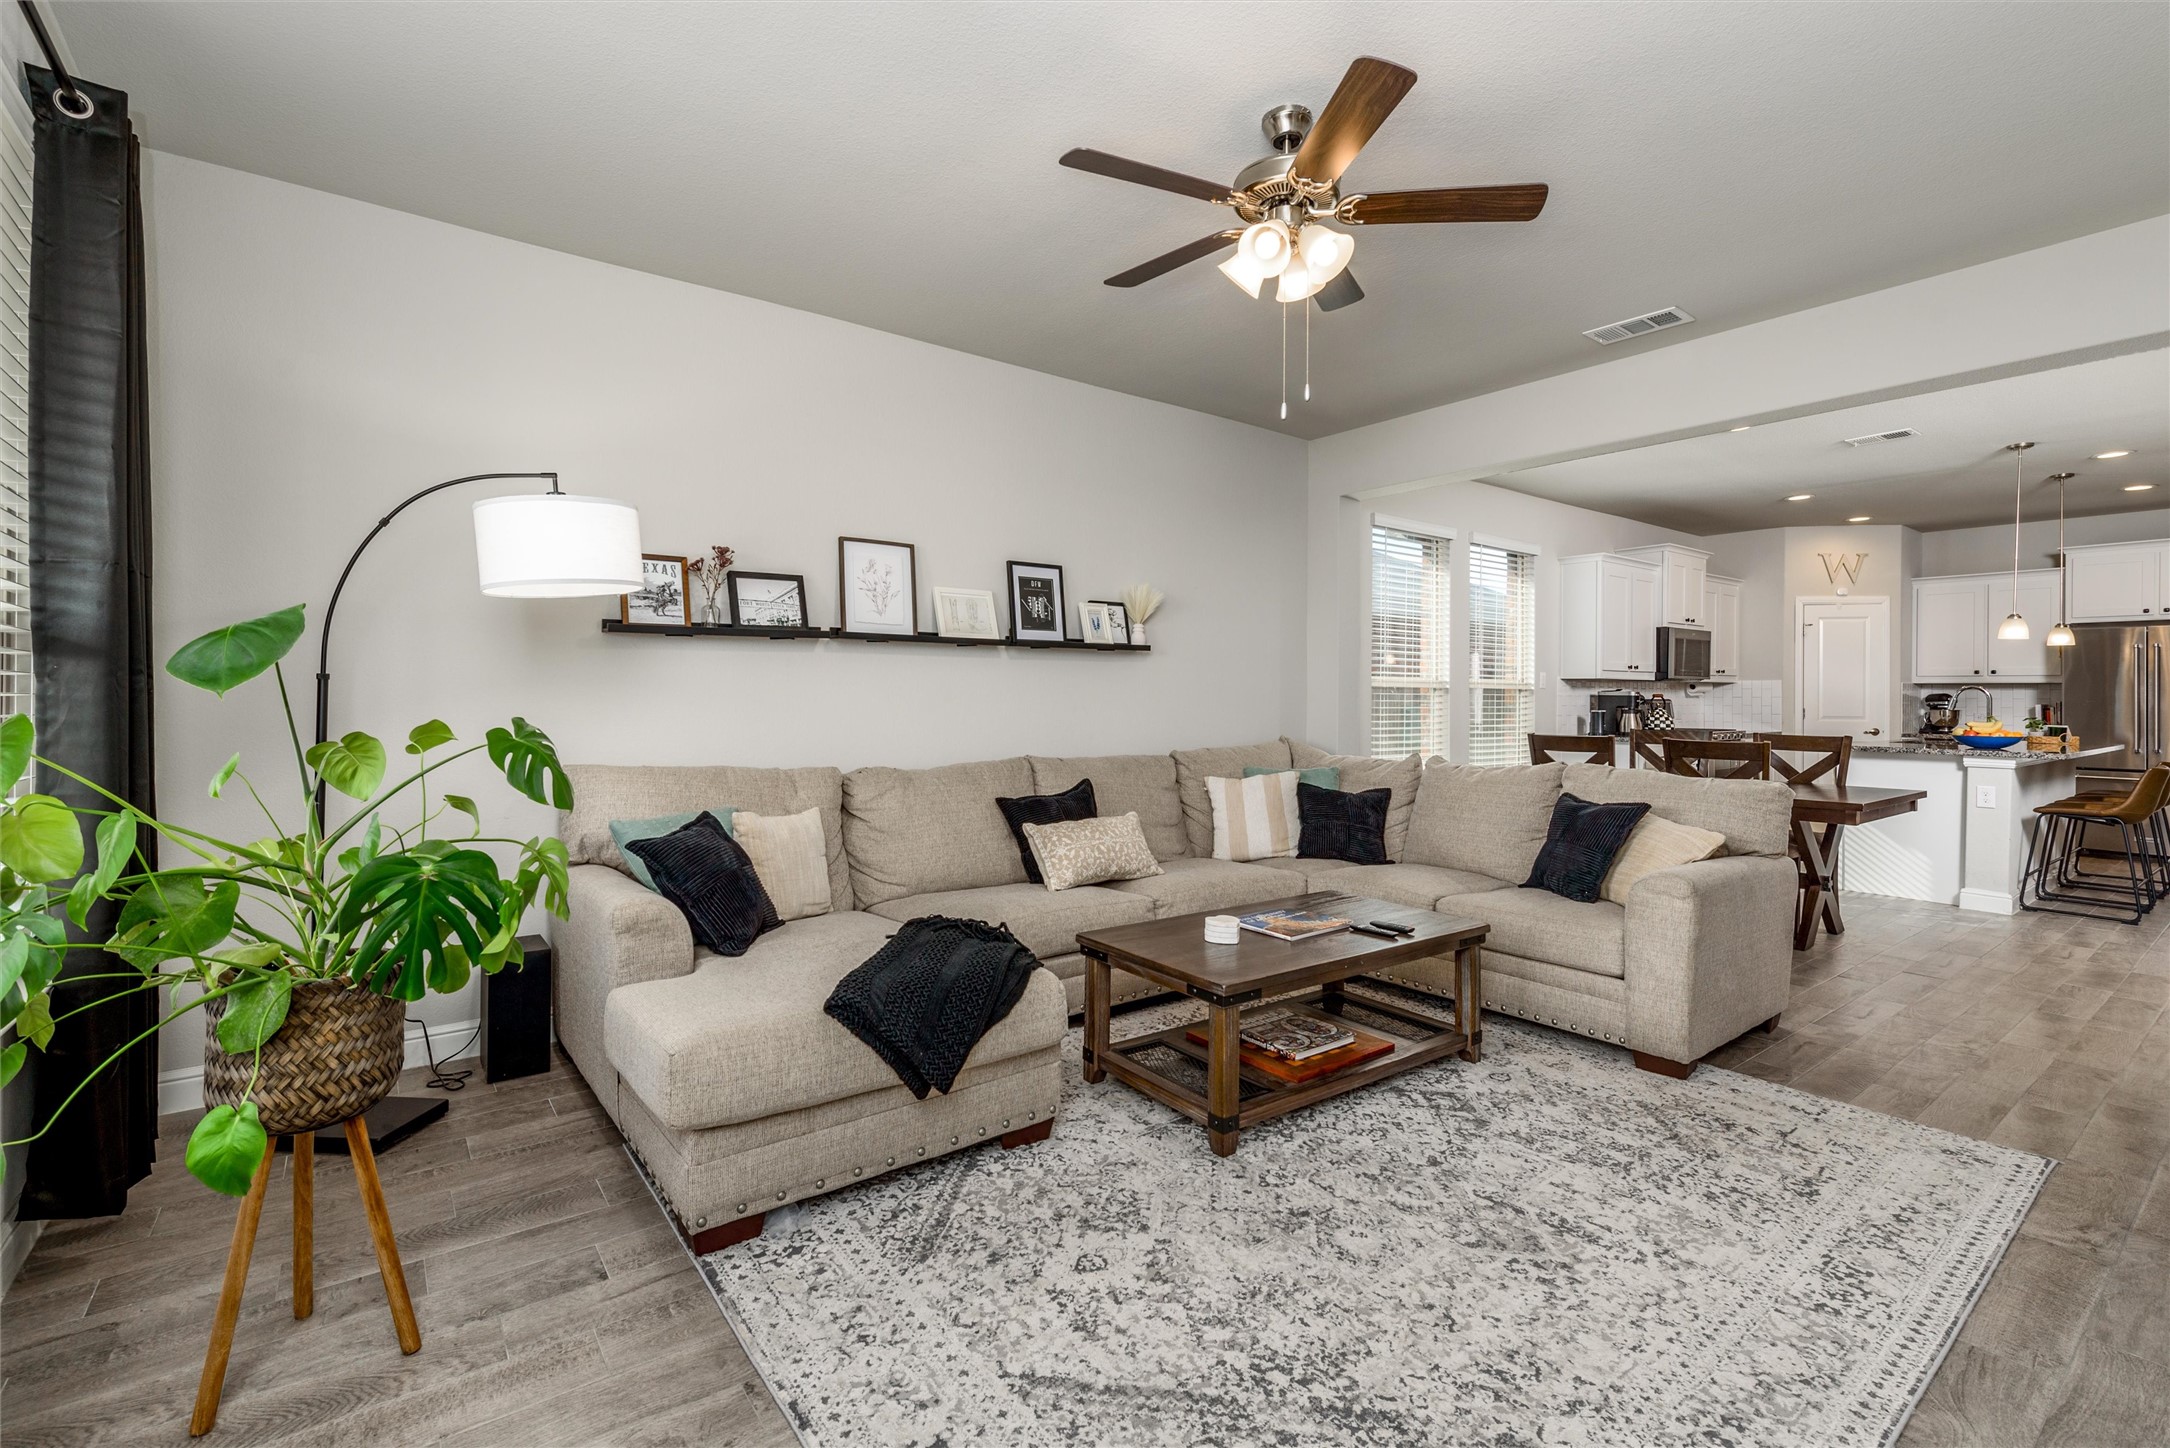
Open-plan living room with a beige sectional and patterned rug adjoining a white kitchen.
Living room with a gray sectional, wall-mounted TV, and open view into the kitchen.
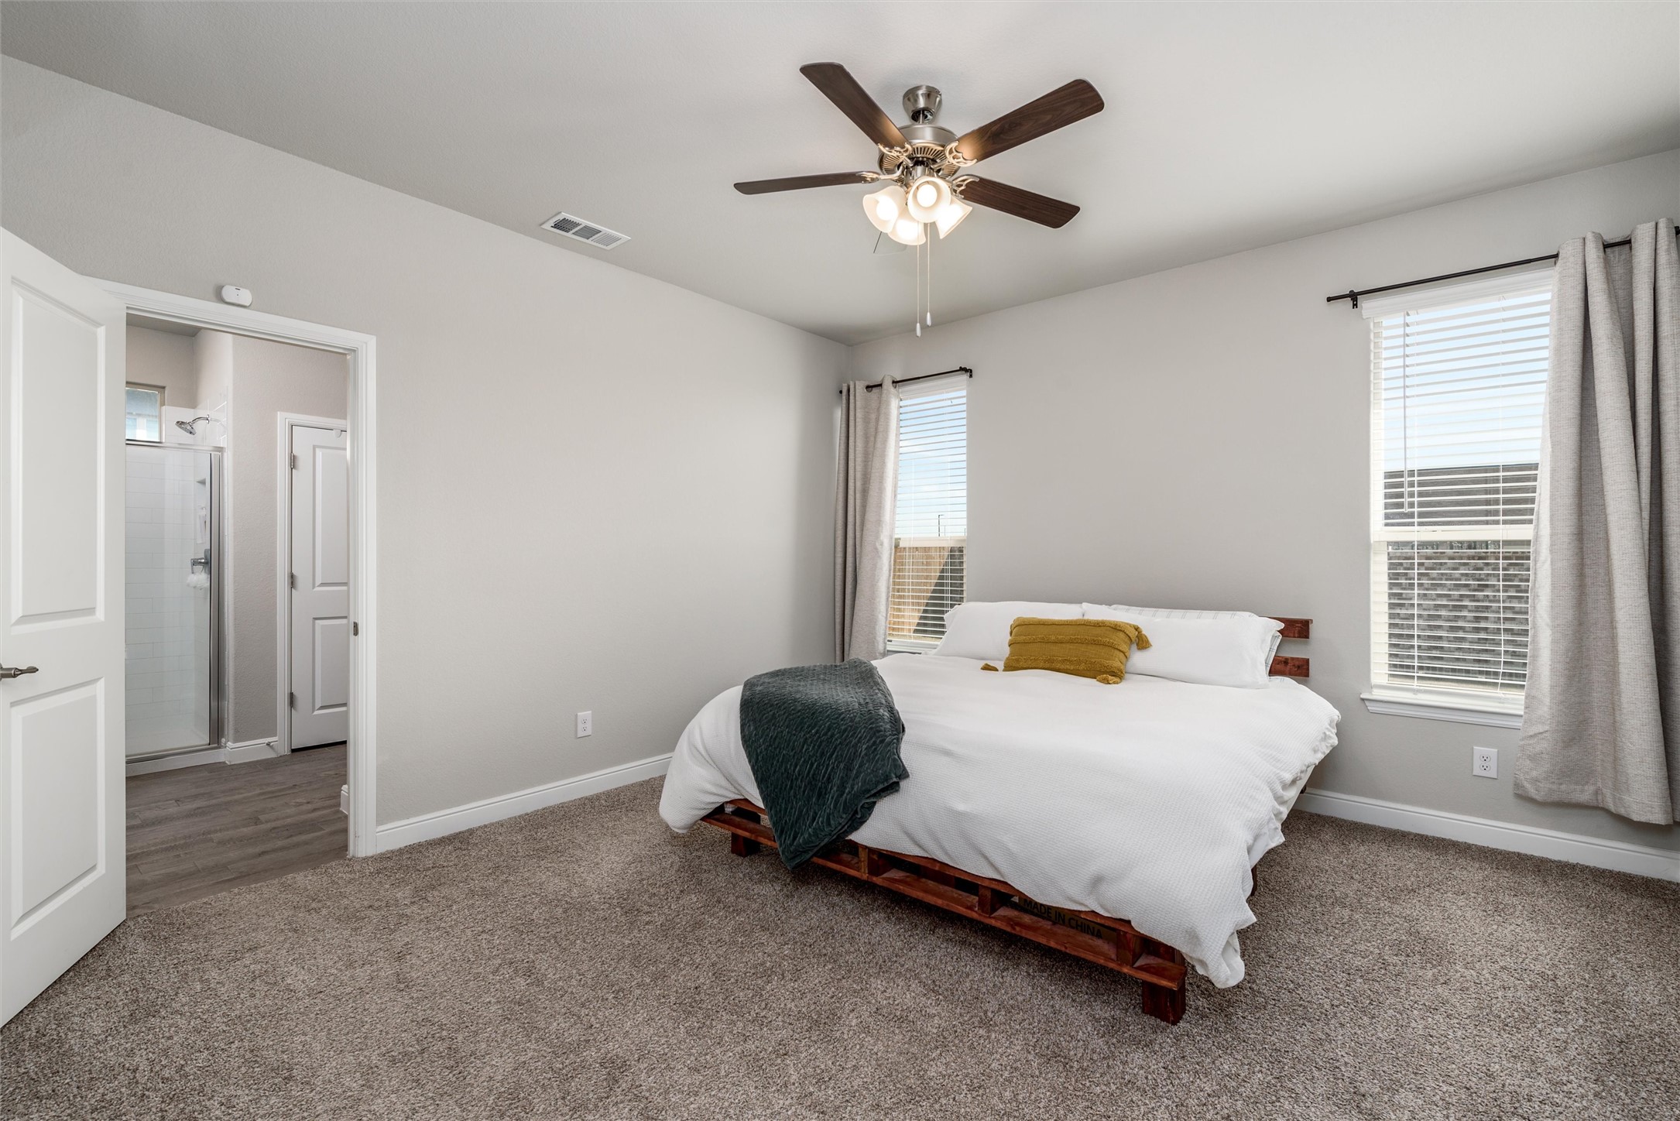
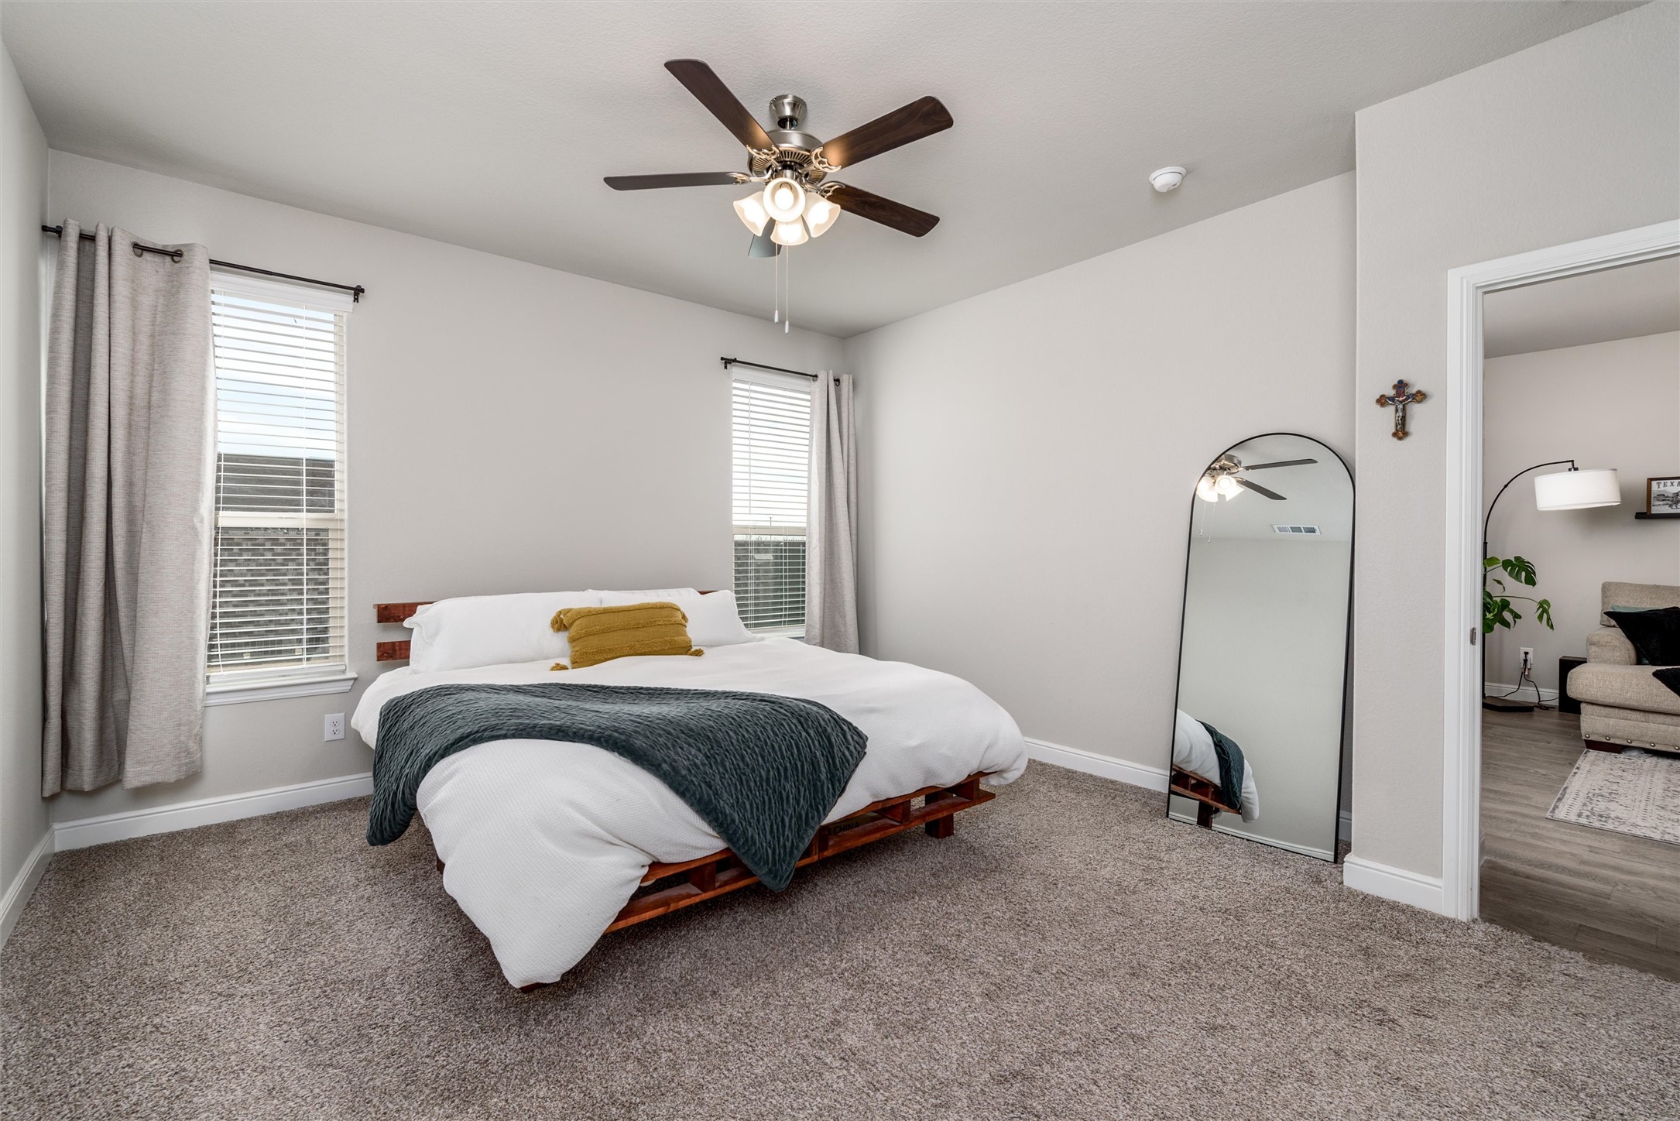
Bedroom with a low wooden platform bed, white bedding, and an adjoining bathroom with a glass shower.
Bedroom with a low wooden bed, white bedding, teal throw, and mustard pillow beside two curtained windows.
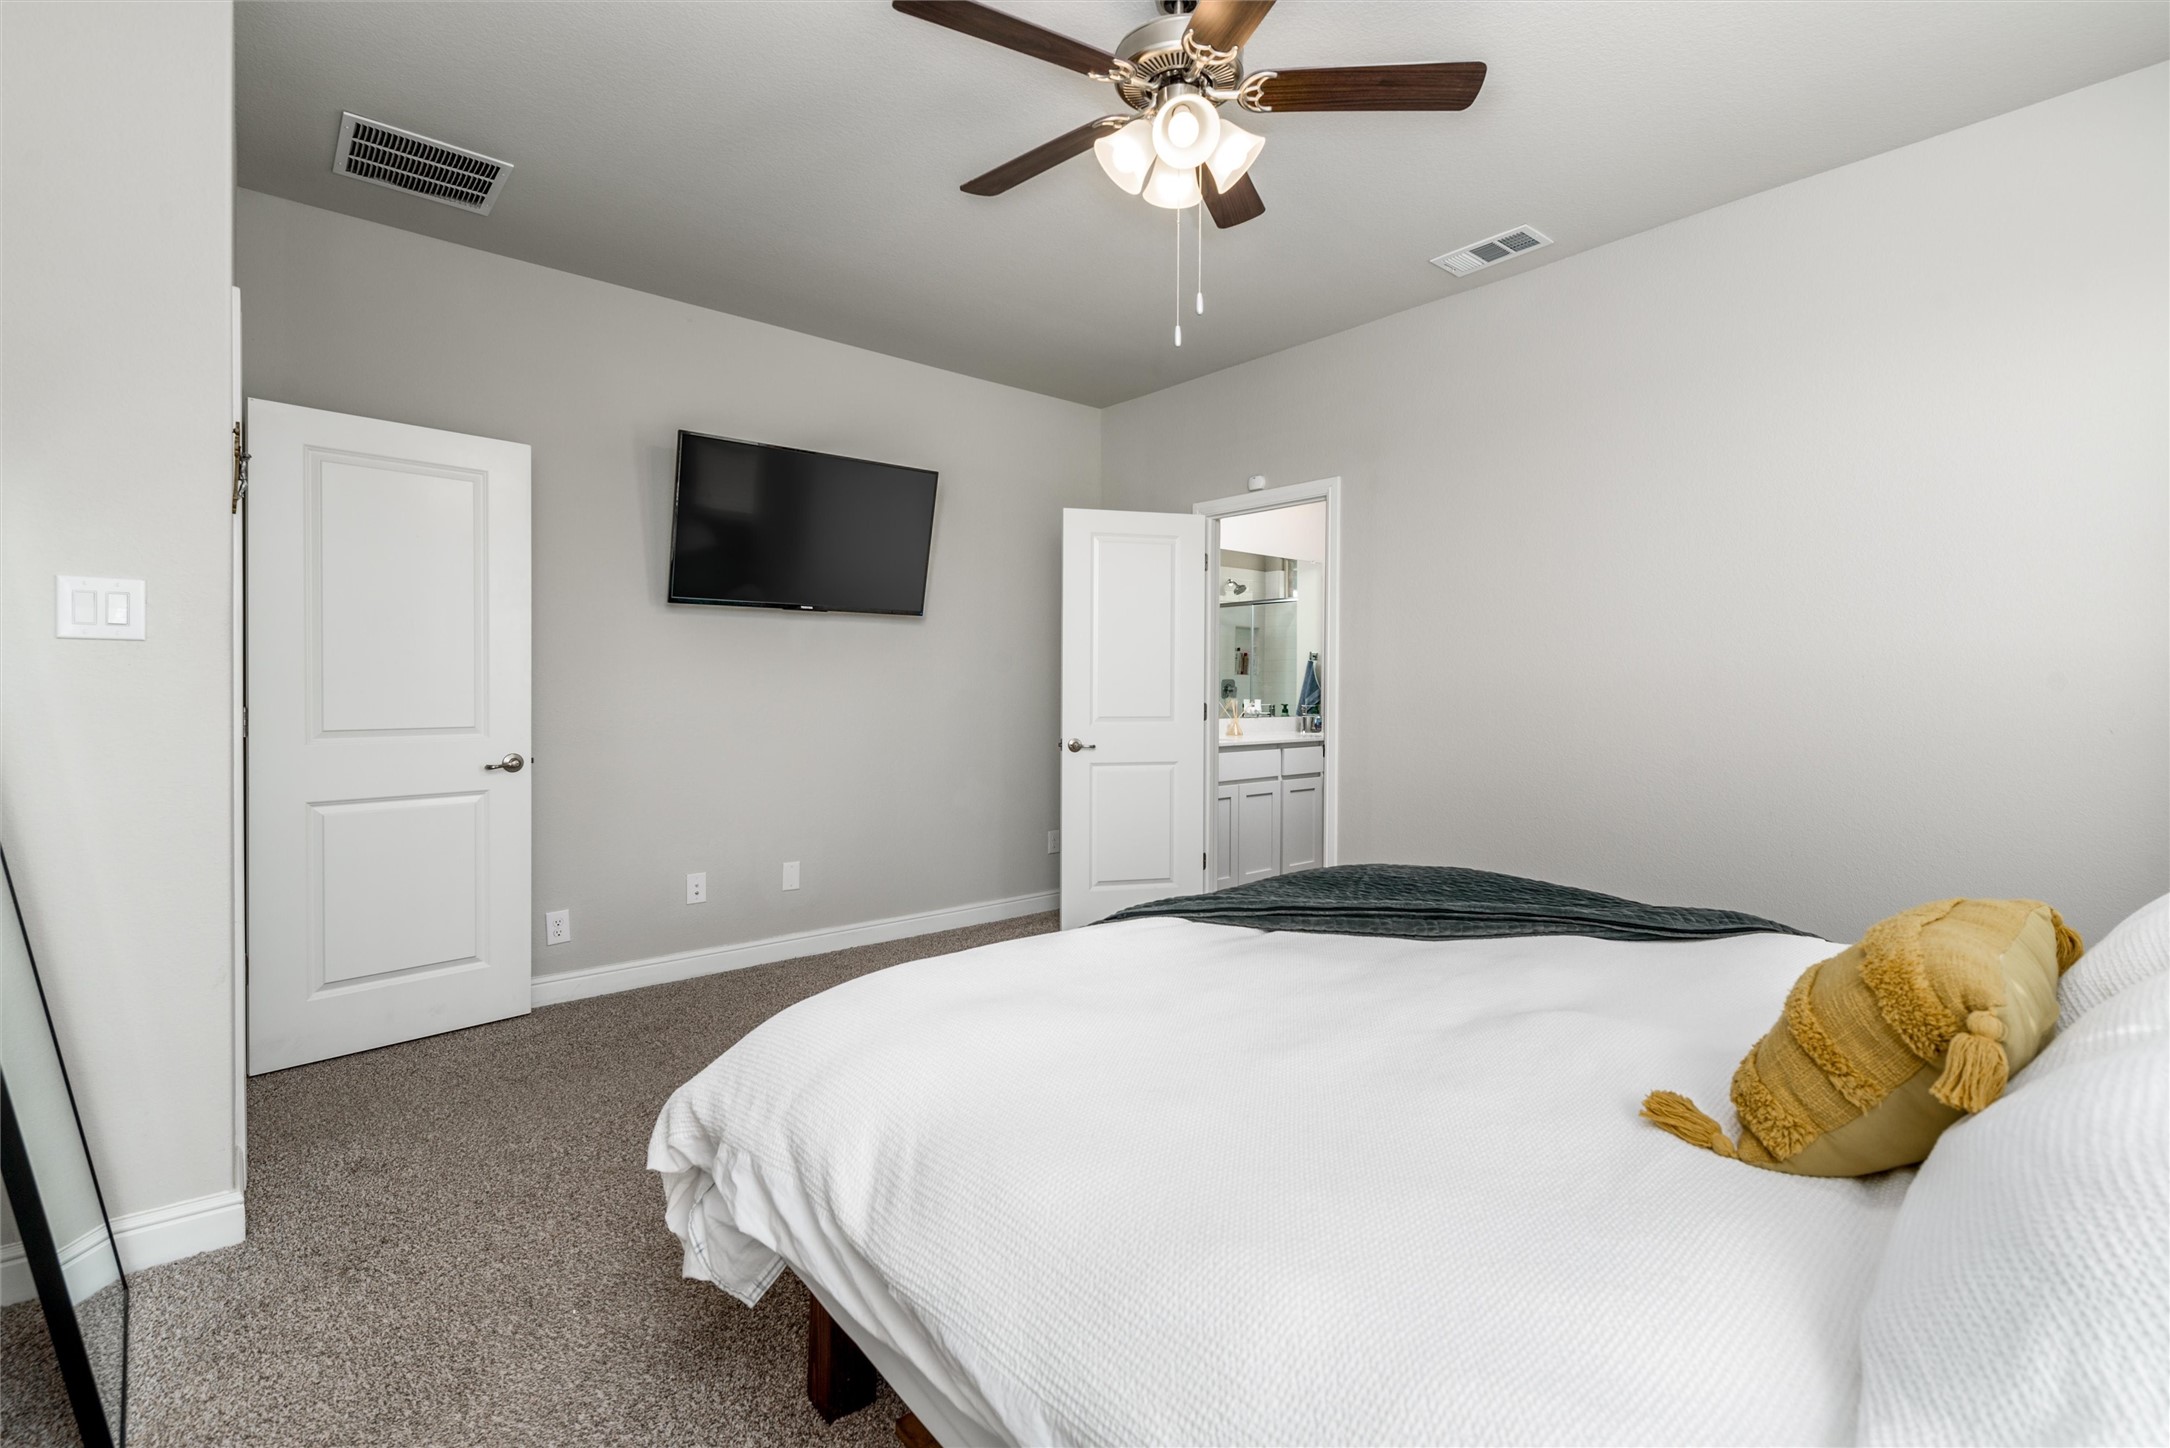
Bedroom with a white bed, ceiling fan, wall-mounted TV, and open doorway to a bathroom.
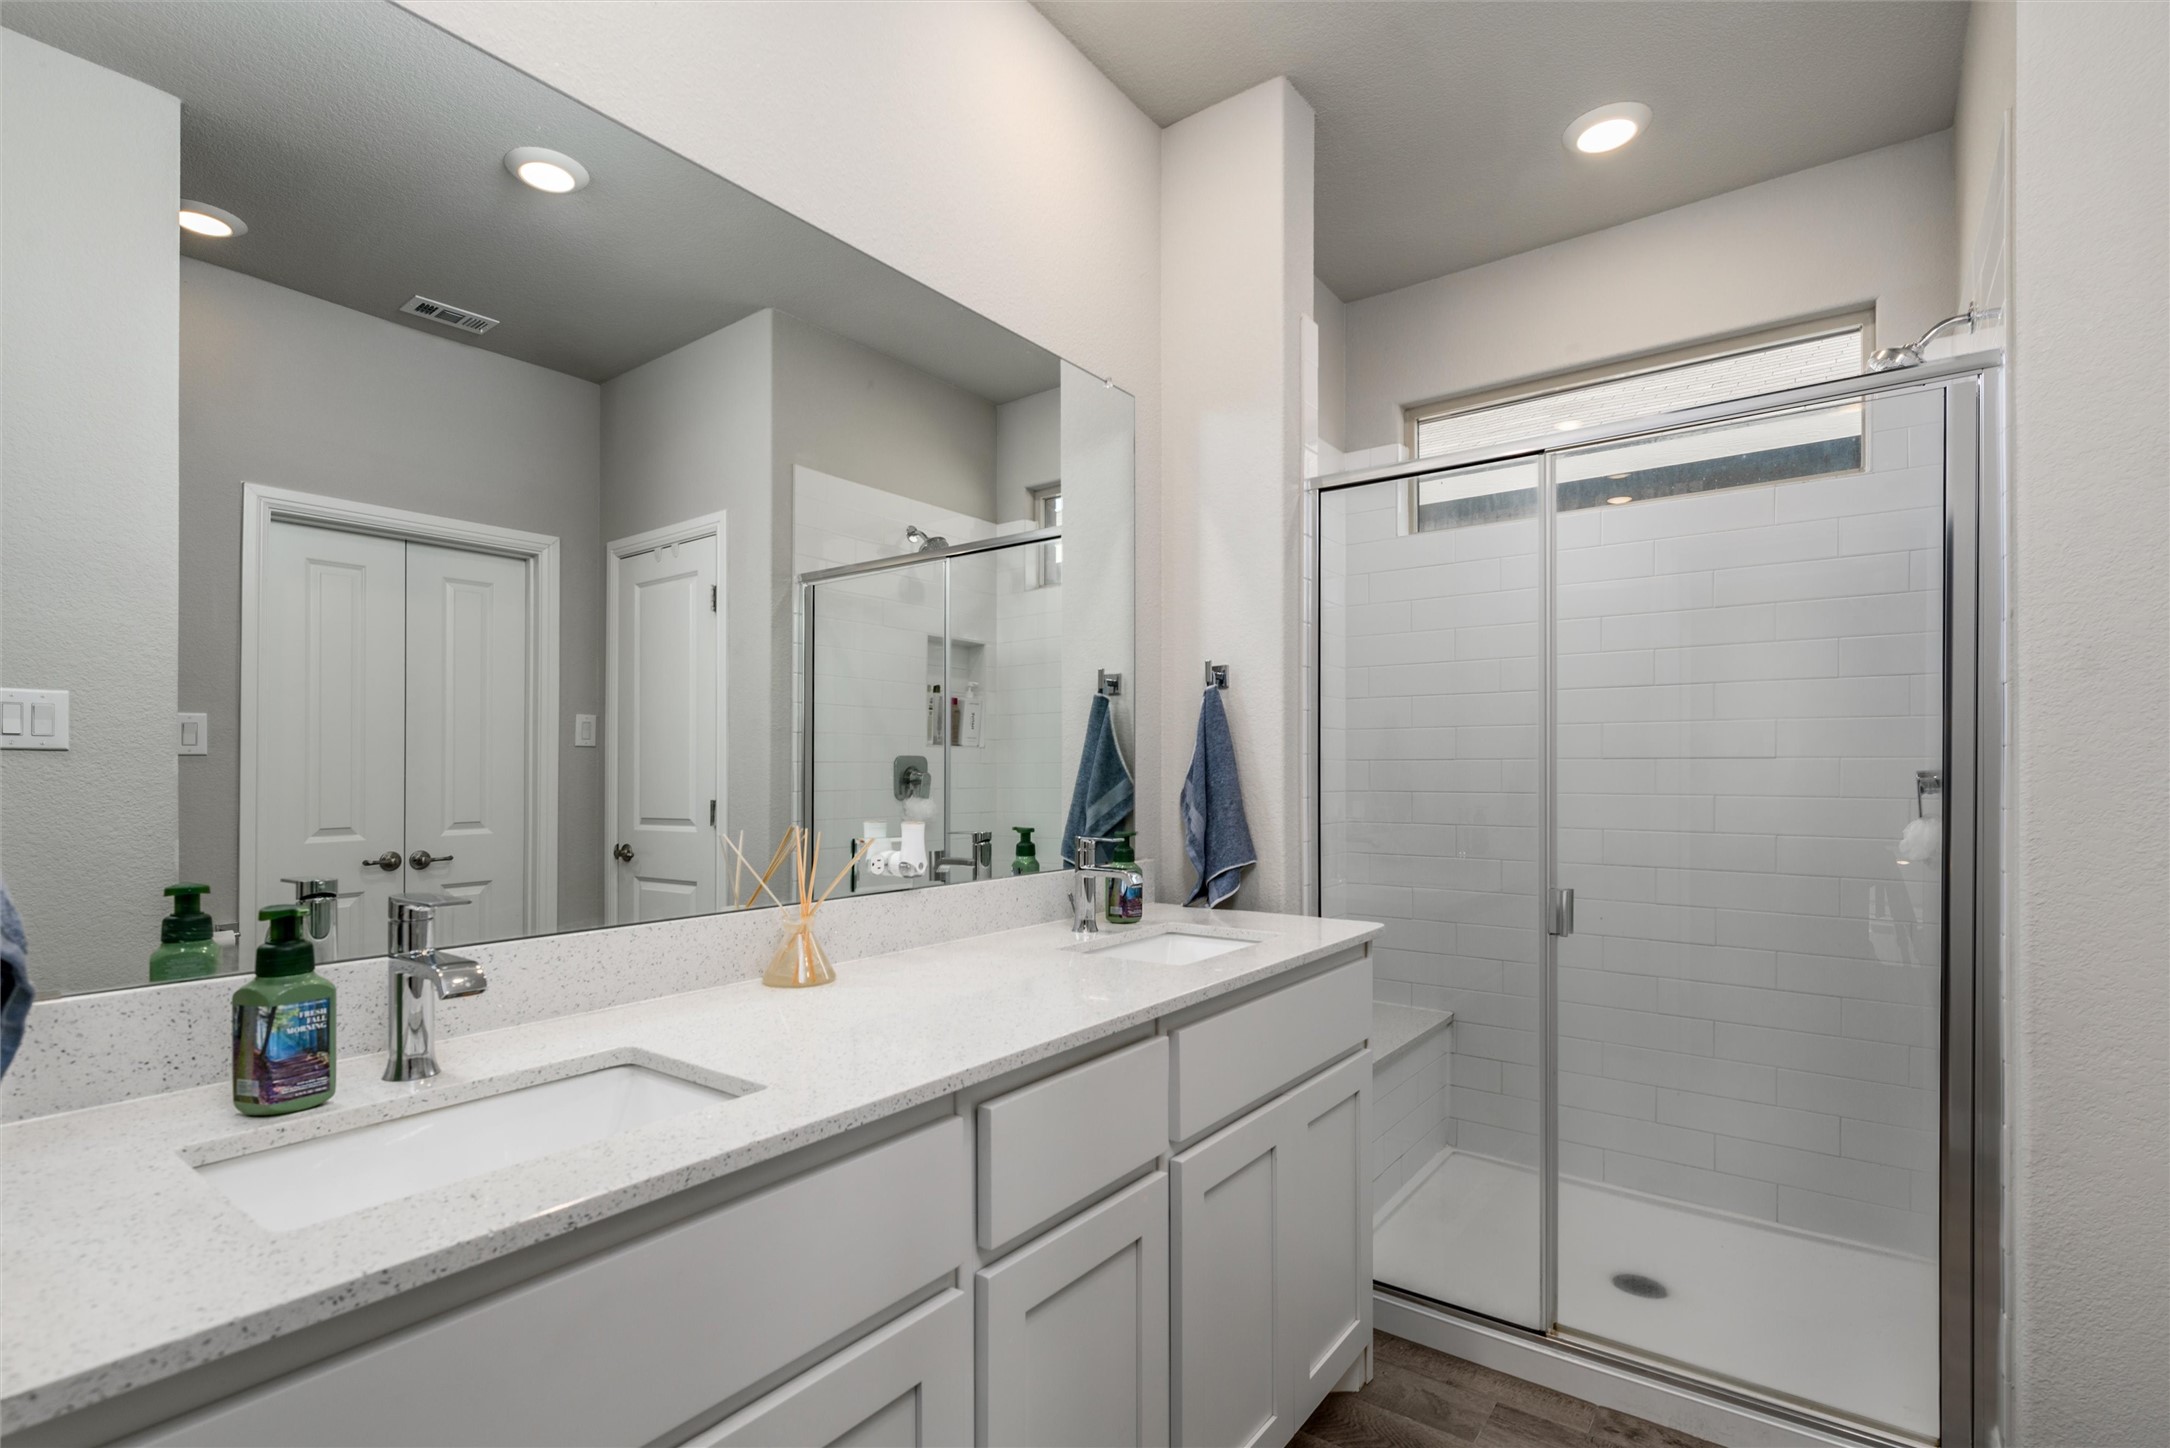
Bathroom with a long double vanity and a glass-enclosed white-tile shower.
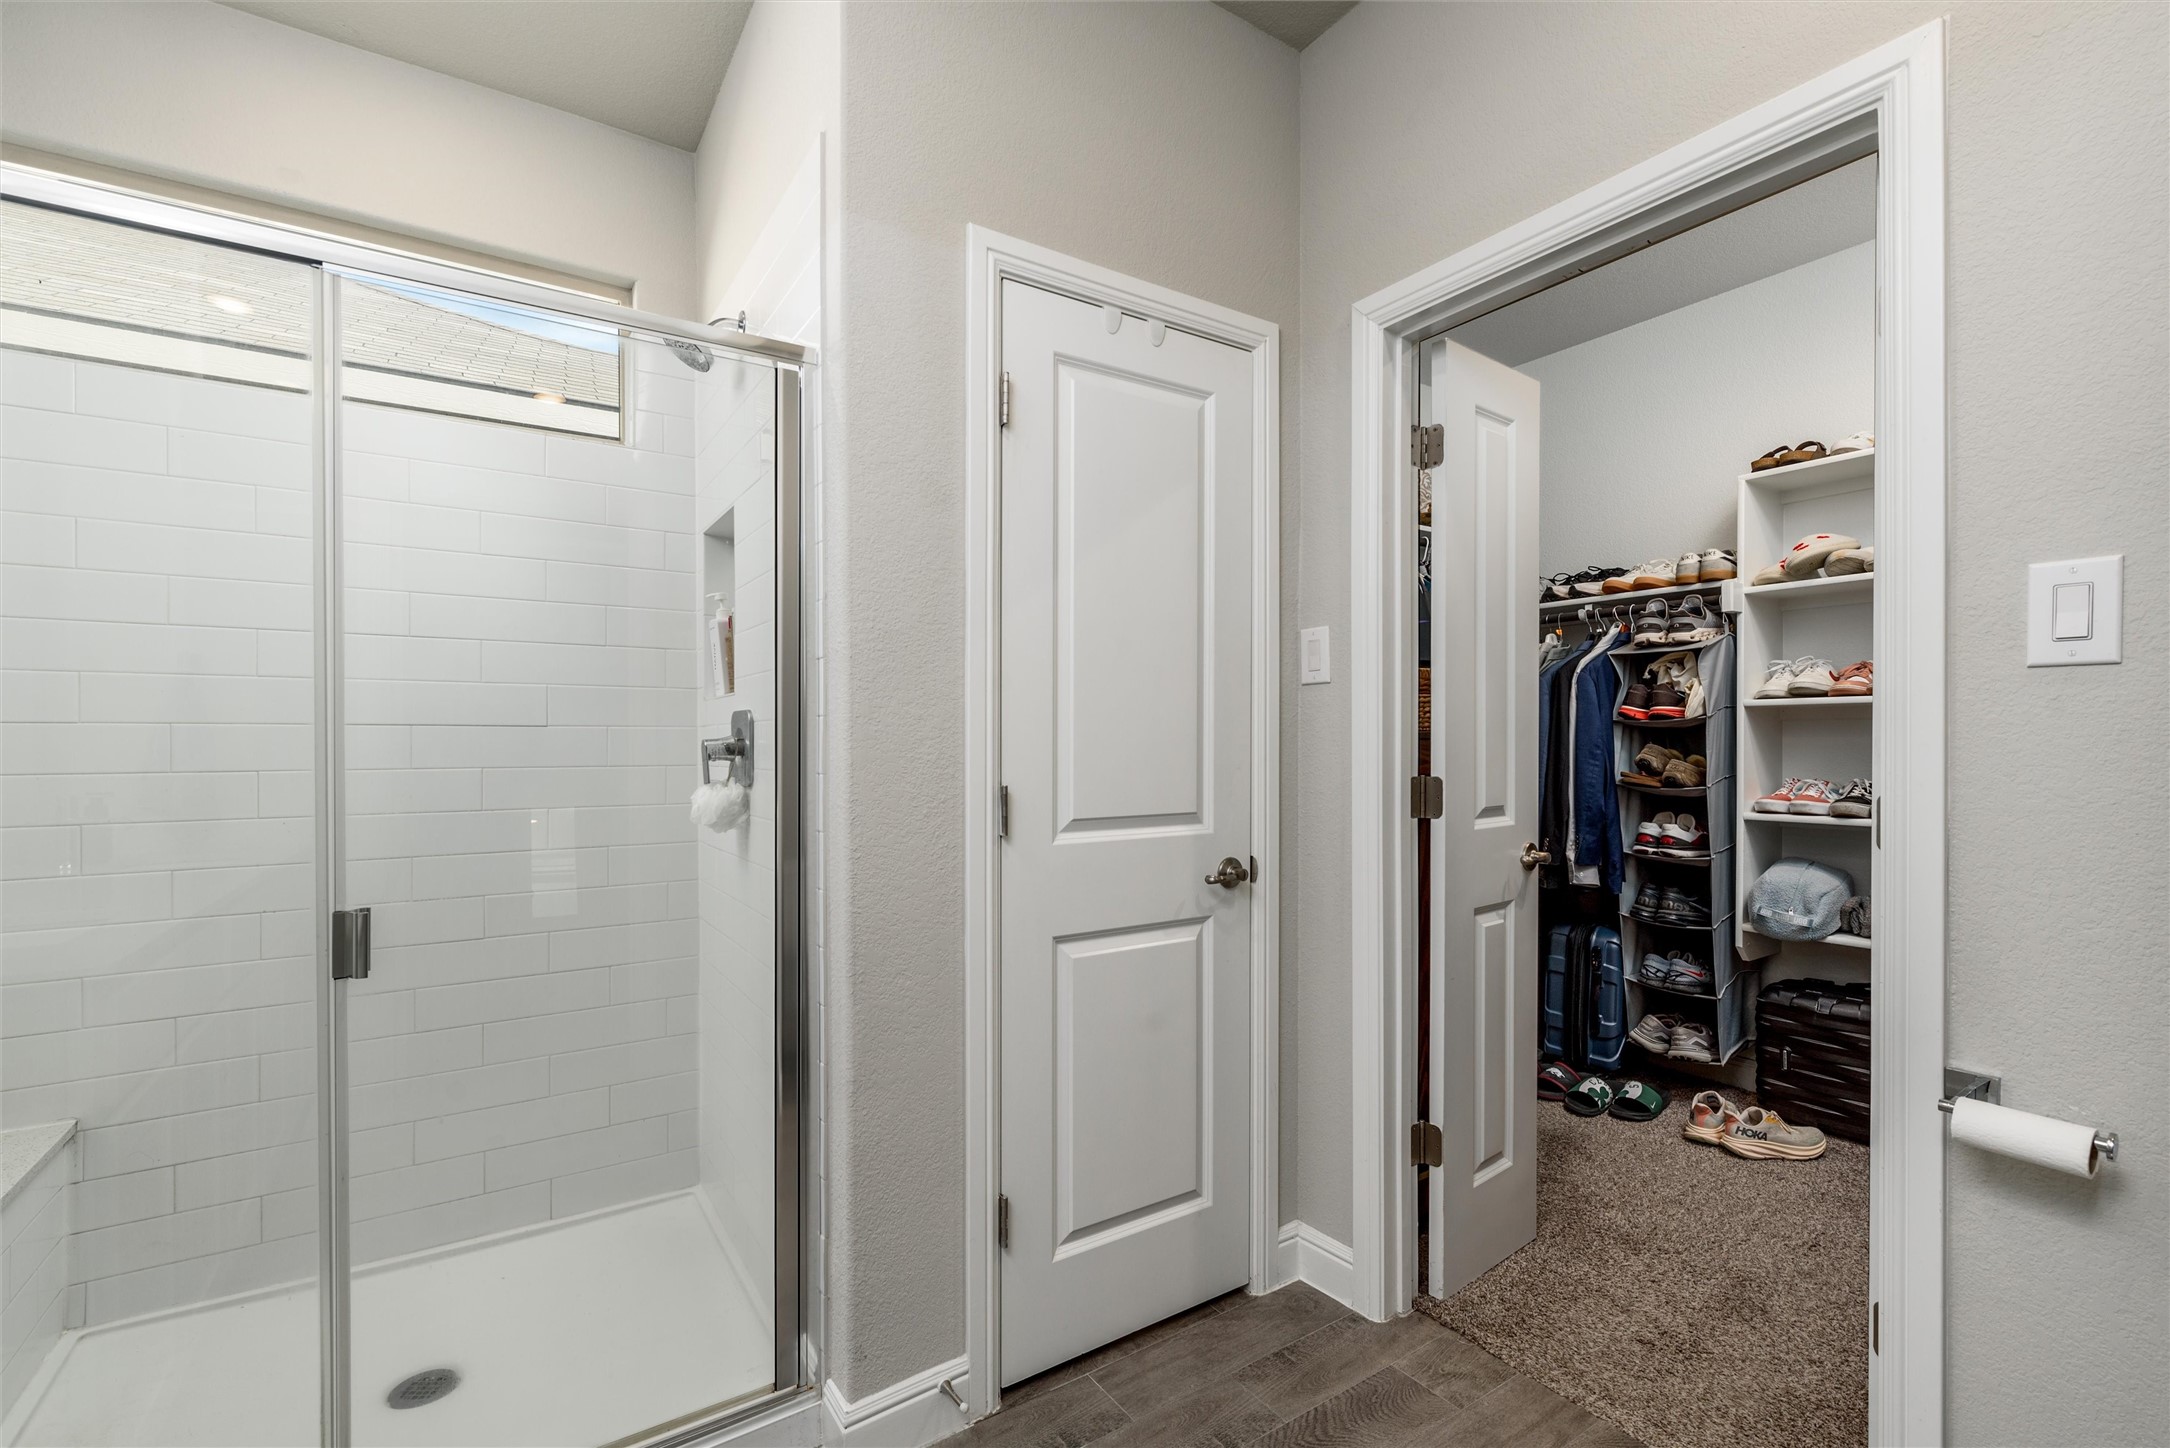
Bathroom with a glass-enclosed tiled shower beside an open walk-in closet filled with shoes and clothes.
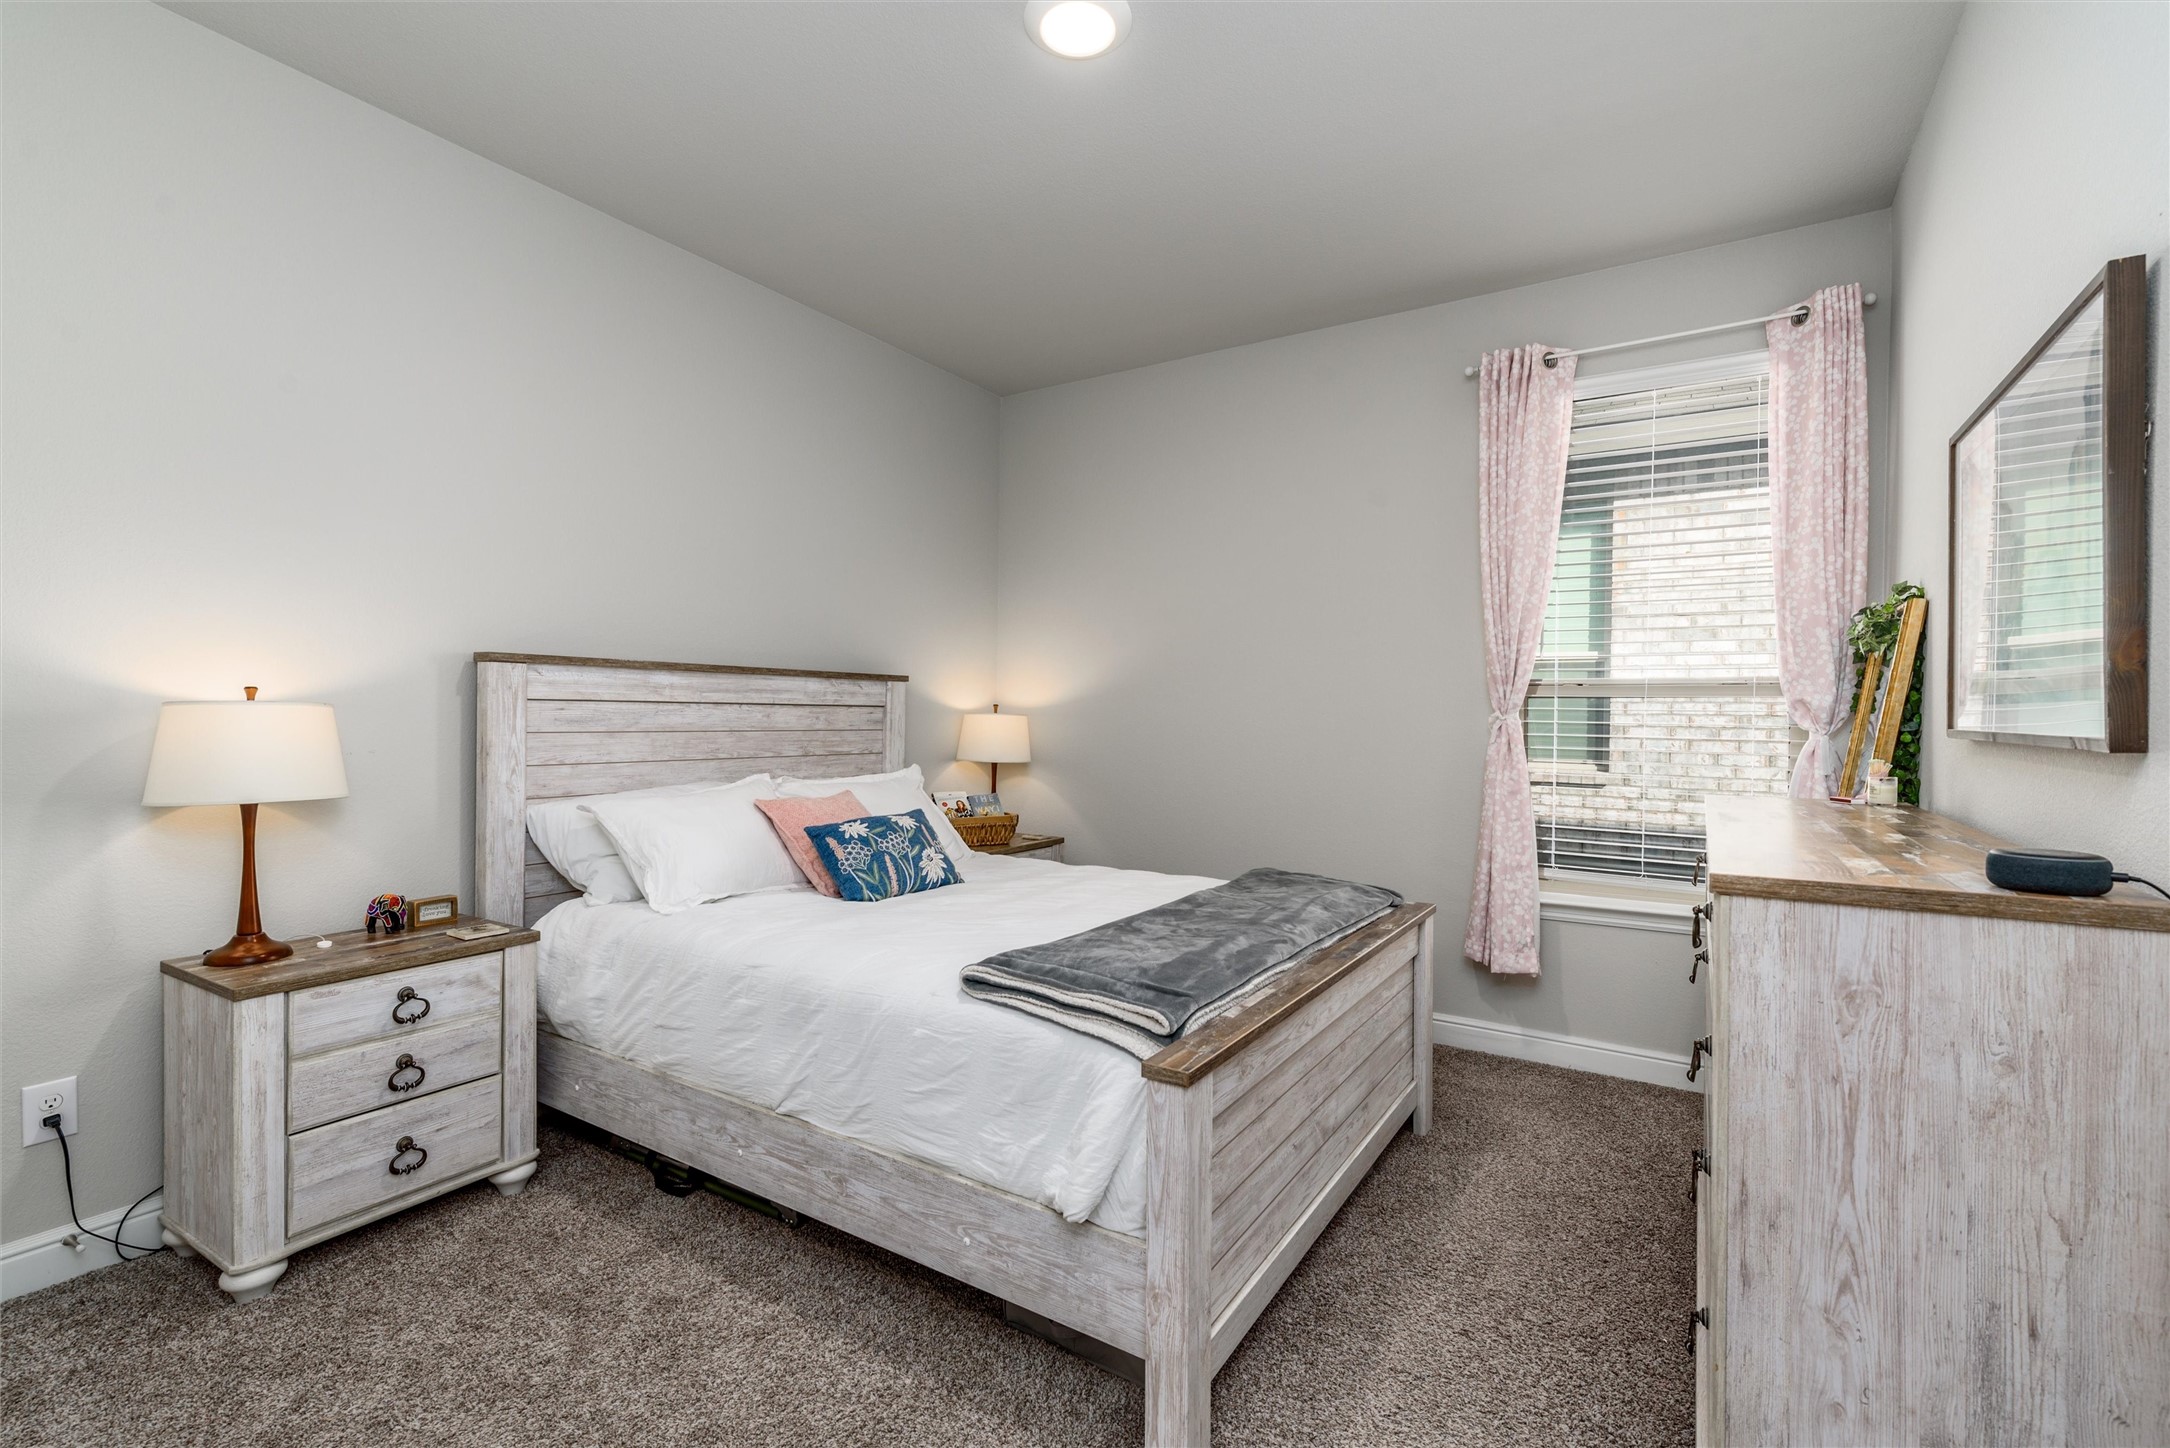
Staged bedroom with a whitewashed wood bed, matching furniture, and pink curtains framing the window.
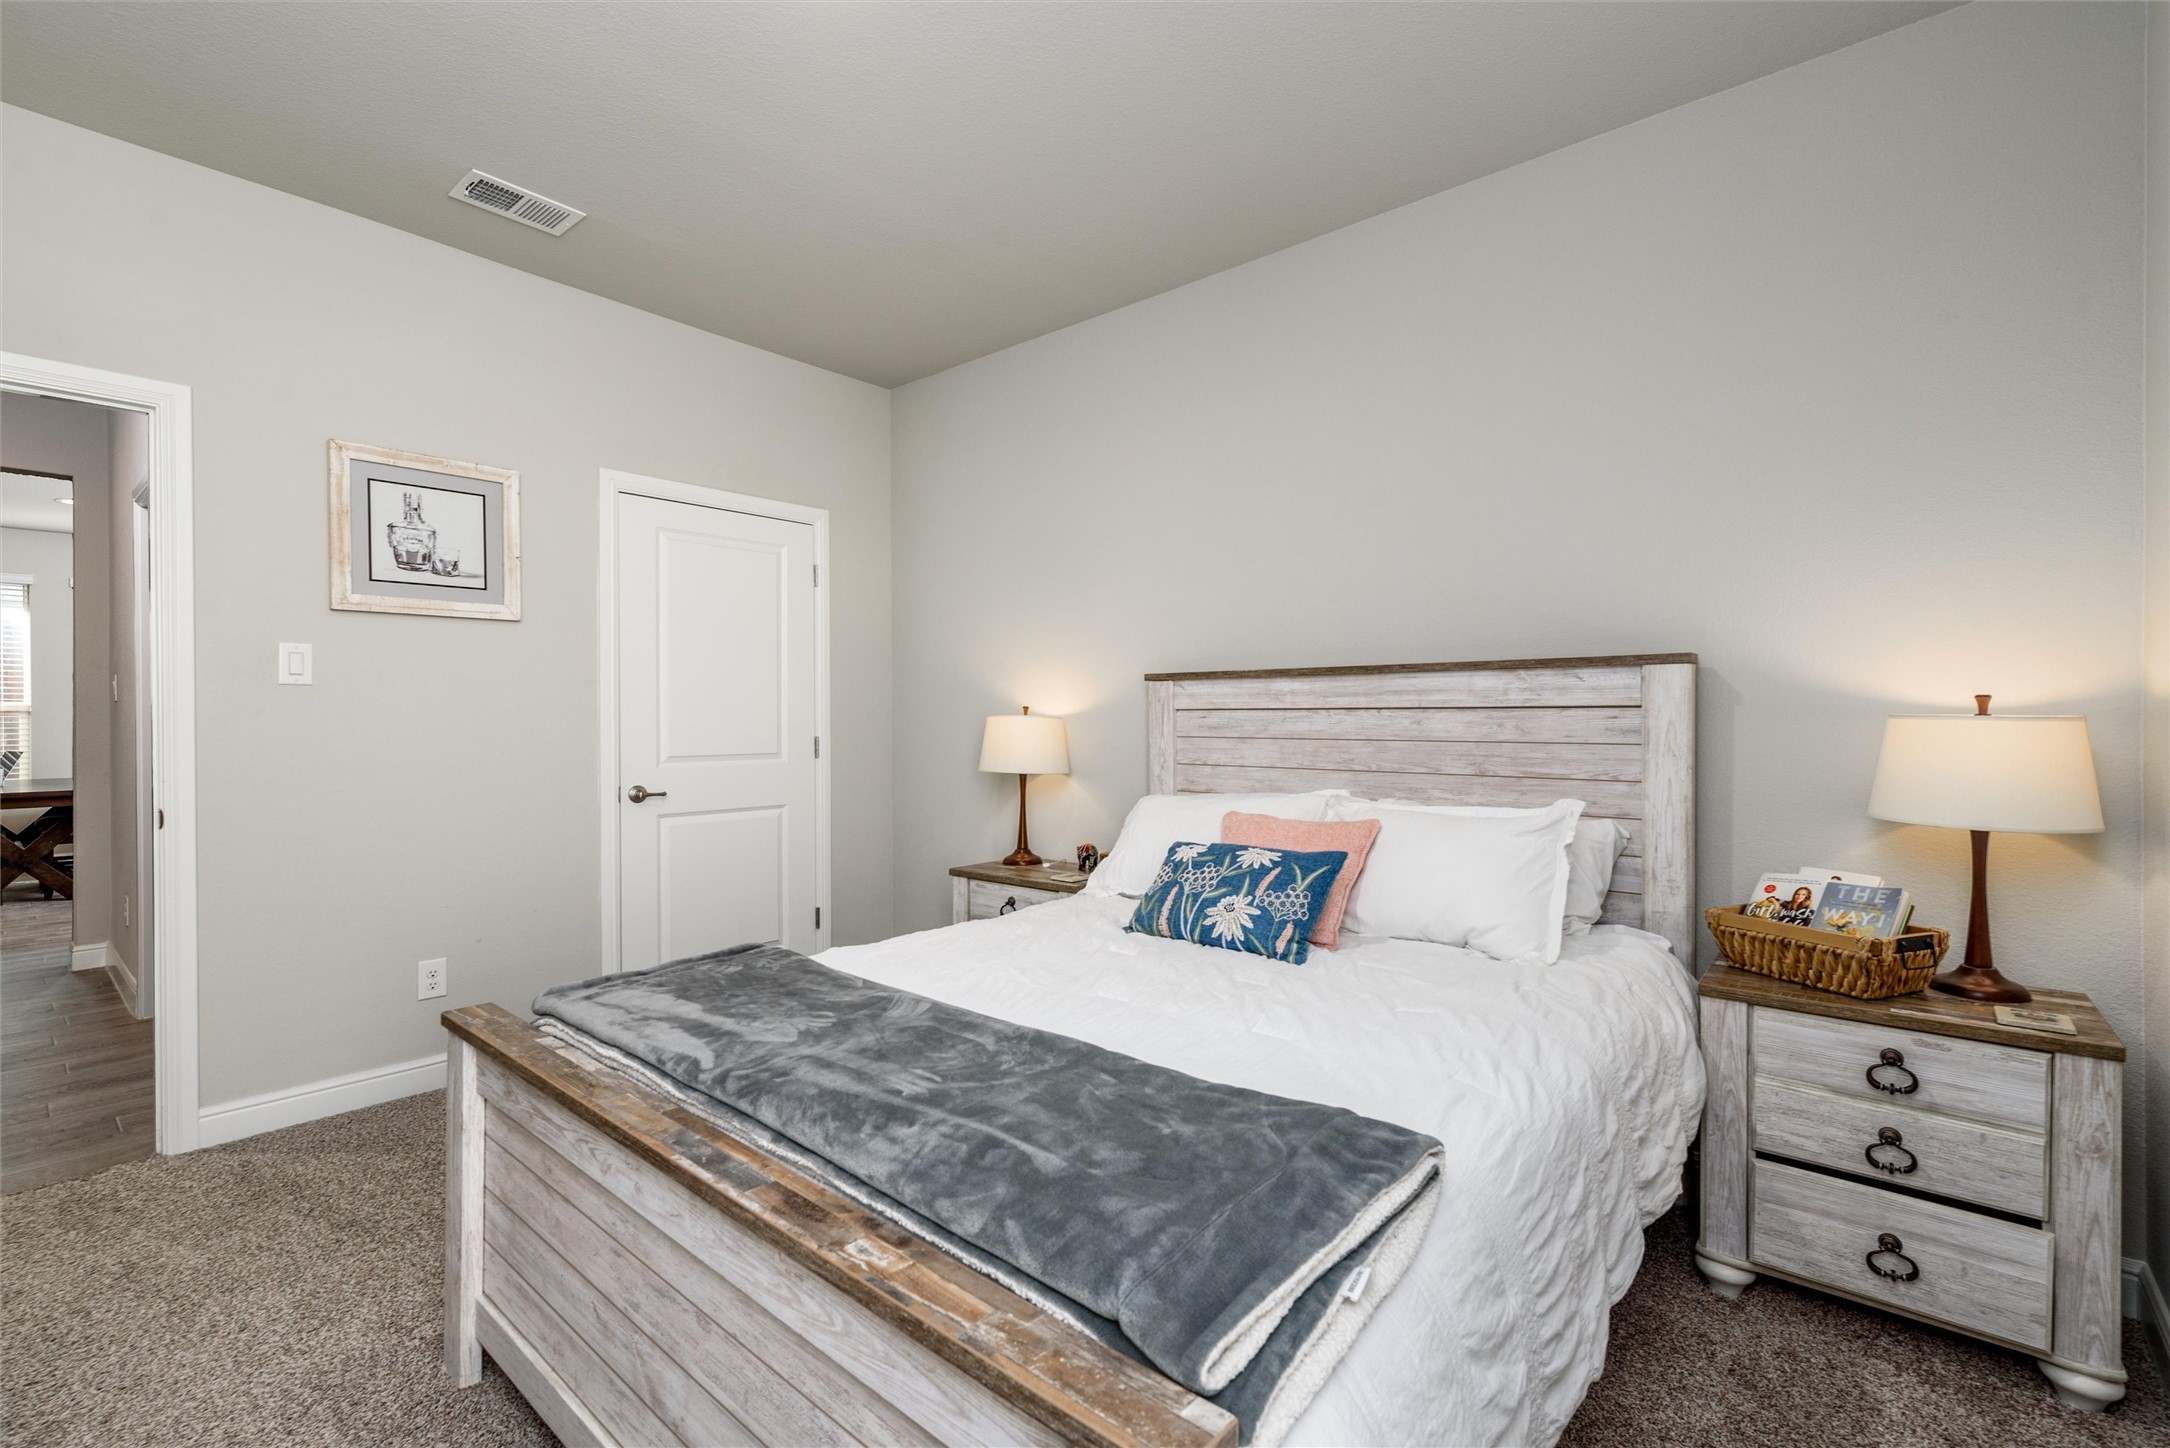
Furnished bedroom with a whitewashed wood bed, matching nightstands, and a gray throw blanket.
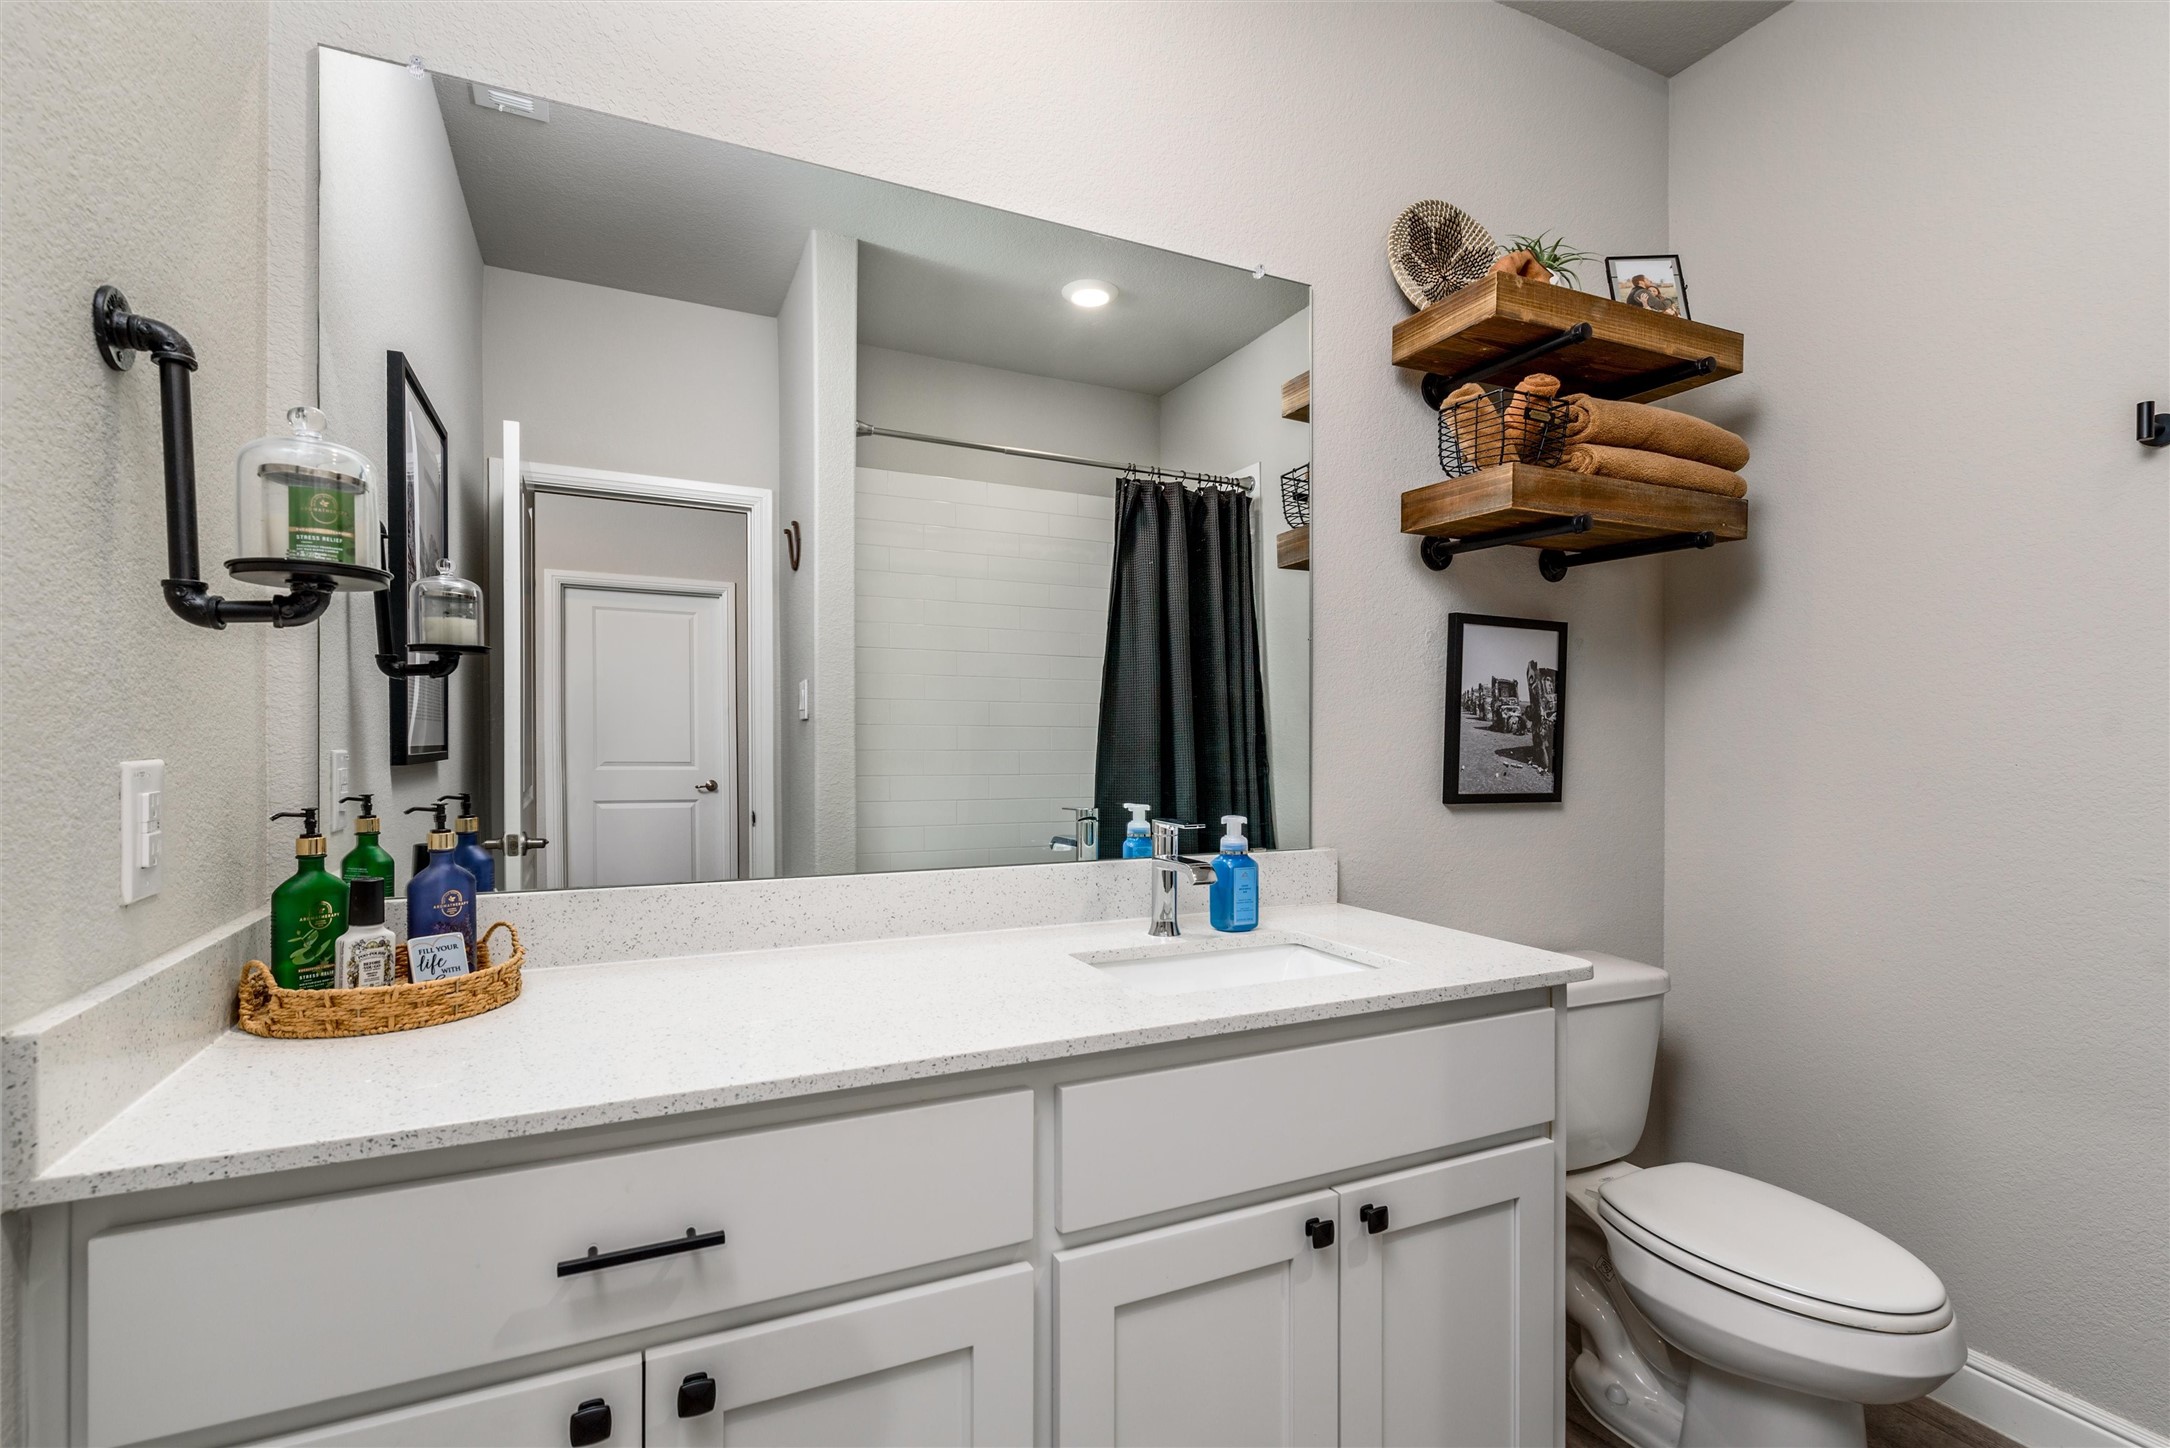
Bathroom with a wide white vanity, large mirror, and wooden towel shelves.
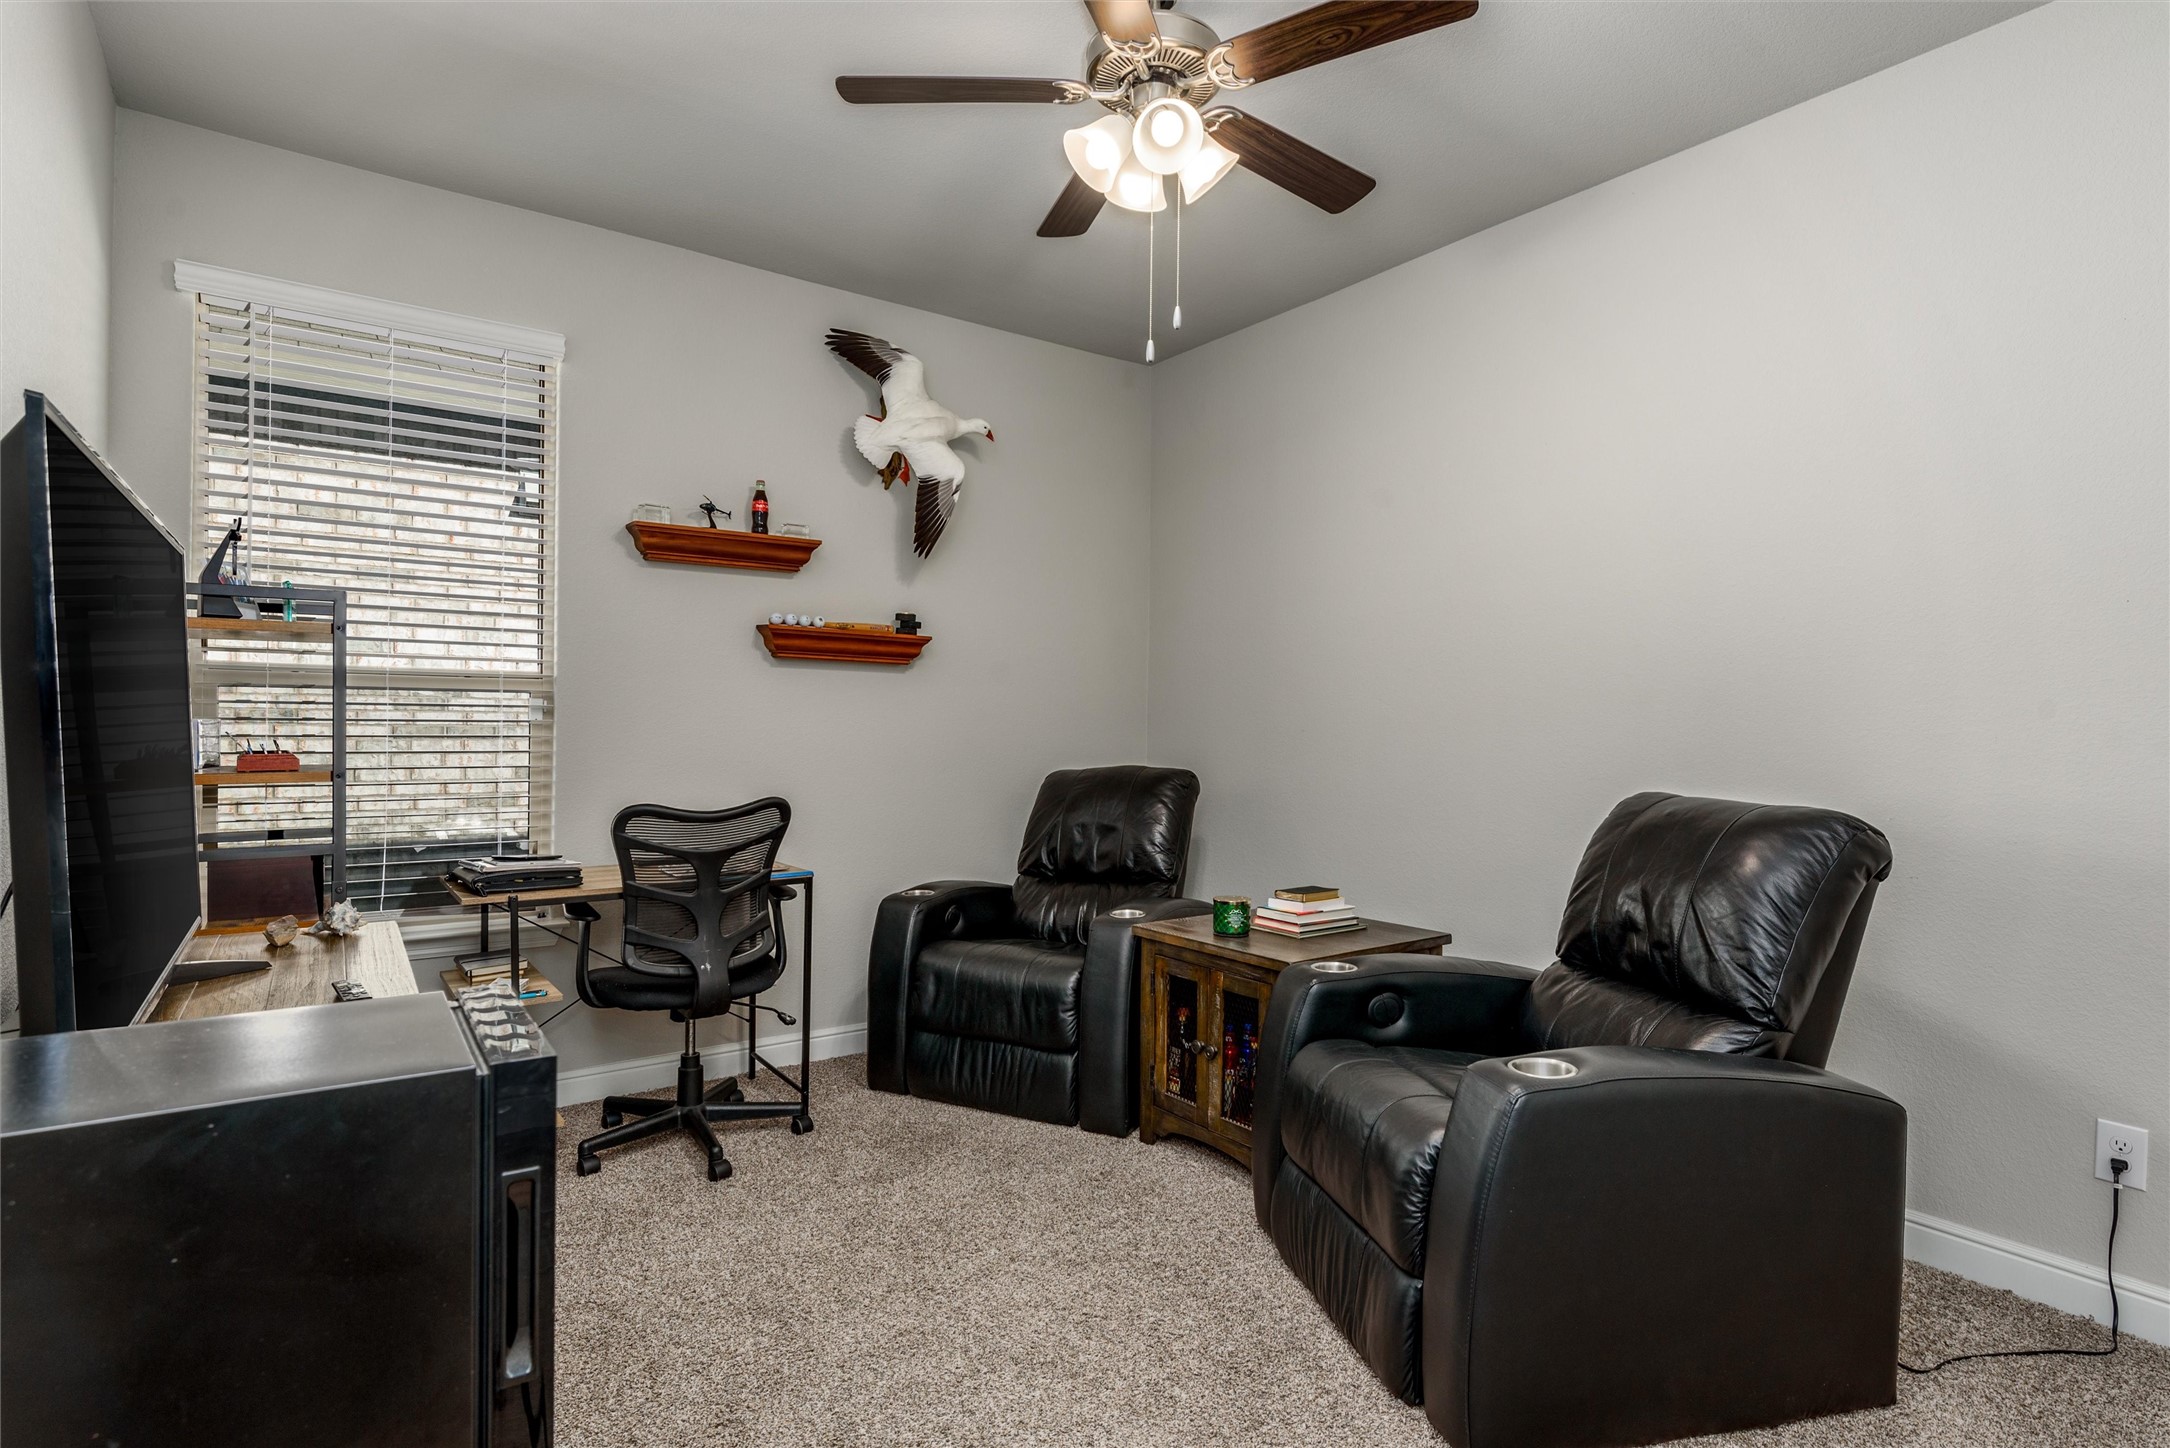
Furnished media room with two black leather recliners, a television, and a desk beside a window.
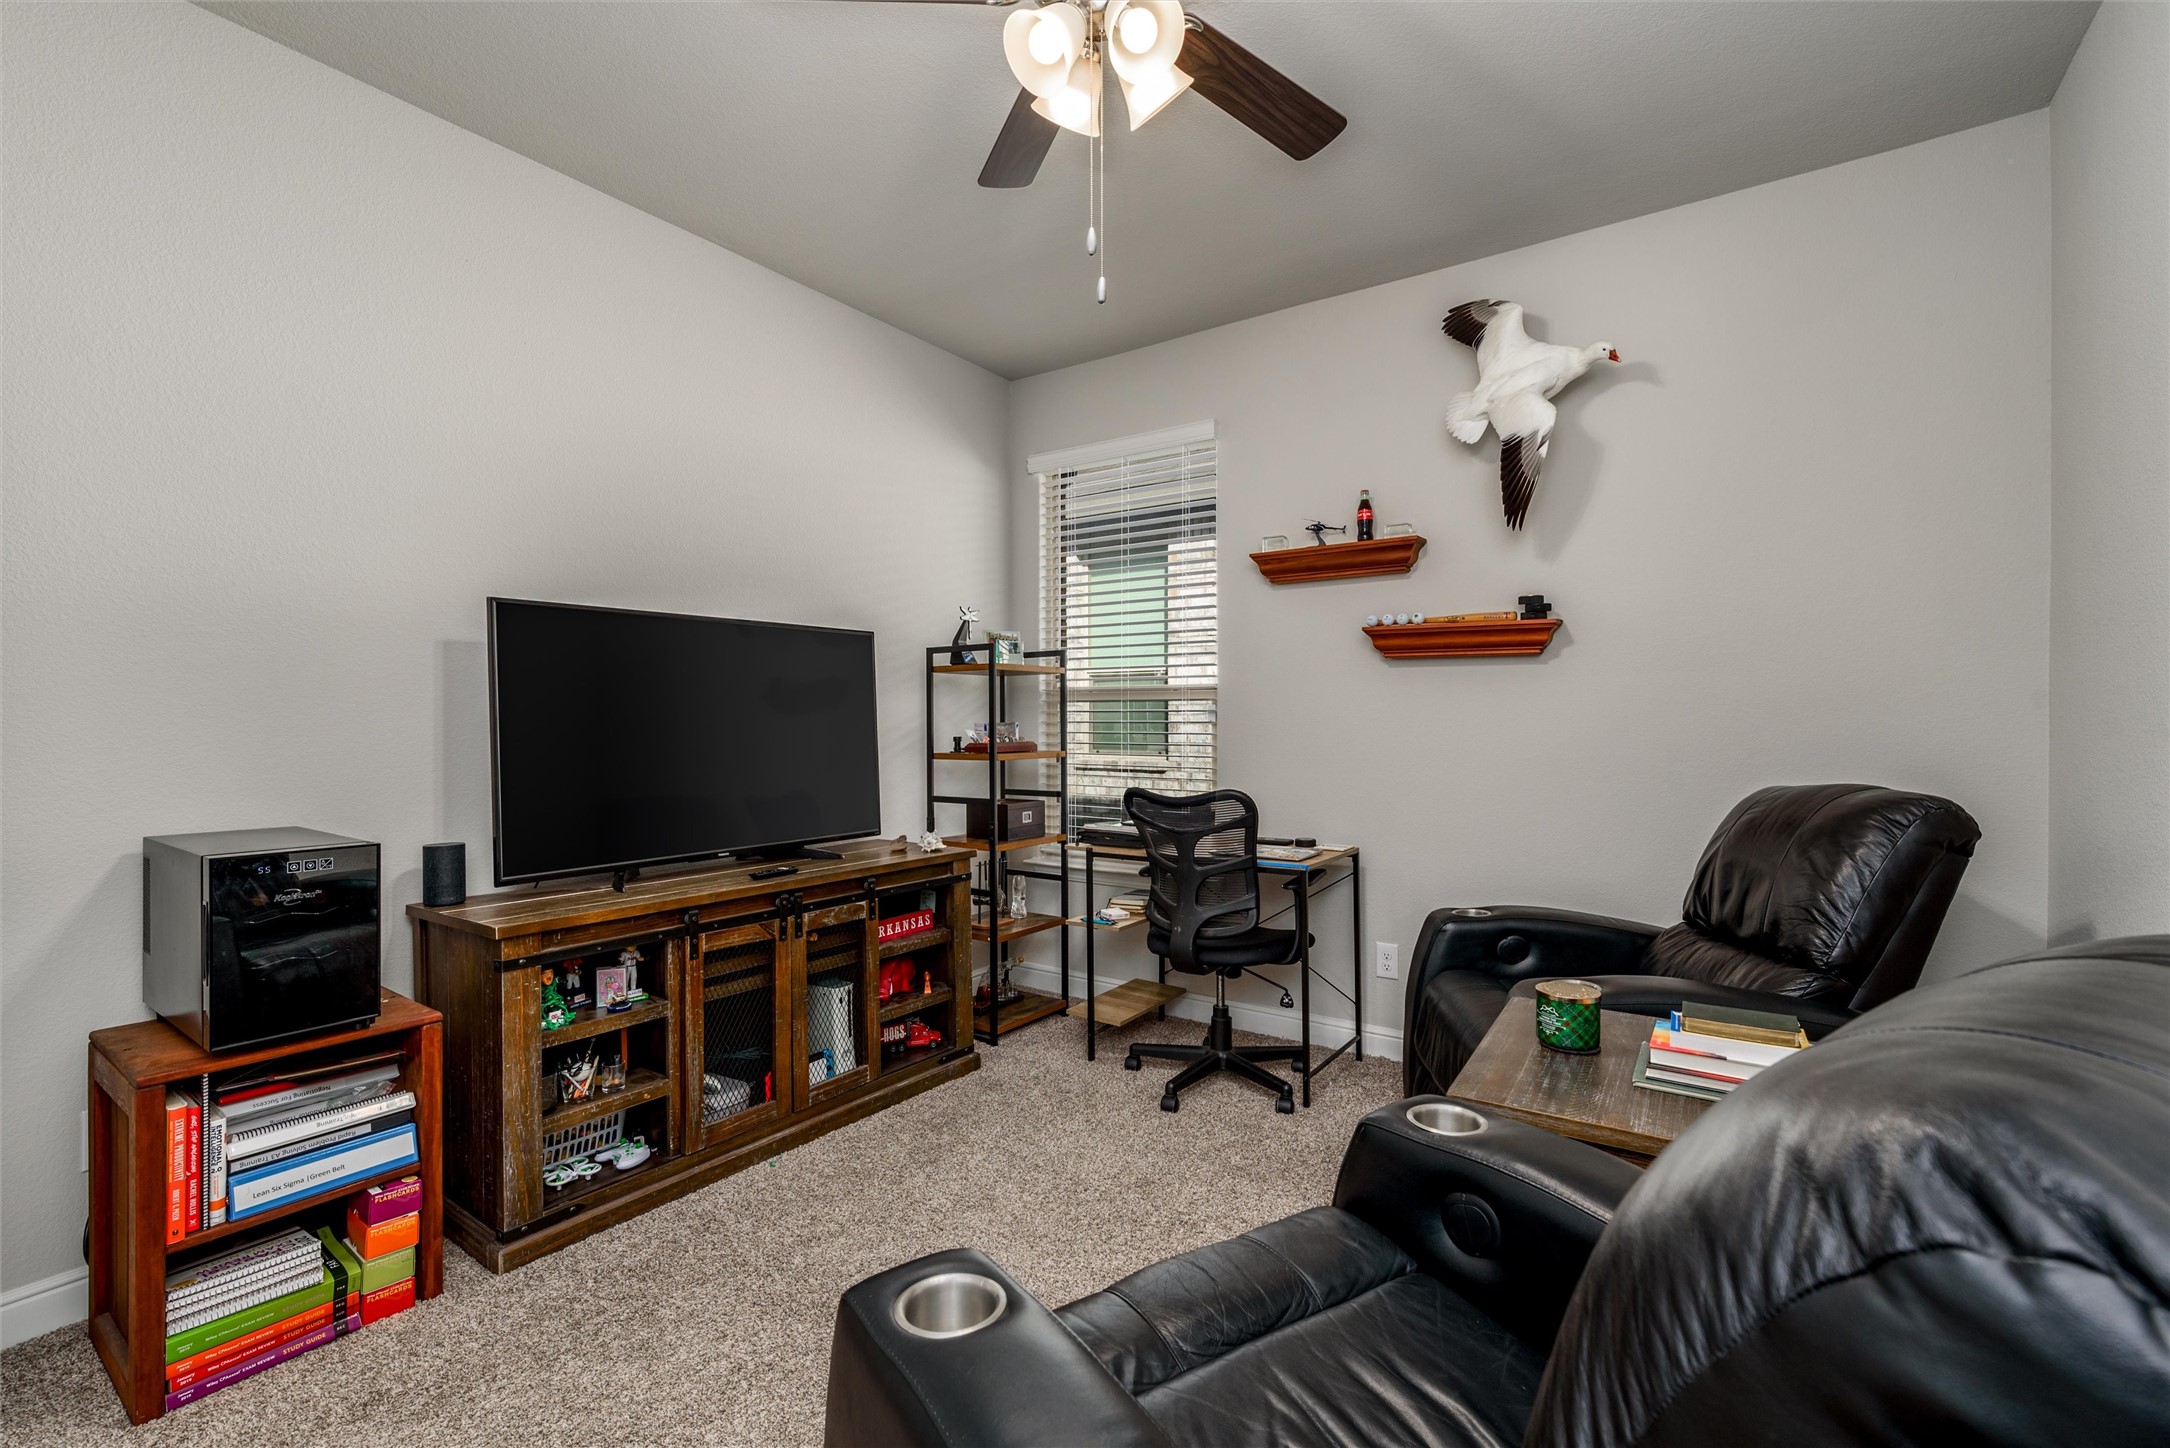
Media room with black leather recliners, a large television, and a desk by the window.
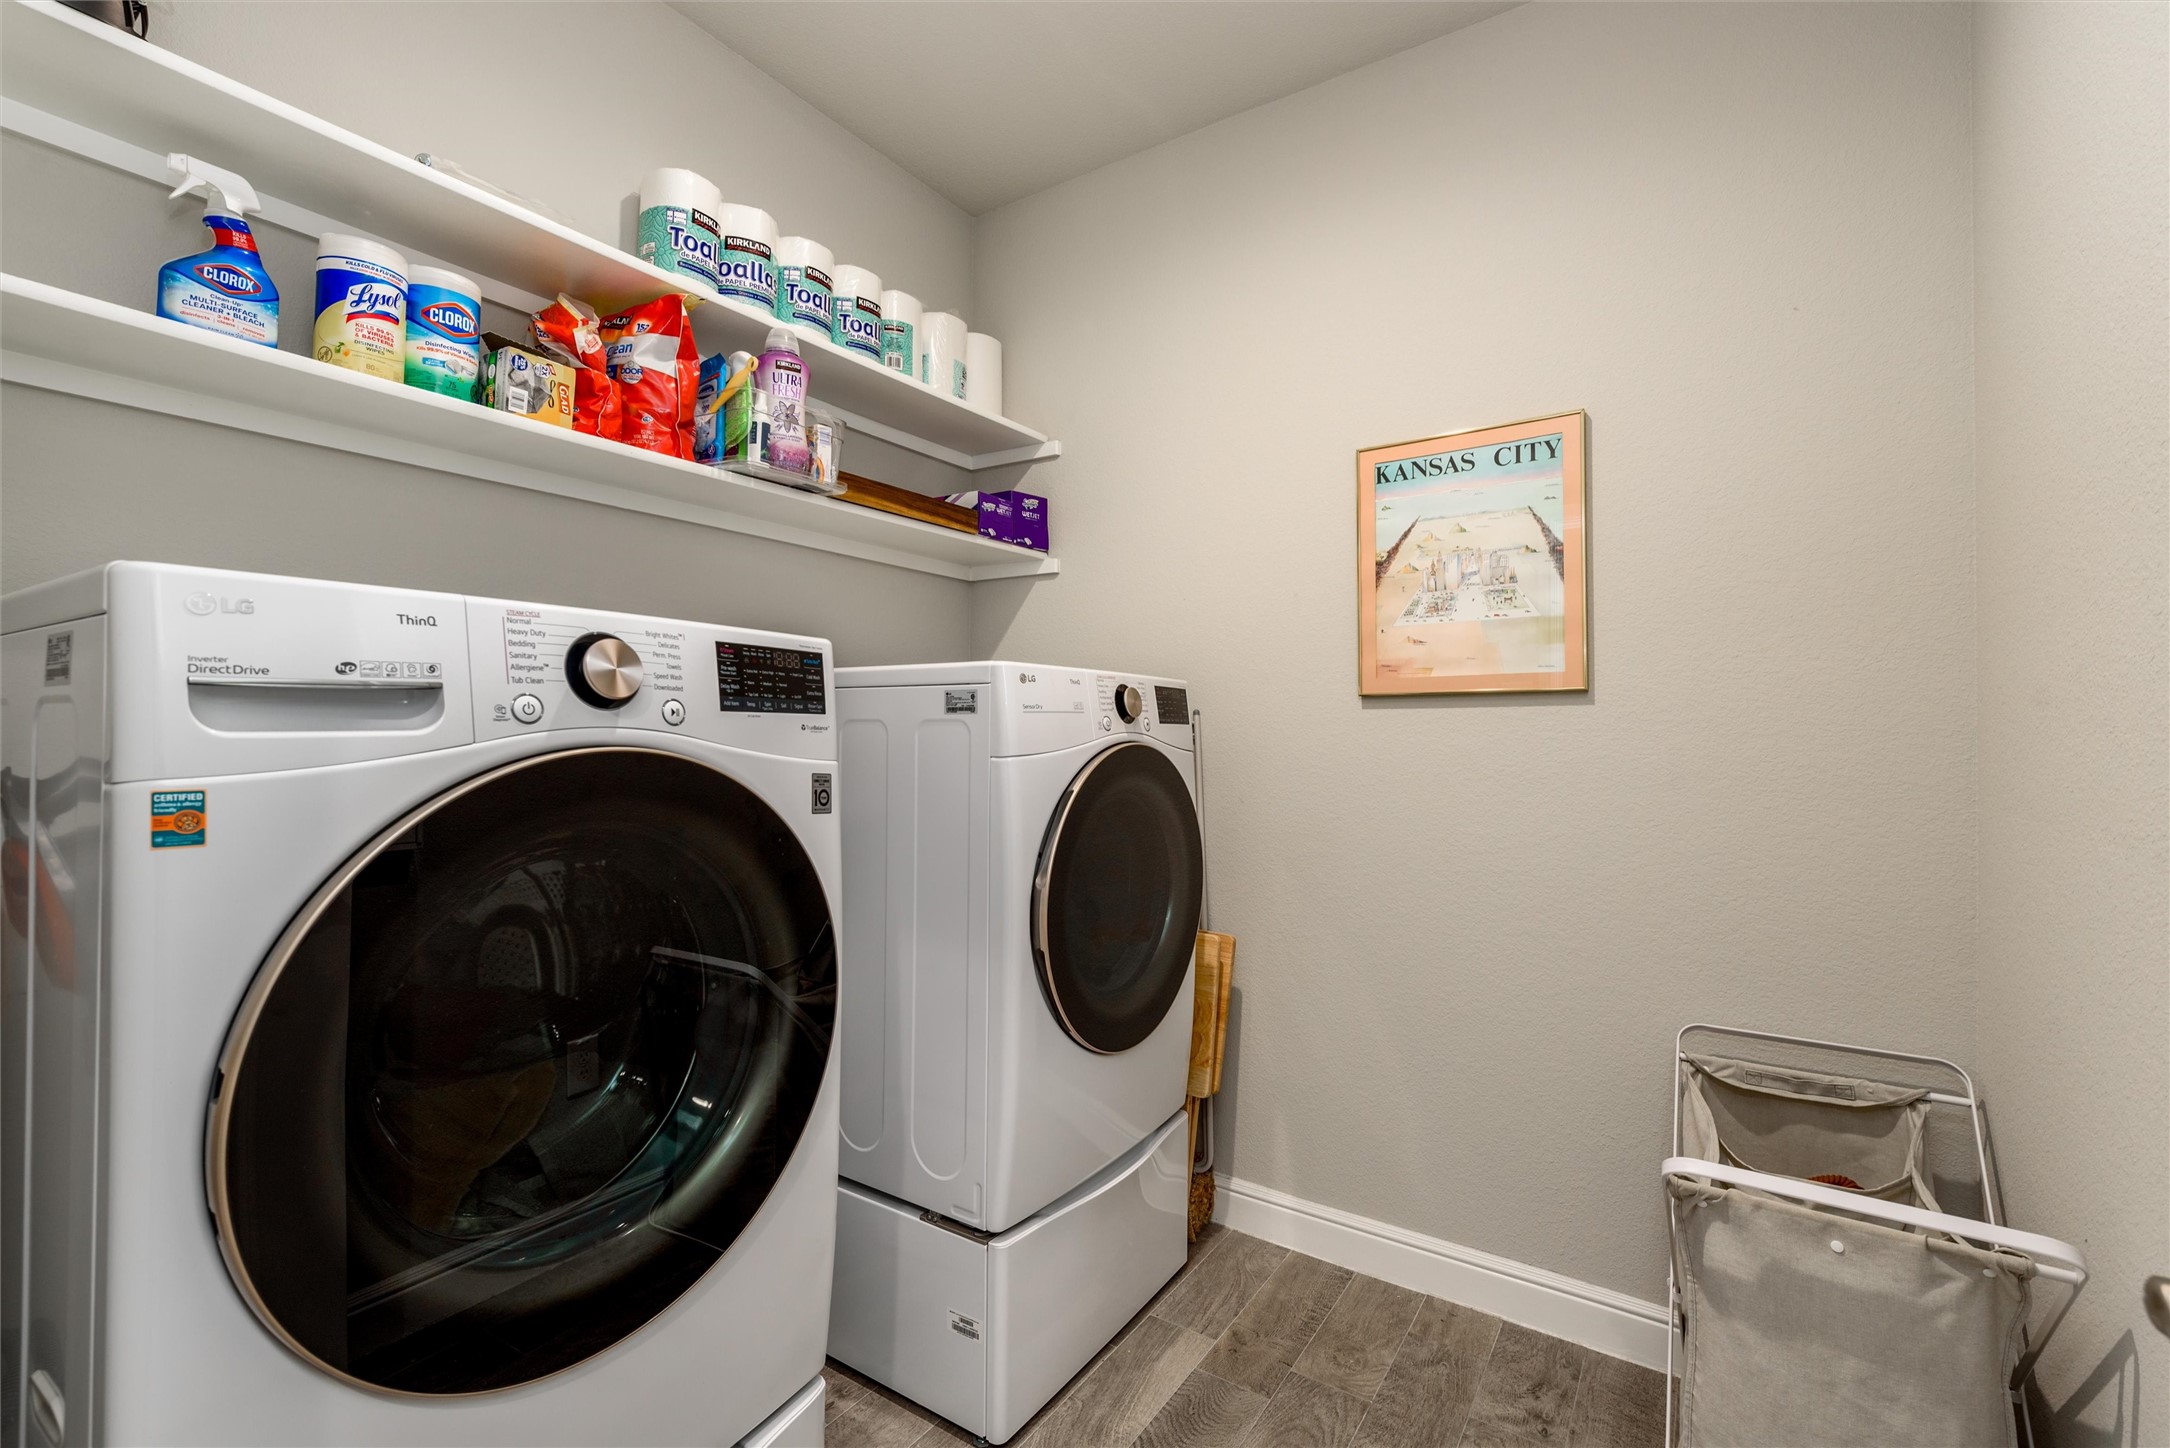
Laundry room with white front-loading washer and dryer, stocked shelves, and a framed Kansas City print.
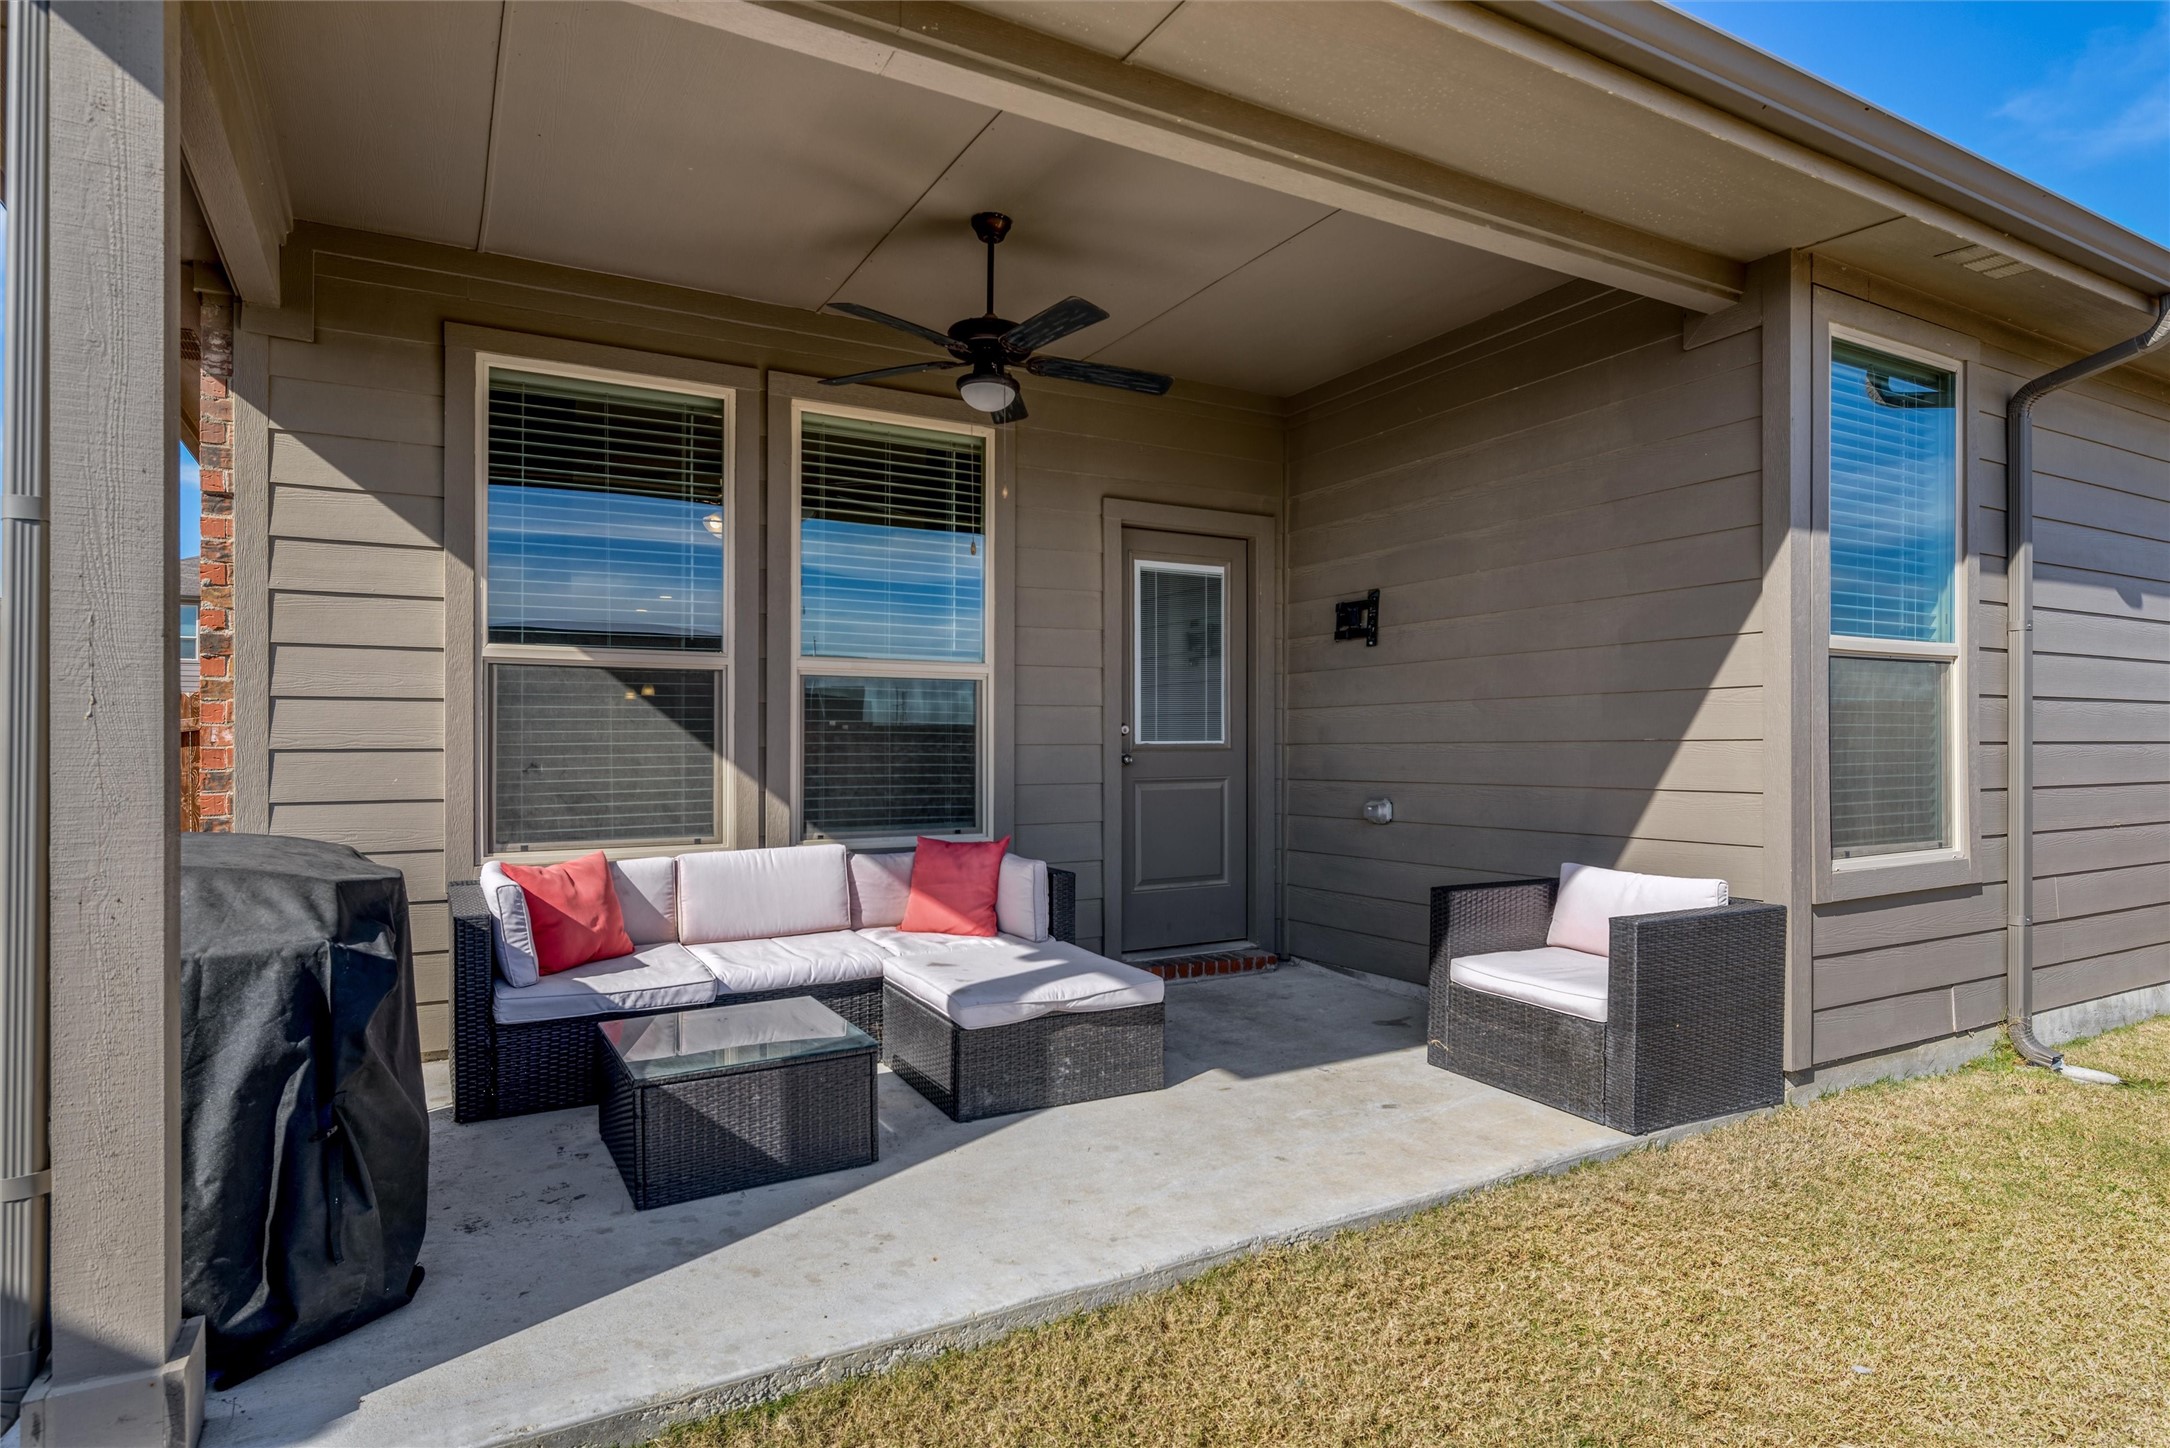
Covered patio with wicker seating, red accent pillows, a ceiling fan, and a grill cover.
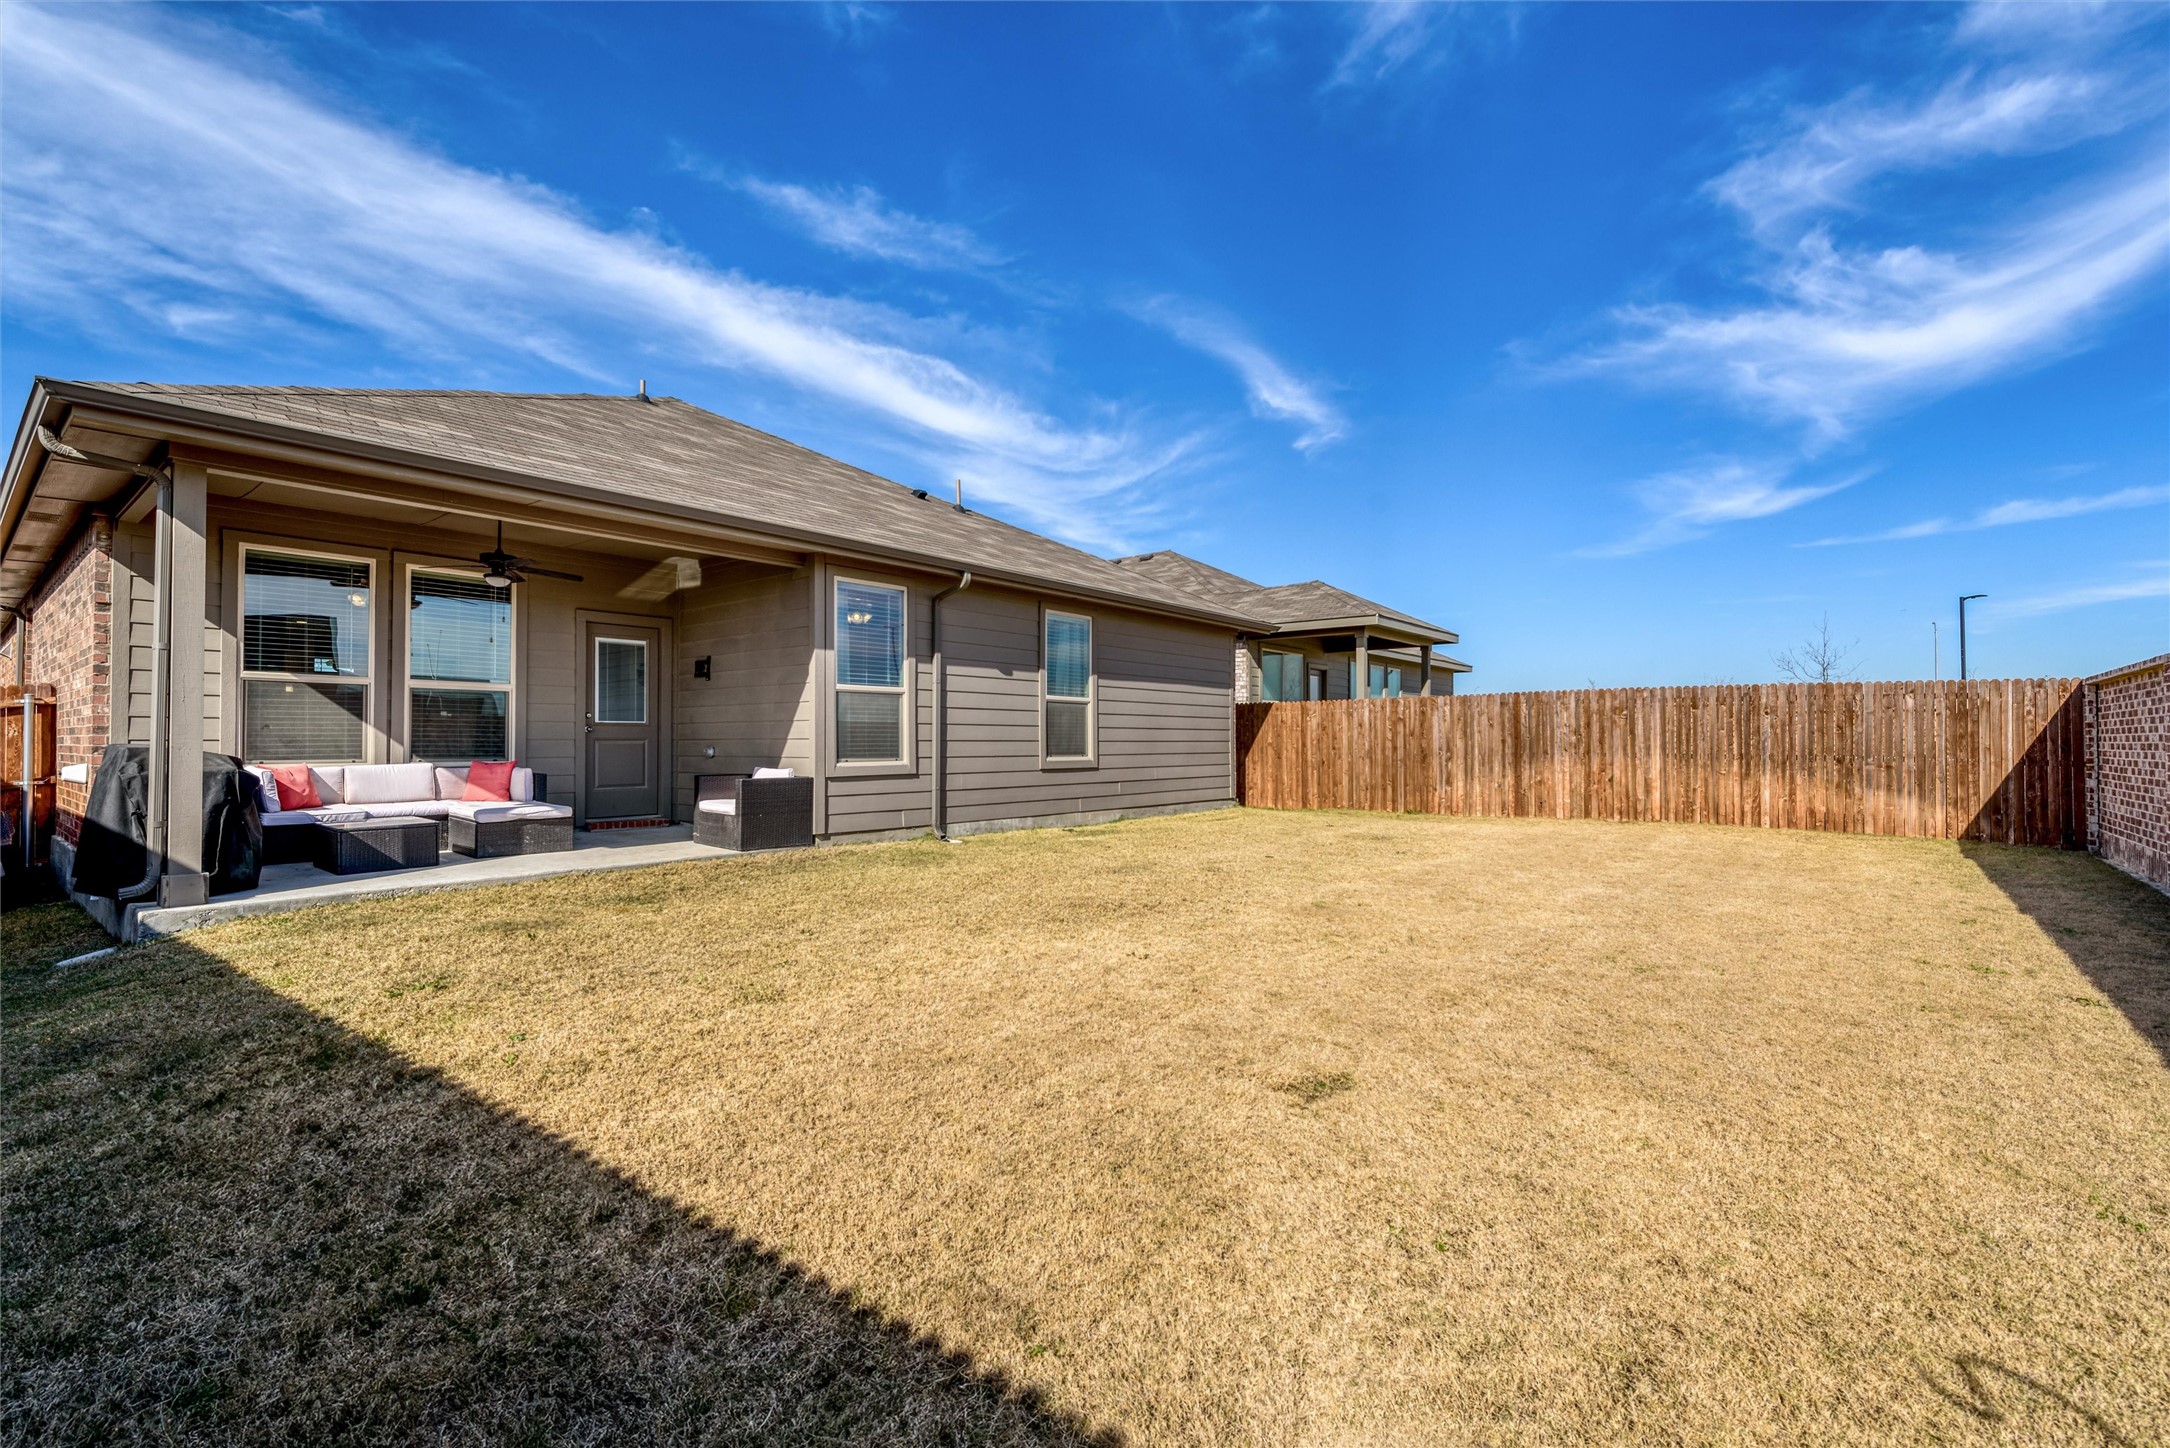
Home’s rear yard with a covered patio, outdoor seating, and a broad fenced lawn.
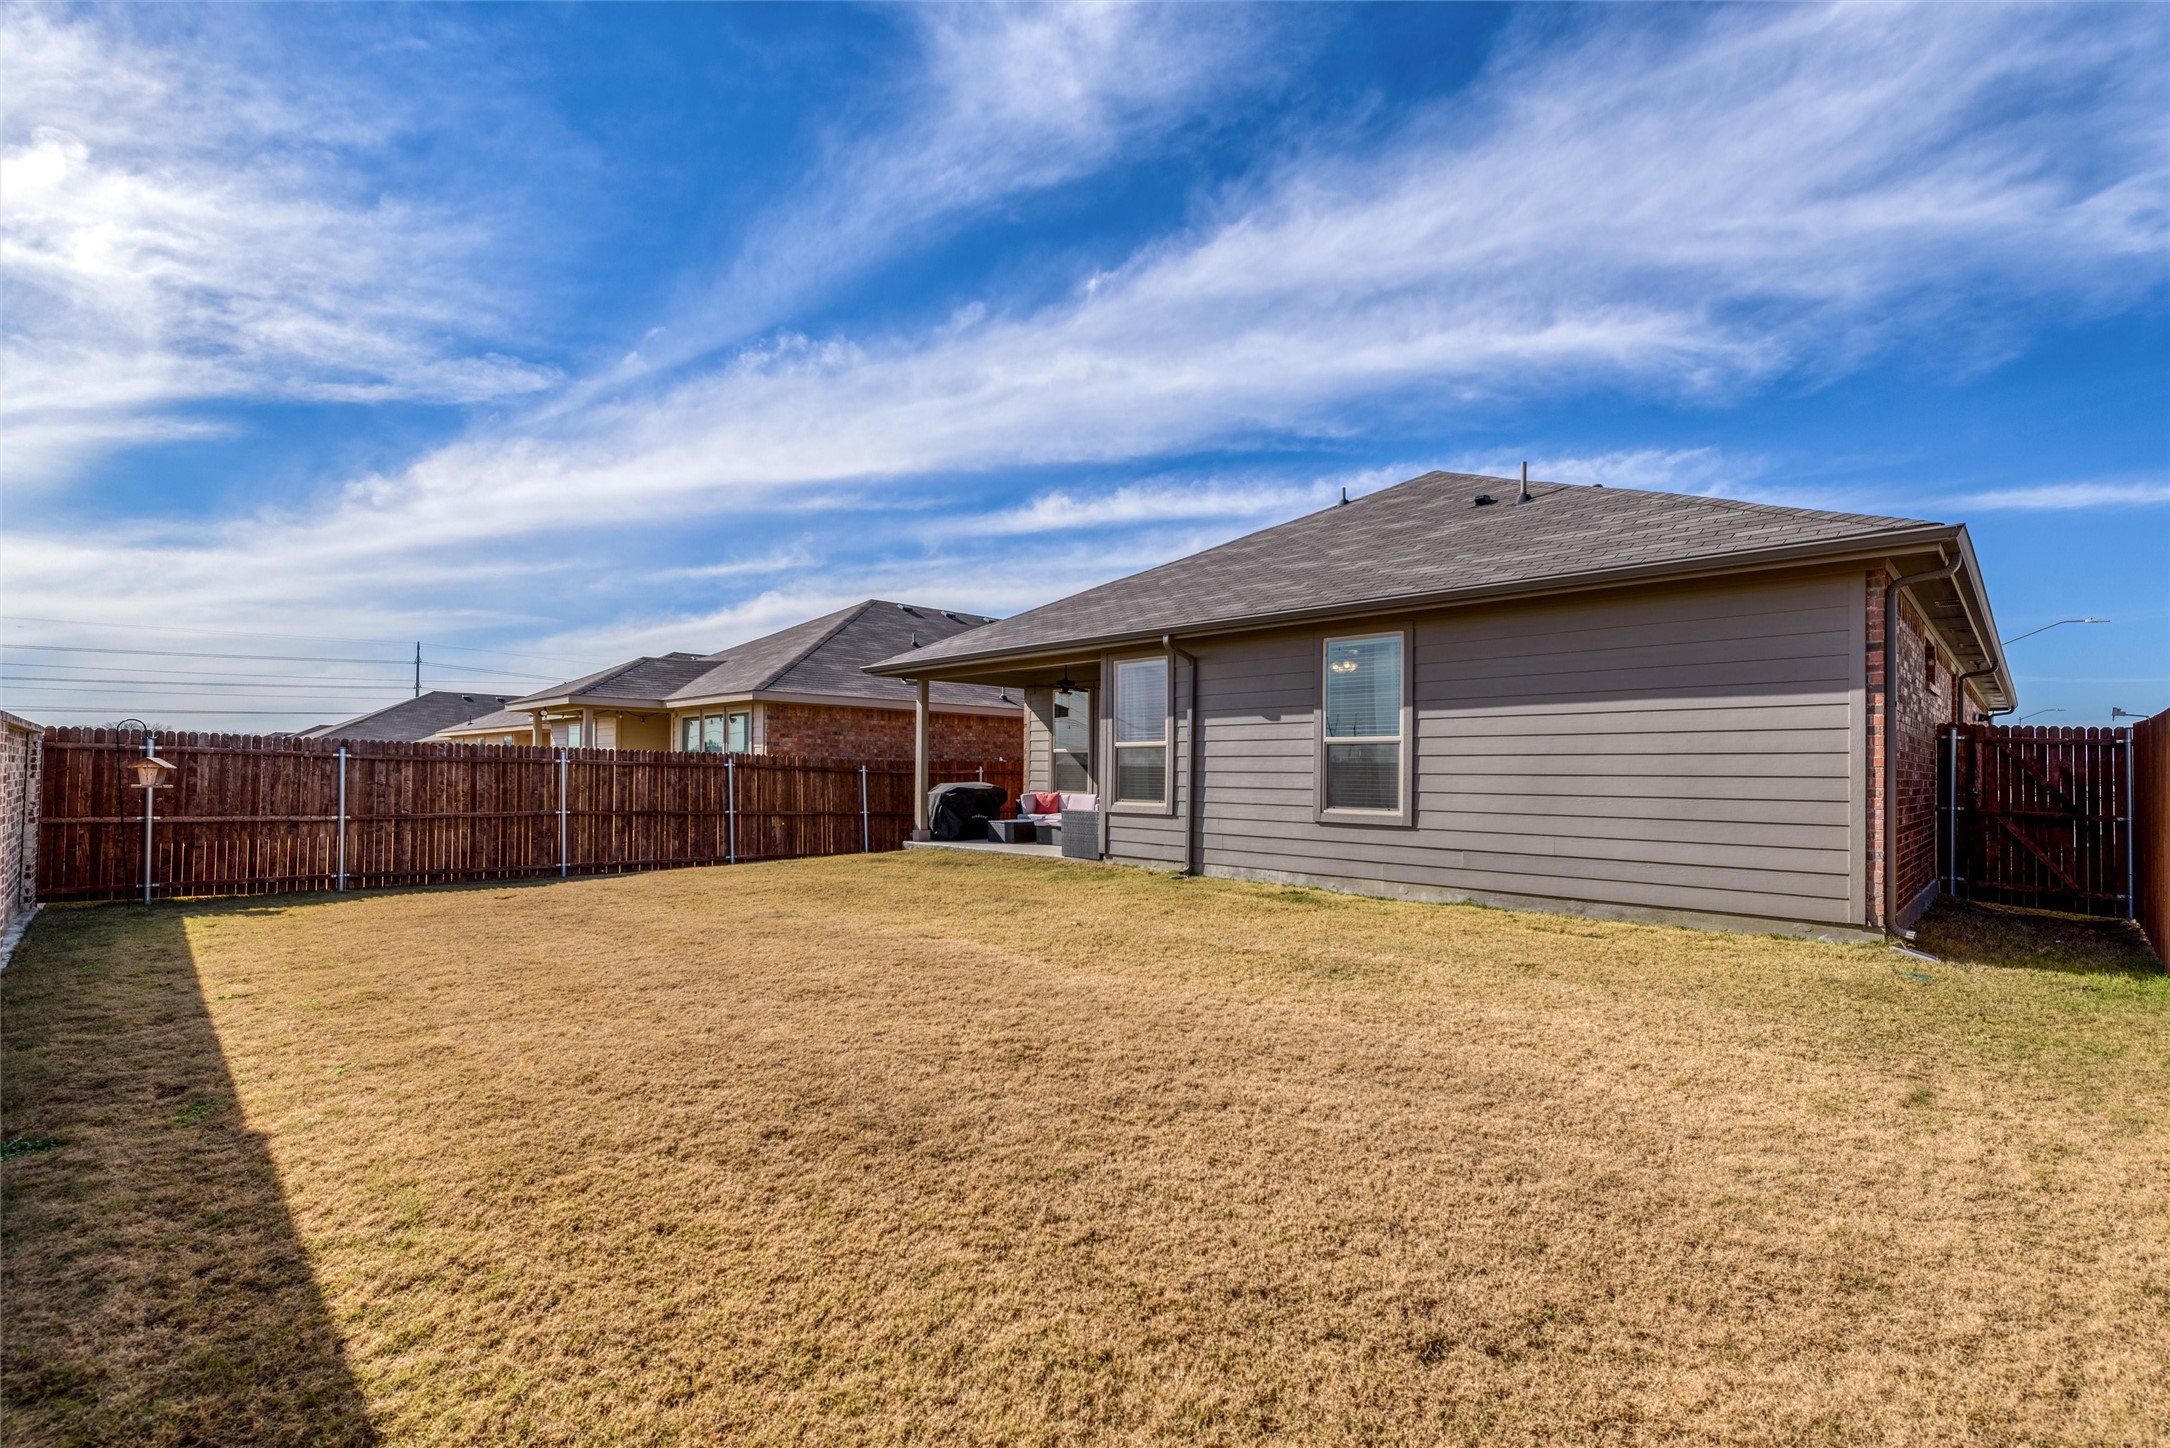
Gray-sided home behind a fenced backyard with a broad lawn and small covered patio.
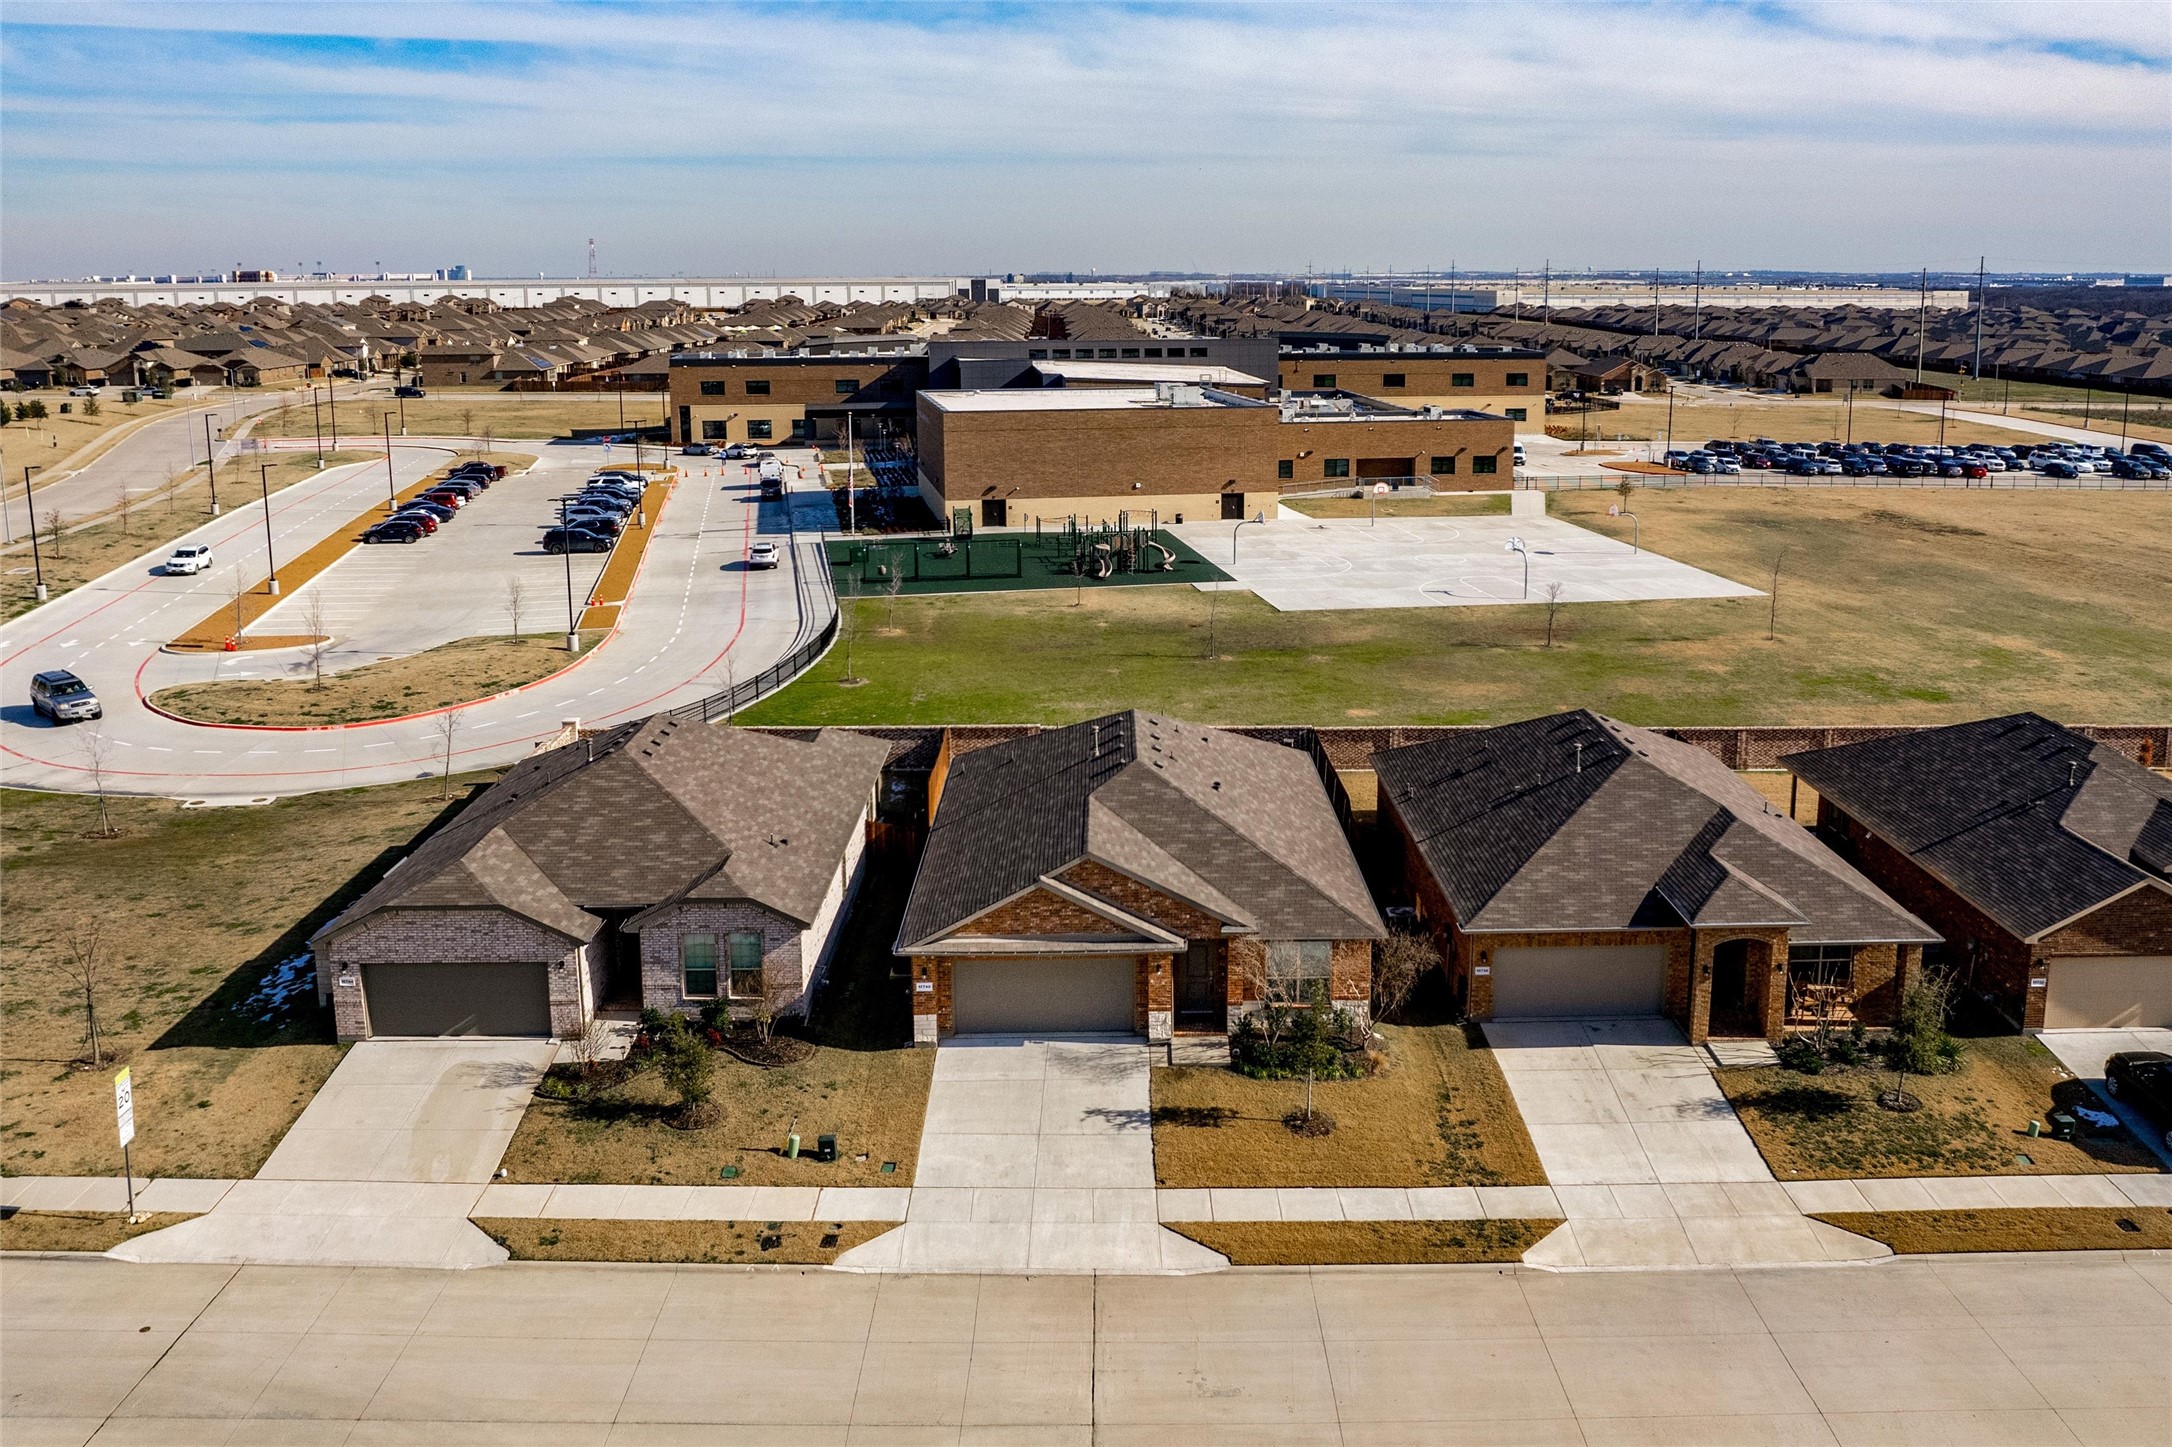
Aerial view of neighborhood homes with a school campus and playground nearby.
Red-brick and stone home with a two-car garage, viewed from above with a school in the background.
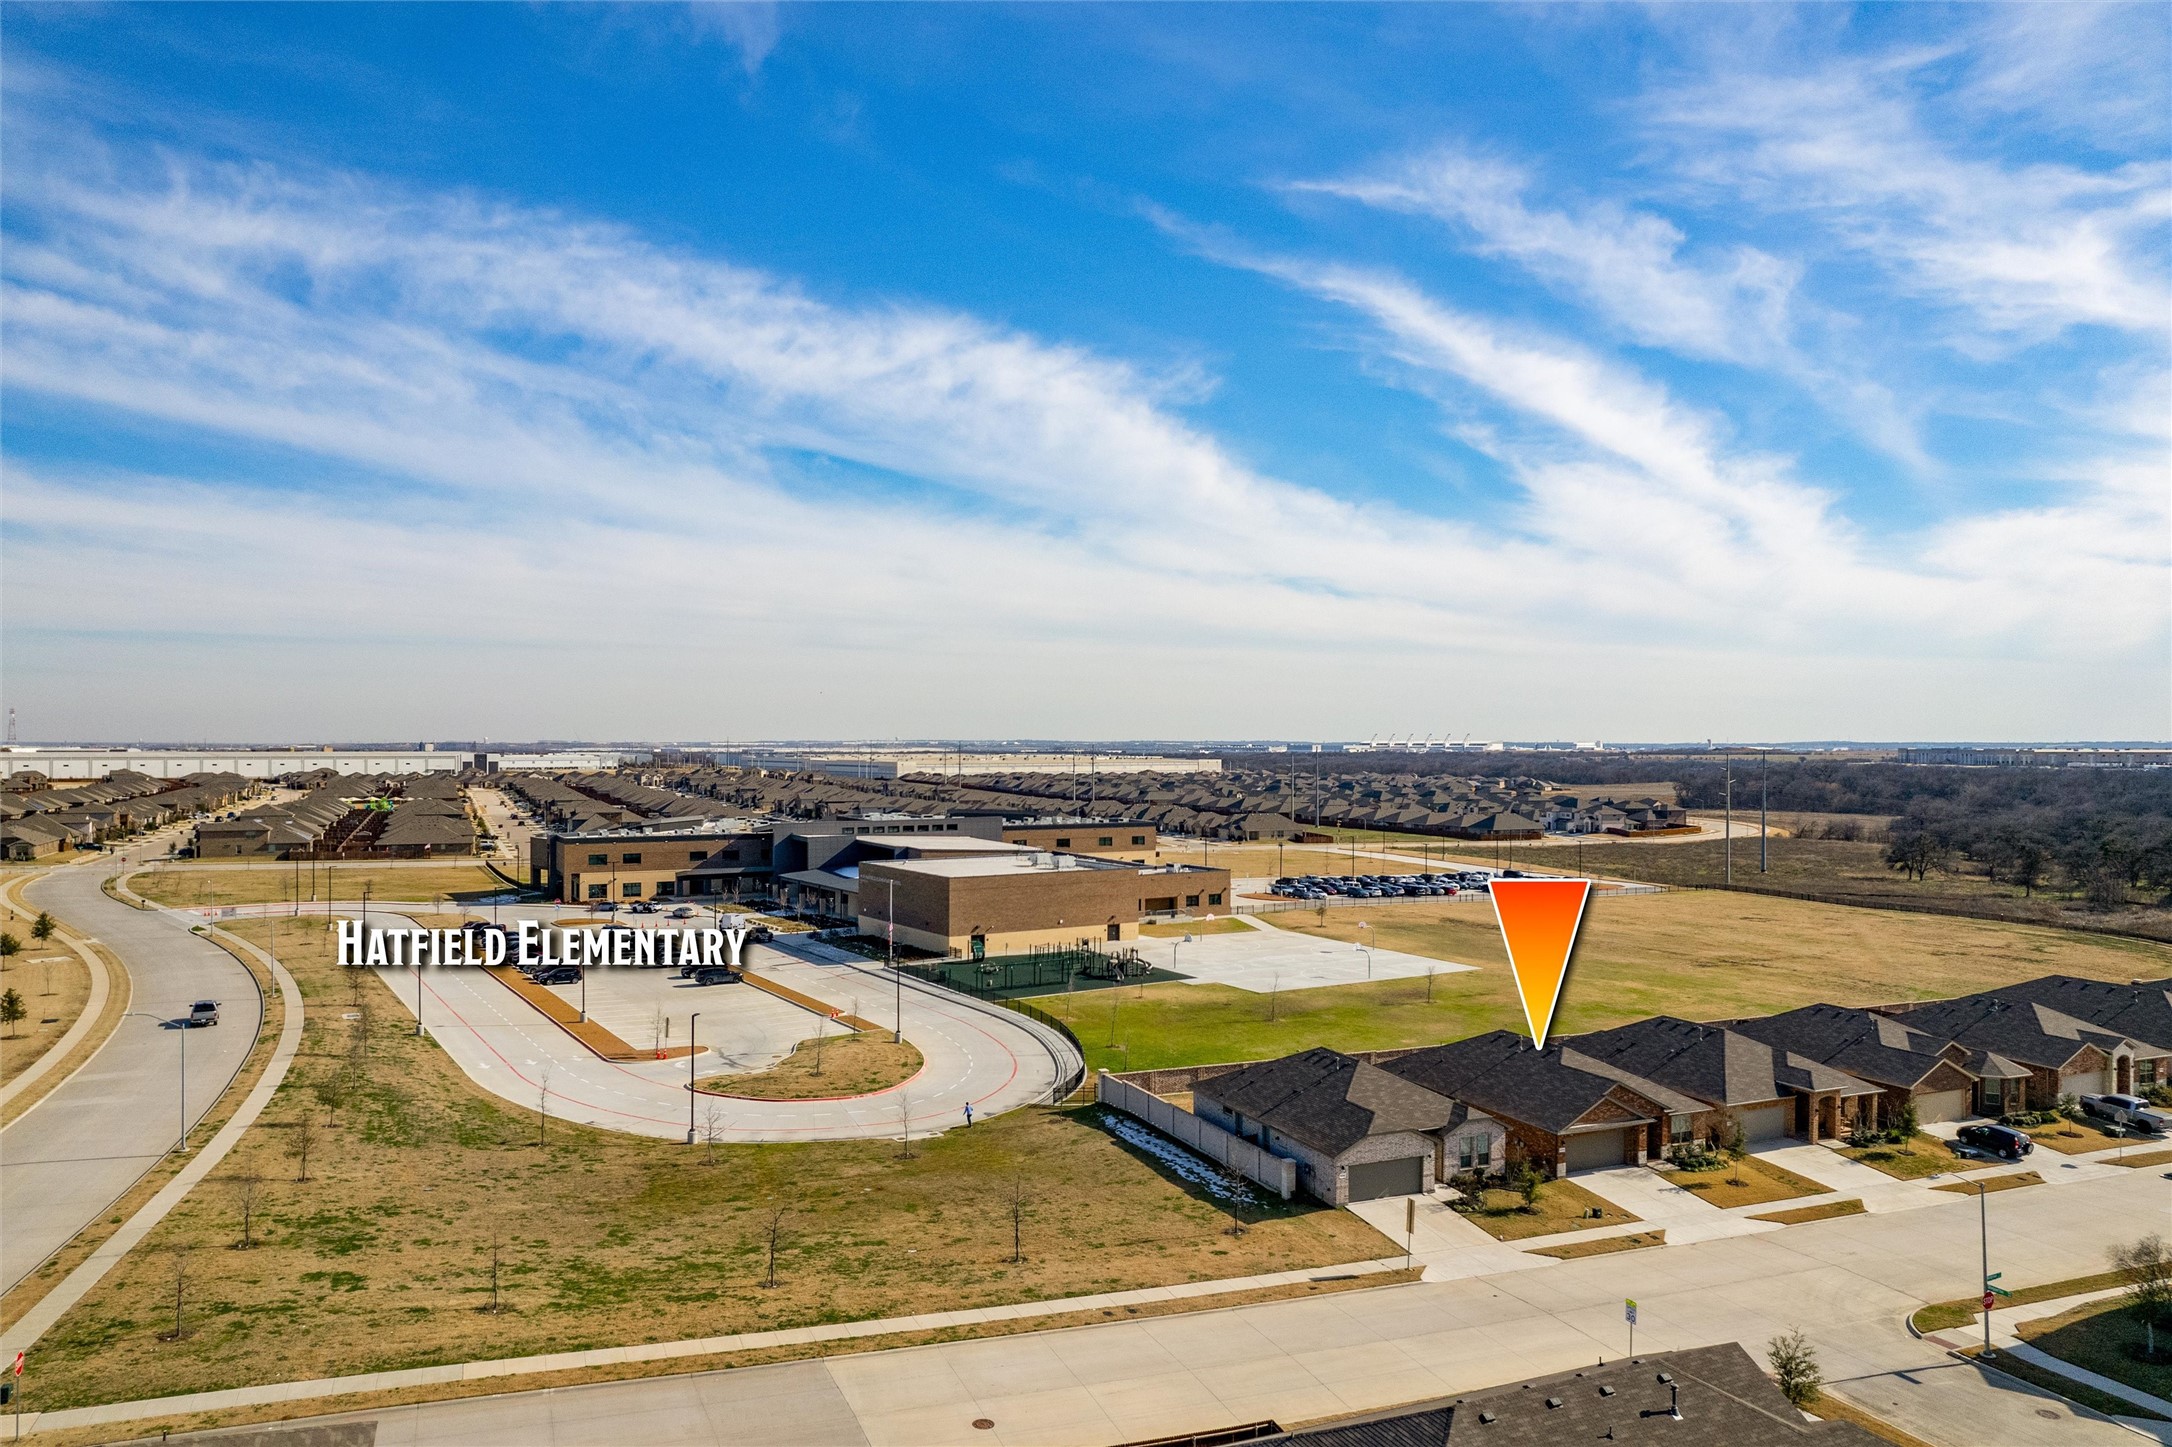
Aerial view of homes beside Hatfield Elementary, with an orange marker identifying one home.
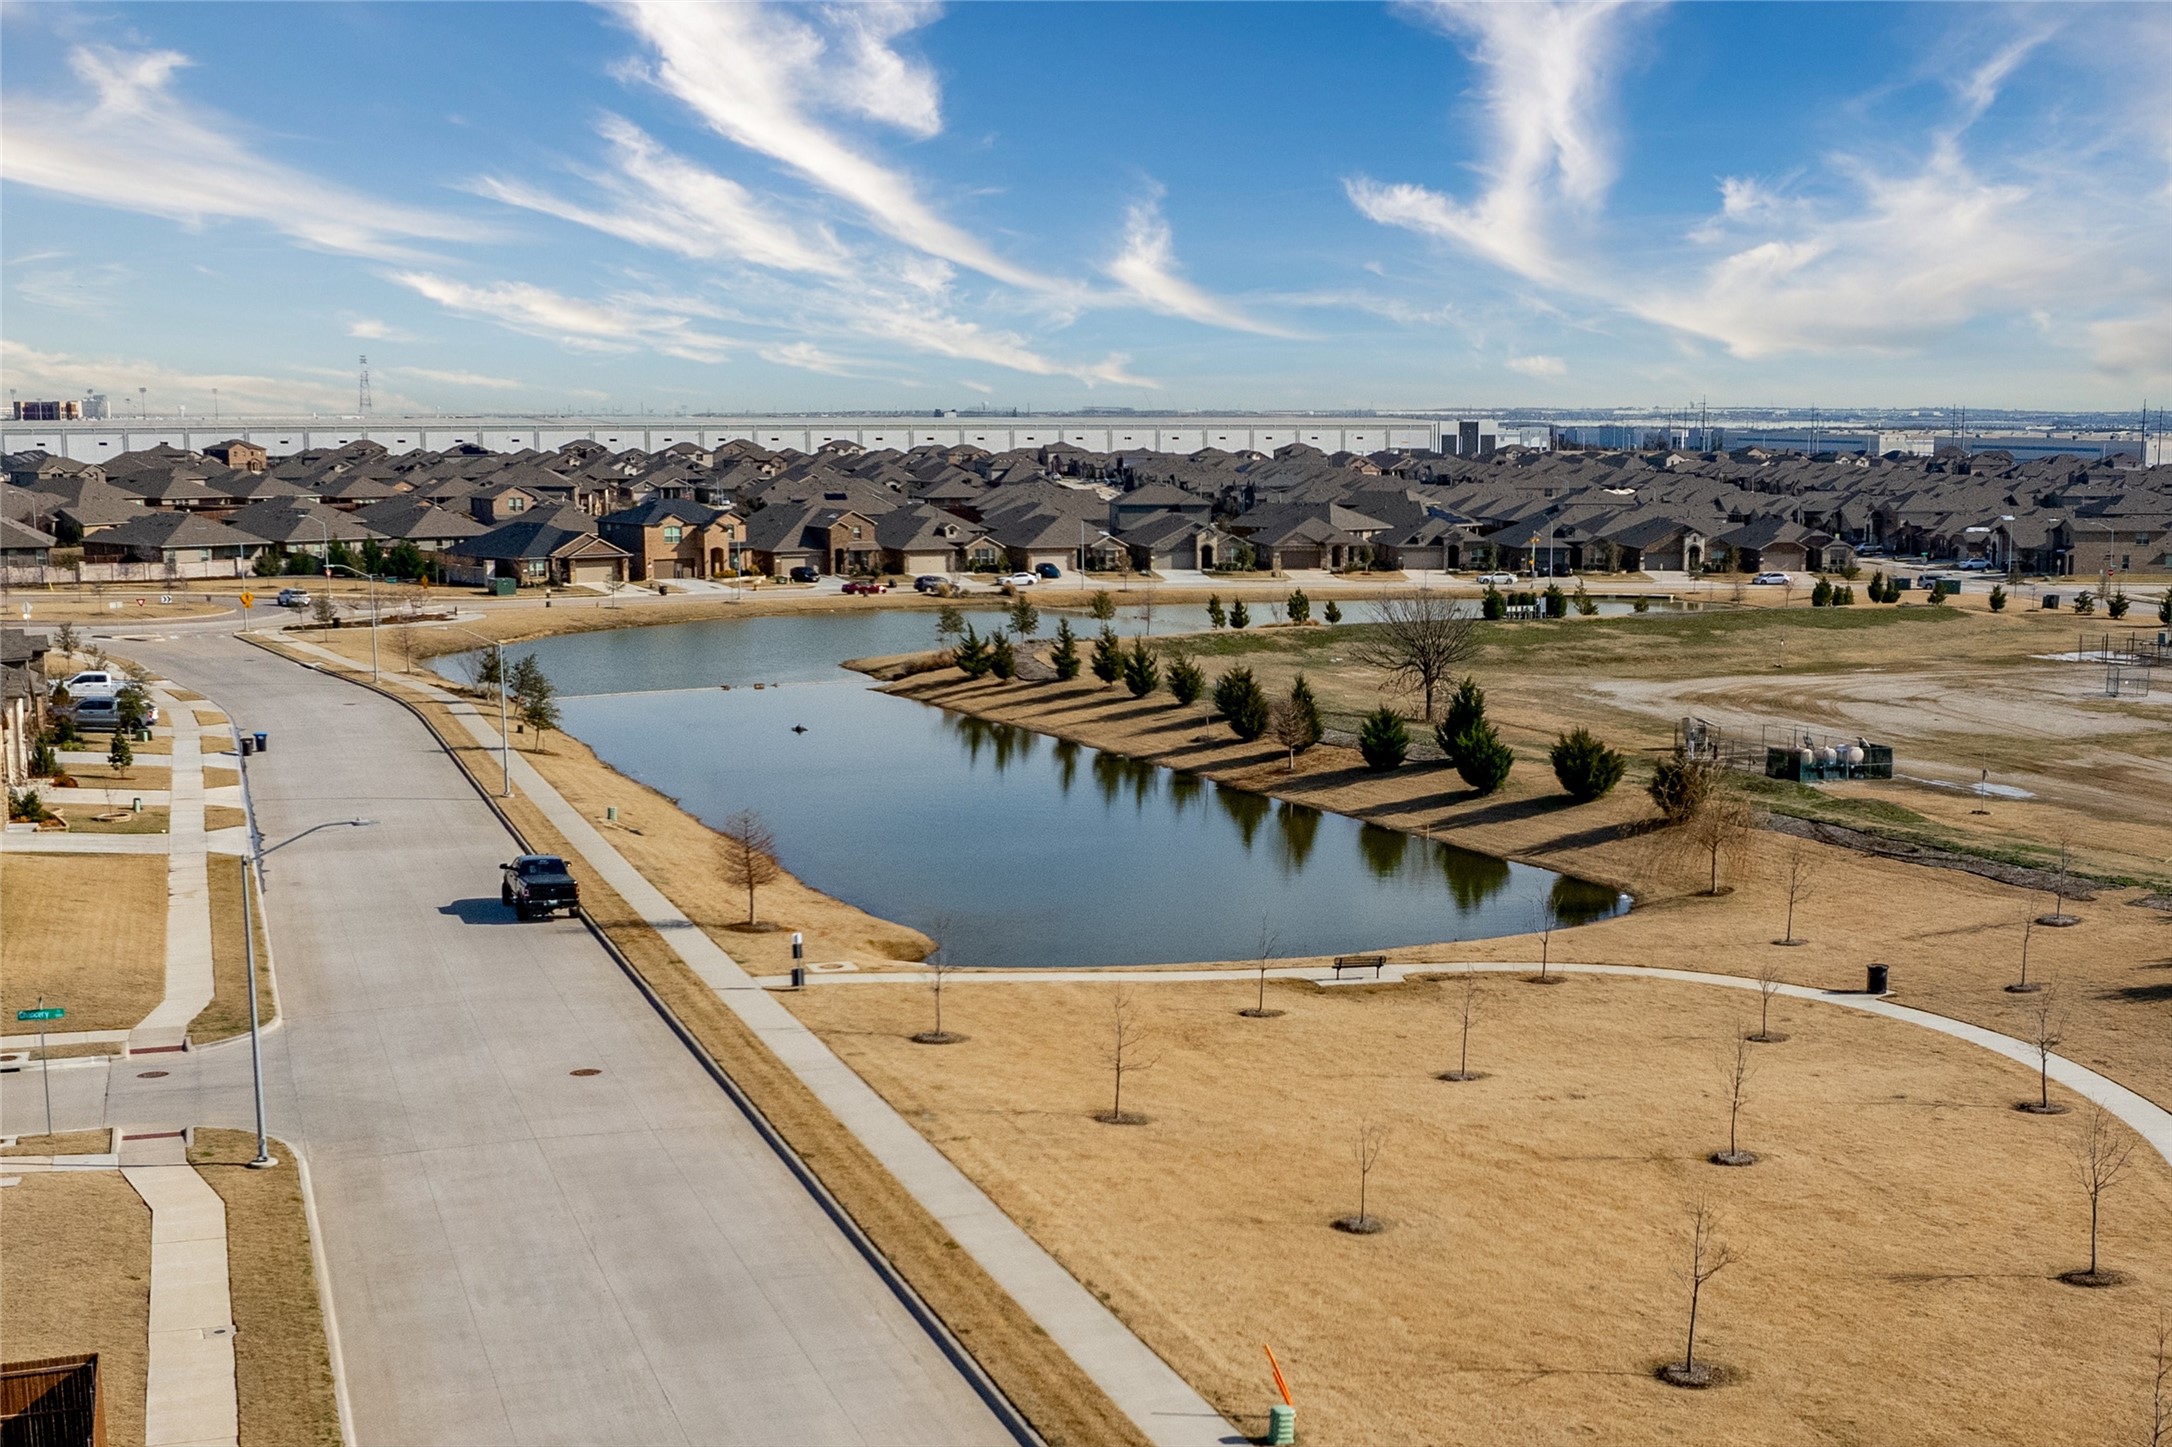
Aerial view of a neighborhood pond bordered by sidewalks, open grass, and rows of houses.
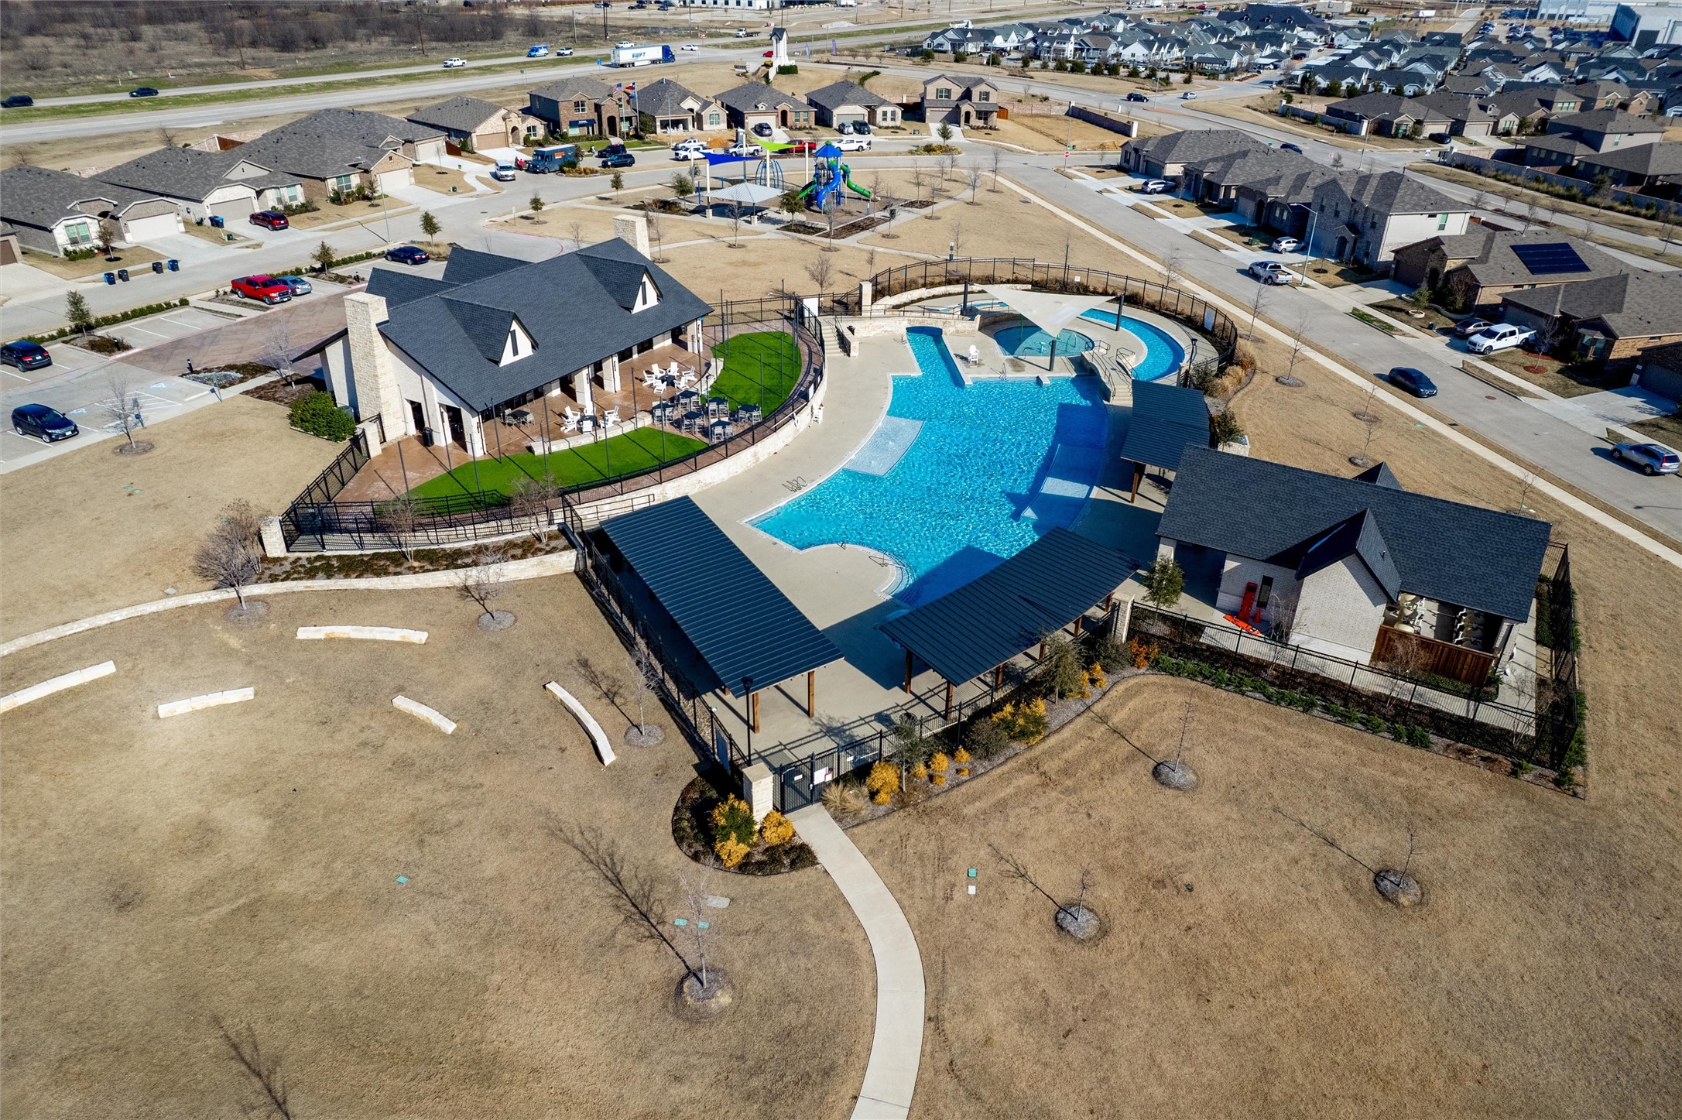
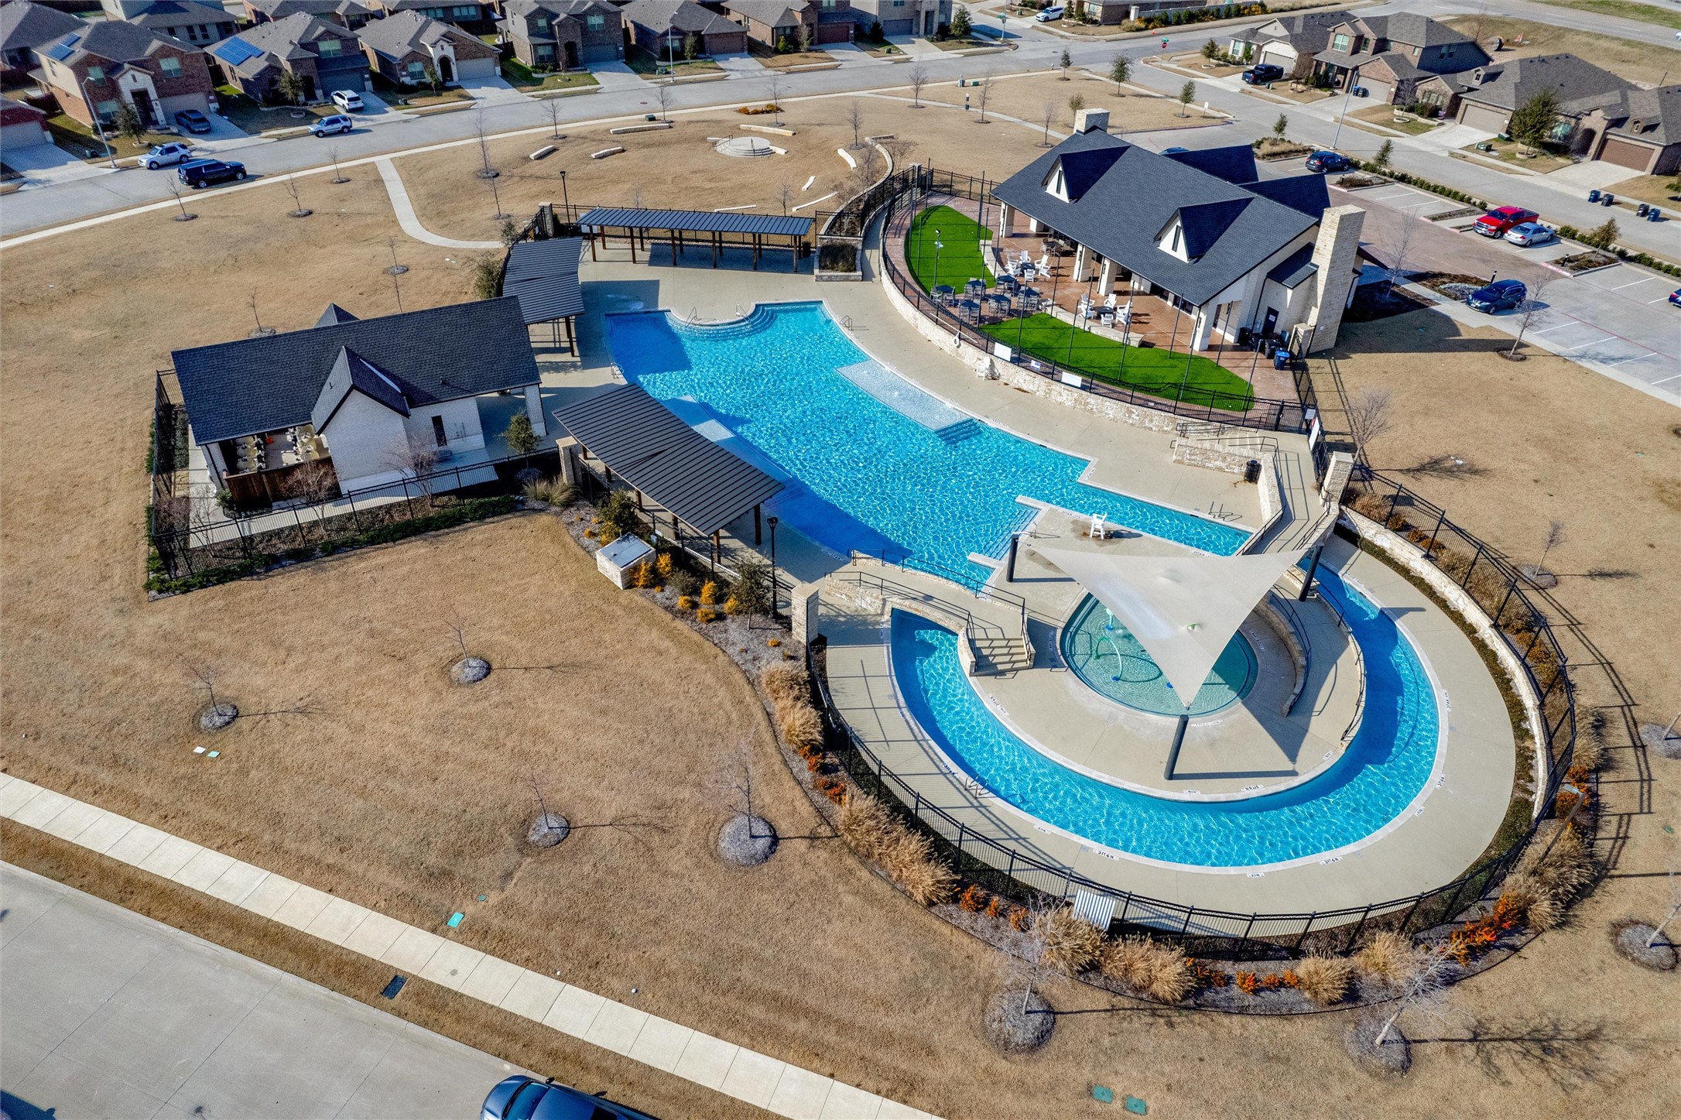
Aerial view of a neighborhood pool complex with a wading pool, cabanas, and clubhouse.
Aerial view of a neighborhood pool complex with a shaded circular wading area and clubhouse.
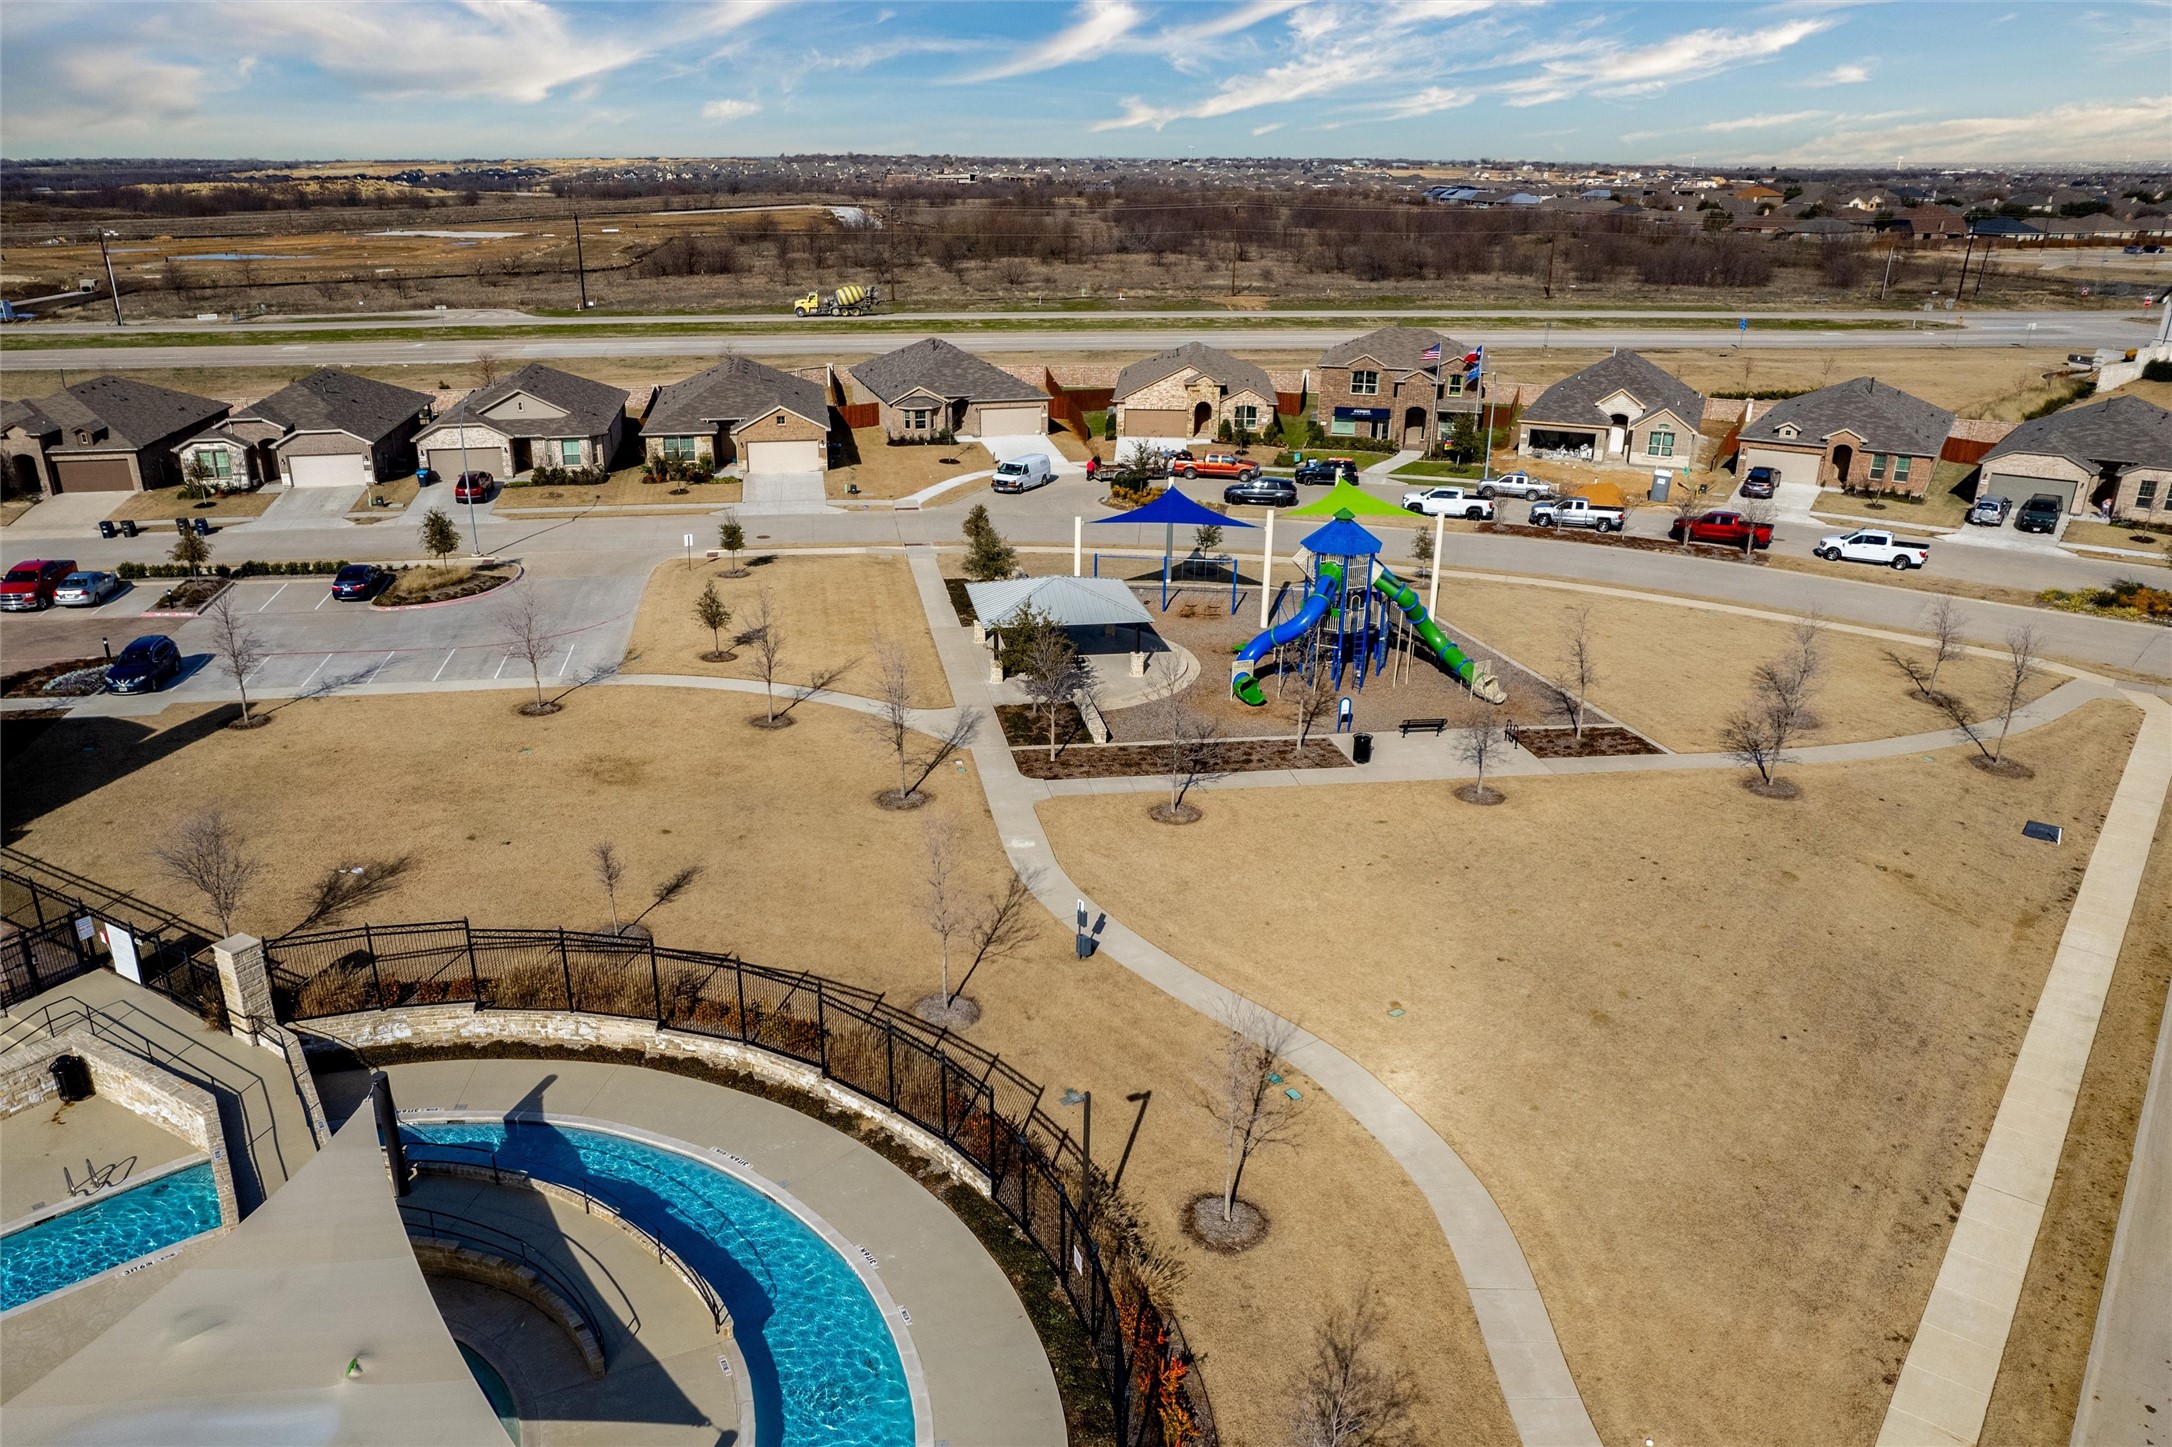
Aerial view of a neighborhood park with a pool, playground, pavilion, and walking paths.
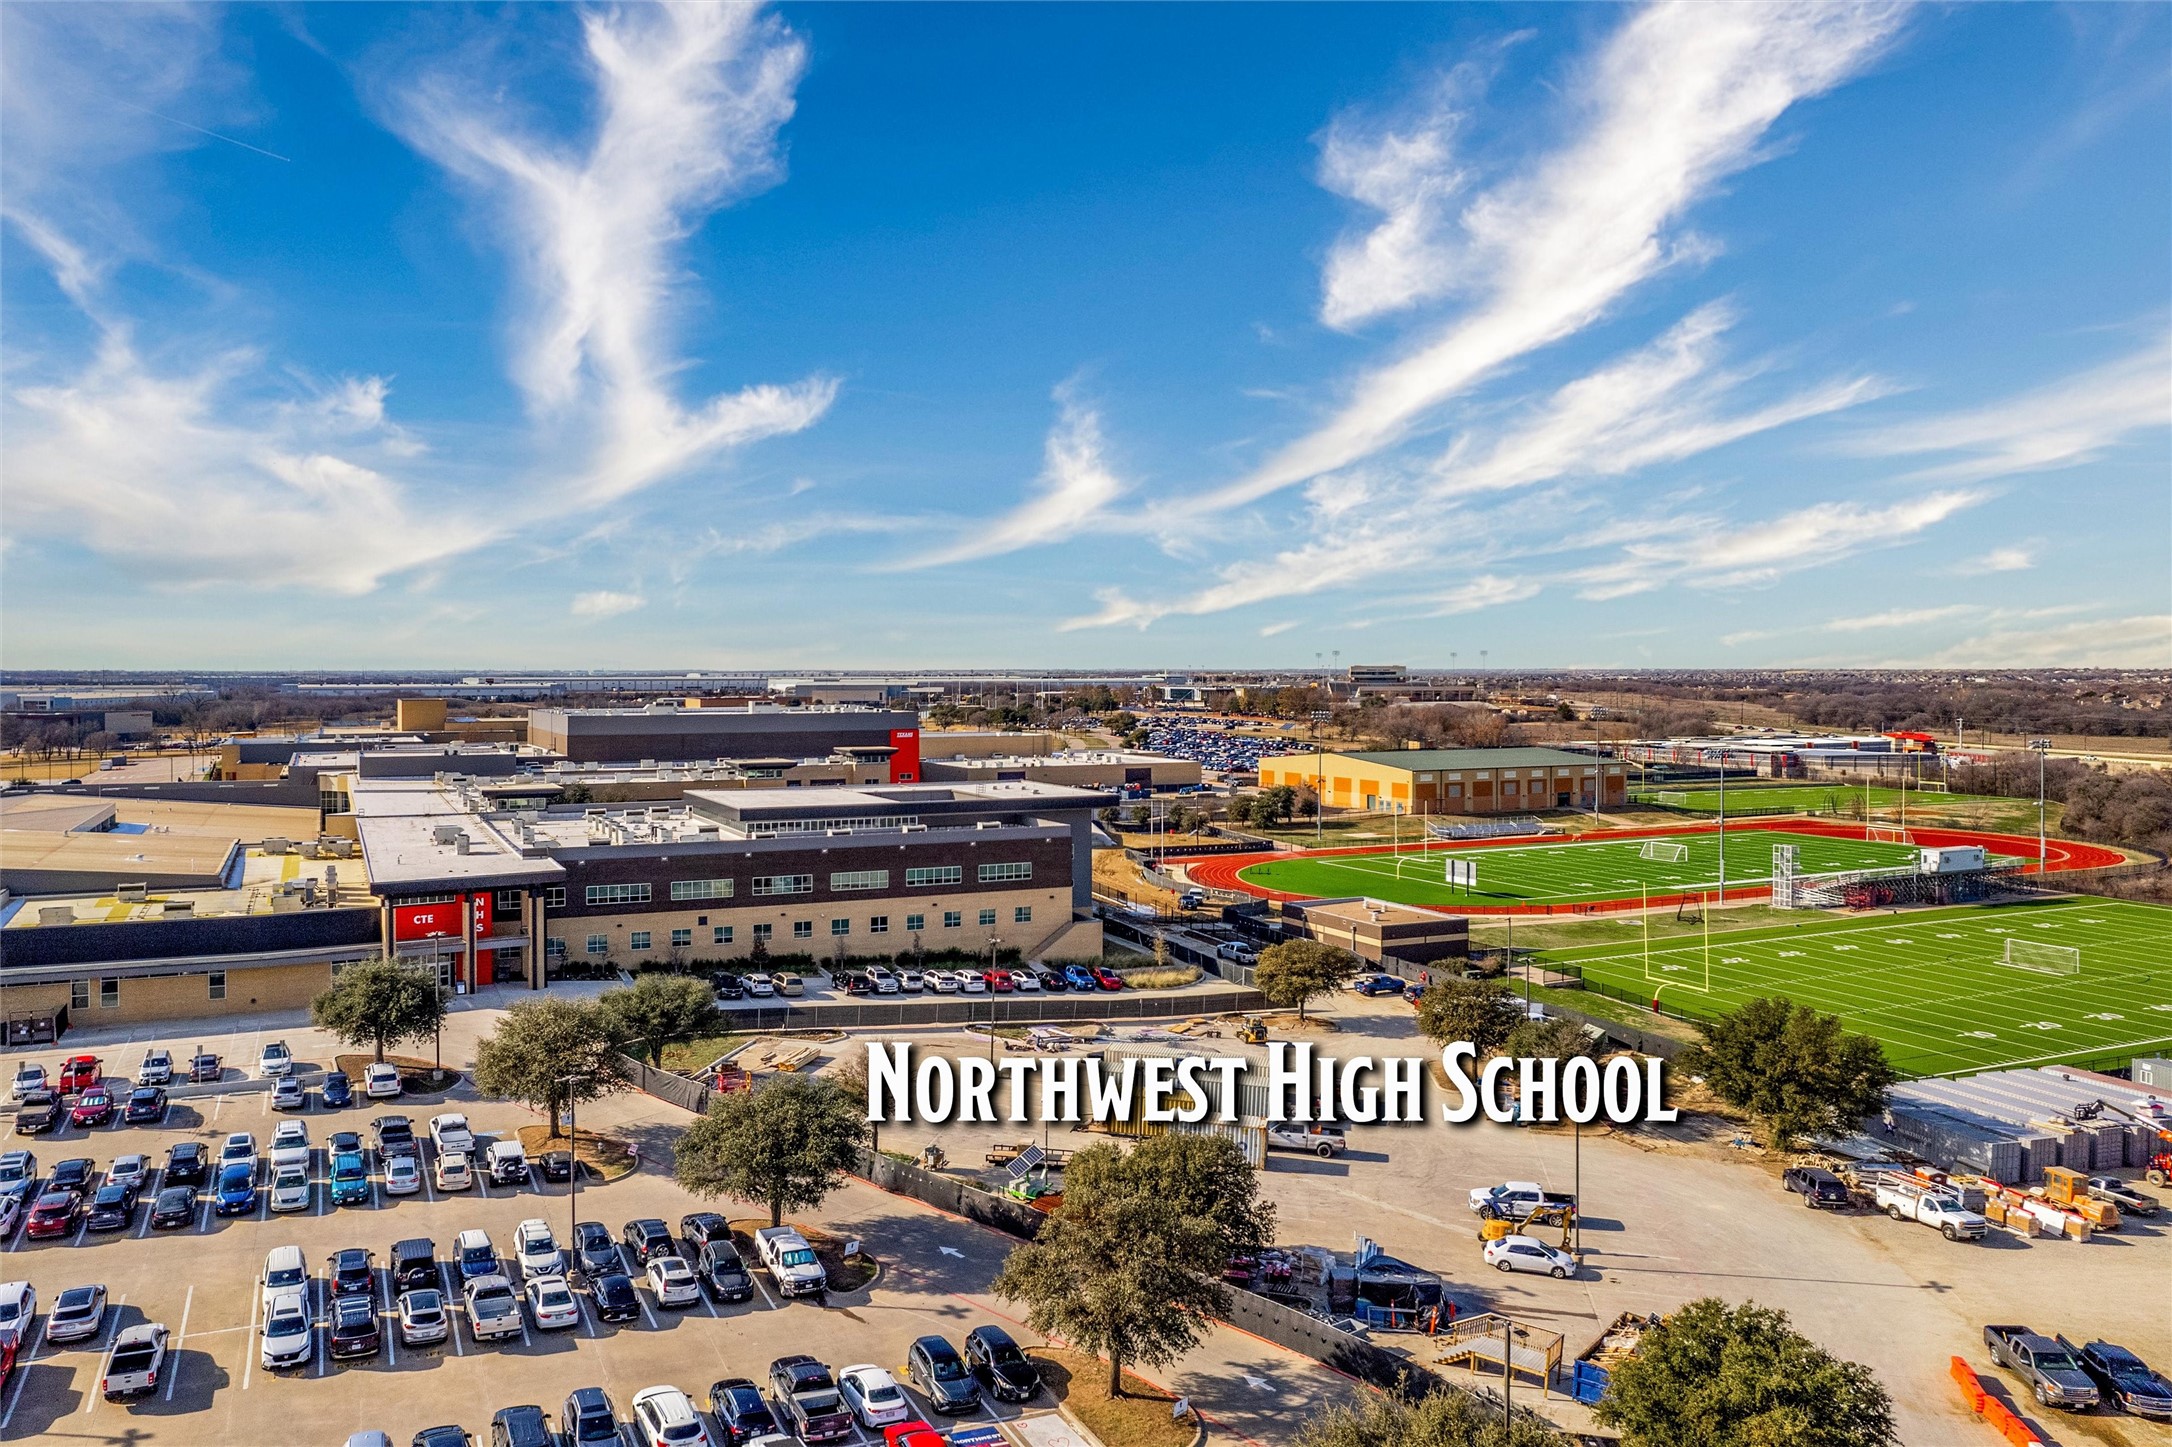
Northwest High School campus with athletic fields and a red running track.
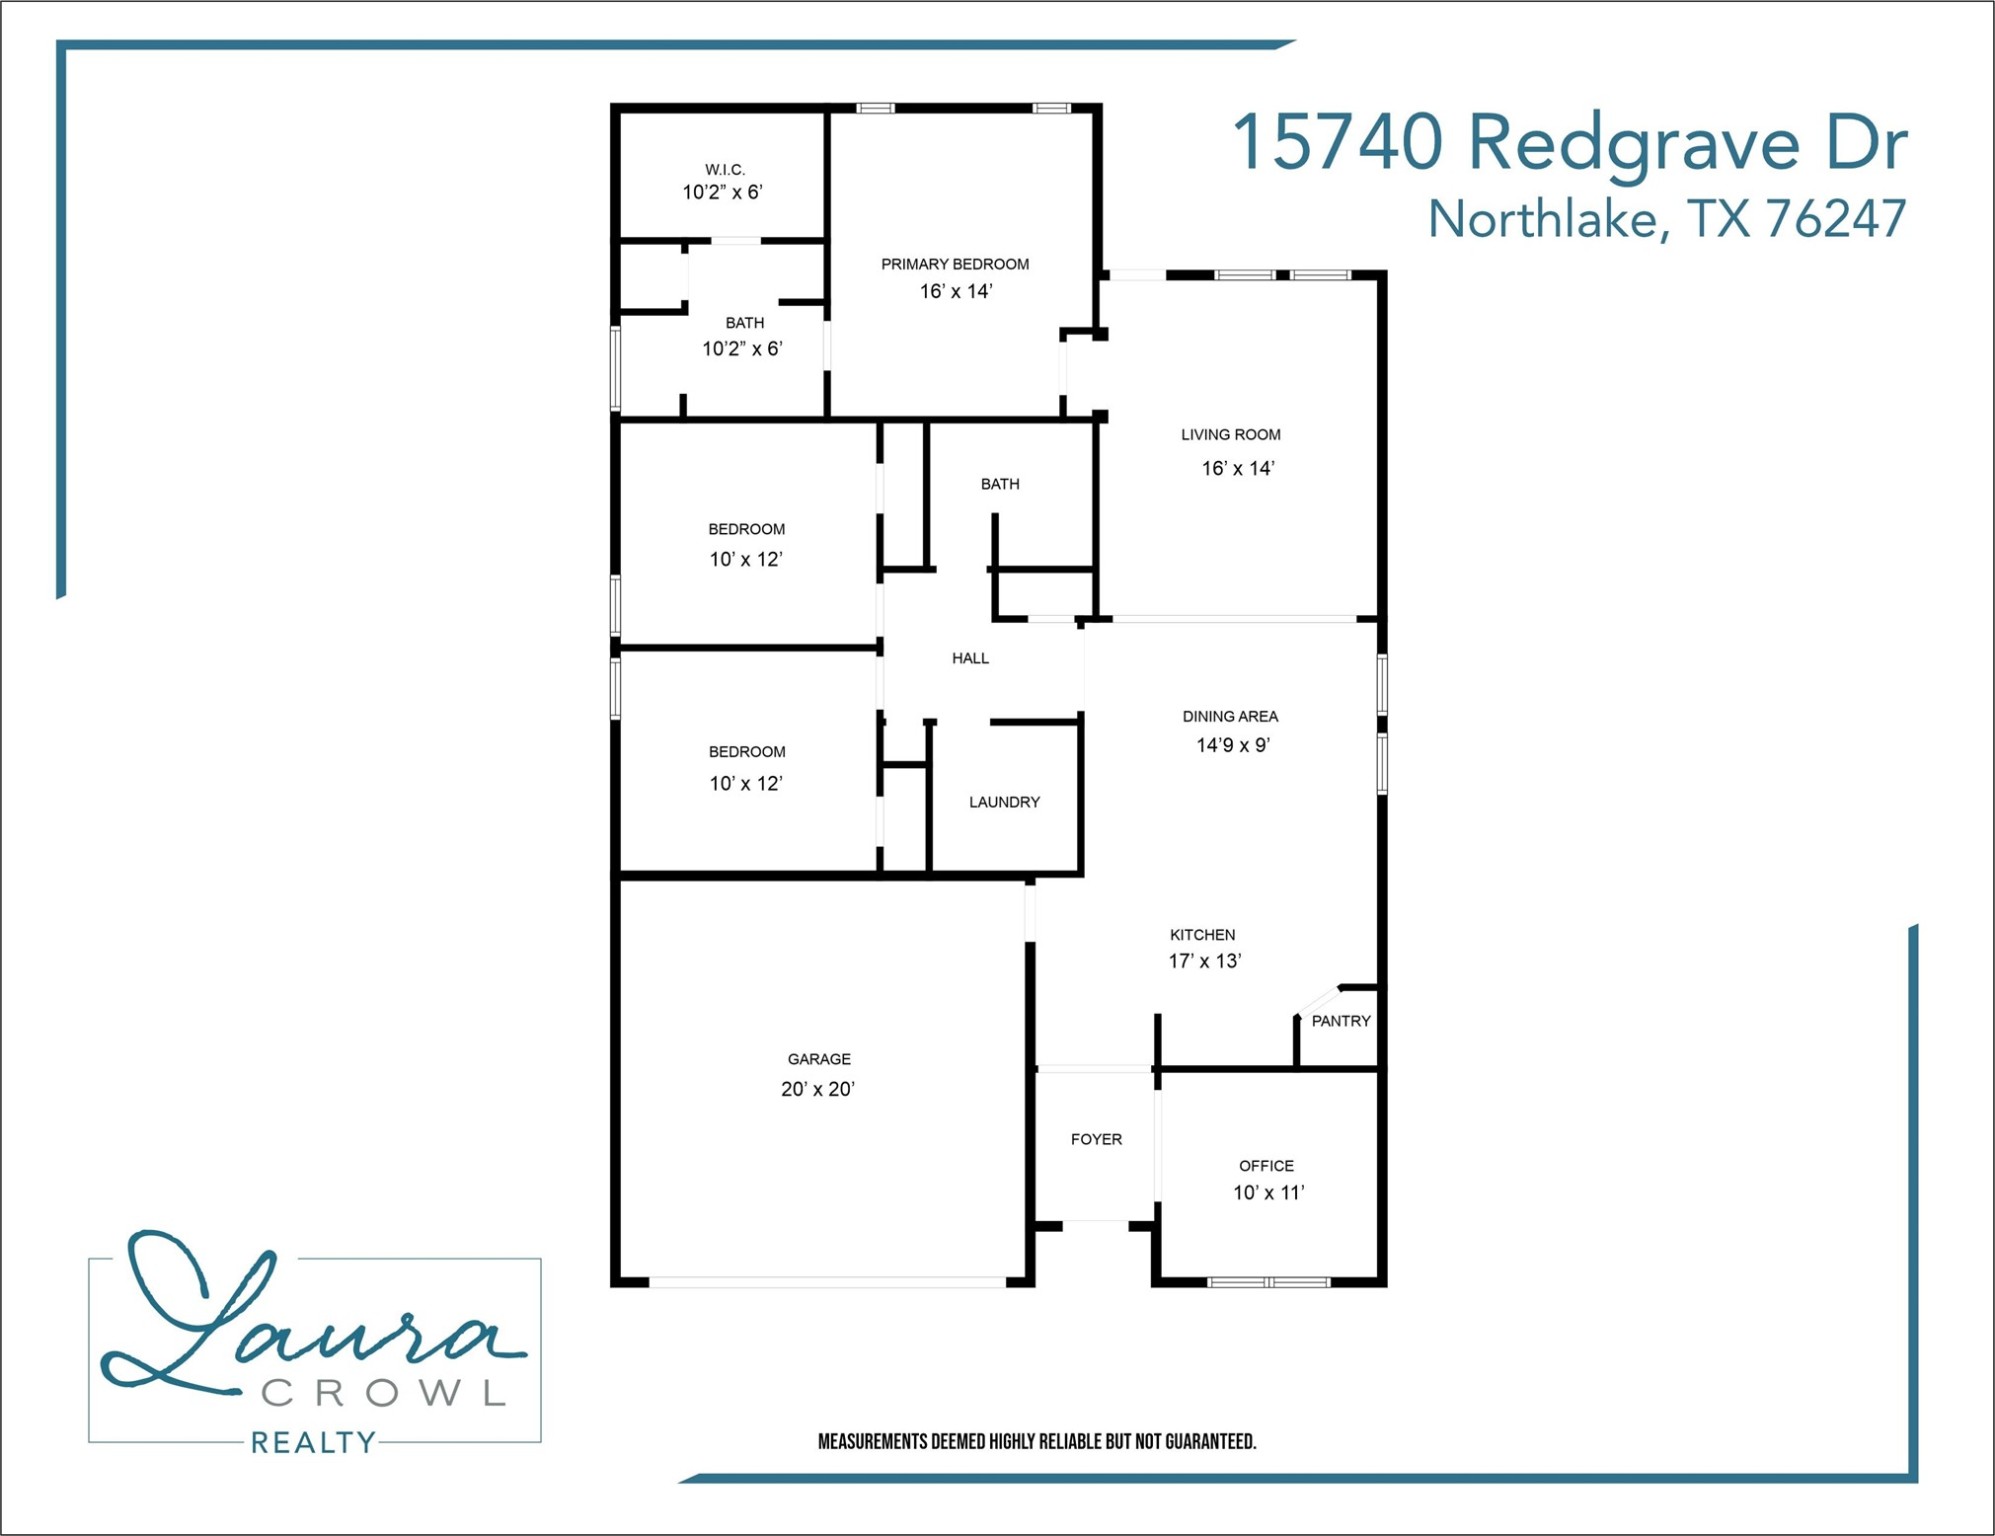
Floor plan for 15740 Redgrave Drive, with room labels and dimensions, including a two-car garage and office.
SEE ALL PHOTOS
Red-brick house with a two-car garage, broad driveway, and landscaped front yard.
Red-brick home entrance with a gray door, stone accents, and a Razorbacks garden stone.
Furnished entryway with a paneled front door, gray tile, round mirror, and console table.
Home office with built-in desk, two chairs, white shelving, and a wall-mounted television.
Furnished room with gray tile flooring, glass-paneled double doors, and a white cabinet beneath a “WILD WILD WEST” sign.
Kitchen with a gray stone island, three brown bar stools, and white cabinetry.
Kitchen with white cabinets, granite island, stainless steel appliances, and brown bar stools.
Kitchen with white cabinets, granite island, stainless steel appliances, and two pendant lights.
Kitchen and dining area with white cabinets, stainless appliances, and a dark wood table beside two windows.
Living room with light sectional sofas, a large wall-mounted TV, and a dark wood coffee table.
Living room with a beige sectional, patterned rug, and curtained windows.
Open-plan living room with a beige sectional and patterned rug adjoining a white kitchen.
Living room with a gray sectional, wall-mounted TV, and open view into the kitchen.
Bedroom with a low wooden platform bed, white bedding, and an adjoining bathroom with a glass shower.
Bedroom with a low wooden bed, white bedding, teal throw, and mustard pillow beside two curtained windows.
Bedroom with a white bed, ceiling fan, wall-mounted TV, and open doorway to a bathroom.
Bathroom with a long double vanity and a glass-enclosed white-tile shower.
Bathroom with a glass-enclosed tiled shower beside an open walk-in closet filled with shoes and clothes.
Staged bedroom with a whitewashed wood bed, matching furniture, and pink curtains framing the window.
Furnished bedroom with a whitewashed wood bed, matching nightstands, and a gray throw blanket.
Bathroom with a wide white vanity, large mirror, and wooden towel shelves.
Furnished media room with two black leather recliners, a television, and a desk beside a window.
Media room with black leather recliners, a large television, and a desk by the window.
Laundry room with white front-loading washer and dryer, stocked shelves, and a framed Kansas City print.
Covered patio with wicker seating, red accent pillows, a ceiling fan, and a grill cover.
Home’s rear yard with a covered patio, outdoor seating, and a broad fenced lawn.
Gray-sided home behind a fenced backyard with a broad lawn and small covered patio.
Aerial view of neighborhood homes with a school campus and playground nearby.
Red-brick and stone home with a two-car garage, viewed from above with a school in the background.
Aerial view of homes beside Hatfield Elementary, with an orange marker identifying one home.
Aerial view of a neighborhood pond bordered by sidewalks, open grass, and rows of houses.
Aerial view of a neighborhood pool complex with a wading pool, cabanas, and clubhouse.
Aerial view of a neighborhood pool complex with a shaded circular wading area and clubhouse.
Aerial view of a neighborhood park with a pool, playground, pavilion, and walking paths.
Northwest High School campus with athletic fields and a red running track.
Floor plan for 15740 Redgrave Drive, with room labels and dimensions, including a two-car garage and office.
Sold

15740 Redgrave Drive

15740 Redgrave Drive, Fort Worth, TX 76247

Meticulously cared for since its construction, this home is a dream-come-true opportunity to own a recently built home in a community with resort-style amenities. Step inside to discover modern conveniences, neutral tones, natural light and wood flooring that flows room to room and numerous owner touches throughout. The open layout connects the living spaces, making it ideal for entertaining or relaxing evenings. The kitchen boasts a center island with sink, gas cooktop, double ovens, shaker-style cabinets, stainless appliances, walk-in pantry and upgrades like premium thick-edge granite countertops. The primary suite offers a spa-like bath with dual vanities, separate shower, large walk-in closet and ample storage. The backyard has a covered patio and yard backing to Hatfield Elementary offering convenience and privacy. The list of luxuries includes French drains, gutters with leaf guards, front up-lighting and an array of neighborhood amenities nearby. Located in the sought-after Trails of Elizabeth Creek master-planned community, this home offers the ultimate lifestyle designed to cater to every desire.

3
beds

2
baths

1,803 Sq.Ft. LIVING AREA

5,793.48 Sq.Ft. lot

Rachael Stafford

Rachael Stafford

Features & Amenities

Interior

  • total bedrooms3
  • Total bathrooms2
  • full bathrooms2
  • Laundry room Laundry in Utility Room
  • Flooring Carpet, Luxury Vinyl Plank
  • APPLIANCES Some Gas Appliances, Built-In Gas Range, Dishwasher, Disposal, Gas Range, Microwave, Plumbed For Gas, Tankless Water Heater
  • other interior Features Granite Counters, High Speed Internet, Kitchen Island, Open Floorplan, Smart Home, Walk-In Closet(s), Wired for Sound

Area & Lot

  • Status Sold
  • Date Sold April 3, 2025
  • Living Area1,803 Sq.Ft.
  • Lot Area5,793.48 Sq.Ft.
  • MLS® ID20818457
  • TypeResidential
  • YEAR BUILT2022
  • NeighborhoodFort Worth
  • Architecture StylesTraditional, Detached
  • Elementary SchoolHatfield
  • Middle SchoolChisholmtr
  • High SchoolNorthwest
  • School DistrictNorthwest ISD

Exterior

  • STORIES1
  • Garage Space2.0
  • water SourcePublic
  • utilitiesSewer Available, Water Available
  • PoolNone, Community
  • roofComposition
  • lot featuresInterior Lot, Sprinkler System
  • parkingGarage, Garage Door Opener
  • HEAT TYPECentral
  • AIR CONDITIONINGCentral Air, Ceiling Fan(s)
  • sewerPublic Sewer
  • SubstructureSlab
  • security FeaturesCarbon Monoxide Detector(s), Smoke Detector(s)
  • other exterior FeaturesRain Gutters

Financial

  • Price Upon Request
View Virtual Tour

Fort Worth

Explore

Work With Rachael

Rachael doesn't just sell homes; she creates unforgettable real estate experiences. Her approach is as unique as you are, offering a level of service that goes beyond the transaction. Rachael's mission is to empower her clients, ensuring they feel confident and informed at every turn. With Rachael, you're not just buying or selling a property; you're embarking on an exciting journey with a trusted guide by your side.

Follow Me on Instagram