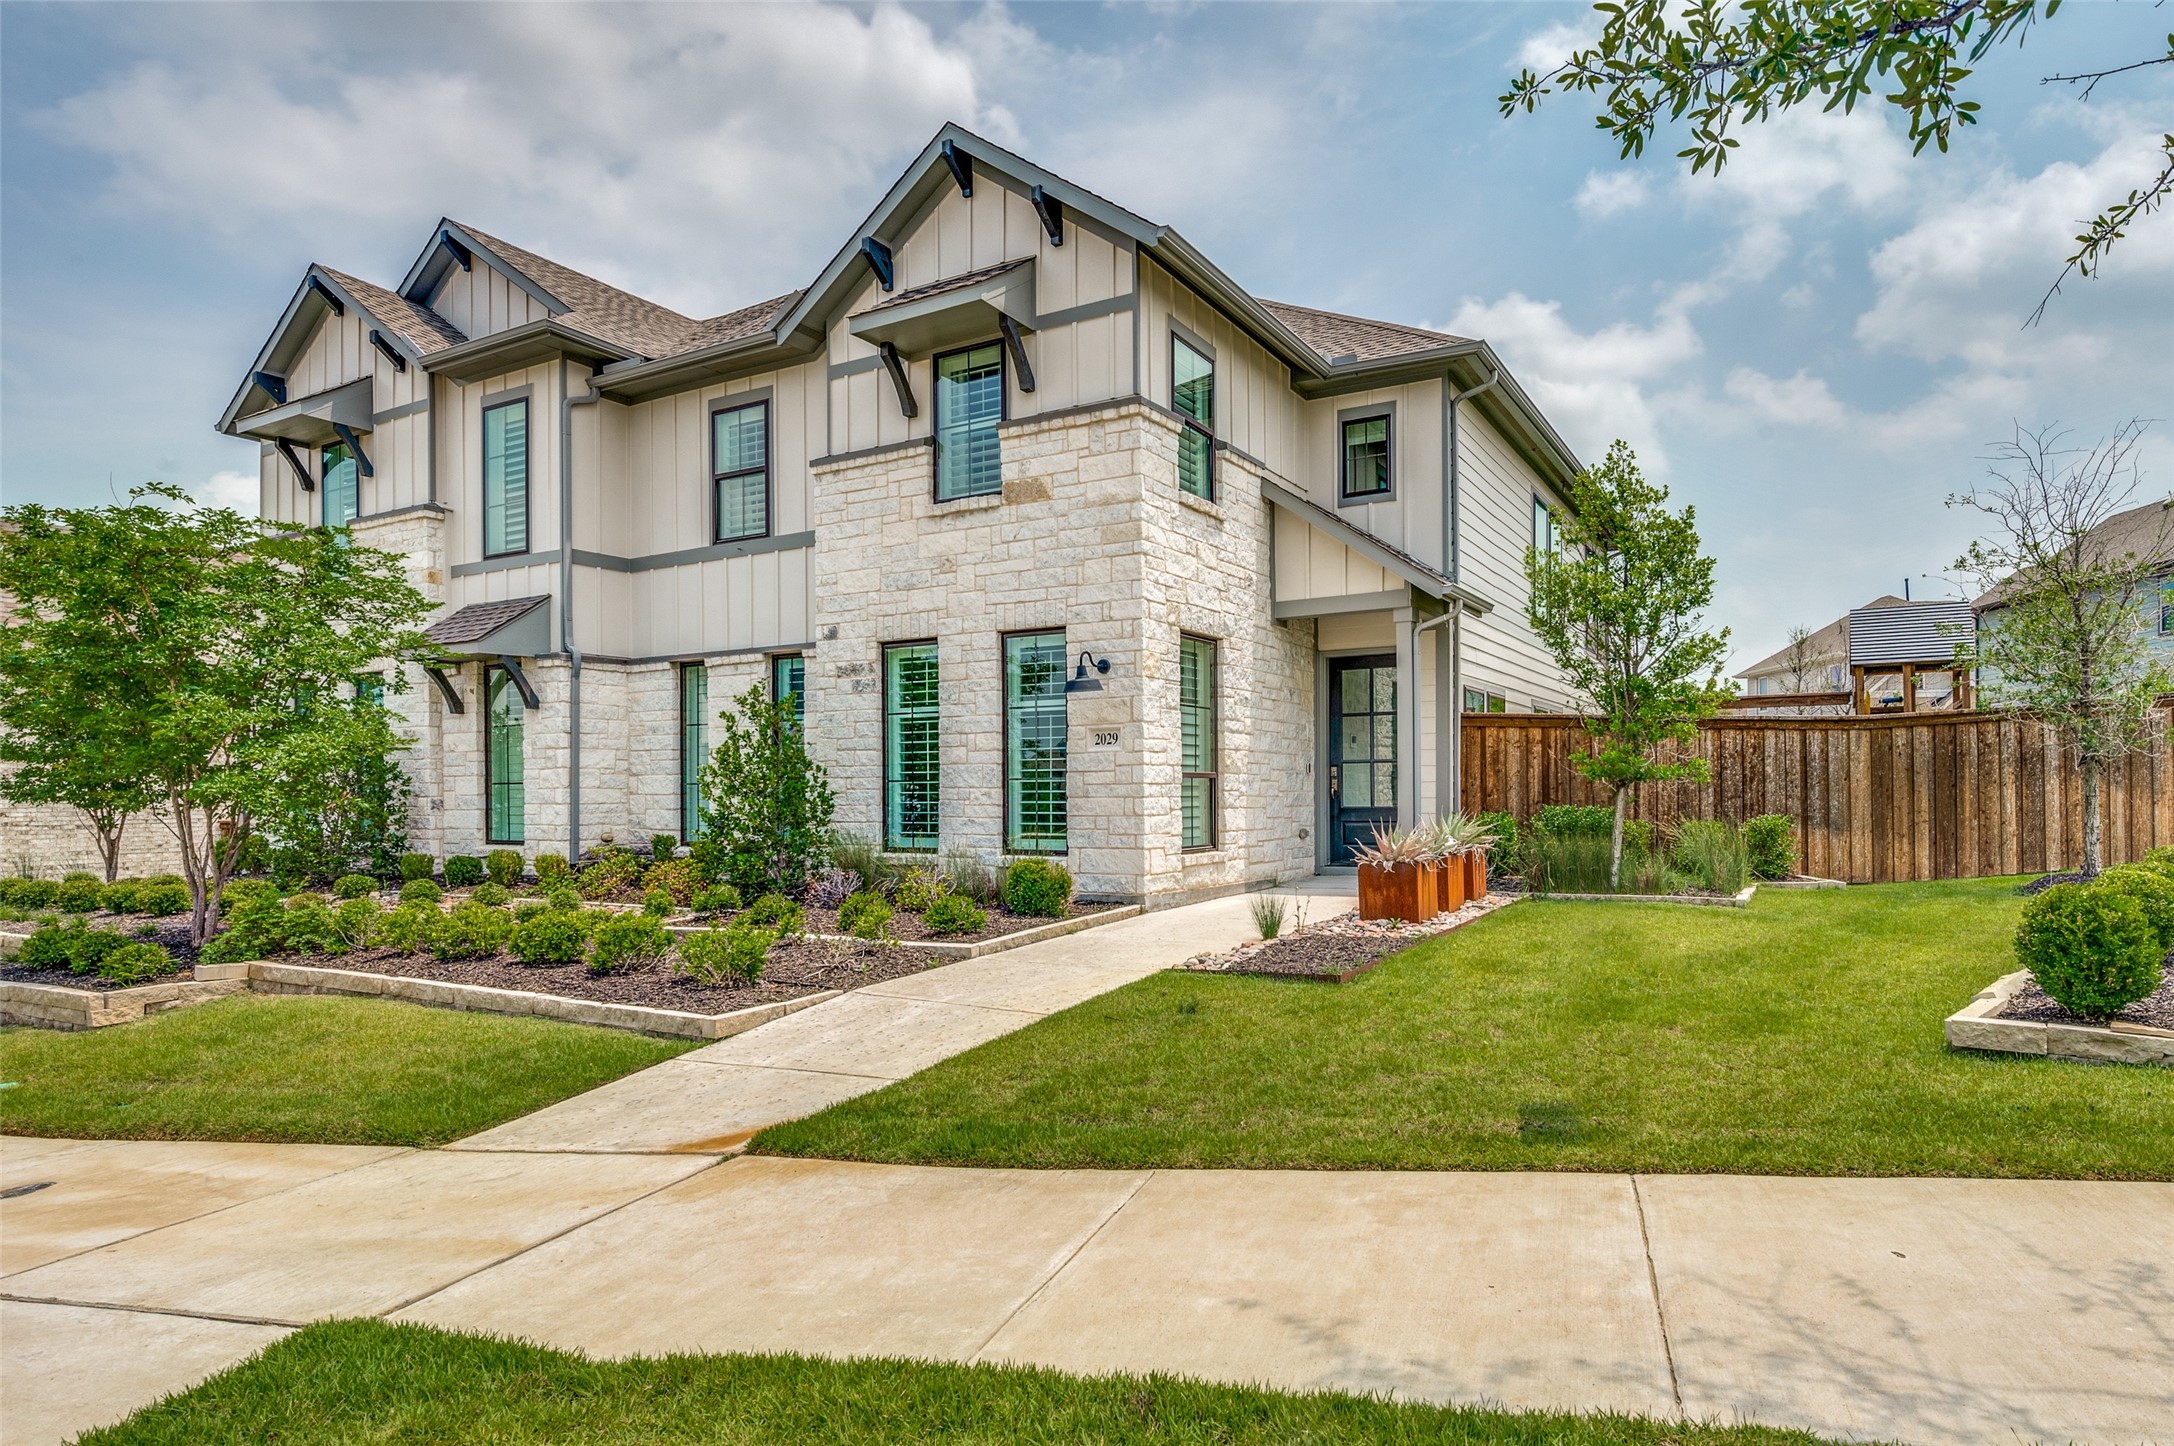



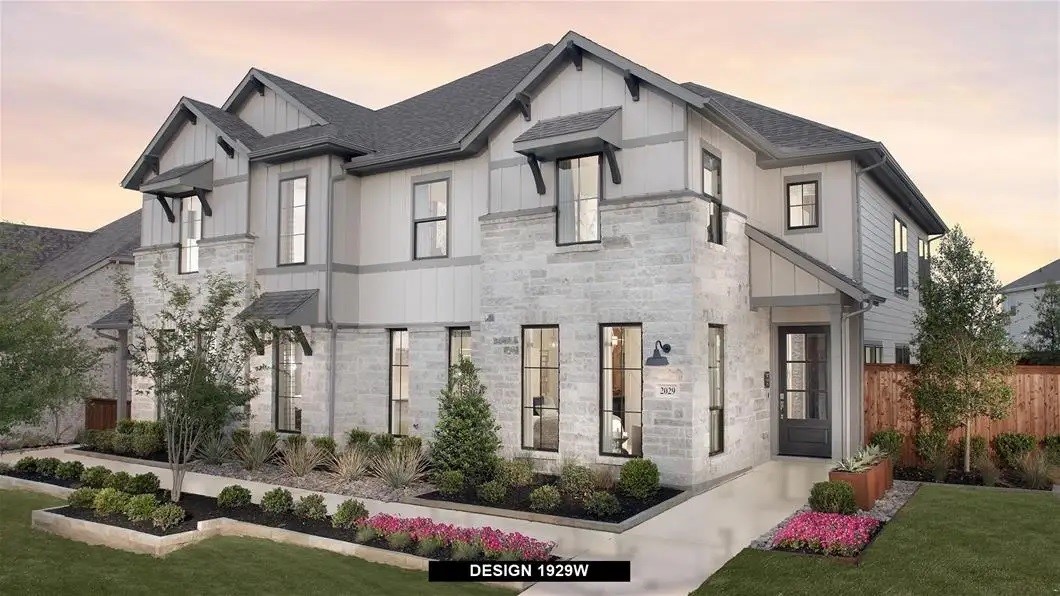
Two-story stone-and-siding home with landscaped beds, a front walkway, and fenced lawn.
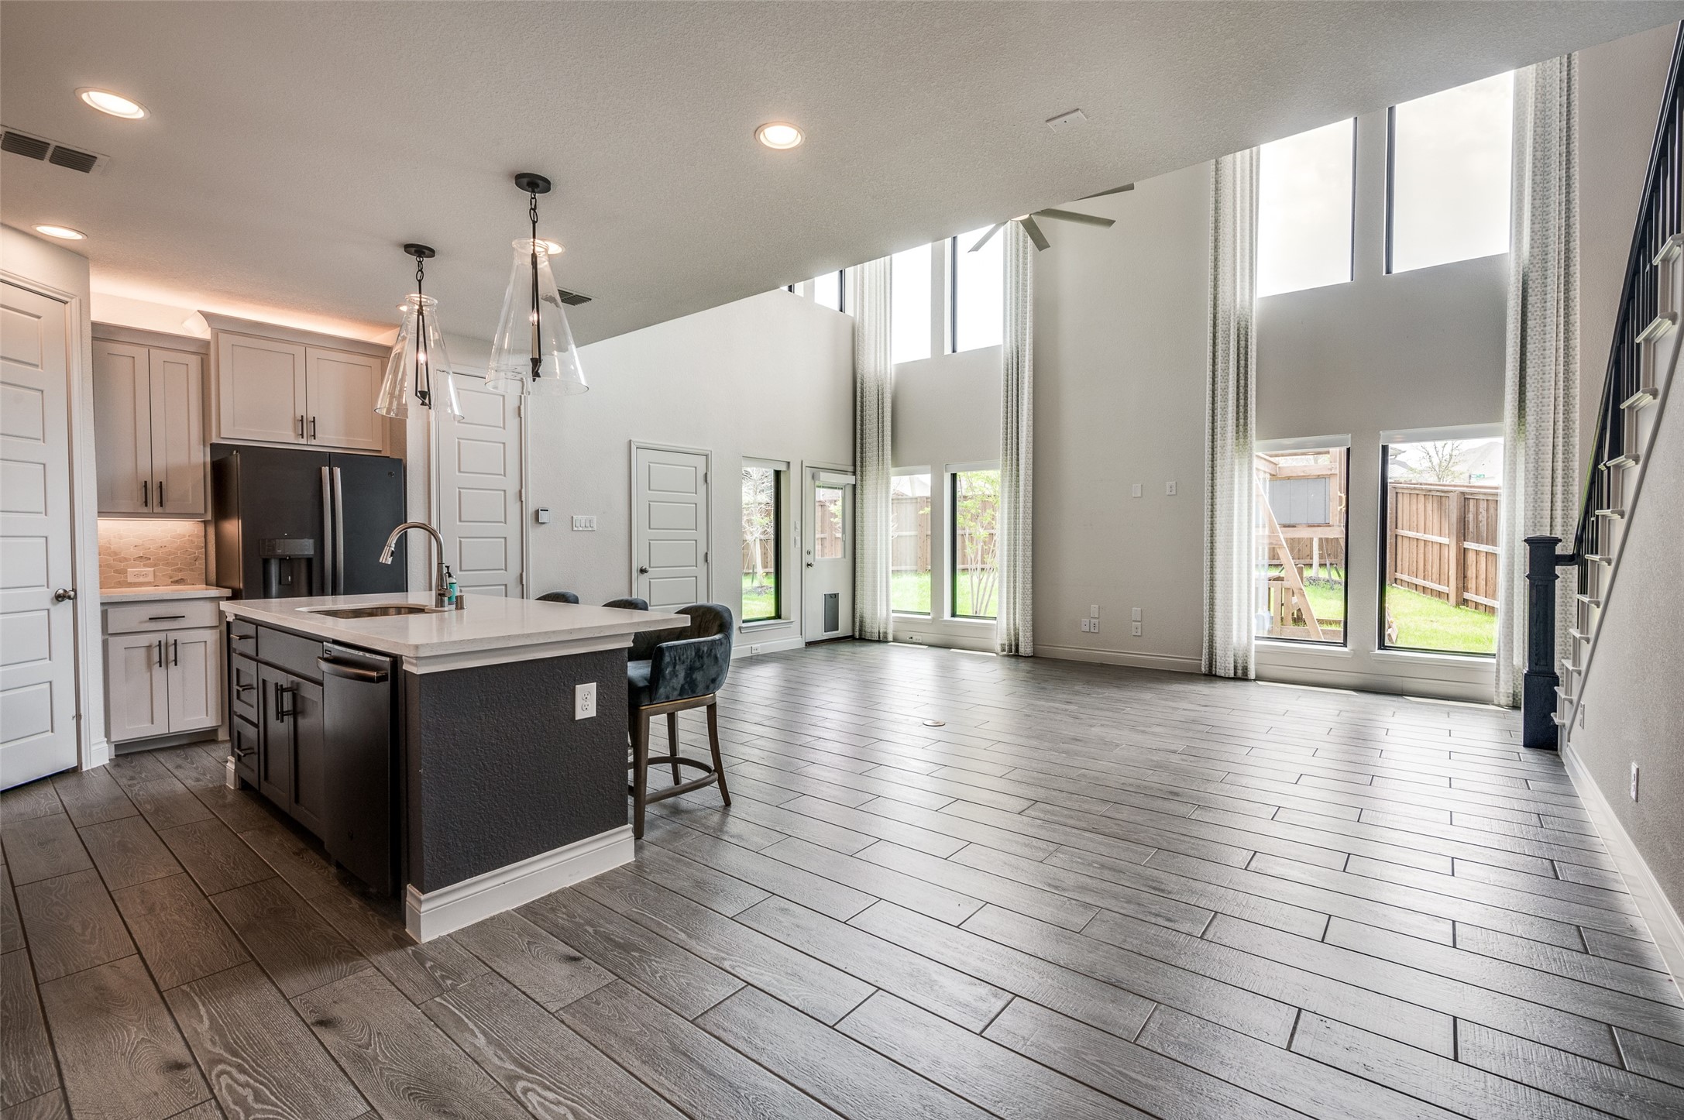
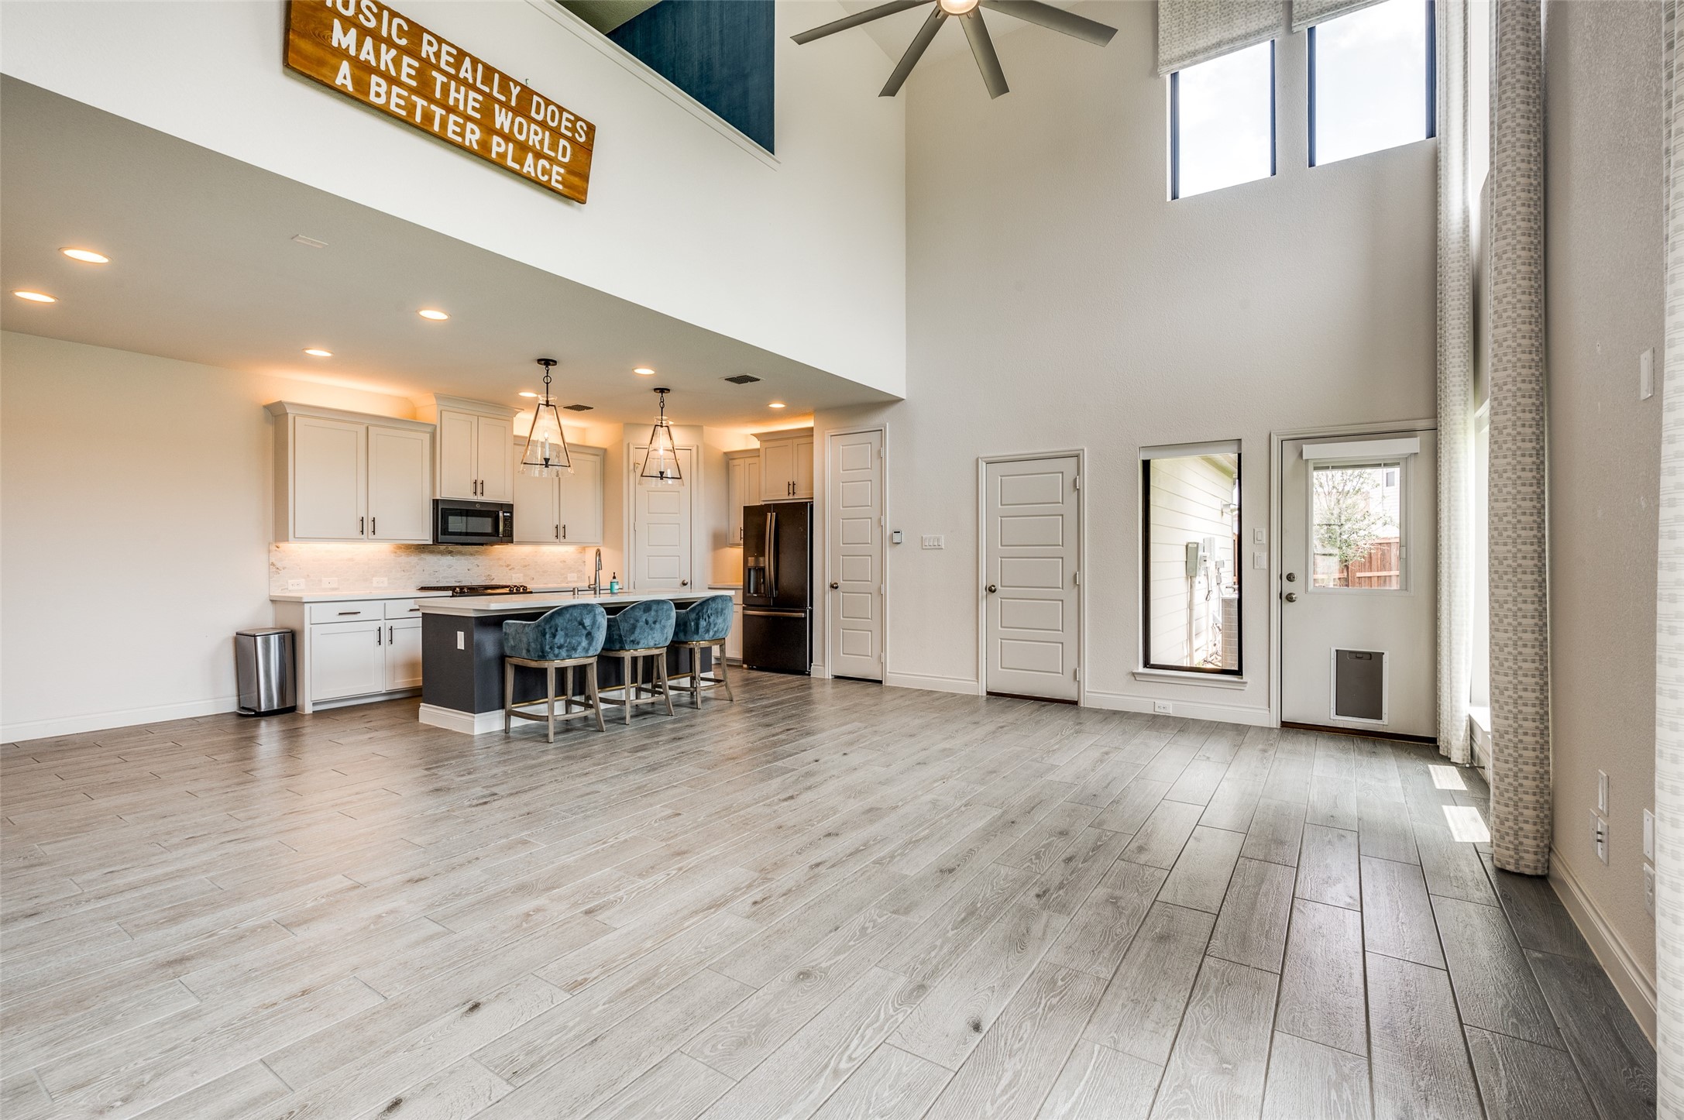
Open-plan kitchen with dark island, pale cabinetry, tall windows, and gray wood-look tile flooring.
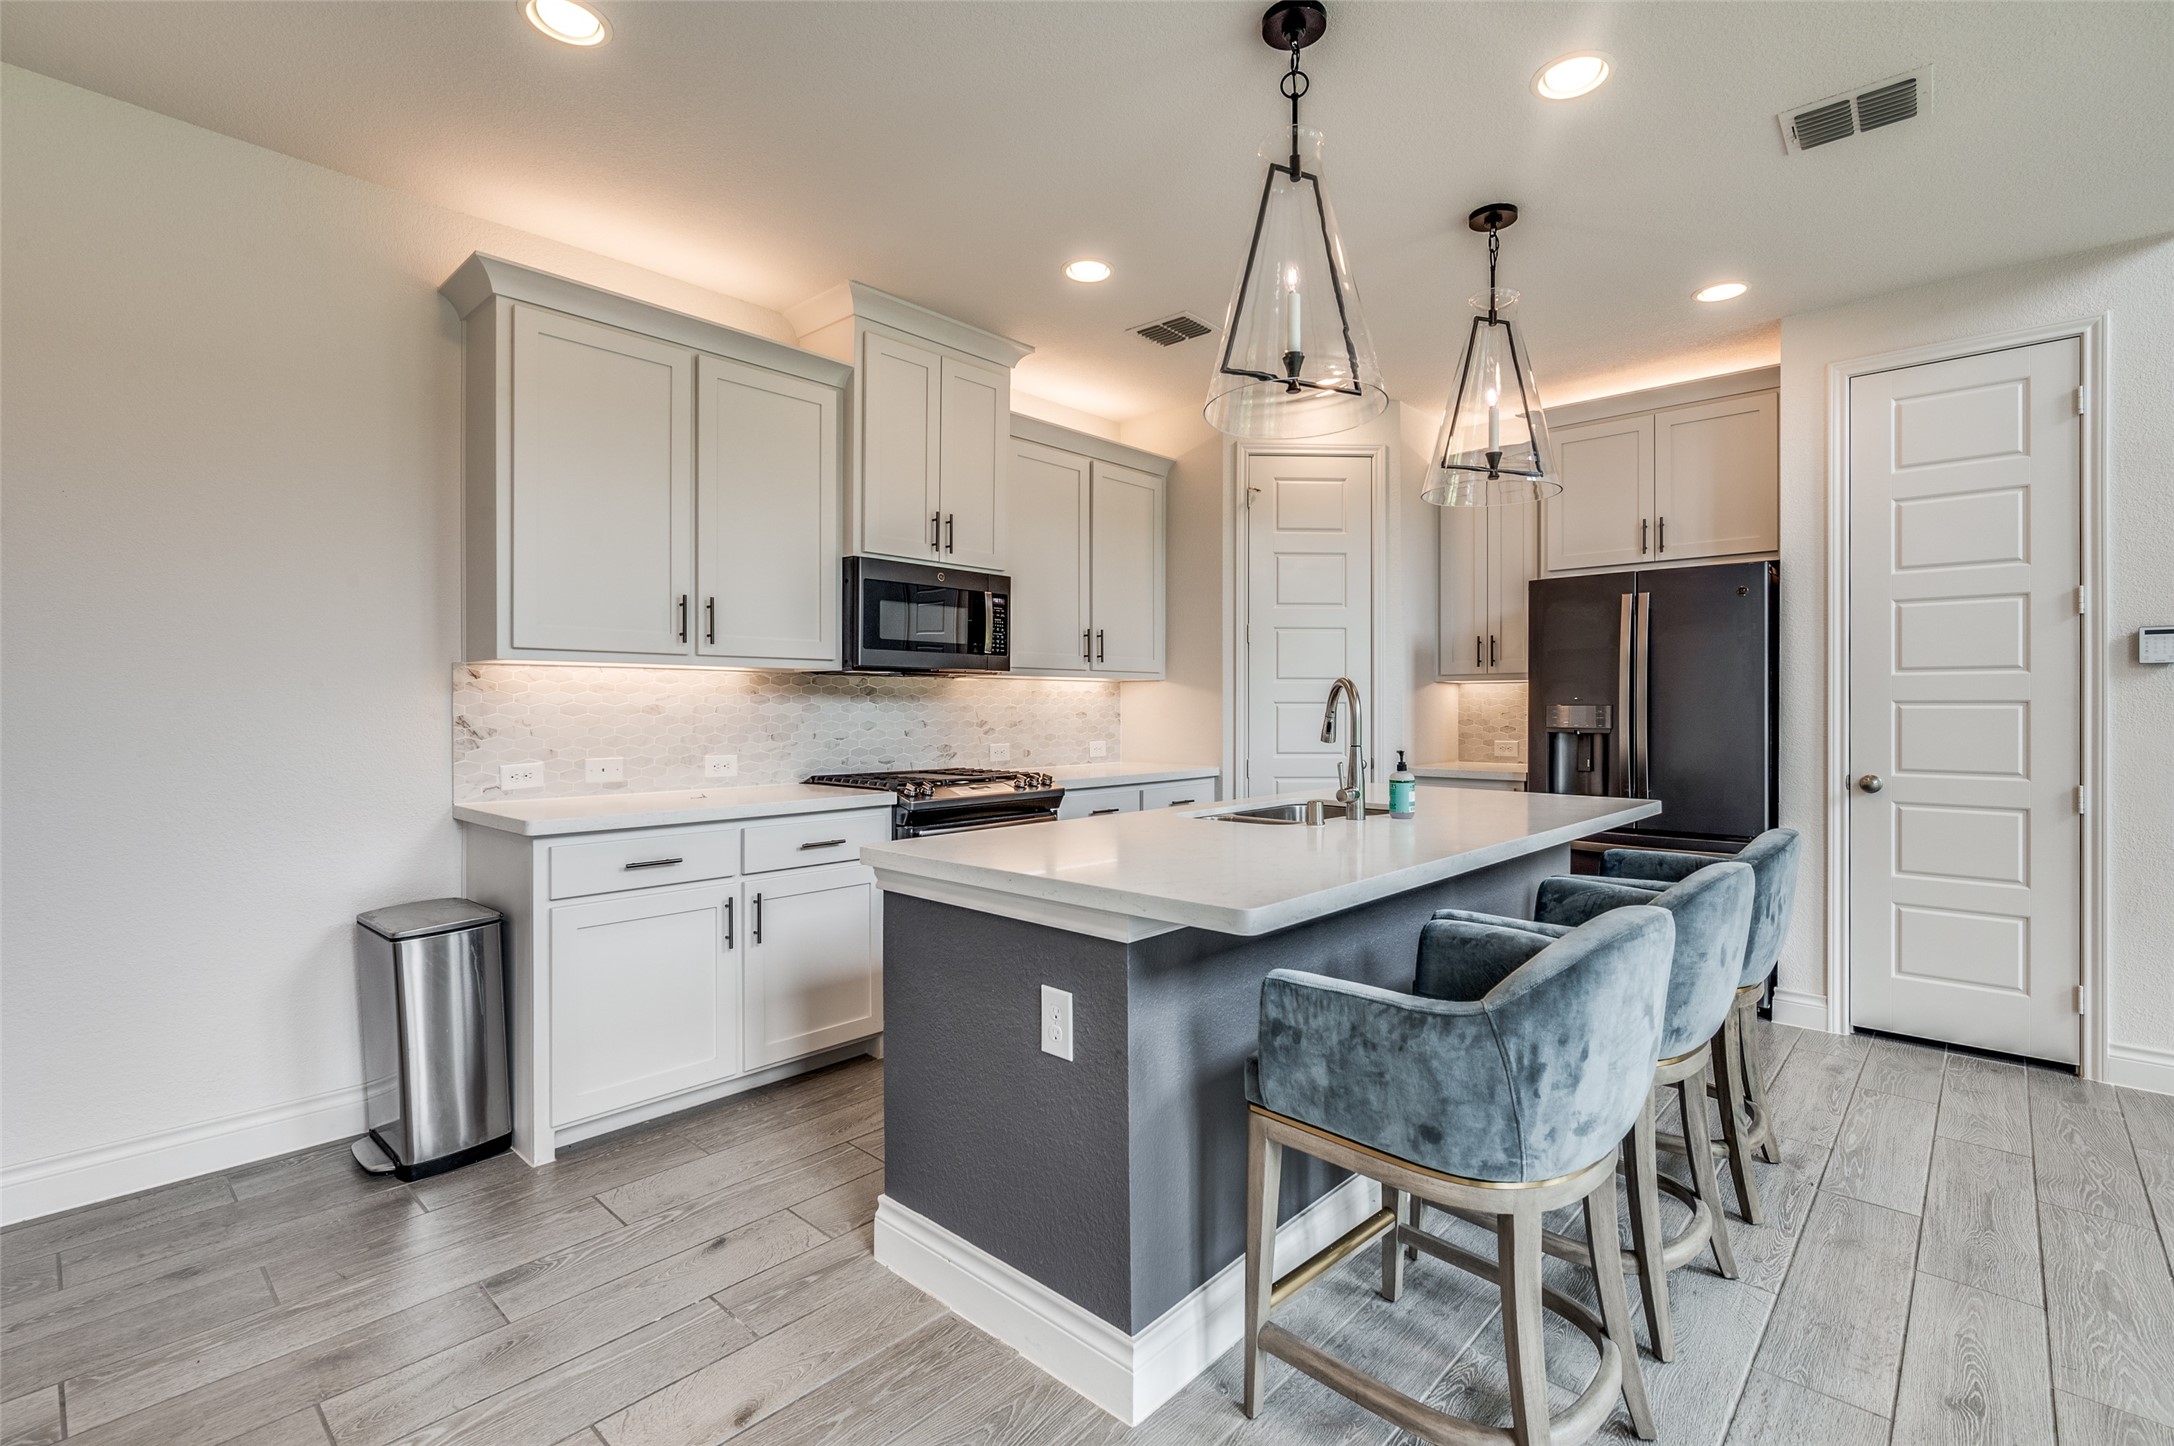
Kitchen with a large gray island, blue bar stools, white cabinets, and glass pendant lights.
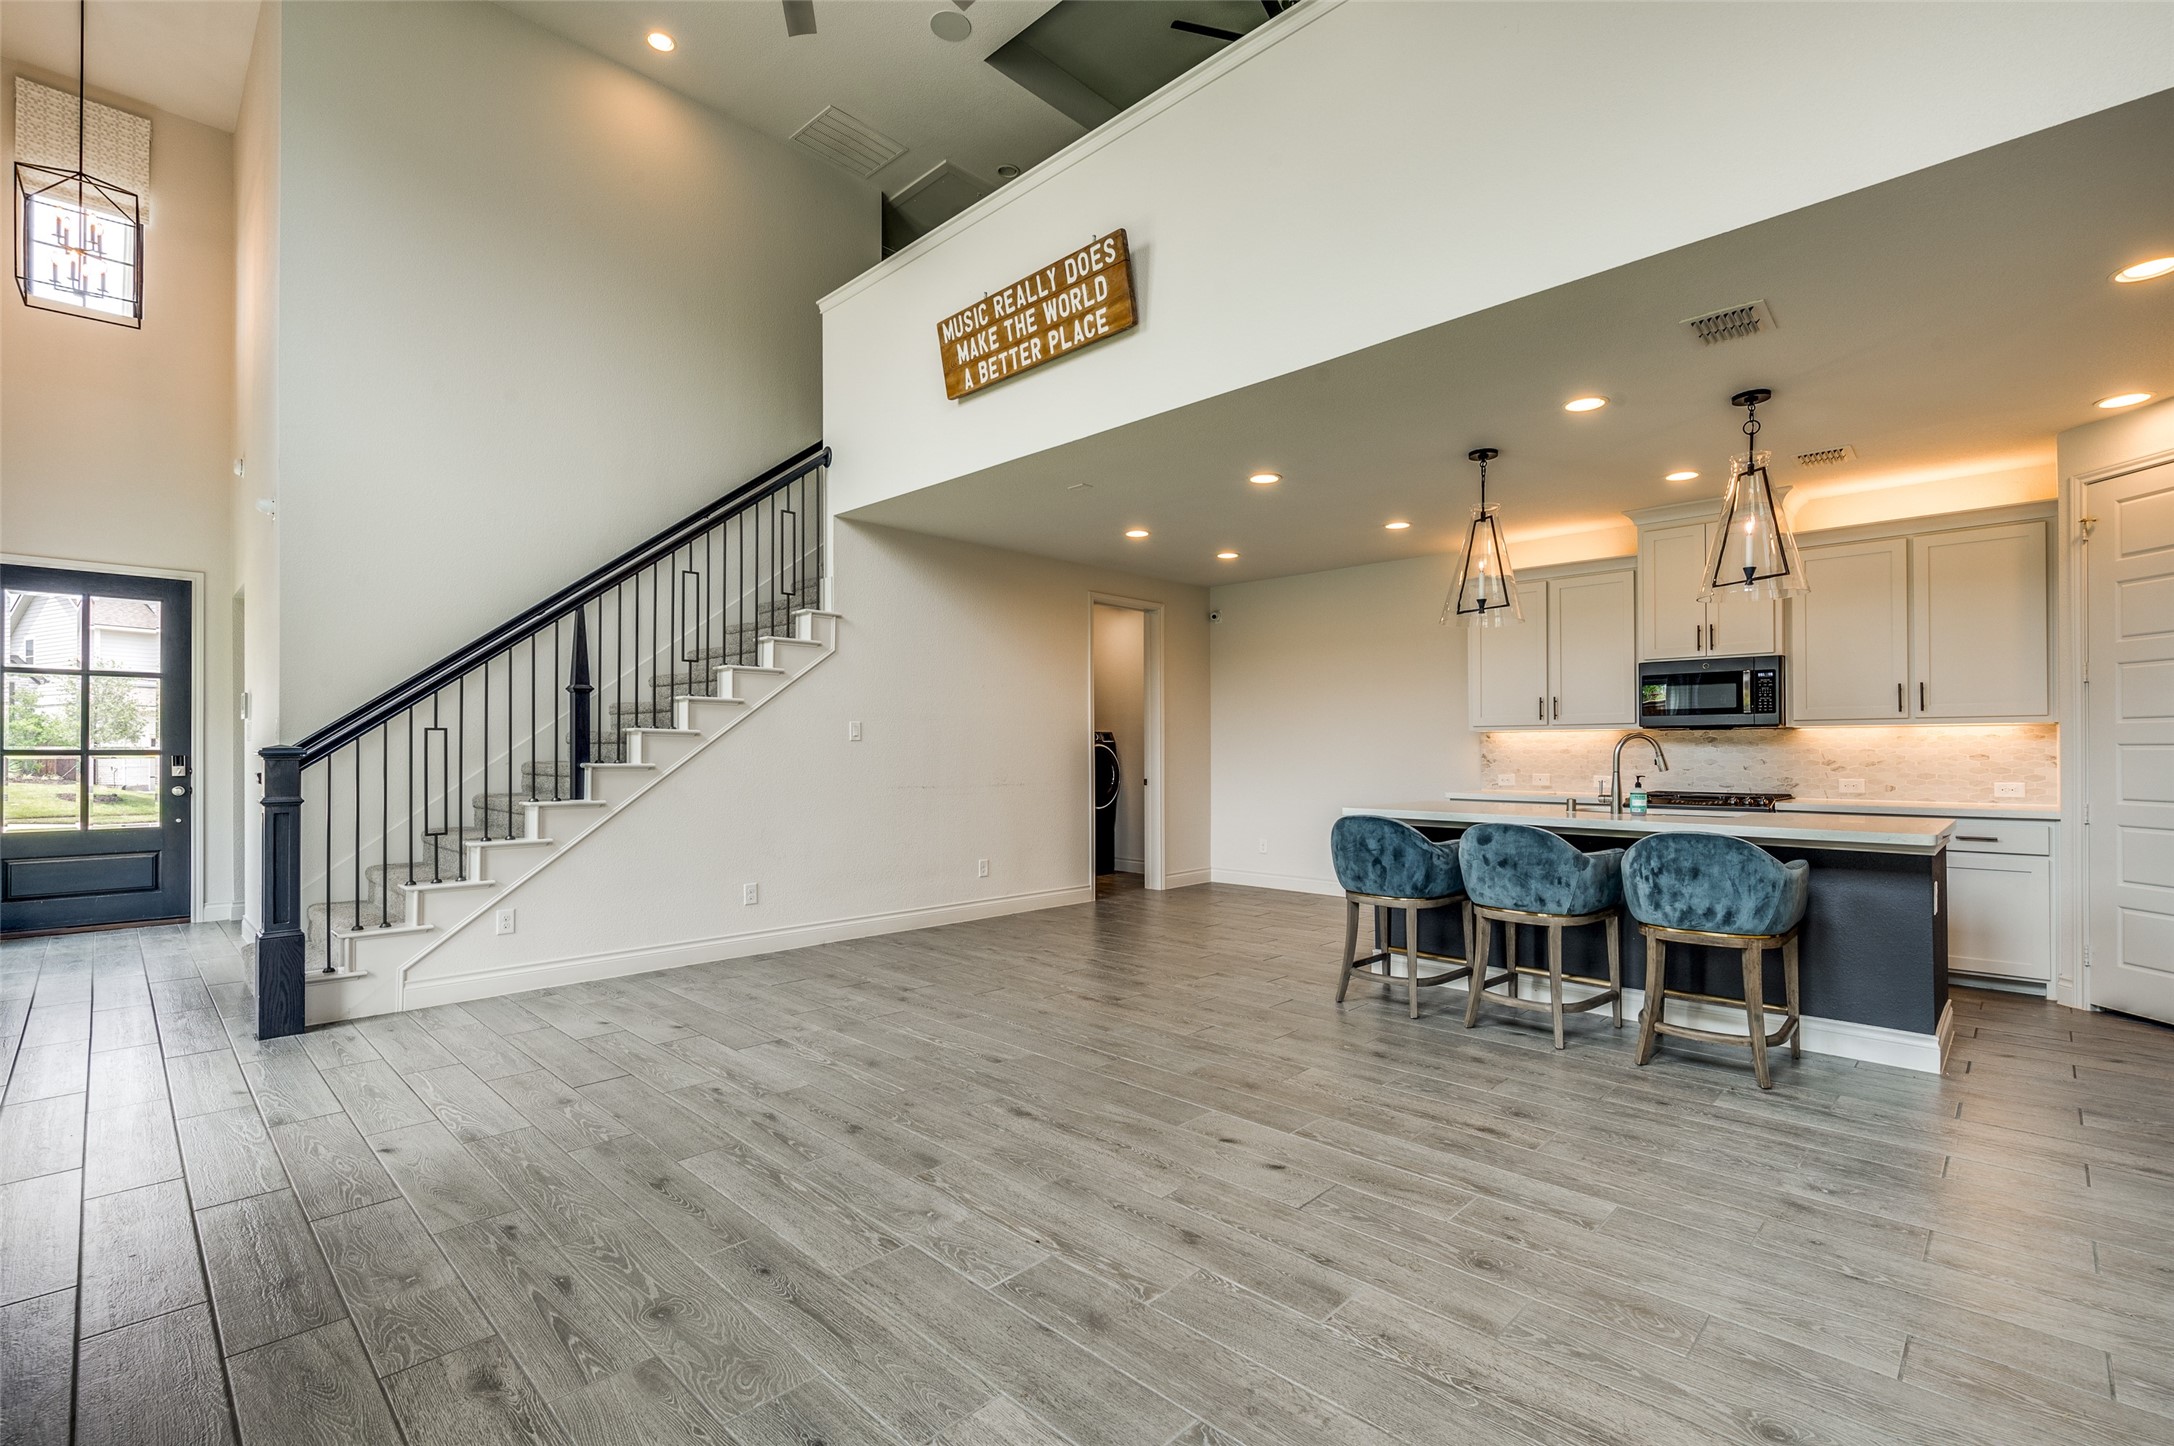
Open-plan kitchen with a dark island, three blue stools, white cabinets, and a black-railed staircase.
Open kitchen with white cabinets, blue island stools, and a soaring ceiling.
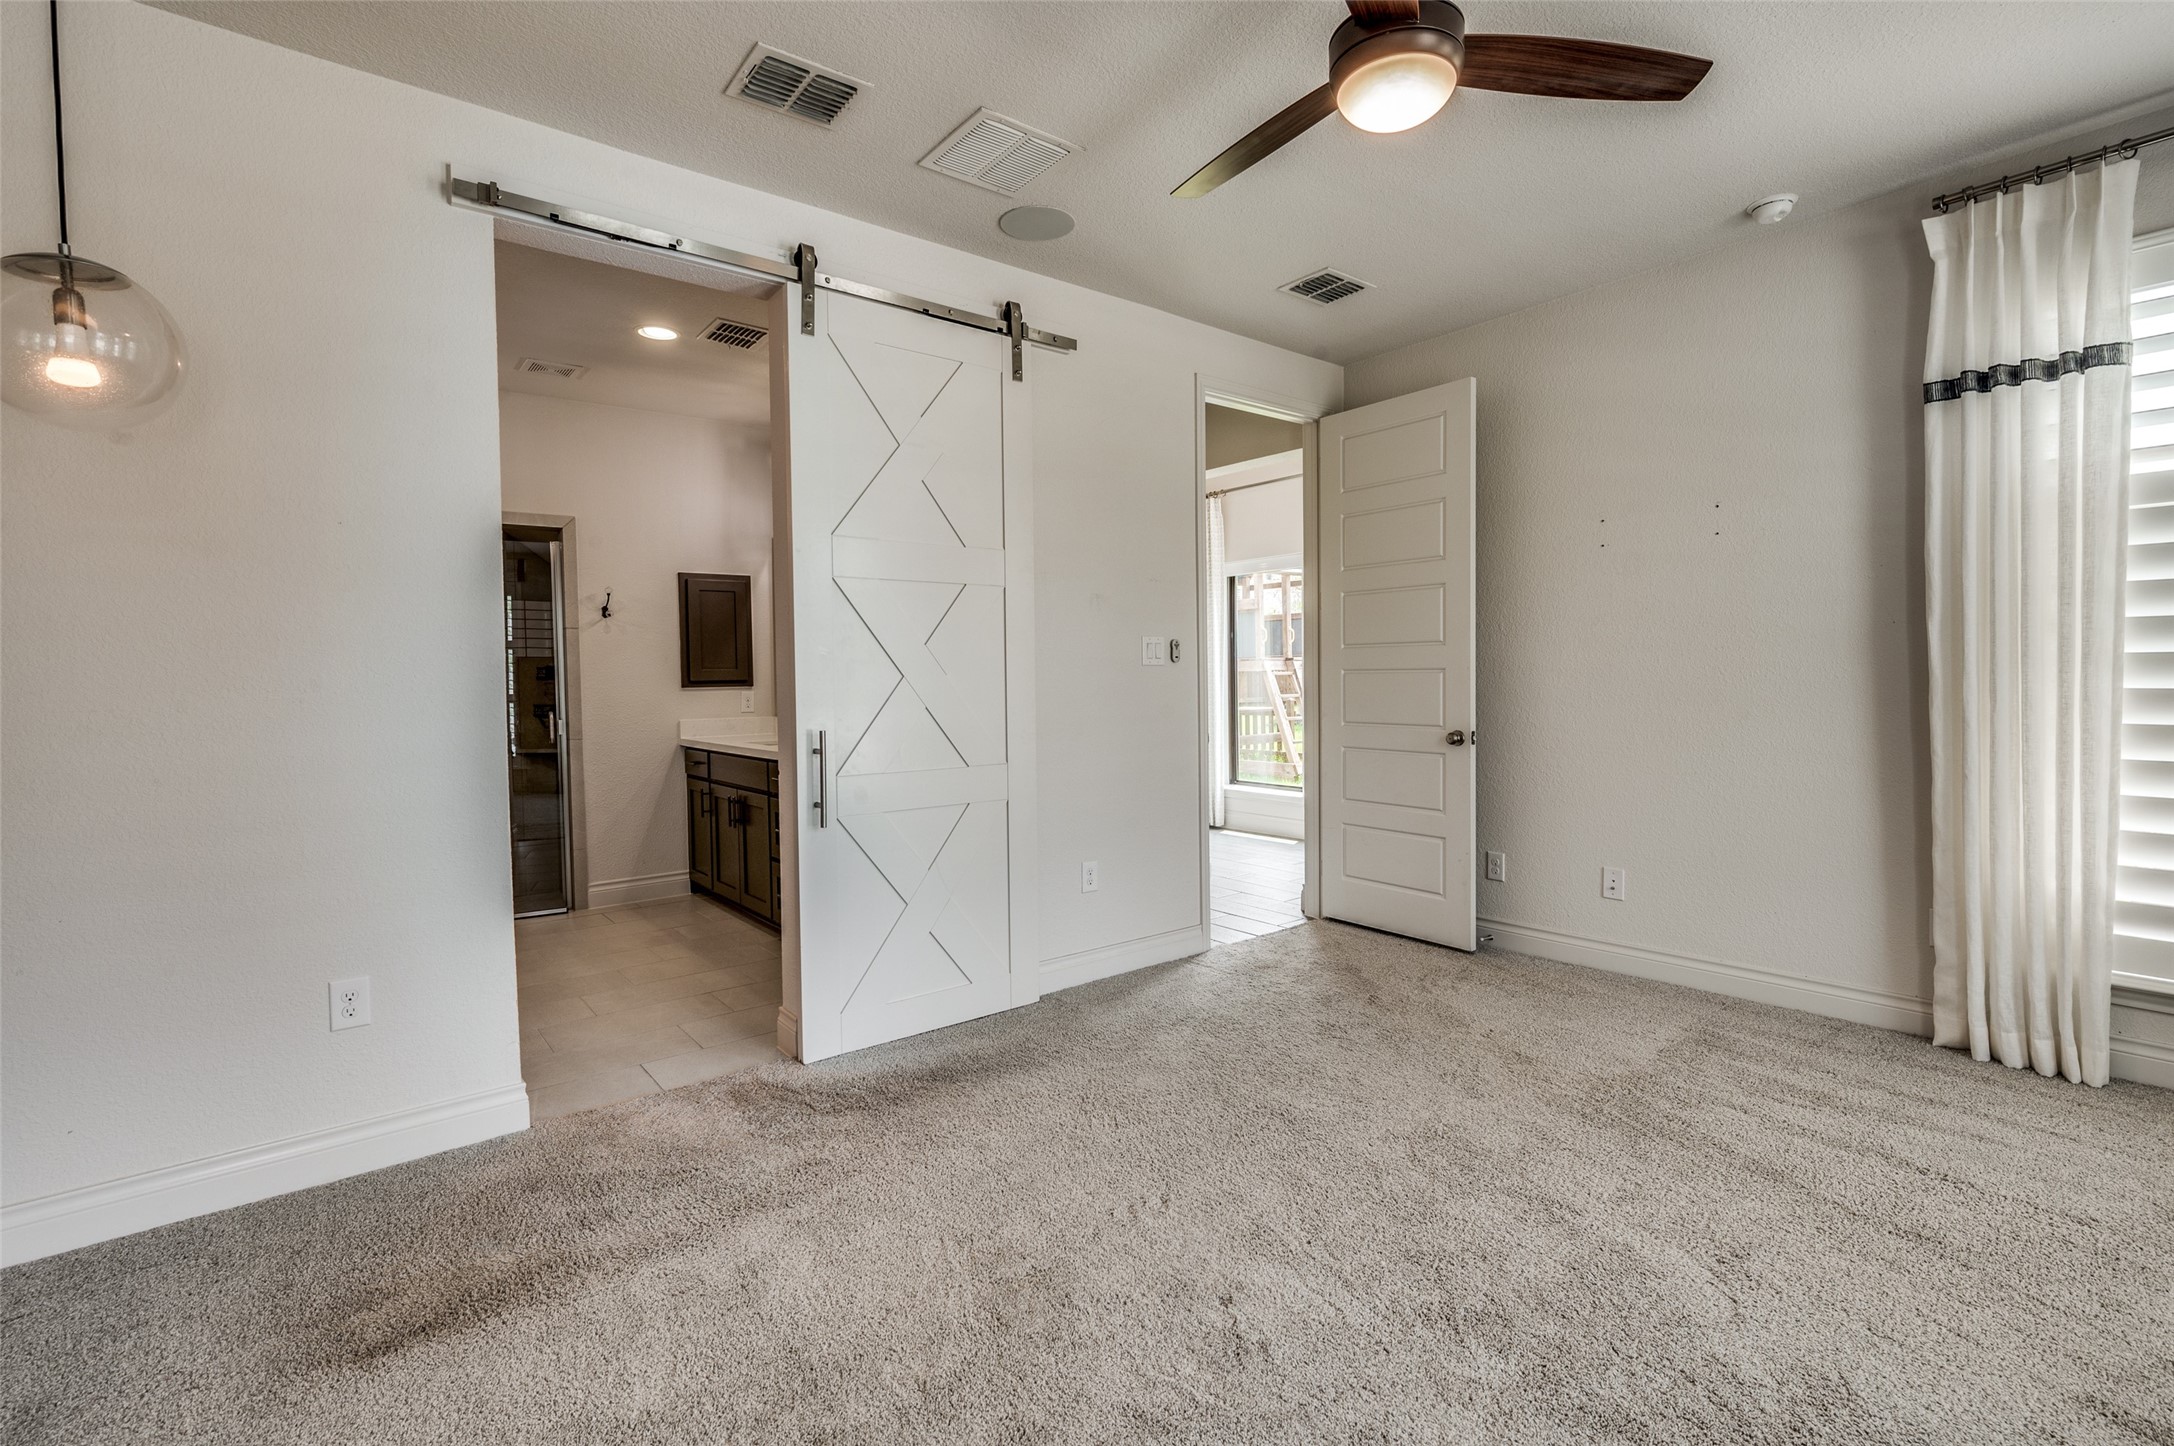
Empty carpeted bedroom with a geometric-panel barn door leading to a bathroom vanity.
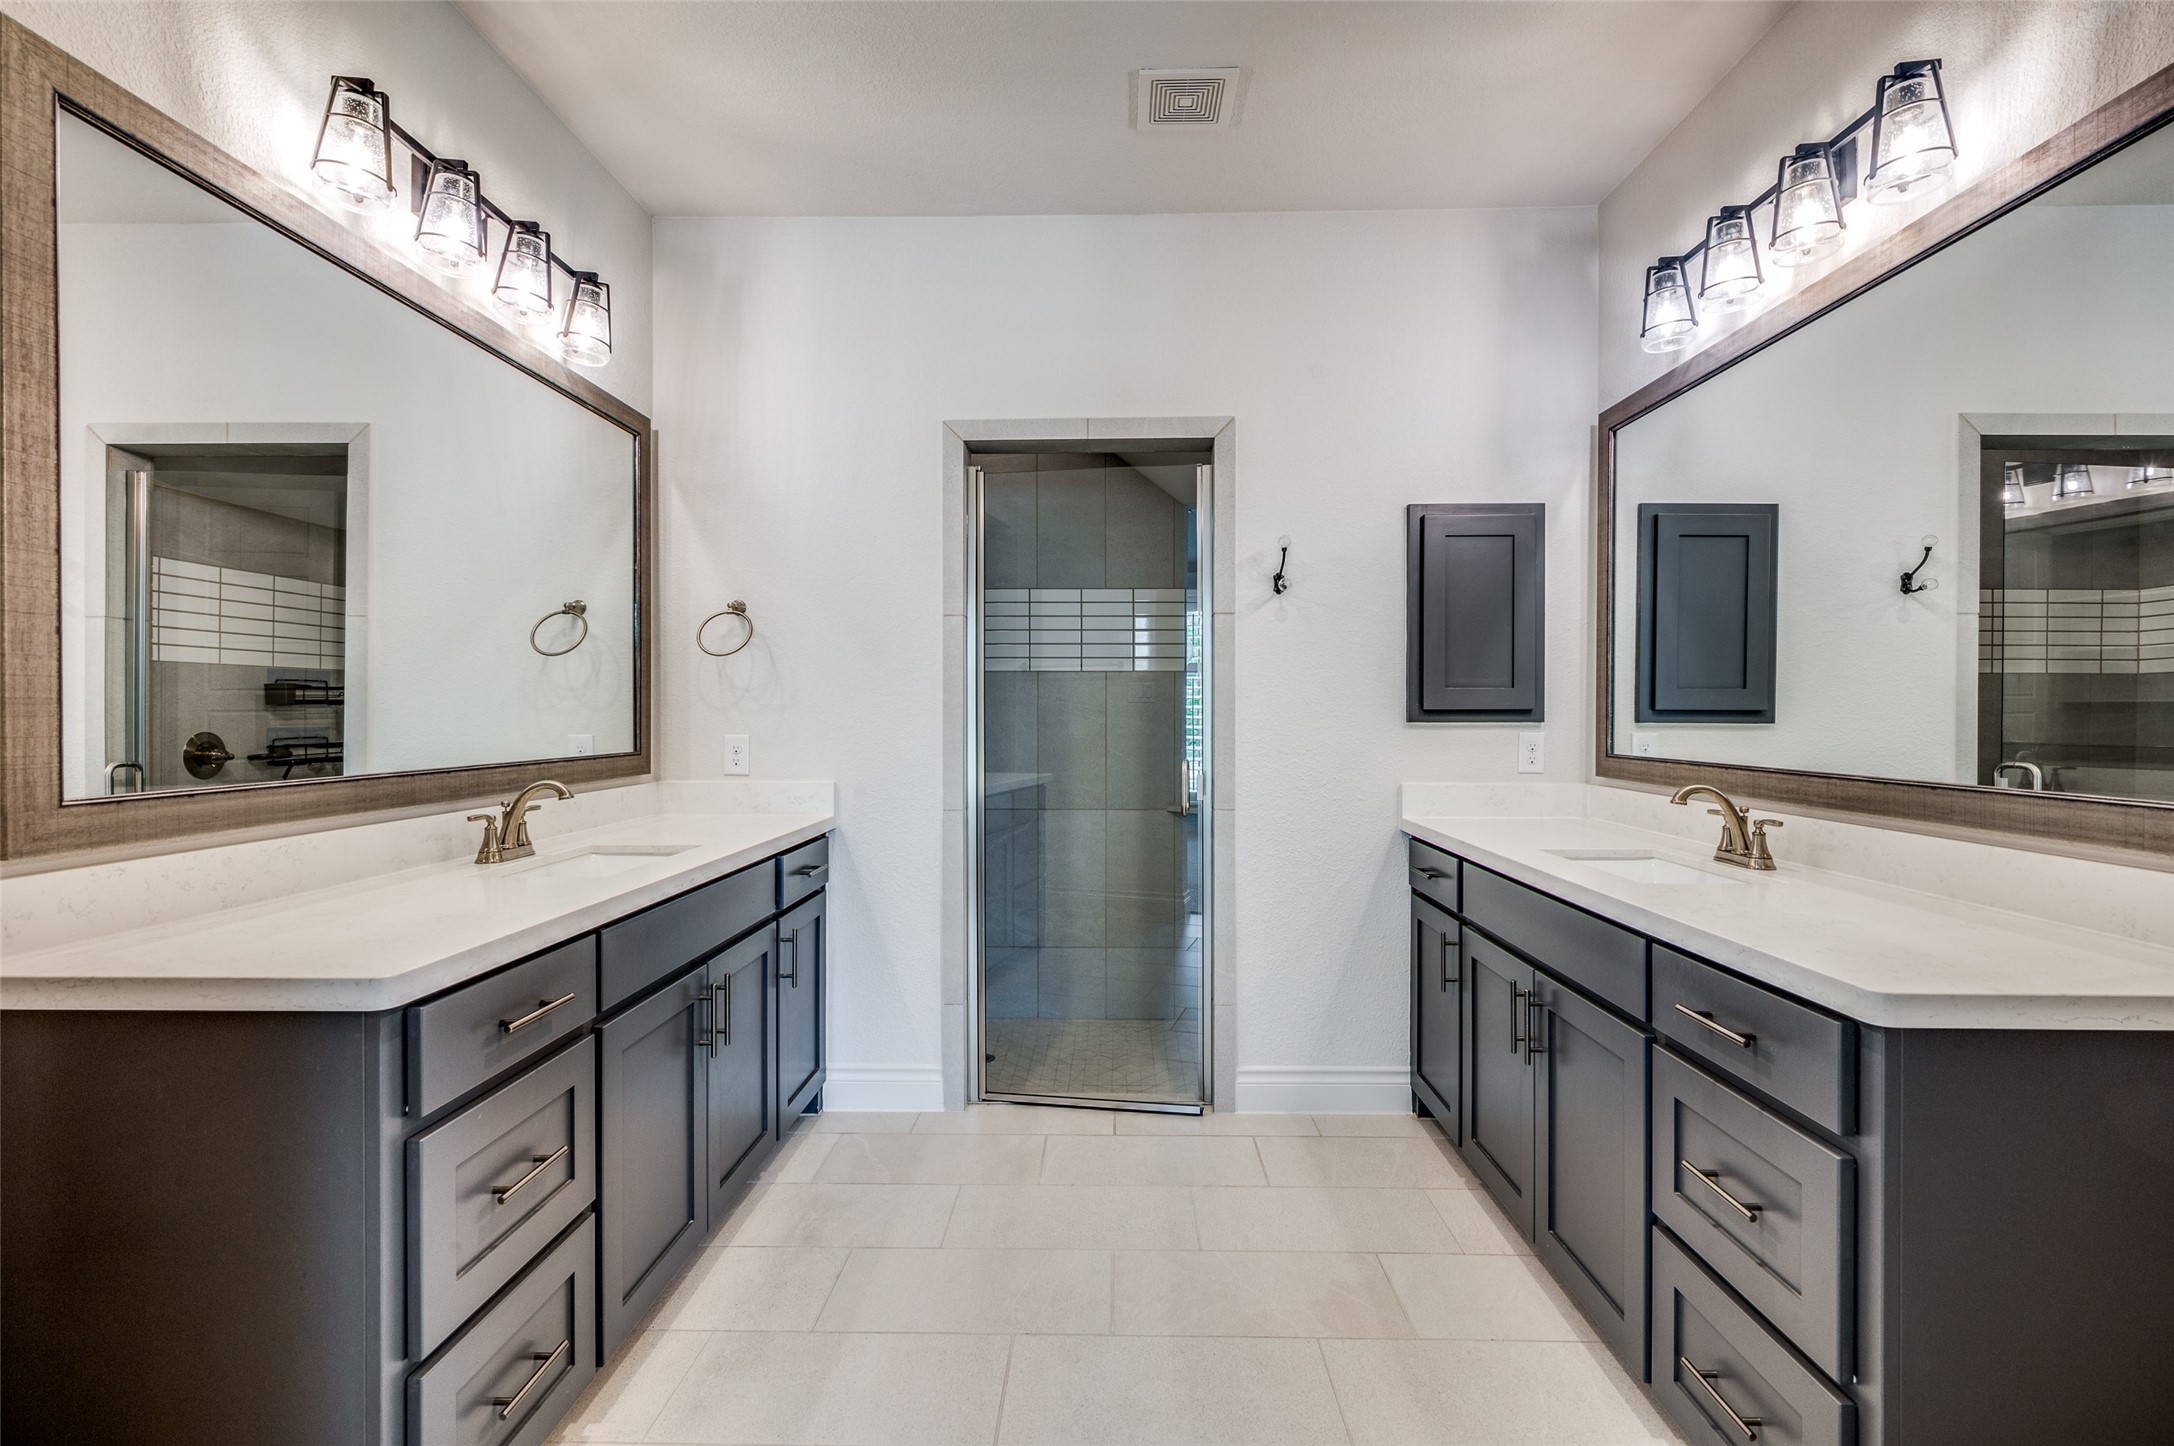
Bathroom with gray double vanities and a glass-enclosed shower between them.
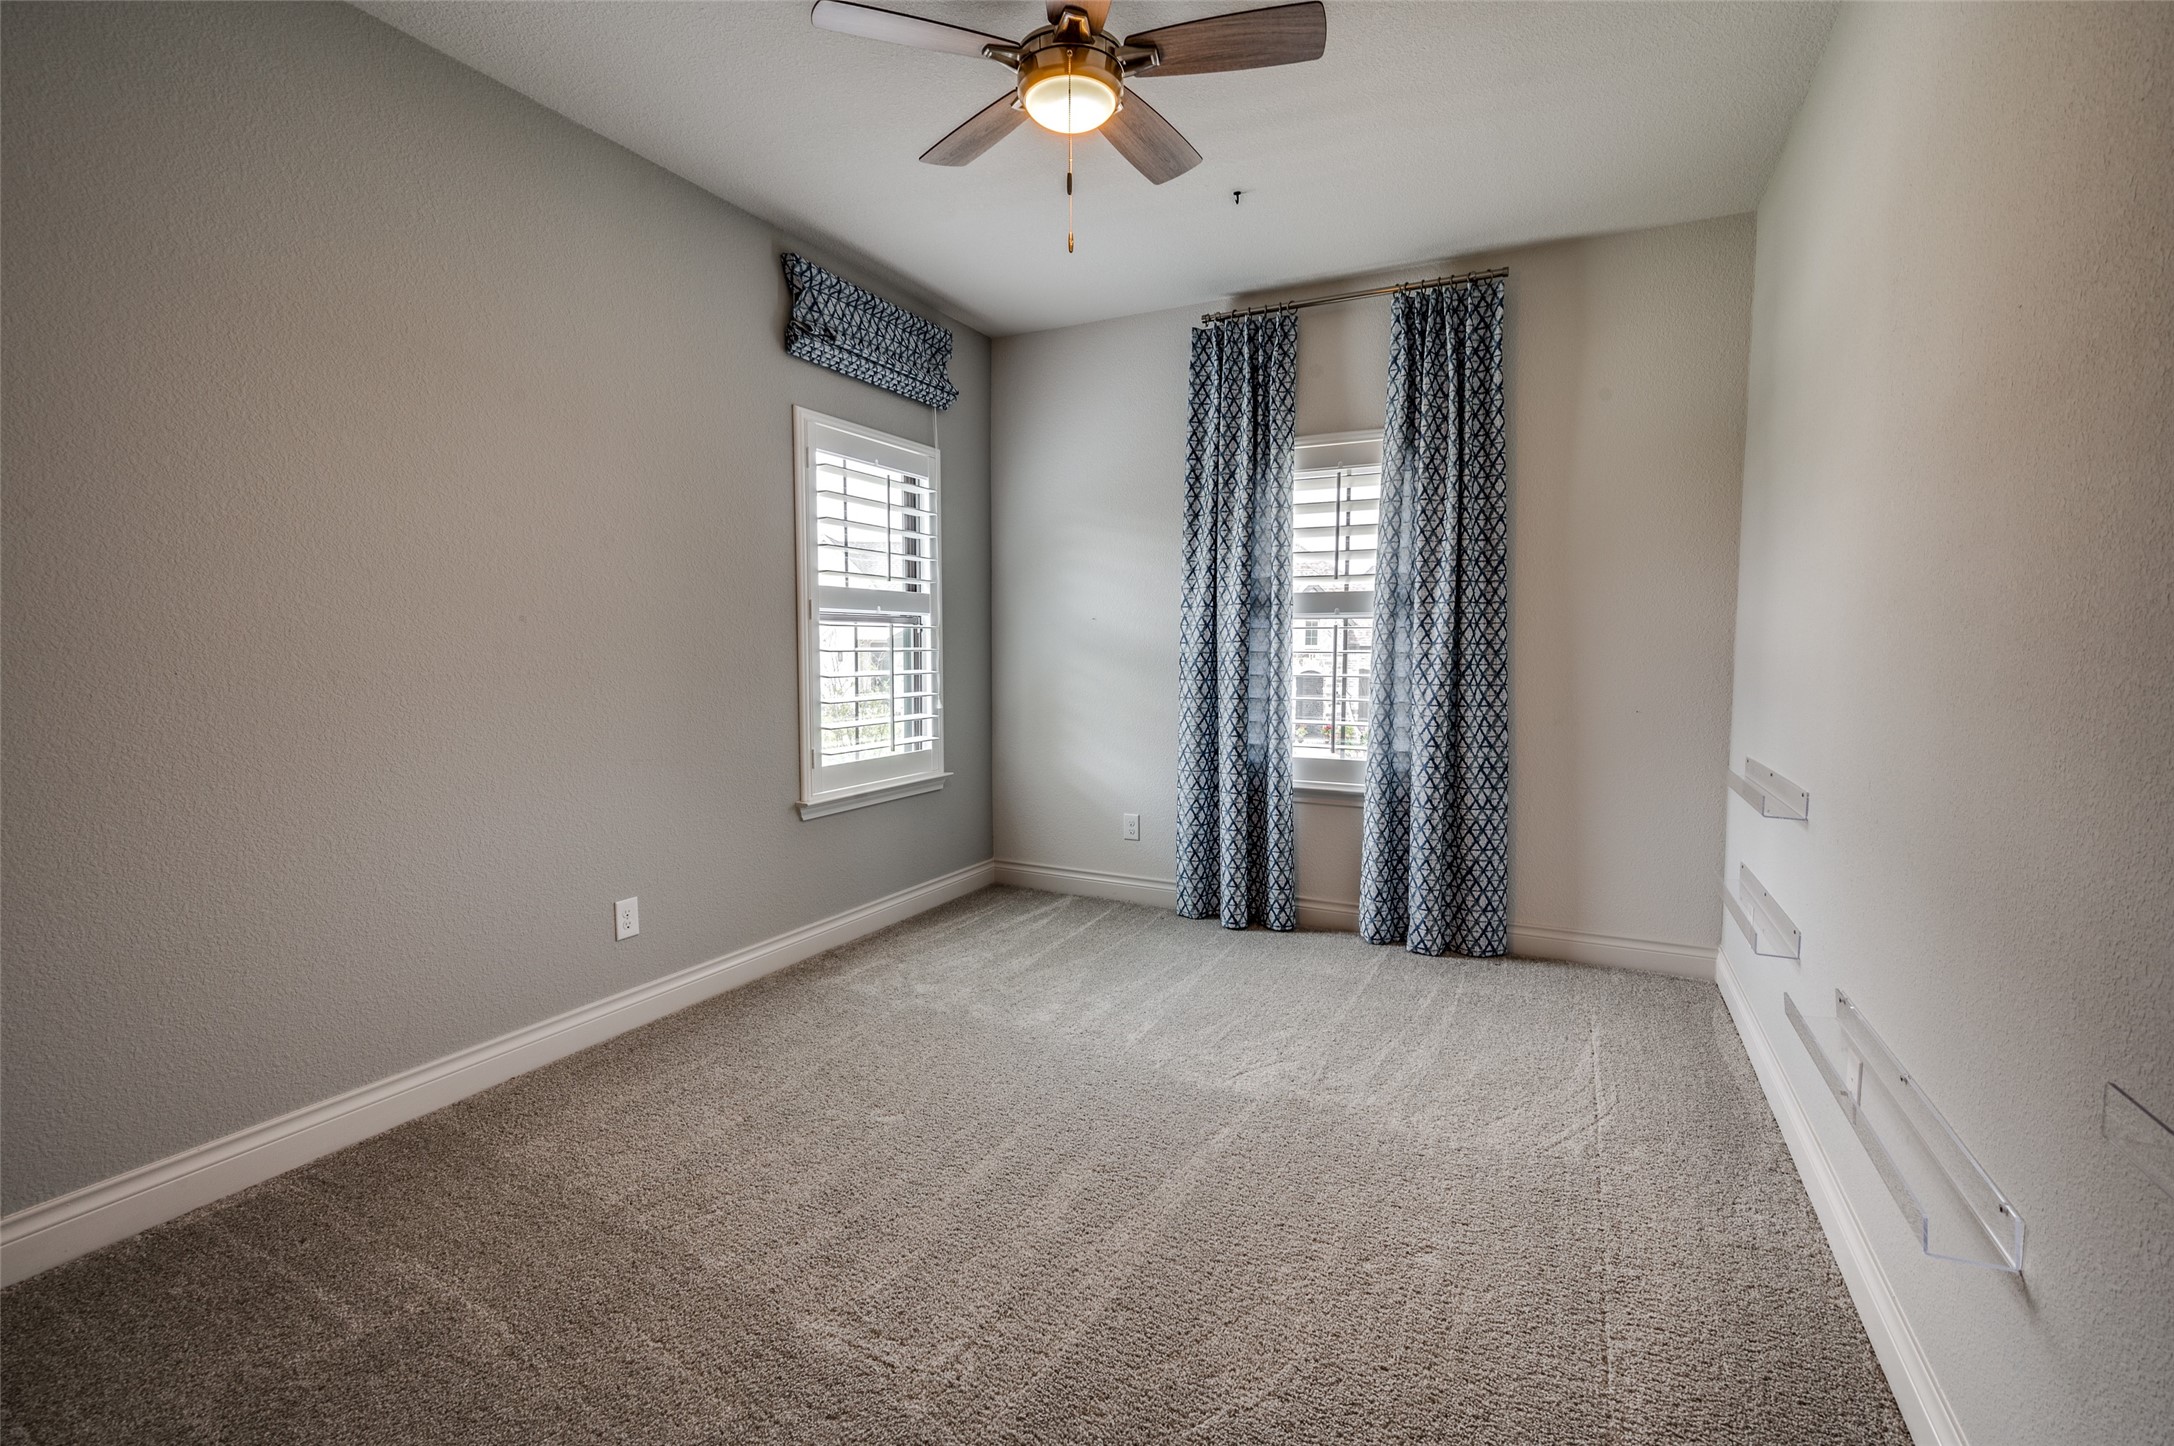
Empty carpeted bedroom with shuttered windows, patterned blue curtains, and a ceiling fan.
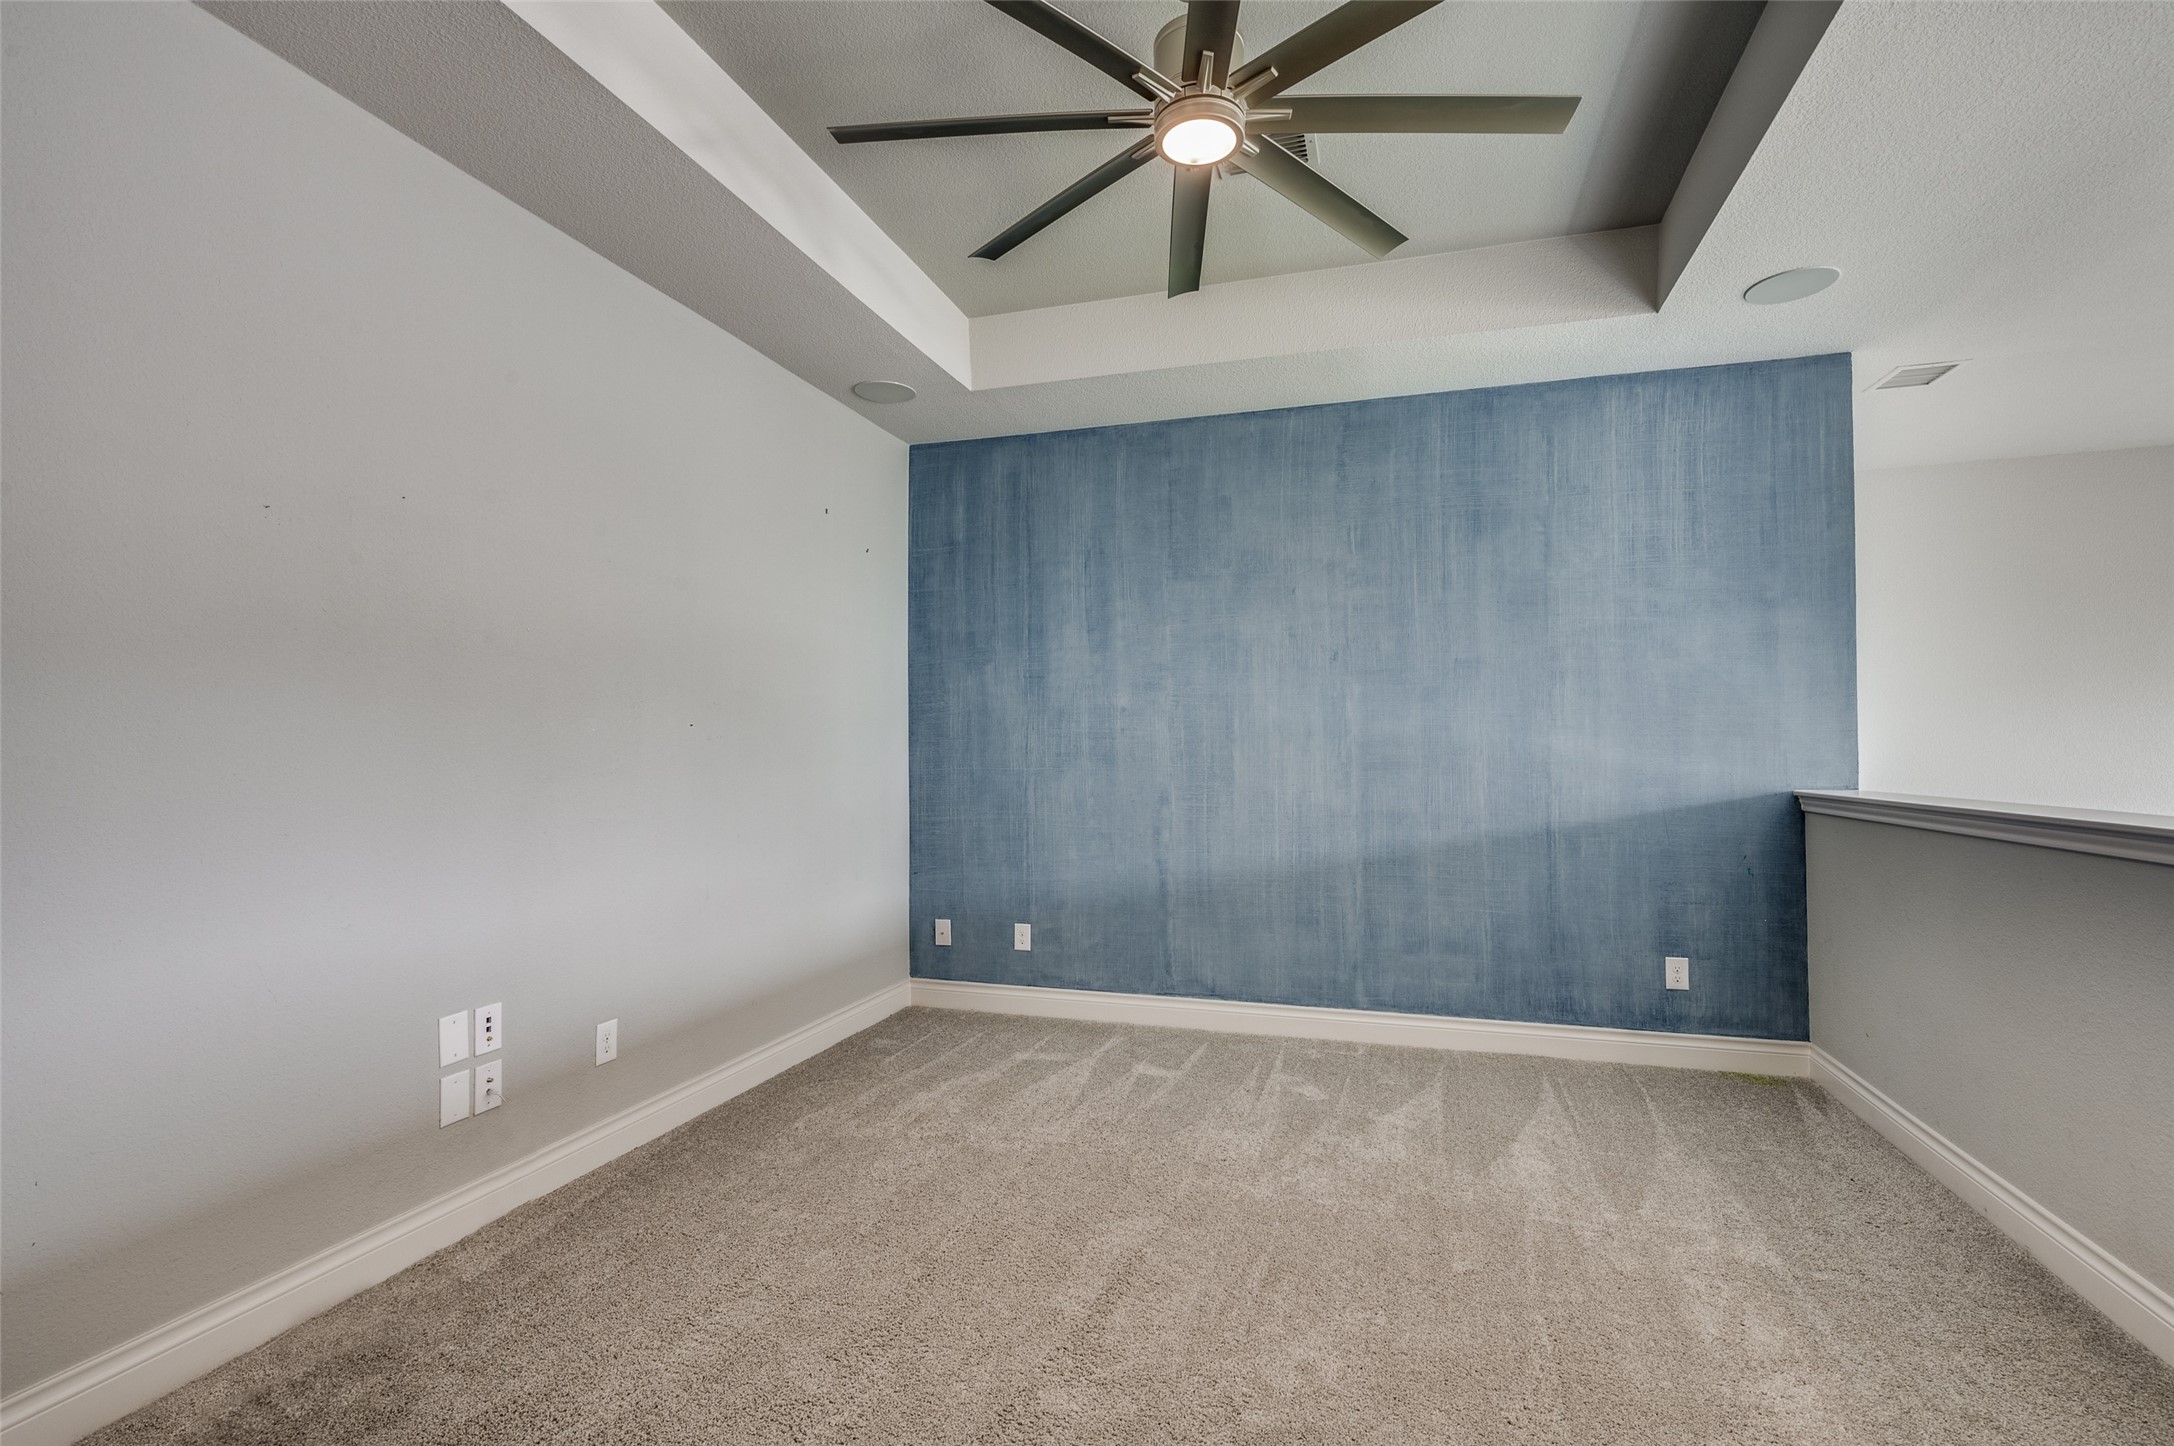
Empty carpeted room with a blue accent wall, tray ceiling, and ceiling fan.
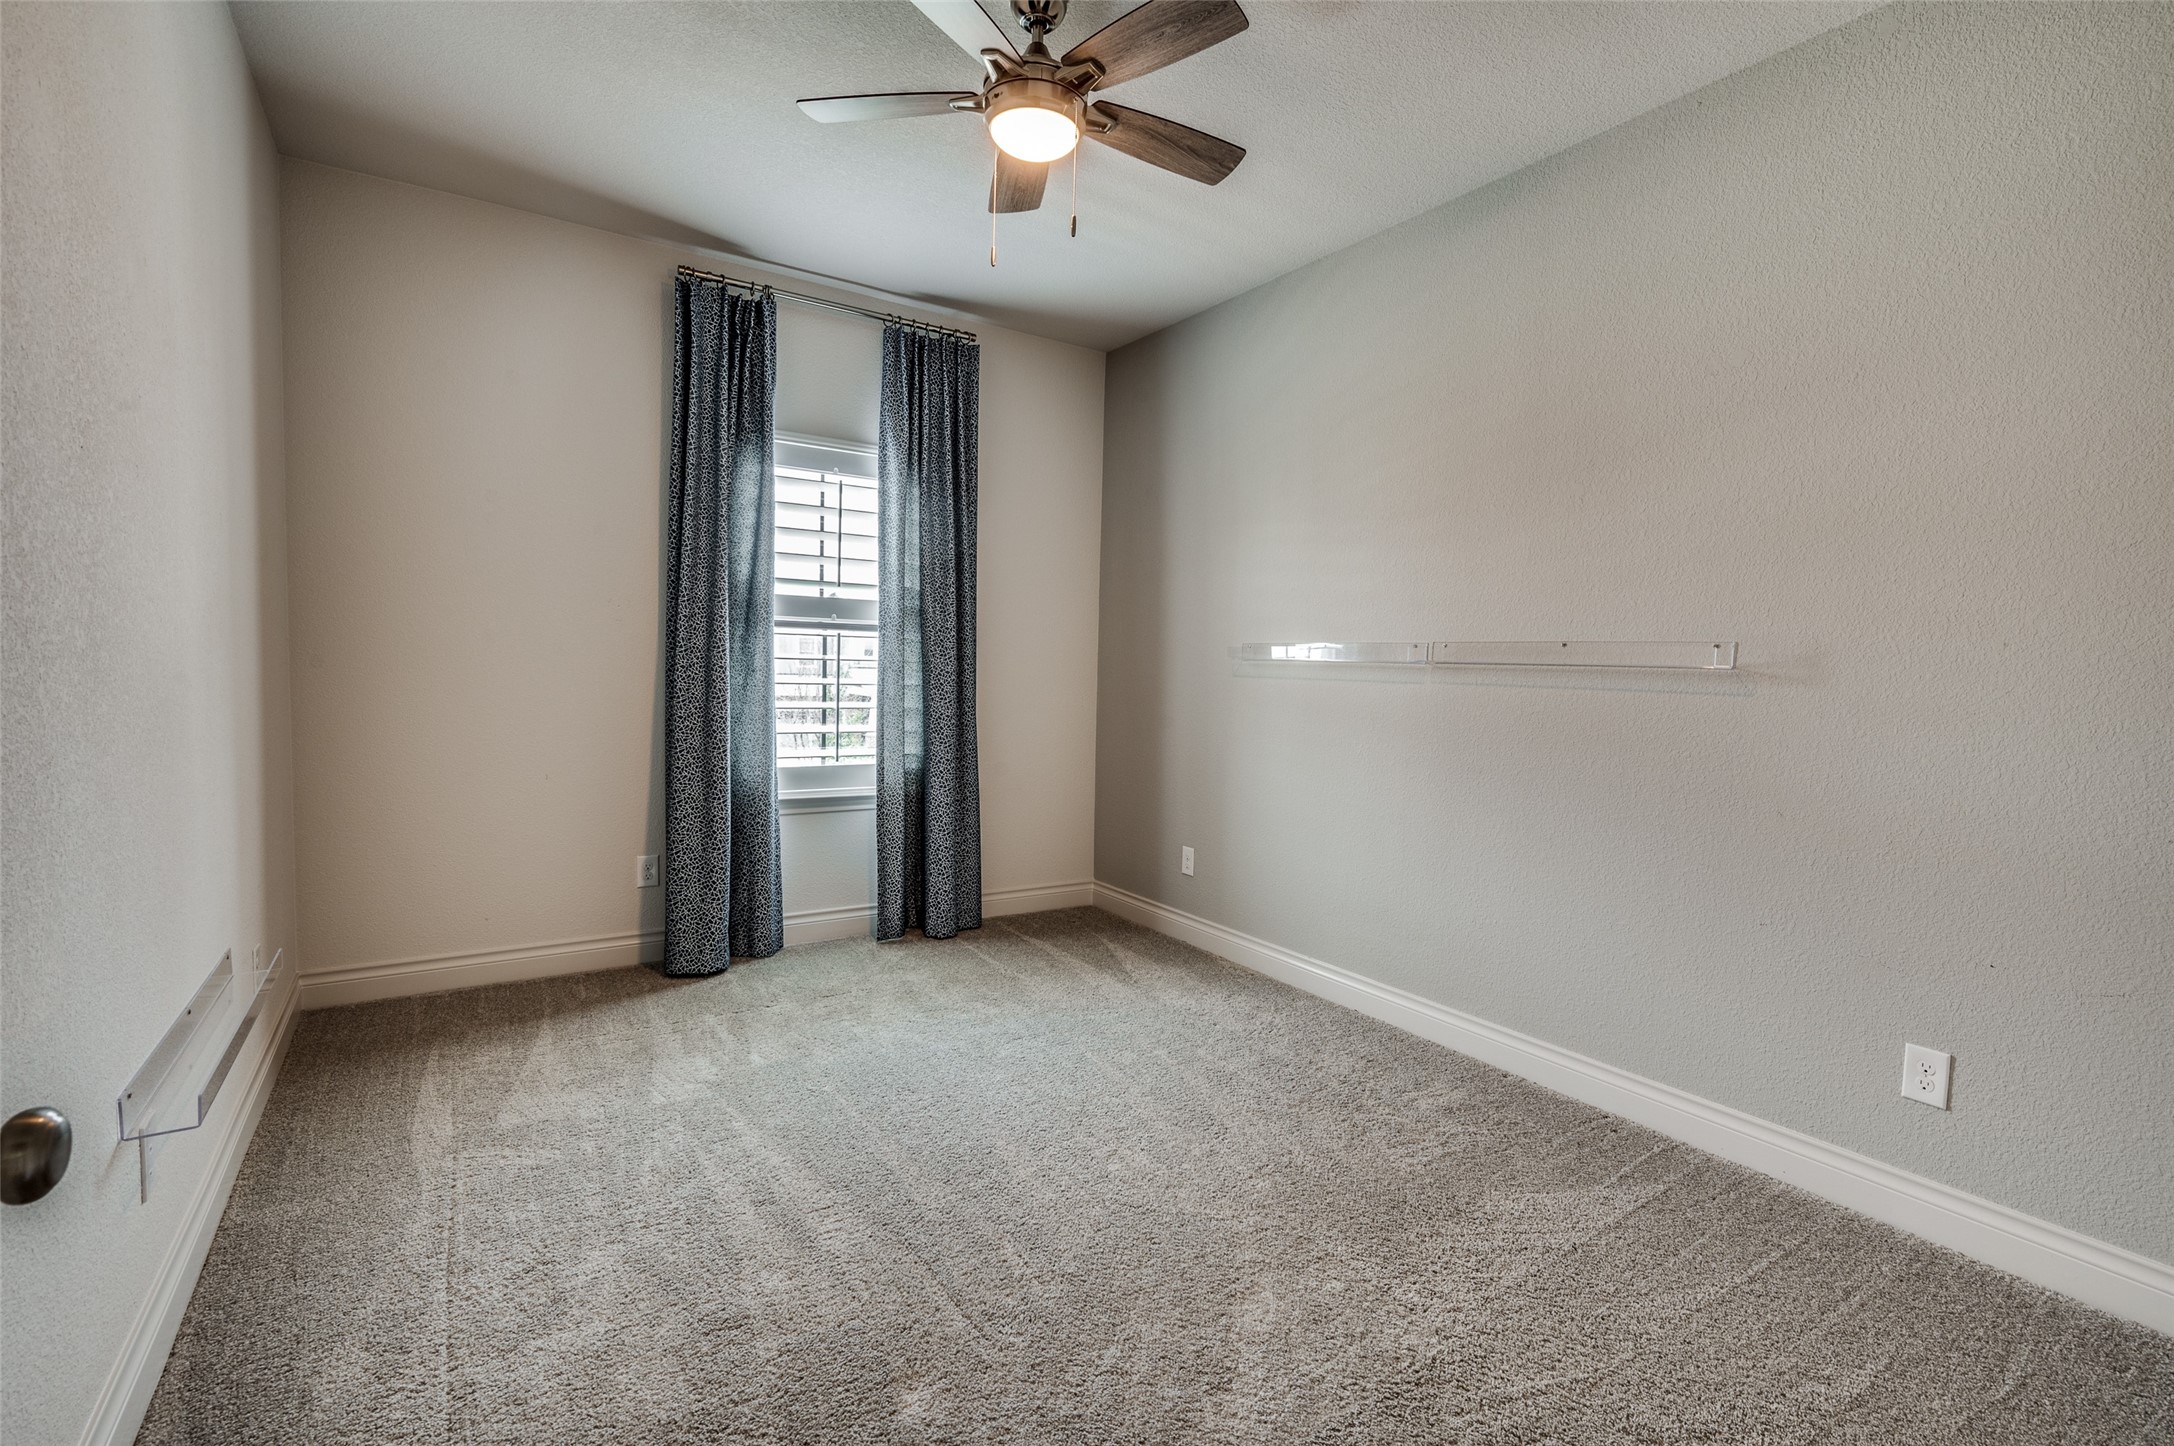
Empty bedroom with beige carpet, a curtained shuttered window, and a ceiling fan with light.
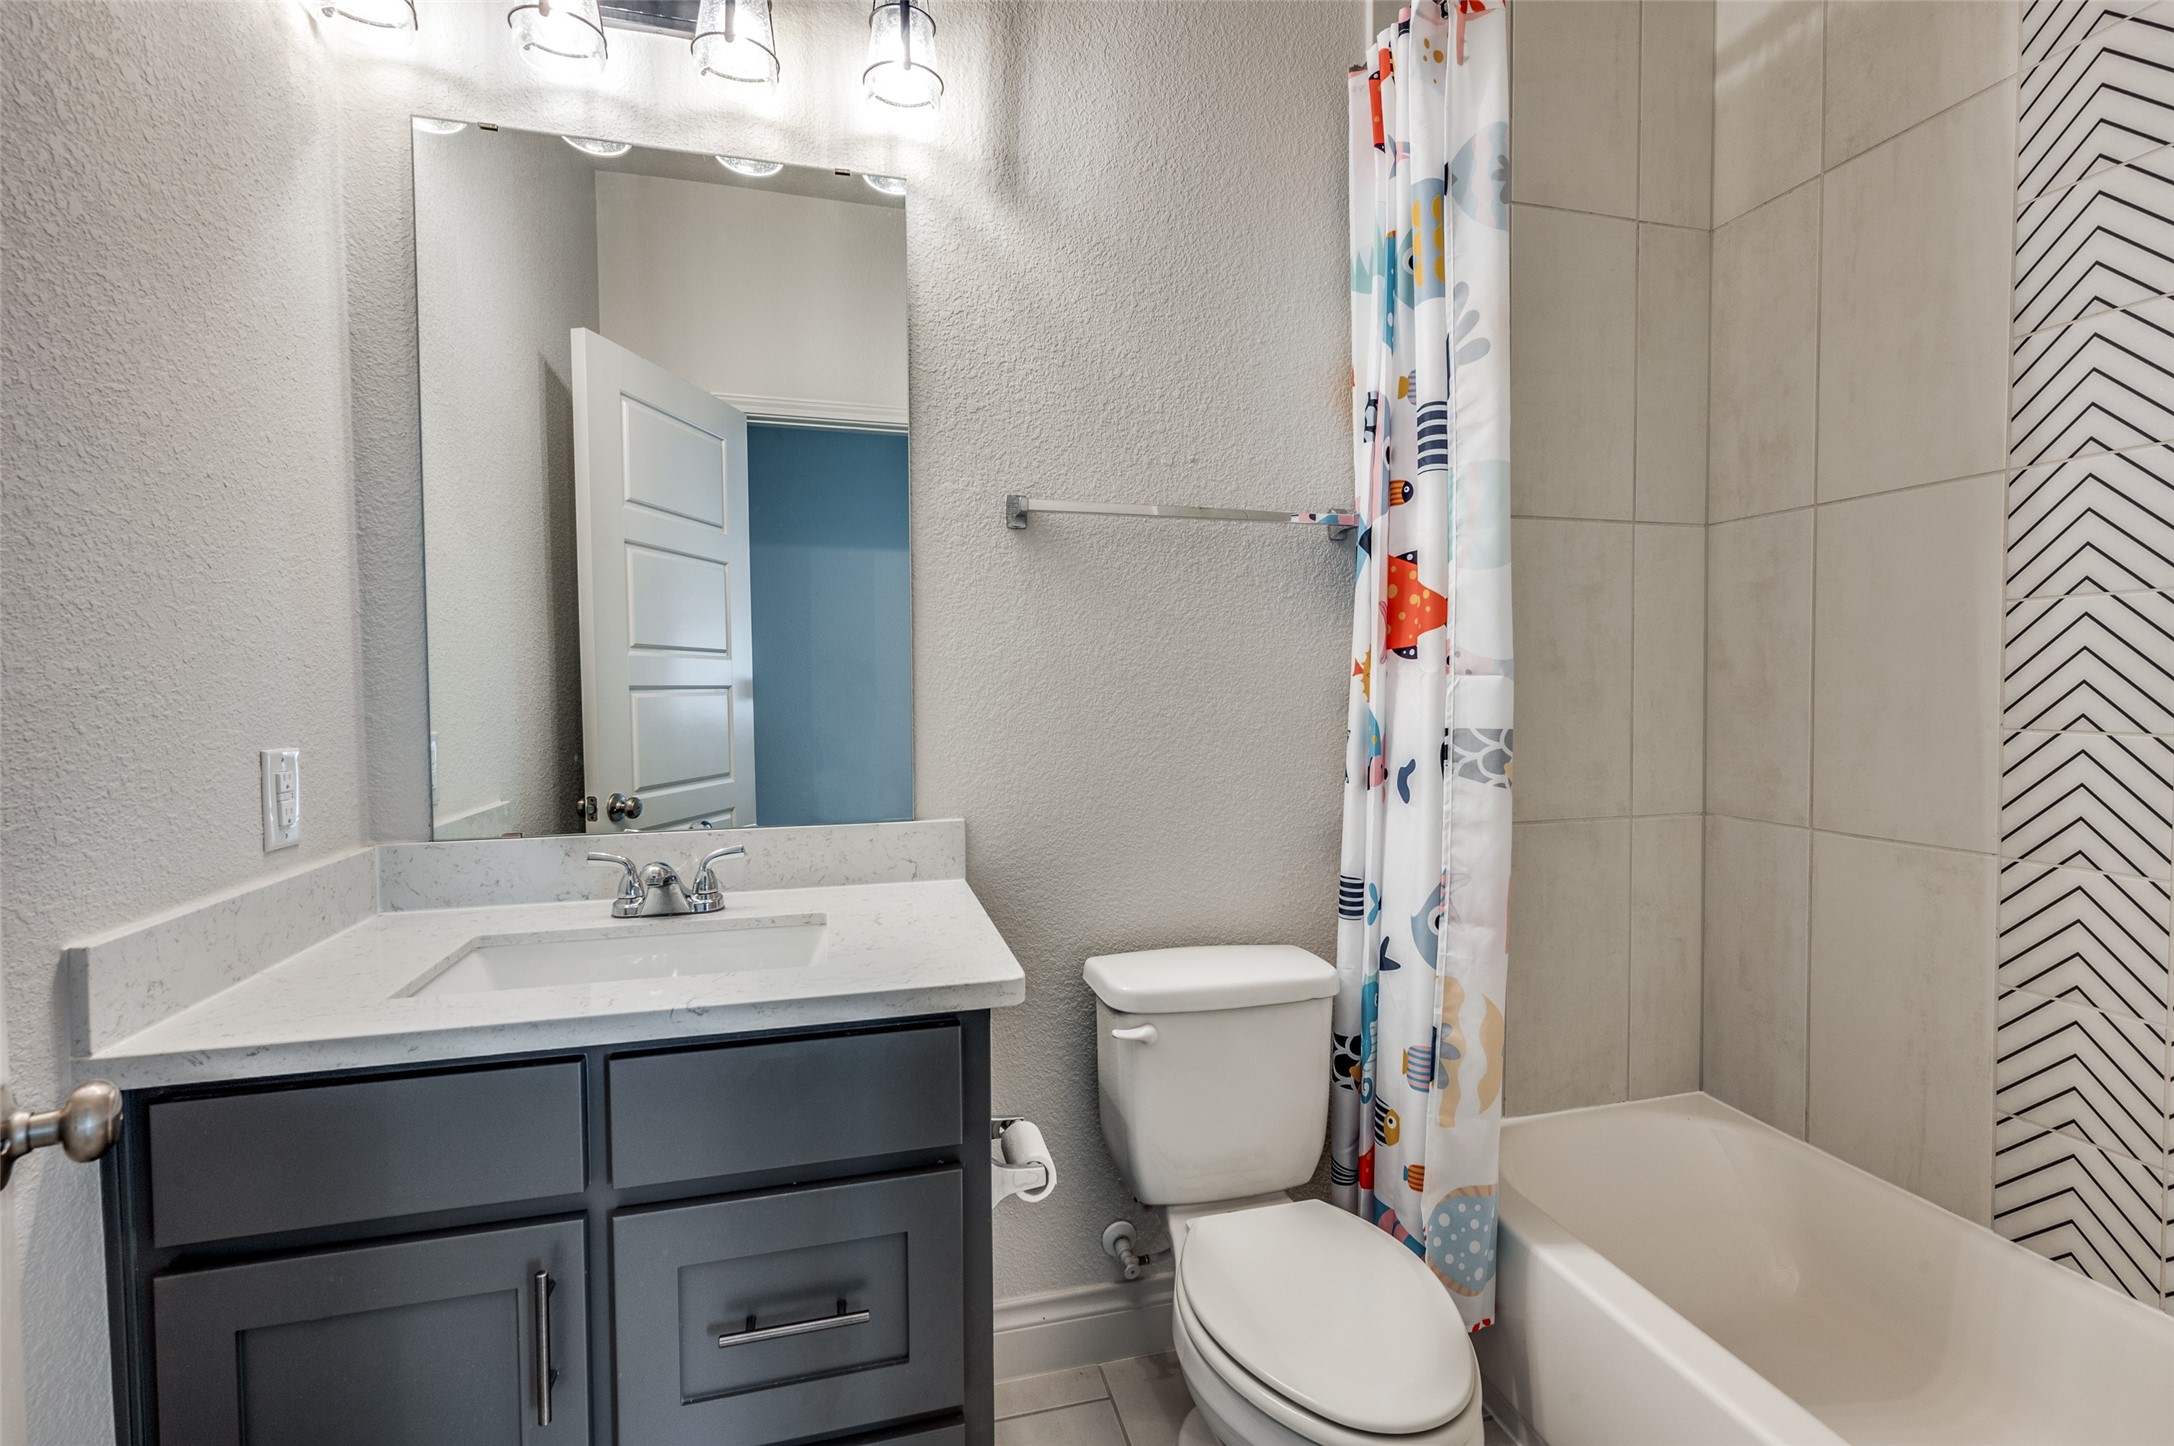
Bathroom with dark gray vanity, tiled bathtub surround, and colorful patterned shower curtain.
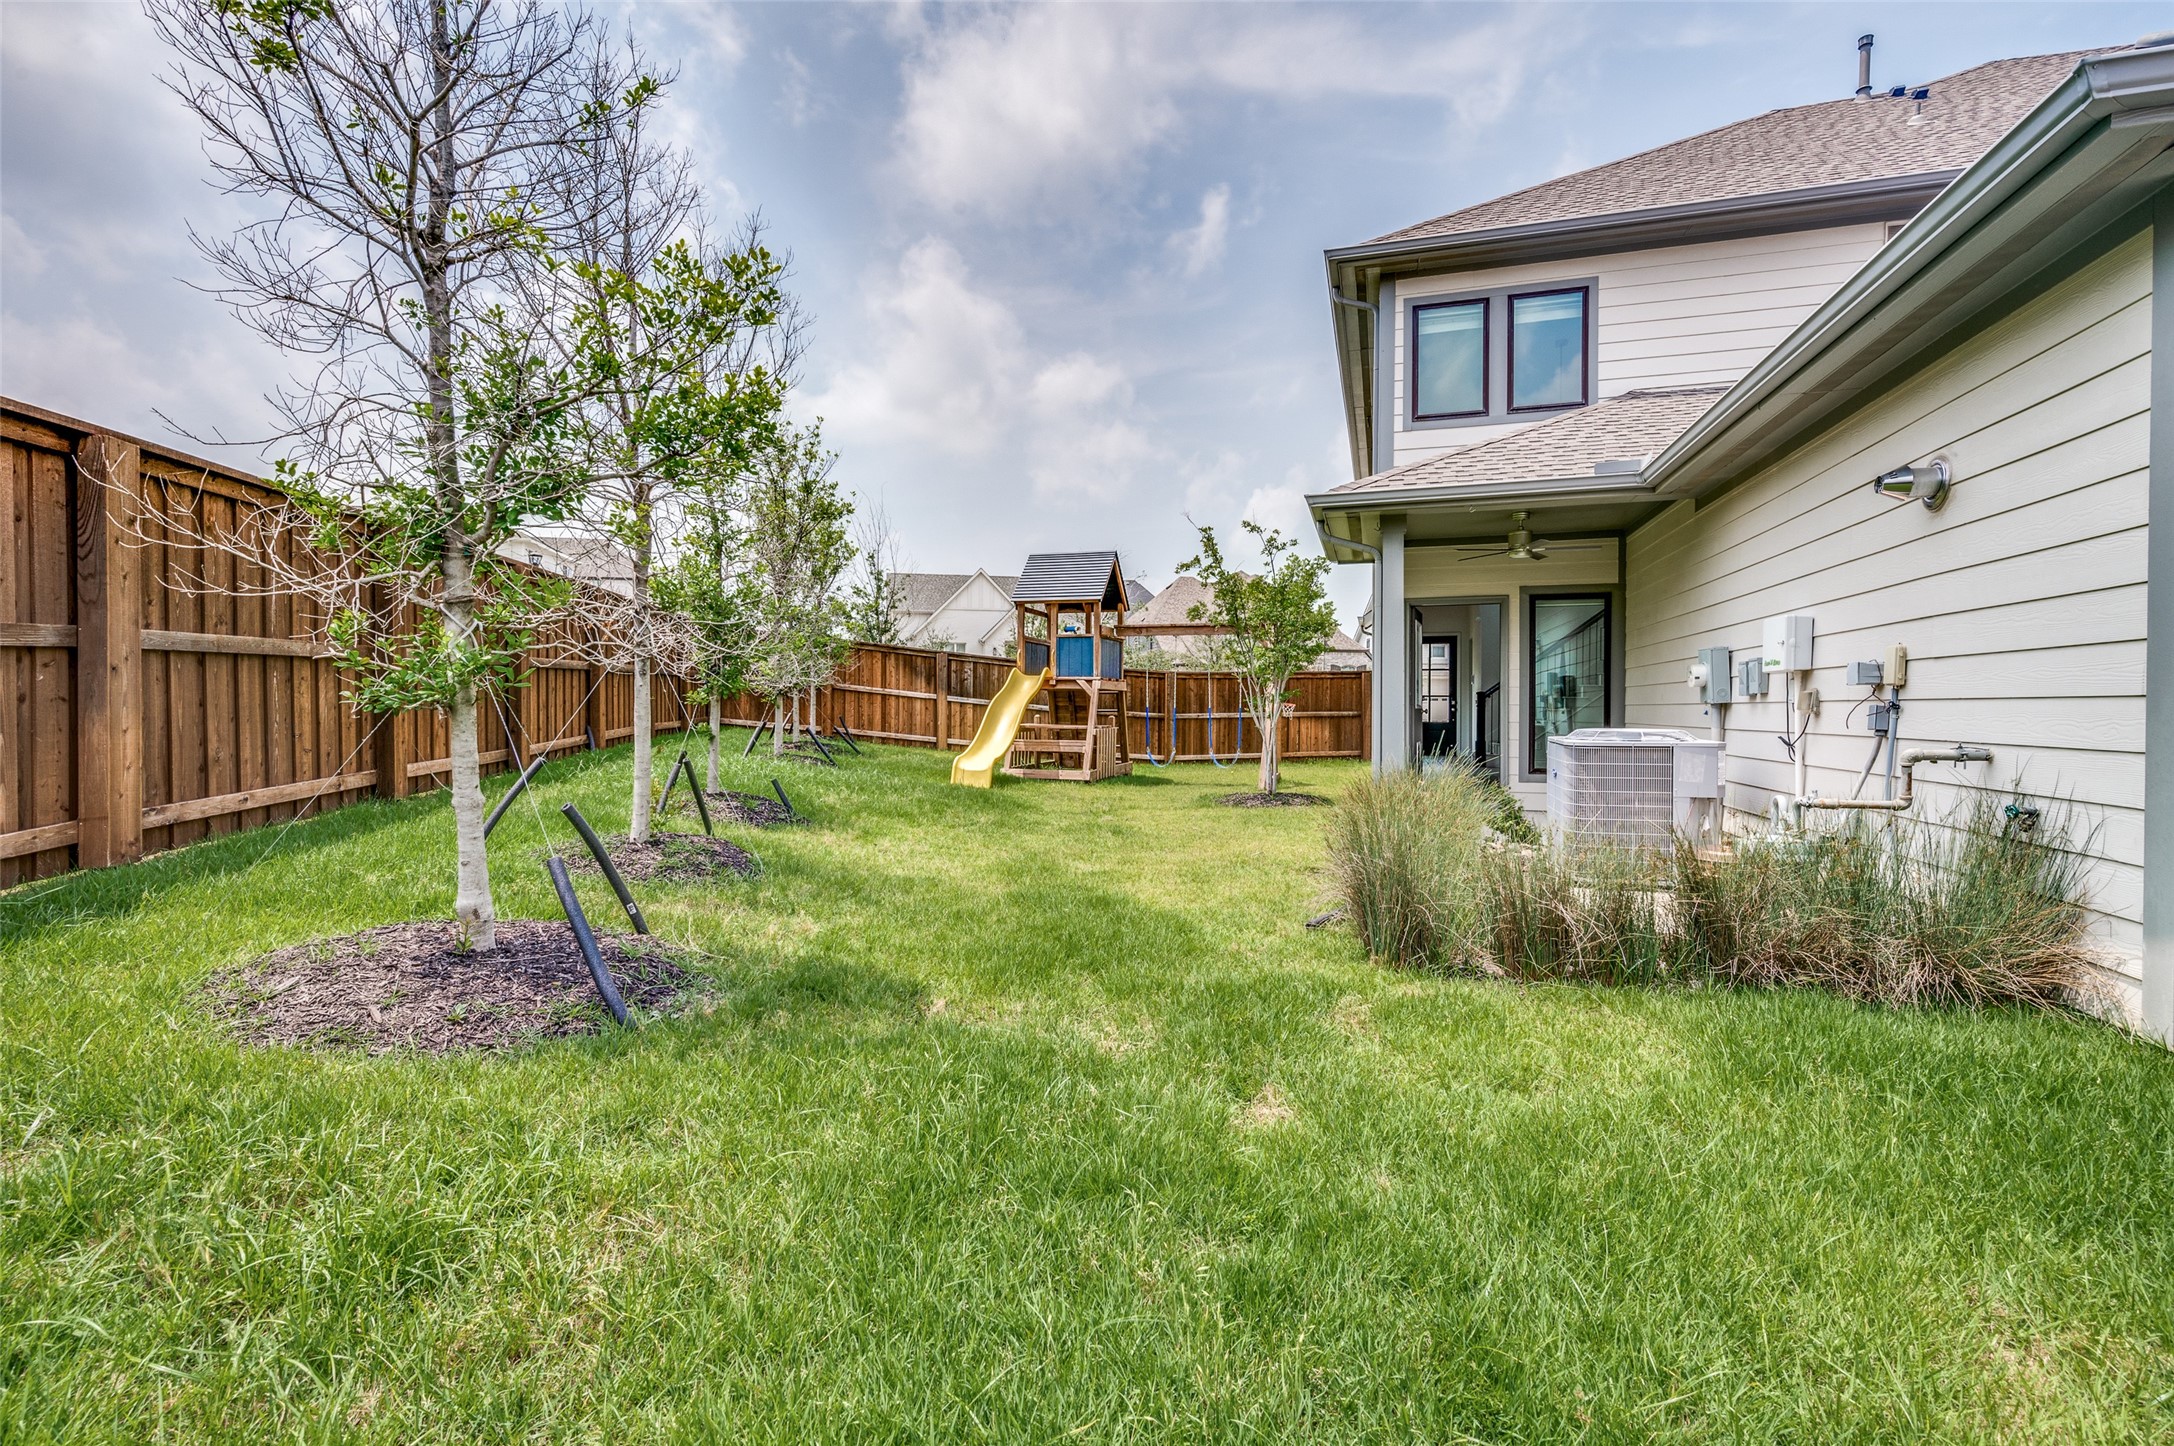
House and fenced backyard with a lawn, young trees, and a playset with a yellow slide.
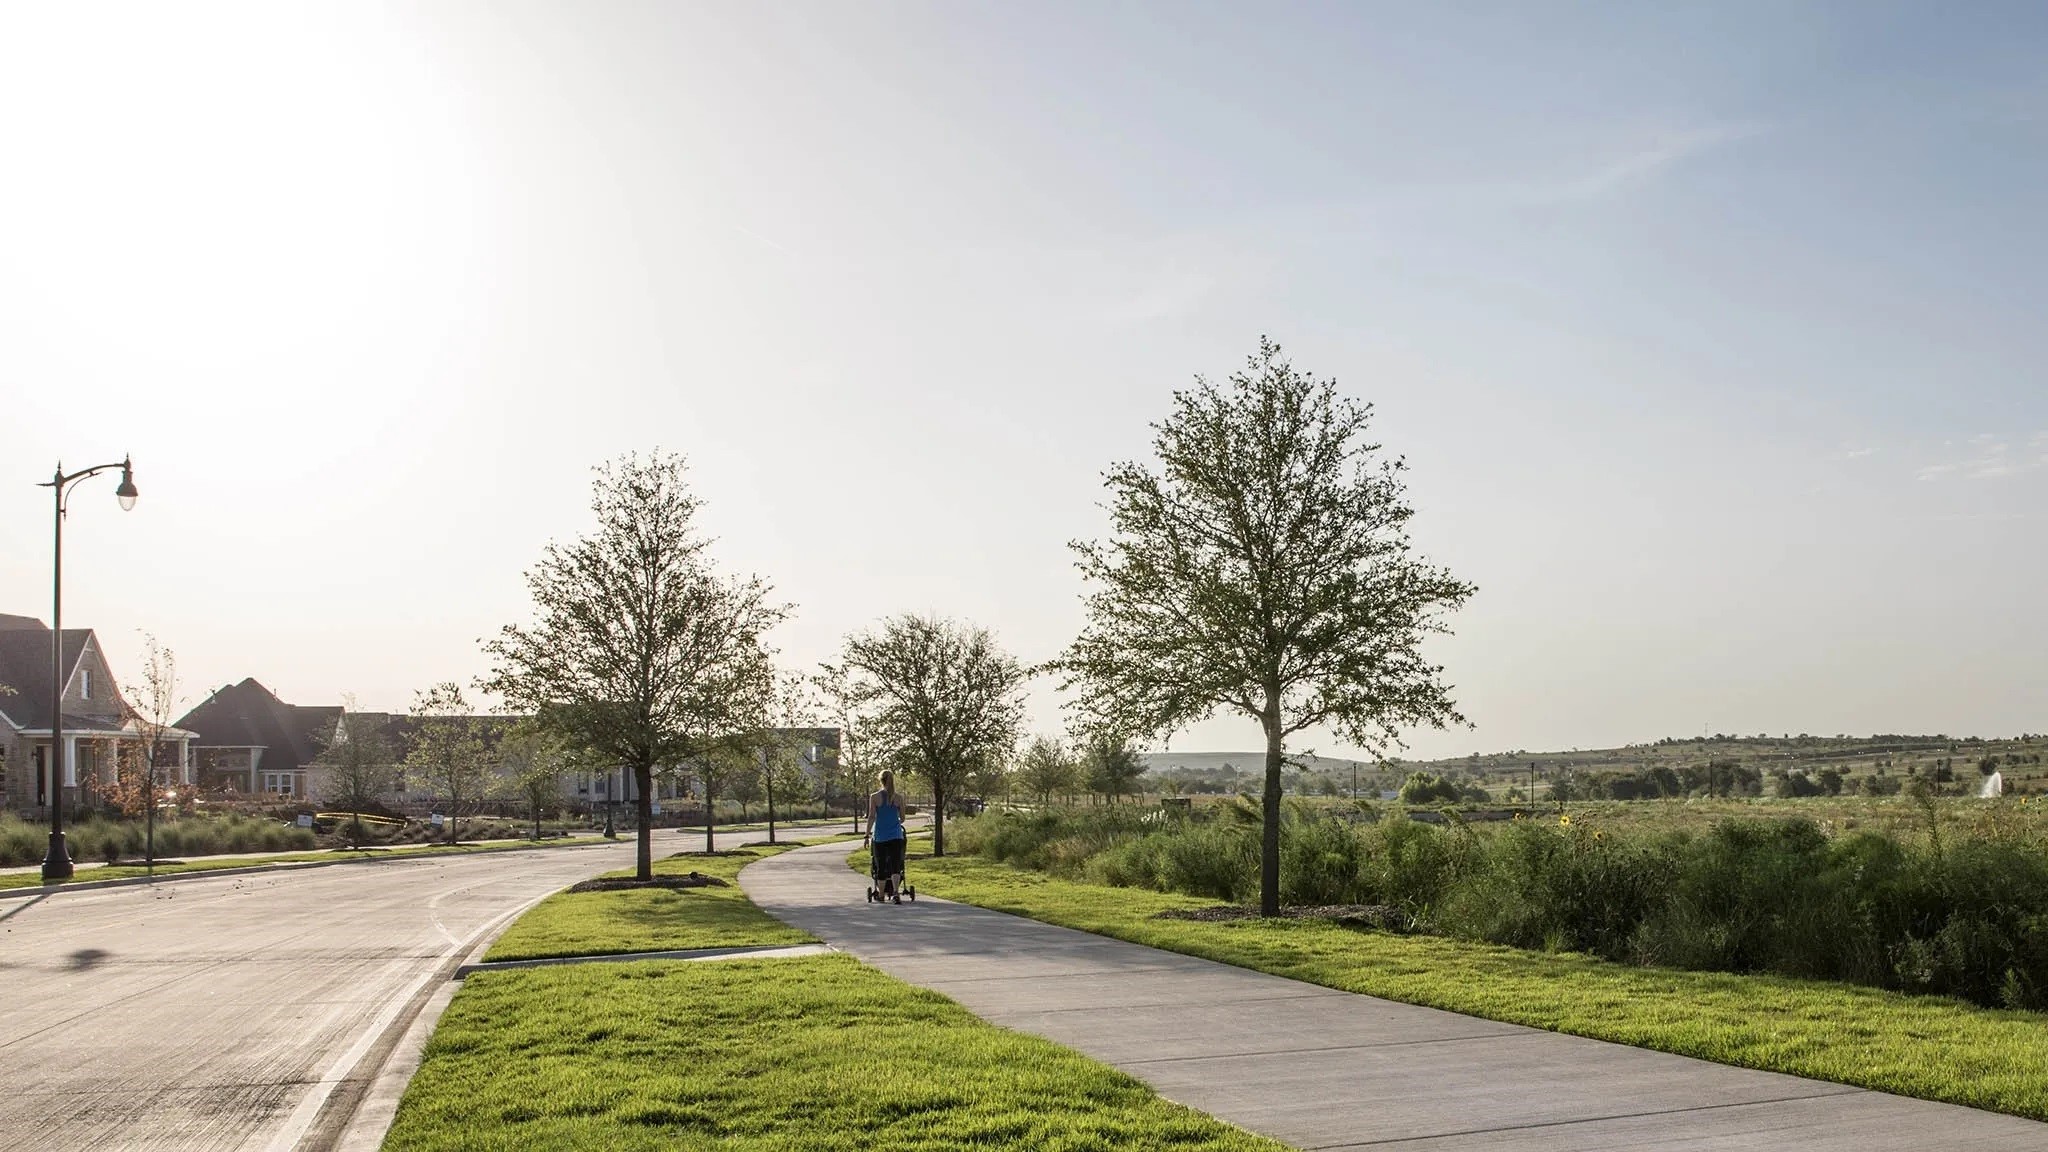
Residential street beside a grassy open area, with a tree-lined sidewalk and a person pushing a stroller.
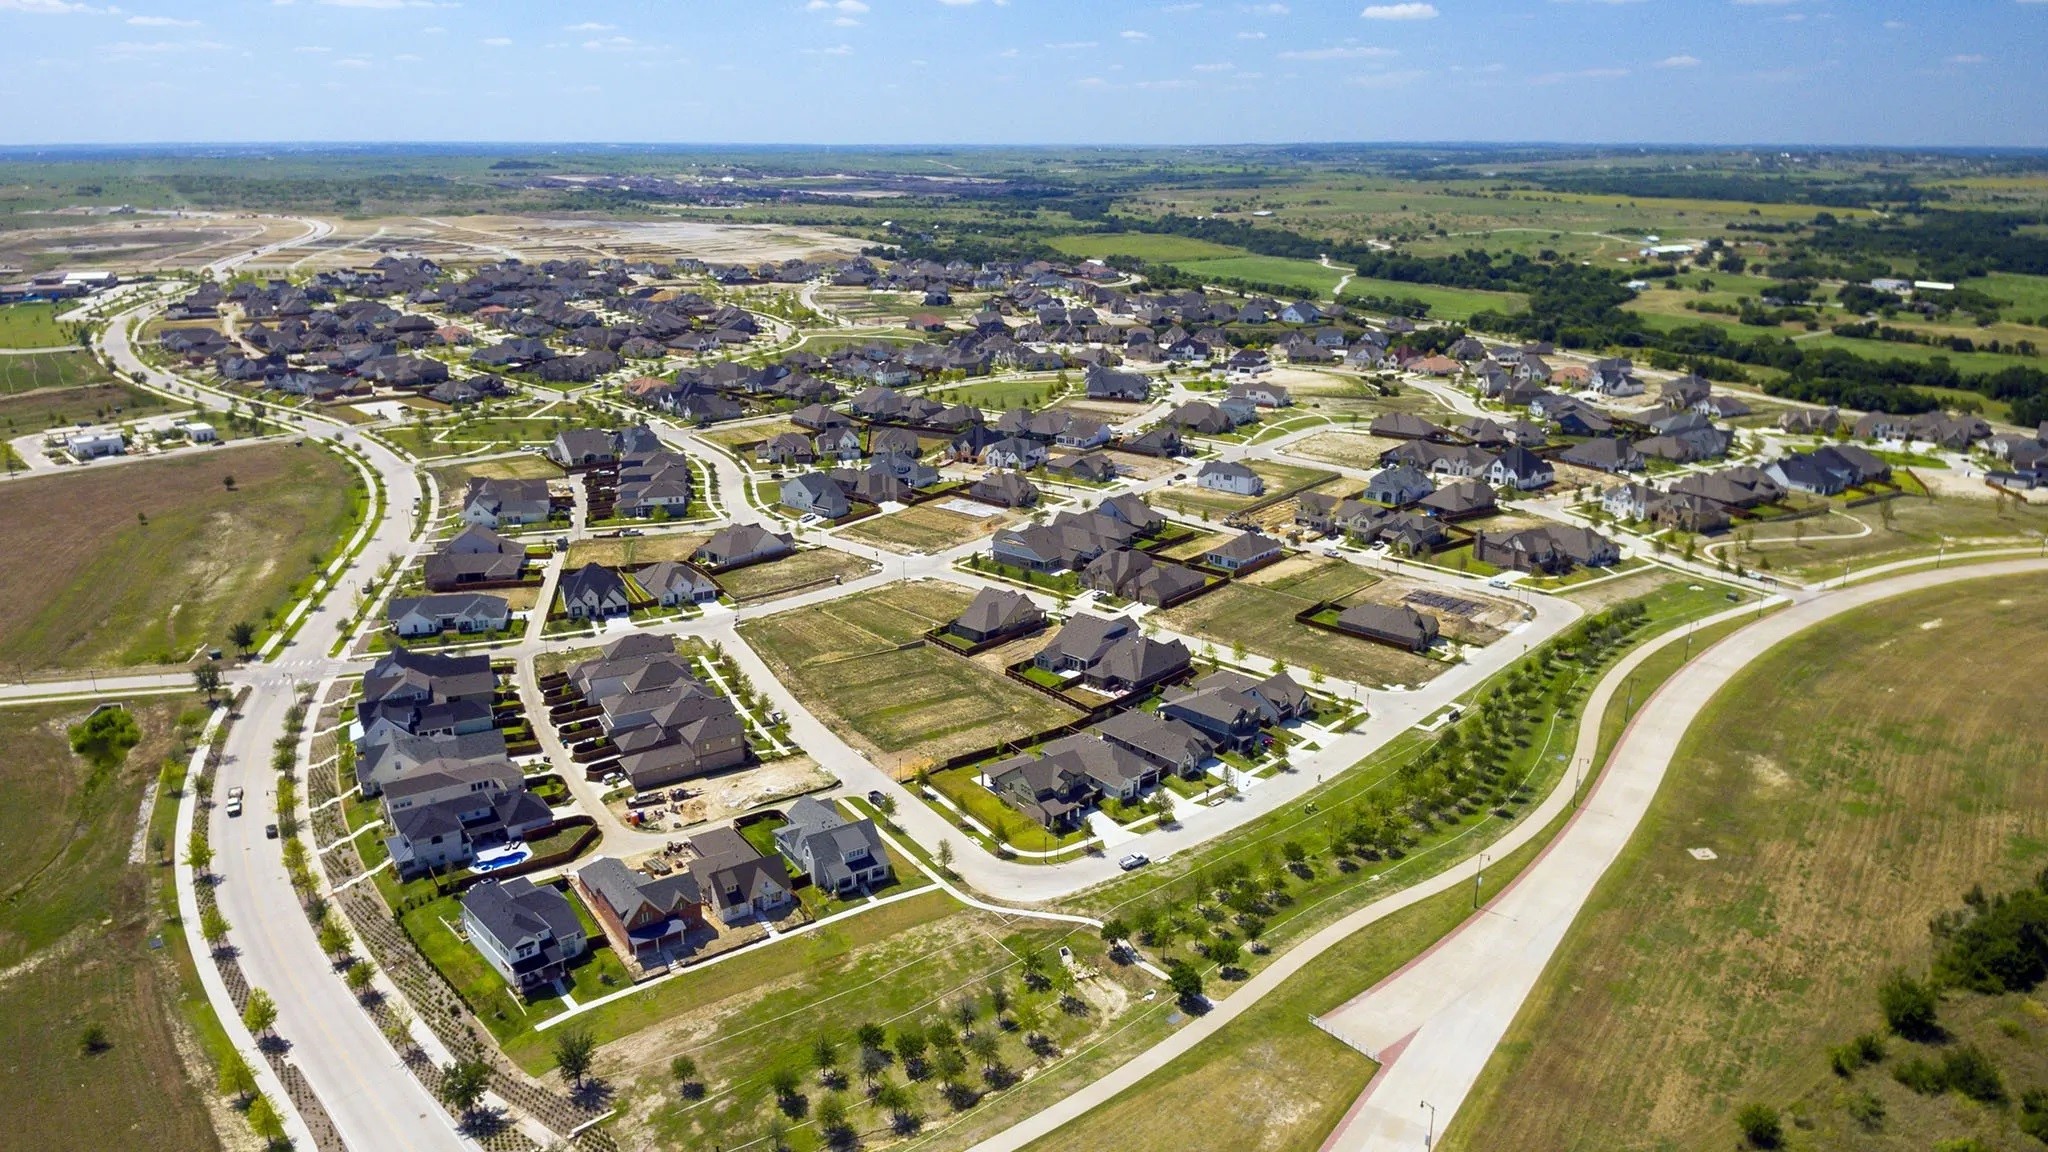
Aerial view of a new housing development with curving streets and open lots.
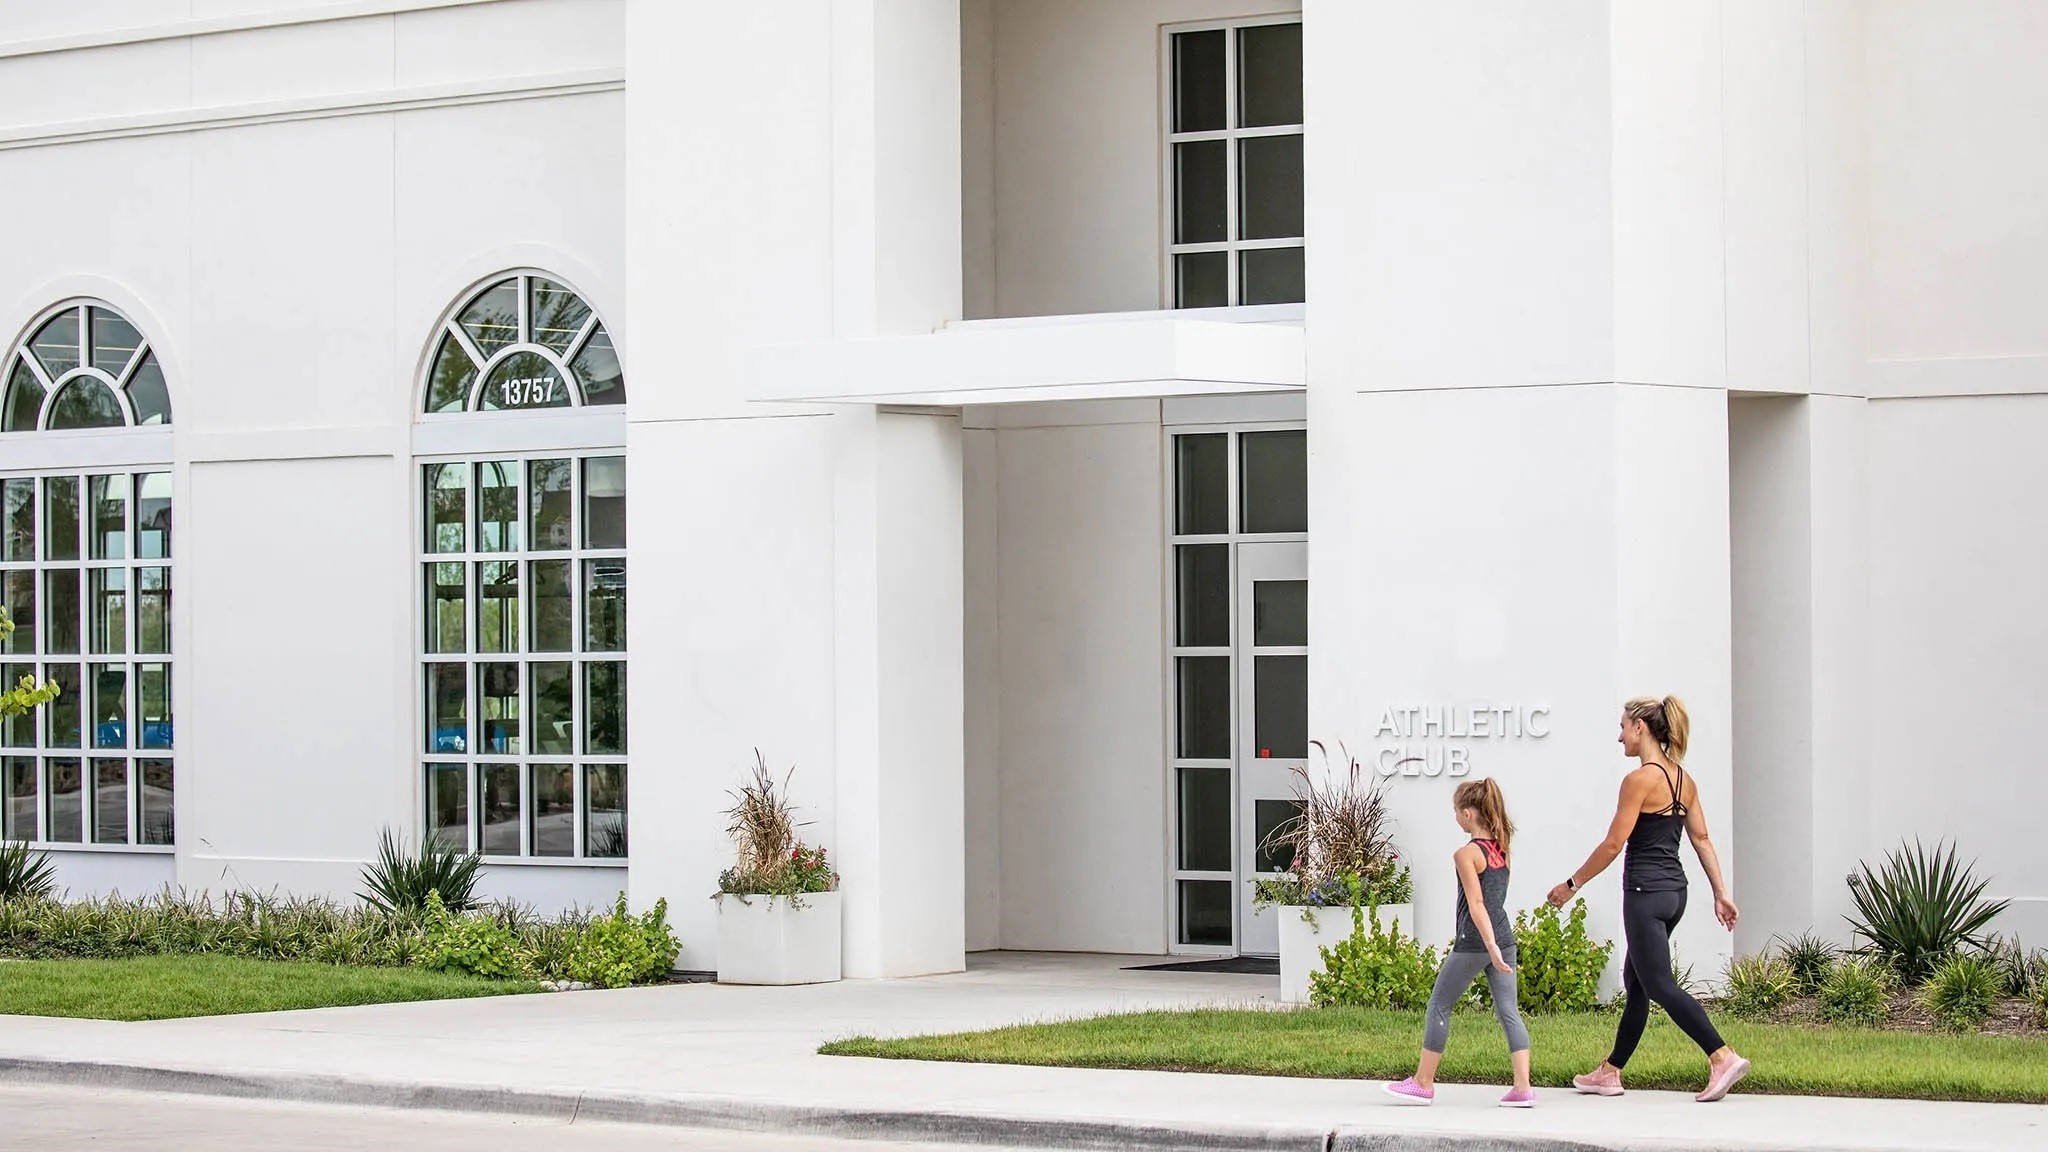
White athletic club exterior with arched windows as a woman and child walk past.
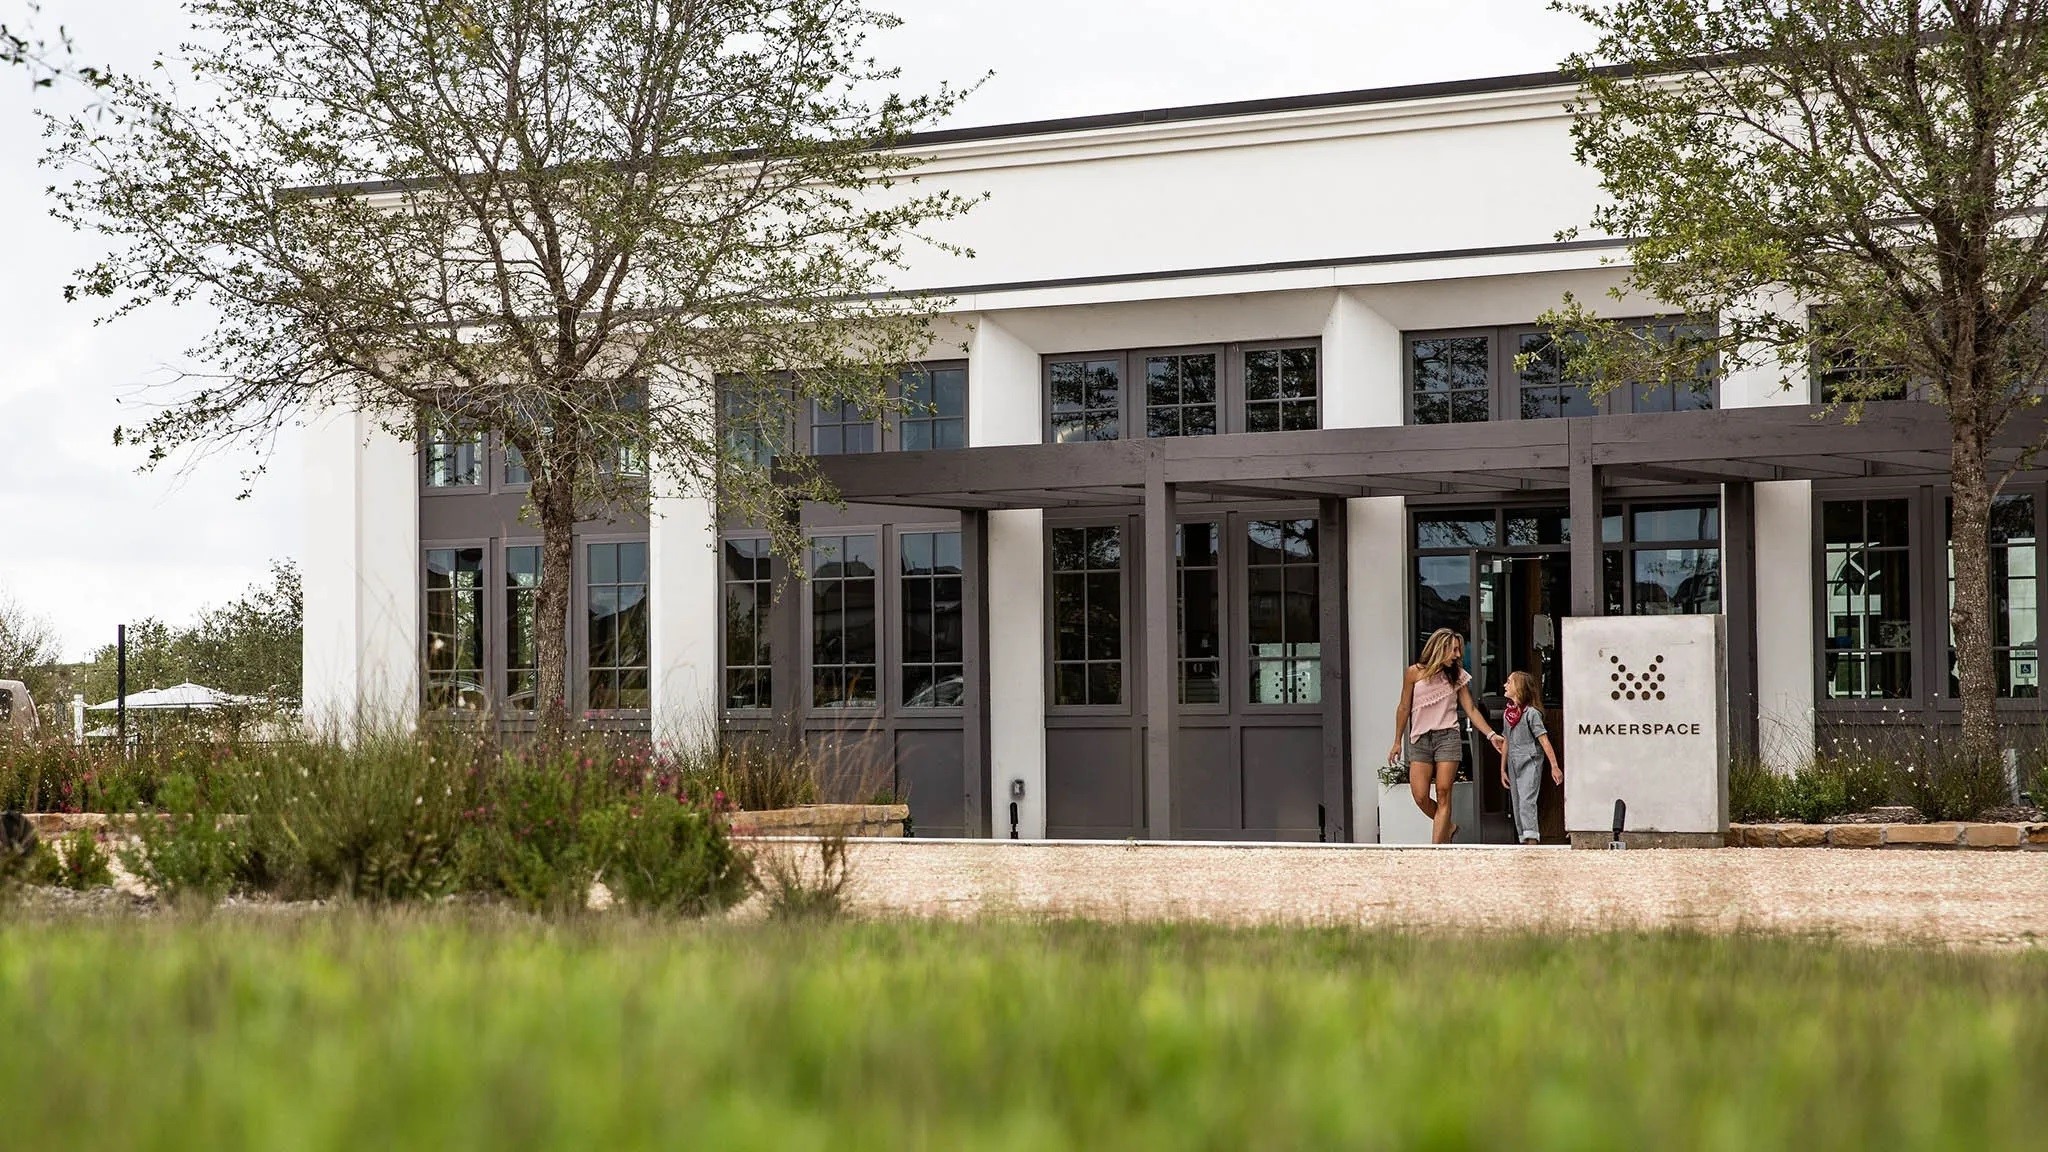
Modern makerspace building with dark-framed windows and a woman and child at the entrance.
Community pool with winding swimming areas, cabanas, shade sails, and a lake beyond.
Blue tennis courts with nets and a covered pavilion with benches.
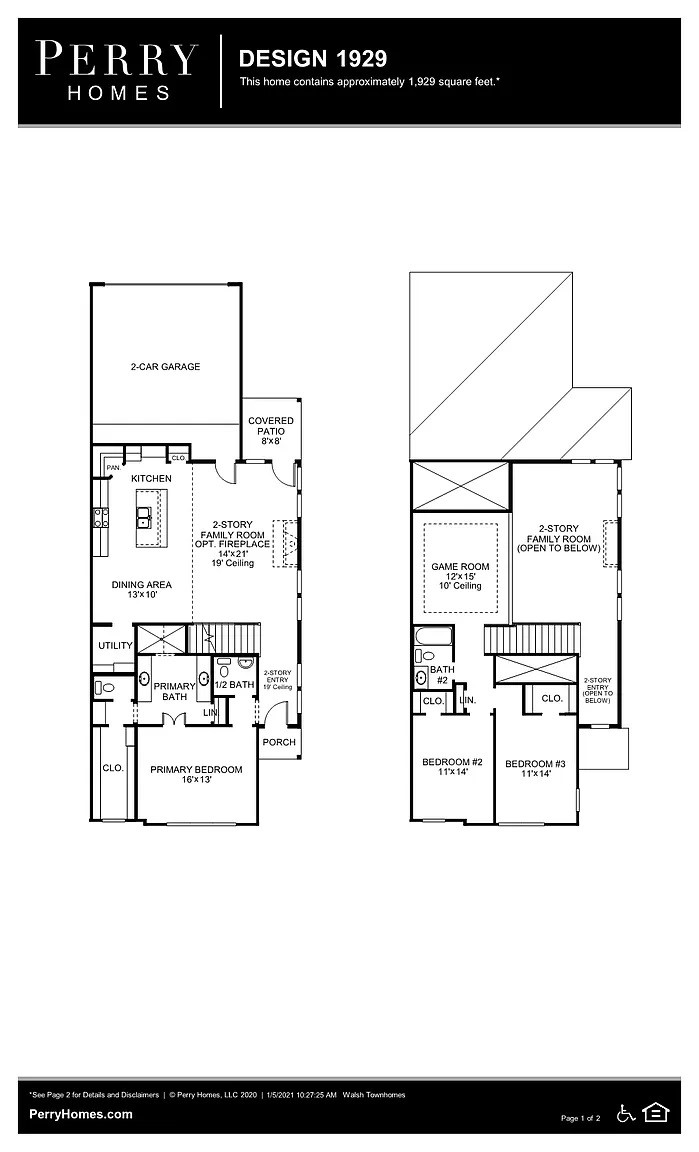
Two-story Design 1929 floor plan showing a two-car garage, primary suite, game room, and two upstairs bedrooms.
Illuminated “WASH” sign mounted against a lush wall of greenery.
Two-story home with pale stone façade, dark trim, landscaped beds, and a paved front walk.
SEE ALL PHOTOS
Two-story stone-and-siding home with landscaped beds, a front walkway, and fenced lawn.
Open-plan kitchen with dark island, pale cabinetry, tall windows, and gray wood-look tile flooring.
Kitchen with a large gray island, blue bar stools, white cabinets, and glass pendant lights.
Open-plan kitchen with a dark island, three blue stools, white cabinets, and a black-railed staircase.
Open kitchen with white cabinets, blue island stools, and a soaring ceiling.
Empty carpeted bedroom with a geometric-panel barn door leading to a bathroom vanity.
Bathroom with gray double vanities and a glass-enclosed shower between them.
Empty carpeted bedroom with shuttered windows, patterned blue curtains, and a ceiling fan.
Empty carpeted room with a blue accent wall, tray ceiling, and ceiling fan.
Empty bedroom with beige carpet, a curtained shuttered window, and a ceiling fan with light.
Bathroom with dark gray vanity, tiled bathtub surround, and colorful patterned shower curtain.
House and fenced backyard with a lawn, young trees, and a playset with a yellow slide.
Residential street beside a grassy open area, with a tree-lined sidewalk and a person pushing a stroller.
Aerial view of a new housing development with curving streets and open lots.
White athletic club exterior with arched windows as a woman and child walk past.
Modern makerspace building with dark-framed windows and a woman and child at the entrance.
Community pool with winding swimming areas, cabanas, shade sails, and a lake beyond.
Blue tennis courts with nets and a covered pavilion with benches.
Two-story Design 1929 floor plan showing a two-car garage, primary suite, game room, and two upstairs bedrooms.
Illuminated “WASH” sign mounted against a lush wall of greenery.
Two-story home with pale stone façade, dark trim, landscaped beds, and a paved front walk.
Sold

2029 Prairie Holly Lane

2029 Prairie Holly Lane, Fort Worth, TX 76008

Rare find, like new 2 story Perry Townhome only used as a guest home for family visiting. Two-story entry opens to family room with 19-foot ceilings. Kitchen has an island with built-in seating space and corner pantry and opens to the dining area with a wall of windows that feature motorized electric blinds. Also features a private primary suite with large window. Primary bathroom also has a large walk-in closet, dual vanities and glass-enclosed shower. Game room and secondary bedrooms complete the second floor. Covered patio and a 2 car garage! Also included with the home, washer & dryer and refrigerator. HOA fees includes access to facilities, along with internet and front lawn yard maintenance (flower beds, mow, etc). Home is ready to move into, nothing needed, come take a look!

3
beds

3
baths

1,929 Sq.Ft. LIVING AREA

6,838.92 Sq.Ft. lot

Rachael Stafford

Rachael Stafford

Features & Amenities

Interior

  • total bedrooms3
  • Total bathrooms3
  • full bathrooms2
  • half bathroom1
  • Laundry room Washer Hookup, Electric Dryer Hookup
  • Flooring Ceramic Tile, Wood
  • APPLIANCES Convection Oven, Dryer, Dishwasher, Electric Oven, Gas Cooktop, Disposal, Microwave, Refrigerator, Tankless Water Heater, Vented Exhaust Fan, Washer
  • other interior Features Decorative/Designer Lighting Fixtures, High Speed Internet, Smart Home, Cable TV

Area & Lot

  • Status Sold
  • Date Sold December 20, 2024
  • Living Area1,929 Sq.Ft.
  • Lot Area6,838.92 Sq.Ft.
  • MLS® ID20599423
  • TypeTownhouse
  • YEAR BUILT2021
  • NeighborhoodFort Worth
  • View DescriptionWater
  • Elementary SchoolWalsh
  • Middle SchoolMcAnally
  • High SchoolAledo
  • School DistrictAledo ISD

Exterior

  • STORIES2
  • Garage Space2.0
  • water SourcePublic
  • utilitiesNatural Gas Available, Sewer Available, Separate Meters, Underground Utilities, Water Available, Cable Available
  • PoolNone, Community
  • roofComposition
  • lot featuresLandscaped, Subdivision, Sprinkler System, Few Trees
  • parkingDoor-Single, Garage, Garage Door Opener, Garage Faces Rear
  • HEAT TYPECentral, Natural Gas, Zoned
  • AIR CONDITIONINGCentral Air, Ceiling Fan(s), Electric, Zoned
  • sewerPublic Sewer
  • SubstructureSlab
  • HOA AmenitiesMaintenance Front Yard
  • security FeaturesPrewired, Security System, Carbon Monoxide Detector(s), Fire Alarm, Smoke Detector(s)
  • other exterior FeaturesRain Gutters

Financial

  • Price Upon Request
View Virtual Tour

Fort Worth

Explore

Work With Rachael

Rachael doesn't just sell homes; she creates unforgettable real estate experiences. Her approach is as unique as you are, offering a level of service that goes beyond the transaction. Rachael's mission is to empower her clients, ensuring they feel confident and informed at every turn. With Rachael, you're not just buying or selling a property; you're embarking on an exciting journey with a trusted guide by your side.

Follow Me on Instagram