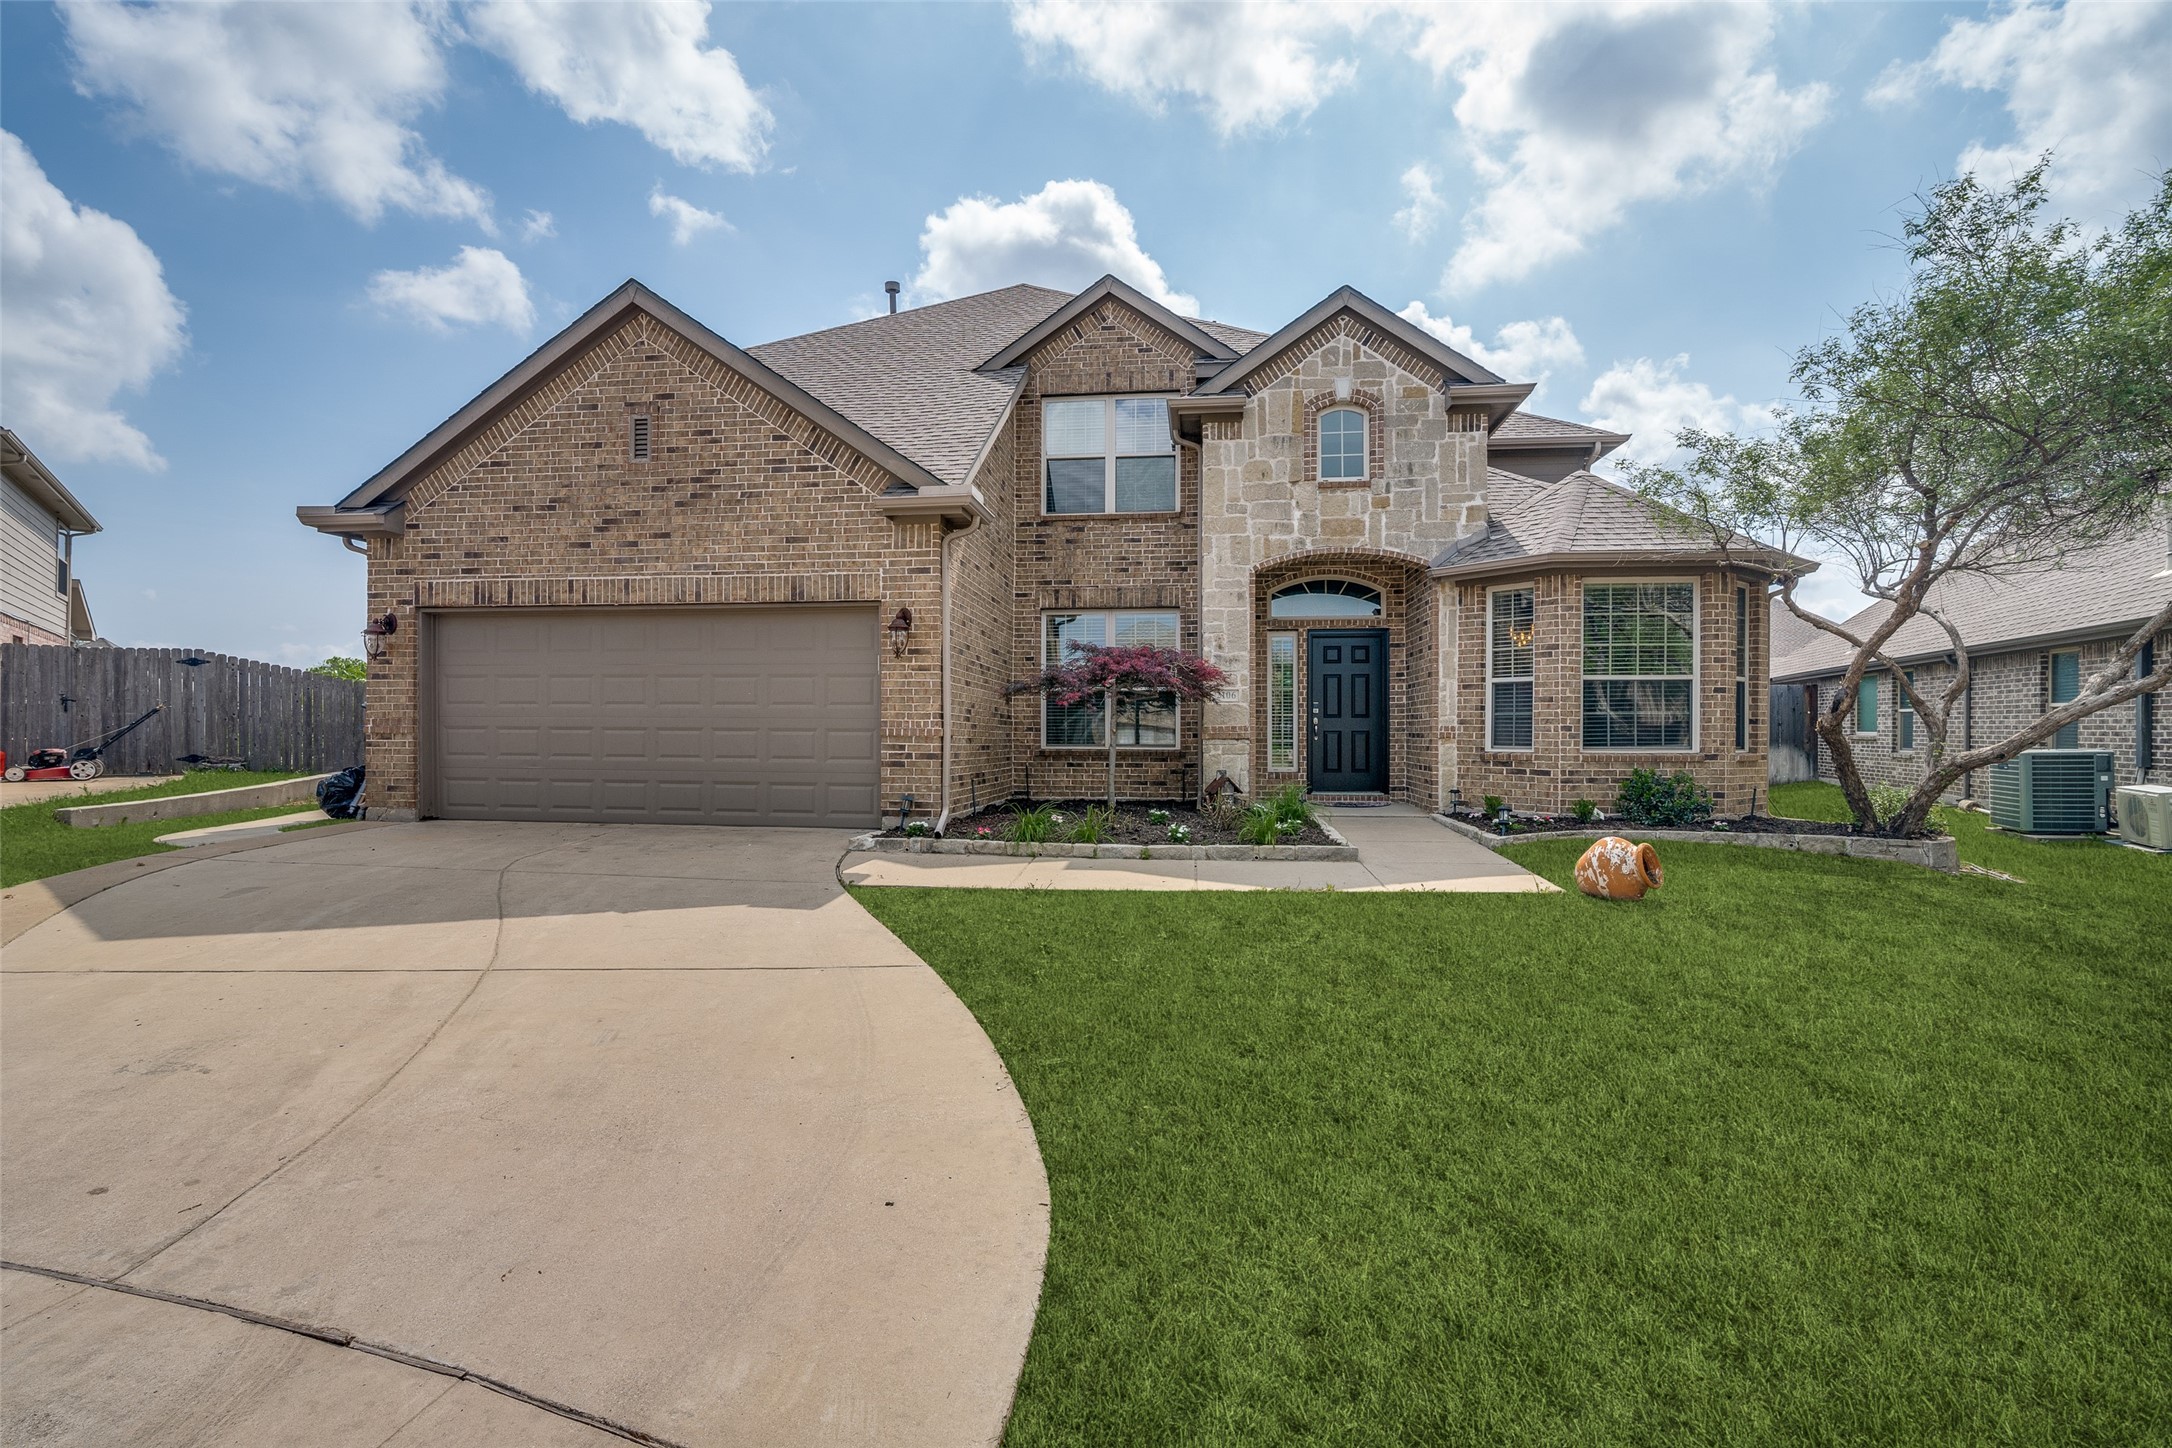
Two-story brick and stone house with a two-car garage, curved driveway, and green front lawn.
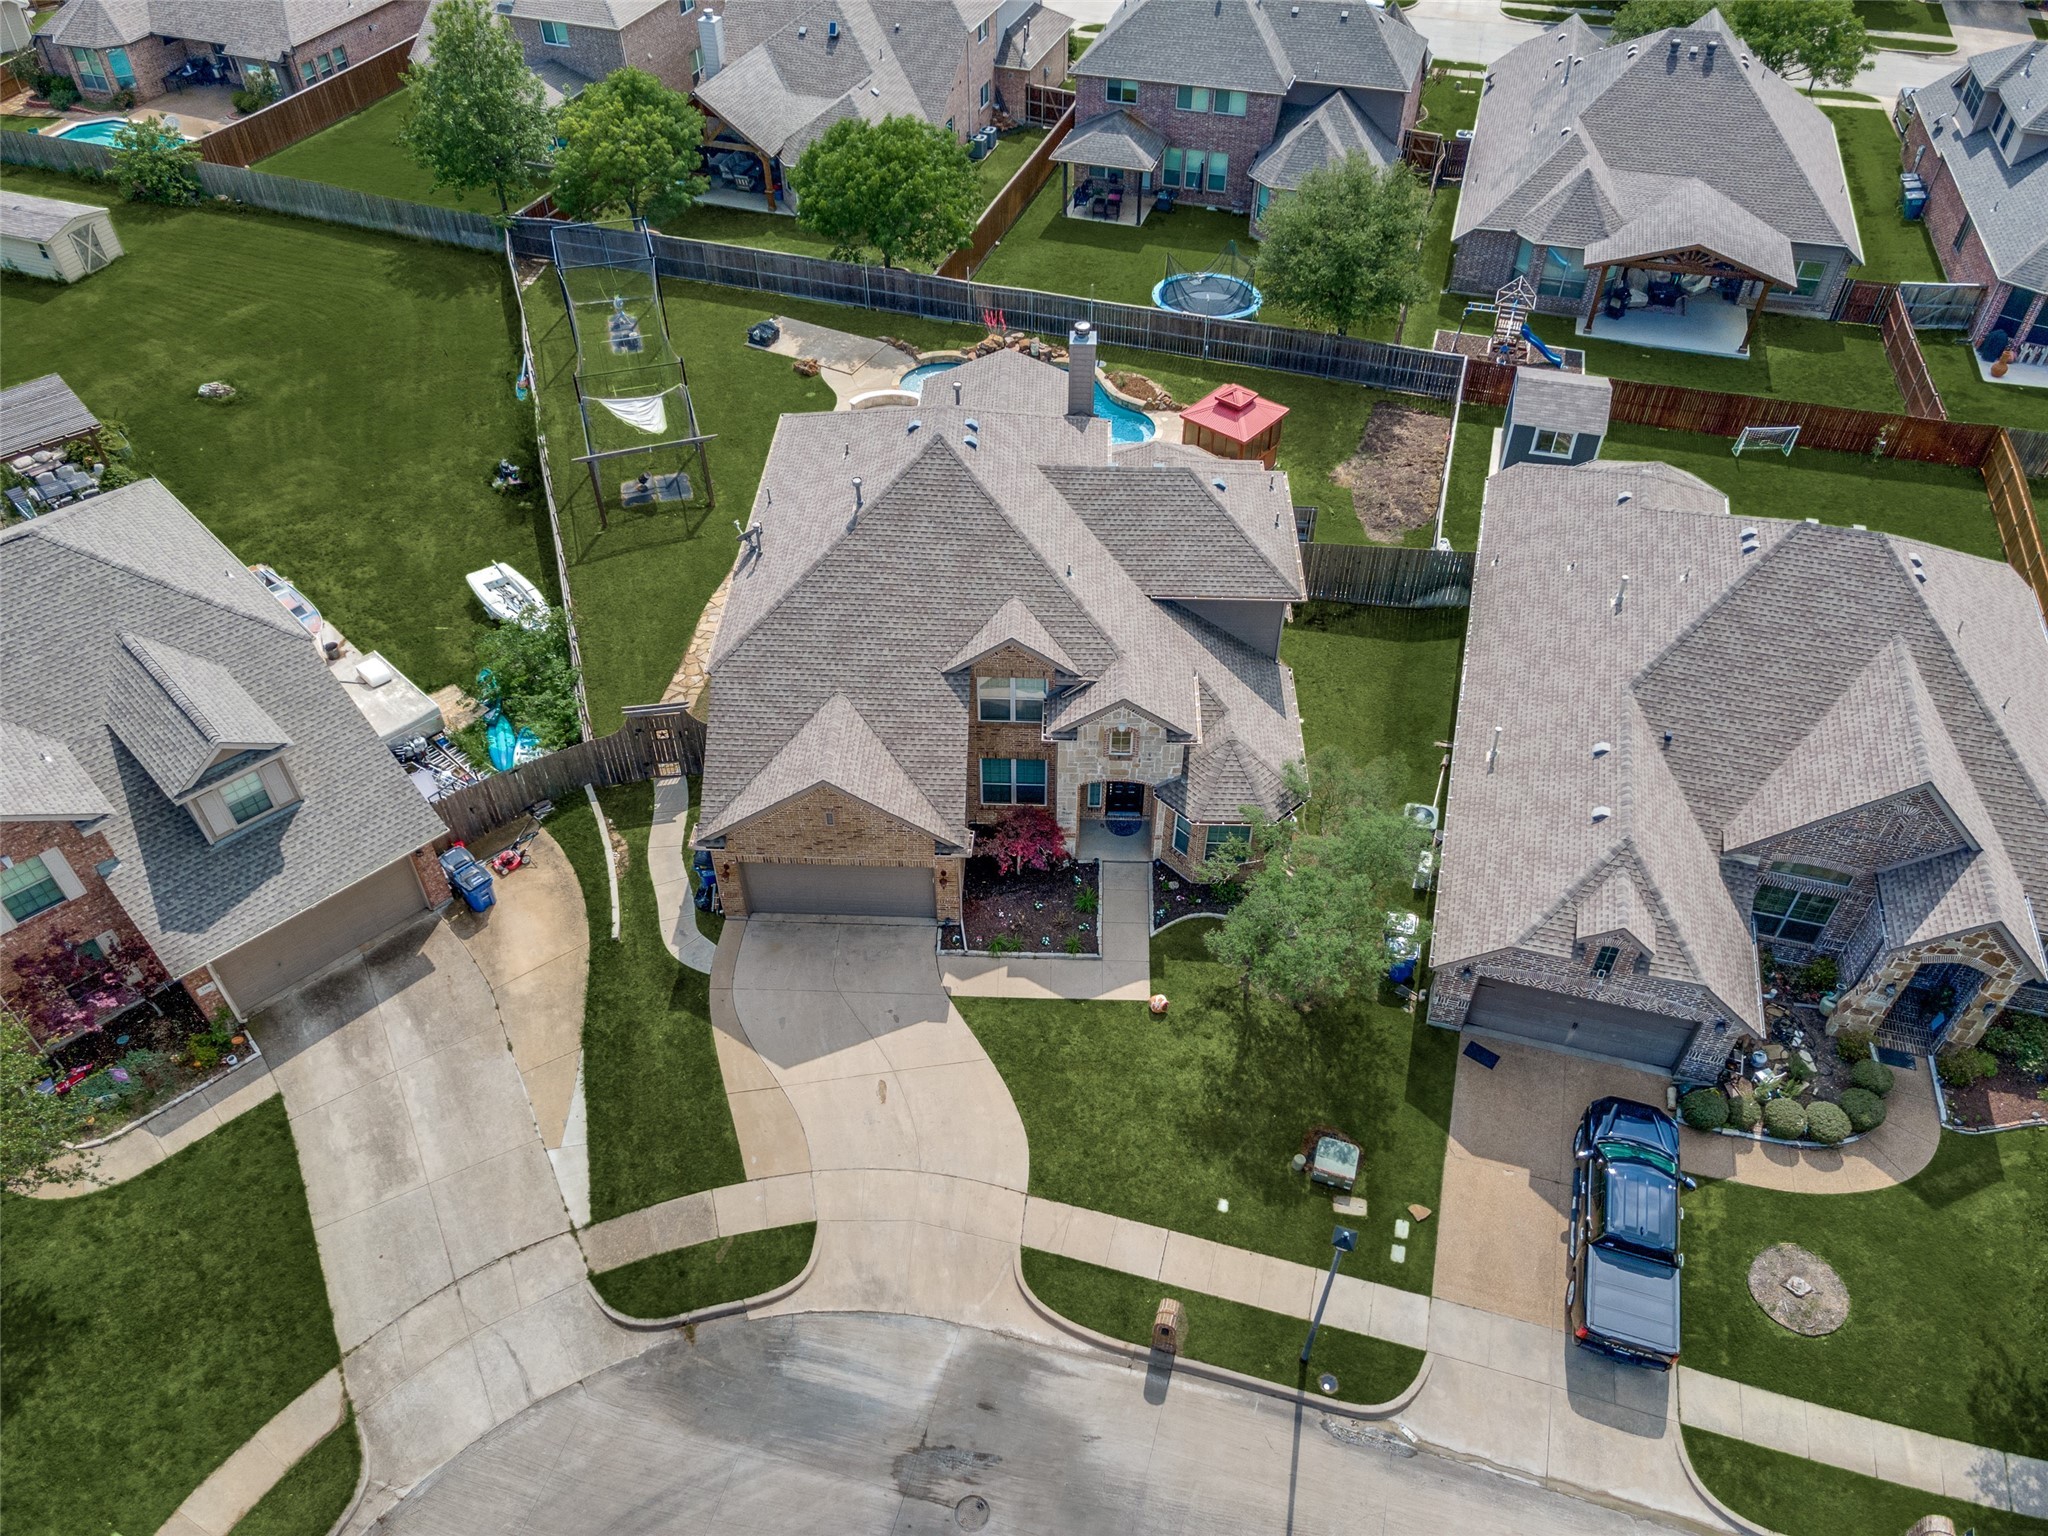
Aerial view of the brick home and its yard with a pool and playset.
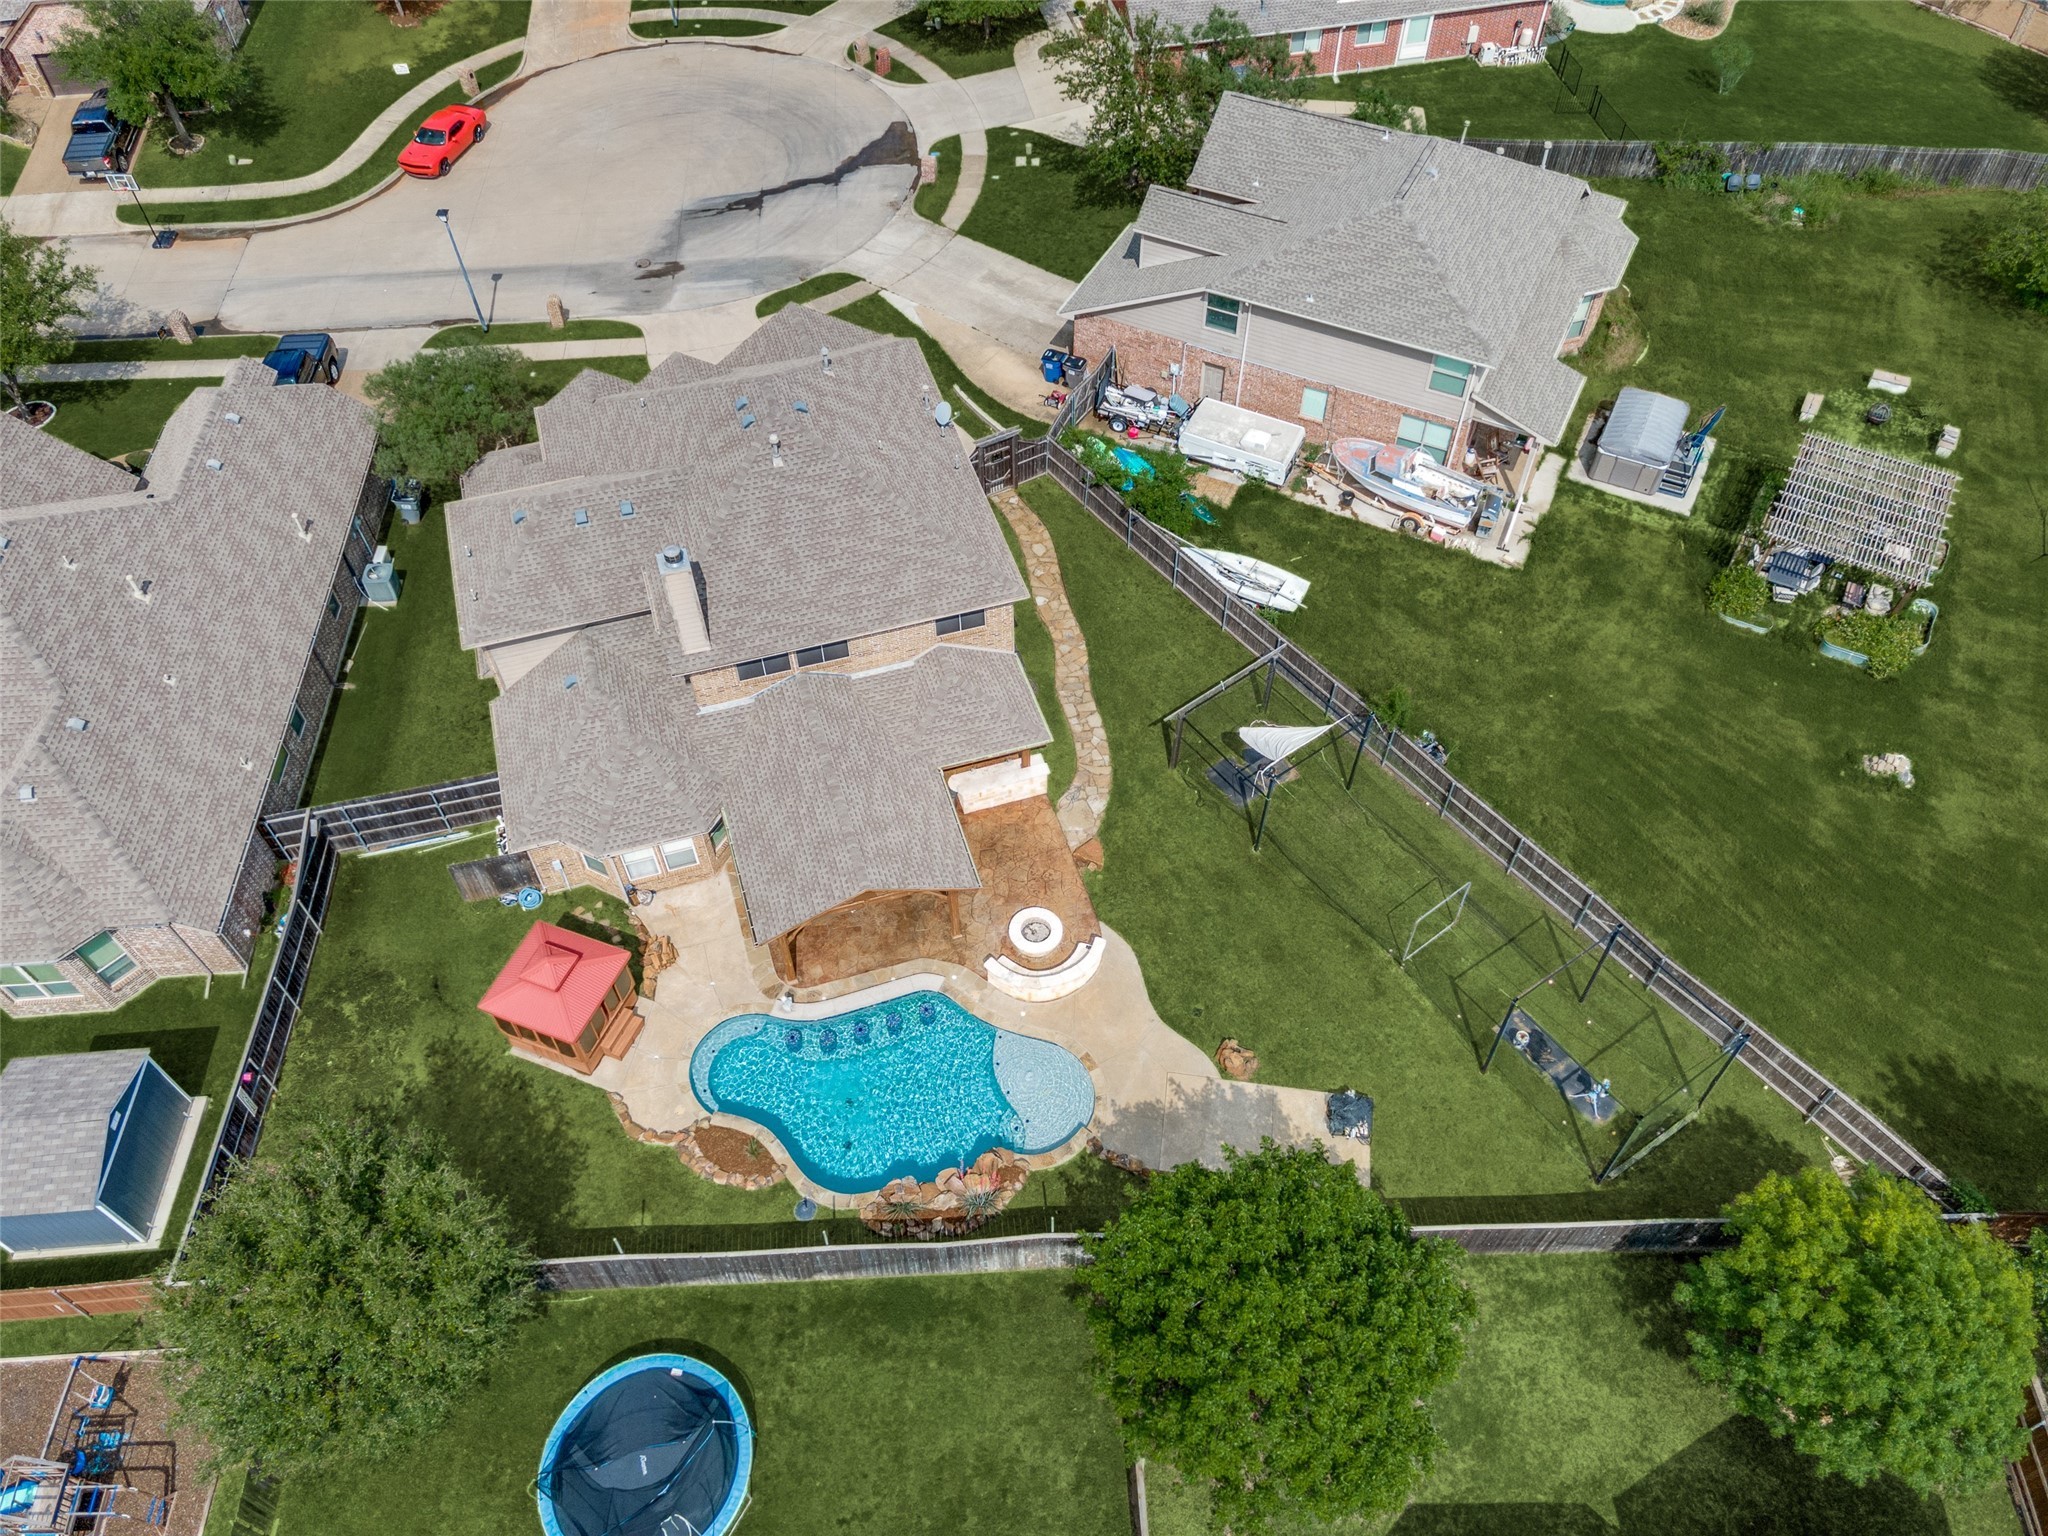
Aerial view of a brick home with a freeform pool, raised spa, gazebo, and fenced backyard.
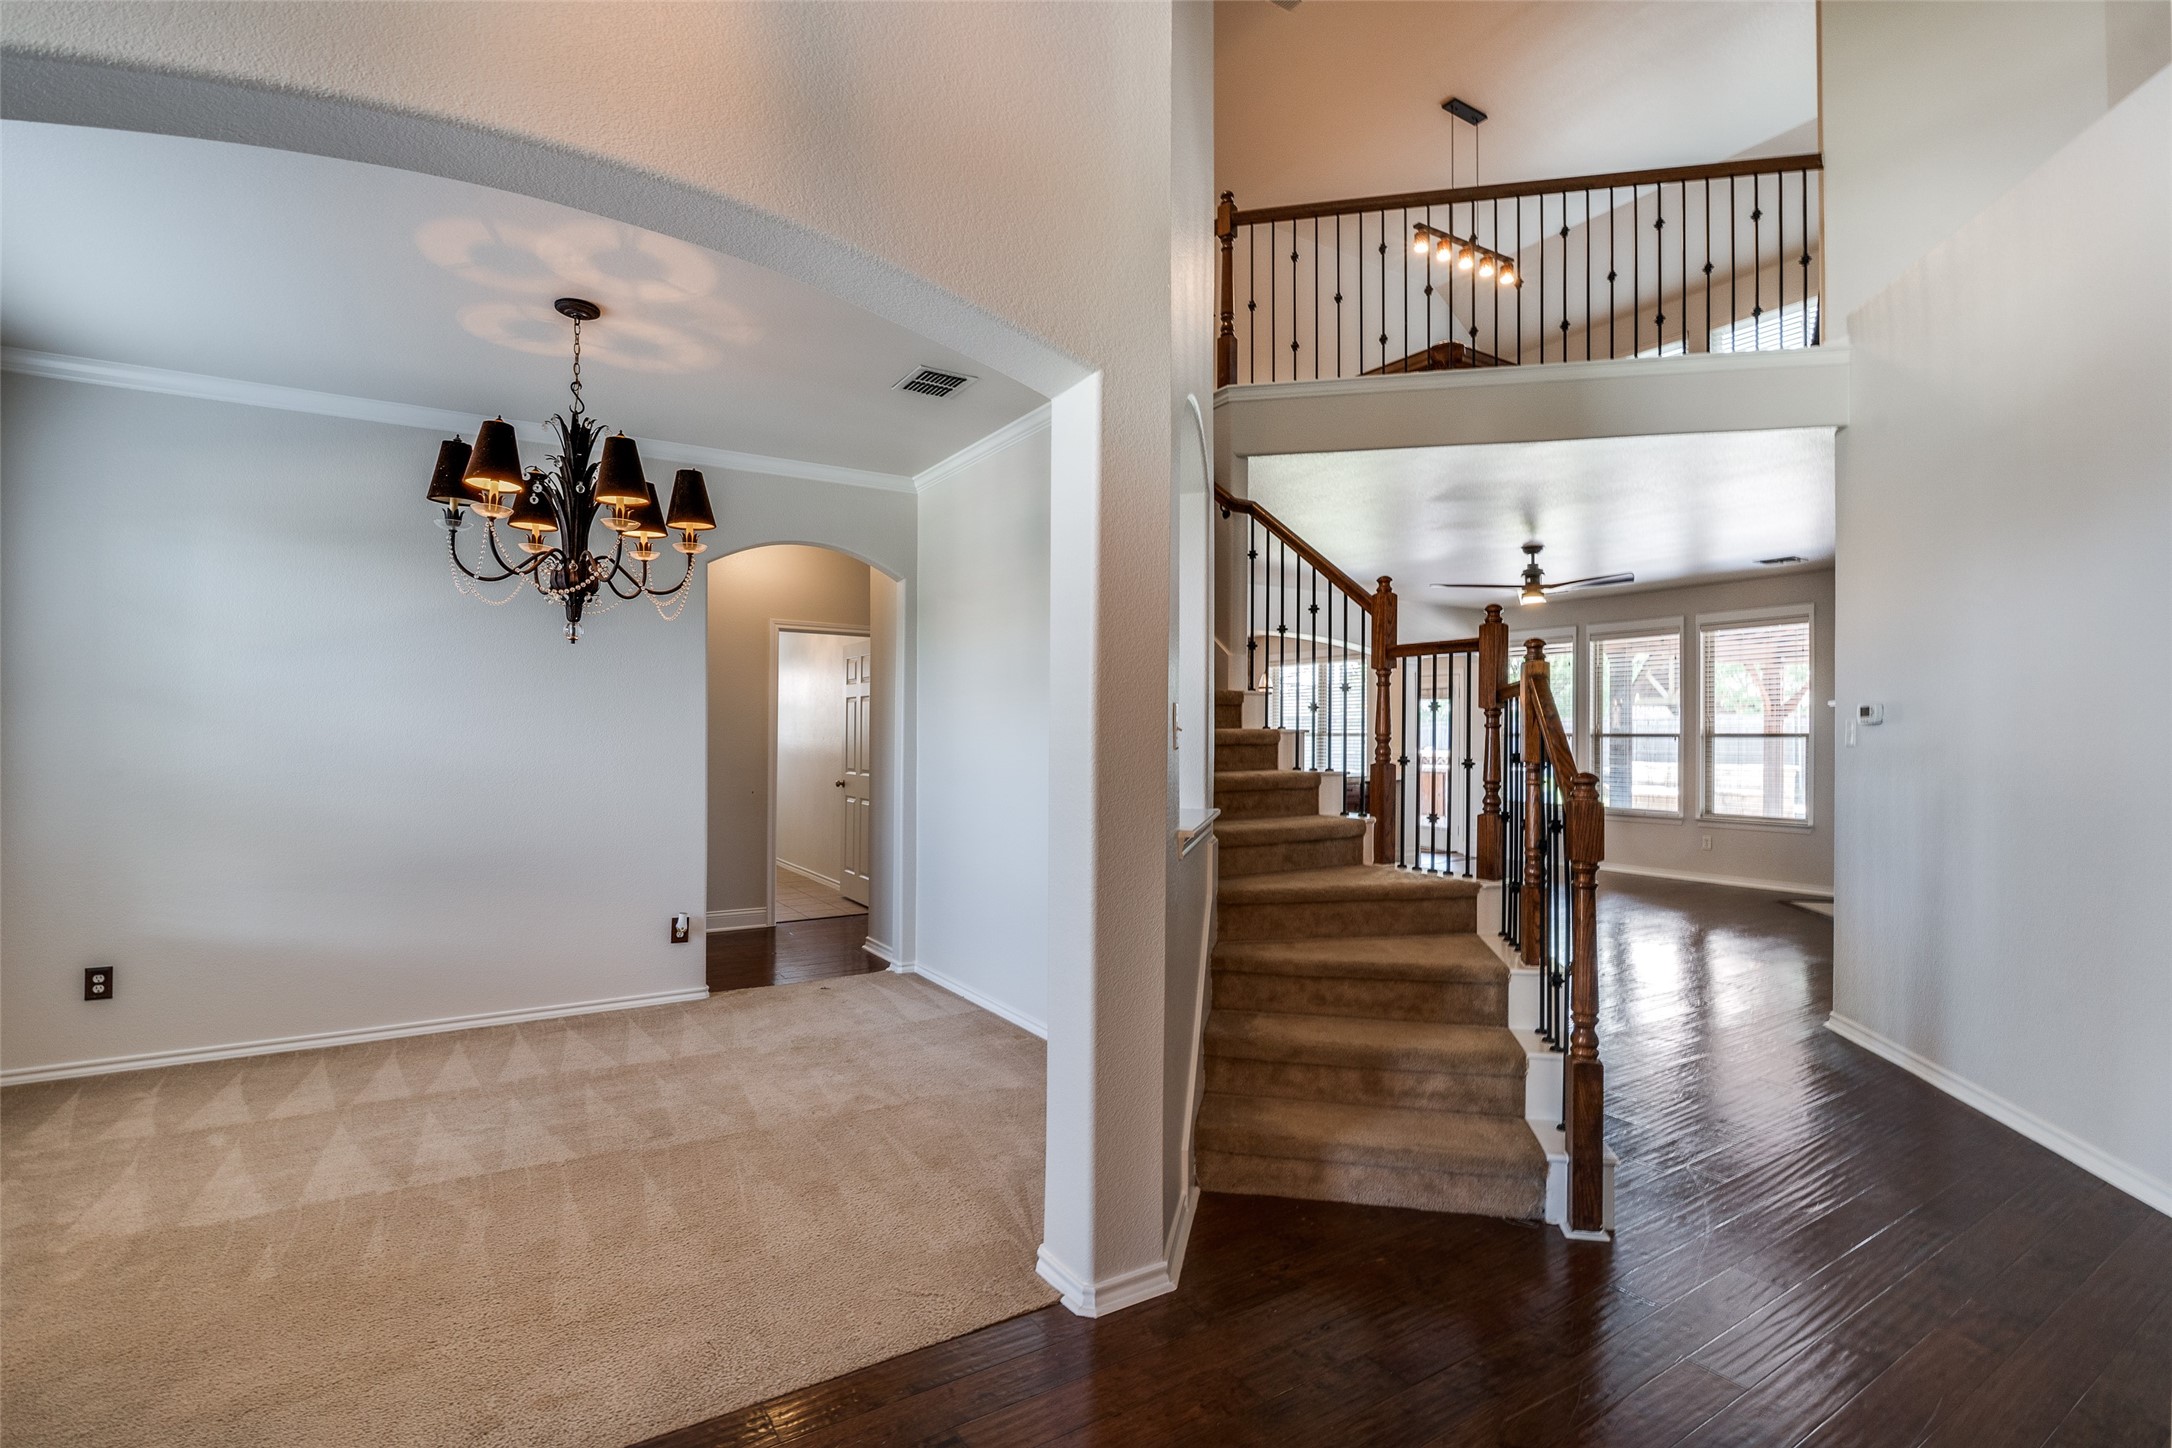
Dining area and entry with a carpeted staircase, iron railings, chandelier, and dark hardwood floors.
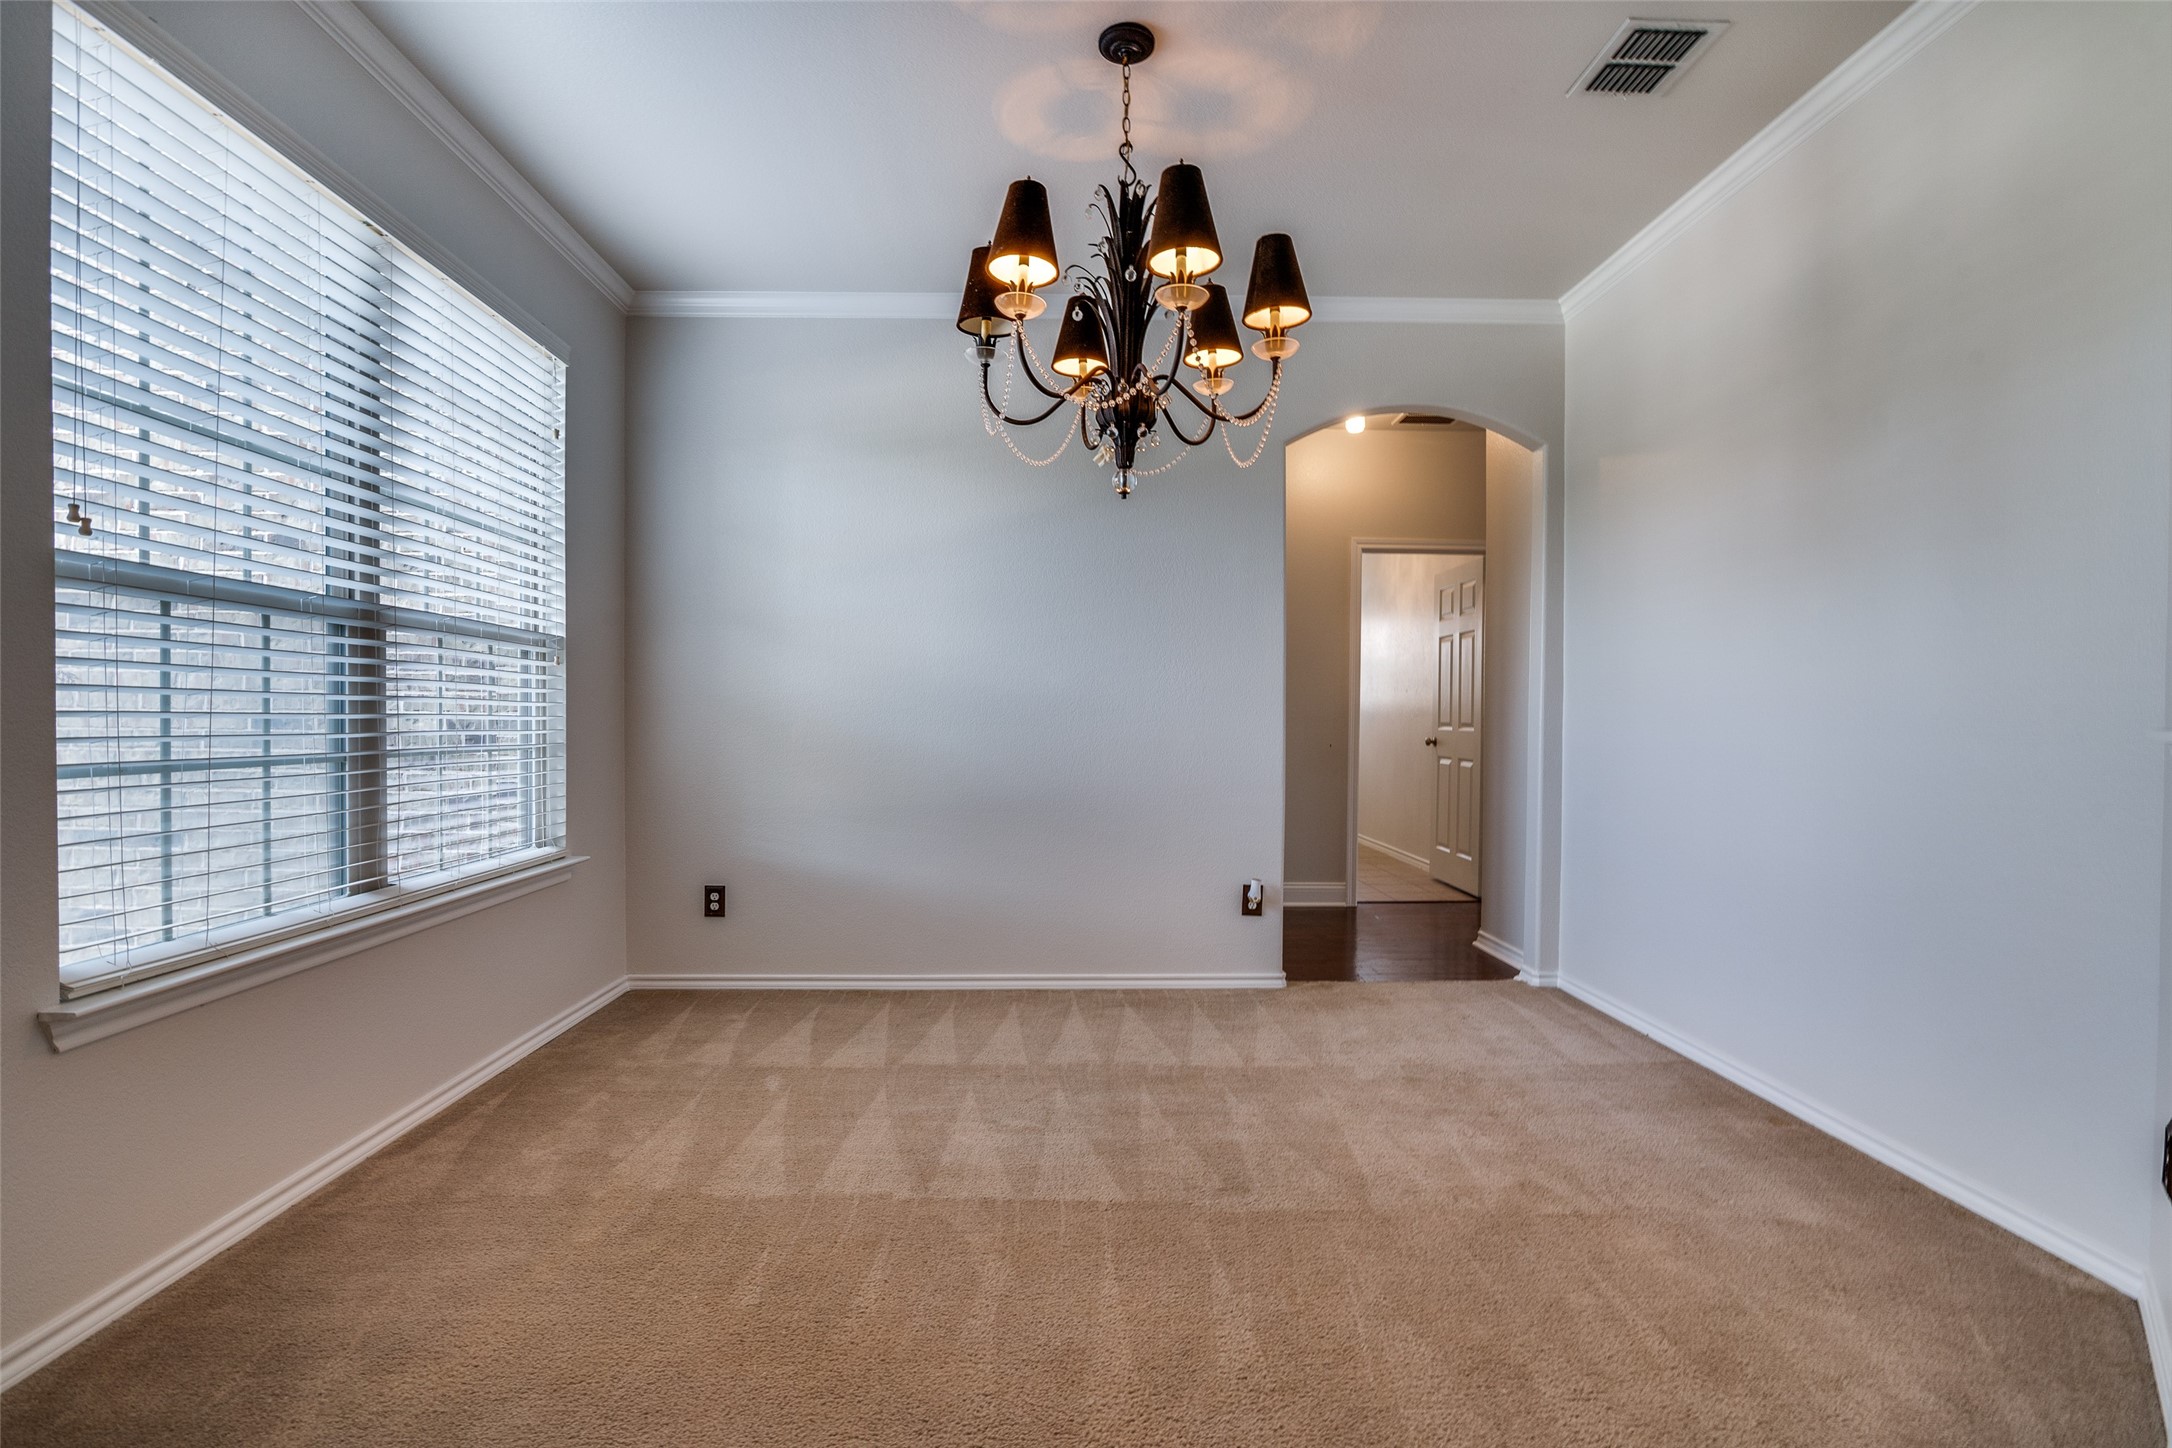
Empty dining room with beige carpet, wide window with blinds, and an ornate chandelier.
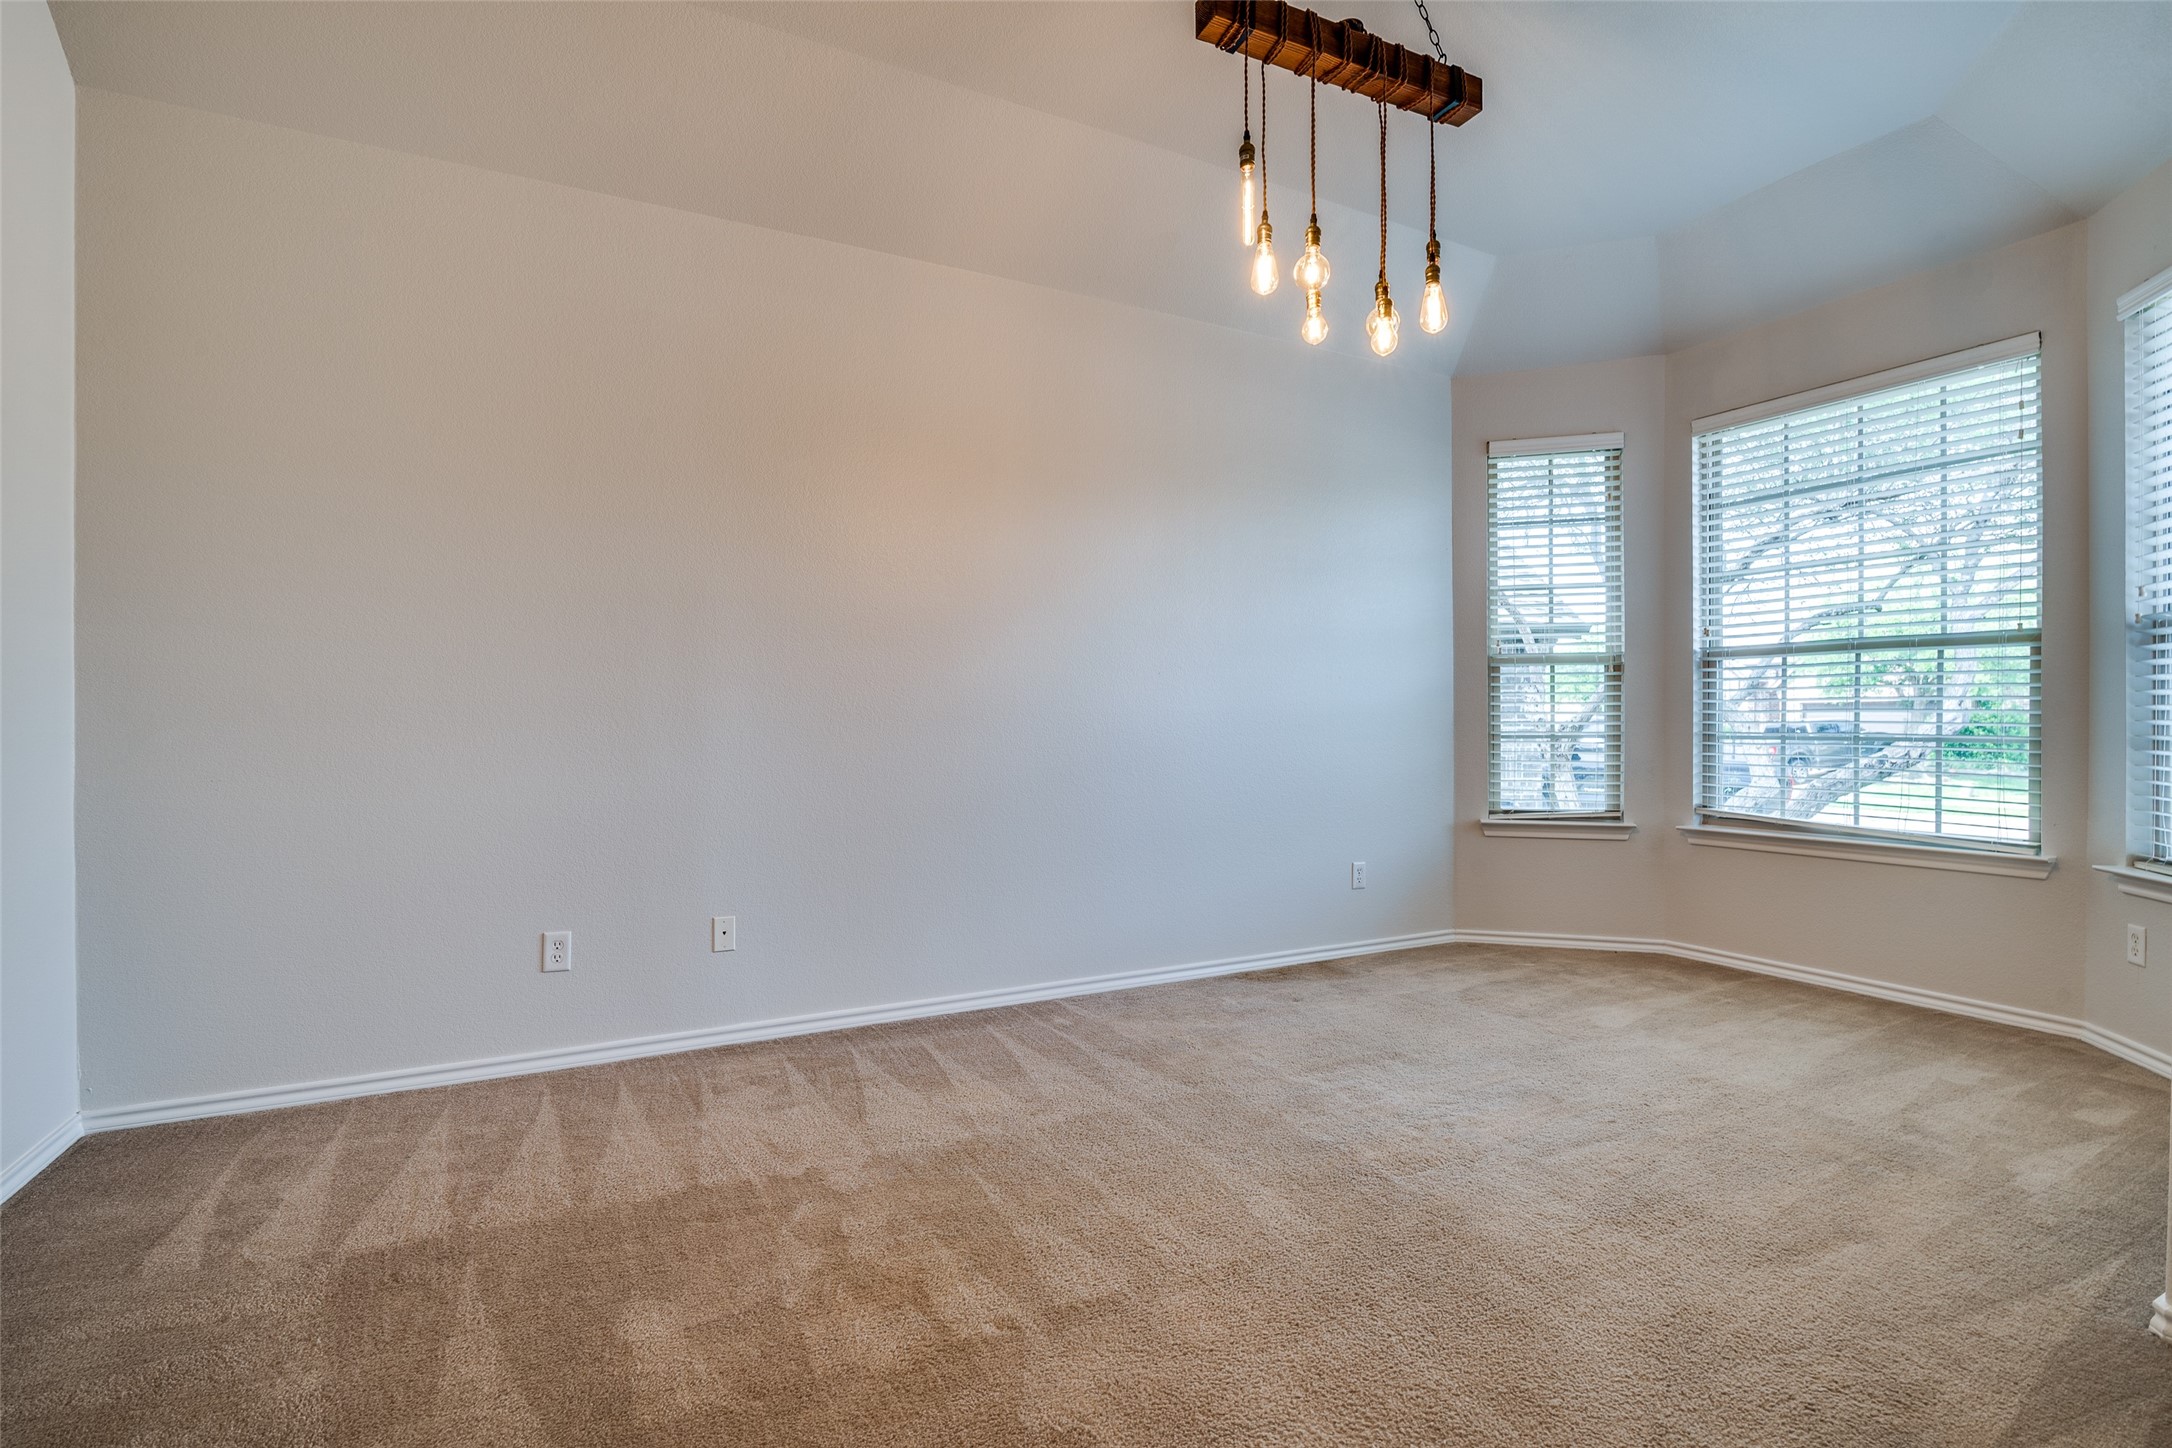
Empty carpeted room with wide windows and a rustic hanging light fixture.
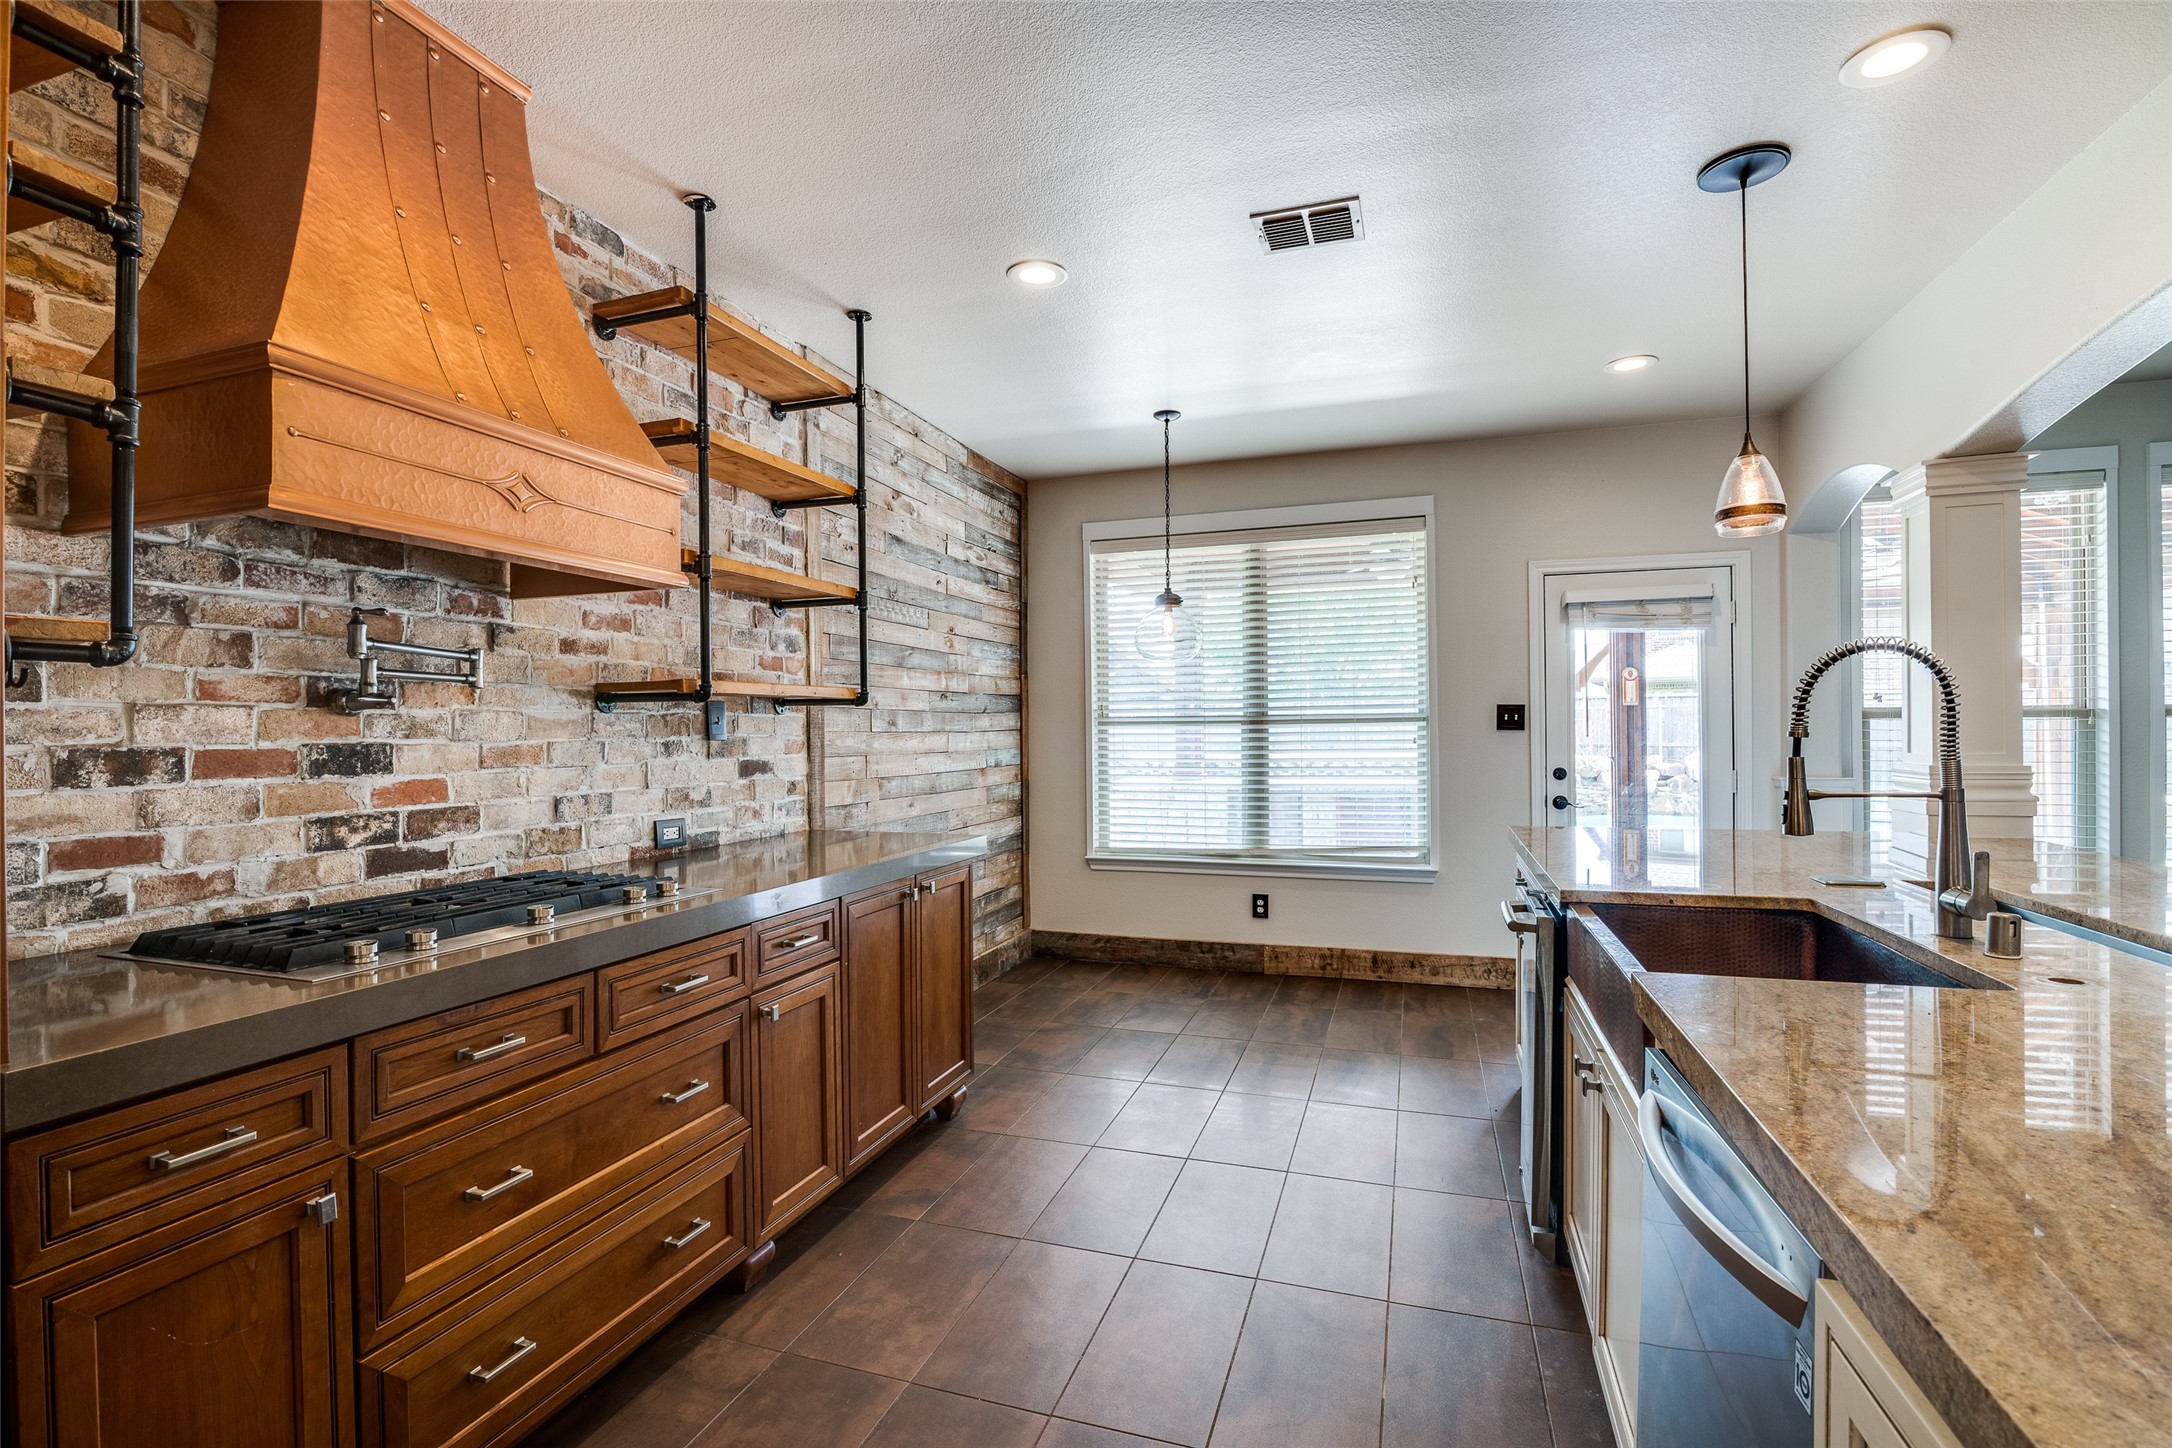
Kitchen with a copper range hood, brick backsplash, dark wood cabinets, and a stone island with a deep sink.
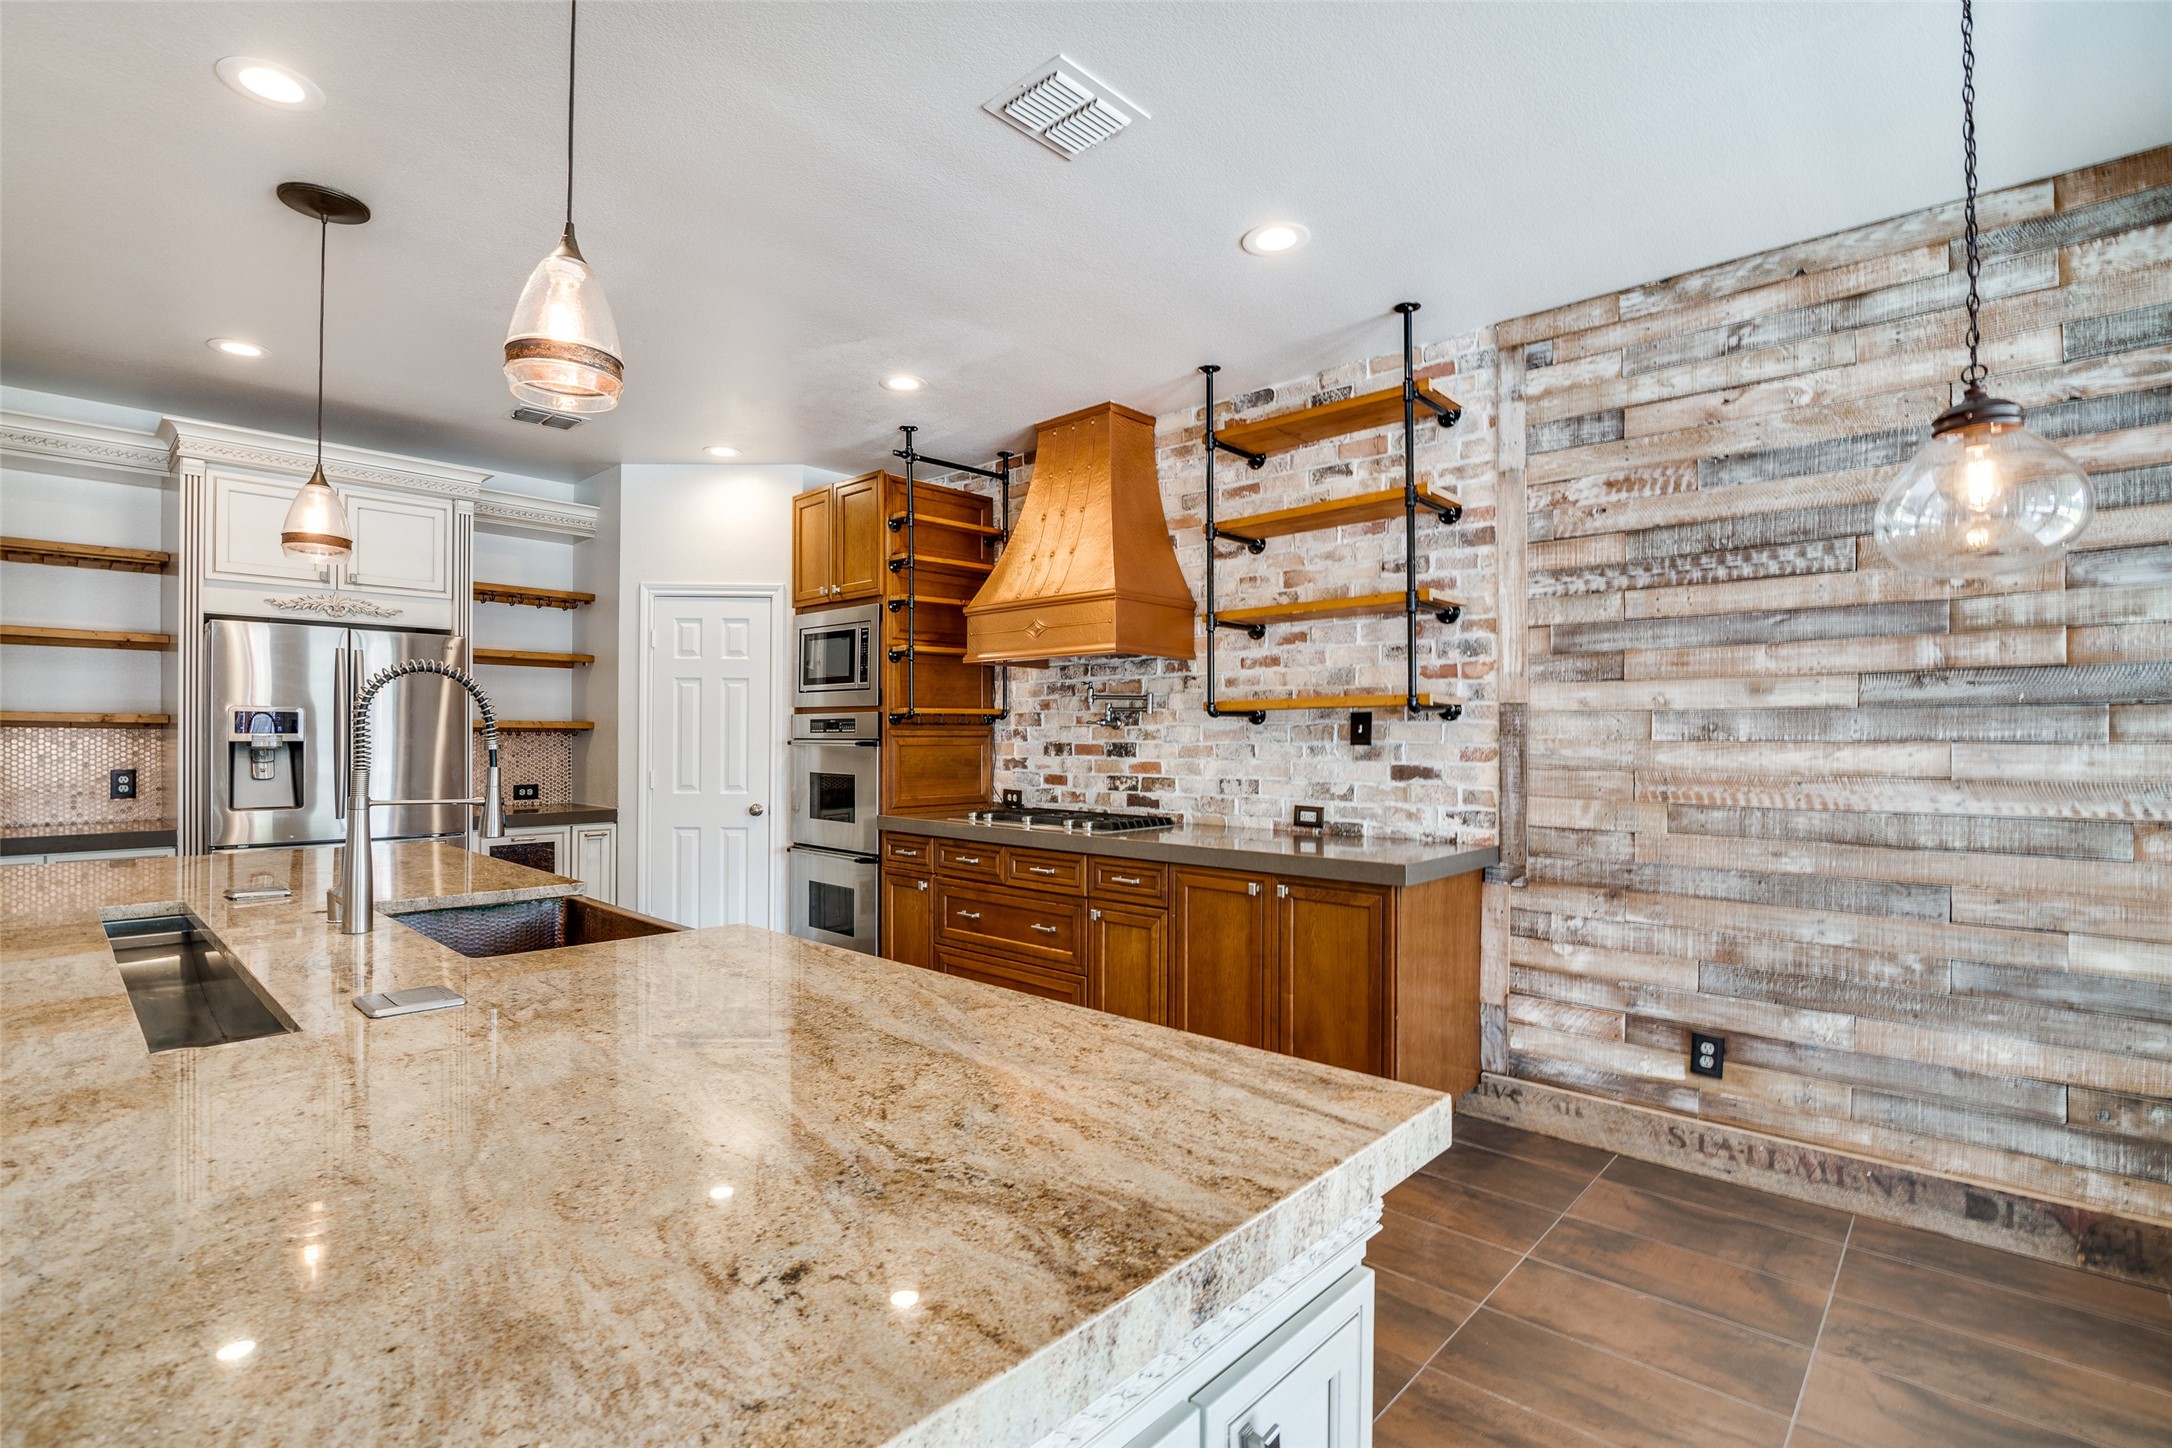
Kitchen with a granite island, warm wood cabinetry, exposed brick backsplash, and distressed wood accent wall.
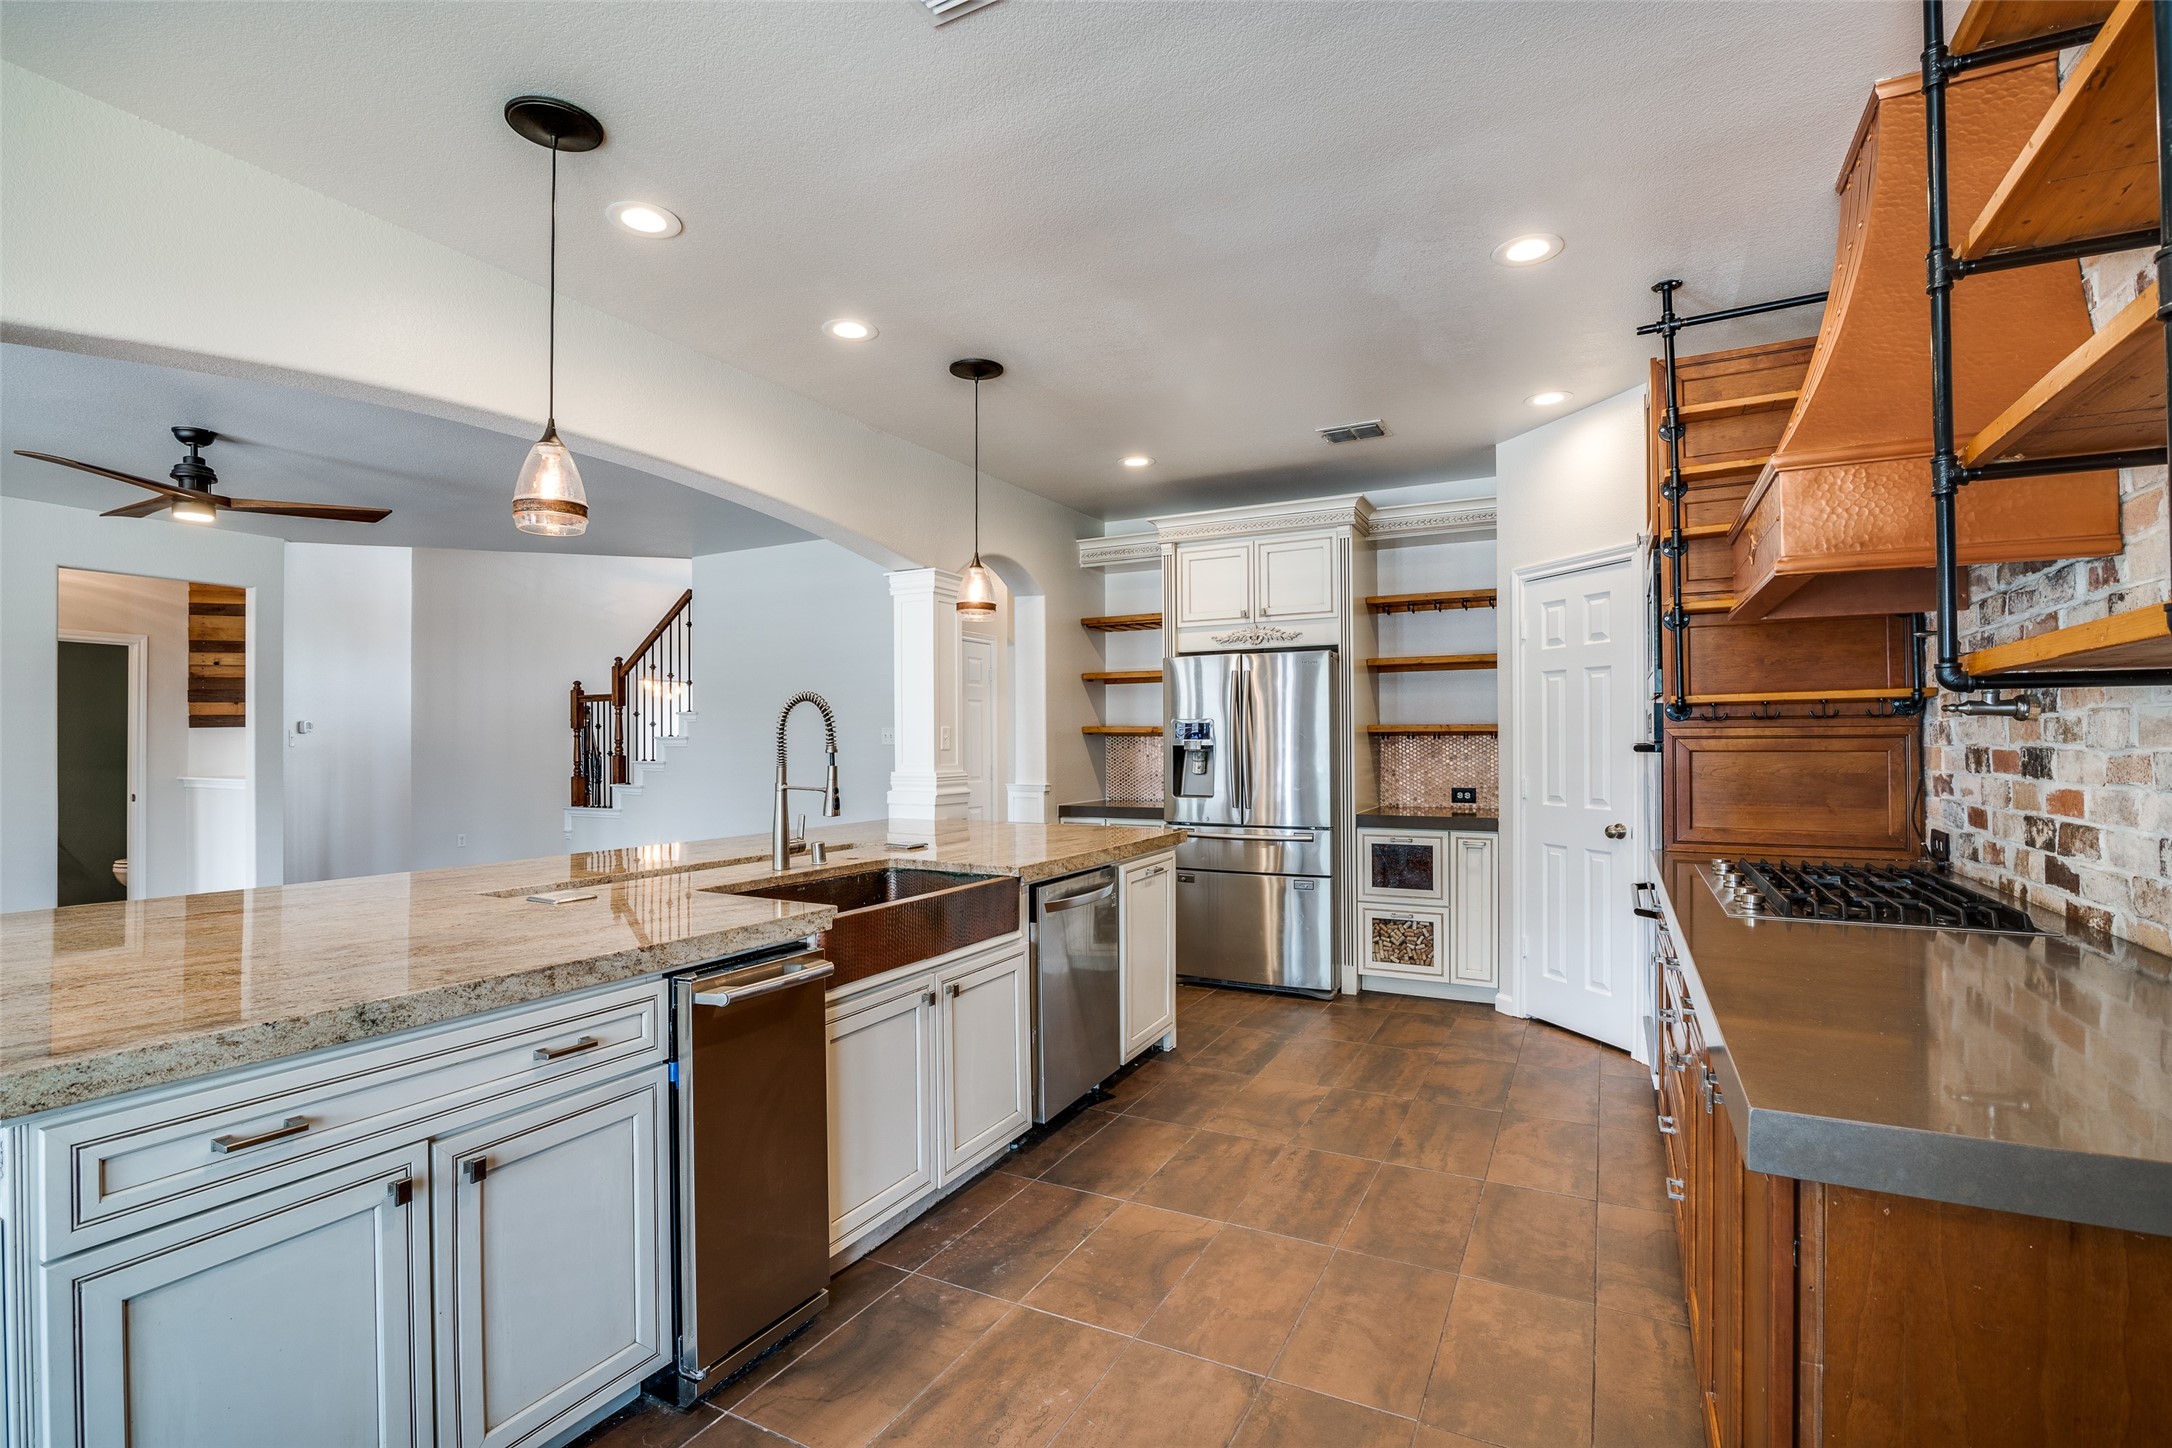
Kitchen with a large granite island, stainless steel appliances, and open wood shelving.
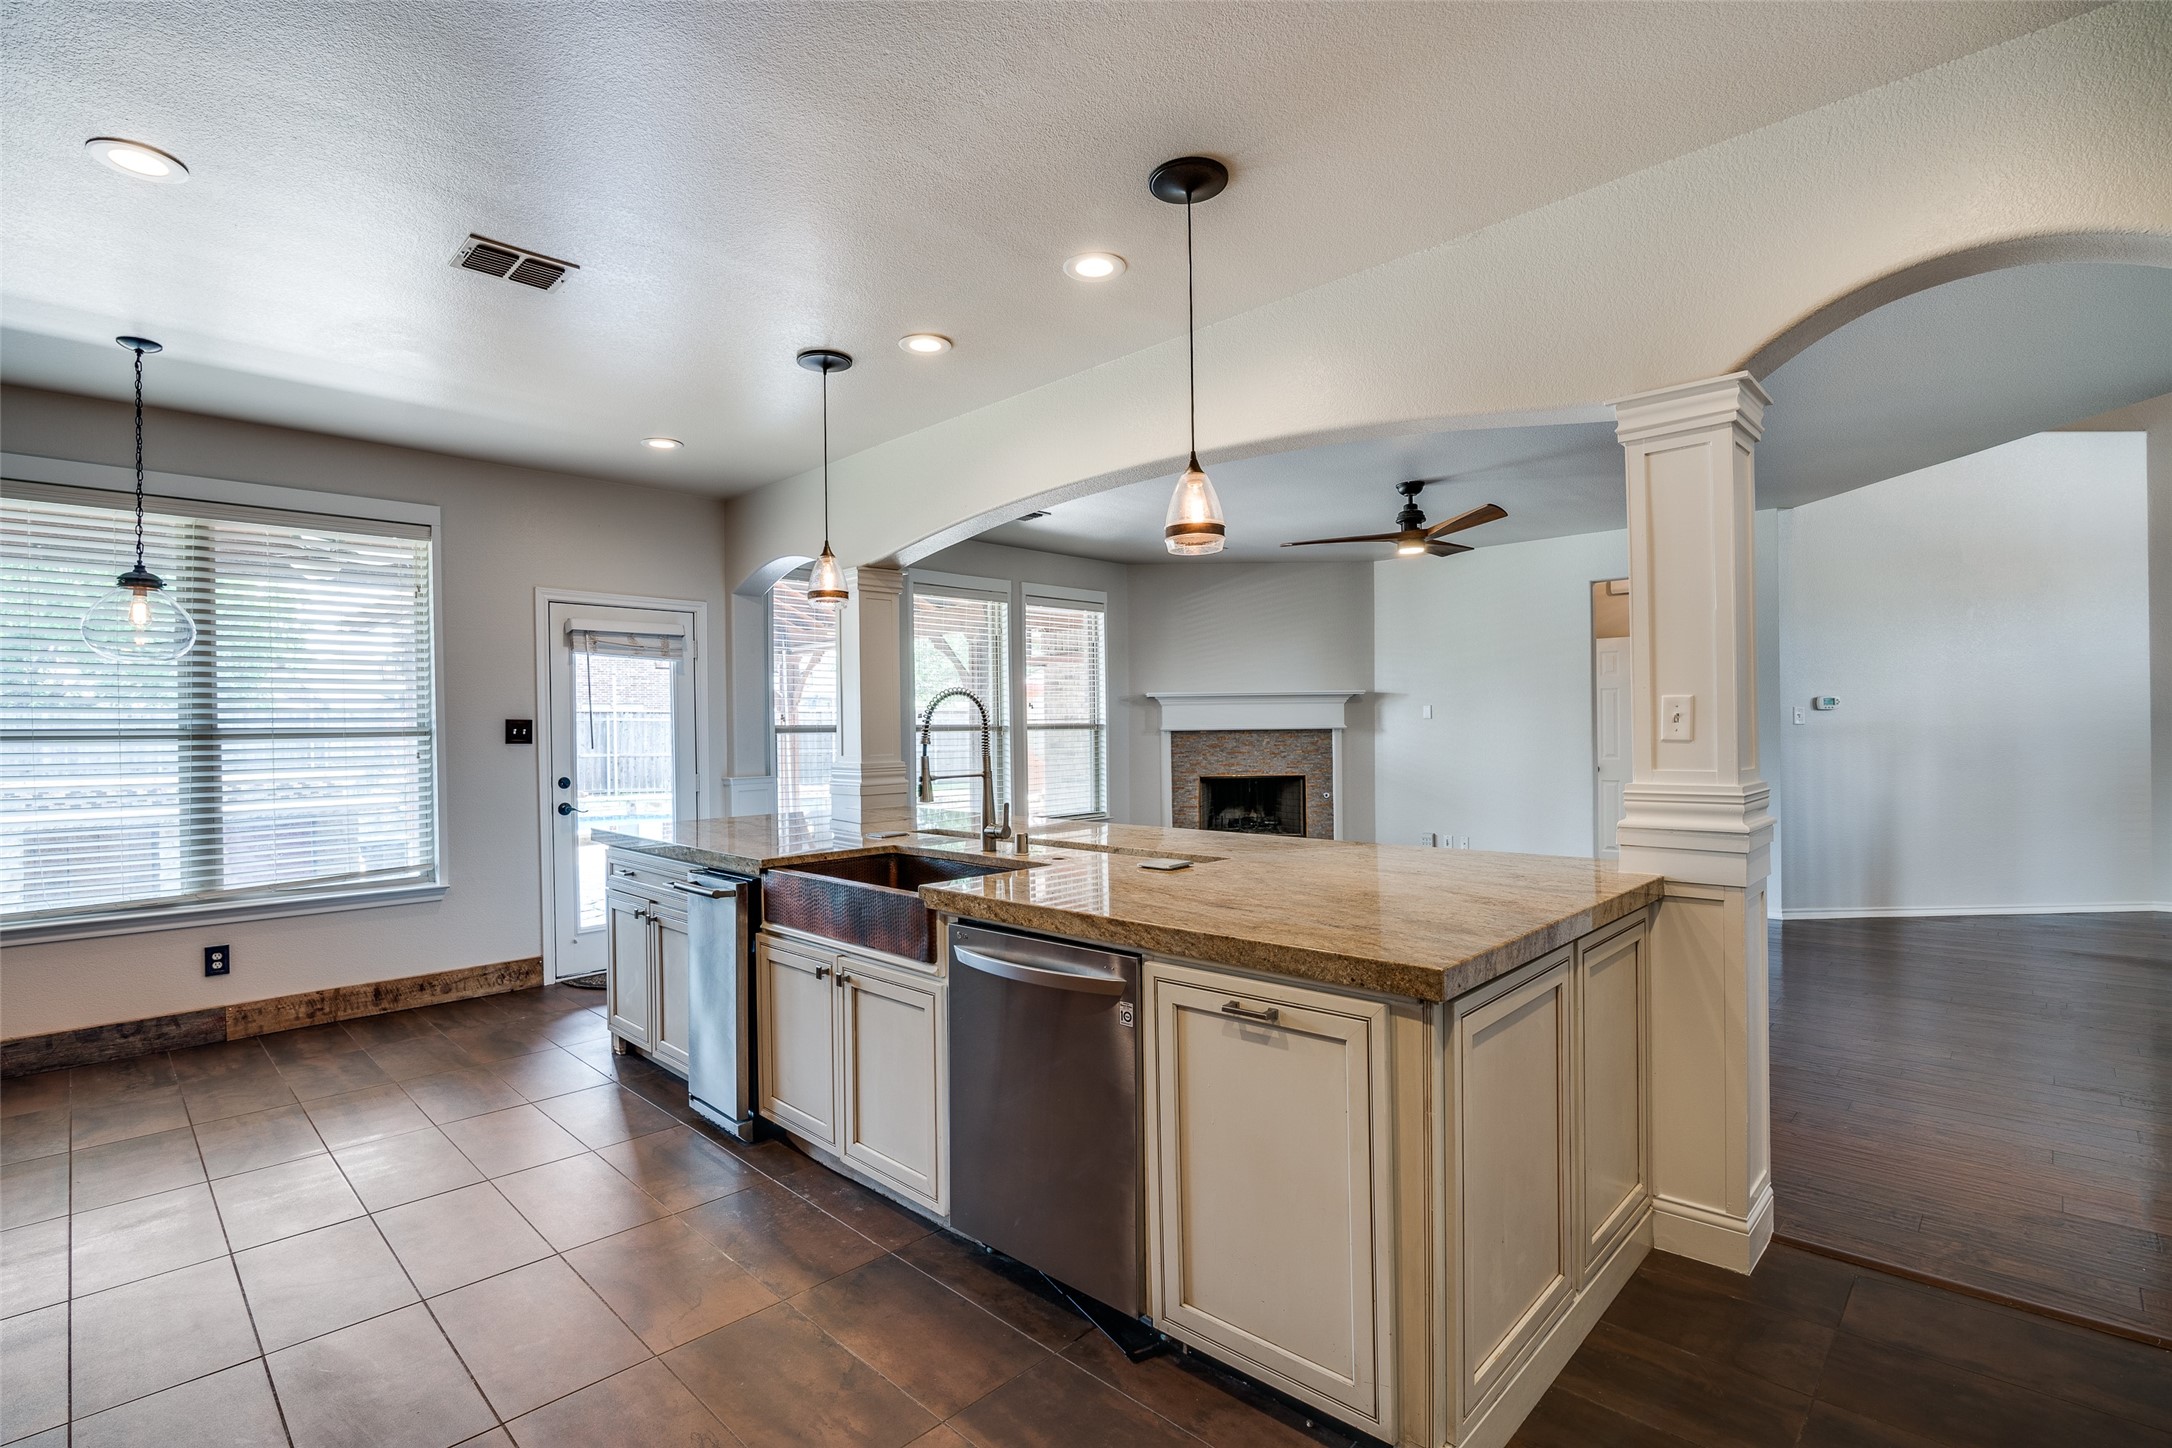
Open kitchen with a large granite island, stainless appliances, and an adjoining living area with a fireplace.
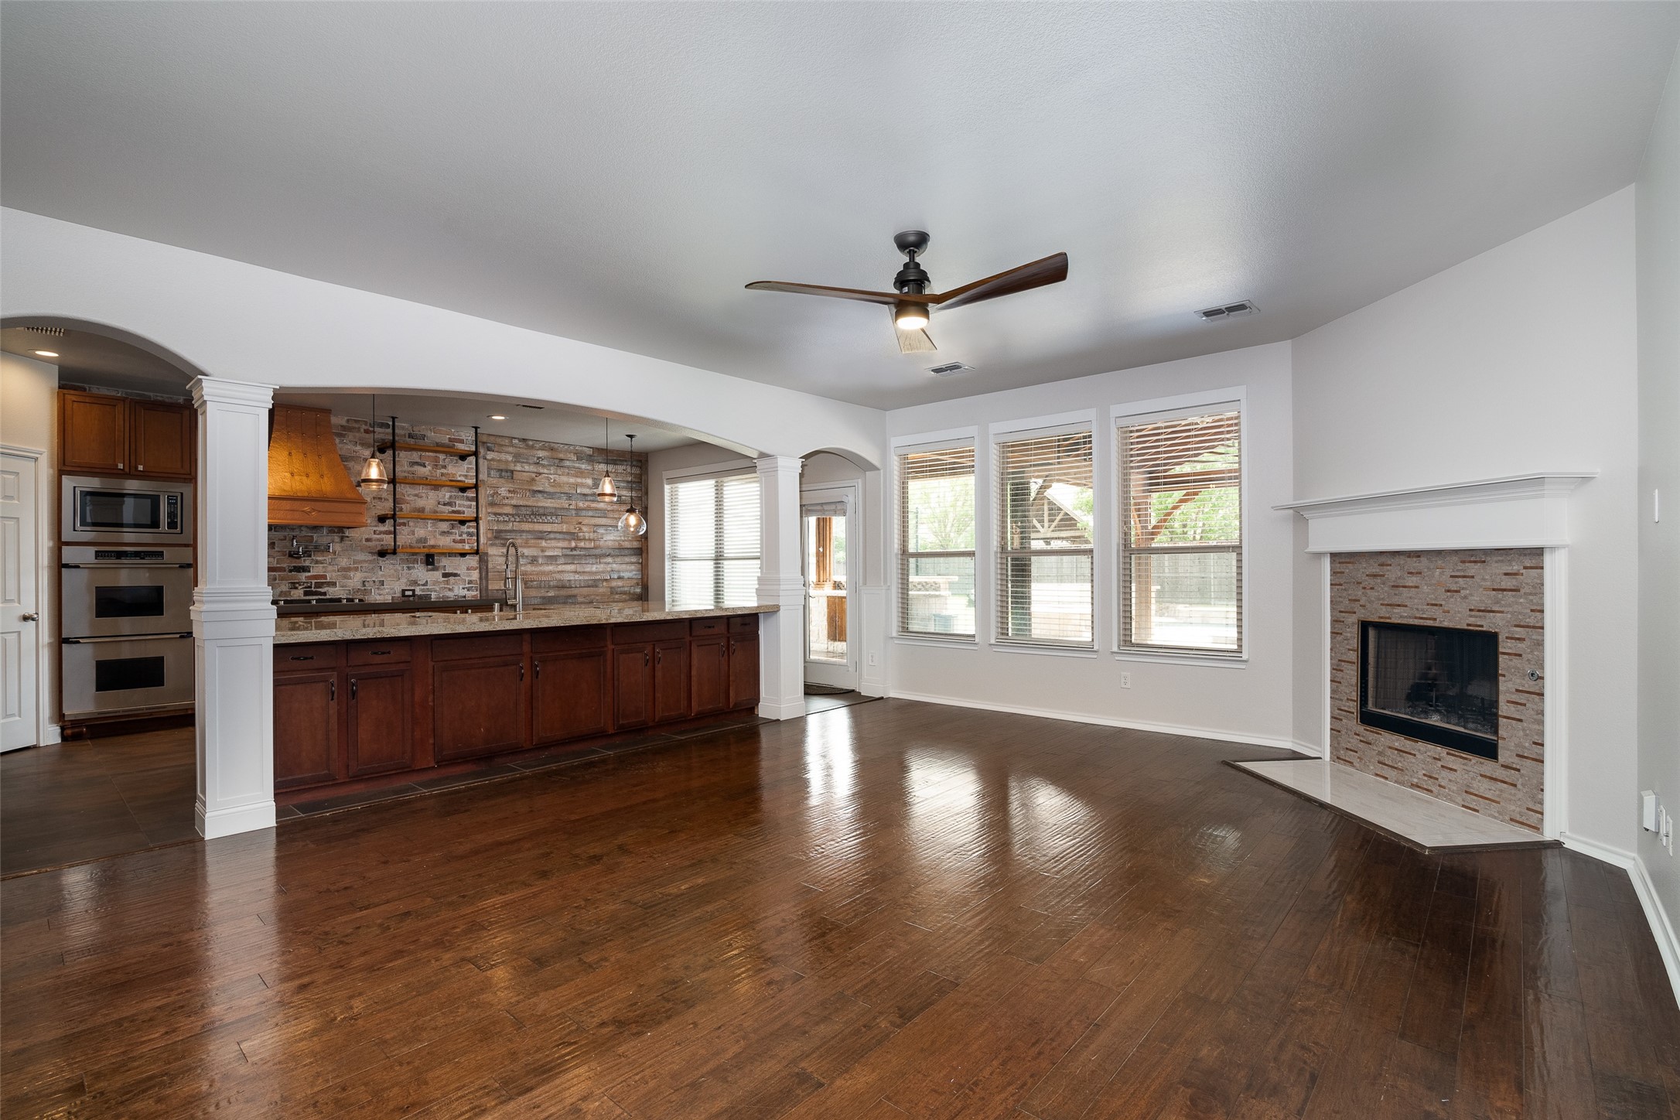
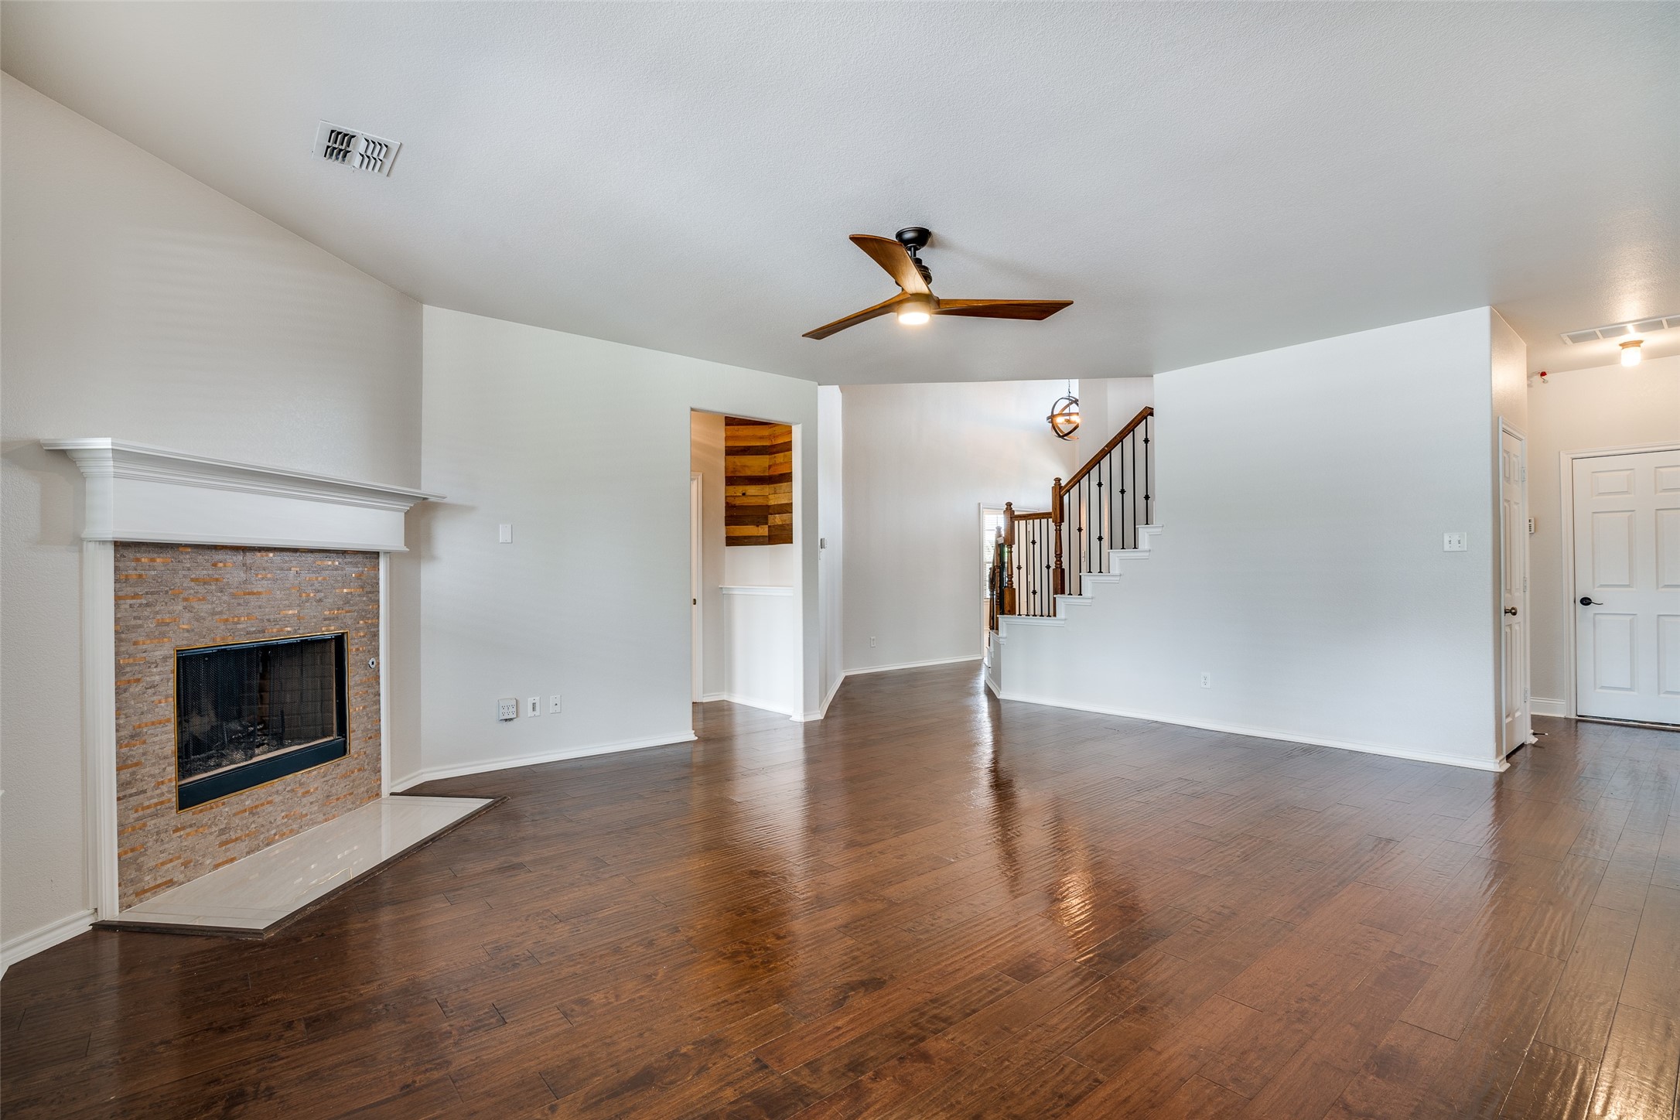
Open-plan living room and kitchen with dark hardwood floors, a brick fireplace, and three large windows.
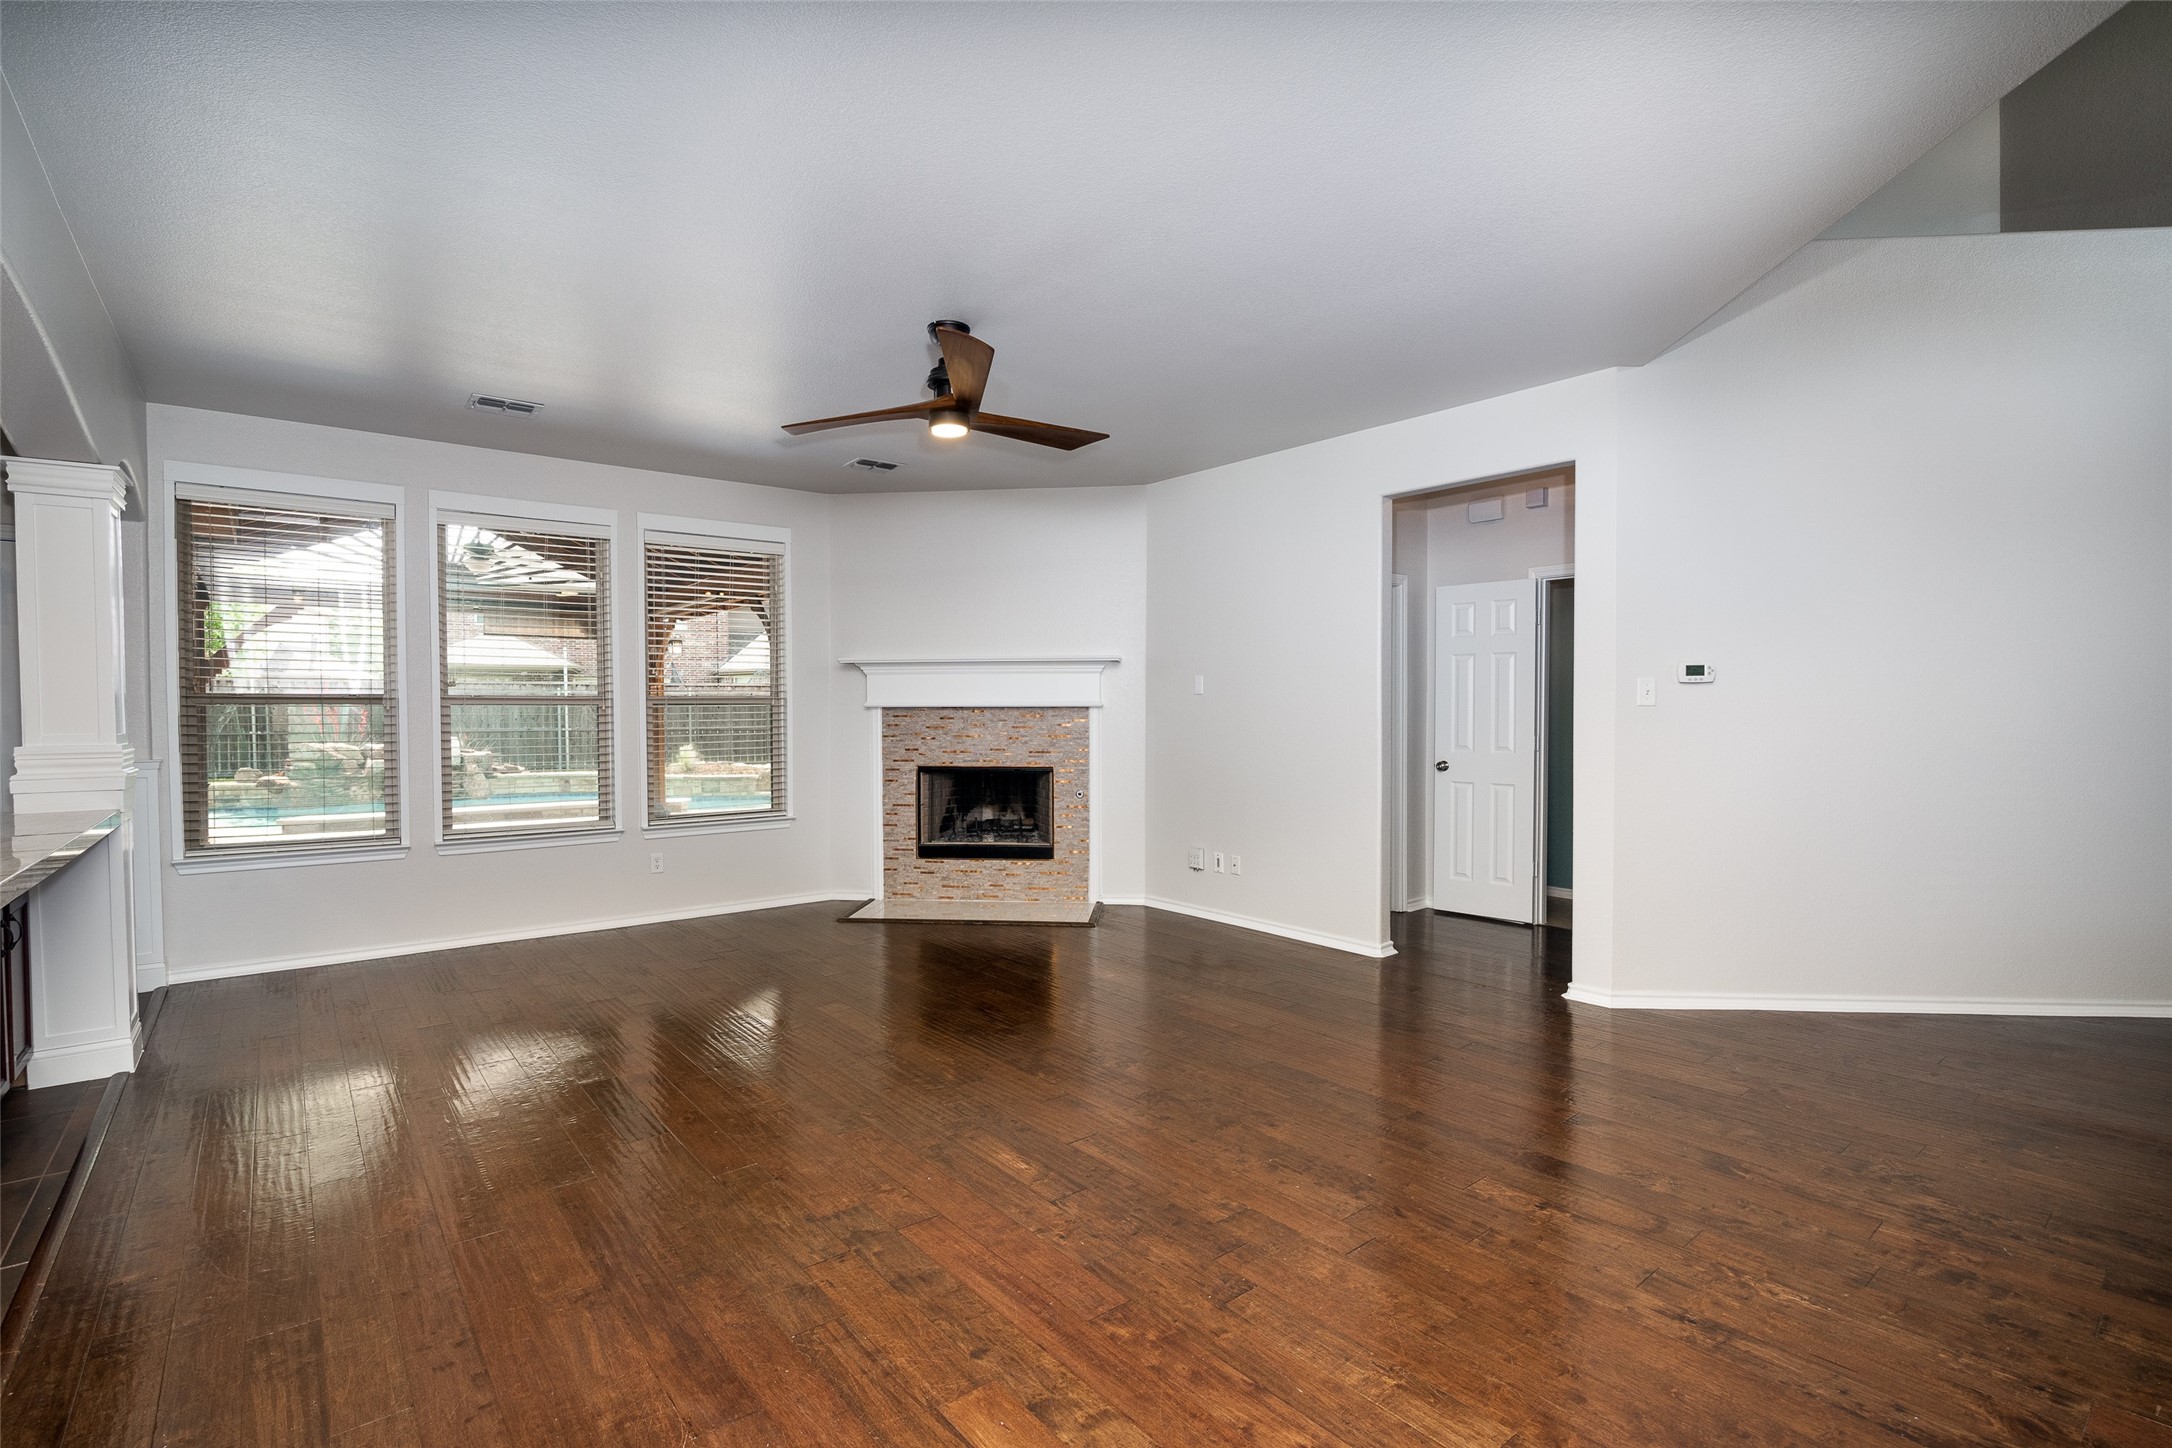
Empty living room with hardwood floors, a tiled fireplace, and windows overlooking a pool.
Unfurnished living room with a stone fireplace, dark hardwood floors, and a staircase.
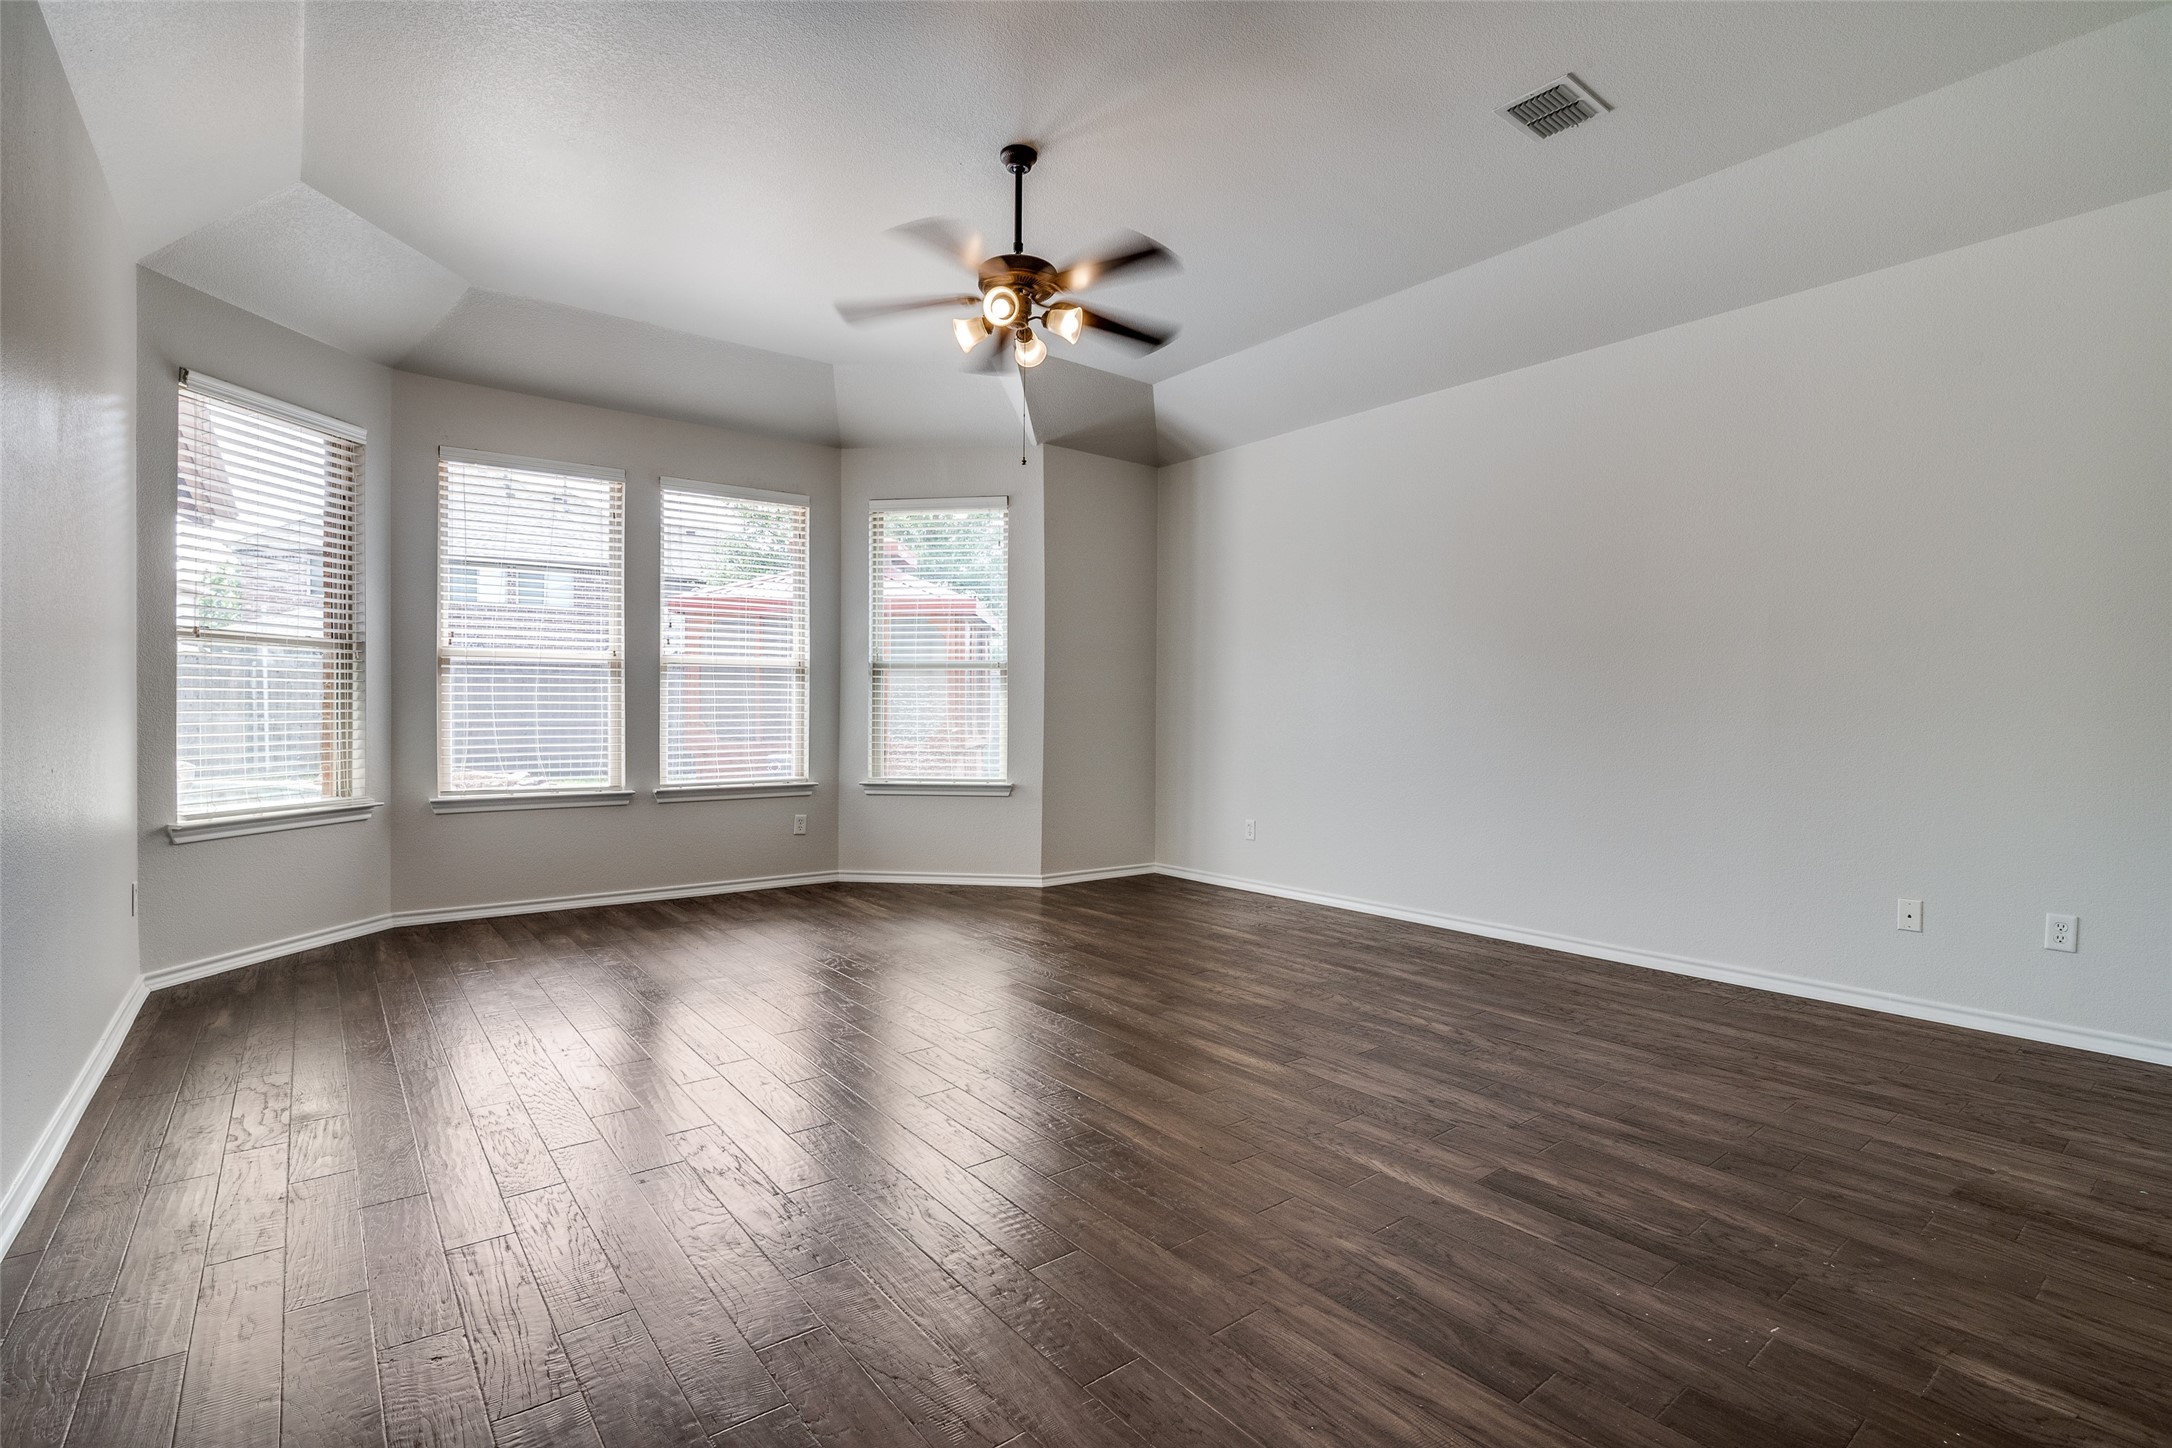
Empty living room with dark plank flooring, four window blinds, and a lit ceiling fan.
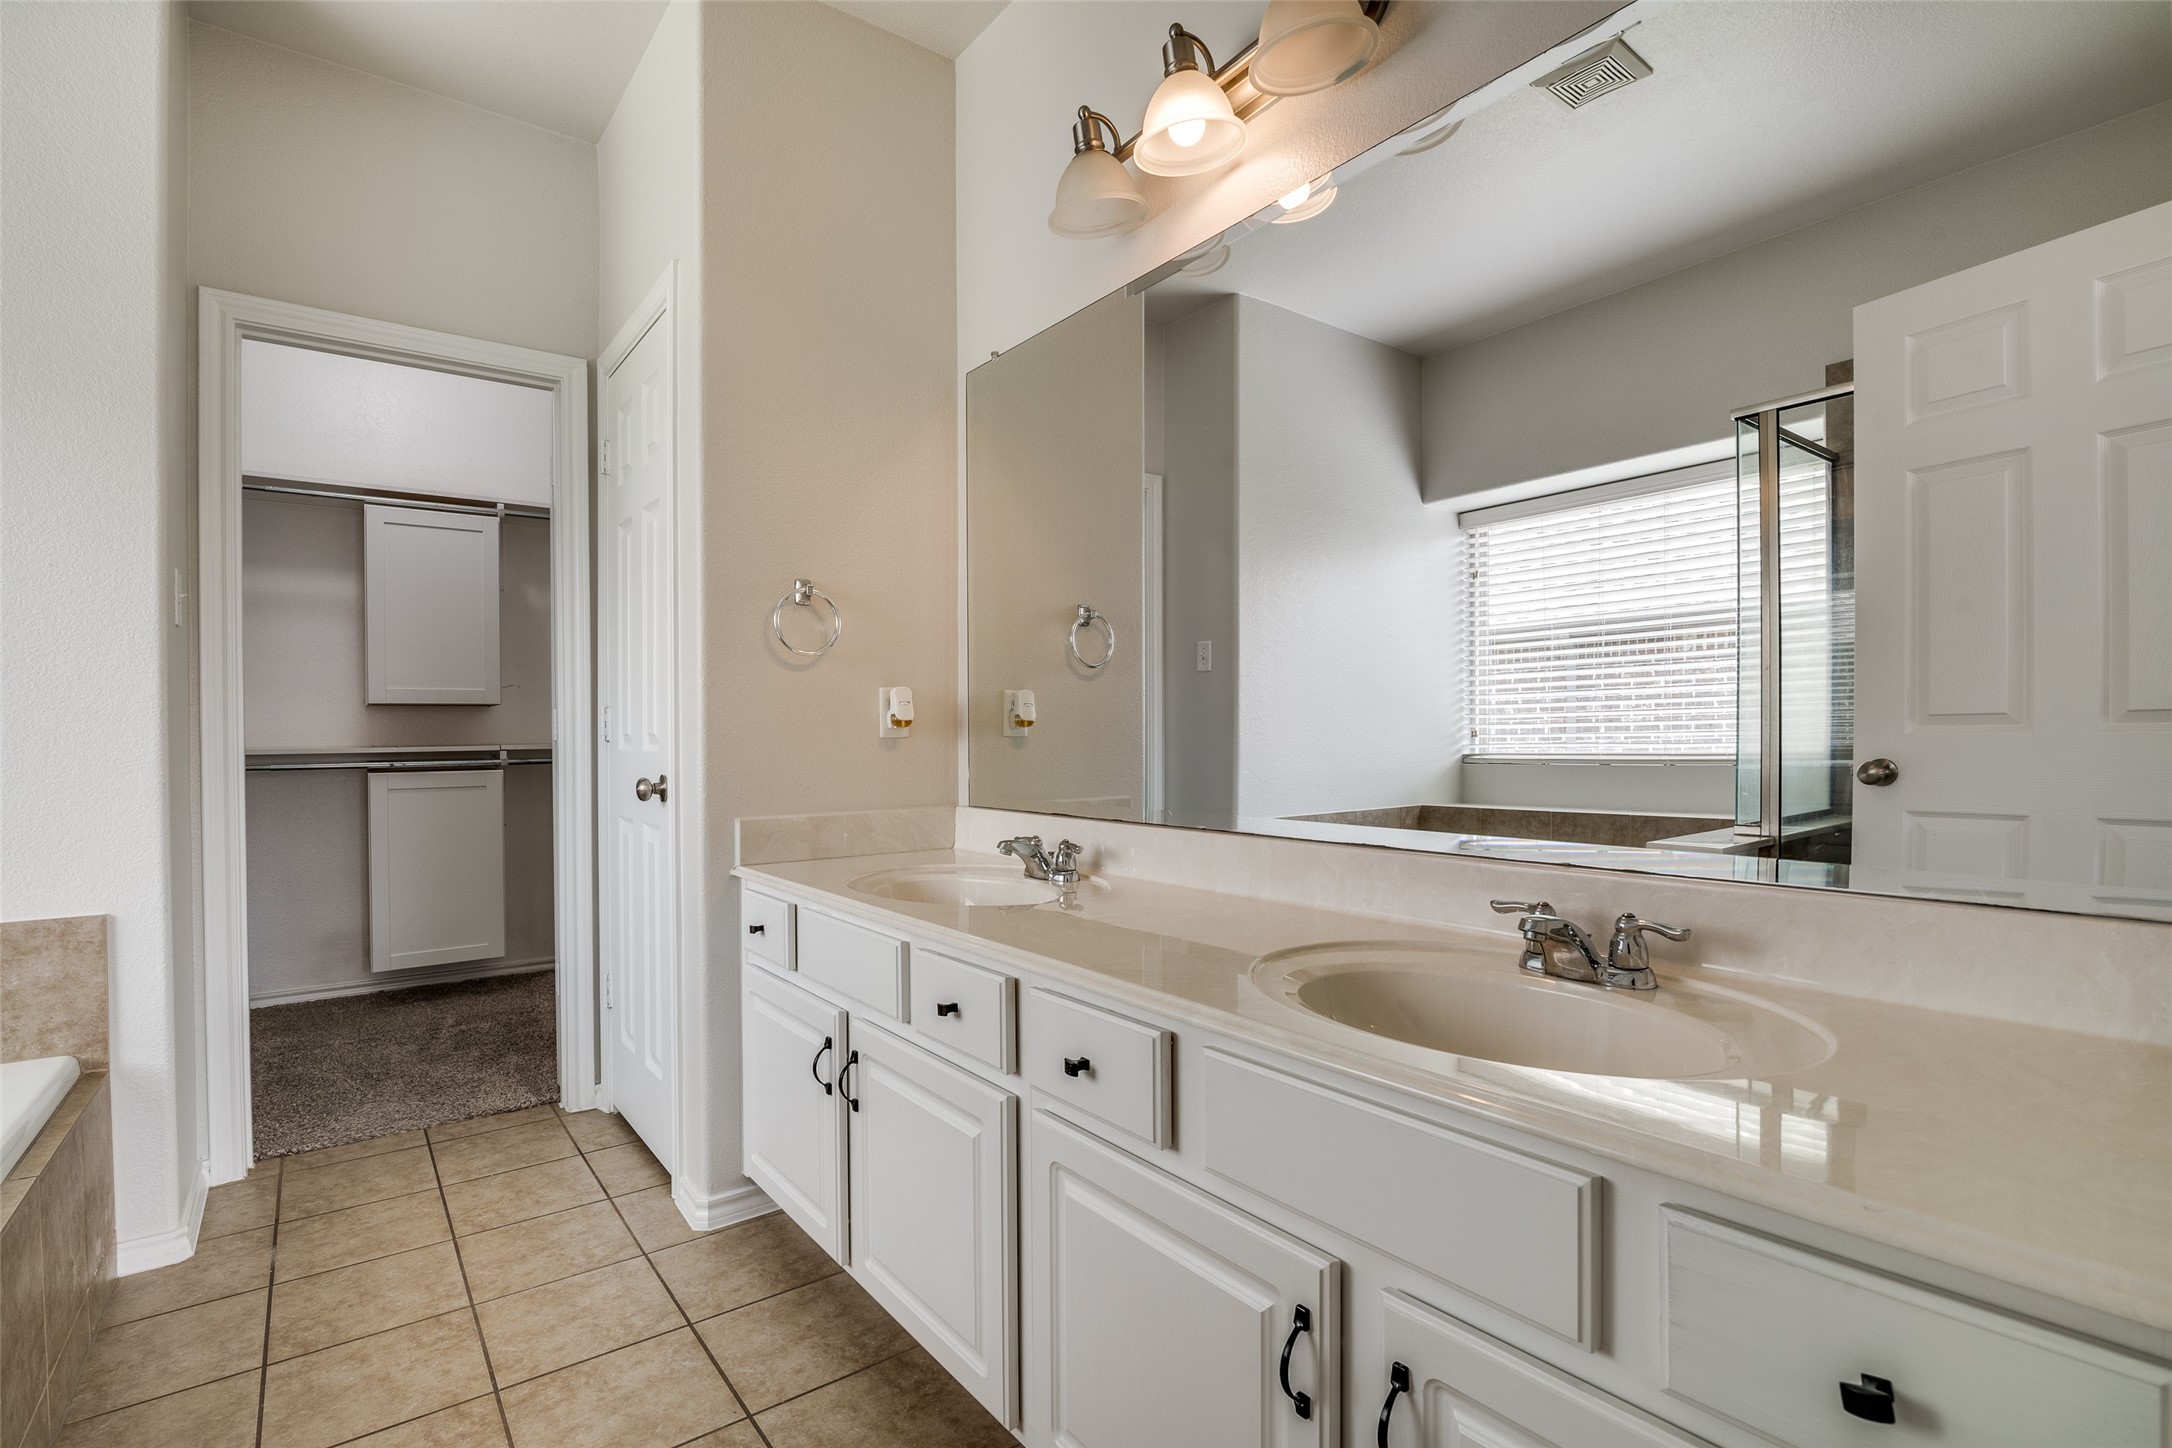
Bathroom with a long double-sink vanity, large mirror, and glass-enclosed tub or shower.
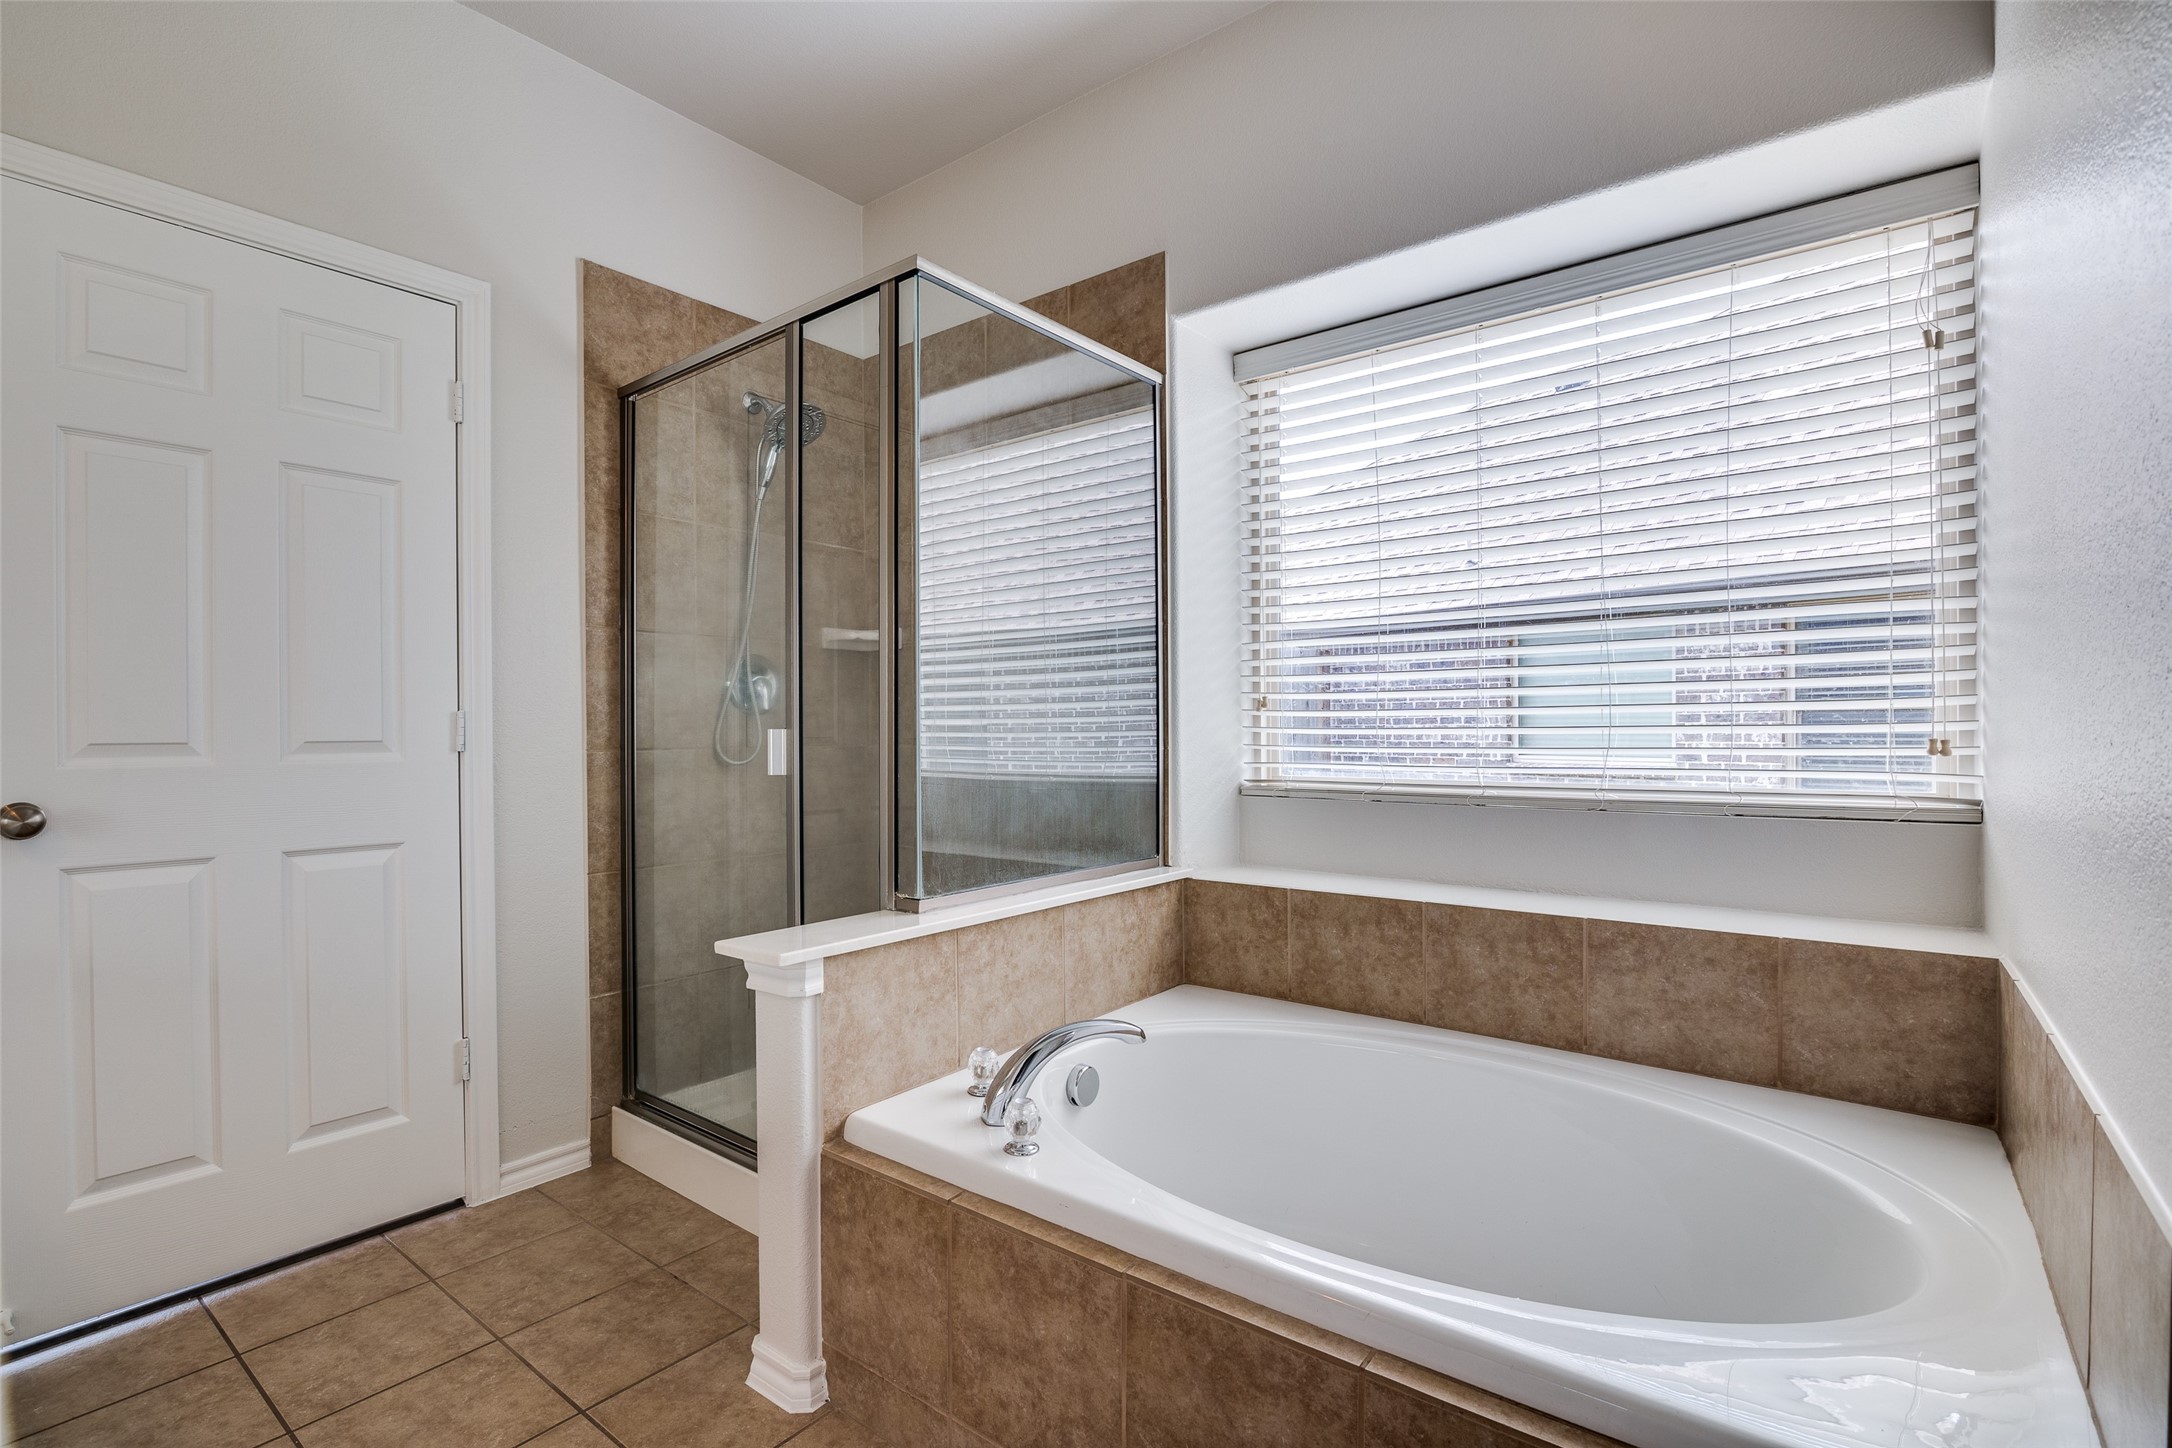
Bathroom with a built-in soaking tub, glass-enclosed shower, and large window with blinds.
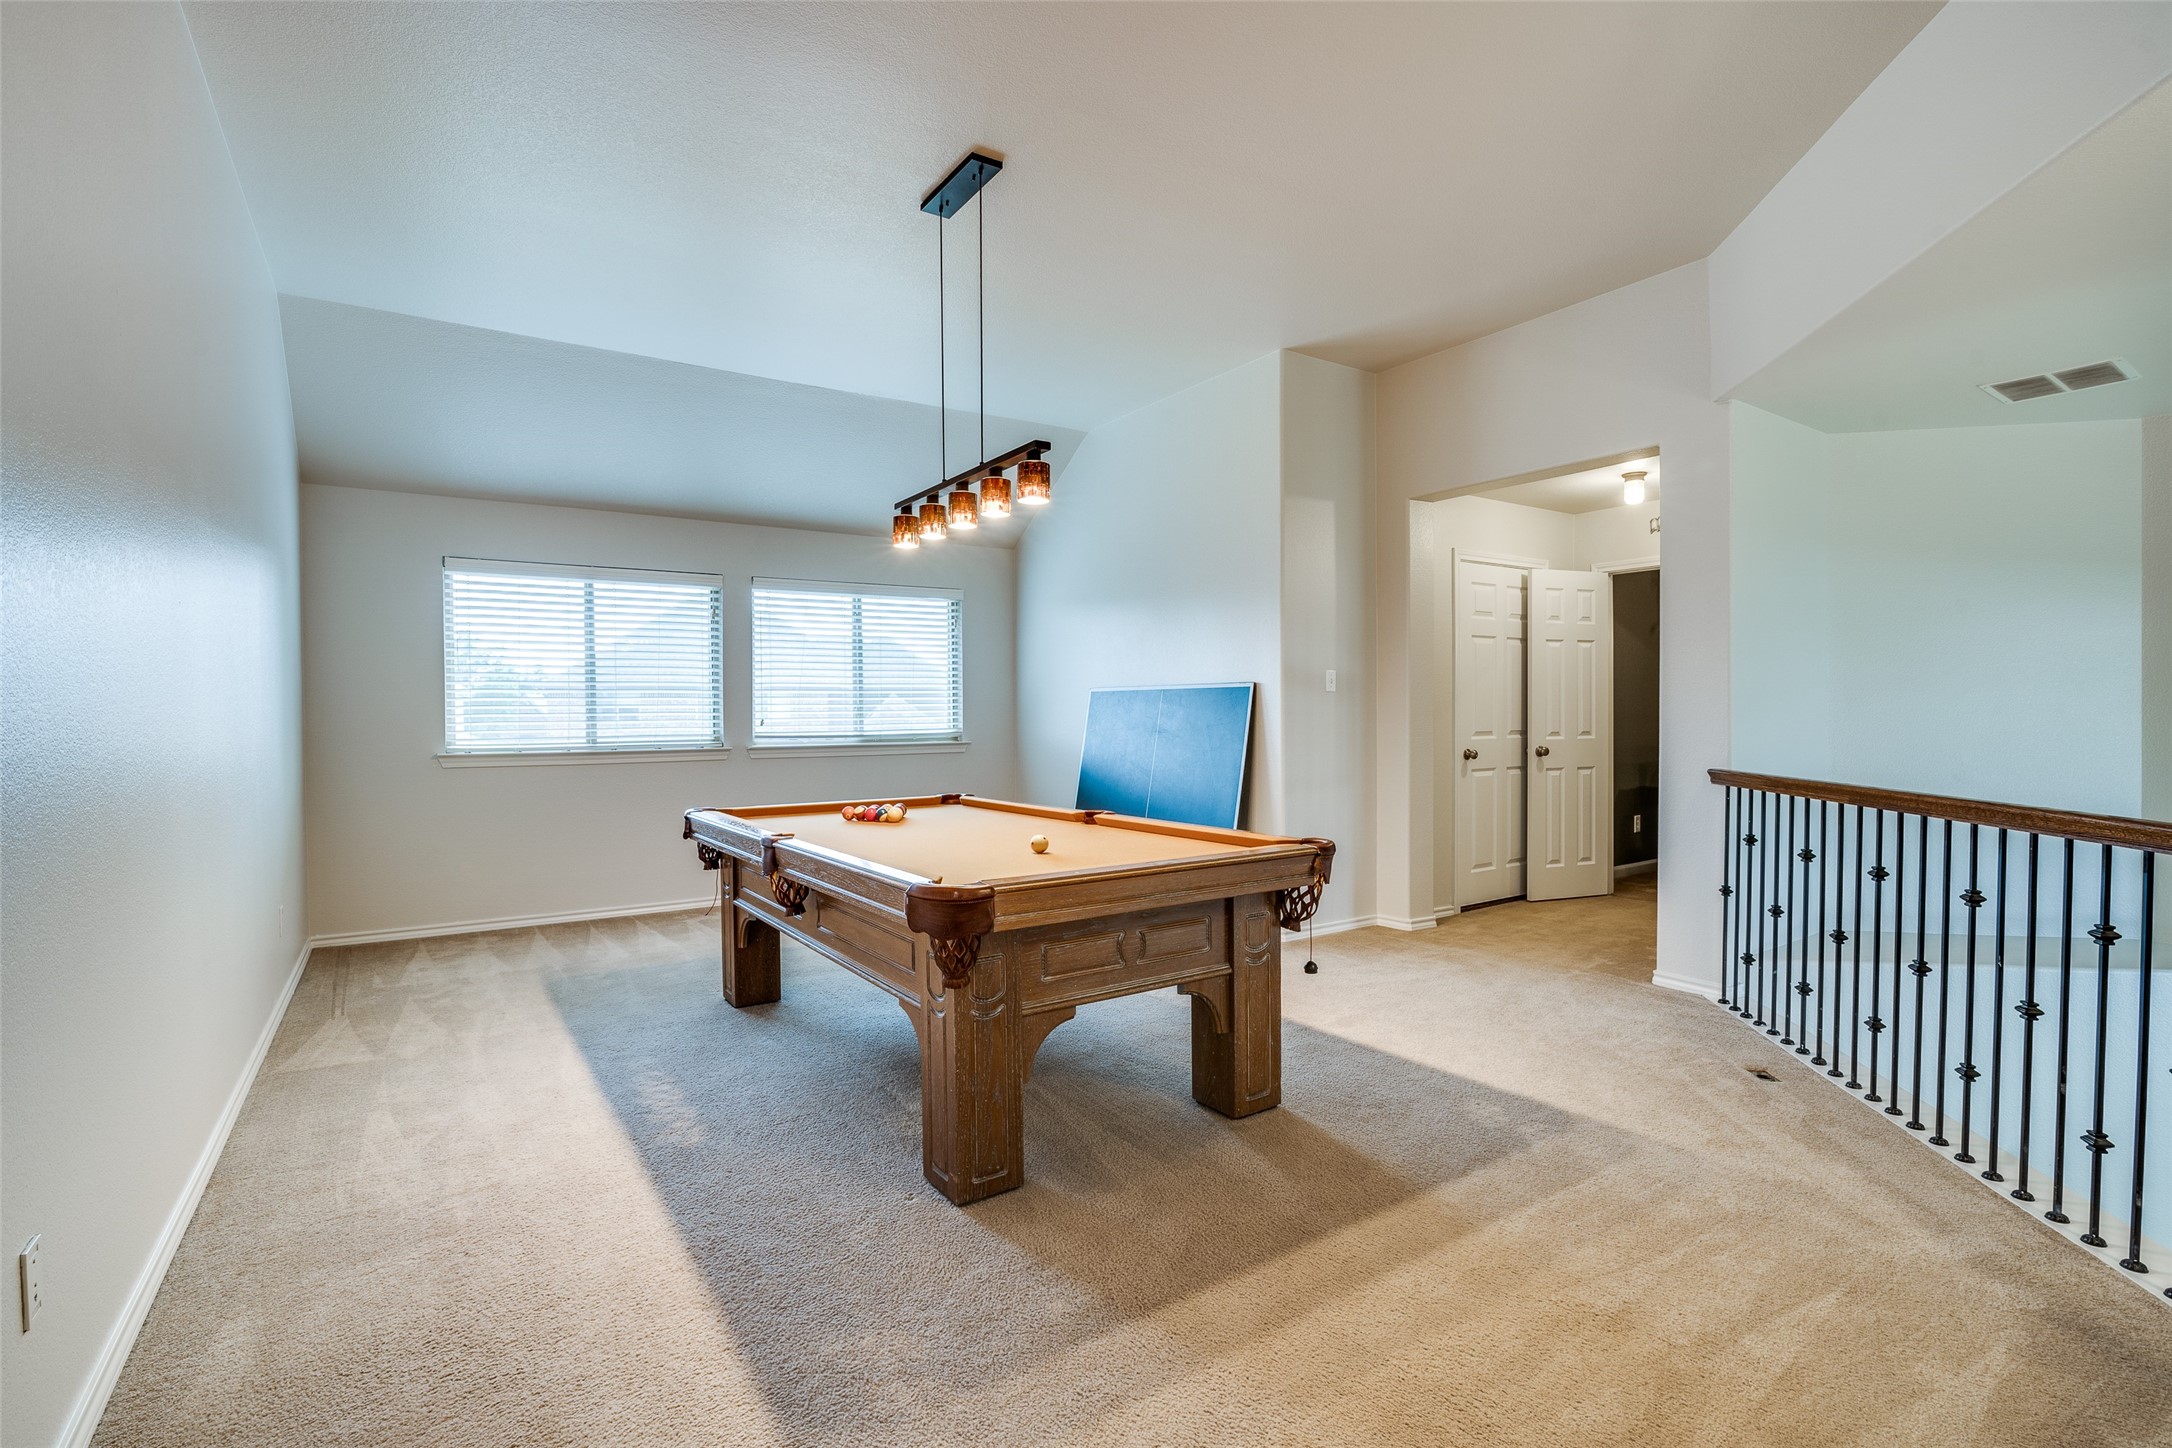
Upstairs game room with a wooden pool table, two bright windows, and a black metal railing.
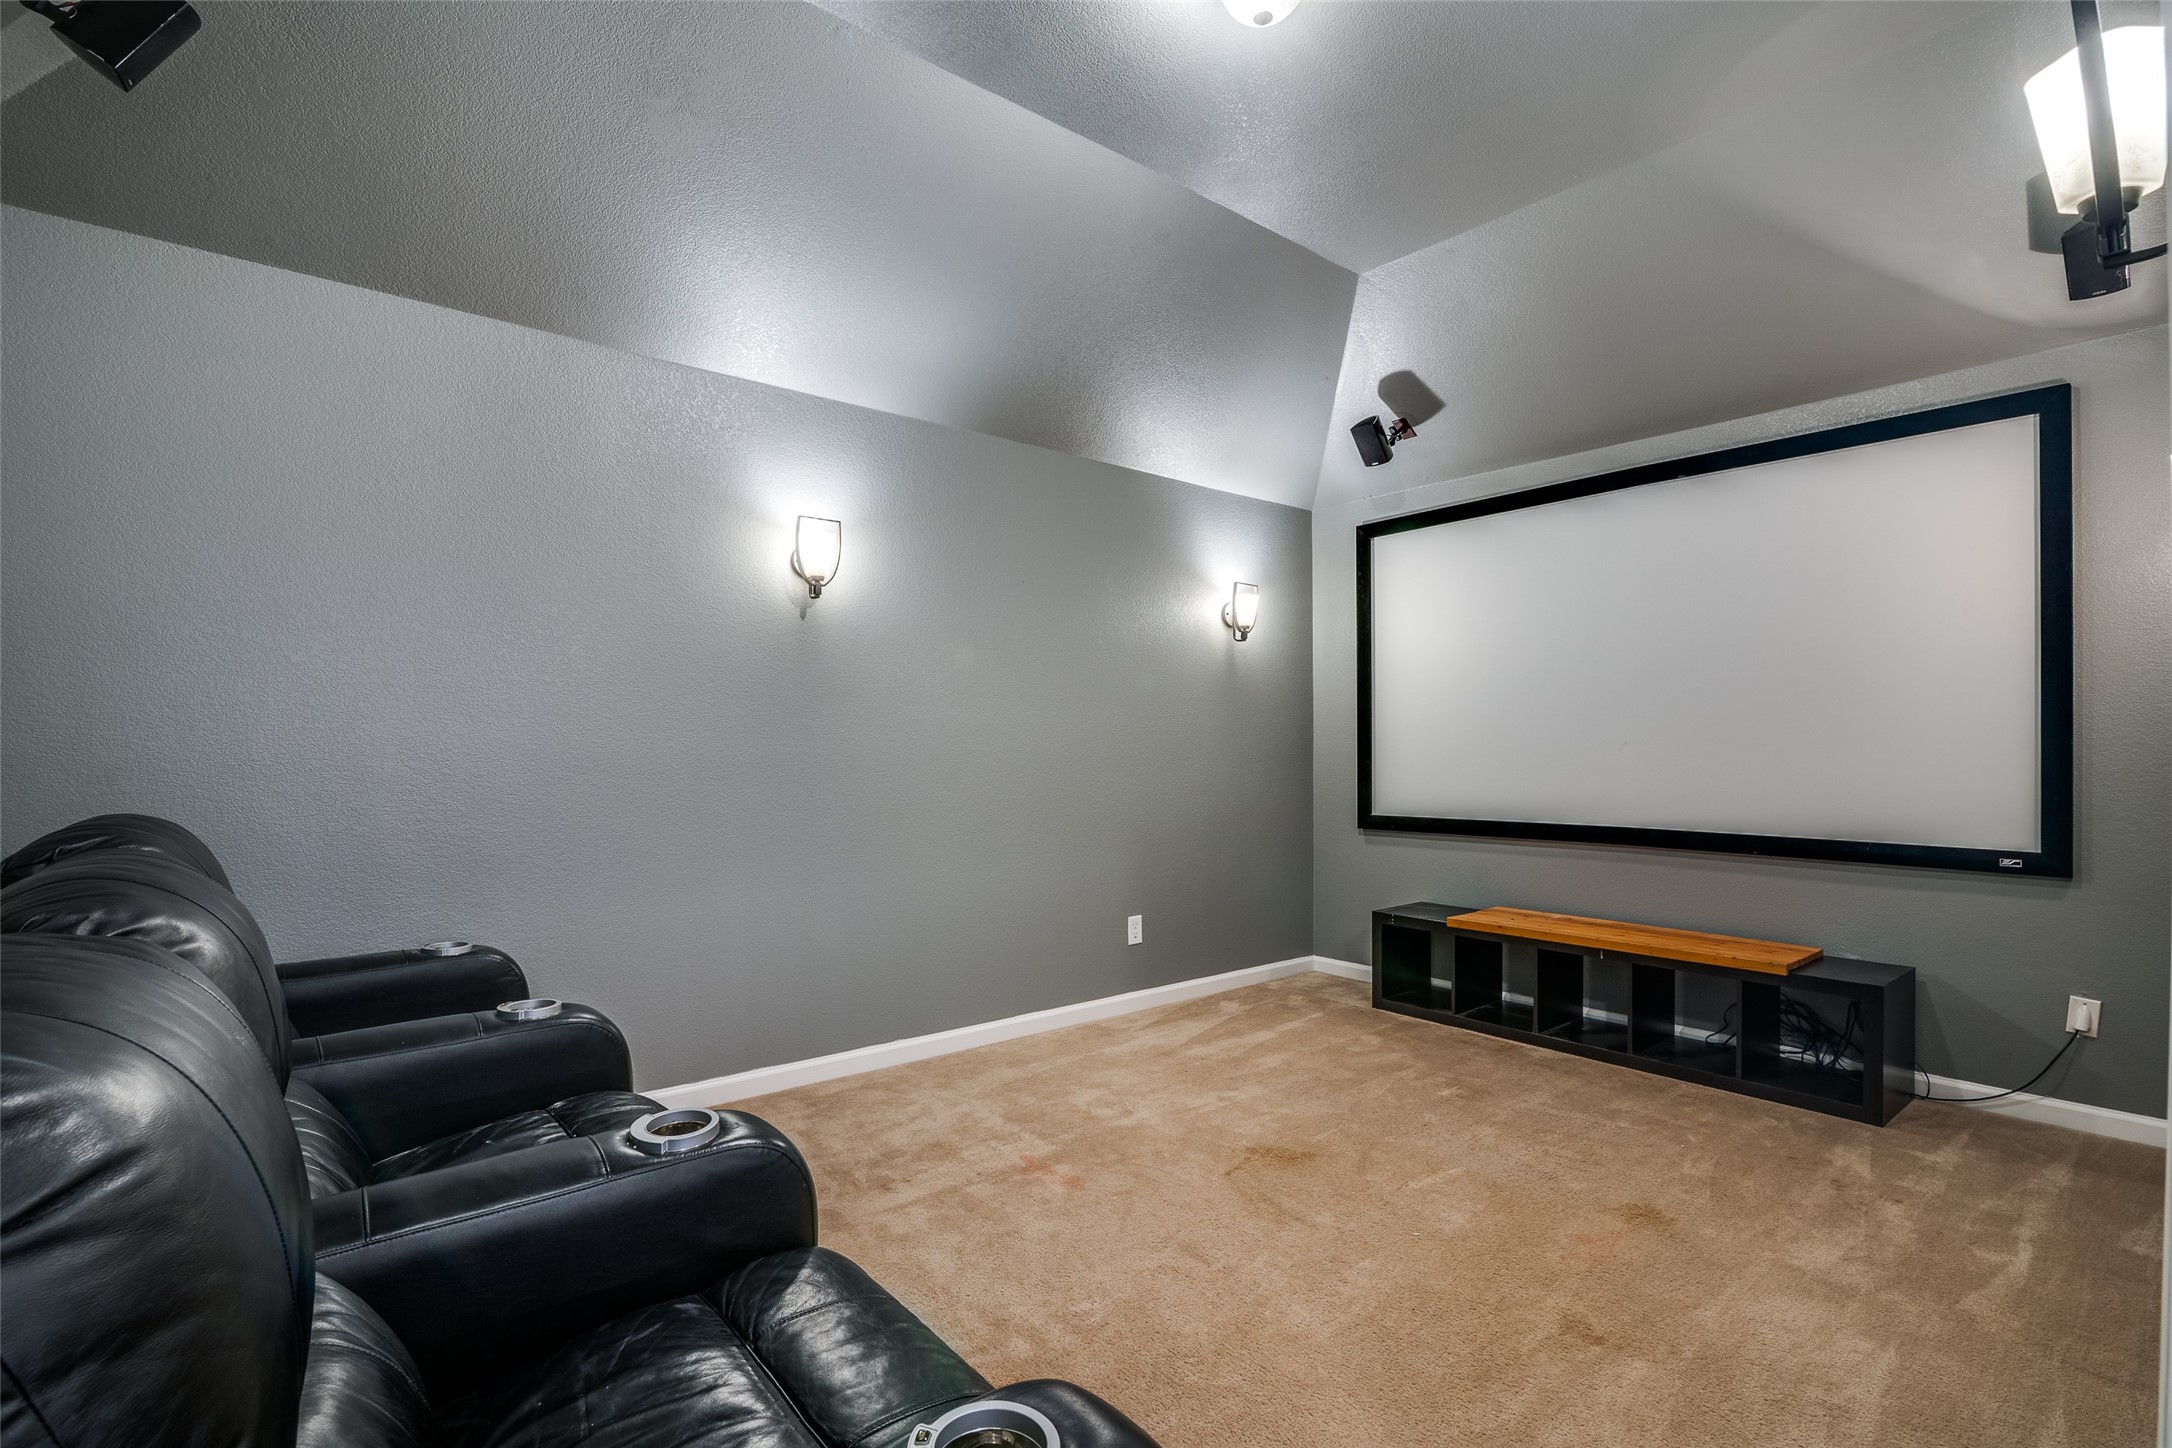
Home theater with black leather recliners facing a large projection screen.
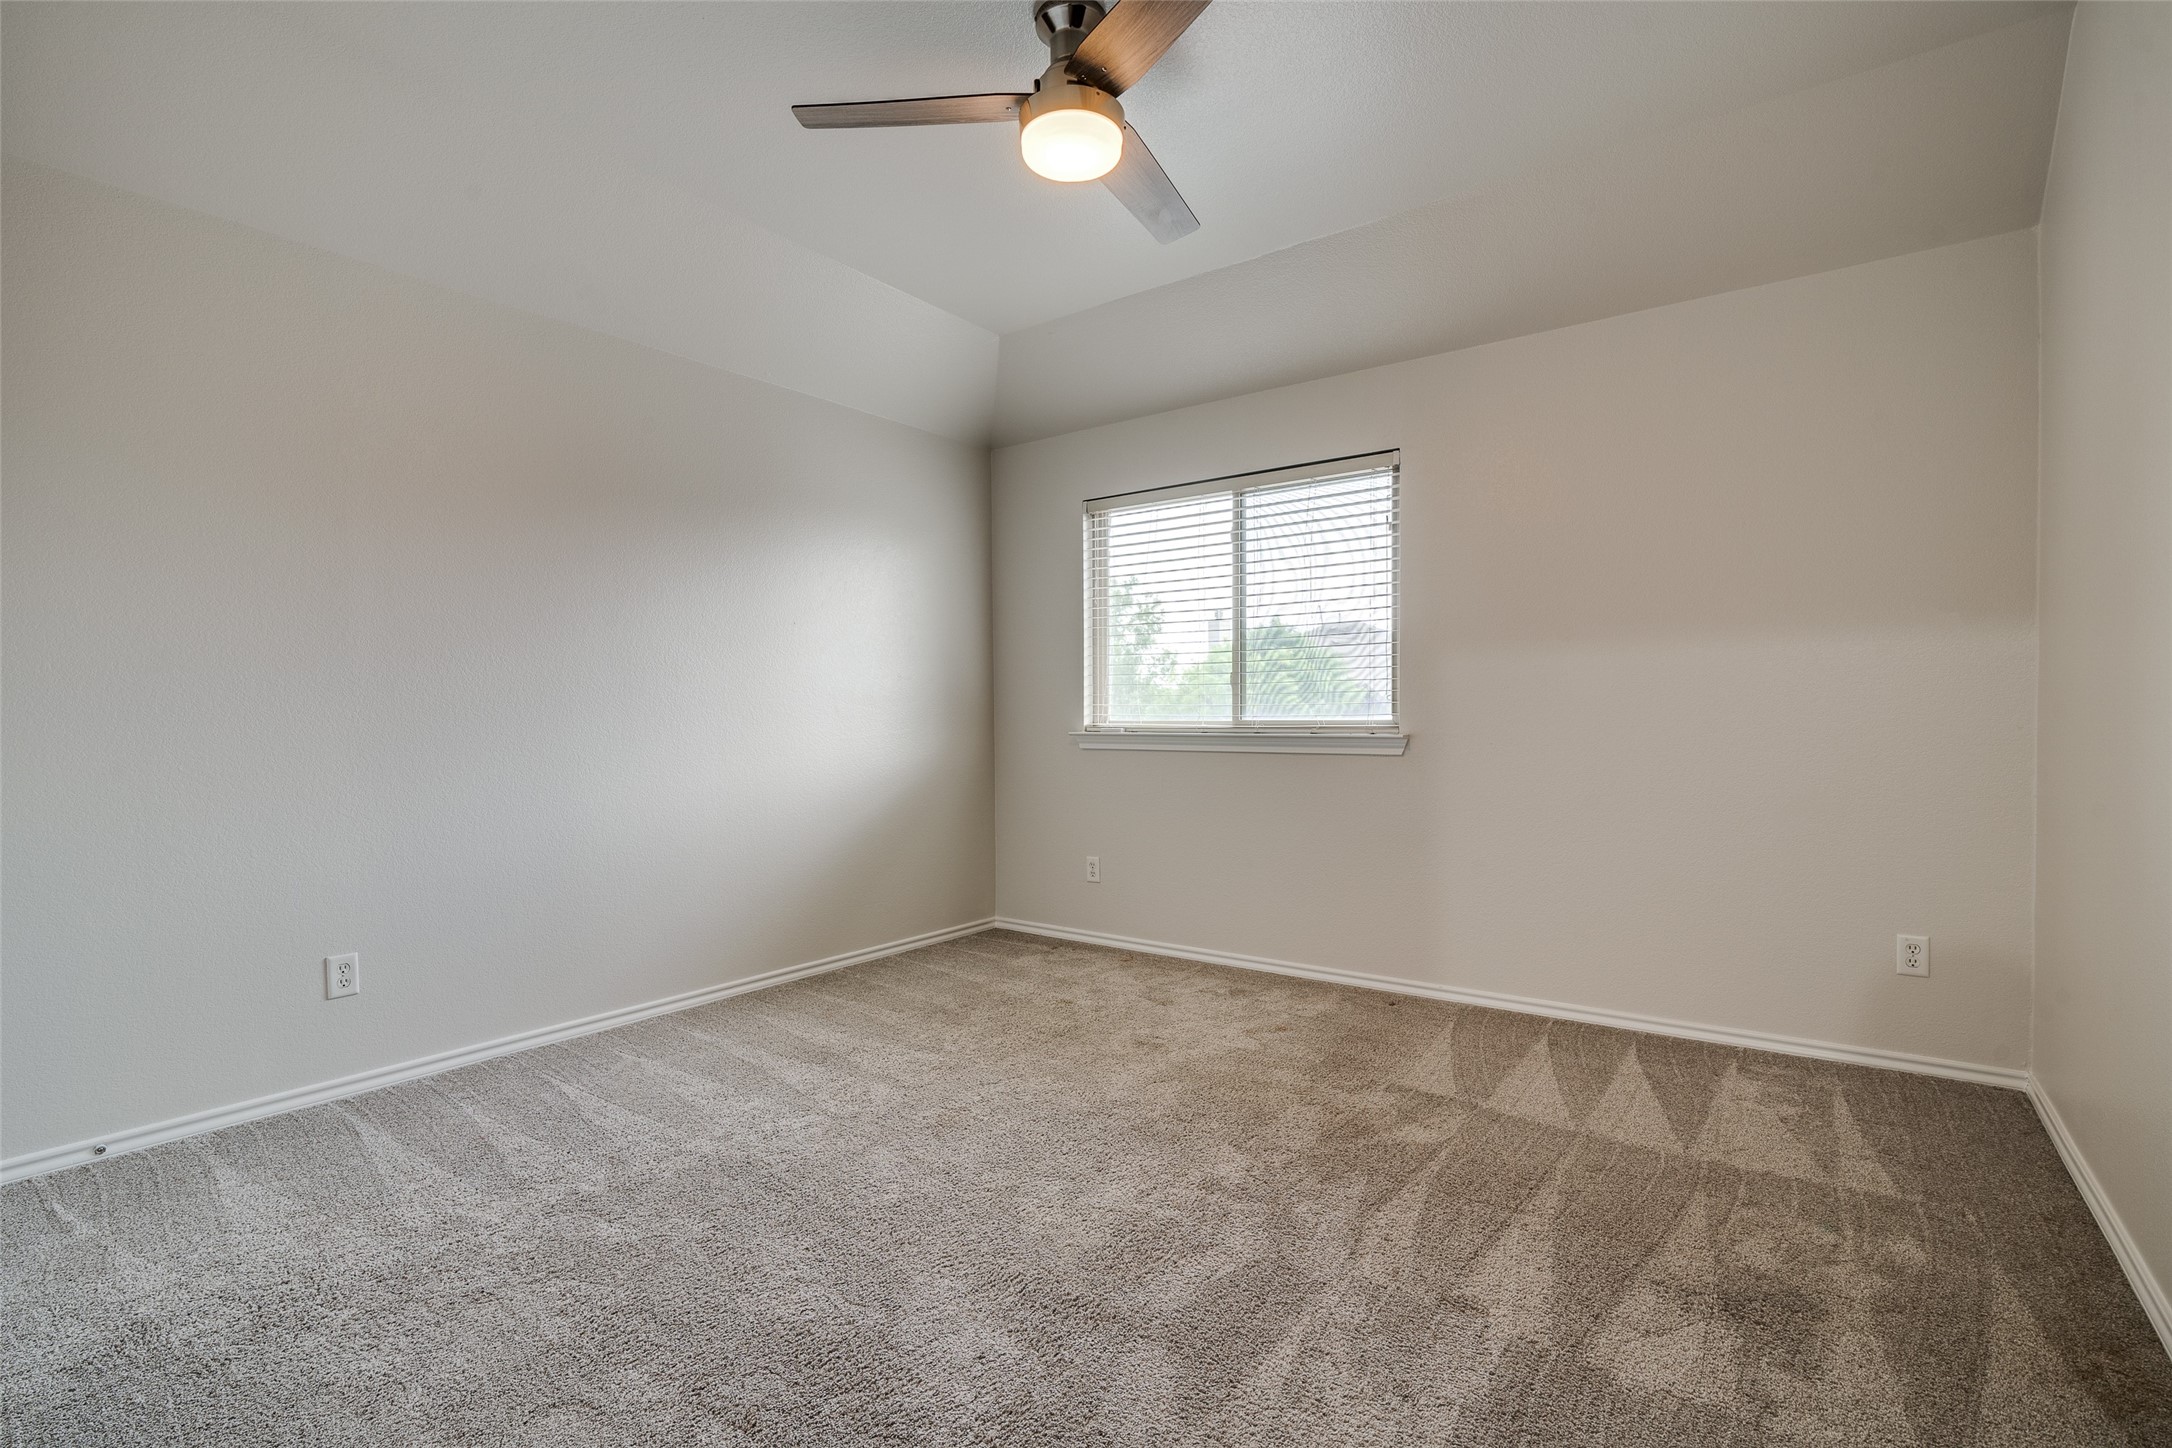
Empty bedroom with patterned carpet, a ceiling fan, and a window with blinds.
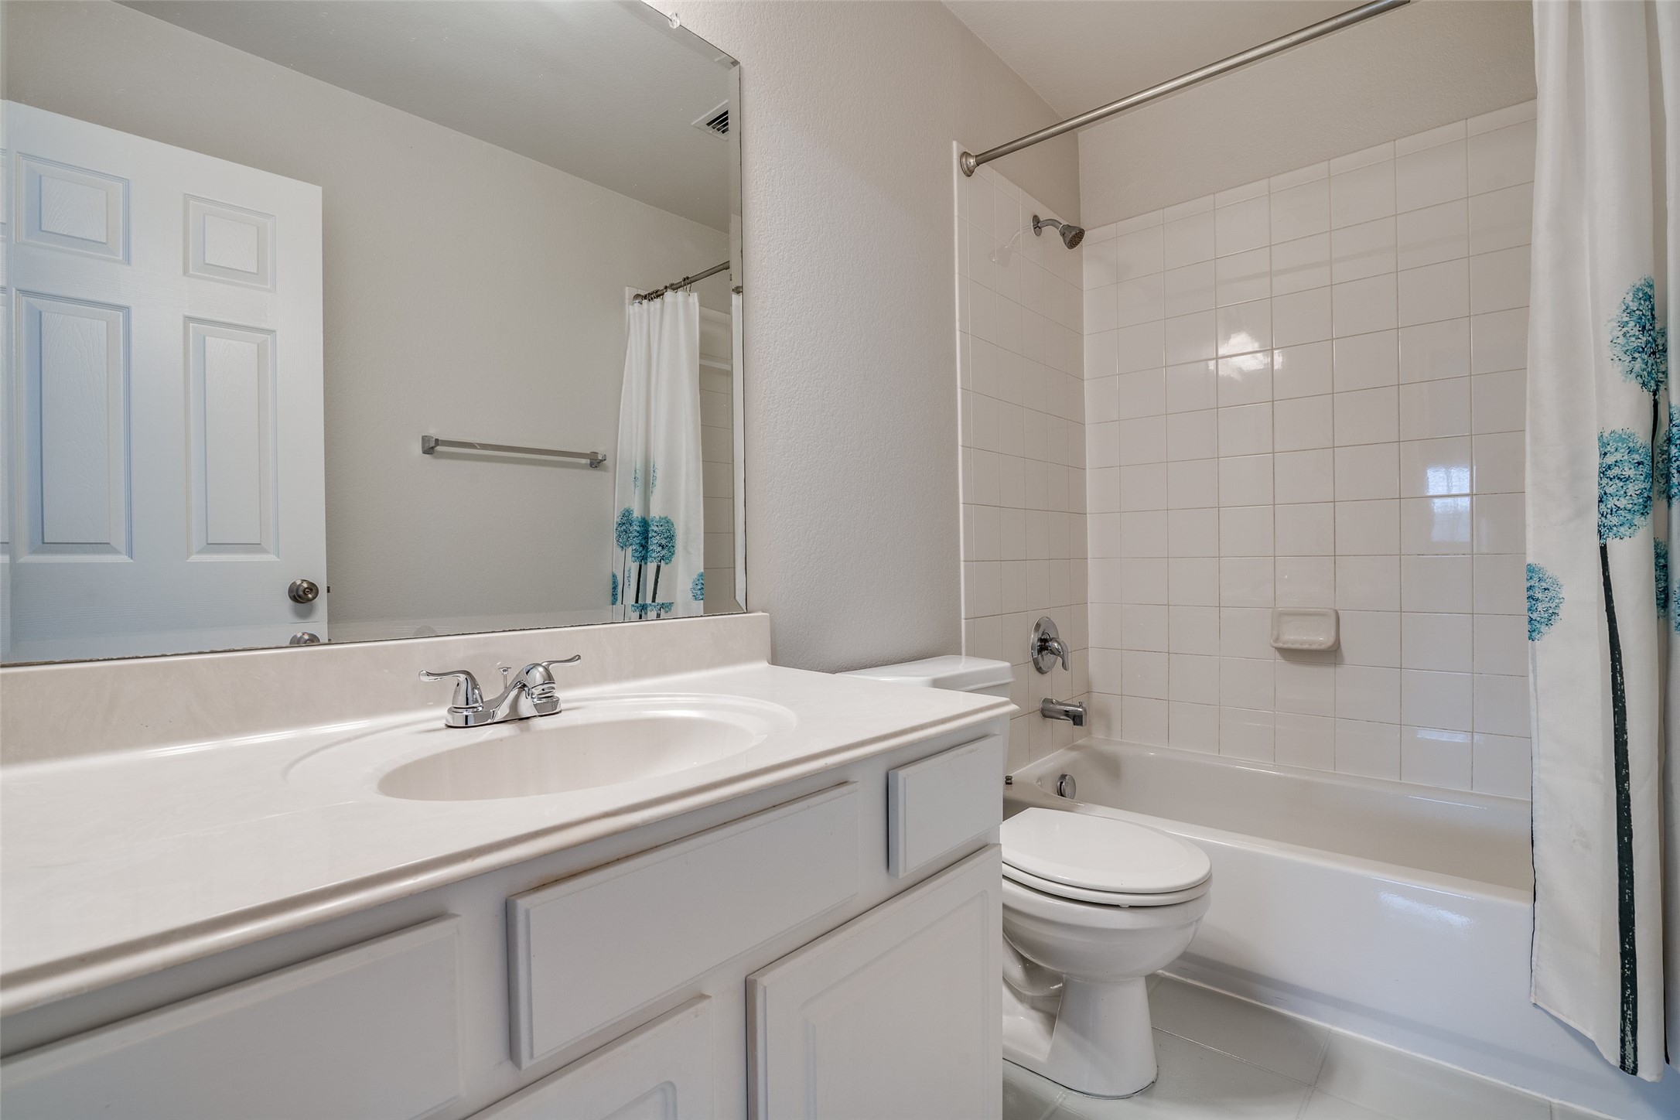
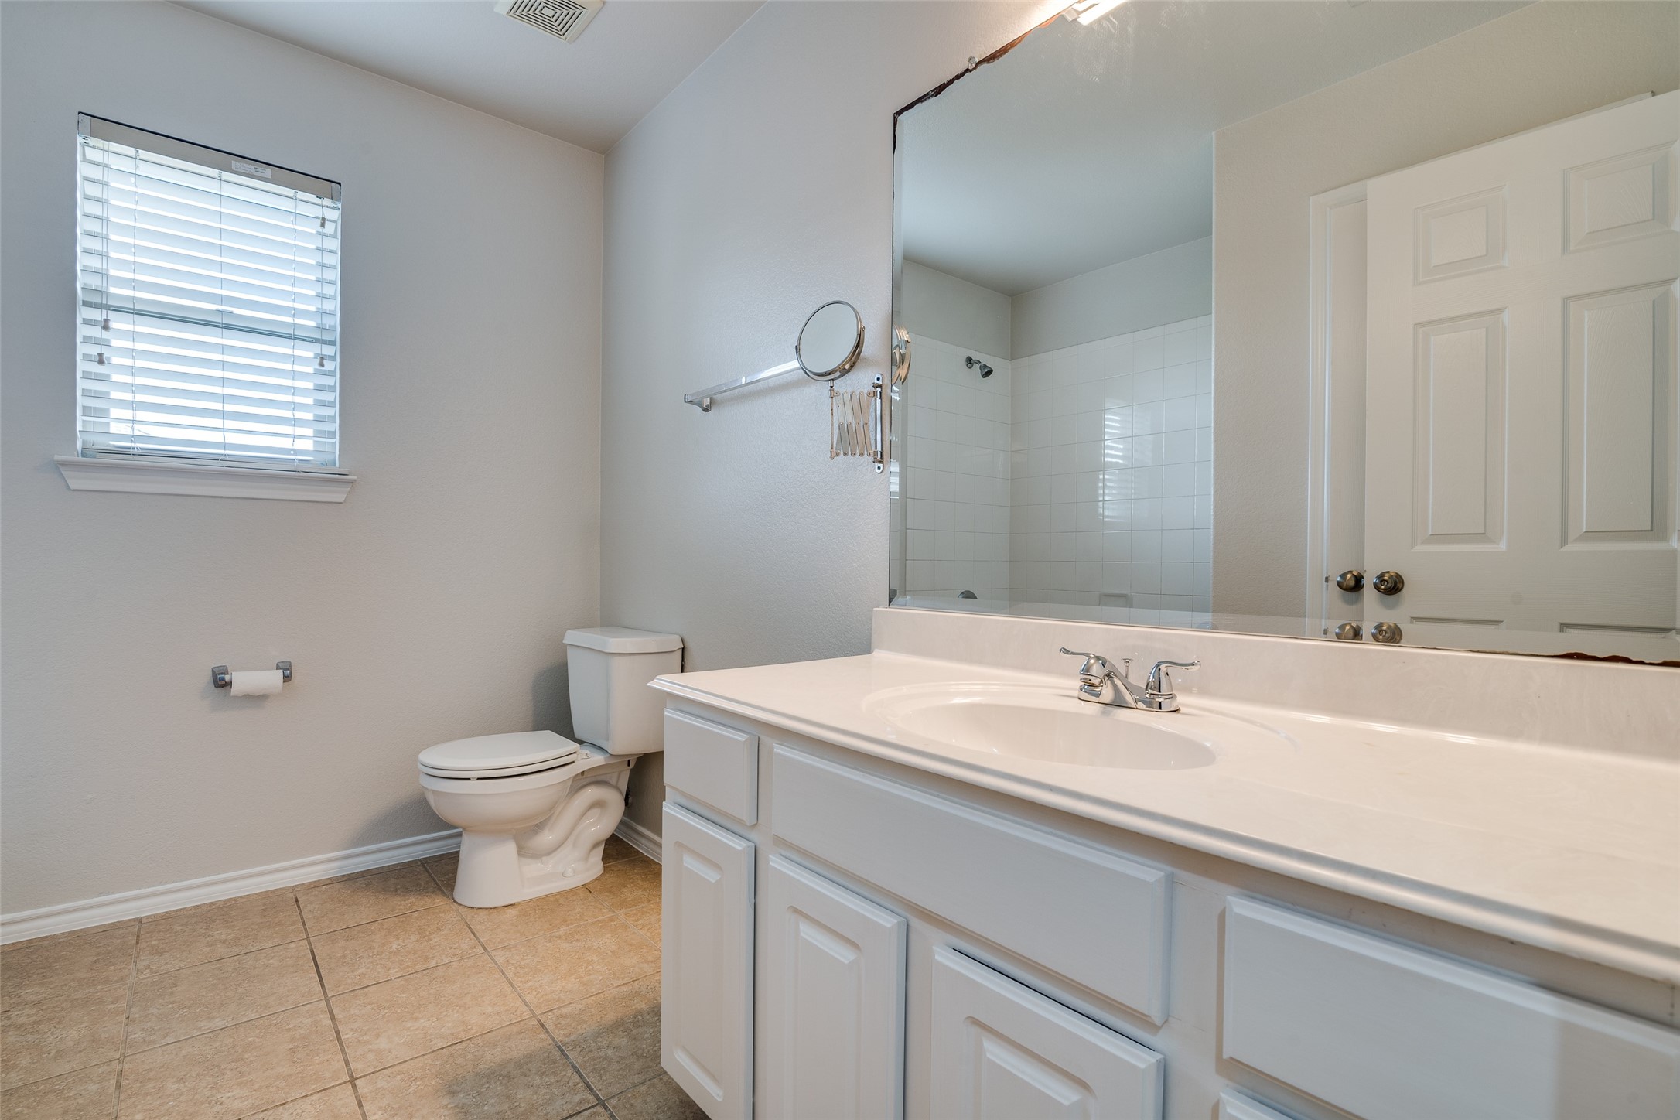
Bathroom with a white vanity and large mirror beside a tiled tub-shower and toilet.
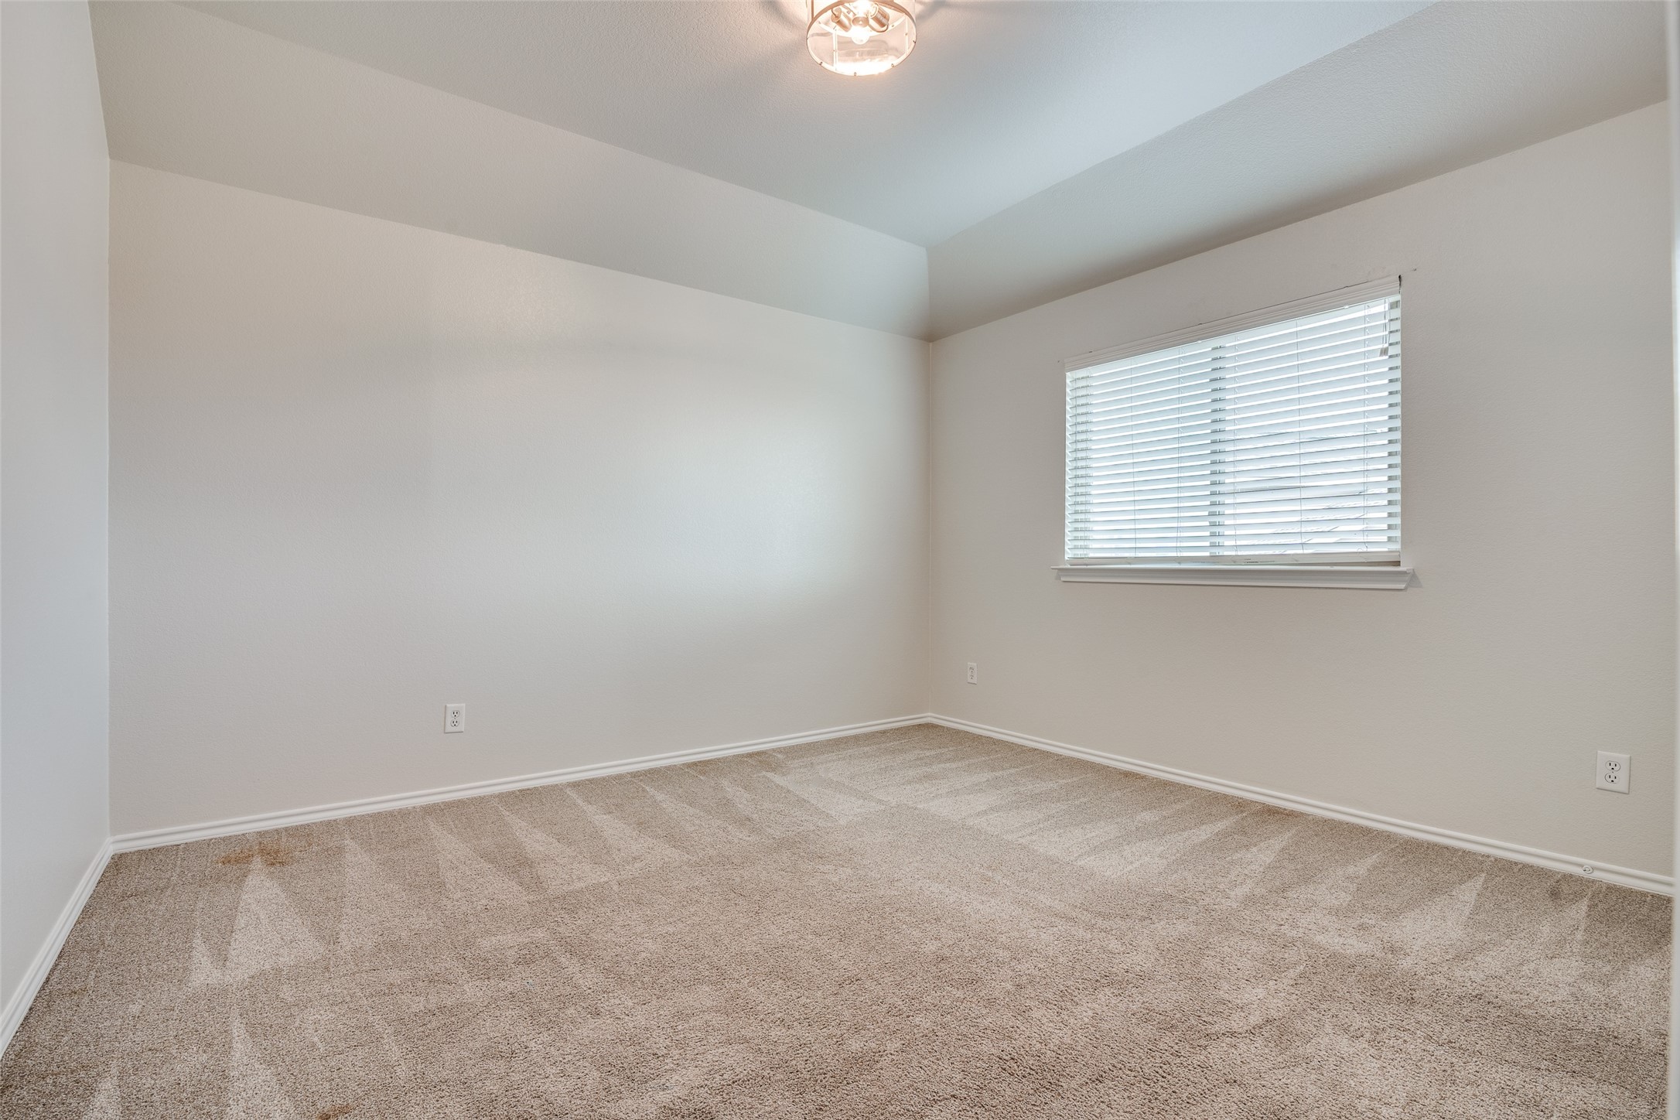
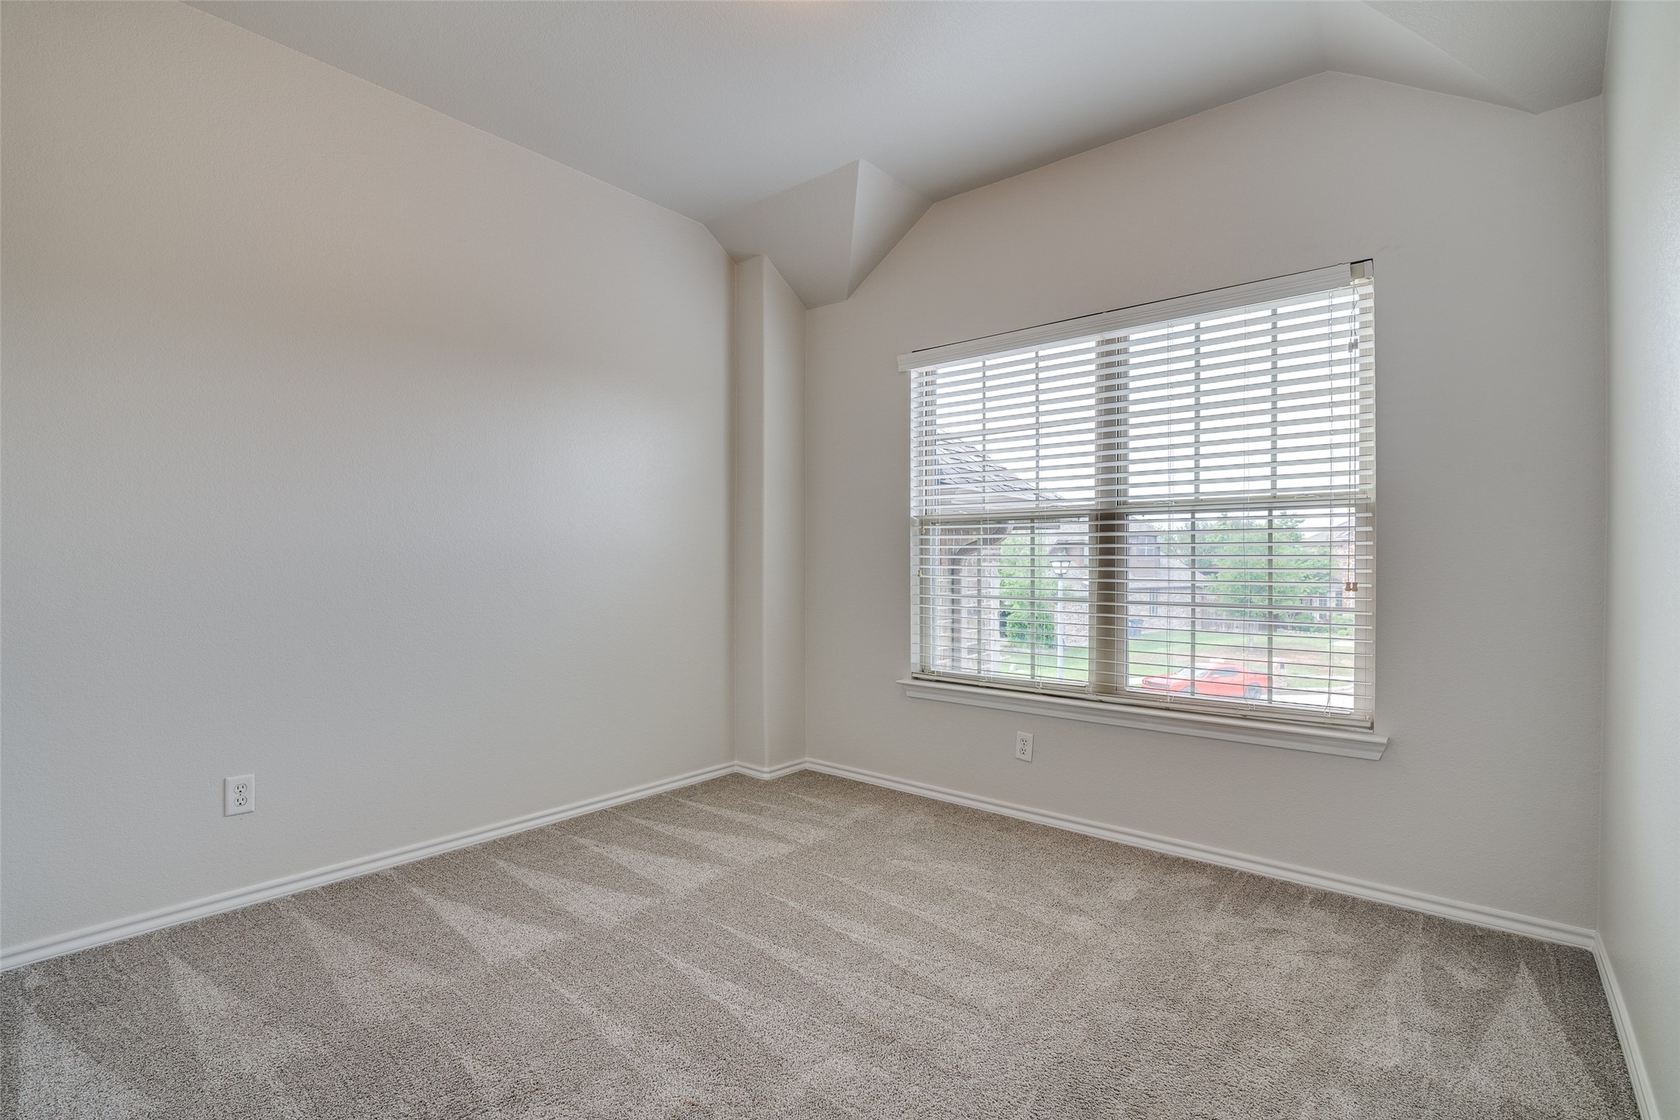
Empty carpeted room with a window and white blinds beneath a raised ceiling.
Bathroom with a white vanity, toilet, and tiled shower beside a window with blinds.
Empty carpeted room with neutral walls, an angled ceiling, and a large window with blinds.
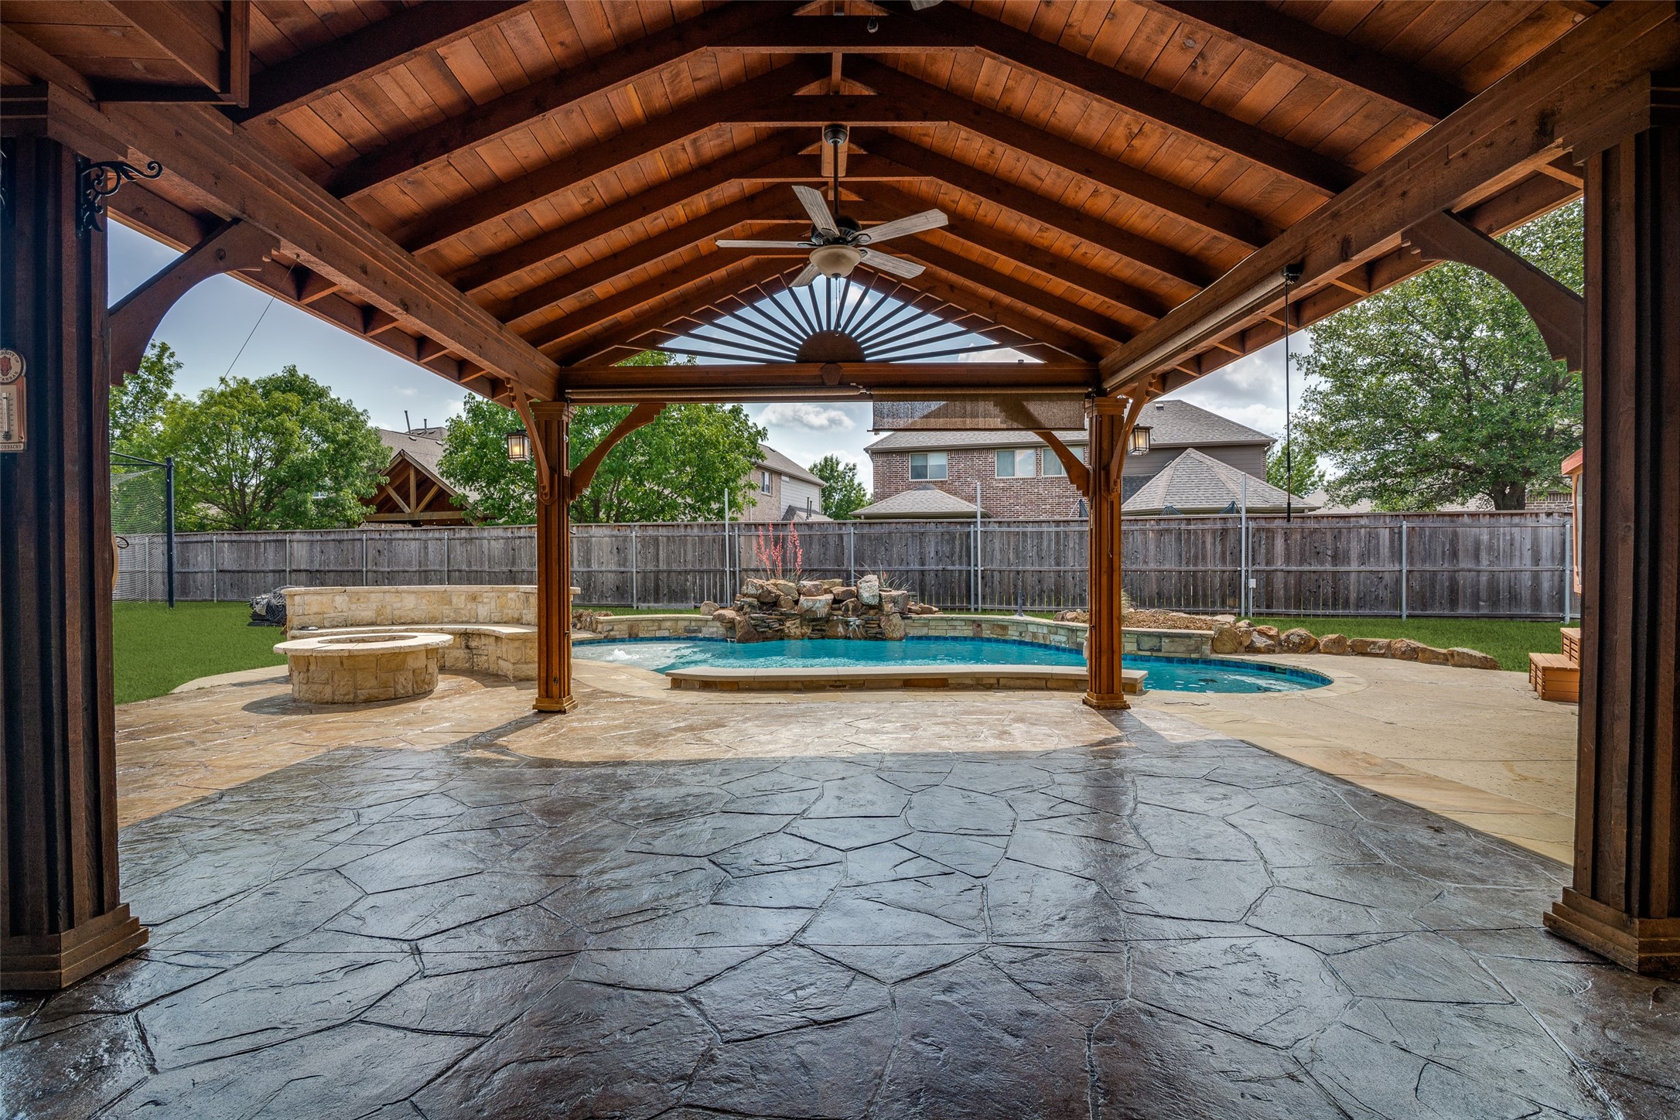
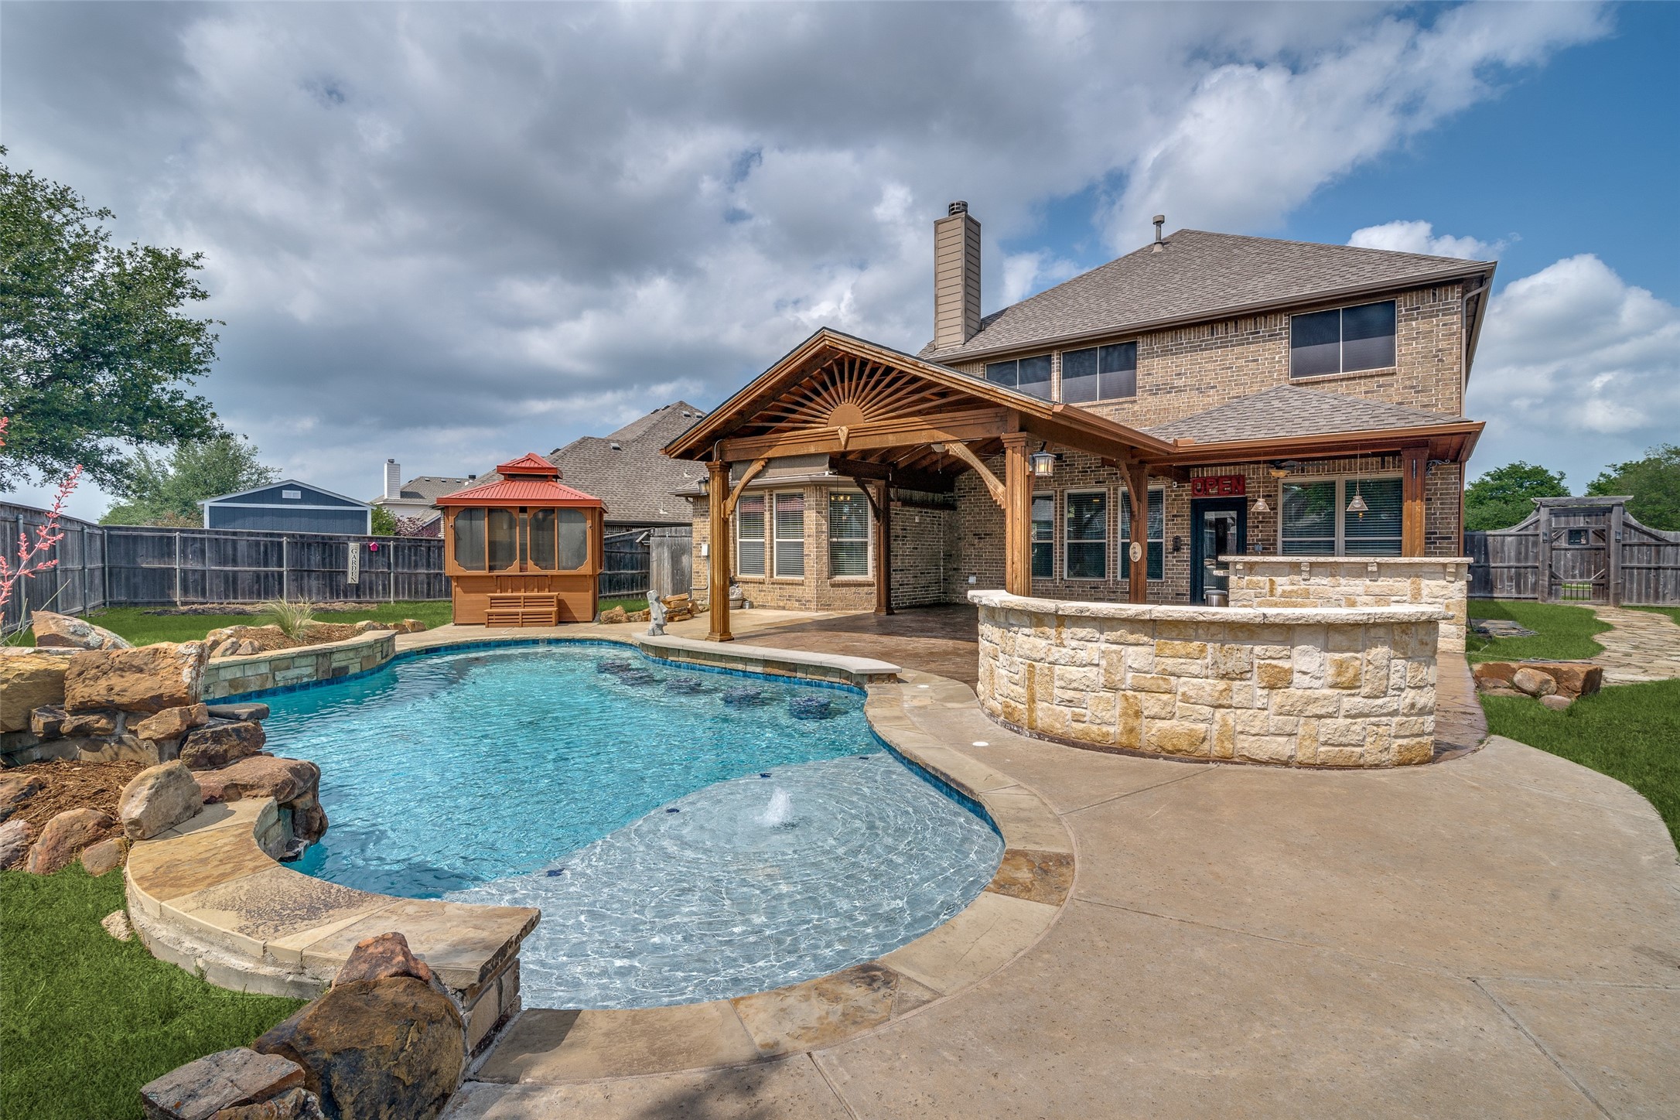
Covered timber patio overlooking a backyard pool, with a stone spa and stamped concrete flooring.
Backyard pool beside a brick home, with a timber-covered patio and stone outdoor bar.
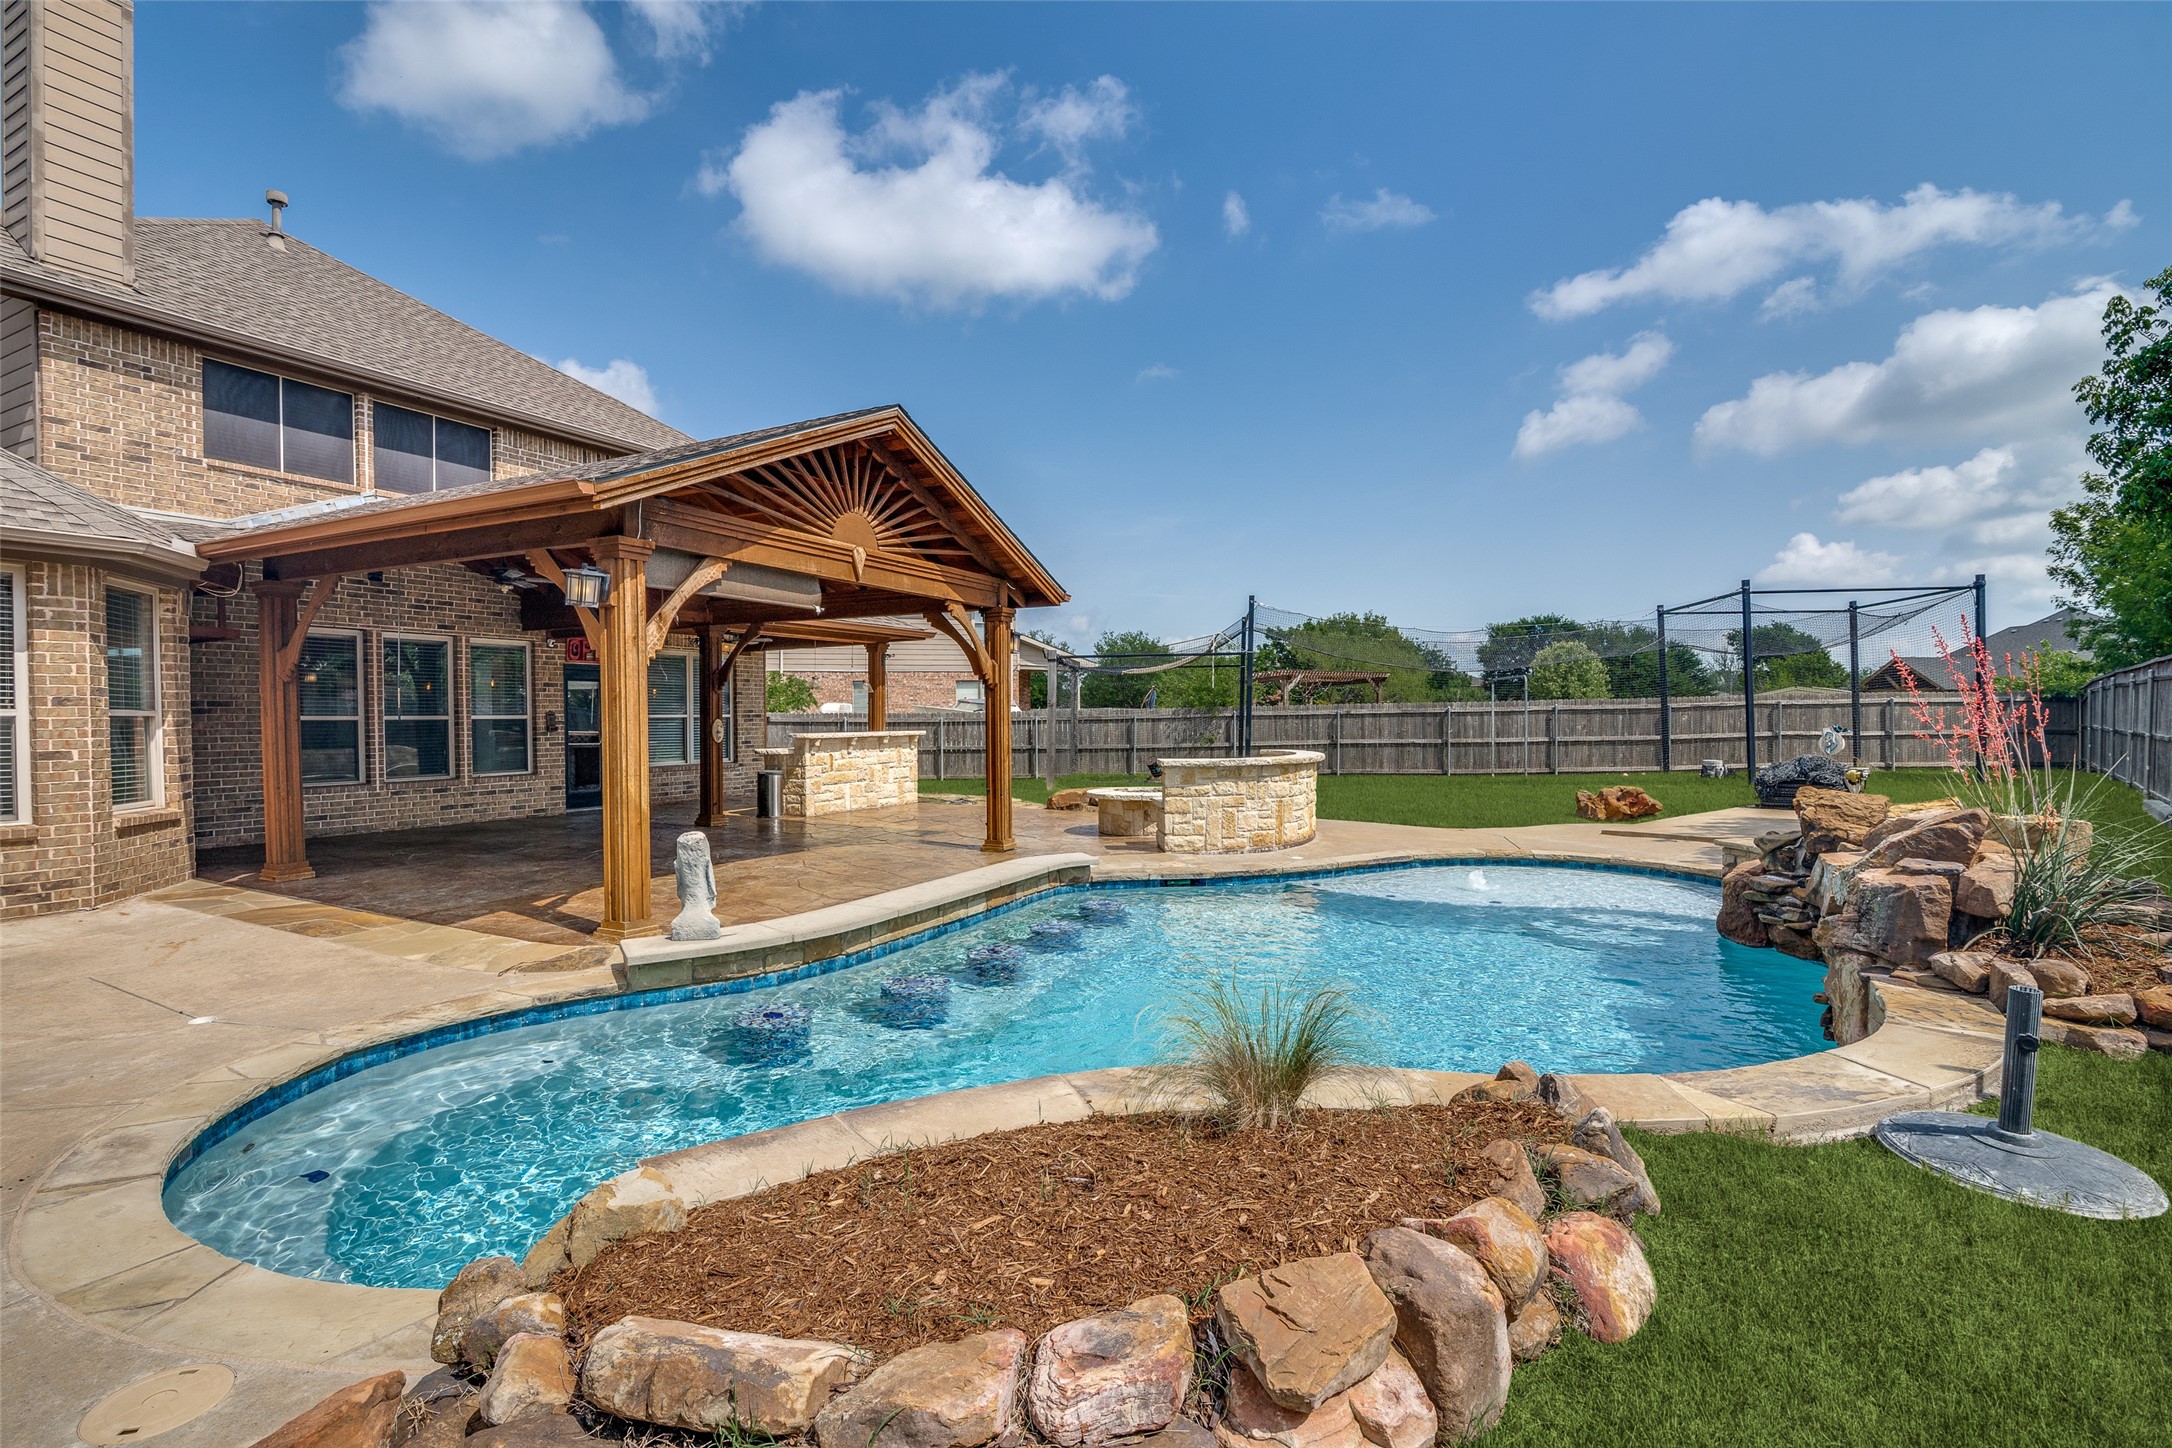
Backyard pool beside a brick home, with a wooden pavilion and rock landscaping.
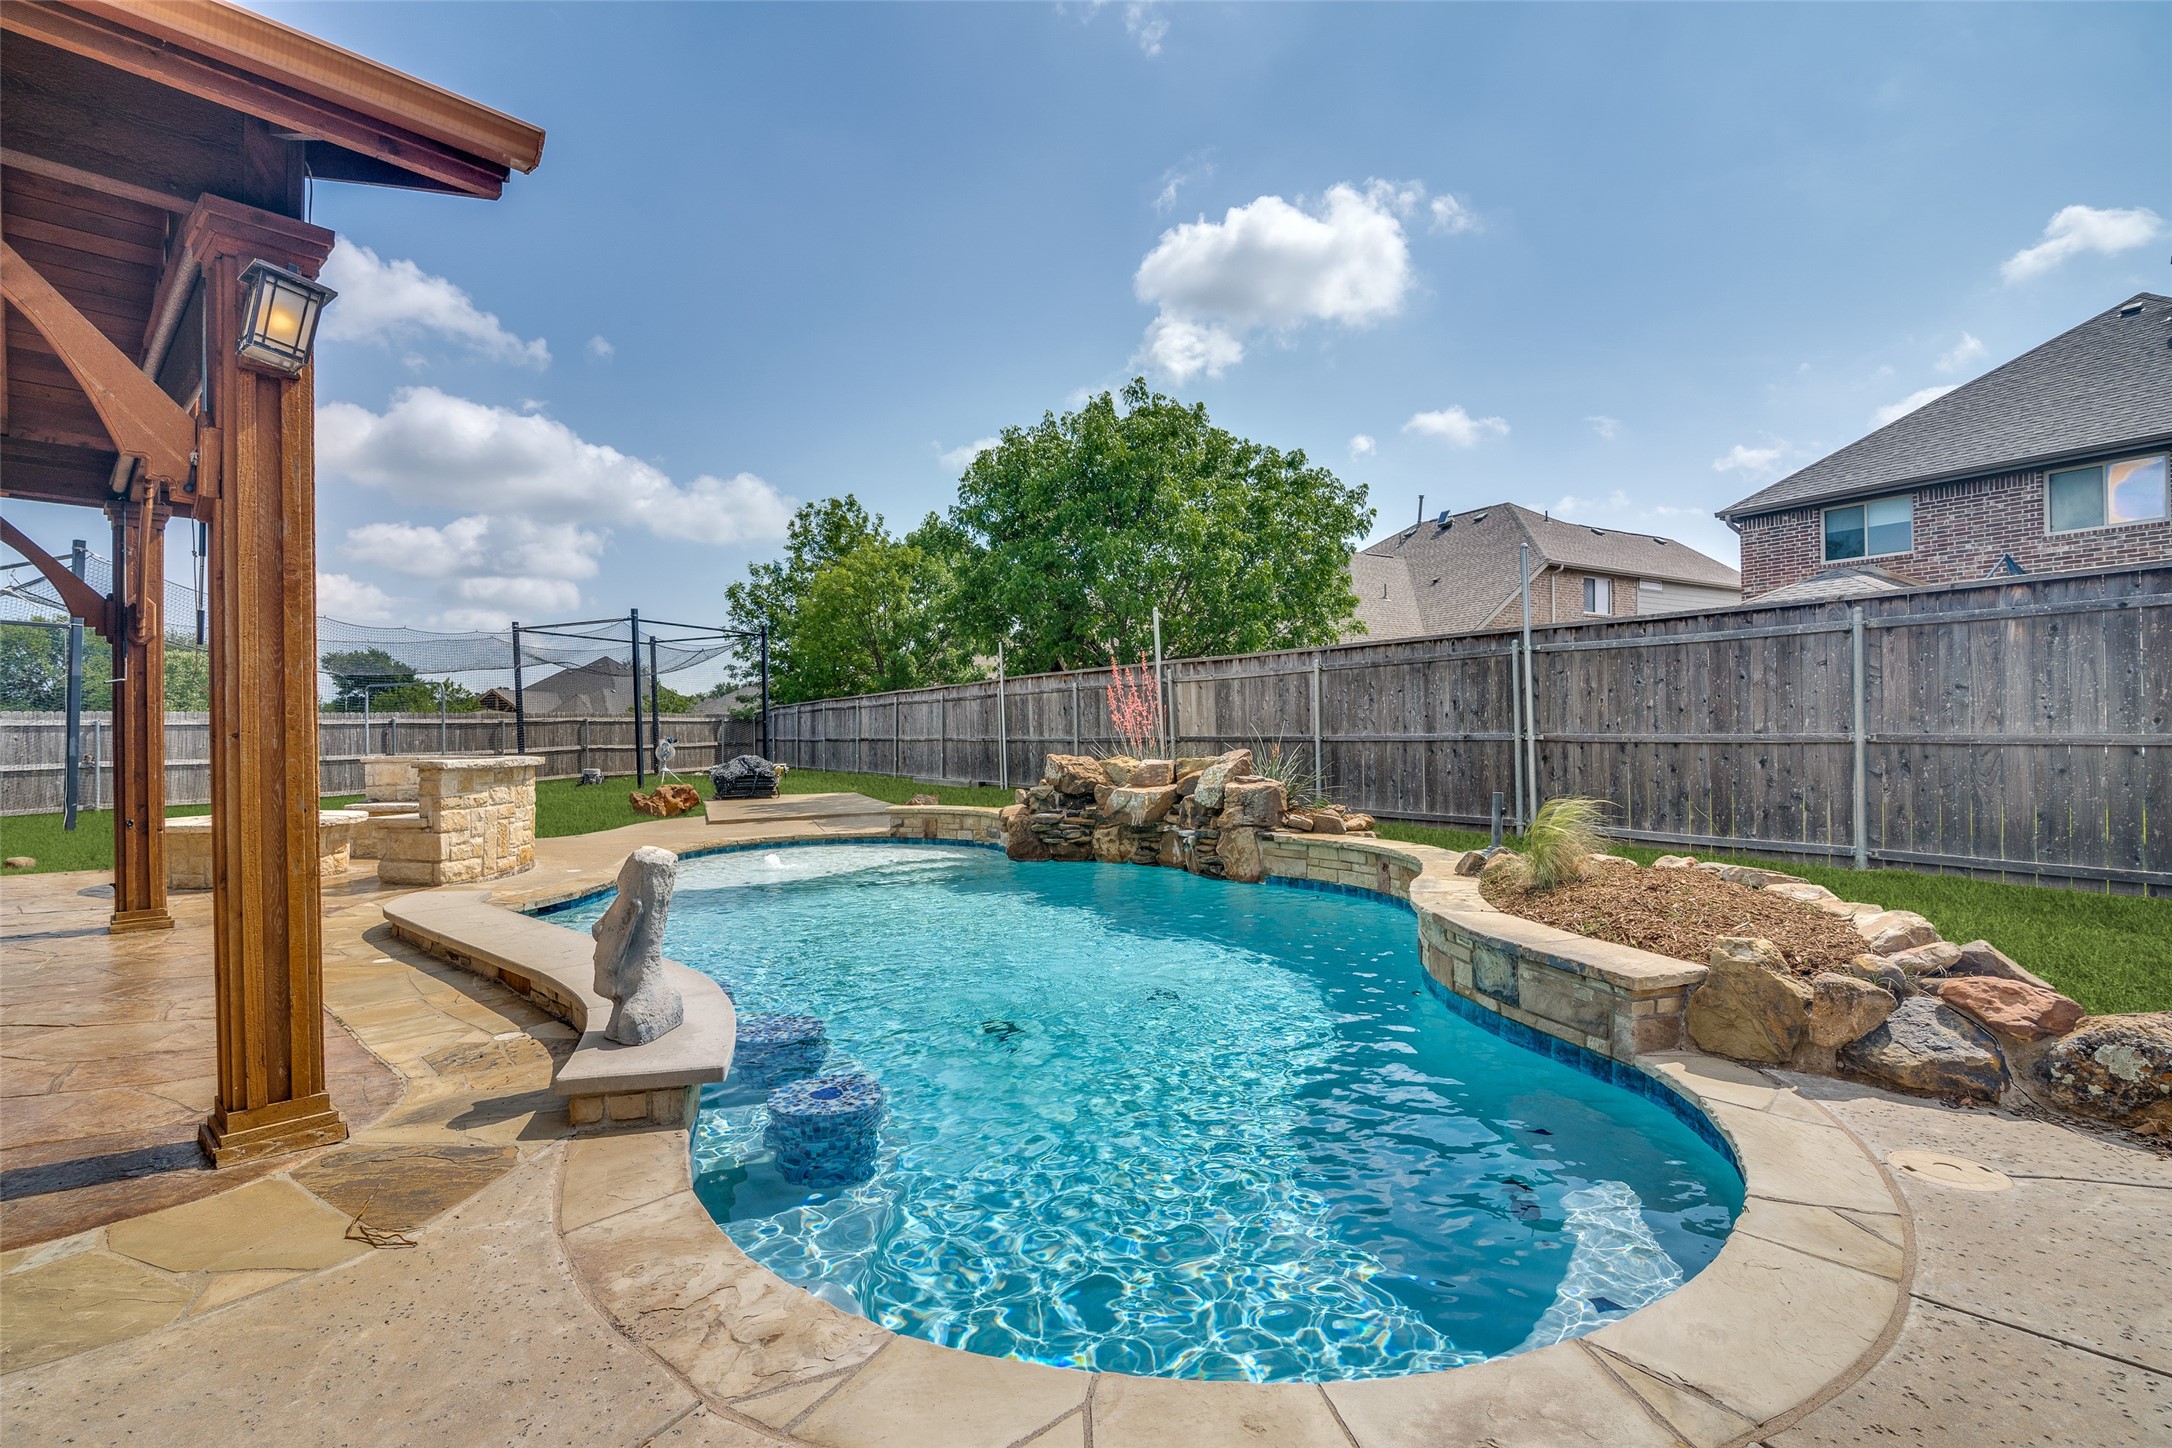
Backyard swimming pool with a stone waterfall beside a covered wooden patio.
SEE ALL PHOTOS
Two-story brick and stone house with a two-car garage, curved driveway, and green front lawn.
Aerial view of the brick home and its yard with a pool and playset.
Aerial view of a brick home with a freeform pool, raised spa, gazebo, and fenced backyard.
Dining area and entry with a carpeted staircase, iron railings, chandelier, and dark hardwood floors.
Empty dining room with beige carpet, wide window with blinds, and an ornate chandelier.
Empty carpeted room with wide windows and a rustic hanging light fixture.
Kitchen with a copper range hood, brick backsplash, dark wood cabinets, and a stone island with a deep sink.
Kitchen with a granite island, warm wood cabinetry, exposed brick backsplash, and distressed wood accent wall.
Kitchen with a large granite island, stainless steel appliances, and open wood shelving.
Open kitchen with a large granite island, stainless appliances, and an adjoining living area with a fireplace.
Open-plan living room and kitchen with dark hardwood floors, a brick fireplace, and three large windows.
Empty living room with hardwood floors, a tiled fireplace, and windows overlooking a pool.
Unfurnished living room with a stone fireplace, dark hardwood floors, and a staircase.
Empty living room with dark plank flooring, four window blinds, and a lit ceiling fan.
Bathroom with a long double-sink vanity, large mirror, and glass-enclosed tub or shower.
Bathroom with a built-in soaking tub, glass-enclosed shower, and large window with blinds.
Upstairs game room with a wooden pool table, two bright windows, and a black metal railing.
Home theater with black leather recliners facing a large projection screen.
Empty bedroom with patterned carpet, a ceiling fan, and a window with blinds.
Bathroom with a white vanity and large mirror beside a tiled tub-shower and toilet.
Empty carpeted room with a window and white blinds beneath a raised ceiling.
Bathroom with a white vanity, toilet, and tiled shower beside a window with blinds.
Empty carpeted room with neutral walls, an angled ceiling, and a large window with blinds.
Covered timber patio overlooking a backyard pool, with a stone spa and stamped concrete flooring.
Backyard pool beside a brick home, with a timber-covered patio and stone outdoor bar.
Backyard pool beside a brick home, with a wooden pavilion and rock landscaping.
Backyard swimming pool with a stone waterfall beside a covered wooden patio.
Sold

2106 Fairway Winds Court

2106 Fairway Winds Court, Wylie, TX 75098

Nested in a charming neighborhood, this home boasts a HUGE backyard Paradise perfect for outdoor enjoyment! The location is ideal with little to no through traffic in neighborhood and a huge backyard for your enjoyment. The oversized lot offers a huge outdoor covered patio with kitchen, serving bar, outdoor living space, seamlessly extend your living spaces, making it ideal for hosting cookouts, gatherings, and parties. Inside, the chef's kitchen is a true masterpiece, featuring a gas cooktop, double ovens, a large island with a second island sink, and distinctive touches like a distressed wood wall, brick accents, and open shelving. It's a culinary dream come to life.
Designed with efficiency in mind, the open floorplan provides a sense of roomy elegance while offering the maximum functionality without wasted space. The primary retreat is a spacious sanctuary, featuring wood flooring, double sink vanity, a garden tub, separate shower and walk-in closet. For added functionality, the home includes a dedicated home office, providing the perfect workspace for productivity. Upstairs, you will find three bedrooms, both a game room and a media room, offering ample space for relaxation and entertainment- there's room for everyone to spread out. Prime location in Wylie ISD with easy access to parks, Woodbridge golf course, shopping, and dining. A RARE FIND

4
beds

4
baths

3,200 Sq.Ft. LIVING AREA

0.26 Acres lot

Rachael Stafford

Rachael Stafford

Features & Amenities

Interior

  • total bedrooms4
  • Total bathrooms4
  • full bathrooms3
  • half bathroom1
  • Laundry room Gas Dryer Hookup
  • Flooring Carpet, Ceramic Tile, Wood
  • Fireplace Gas Starter, Wood Burning
  • APPLIANCES Dishwasher, Electric Cooktop, Electric Oven, Disposal, Gas Water Heater, Microwave
  • other interior Features Central Vacuum, Decorative/Designer Lighting Fixtures, Cable TV, Vaulted Ceiling(s), Wired for Sound

Area & Lot

  • Status Sold
  • Date Sold July 1, 2025
  • Living Area3,200 Sq.Ft.
  • Lot Area0.26 Acres
  • MLS® ID20912257
  • TypeResidential
  • YEAR BUILT2008
  • Architecture StylesTraditional, Detached
  • Elementary SchoolCox
  • High SchoolWylie East
  • School DistrictWylie ISD

Exterior

  • STORIES2
  • Garage Space2.0
  • water SourcePublic
  • utilitiesSewer Available, Water Available, Cable Available
  • PoolGunite, In Ground, Pool, Community
  • roofComposition
  • parkingGarage Faces Front
  • HEAT TYPECentral, Natural Gas
  • AIR CONDITIONINGCentral Air, Ceiling Fan(s), Electric
  • sewerPublic Sewer
  • SubstructureSlab
  • security FeaturesPrewired, Security System, Smoke Detector(s)
  • other exterior FeaturesFire Pit, Lighting, Outdoor Living Area

Financial

  • Price Upon Request
View Virtual Tour

Work With Rachael

Rachael doesn't just sell homes; she creates unforgettable real estate experiences. Her approach is as unique as you are, offering a level of service that goes beyond the transaction. Rachael's mission is to empower her clients, ensuring they feel confident and informed at every turn. With Rachael, you're not just buying or selling a property; you're embarking on an exciting journey with a trusted guide by your side.

Follow Me on Instagram