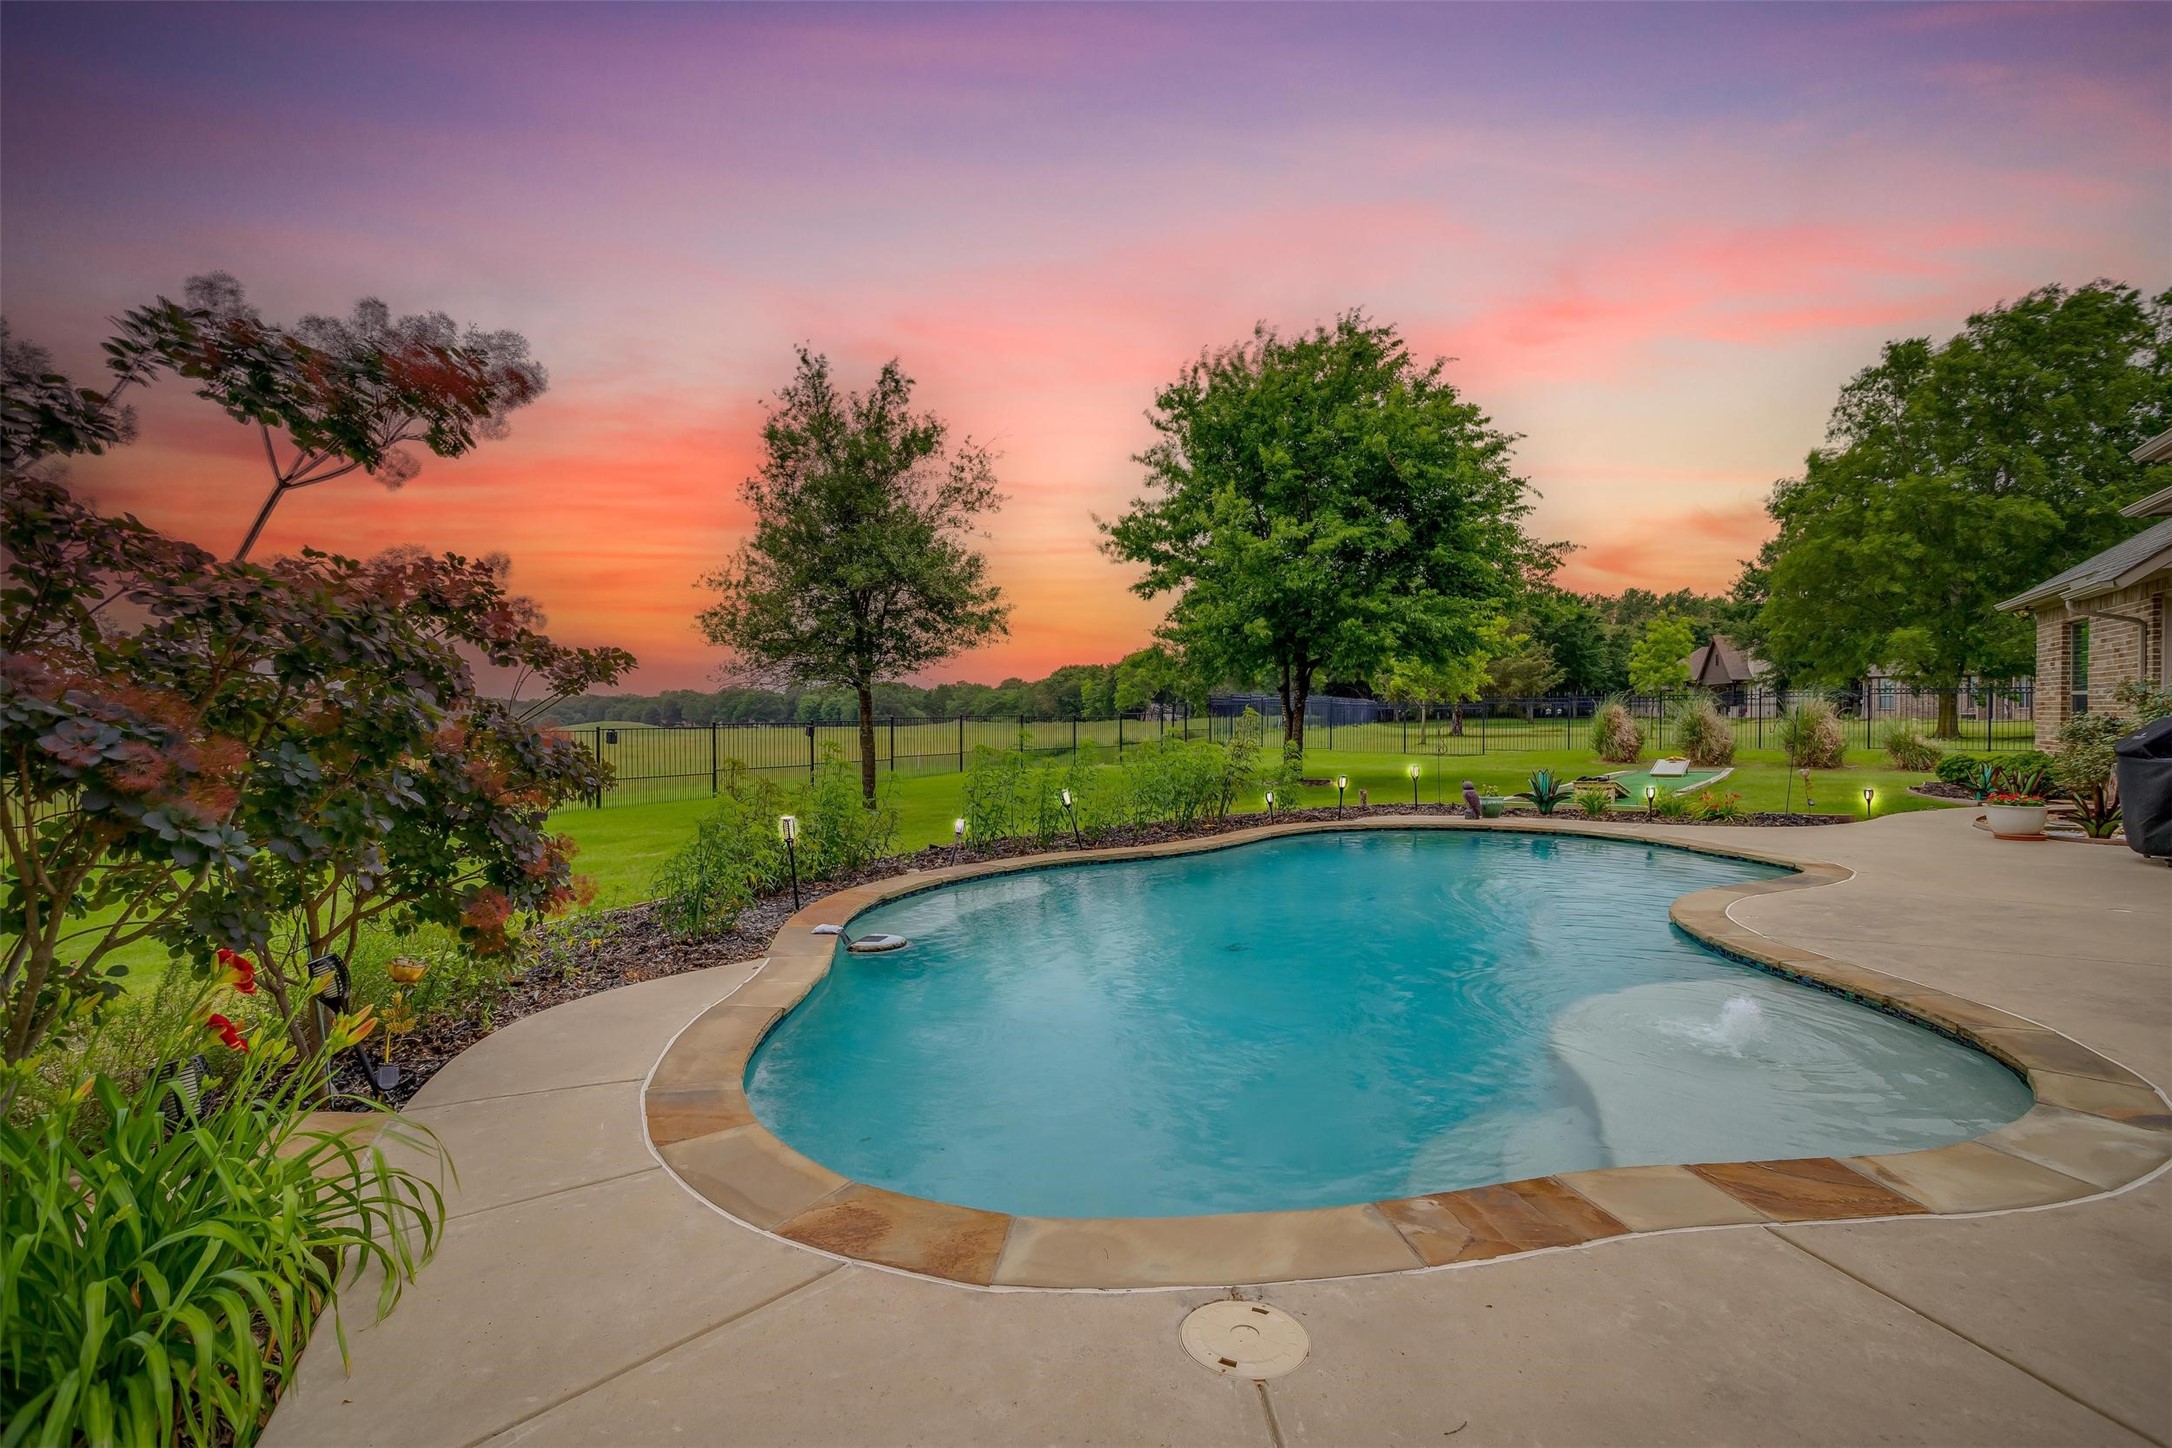
Curved backyard pool and patio bordered by landscaped gardens beneath a pink-orange sunset.
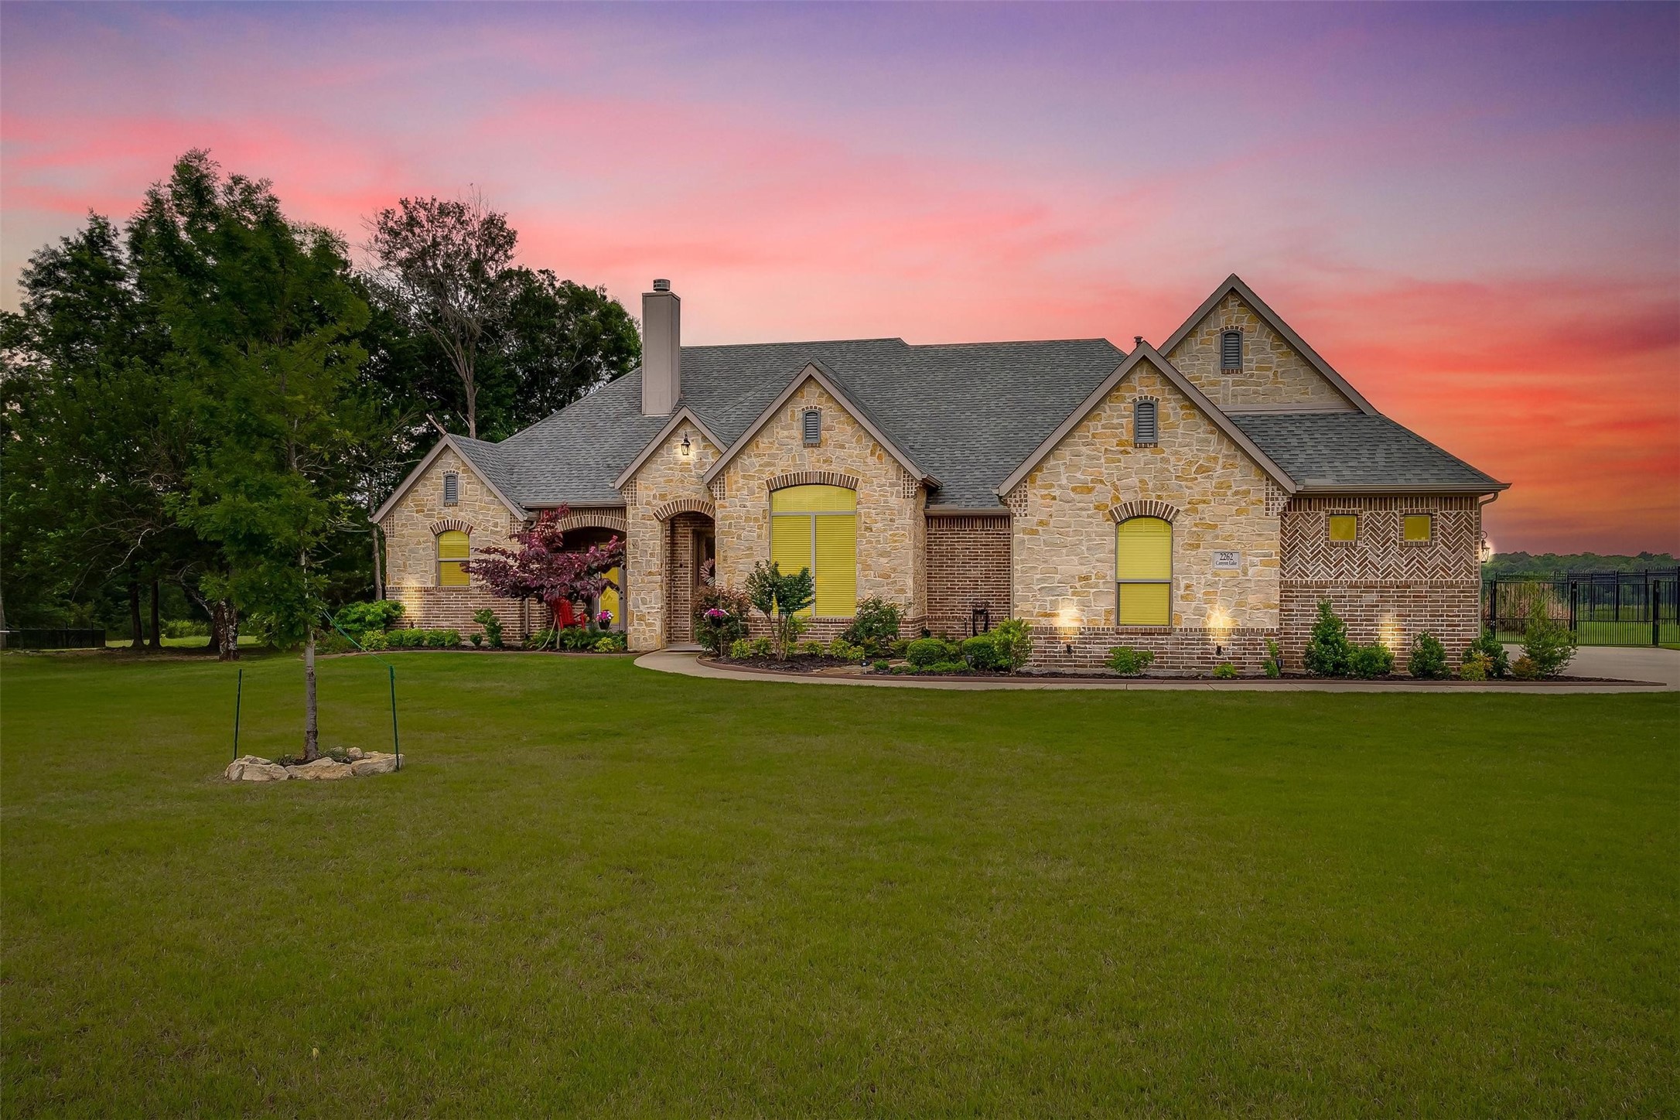
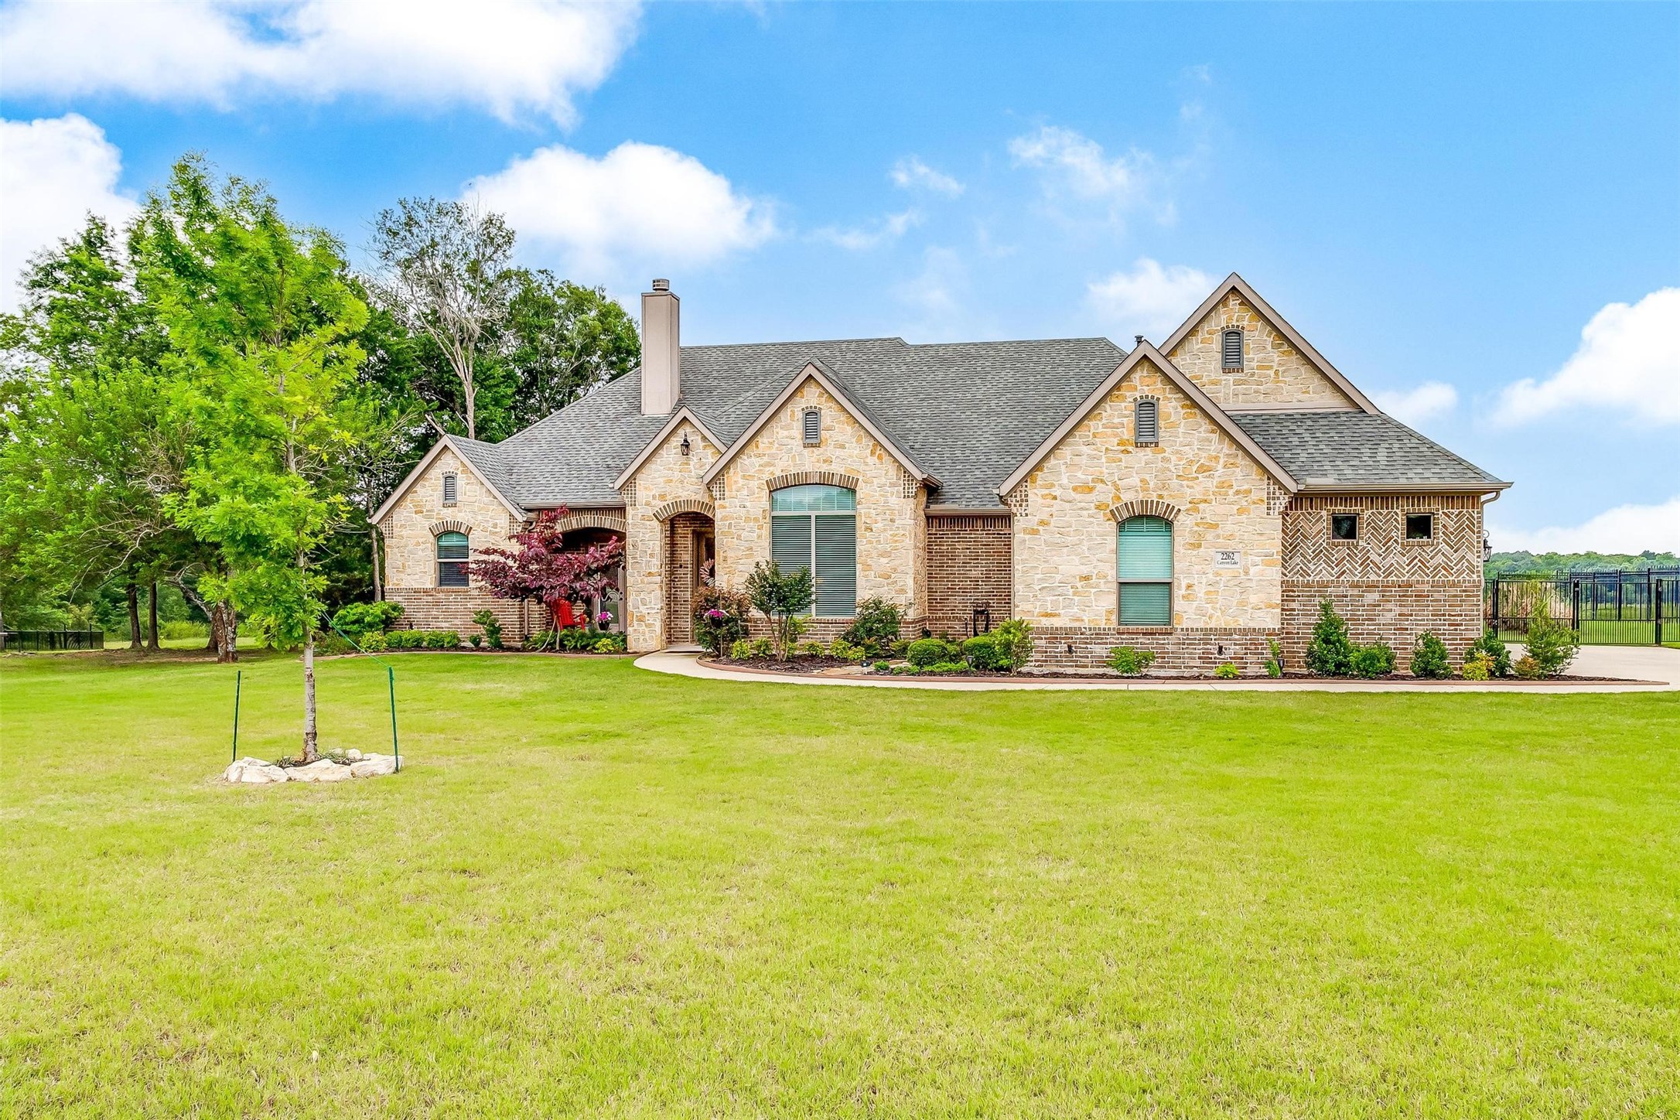
Stone-and-brick home with multiple gables and a broad lawn beneath a colorful dusk sky.
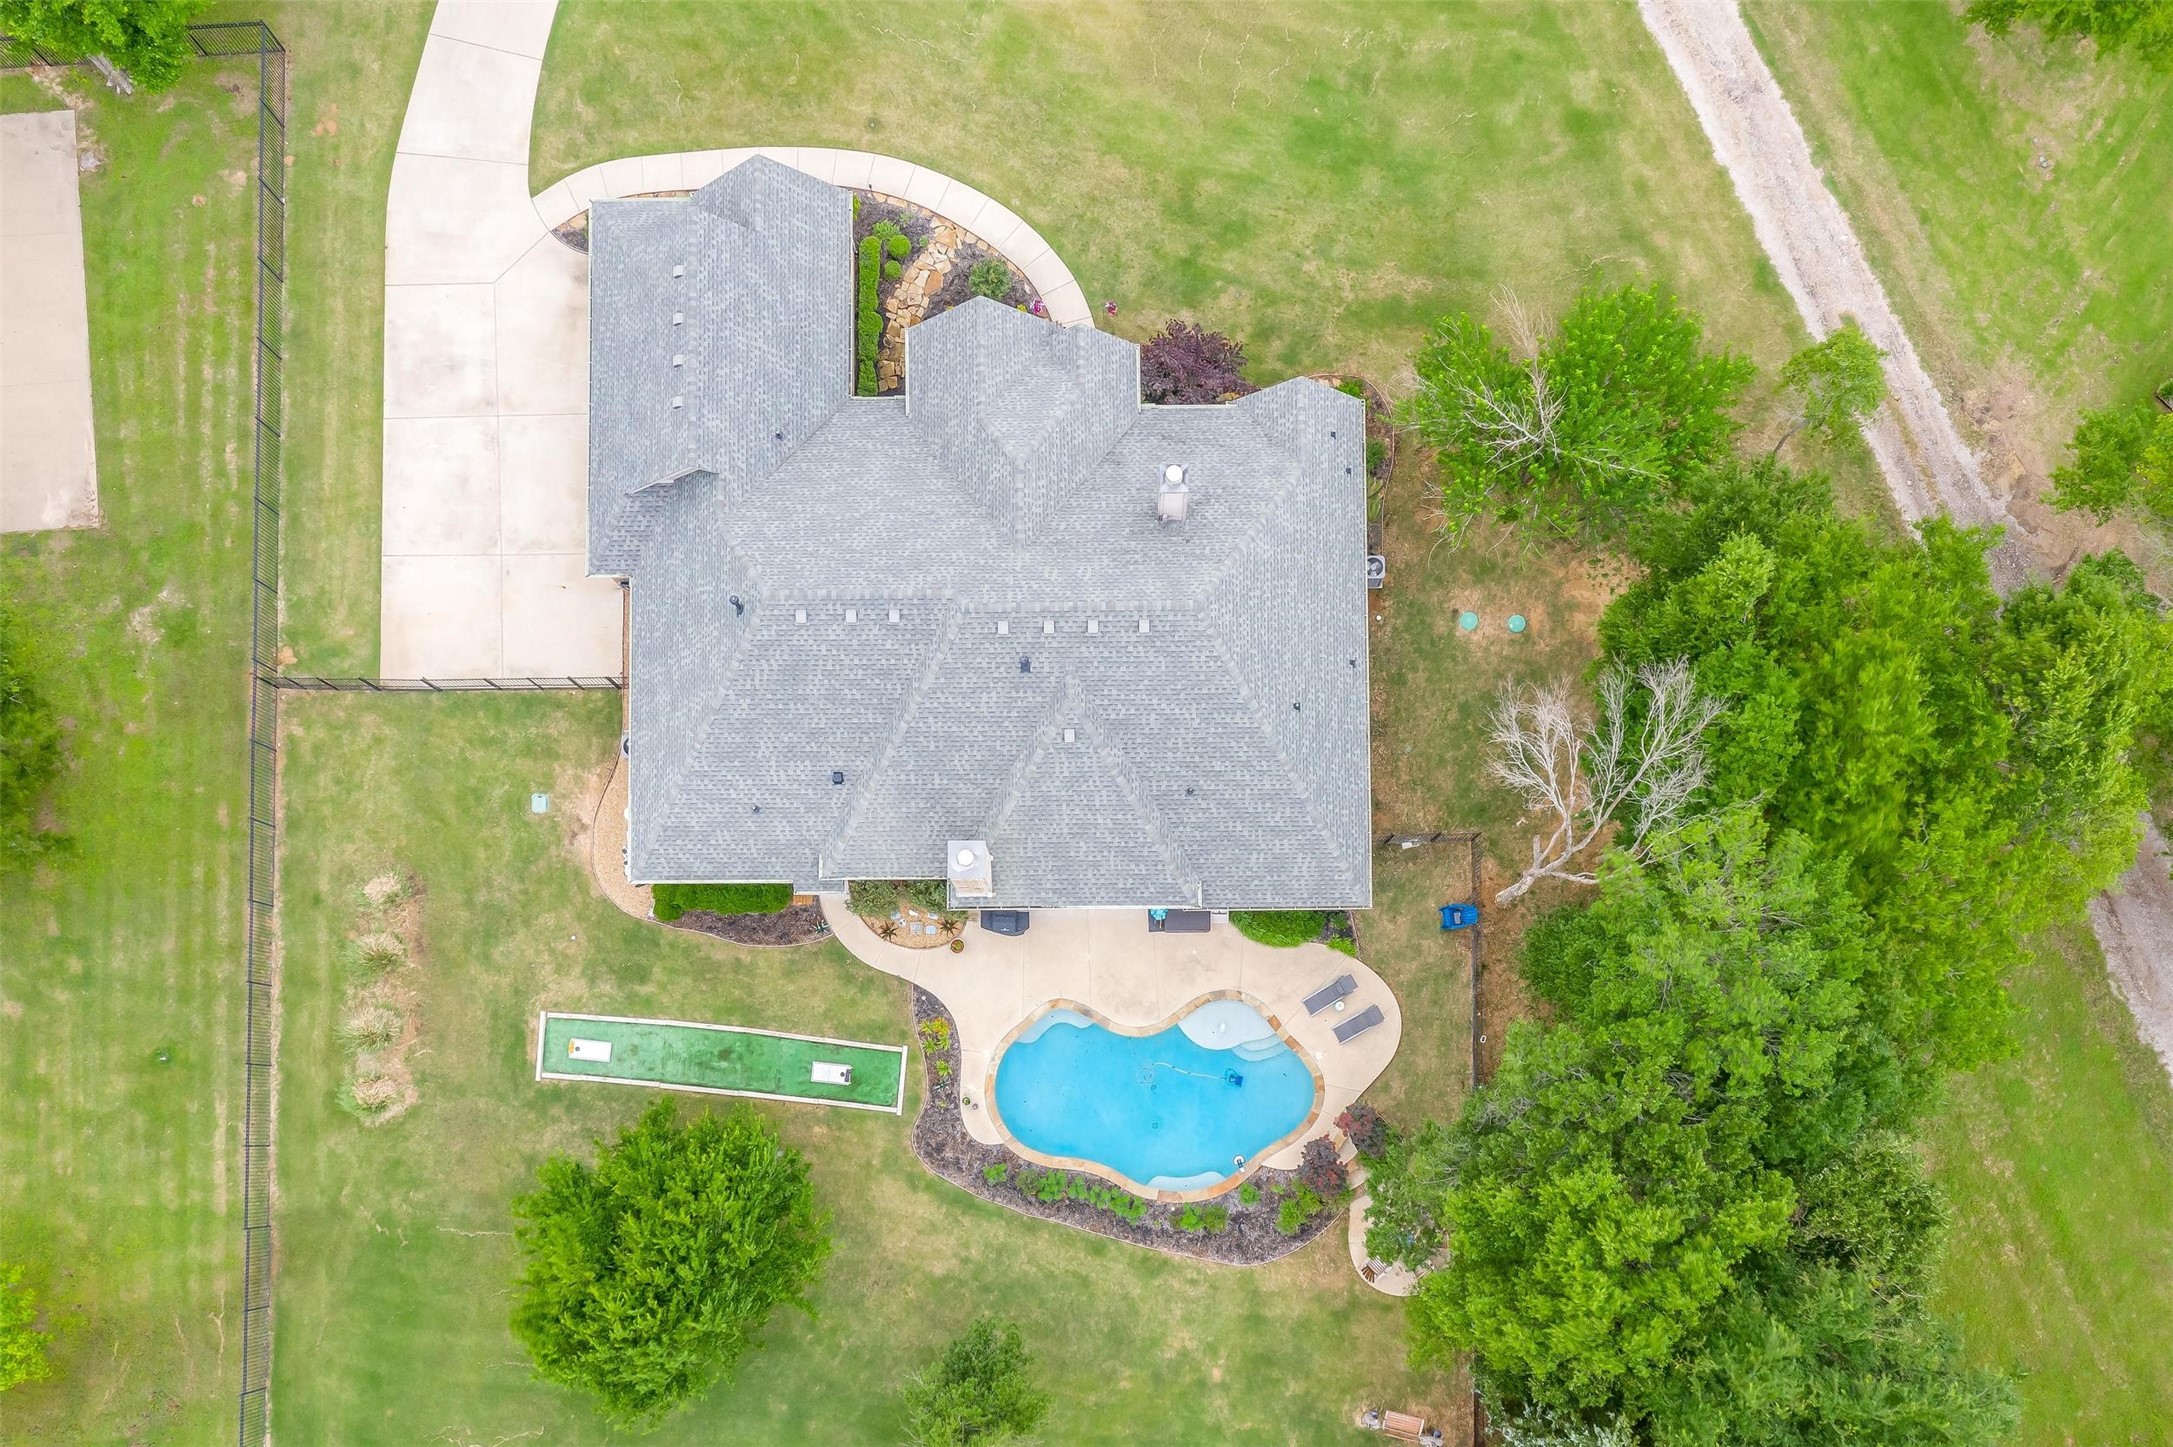
Aerial view of a house with a curved swimming pool and putting green in the yard.
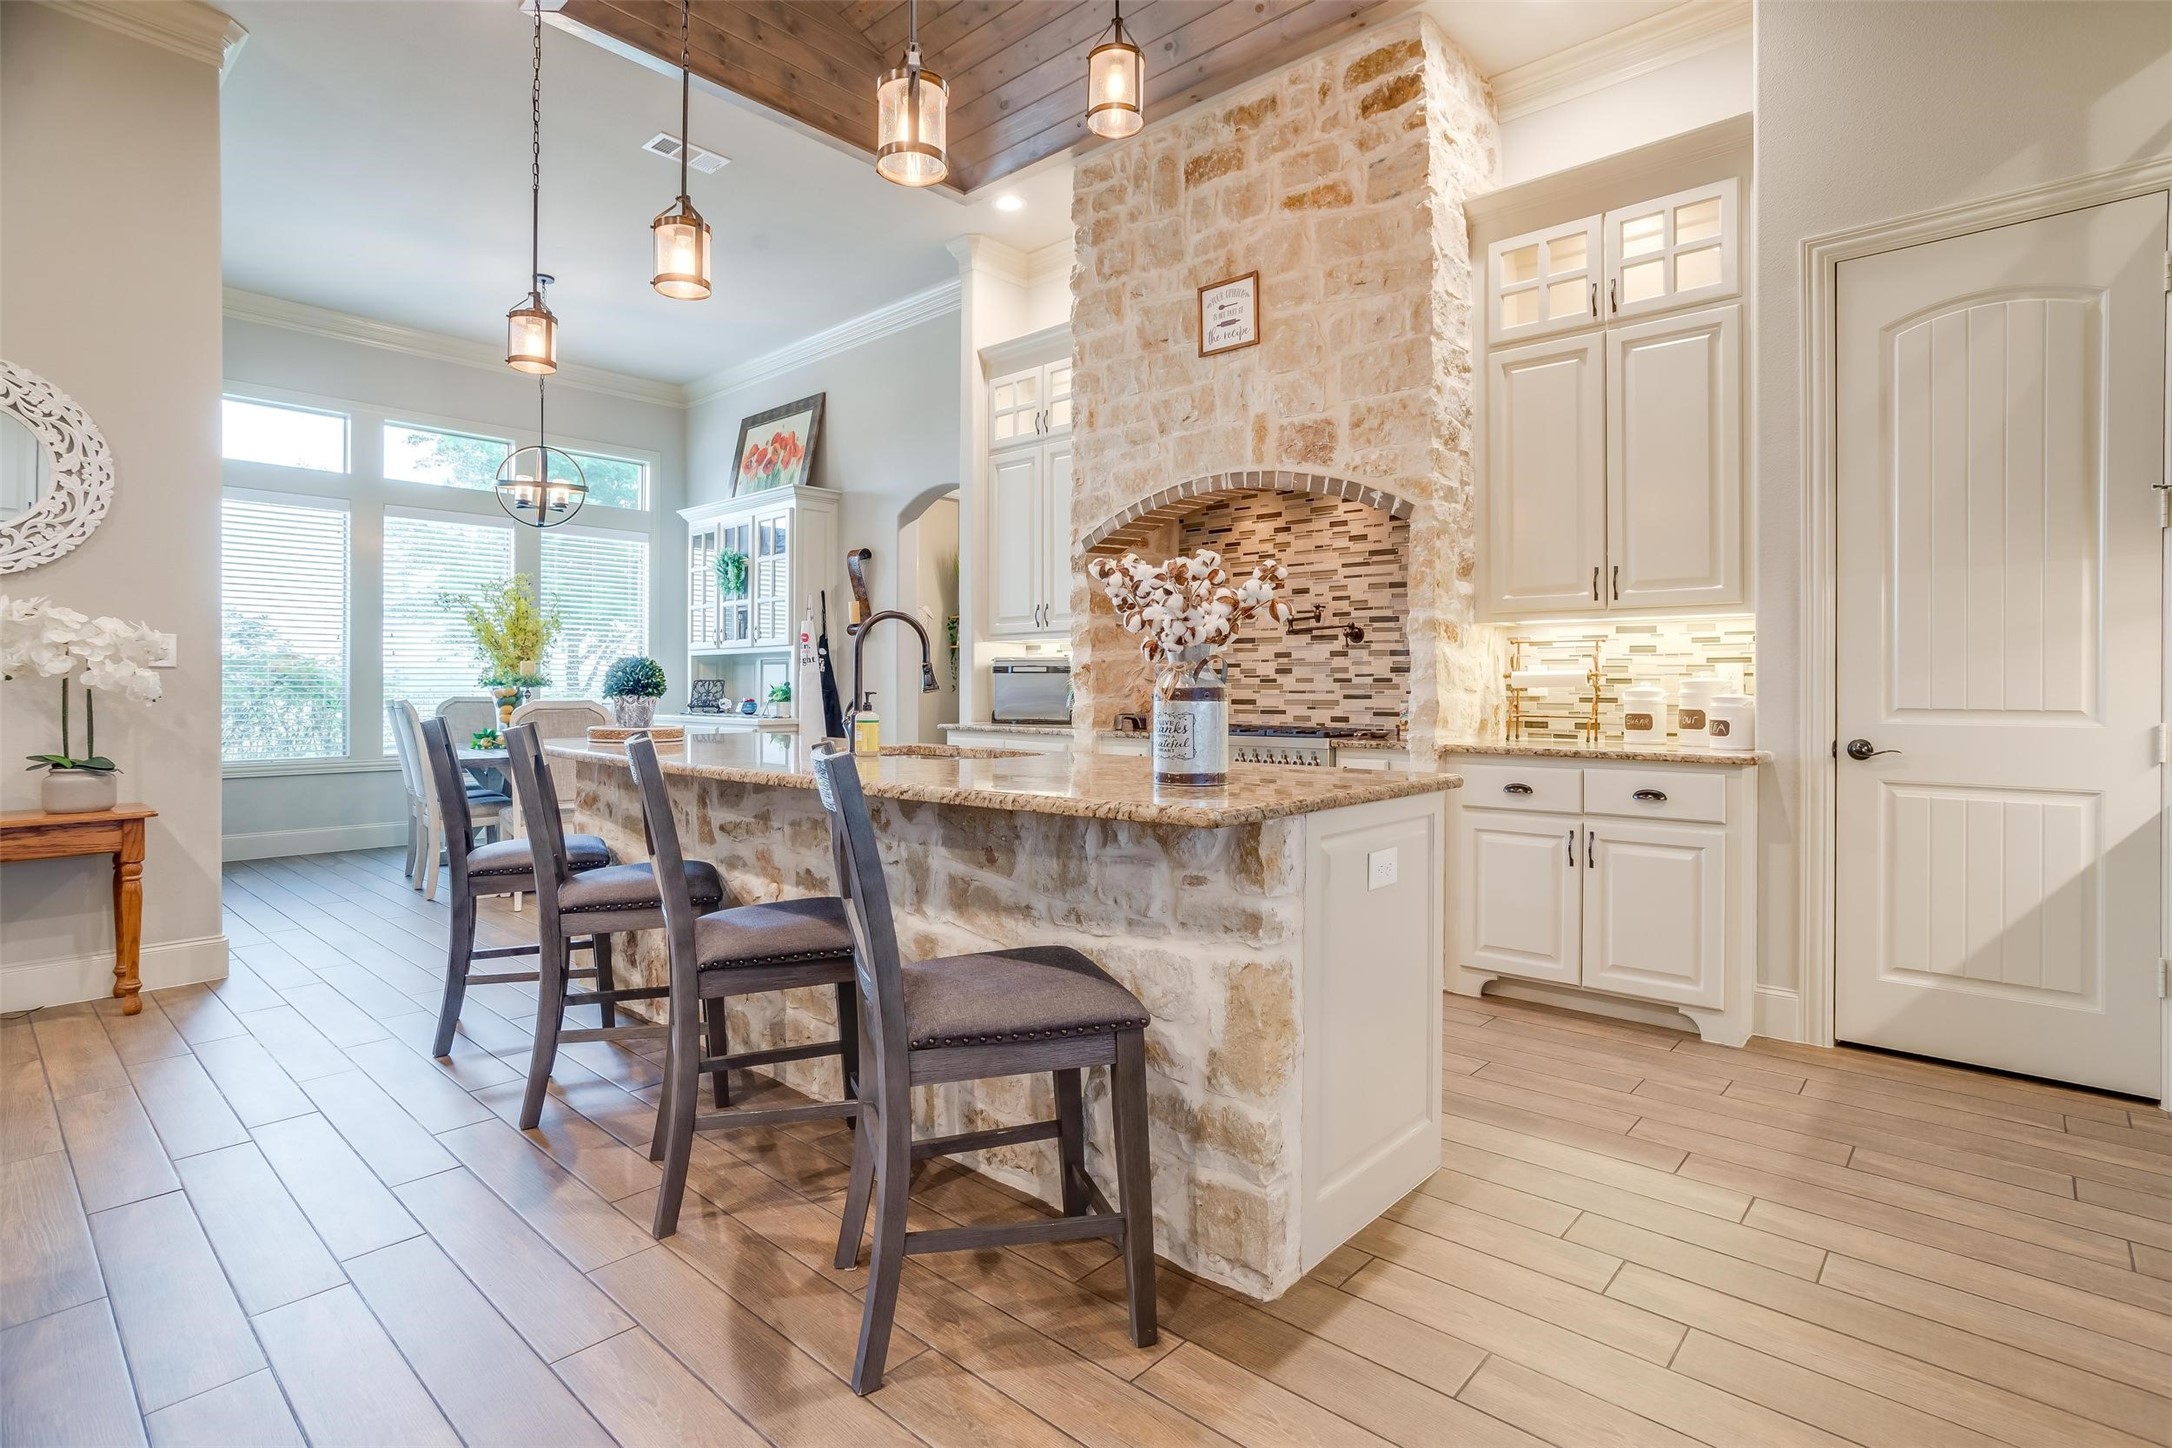
Kitchen with a stone island and range hood, white cabinetry, and a dining area by tall windows.
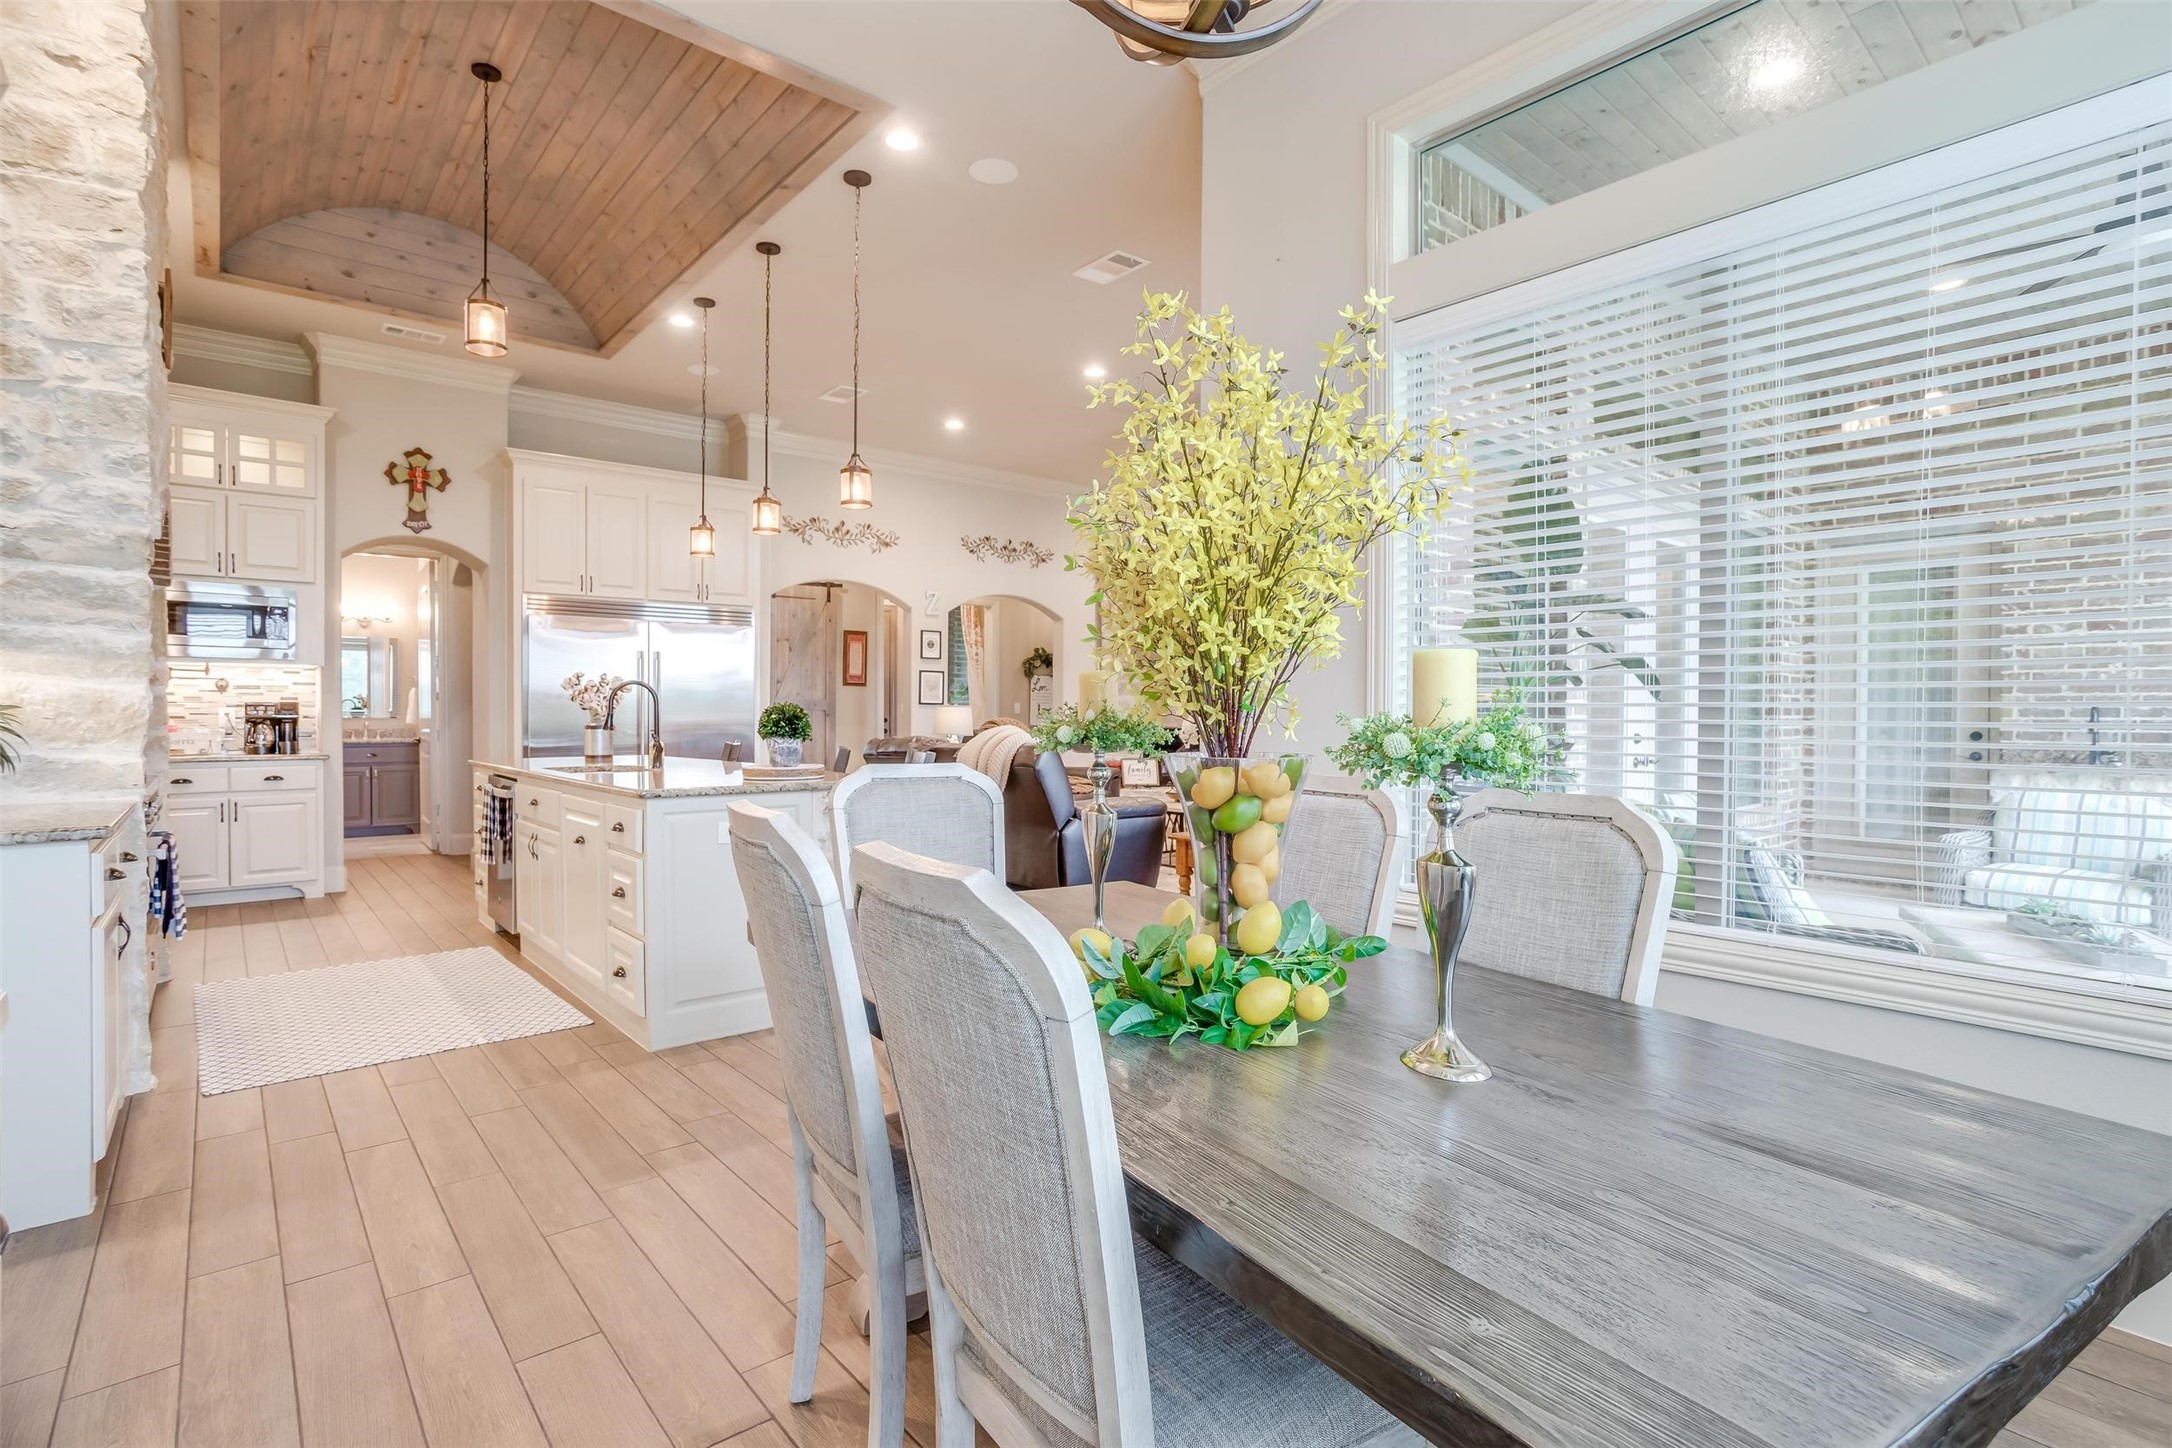
Kitchen and dining area with a vaulted wood ceiling, white island, and large window beside the table.
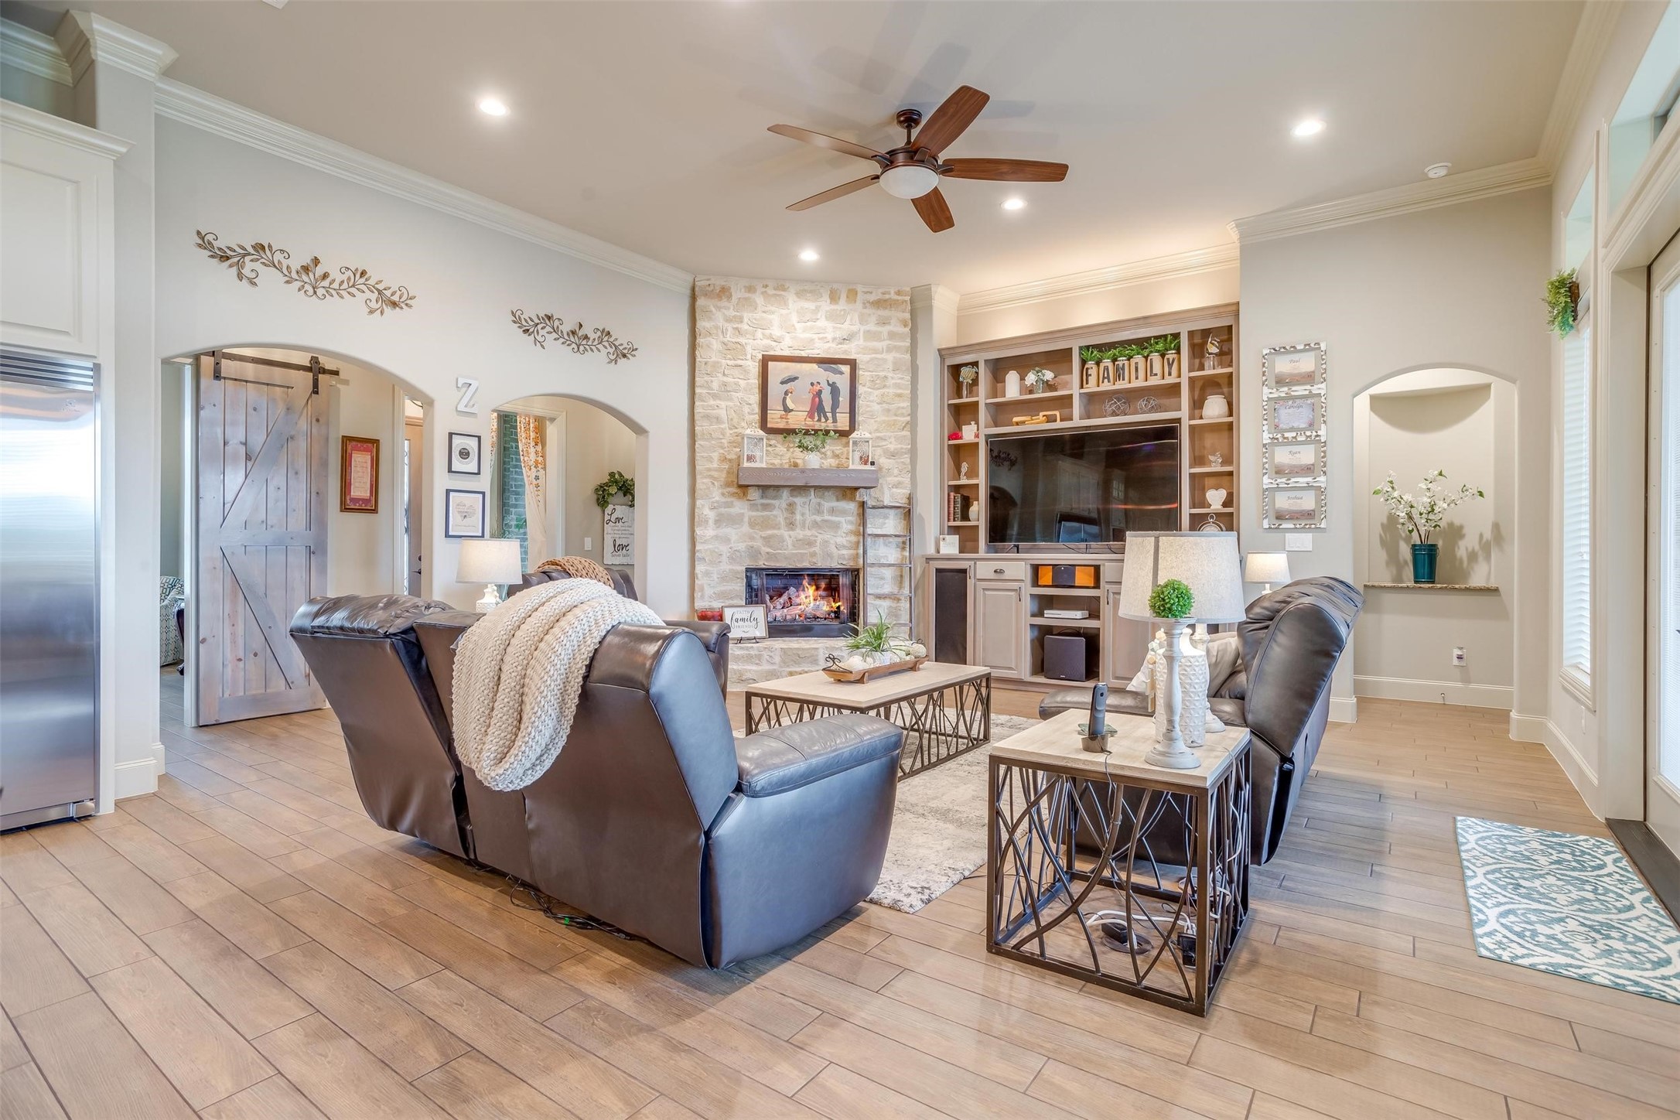
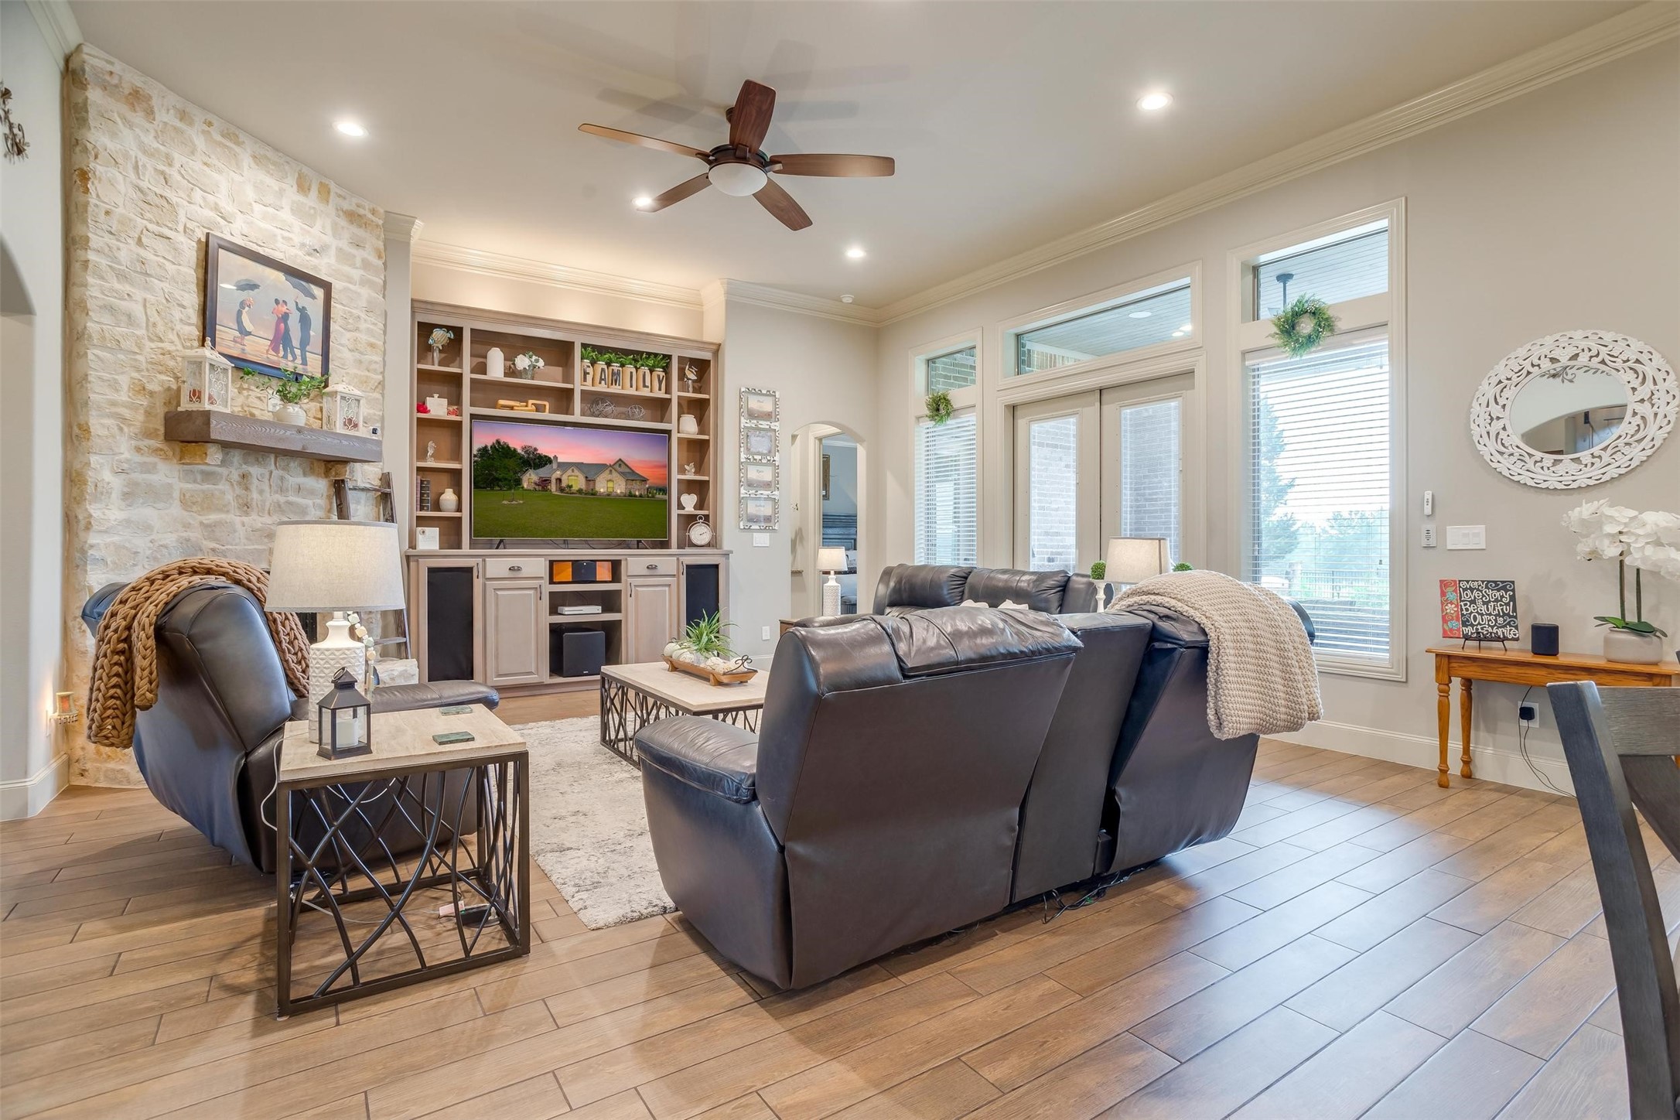
Living room with a stone fireplace, built-in entertainment center, and leather seating.
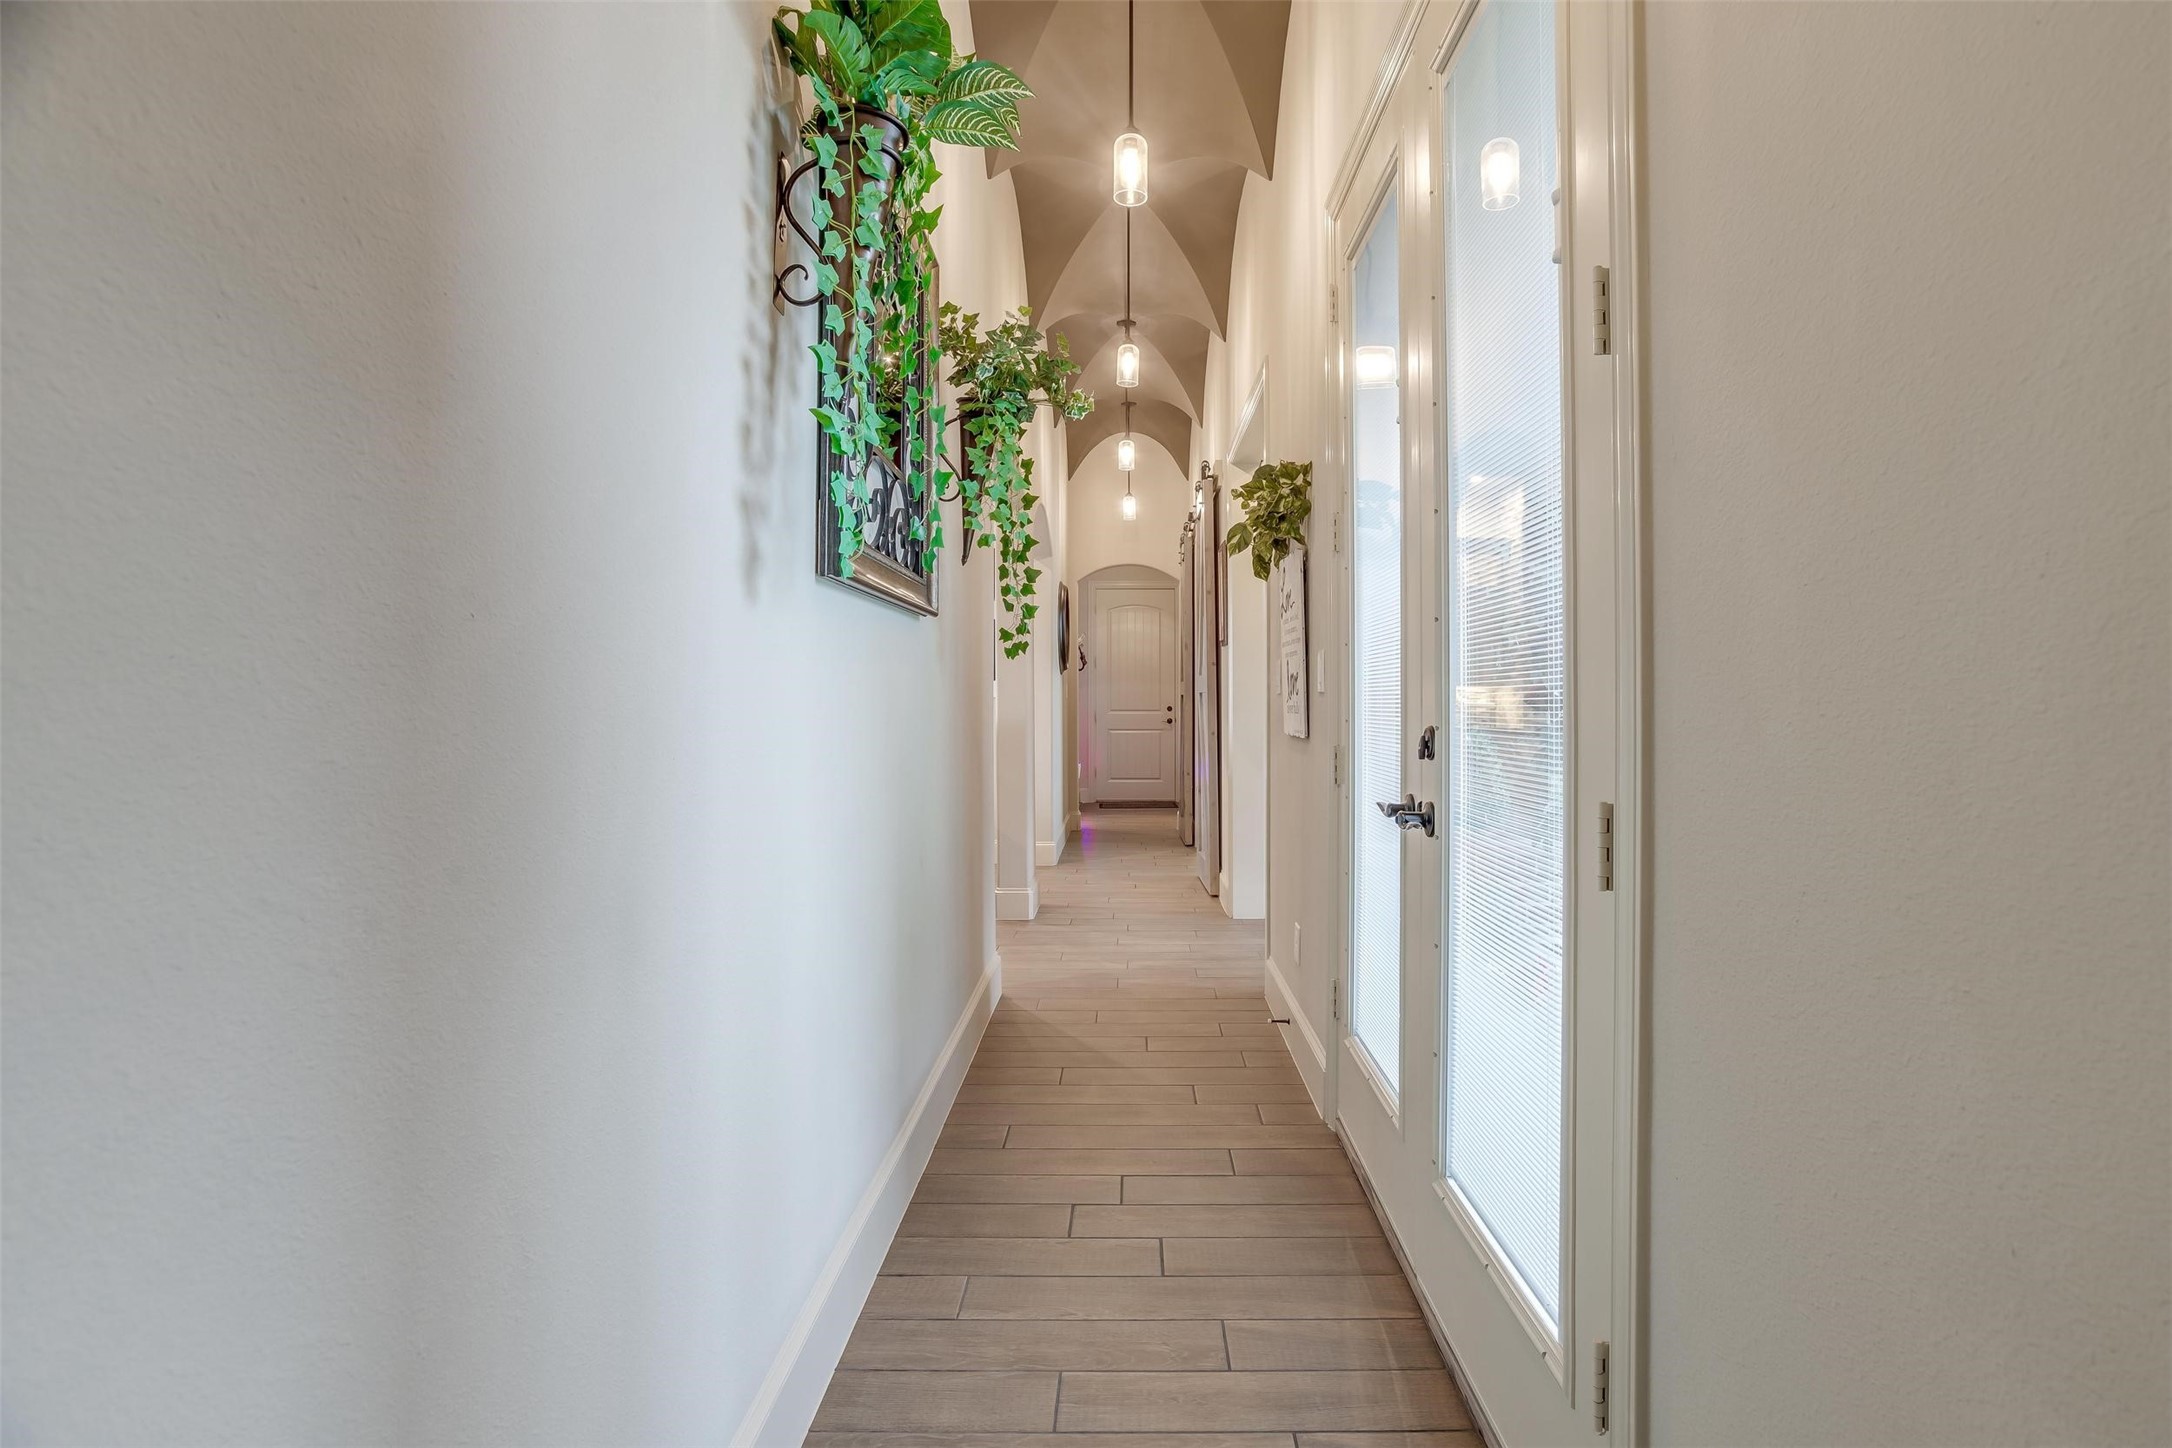
Long tiled hallway with vaulted ceiling, pendant lights, and glass doors with blinds.
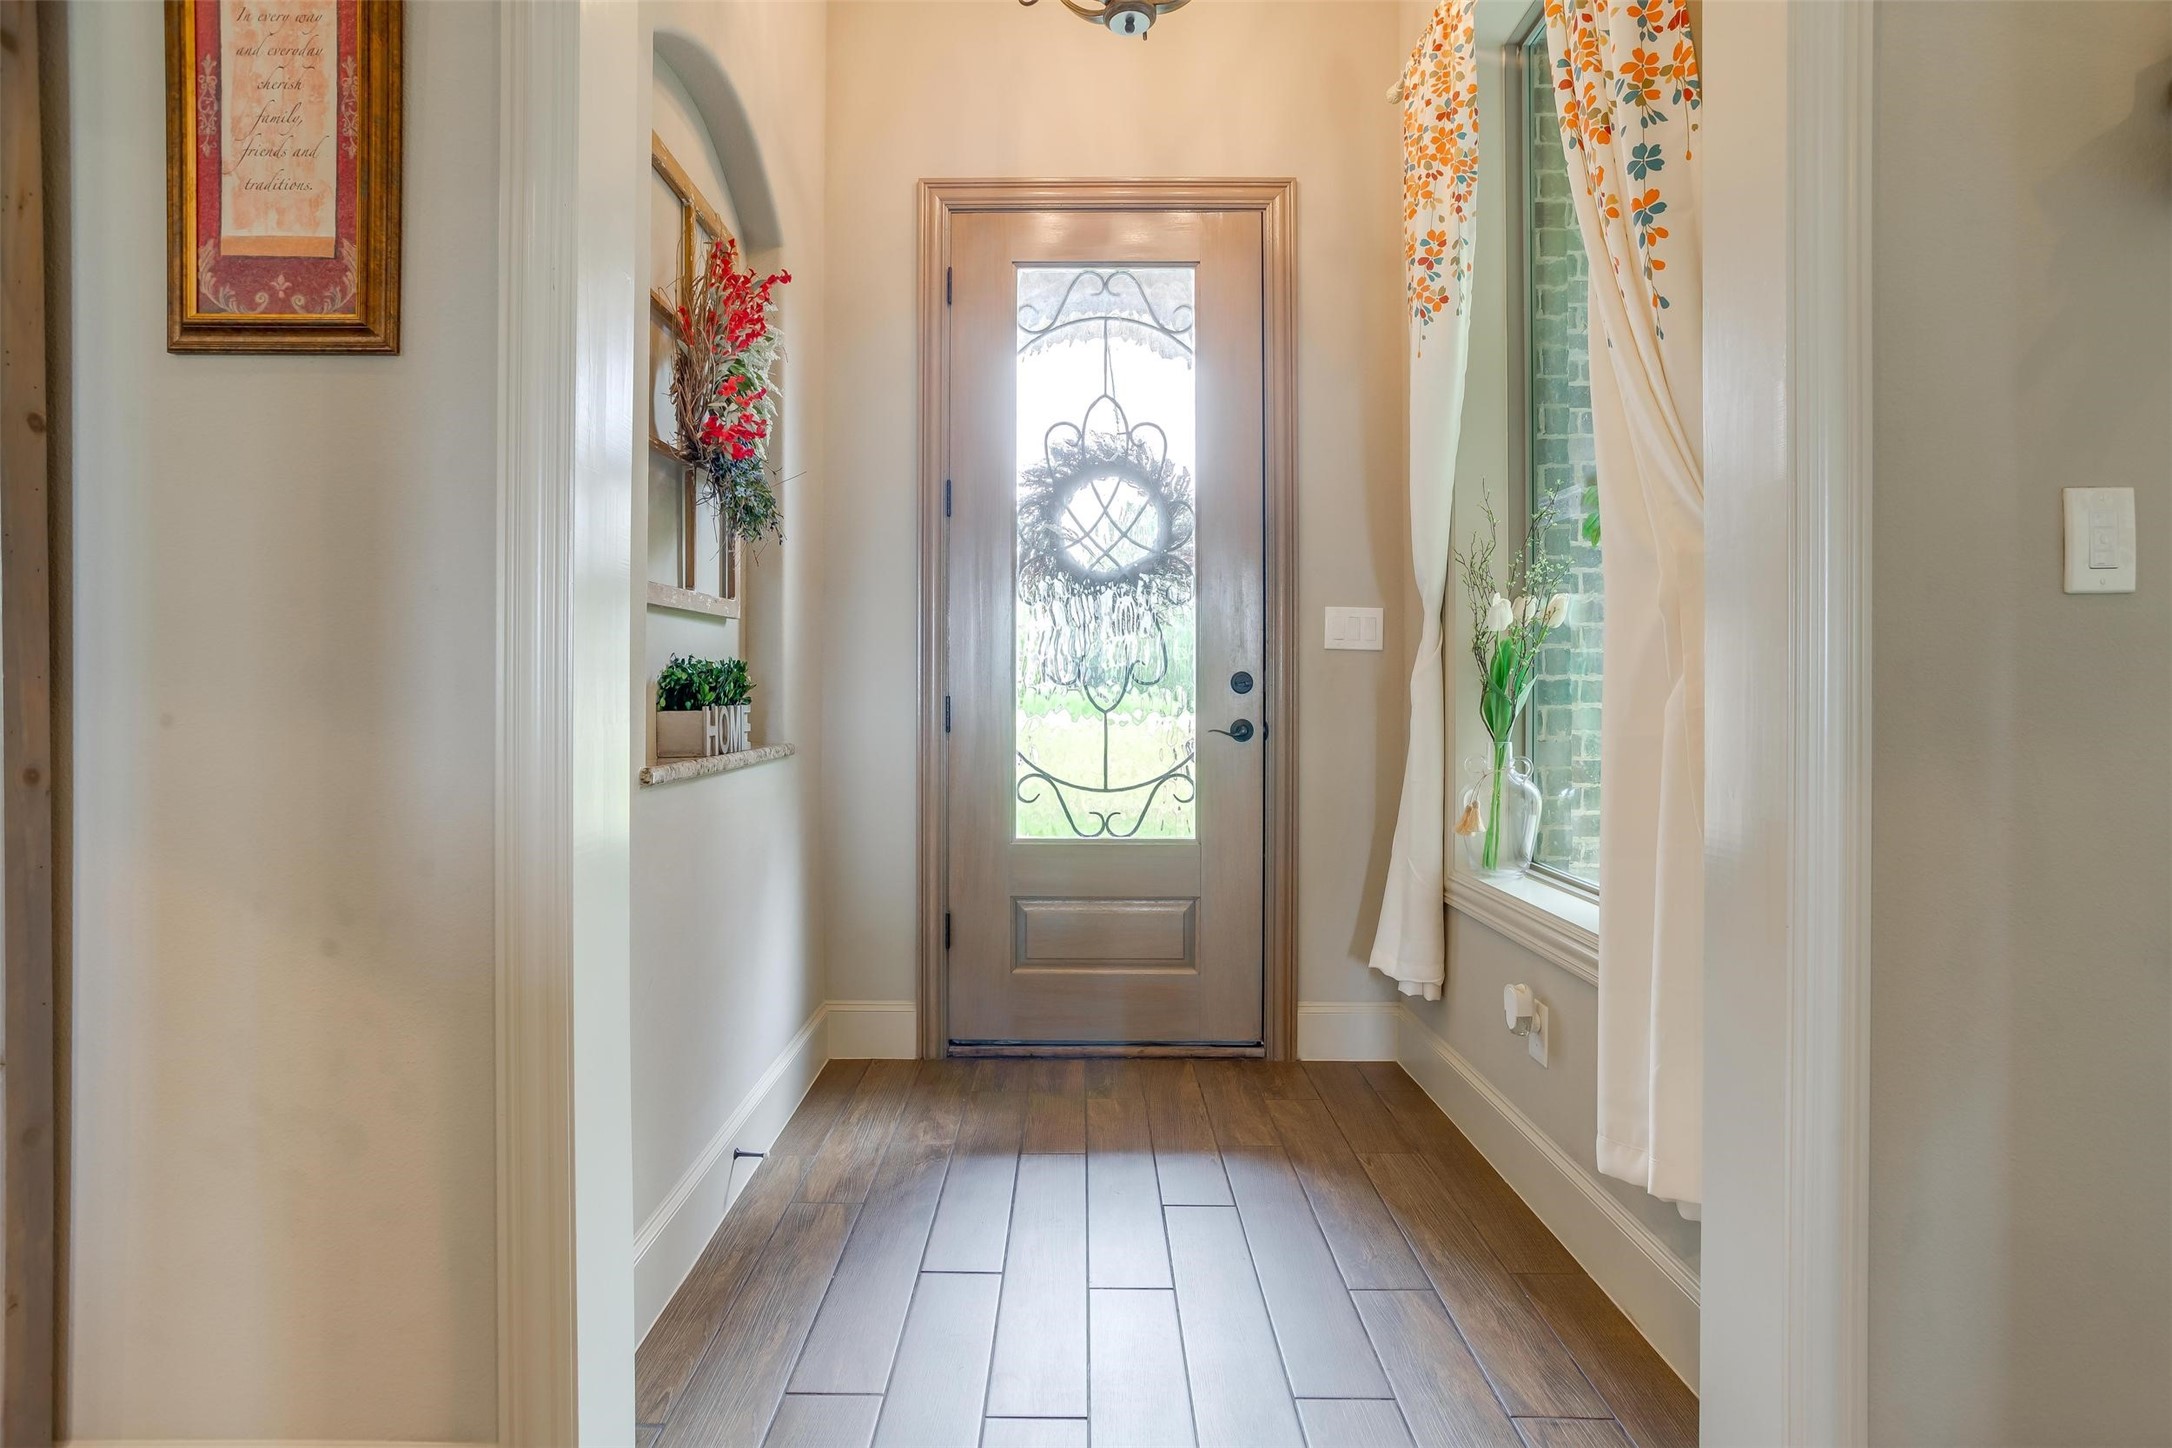
Foyer with a wood front door featuring a decorative glass panel and a curtained window.
Living room with a leather sectional, built-in entertainment shelves, and a pale stone accent wall.
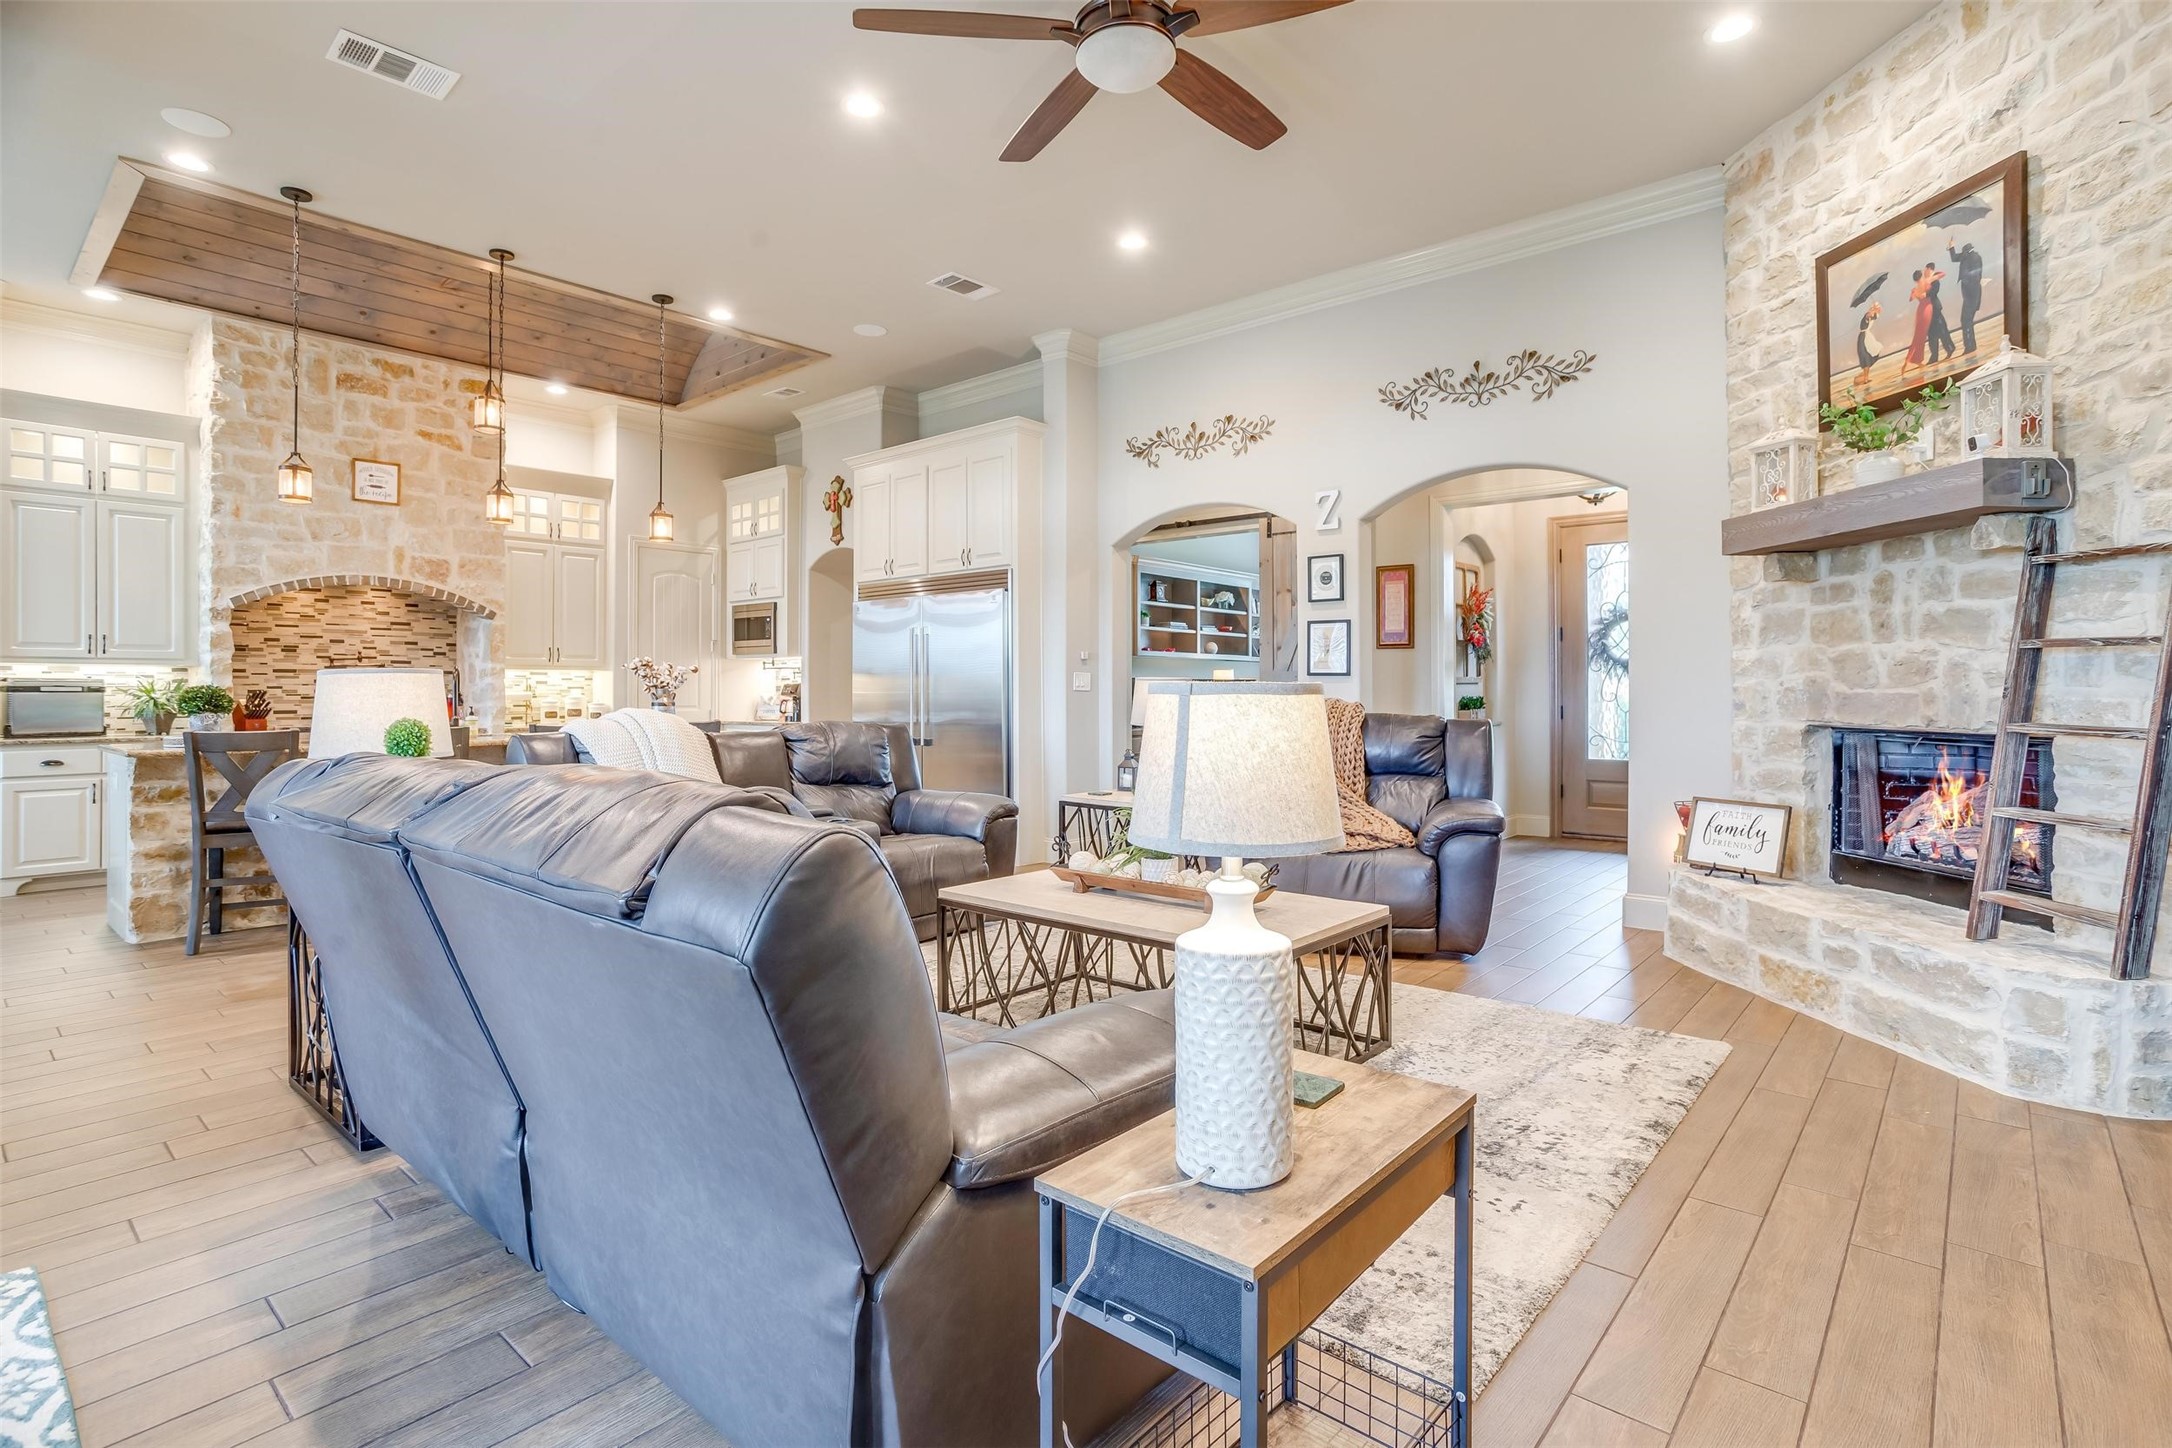
Open-plan living room with gray leather seating, a stone fireplace, and a kitchen with white cabinets.
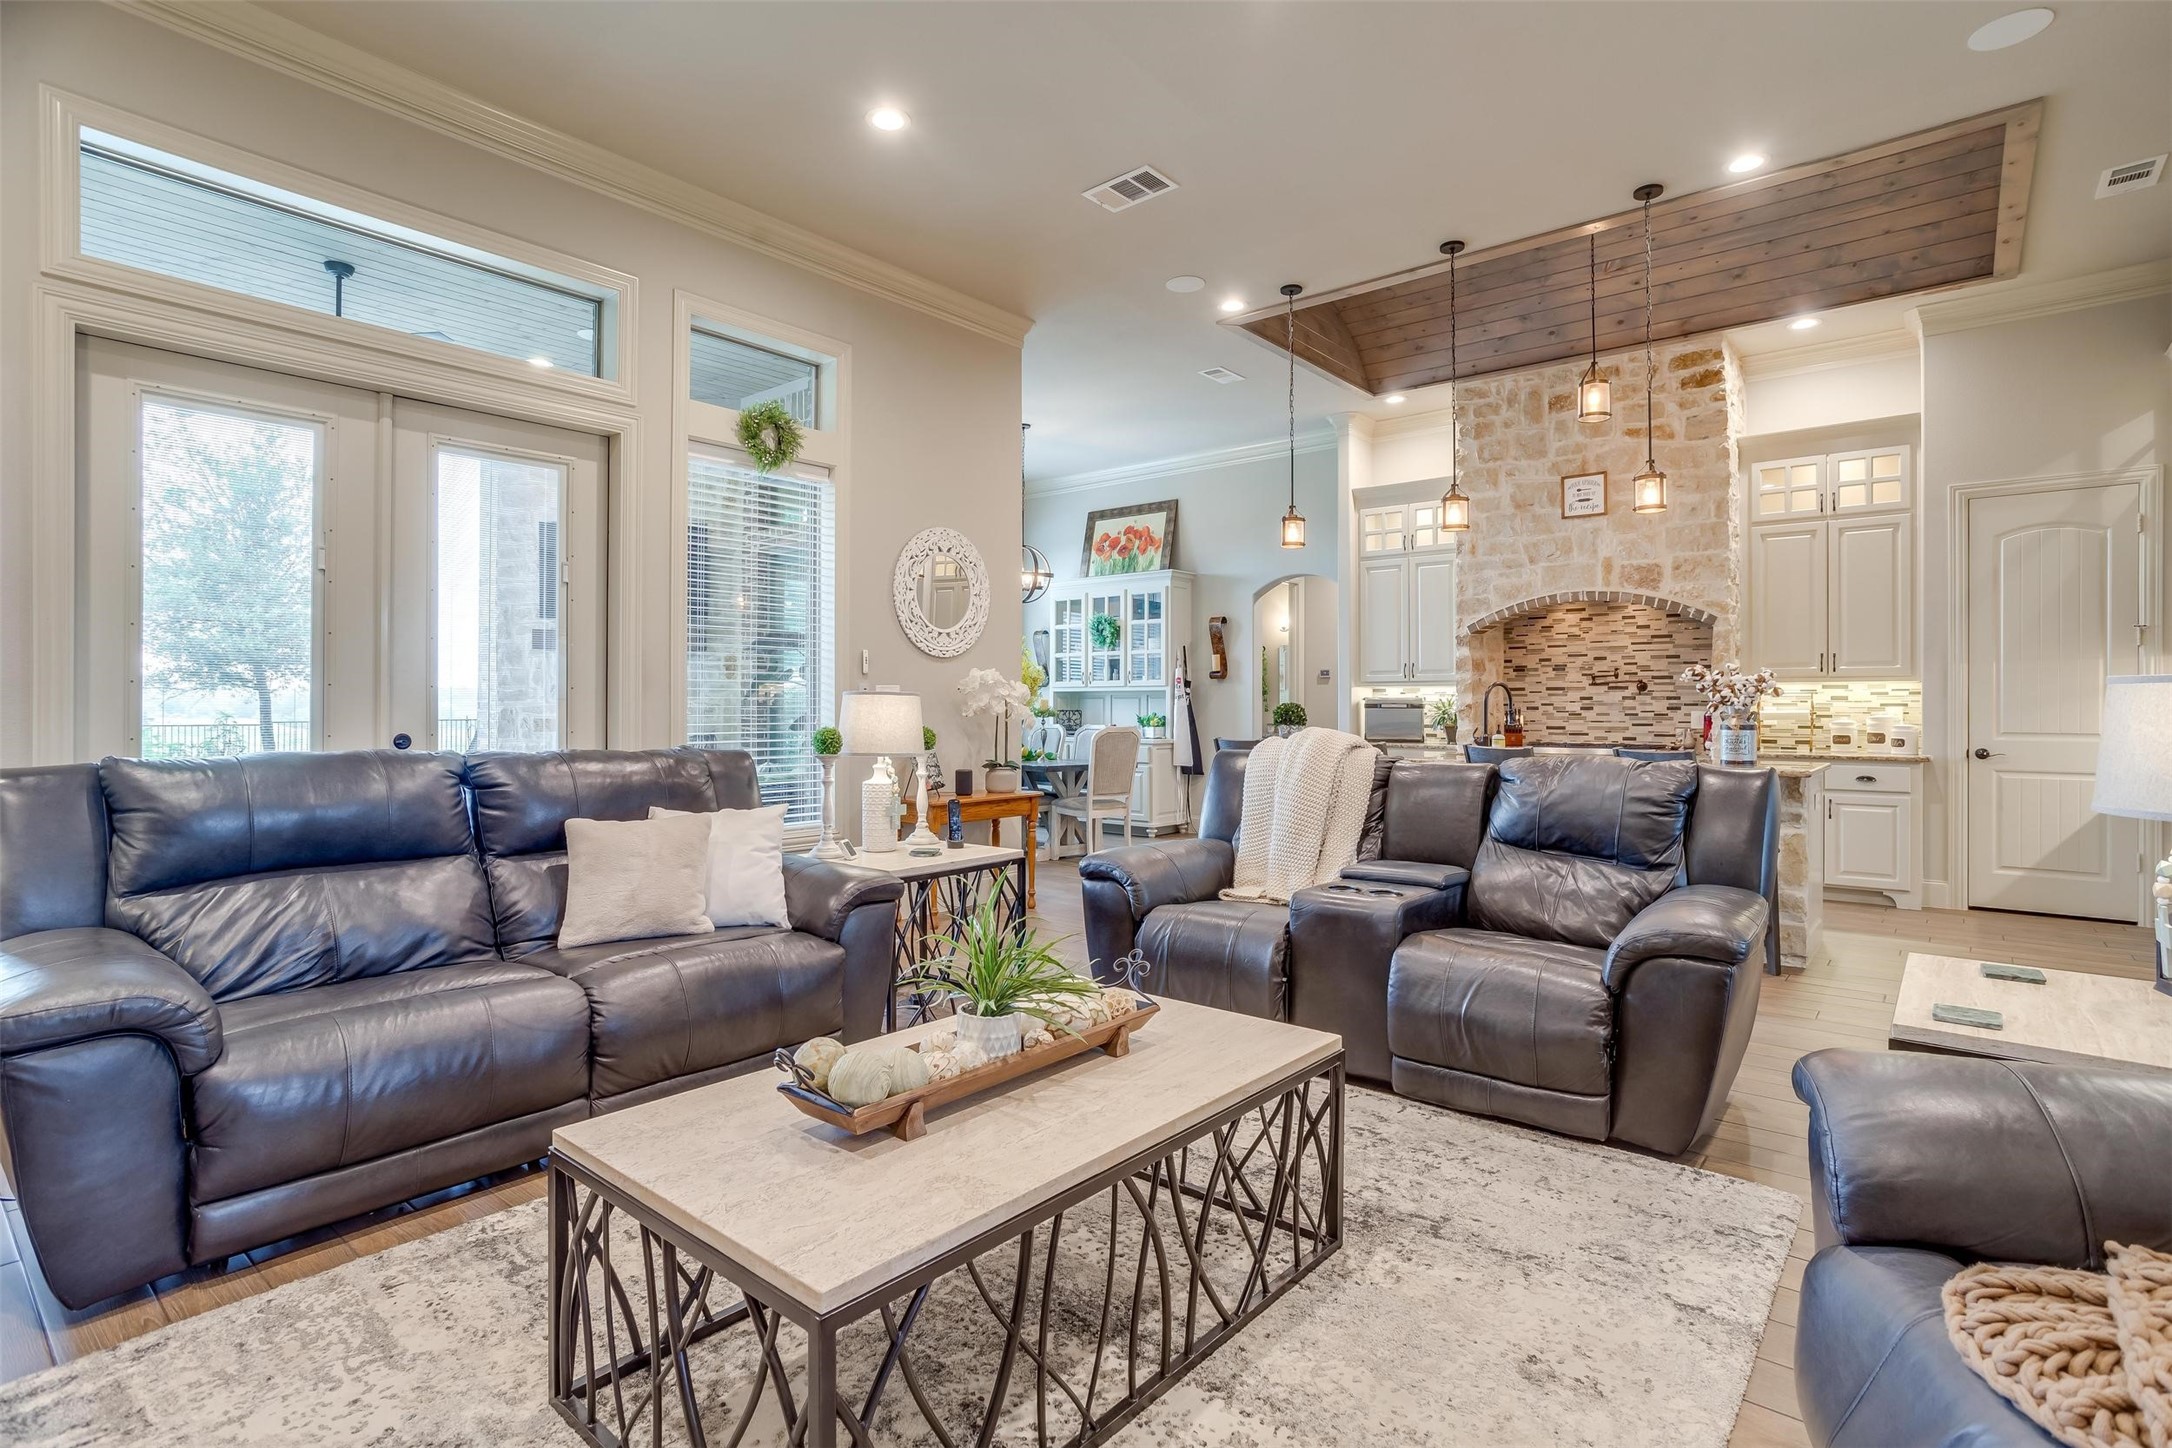
Furnished living room with dark leather sofas, a stone fireplace, and a wood-plank ceiling accent.
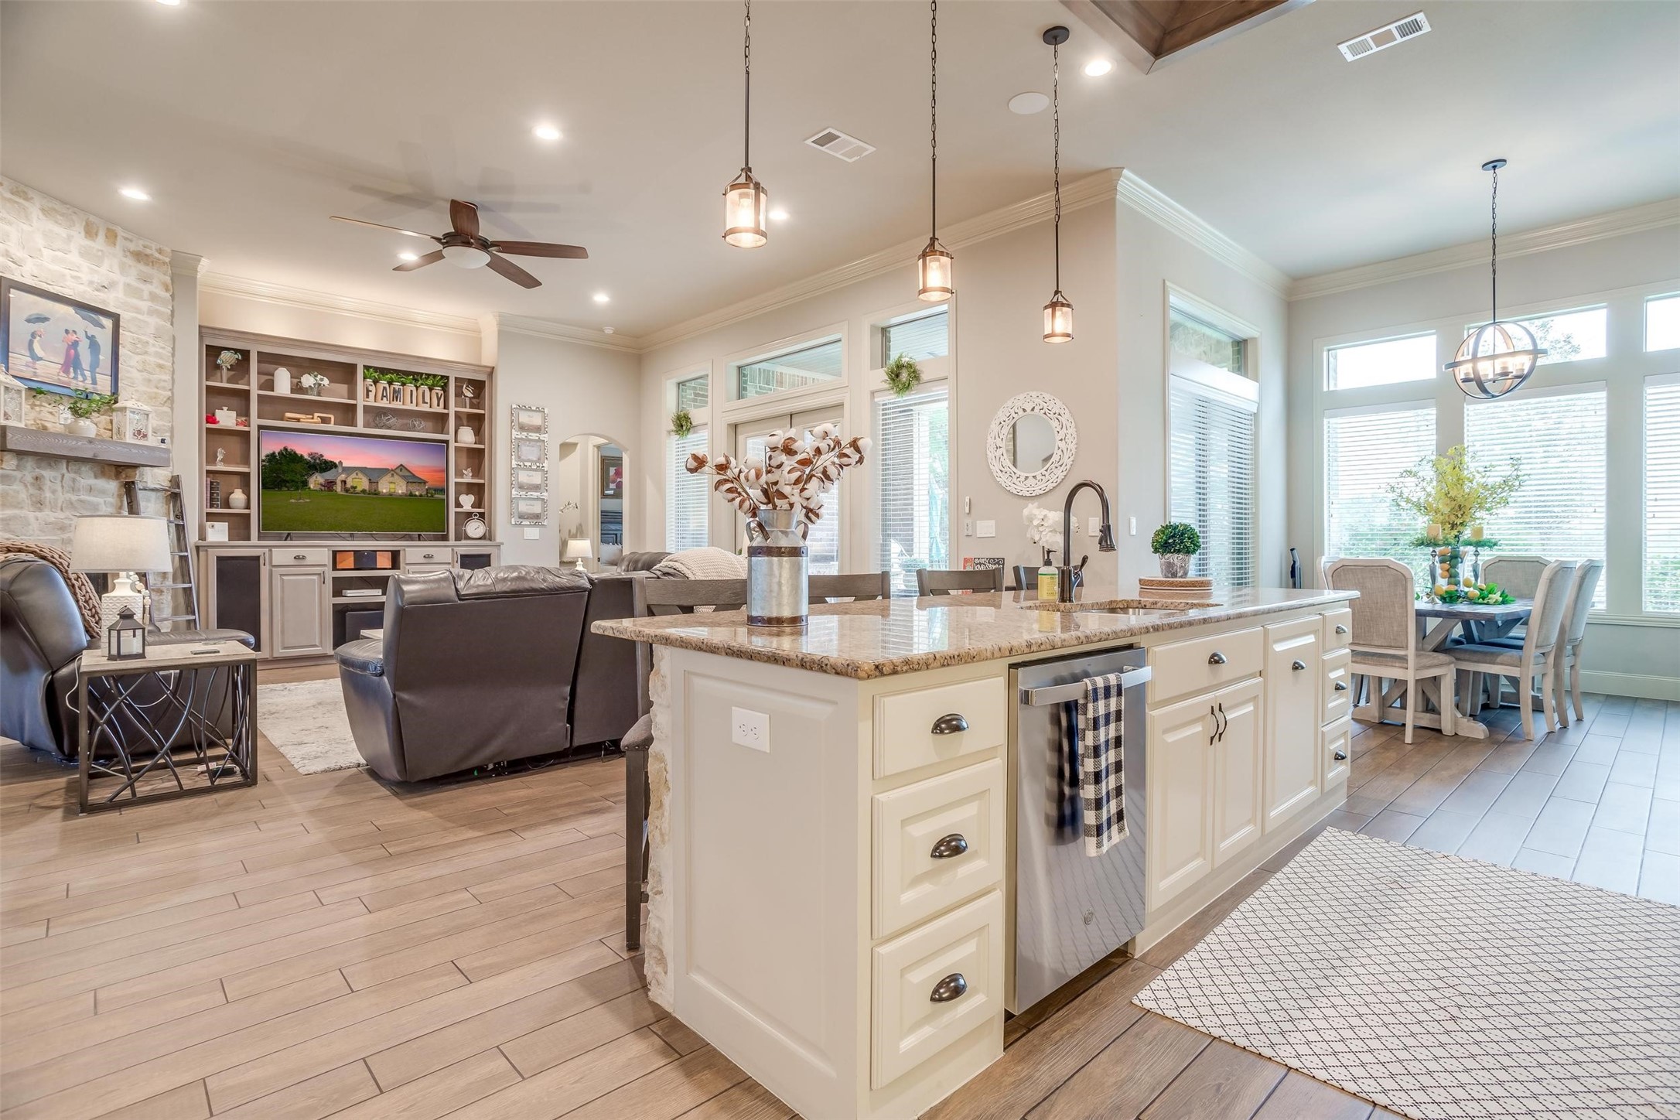
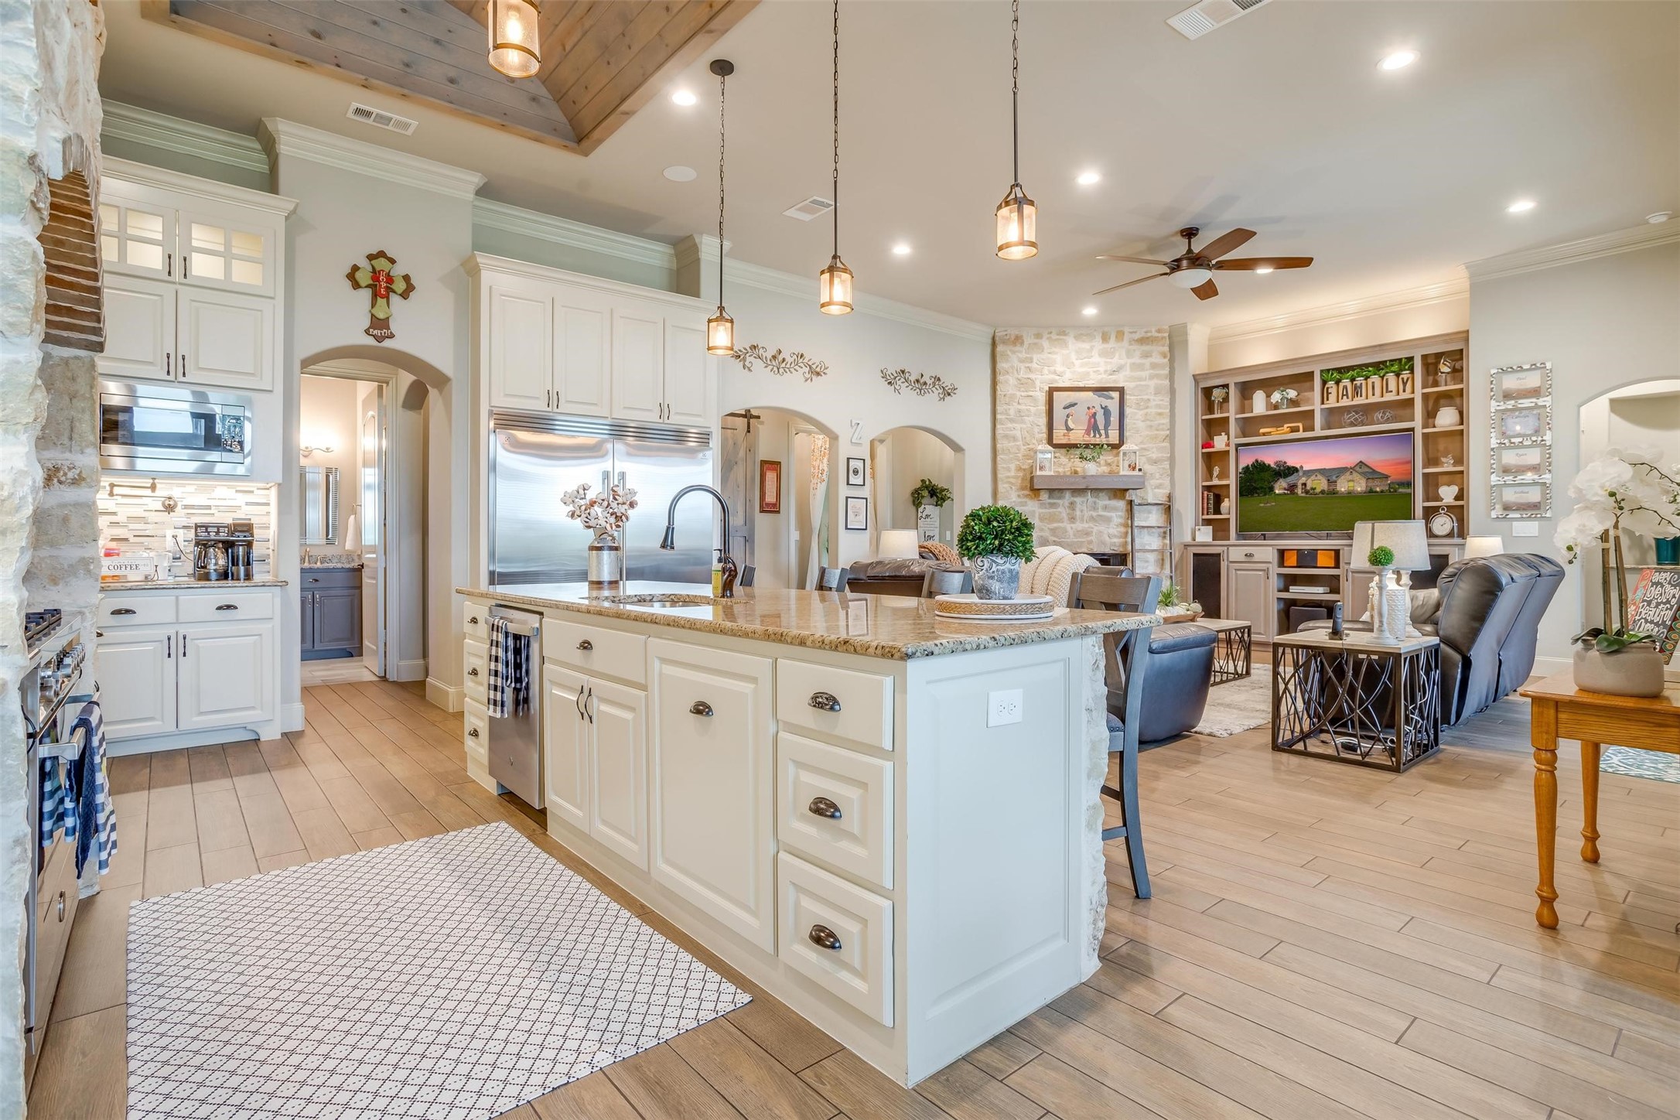
Open-plan kitchen with a large cream island, granite countertop, and adjoining living and dining areas.
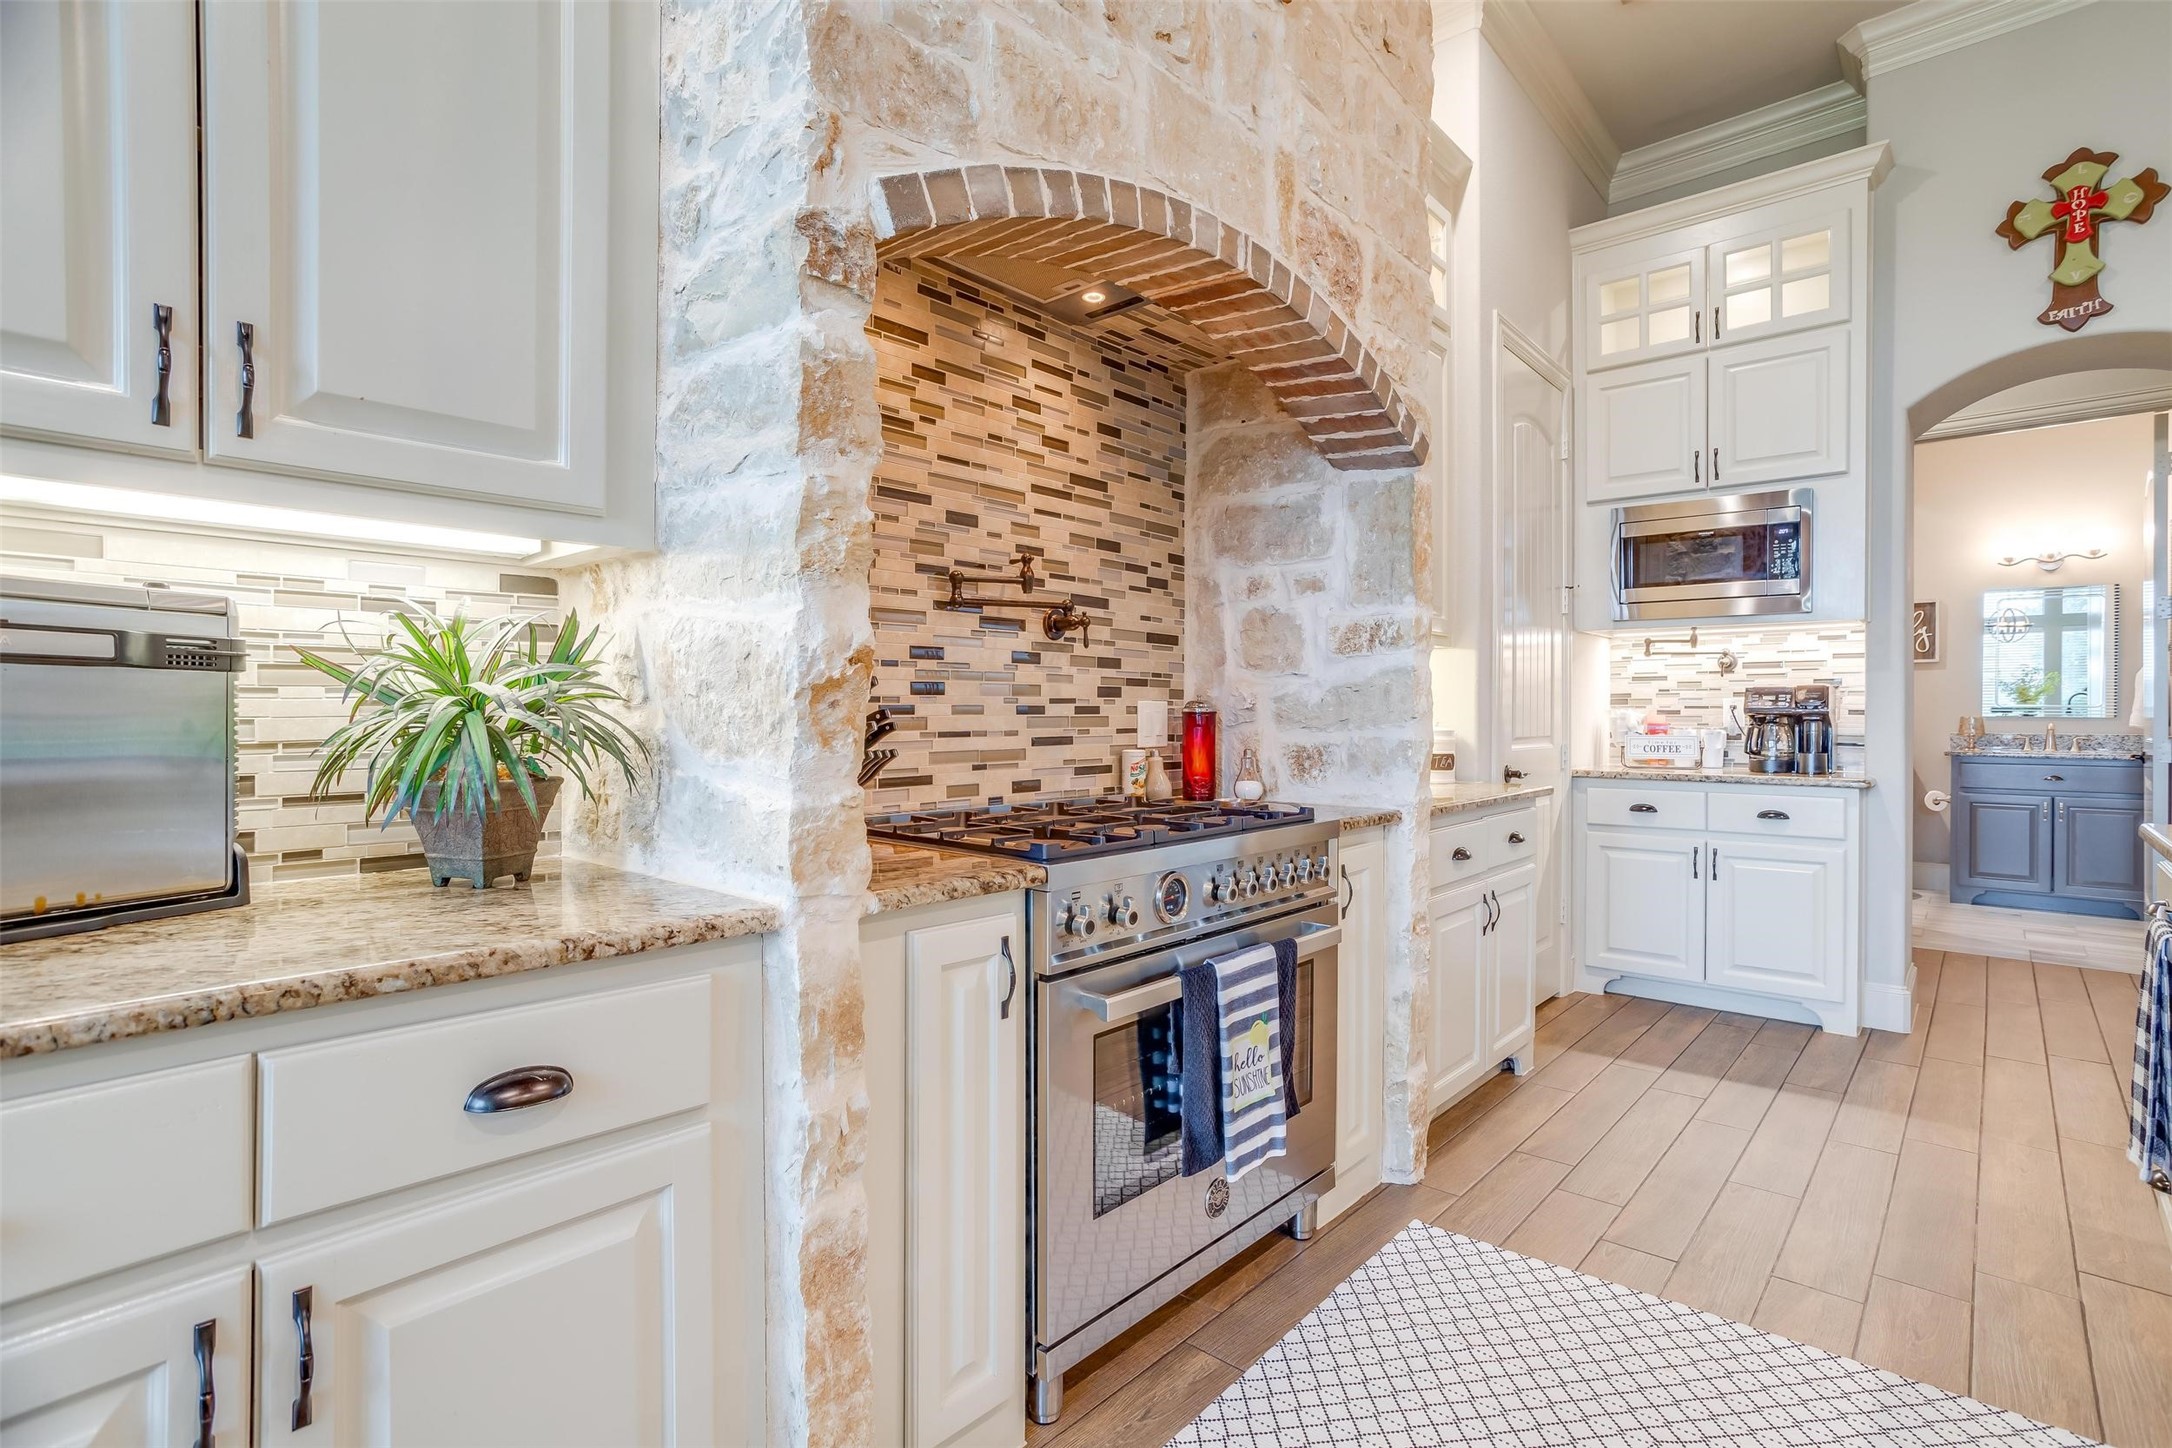
Kitchen with a stone-arched range alcove, patterned tile backsplash, and white cabinetry.
Open kitchen and living room with a large island, white cabinets, stone fireplace, and built-in entertainment shelves.
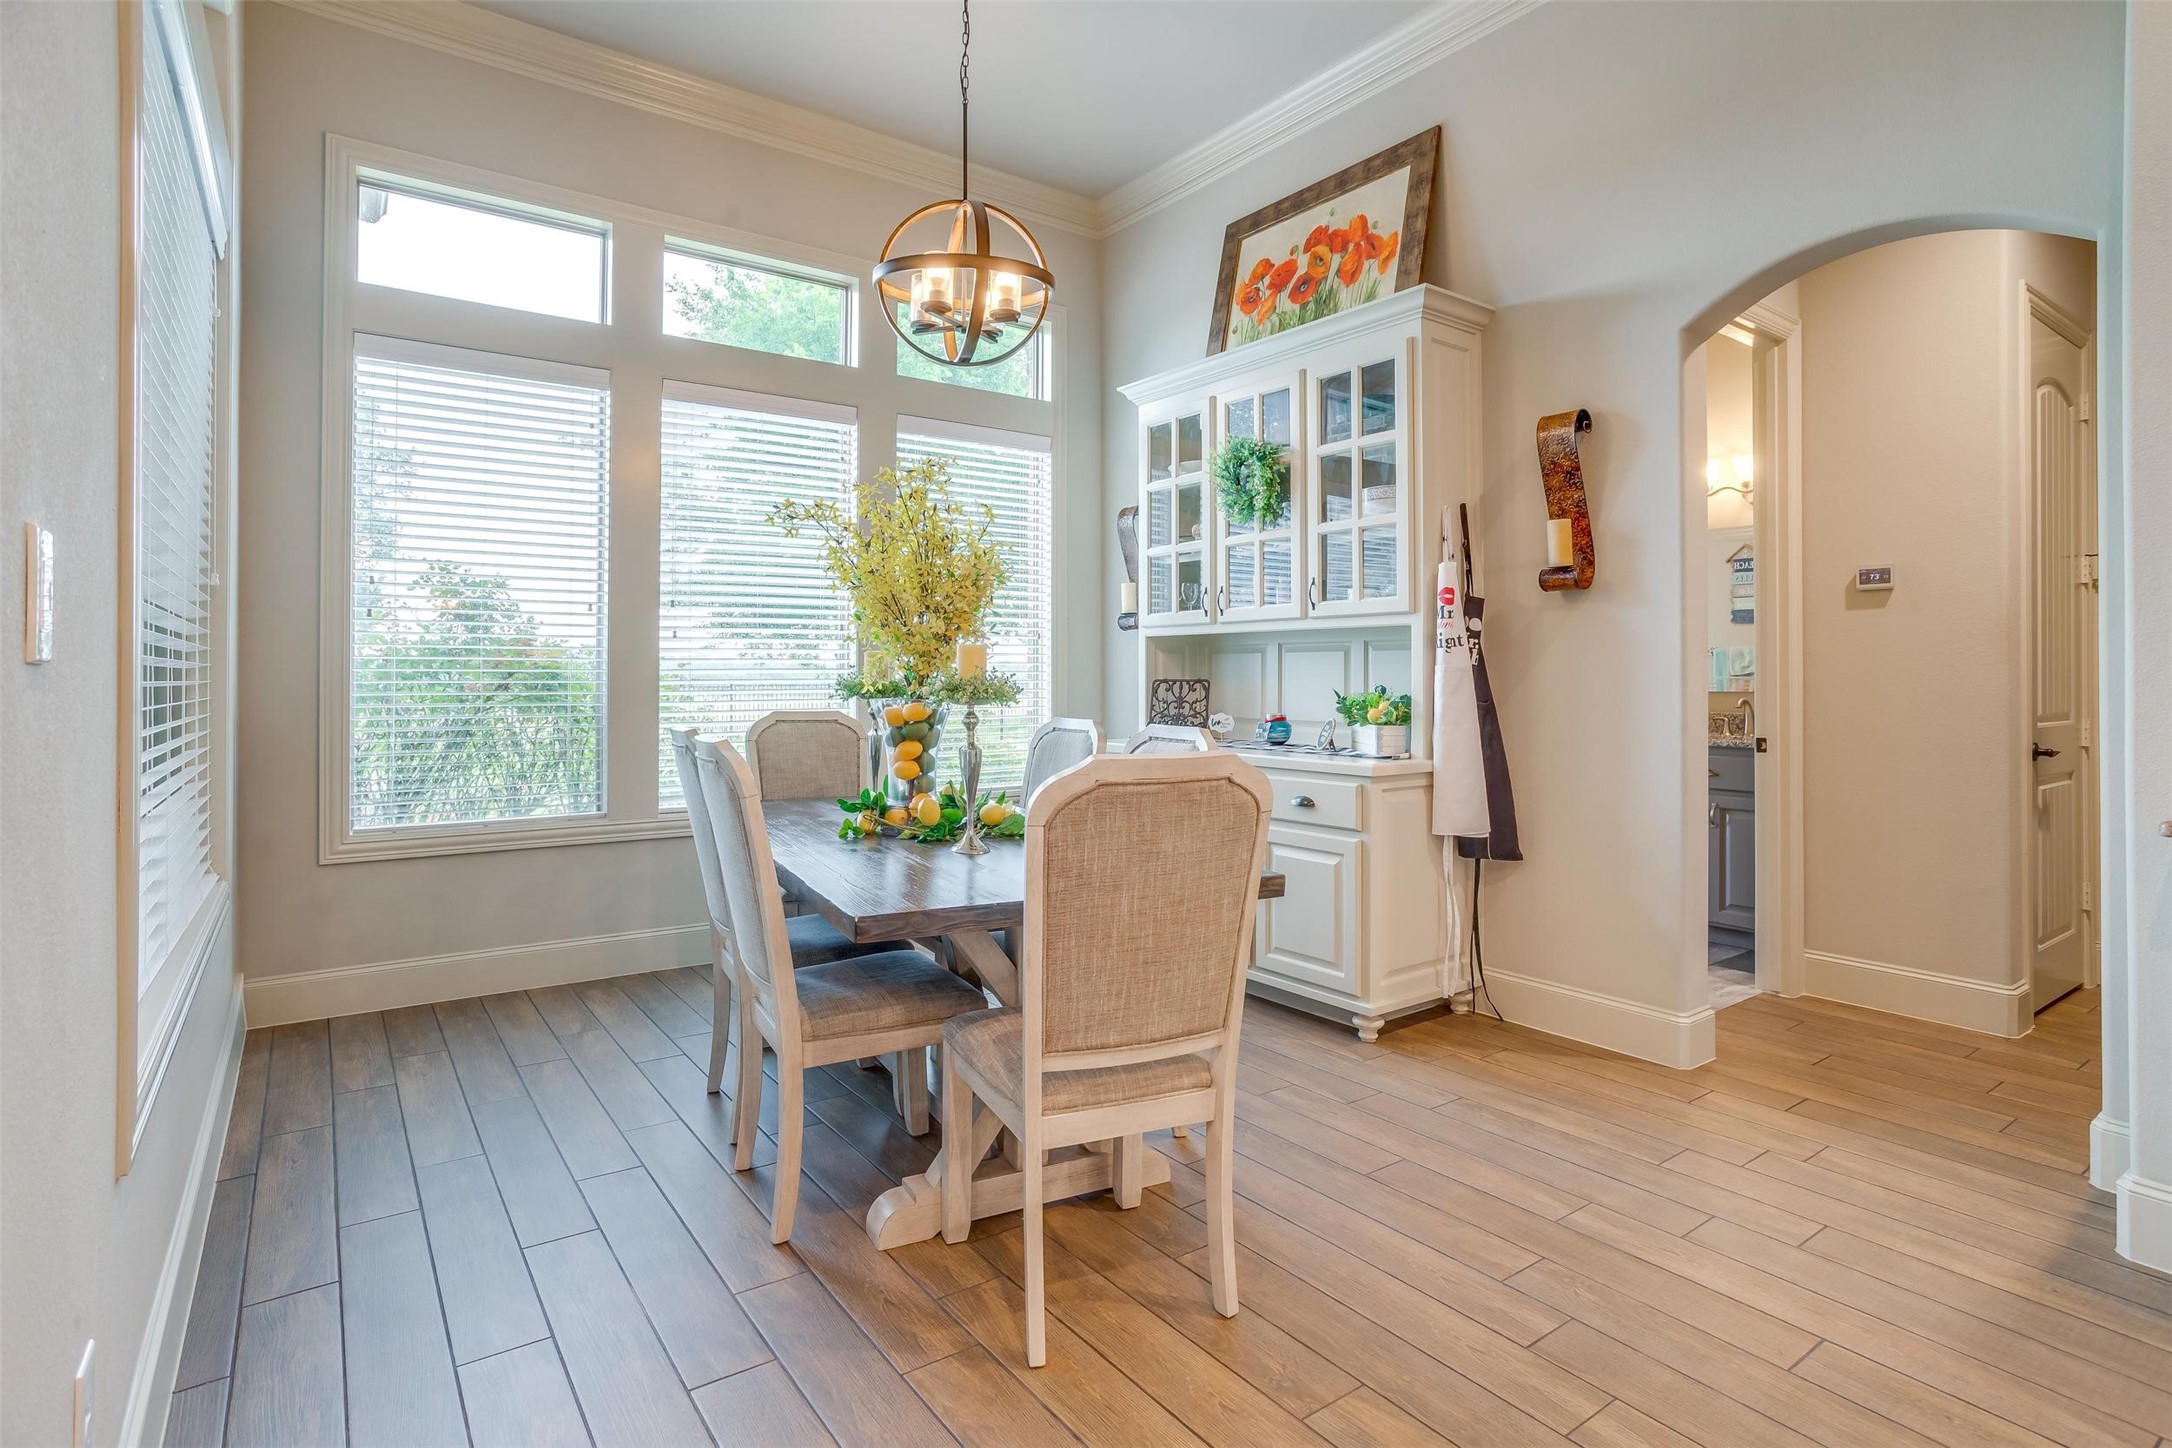
Dining room with a dark wood table, large windows, and a white glass-front cabinet.
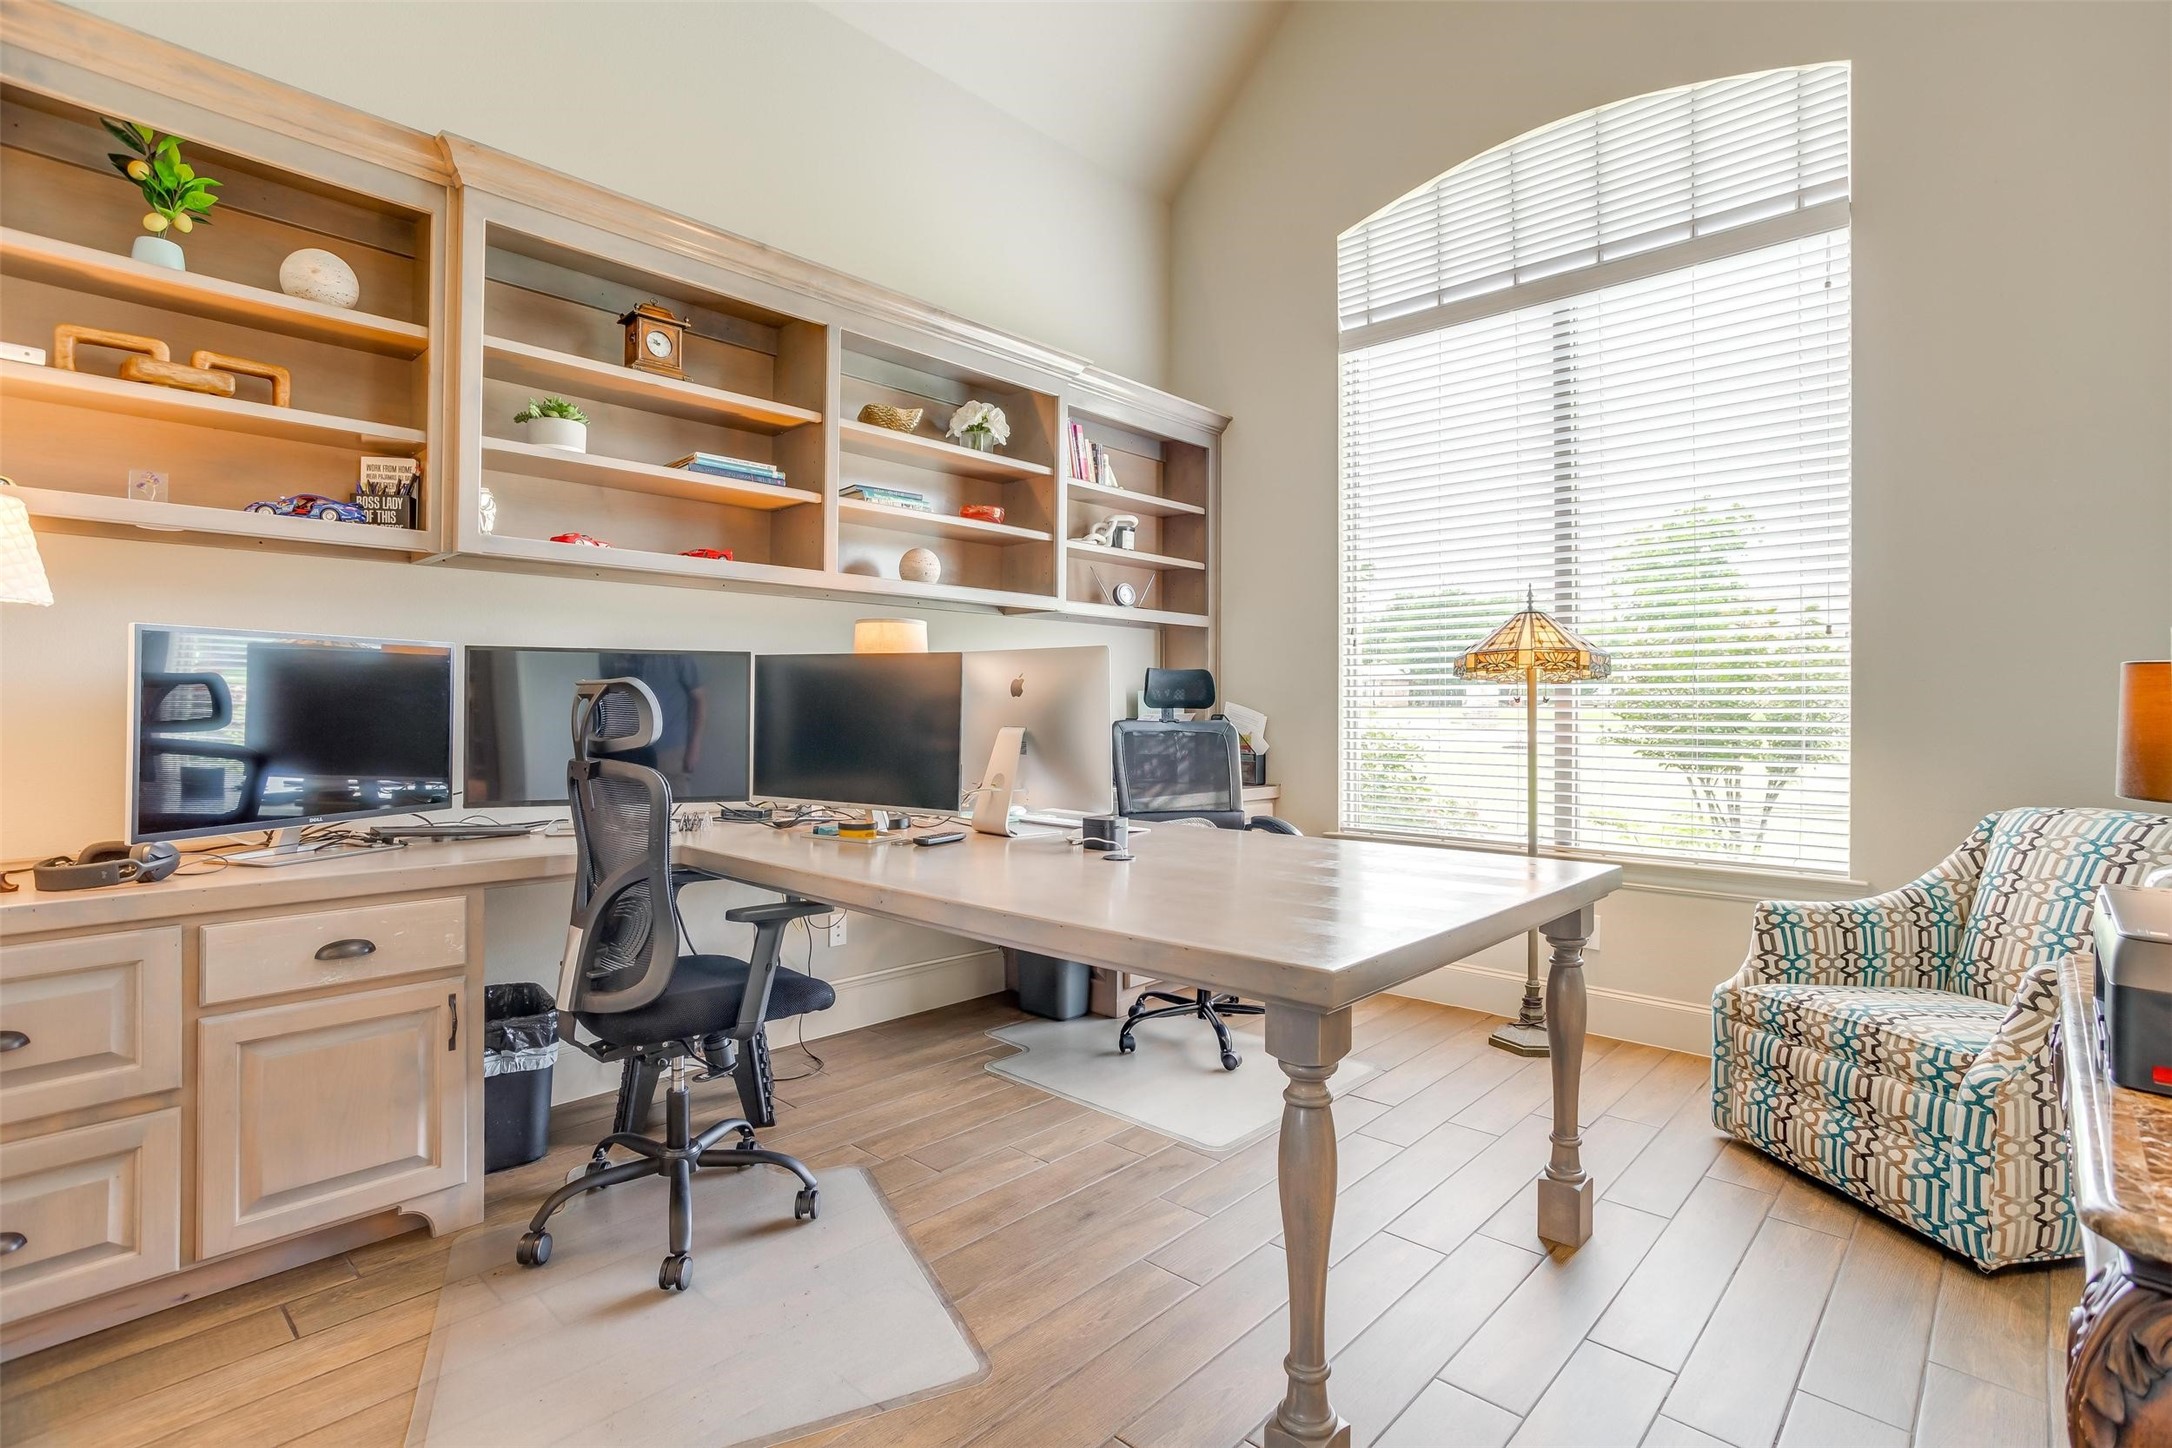
Home office with built-in shelving, a large multi-monitor desk, and a patterned armchair by a tall window.
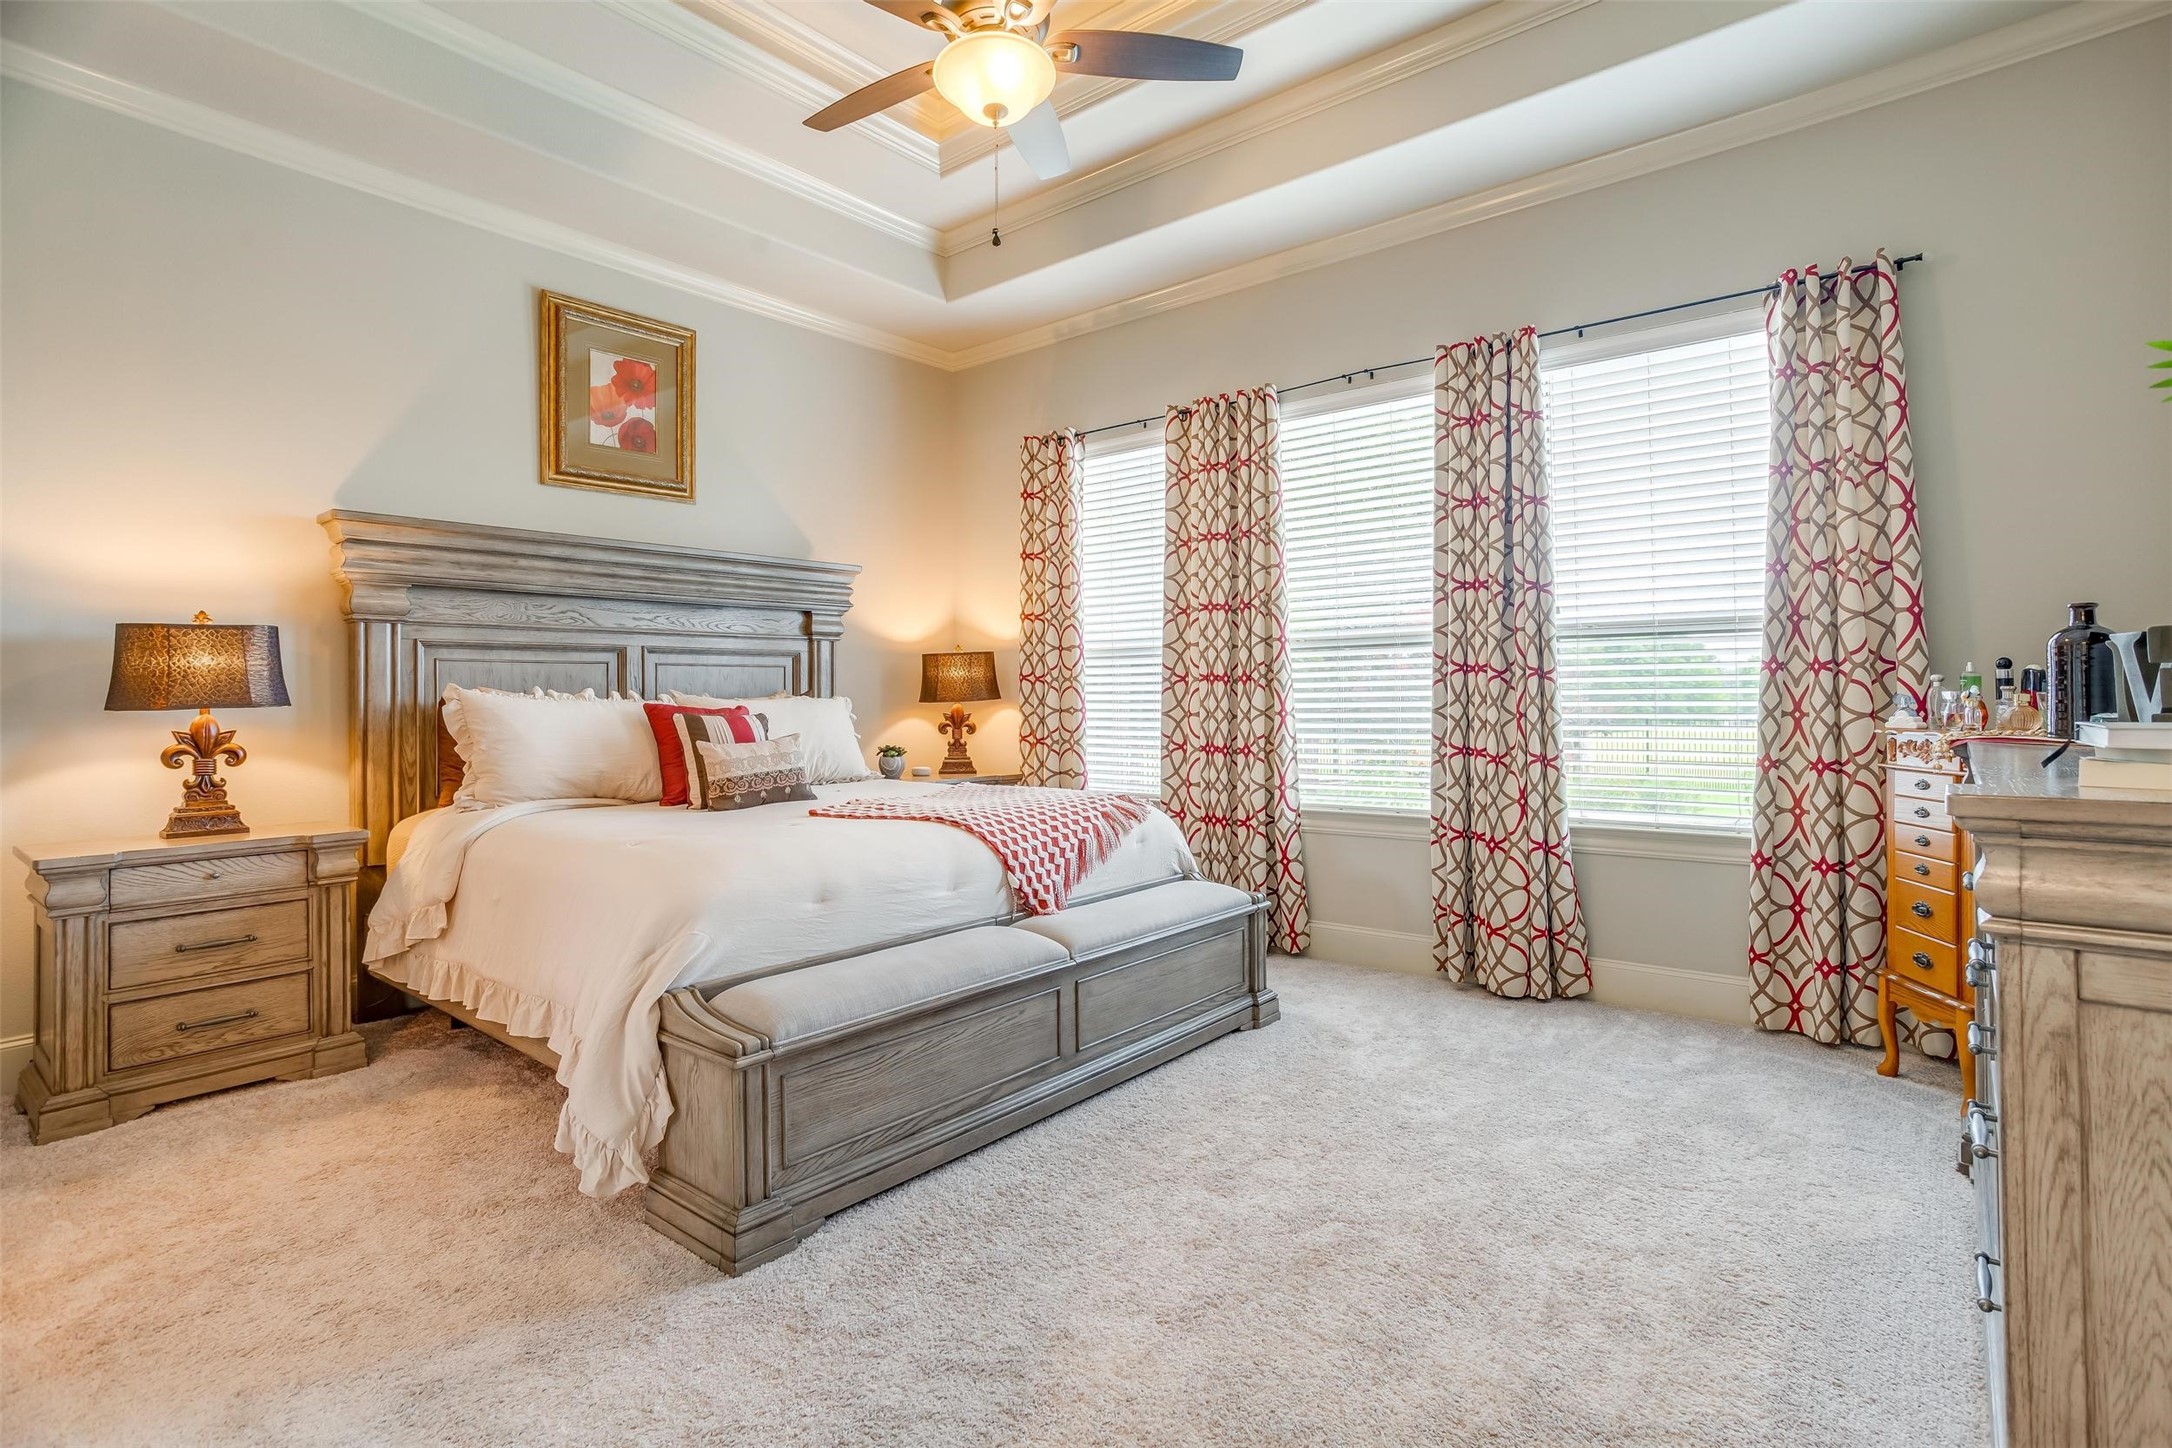
Staged bedroom with a gray wood bed, red-accented white bedding, patterned curtains, and bright windows.
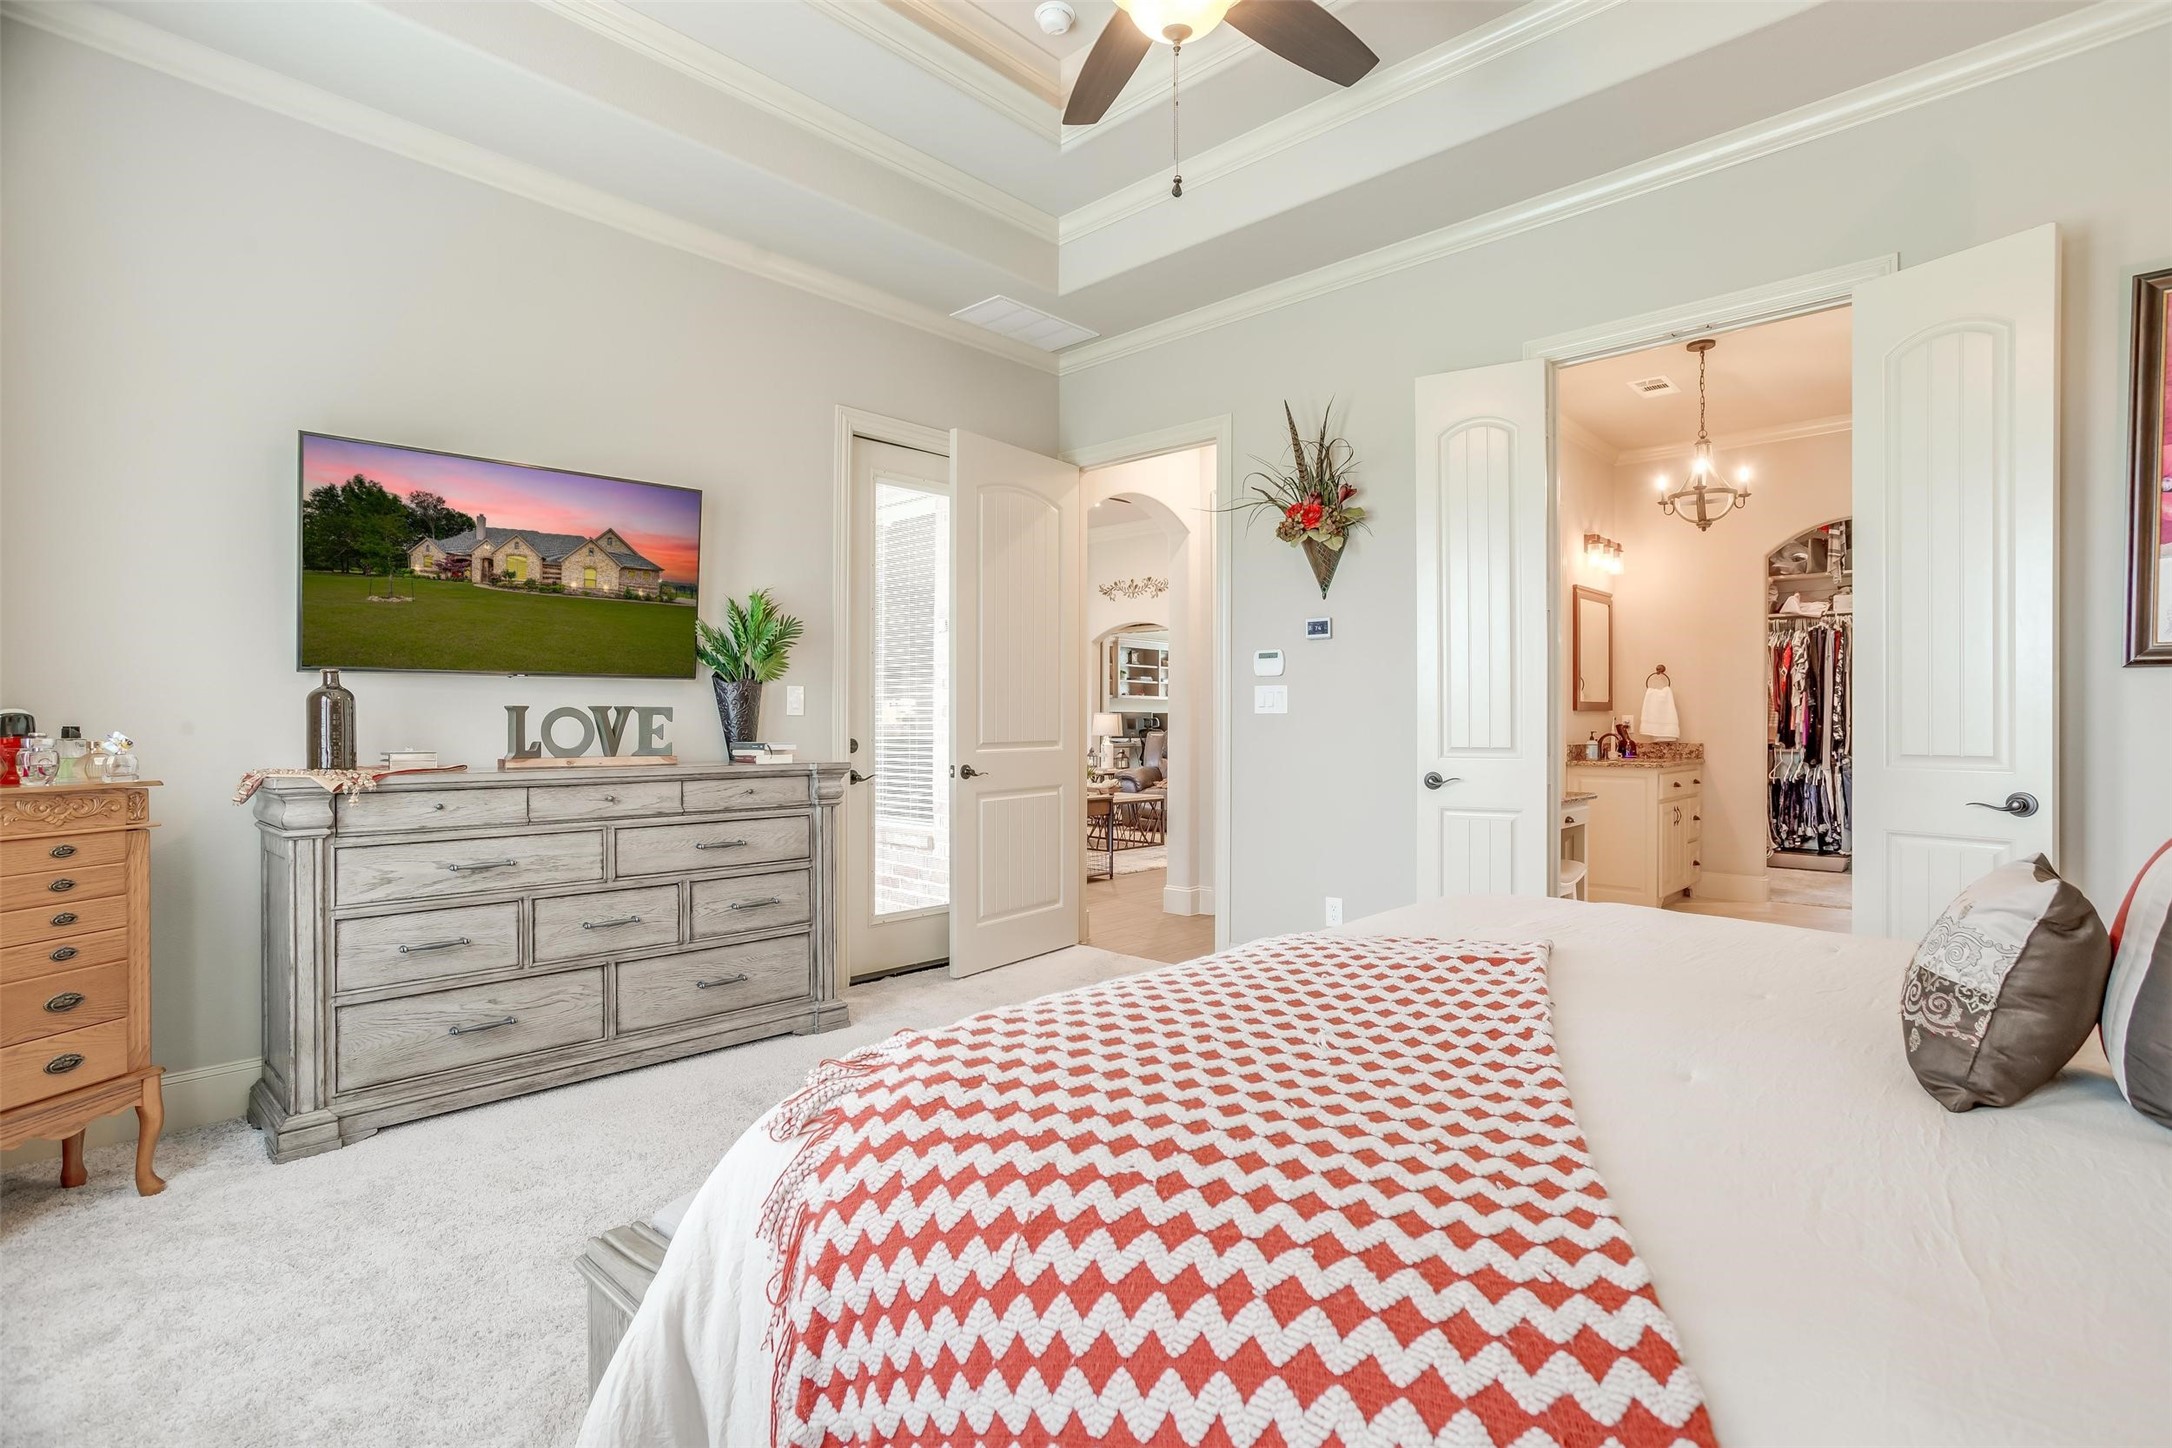
Furnished bedroom with a red-and-white throw, gray dresser, and doors to a bathroom and closet.
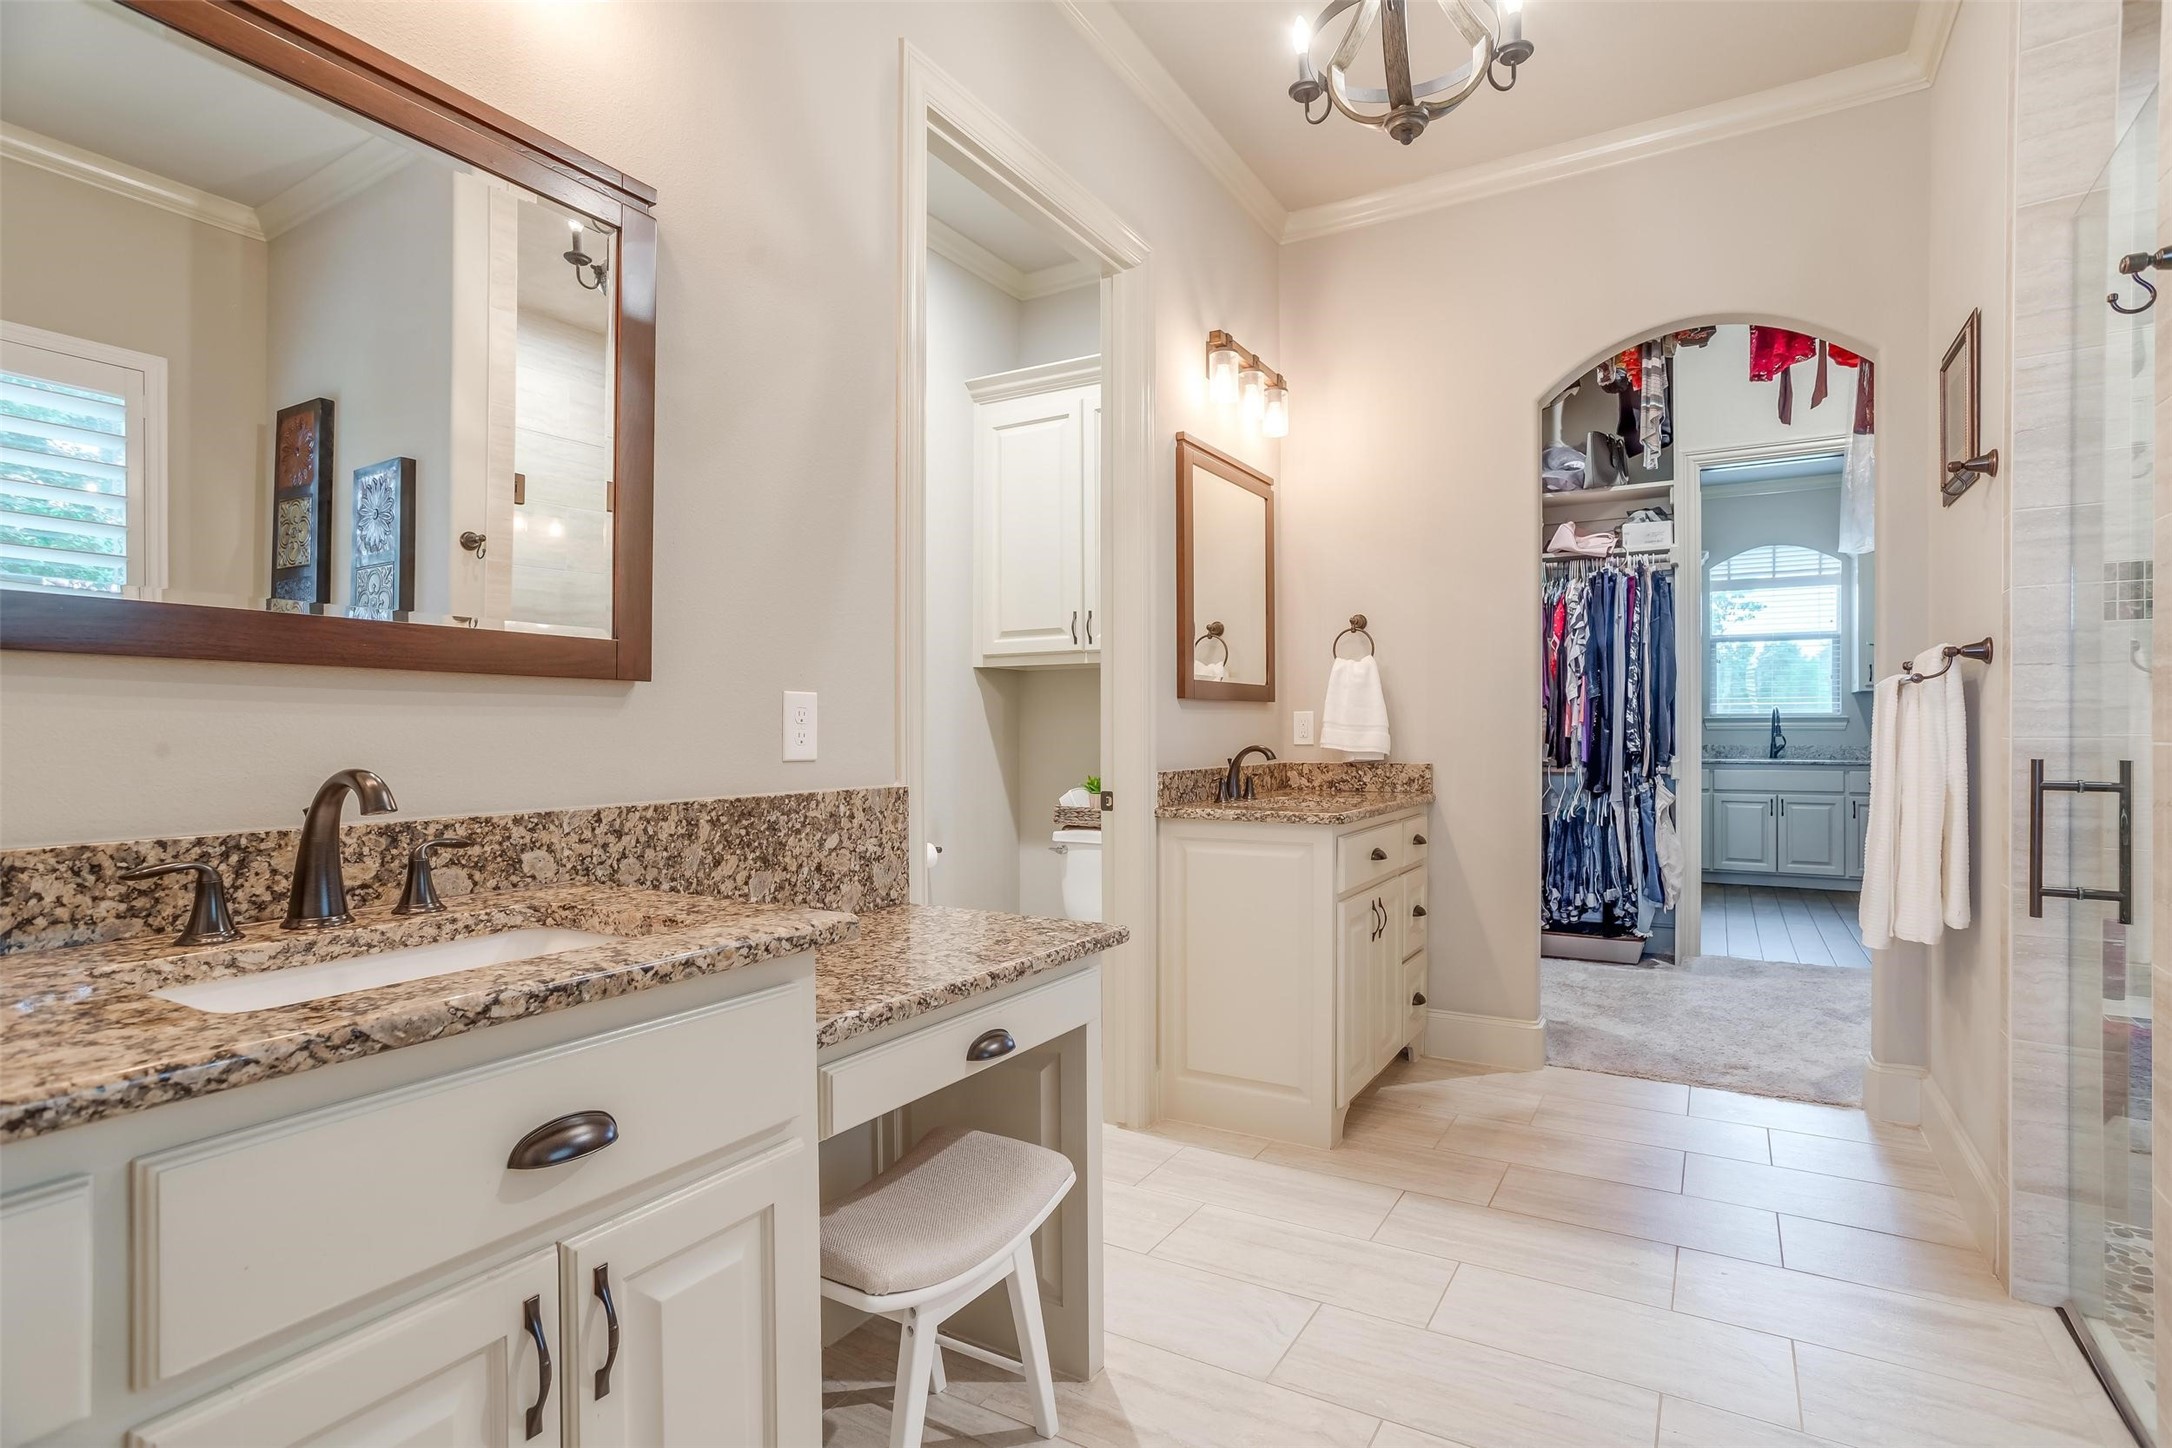
Primary bathroom with granite vanities, tiled shower, and arched walk-in closet opening.
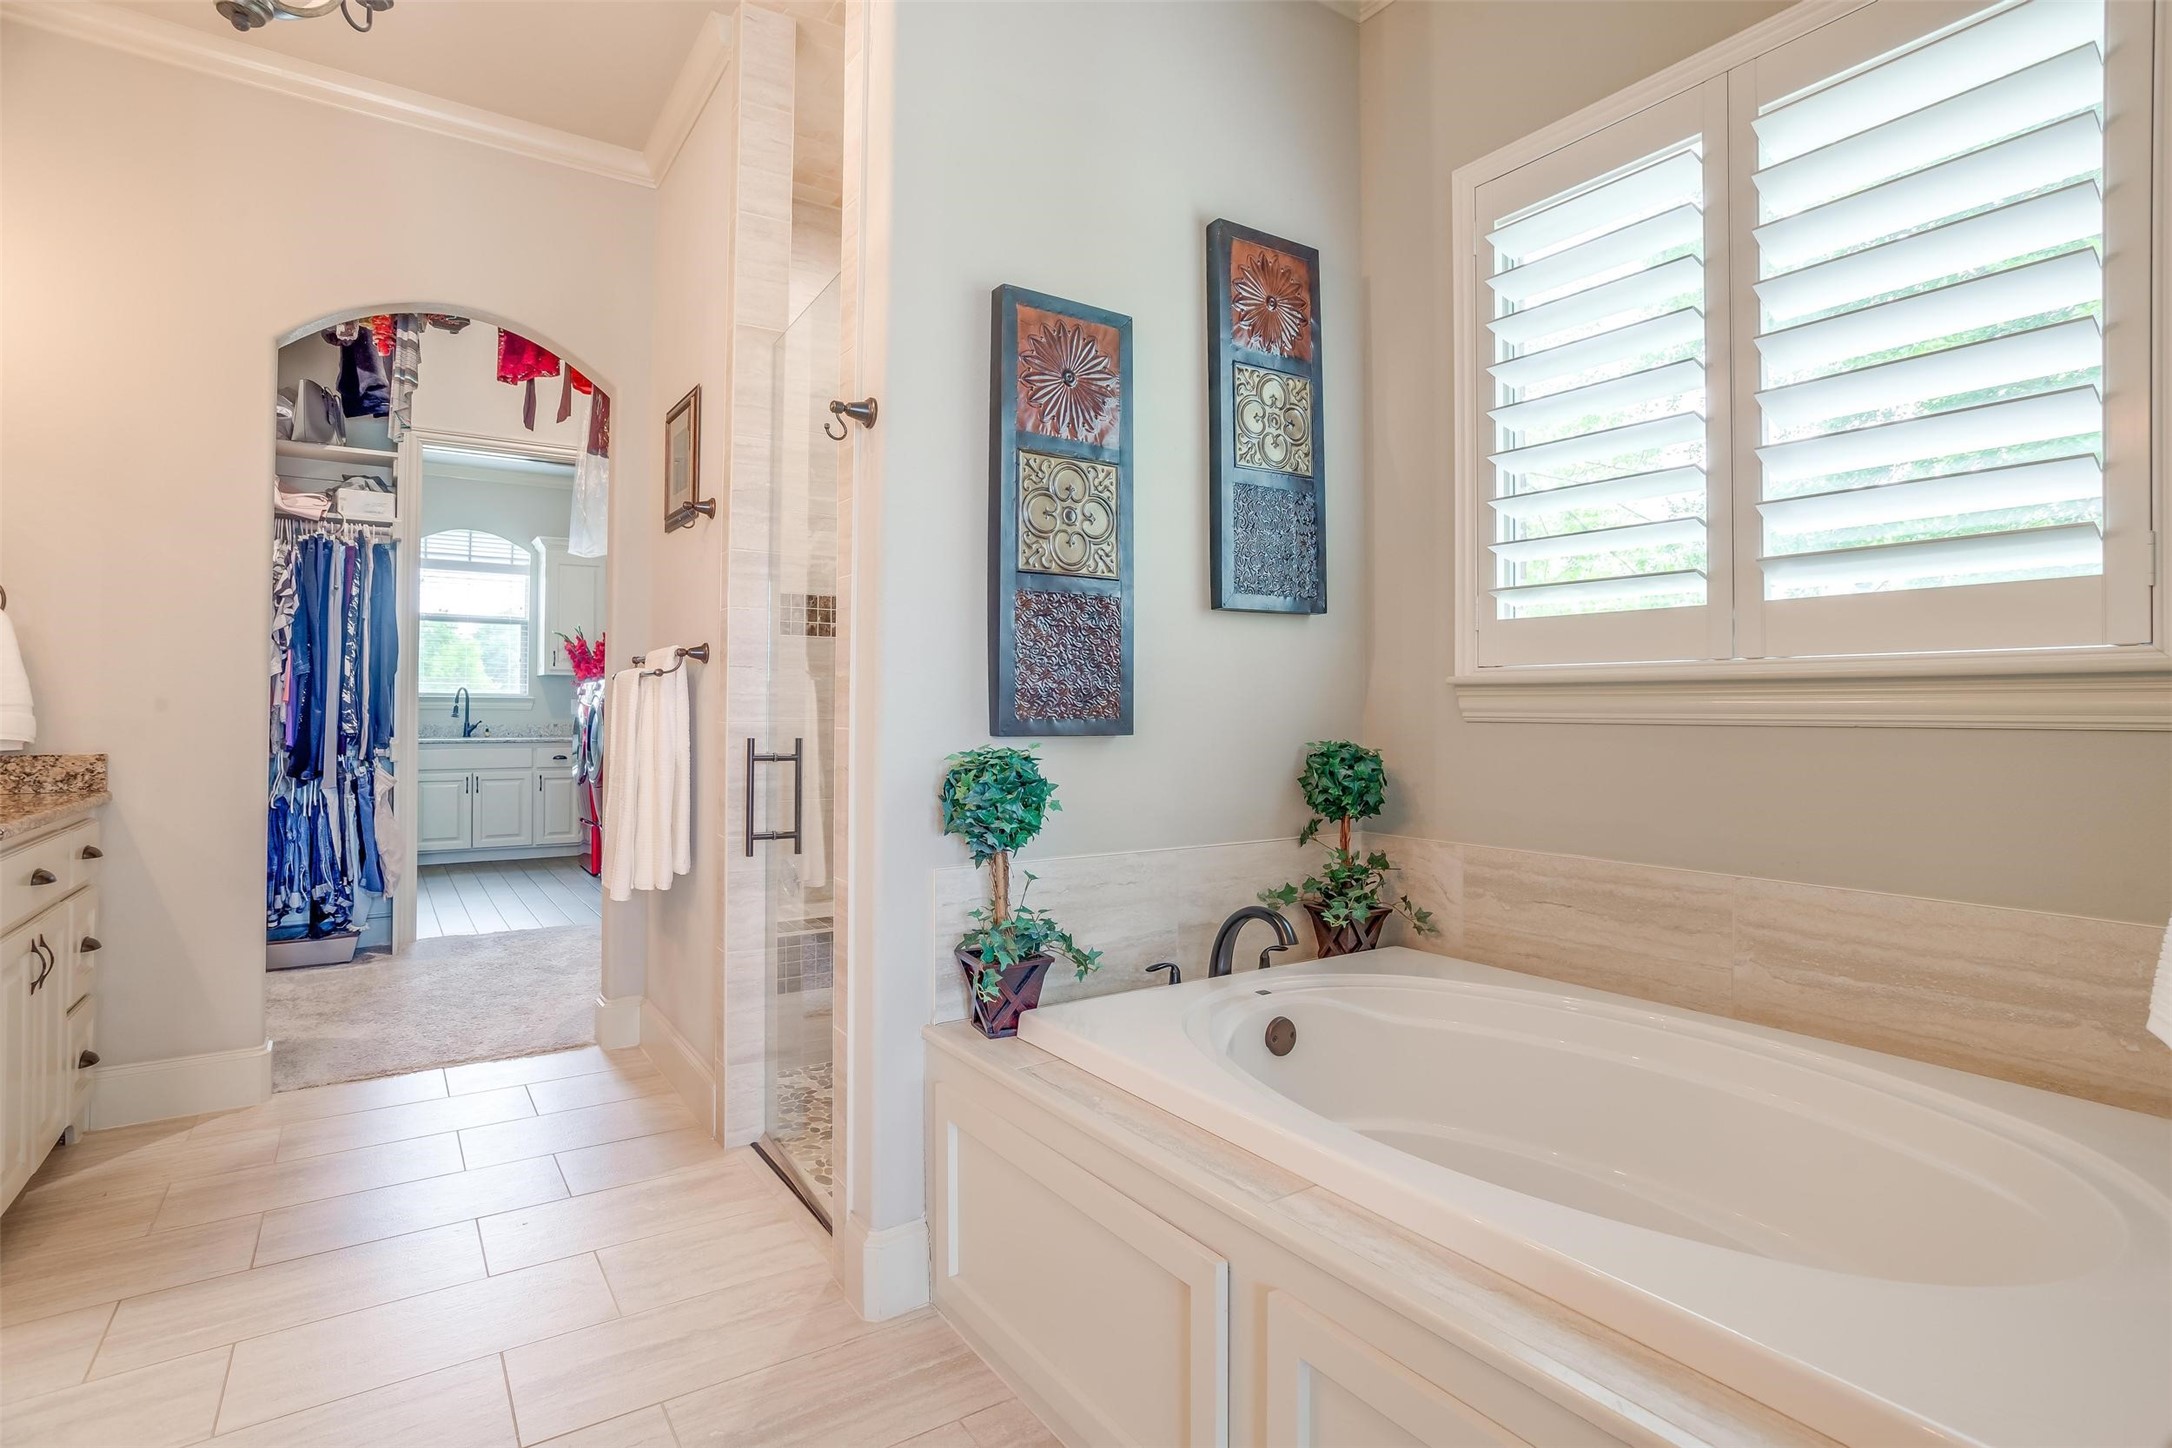
Primary bathroom with a large soaking tub beneath plantation shutters and an arched opening to the walk-in closet.
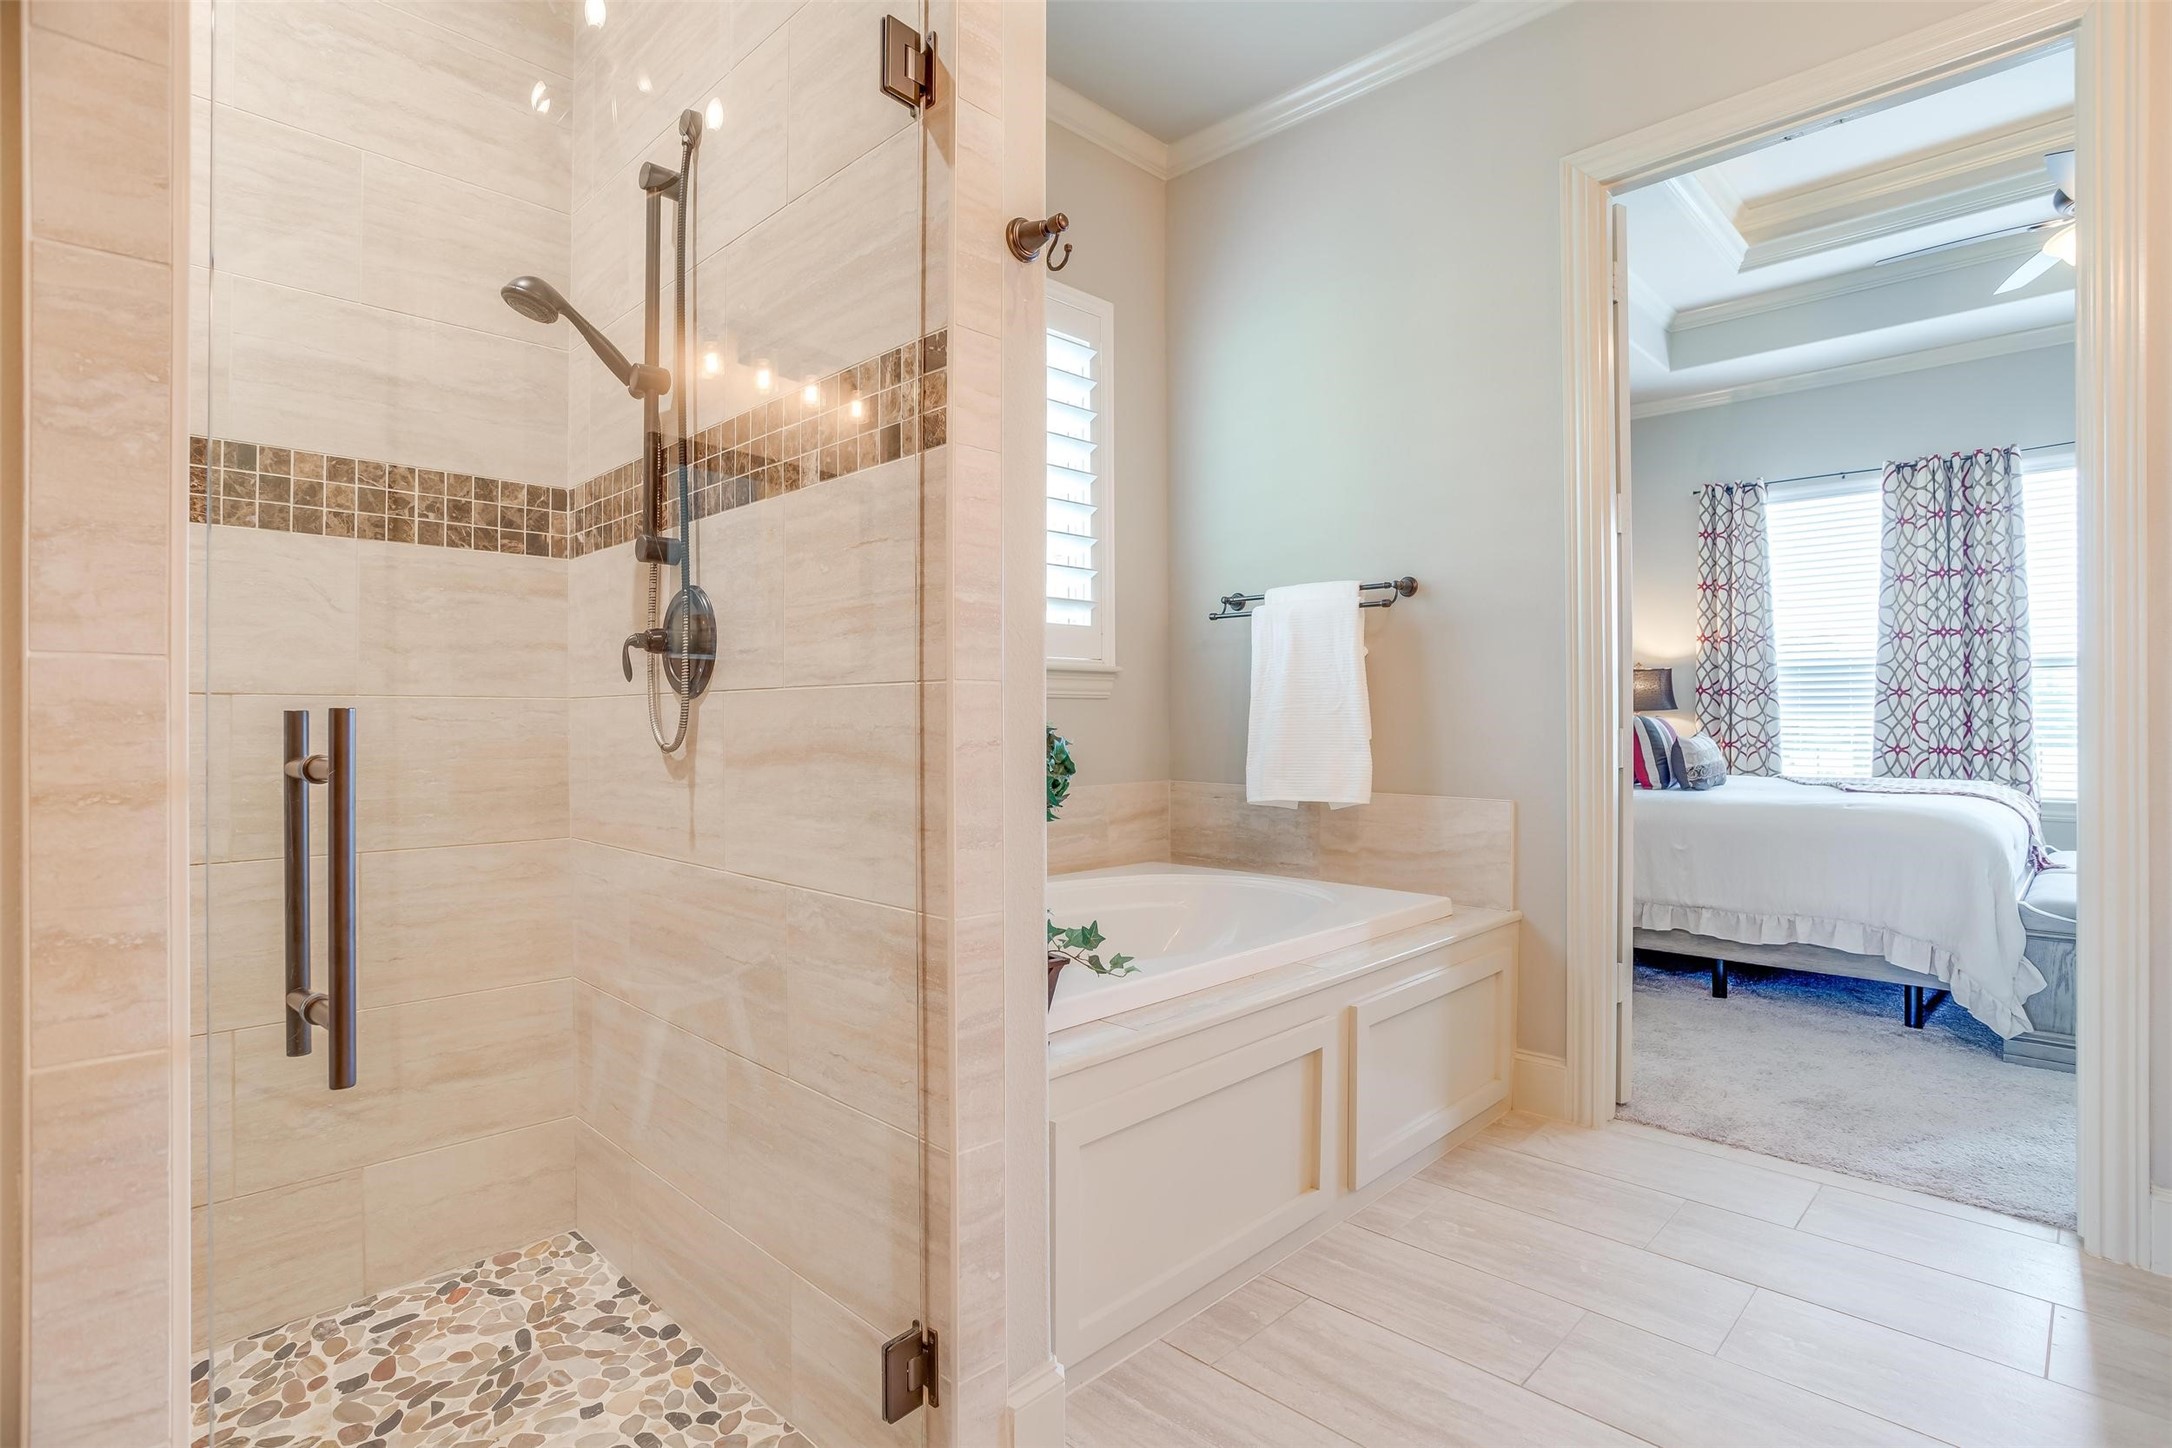
Primary bathroom with a glass walk-in shower, pebble floor, and built-in soaking tub.
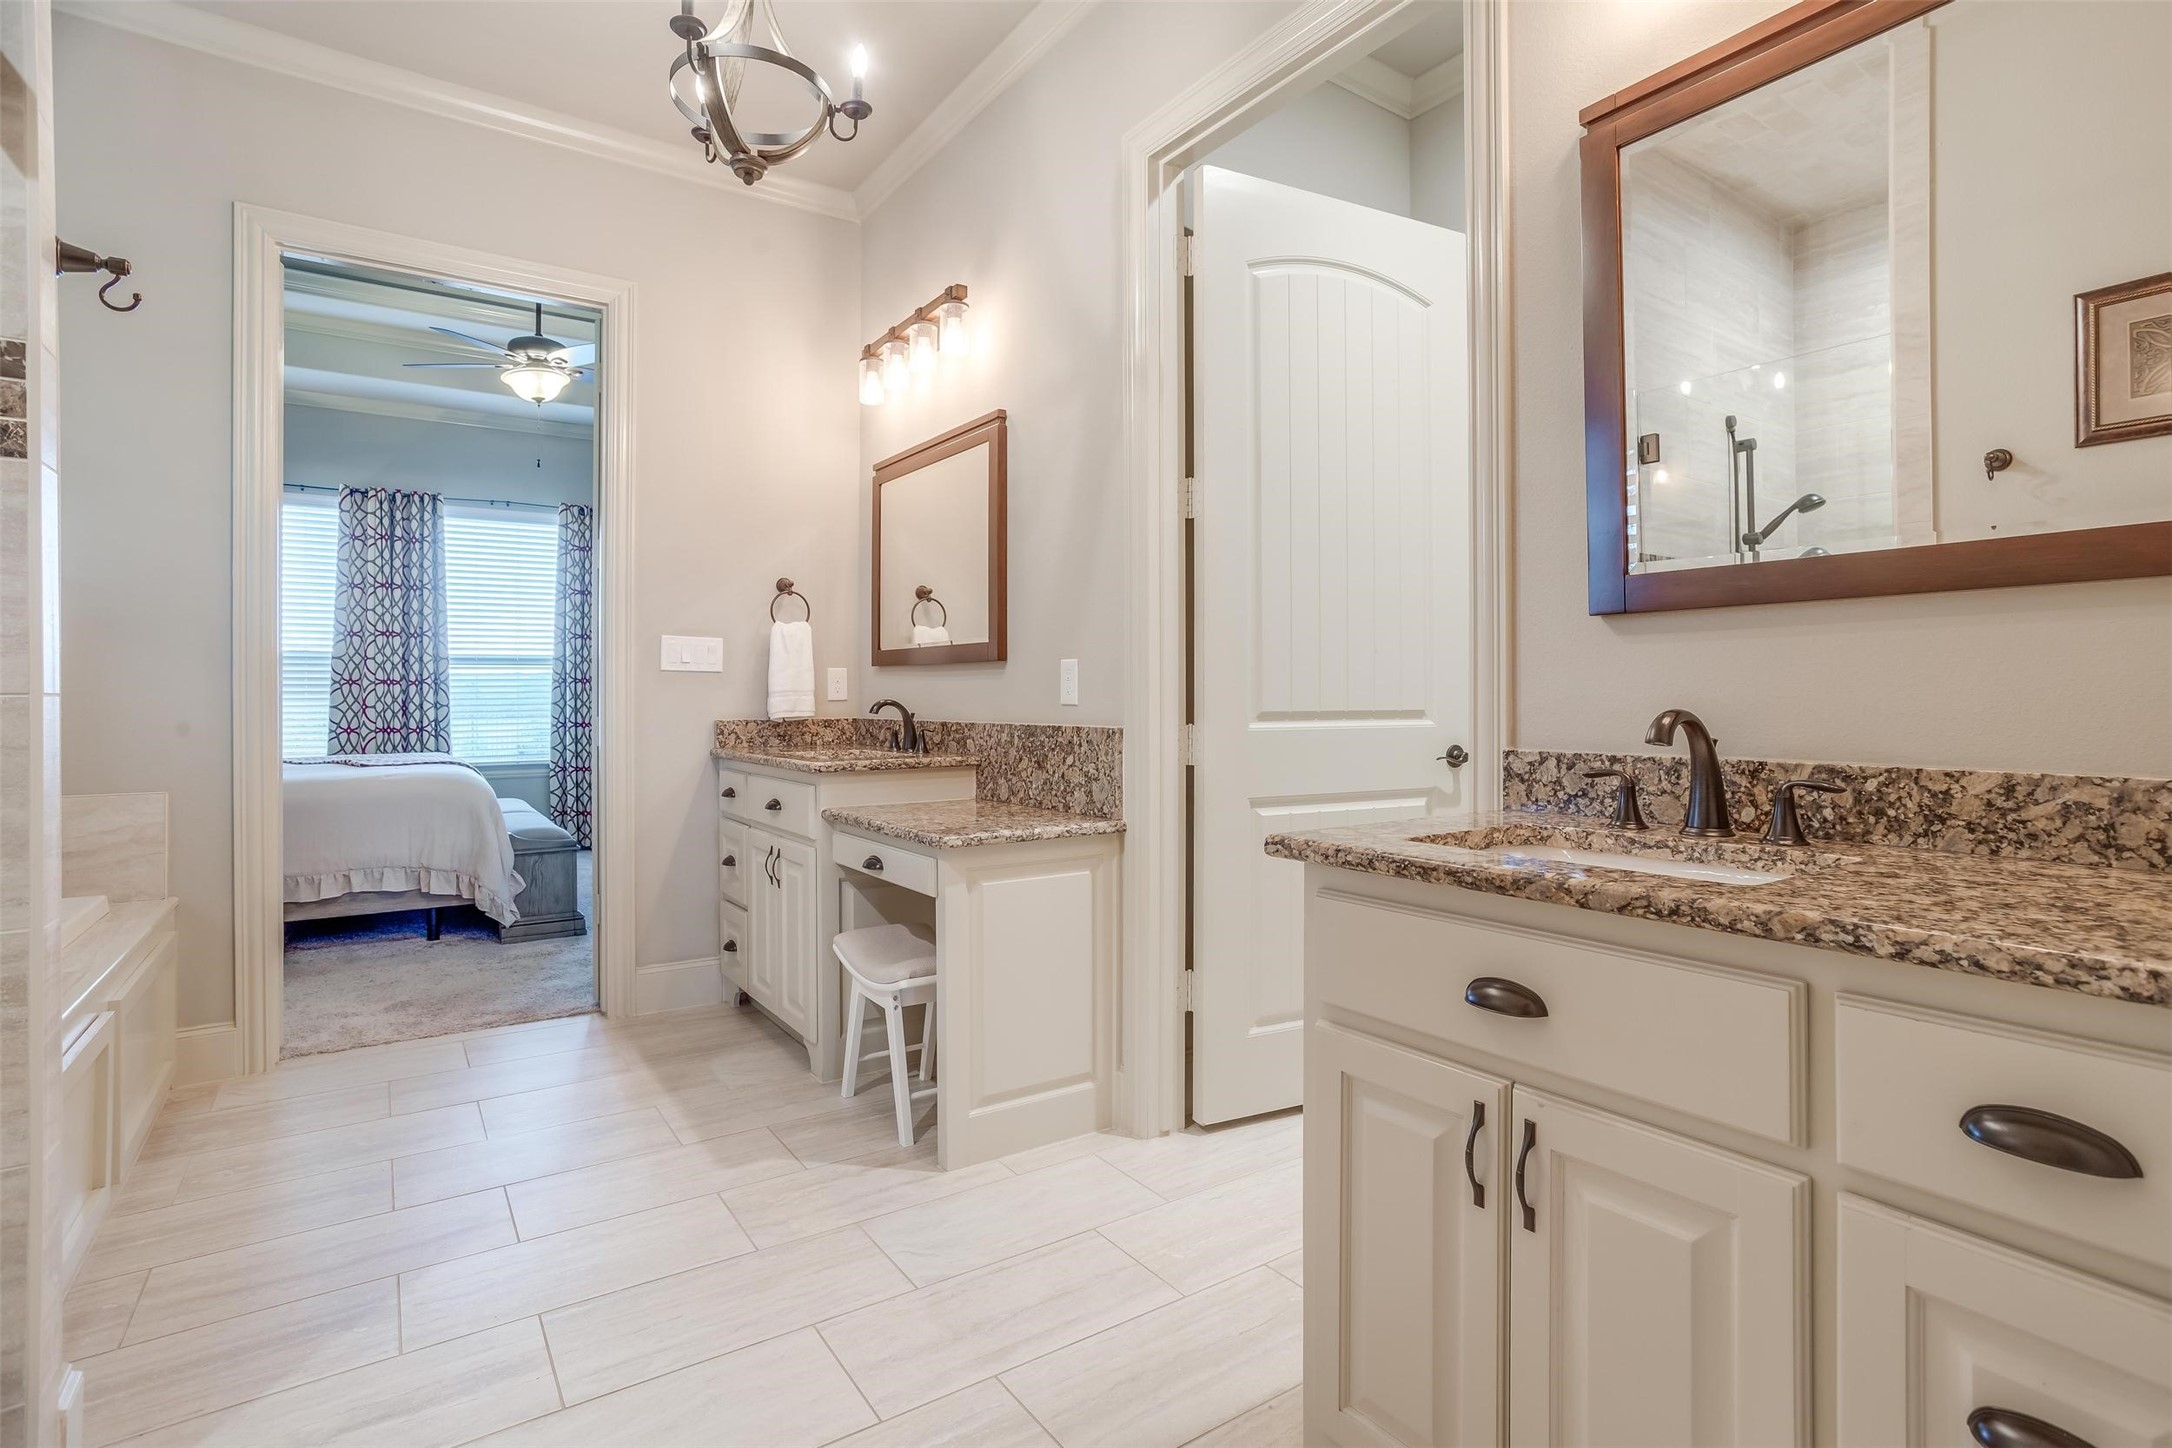
Bathroom with two granite-topped vanities and a shower, with a bedroom visible through the doorway.
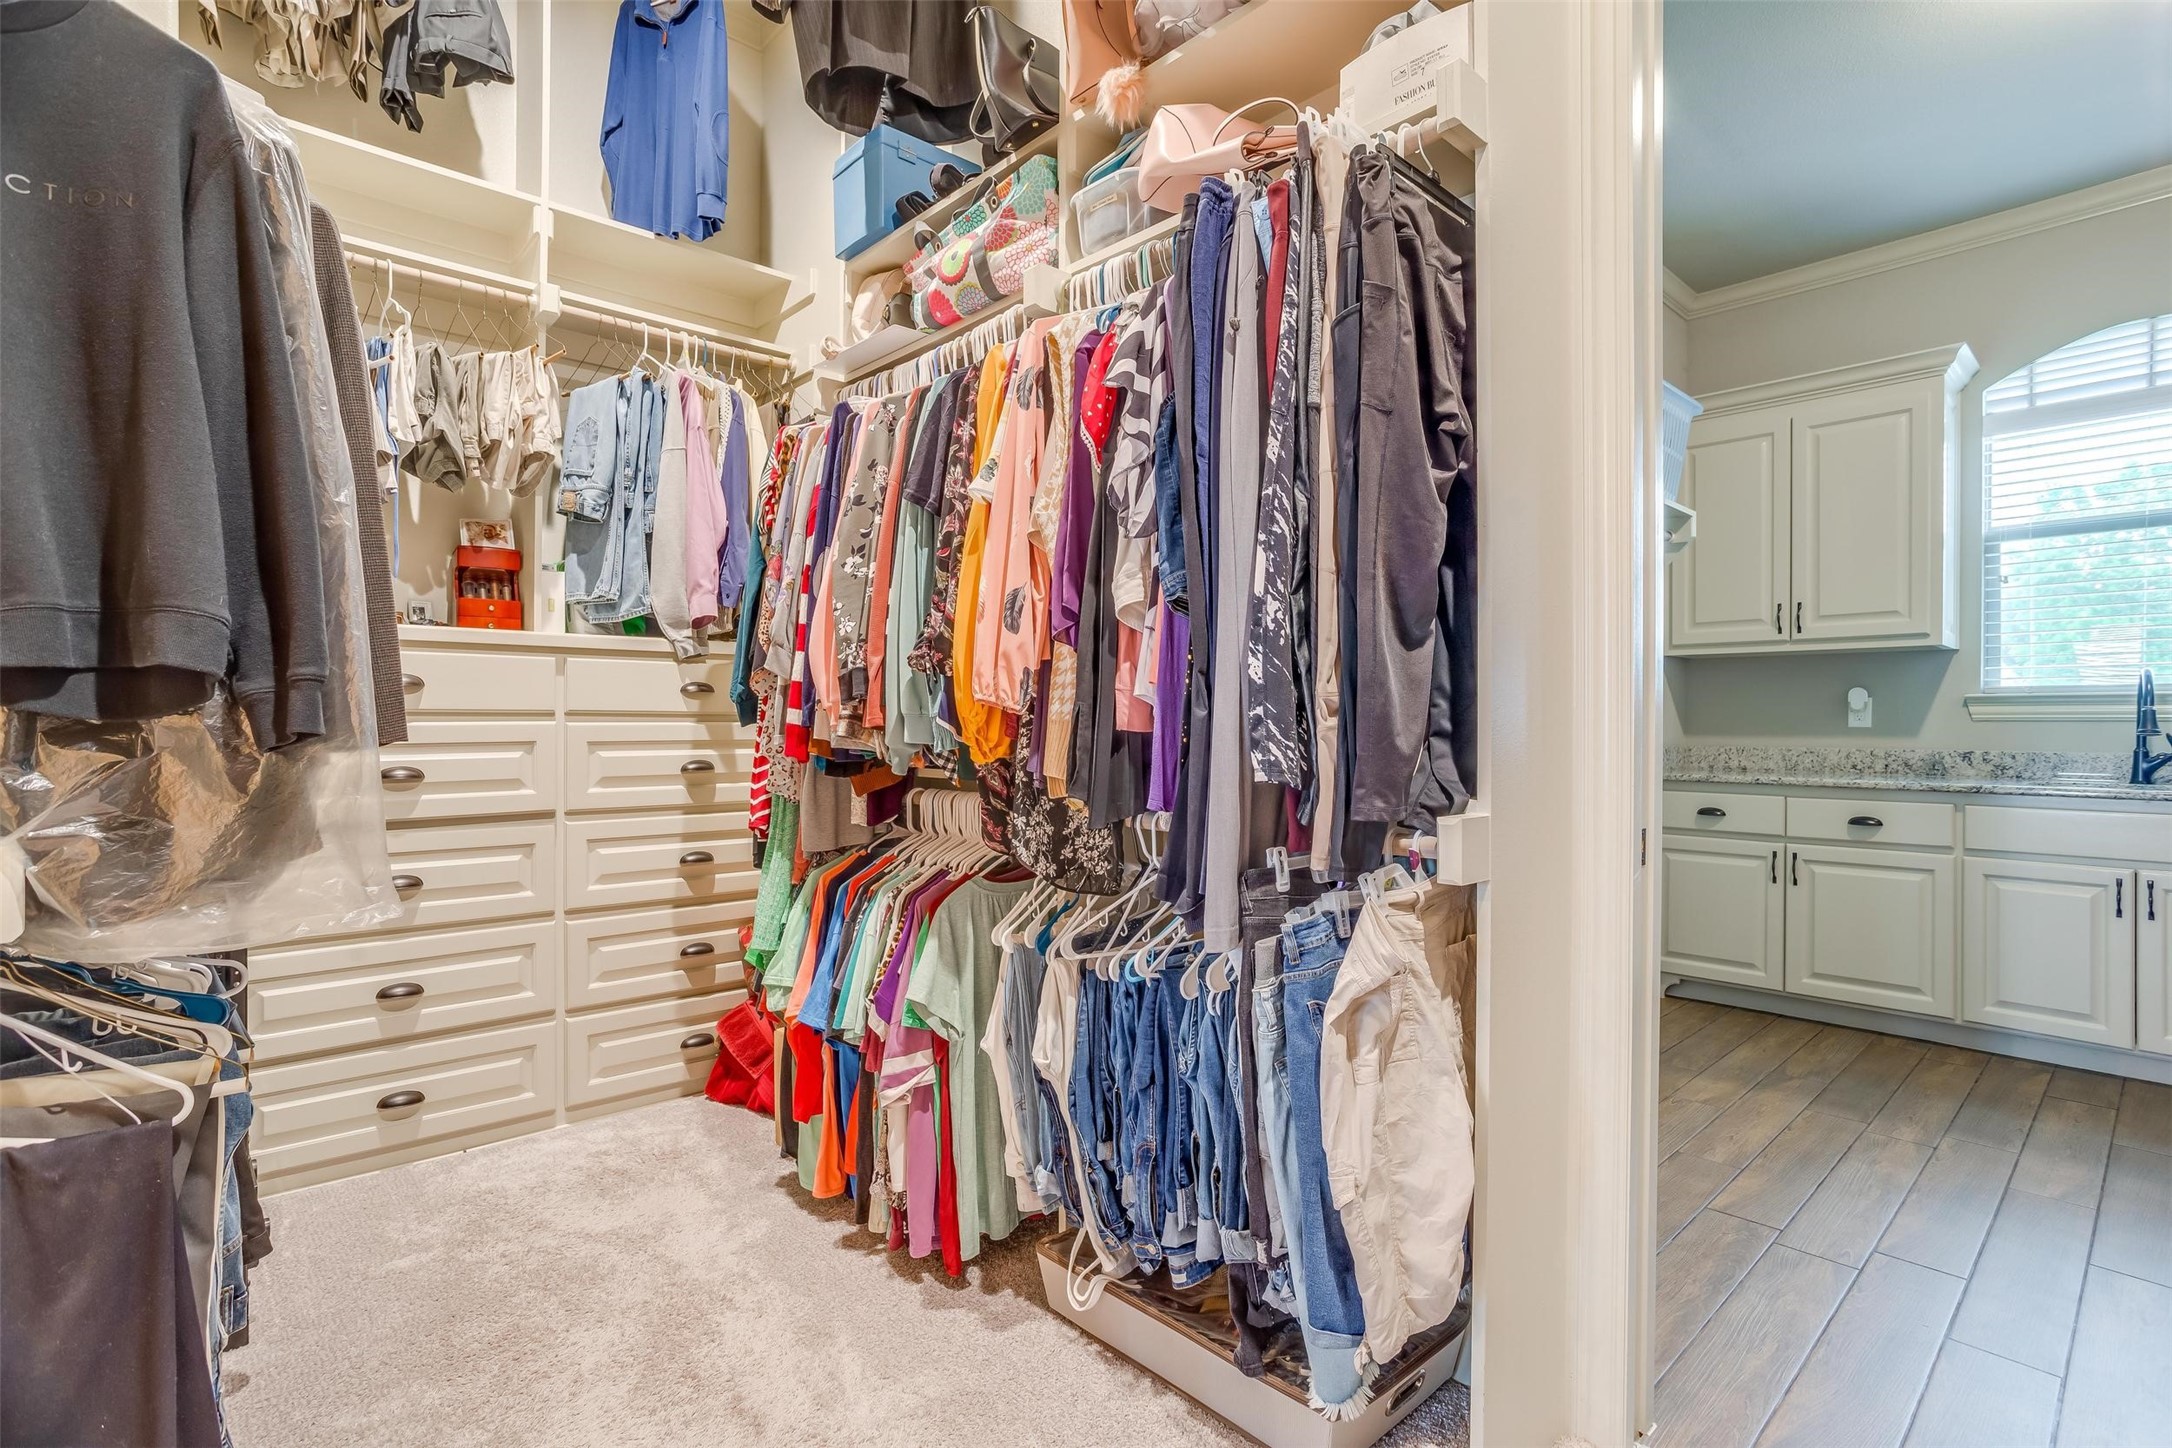
Walk-in closet with extensive clothing racks and built-in drawers beside a bathroom vanity.
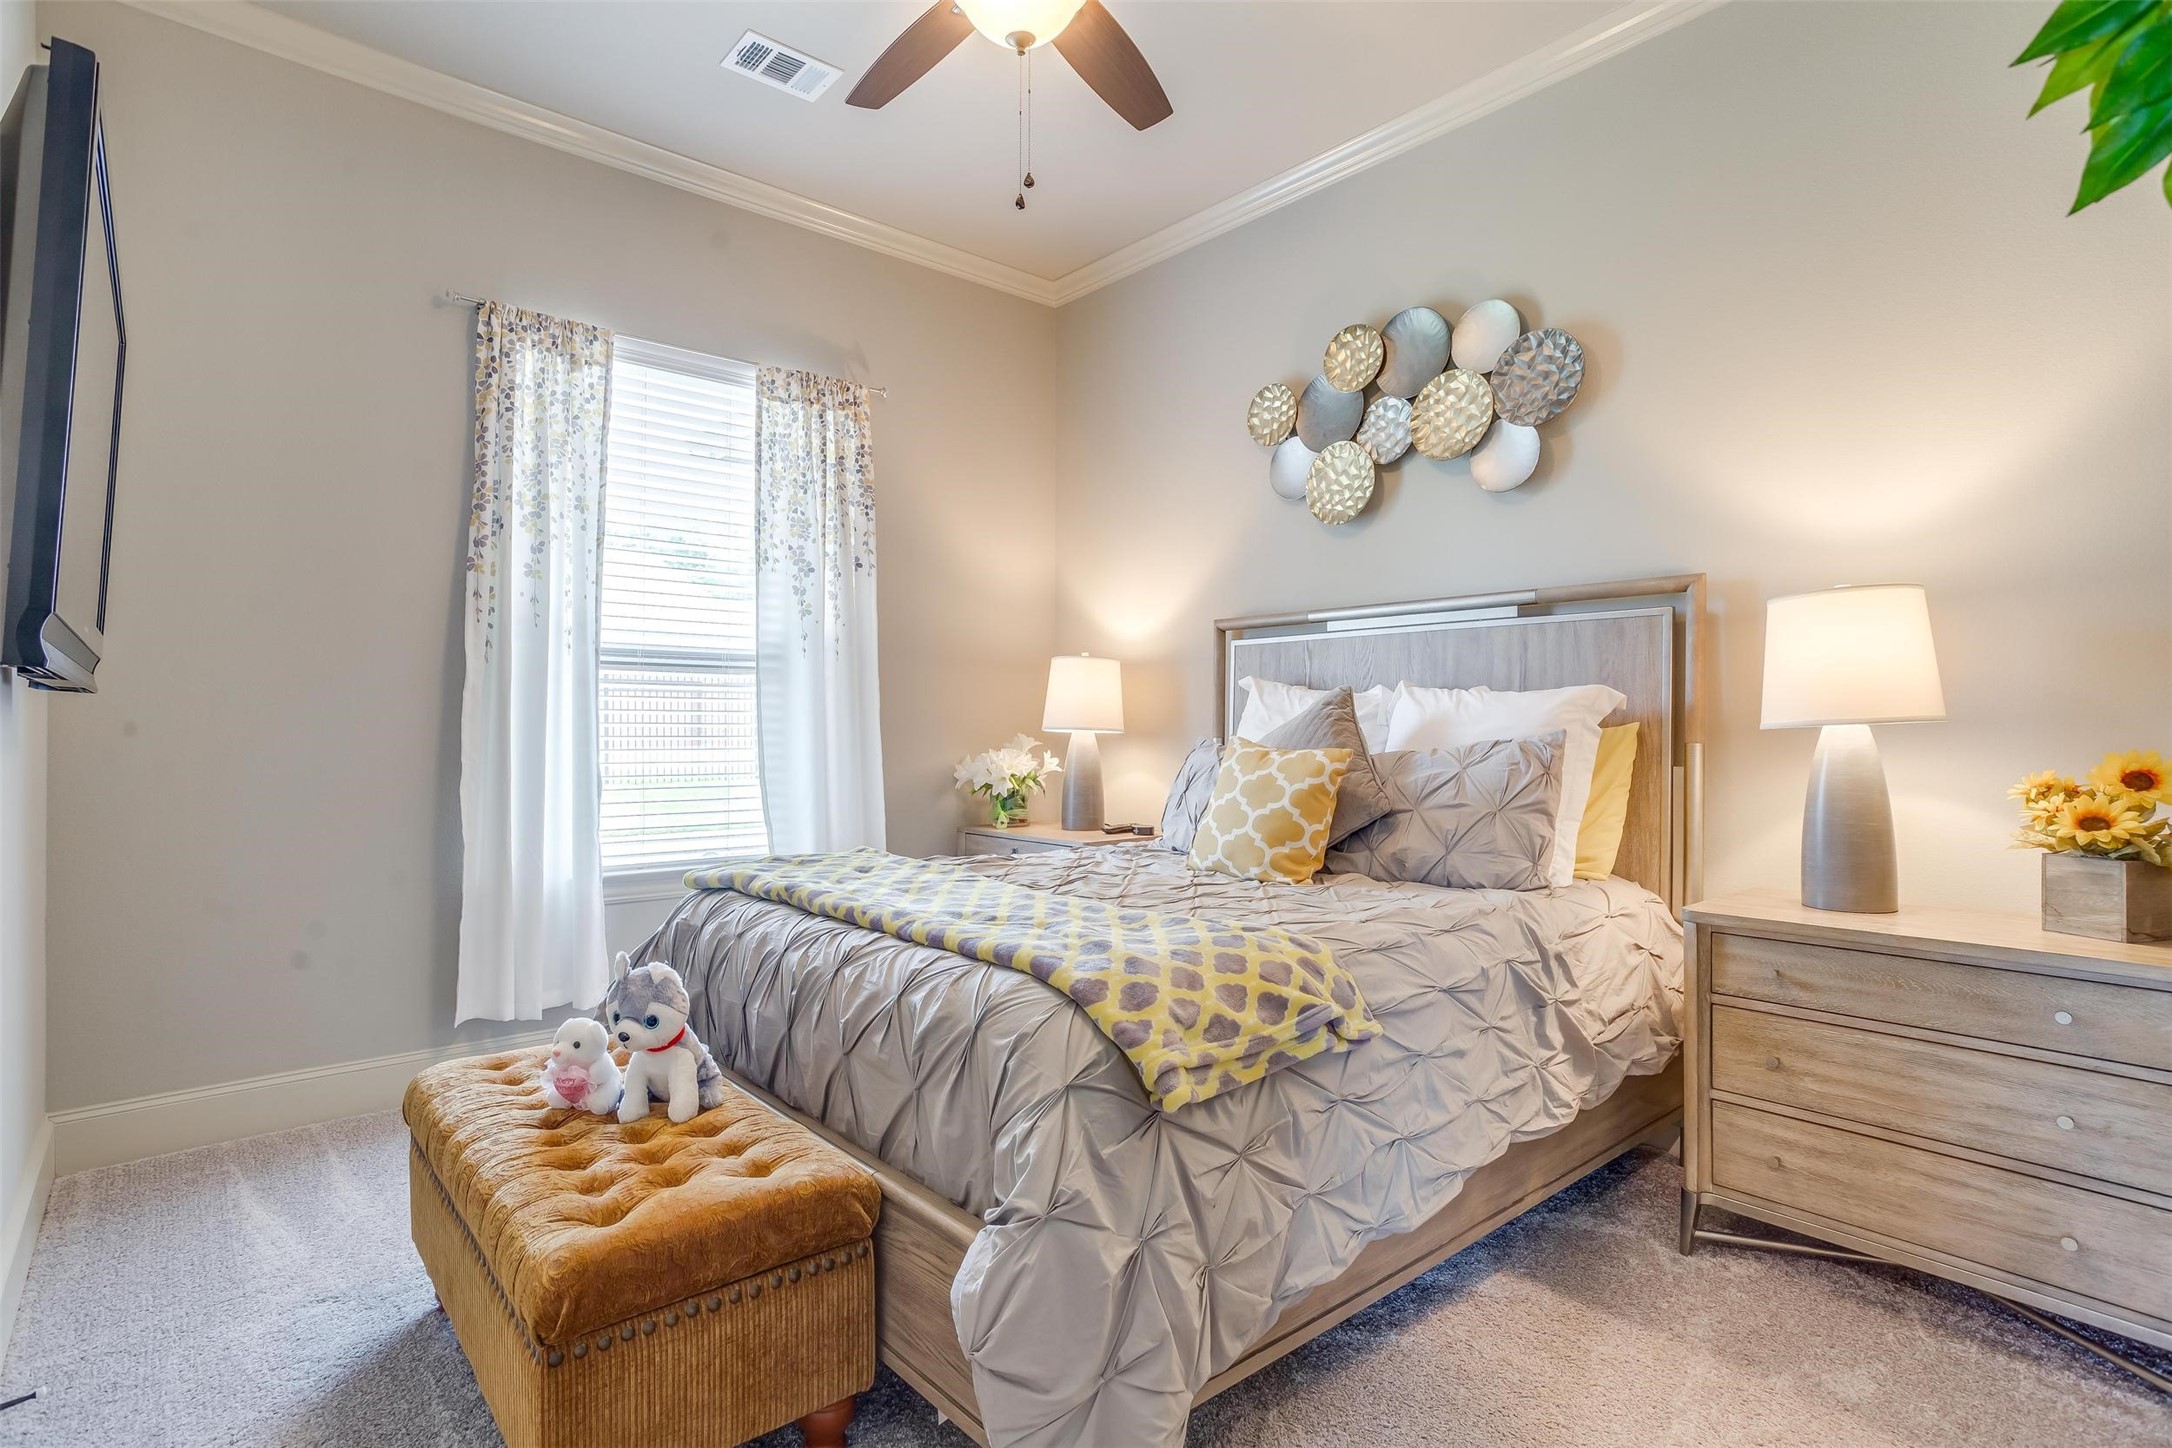
Bedroom with a gray quilted bed, patterned curtains, and mustard upholstered bench.
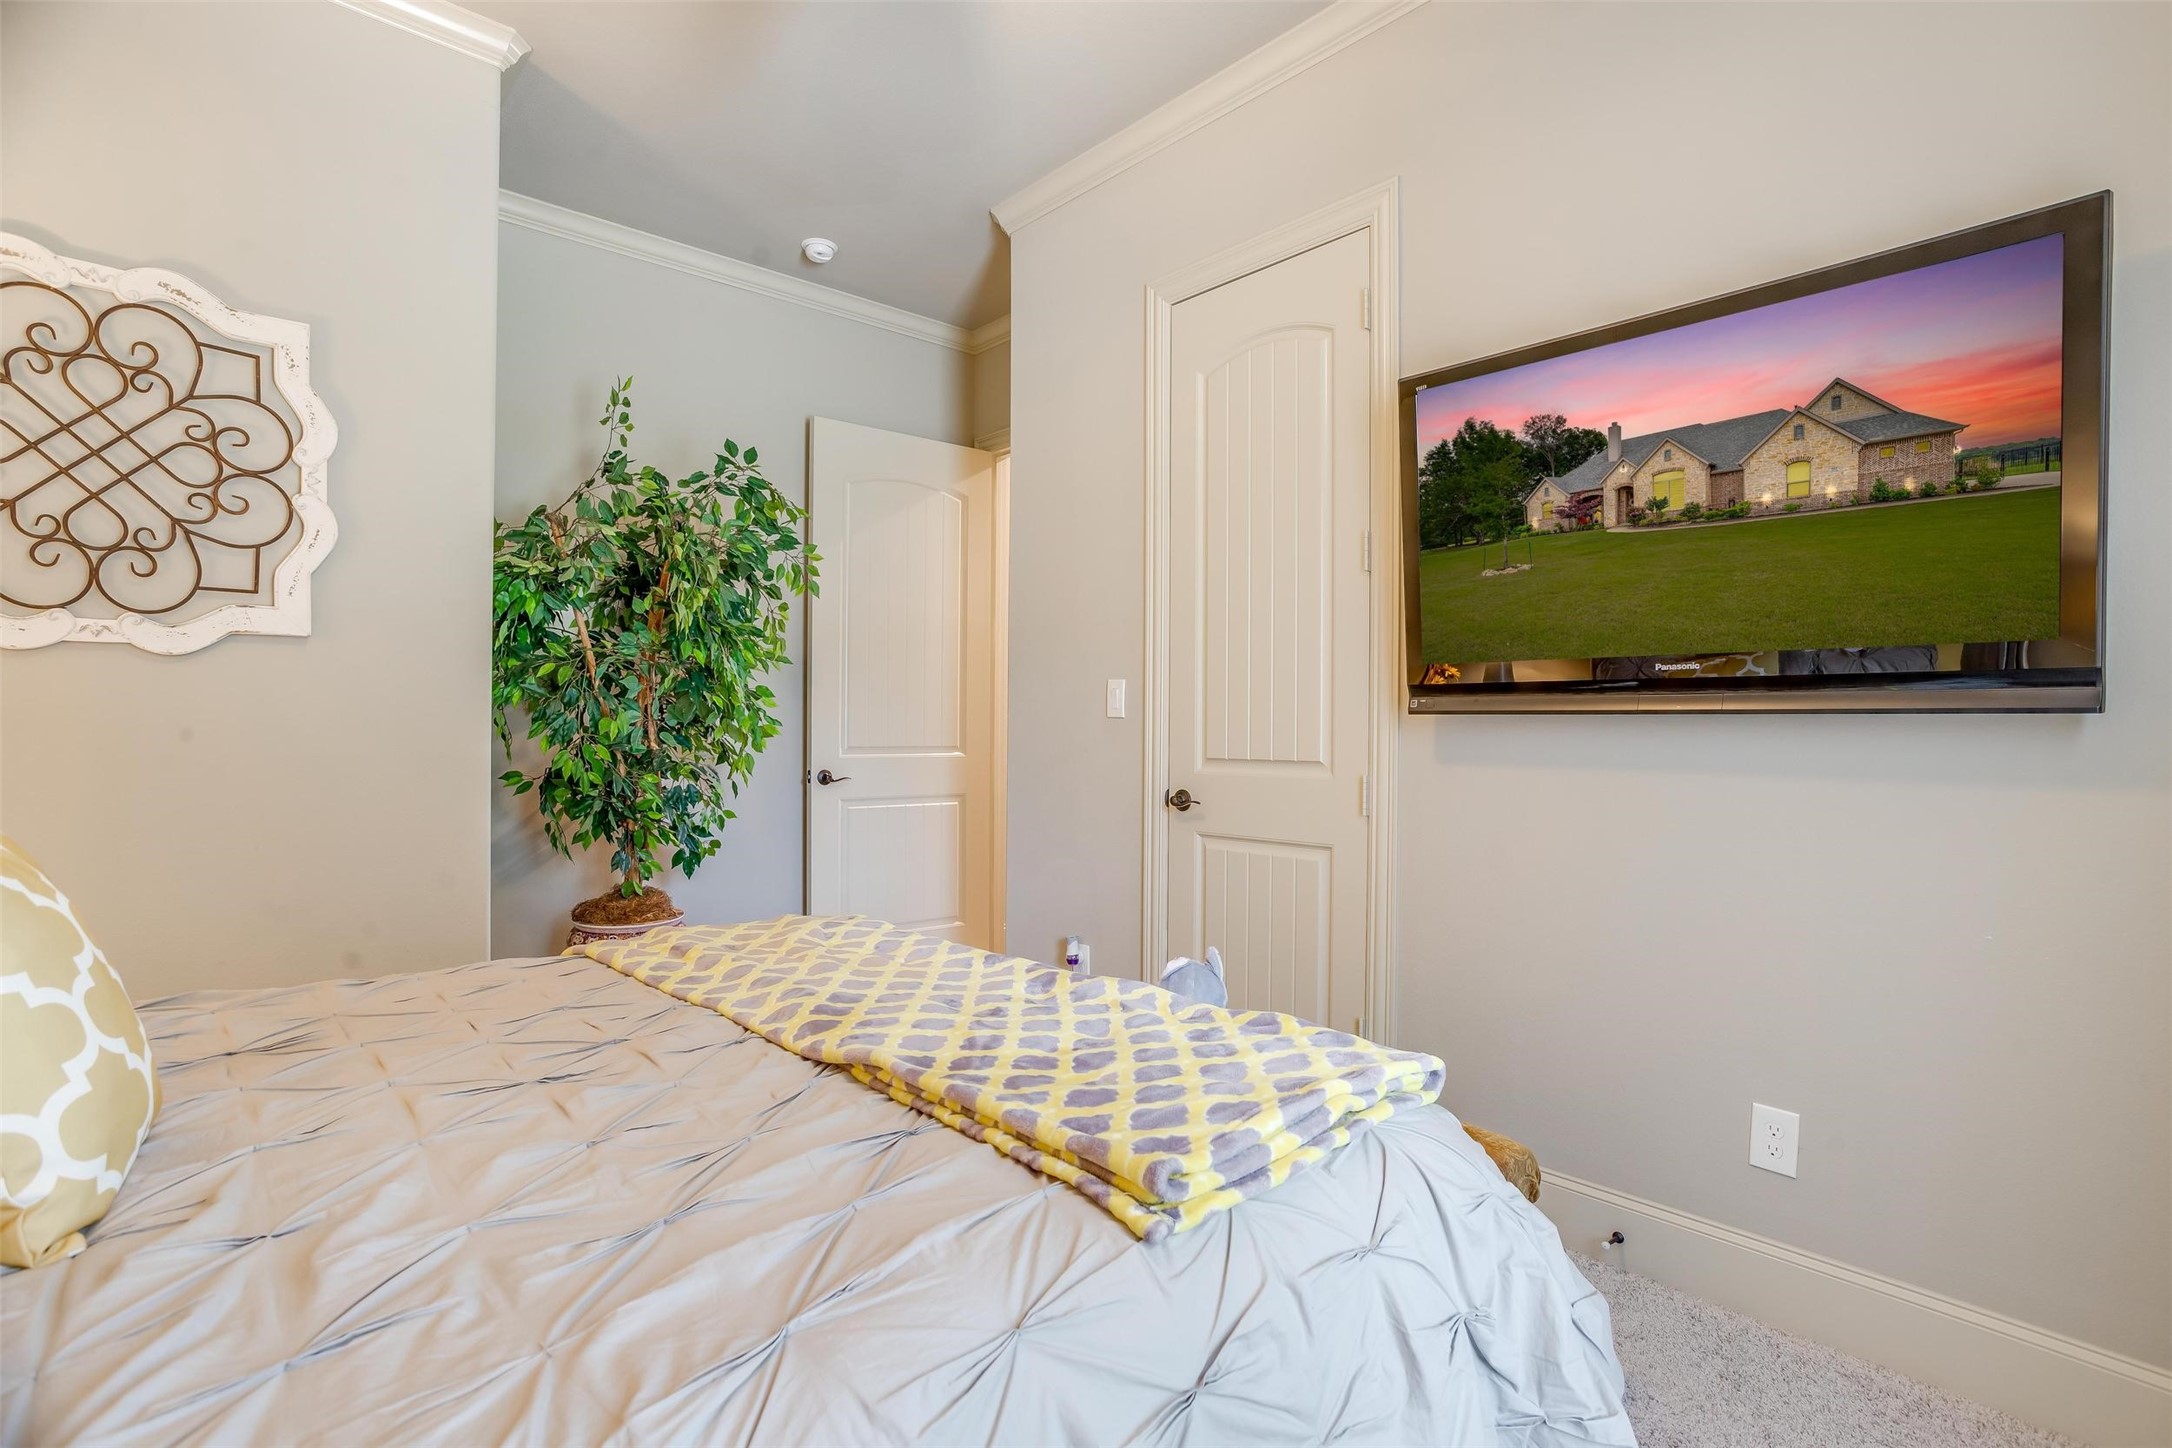
Bedroom with a large bed, leafy potted plant, and wall-mounted television showing a house at sunset.
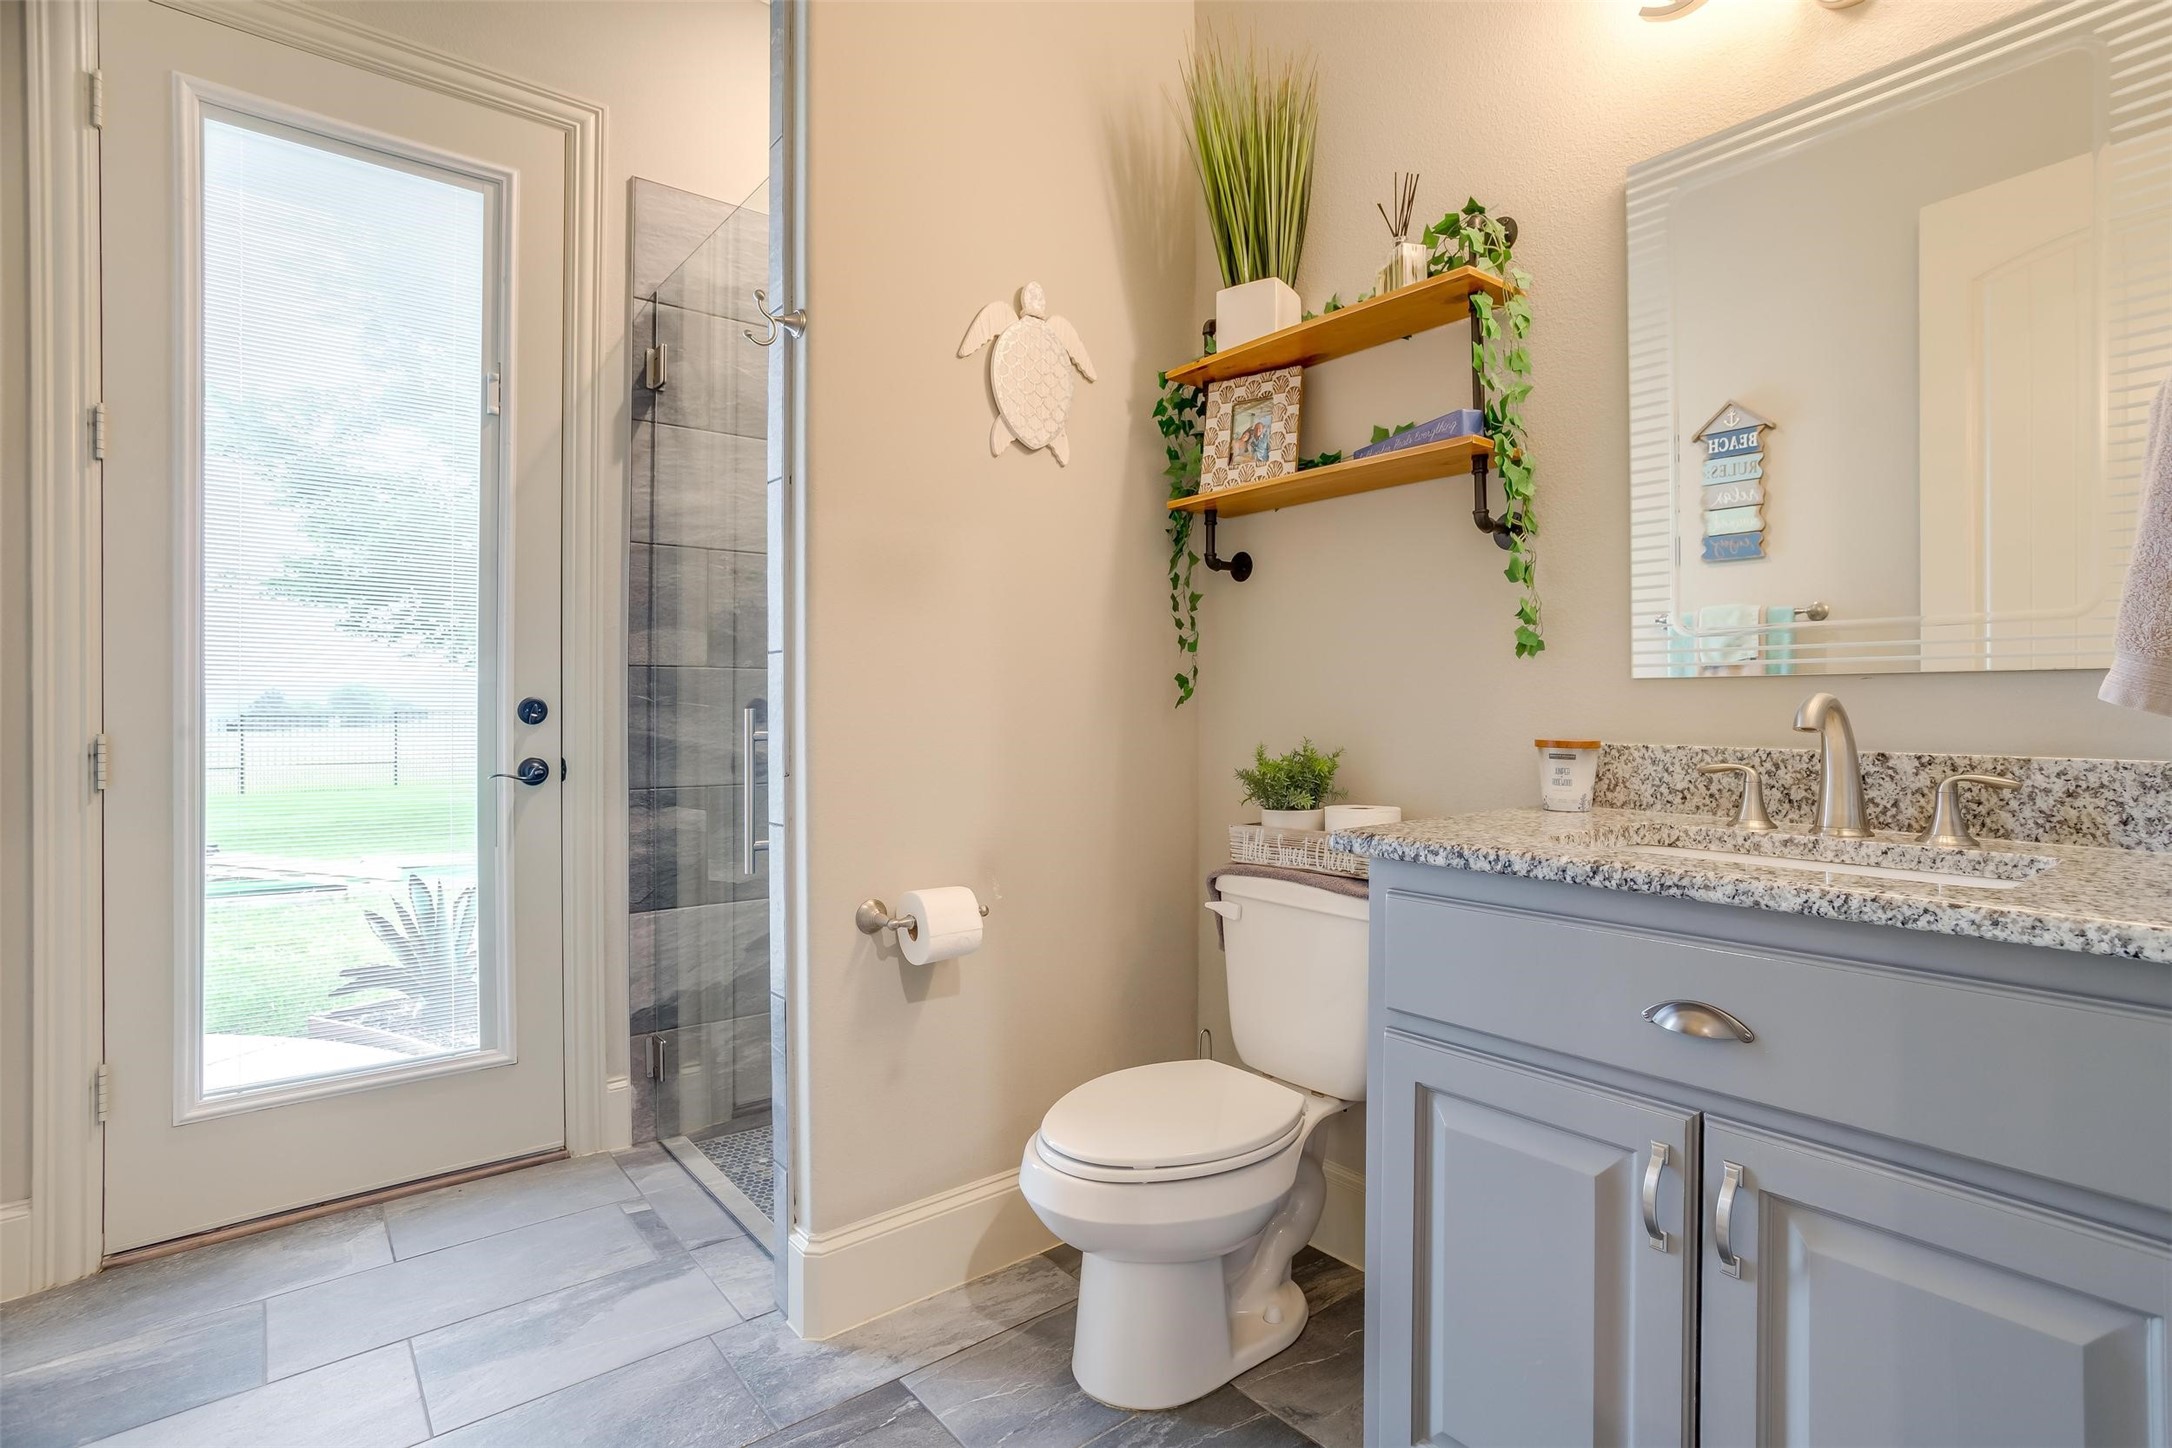
Bathroom with gray-tile shower, glazed exterior door, and blue-gray vanity with granite countertop.
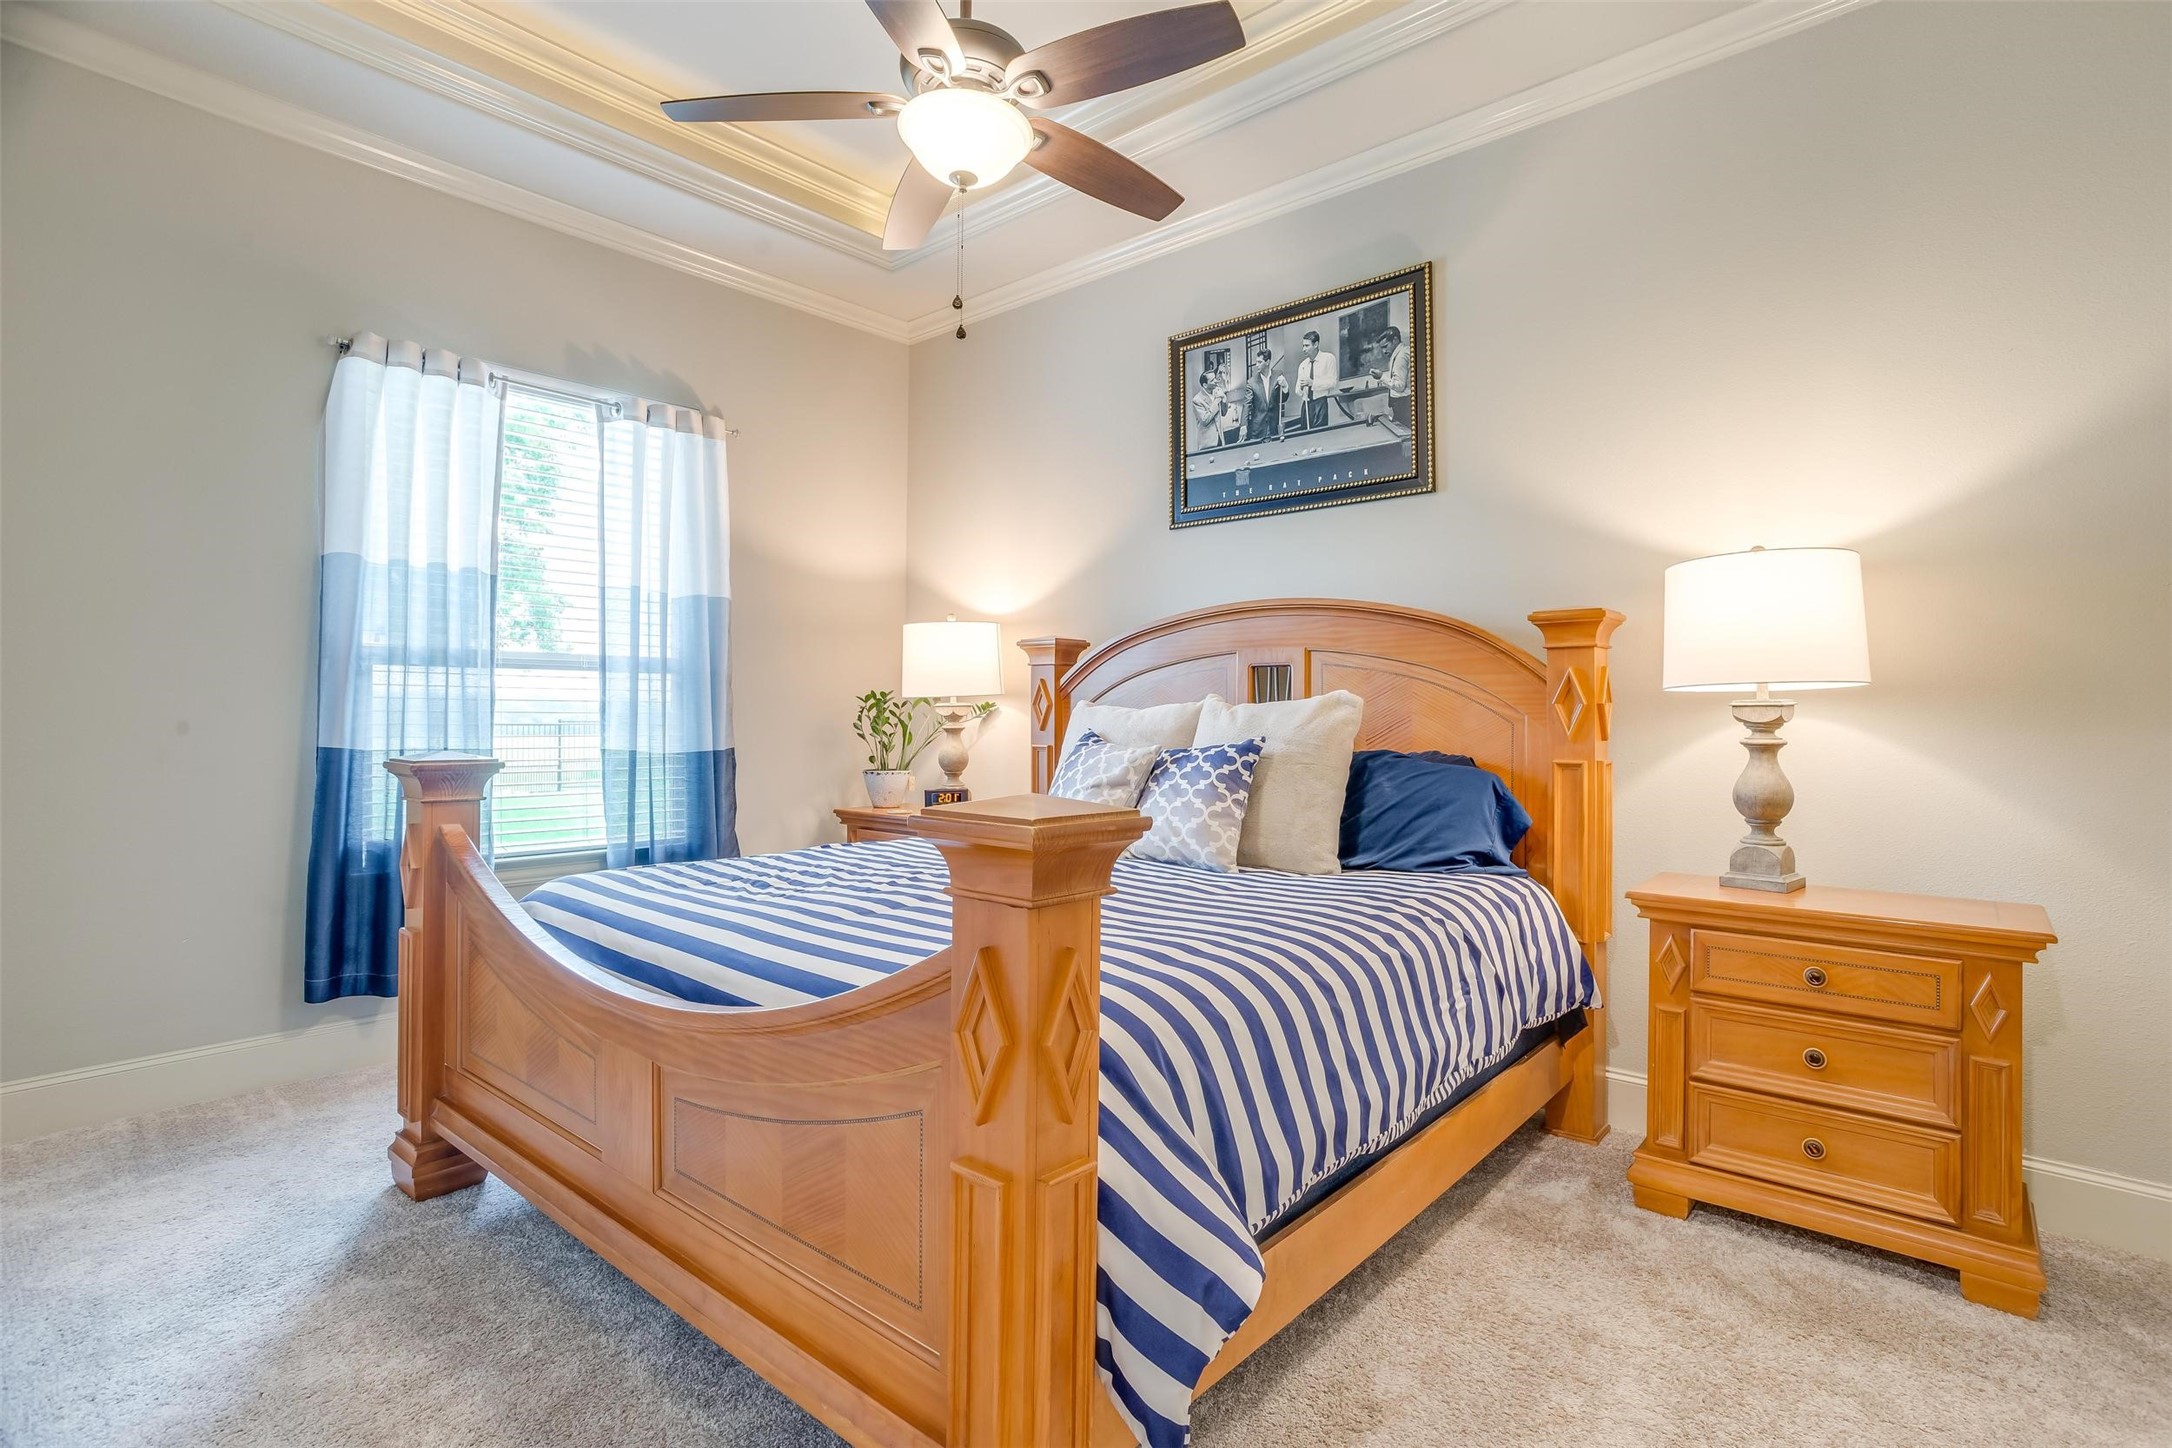
Bedroom with a carved wooden bed, striped blue-and-white bedding, and blue curtains.
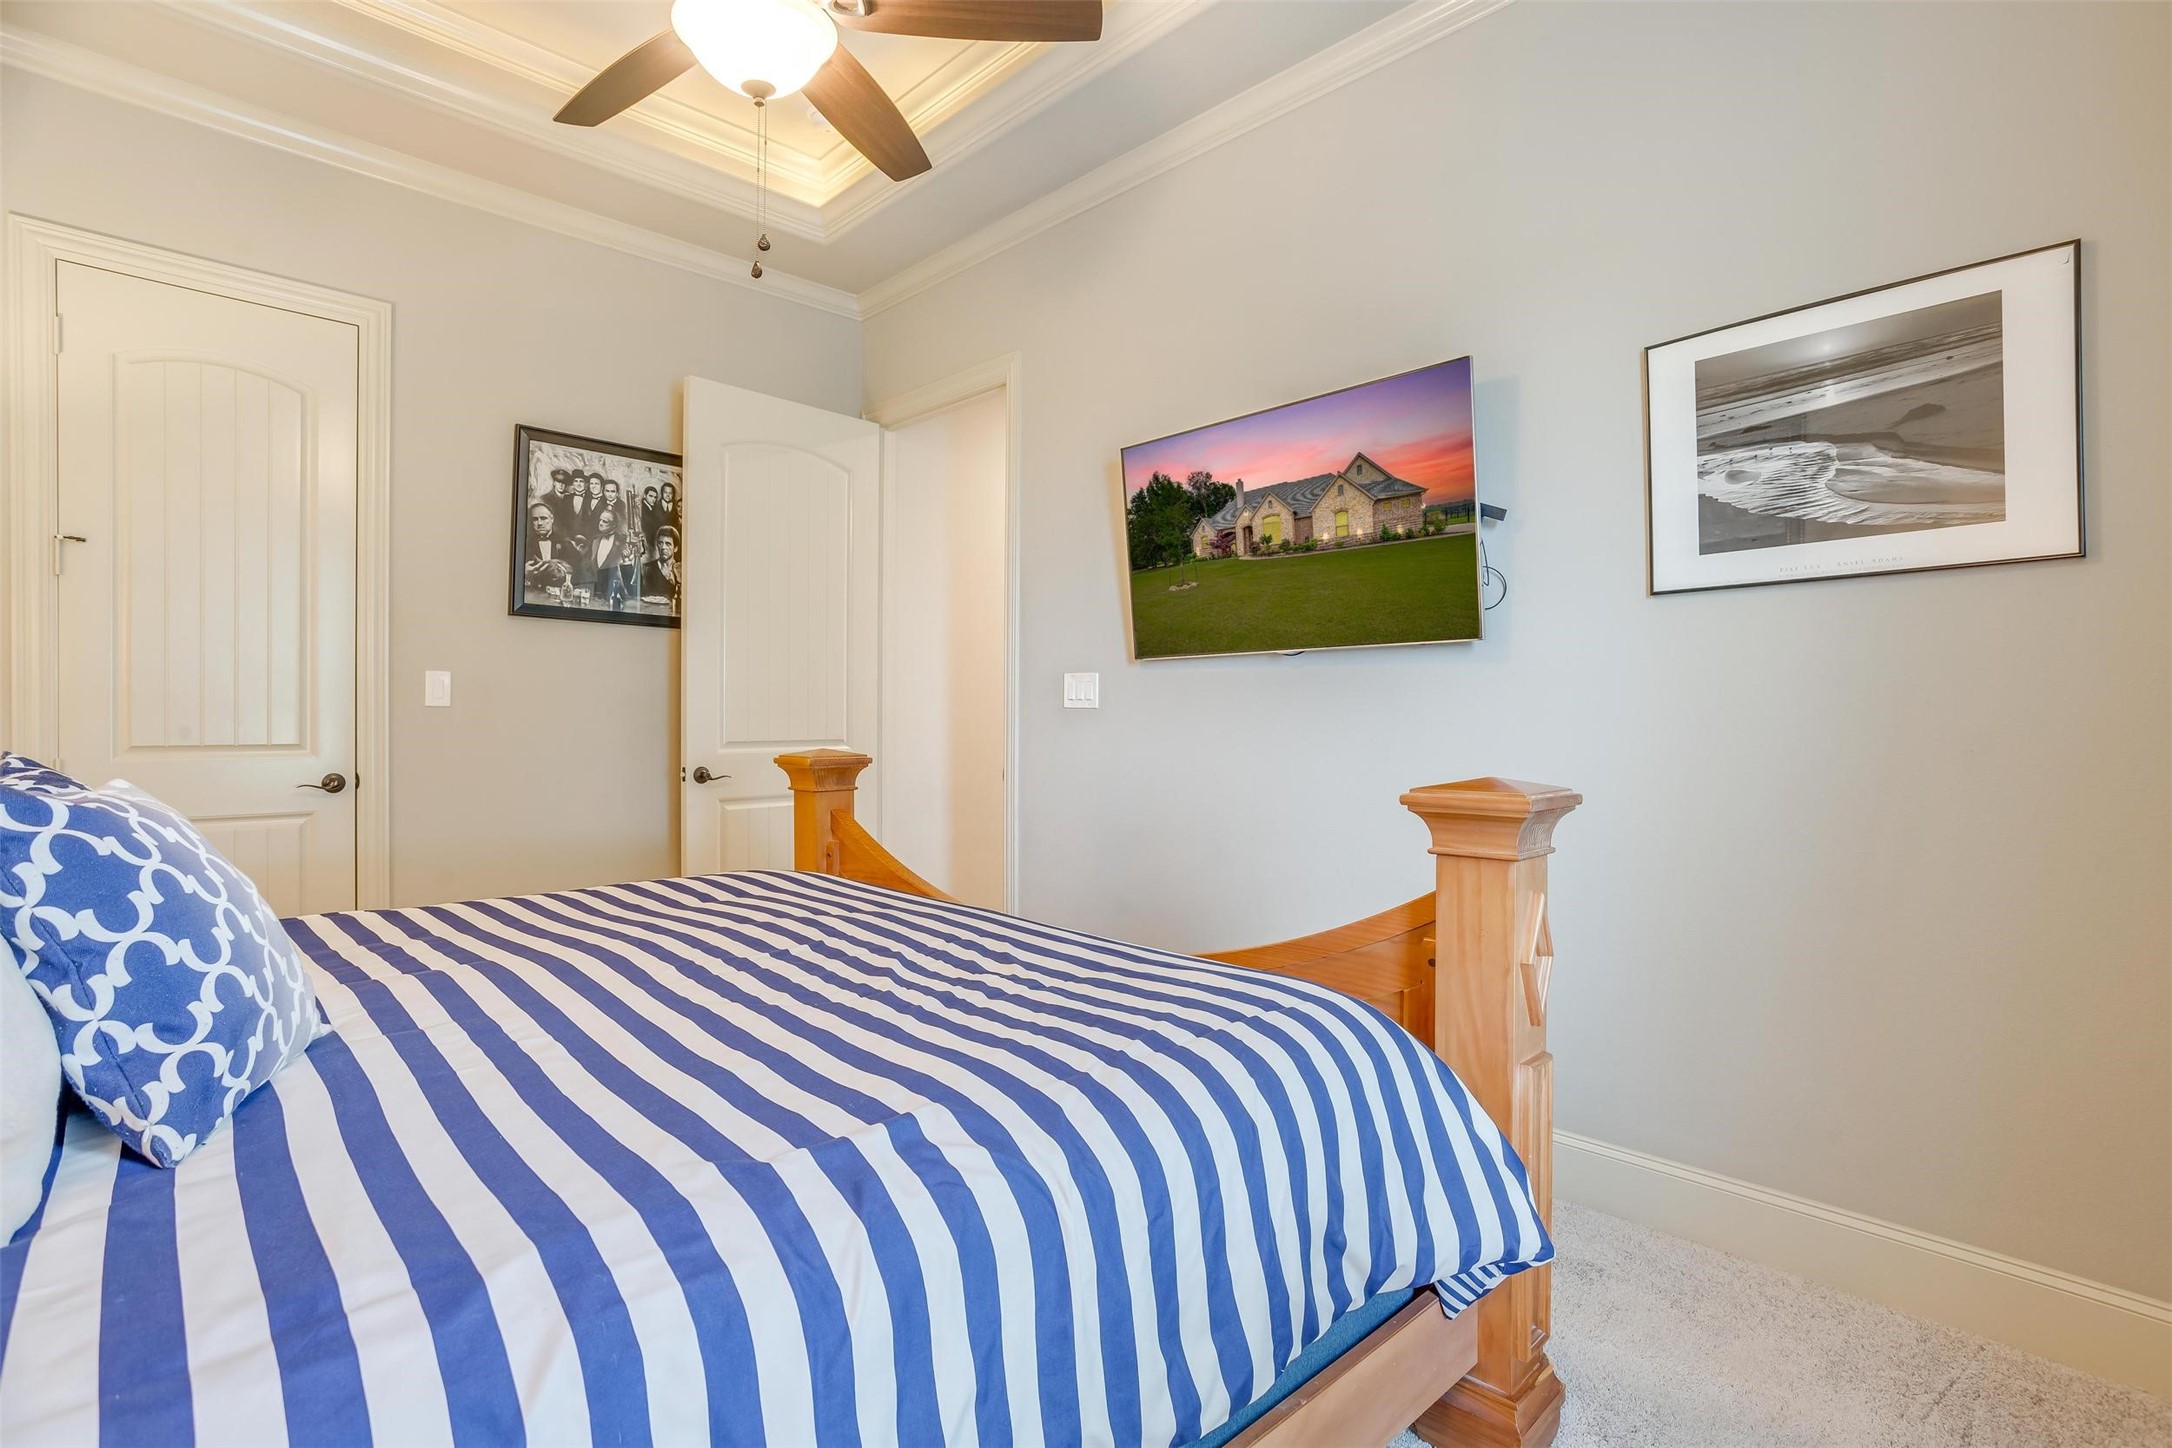
Bedroom with a wooden bed, blue-and-white striped bedding, and a ceiling fan.
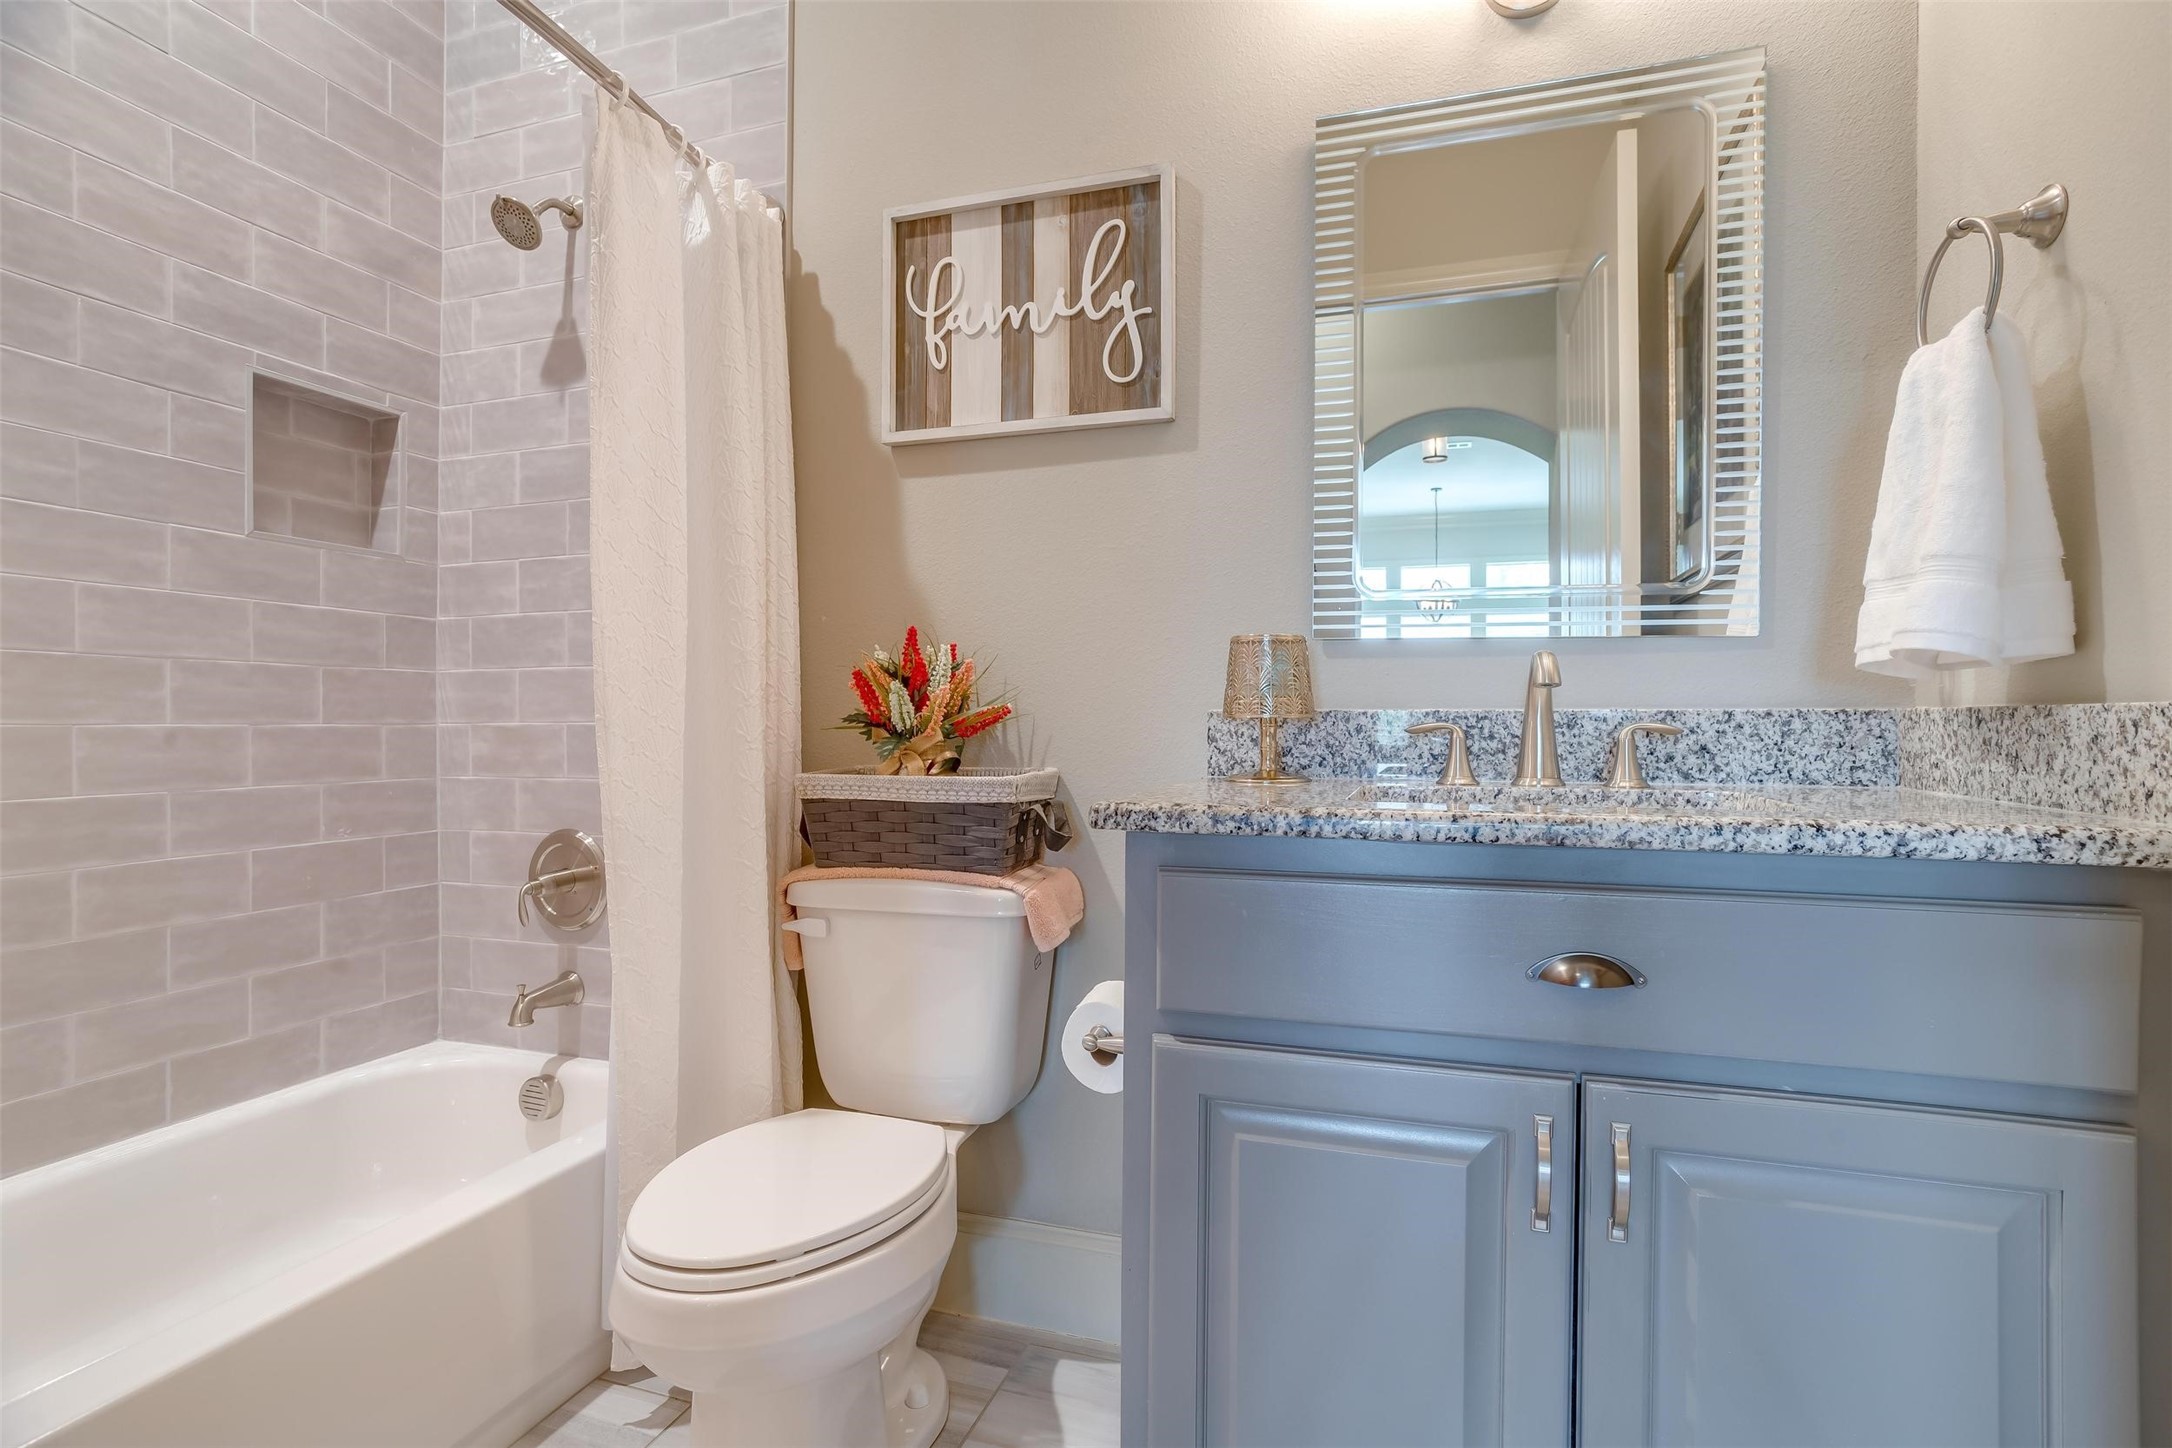
Bathroom with a blue-gray vanity, granite countertop, and tiled bathtub surround.
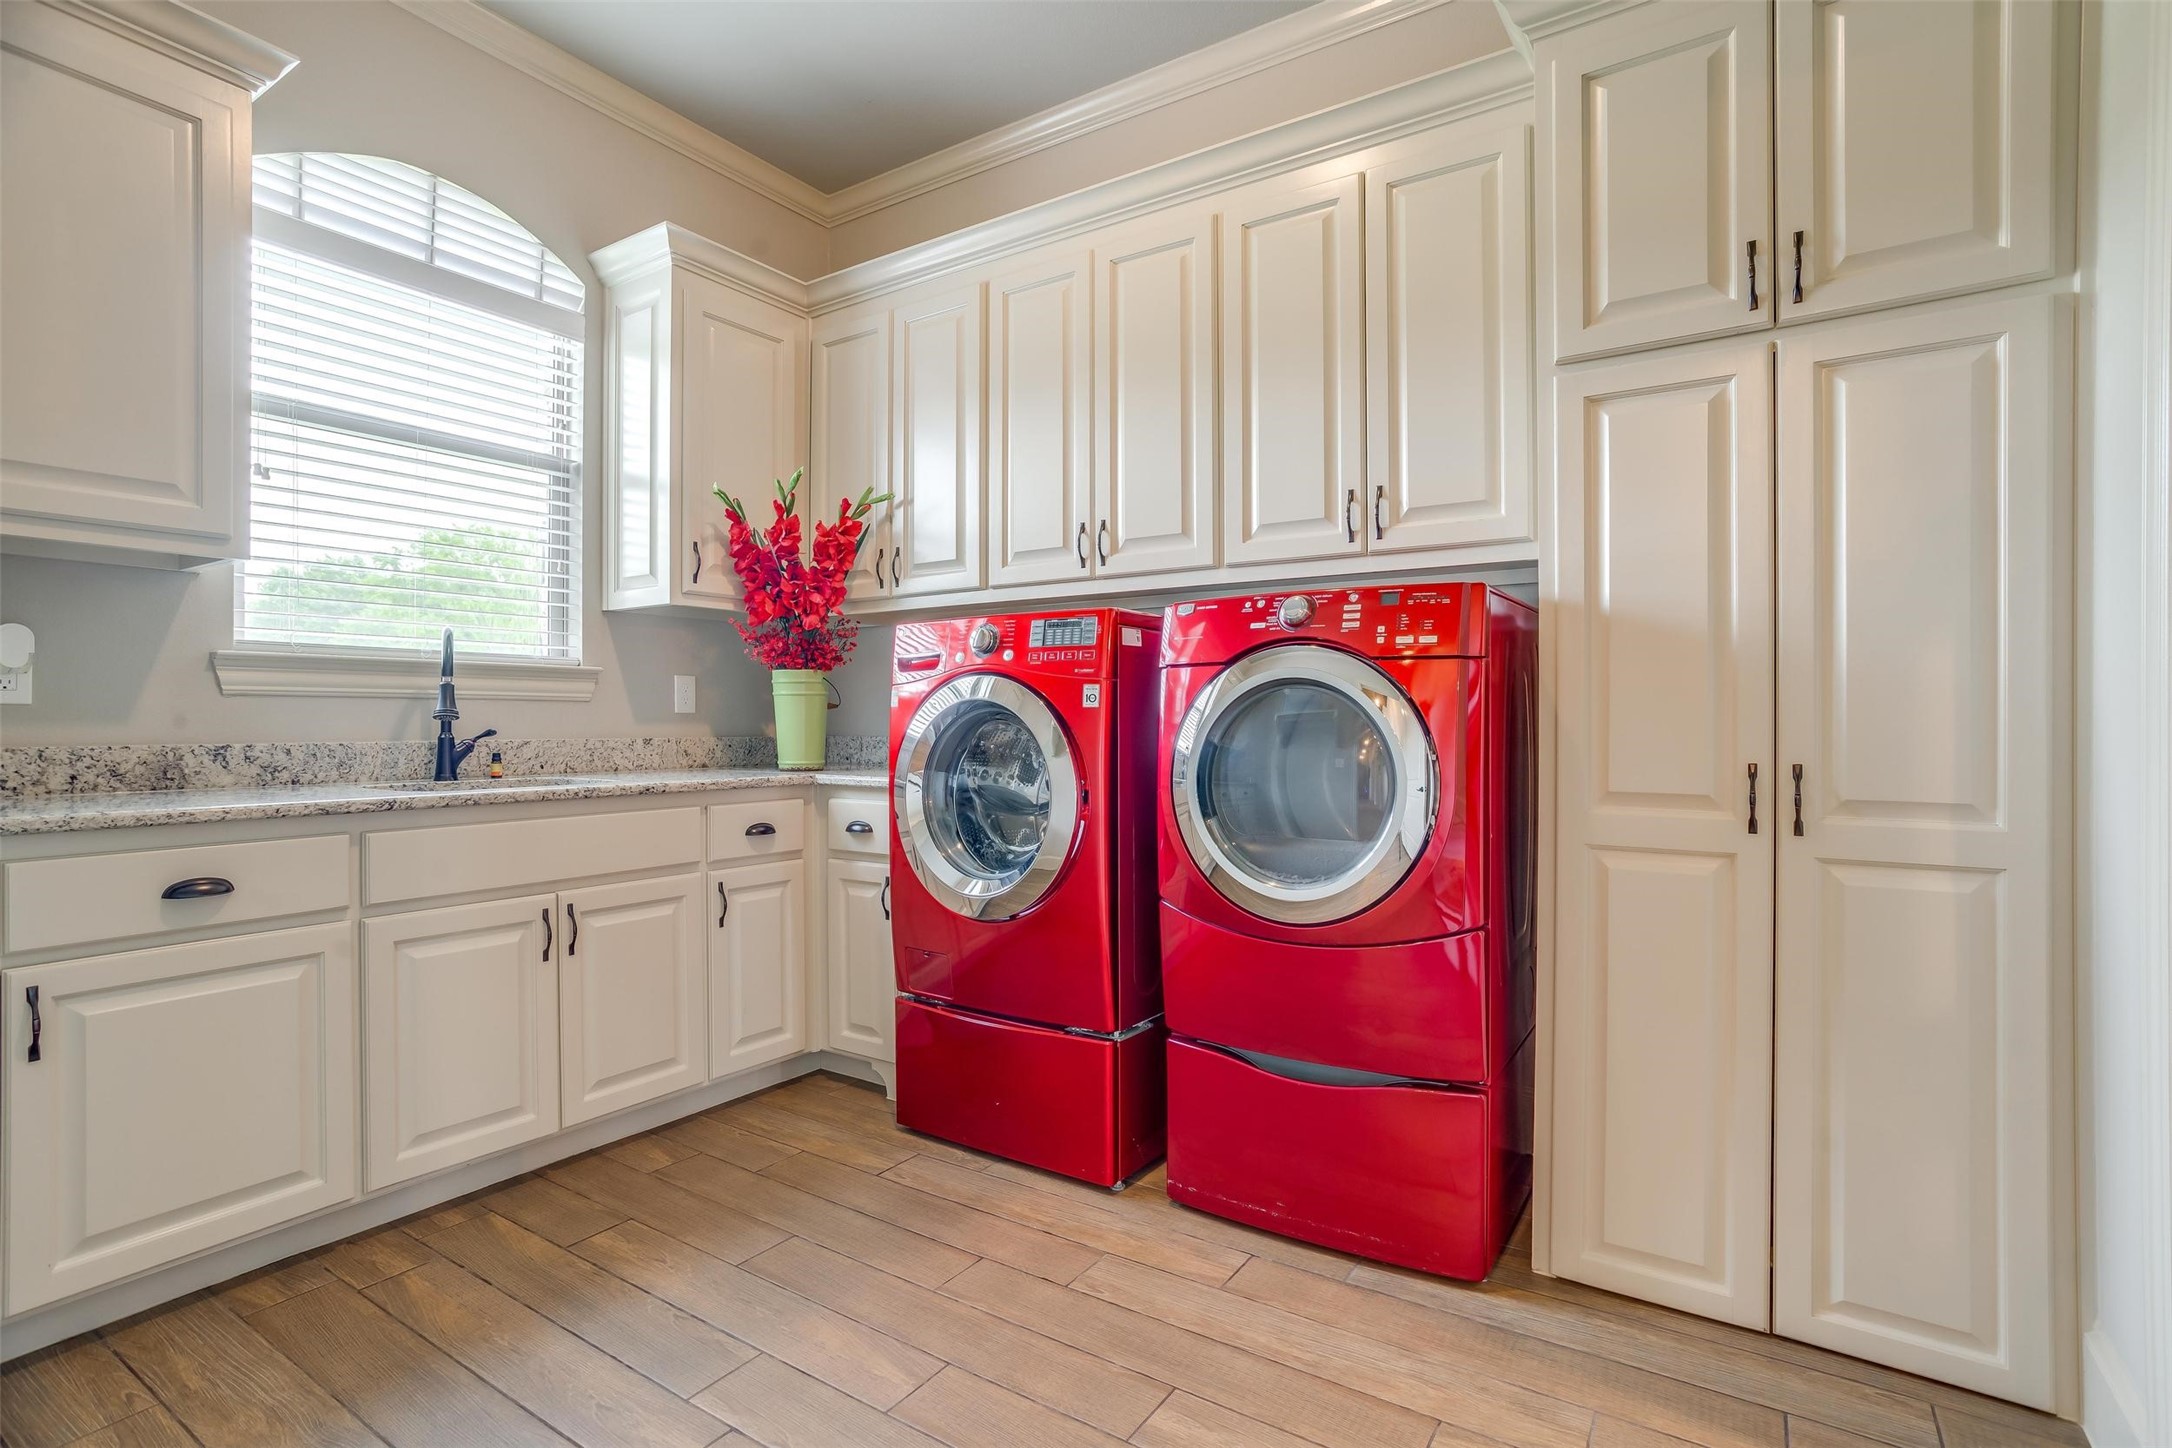
Laundry room with red front-loading washer and dryer, cream cabinets, granite counter, and wood-look tile floor.
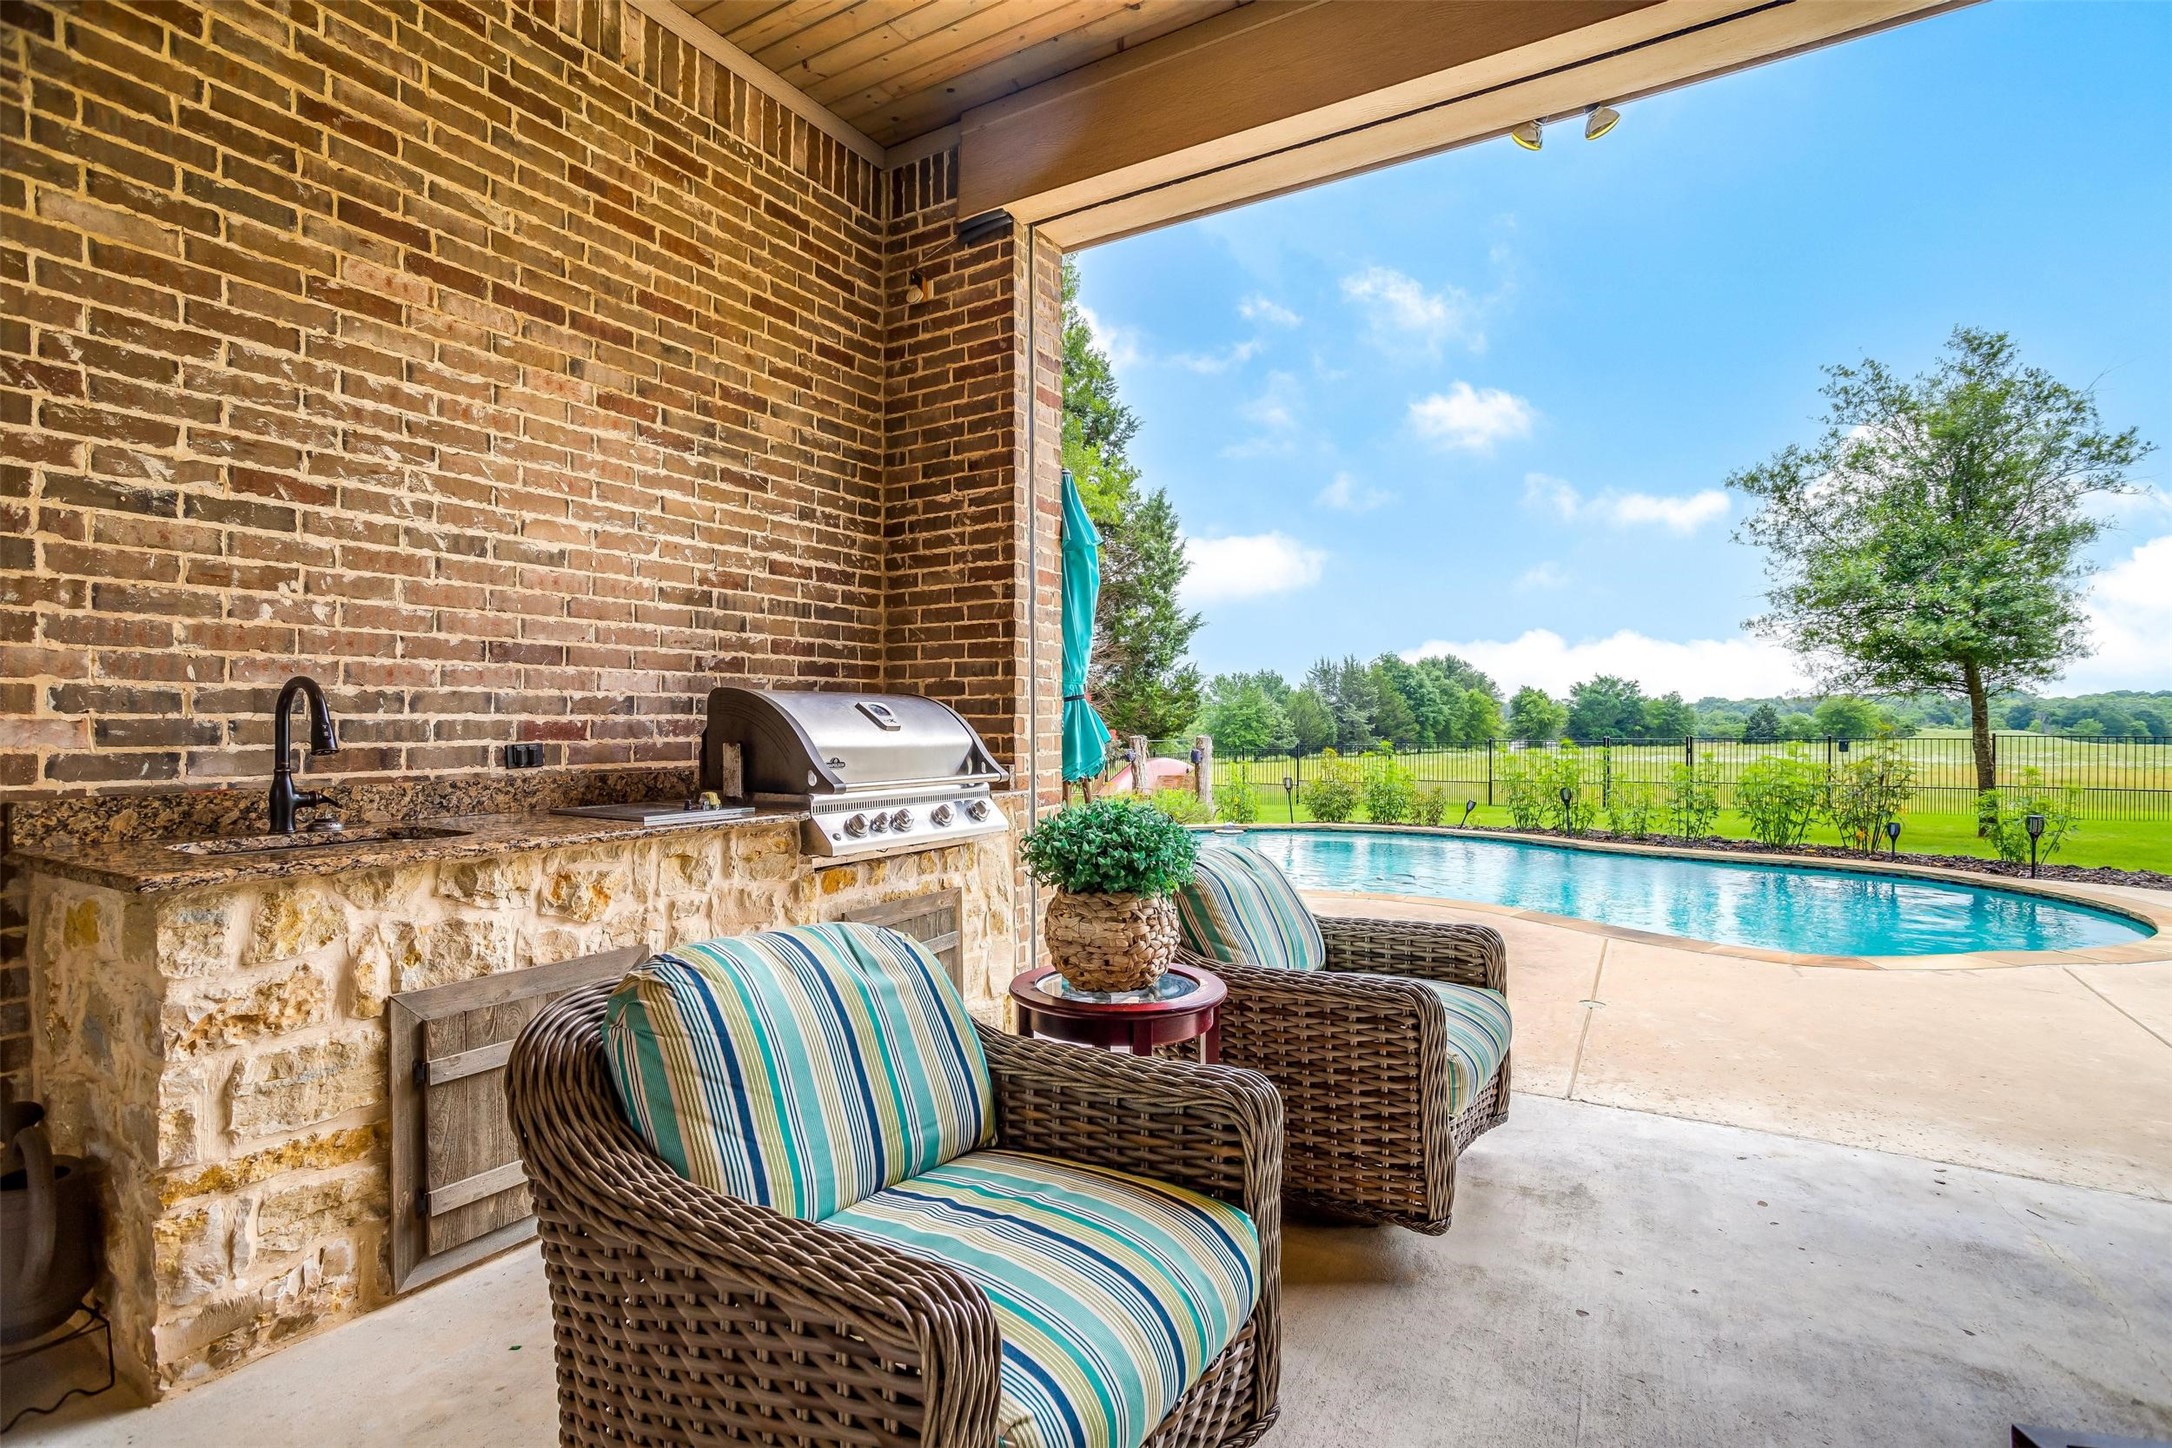
Covered patio with a stone outdoor kitchen and wicker seating overlooking a swimming pool.
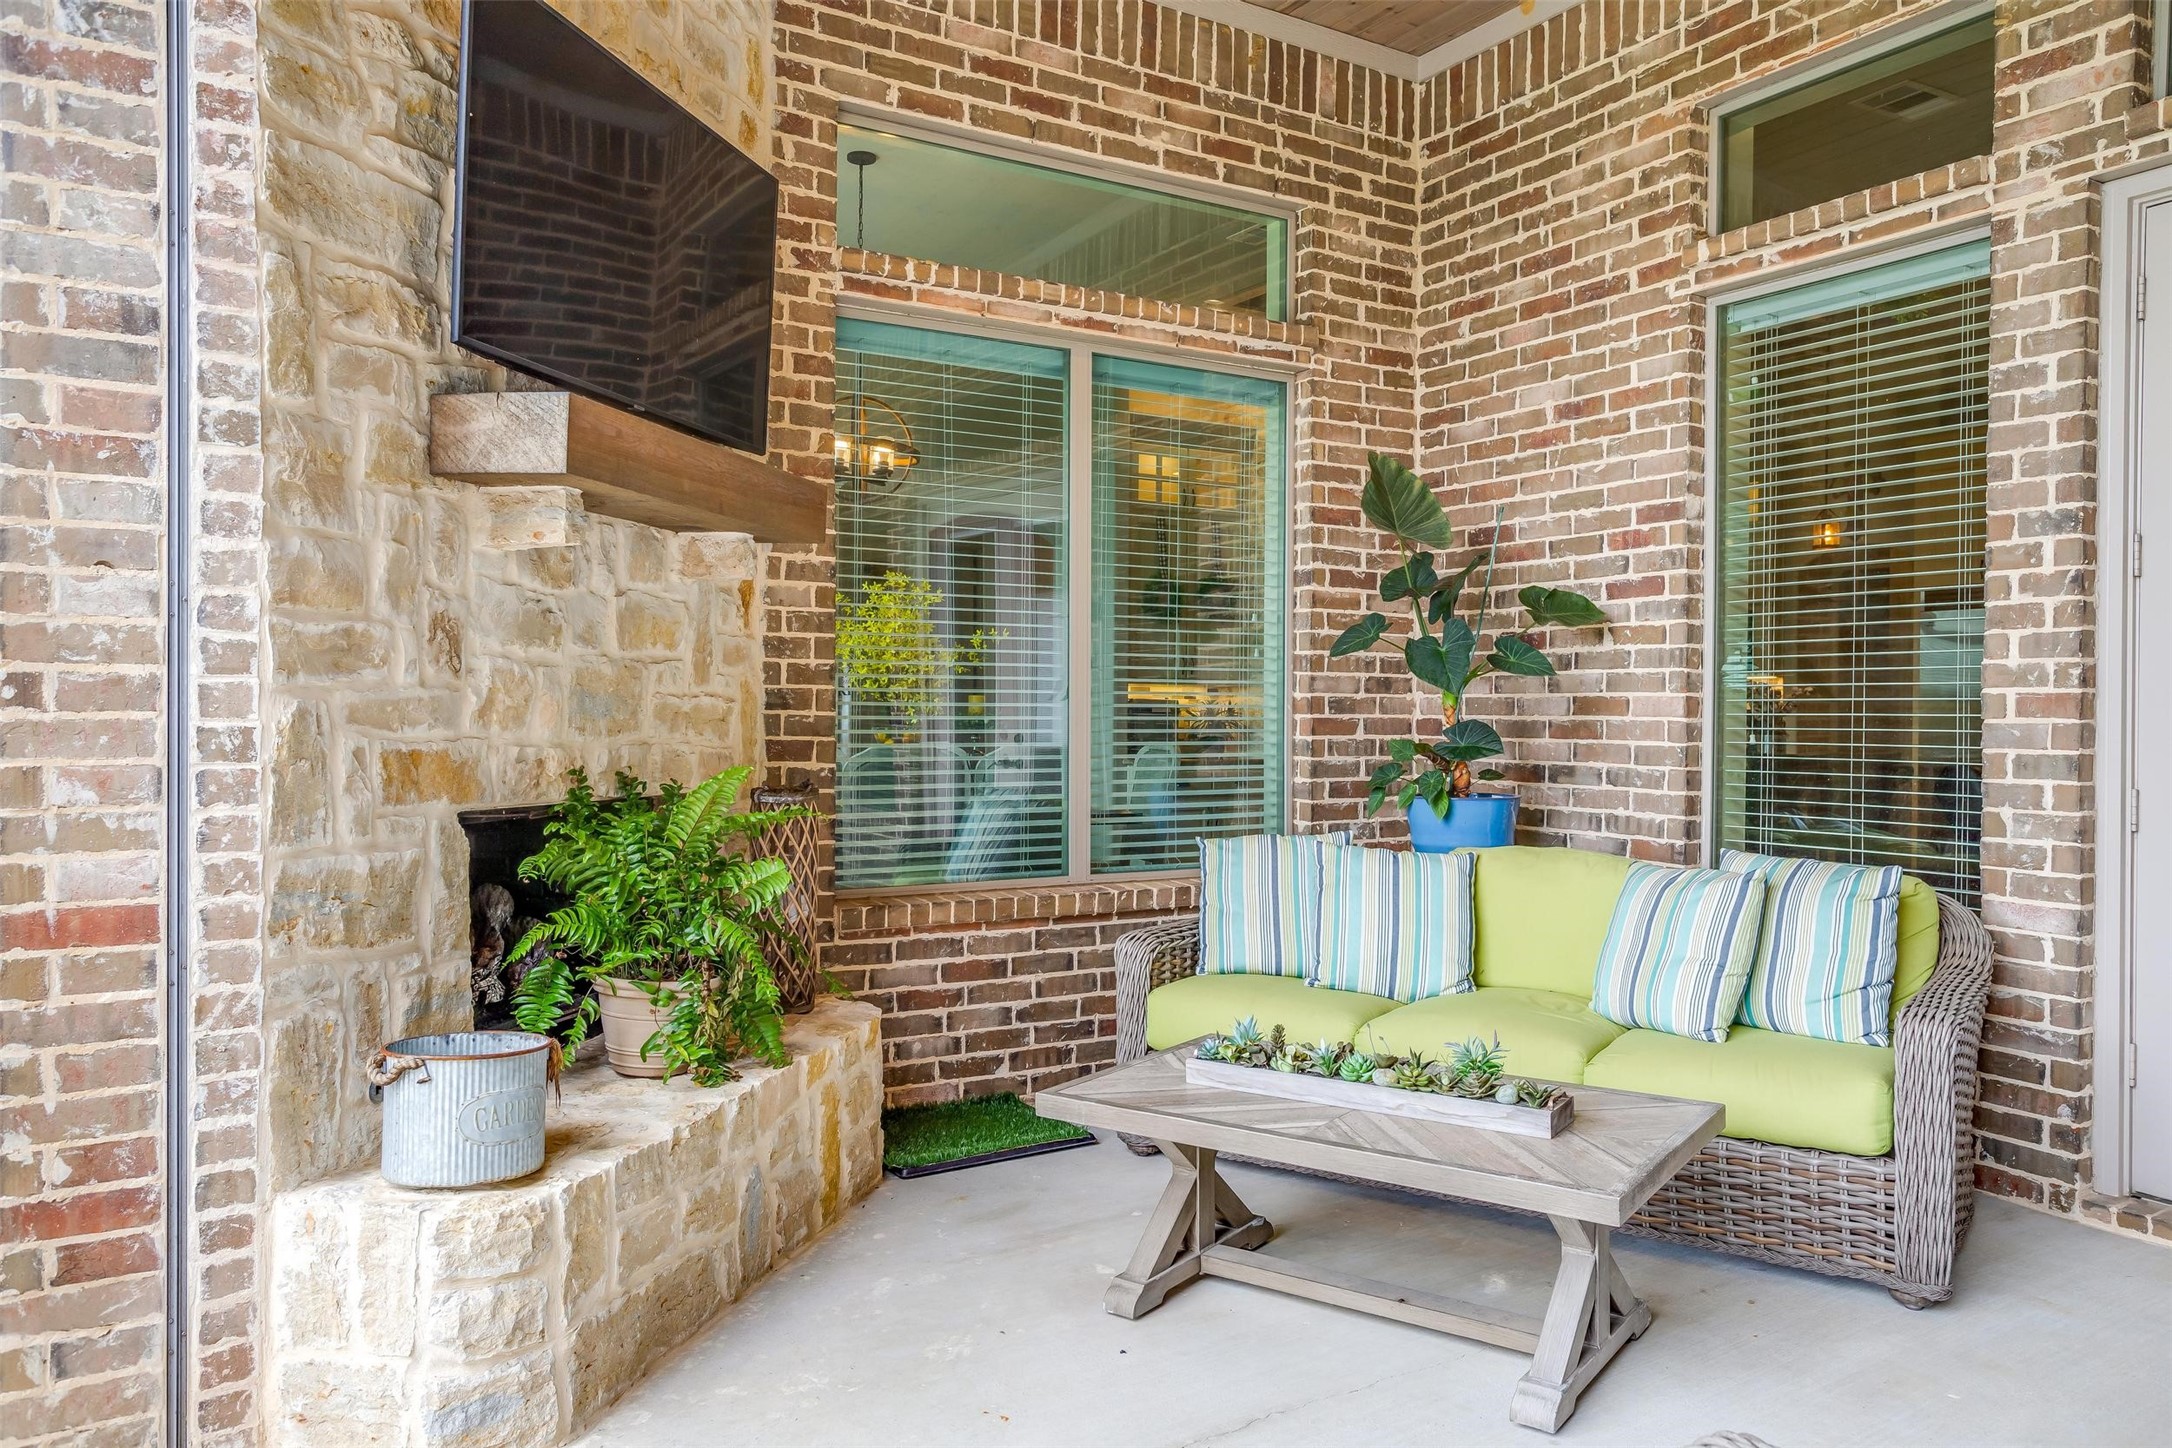
Covered patio with a stone fireplace, mounted television, and lime-green cushioned wicker sofa.
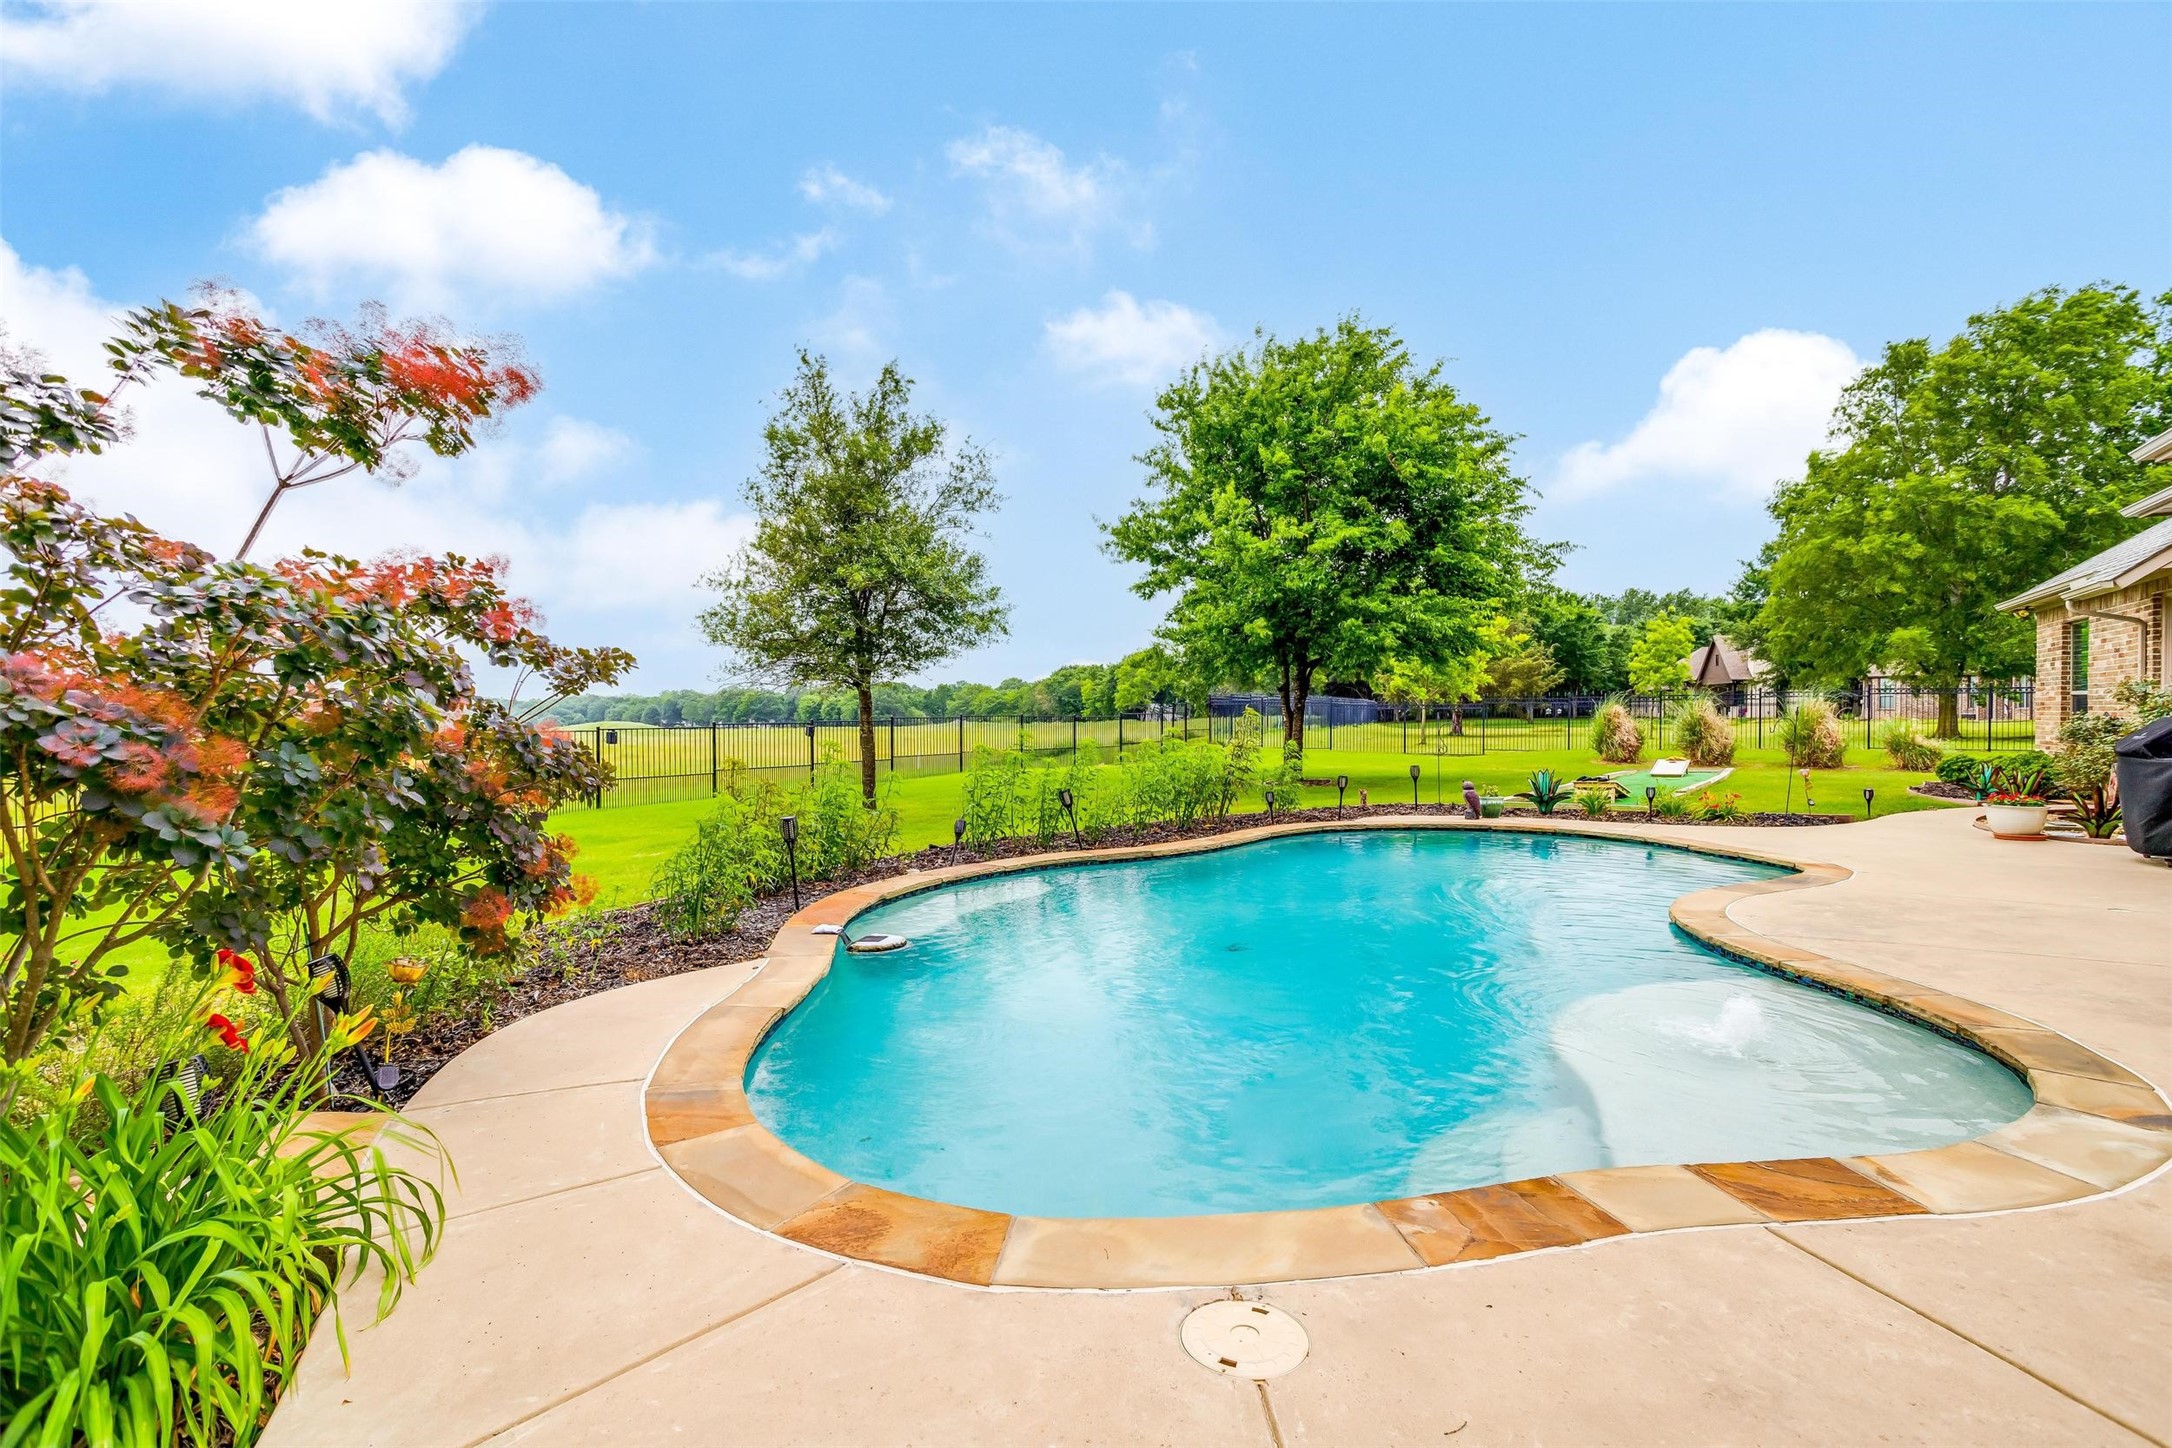
Backyard swimming pool with a curved stone deck, landscaped garden, and fenced lawn.
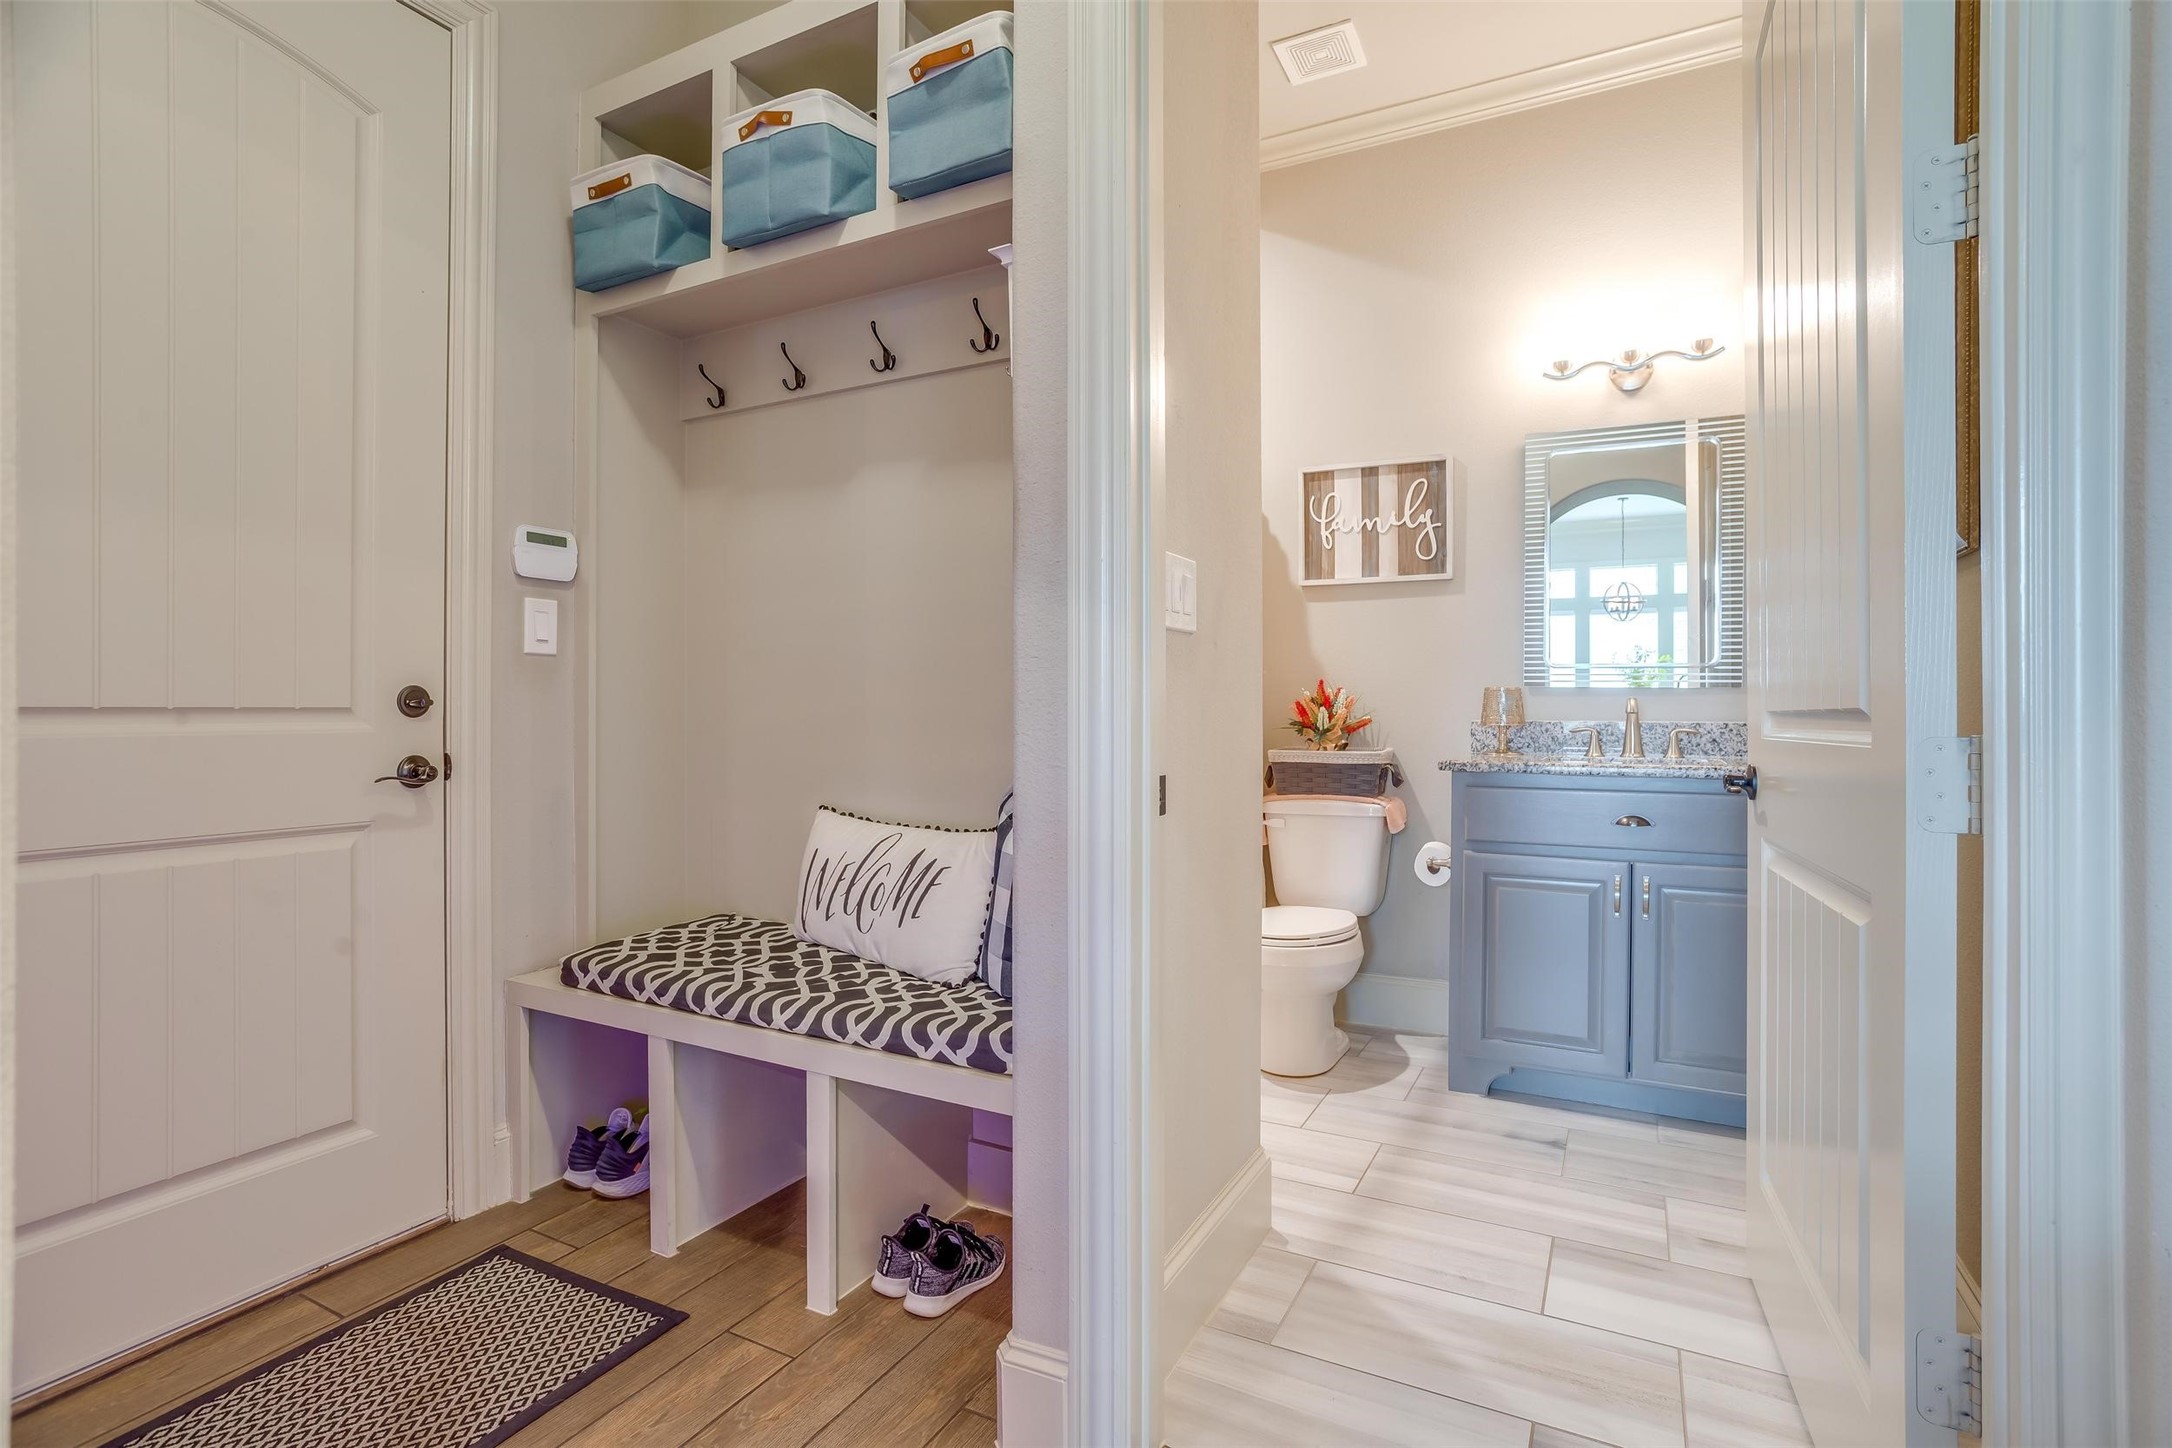
Entryway with built-in bench and shoe cubbies beside a bathroom with a blue vanity.
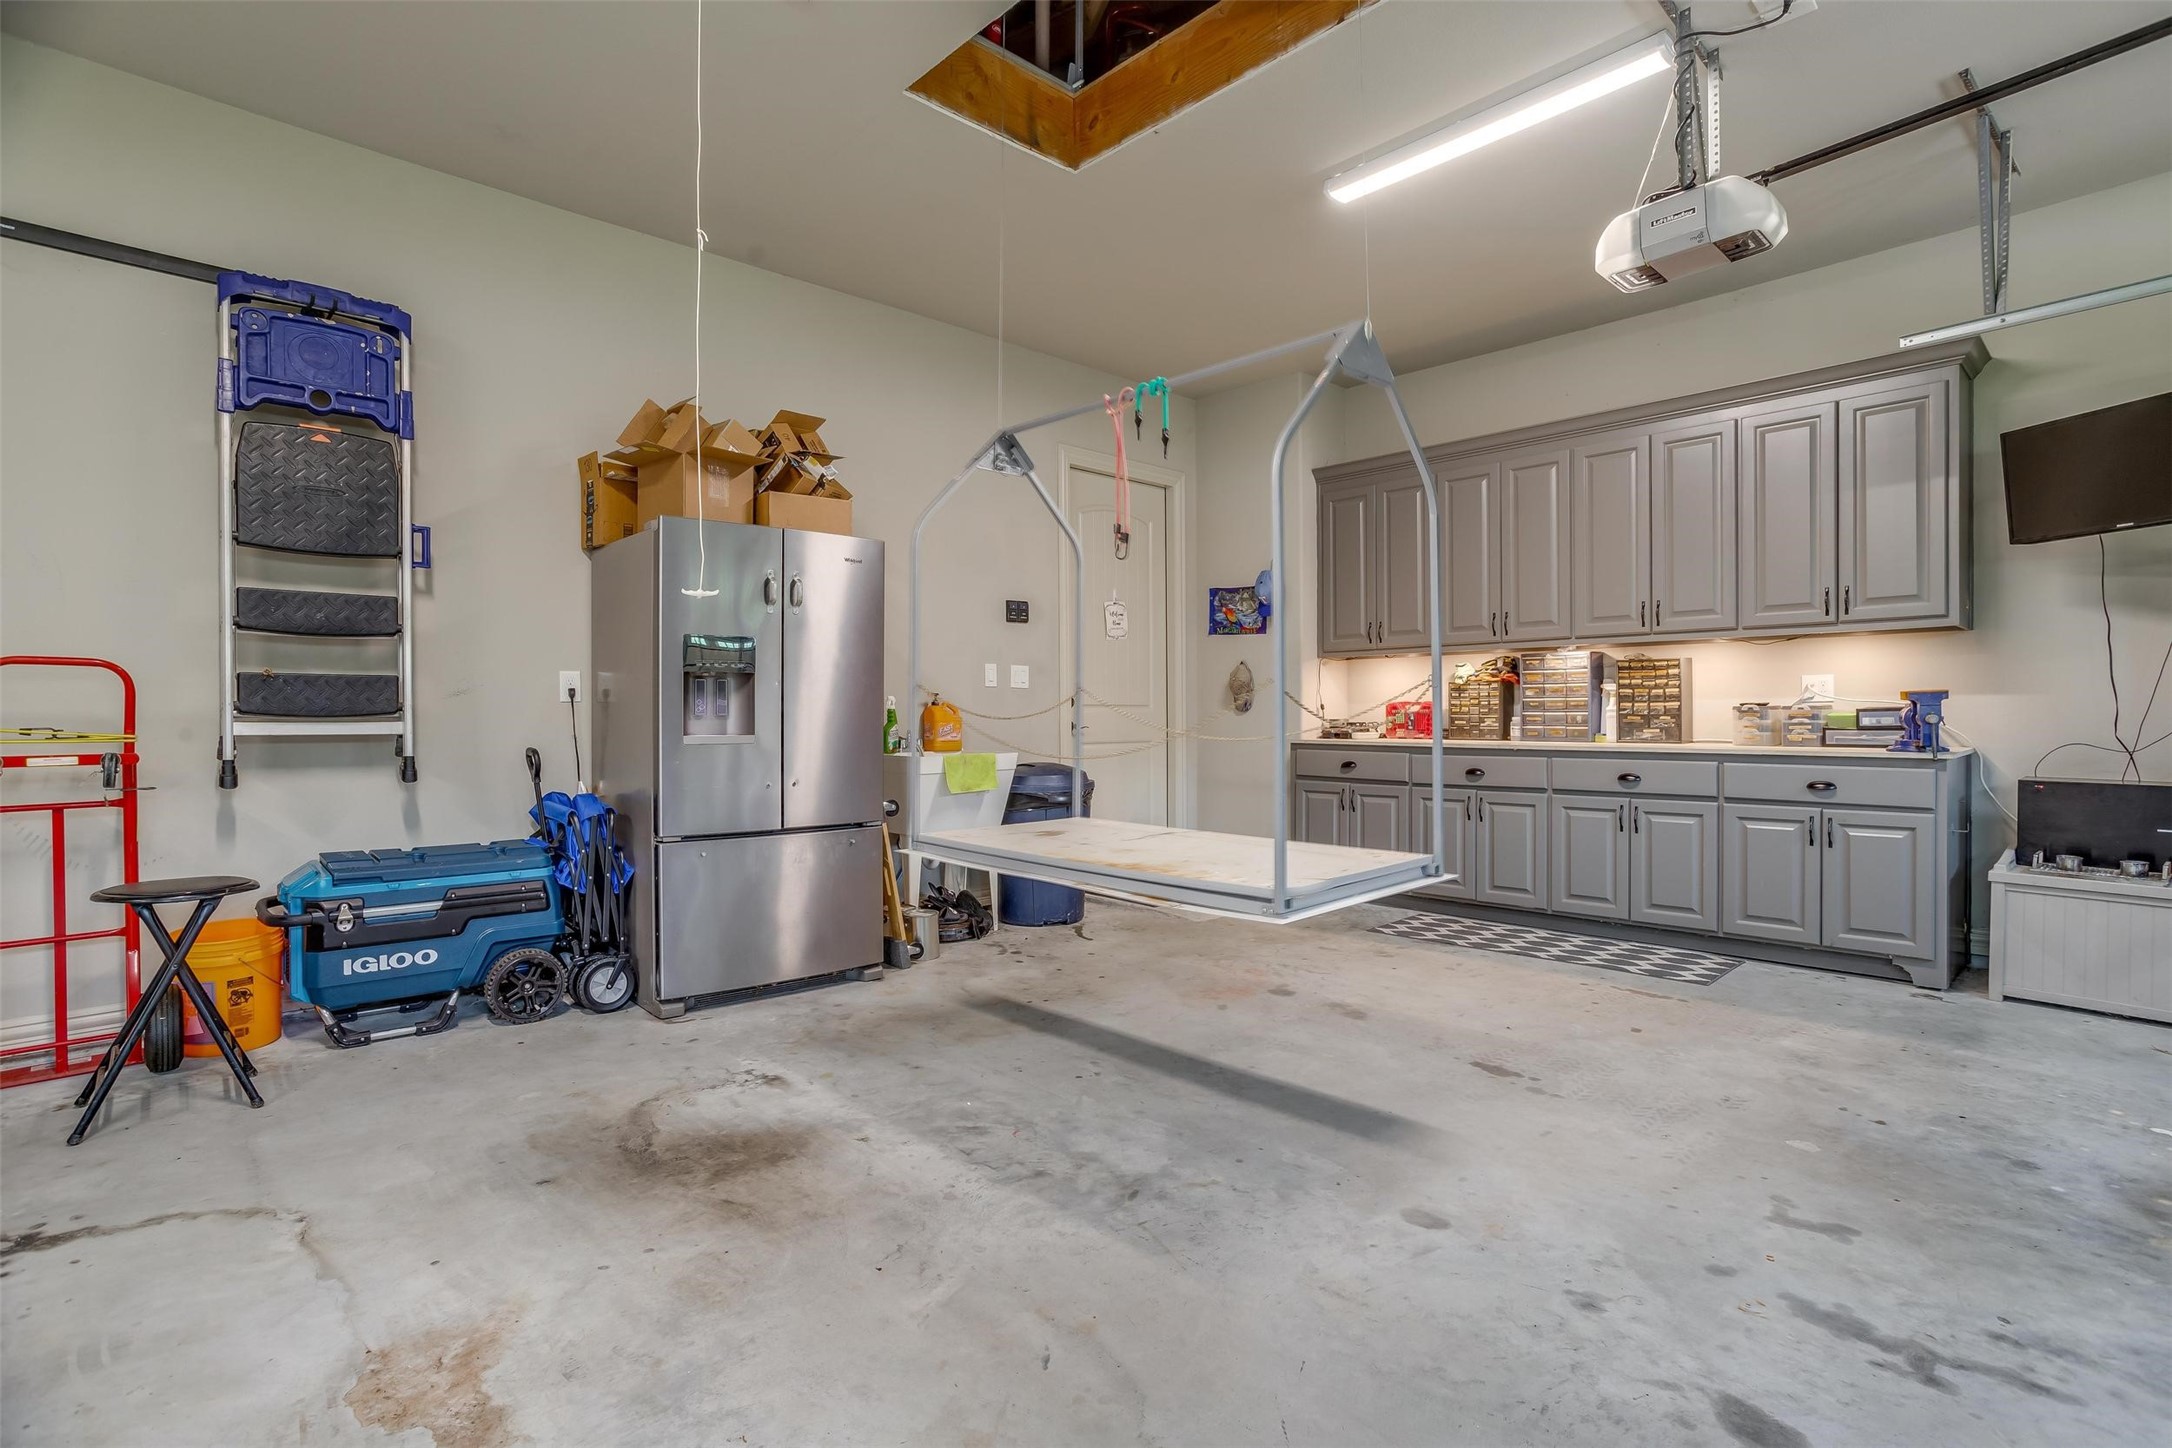
Garage workshop with built-in cabinets, a stainless refrigerator, and a suspended platform lift.
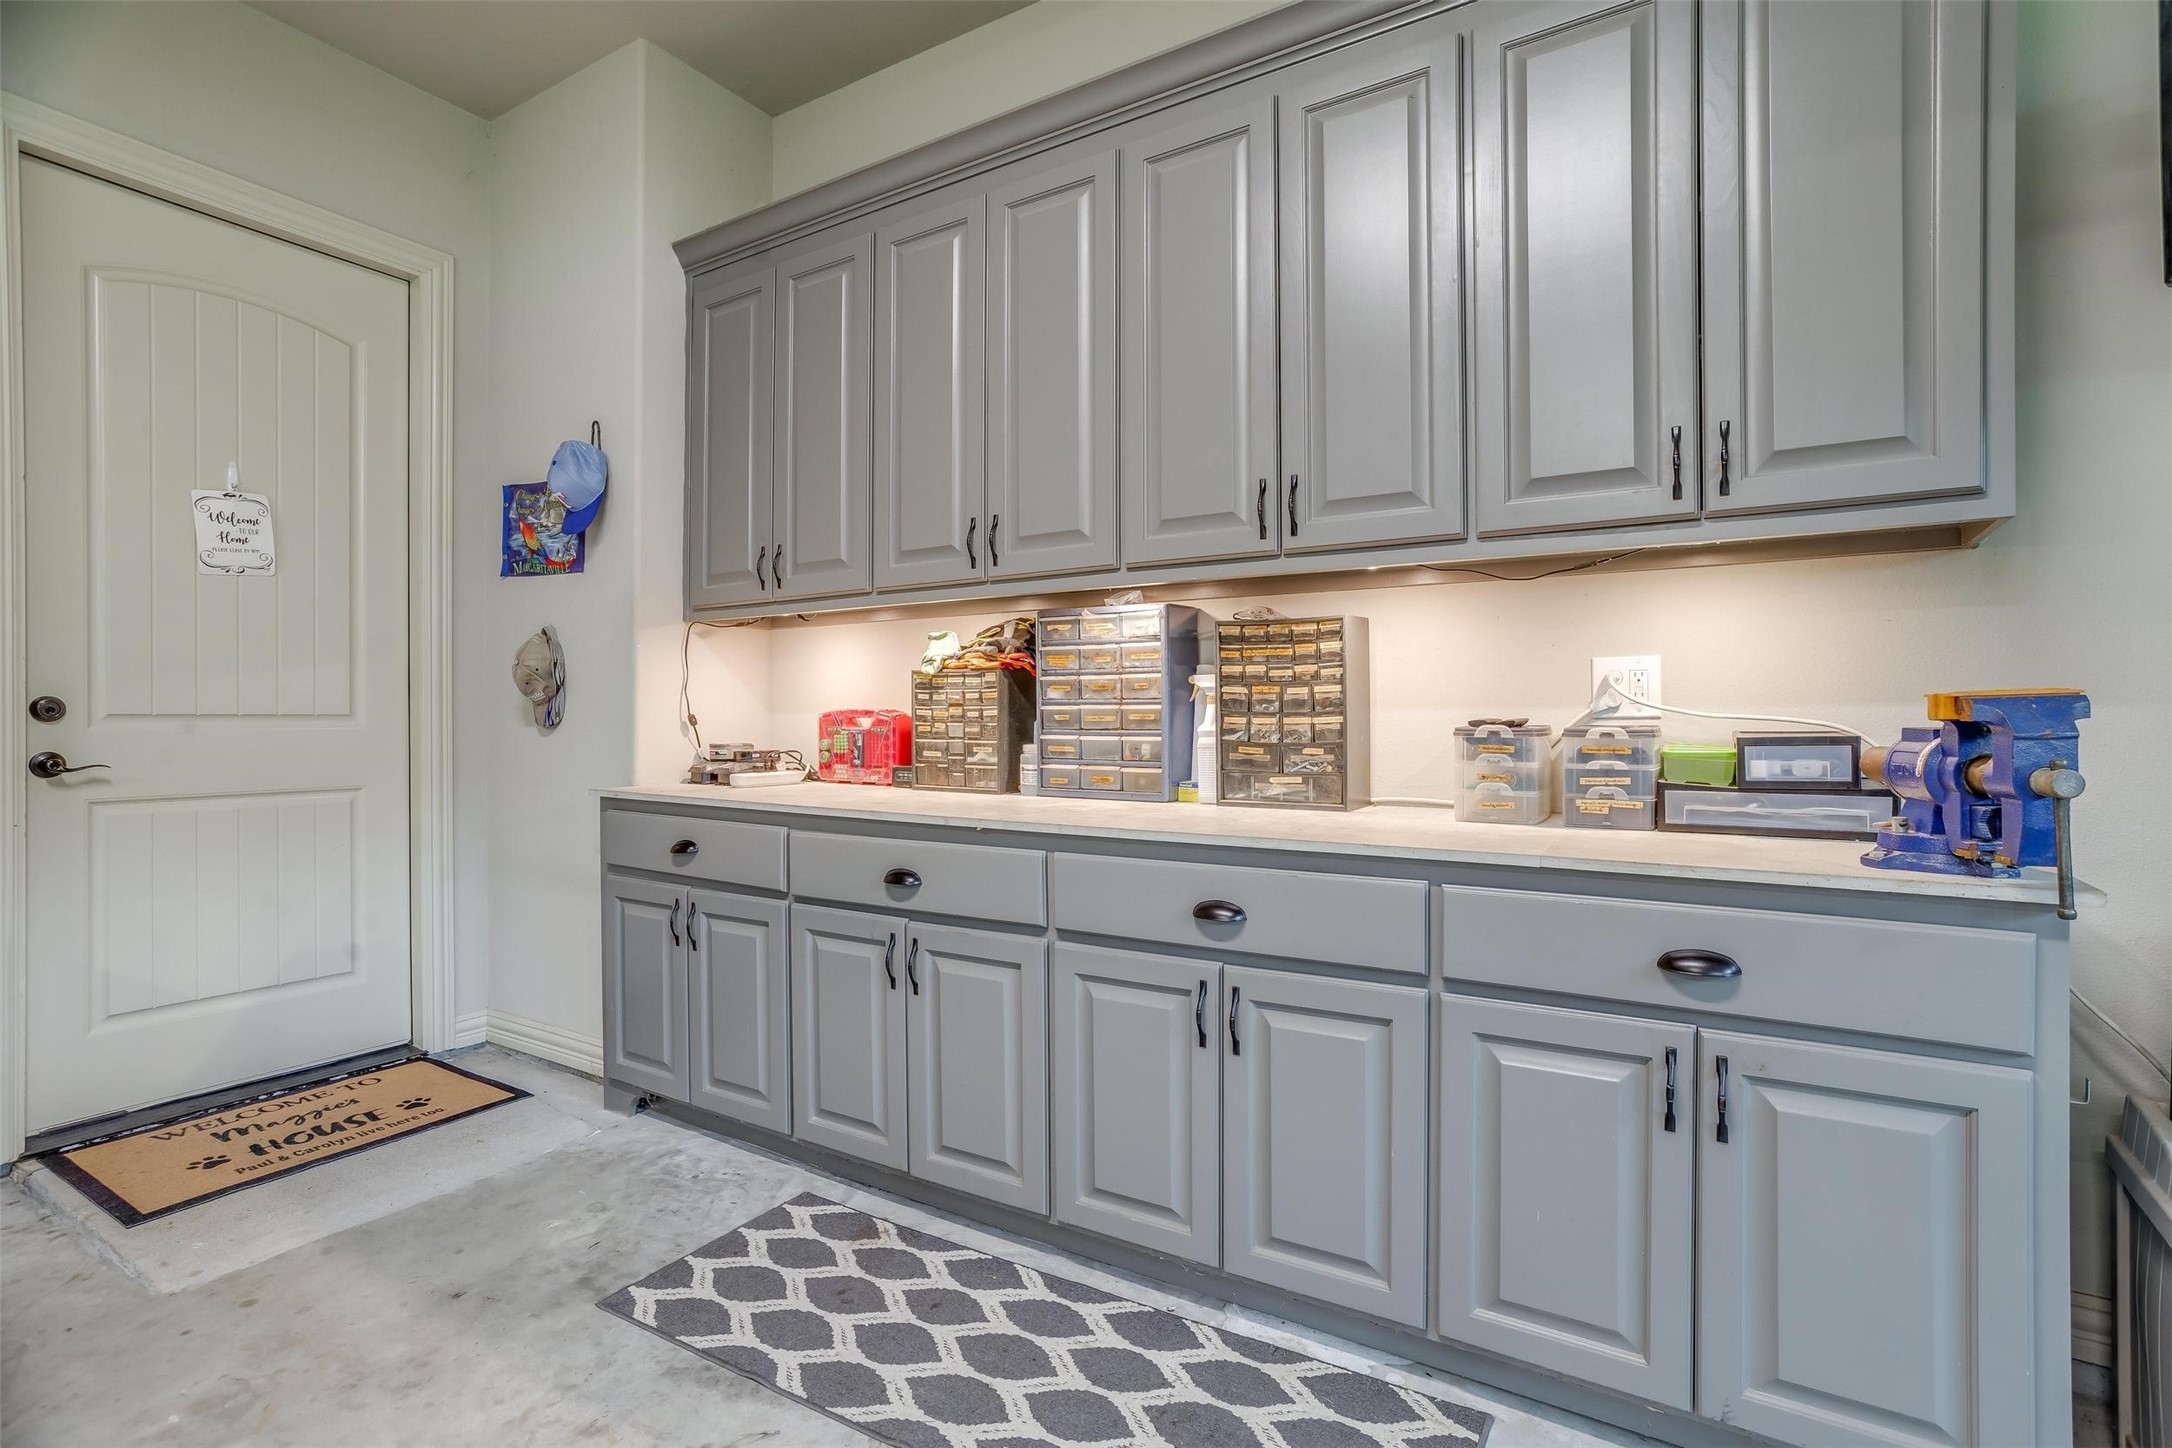
Home workshop with gray built-in cabinets, organized tool bins, and a blue bench vise.
Stone-and-brick home with multiple gables, a broad green lawn, mature trees, and a black metal fence.
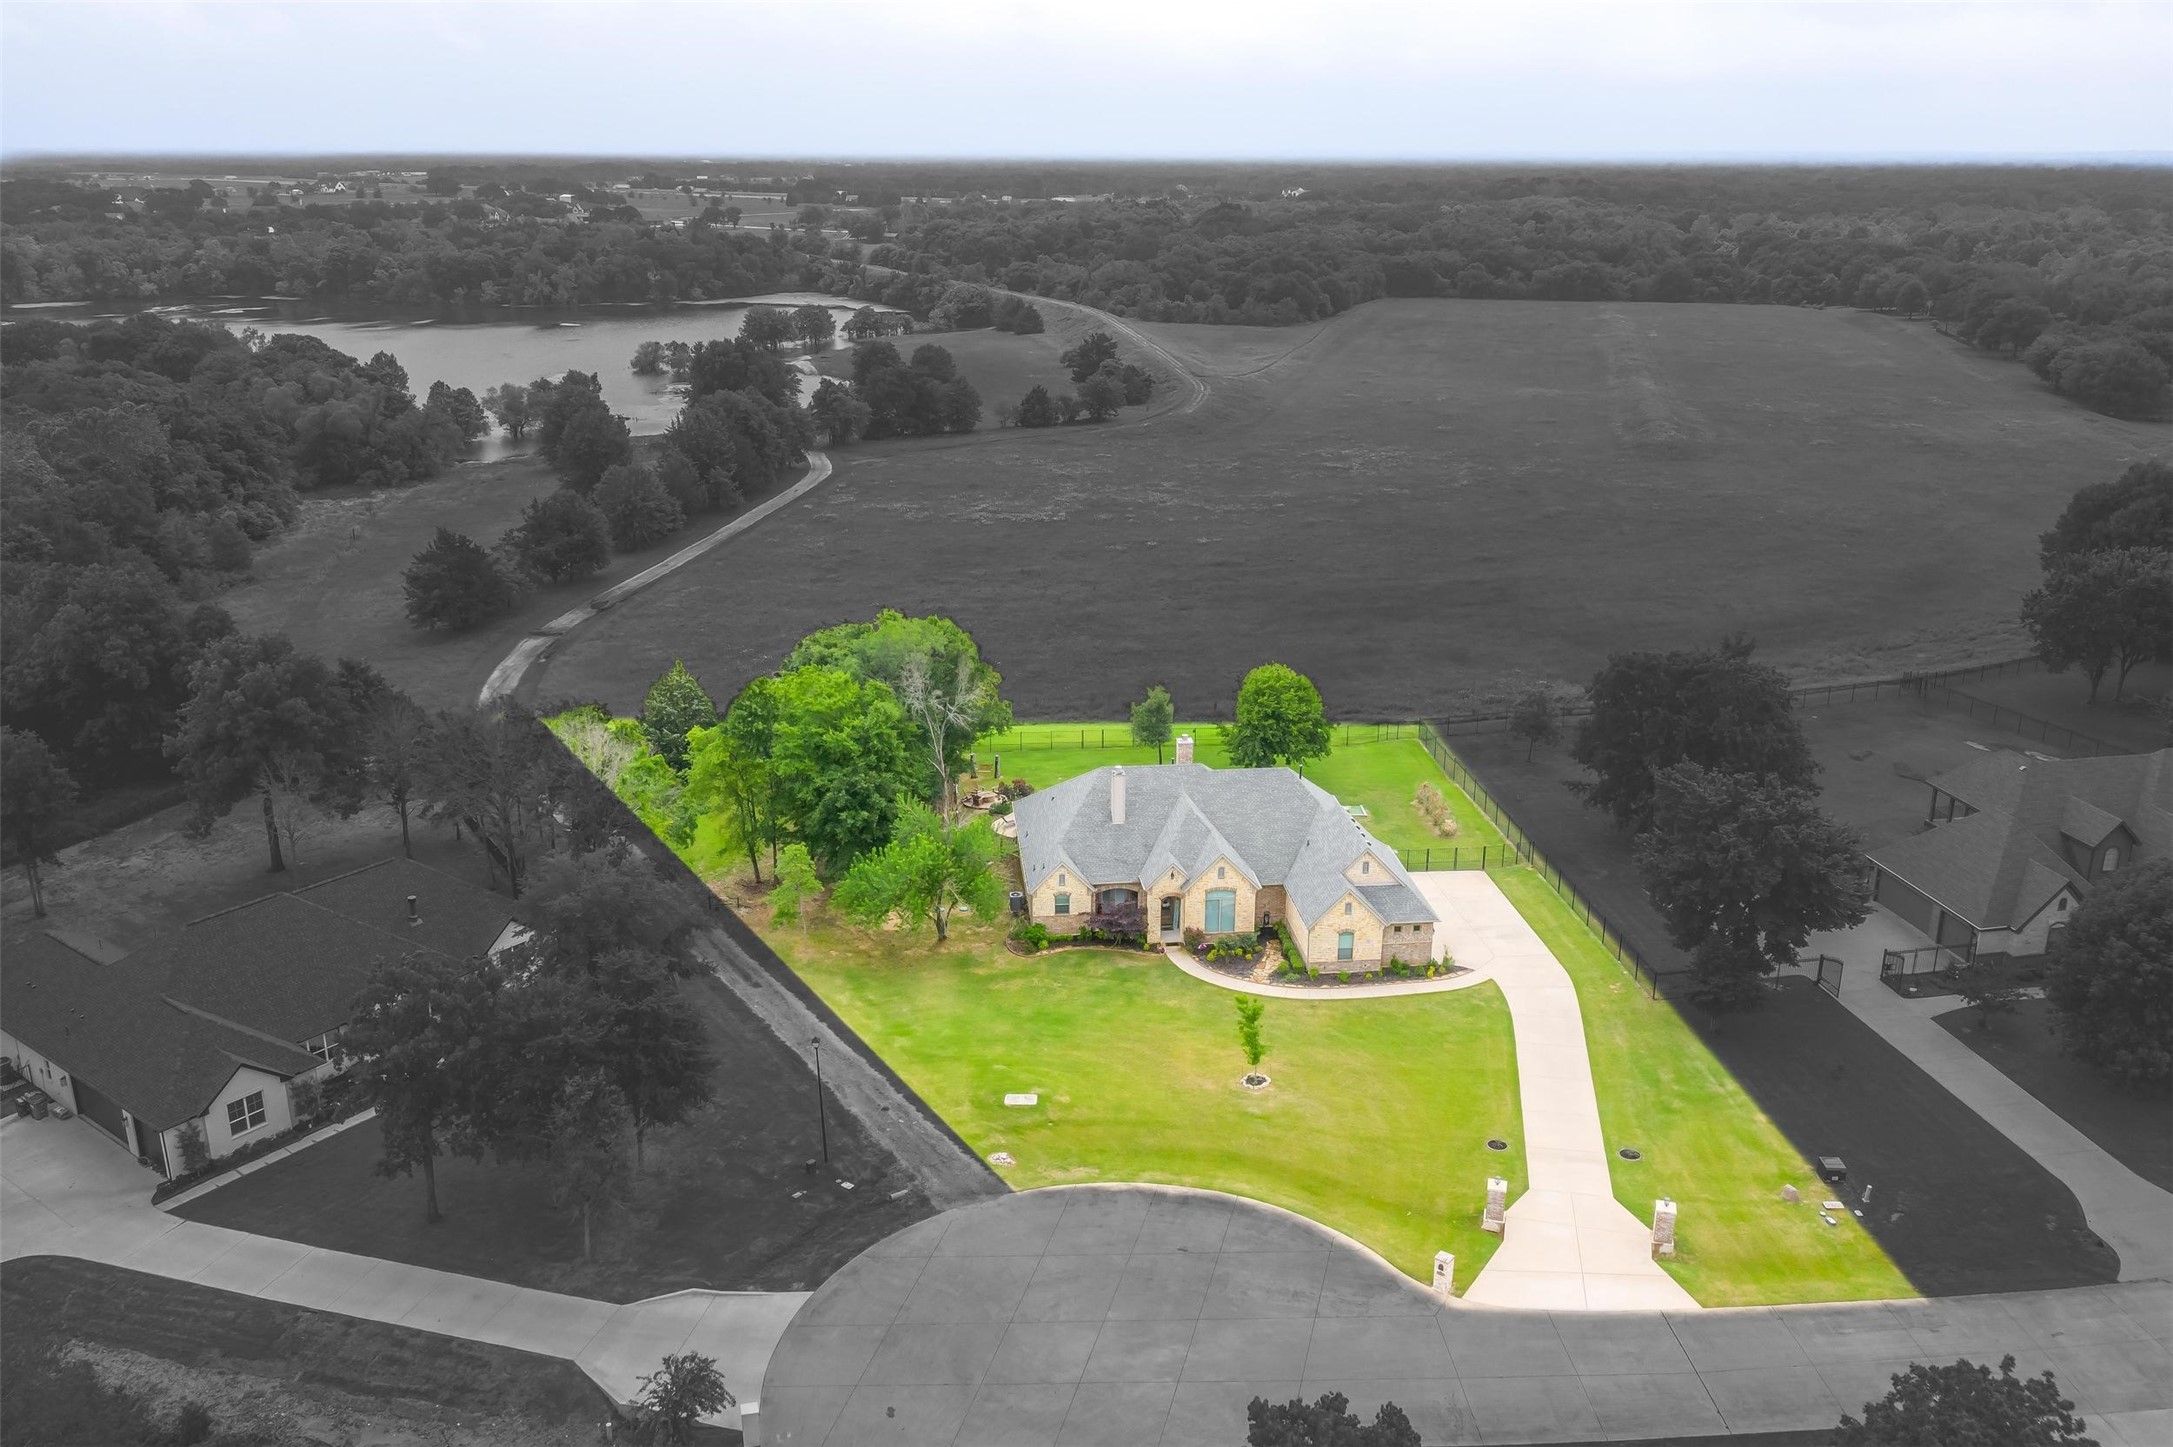
Aerial view of a brick home with a curved driveway, fenced lawn, and distant pond.
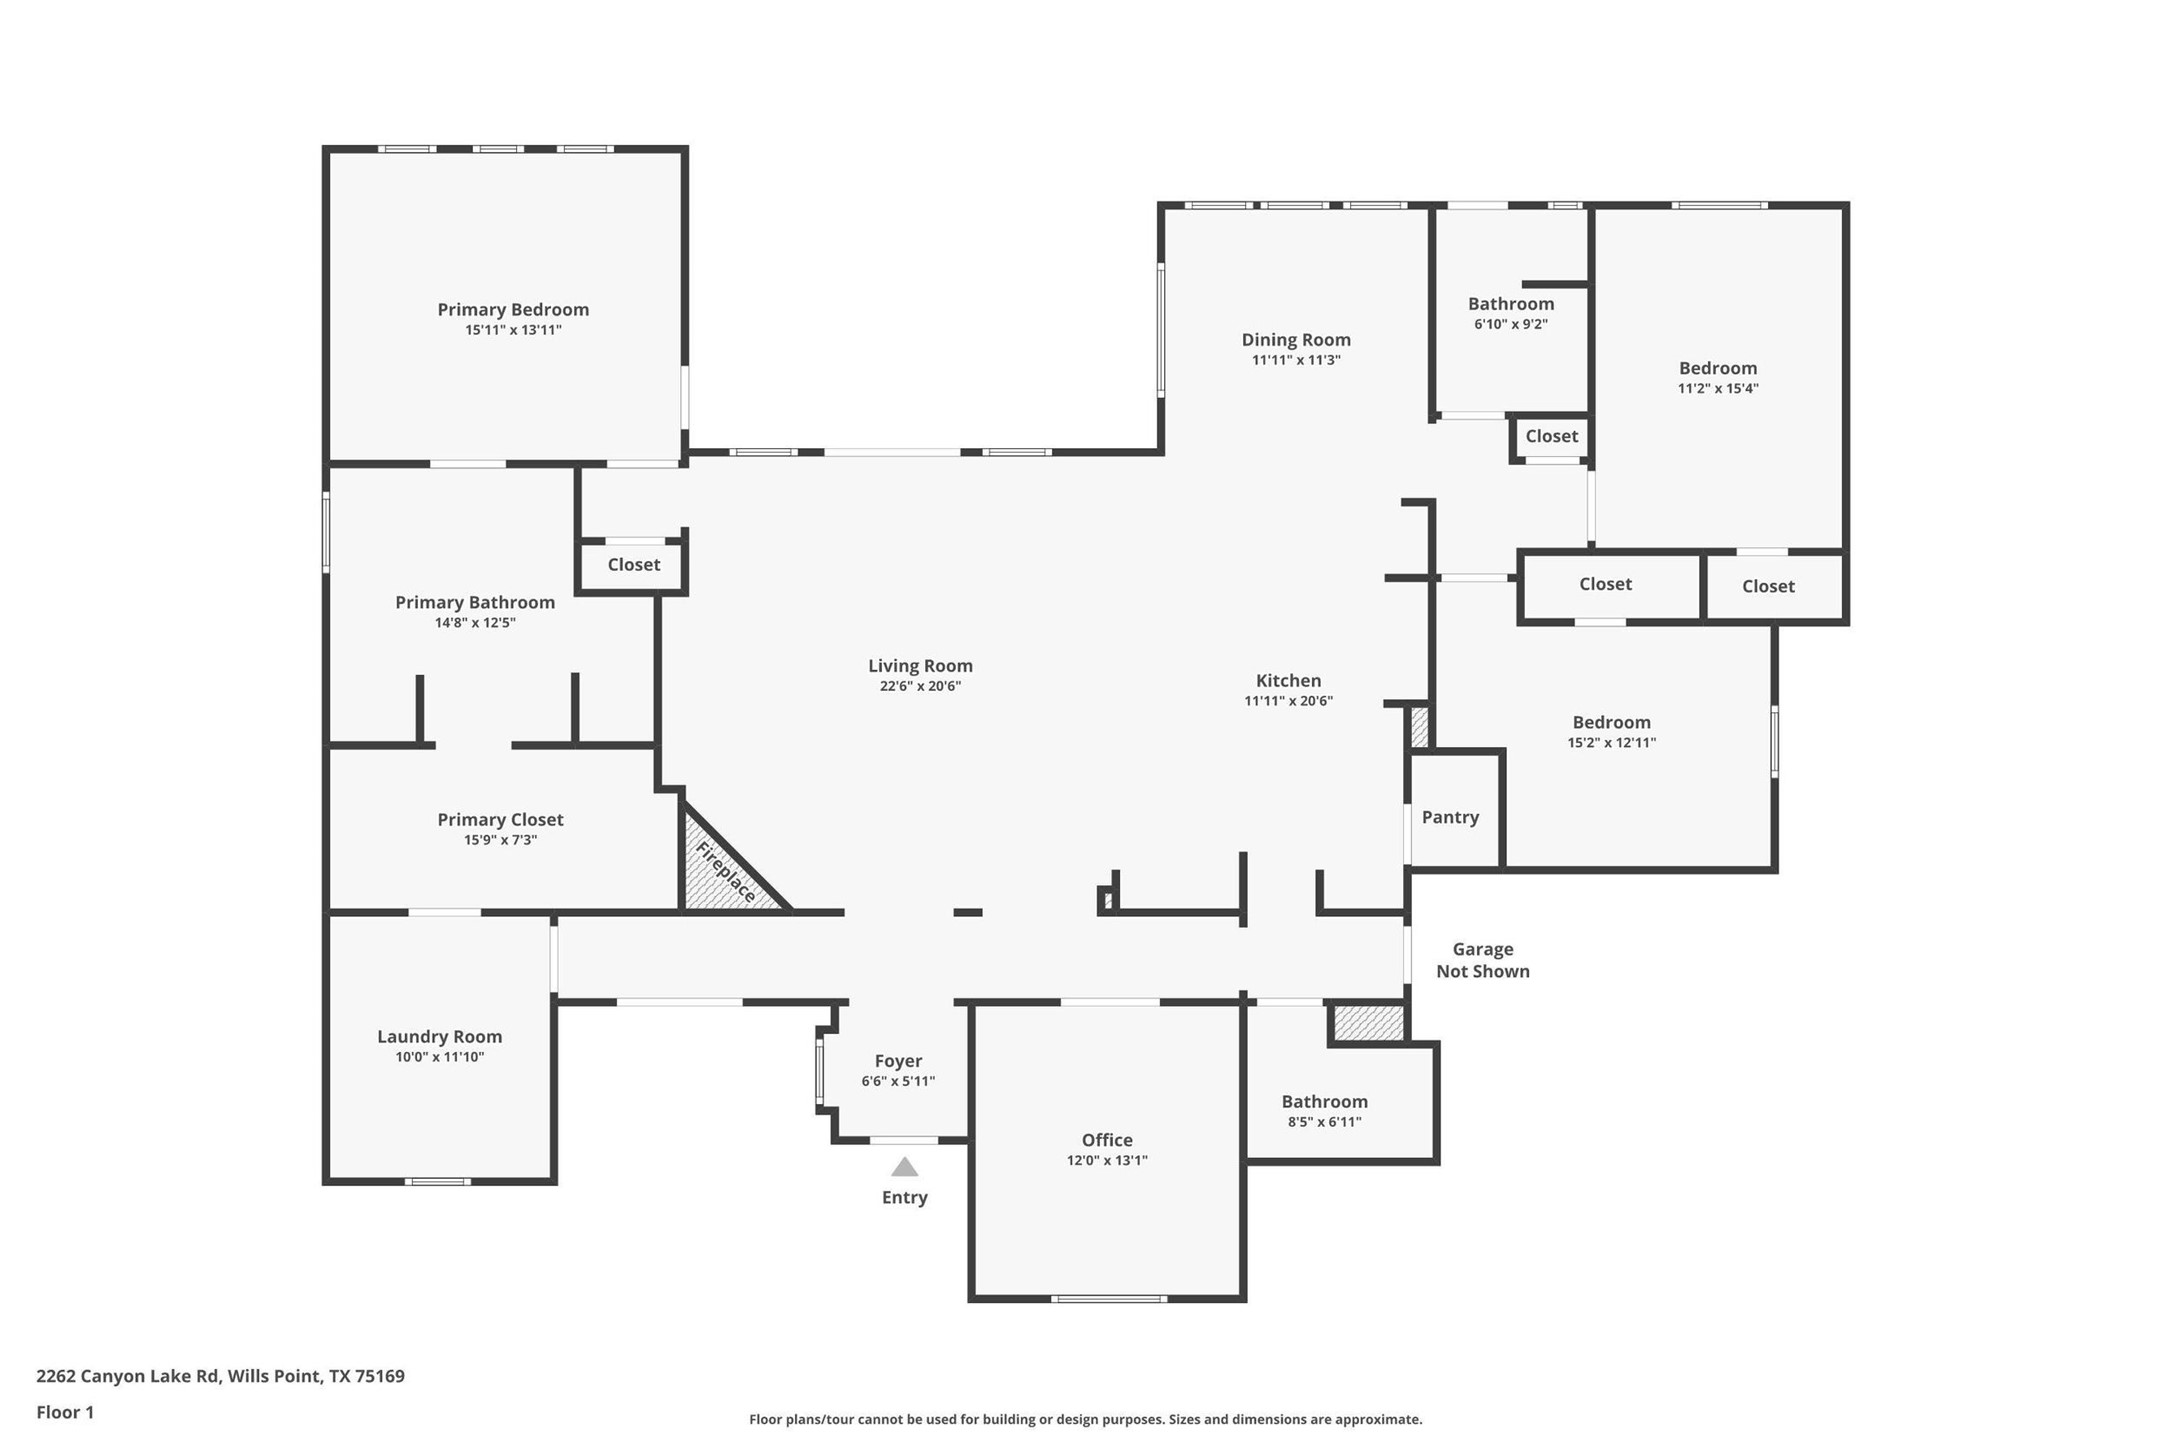
First-floor plan with a central living room, primary suite, two bedrooms, office, kitchen, and garage marked not shown.
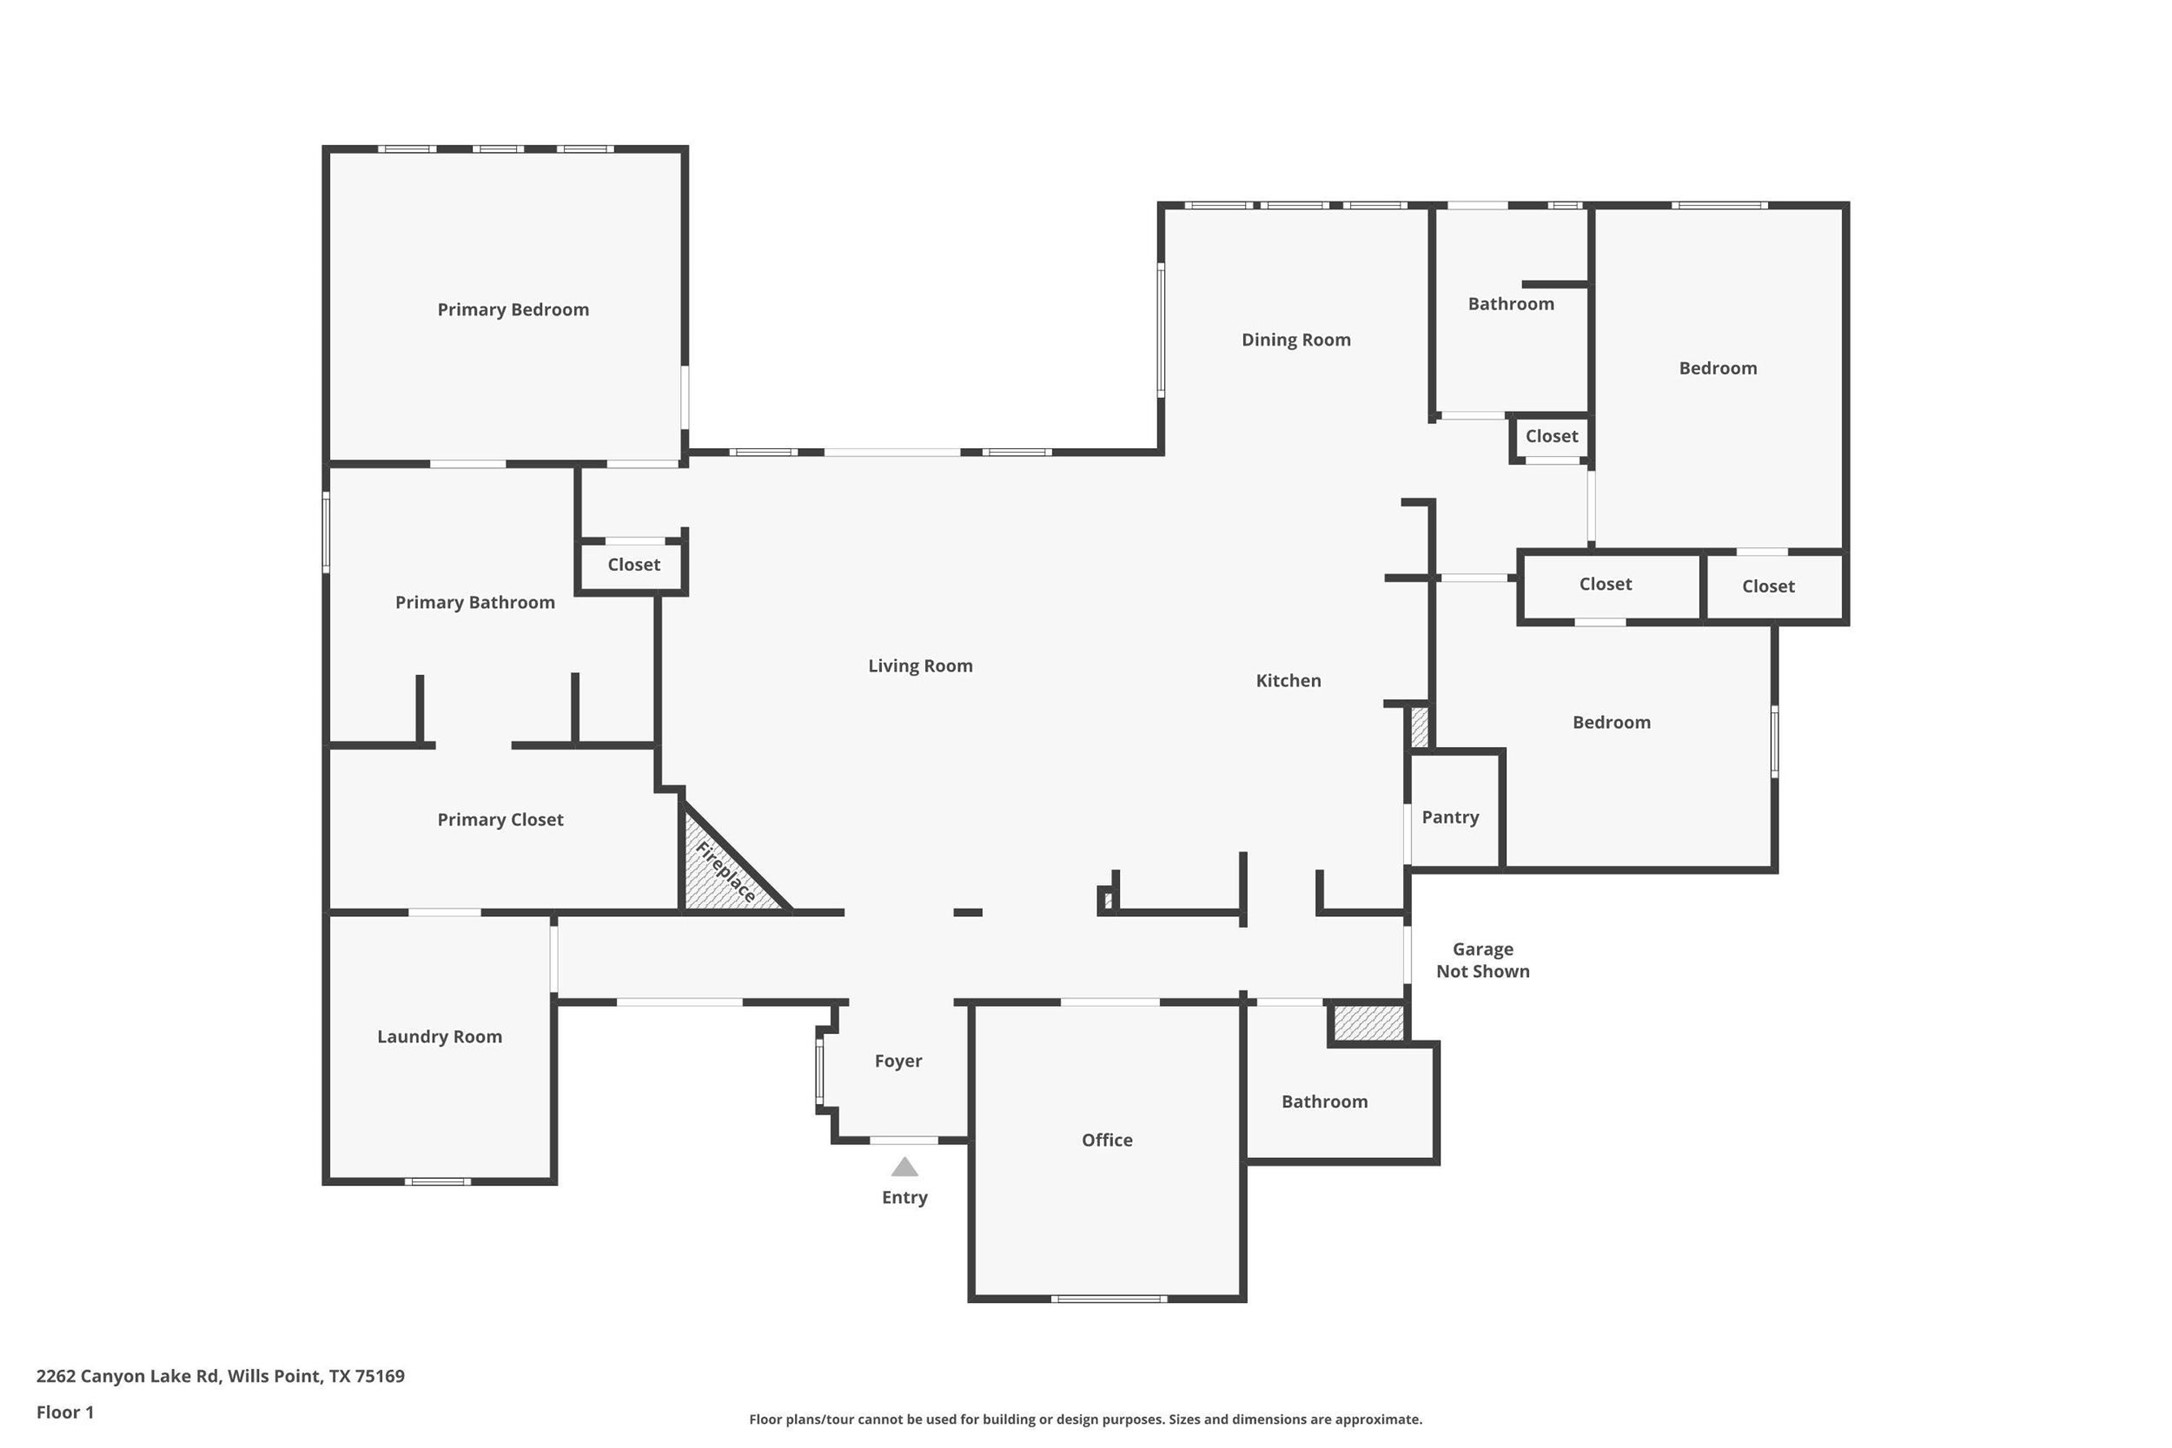
Floor plan showing a primary suite, two bedrooms, office, living room, kitchen, and laundry room.
SEE ALL PHOTOS
Curved backyard pool and patio bordered by landscaped gardens beneath a pink-orange sunset.
Stone-and-brick home with multiple gables and a broad lawn beneath a colorful dusk sky.
Aerial view of a house with a curved swimming pool and putting green in the yard.
Kitchen with a stone island and range hood, white cabinetry, and a dining area by tall windows.
Kitchen and dining area with a vaulted wood ceiling, white island, and large window beside the table.
Living room with a stone fireplace, built-in entertainment center, and leather seating.
Long tiled hallway with vaulted ceiling, pendant lights, and glass doors with blinds.
Foyer with a wood front door featuring a decorative glass panel and a curtained window.
Living room with a leather sectional, built-in entertainment shelves, and a pale stone accent wall.
Open-plan living room with gray leather seating, a stone fireplace, and a kitchen with white cabinets.
Furnished living room with dark leather sofas, a stone fireplace, and a wood-plank ceiling accent.
Open-plan kitchen with a large cream island, granite countertop, and adjoining living and dining areas.
Kitchen with a stone-arched range alcove, patterned tile backsplash, and white cabinetry.
Open kitchen and living room with a large island, white cabinets, stone fireplace, and built-in entertainment shelves.
Dining room with a dark wood table, large windows, and a white glass-front cabinet.
Home office with built-in shelving, a large multi-monitor desk, and a patterned armchair by a tall window.
Staged bedroom with a gray wood bed, red-accented white bedding, patterned curtains, and bright windows.
Furnished bedroom with a red-and-white throw, gray dresser, and doors to a bathroom and closet.
Primary bathroom with granite vanities, tiled shower, and arched walk-in closet opening.
Primary bathroom with a large soaking tub beneath plantation shutters and an arched opening to the walk-in closet.
Primary bathroom with a glass walk-in shower, pebble floor, and built-in soaking tub.
Bathroom with two granite-topped vanities and a shower, with a bedroom visible through the doorway.
Walk-in closet with extensive clothing racks and built-in drawers beside a bathroom vanity.
Bedroom with a gray quilted bed, patterned curtains, and mustard upholstered bench.
Bedroom with a large bed, leafy potted plant, and wall-mounted television showing a house at sunset.
Bathroom with gray-tile shower, glazed exterior door, and blue-gray vanity with granite countertop.
Bedroom with a carved wooden bed, striped blue-and-white bedding, and blue curtains.
Bedroom with a wooden bed, blue-and-white striped bedding, and a ceiling fan.
Bathroom with a blue-gray vanity, granite countertop, and tiled bathtub surround.
Laundry room with red front-loading washer and dryer, cream cabinets, granite counter, and wood-look tile floor.
Covered patio with a stone outdoor kitchen and wicker seating overlooking a swimming pool.
Covered patio with a stone fireplace, mounted television, and lime-green cushioned wicker sofa.
Backyard swimming pool with a curved stone deck, landscaped garden, and fenced lawn.
Entryway with built-in bench and shoe cubbies beside a bathroom with a blue vanity.
Garage workshop with built-in cabinets, a stainless refrigerator, and a suspended platform lift.
Home workshop with gray built-in cabinets, organized tool bins, and a blue bench vise.
Stone-and-brick home with multiple gables, a broad green lawn, mature trees, and a black metal fence.
Aerial view of a brick home with a curved driveway, fenced lawn, and distant pond.
First-floor plan with a central living room, primary suite, two bedrooms, office, kitchen, and garage marked not shown.
Floor plan showing a primary suite, two bedrooms, office, living room, kitchen, and laundry room.
Sold

2262 Canyon Lake Road

2262 Canyon Lake Road, Wills Point, TX 75169

A MUST SEE! This custom home was meticulously crafted by George Welch. Nestled on over an acre just 45 minutes east of Dallas, indulge in rural living without sacrificing convenience. From the moment you enter, the groin vault ceilings exude an air of sophistication and elegance. The kitchen, boasting a charming barrel ceiling, is outfitted with premium appliances and not 1, but 2 pot fillers--one for the range and another for your morning brew! Featuring 3 beds, a study, and 3 full baths, this home offers ample space for comfort. Step outside to paradise --a back patio complete with an automatic screen, built-in kitchen, gas fireplace, and a refreshing saltwater pool. Entertainment awaits with a ladder ball or cornhole court, fire pit area, and breathtaking panoramic views! As if that weren't enough, this home backs up to a soil conservation area, providing unobstructed views, including glimpses of the nearby lake. Plus, enjoy effortless storage with the Versa Lift system in the garage.

3
beds

3
baths

2,527 Sq.Ft. LIVING AREA

1.04 Acres lot

Rachael Stafford

Rachael Stafford

Features & Amenities

Interior

  • total bedrooms3
  • Total bathrooms3
  • full bathrooms3
  • Laundry room Washer Hookup, Electric Dryer Hookup, Laundry in Utility Room
  • Flooring Carpet, Ceramic Tile
  • Fireplace Gas Log, Living Room, Outside
  • APPLIANCES Built-In Refrigerator, Convection Oven, Dishwasher, Electric Oven, Gas Cooktop, Disposal, Microwave, Some Commercial Grade, Tankless Water Heater, Vented Exhaust Fan
  • other interior Features Built-in Features, Decorative/Designer Lighting Fixtures, Double Vanity, Eat-in Kitchen, Granite Counters, High Speed Internet, Kitchen Island, Open Floorplan, Pantry, Smart Home, Natural Woodwork, Walk-In Closet(s), Wired for Sound

Area & Lot

  • Status Sold
  • Date Sold July 31, 2024
  • Living Area2,527 Sq.Ft.
  • Lot Area1.04 Acres
  • MLS® ID20612281
  • TypeResidential
  • YEAR BUILT2019
  • Architecture StylesFarmhouse, Modern, Traditional, Detached
  • View DescriptionWater
  • Elementary SchoolWillspoint
  • Middle SchoolWillspoint
  • High SchoolWillspoint
  • School DistrictWills Point ISD

Exterior

  • STORIES1
  • Garage Space3.0
  • water SourceCommunity/Coop
  • utilitiesElectricity Available, Propane, Septic Available, Separate Meters, Underground Utilities, Water Available
  • PoolFenced, Gunite, In Ground, Outdoor Pool, Pool, Pool Sweep, Salt Water, Water Feature, Community
  • roofComposition, Shingle
  • lot featuresAcreage, Back Yard, Cleared, Backs to Greenbelt/Park, Greenbelt, Lawn, Many Trees, Sprinkler System
  • parkingDoor-Multi, Driveway, Garage, Garage Door Opener, Lighted, Garage Faces Side
  • HEAT TYPECentral, Fireplace(s), Propane
  • AIR CONDITIONINGCentral Air, Ceiling Fan(s)
  • sewerAerobic Septic, Septic Tank
  • SubstructureSlab
  • Disability FeaturesAccessible Approach with Ramp, Smart Technology, Accessible Doors
  • security FeaturesPrewired, Security System, Smoke Detector(s), Security Service
  • other exterior FeaturesBuilt-in Barbecue, Barbecue, Fire Pit, Lighting, Outdoor Grill, Rain Gutters

Financial

  • Price Upon Request
View Virtual Tour

Work With Rachael

Rachael doesn't just sell homes; she creates unforgettable real estate experiences. Her approach is as unique as you are, offering a level of service that goes beyond the transaction. Rachael's mission is to empower her clients, ensuring they feel confident and informed at every turn. With Rachael, you're not just buying or selling a property; you're embarking on an exciting journey with a trusted guide by your side.

Follow Me on Instagram