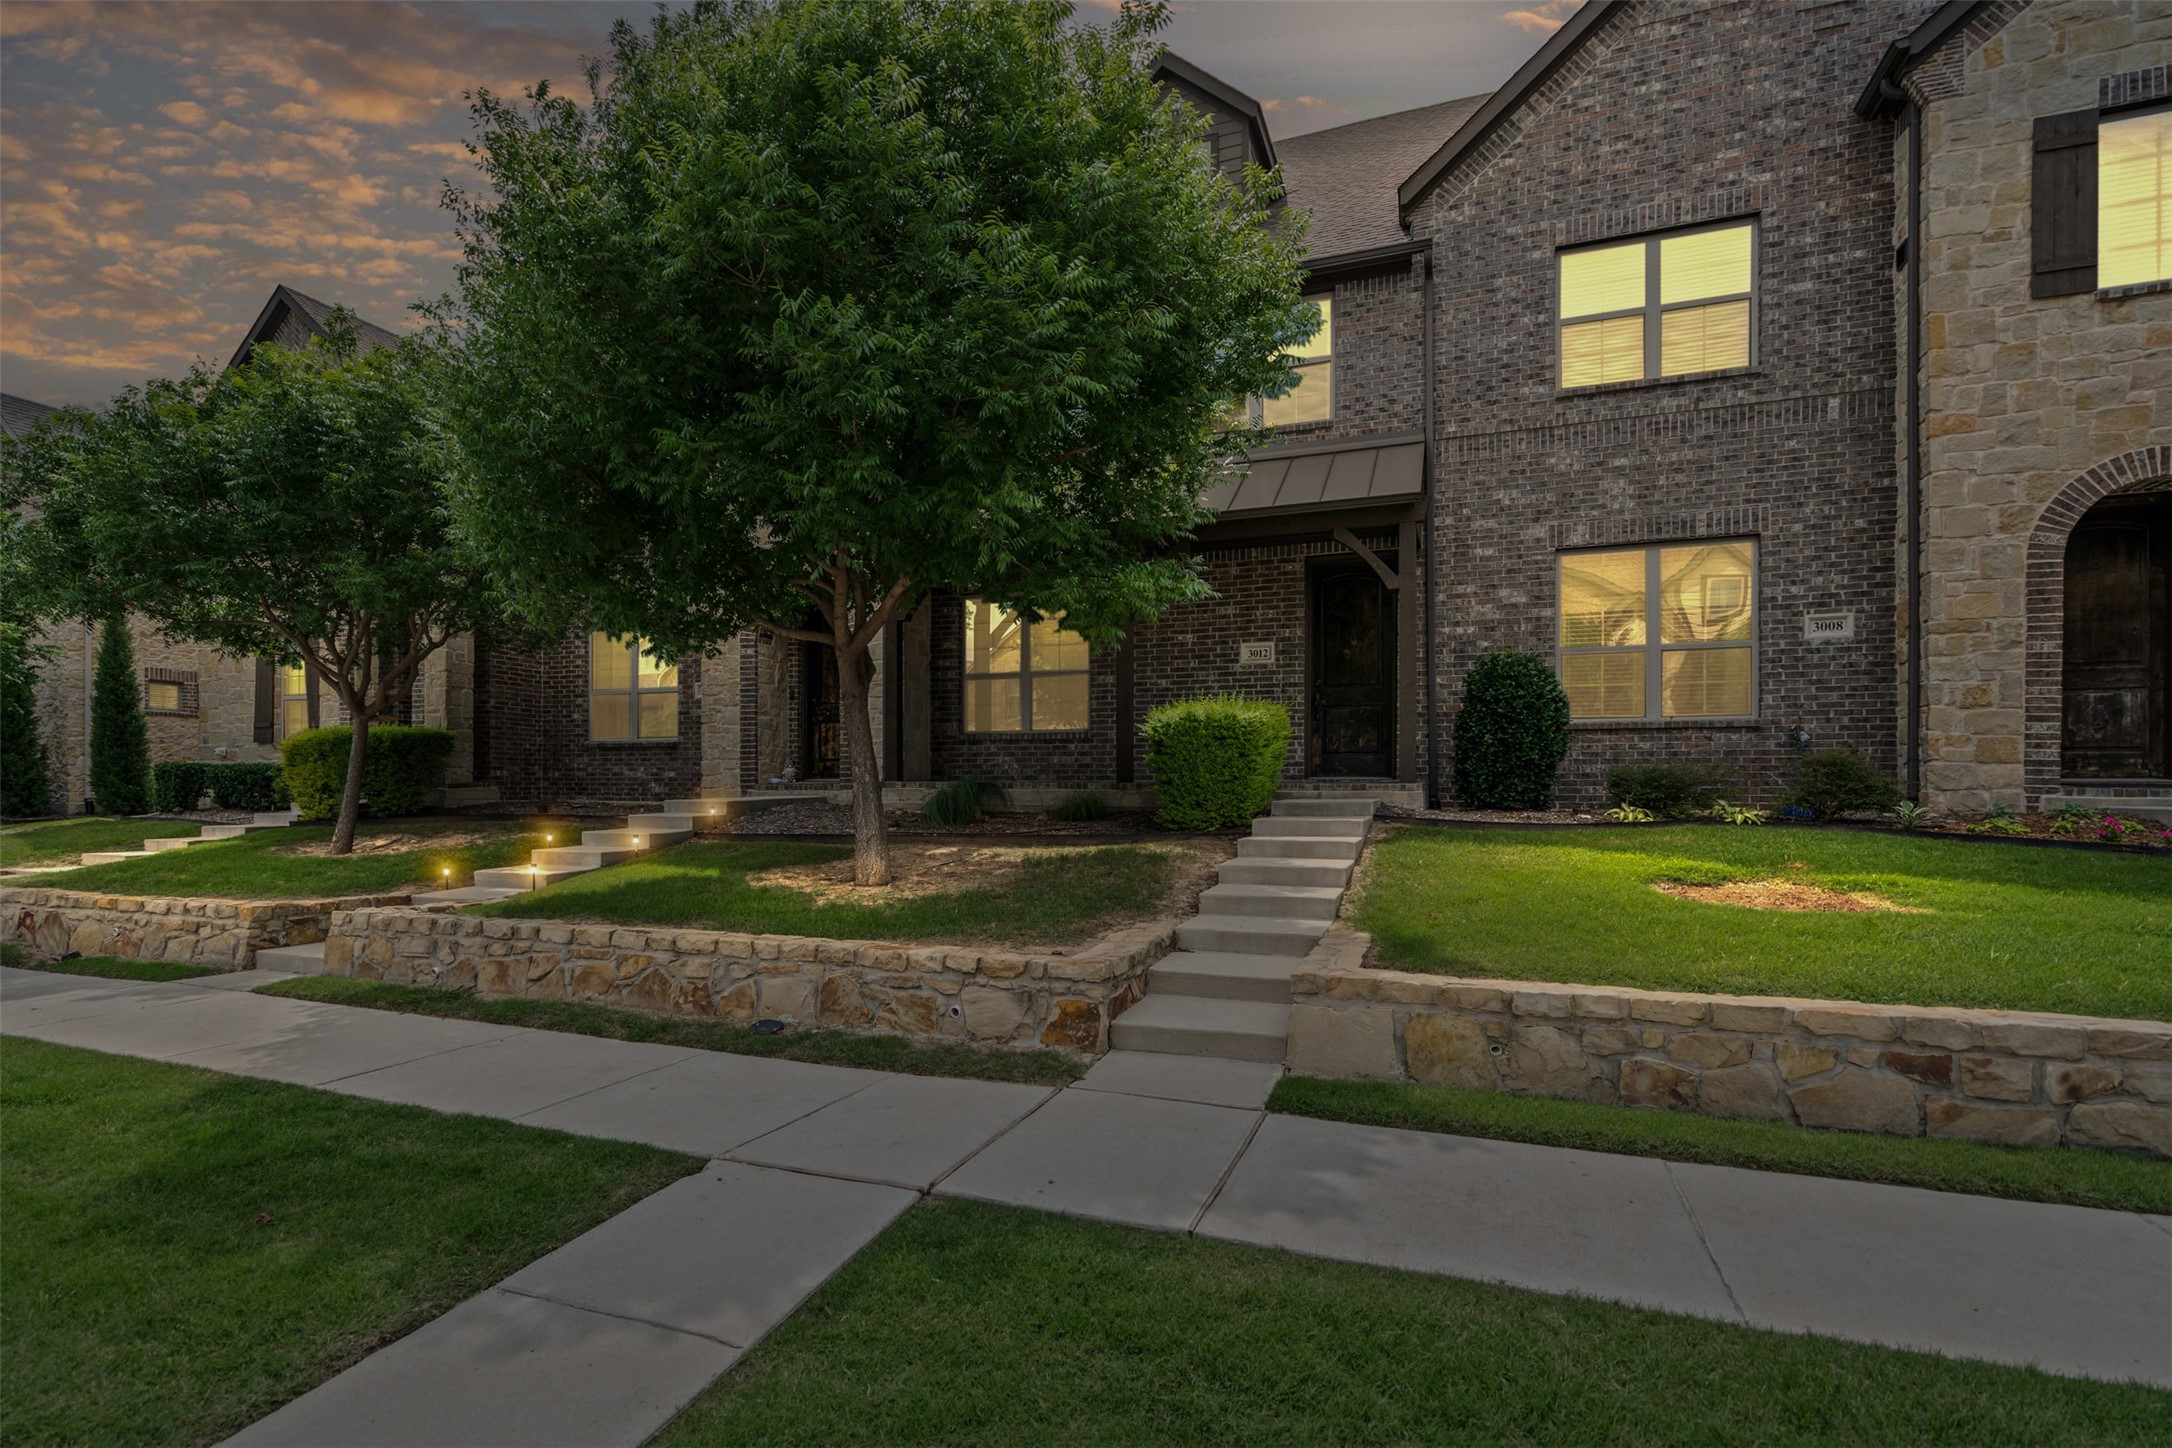
Two-story brick home with a stone facade, mature trees, and front steps at dusk.
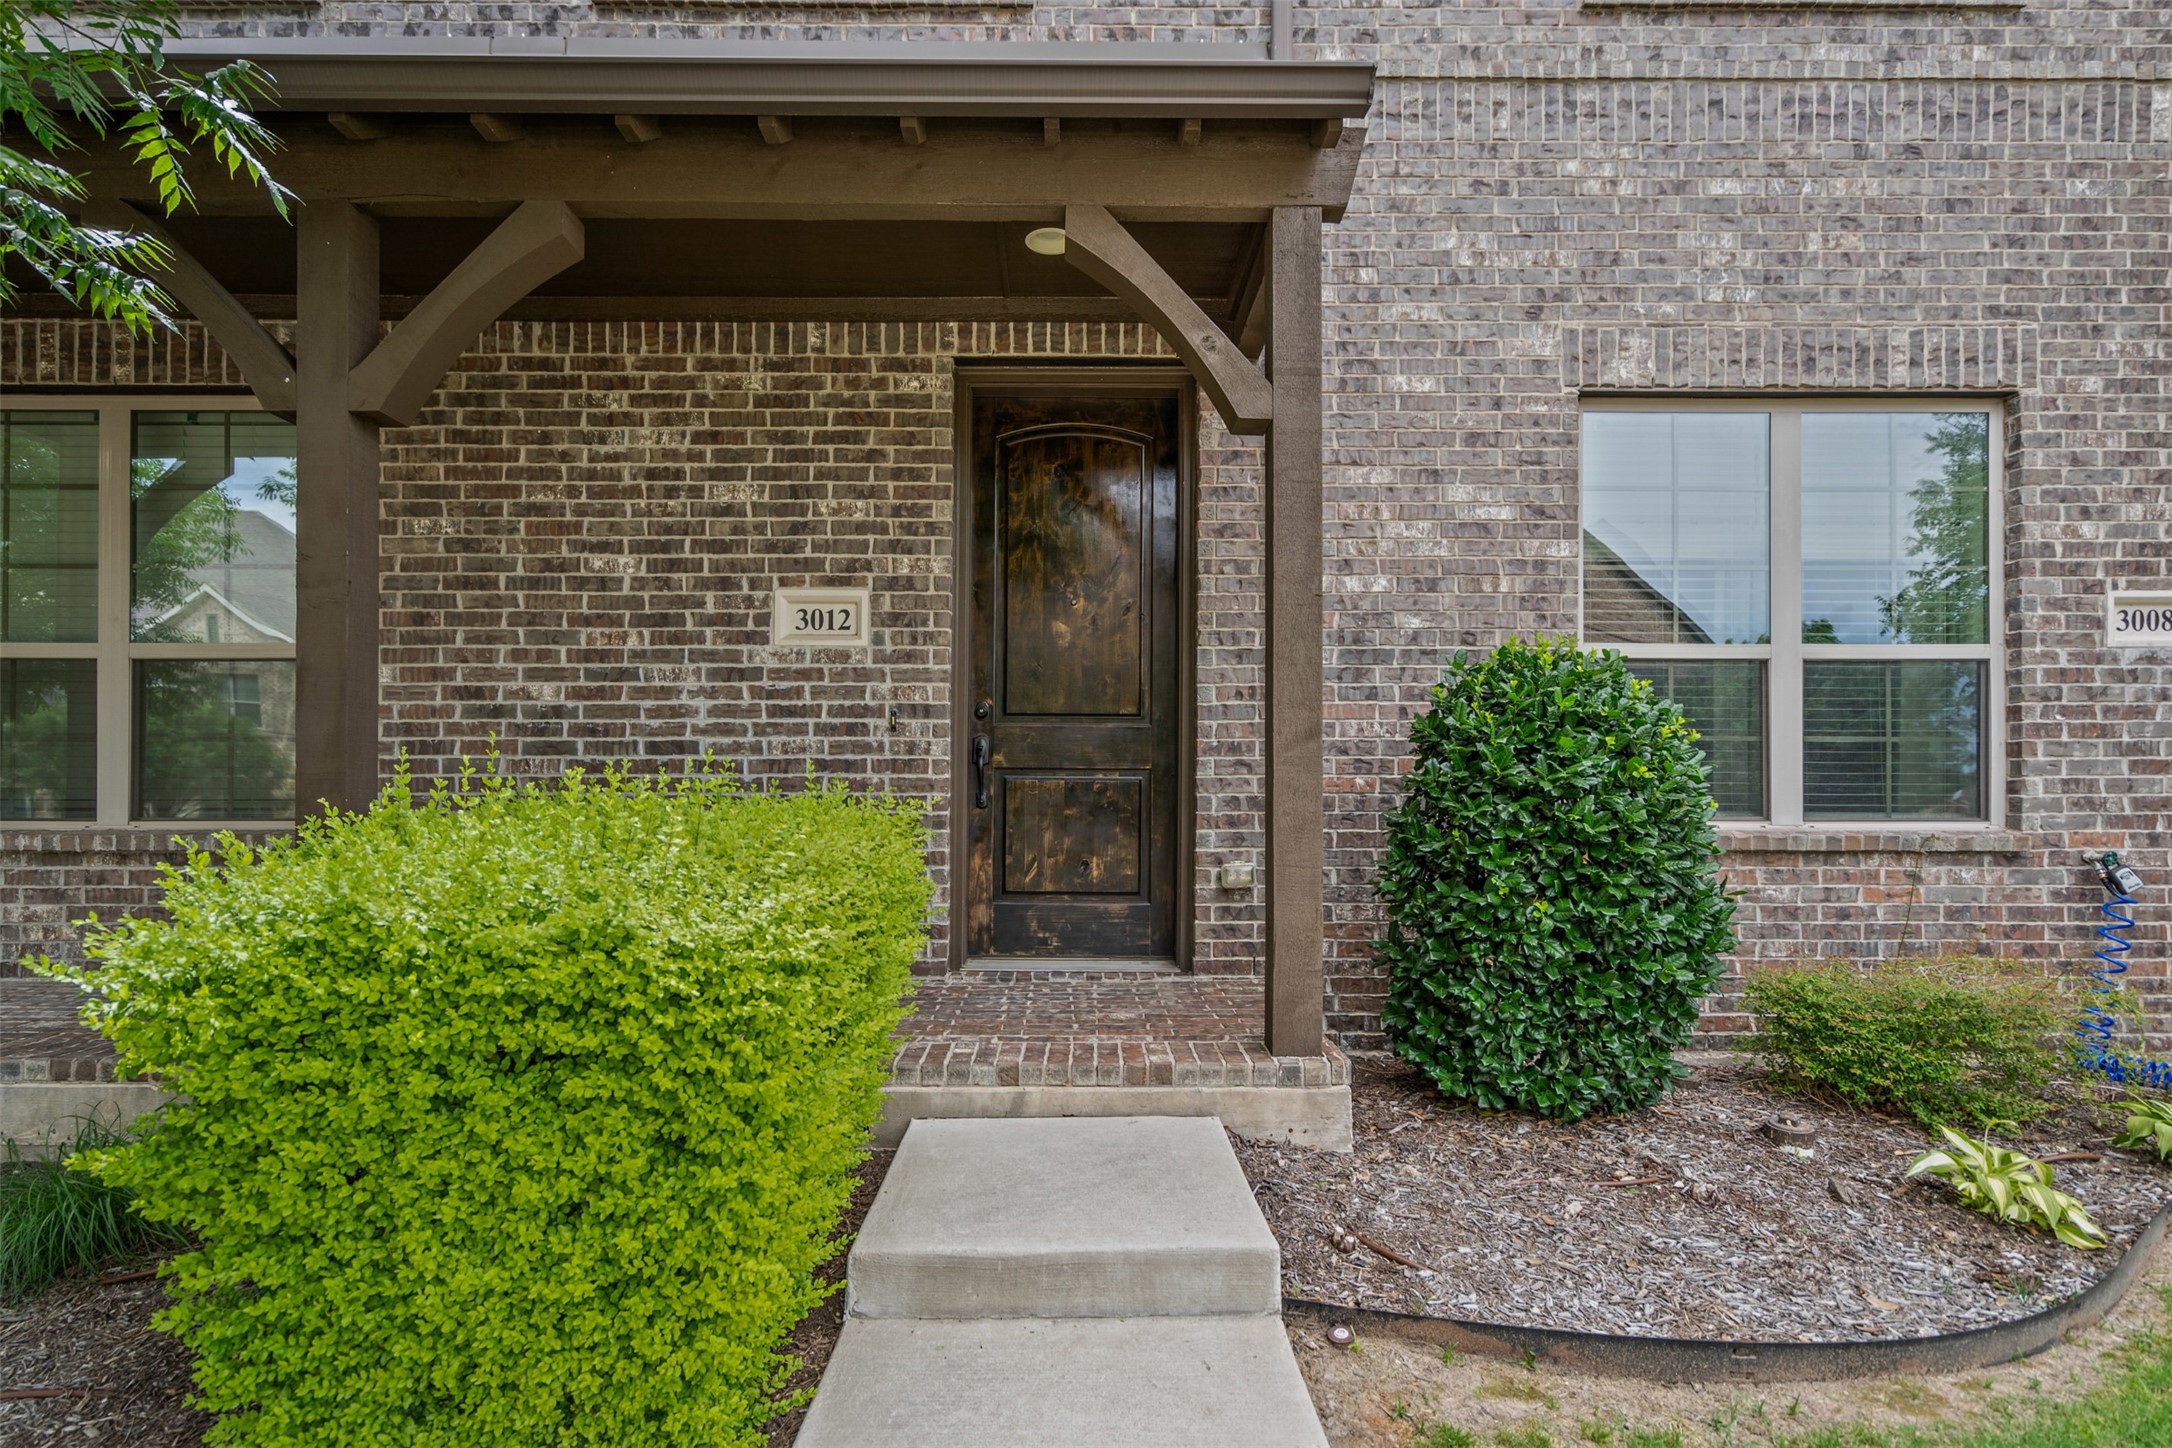
Brick home entrance with a dark wood door, covered porch, and shrubs.
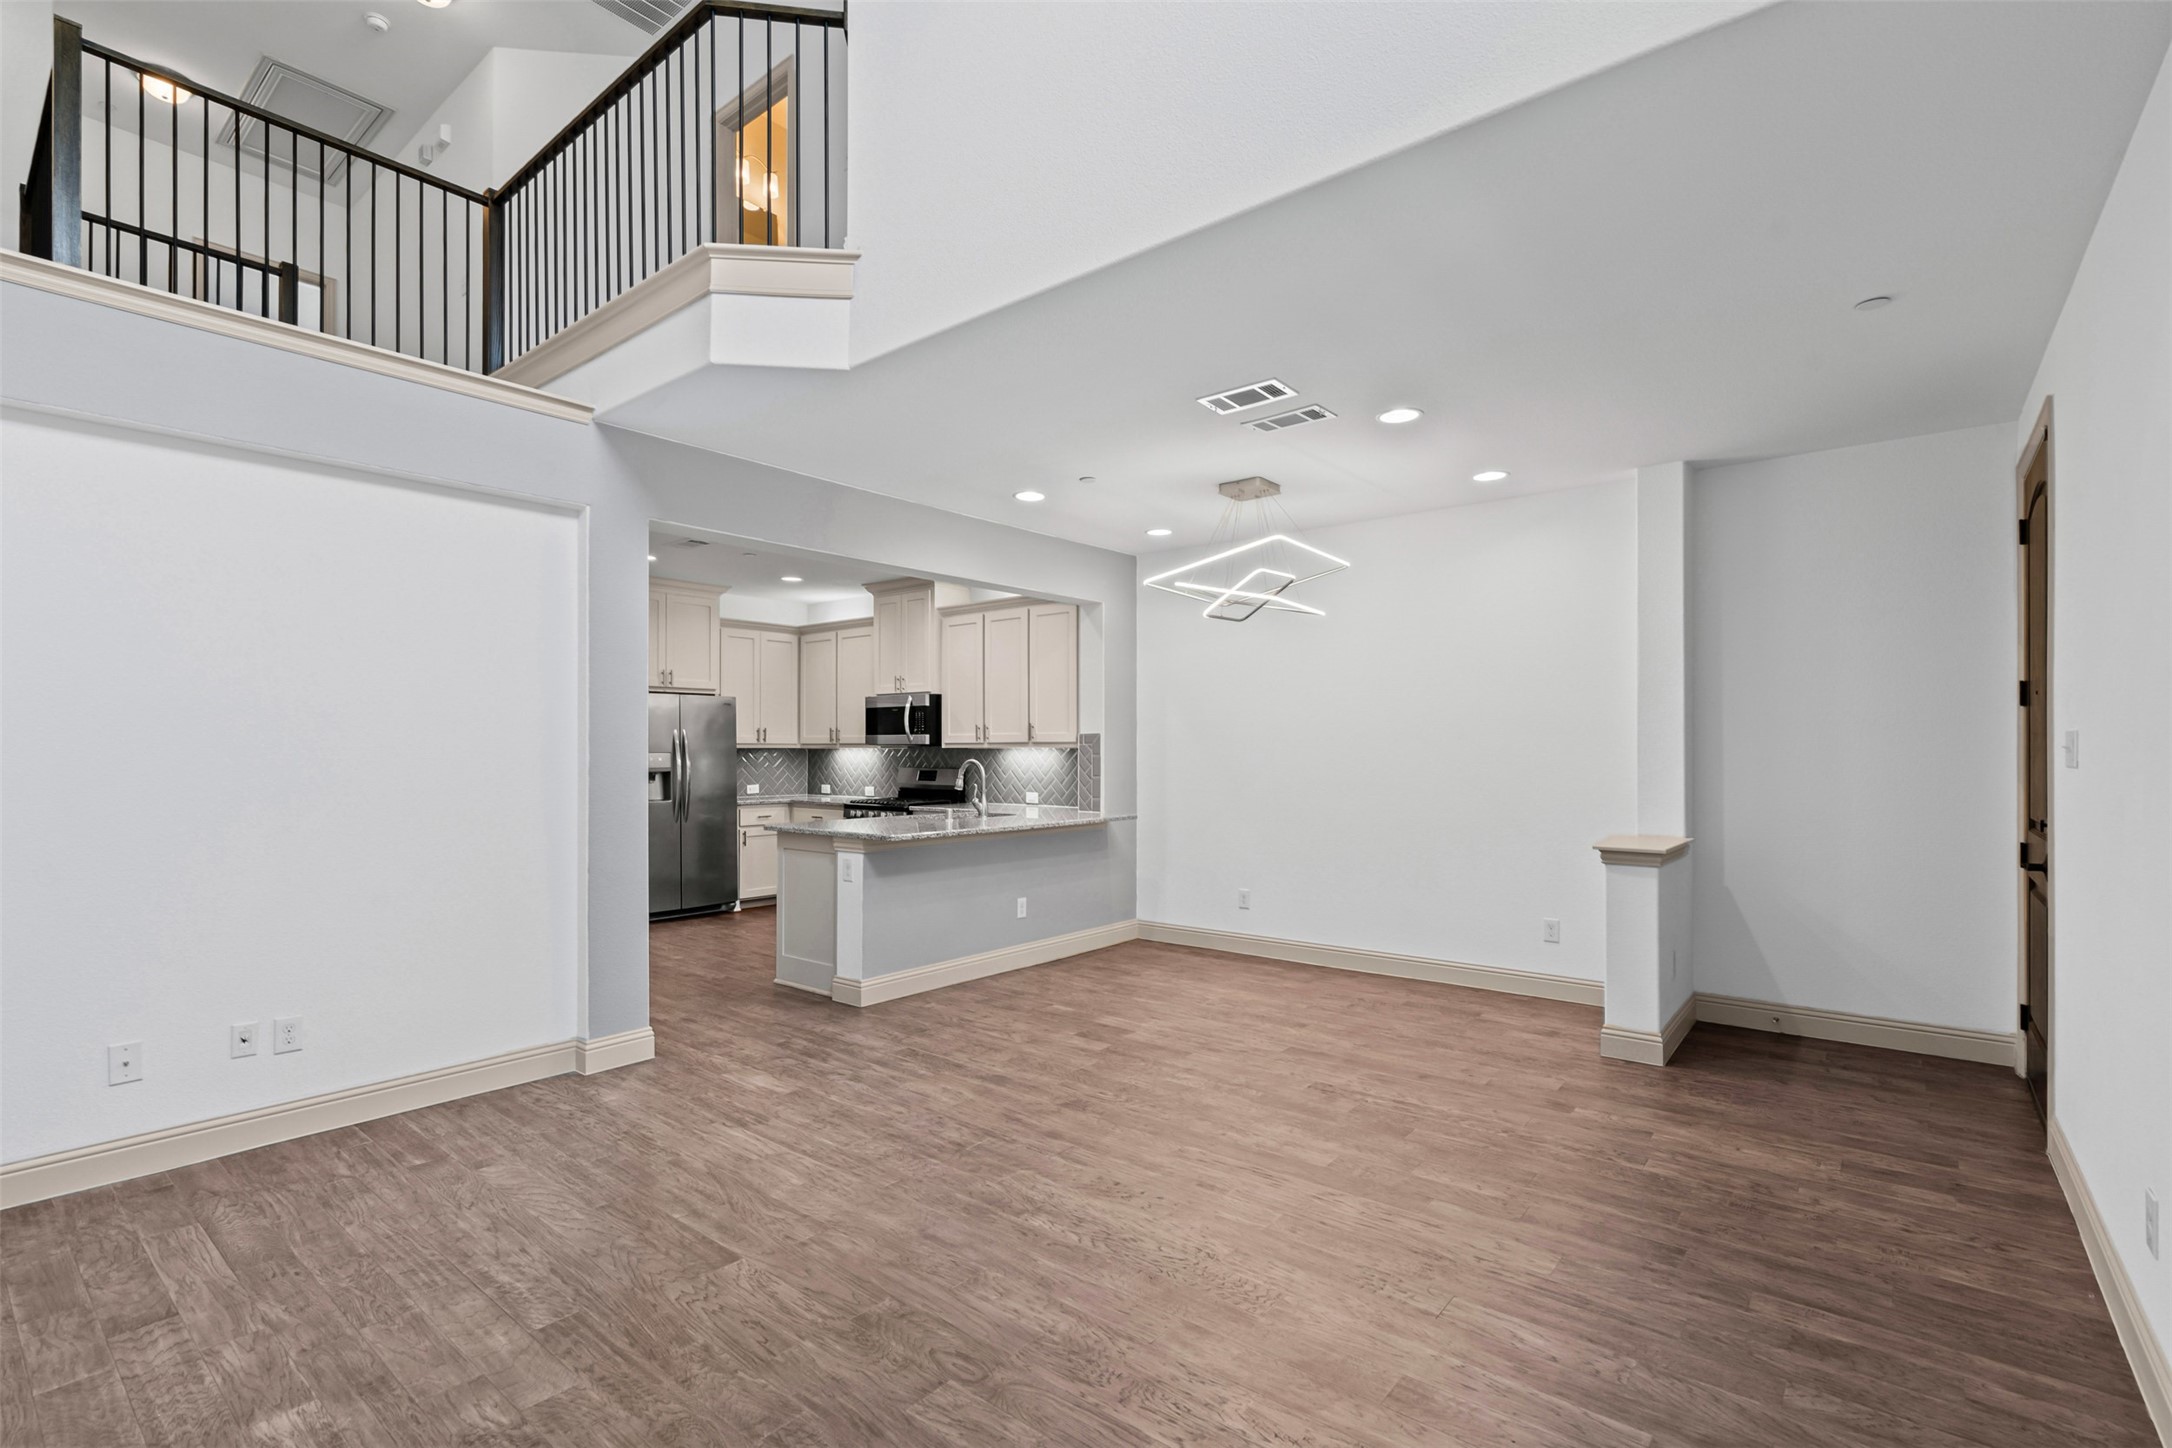
Open-plan living and dining area with wood-look floors, kitchen breakfast bar, and upstairs railing.
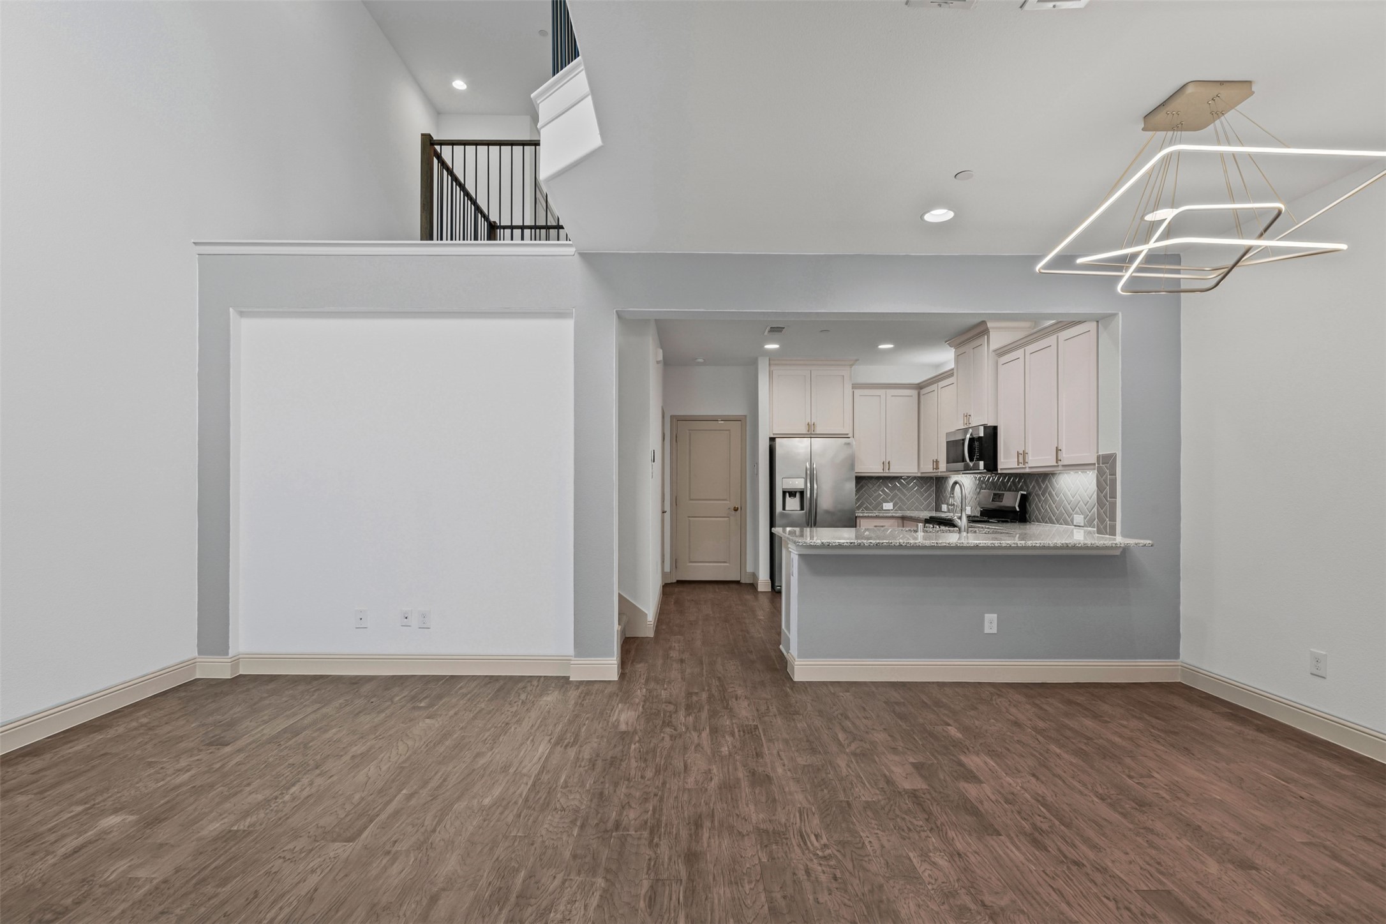
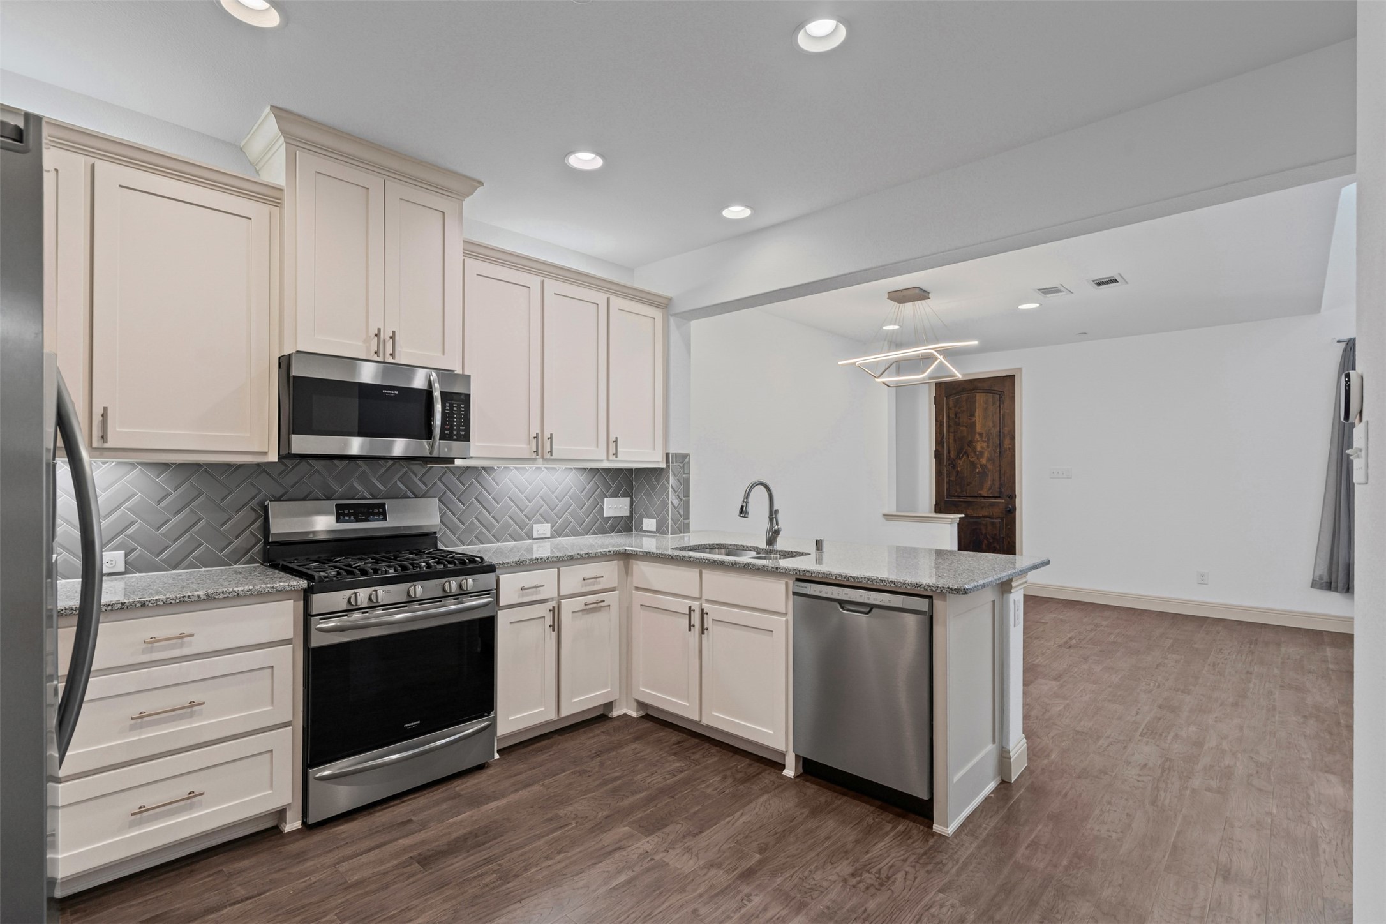
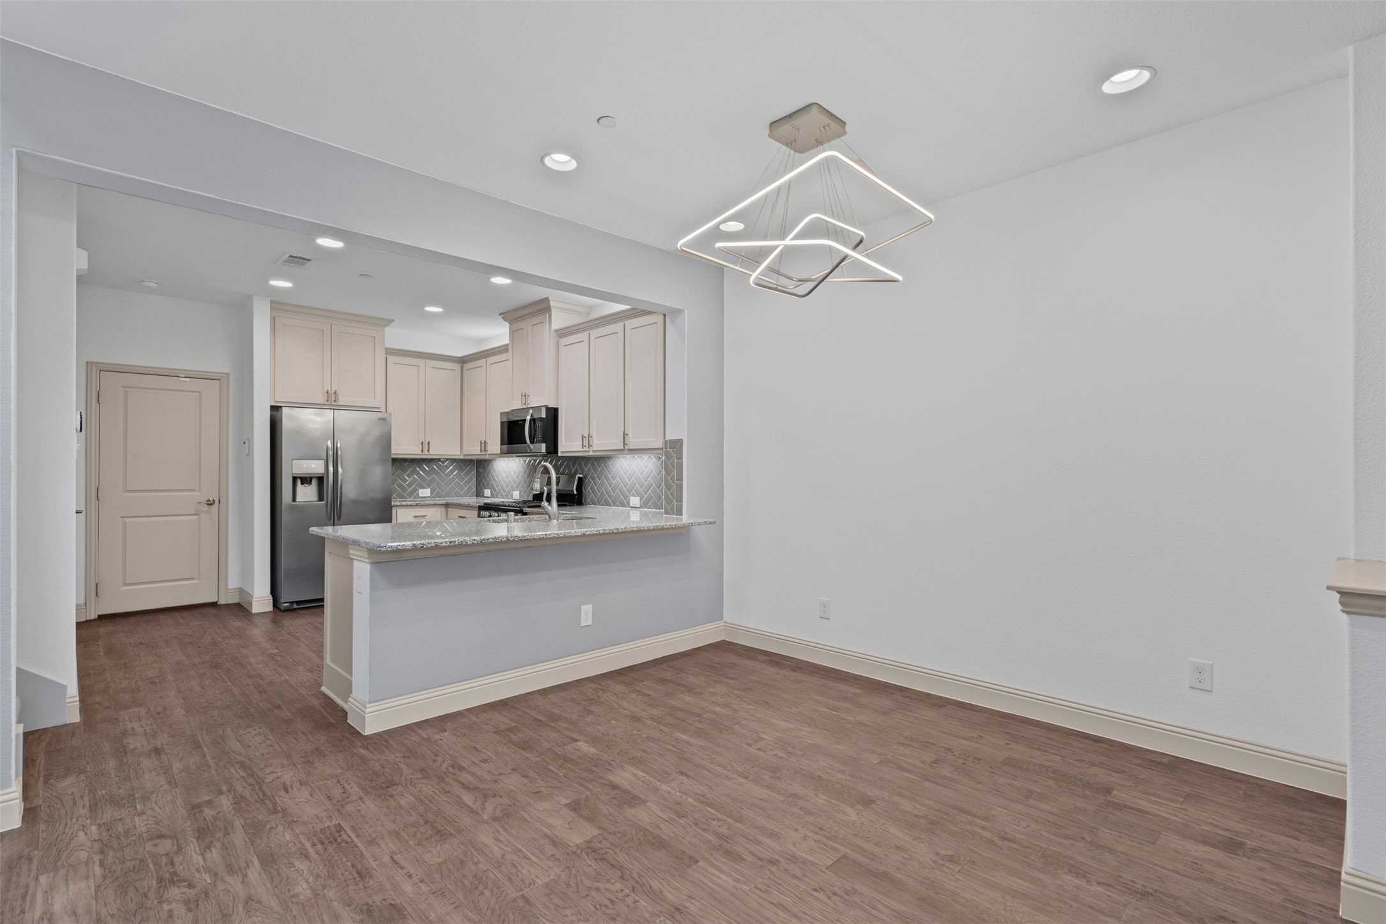
Open-plan living area with wood-look floors, white kitchen cabinetry, stainless appliances, and a geometric pendant light.
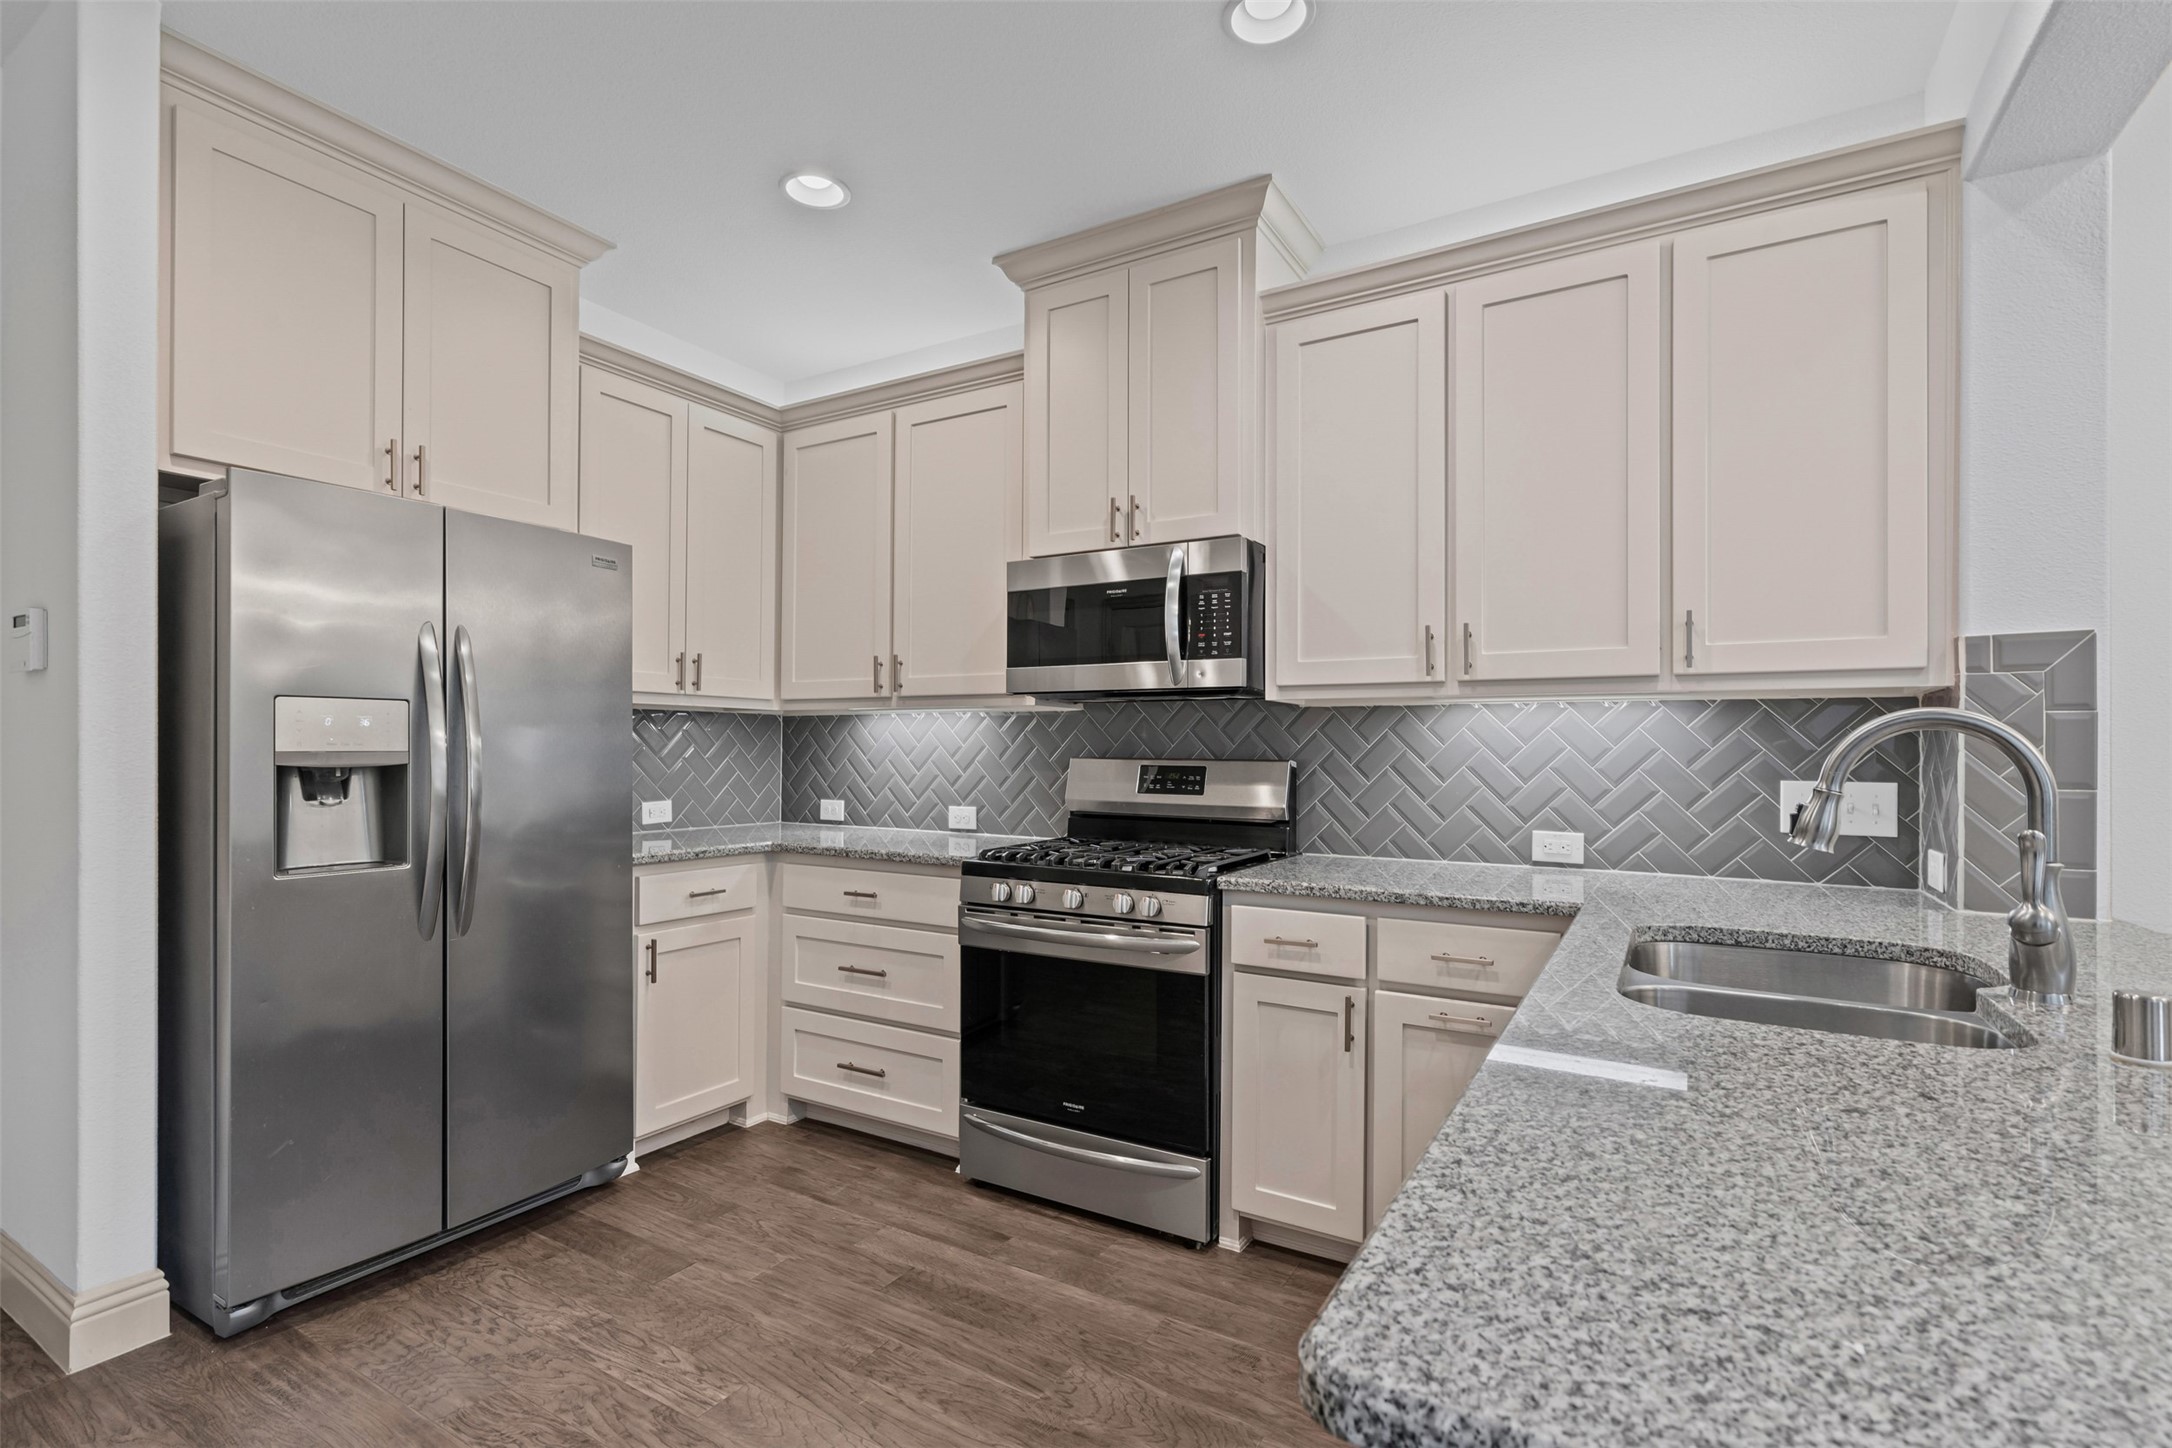
Kitchen with white cabinets, gray herringbone backsplash, stainless appliances, and a granite peninsula sink.
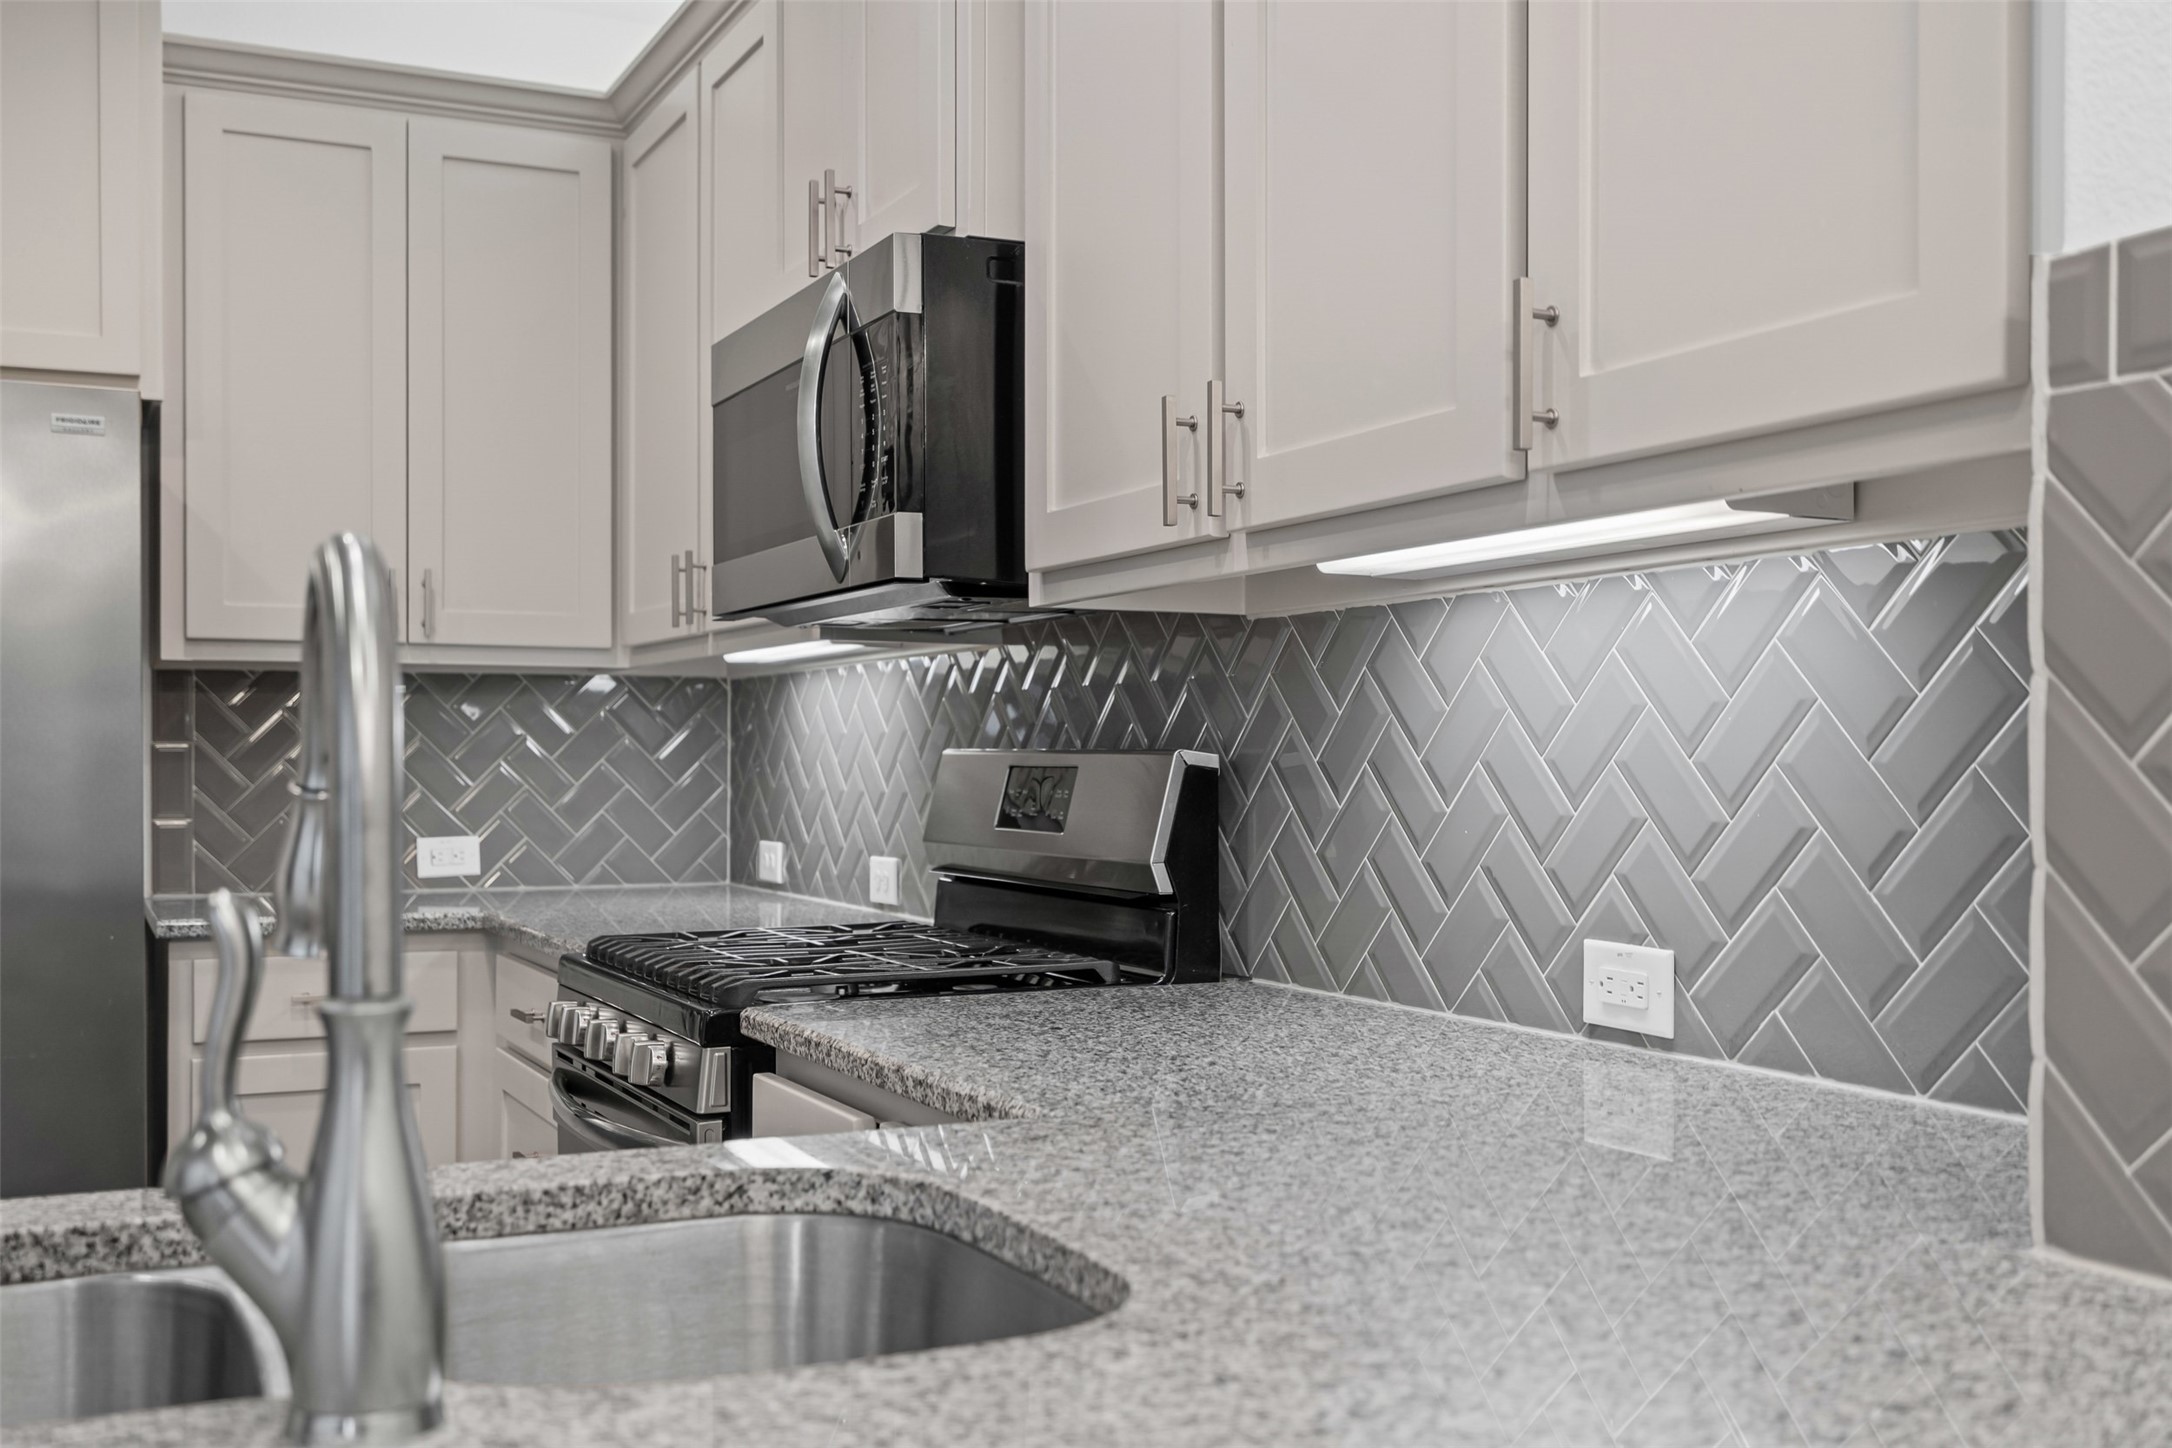
Kitchen with gray herringbone backsplash, granite counters, white cabinets, and stainless steel appliances.
Modern kitchen with white cabinets, gray herringbone backsplash, and a stainless steel appliance suite.
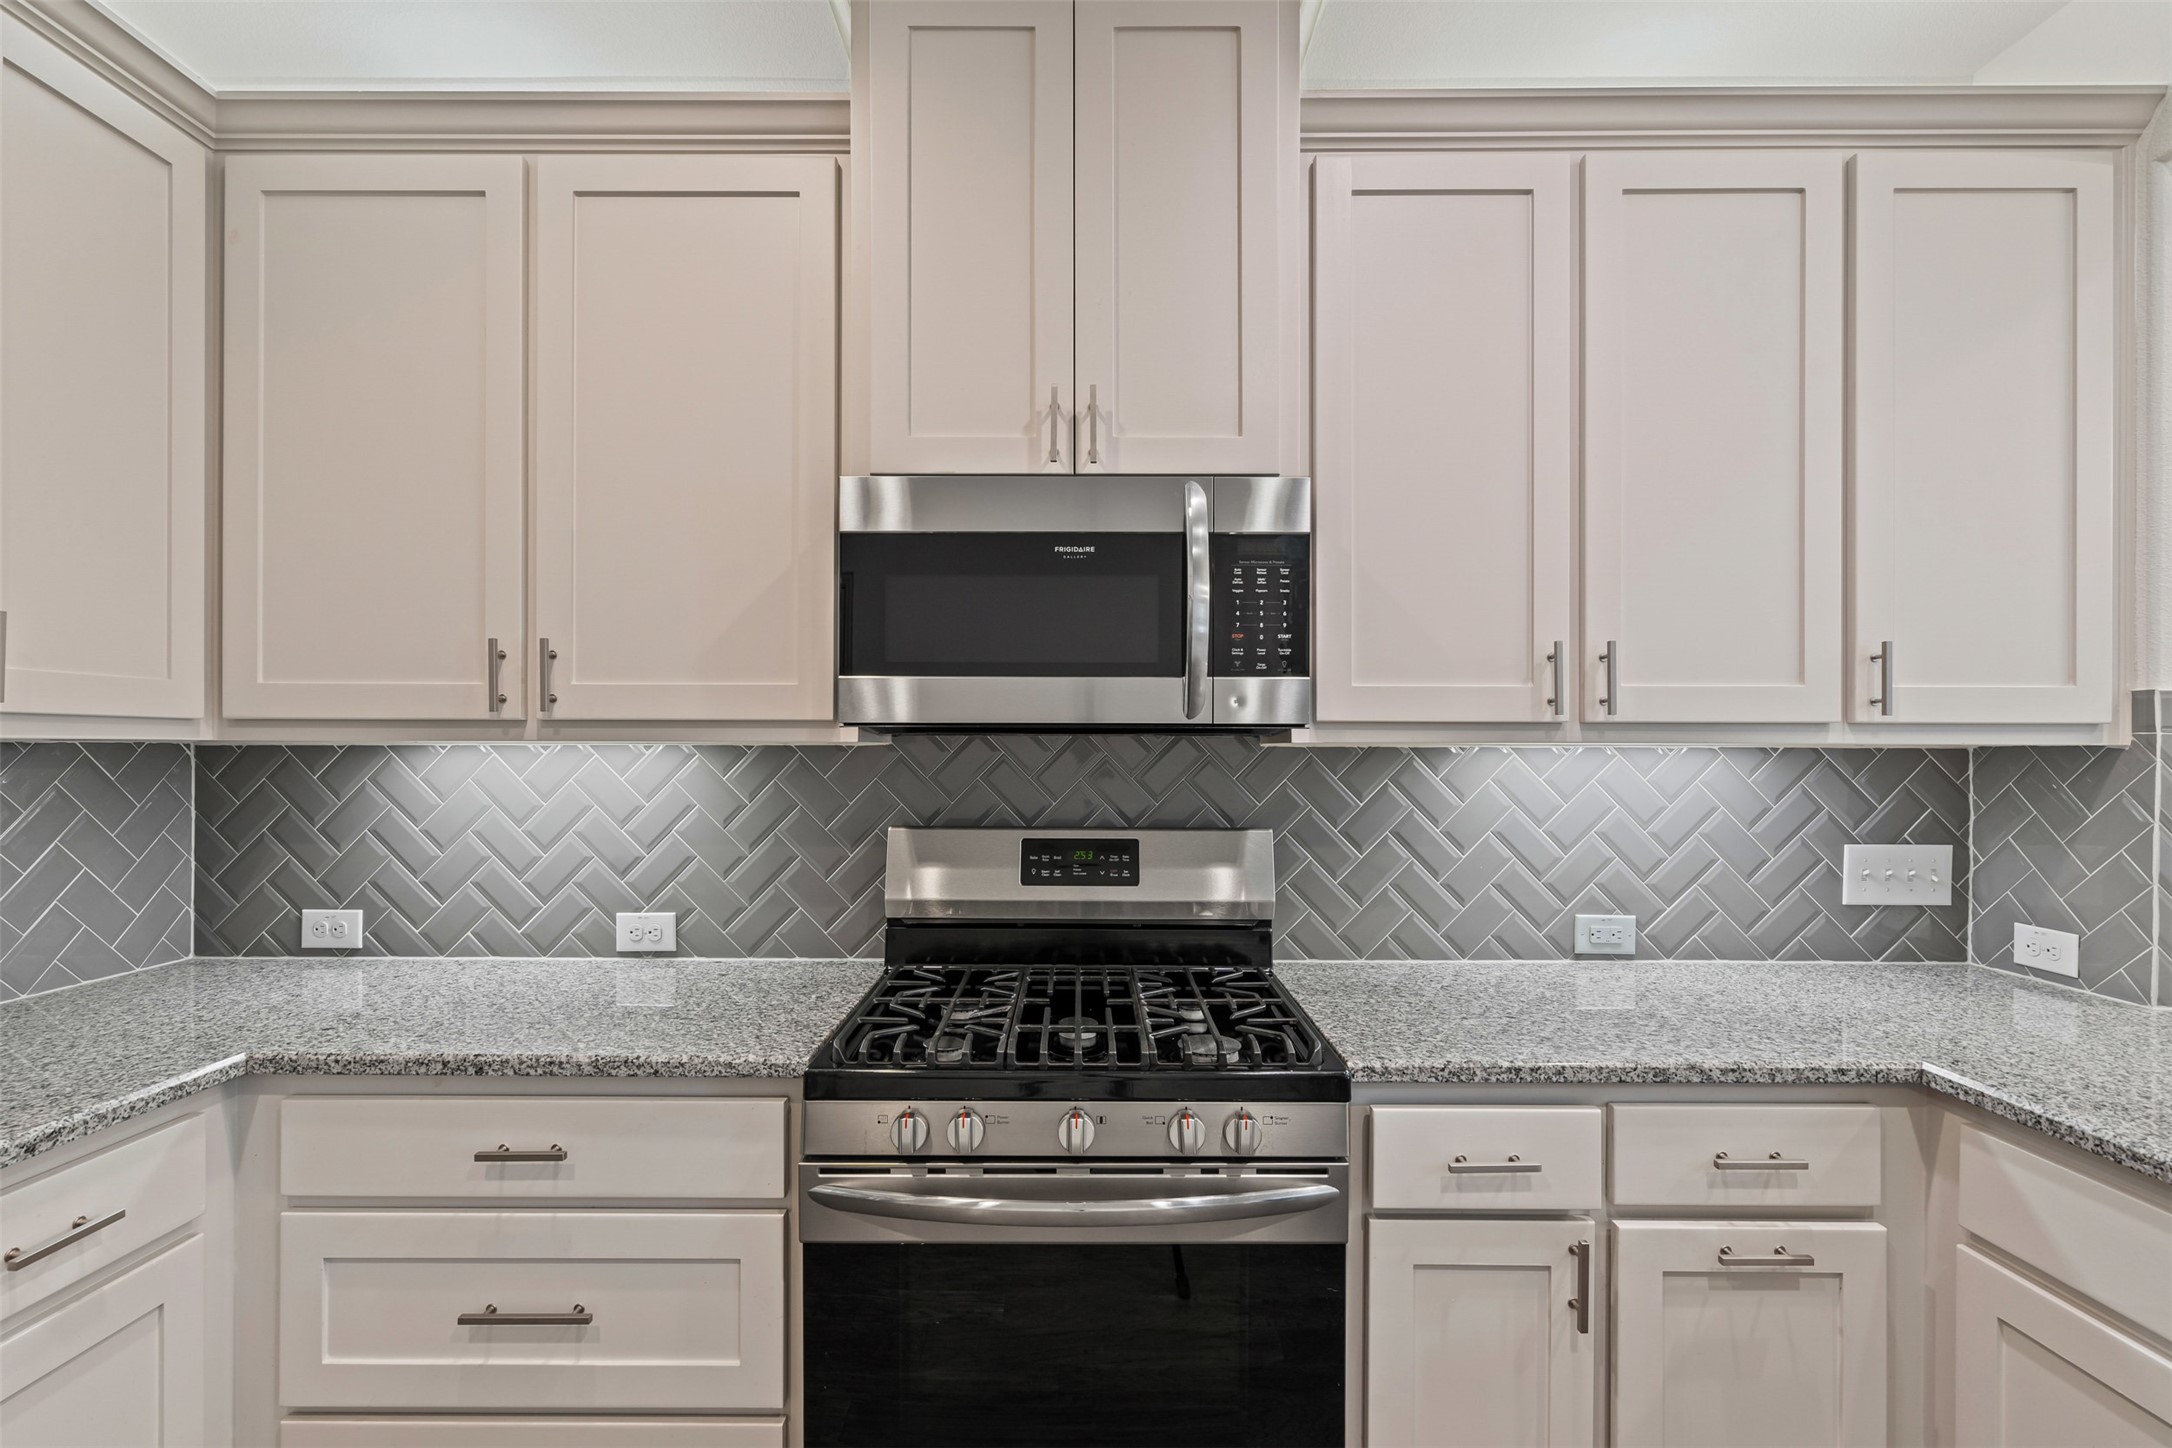
Kitchen with white cabinets, gray herringbone backsplash, and stainless steel gas range and microwave.
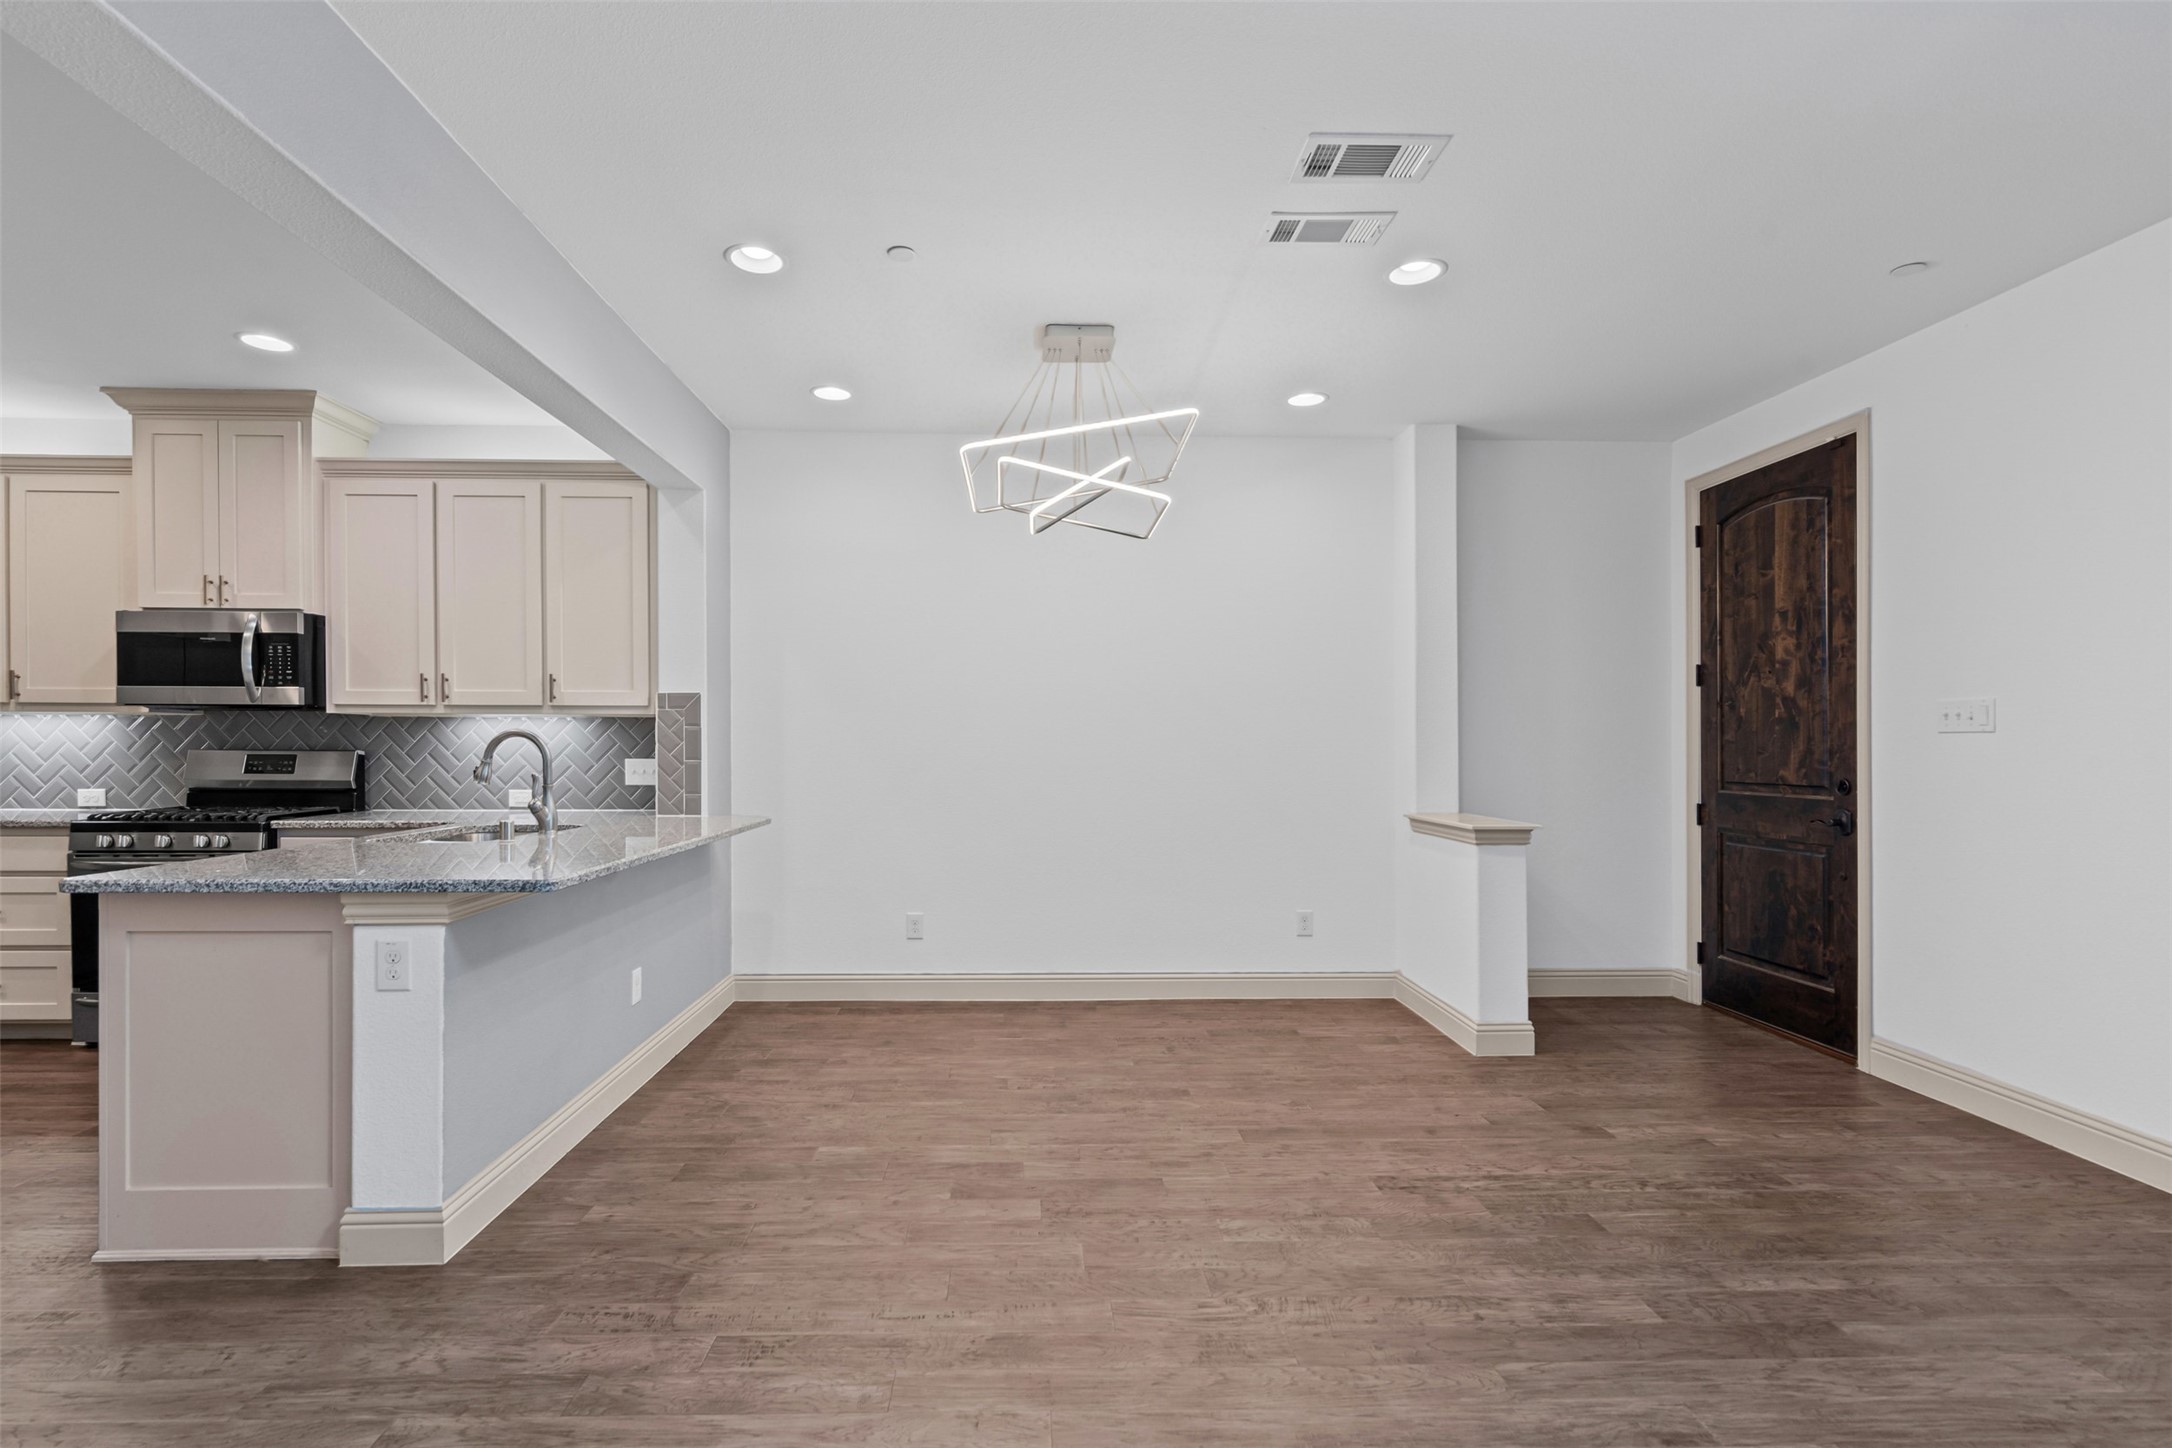
Open kitchen and dining area with a granite breakfast bar, herringbone backsplash, and geometric pendant light.
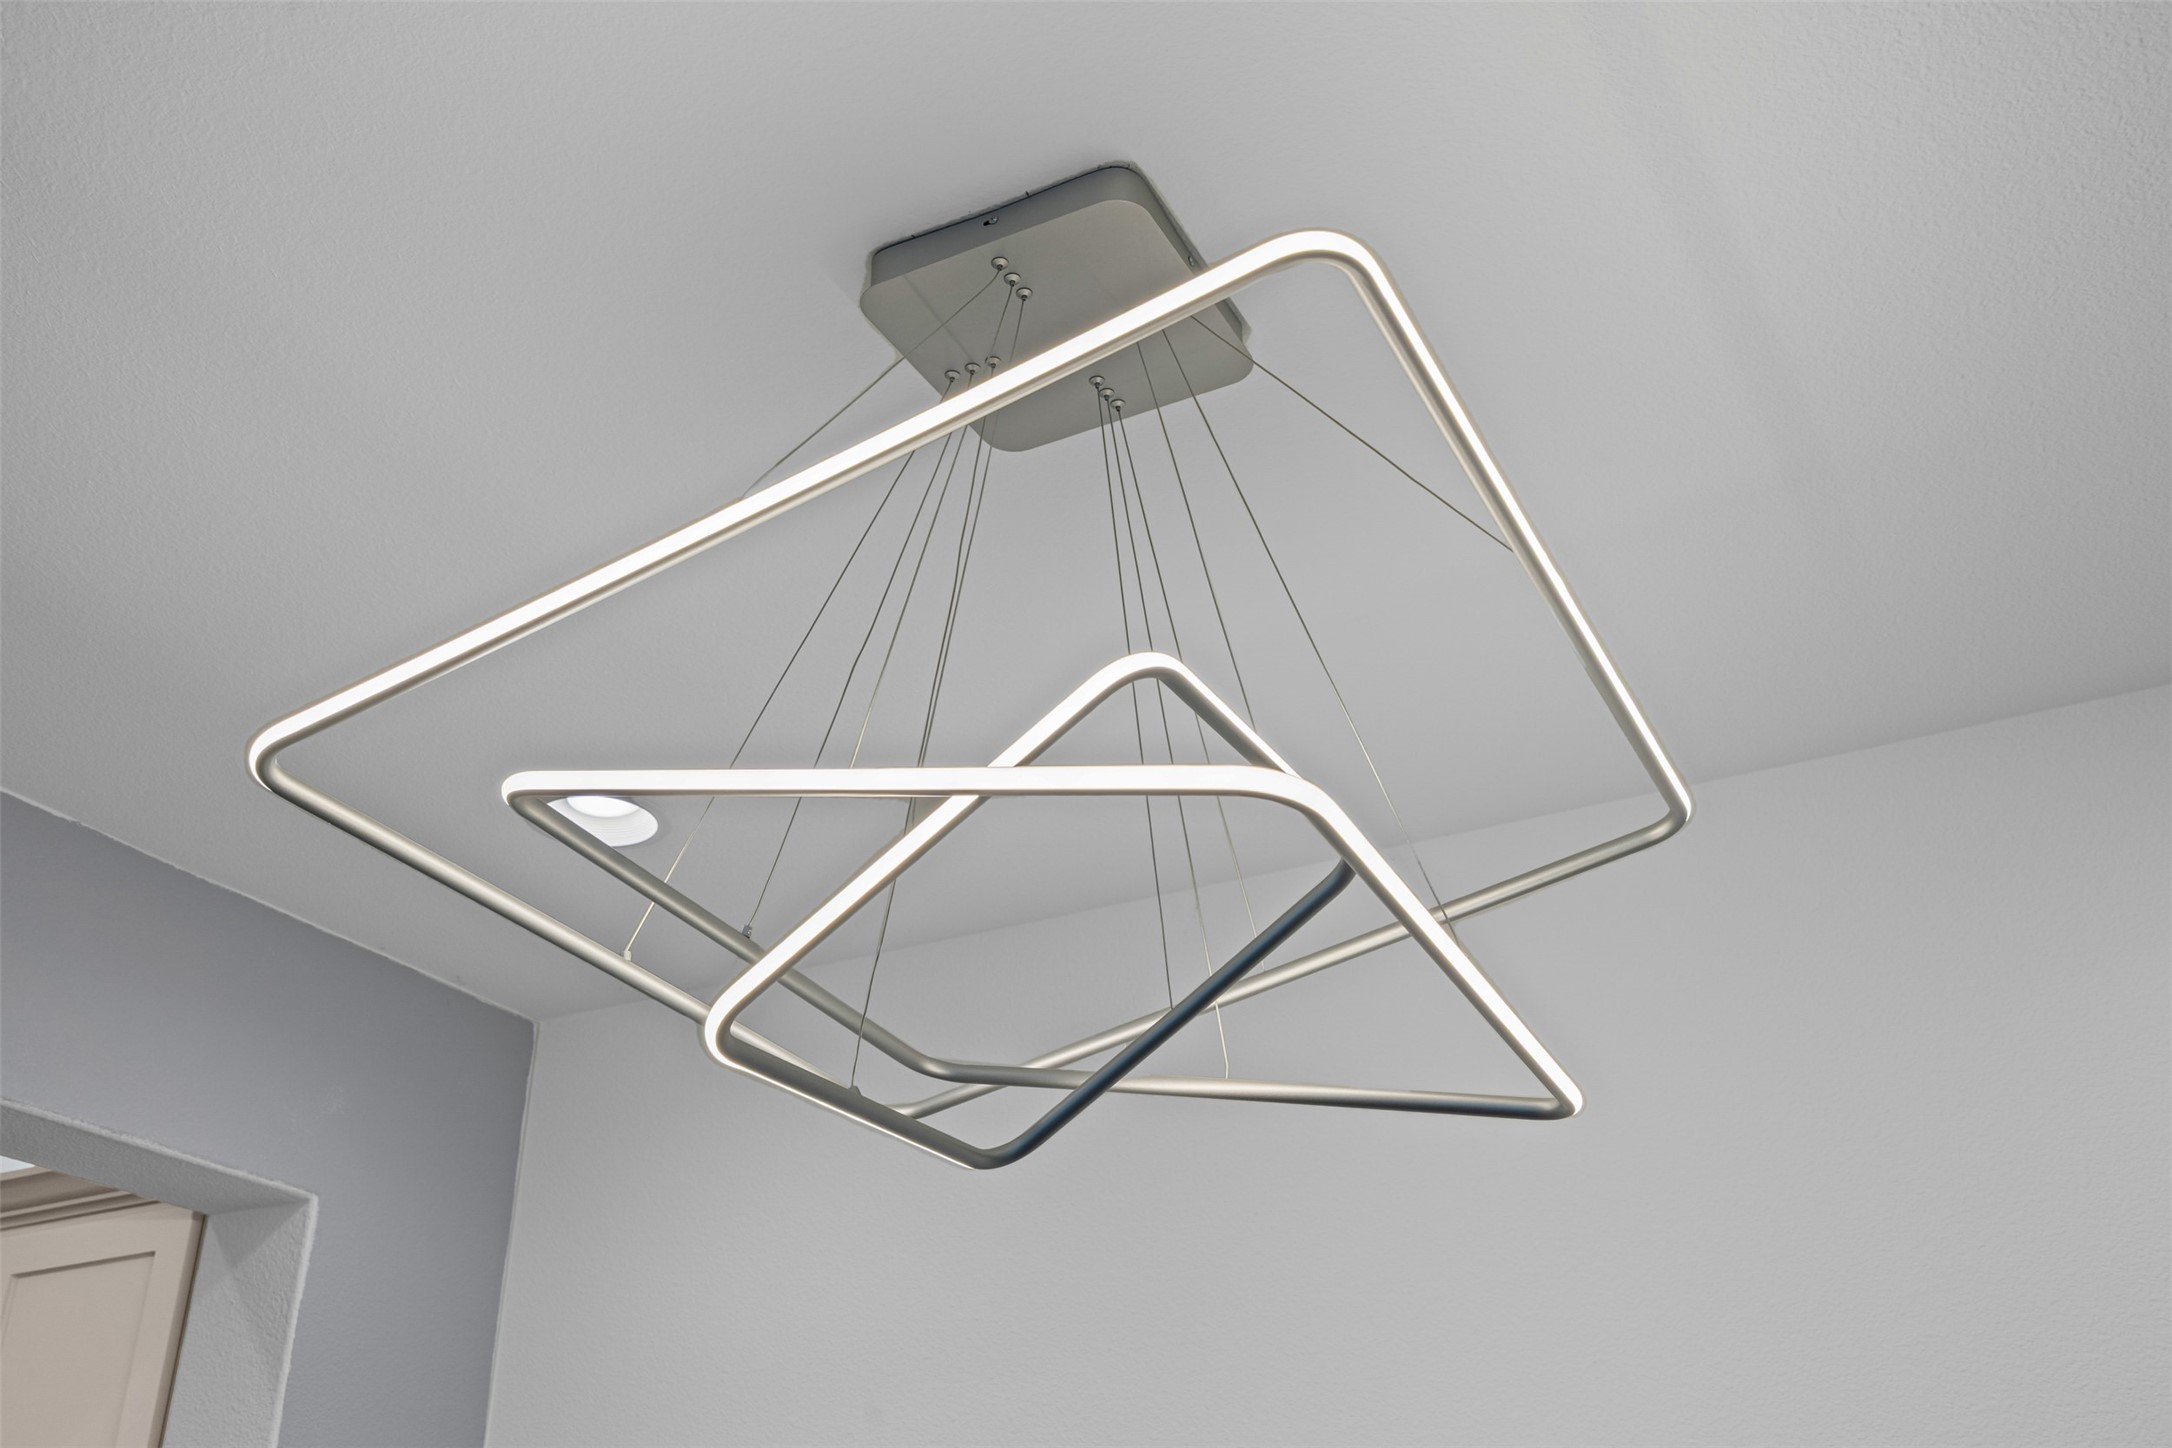
Modern geometric LED ceiling light with intersecting suspended loops.
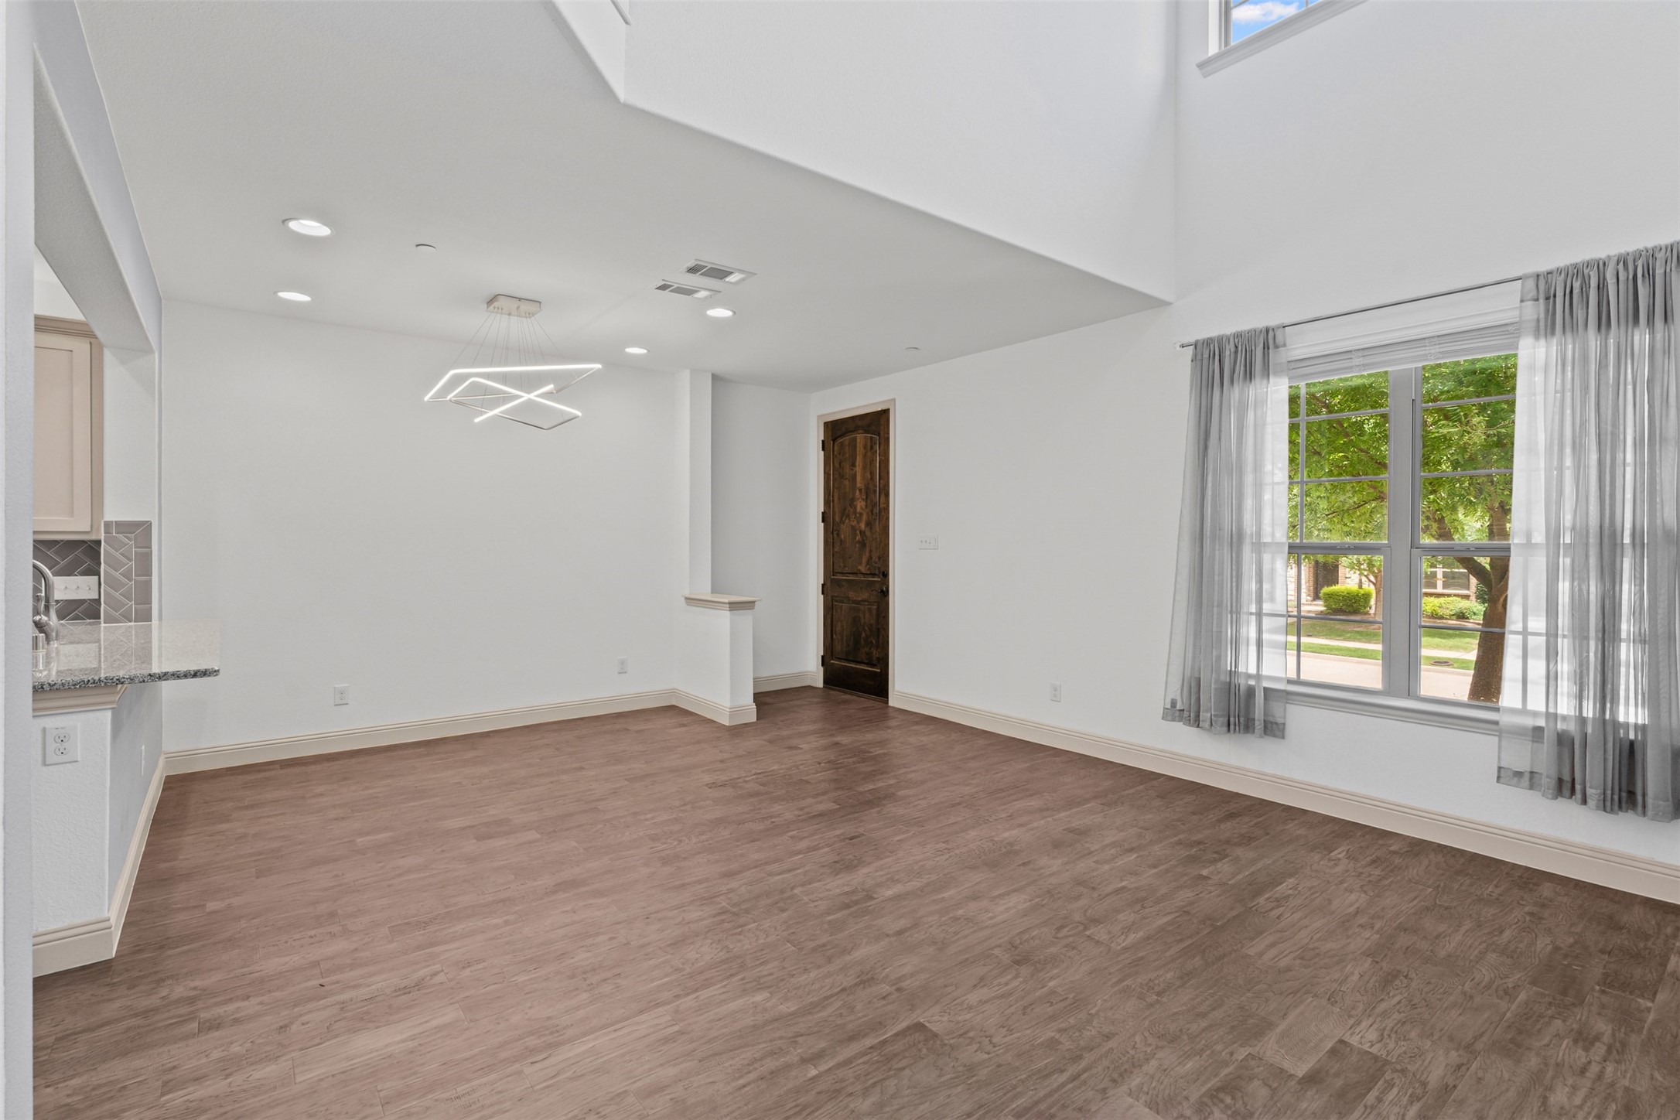
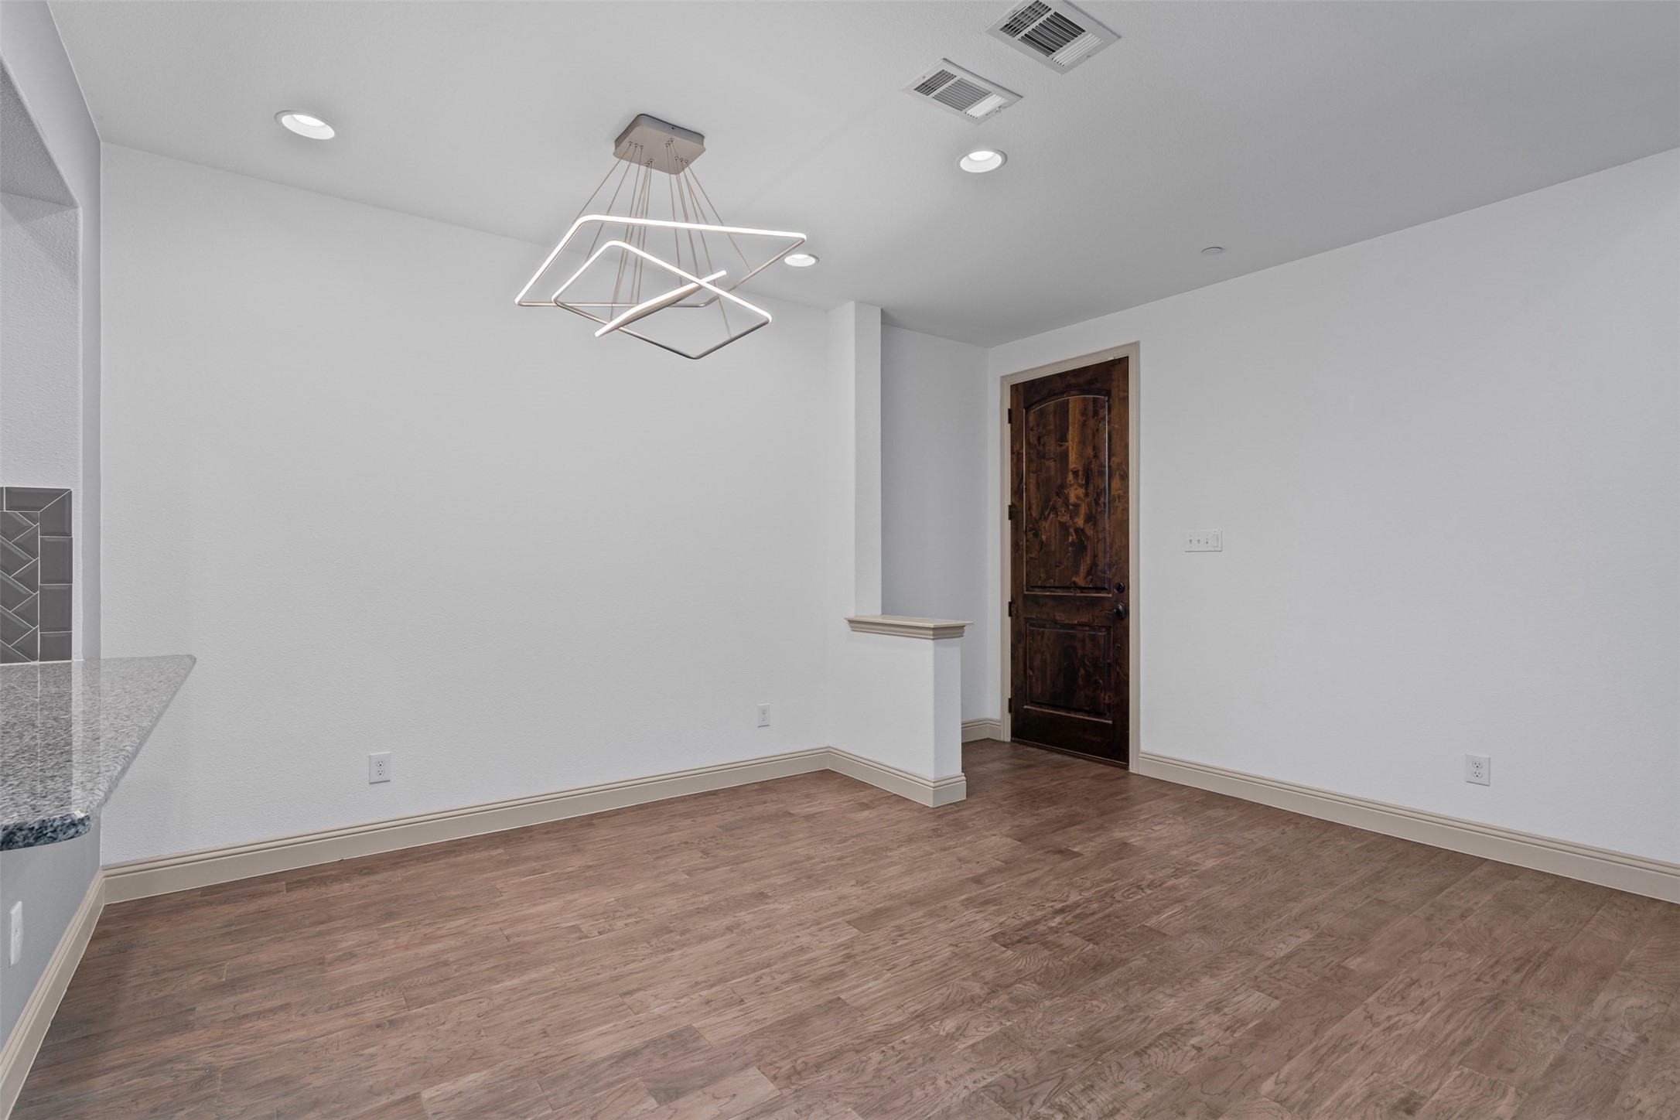
Unfurnished dining area beside a kitchen with a breakfast bar and geometric pendant light.
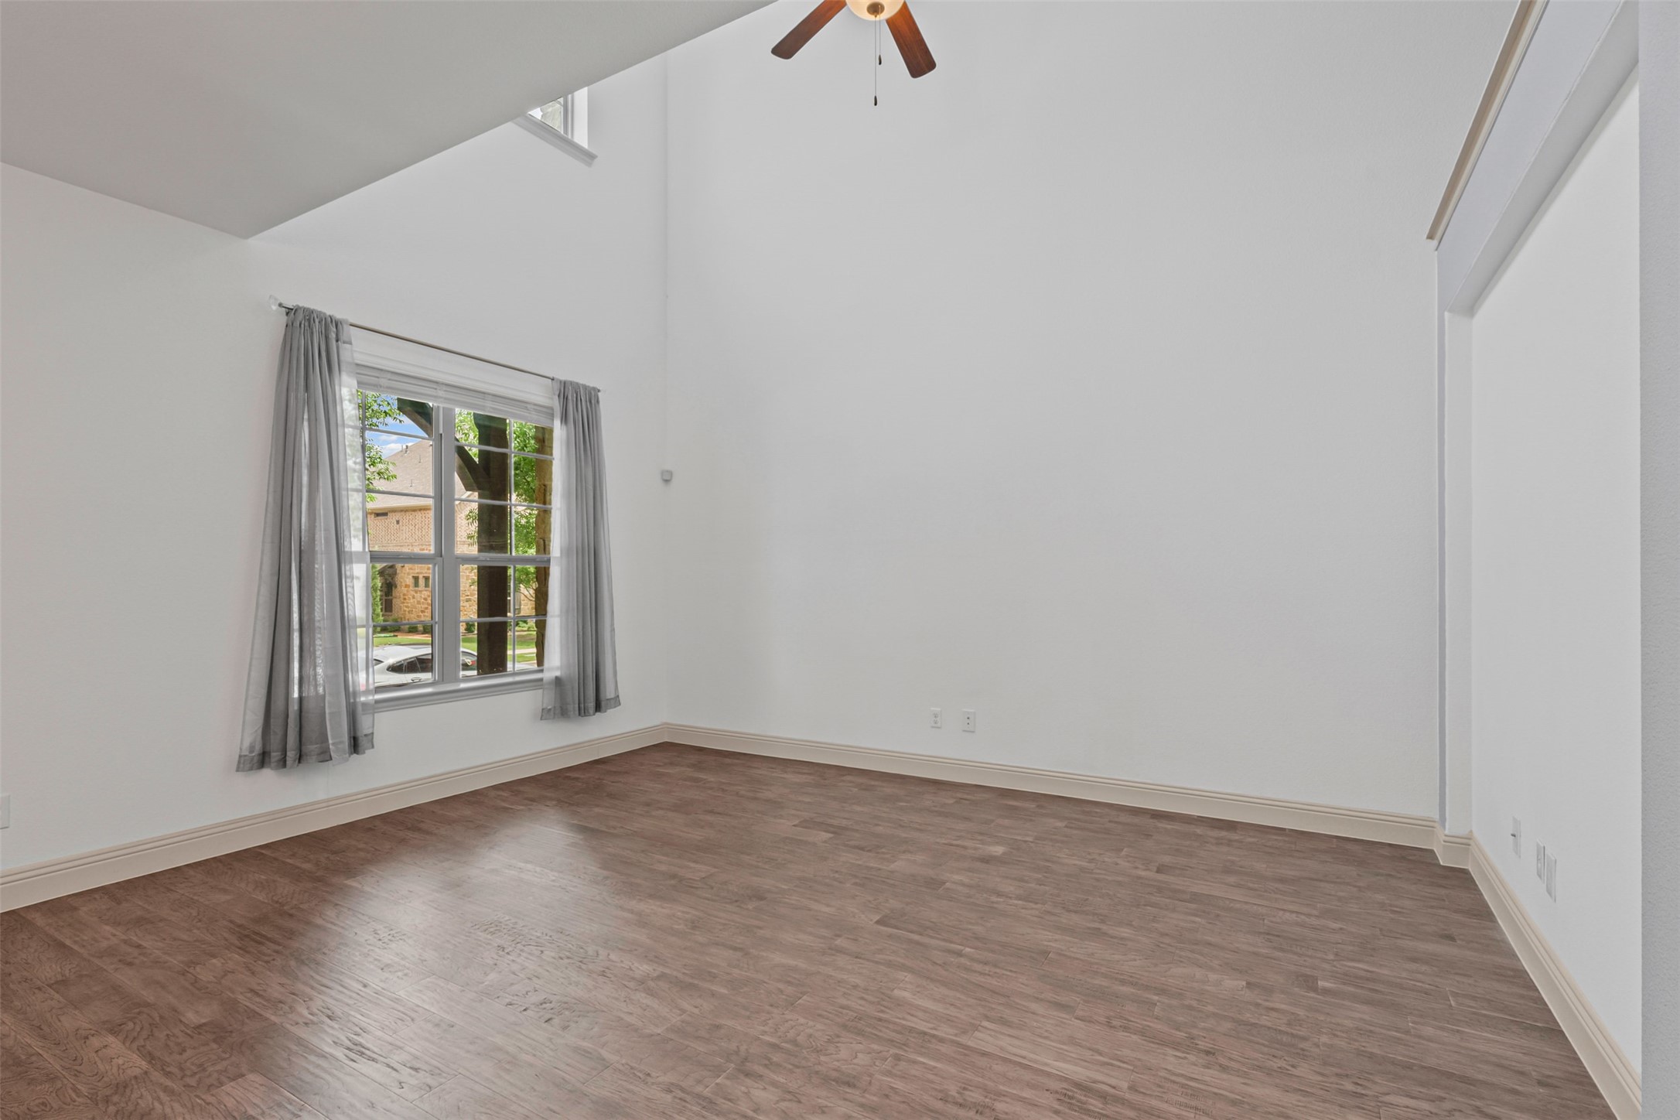
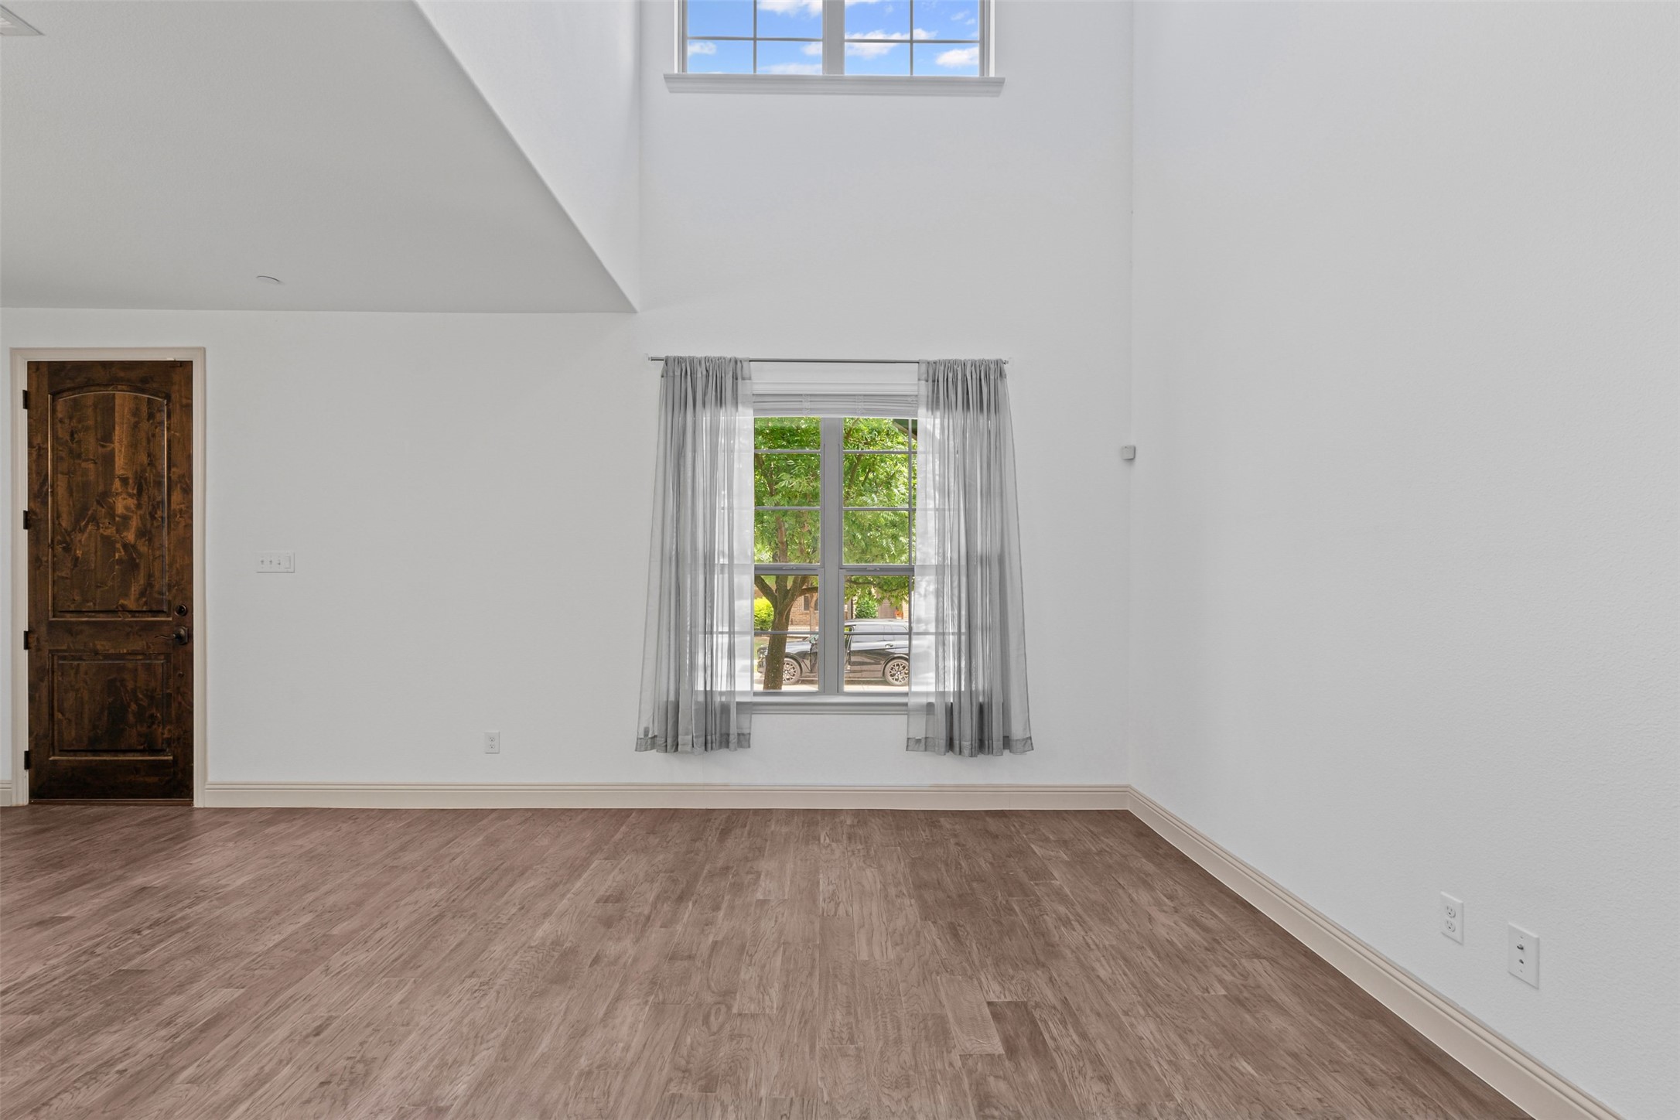
Vacant room with a high ceiling, hardwood floors, and a curtained window.
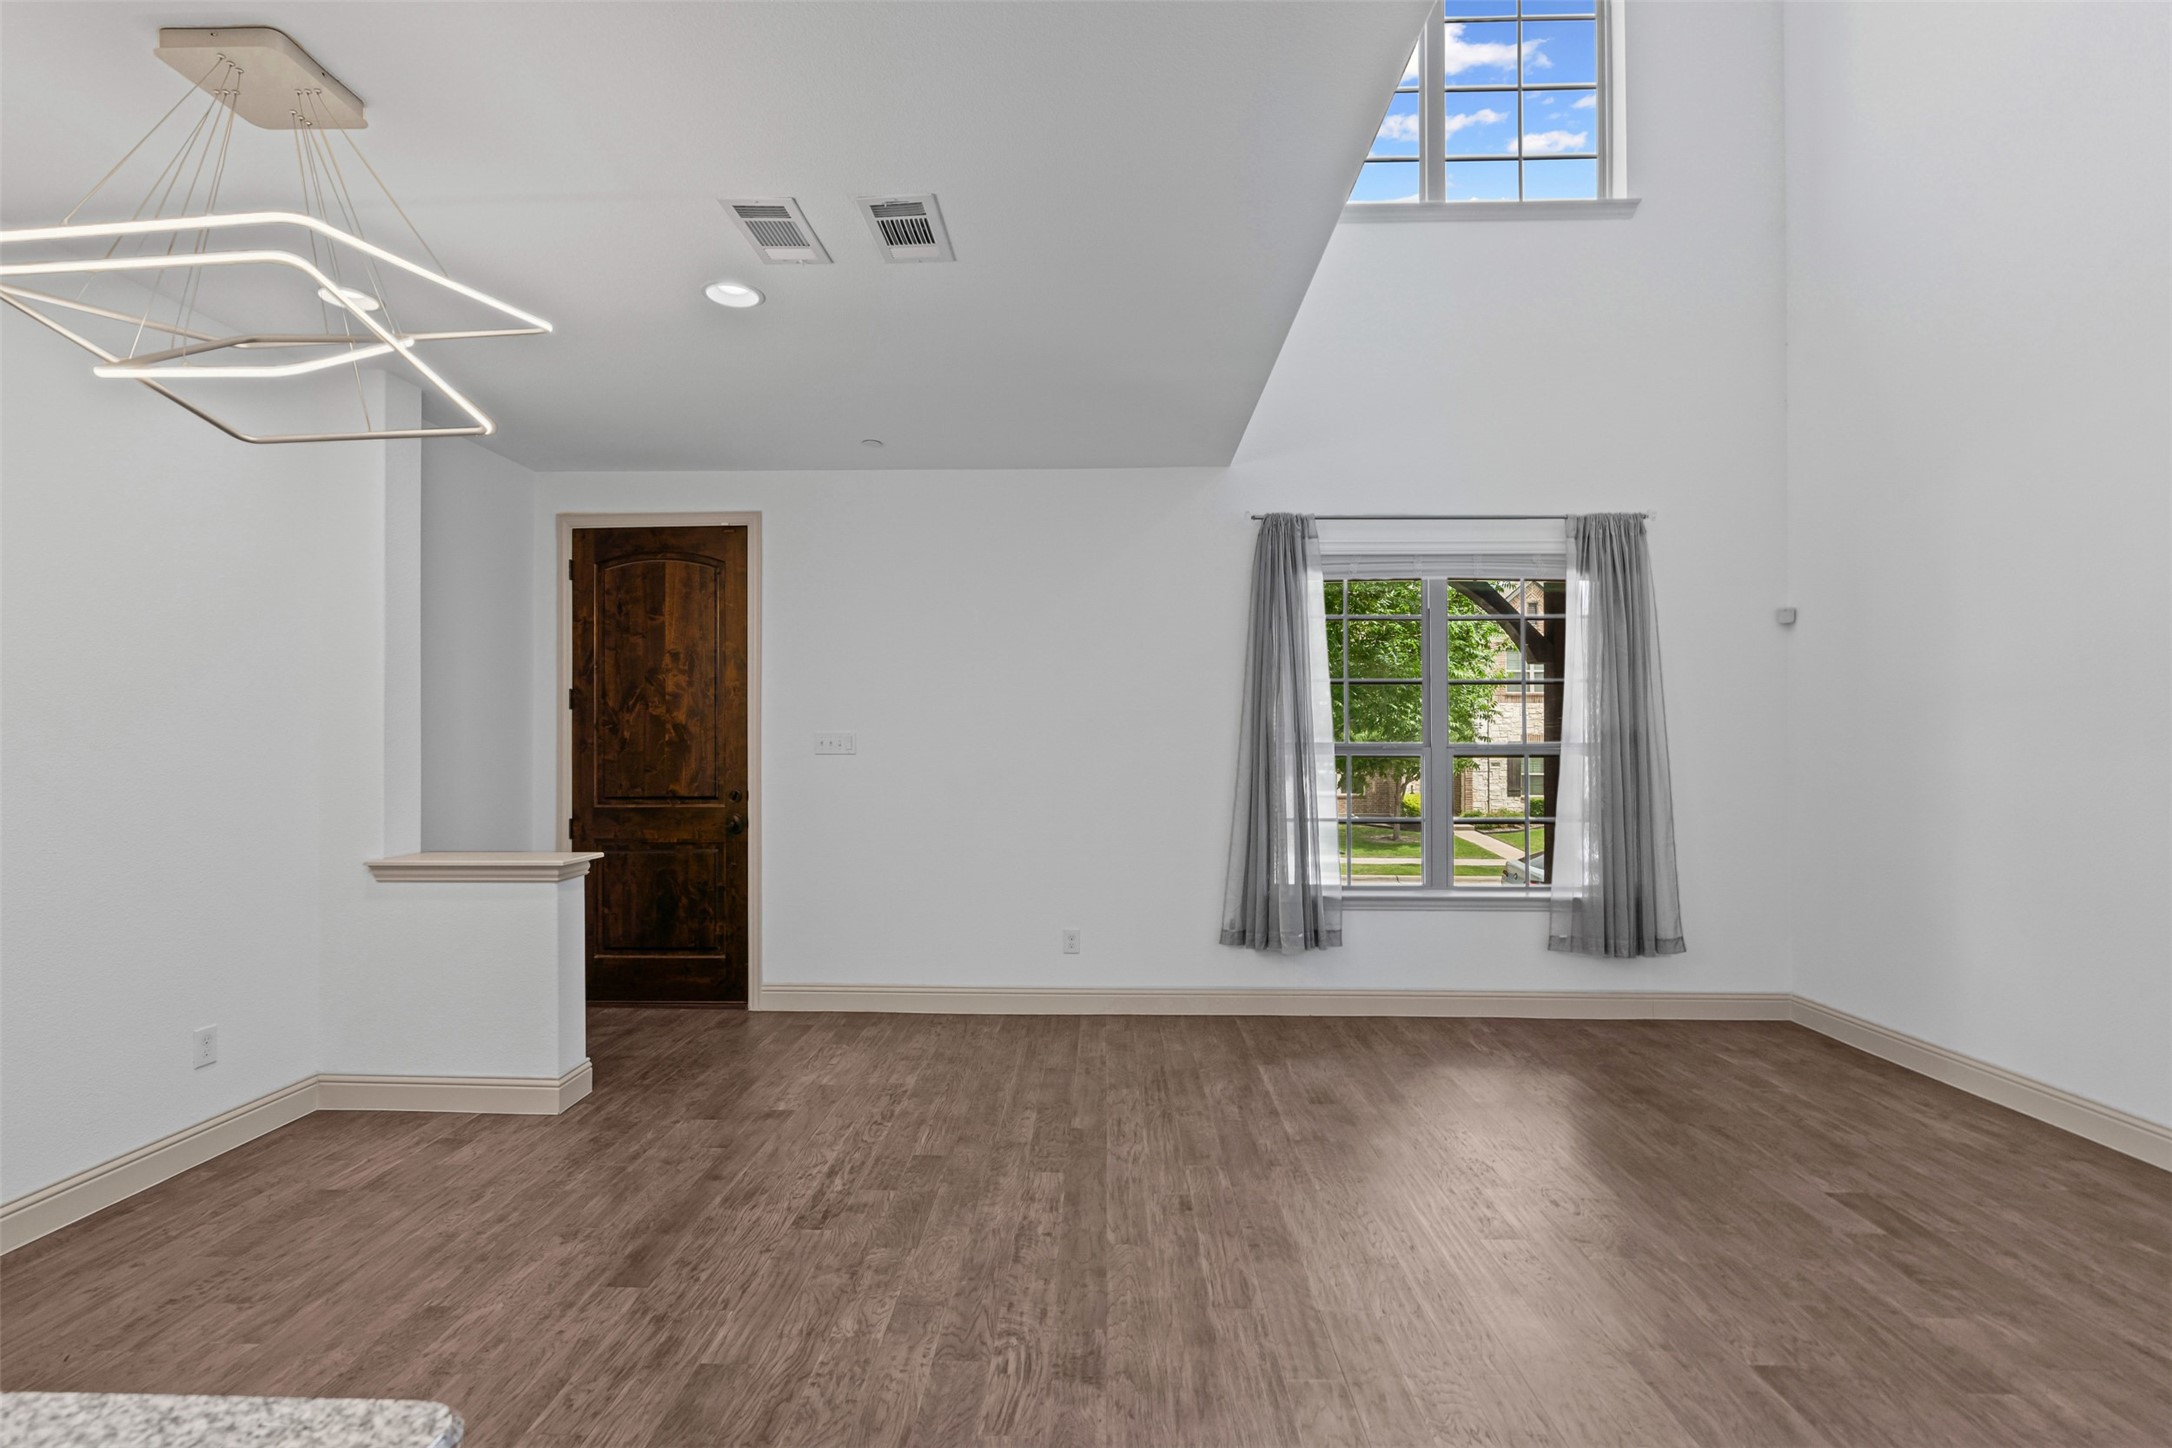
Vacant dining area with wood flooring, a geometric pendant light, and a large curtained window.
Empty room with vaulted ceiling, wood-look floors, and curtained windows.
Empty room with dark wood-look floors, a dark wood door, and a curtained window beneath a high ceiling.
Vacant dining area with wood-look flooring, a geometric pendant light, and a dark wood door.
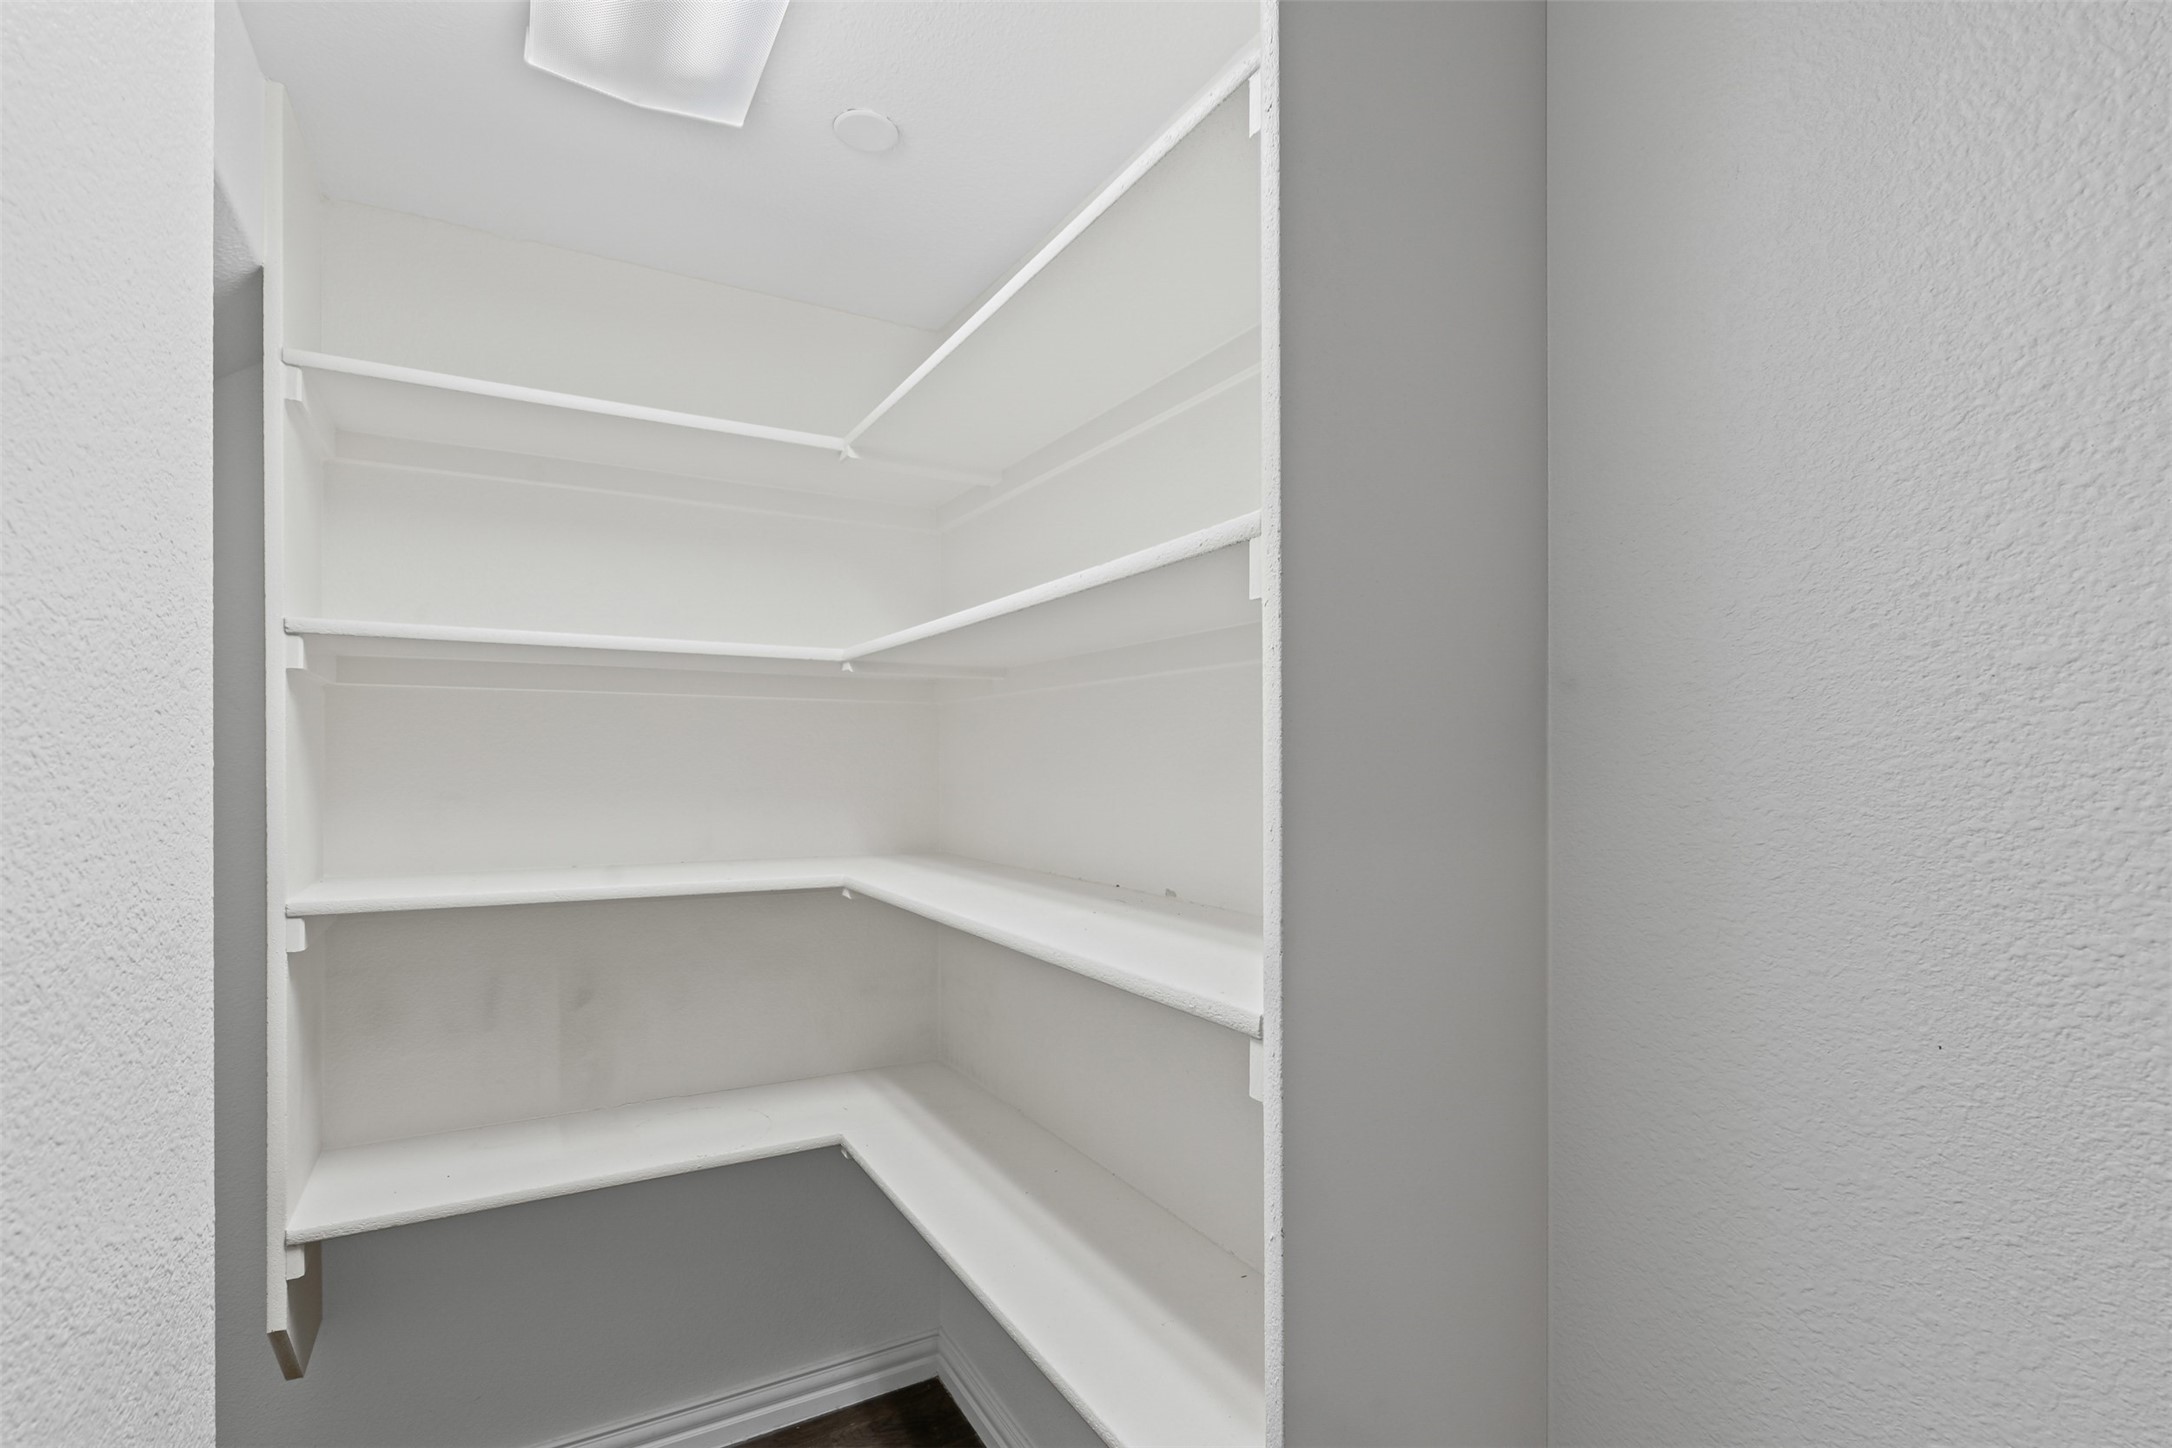
Empty walk-in pantry with white wraparound corner shelves.
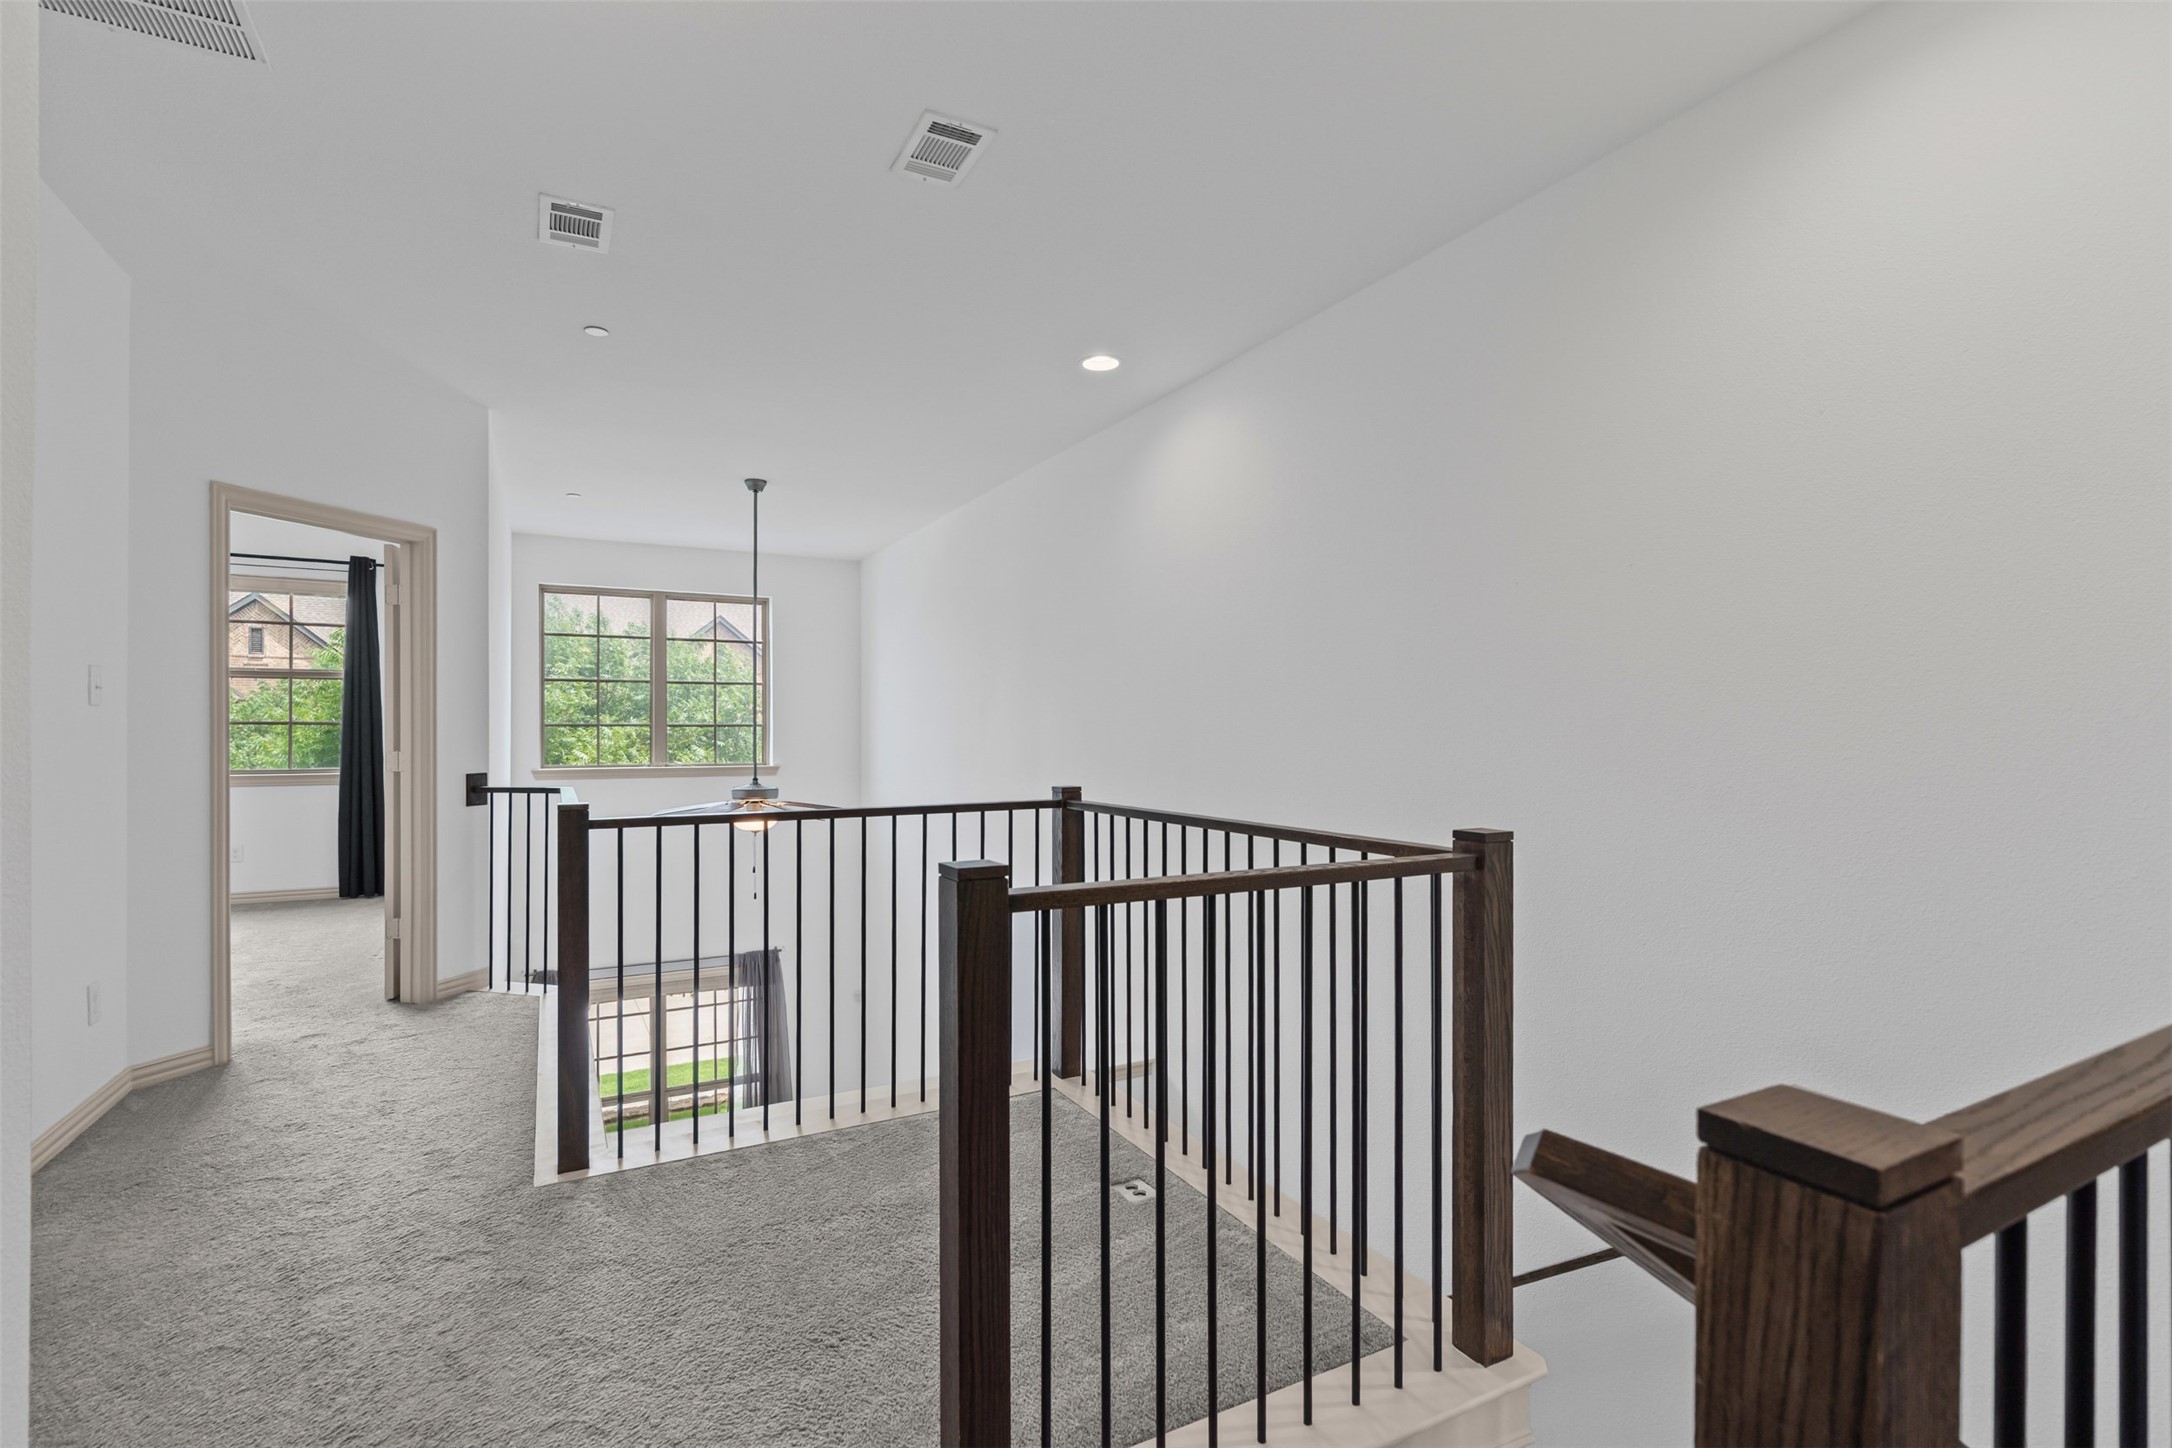
Upstairs landing with carpeted floors, dark stair railings, and windows overlooking greenery.
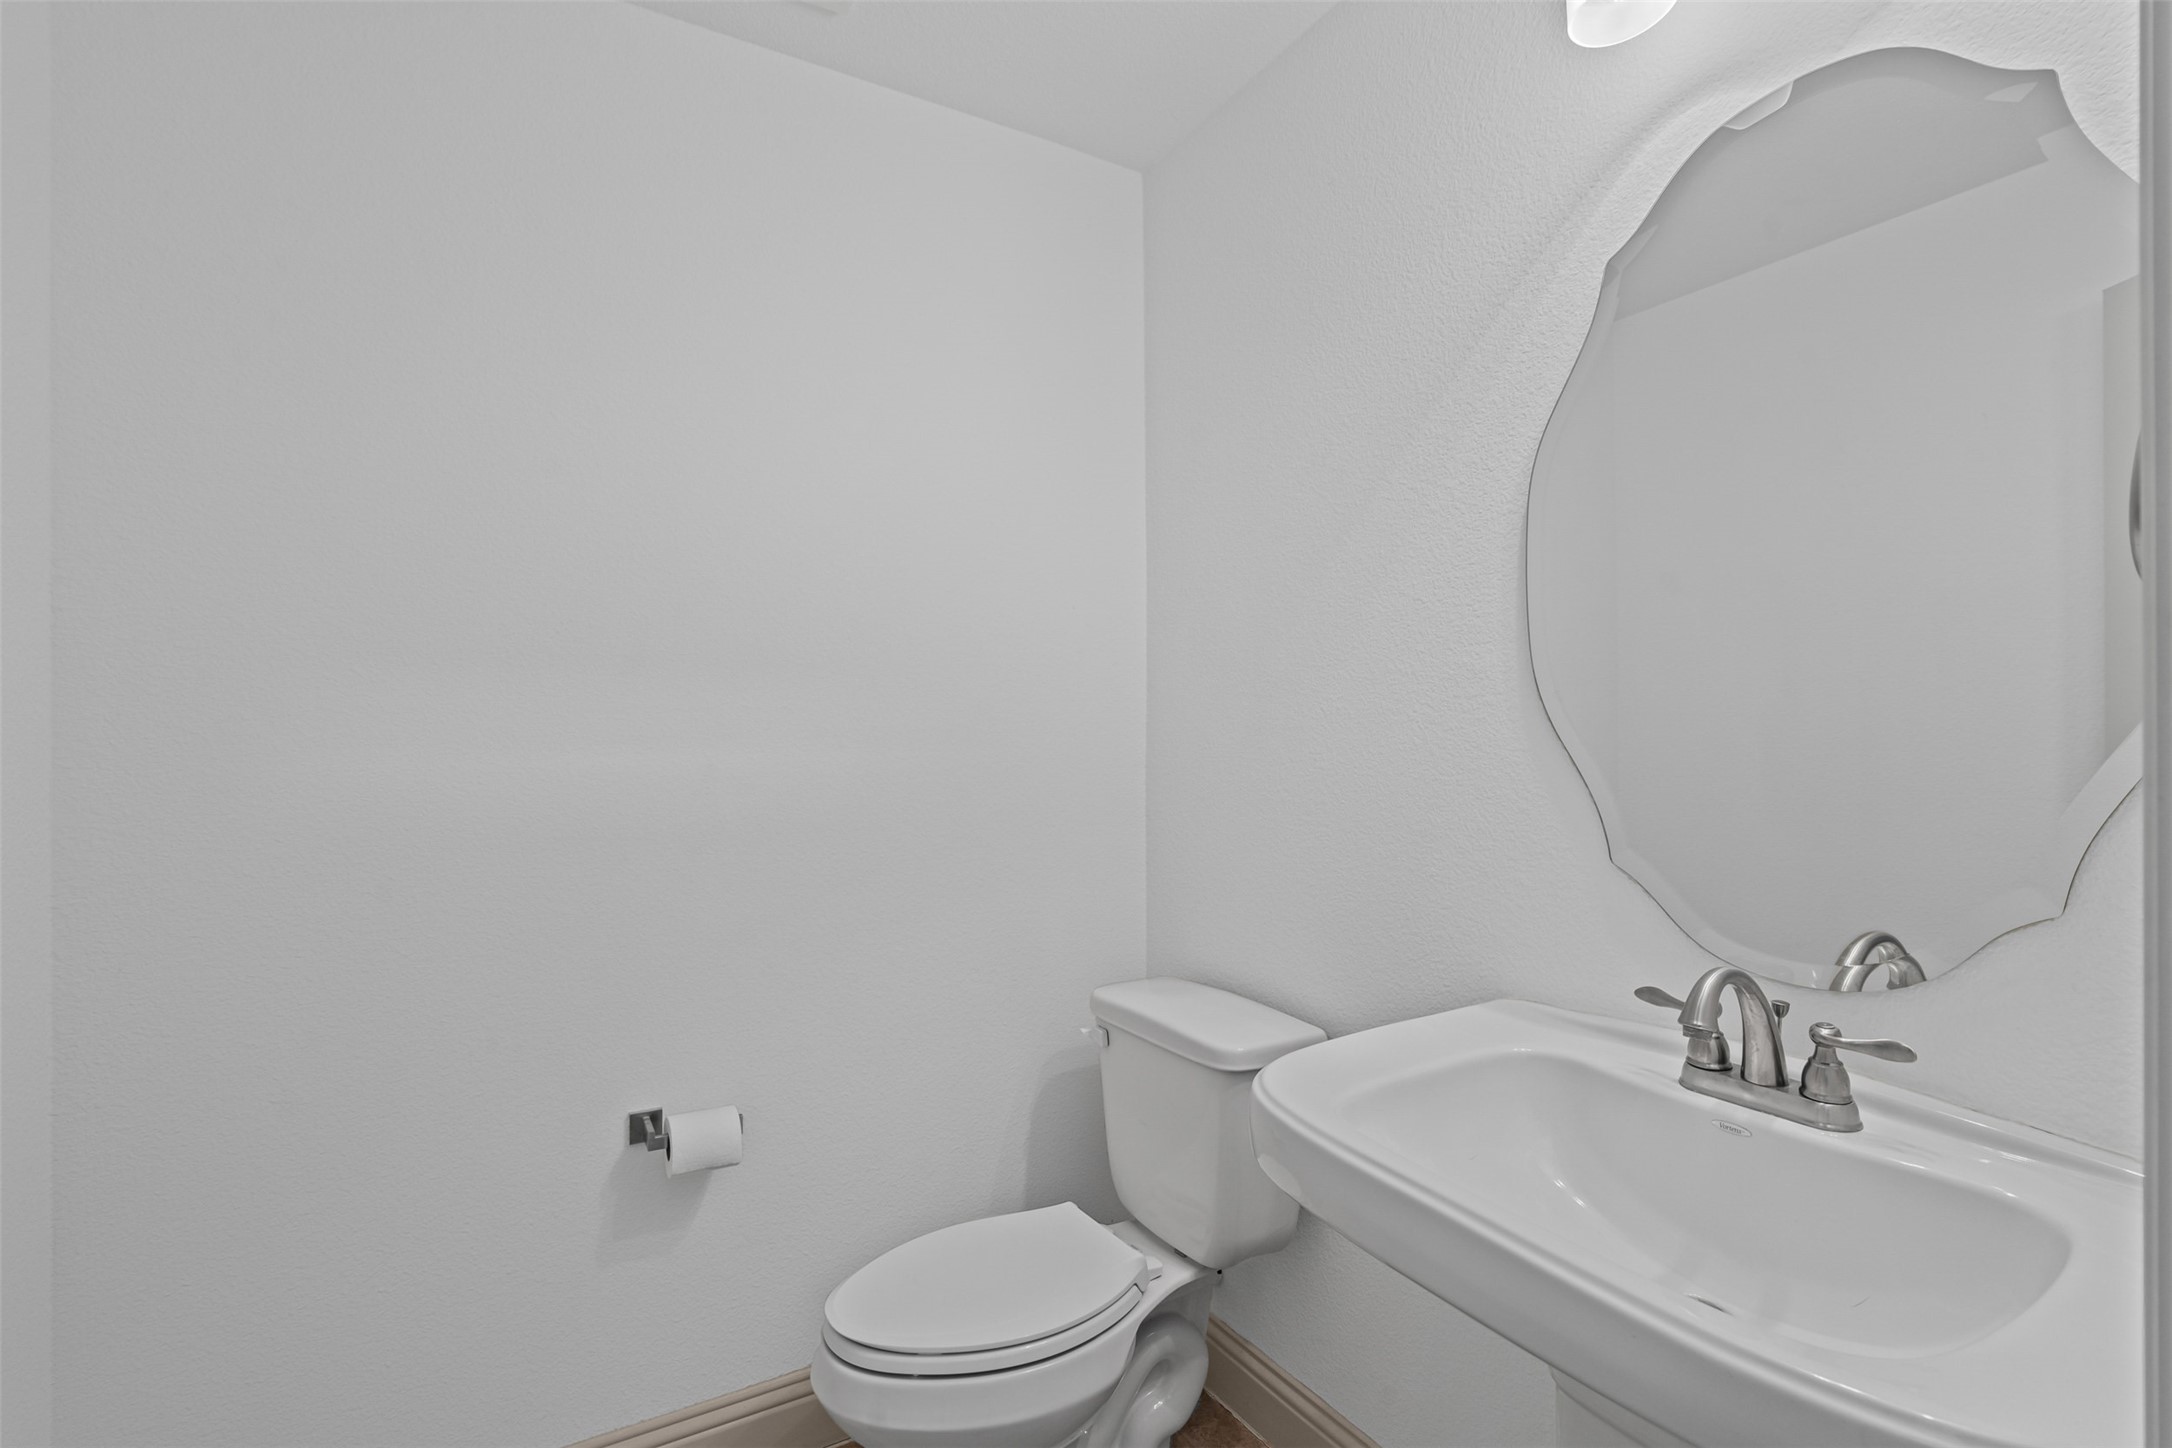
Bathroom with a white toilet, pedestal sink, and large decorative-edged mirror.
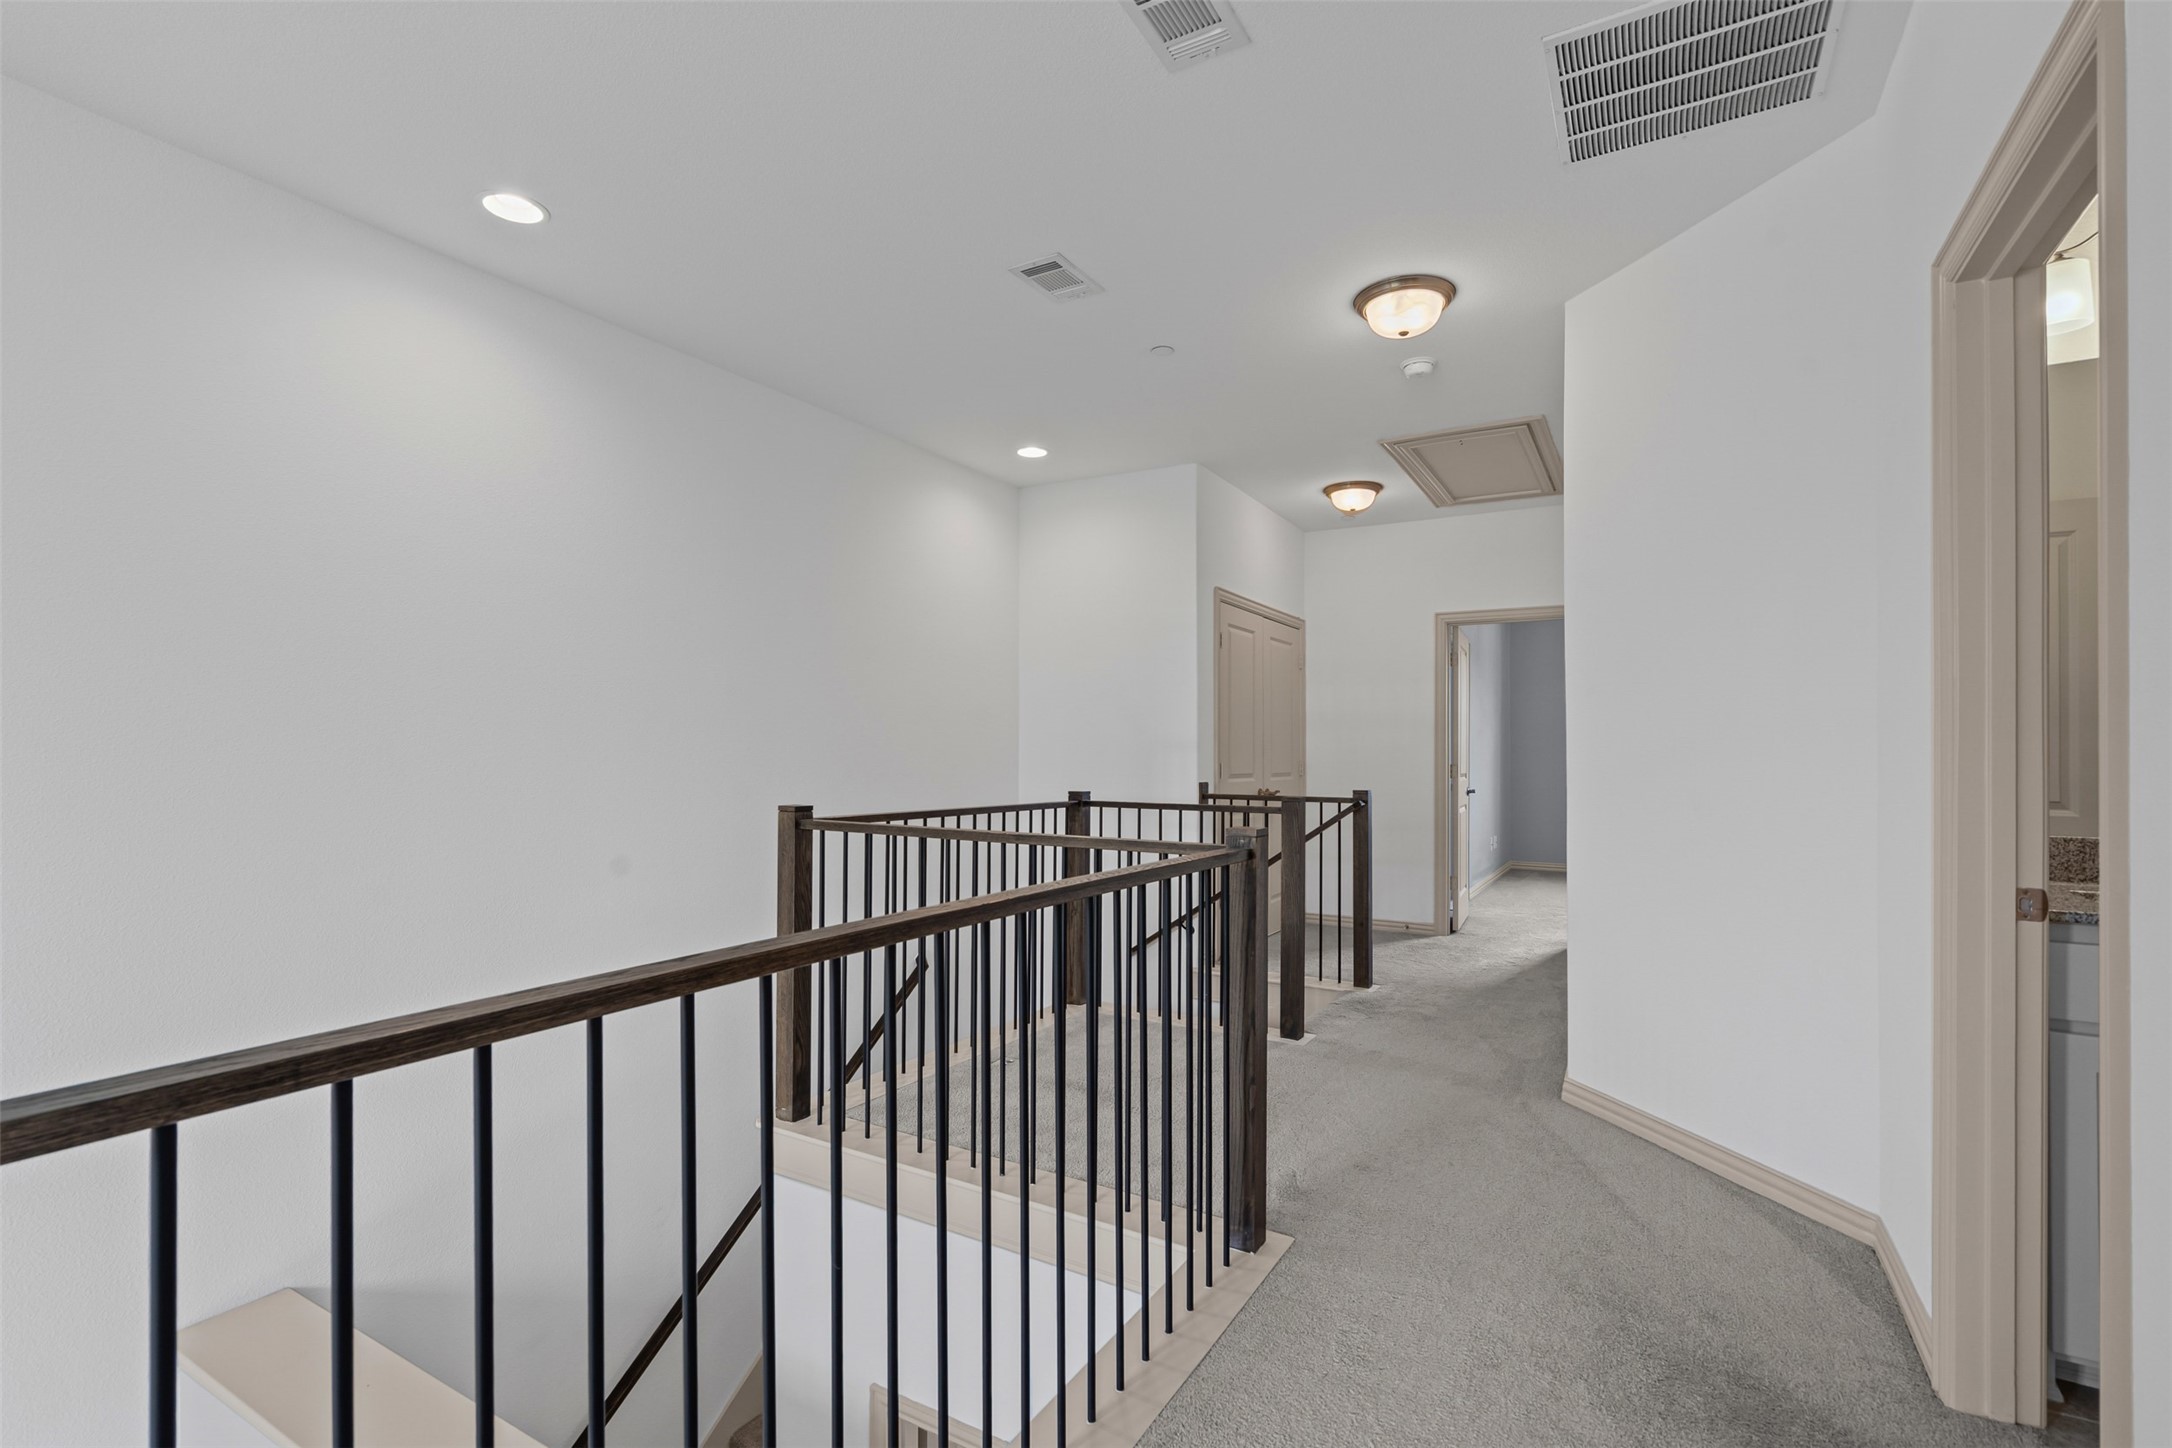
Upstairs hallway with gray carpet and dark railings around the stairwell.
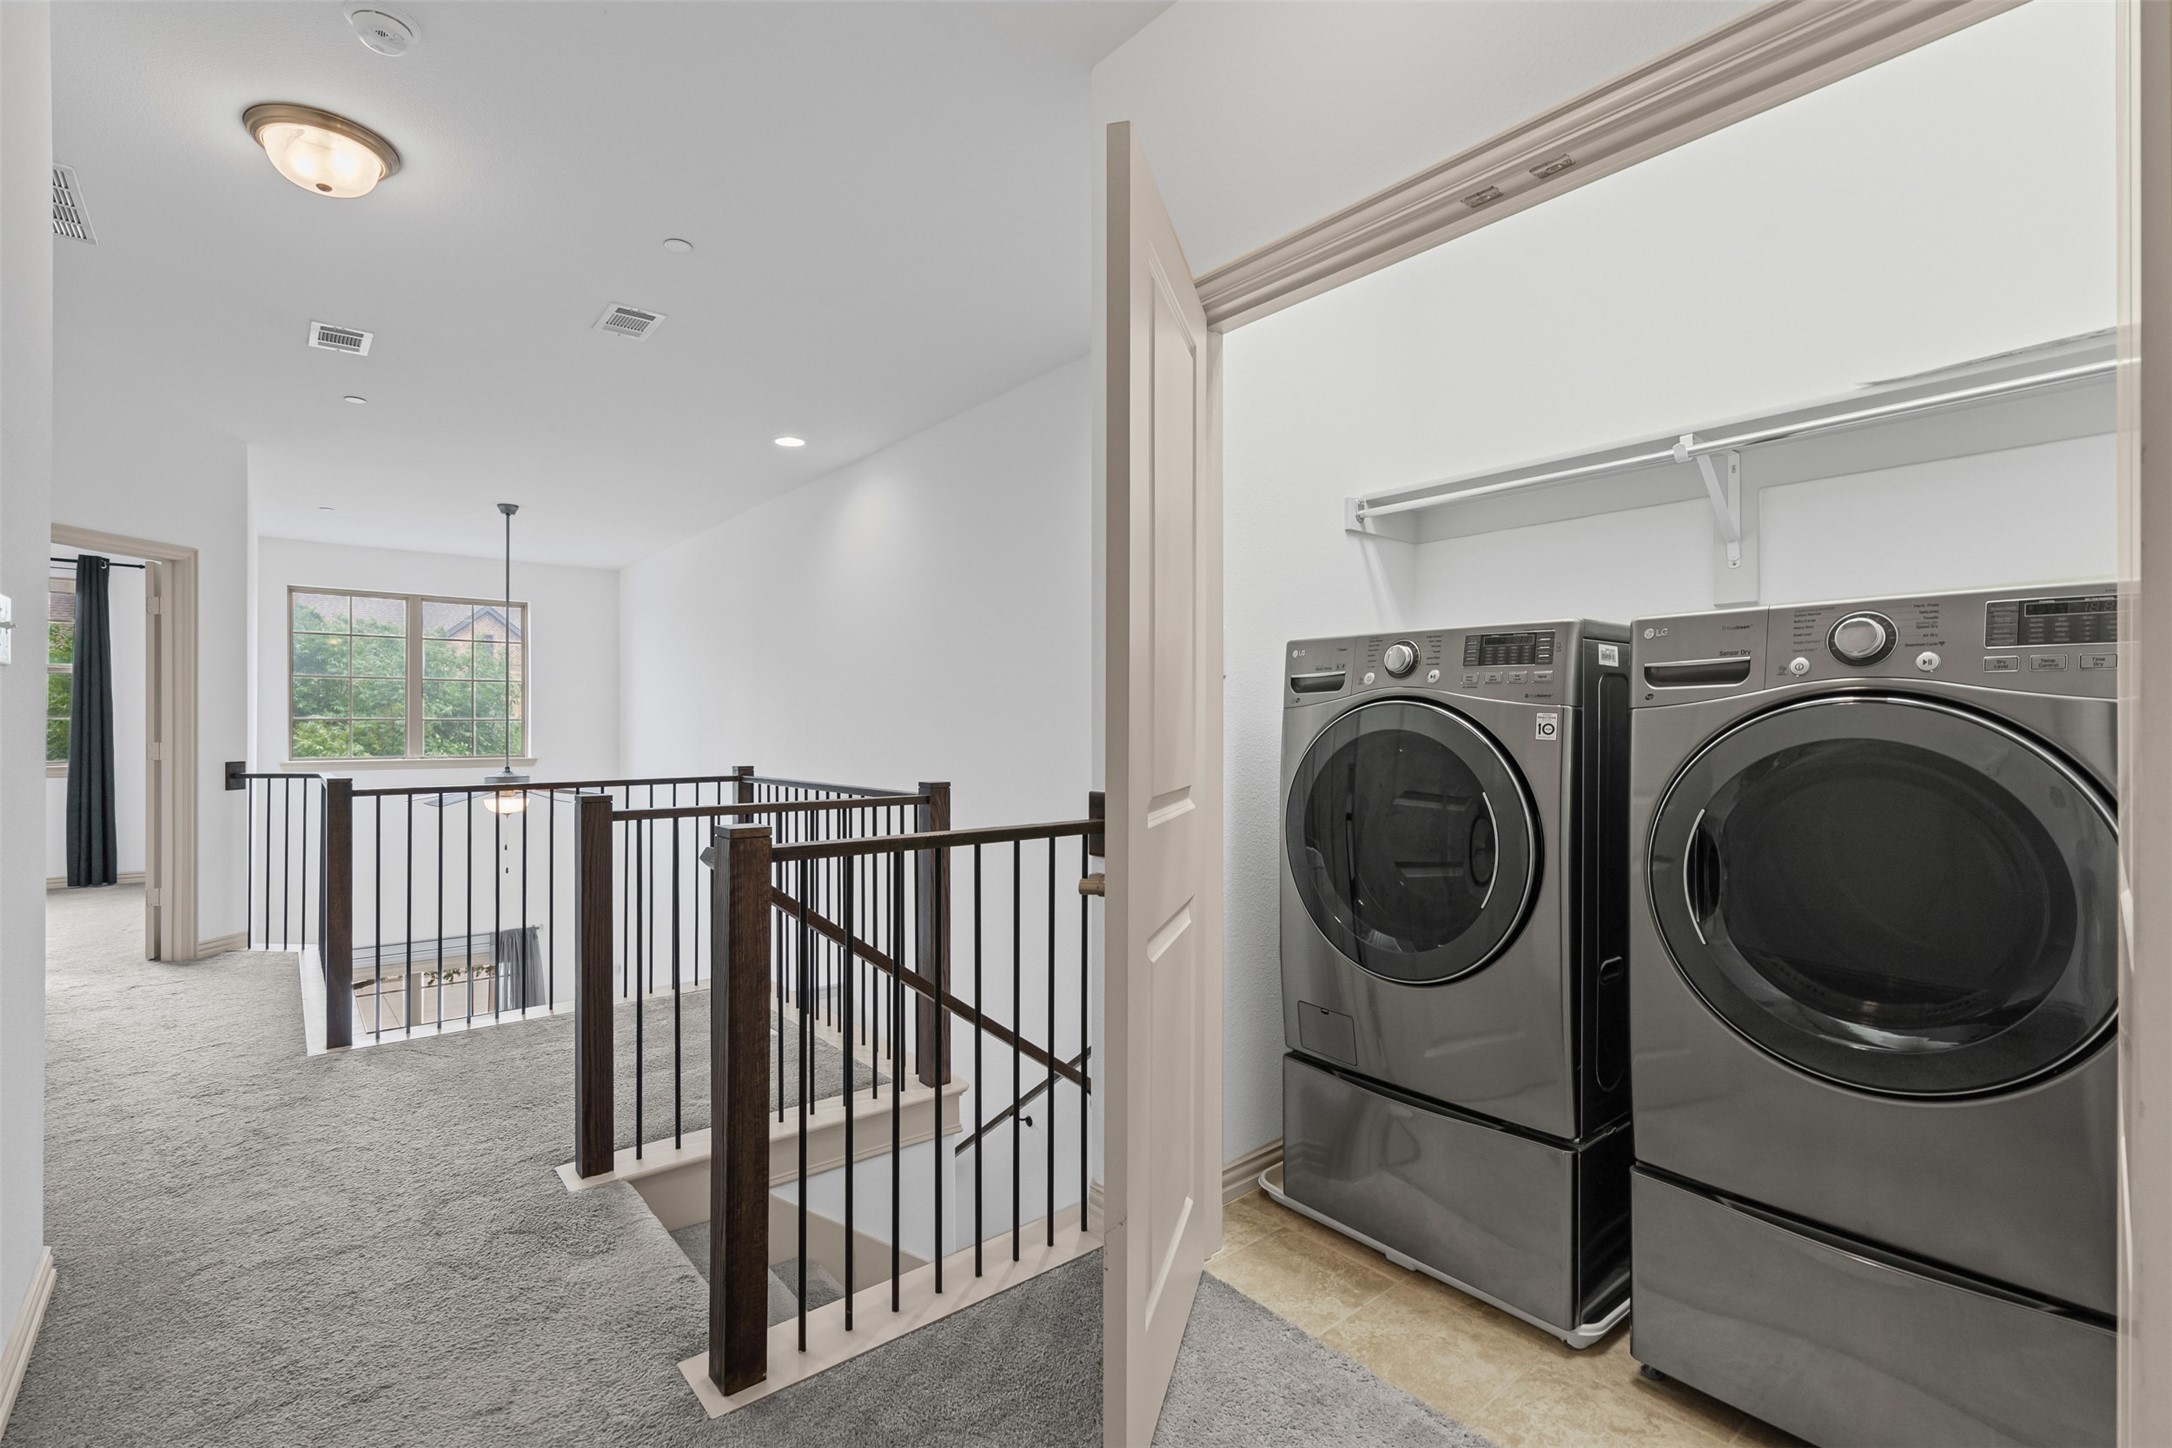
Upstairs laundry area with side-by-side front-loading washer and dryer beside a carpeted stair landing.
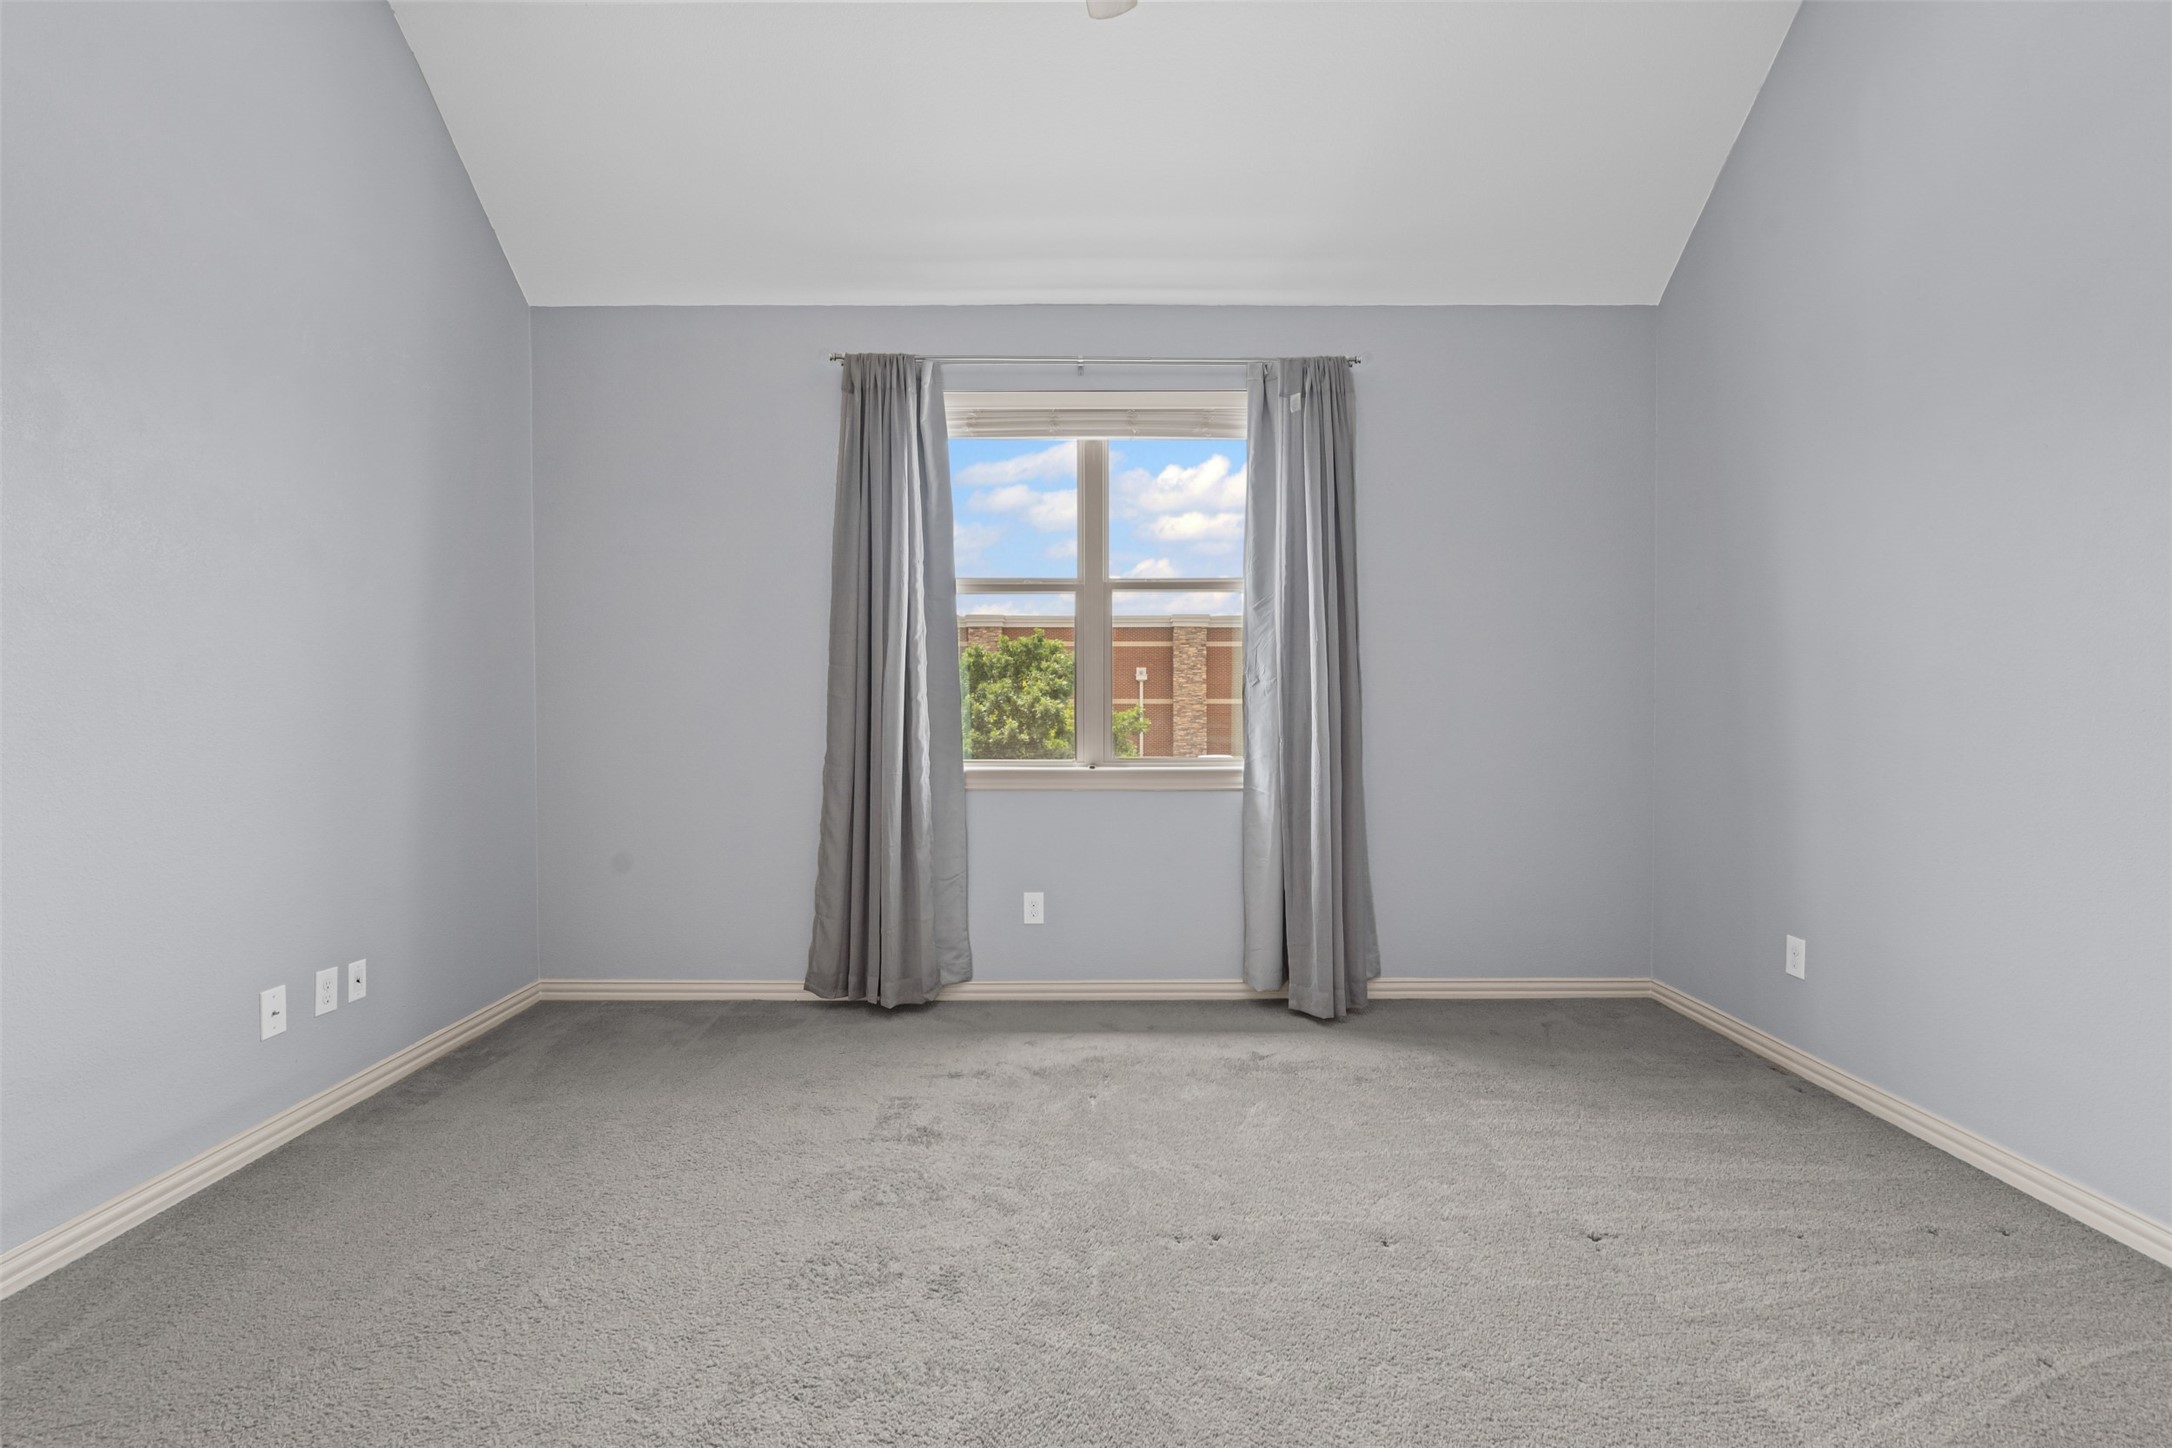
Empty carpeted bedroom with gray curtains framing a window.
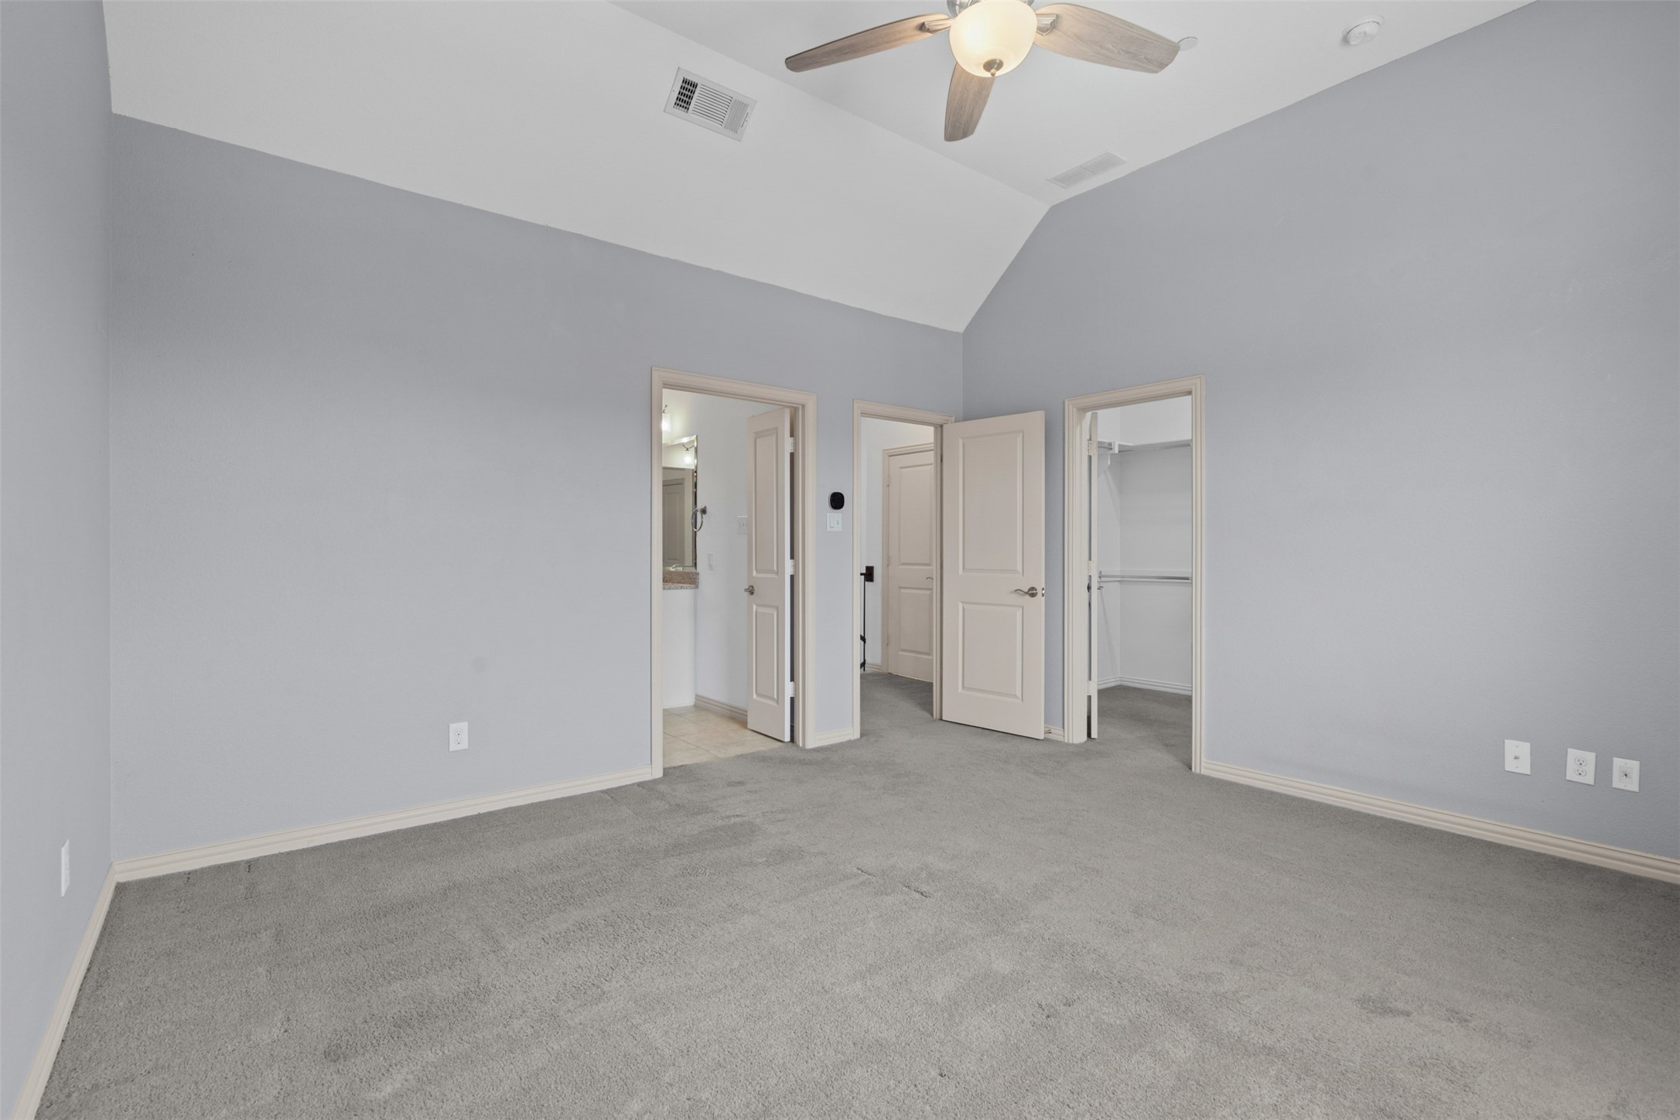
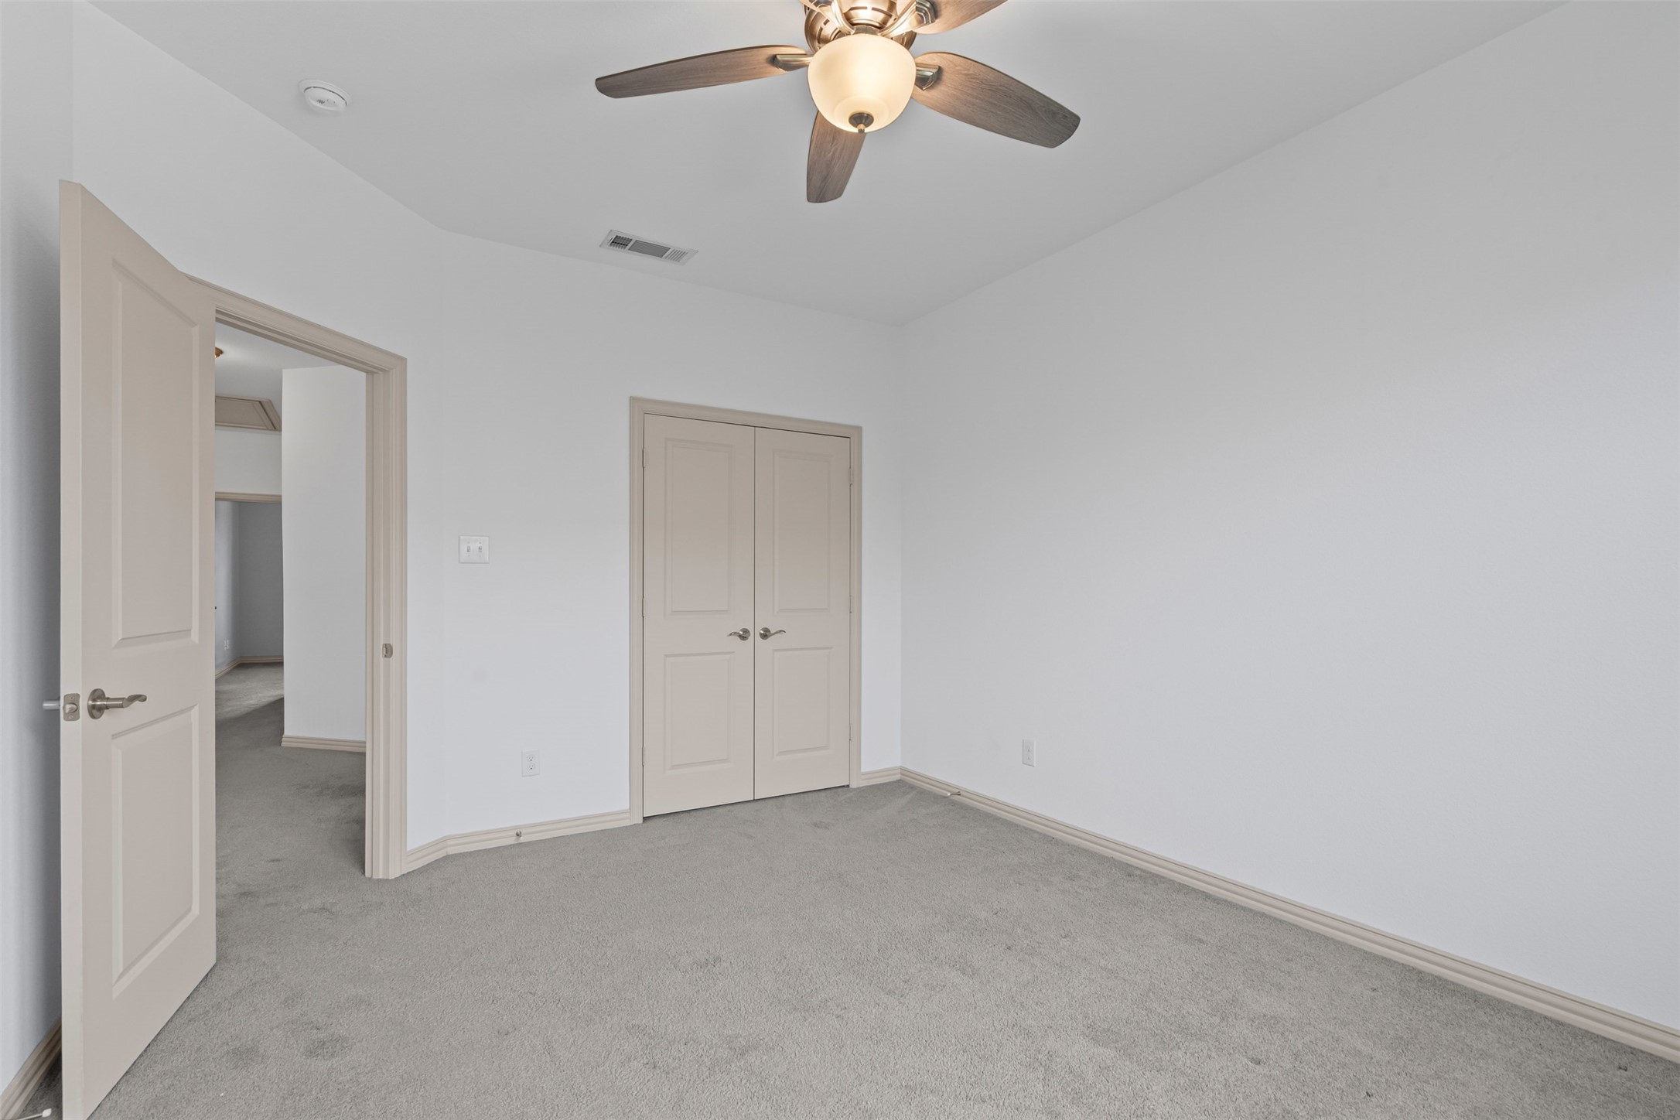
Empty carpeted bedroom with a vaulted ceiling, ceiling fan, and open doors to a bathroom and closet.
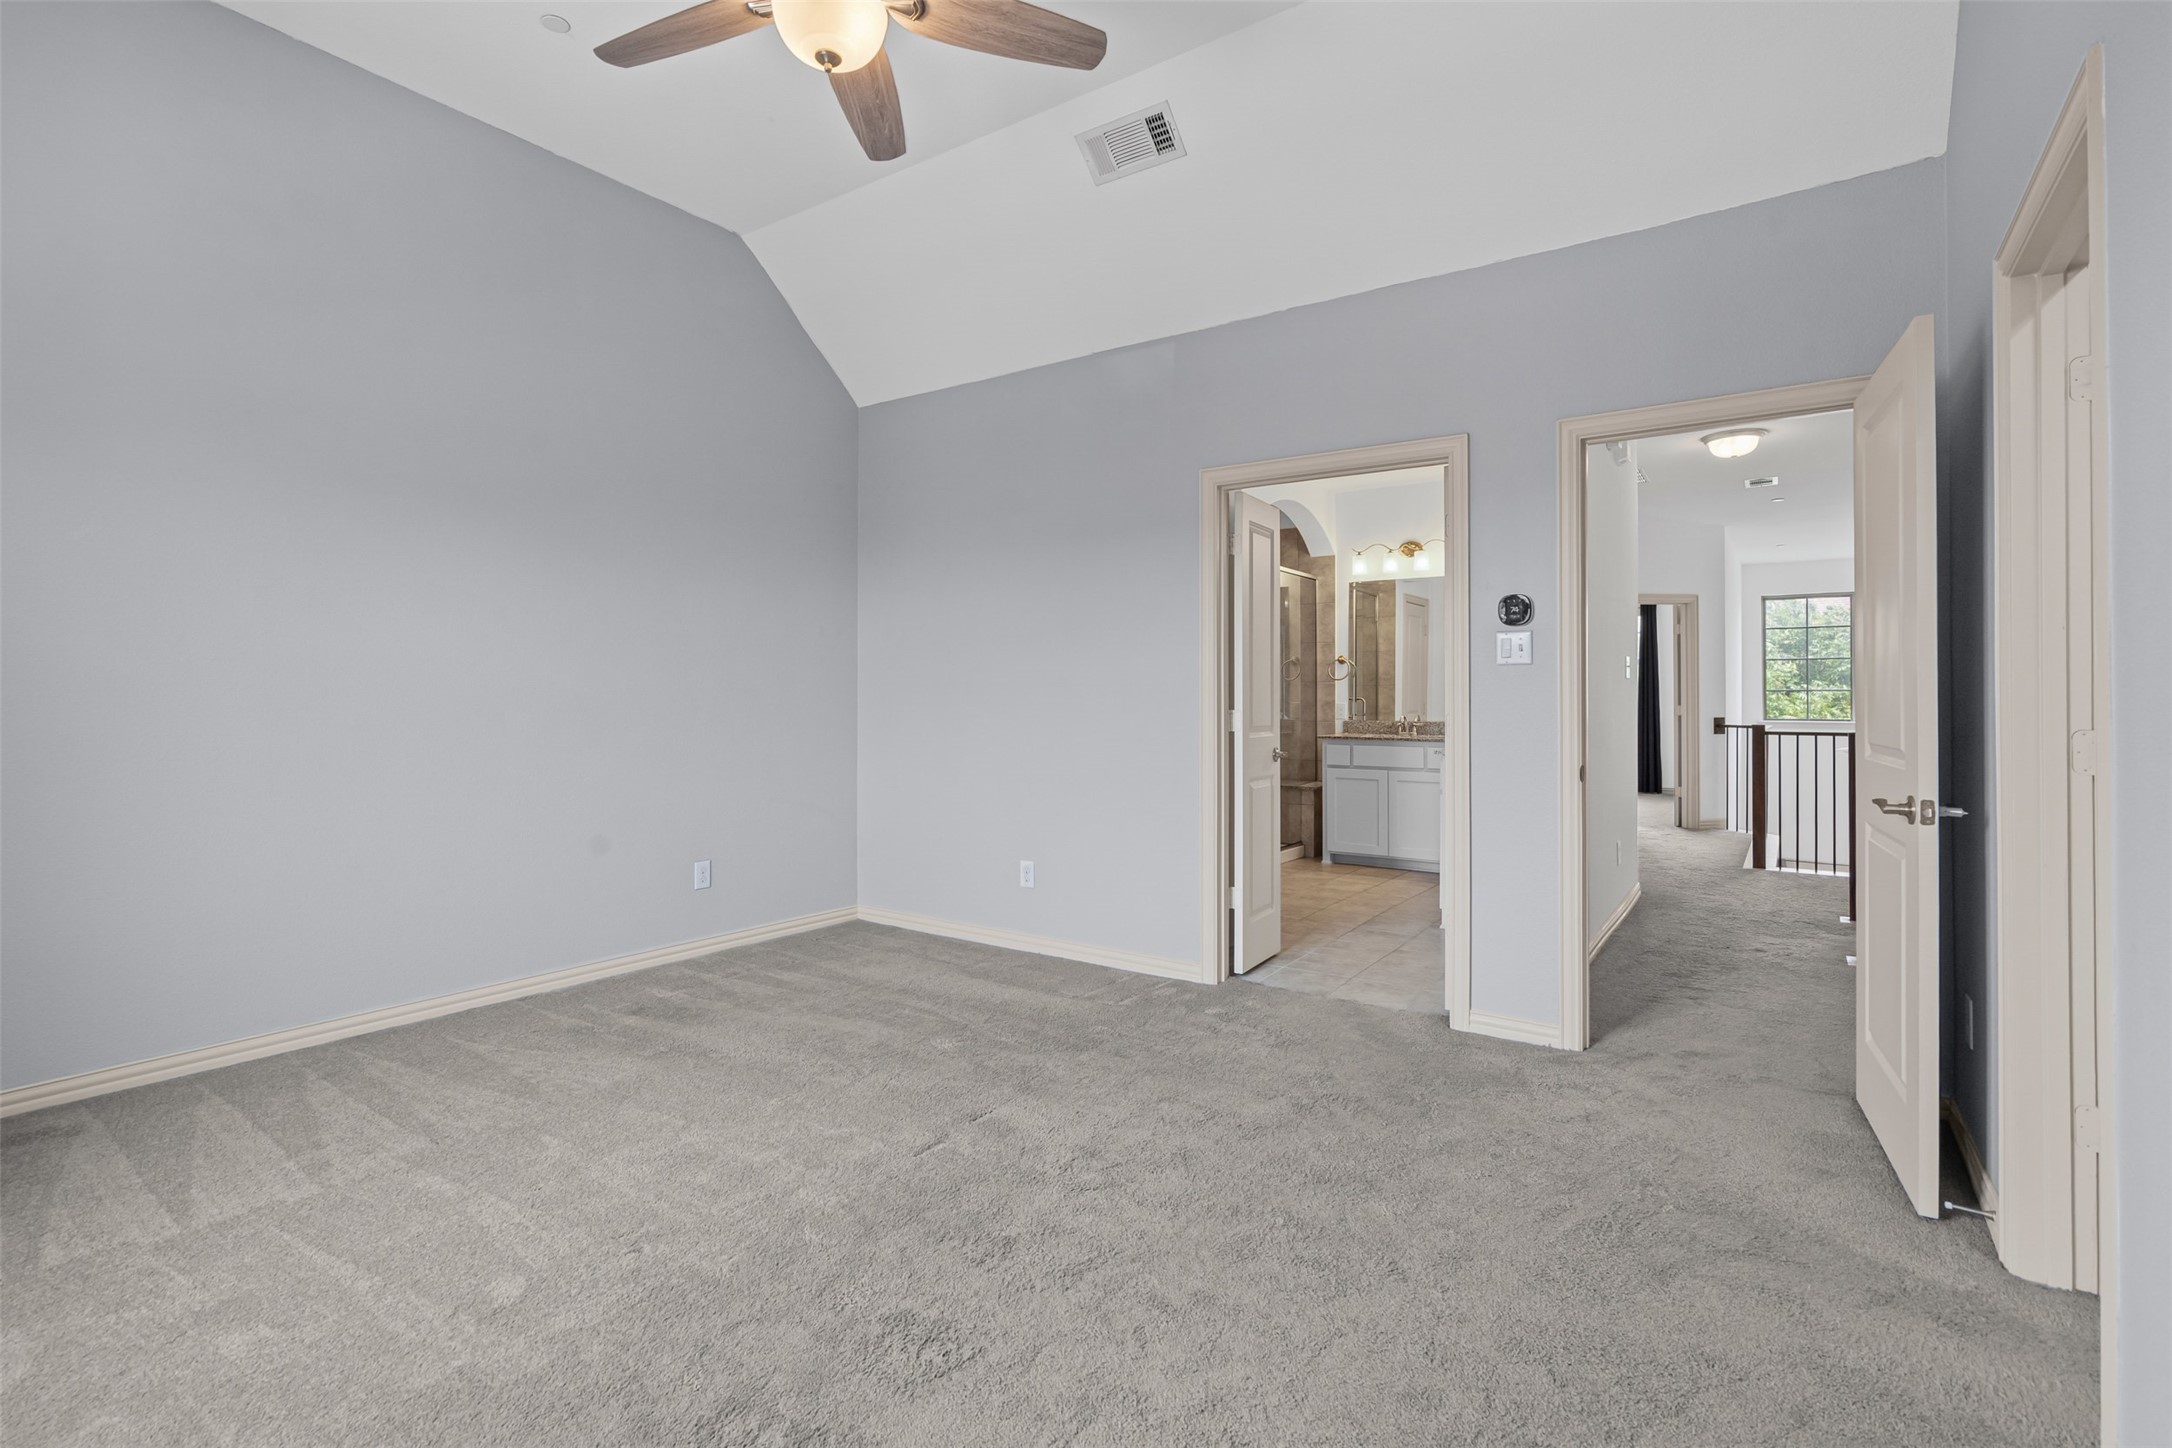
Unfurnished bedroom with vaulted ceiling, ceiling fan, and open doorway to an ensuite bathroom.
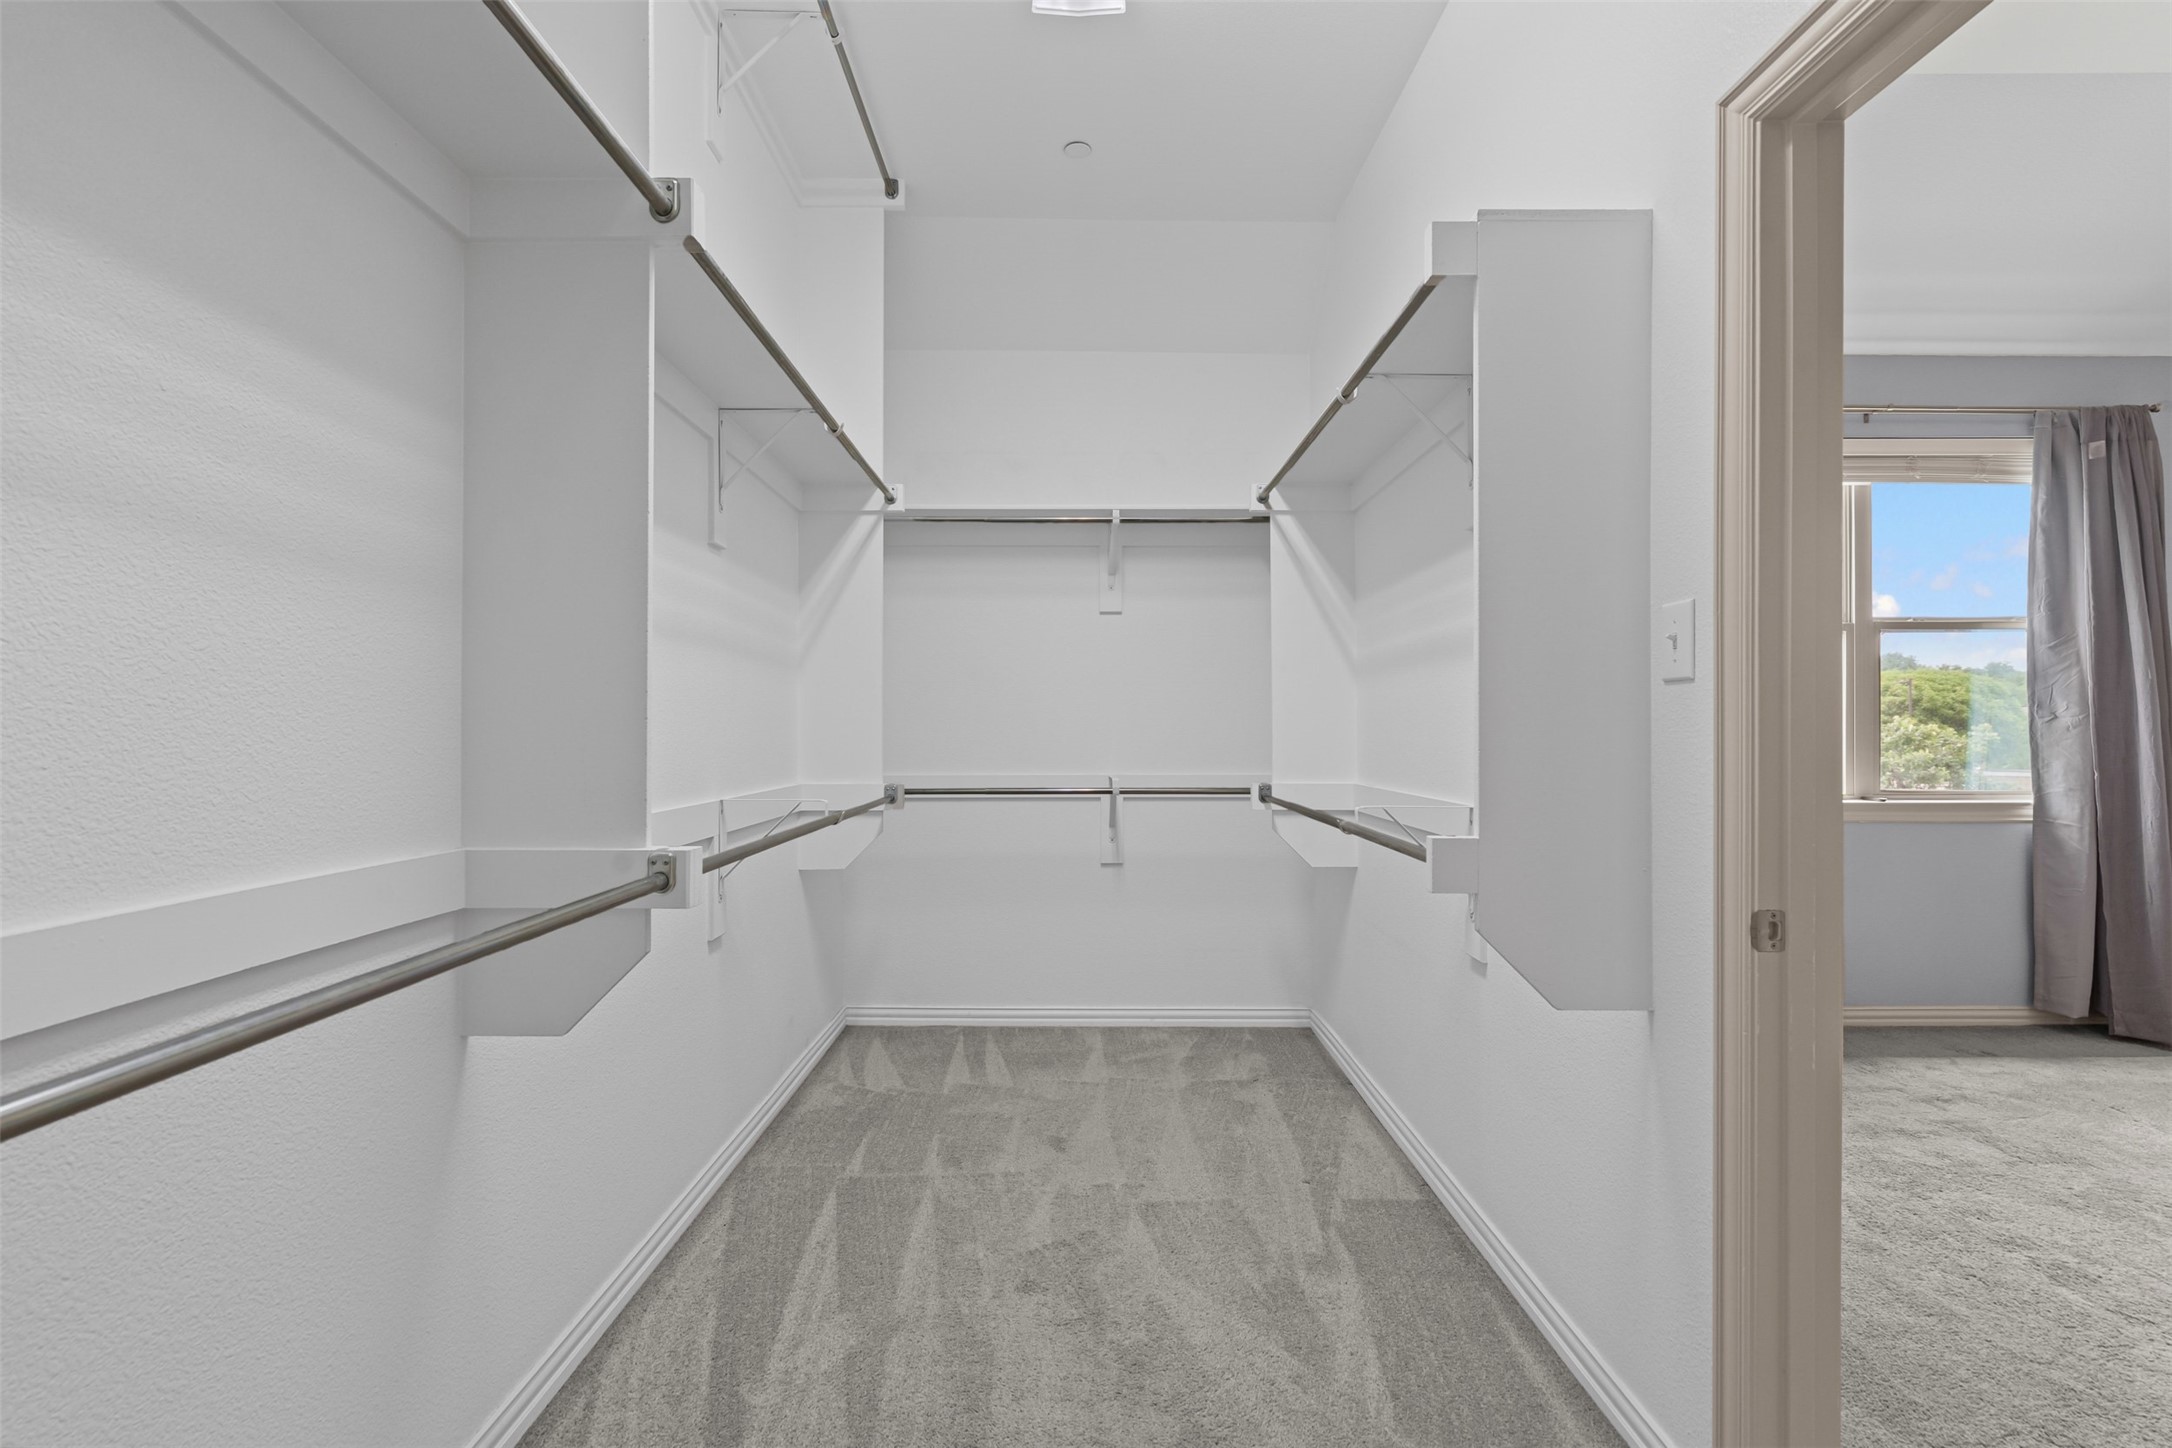
Walk-in closet with gray carpet and clothes rails, viewed through an open doorway to a bedroom.
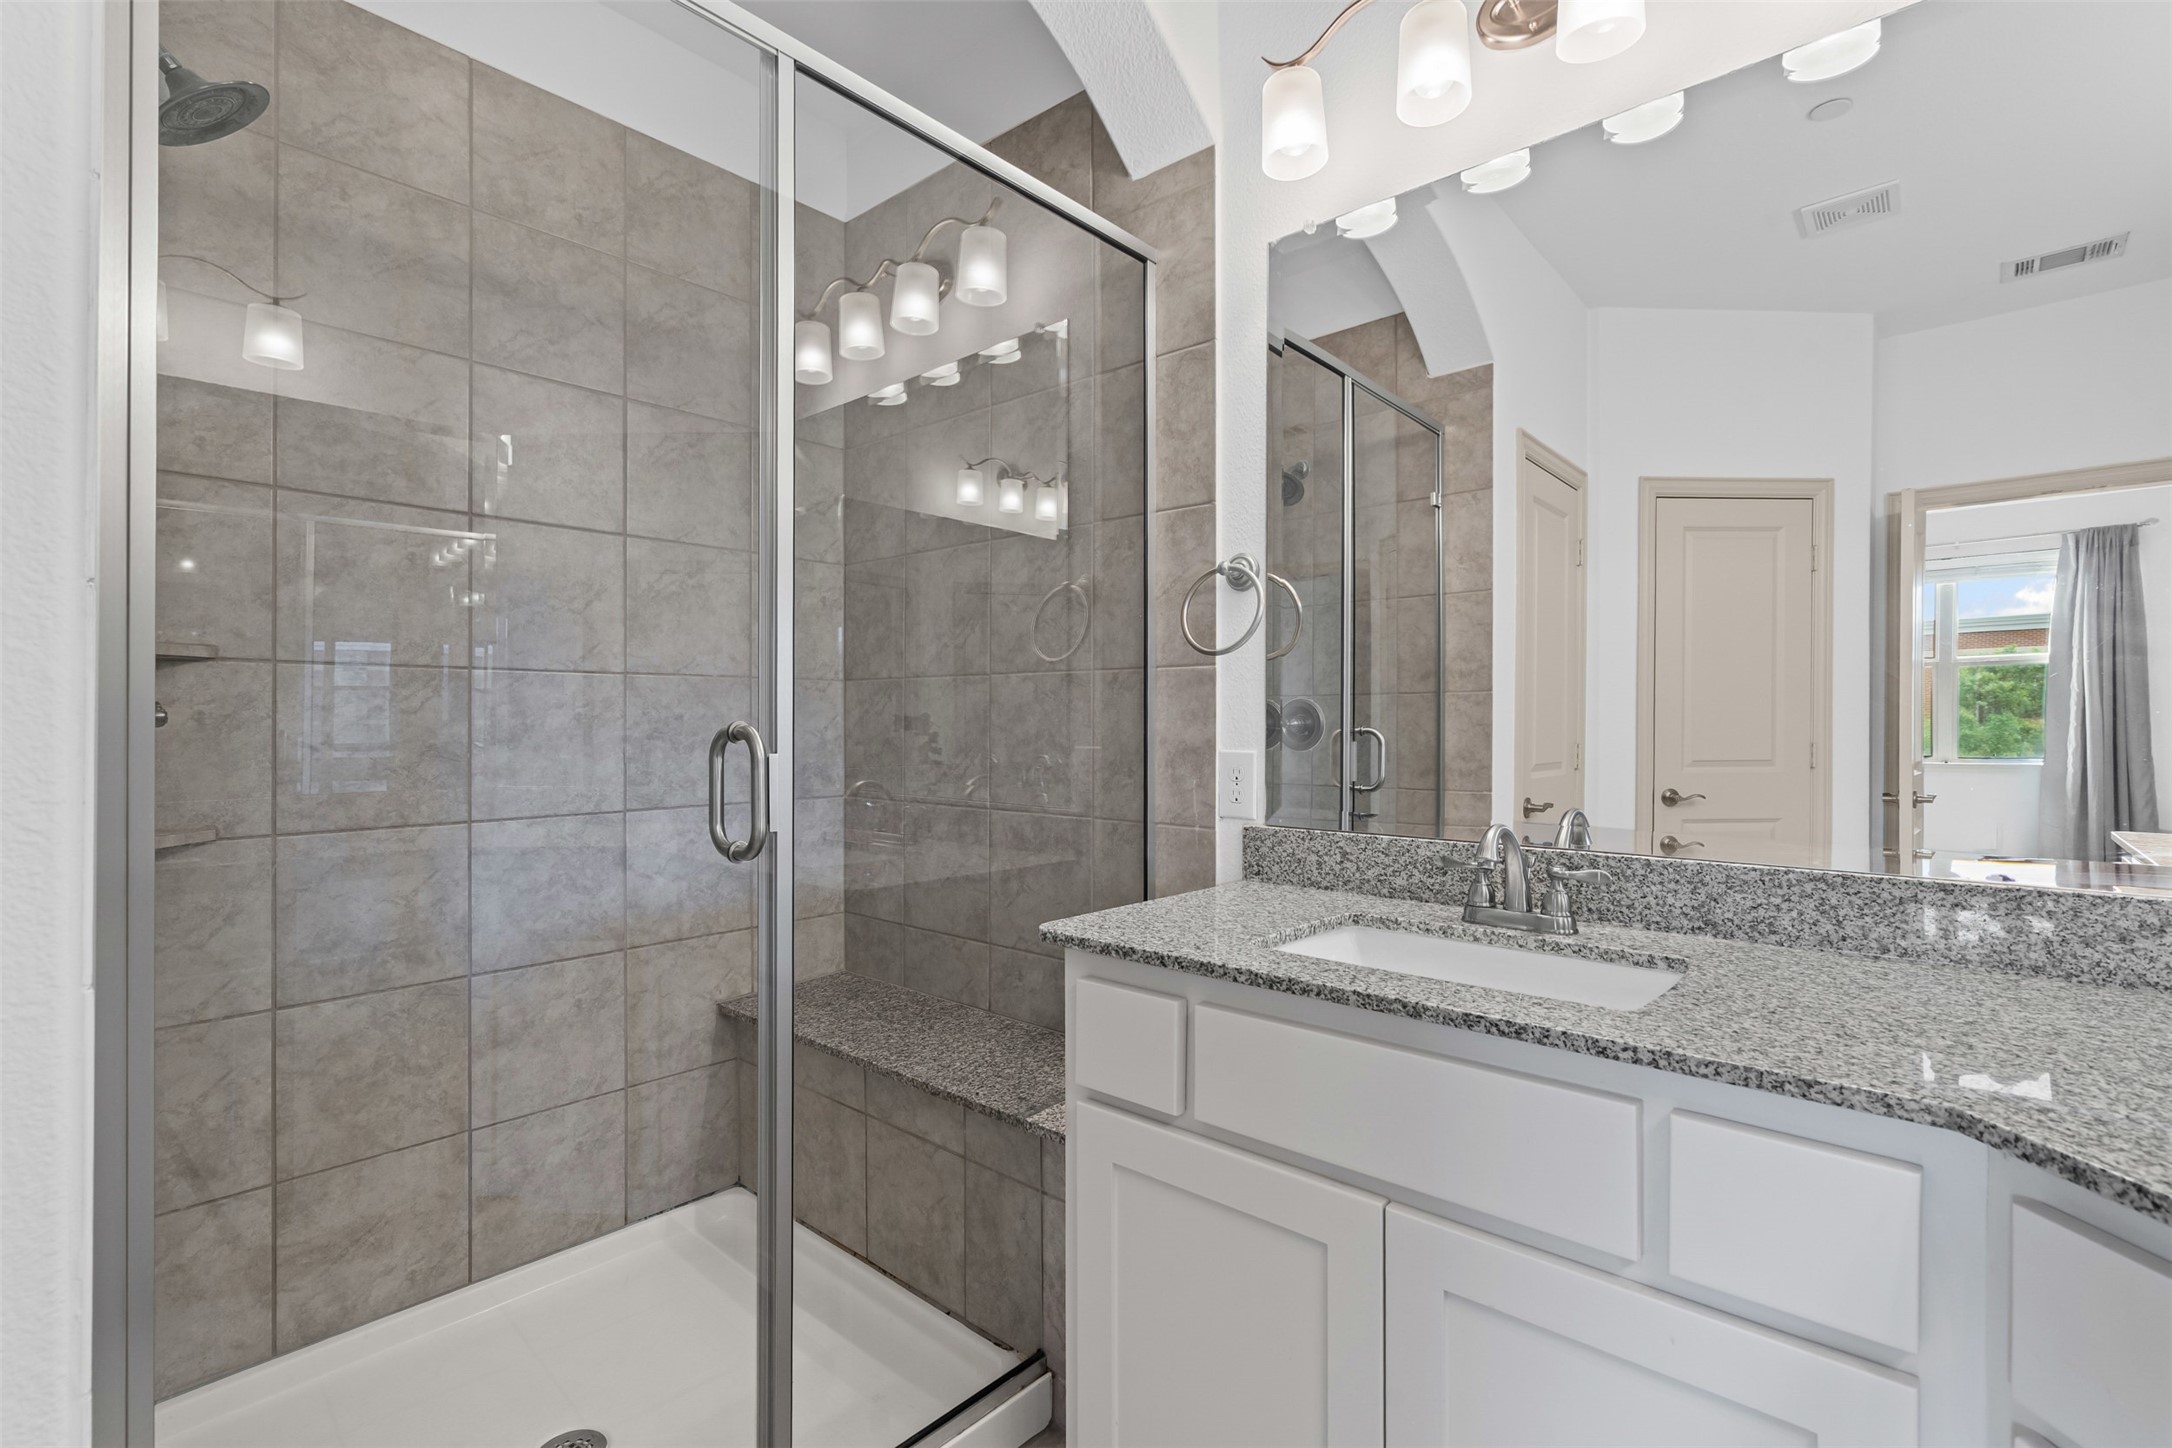
Bathroom with a glass-enclosed gray-tile shower and built-in bench beside a granite-topped vanity.
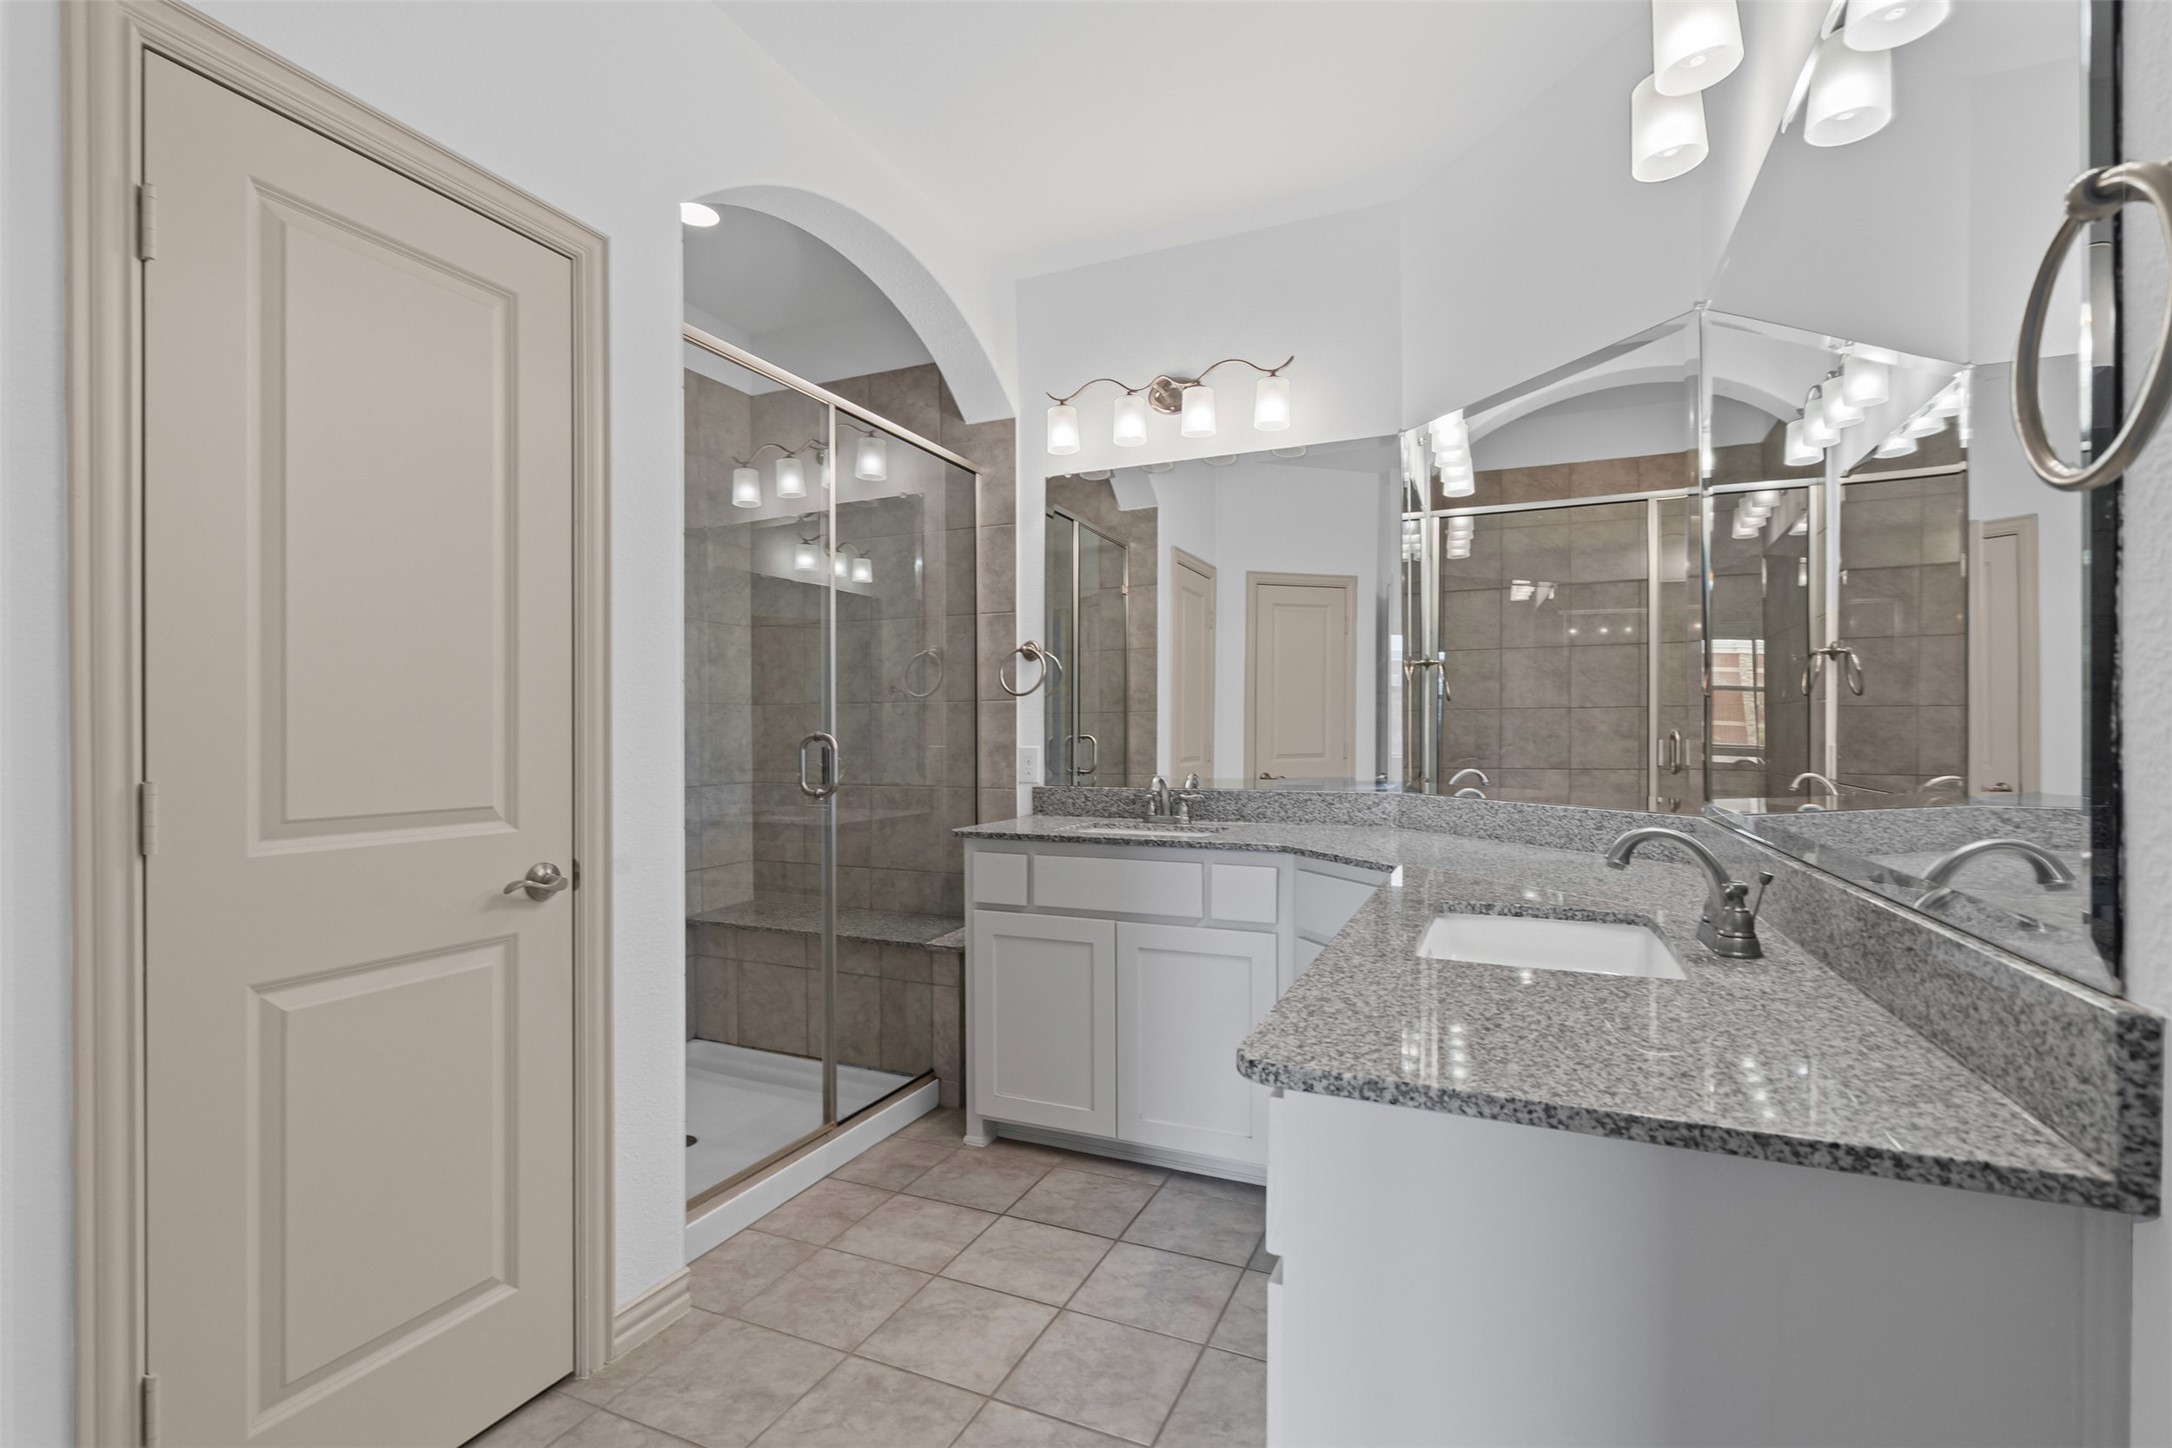
Bathroom with a granite double vanity, broad mirrors, and a glass-enclosed tiled shower.
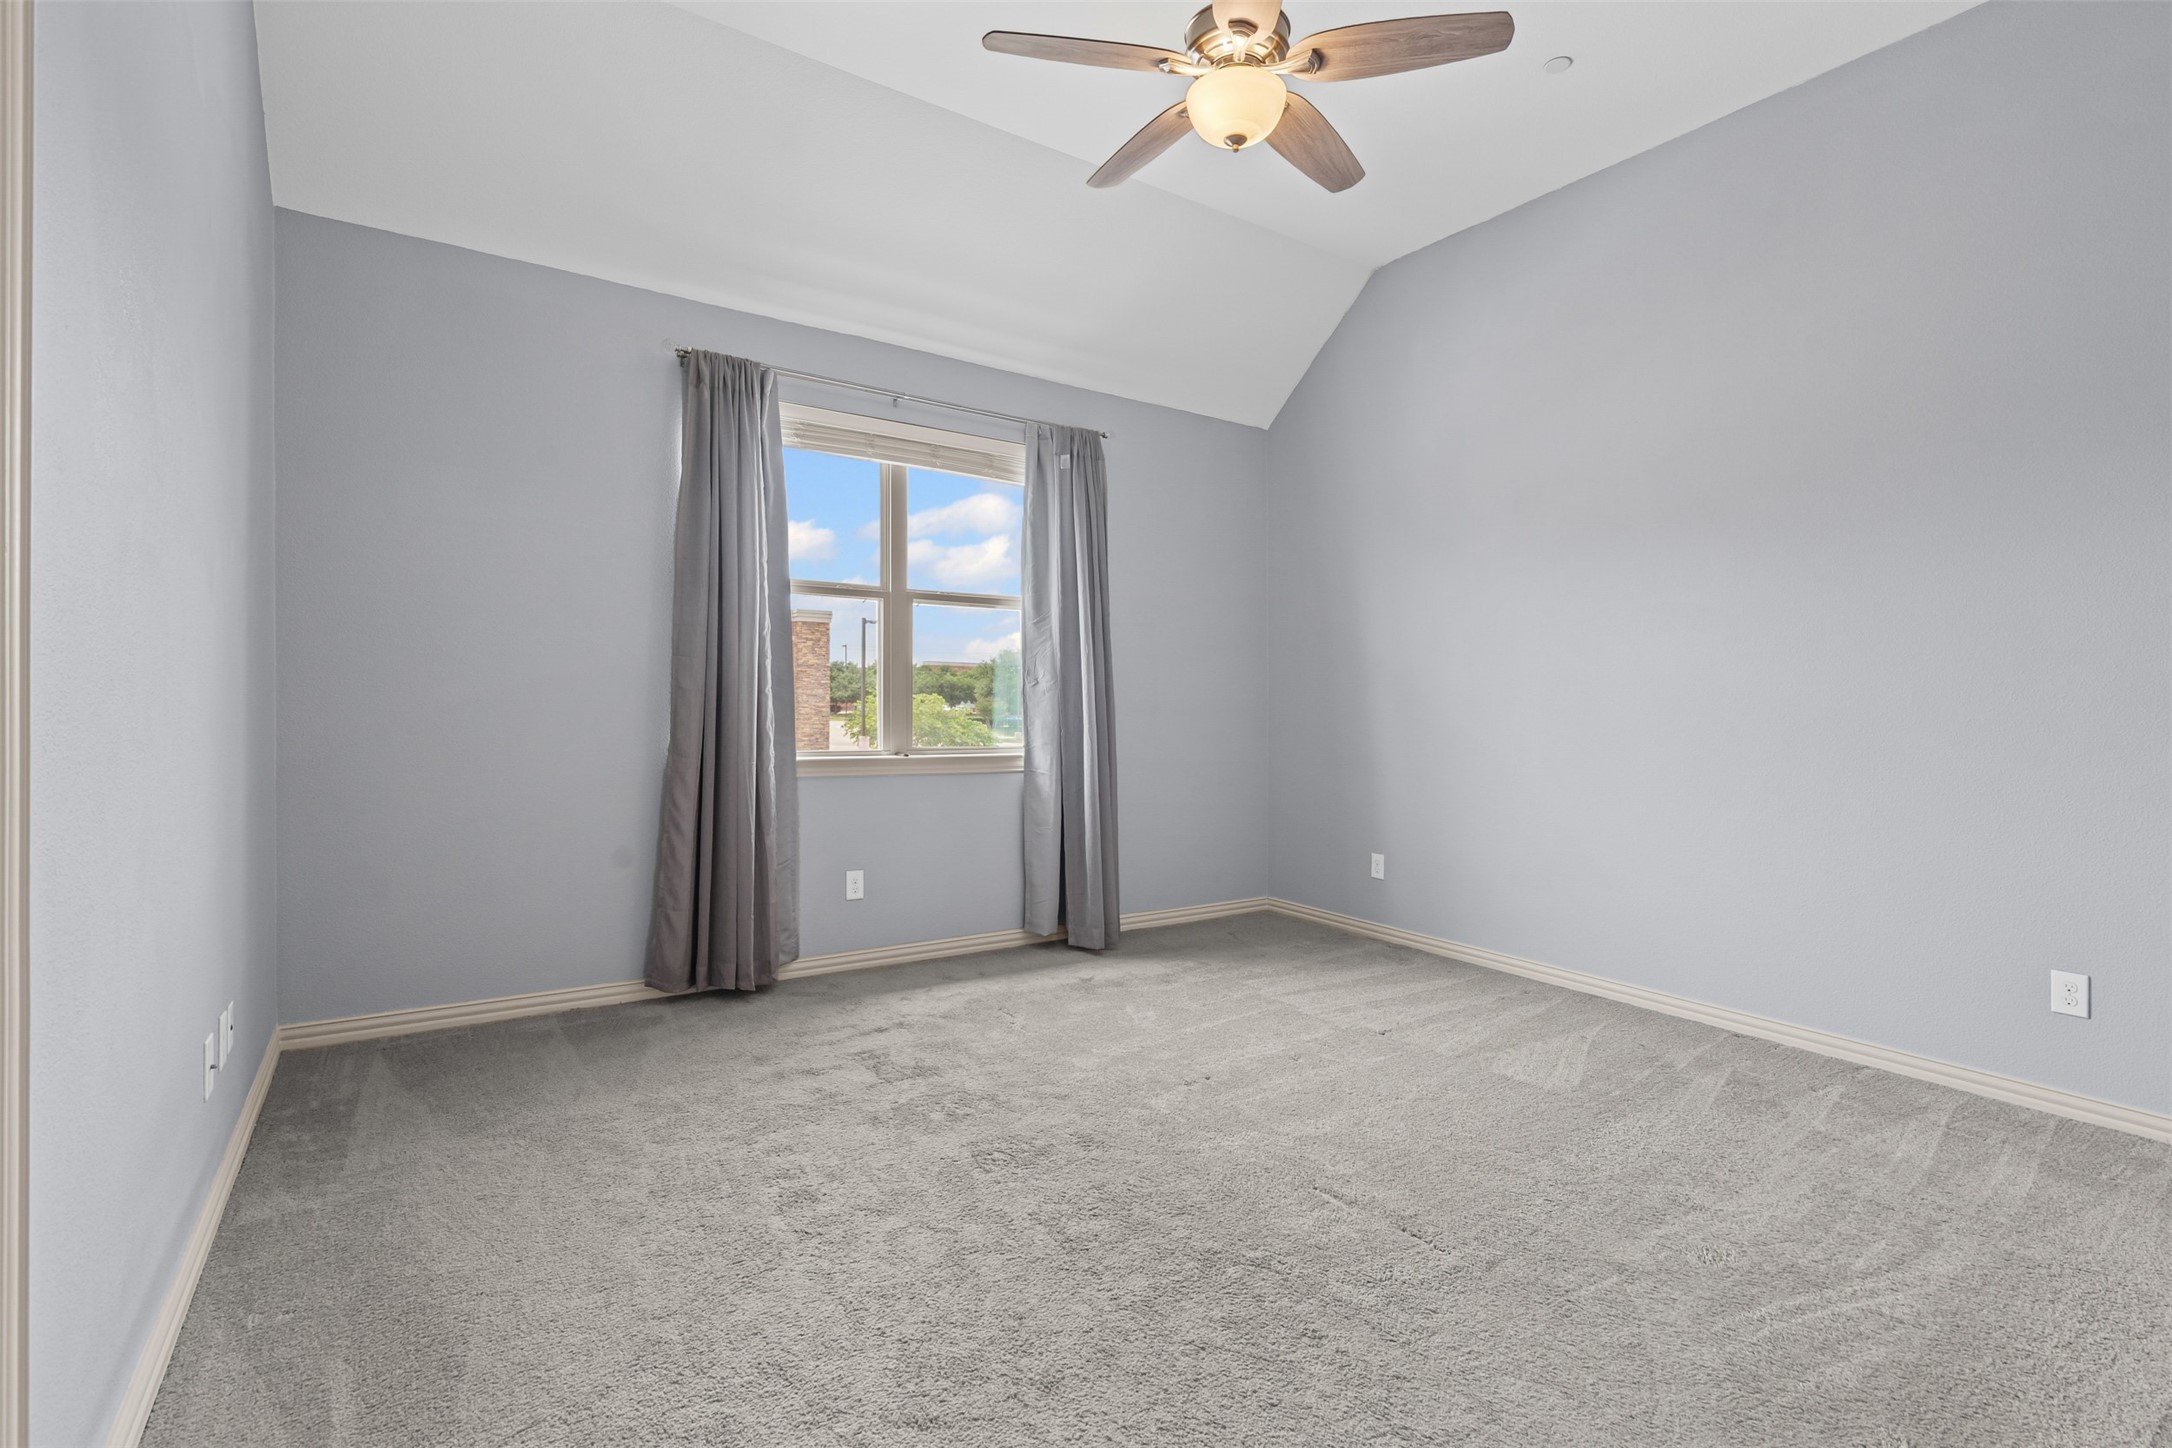
Empty bedroom with gray carpet, a curtained window, and a ceiling fan with light.
Empty carpeted bedroom with a ceiling fan, double closet doors, and an open doorway.
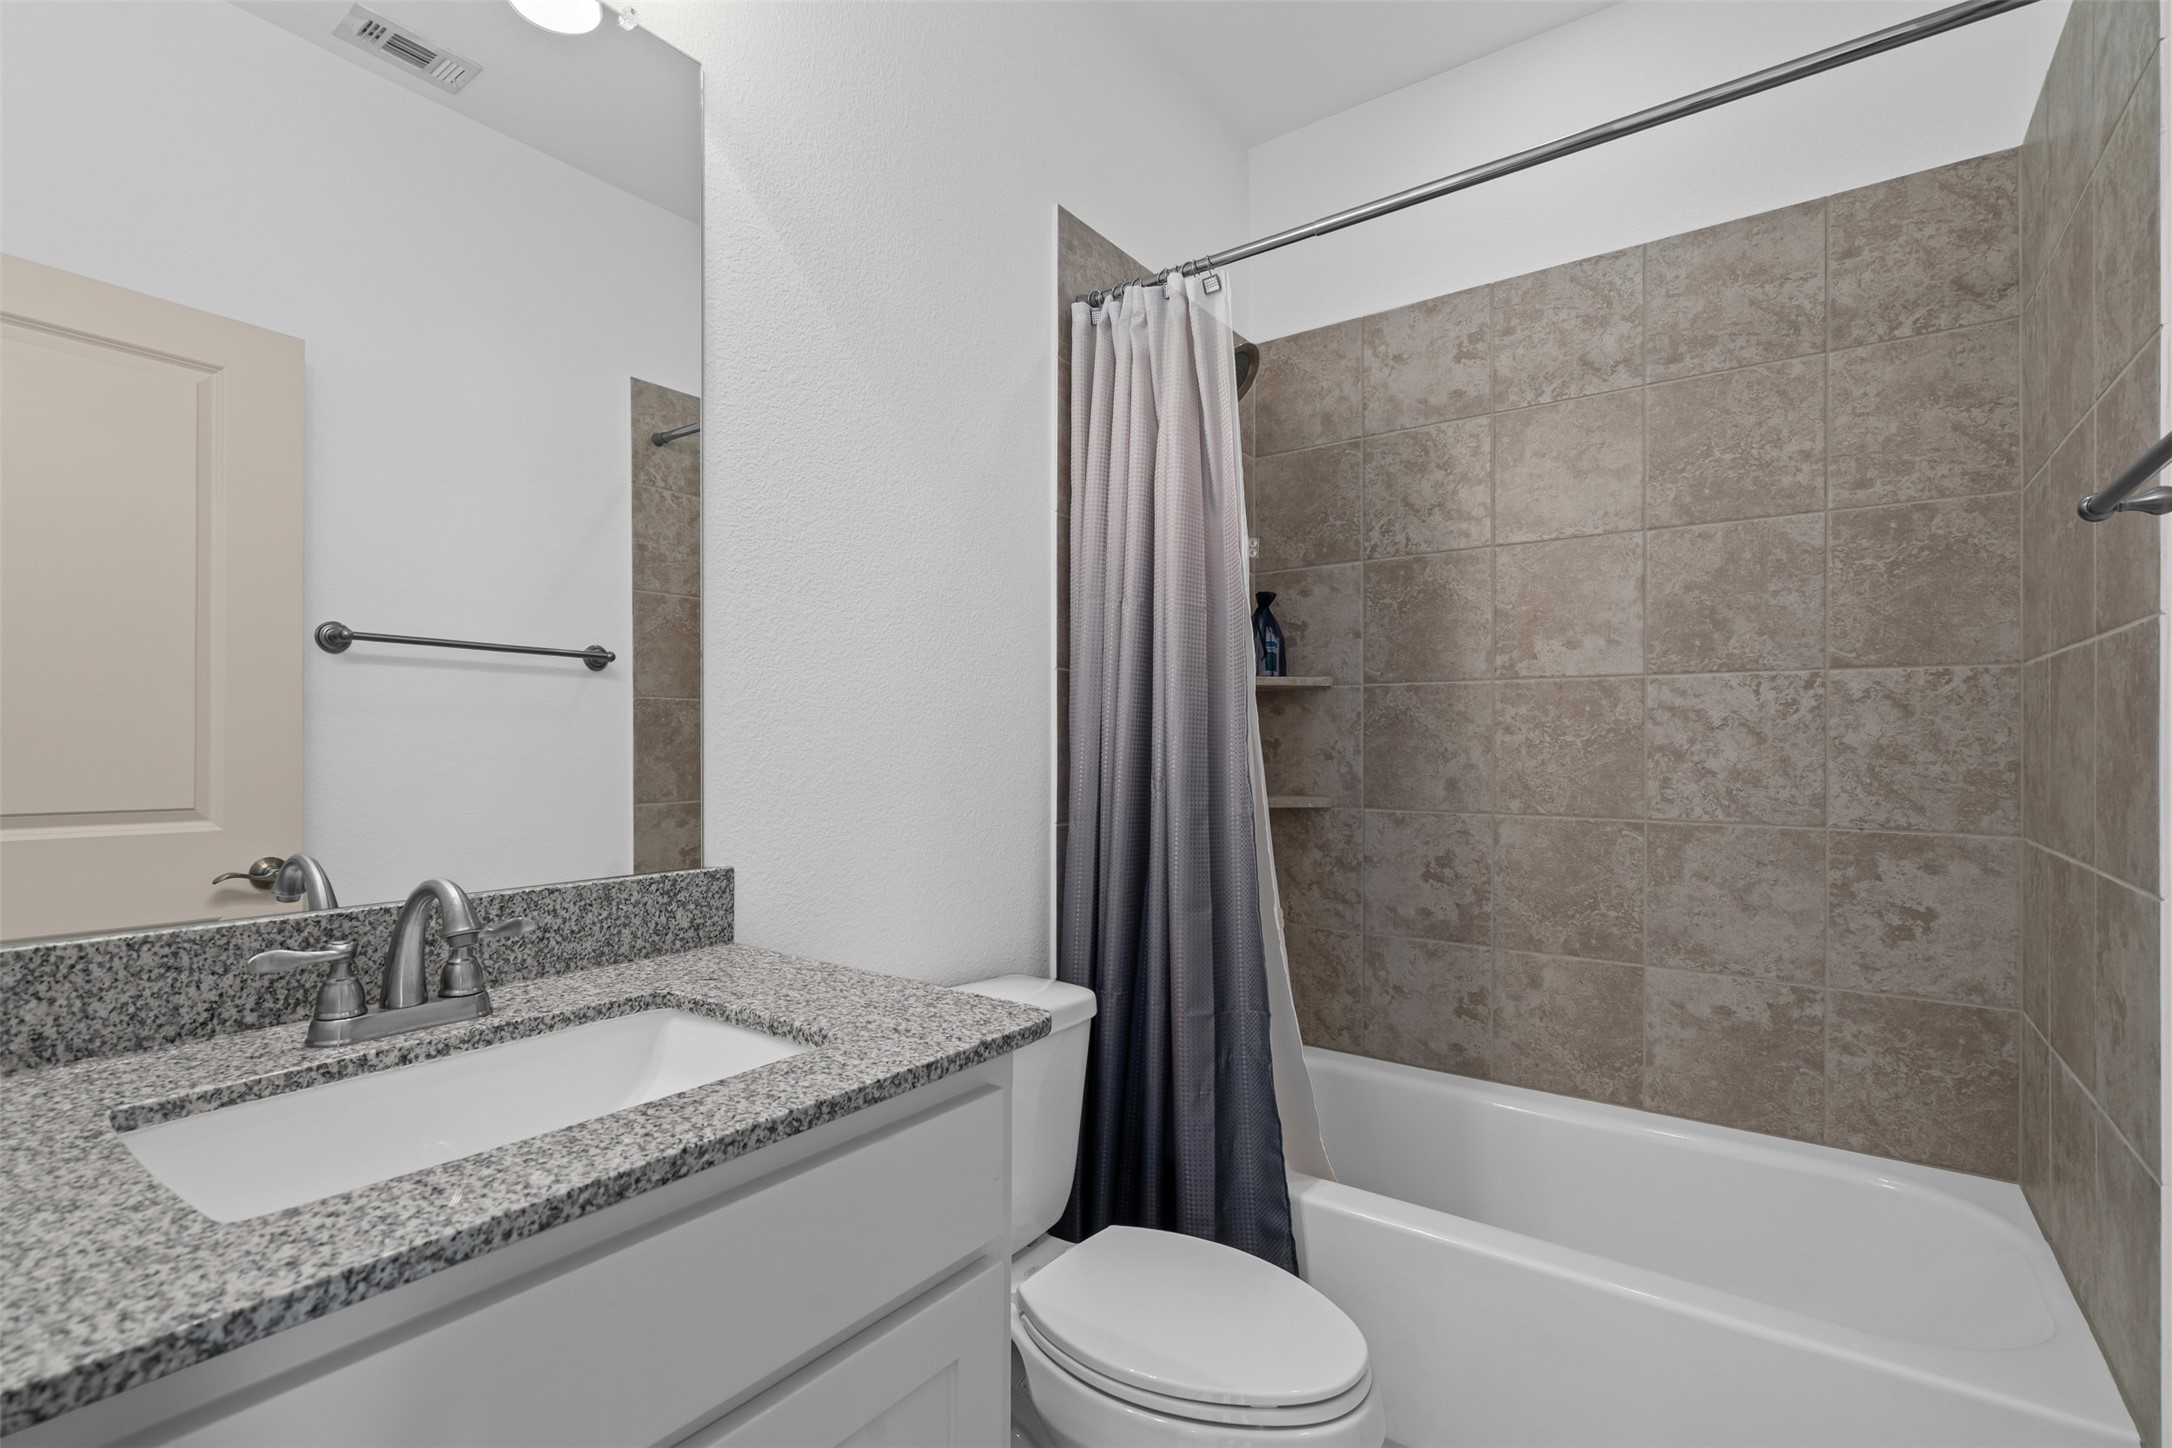
Bathroom with a granite vanity, tiled tub surround, and dark shower curtain.
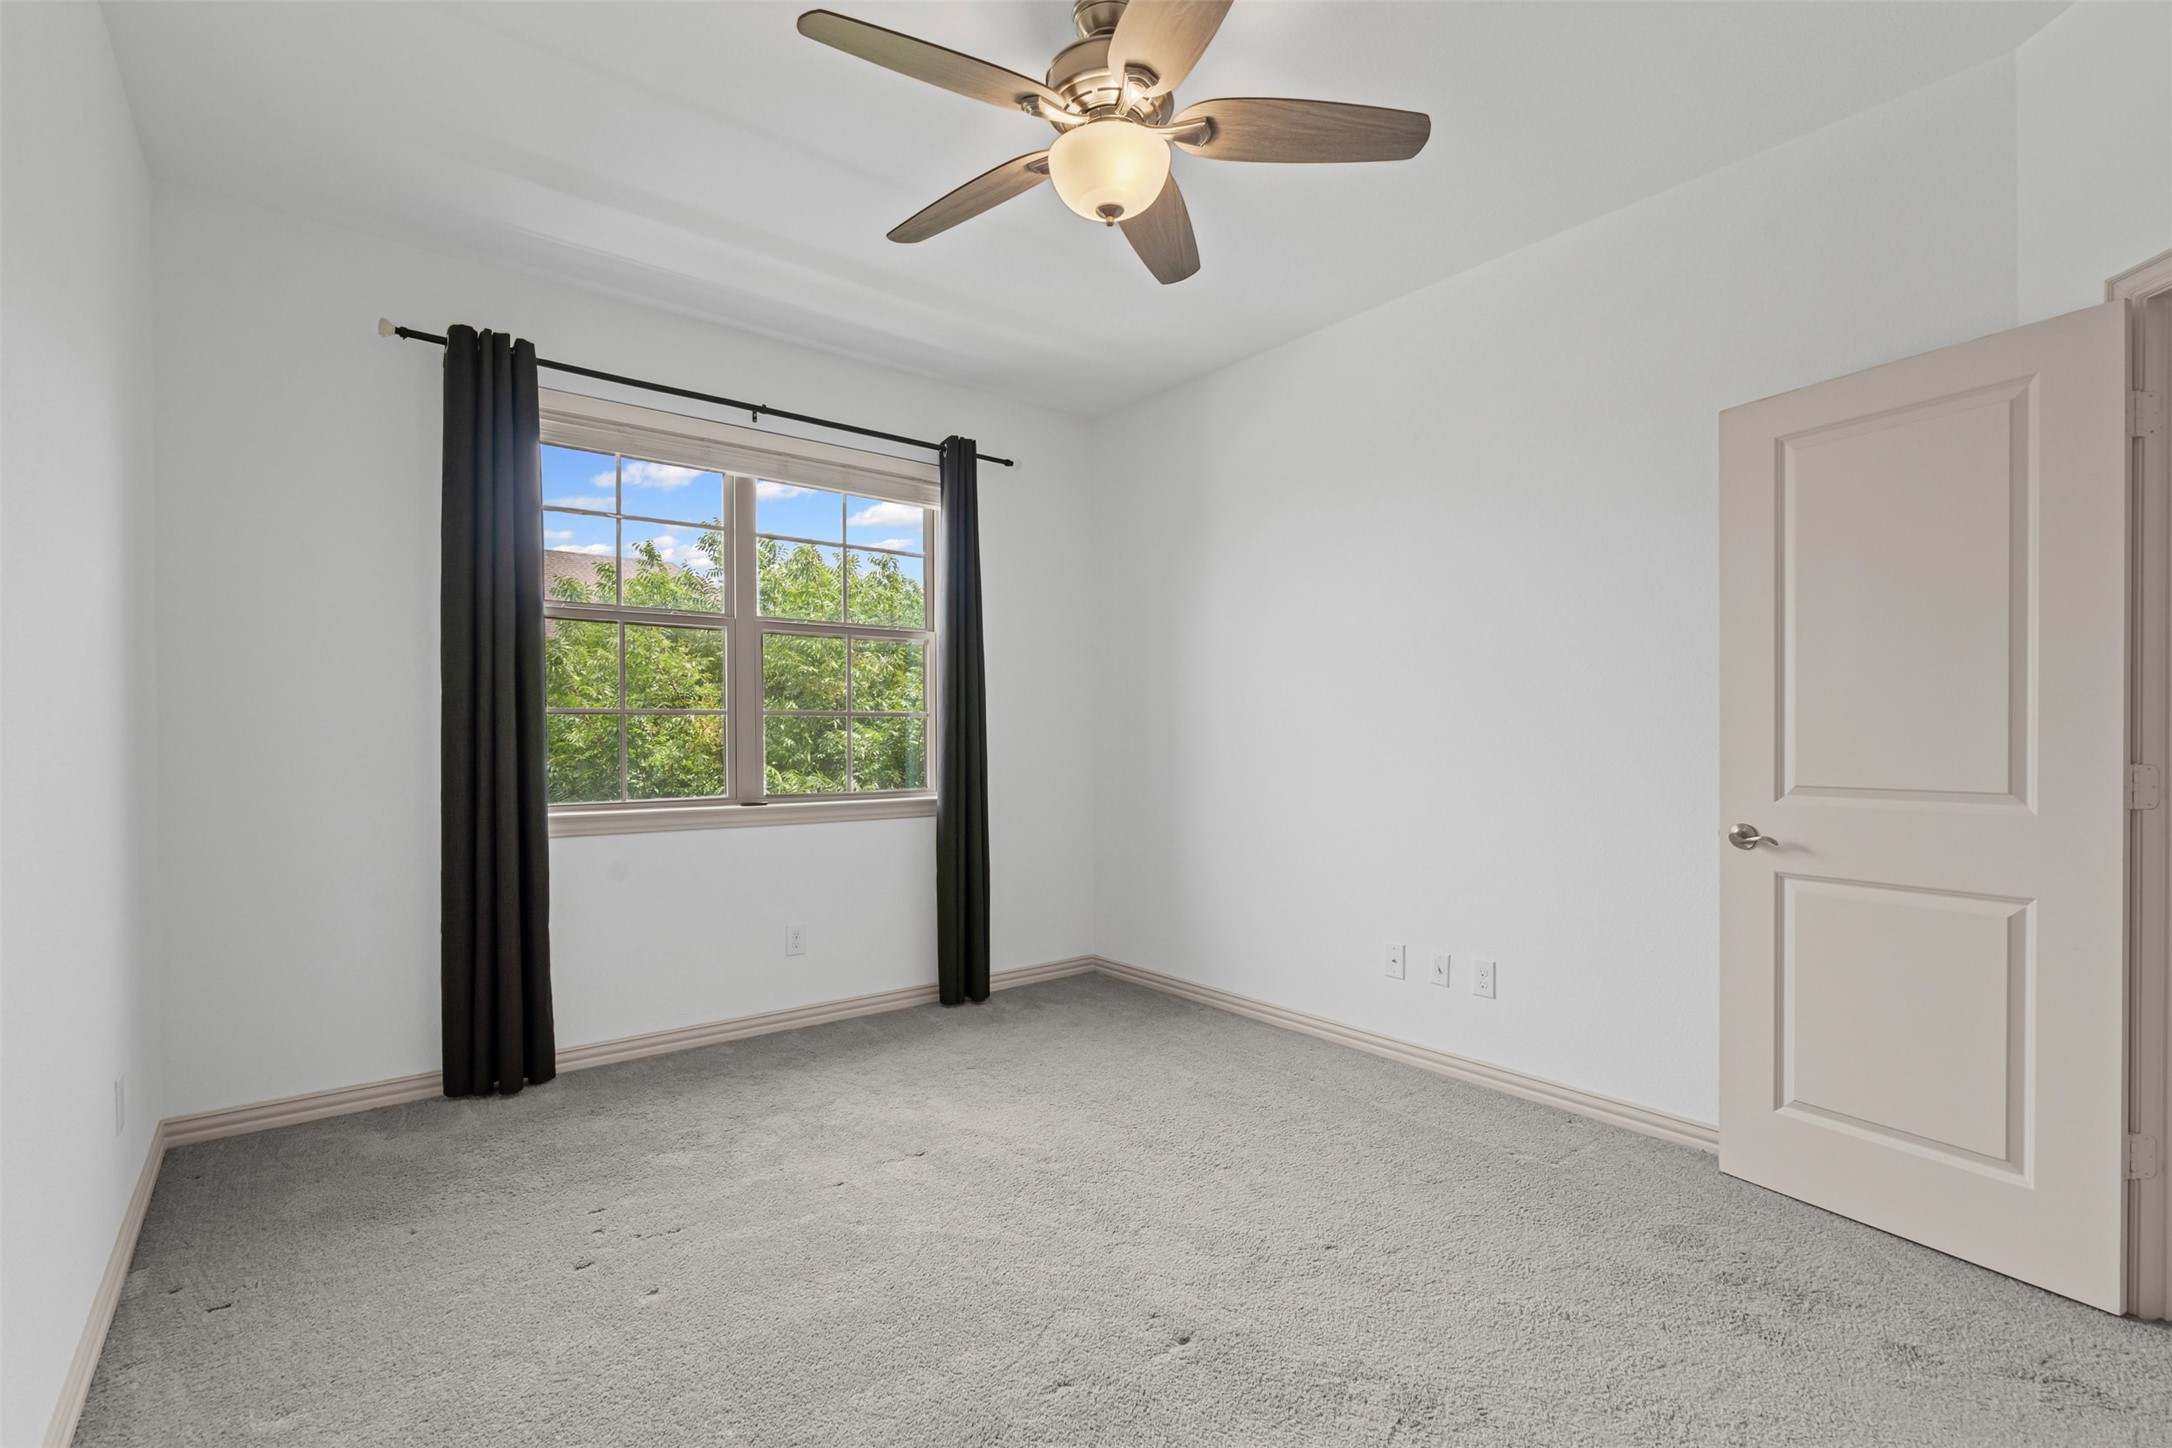
Empty bedroom with gray carpet, dark curtains, a large window, and a ceiling fan.
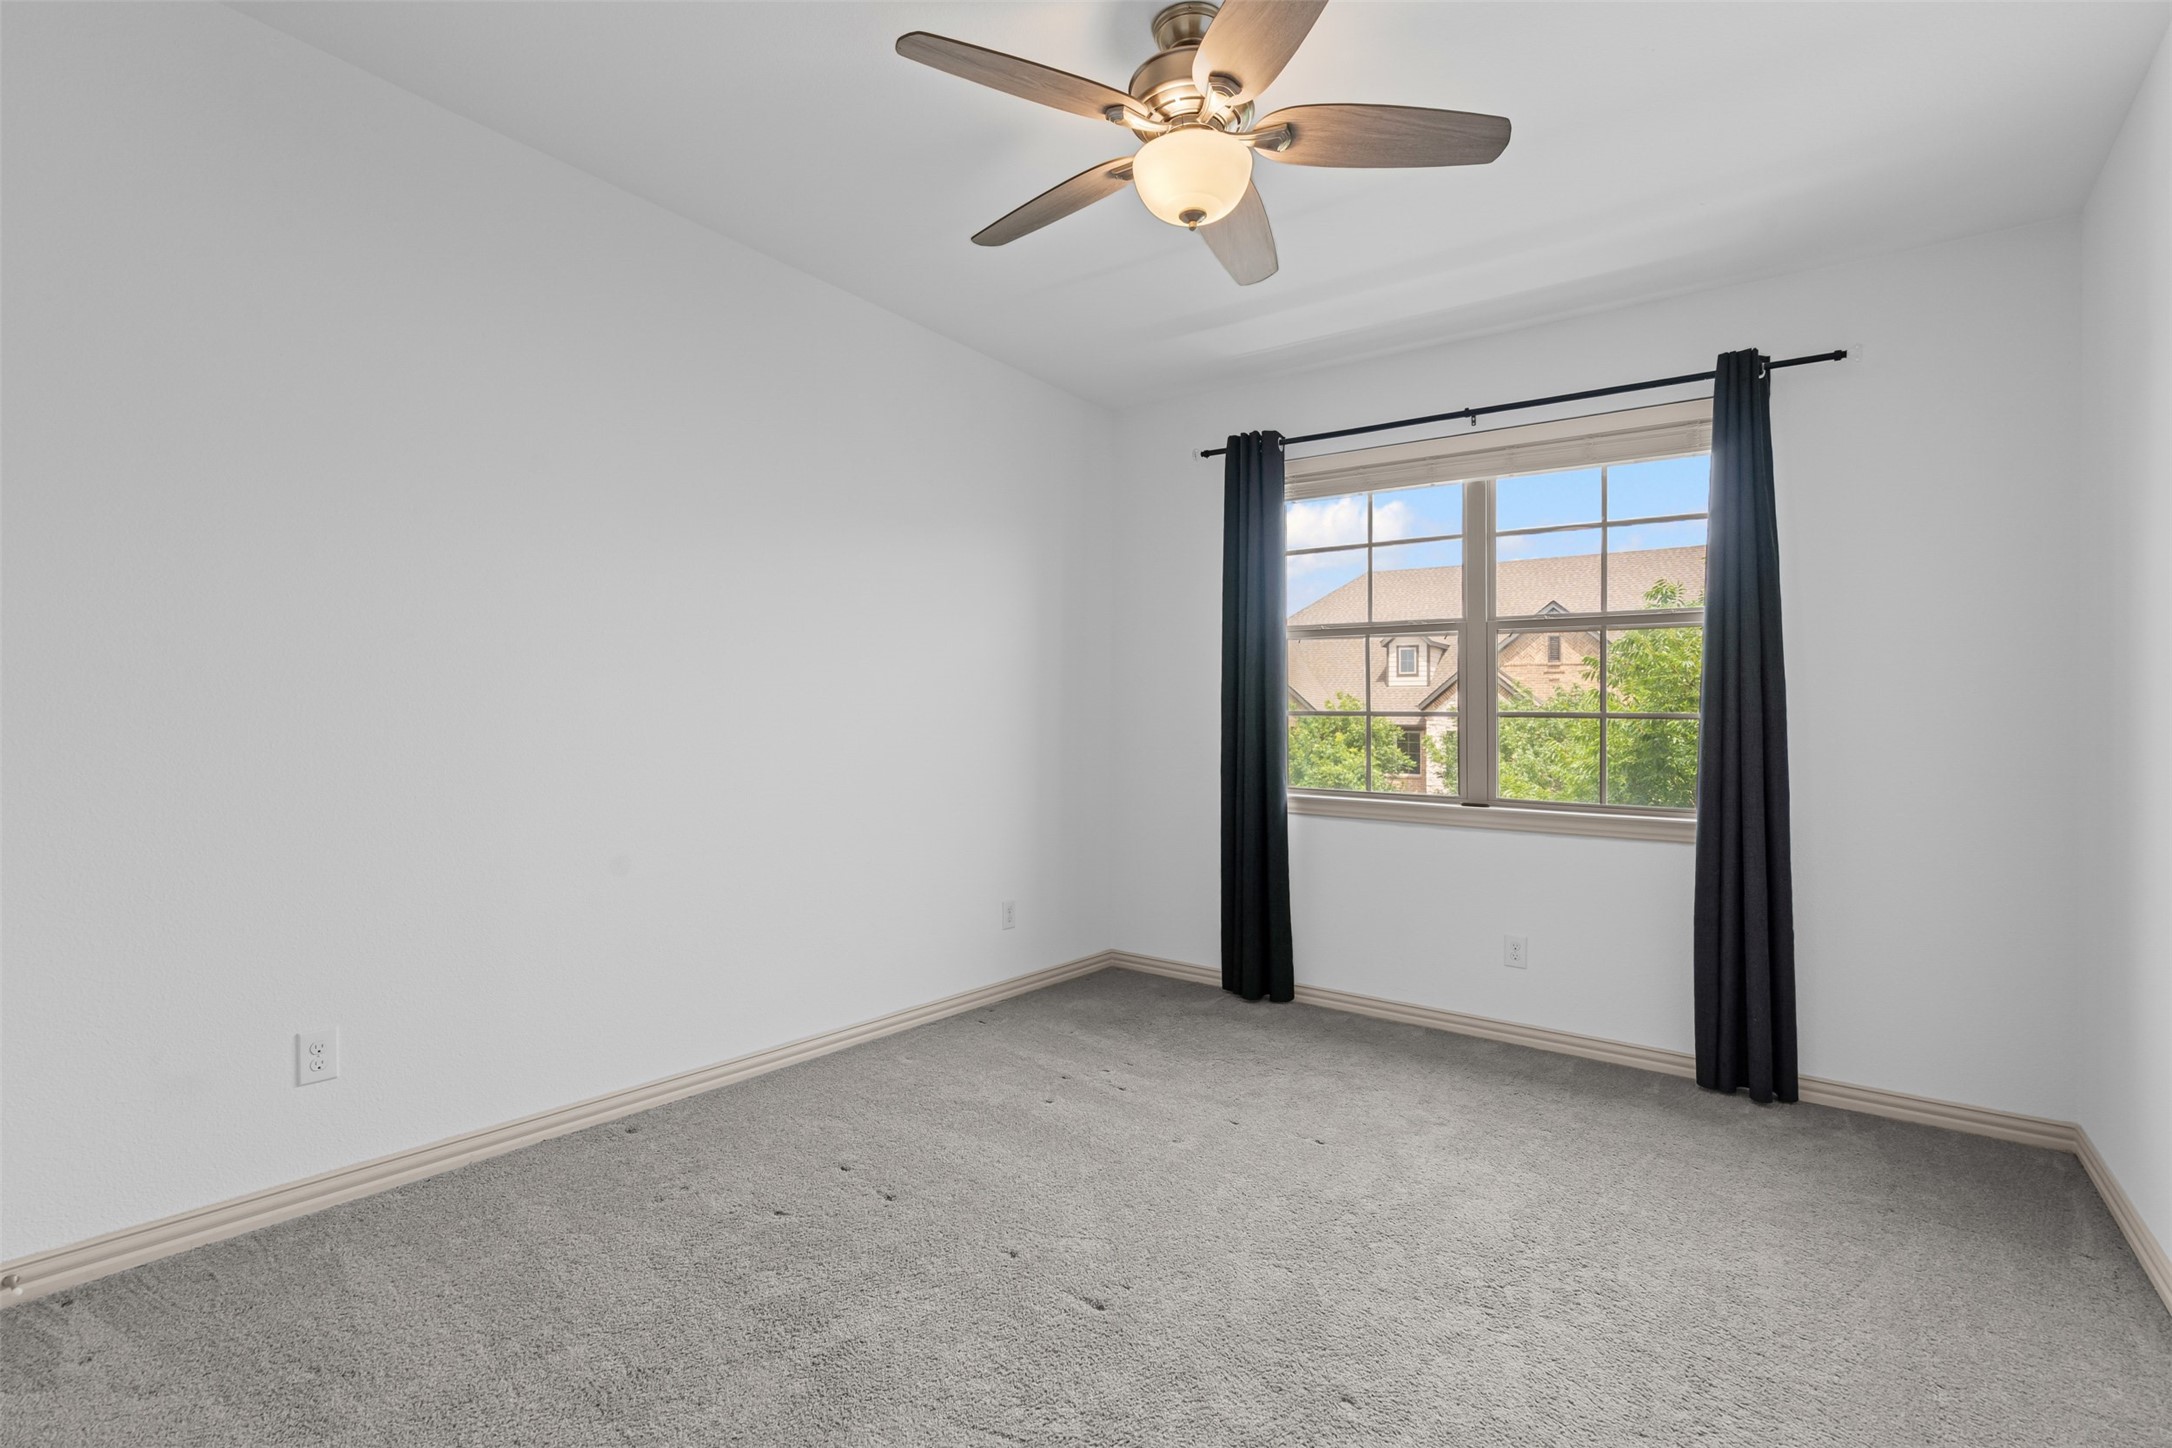
Empty carpeted bedroom with a ceiling fan and large curtained window.
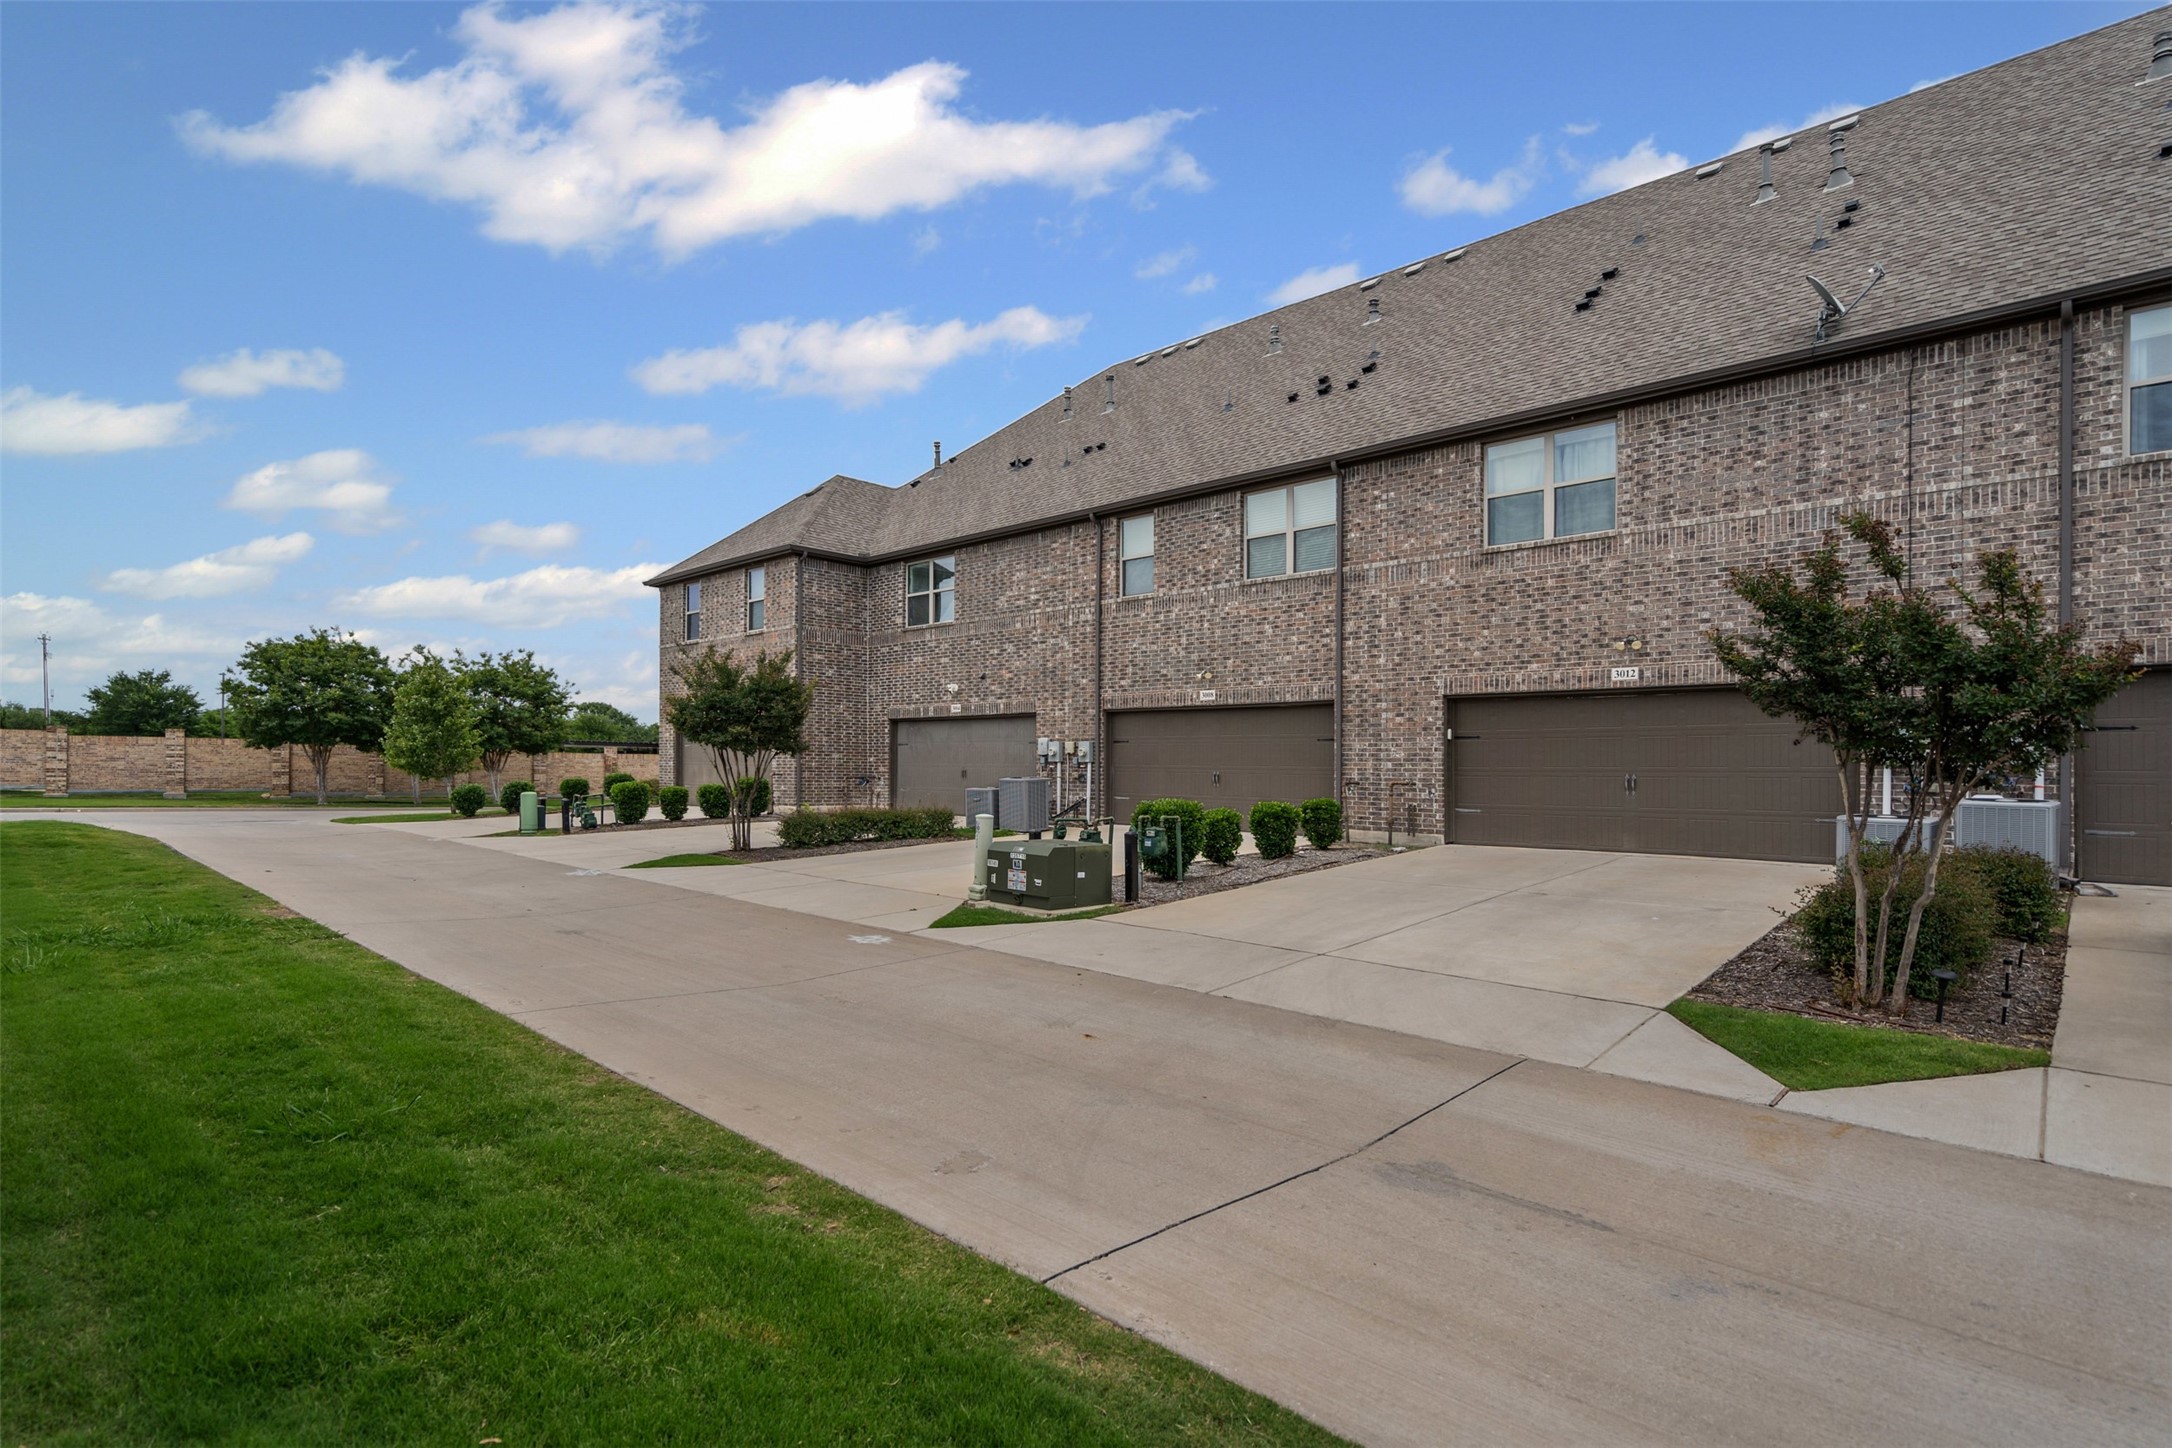
Brick townhome exterior with attached garages, concrete driveways, and landscaped lawn.
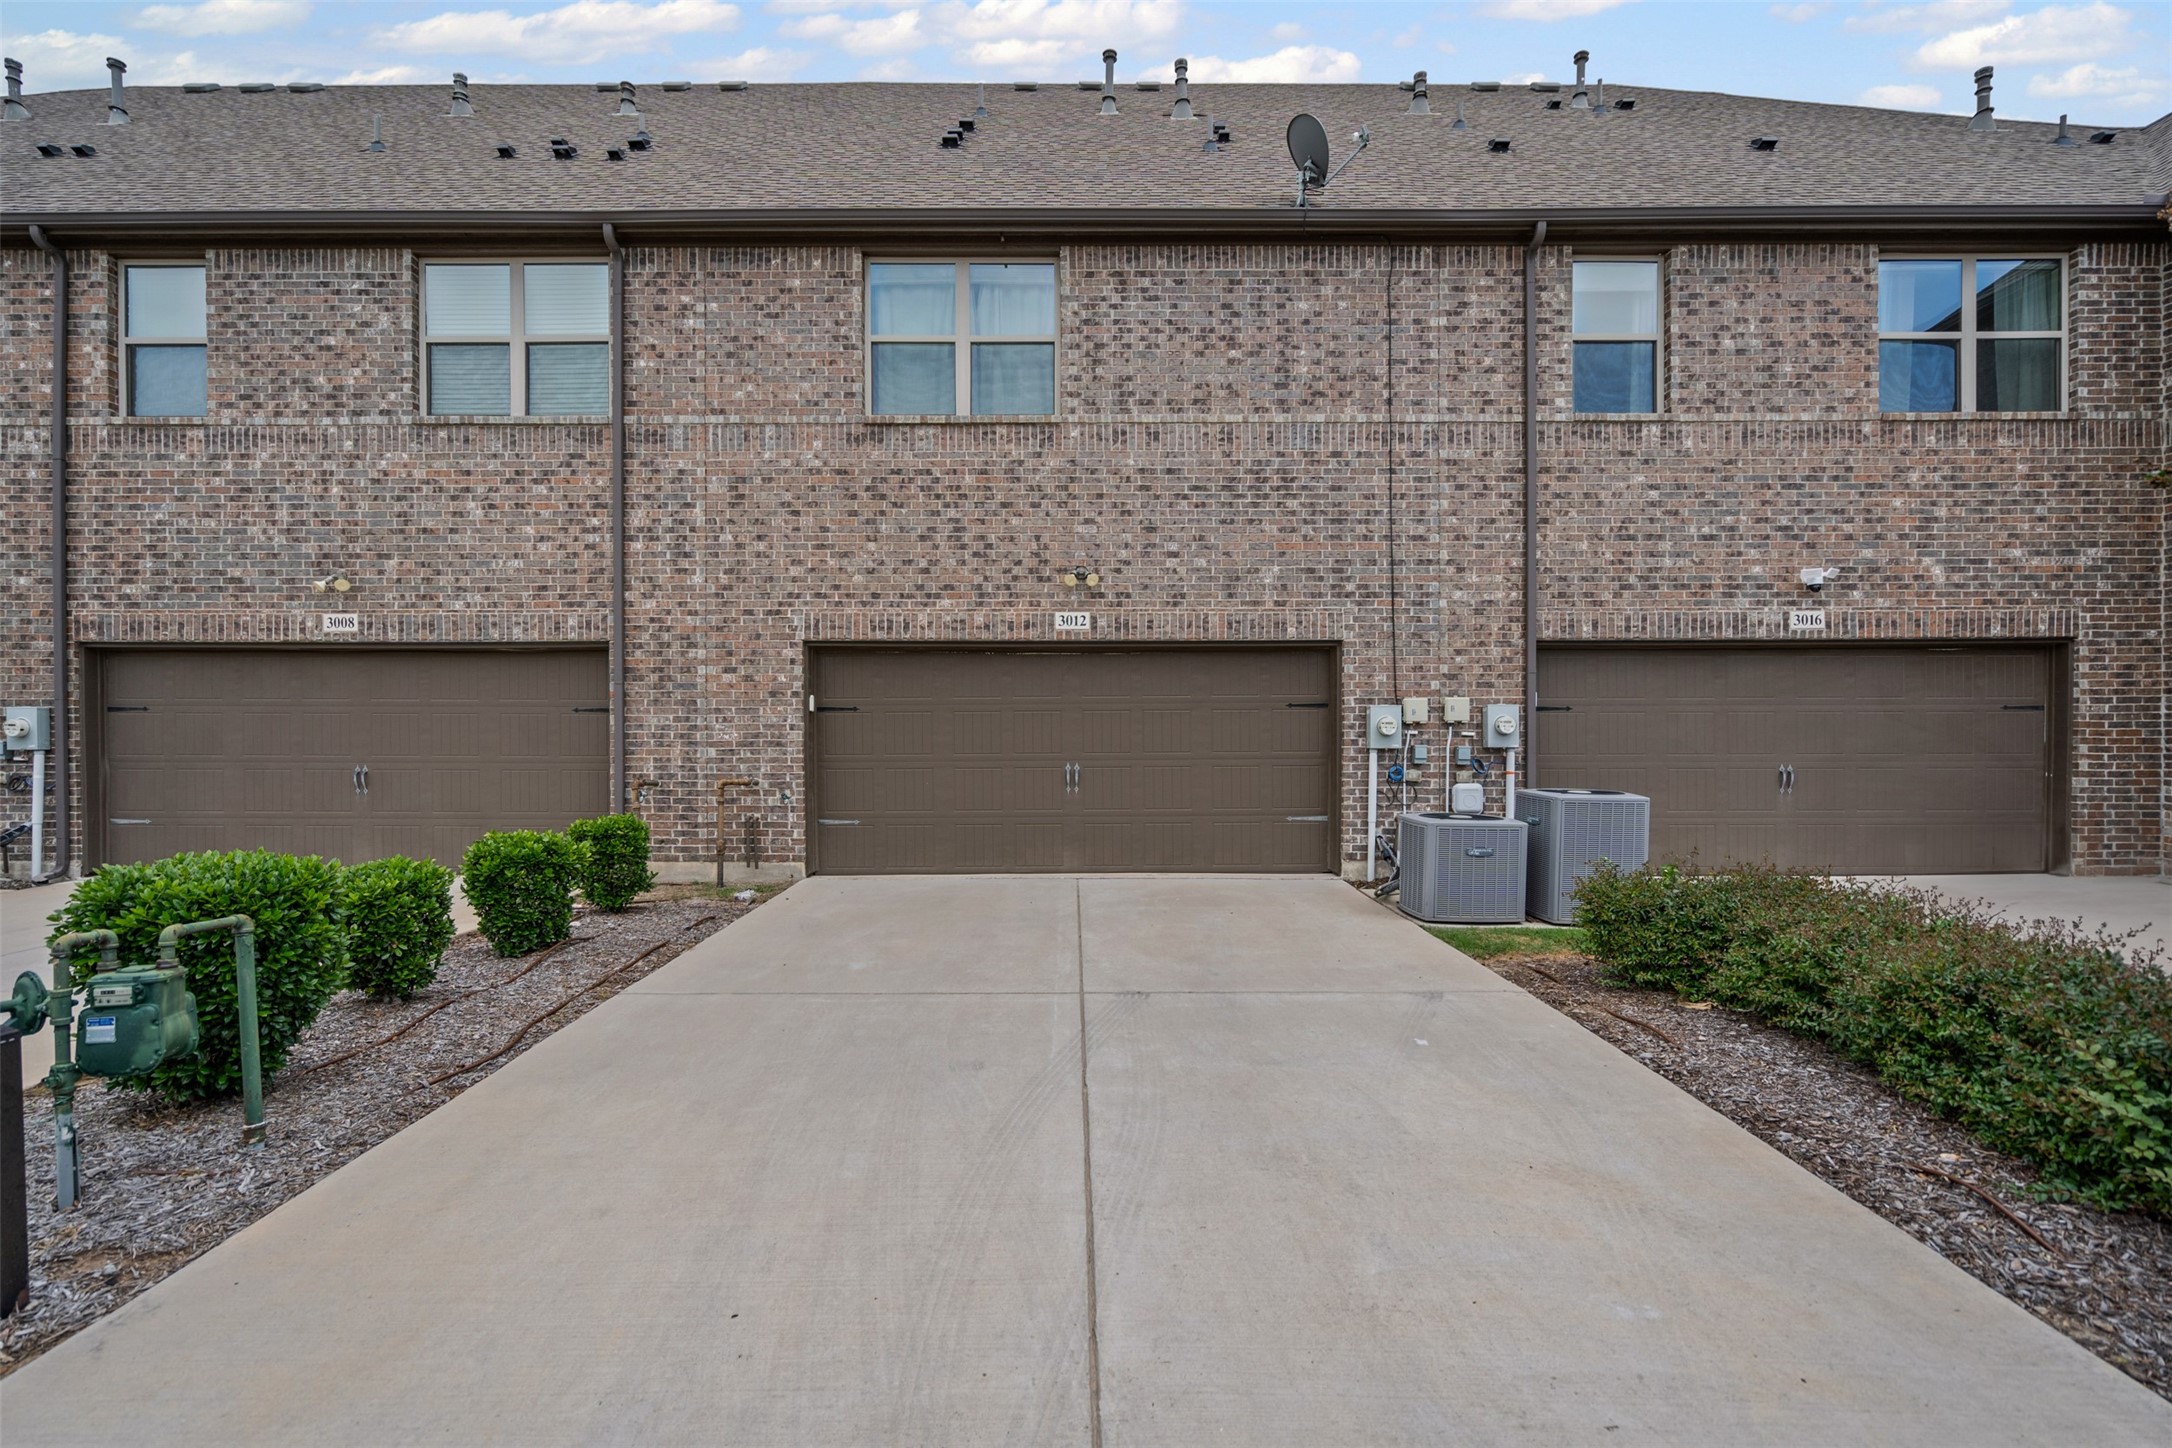
Brick townhouse marked 3012, with a brown double garage door and broad concrete driveway.
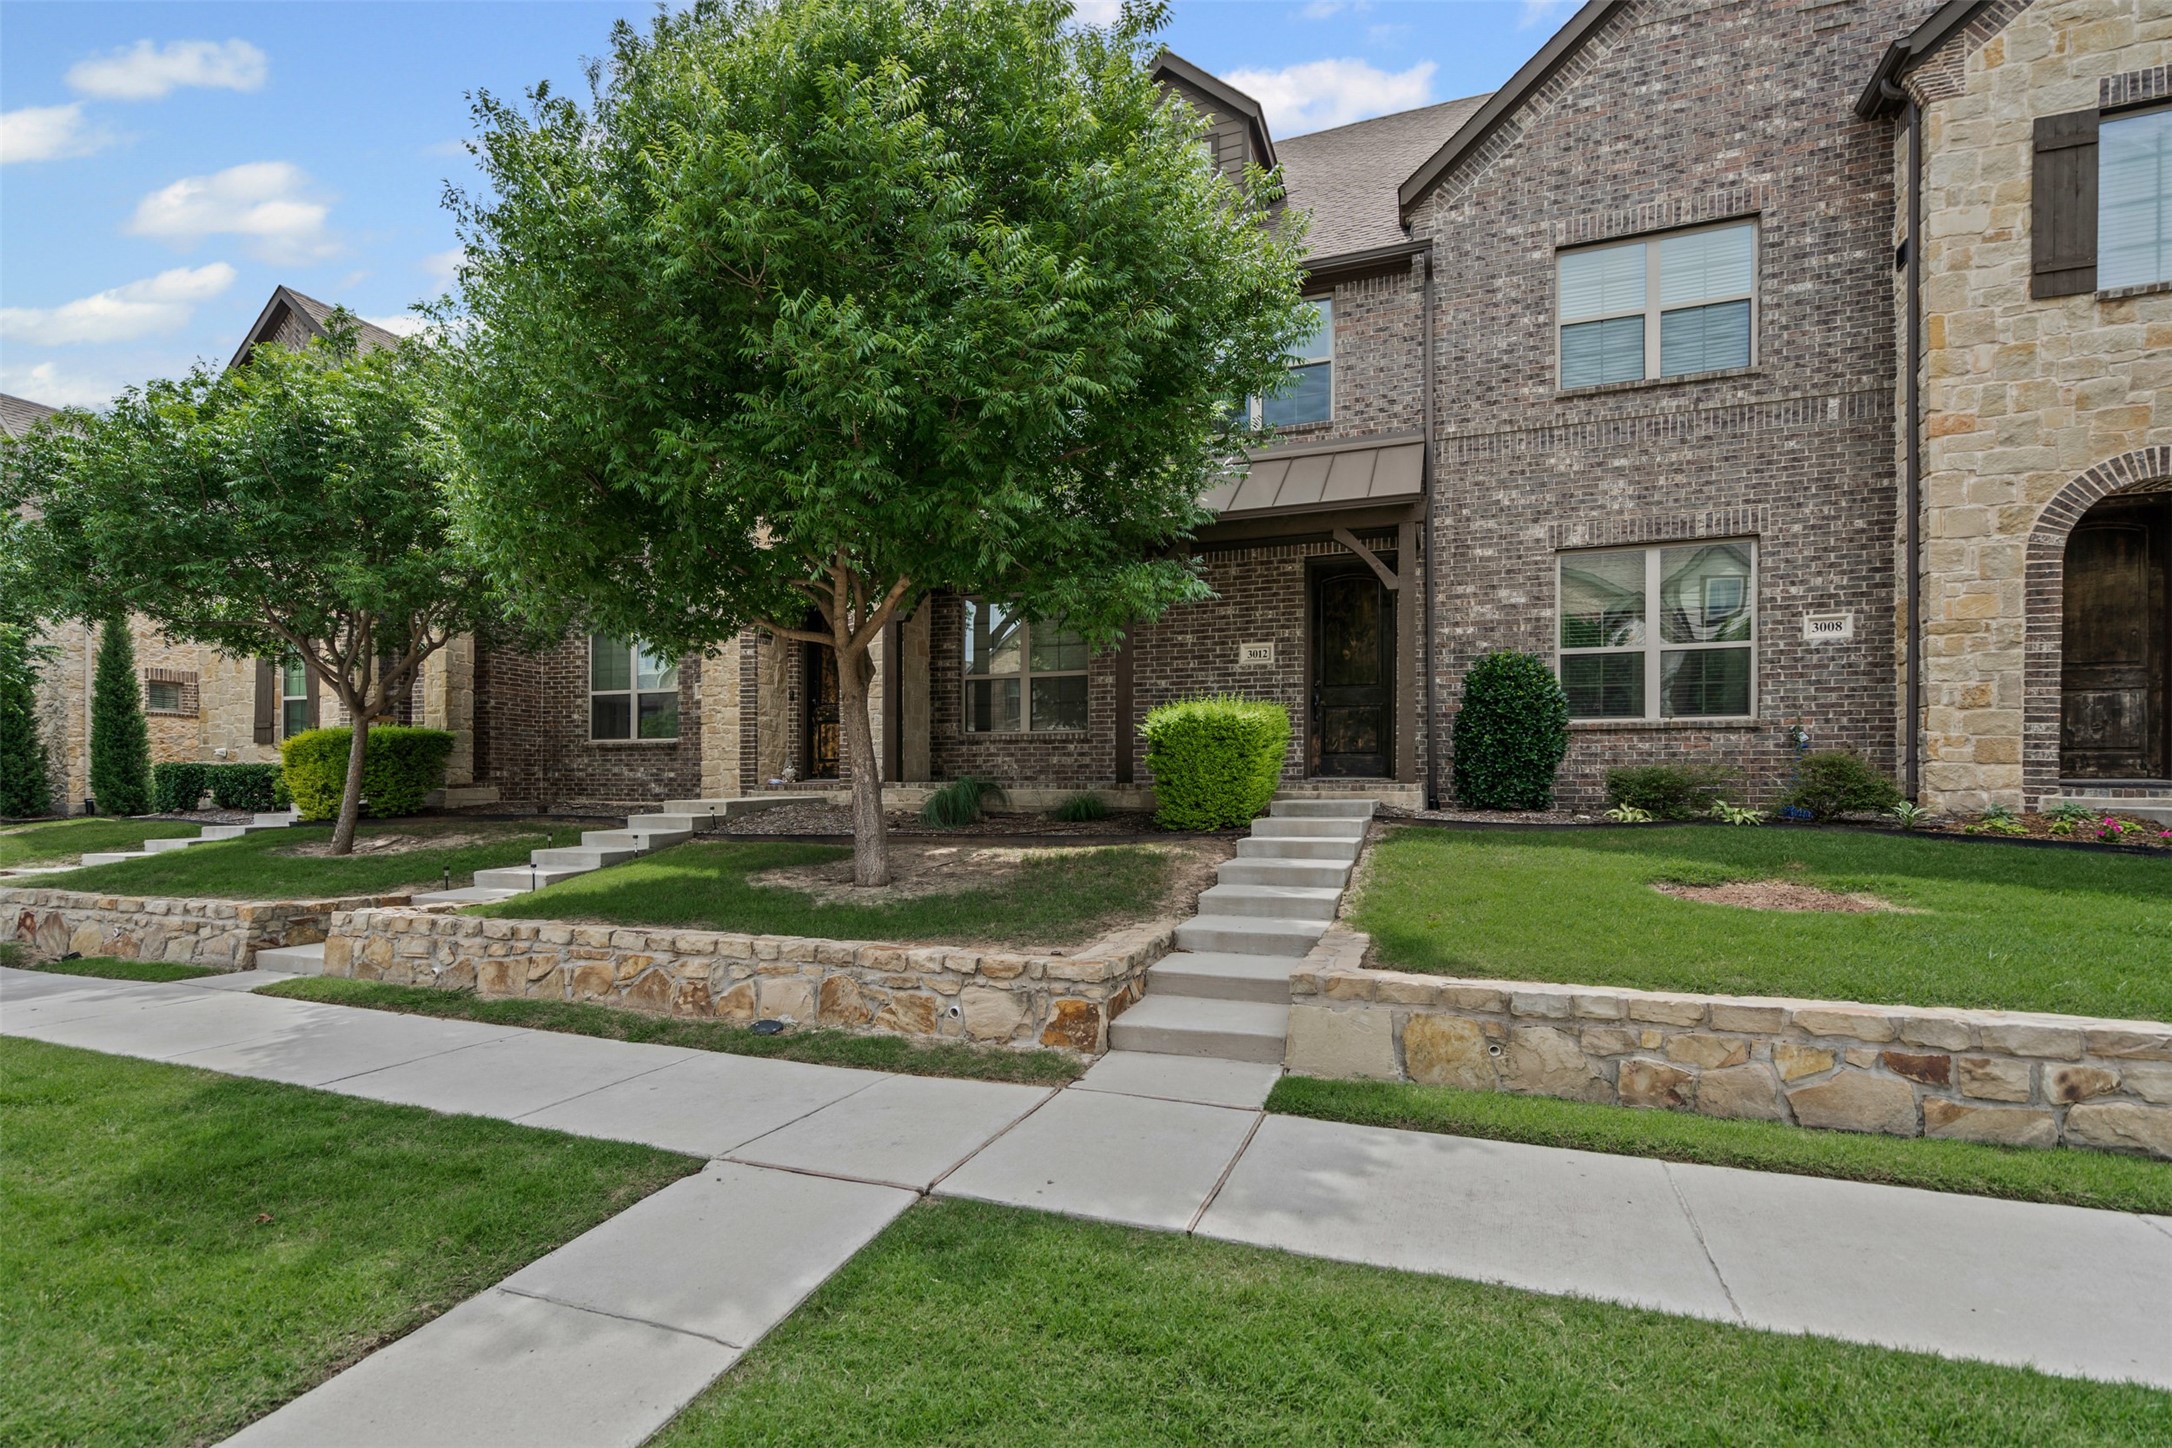
Brick townhouse with stone accents, mature trees, raised lawn, and concrete steps to the front door.
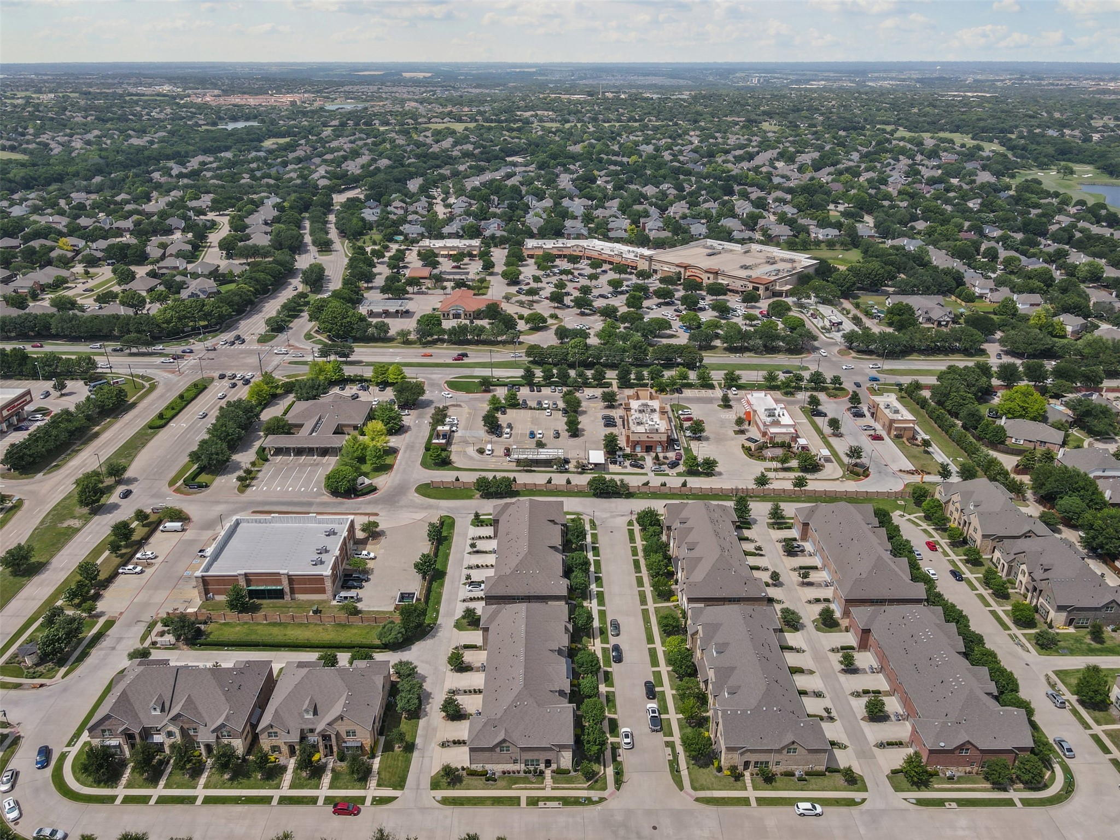
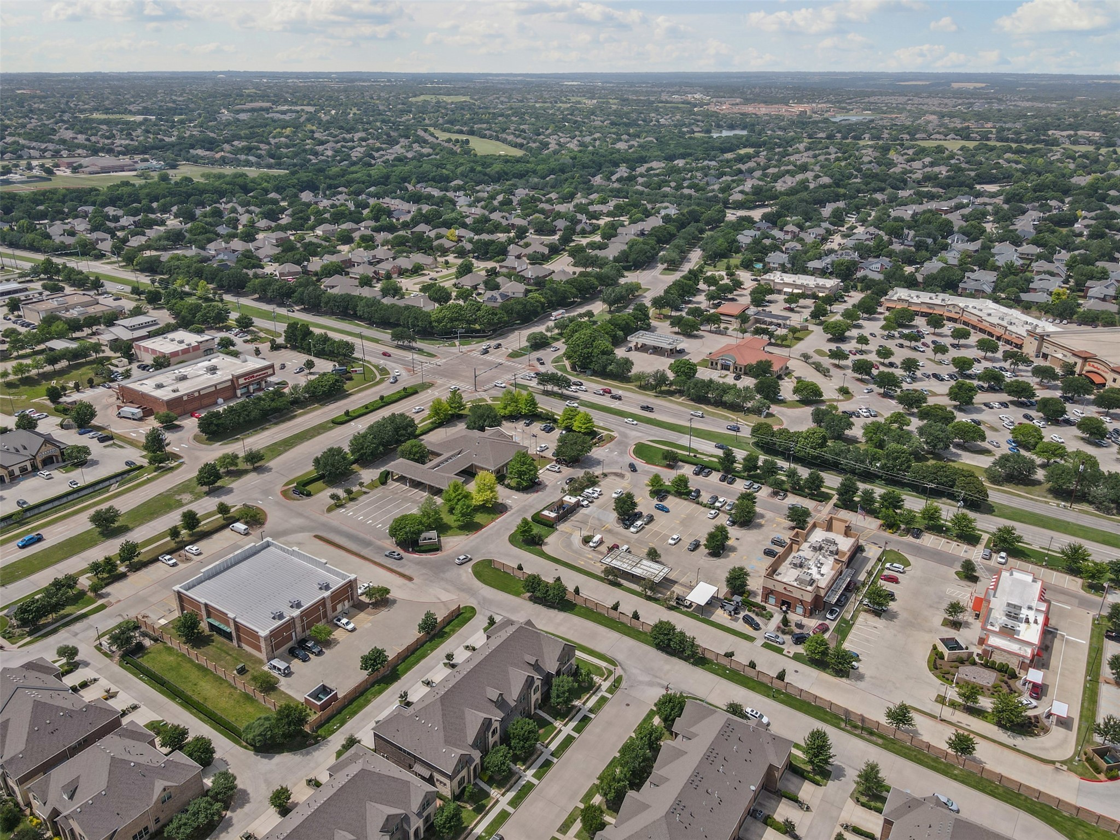
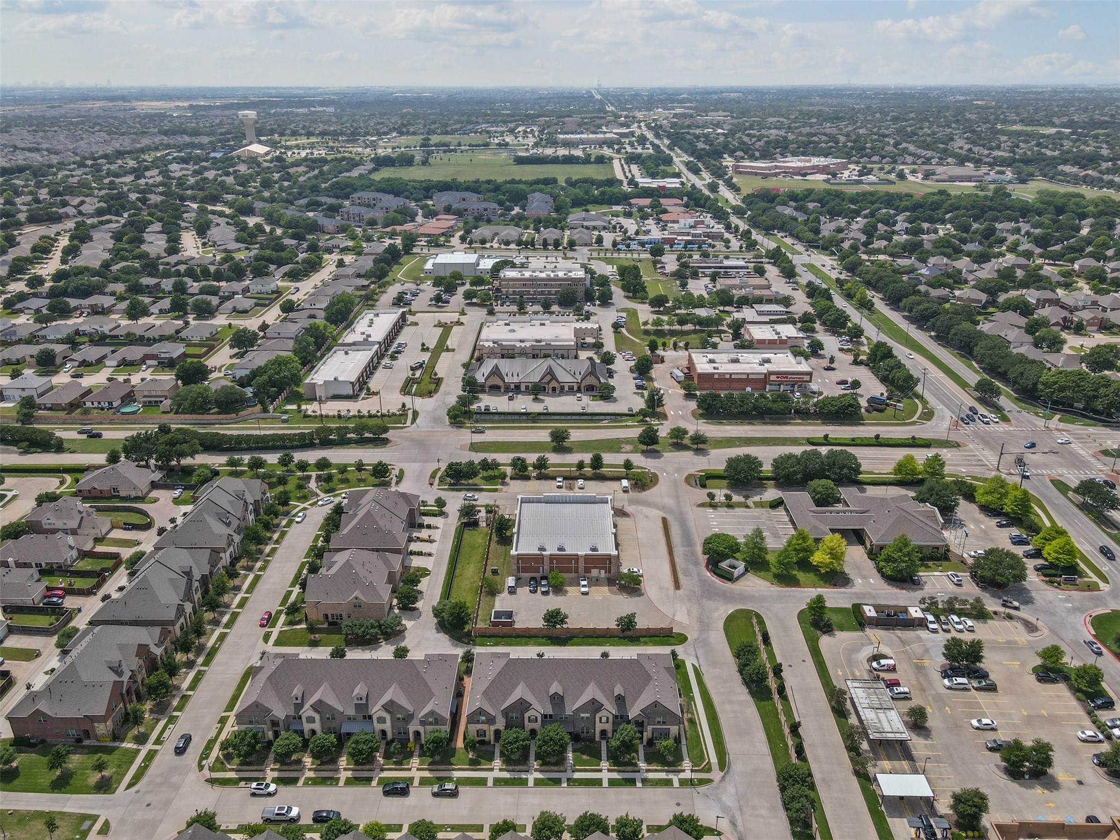
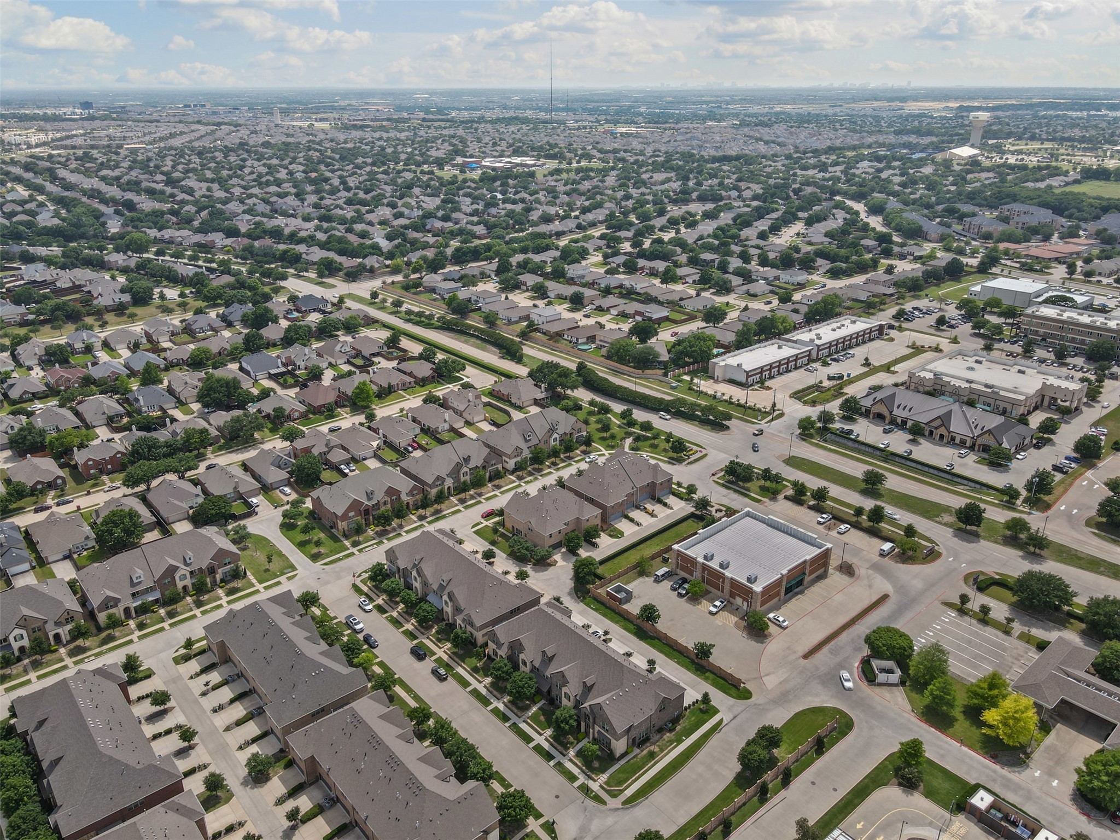
Aerial view of homes near a shopping center and busy roads.
Aerial view of a tree-lined neighborhood and nearby shopping centers around a busy intersection.
Aerial view of homes and shops, with a CVS Pharmacy beside a busy intersection.
Aerial view of a residential neighborhood with tree-lined streets and nearby commercial buildings.
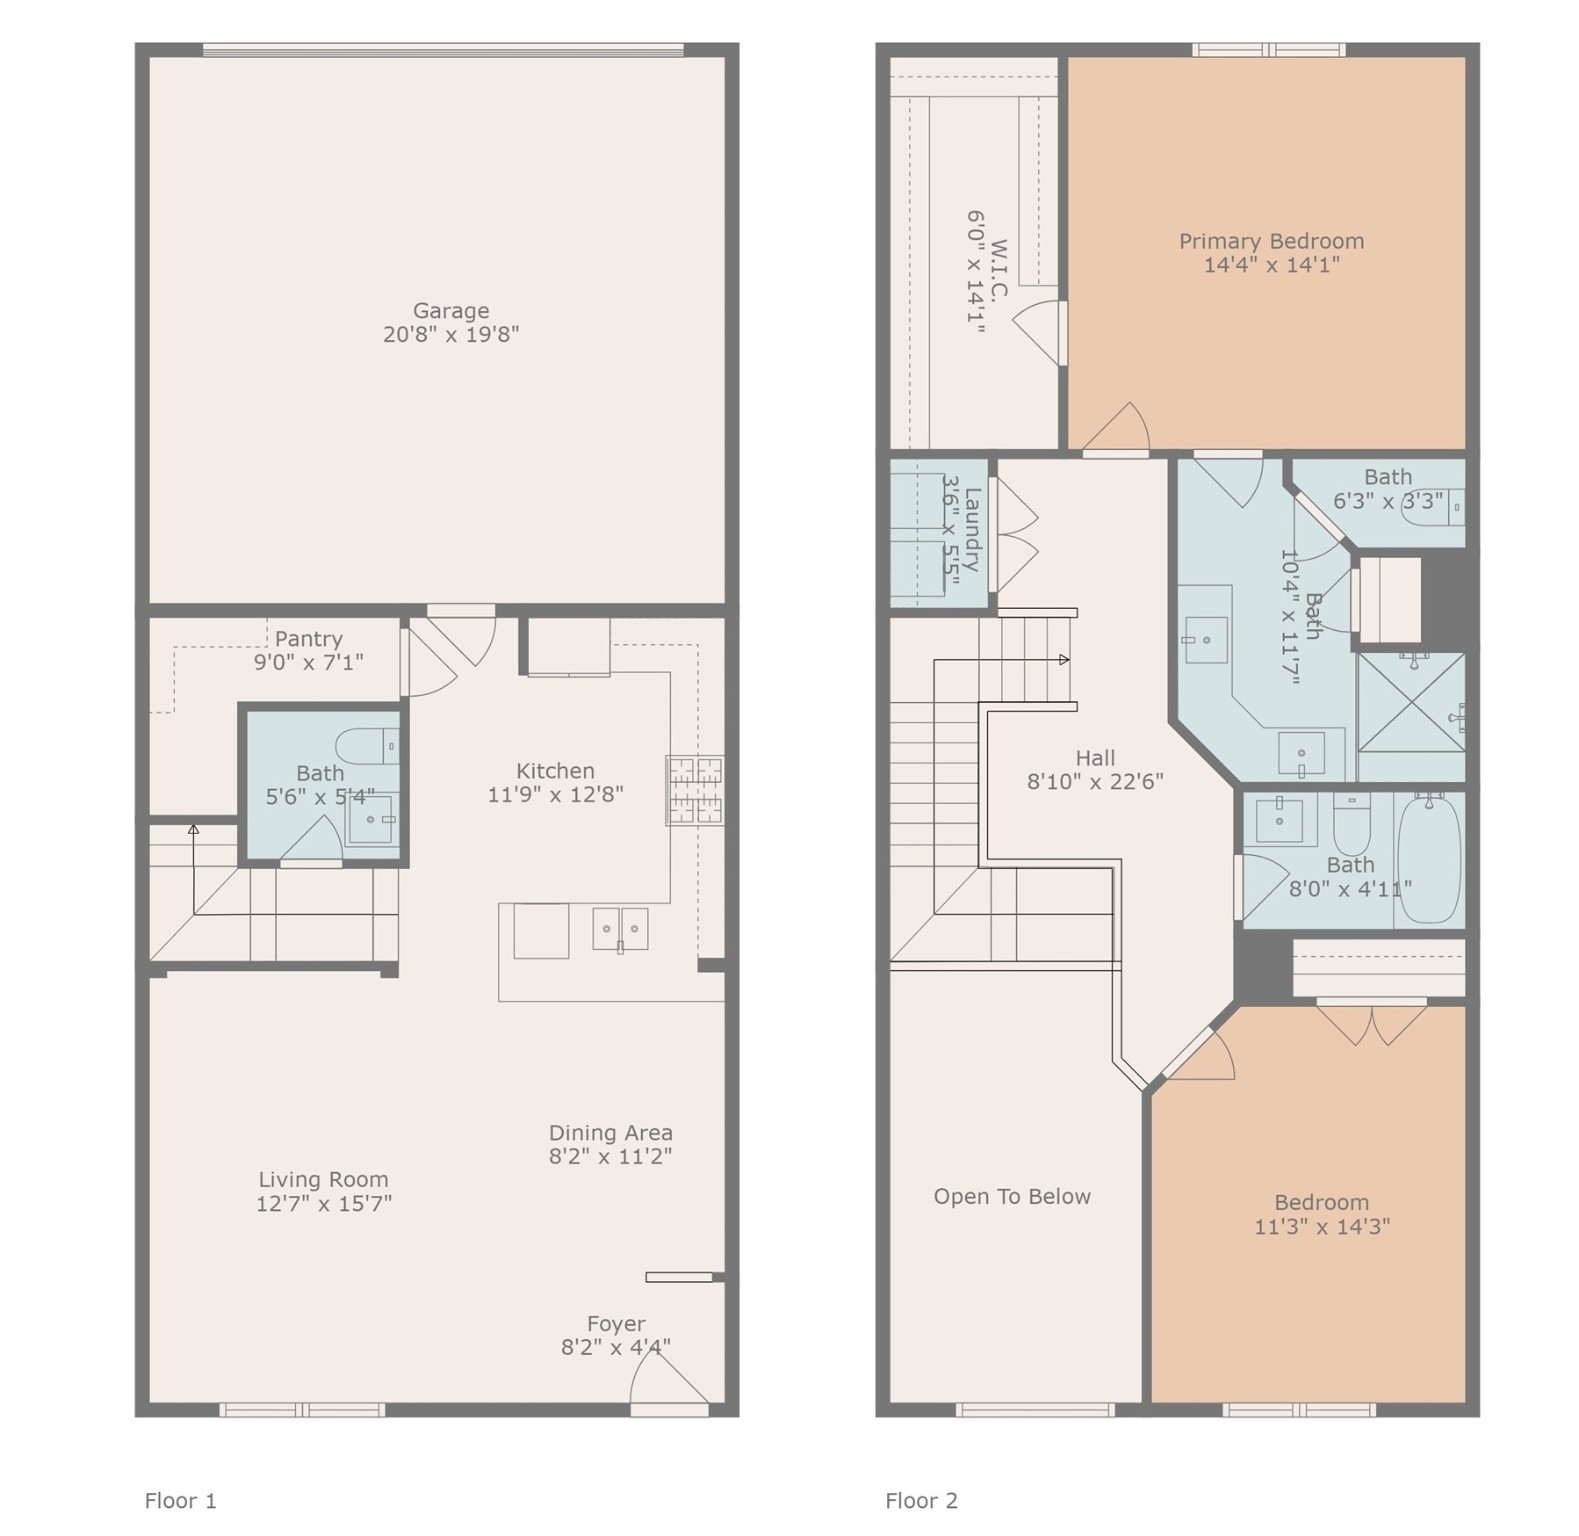
Two-story floor plan showing a garage, living areas, two bedrooms, laundry, and four bathrooms.
SEE ALL PHOTOS
Two-story brick home with a stone facade, mature trees, and front steps at dusk.
Brick home entrance with a dark wood door, covered porch, and shrubs.
Open-plan living and dining area with wood-look floors, kitchen breakfast bar, and upstairs railing.
Open-plan living area with wood-look floors, white kitchen cabinetry, stainless appliances, and a geometric pendant light.
Kitchen with white cabinets, gray herringbone backsplash, stainless appliances, and a granite peninsula sink.
Kitchen with gray herringbone backsplash, granite counters, white cabinets, and stainless steel appliances.
Modern kitchen with white cabinets, gray herringbone backsplash, and a stainless steel appliance suite.
Kitchen with white cabinets, gray herringbone backsplash, and stainless steel gas range and microwave.
Open kitchen and dining area with a granite breakfast bar, herringbone backsplash, and geometric pendant light.
Modern geometric LED ceiling light with intersecting suspended loops.
Unfurnished dining area beside a kitchen with a breakfast bar and geometric pendant light.
Vacant room with a high ceiling, hardwood floors, and a curtained window.
Vacant dining area with wood flooring, a geometric pendant light, and a large curtained window.
Empty room with vaulted ceiling, wood-look floors, and curtained windows.
Empty room with dark wood-look floors, a dark wood door, and a curtained window beneath a high ceiling.
Vacant dining area with wood-look flooring, a geometric pendant light, and a dark wood door.
Empty walk-in pantry with white wraparound corner shelves.
Upstairs landing with carpeted floors, dark stair railings, and windows overlooking greenery.
Bathroom with a white toilet, pedestal sink, and large decorative-edged mirror.
Upstairs hallway with gray carpet and dark railings around the stairwell.
Upstairs laundry area with side-by-side front-loading washer and dryer beside a carpeted stair landing.
Empty carpeted bedroom with gray curtains framing a window.
Empty carpeted bedroom with a vaulted ceiling, ceiling fan, and open doors to a bathroom and closet.
Unfurnished bedroom with vaulted ceiling, ceiling fan, and open doorway to an ensuite bathroom.
Walk-in closet with gray carpet and clothes rails, viewed through an open doorway to a bedroom.
Bathroom with a glass-enclosed gray-tile shower and built-in bench beside a granite-topped vanity.
Bathroom with a granite double vanity, broad mirrors, and a glass-enclosed tiled shower.
Empty bedroom with gray carpet, a curtained window, and a ceiling fan with light.
Empty carpeted bedroom with a ceiling fan, double closet doors, and an open doorway.
Bathroom with a granite vanity, tiled tub surround, and dark shower curtain.
Empty bedroom with gray carpet, dark curtains, a large window, and a ceiling fan.
Empty carpeted bedroom with a ceiling fan and large curtained window.
Brick townhome exterior with attached garages, concrete driveways, and landscaped lawn.
Brick townhouse marked 3012, with a brown double garage door and broad concrete driveway.
Brick townhouse with stone accents, mature trees, raised lawn, and concrete steps to the front door.
Aerial view of homes near a shopping center and busy roads.
Aerial view of a tree-lined neighborhood and nearby shopping centers around a busy intersection.
Aerial view of homes and shops, with a CVS Pharmacy beside a busy intersection.
Aerial view of a residential neighborhood with tree-lined streets and nearby commercial buildings.
Two-story floor plan showing a garage, living areas, two bedrooms, laundry, and four bathrooms.
Leased

3012 Gaylord Drive

3012 Gaylord Drive, Mc Kinney, TX 75070

Welcome to 3012 Gaylord Dr, a beautifully designed 2-bedroom, 2.5-bath home in a prime McKinney location. Step inside to soaring ceilings and an open-concept layout that brings in tons of natural light. The main living area flows seamlessly into the kitchen and dining spaces, creating an ideal setup for both daily living and entertaining. Upstairs, the primary suite is a true retreat with a generous layout, tall ceilings, a spa-like bathroom, and an oversized walk-in closet that offers the kind of storage space that's hard to find. The second bedroom is spacious and versatile, with a full bathroom just steps away. A convenient half bath downstairs makes hosting guests easy. With tasteful finishes throughout and smart functionality at every turn, this home balances comfort and style with ease. Just 10 minutes to The Farm, 15 minutes to historic Downtown McKinney, and 20 minutes to The Star in Frisco, this location puts you close to everything without feeling caught in the middle of it all.

2
beds

3
baths

1,526 Sq.Ft. LIVING AREA

2,221.56 Sq.Ft. lot

Rachael Stafford

Rachael Stafford

Features & Amenities

Interior

  • total bedrooms2
  • Total bathrooms3
  • full bathrooms2
  • half bathroom1
  • Laundry room Washer Hookup, Laundry in Utility Room
  • Flooring Carpet, Tile, Wood
  • APPLIANCES Dryer, Dishwasher, Disposal, Gas Oven, Gas Range, Microwave, Refrigerator, Washer
  • other interior Features Built-in Features, Decorative/Designer Lighting Fixtures, Eat-in Kitchen, Granite Counters, High Speed Internet, Open Floorplan, Pantry, Smart Home, Walk-In Closet(s)

Area & Lot

  • Status Leased
  • Date Leased June 14, 2025
  • Living Area1,526 Sq.Ft.
  • Lot Area2,221.56 Sq.Ft.
  • MLS® ID20937983
  • TypeTownhouse
  • YEAR BUILT2019
  • Architecture StylesContemporary/Modern
  • Elementary SchoolJohnson
  • Middle SchoolEvans
  • High SchoolMckinney
  • School DistrictMcKinney ISD

Exterior

  • STORIES2
  • Garage Space2.0
  • water SourcePublic
  • utilitiesSewer Available, Separate Meters, Water Available
  • PoolNone
  • roofComposition
  • lot featuresLandscaped, Few Trees
  • parkingAdditional Parking, Alley Access, Concrete, On Street
  • HEAT TYPECentral
  • AIR CONDITIONINGCentral Air
  • sewerPublic Sewer
  • SubstructureSlab
  • HOA AmenitiesMaintenance Front Yard
  • security FeaturesSecurity System, Carbon Monoxide Detector(s), Fire Sprinkler System, Smoke Detector(s)
  • other exterior FeaturesRain Gutters

Financial

  • Price Upon Request
View Virtual Tour

Work With Rachael

Rachael doesn't just sell homes; she creates unforgettable real estate experiences. Her approach is as unique as you are, offering a level of service that goes beyond the transaction. Rachael's mission is to empower her clients, ensuring they feel confident and informed at every turn. With Rachael, you're not just buying or selling a property; you're embarking on an exciting journey with a trusted guide by your side.

Follow Me on Instagram