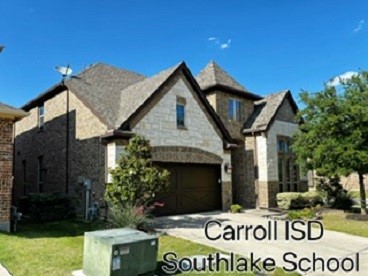

Two-story stone-and-brick home with a steep gabled roof and dark garage door.
Two-story brick and stone home with a double garage, driveway, and mature trees.
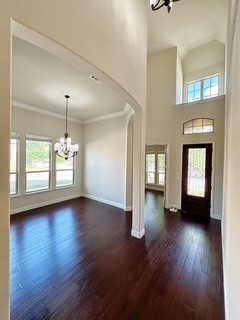
Entryway with dark hardwood floors and a glass-paneled front door, opening to a dining room with a chandelier.
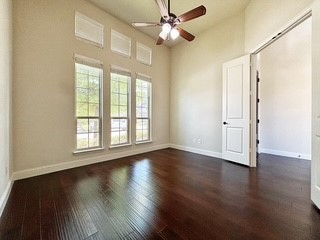
Vacant room with tall windows, dark wood floors, a ceiling fan, and an open door.
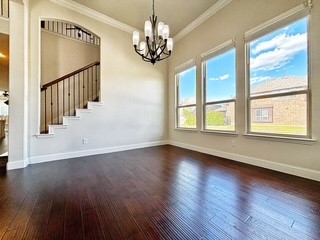
Empty room with dark hardwood floors, a chandelier, tall windows, and a staircase.
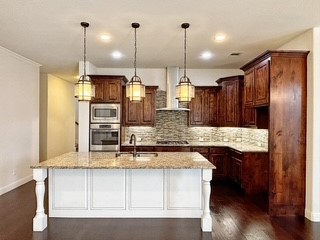
Kitchen with dark wood cabinets, stainless steel appliances, and a white island with a light countertop.
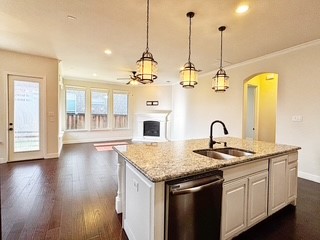
Kitchen with a granite-topped island, double sink, white cabinets, and dark hardwood floors.
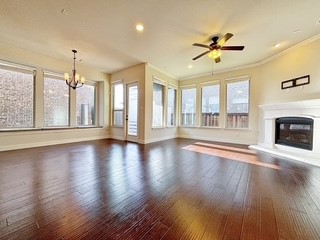
Living room with dark hardwood floors, large windows, and a white fireplace.
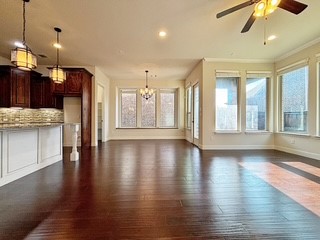
Open-plan kitchen and living area with dark hardwood floors, a white island, and large windows.
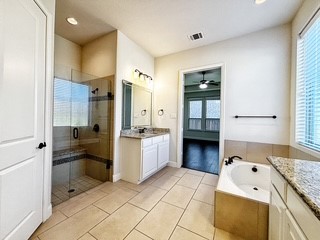
Bathroom with a glass-enclosed shower, white vanity, and corner jetted tub beside a window.
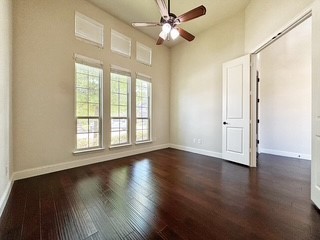
Empty room with dark wood floors, a ceiling fan, and tall windows with transoms.
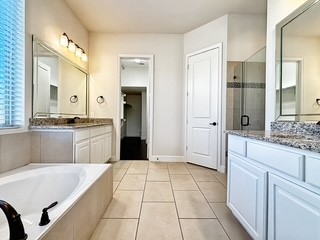
Bathroom with a soaking tub, two white vanities, large mirrors, and a tiled floor.
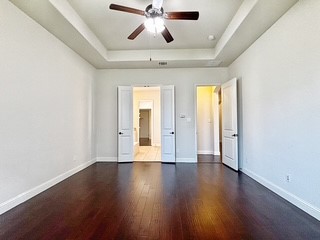
Empty bedroom with dark hardwood floors, a tray ceiling and ceiling fan.
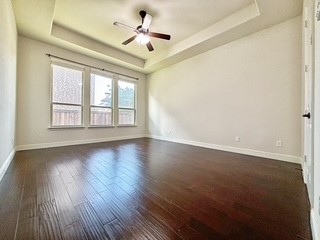
Empty bedroom with dark hardwood floors, a tray ceiling, ceiling fan, and three windows.
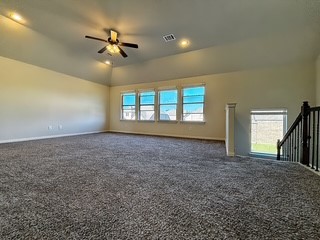
Vacant carpeted living room with a ceiling fan, three windows, and a glass door beside the stair railing.
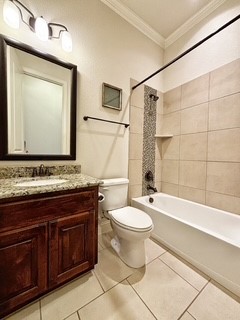
Bathroom with a dark wood vanity, framed mirror, and bathtub with a mosaic tile accent strip.
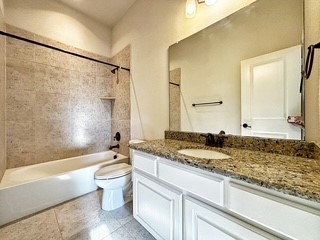
Bathroom with a tiled tub and shower, toilet, and long white vanity with granite countertop.
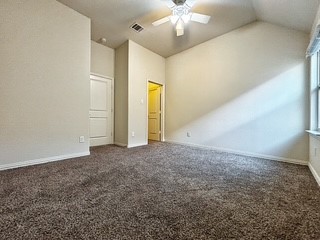
Empty carpeted bedroom with a ceiling fan, closet door, and open doorway.
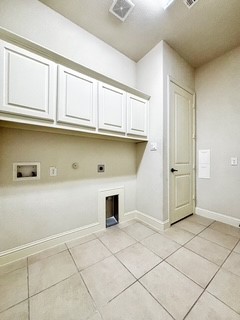
Utility room with white upper cabinets, tiled floor, and a small built-in wall opening.
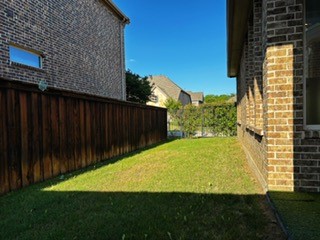
Side yard between brick homes with a wooden privacy fence and green lawn.
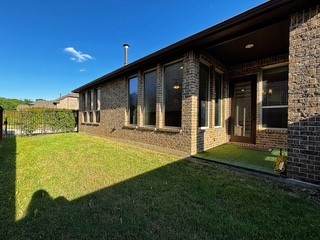
Brick home’s rear exterior with tall windows and a covered patio beside a fenced lawn.
SEE ALL PHOTOS
Two-story stone-and-brick home with a steep gabled roof and dark garage door.
Two-story brick and stone home with a double garage, driveway, and mature trees.
Entryway with dark hardwood floors and a glass-paneled front door, opening to a dining room with a chandelier.
Vacant room with tall windows, dark wood floors, a ceiling fan, and an open door.
Empty room with dark hardwood floors, a chandelier, tall windows, and a staircase.
Kitchen with dark wood cabinets, stainless steel appliances, and a white island with a light countertop.
Kitchen with a granite-topped island, double sink, white cabinets, and dark hardwood floors.
Living room with dark hardwood floors, large windows, and a white fireplace.
Open-plan kitchen and living area with dark hardwood floors, a white island, and large windows.
Bathroom with a glass-enclosed shower, white vanity, and corner jetted tub beside a window.
Empty room with dark wood floors, a ceiling fan, and tall windows with transoms.
Bathroom with a soaking tub, two white vanities, large mirrors, and a tiled floor.
Empty bedroom with dark hardwood floors, a tray ceiling and ceiling fan.
Empty bedroom with dark hardwood floors, a tray ceiling, ceiling fan, and three windows.
Vacant carpeted living room with a ceiling fan, three windows, and a glass door beside the stair railing.
Bathroom with a dark wood vanity, framed mirror, and bathtub with a mosaic tile accent strip.
Bathroom with a tiled tub and shower, toilet, and long white vanity with granite countertop.
Empty carpeted bedroom with a ceiling fan, closet door, and open doorway.
Utility room with white upper cabinets, tiled floor, and a small built-in wall opening.
Side yard between brick homes with a wooden privacy fence and green lawn.
Brick home’s rear exterior with tall windows and a covered patio beside a fenced lawn.
Leased

3037 Crestwater Ridge

3037 Crestwater Ridge, Keller, TX 76248

This charming home is nestled in a secure, gated community within the award-winning Carroll School District. An office with French doors sits just off the entry, leading to elegant hardwood flooring throughout the first floor. The primary suite and an additional guest room with full bath are conveniently located on the main level. The gourmet kitchen, featuring stainless steel appliances and granite countertops, opens to a cozy family room with a stone fireplace. Upstairs, you'll find two spacious bedrooms and a large game room perfect for entertaining. The private backyard offers a peaceful setting for relaxing evenings. This home is ideal for those seeking comfort, security, and convenience in a highly desirable location--and it's move-in ready!

4
beds

4
baths

3,064 Sq.Ft. LIVING AREA

5,967.72 Sq.Ft. lot

Rachael Stafford

Rachael Stafford

Features & Amenities

Interior

  • total bedrooms4
  • Total bathrooms4
  • full bathrooms4
  • Laundry room Common Area, Washer Hookup, Electric Dryer Hookup, Laundry in Utility Room
  • Flooring Carpet, Hardwood
  • Fireplace Decorative
  • APPLIANCES Some Gas Appliances, Dishwasher, Electric Oven, Disposal, Gas Range, Microwave, Plumbed For Gas, Vented Exhaust Fan
  • other interior Features Eat-in Kitchen, Granite Counters, High Speed Internet, Kitchen Island, Loft, Open Floorplan, Other, Cable TV, Walk-In Closet(s)

Area & Lot

  • Status Leased
  • Date Leased July 12, 2025
  • Living Area3,064 Sq.Ft.
  • Lot Area5,967.72 Sq.Ft.
  • MLS® ID20975109
  • TypeResidential
  • YEAR BUILT2016
  • Architecture StylesTraditional, Detached
  • Elementary SchoolCarroll
  • High SchoolCarroll
  • School DistrictCarroll ISD

Exterior

  • STORIES2
  • Garage Space2.0
  • water SourcePublic
  • utilitiesSewer Available, Water Available, Cable Available
  • PoolNone
  • roofComposition
  • lot featuresInterior Lot
  • parkingGarage Faces Front, Garage, Garage Door Opener
  • sewerPublic Sewer
  • SubstructureSlab

Financial

  • Price Upon Request
View Virtual Tour

Work With Rachael

Rachael doesn't just sell homes; she creates unforgettable real estate experiences. Her approach is as unique as you are, offering a level of service that goes beyond the transaction. Rachael's mission is to empower her clients, ensuring they feel confident and informed at every turn. With Rachael, you're not just buying or selling a property; you're embarking on an exciting journey with a trusted guide by your side.

Follow Me on Instagram