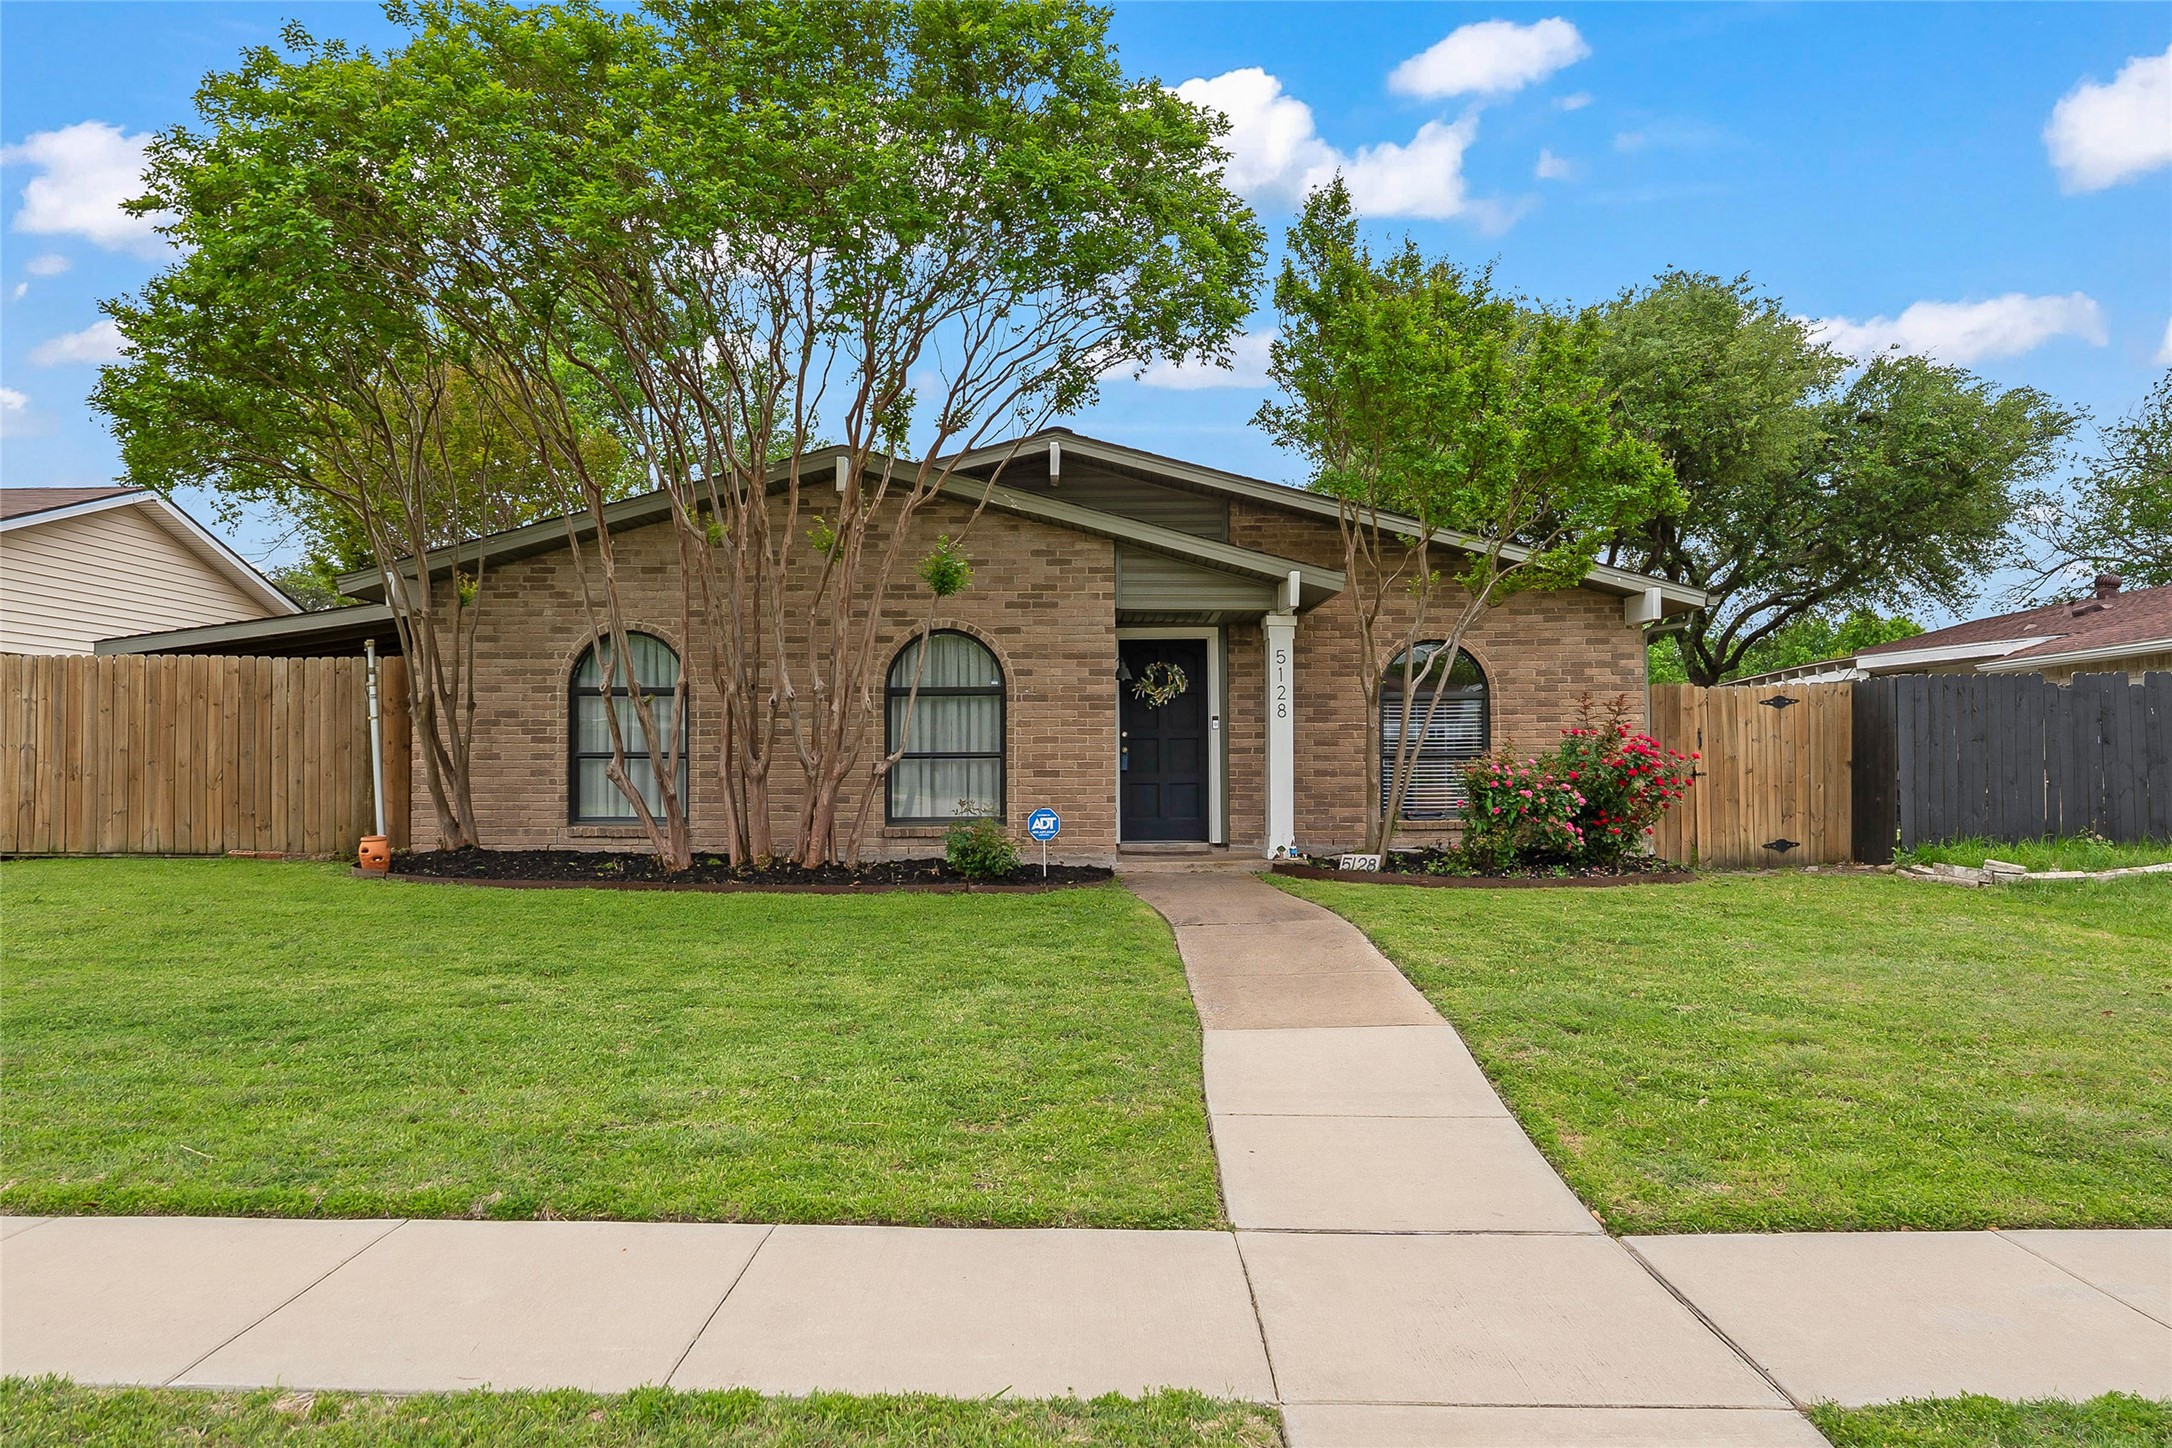
Brick house with arched windows, mature trees, and a curved front walkway.
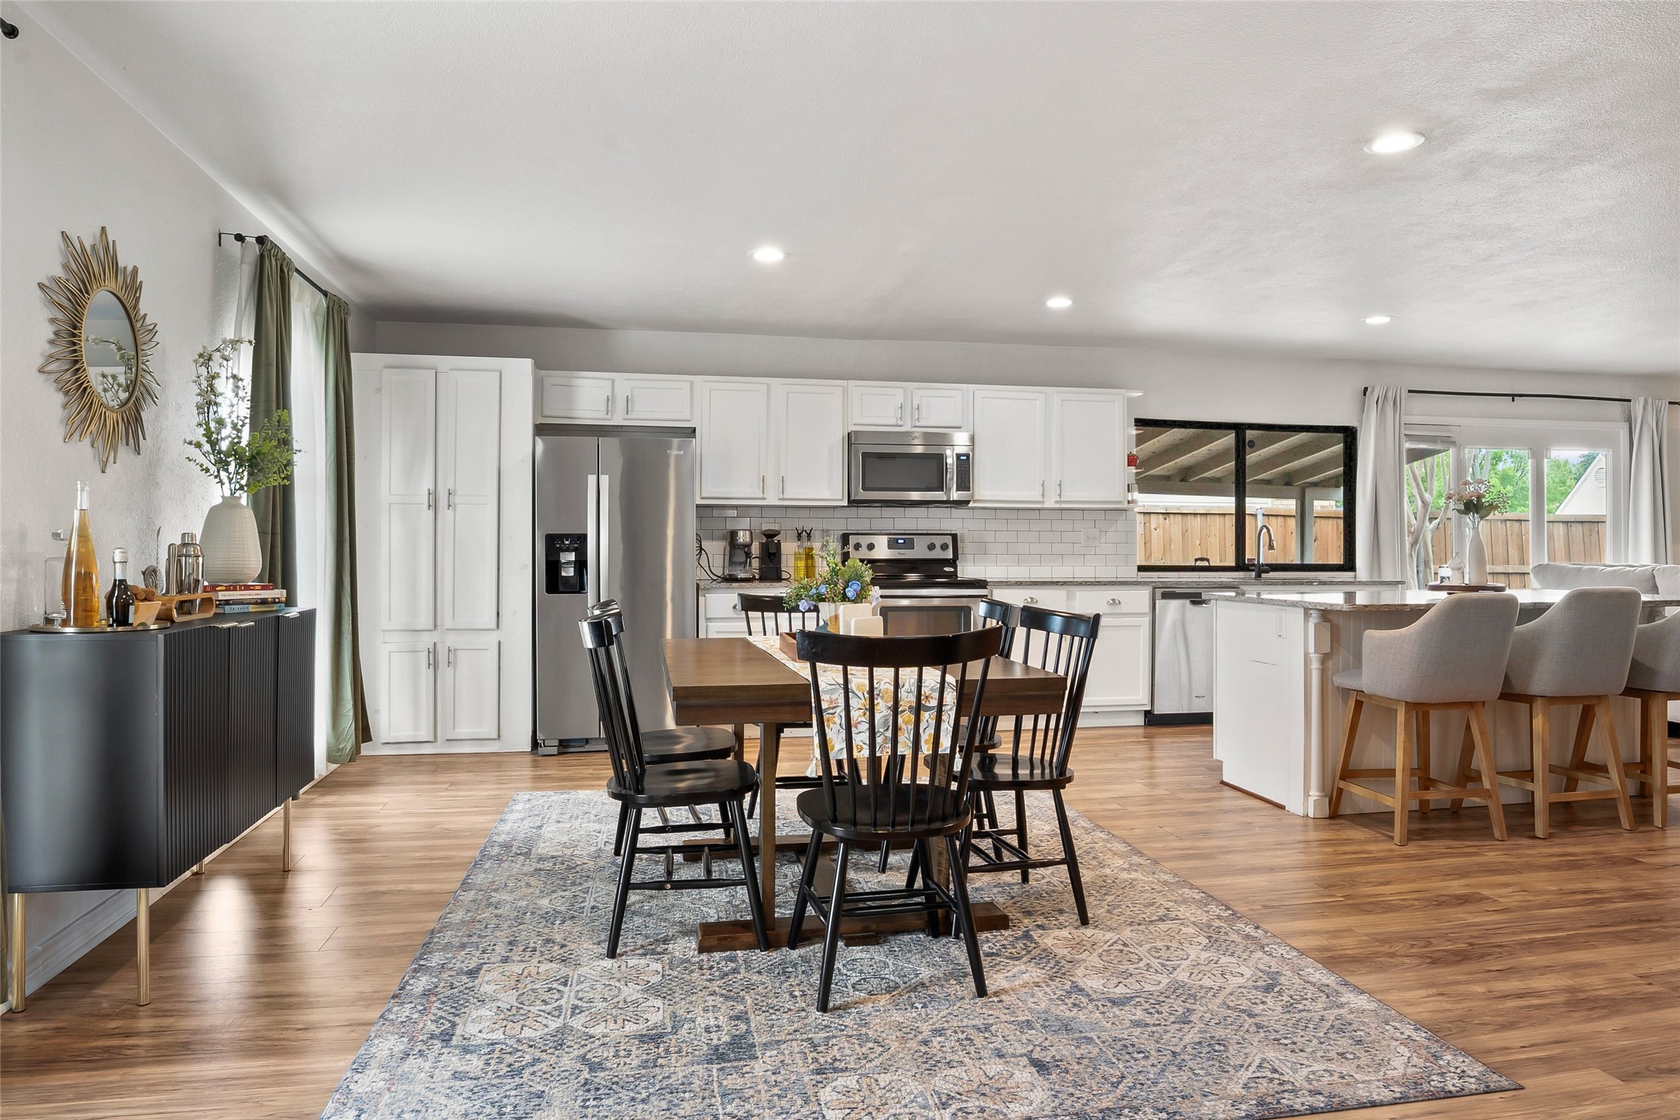
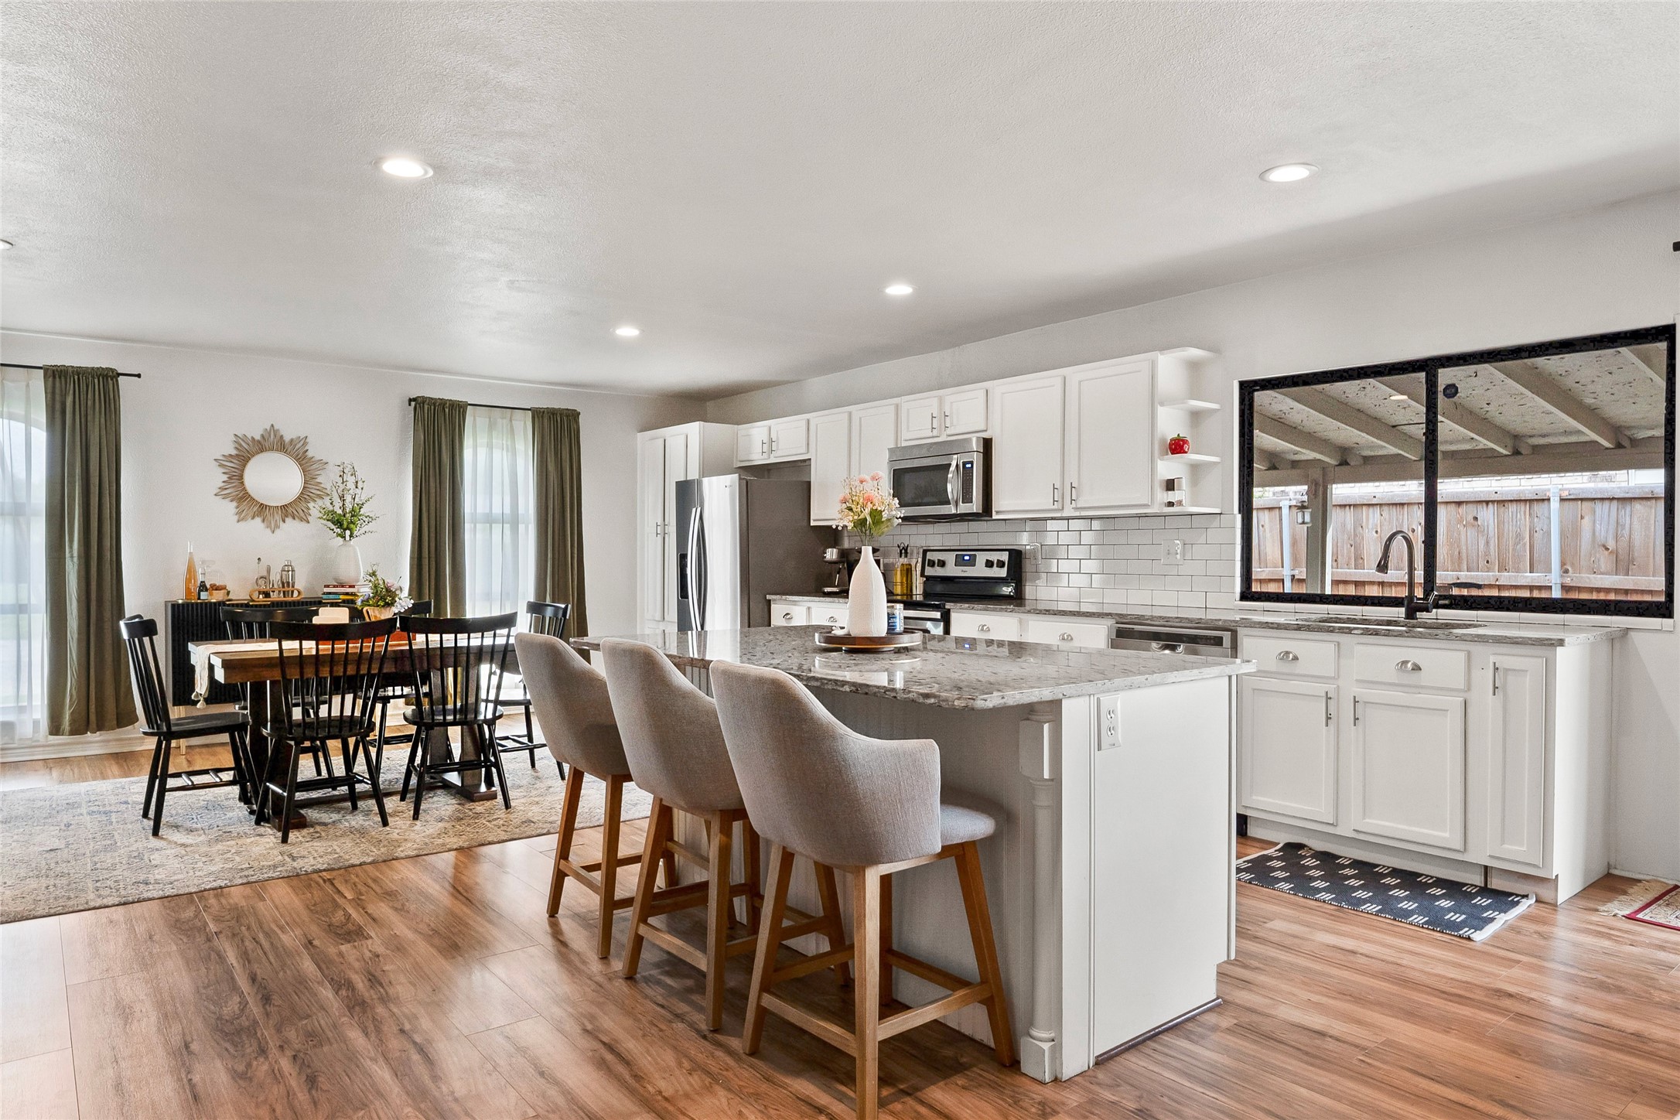
Open-plan kitchen and dining area with white cabinetry, a large island, and a wood dining table.
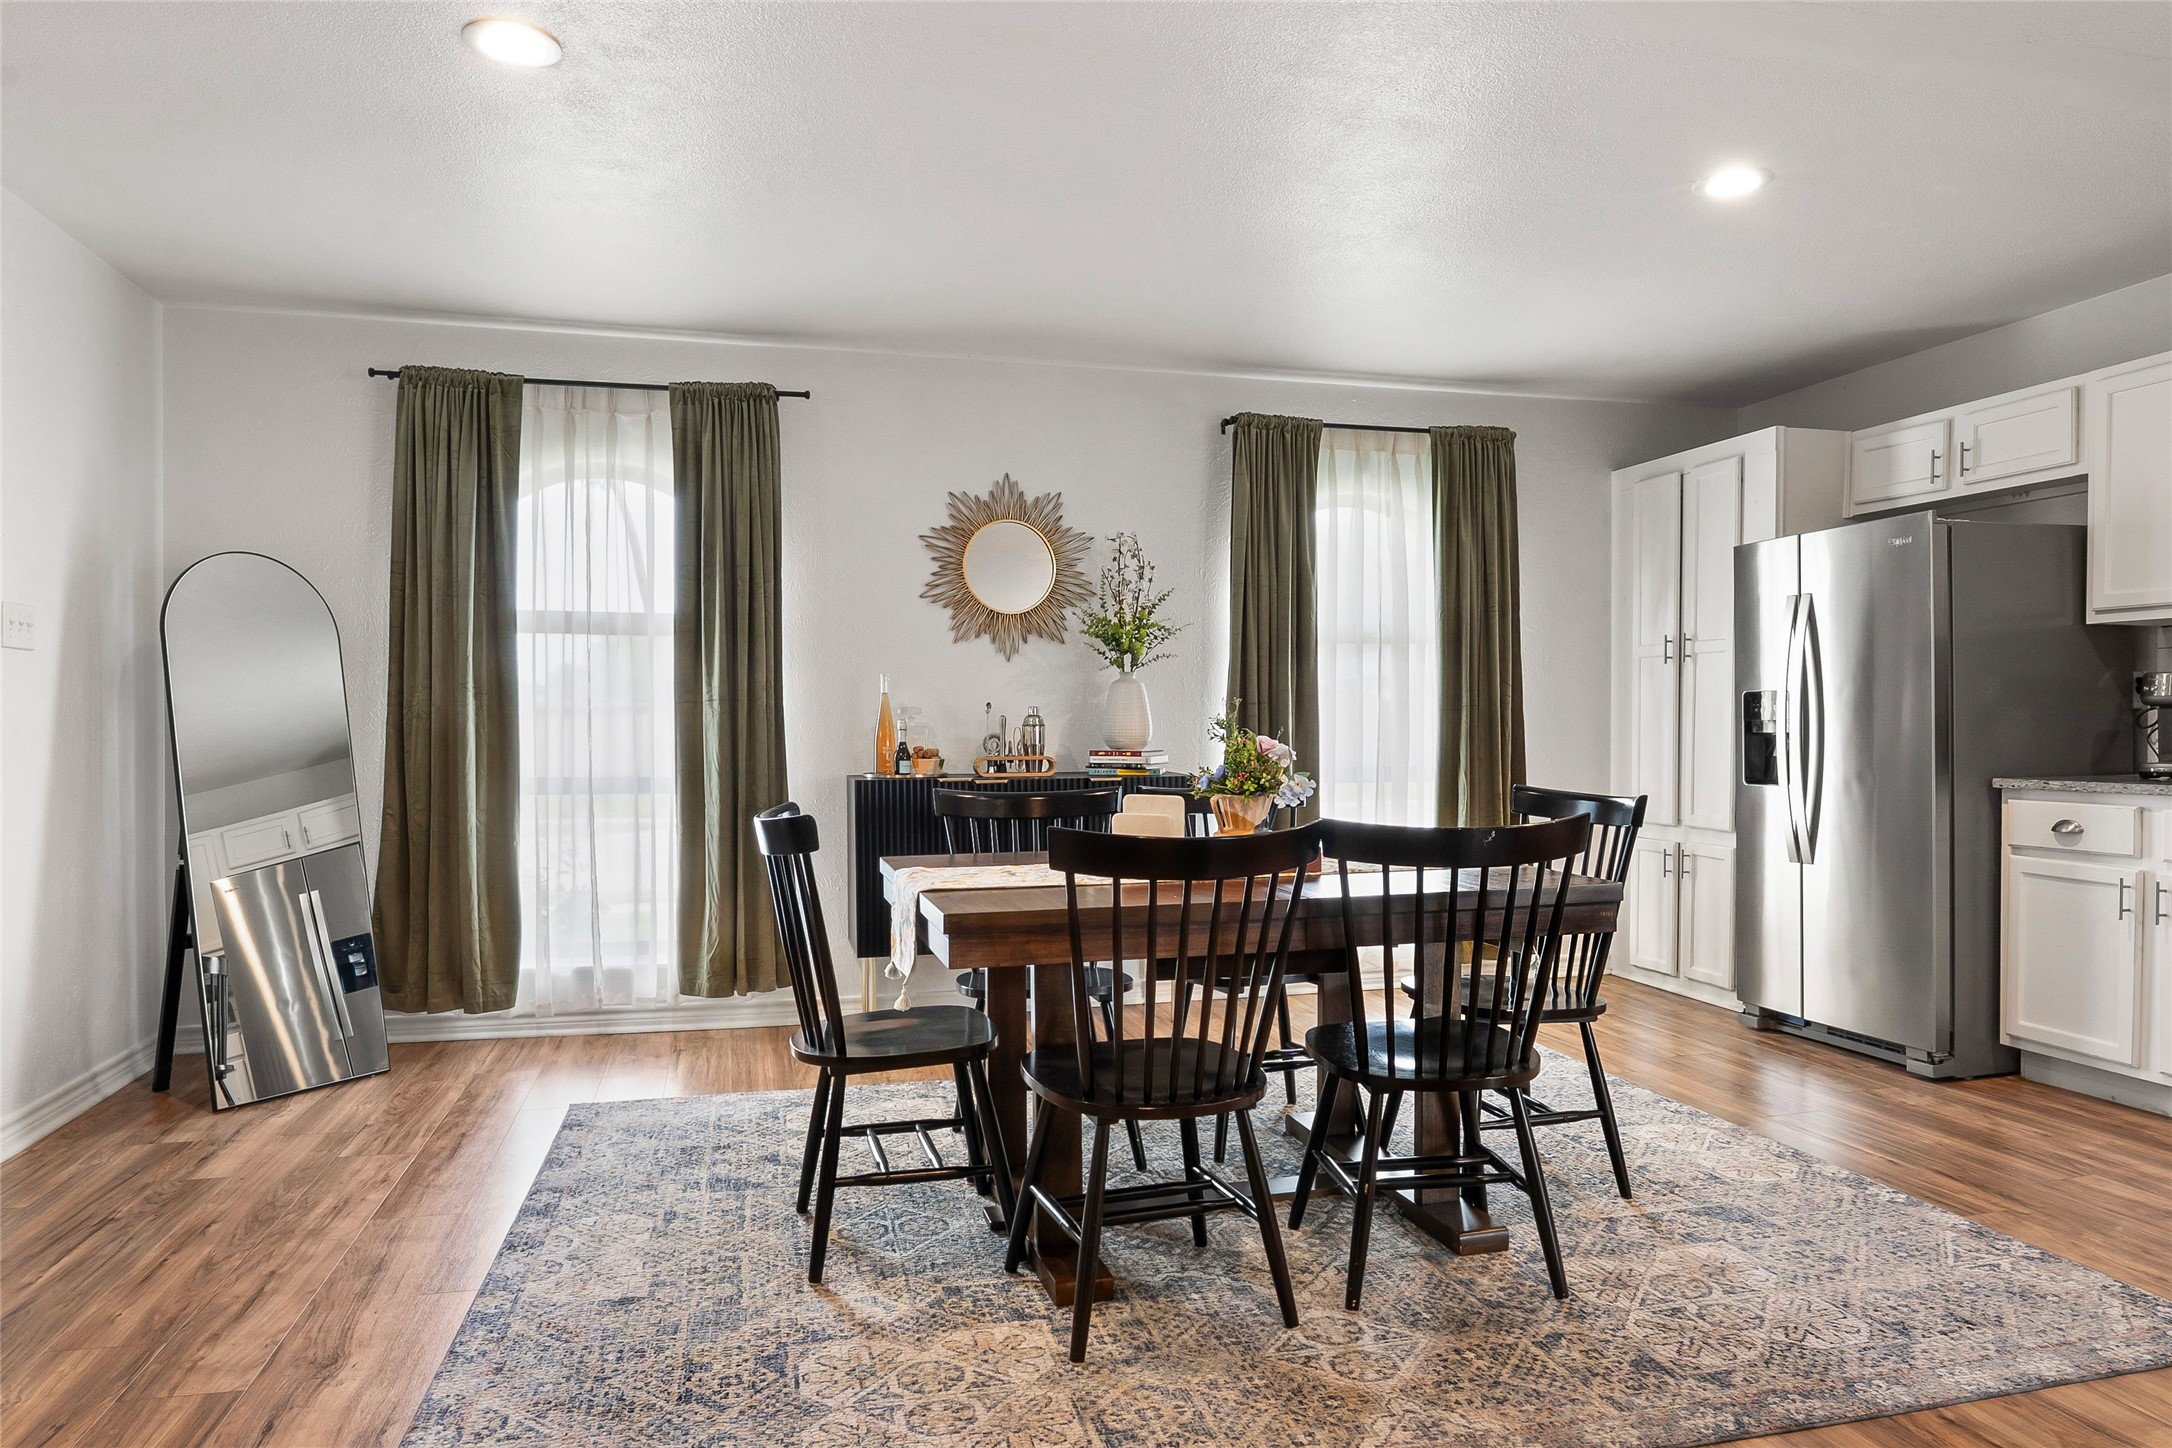
Dining area with a dark wood table, black chairs, patterned rug, and adjacent white kitchen.
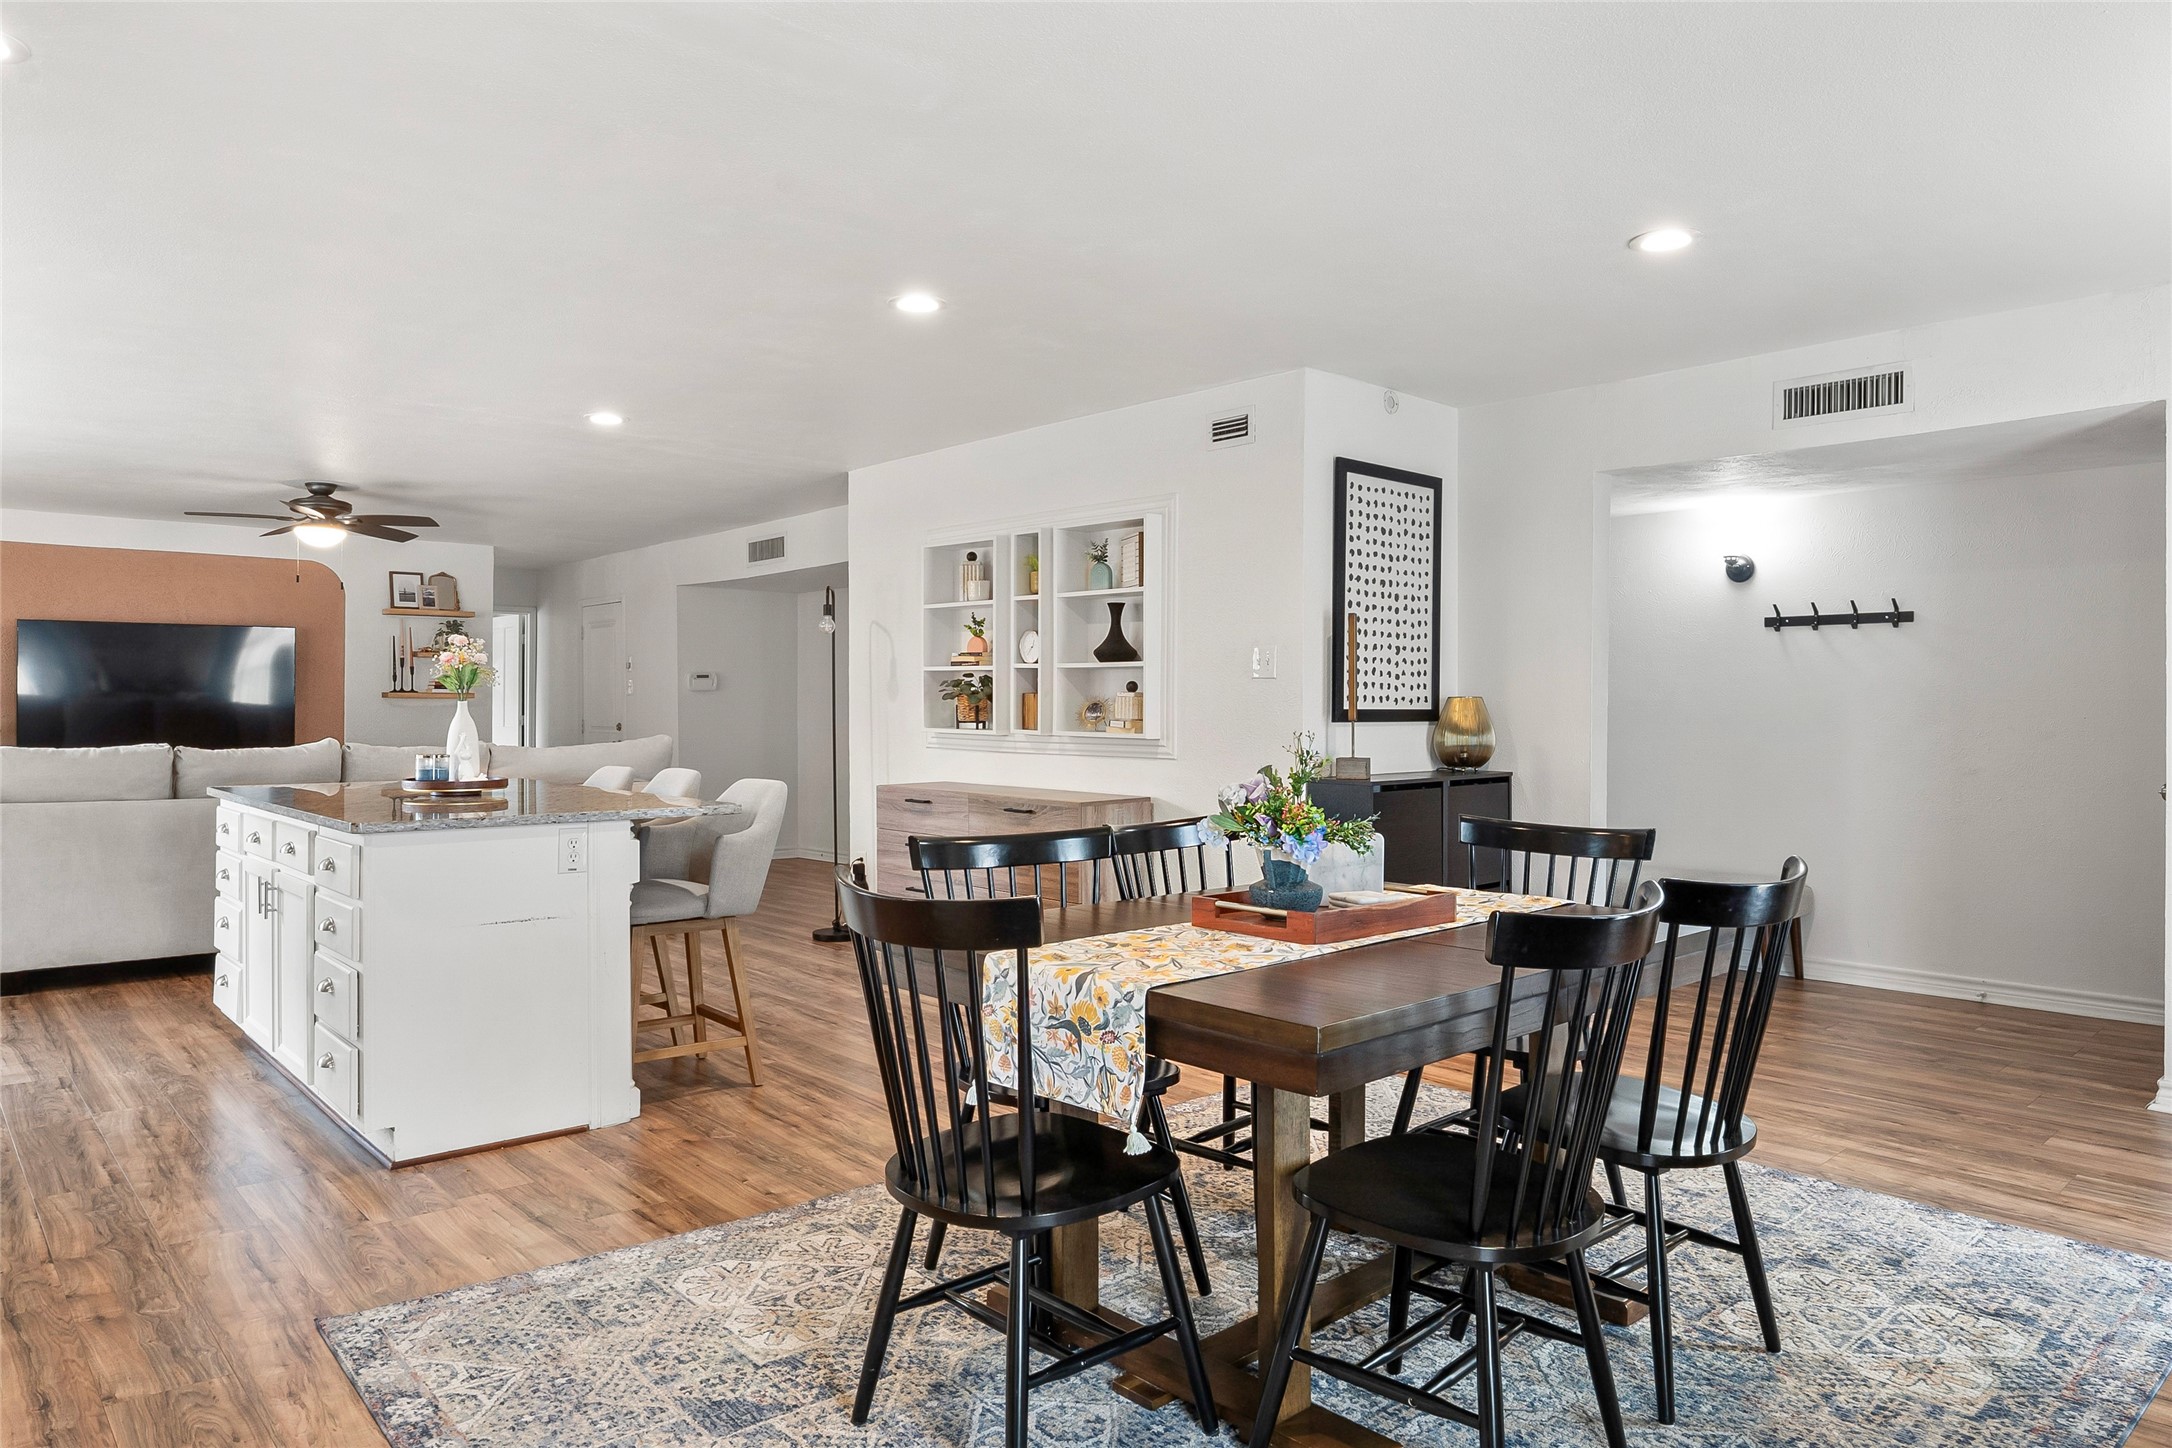
Open-plan dining room with a dark wood table, patterned rug, and white kitchen island.
Open kitchen and dining area with a large stone island, white cabinets, and a wood dining table.
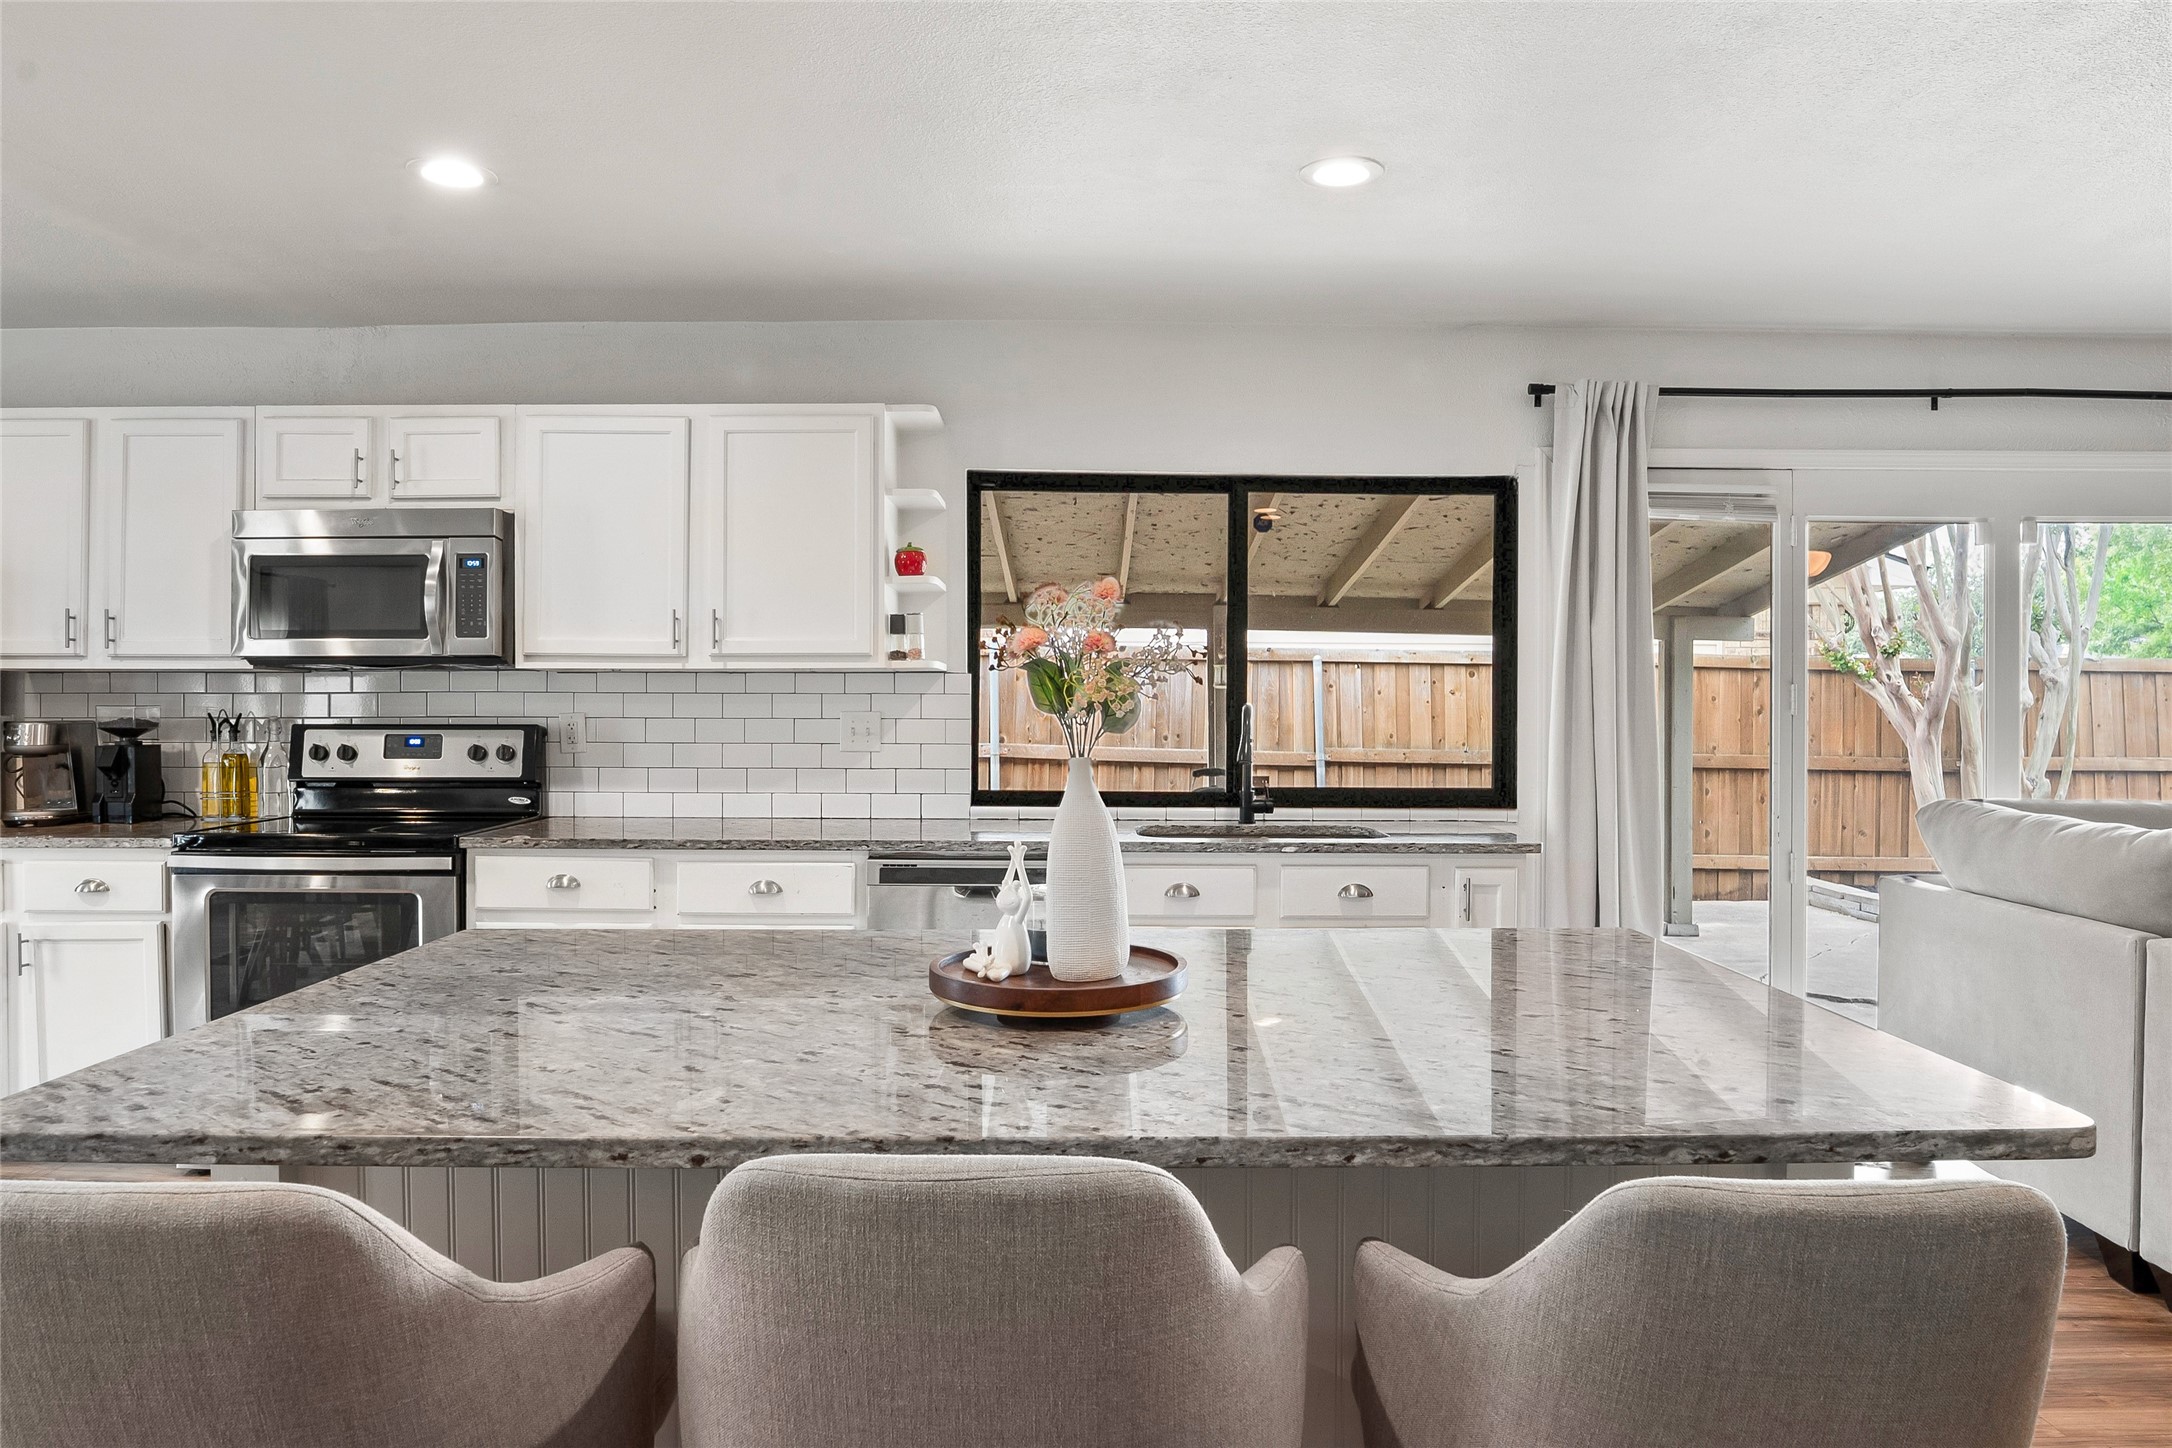
Bright kitchen with a large granite island, white cabinets, and sliding doors to a fenced patio.
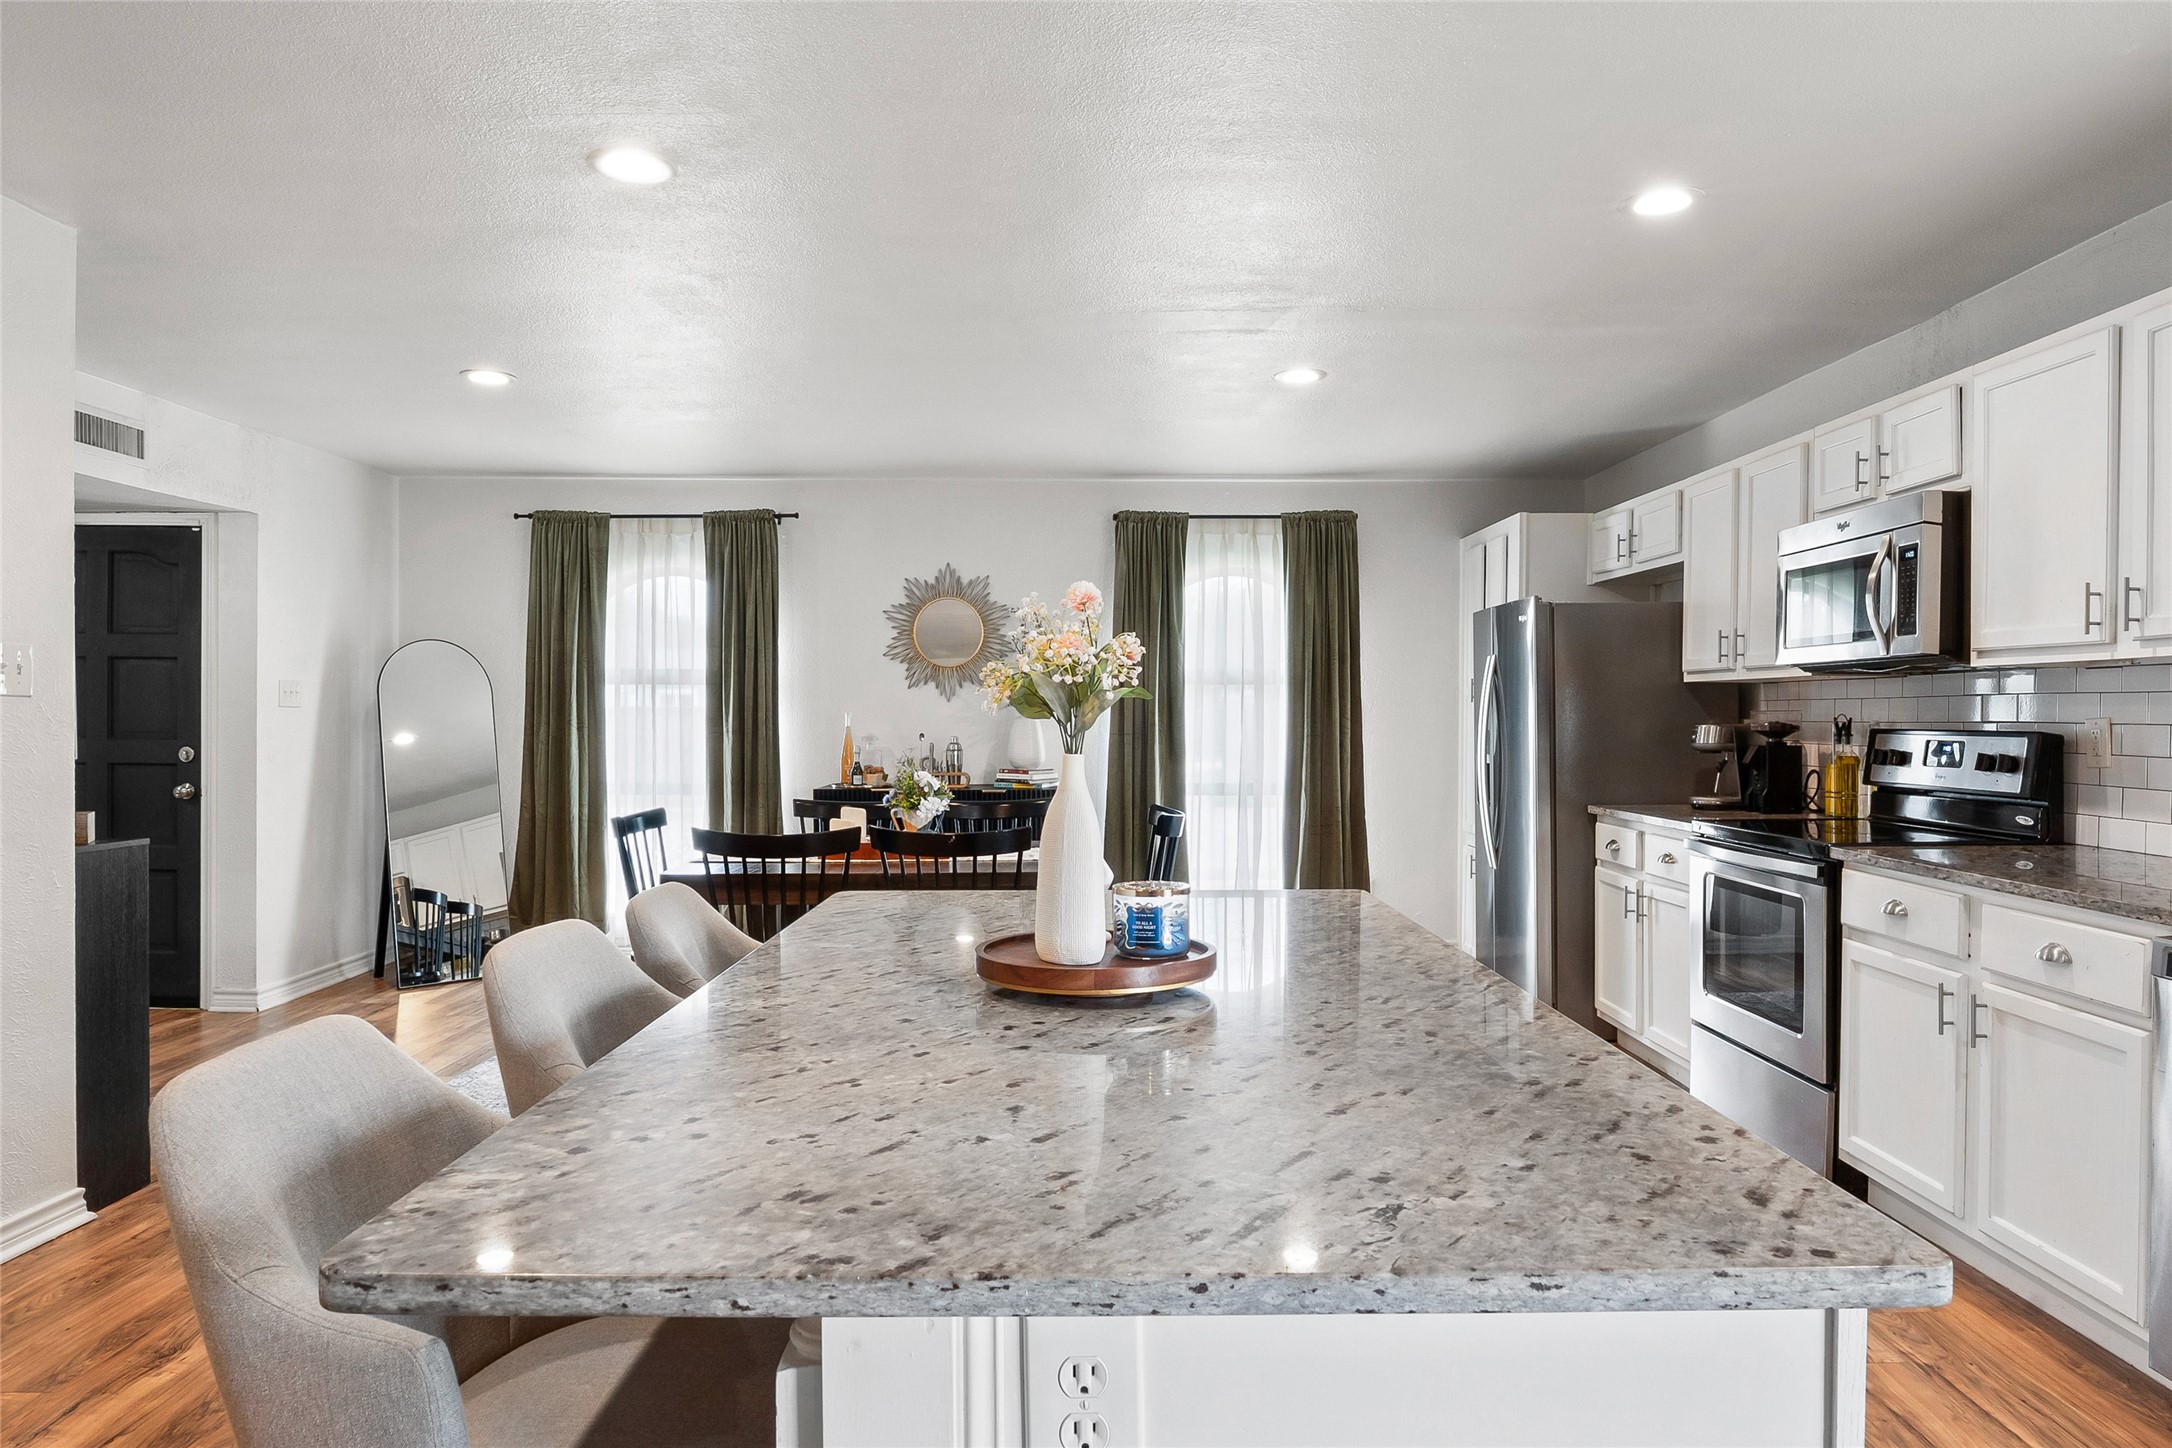
Open kitchen with a large gray stone island, white cabinets, and stainless steel appliances.
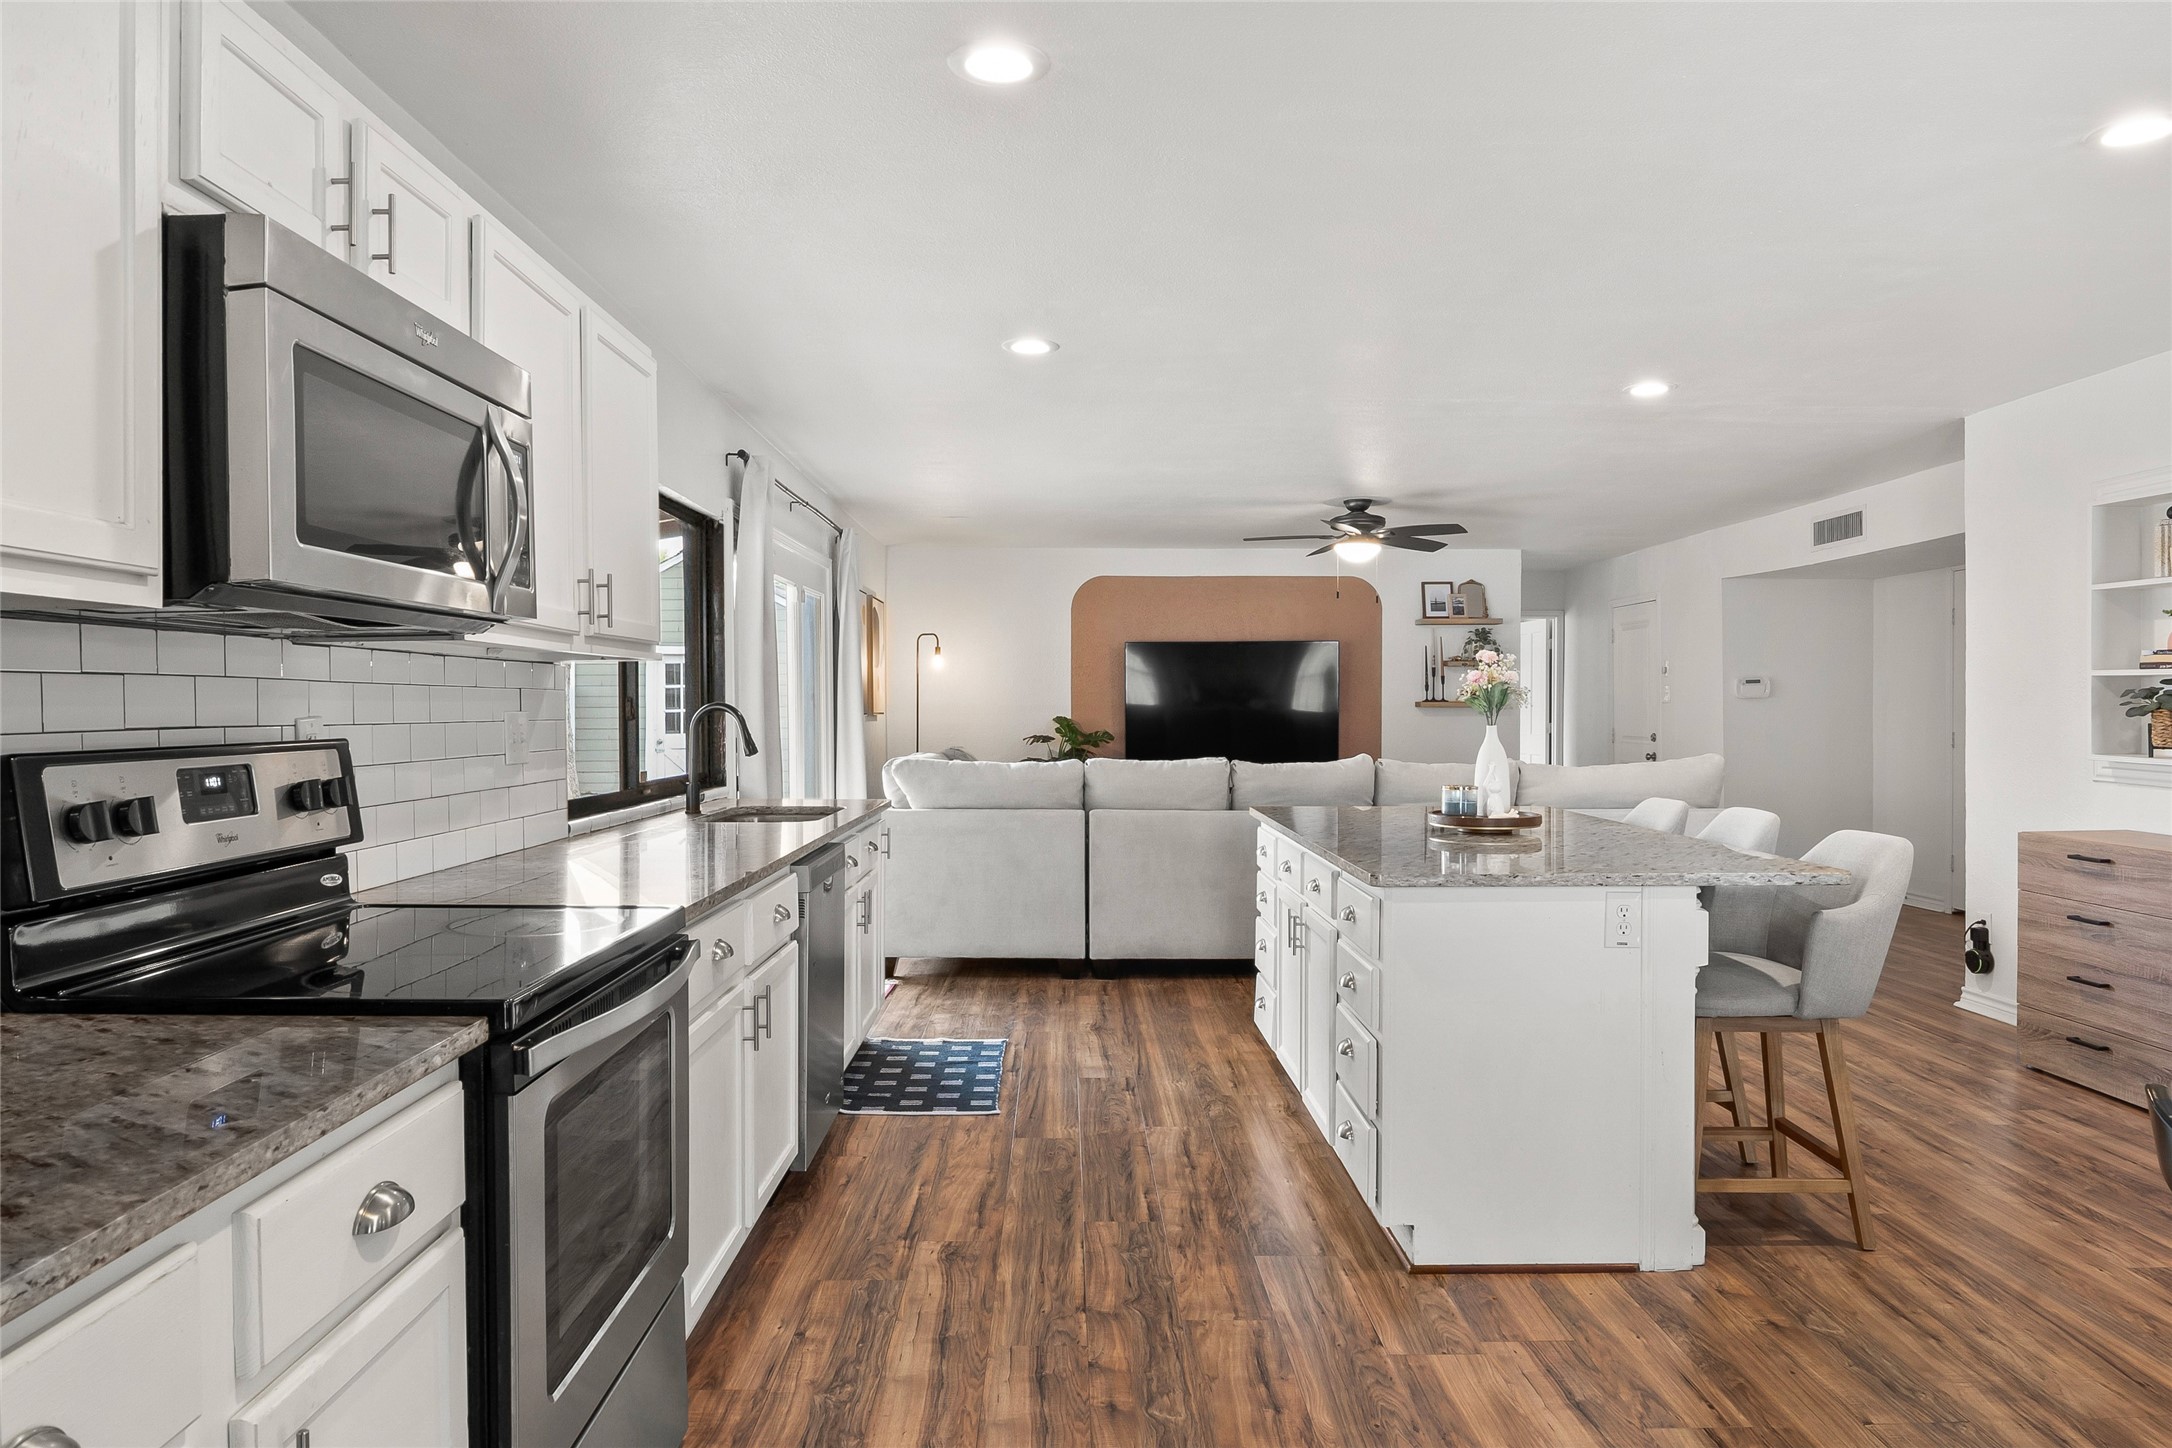
Open-plan kitchen with white cabinetry and stone island leading into a living room with a sofa and television.
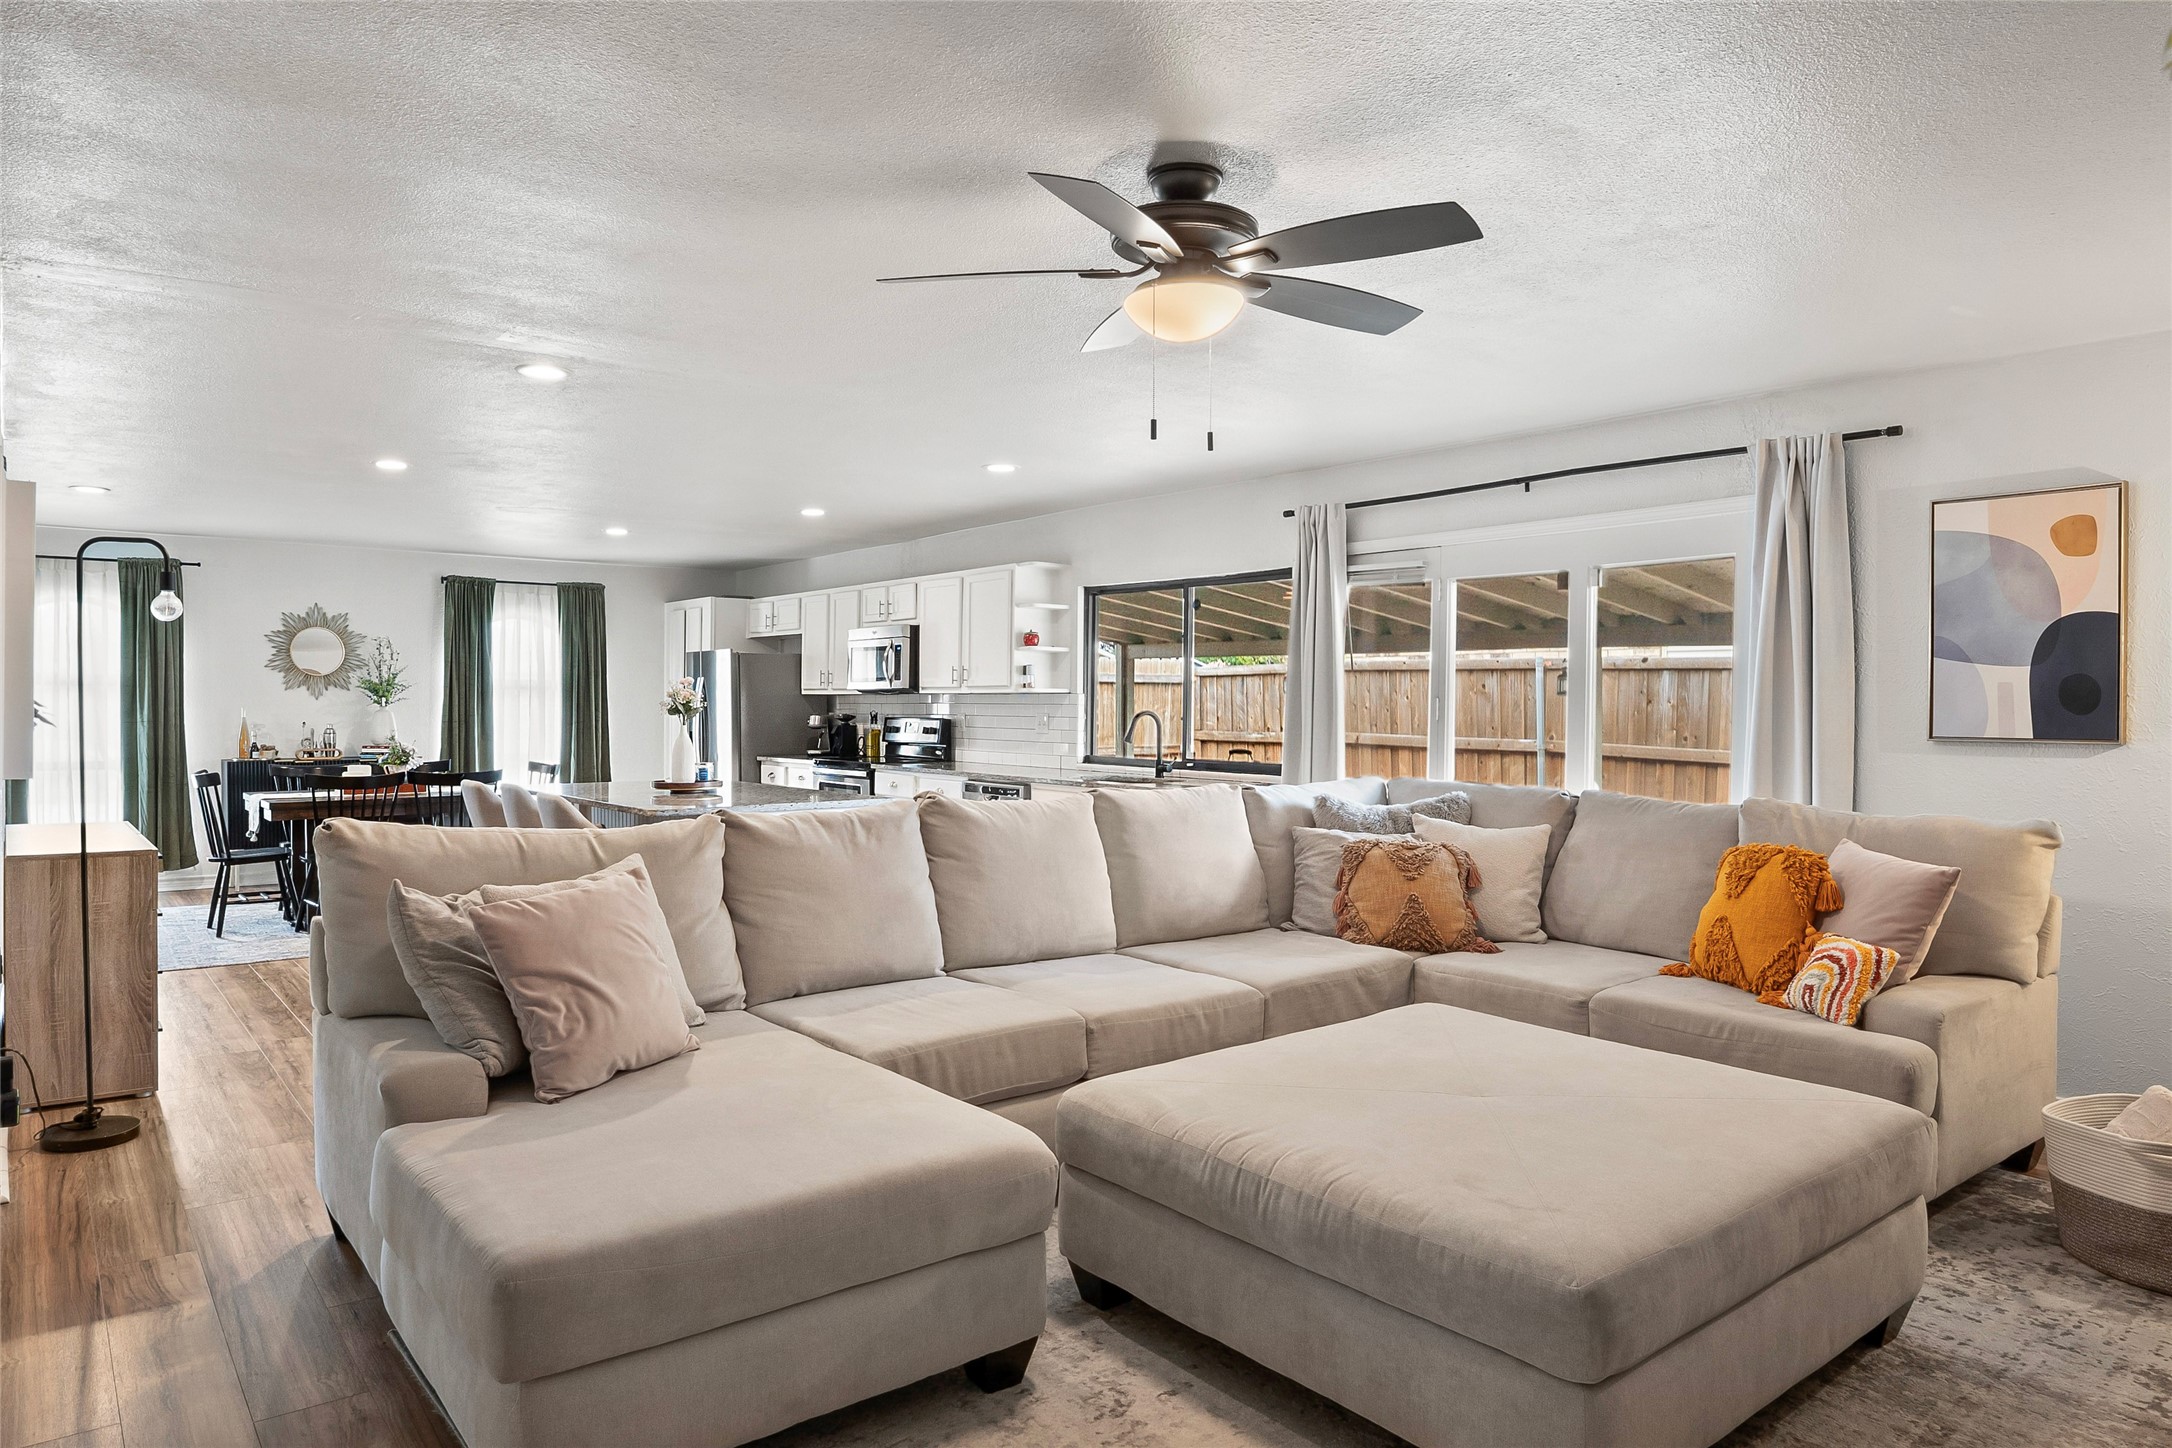
Open-concept living room with a large beige sectional, kitchen, and dining area.
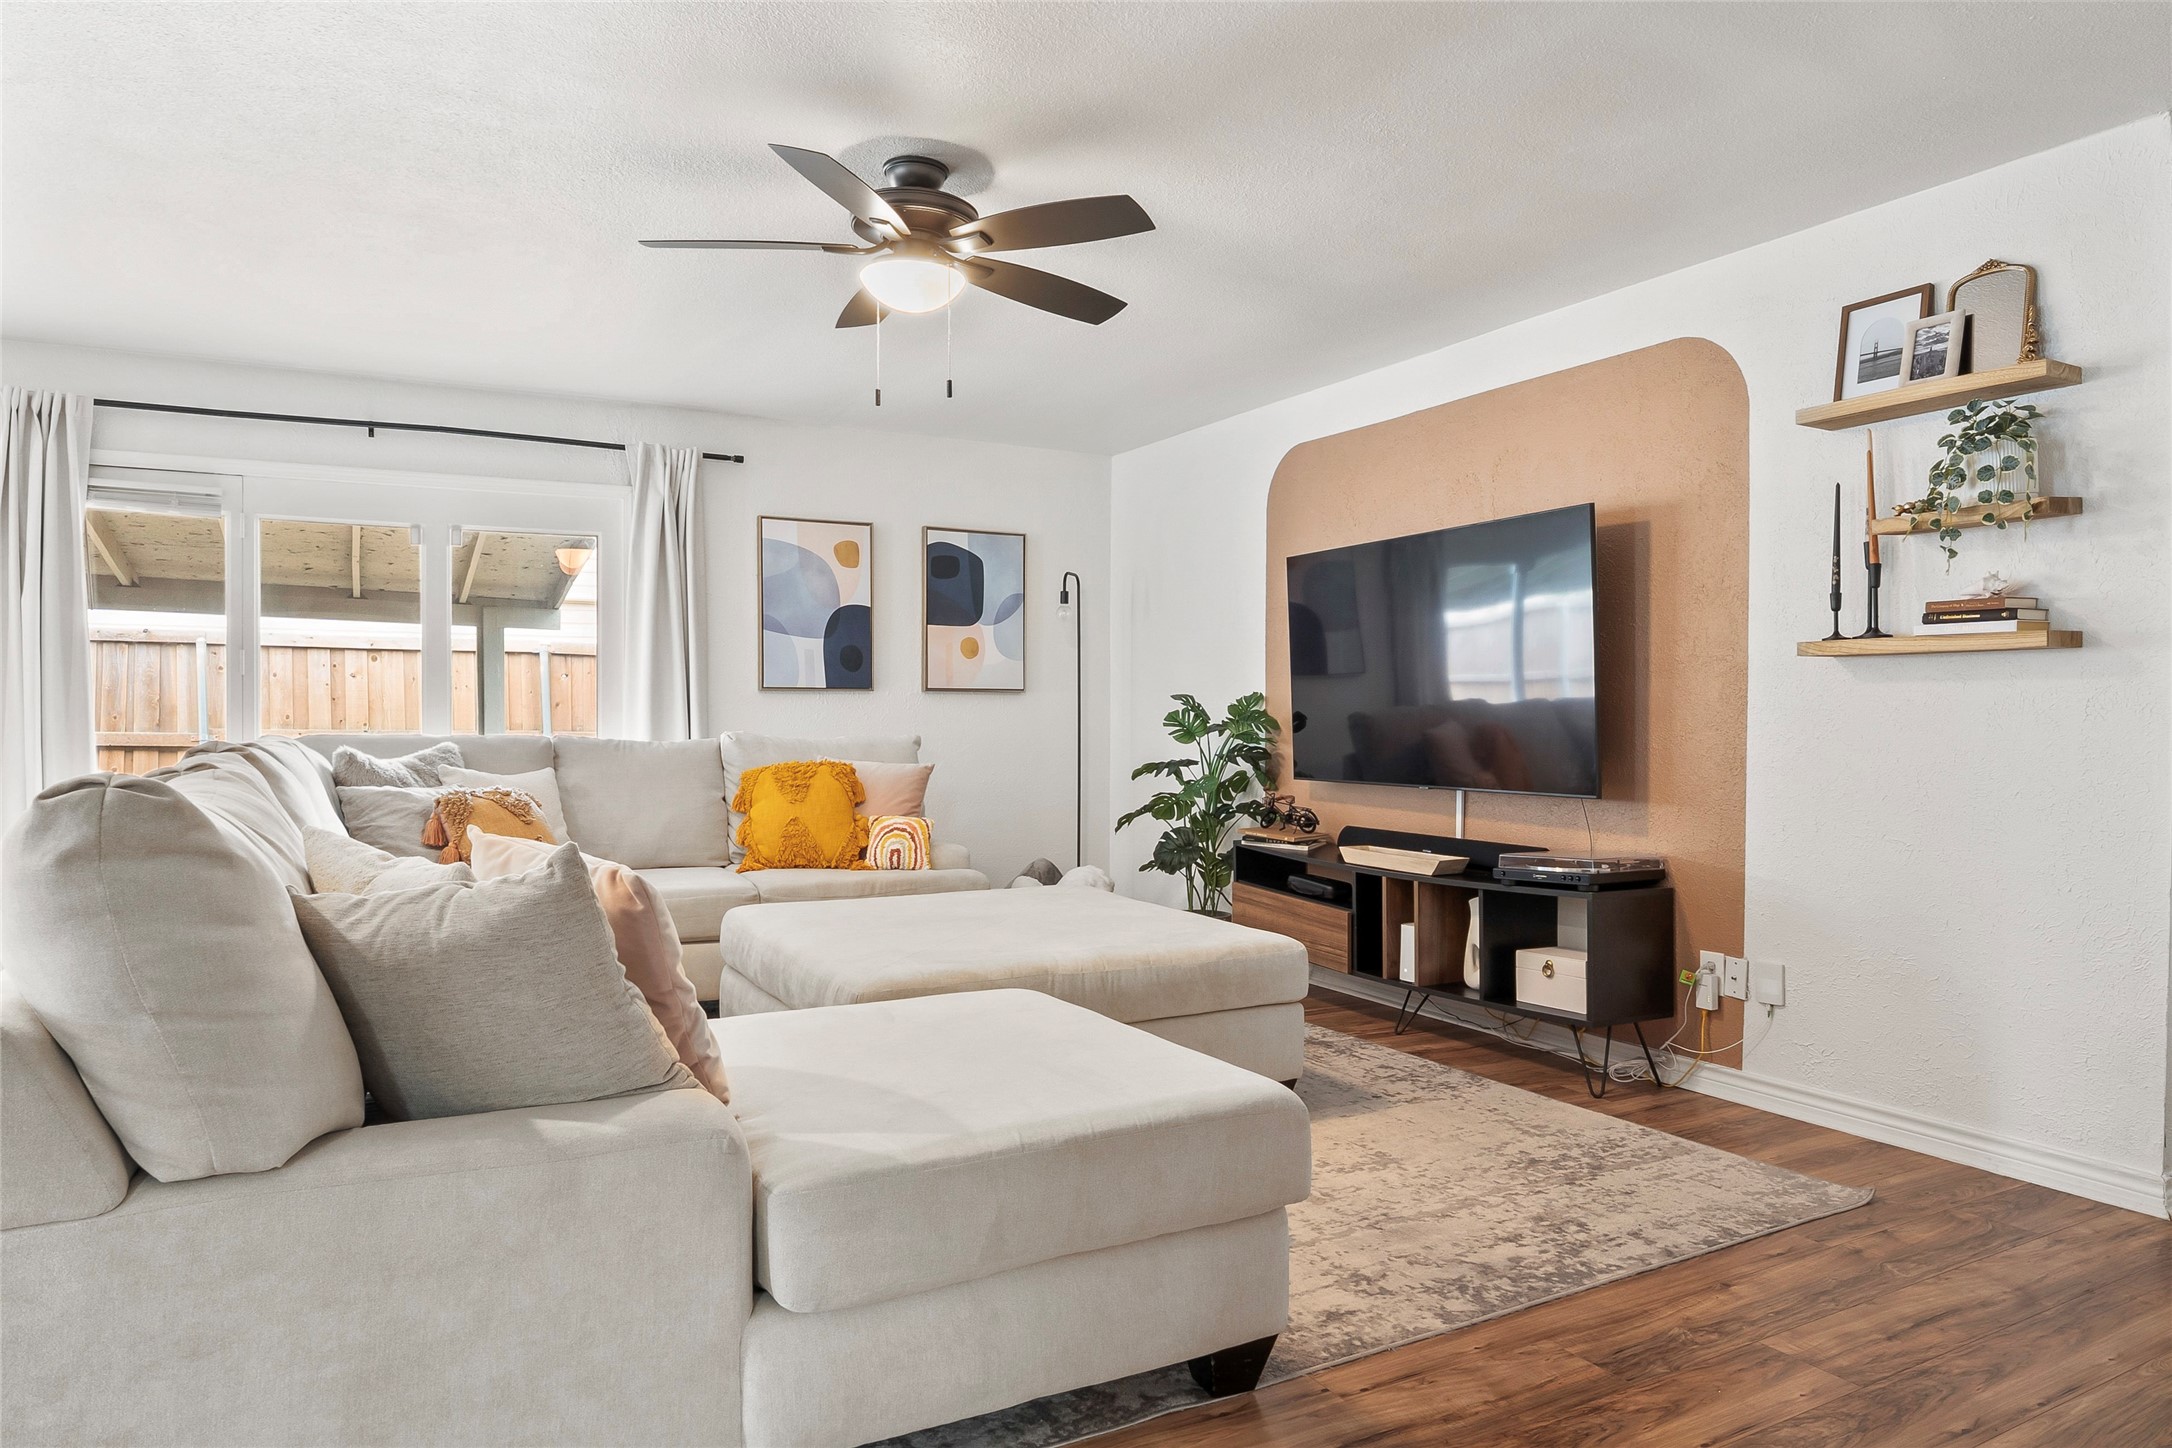
Living room with a cream sectional, television on a peach accent wall, and windows overlooking a fenced patio.
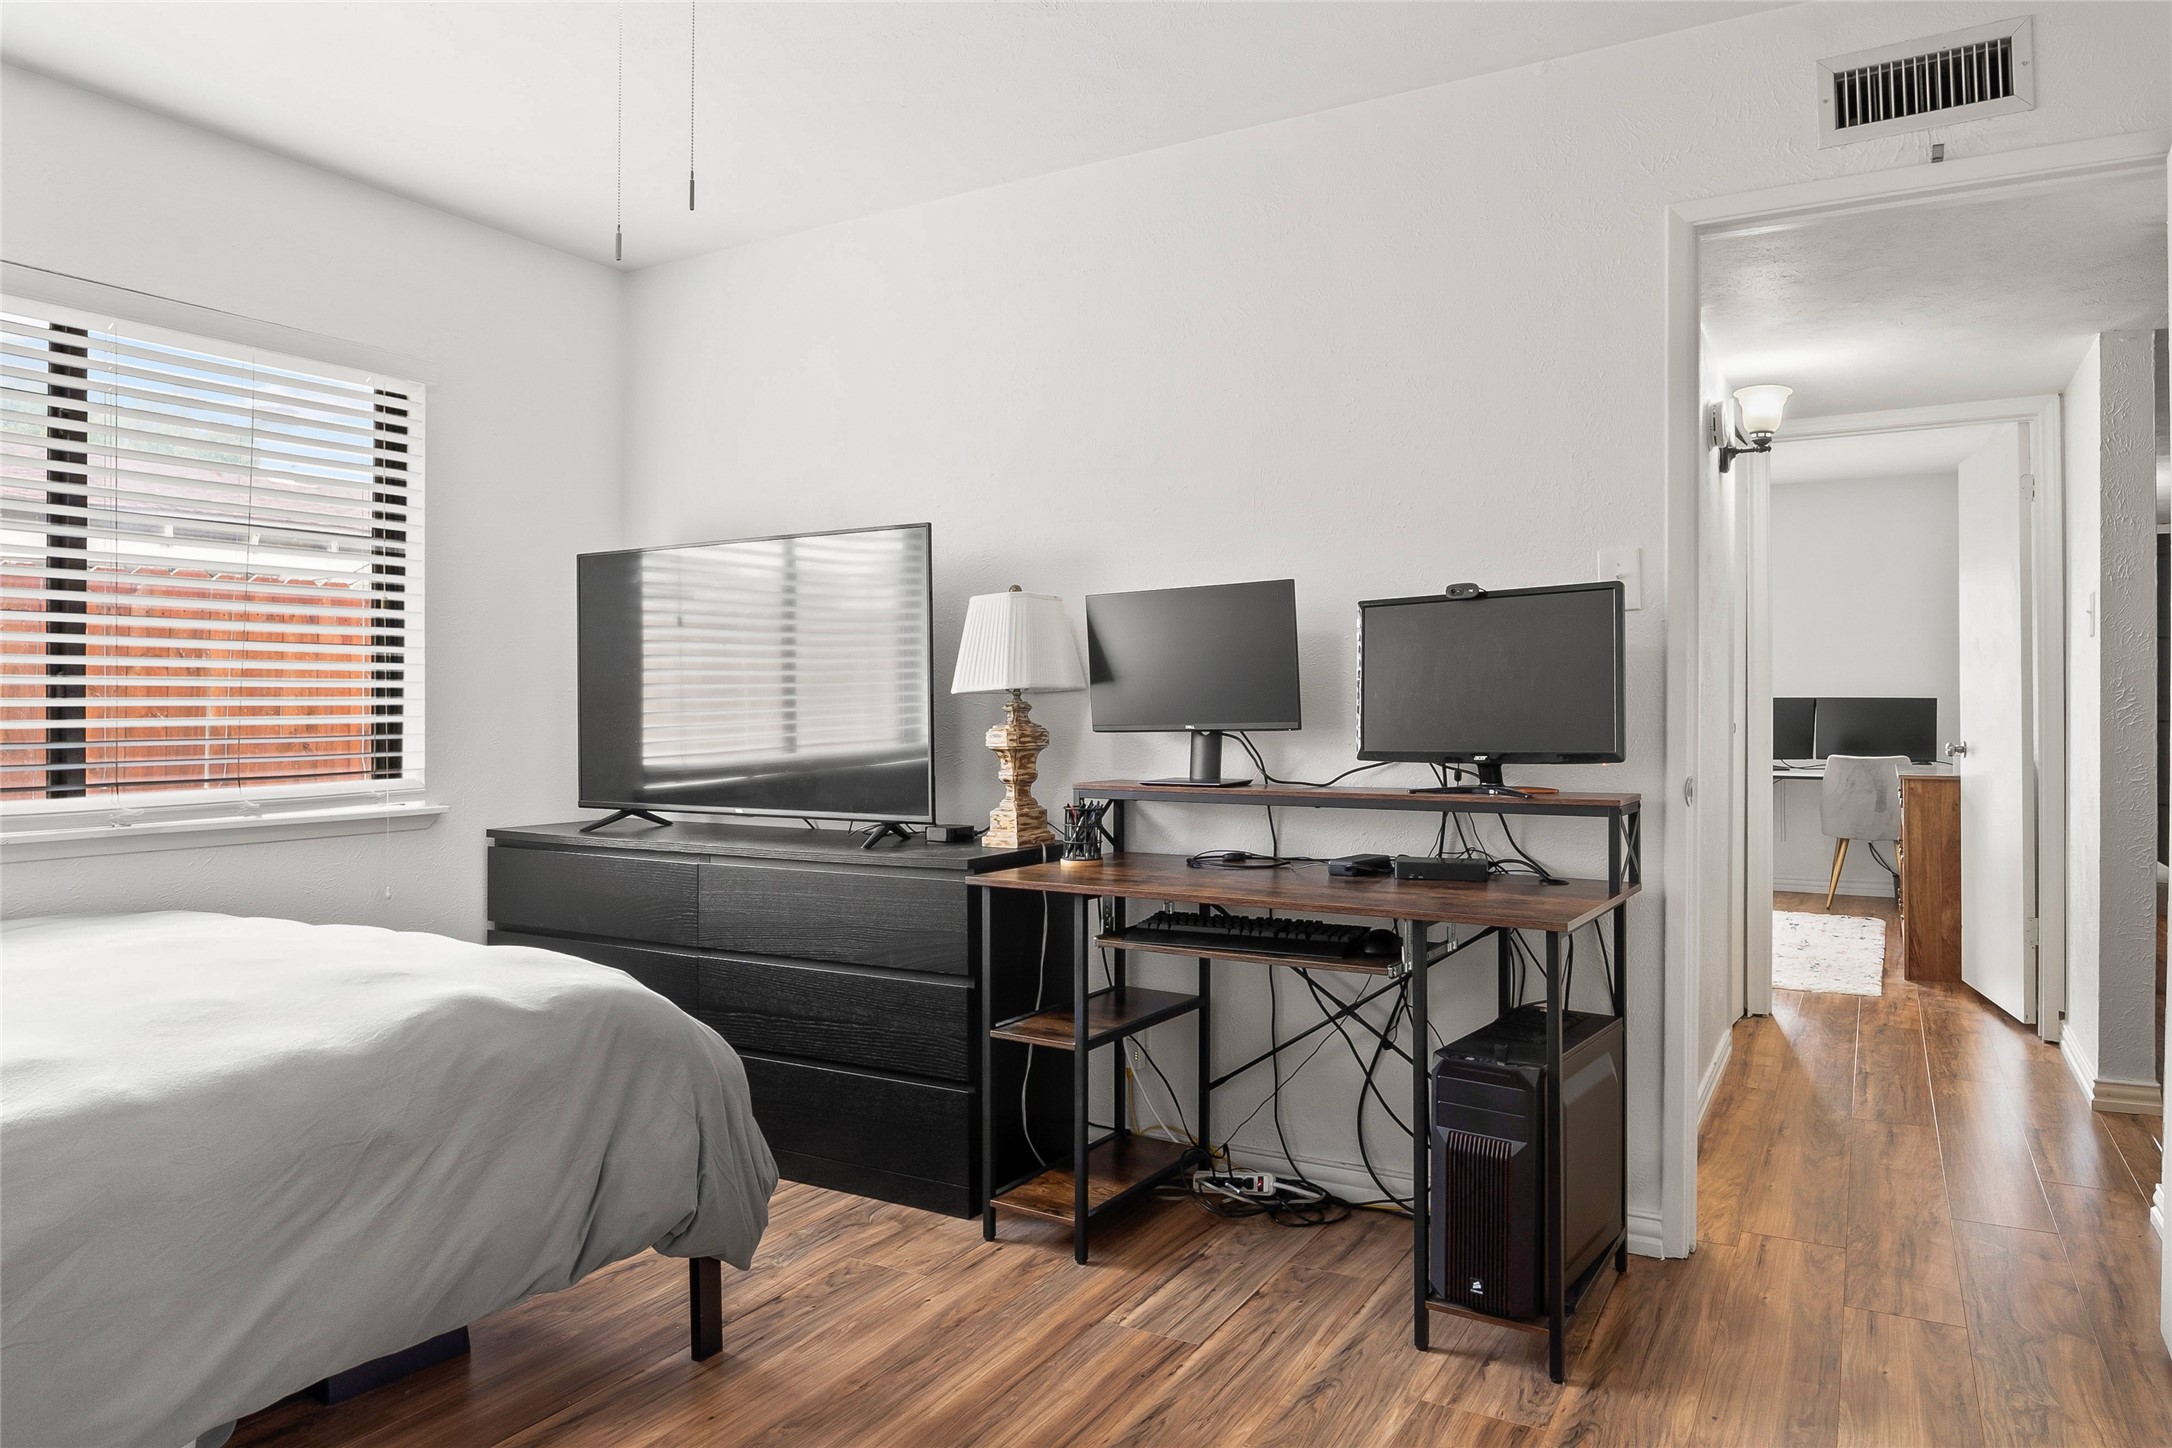
Bedroom with gray bedding, a television, and a computer desk with two monitors.
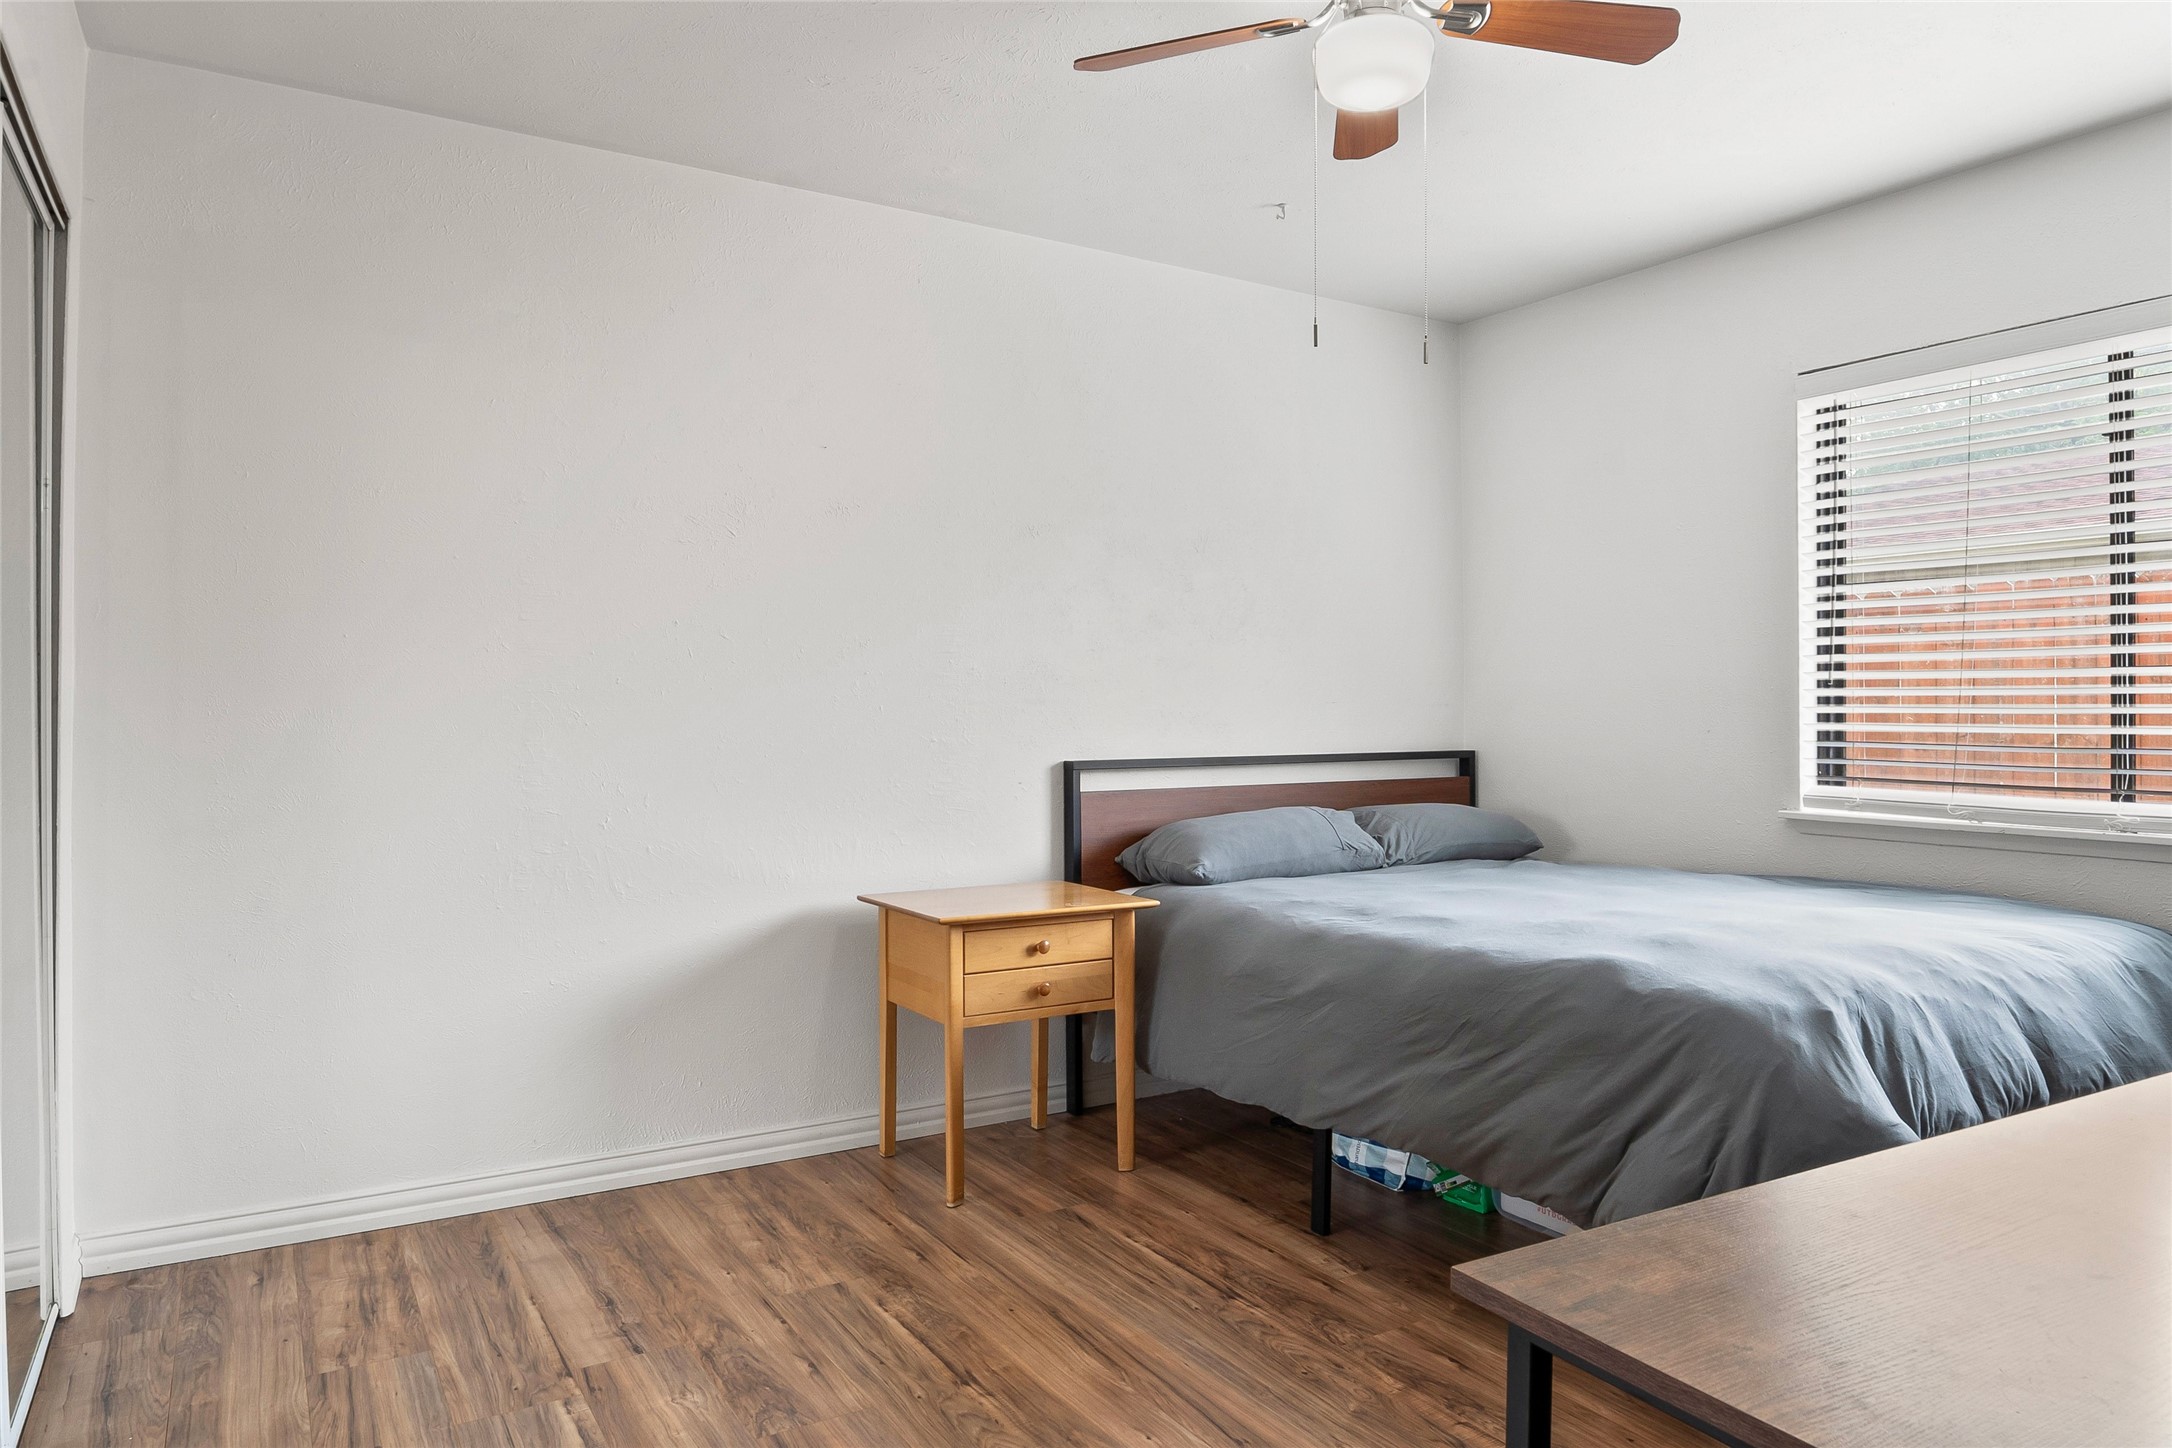
Bedroom with a gray-covered bed, wooden bedside table, and window with blinds.
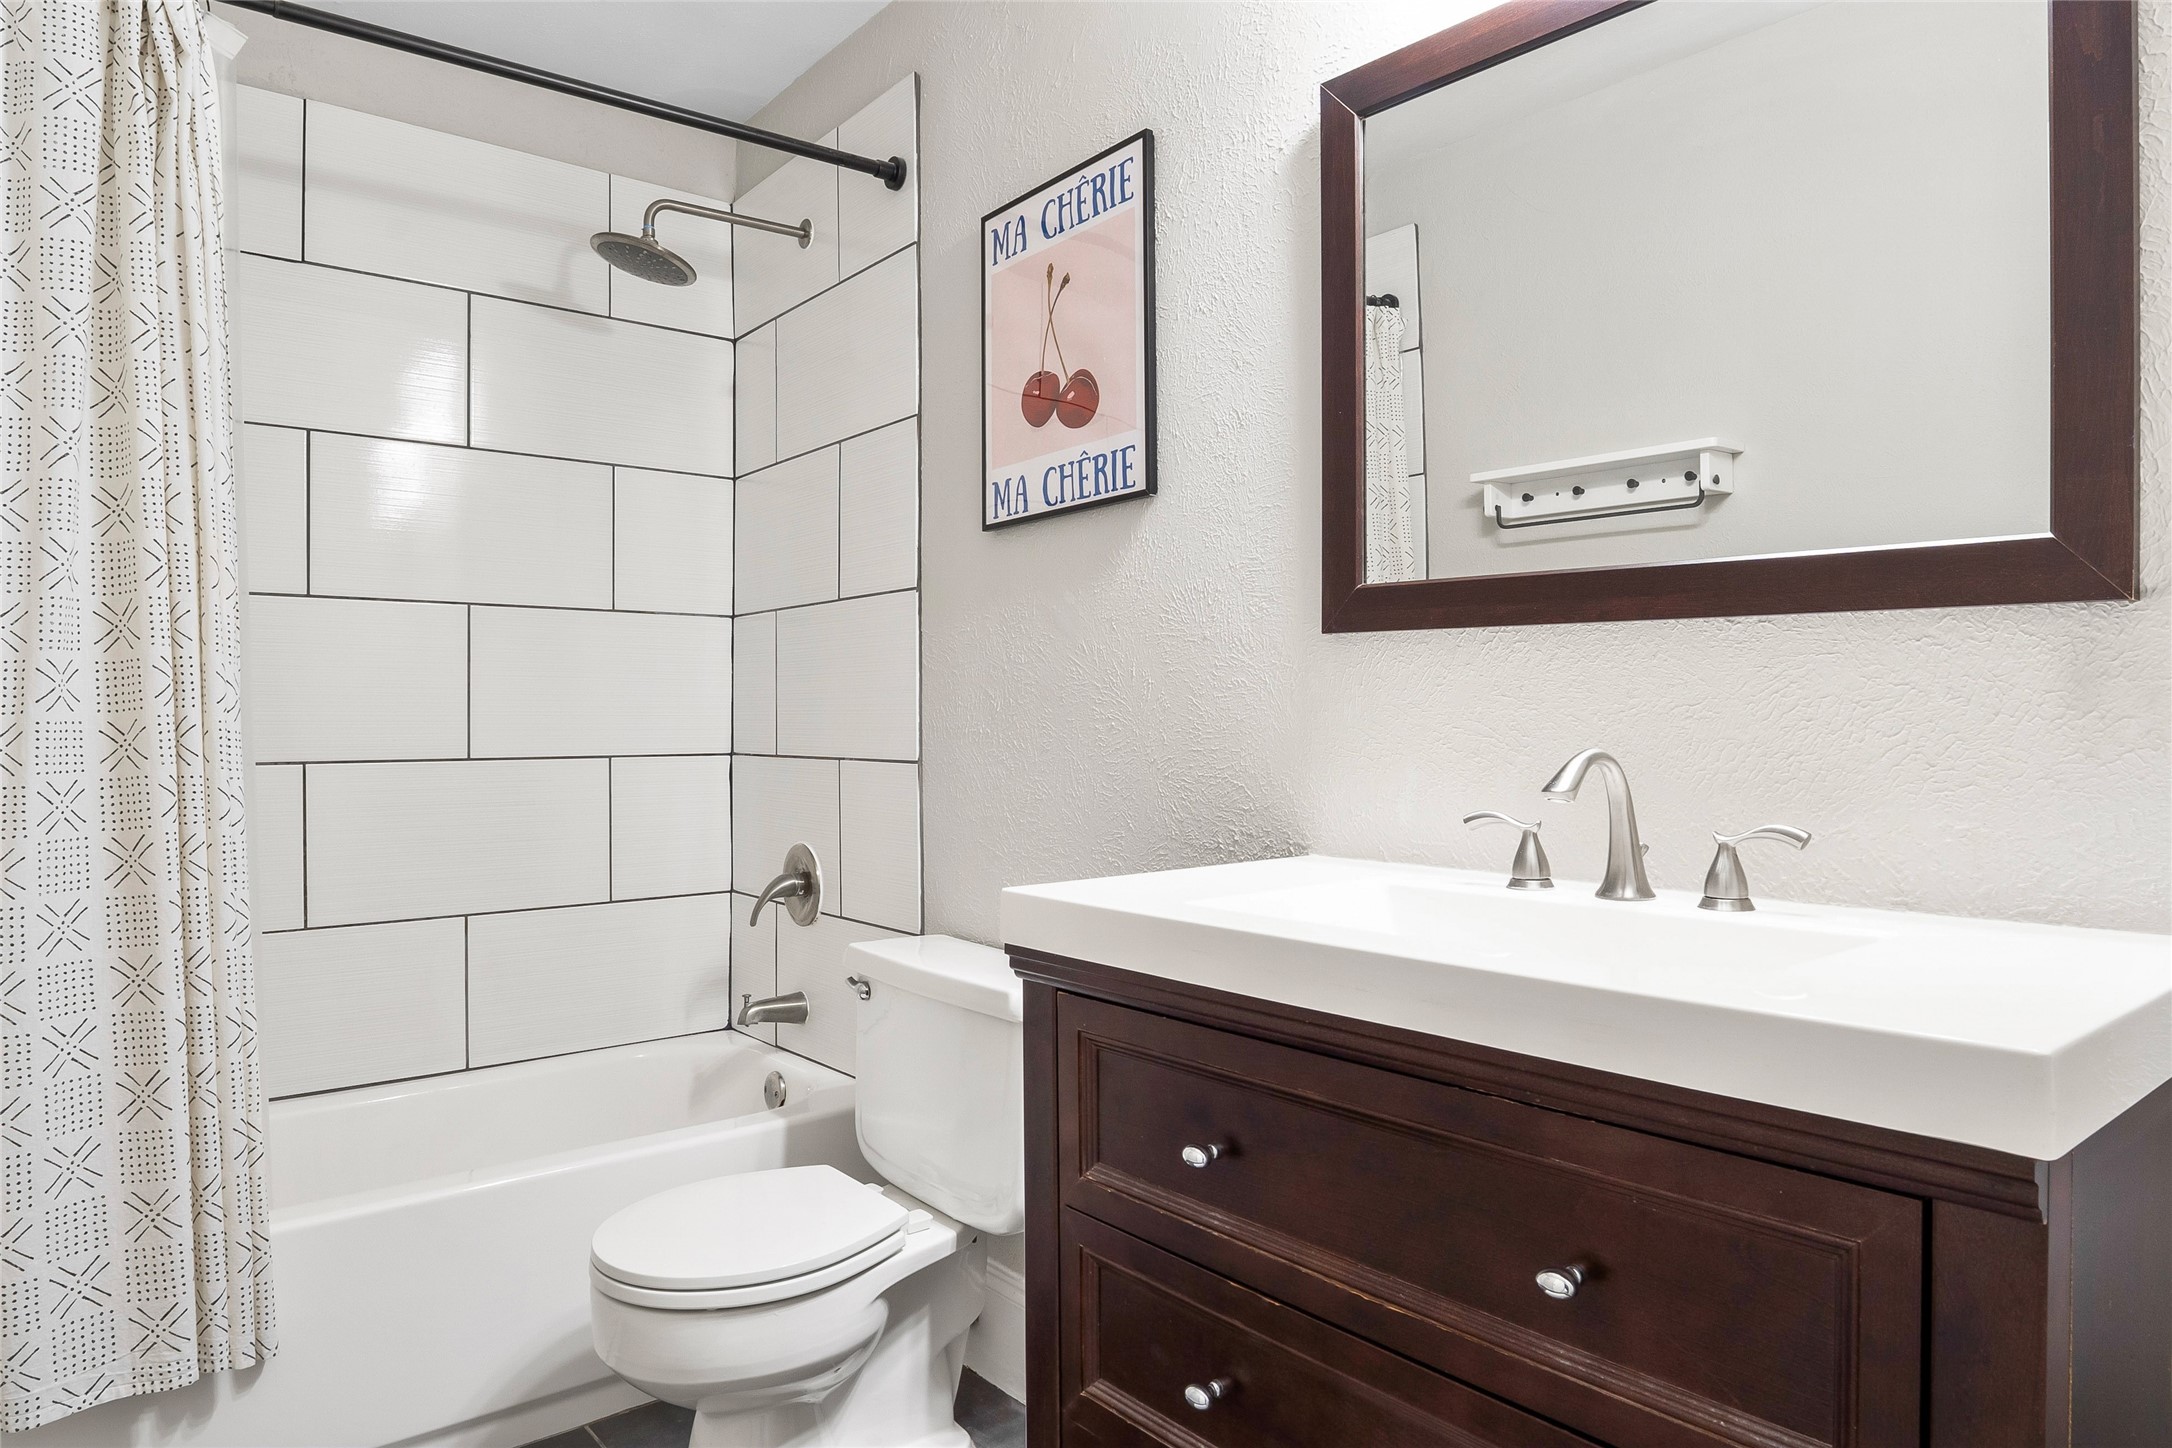
Bathroom with a white subway-tile tub surround, patterned shower curtain, and dark wood vanity.
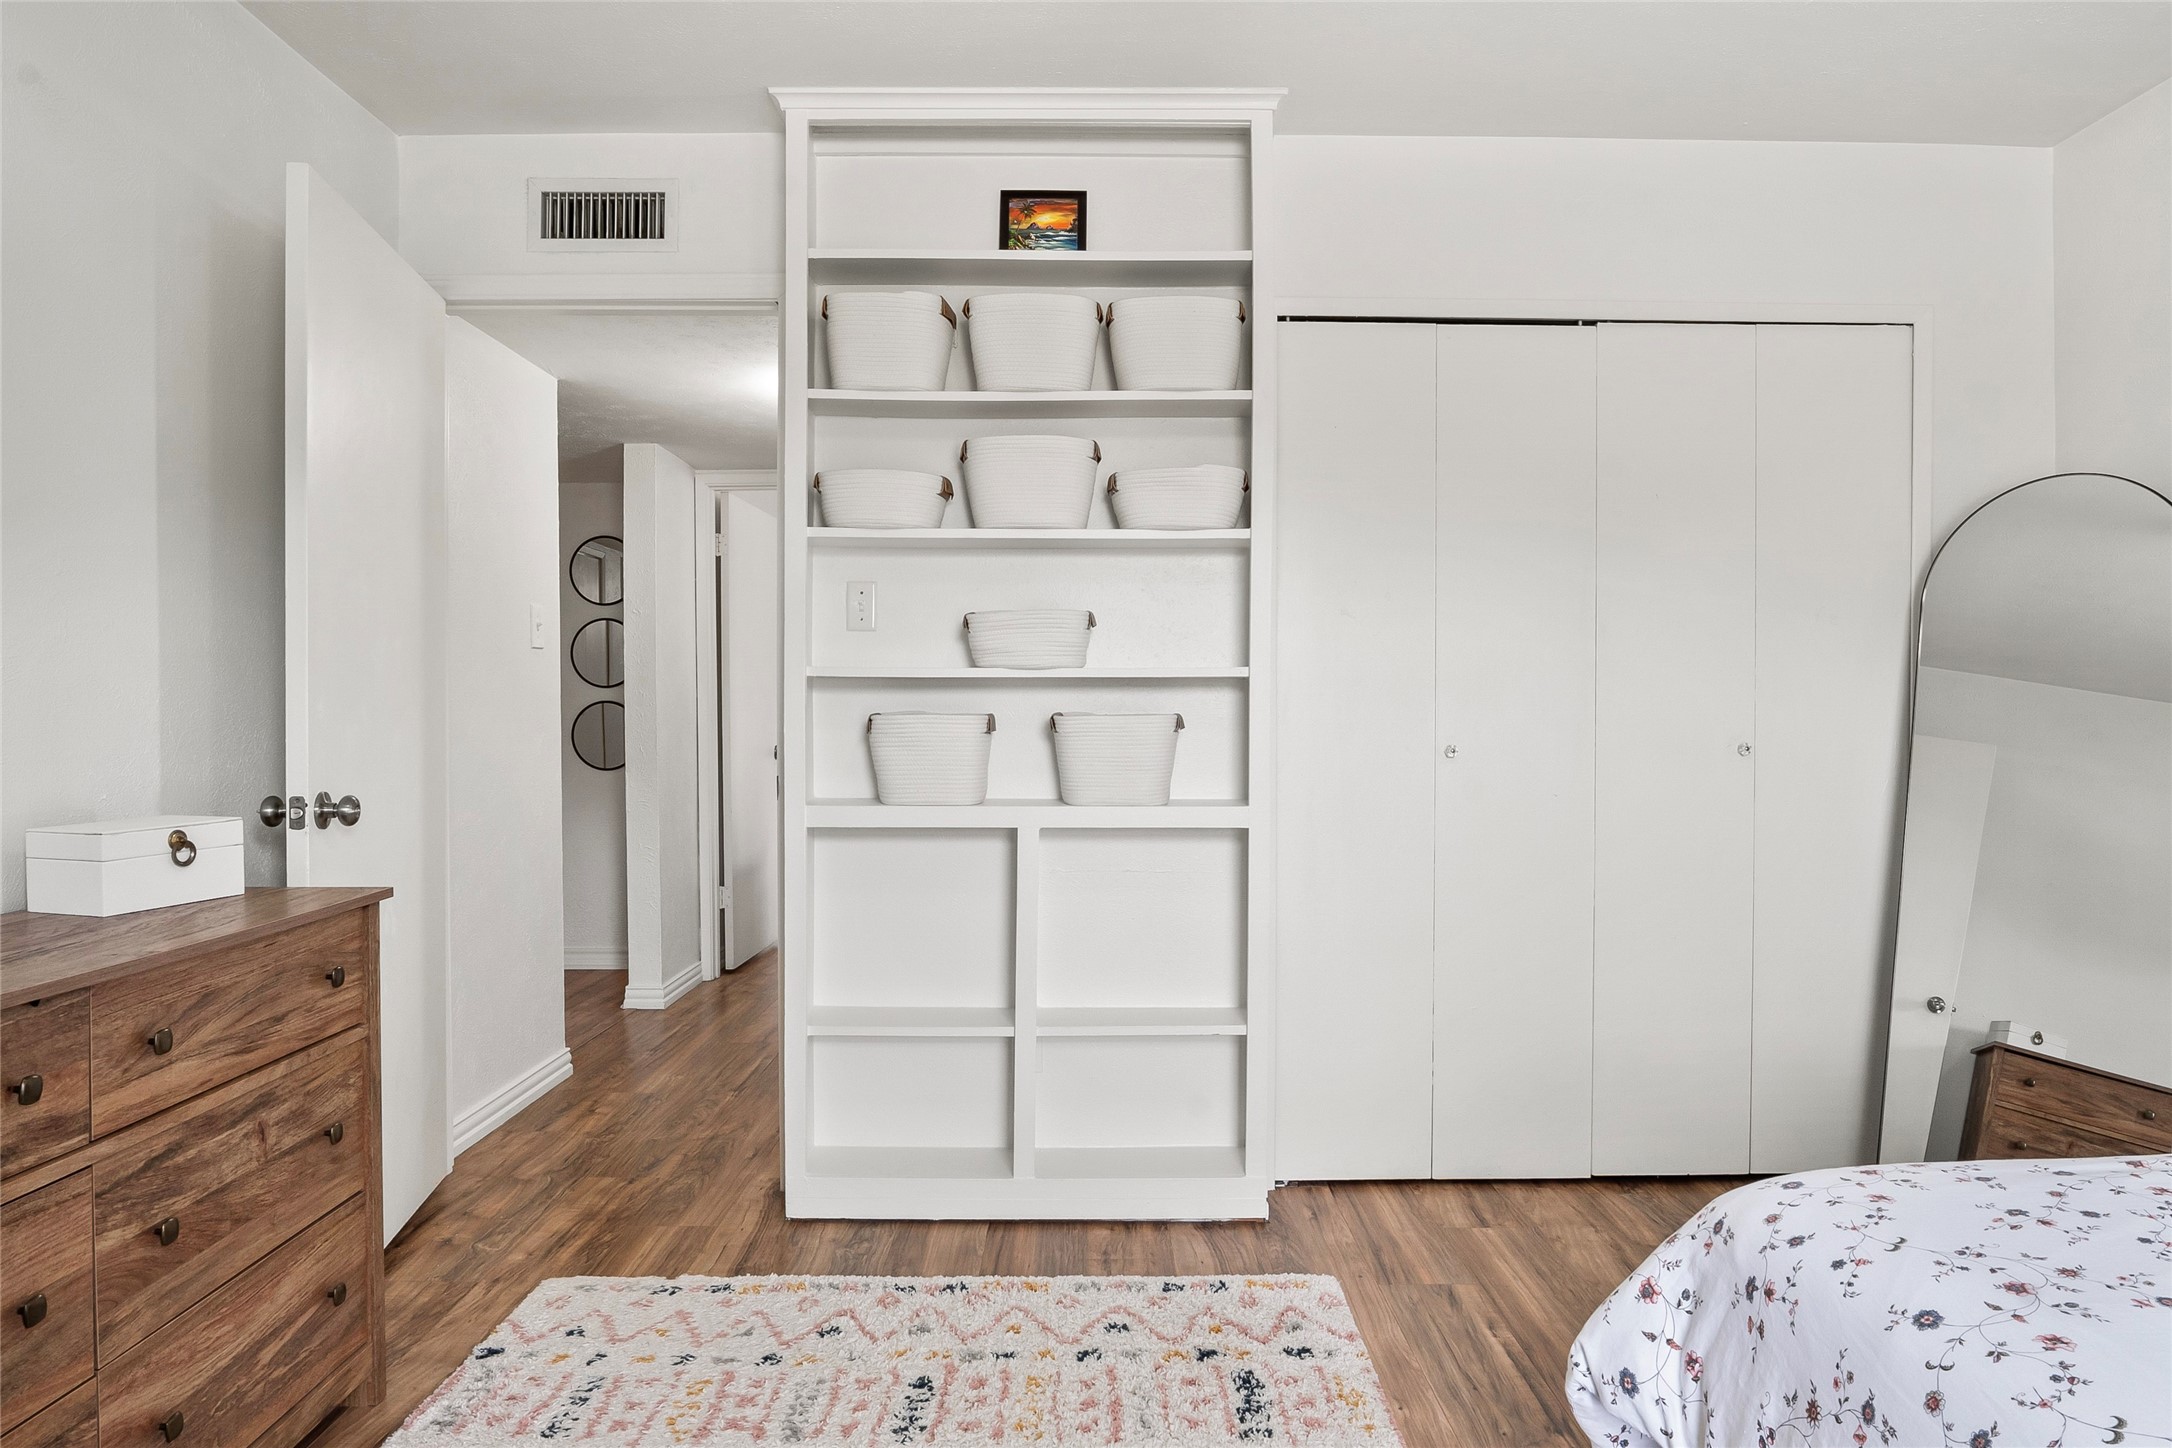
Bedroom with built-in white shelving, closet doors, a wood dresser, and floral bedding.
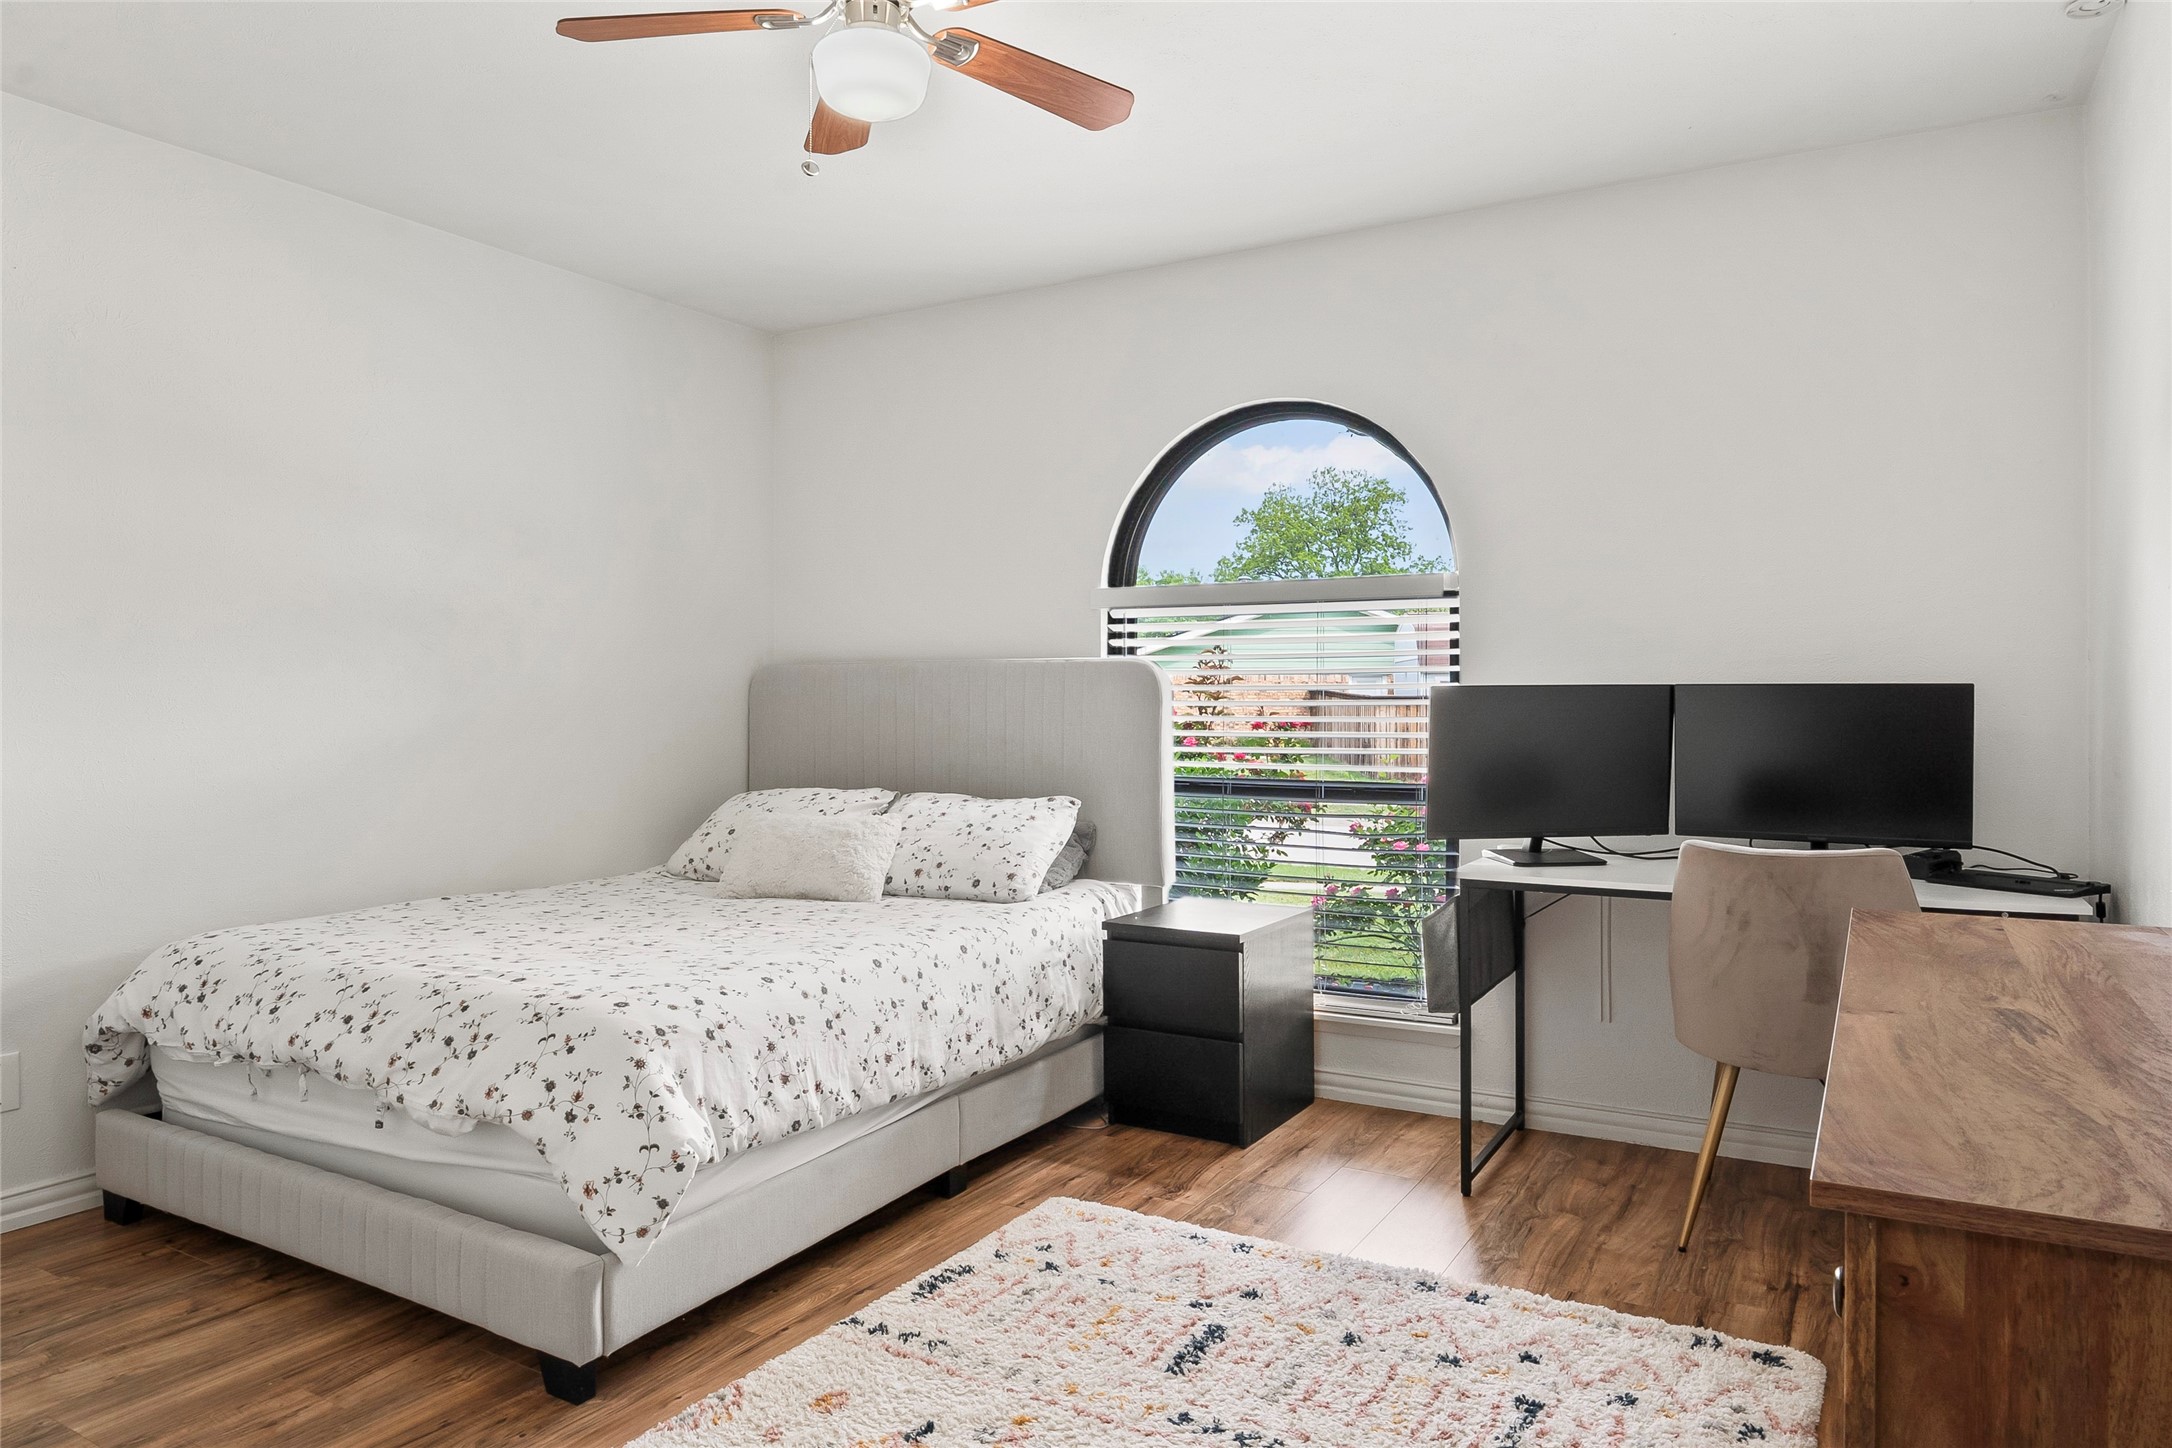
Bedroom with floral bedding, an arched window, and a desk with two monitors.
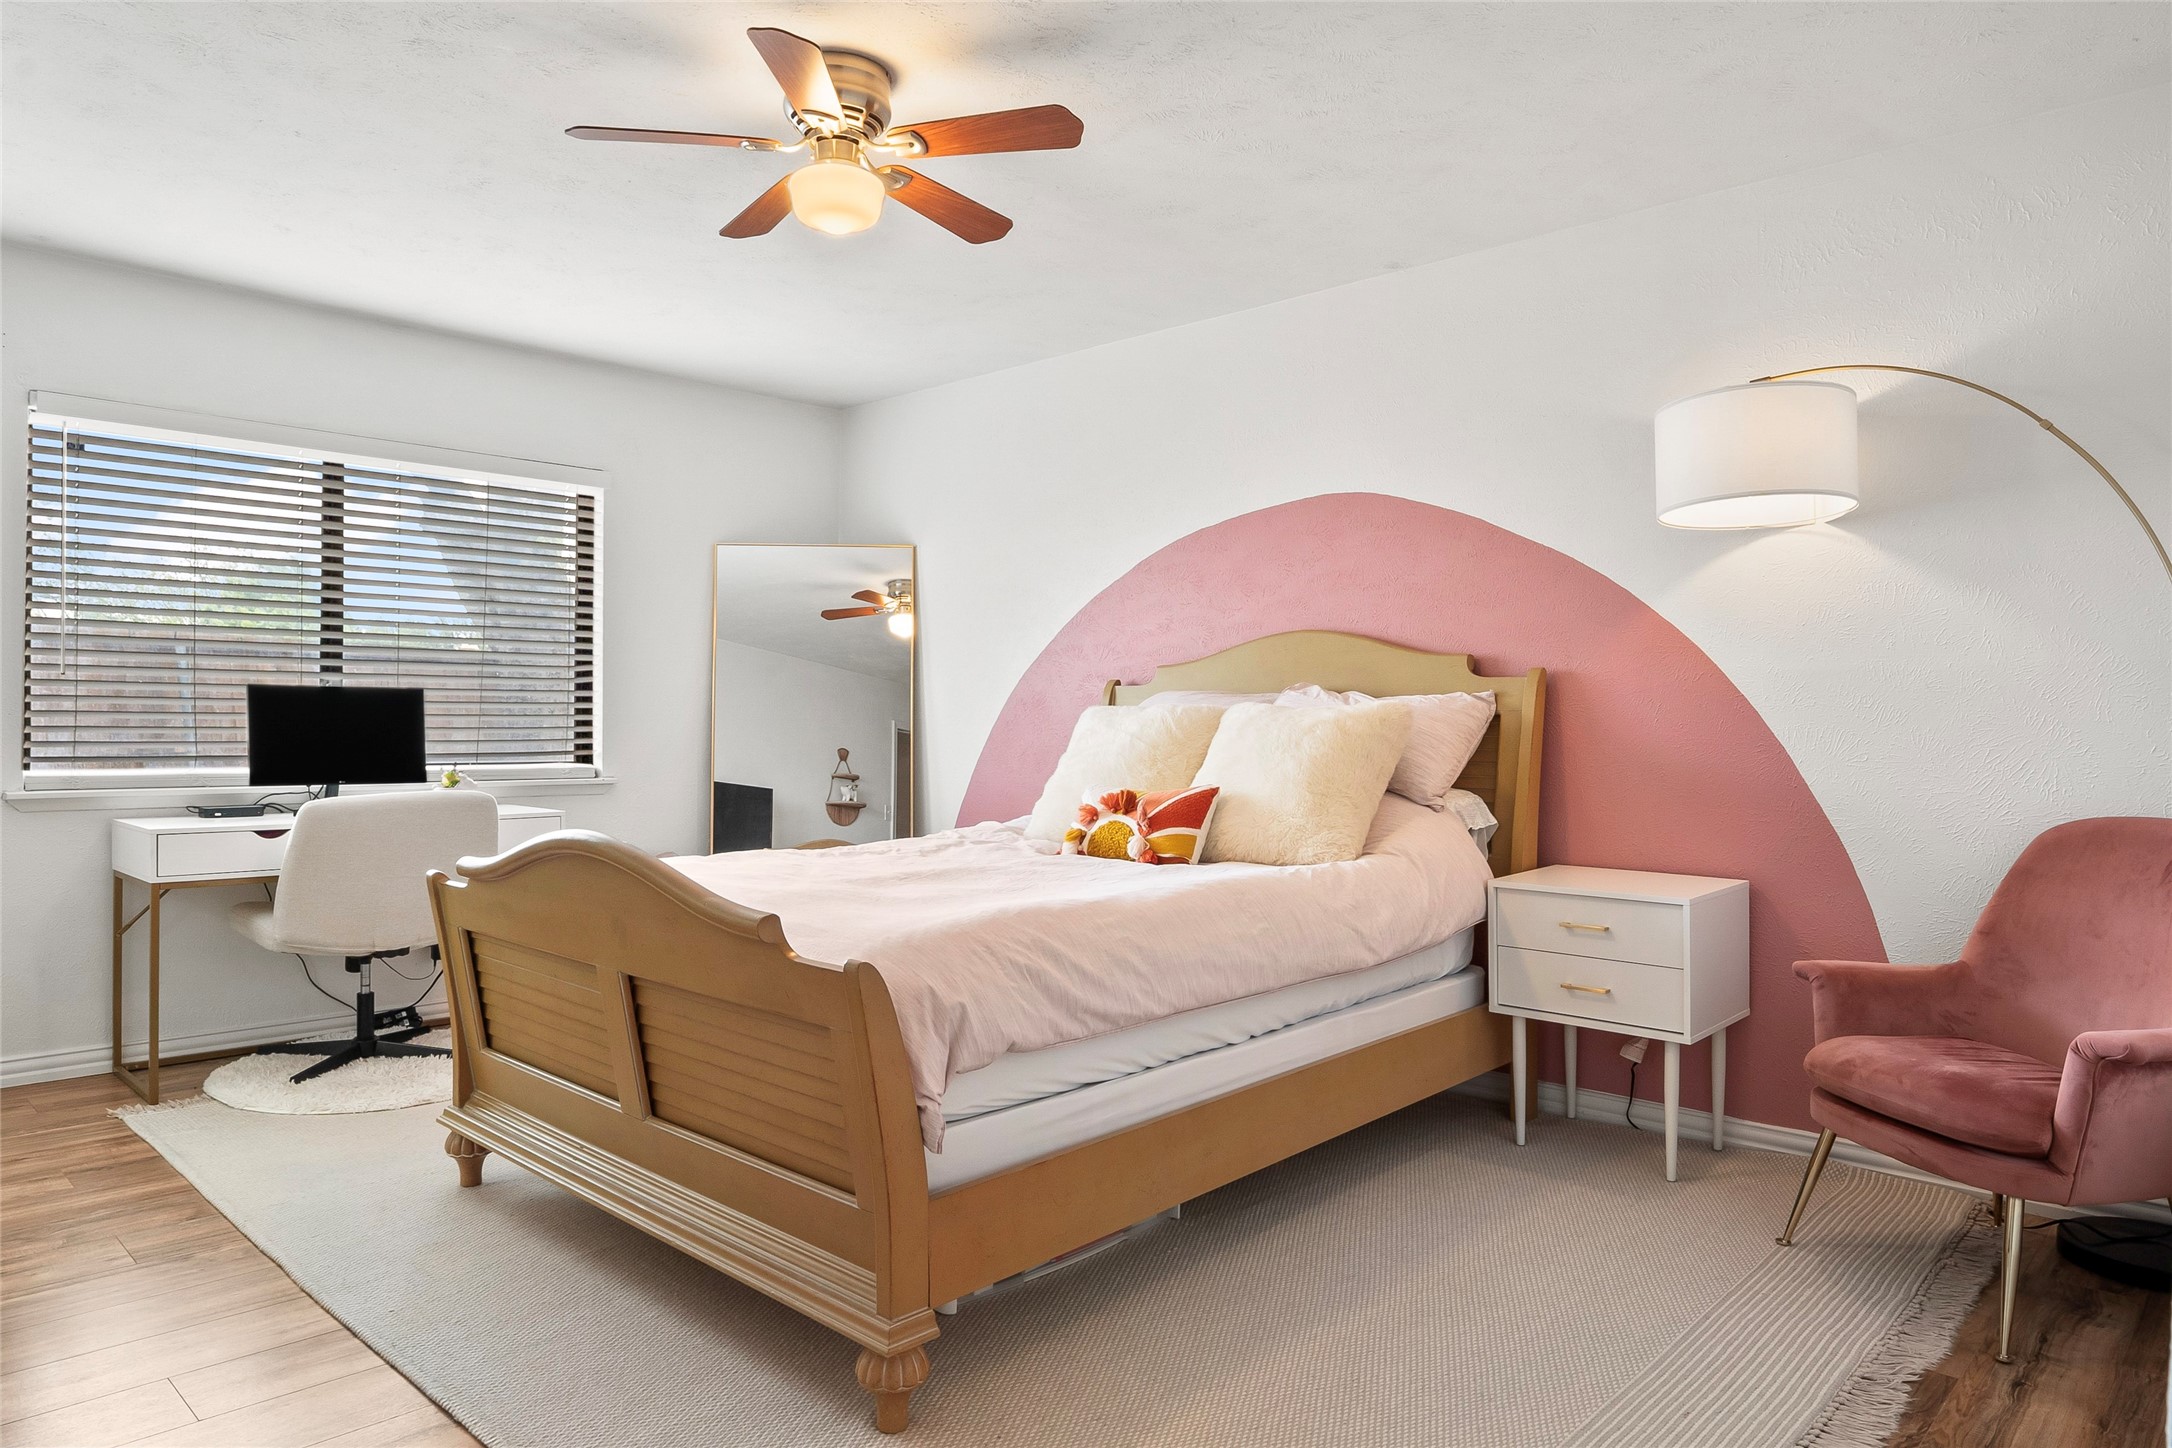
Furnished bedroom with a wooden bed and pink accent wall, plus a desk beneath the window.
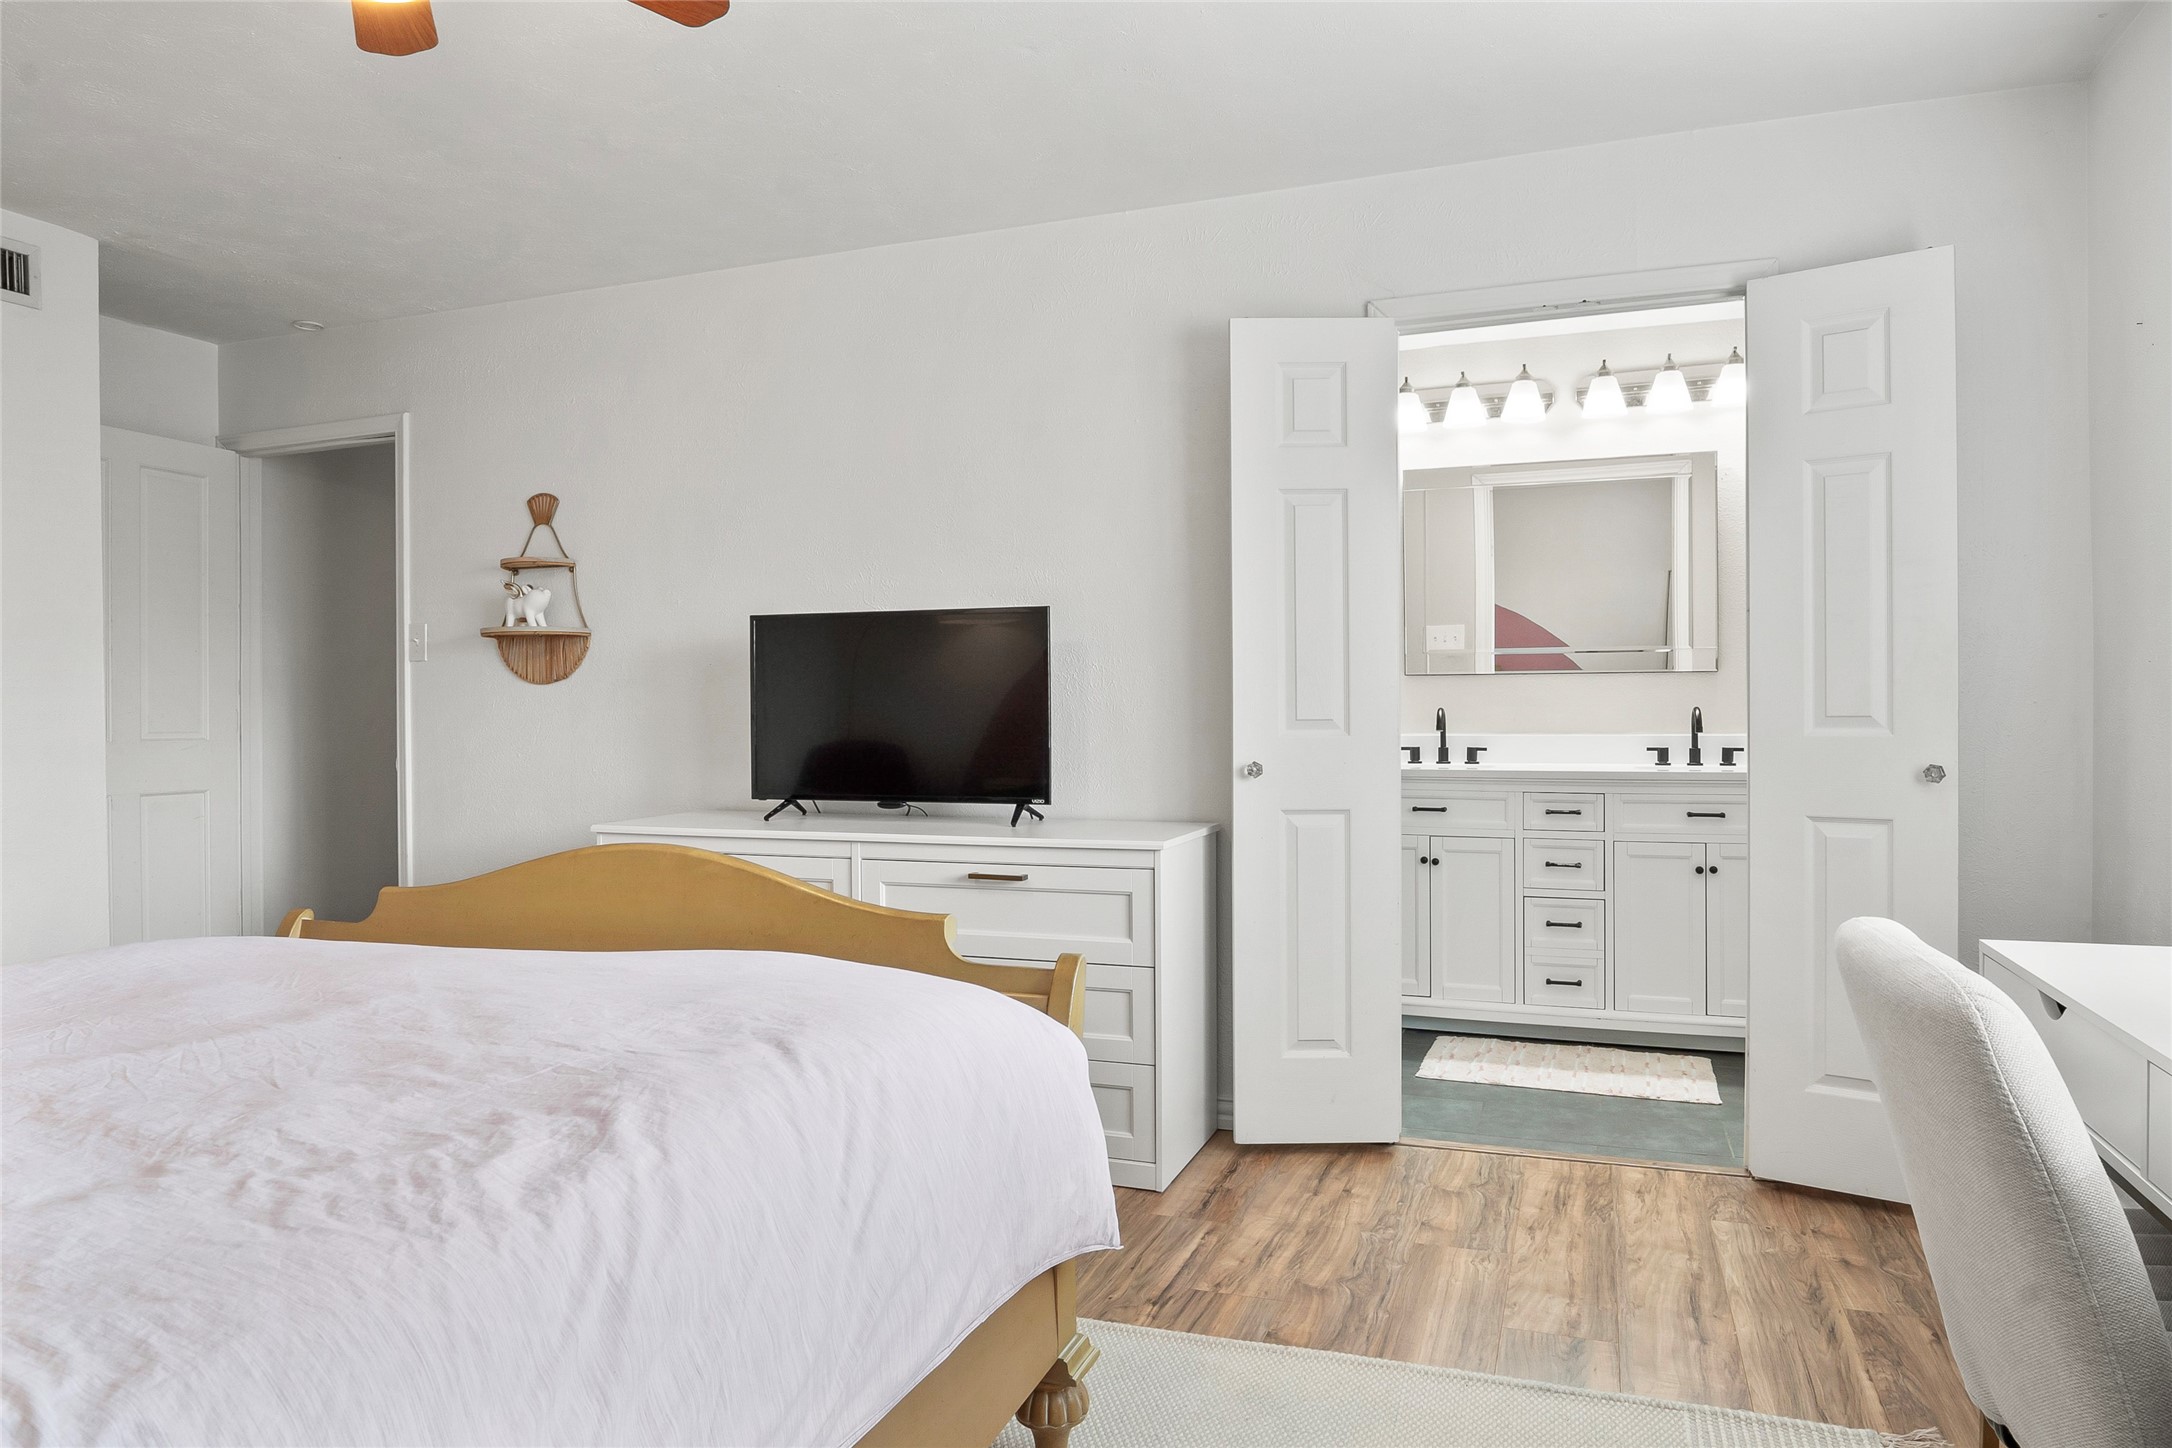
Bedroom with a mustard-yellow headboard and open doors to a bright bathroom with a double vanity.
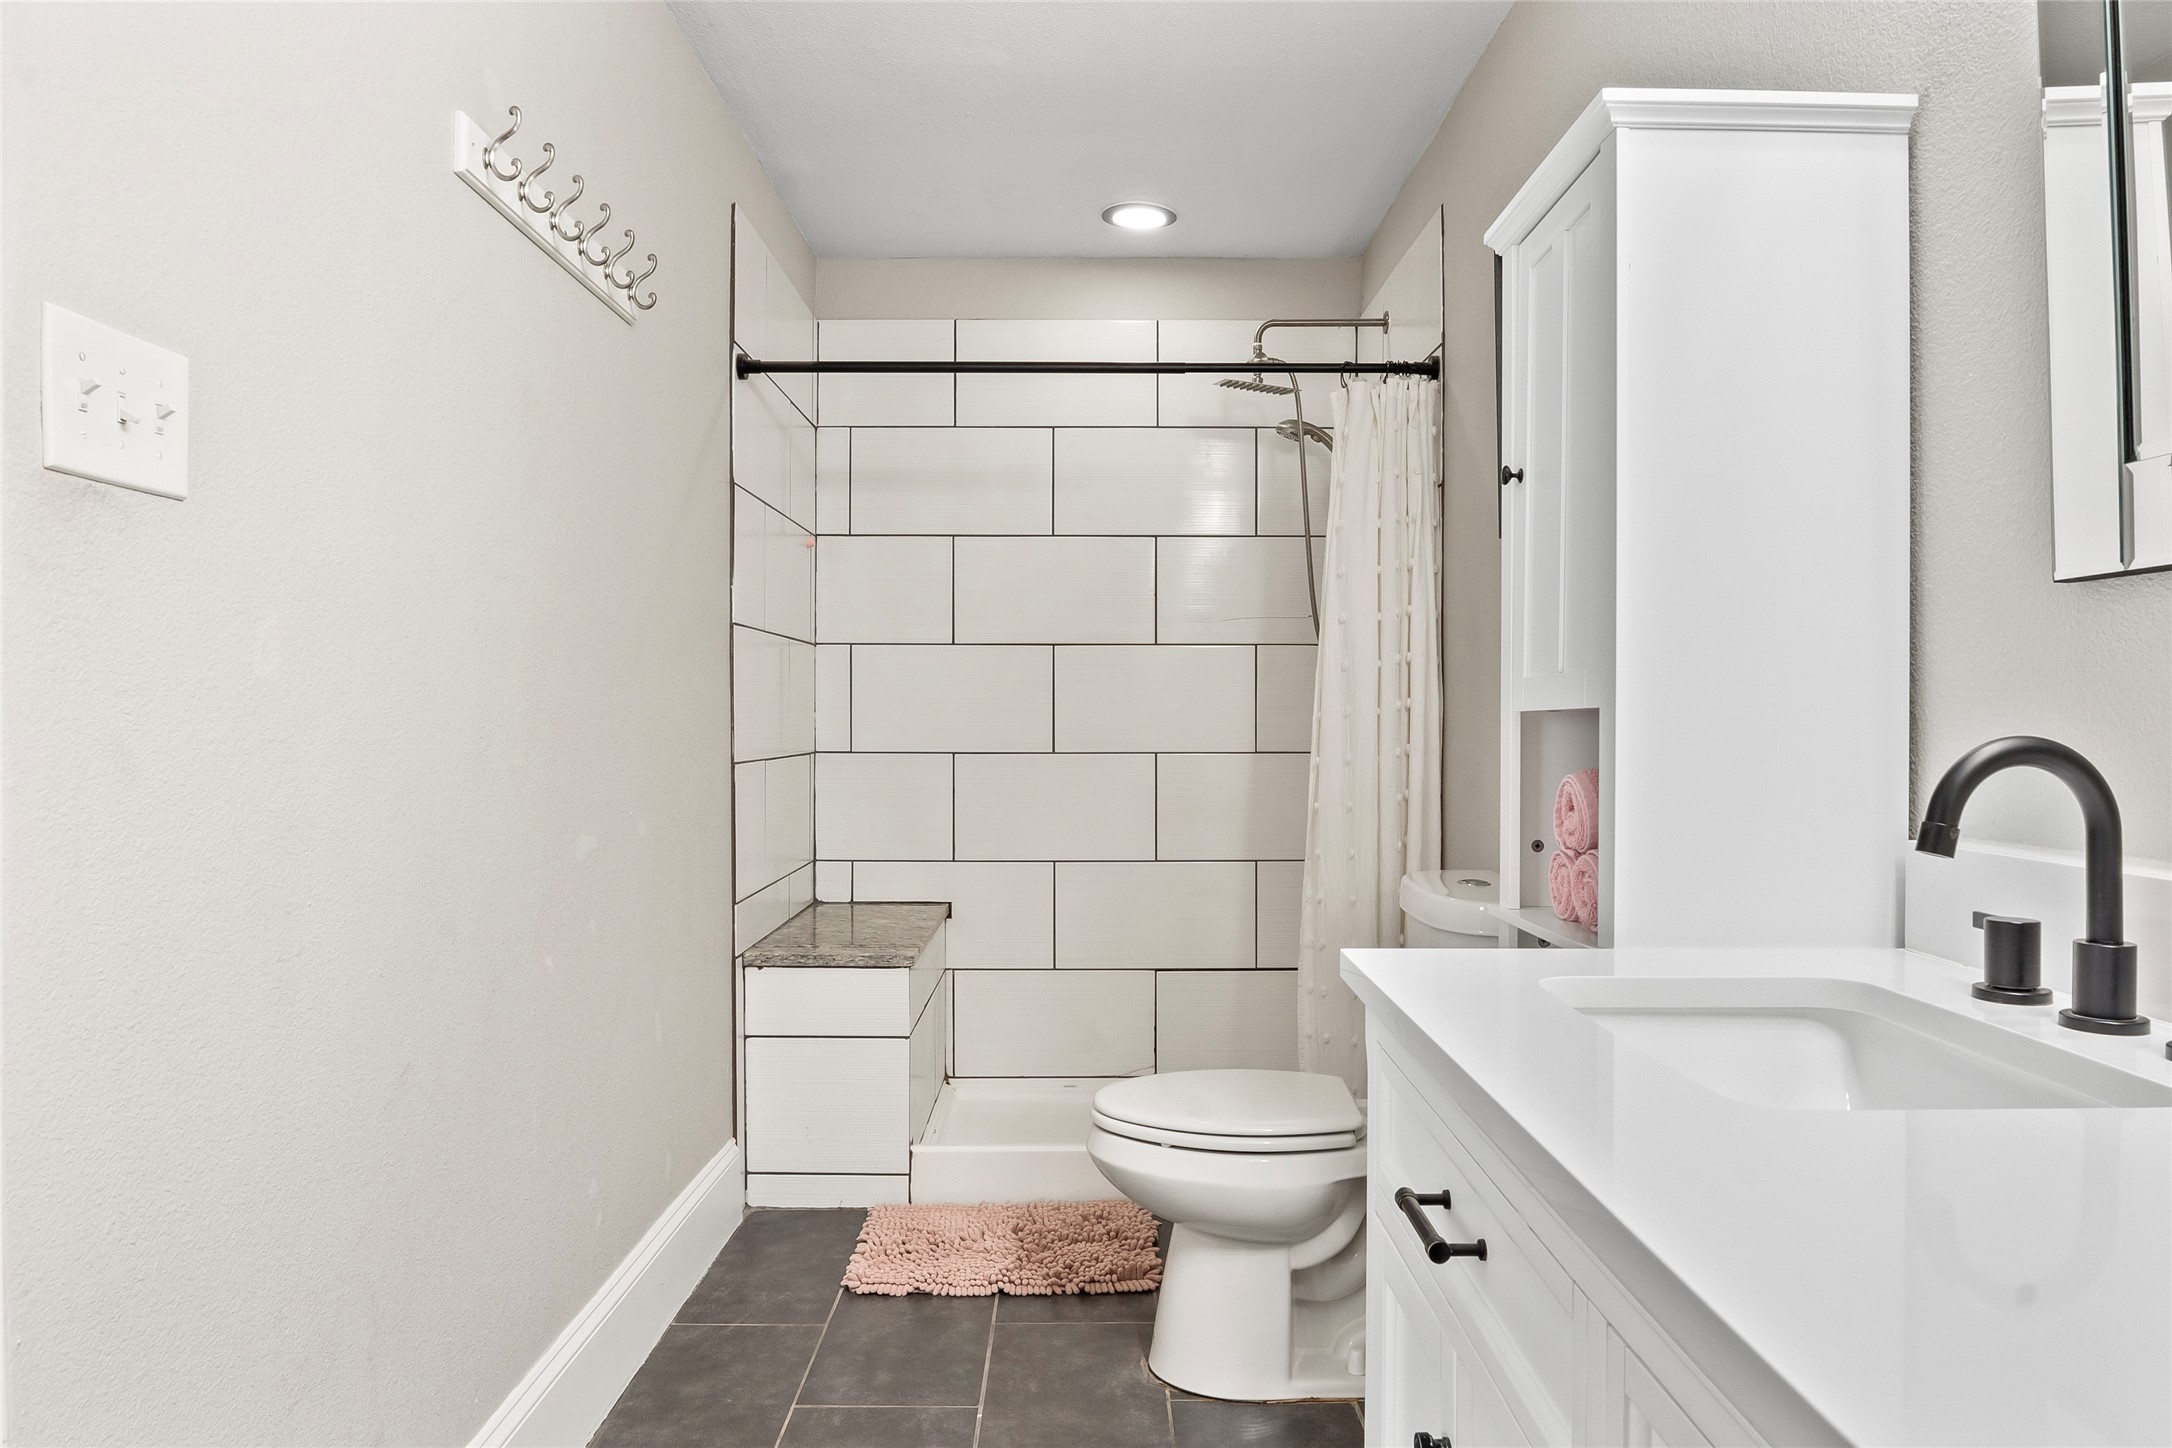
Bathroom with a tiled shower and built-in bench, white vanity, and dark gray floor tiles.
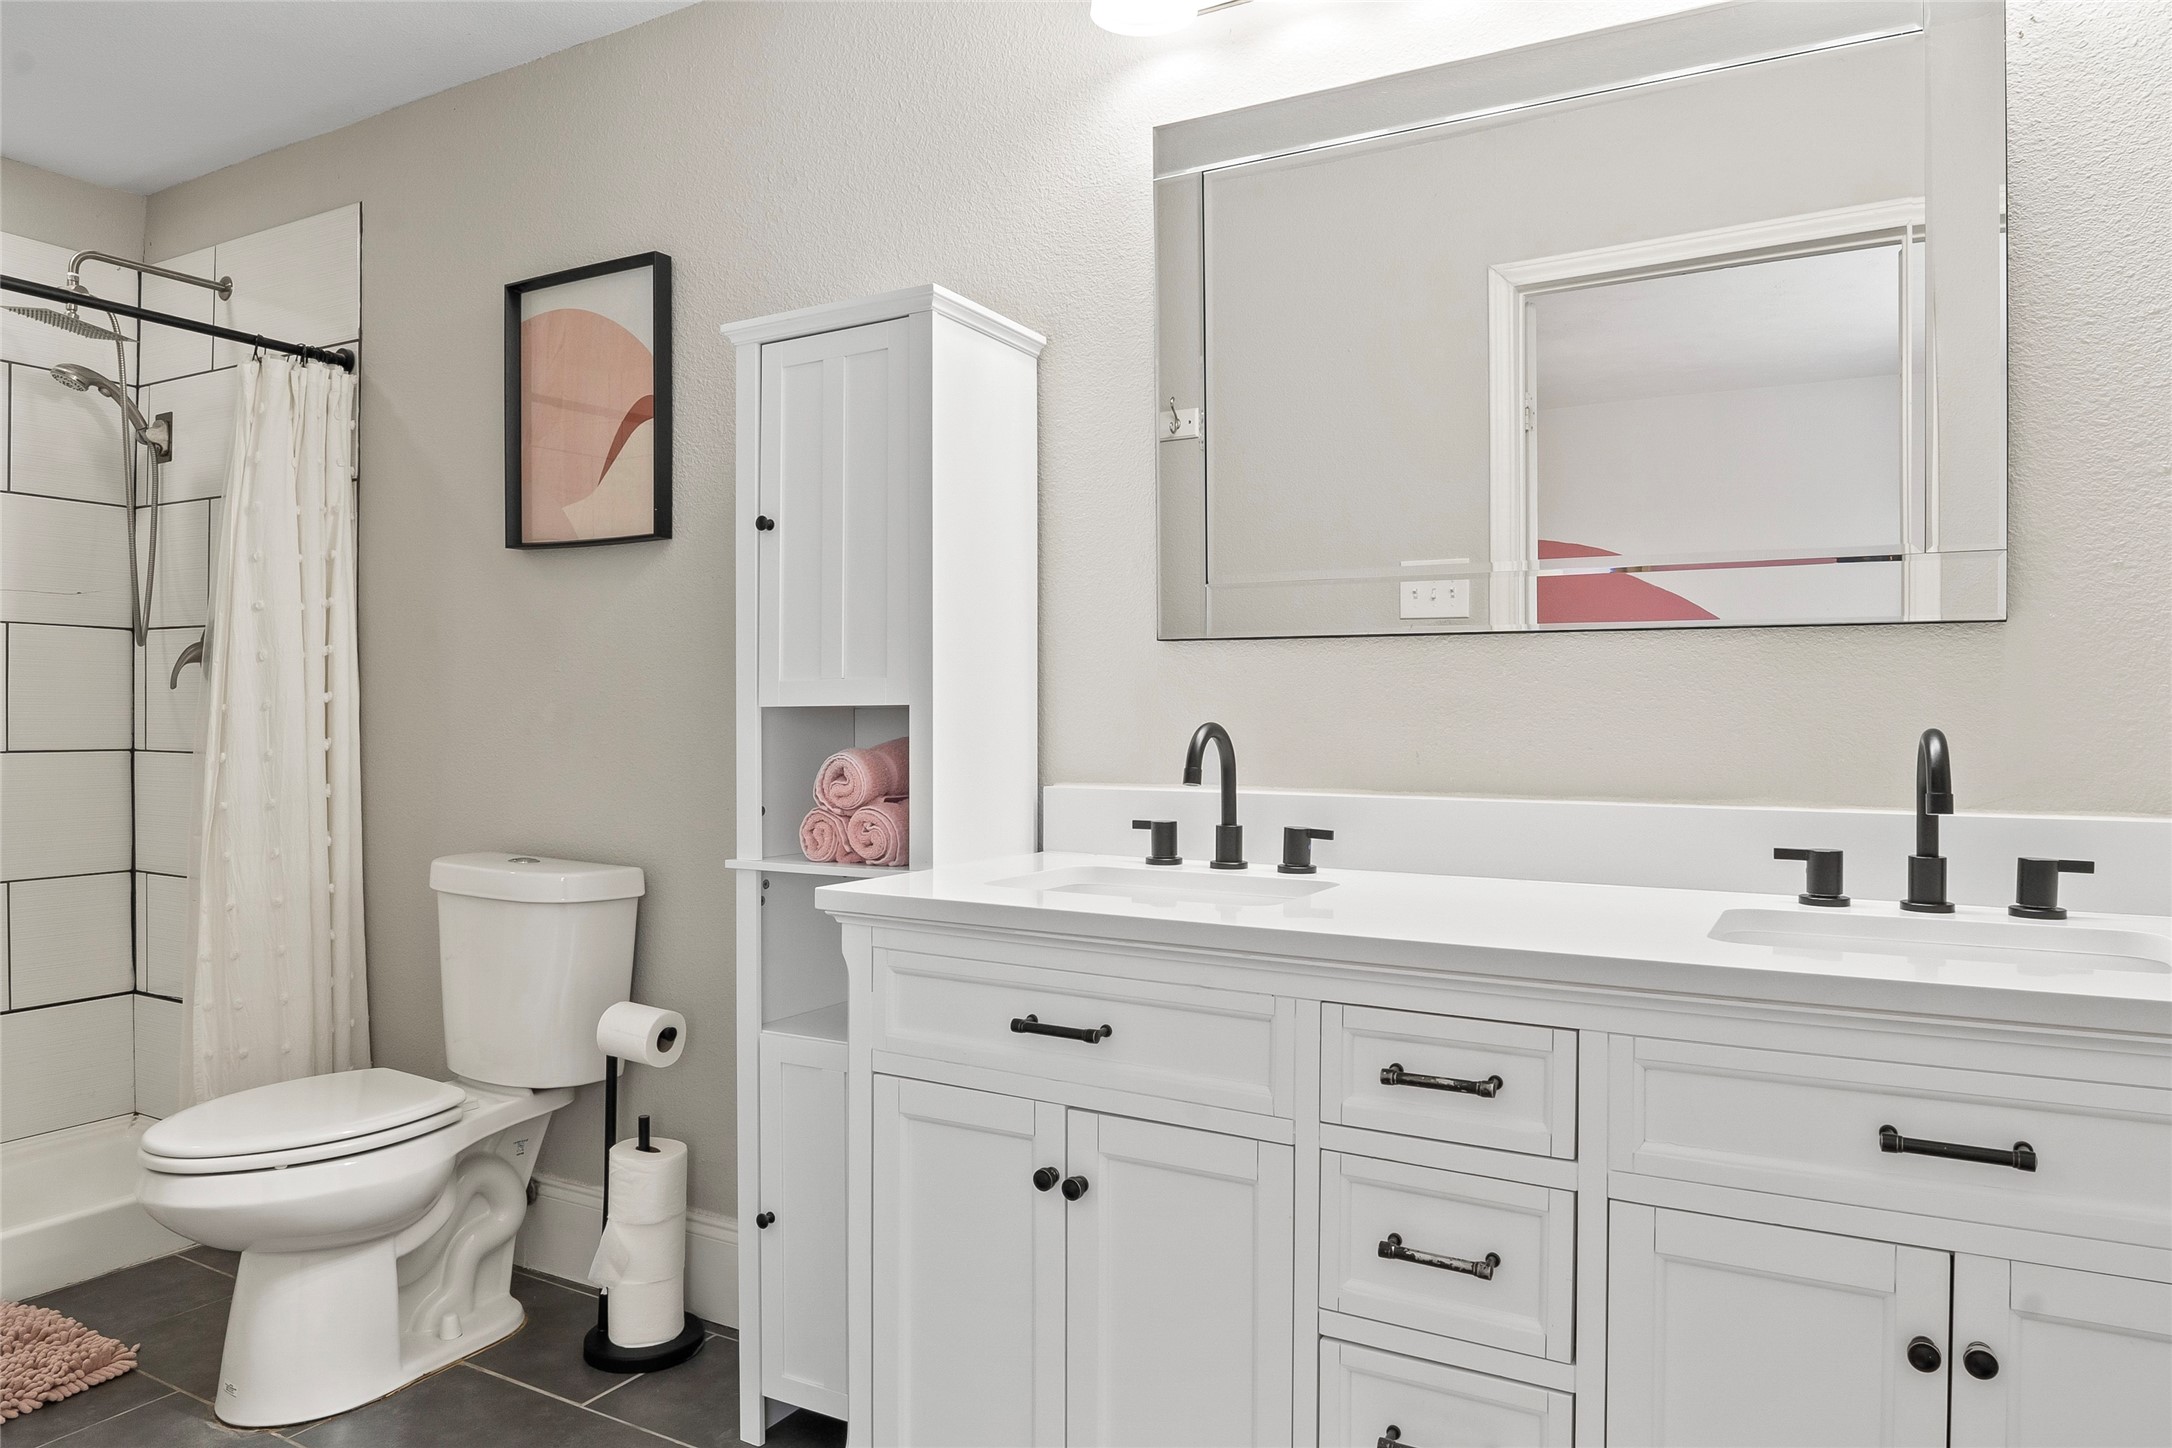
Bright bathroom with a white double vanity, black fixtures, and a tiled tub-shower.
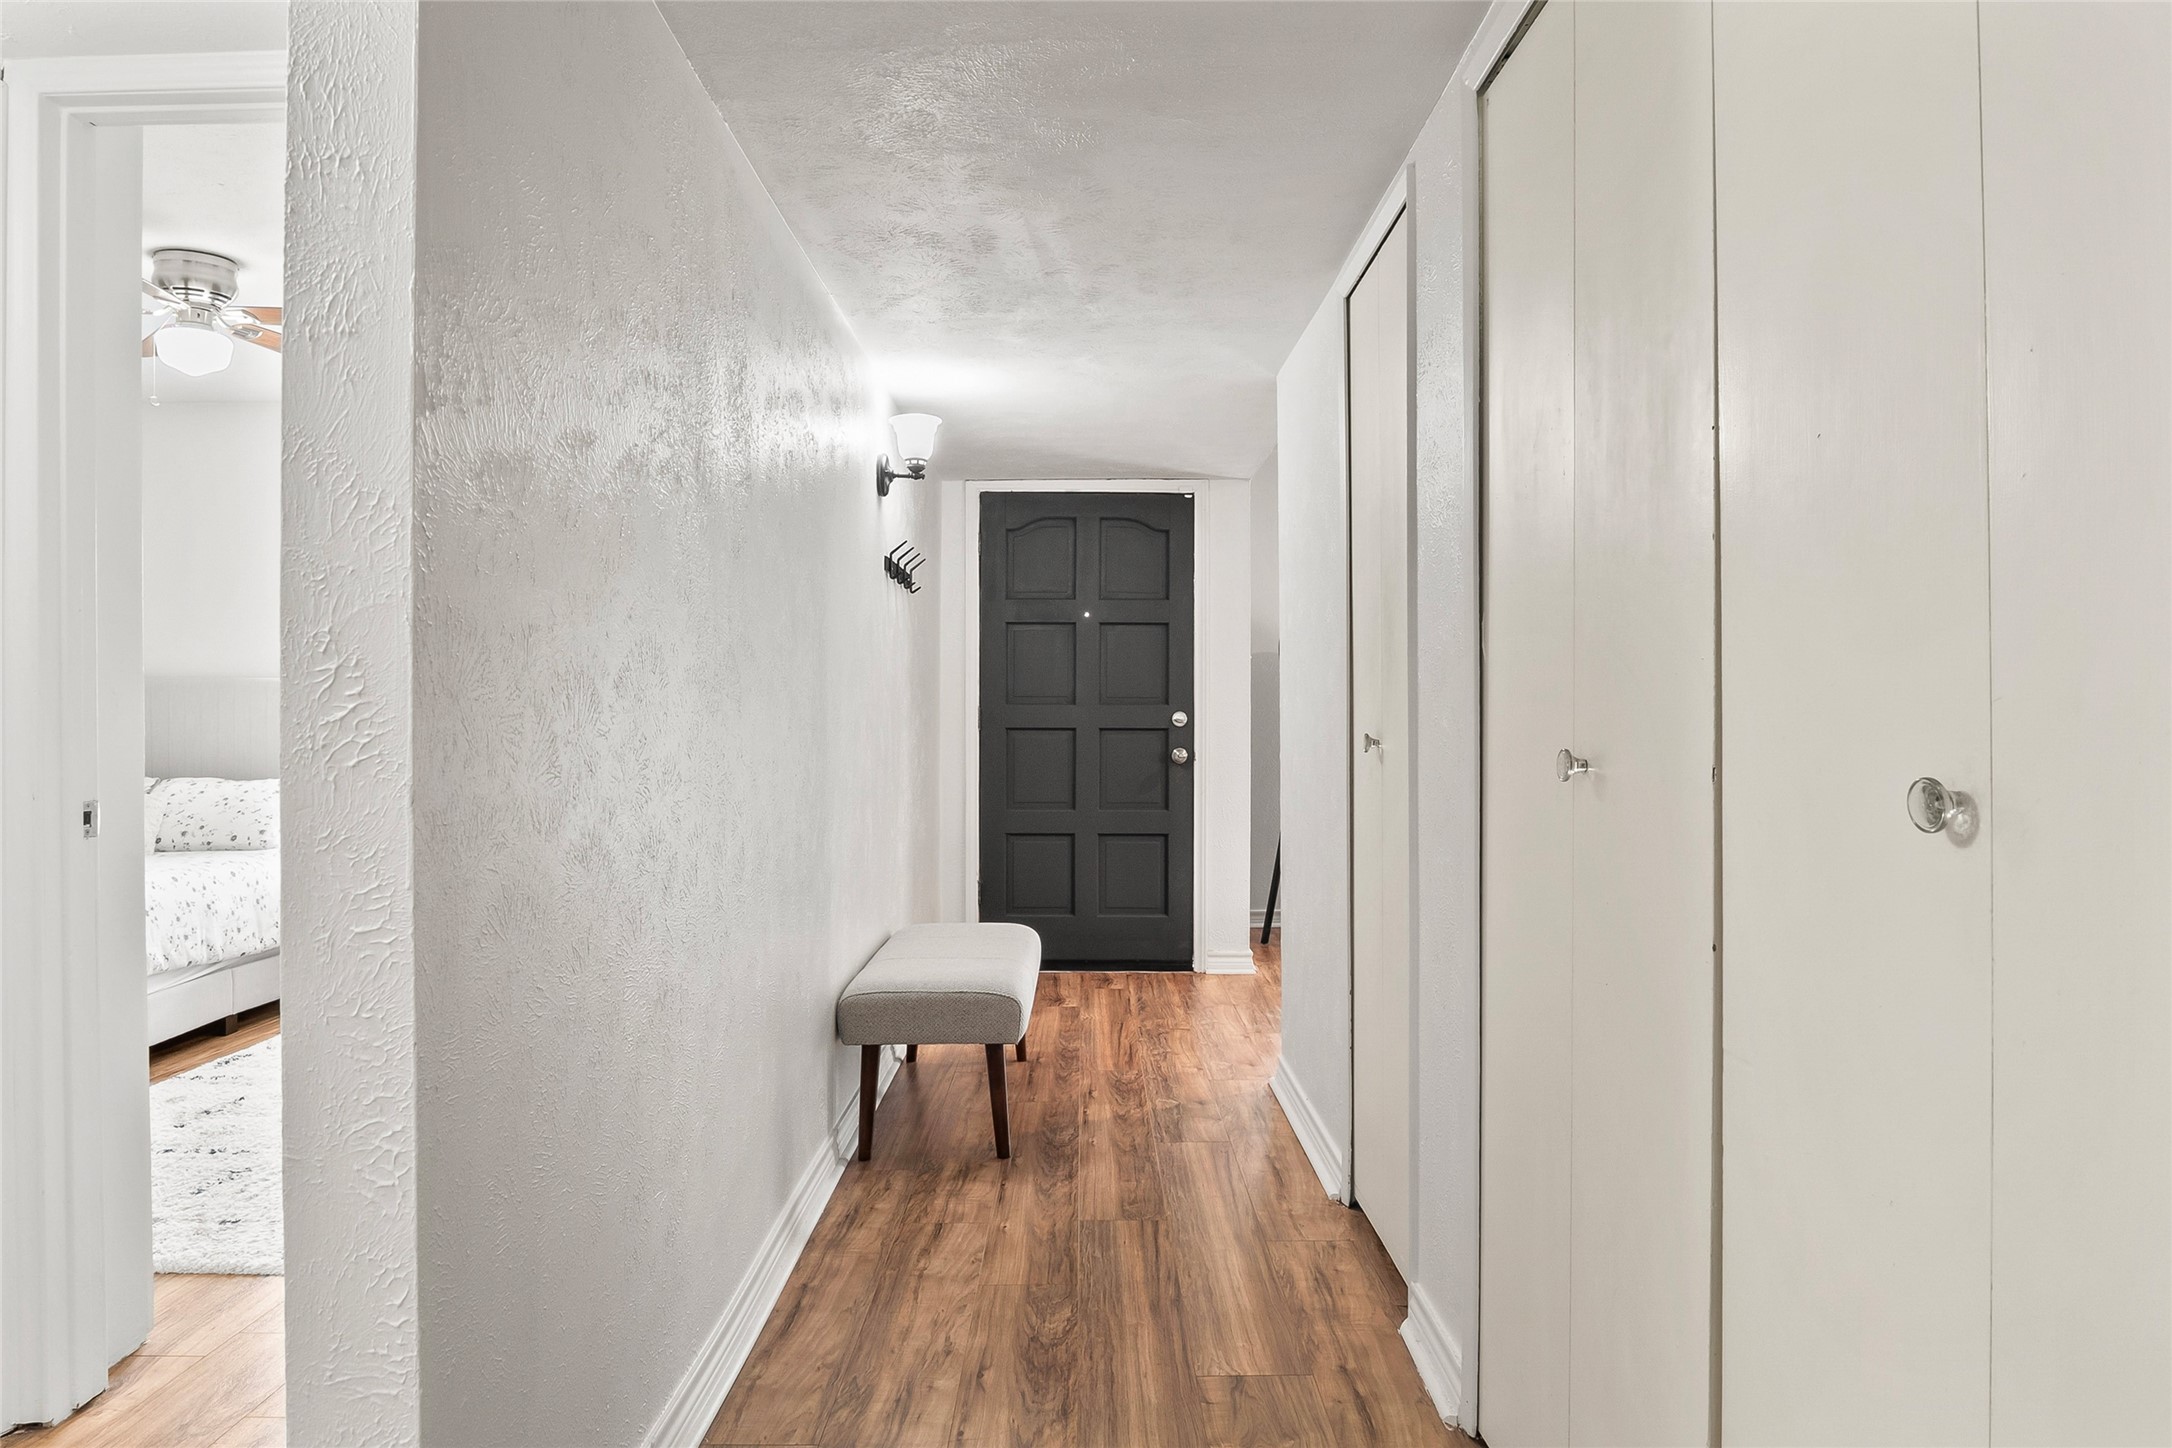
Entry hallway with a black paneled front door, white closets, wood-look floors, and an upholstered bench.
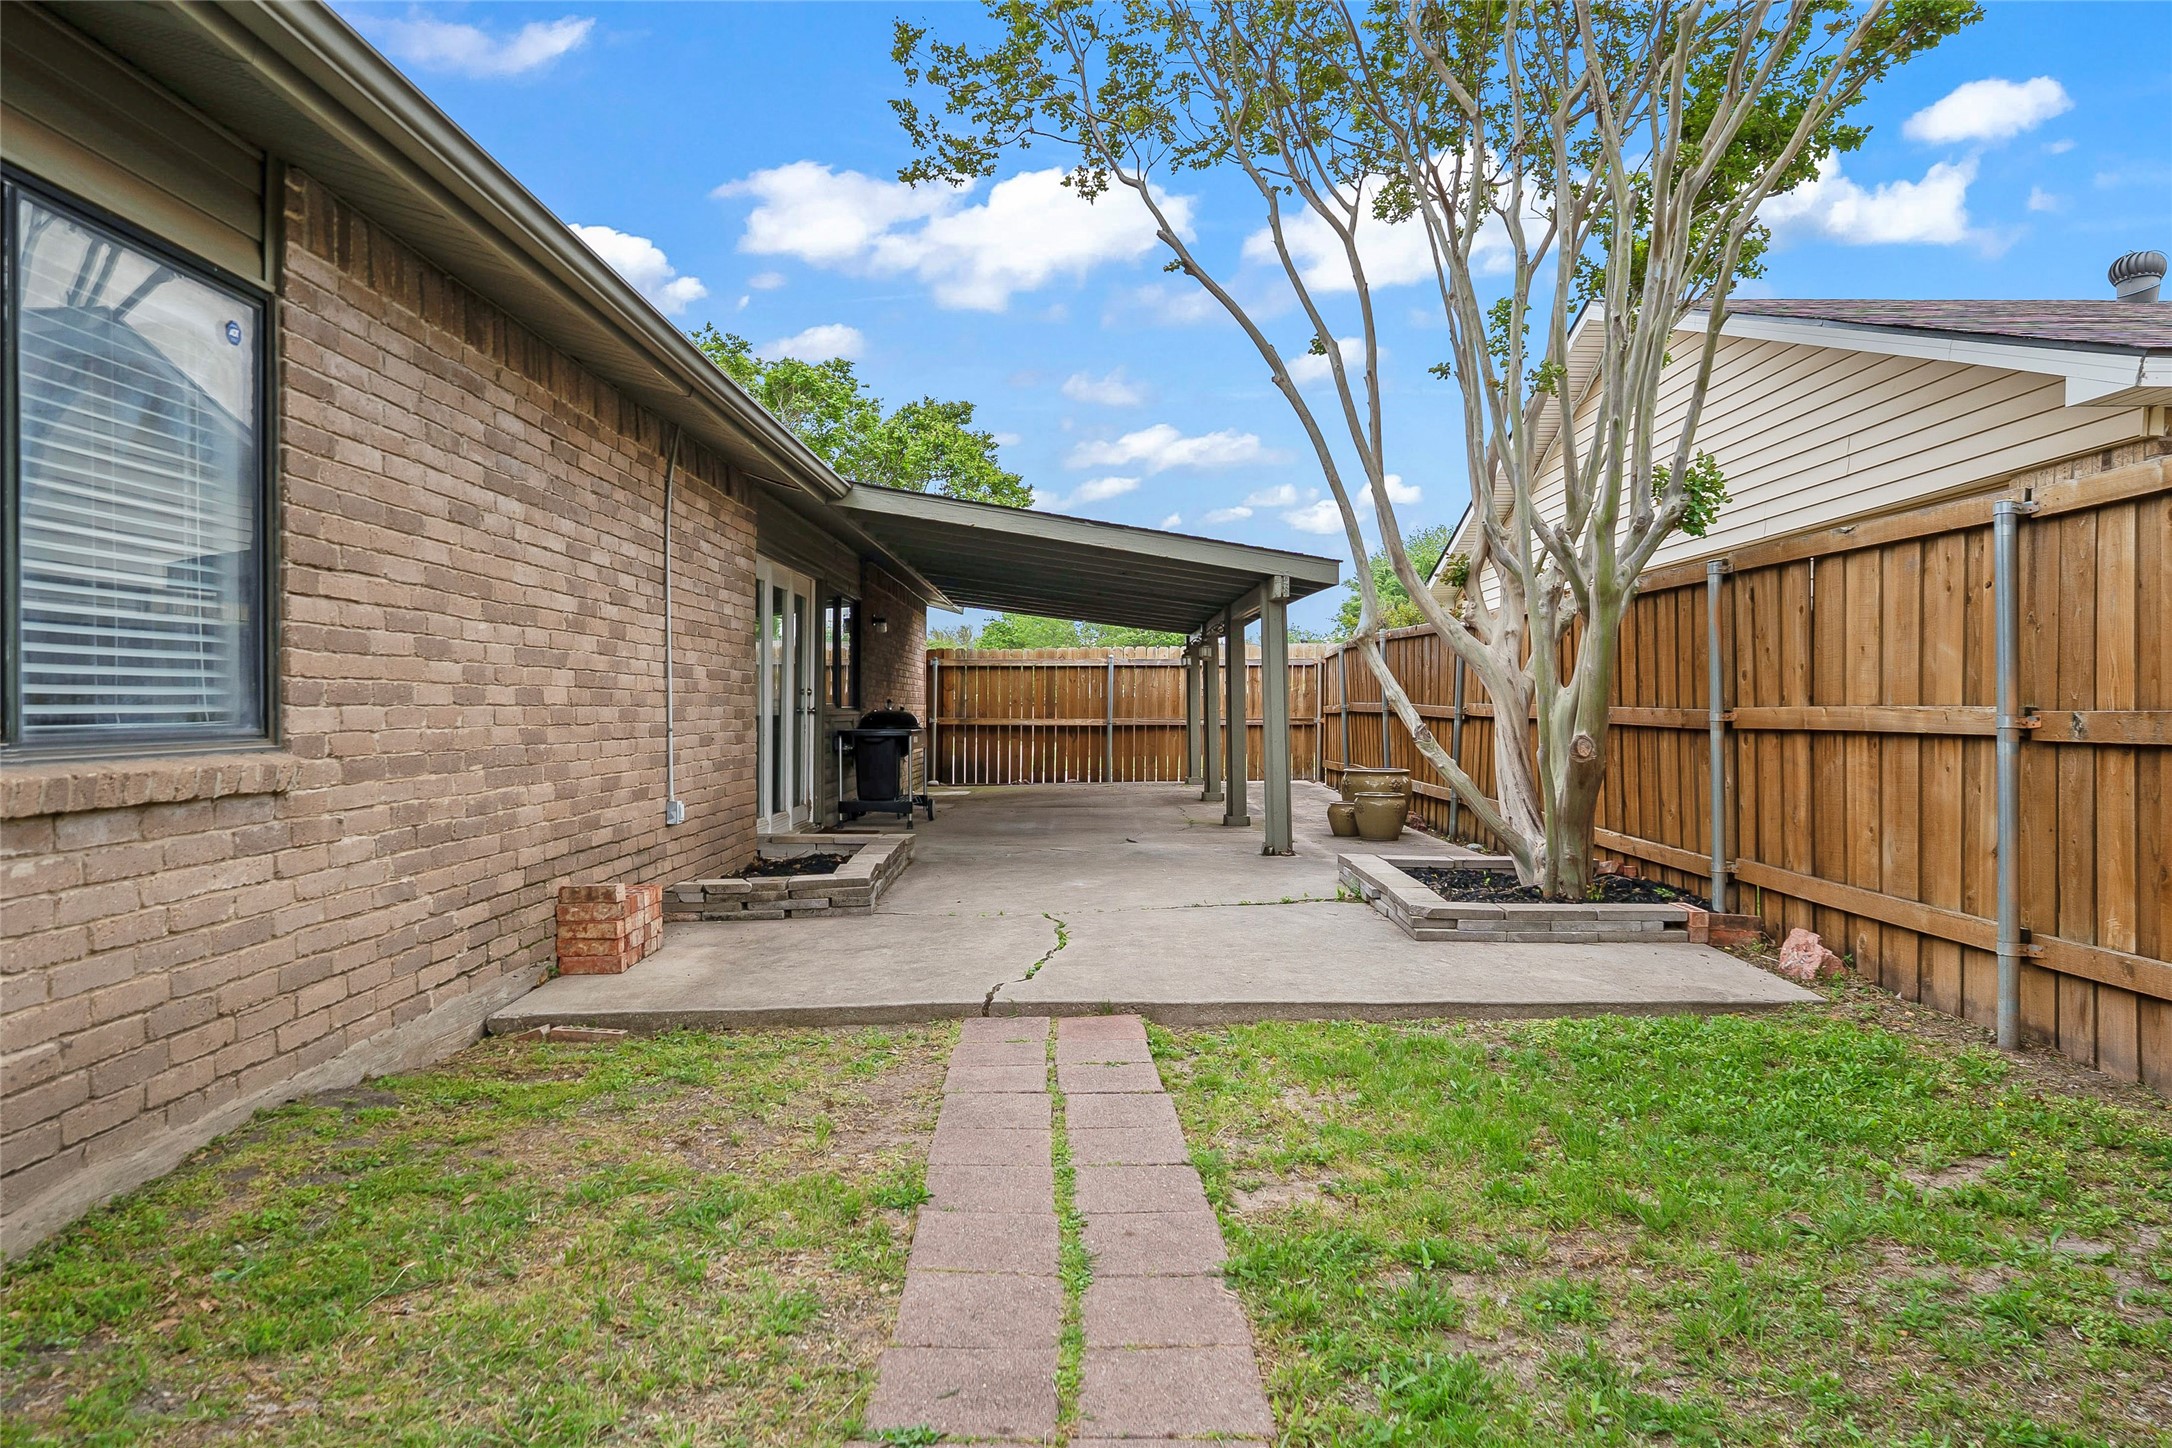
Fenced backyard patio with a covered seating area and mature tree in a raised planter.
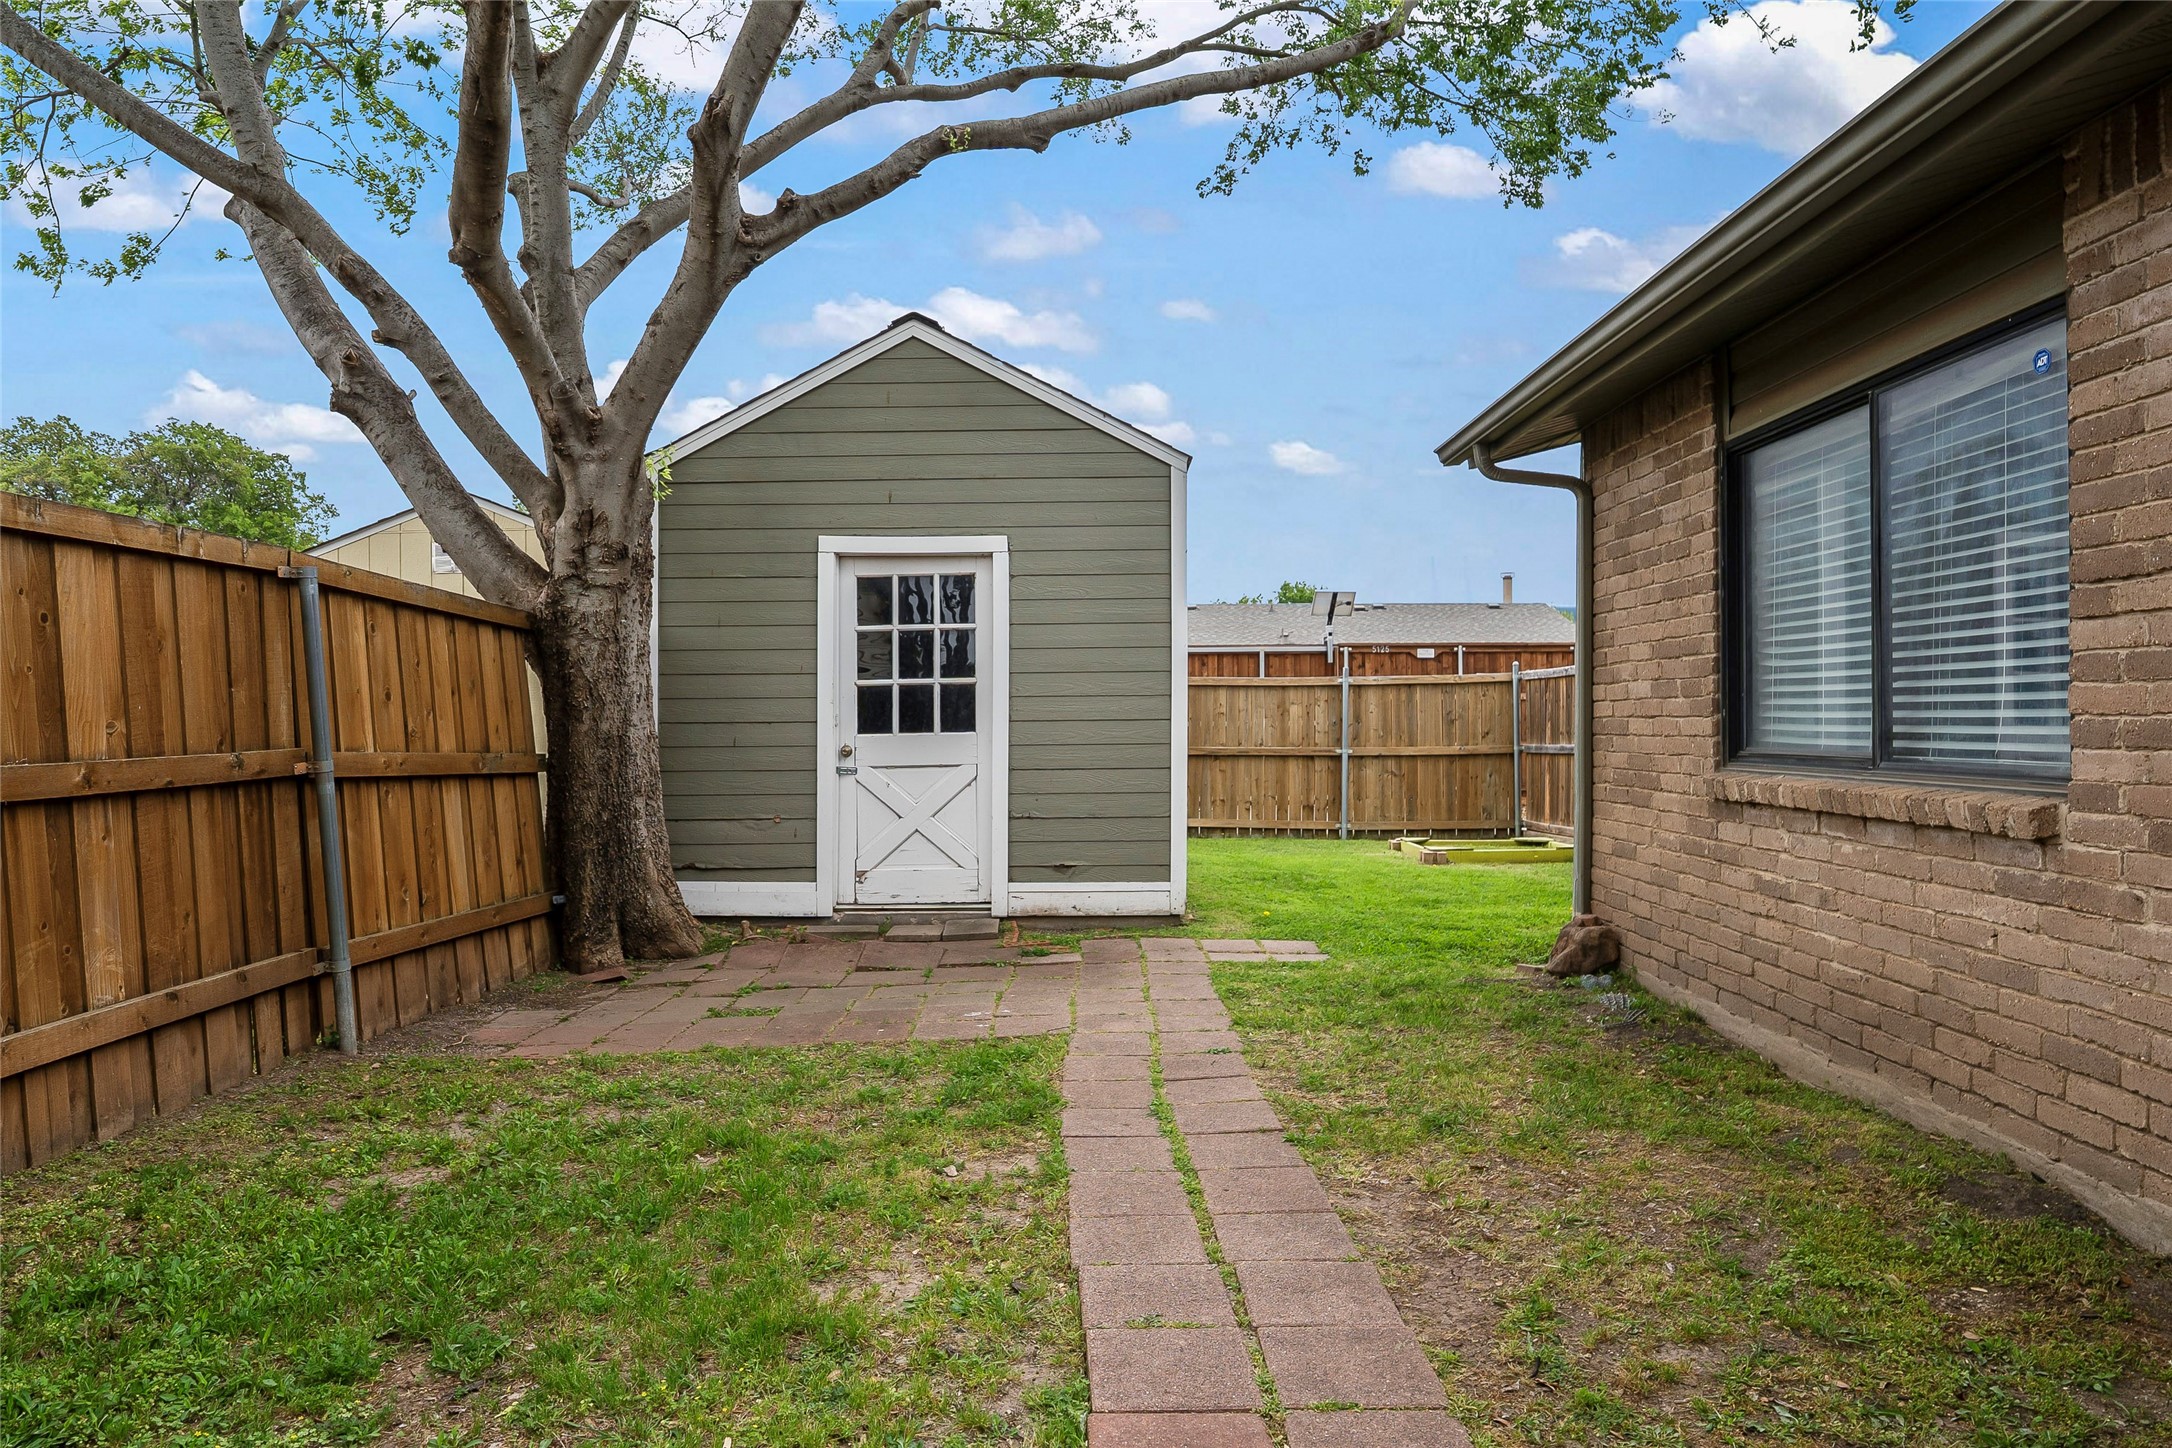
Fenced backyard with a green shed, paved path, and large shade tree.
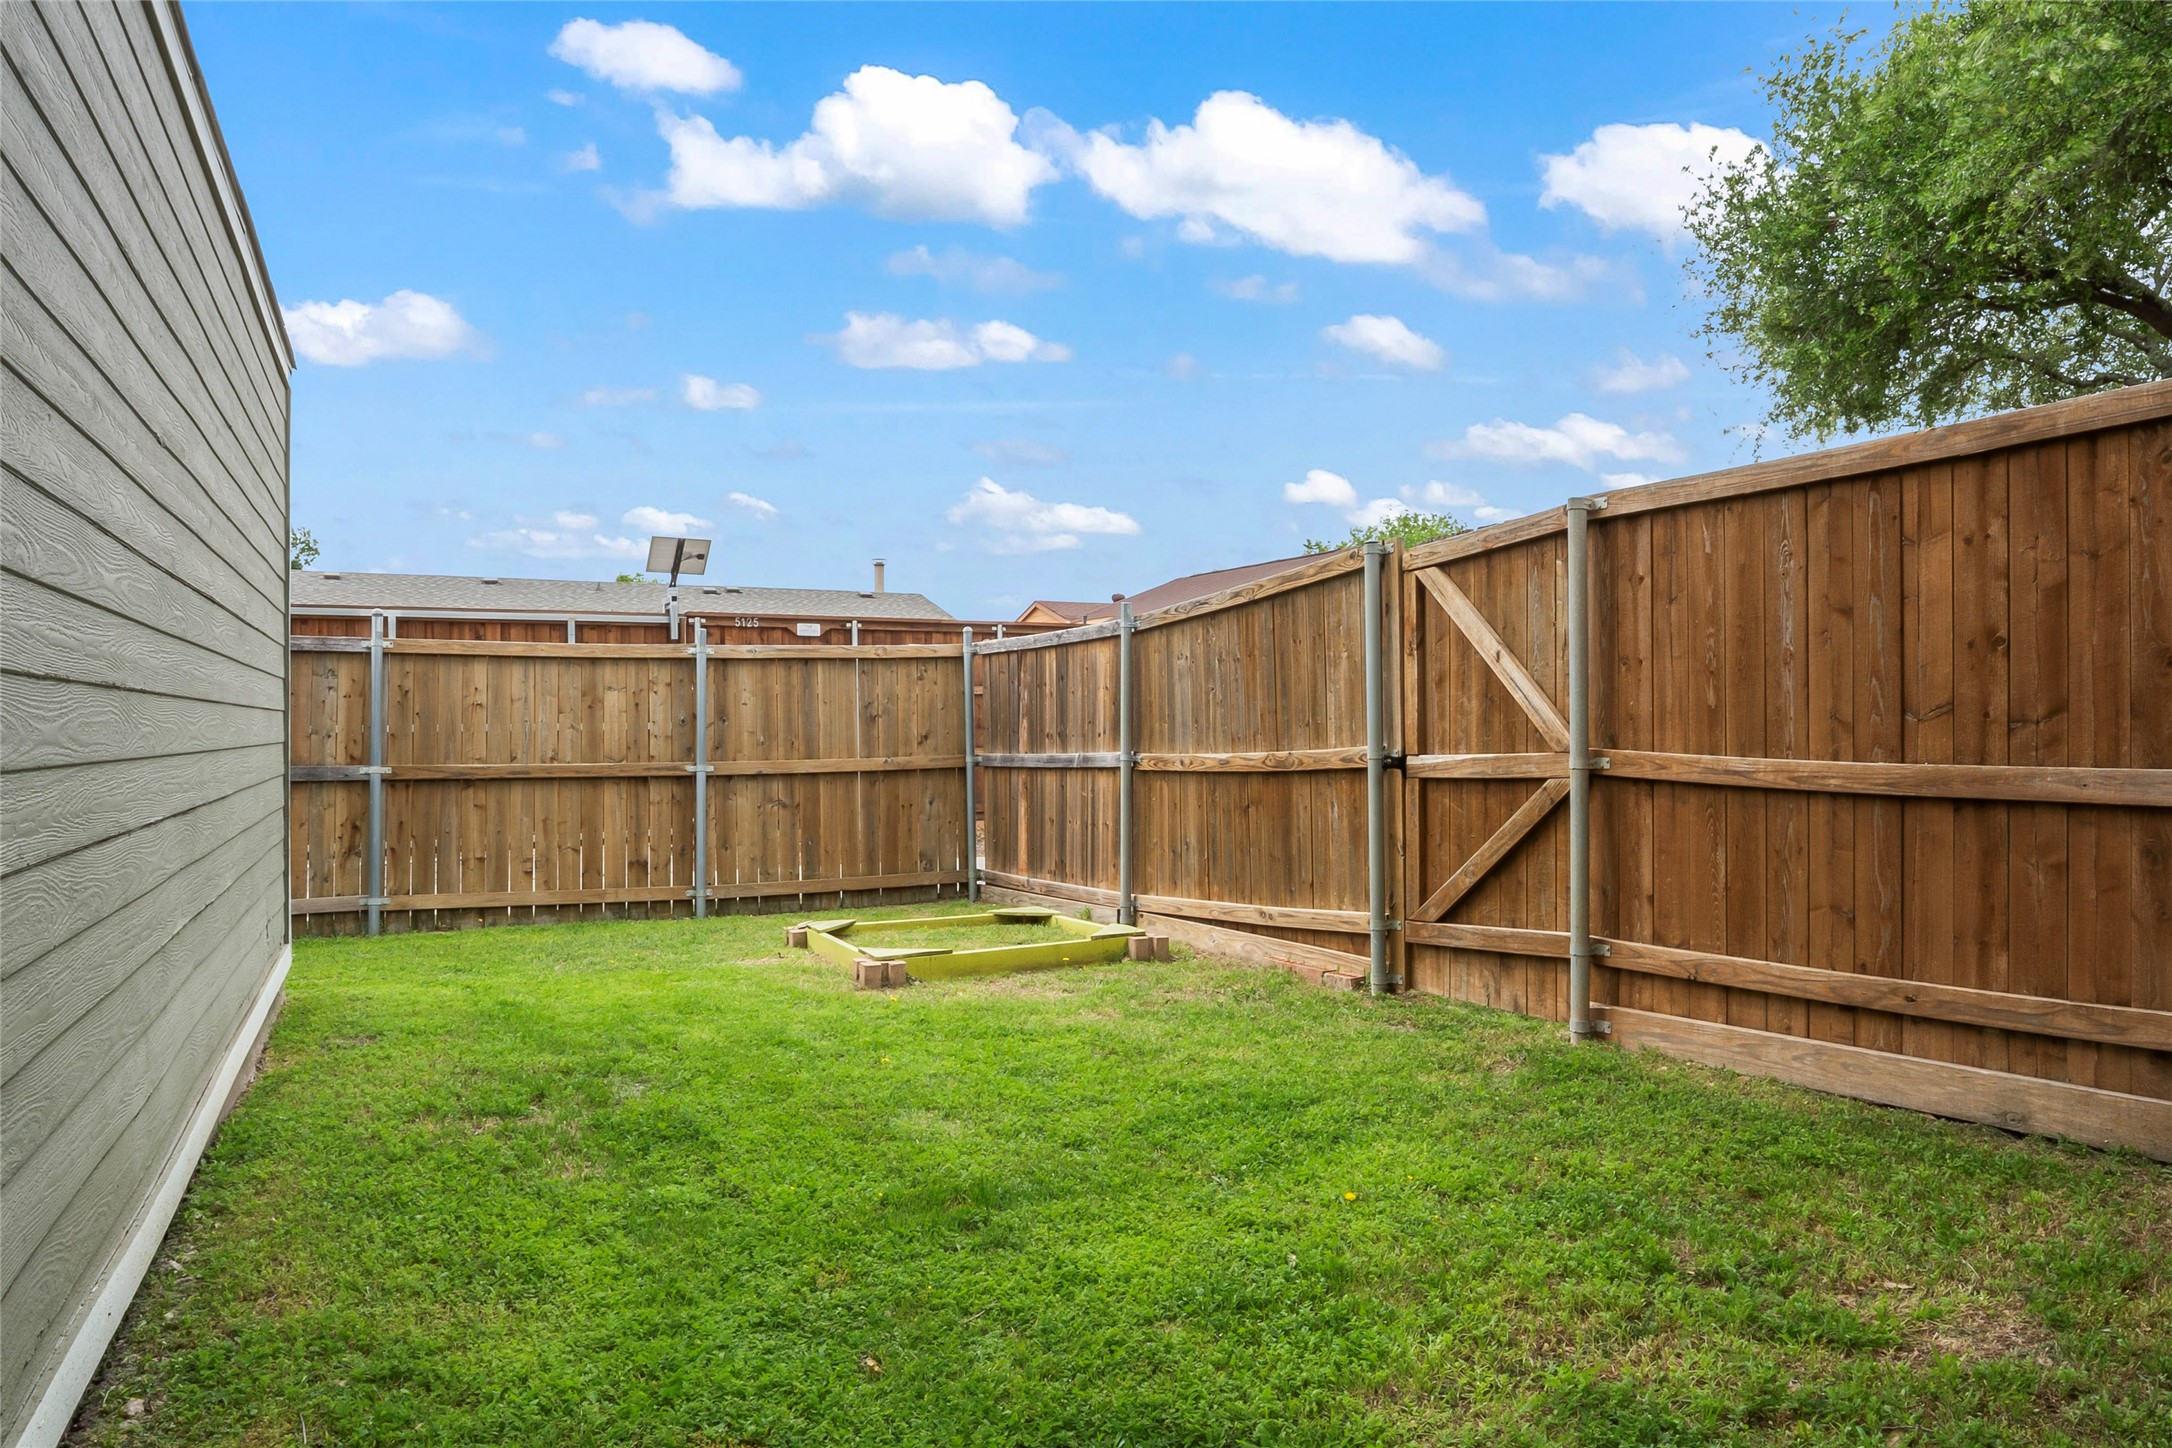
Fenced backyard with green lawn and a small raised garden bed.
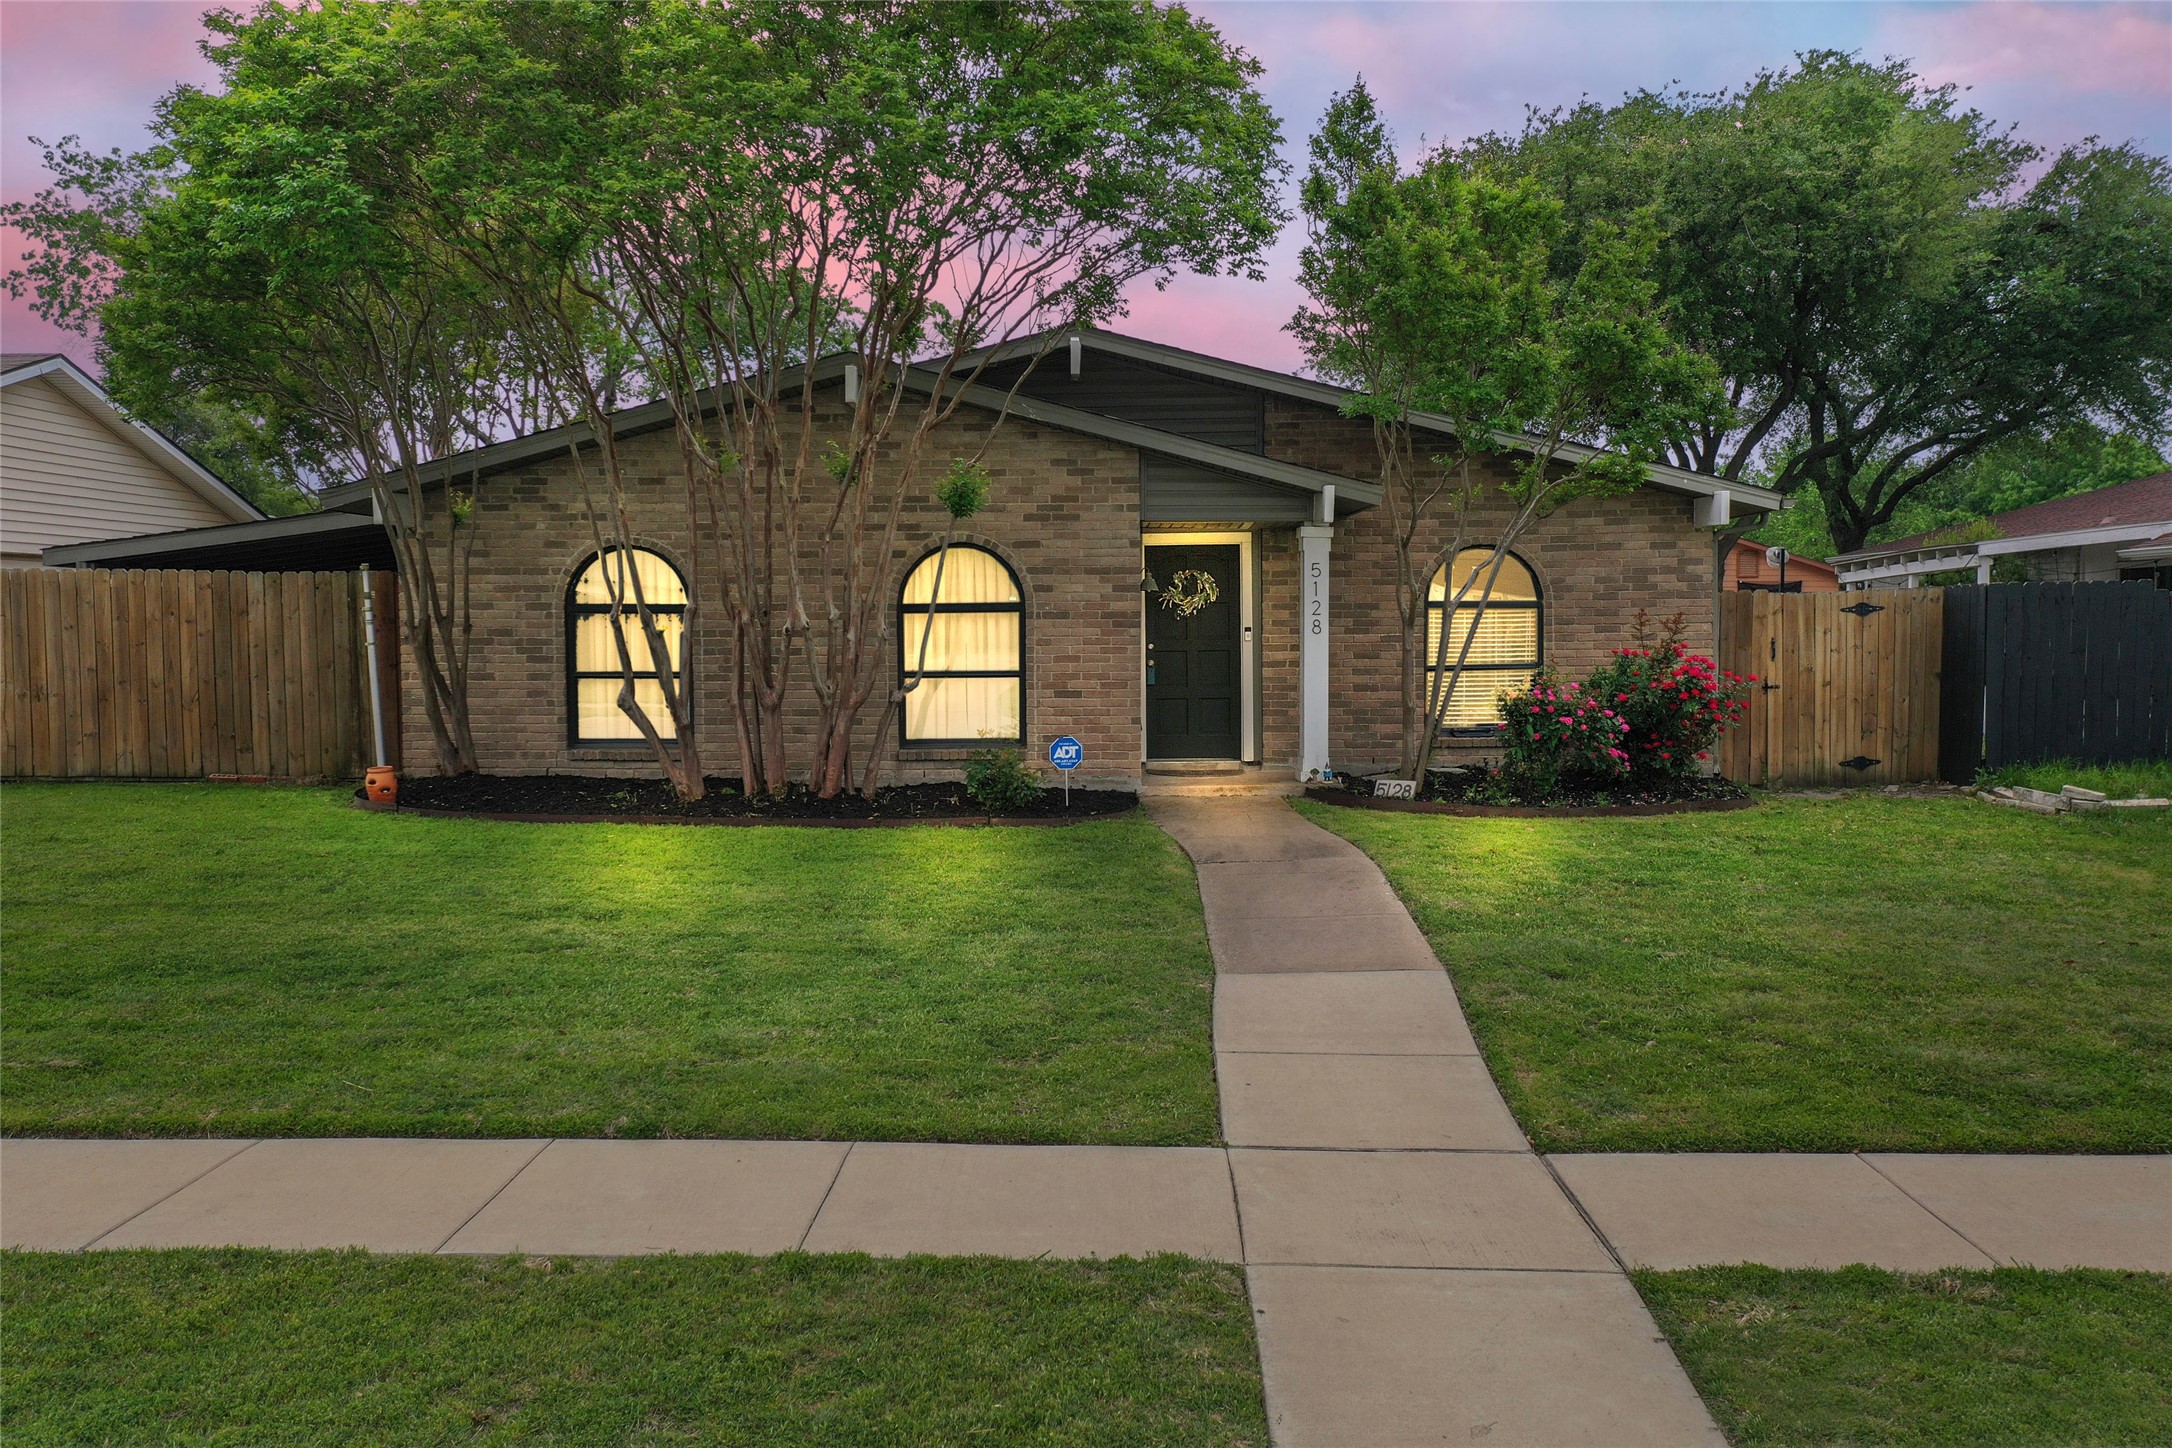
Brick home with arched windows, mature trees, and a walkway leading to the front door at dusk.
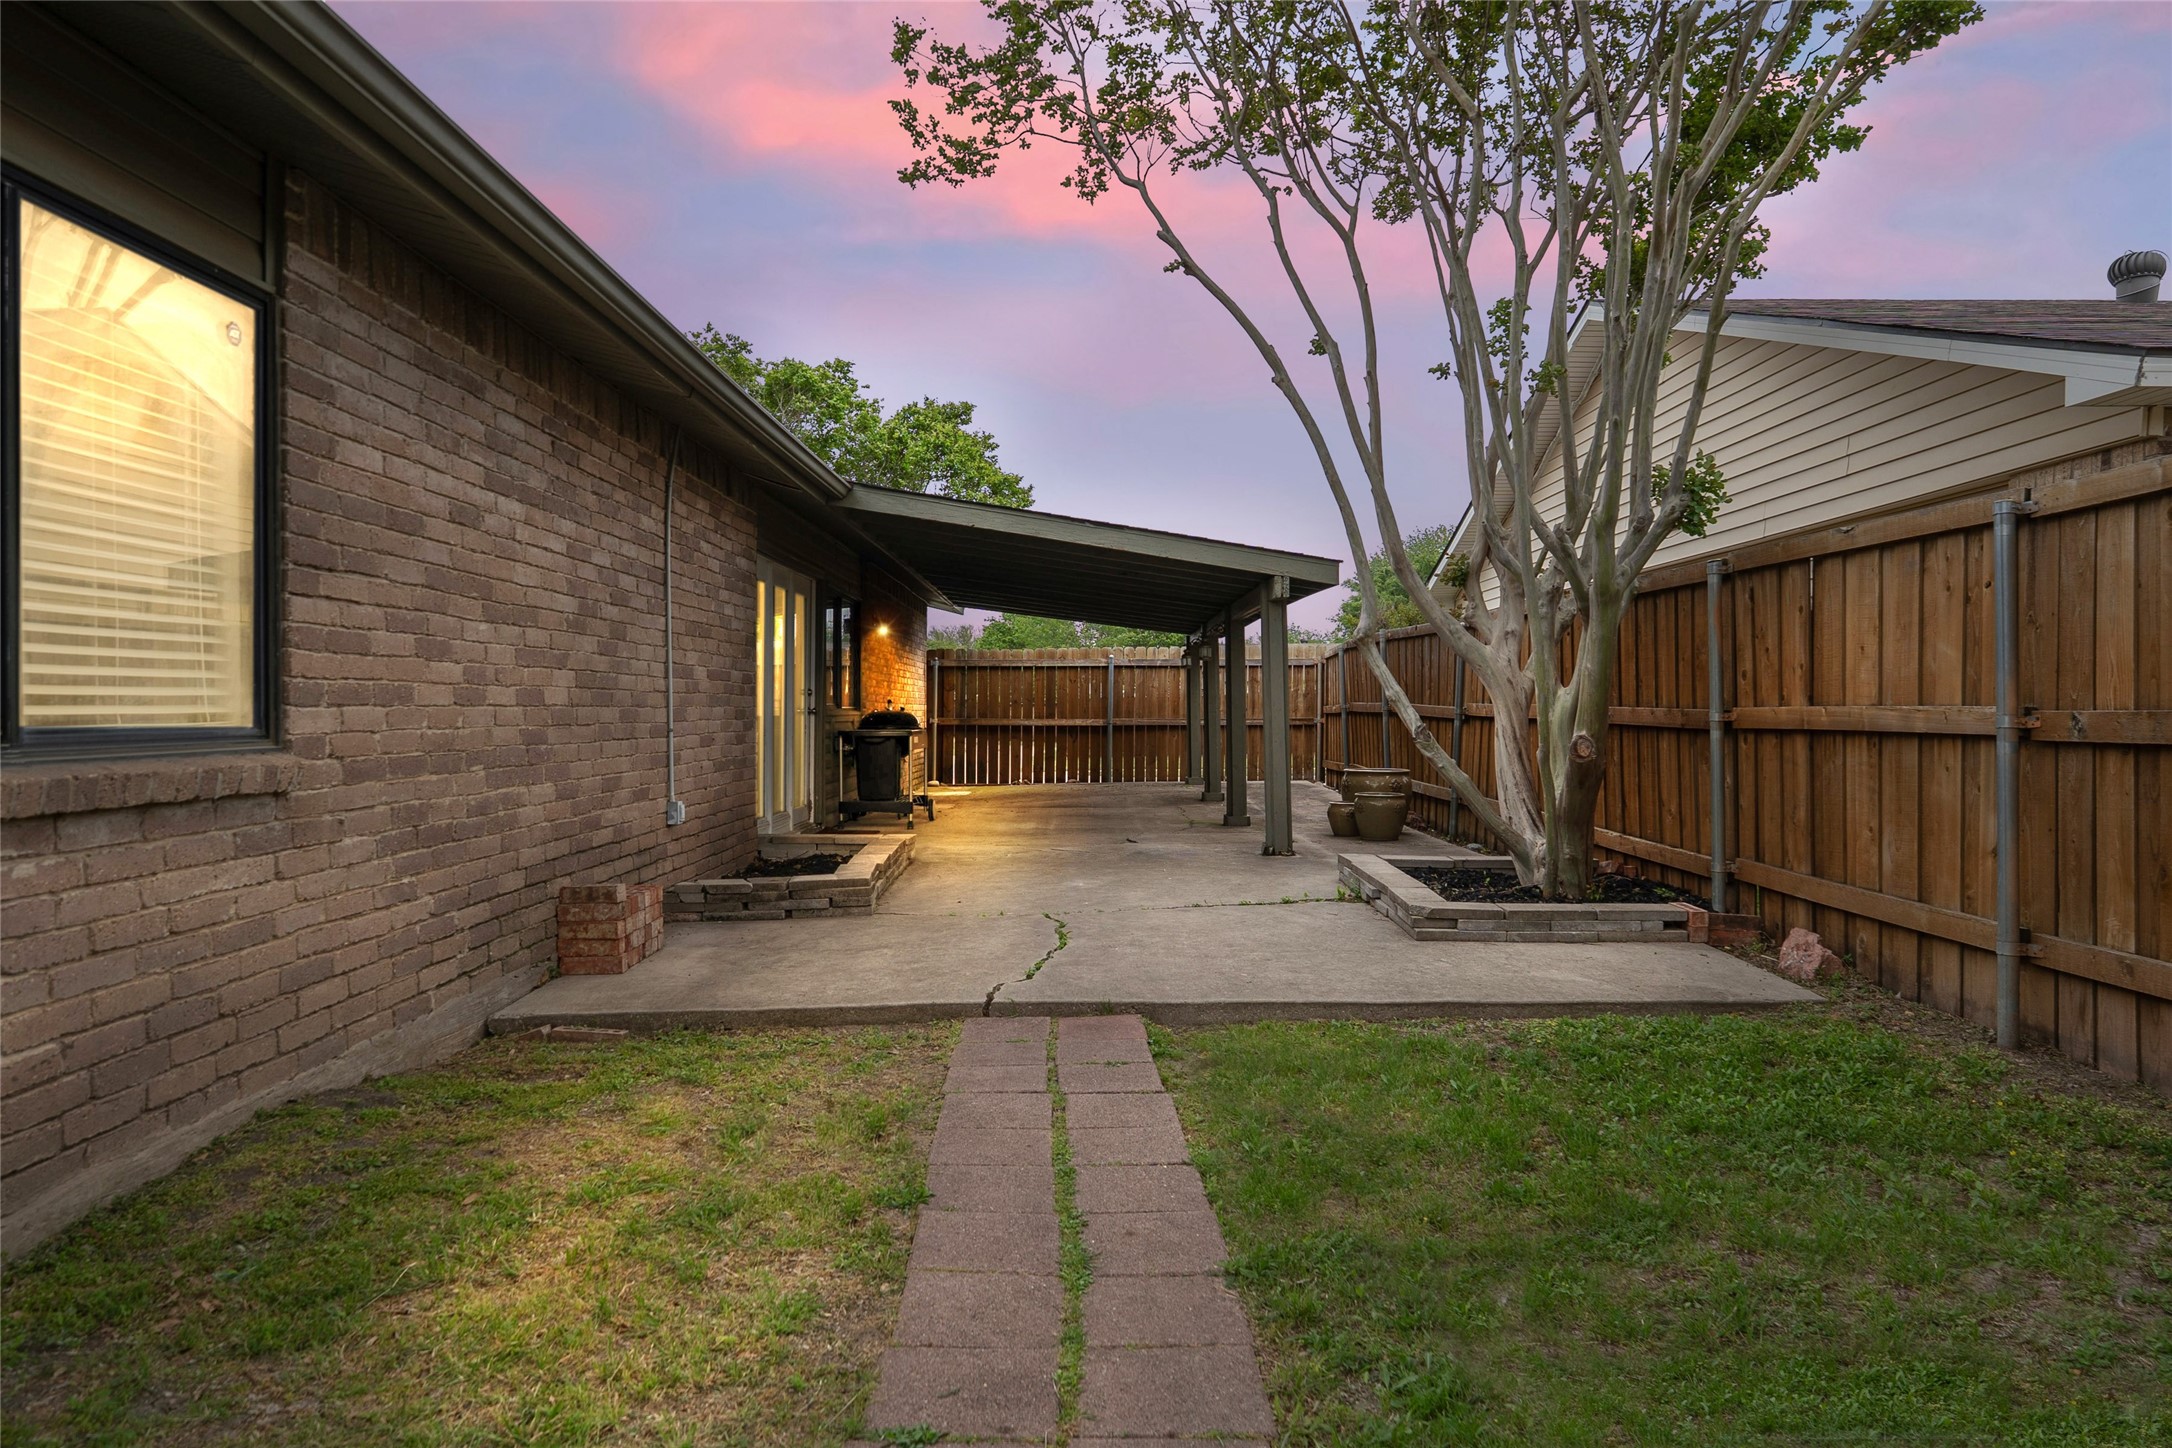
Backyard patio with a covered area, brick house, wooden privacy fence, and mature tree at dusk.
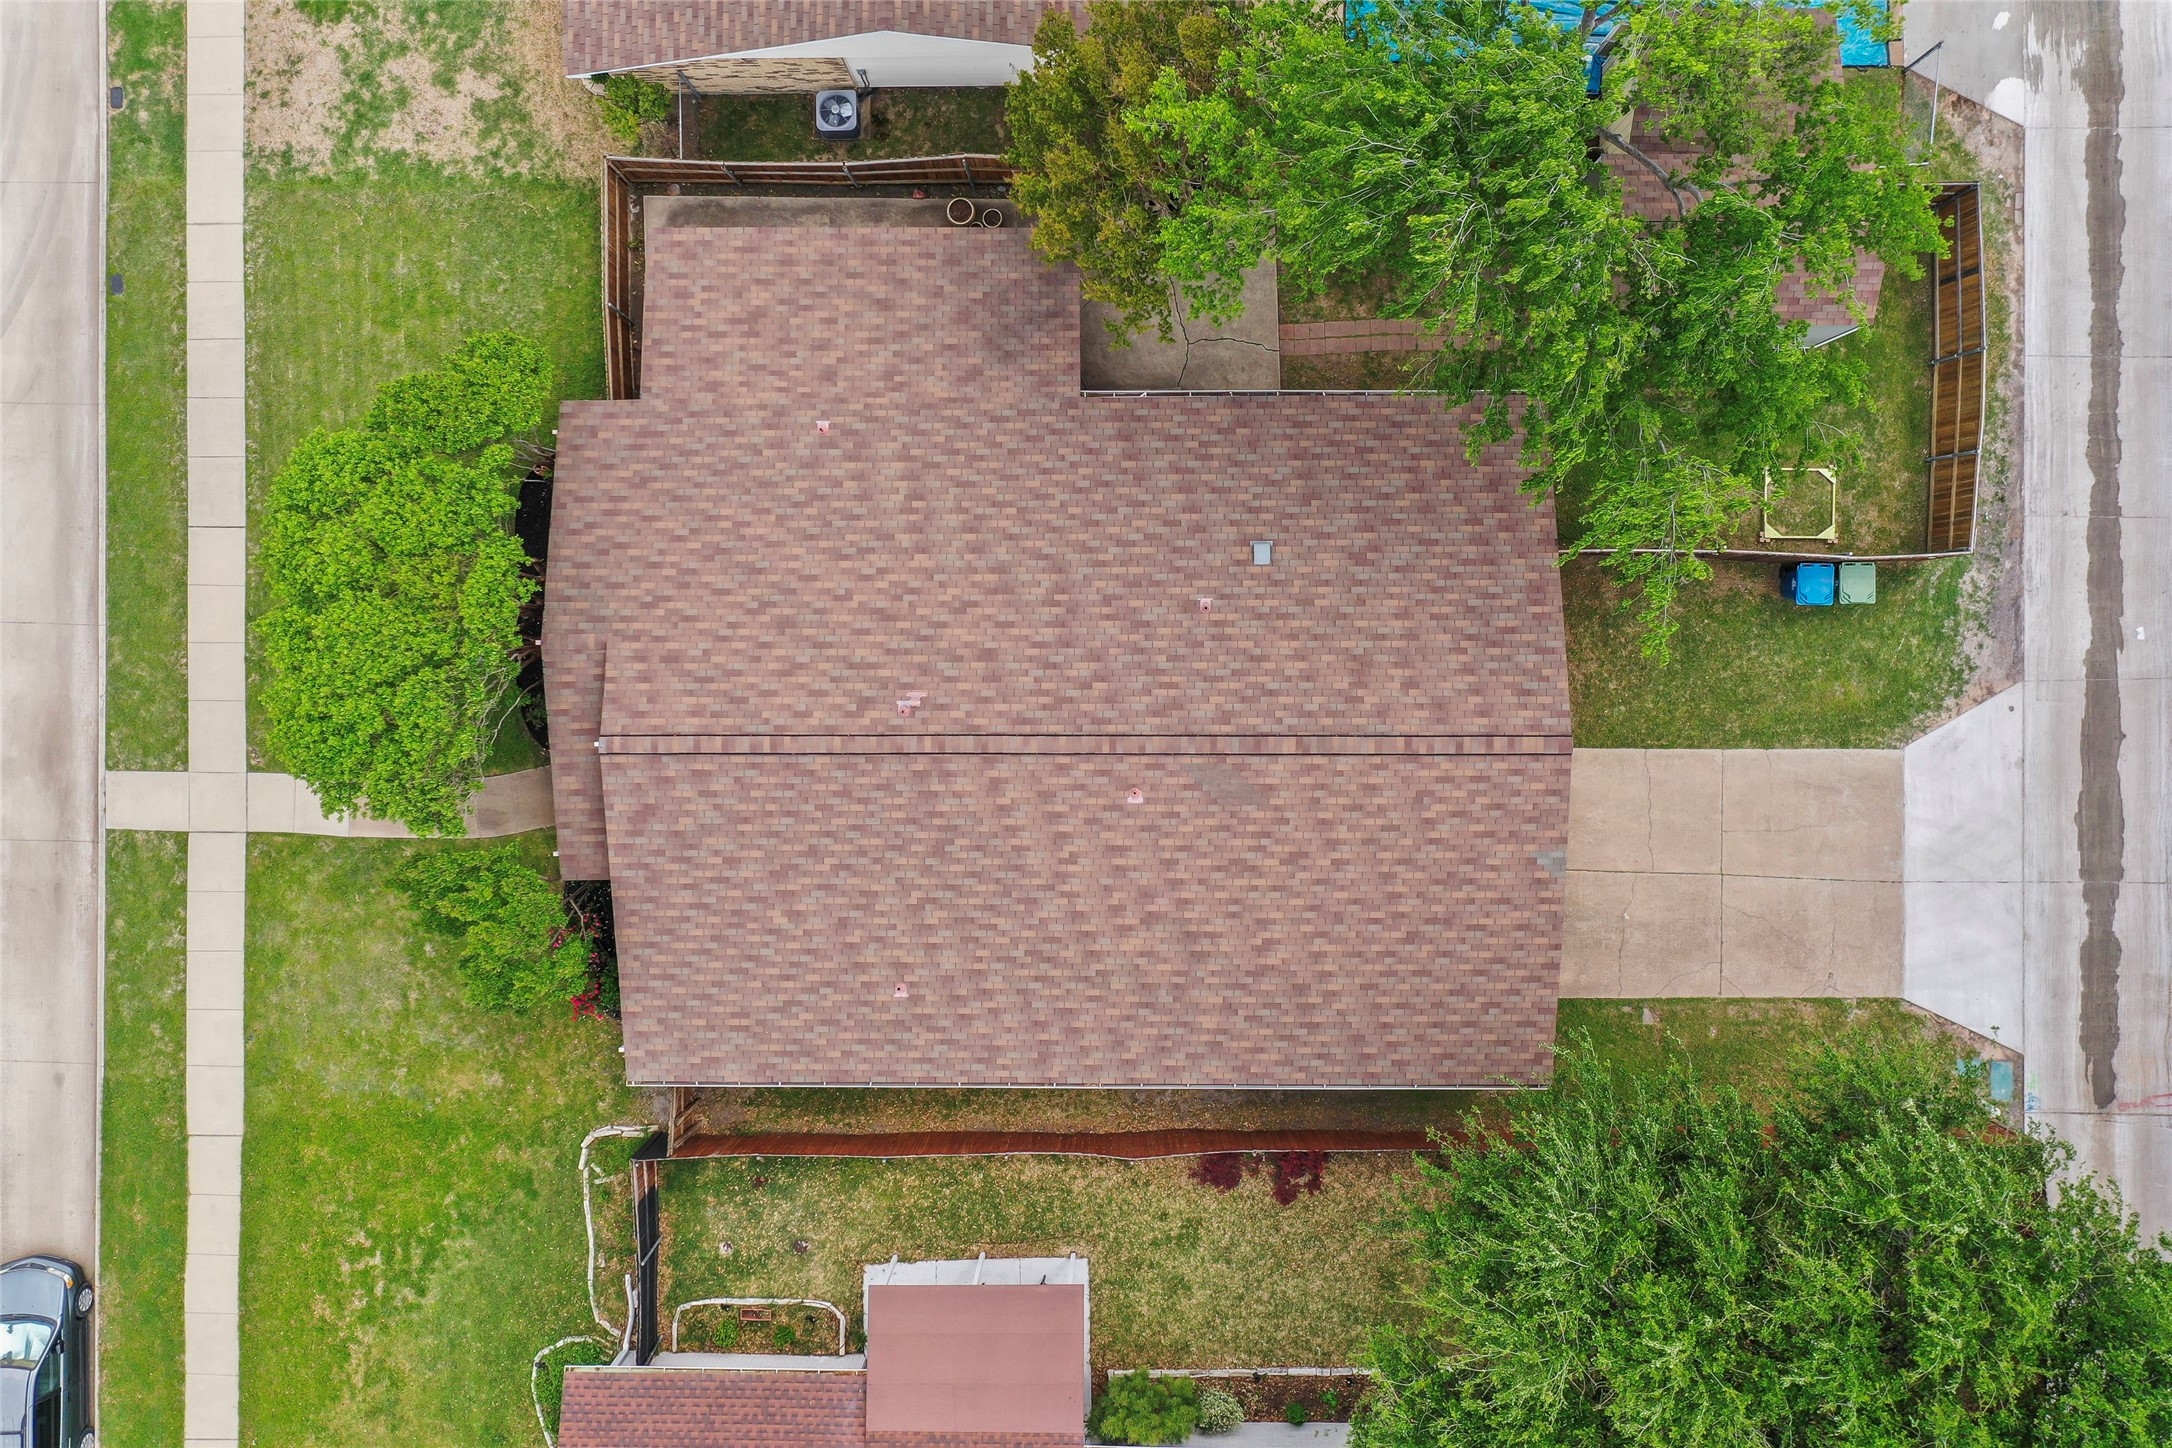
Aerial view of a brown-shingled house, fenced yard, mature trees, and driveway.
SEE ALL PHOTOS
Brick house with arched windows, mature trees, and a curved front walkway.
Open-plan kitchen and dining area with white cabinetry, a large island, and a wood dining table.
Dining area with a dark wood table, black chairs, patterned rug, and adjacent white kitchen.
Open-plan dining room with a dark wood table, patterned rug, and white kitchen island.
Open kitchen and dining area with a large stone island, white cabinets, and a wood dining table.
Bright kitchen with a large granite island, white cabinets, and sliding doors to a fenced patio.
Open kitchen with a large gray stone island, white cabinets, and stainless steel appliances.
Open-plan kitchen with white cabinetry and stone island leading into a living room with a sofa and television.
Open-concept living room with a large beige sectional, kitchen, and dining area.
Living room with a cream sectional, television on a peach accent wall, and windows overlooking a fenced patio.
Bedroom with gray bedding, a television, and a computer desk with two monitors.
Bedroom with a gray-covered bed, wooden bedside table, and window with blinds.
Bathroom with a white subway-tile tub surround, patterned shower curtain, and dark wood vanity.
Bedroom with built-in white shelving, closet doors, a wood dresser, and floral bedding.
Bedroom with floral bedding, an arched window, and a desk with two monitors.
Furnished bedroom with a wooden bed and pink accent wall, plus a desk beneath the window.
Bedroom with a mustard-yellow headboard and open doors to a bright bathroom with a double vanity.
Bathroom with a tiled shower and built-in bench, white vanity, and dark gray floor tiles.
Bright bathroom with a white double vanity, black fixtures, and a tiled tub-shower.
Entry hallway with a black paneled front door, white closets, wood-look floors, and an upholstered bench.
Fenced backyard patio with a covered seating area and mature tree in a raised planter.
Fenced backyard with a green shed, paved path, and large shade tree.
Fenced backyard with green lawn and a small raised garden bed.
Brick home with arched windows, mature trees, and a walkway leading to the front door at dusk.
Backyard patio with a covered area, brick house, wooden privacy fence, and mature tree at dusk.
Aerial view of a brown-shingled house, fenced yard, mature trees, and driveway.
Sold

5128 Avery Lane

5128 Avery Lane, The Colony, TX 75056

Welcome to 5128 Avery Lane, a stunning residence located in the desirable community of The Colony, TX. This beautifully maintained home offers a perfect blend of comfort and style, making it ideal for families and professionals alike.
As you enter, you'll be greeted by a bright and airy open floor plan that features spacious living areas and large windows, flooding the space with natural light. The modern kitchen is a chef's dream, equipped with stainless steel appliances, ample cabinetry, and a generous island perfect for entertaining guests.
The primary suite is a true retreat, boasting an en-suite bathroom with dual sinks, a soaking tub, and a separate shower. Additional bedrooms are well-appointed, providing plenty of space for family or guests.
Step outside to discover a beautifully landscaped backyard, complete with a patio area that's perfect for outdoor gatherings and relaxation. The property is conveniently located near parks, shopping, and dining, with easy access to major highways.
Don't miss the opportunity to make this incredible property your new home!

3
beds

2
baths

1,699 Sq.Ft. LIVING AREA

7,143.84 Sq.Ft. lot

Rachael Stafford

Rachael Stafford

Features & Amenities

Interior

  • total bedrooms3
  • Total bathrooms2
  • full bathrooms2
  • Flooring Laminate
  • APPLIANCES Dishwasher, Electric Cooktop, Disposal
  • other interior Features Cable TV

Area & Lot

  • Status Sold
  • Date Sold May 27, 2025
  • Living Area1,699 Sq.Ft.
  • Lot Area7,143.84 Sq.Ft.
  • MLS® ID20903470
  • TypeResidential
  • YEAR BUILT1974
  • Architecture StylesTraditional, Detached
  • Elementary SchoolCamey
  • Middle SchoolGriffin
  • High SchoolThe Colony
  • School DistrictLewisville ISD

Exterior

  • STORIES1
  • Garage Space2.0
  • water SourcePublic
  • utilitiesSewer Available, Water Available, Cable Available
  • PoolNone
  • roofComposition
  • parkingGarage
  • HEAT TYPECentral, Electric
  • AIR CONDITIONINGCentral Air, Electric
  • sewerPublic Sewer
  • SubstructureSlab

Financial

  • Price Upon Request
View Virtual Tour

Work With Rachael

Rachael doesn't just sell homes; she creates unforgettable real estate experiences. Her approach is as unique as you are, offering a level of service that goes beyond the transaction. Rachael's mission is to empower her clients, ensuring they feel confident and informed at every turn. With Rachael, you're not just buying or selling a property; you're embarking on an exciting journey with a trusted guide by your side.

Follow Me on Instagram