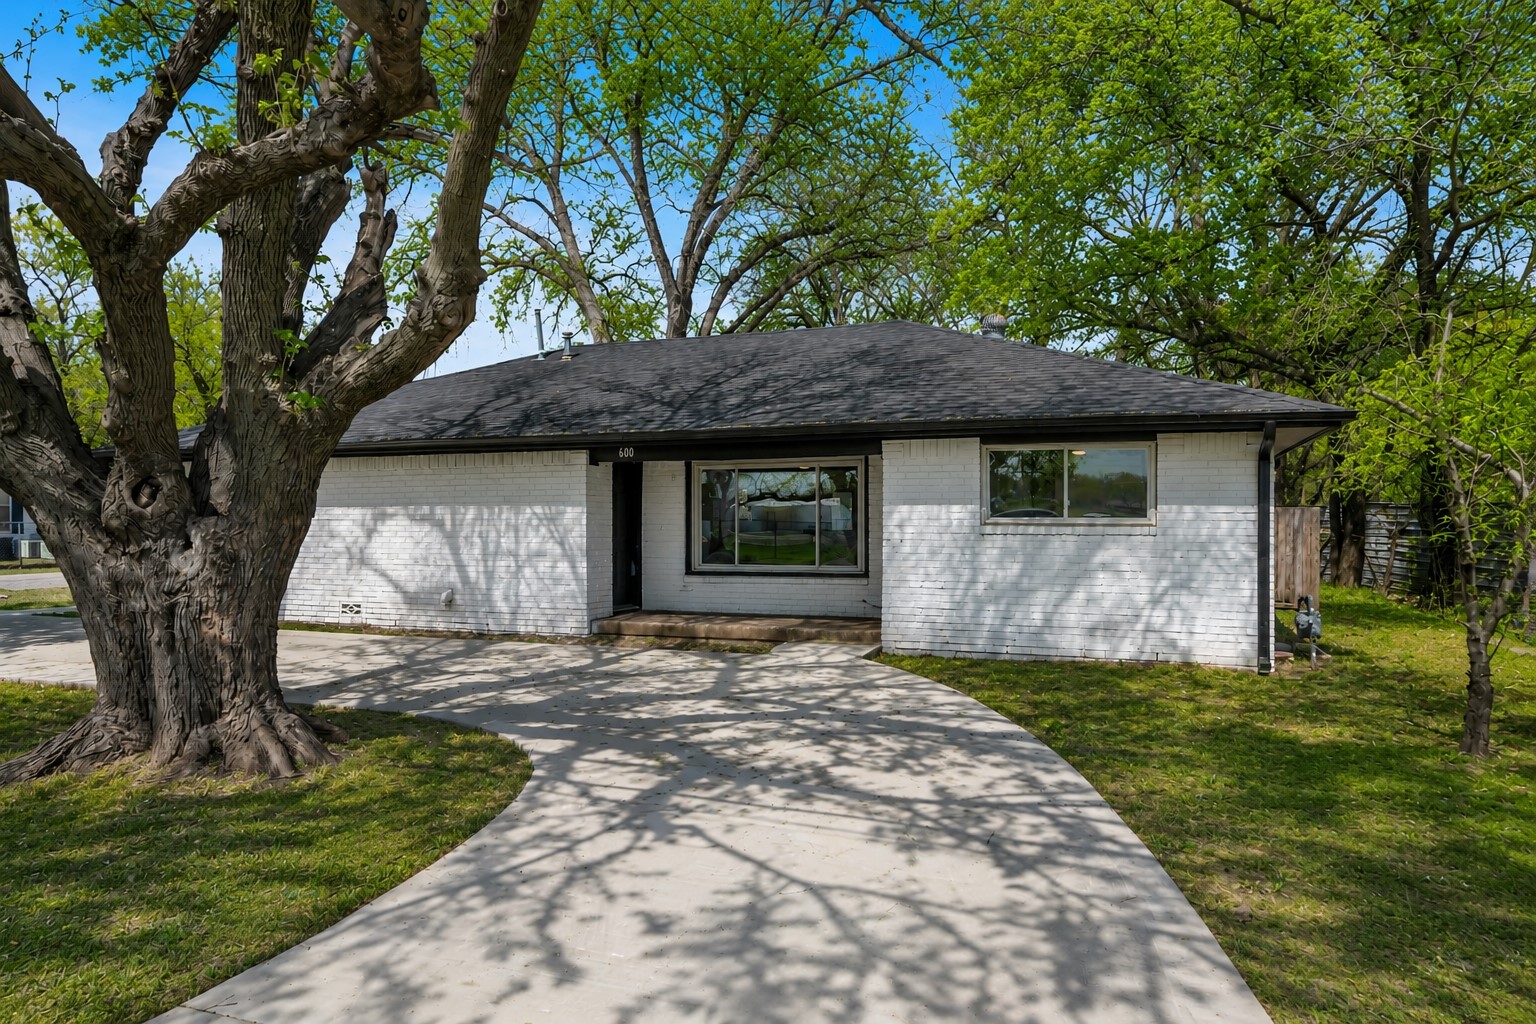
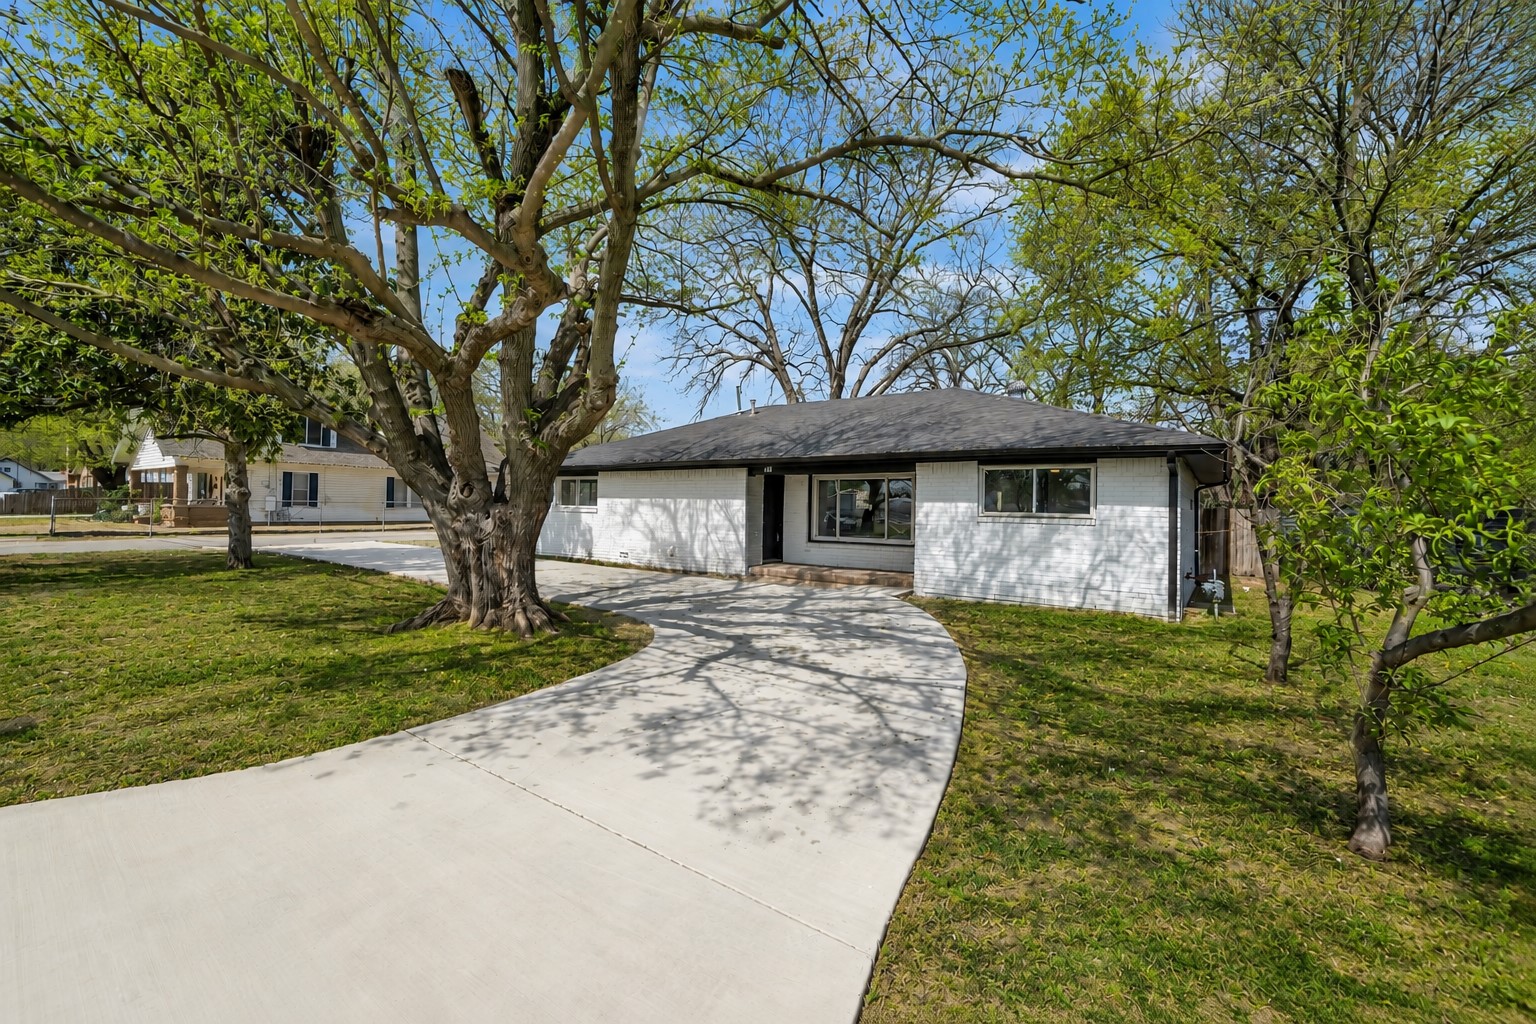
Single-story white brick home beneath mature trees, with a curved concrete walkway.
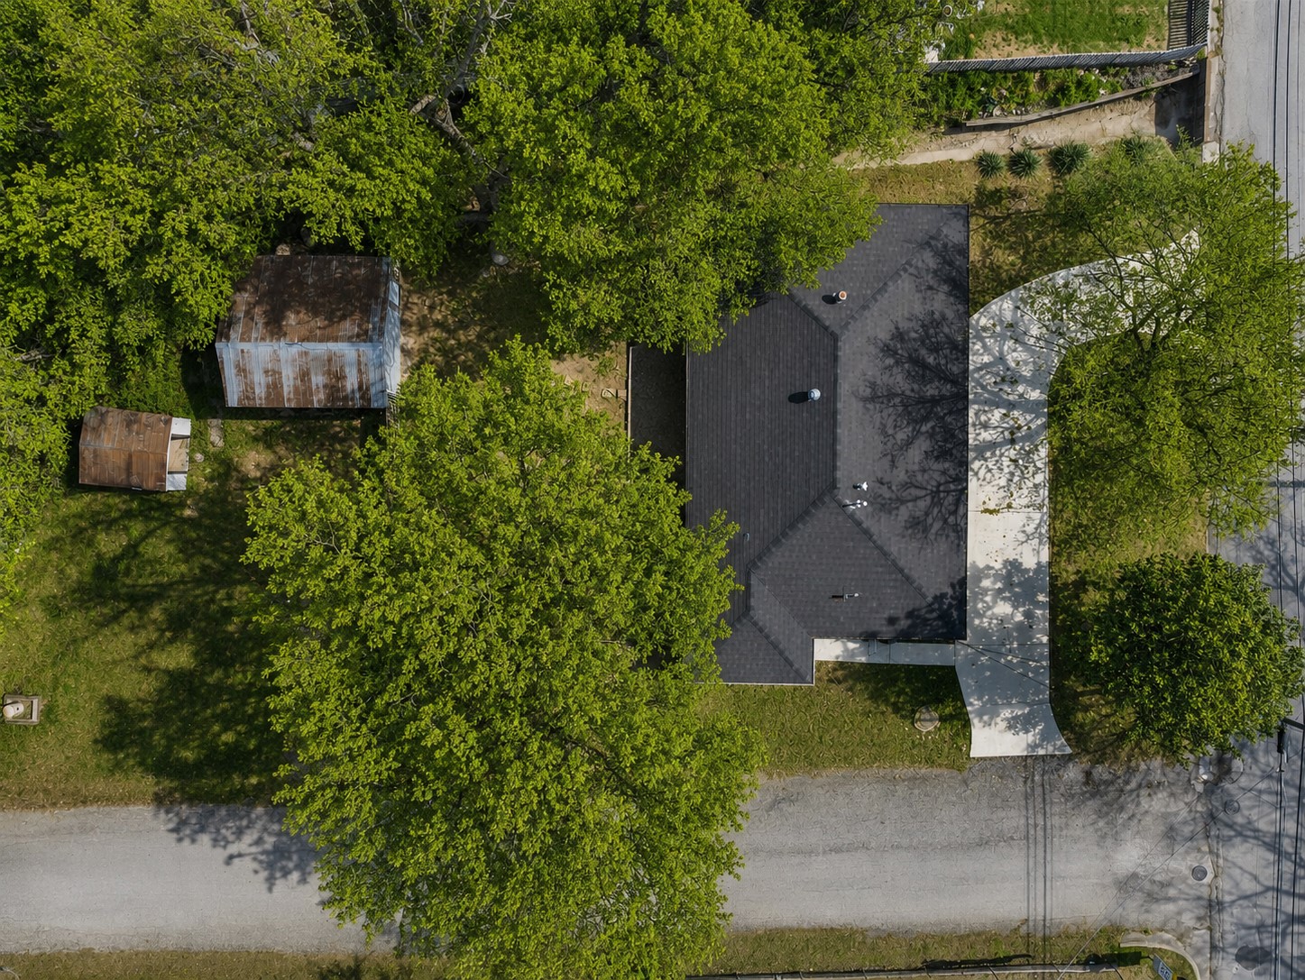
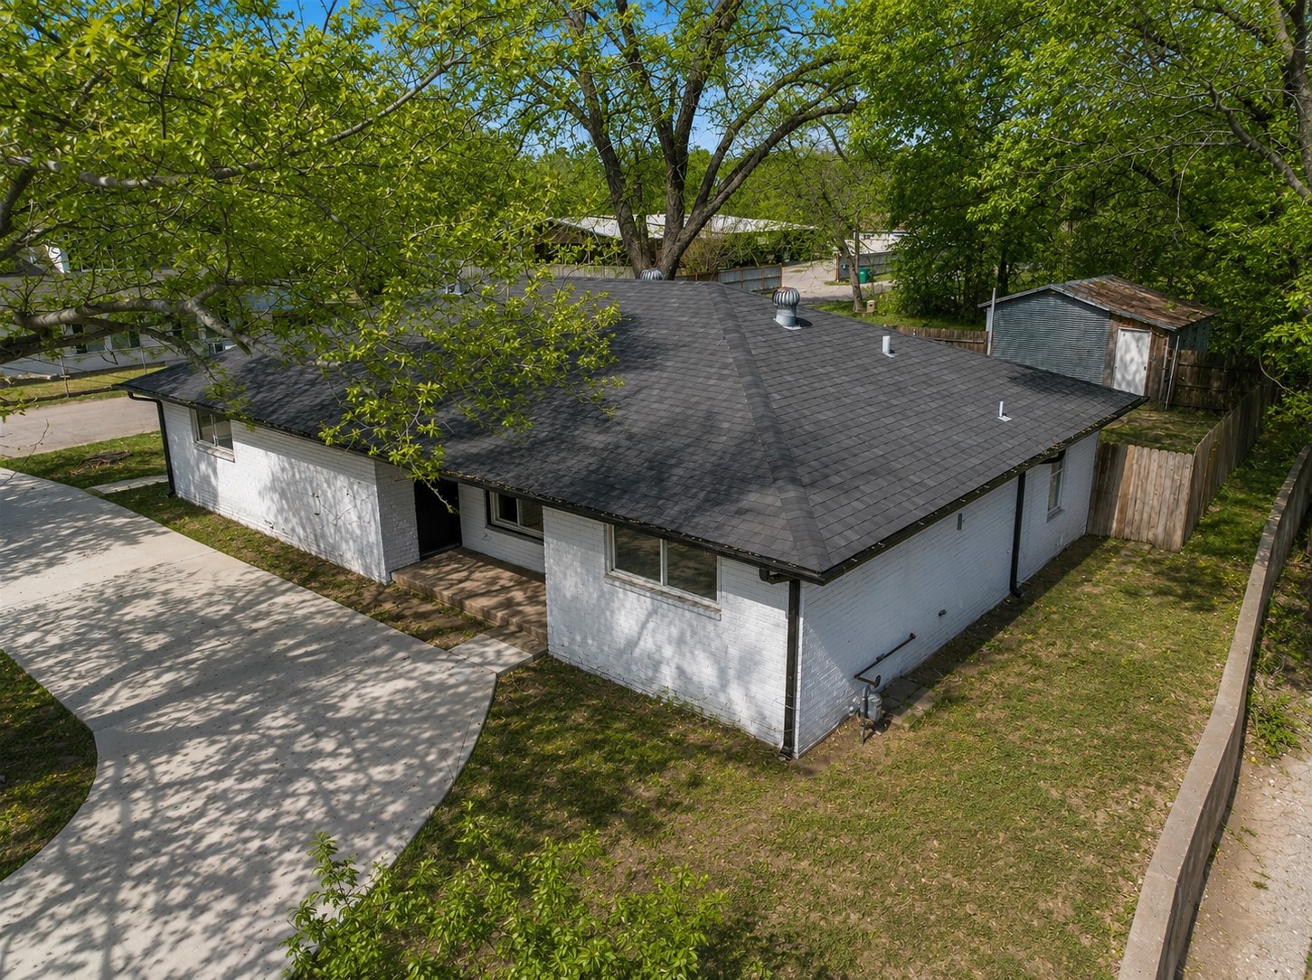
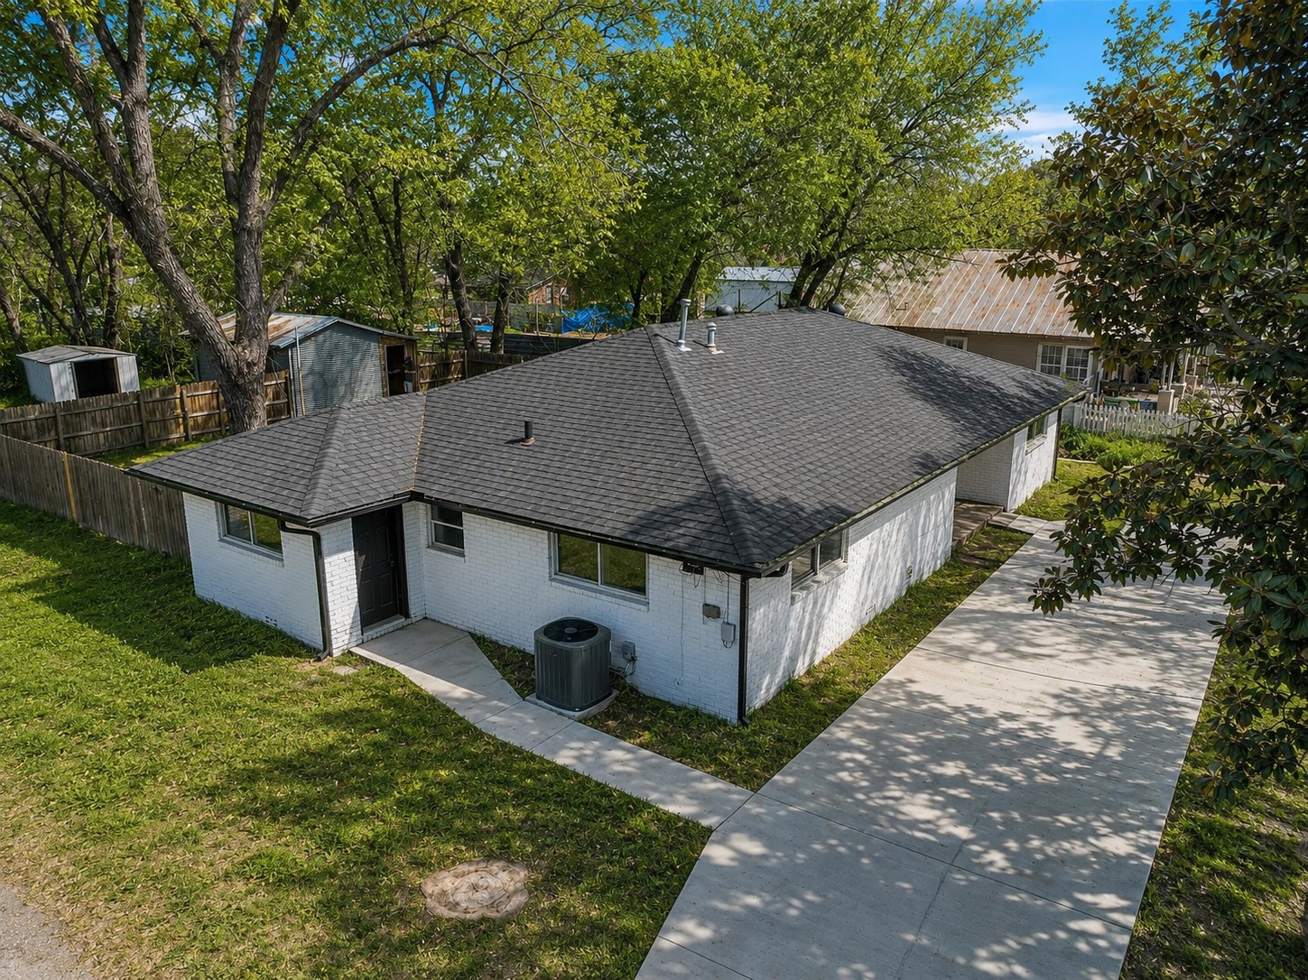
Aerial view of a tree-shaded home with two outbuildings and a curved driveway.
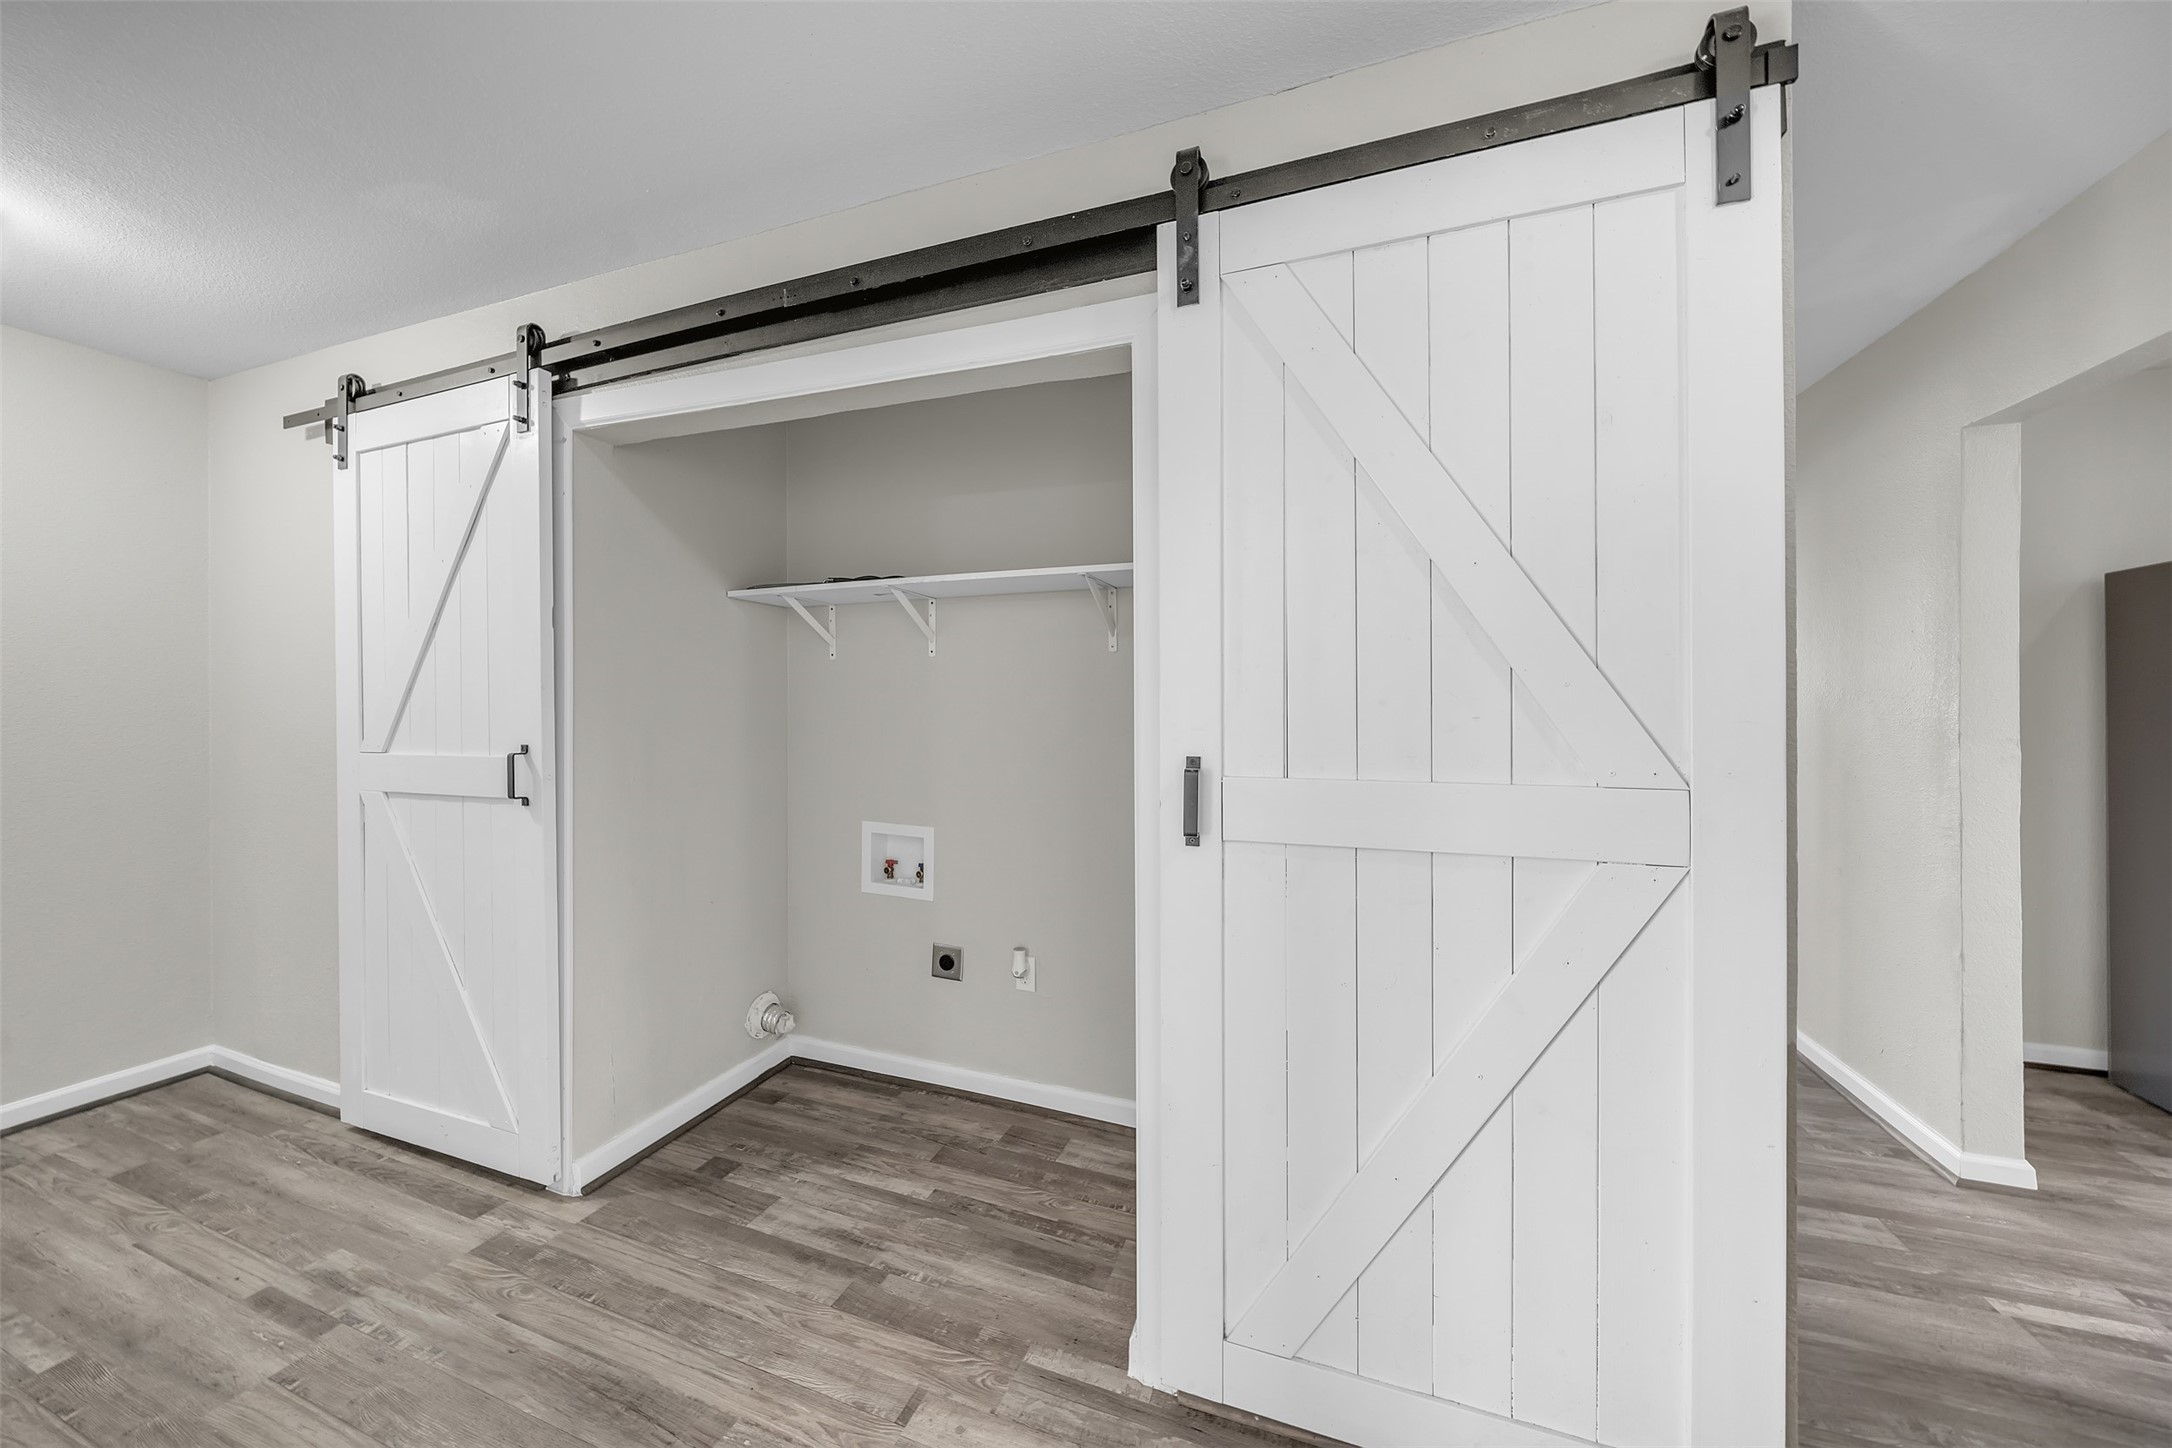
Laundry nook with white barn doors, washer hookups, and a wood-look floor.
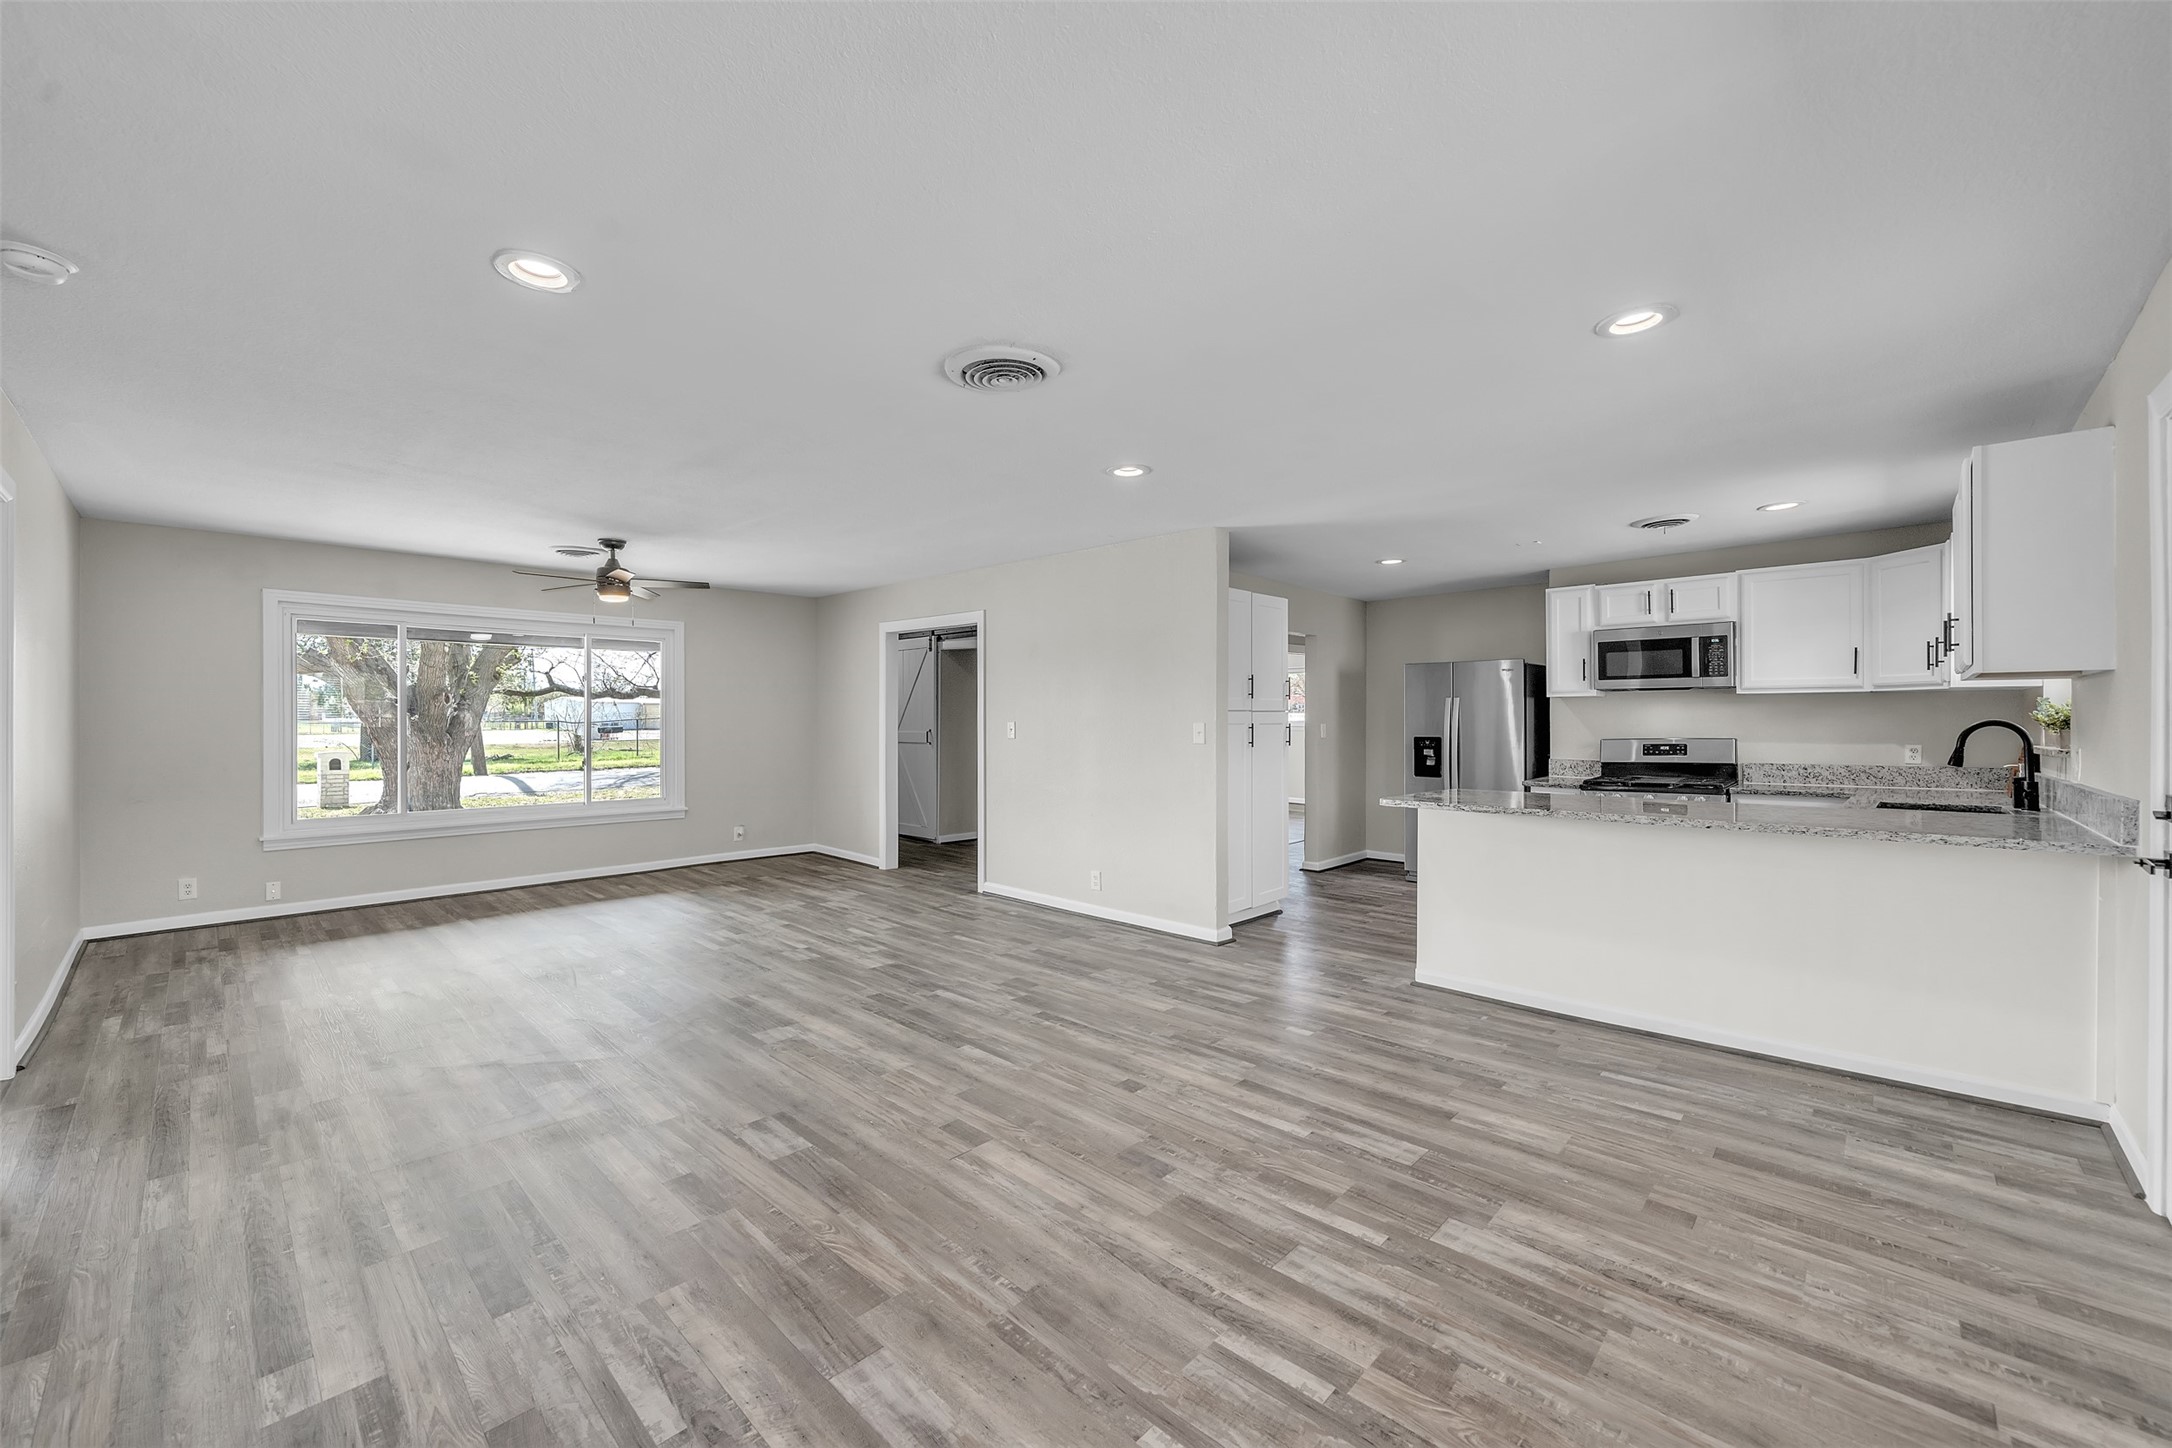
Open living and dining area with gray plank flooring and a white kitchen with breakfast bar.
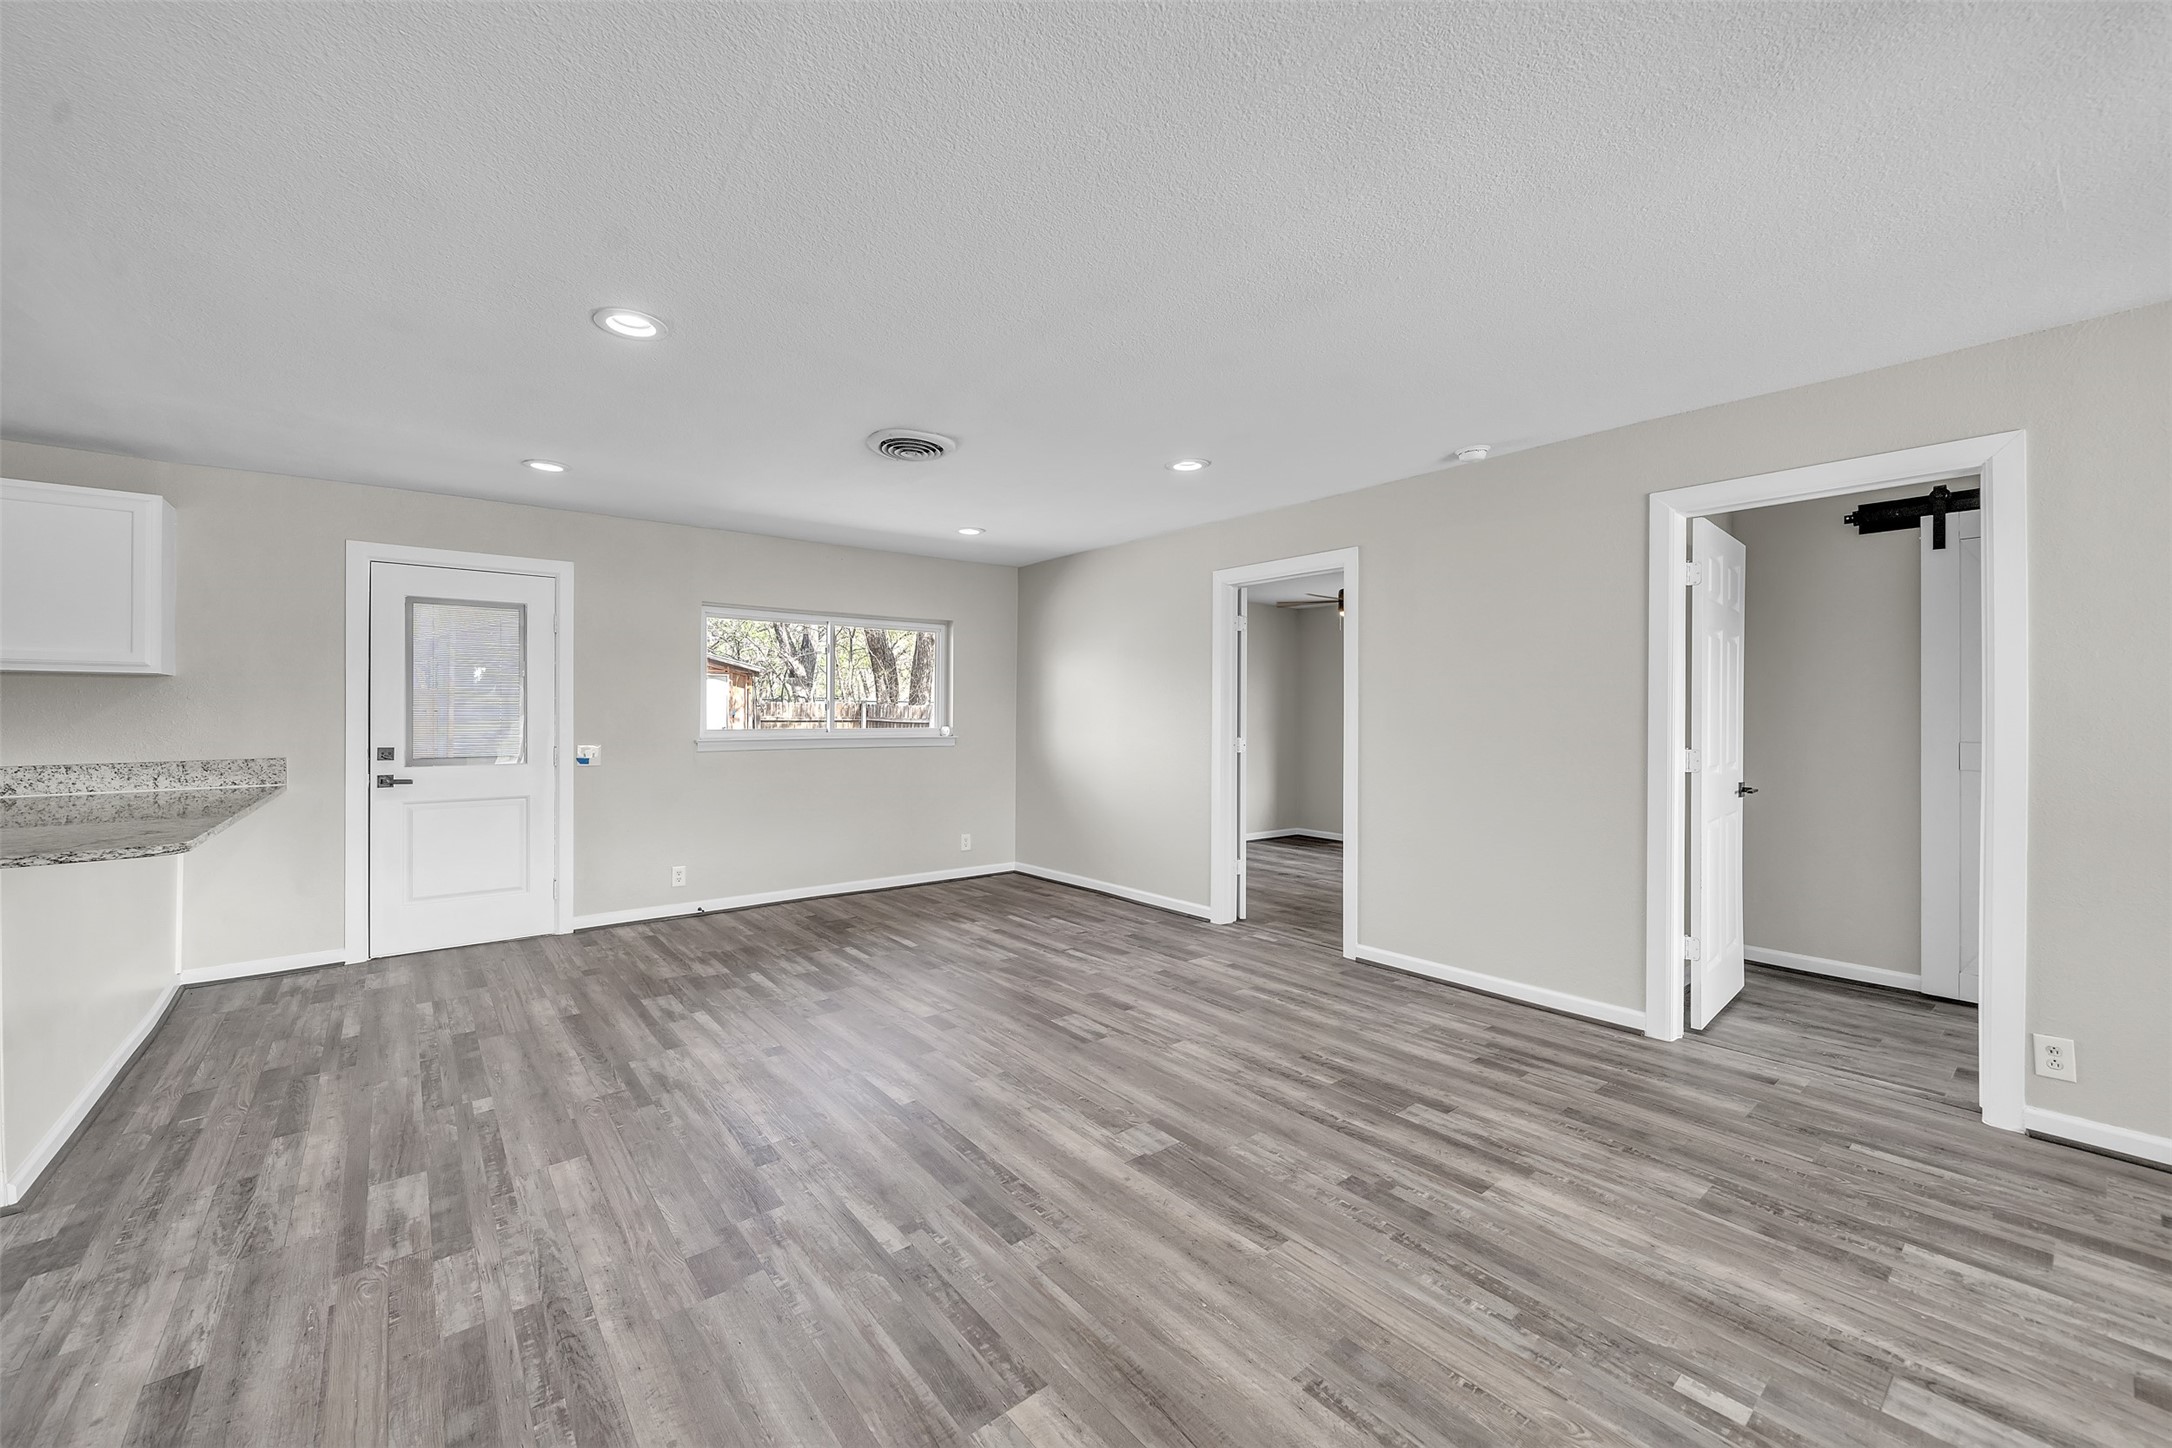
Vacant living room with gray wood-look flooring, a window, and open doorways.
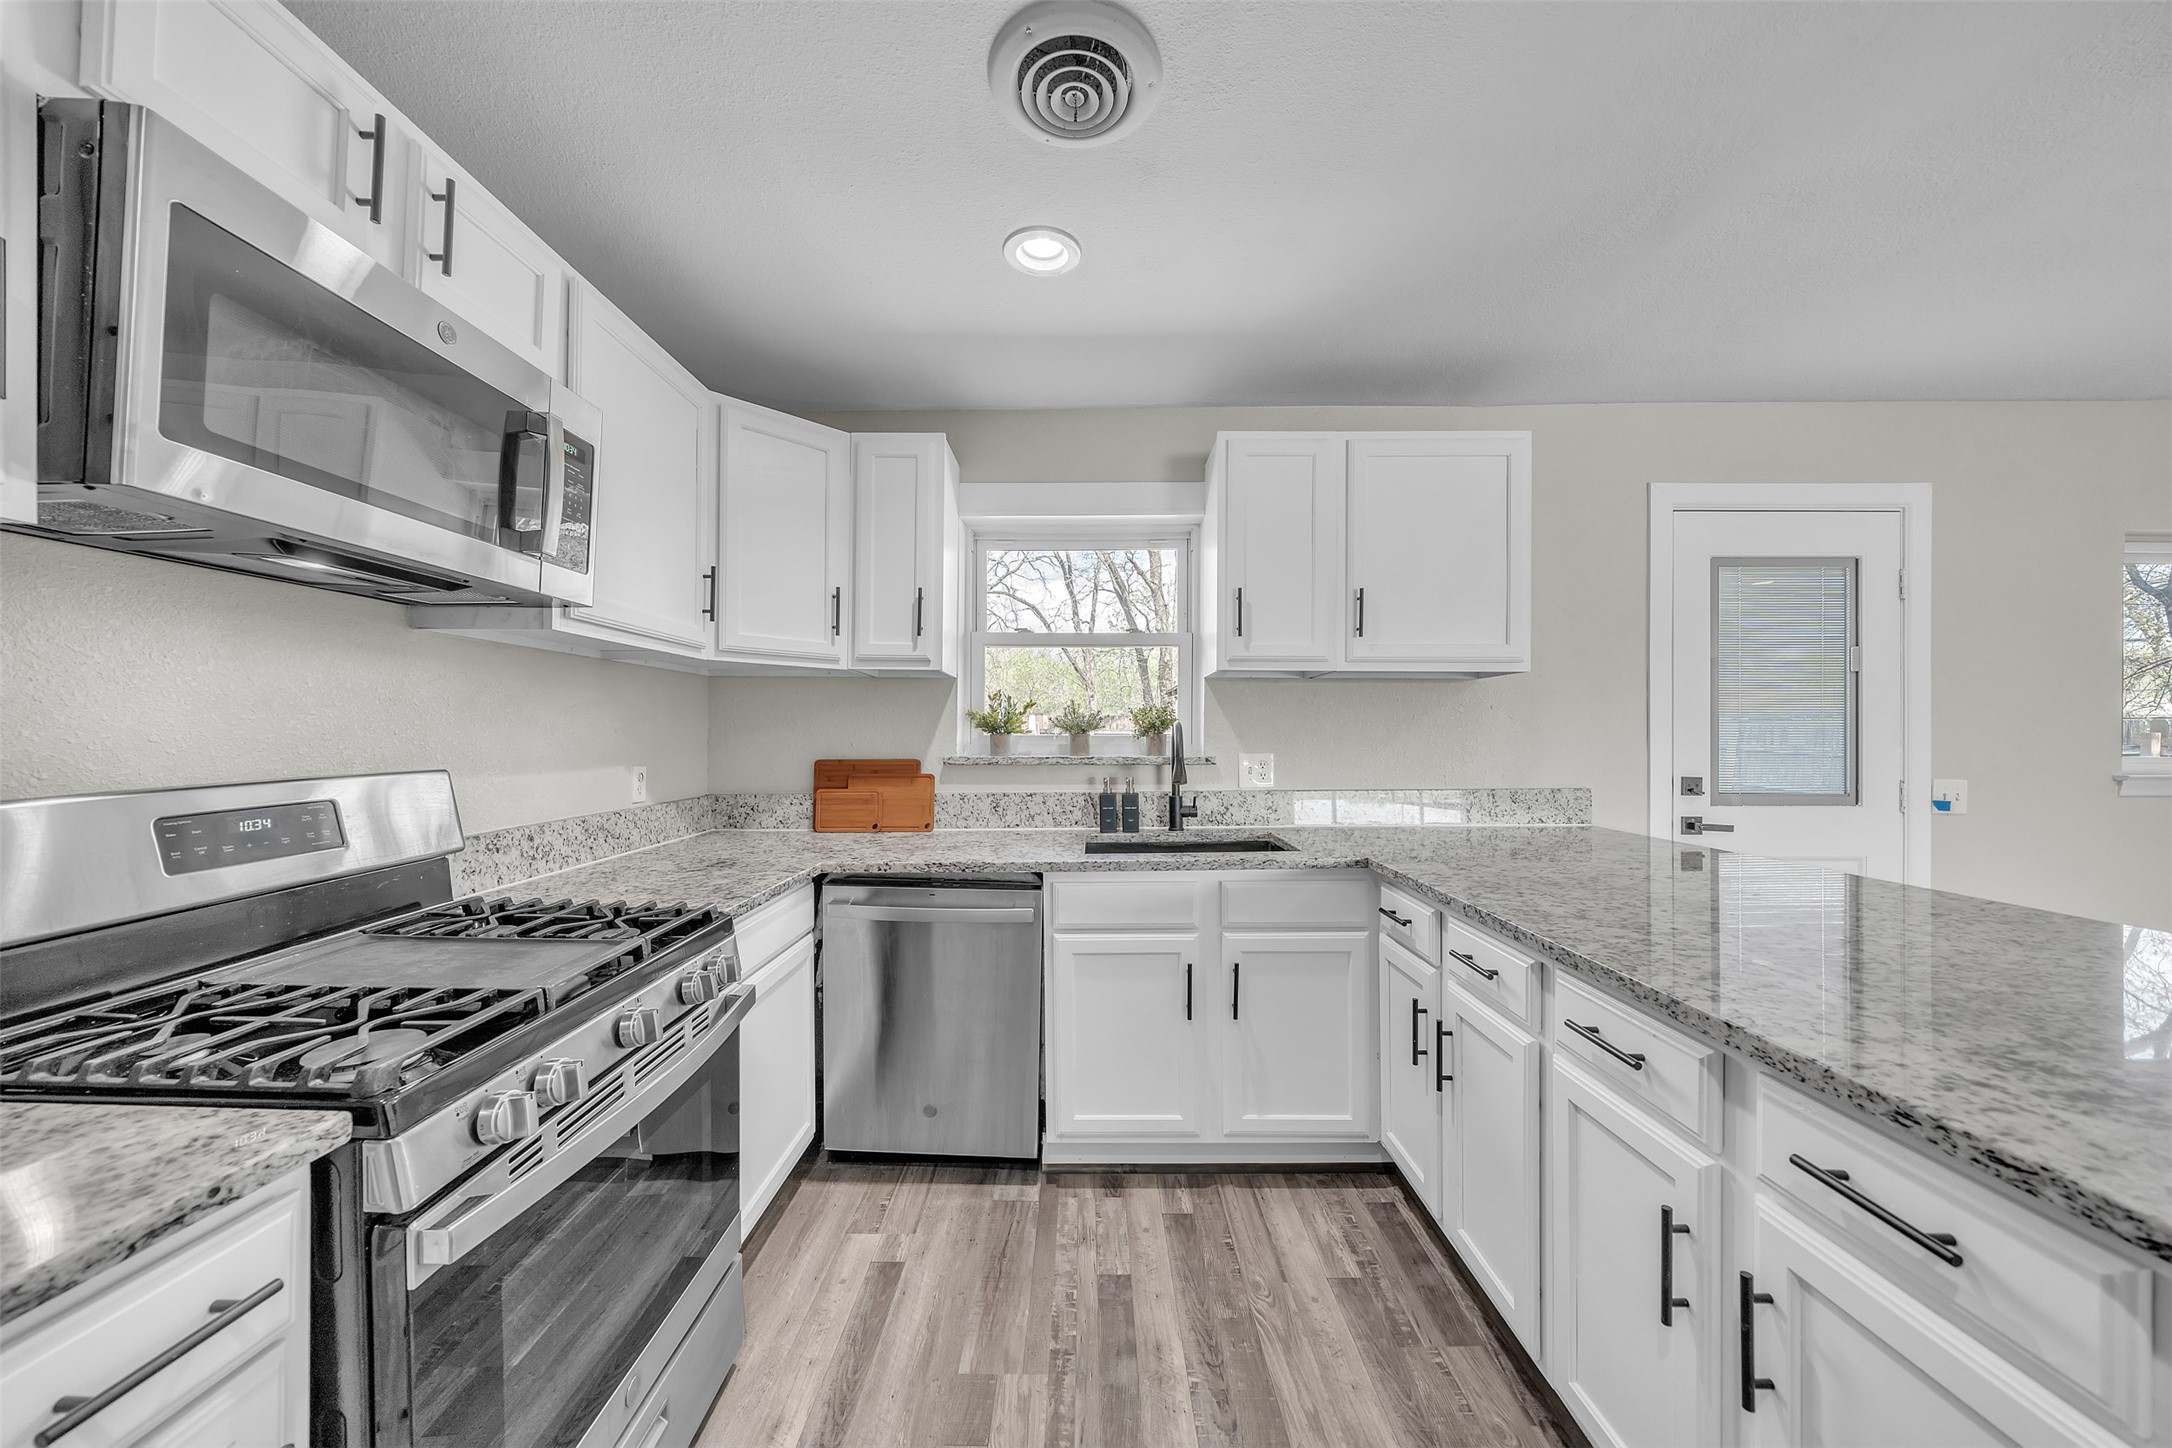
Bright remodeled kitchen with white cabinets, granite counters, and stainless steel appliances.
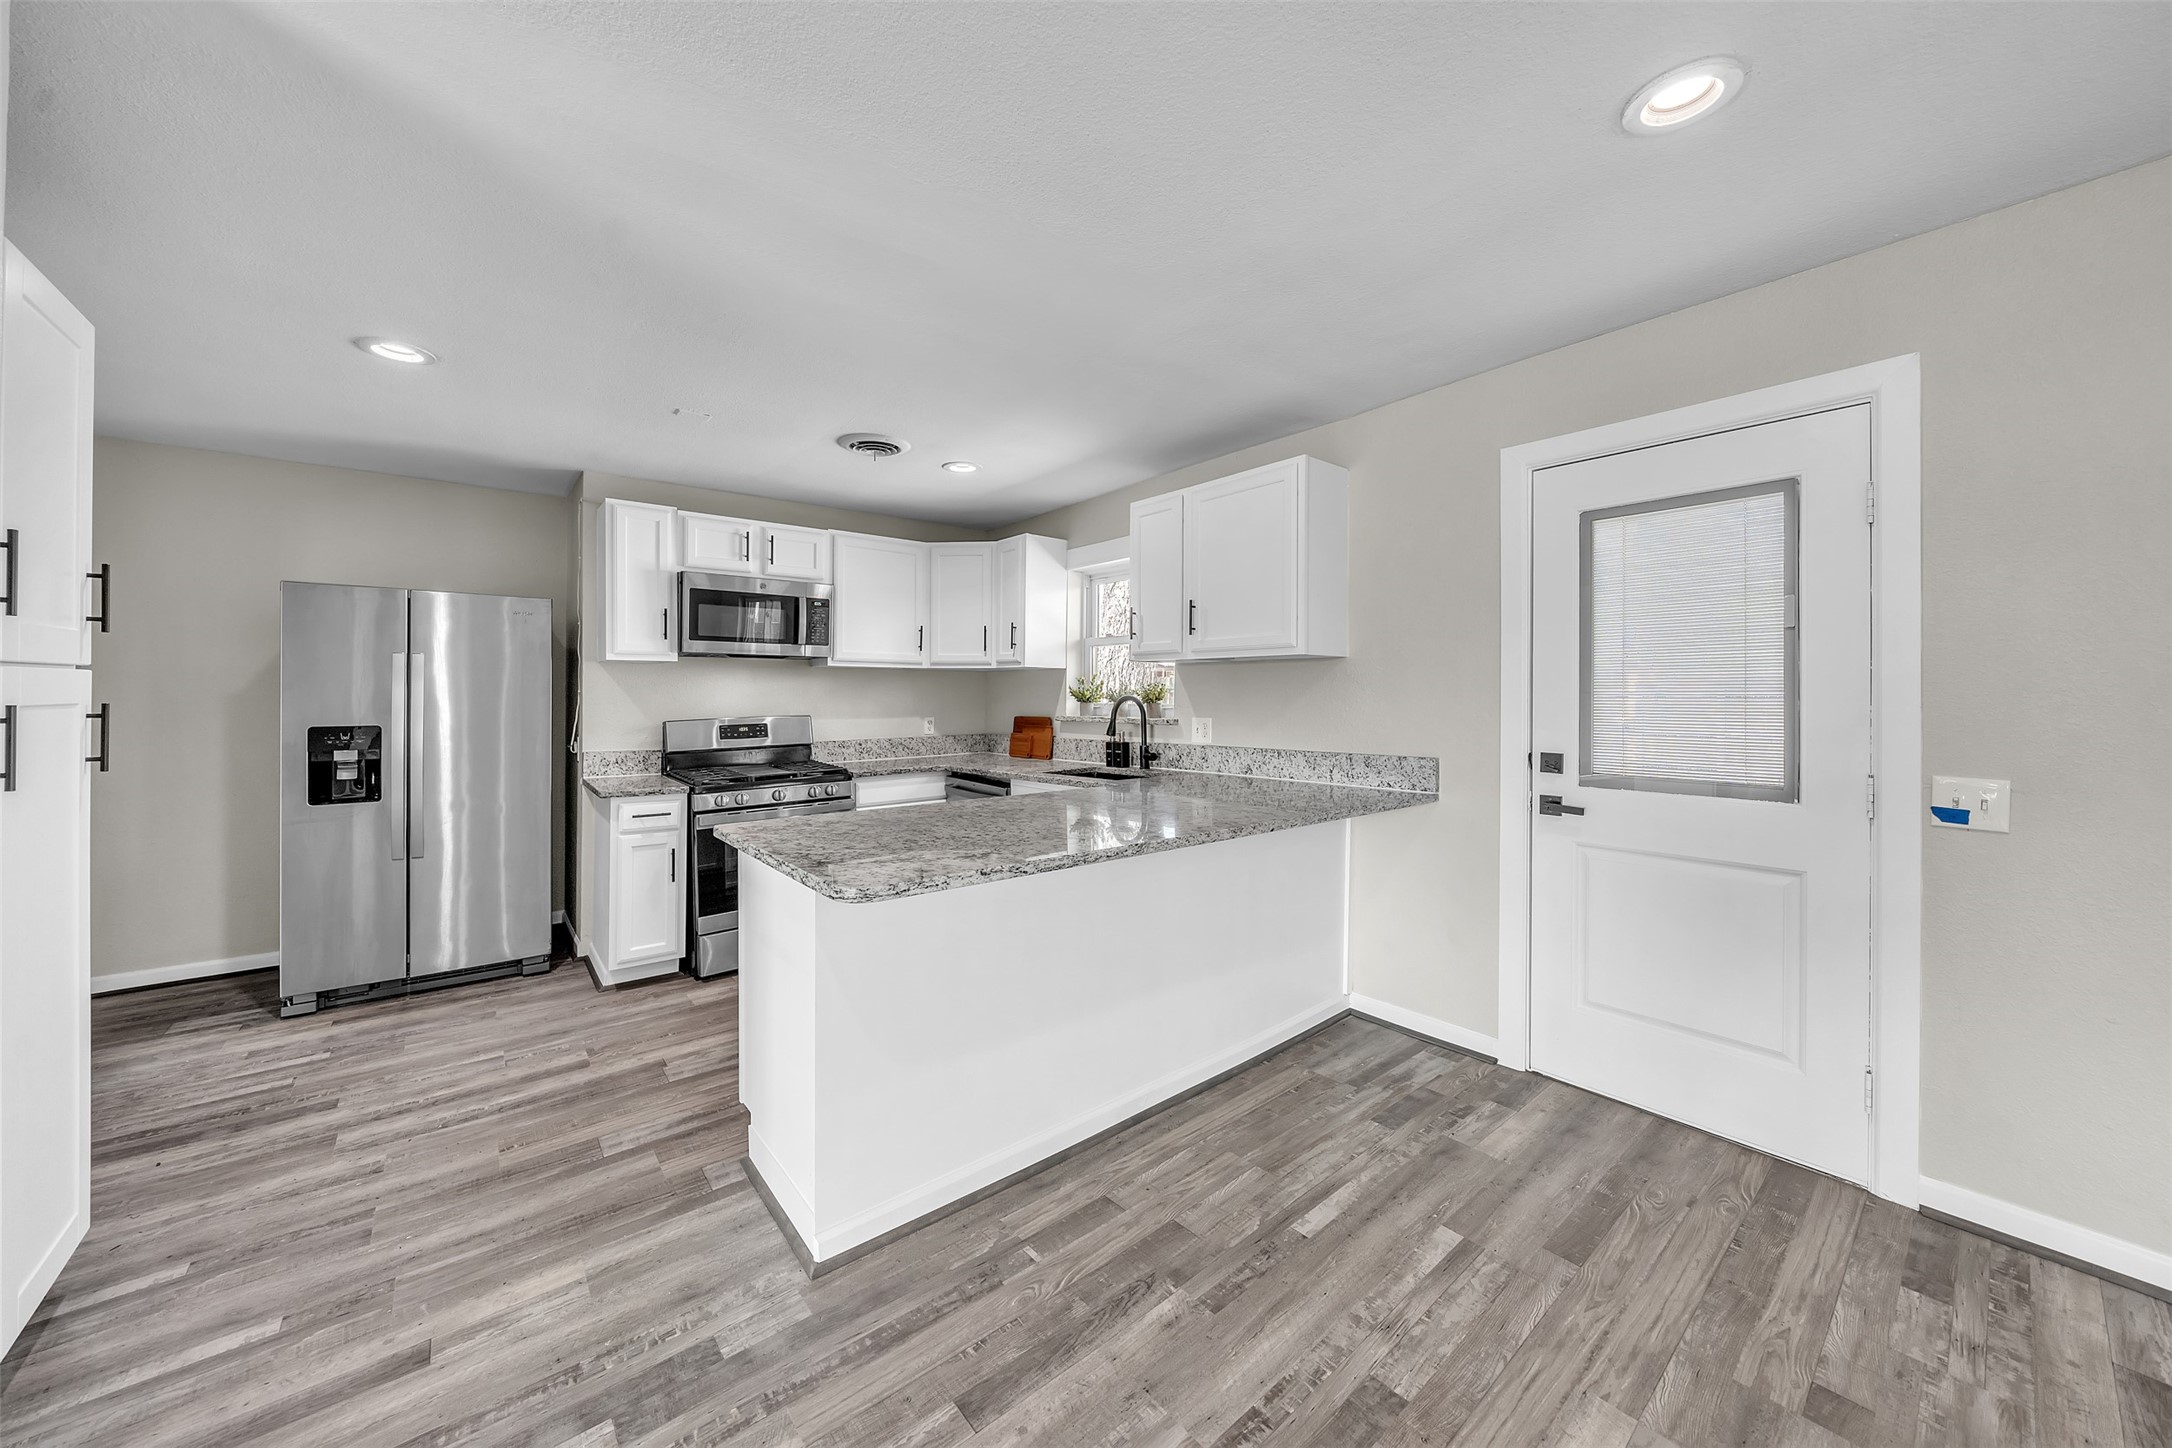
Bright kitchen with white cabinets, stainless steel appliances, and a large granite peninsula.
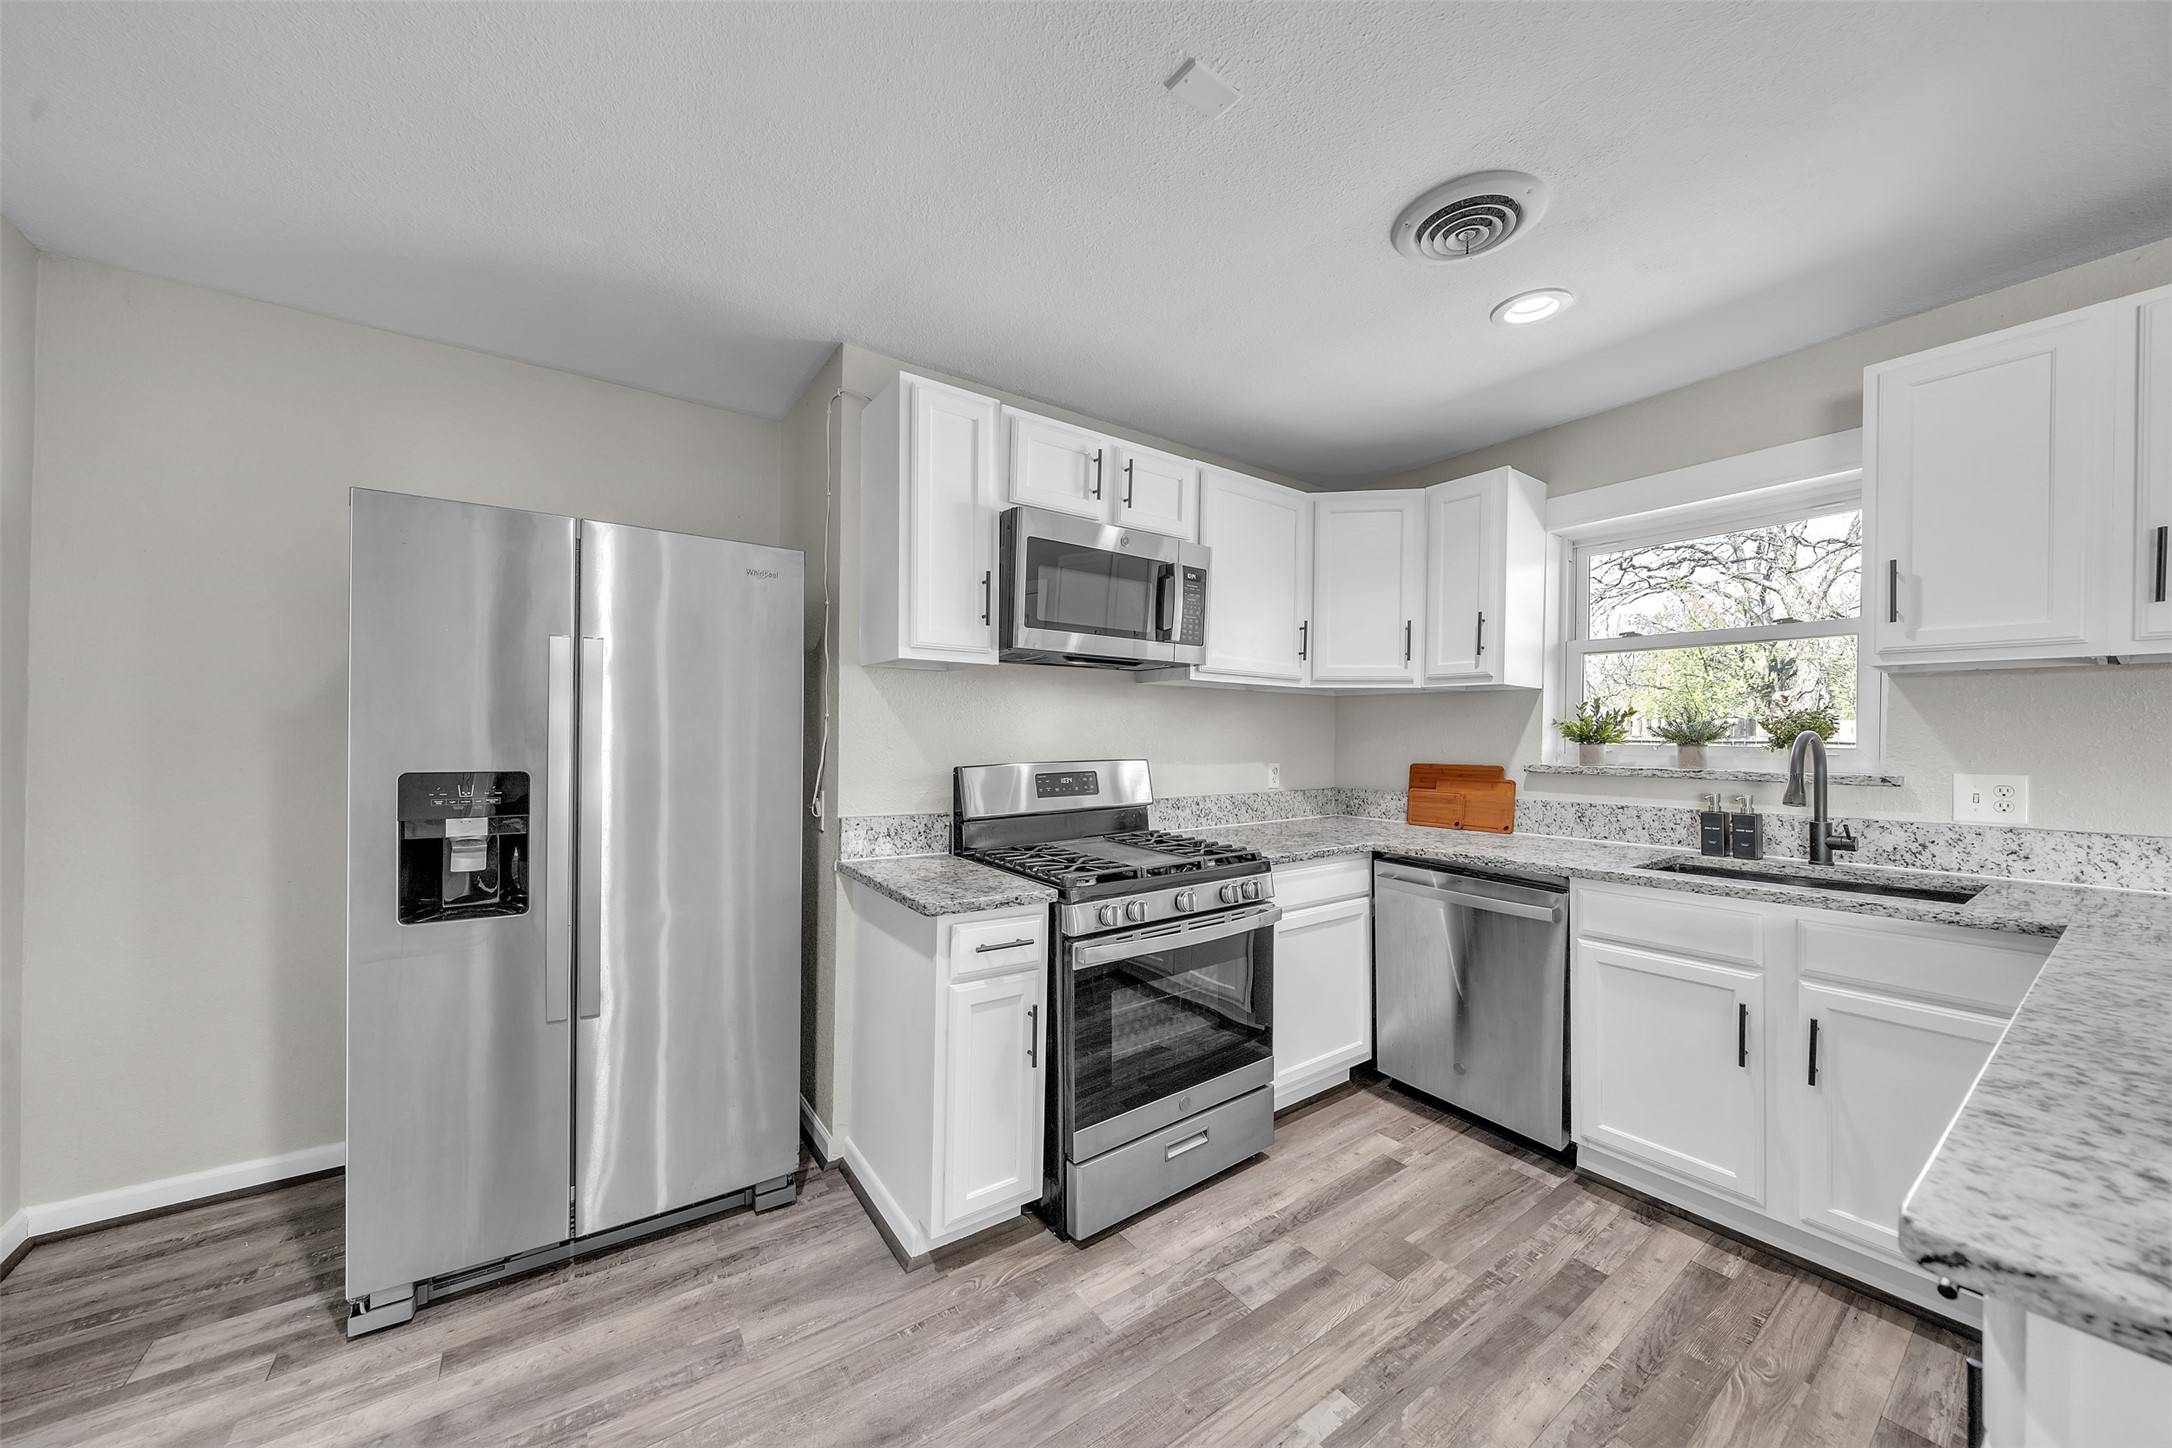
Kitchen with white cabinets, stainless steel appliances, and granite countertops.
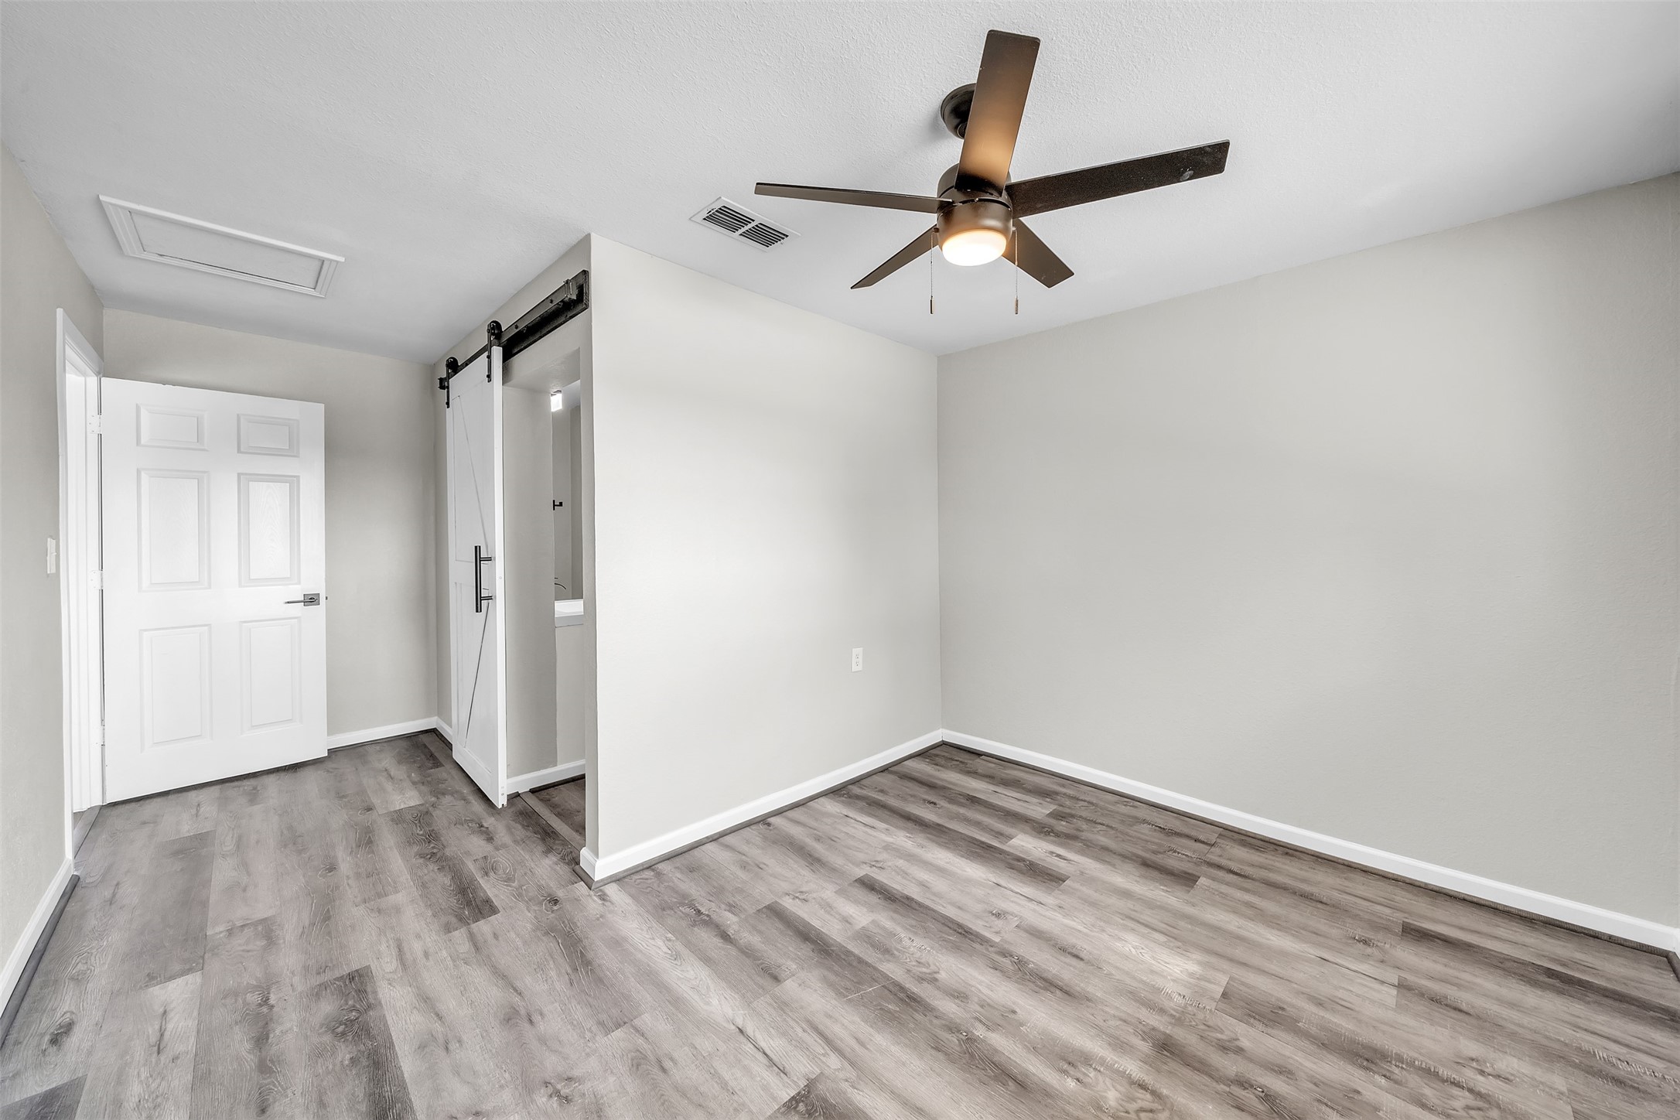
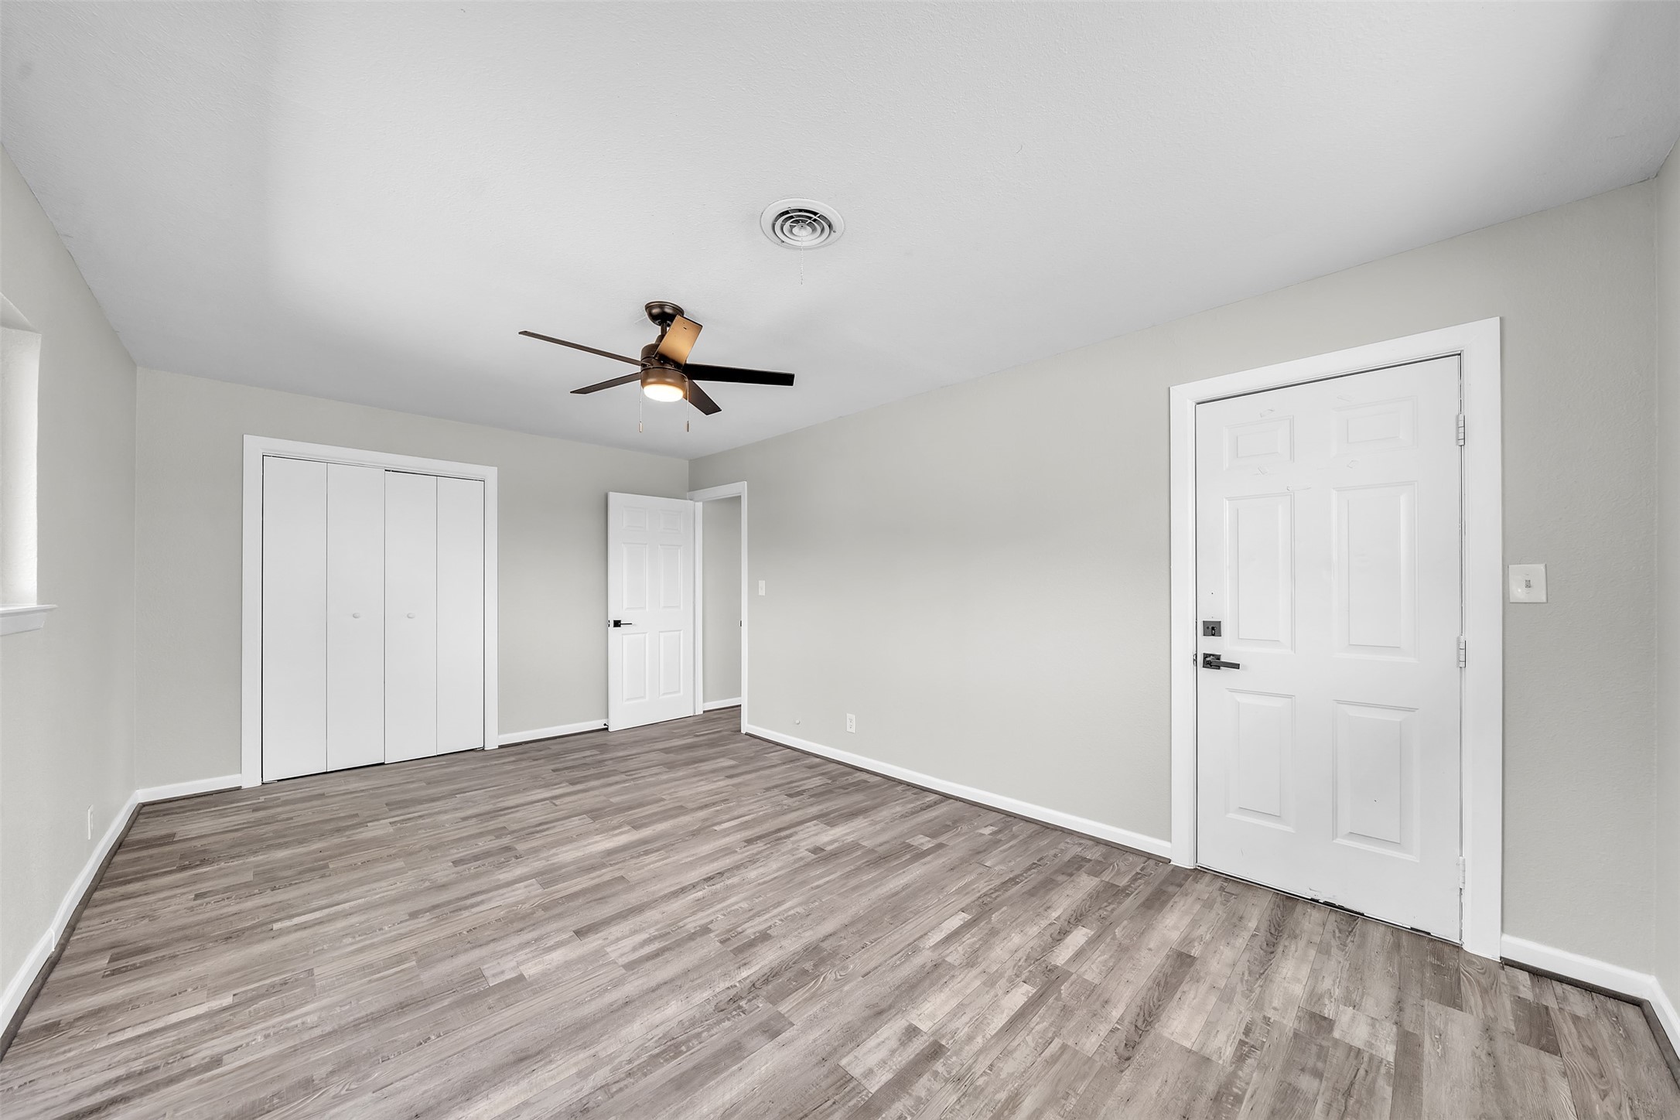
Empty room with gray wood-look flooring, ceiling fan, and a sliding barn door.
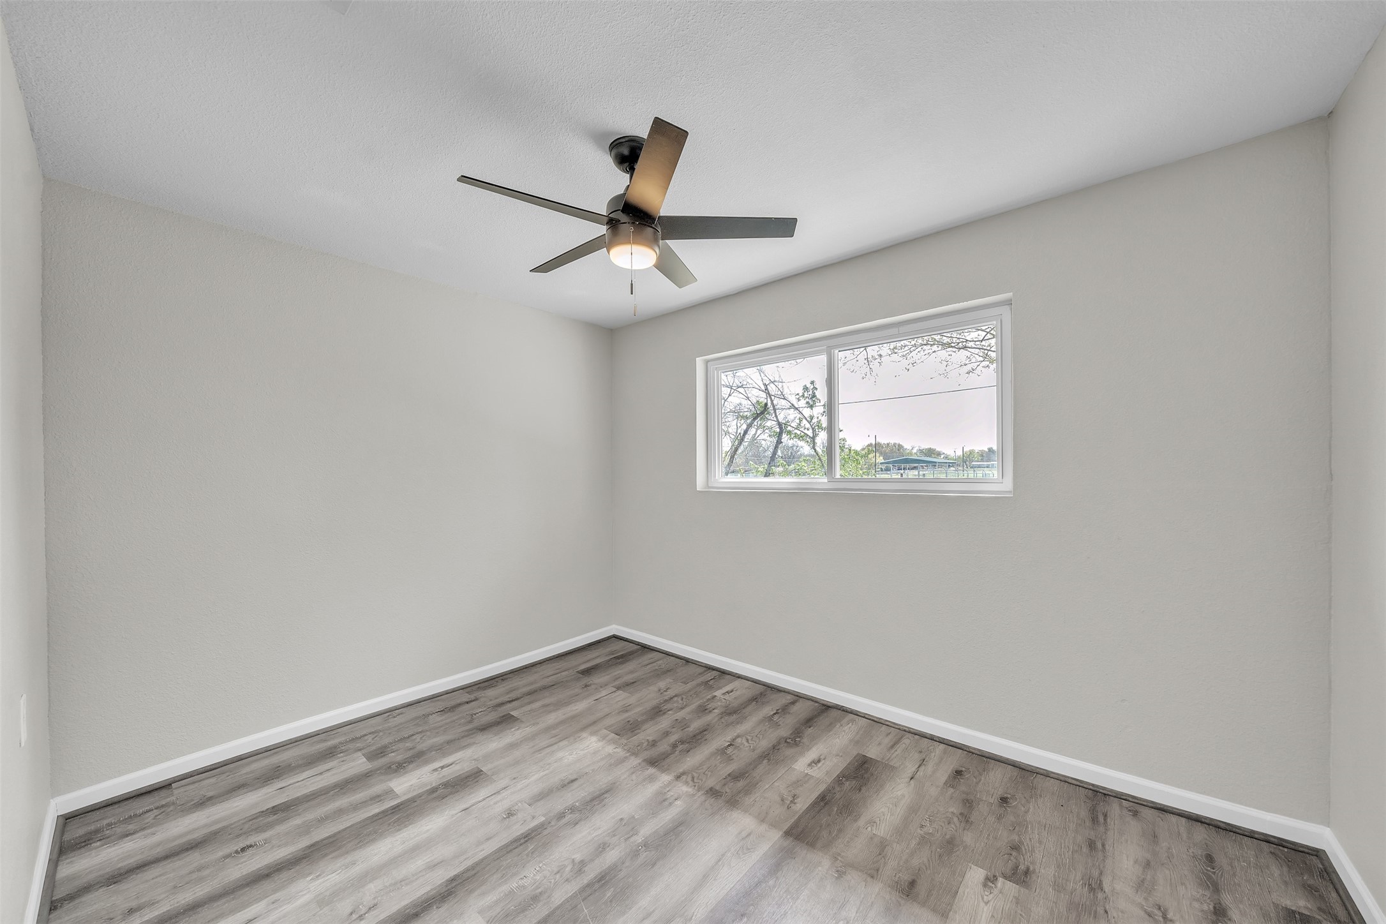
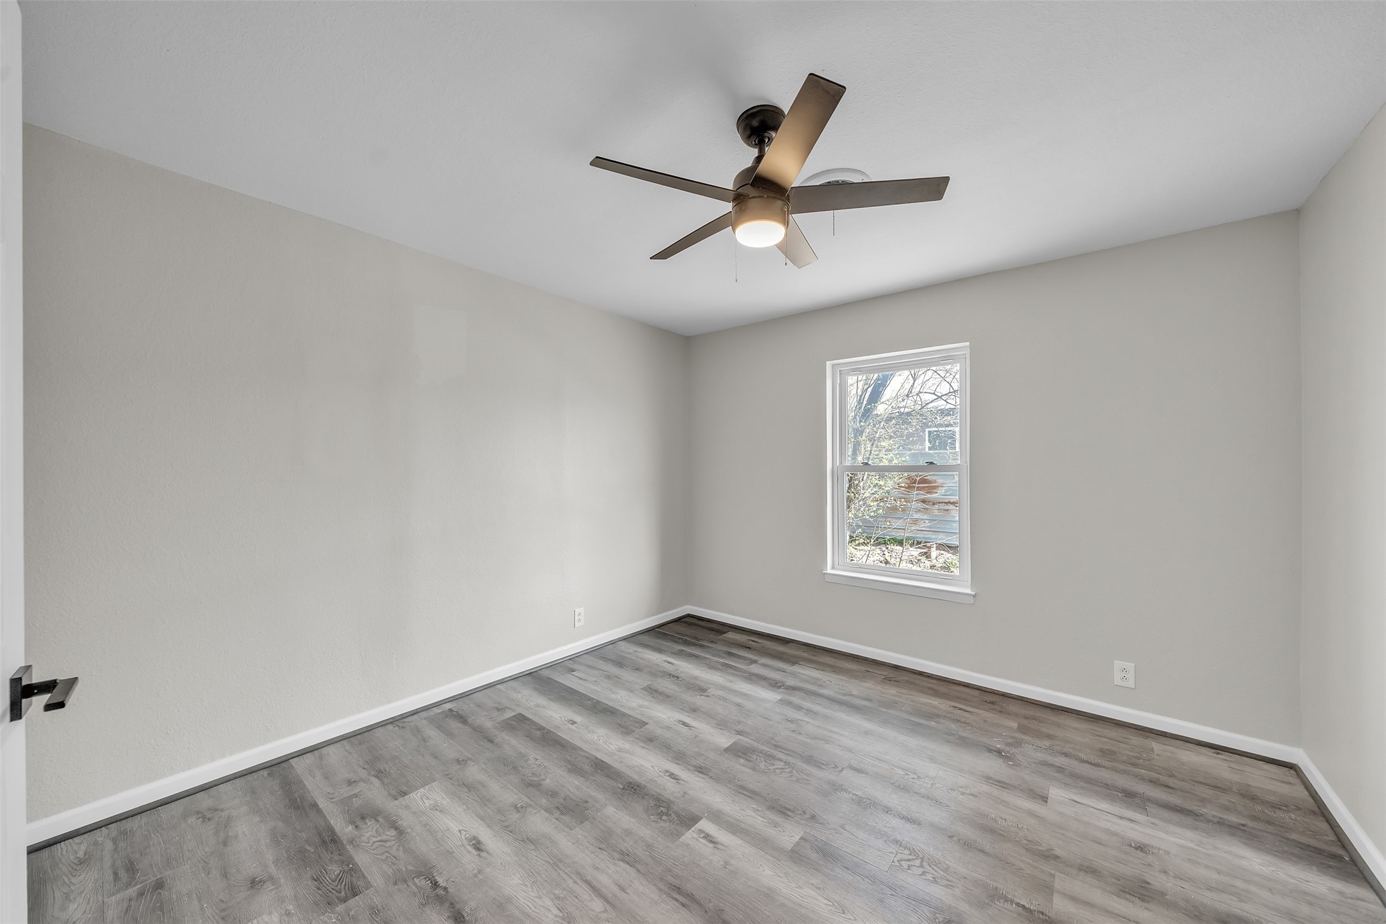
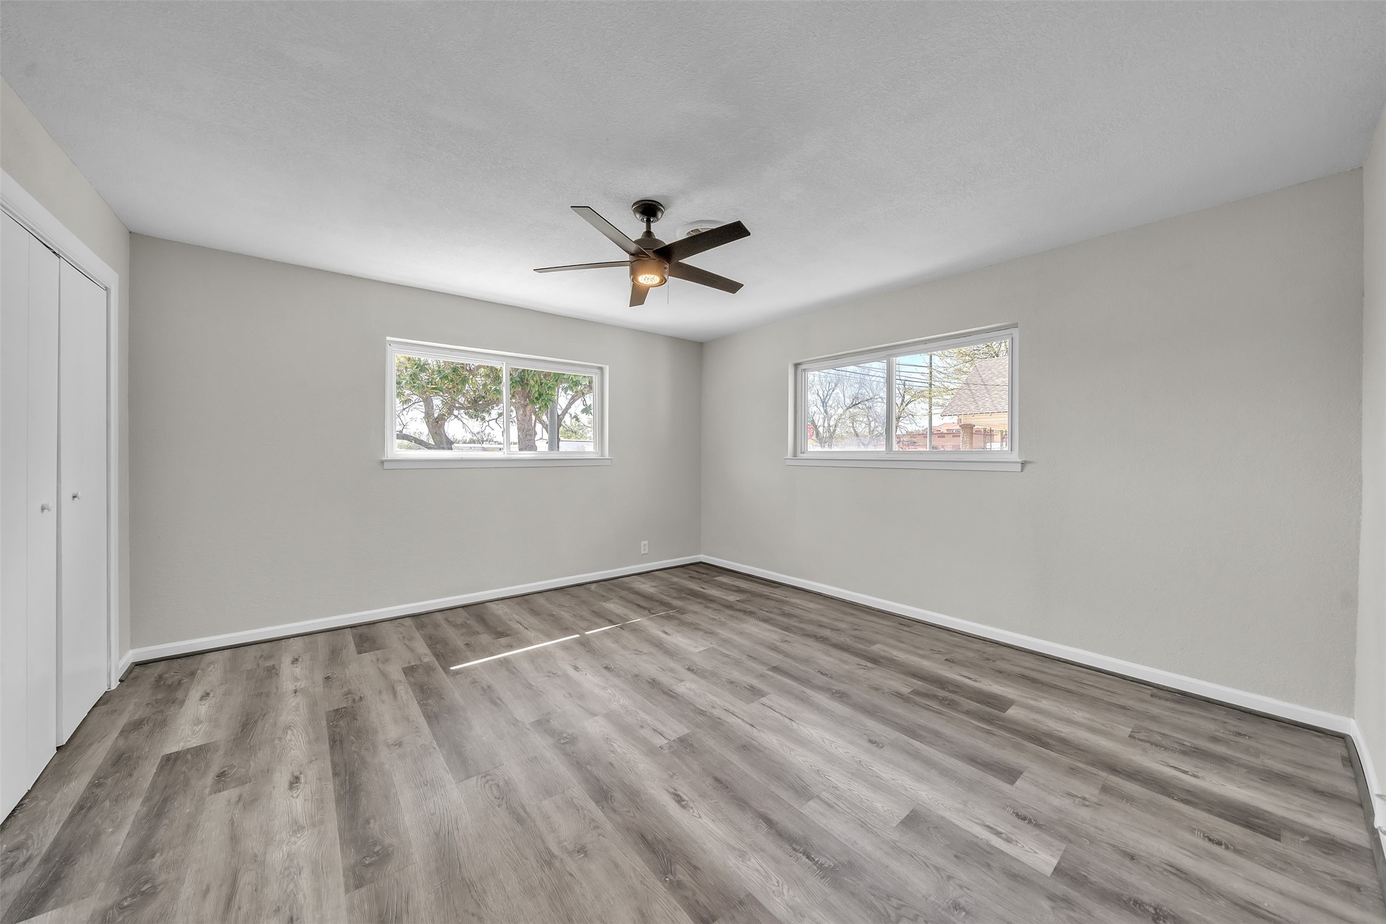
Empty room with gray wood-look flooring, a ceiling fan, and a wide window.
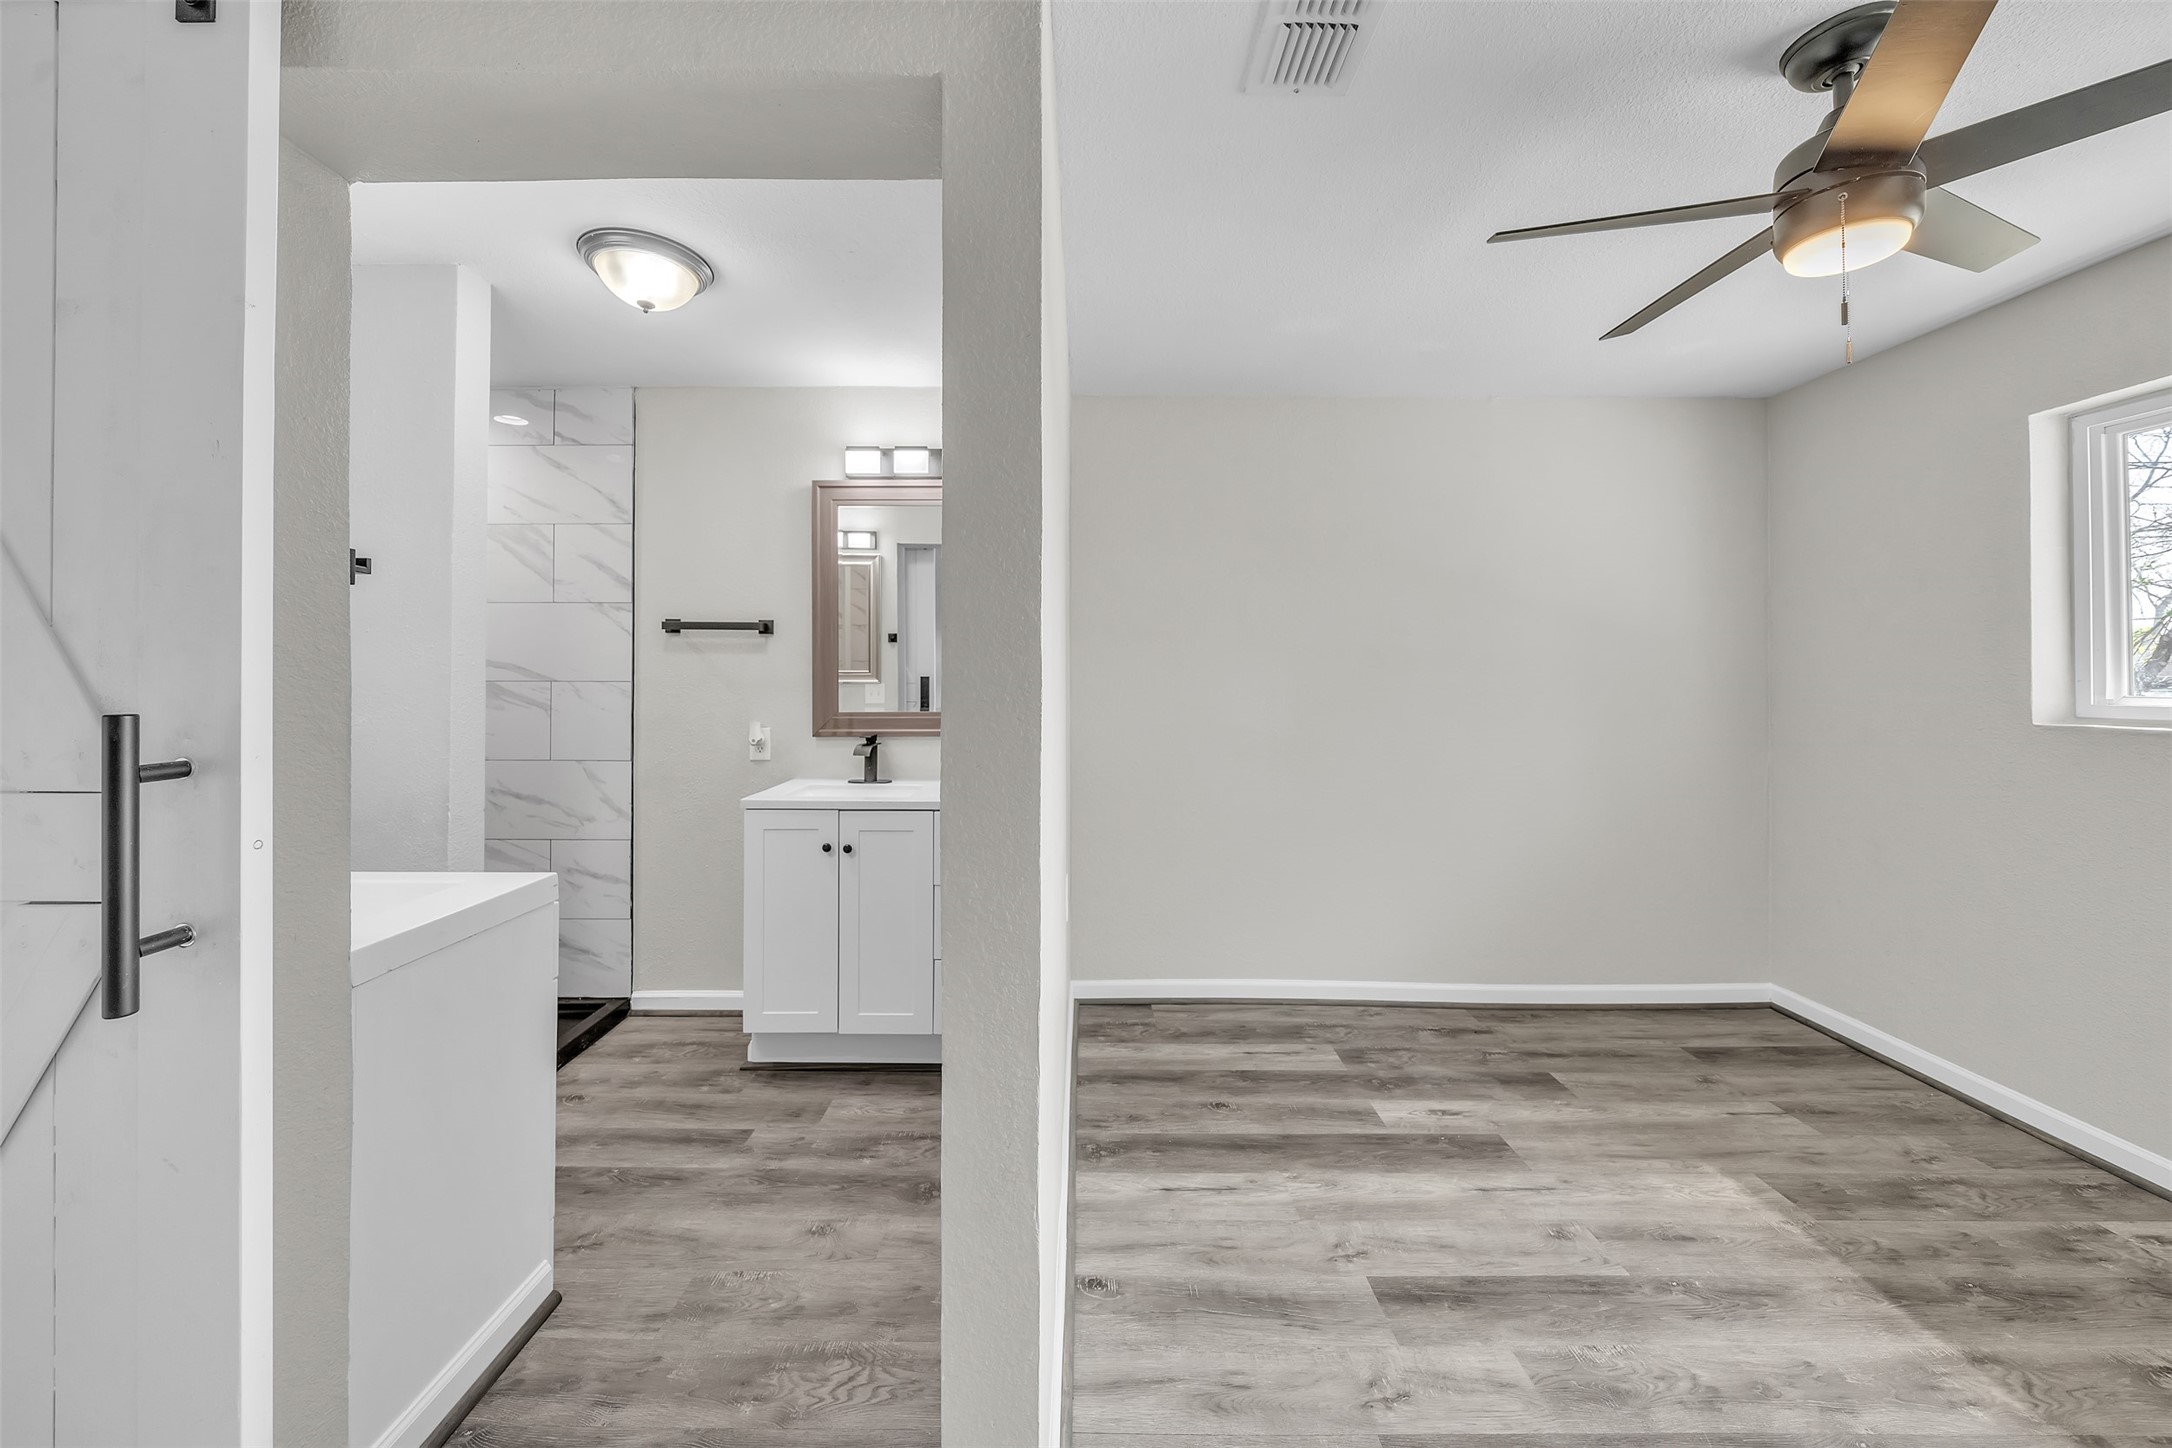
Empty bedroom with a ceiling fan and an adjoining bathroom with a tiled shower and vanity.
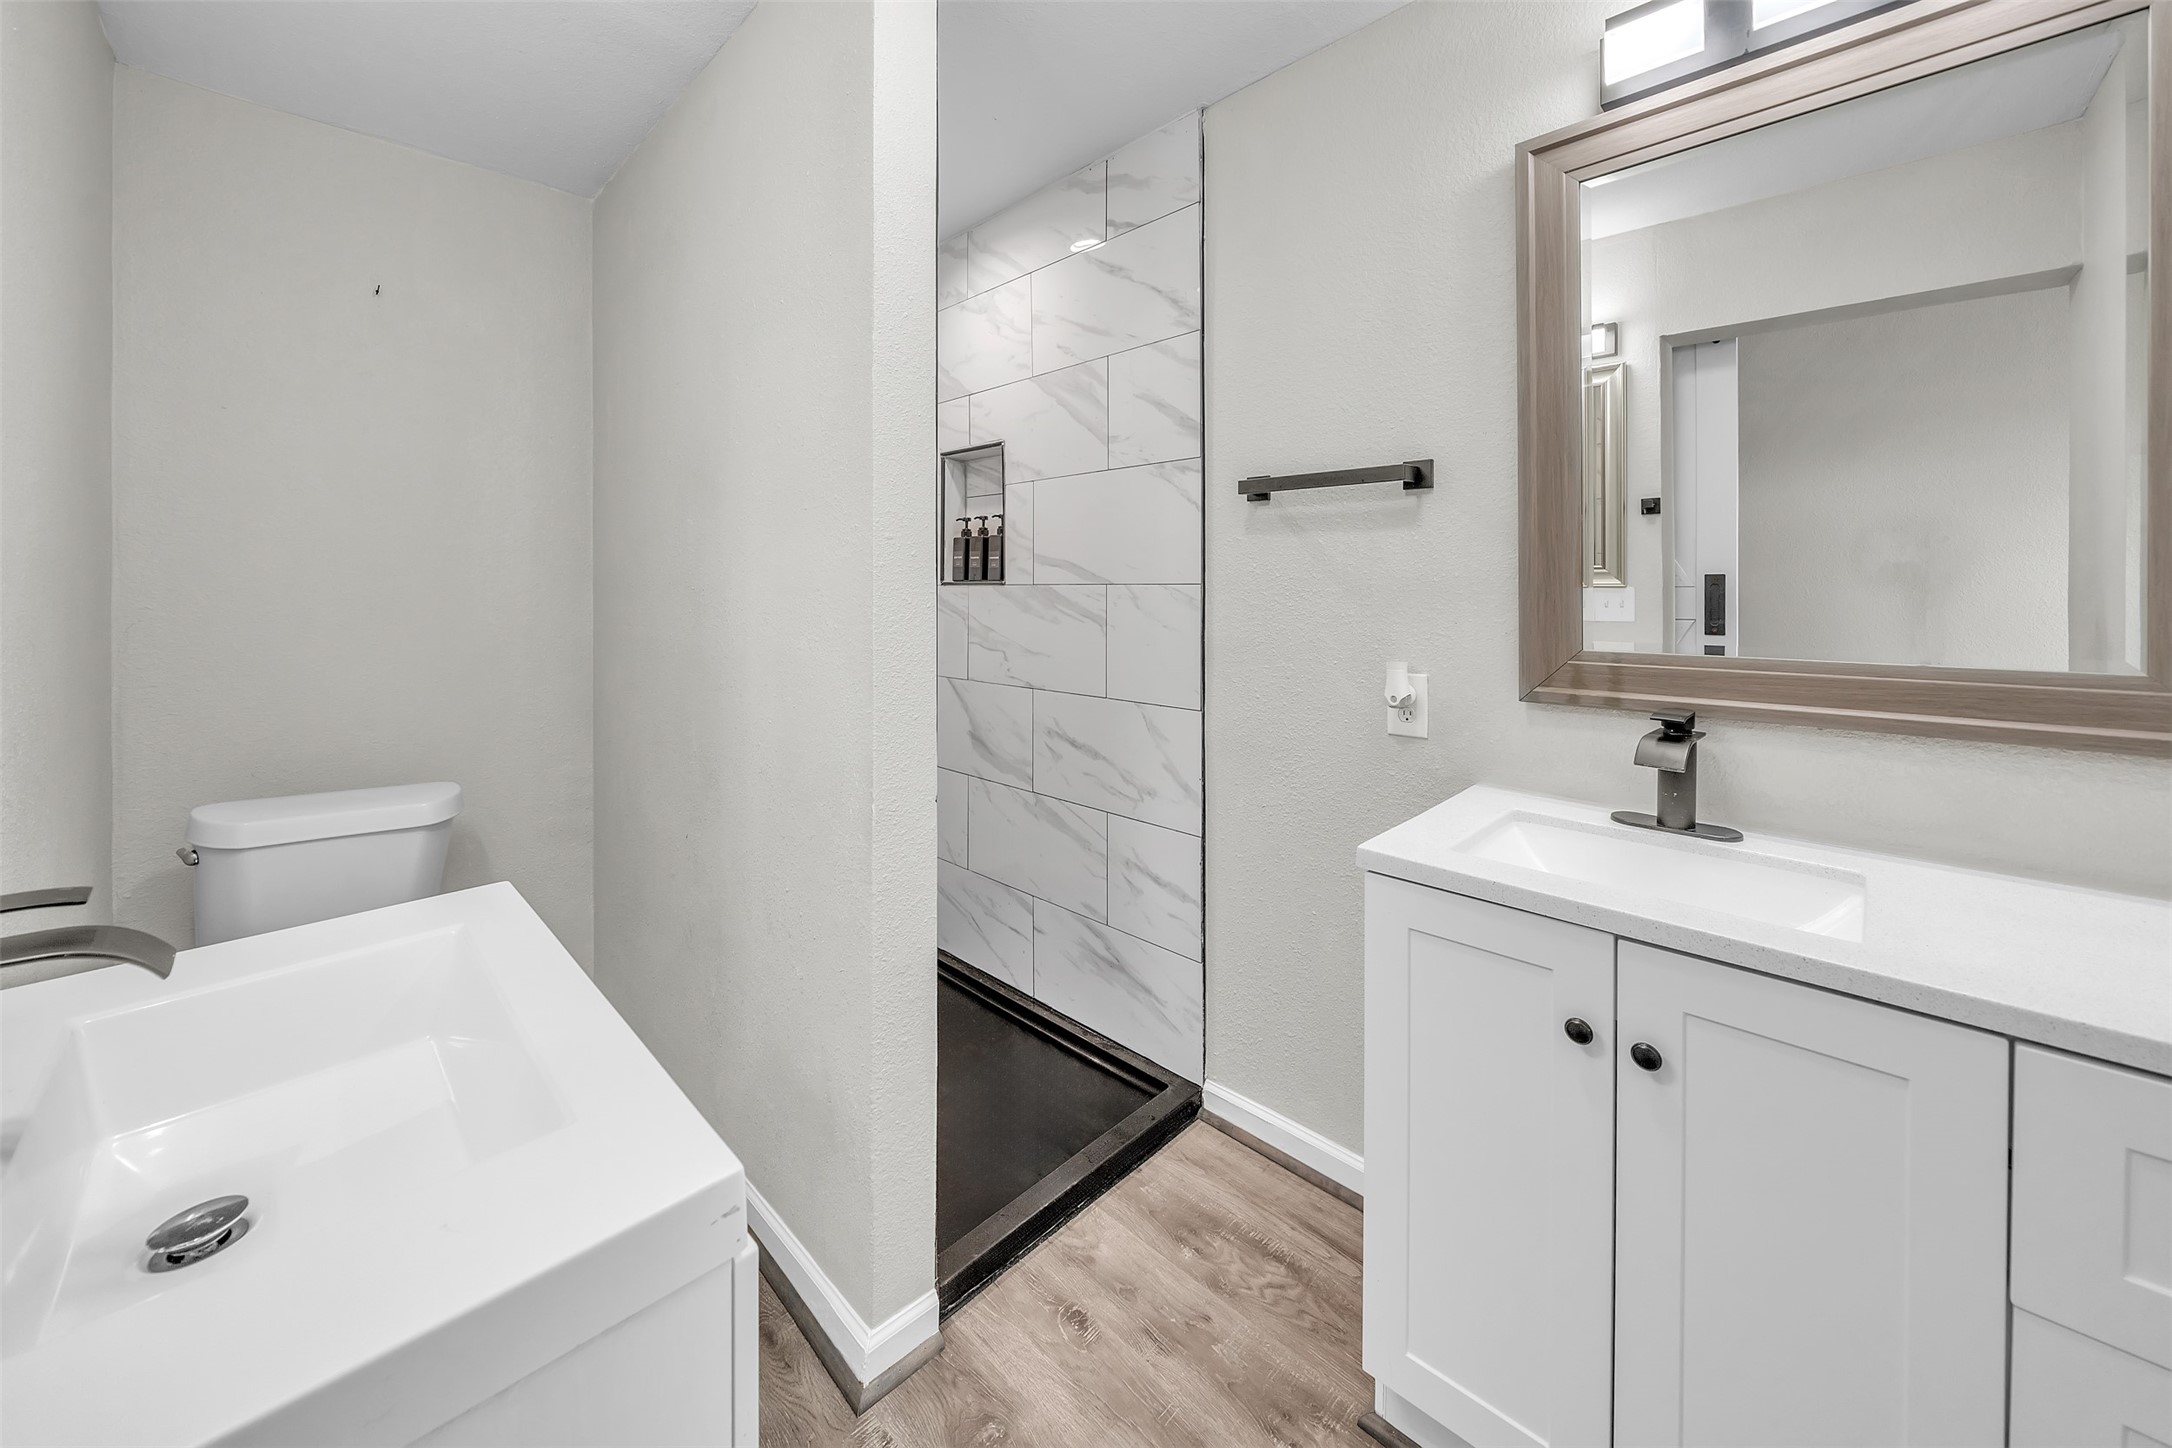
Bathroom with a white vanity and tub beside a marble-look tiled shower.
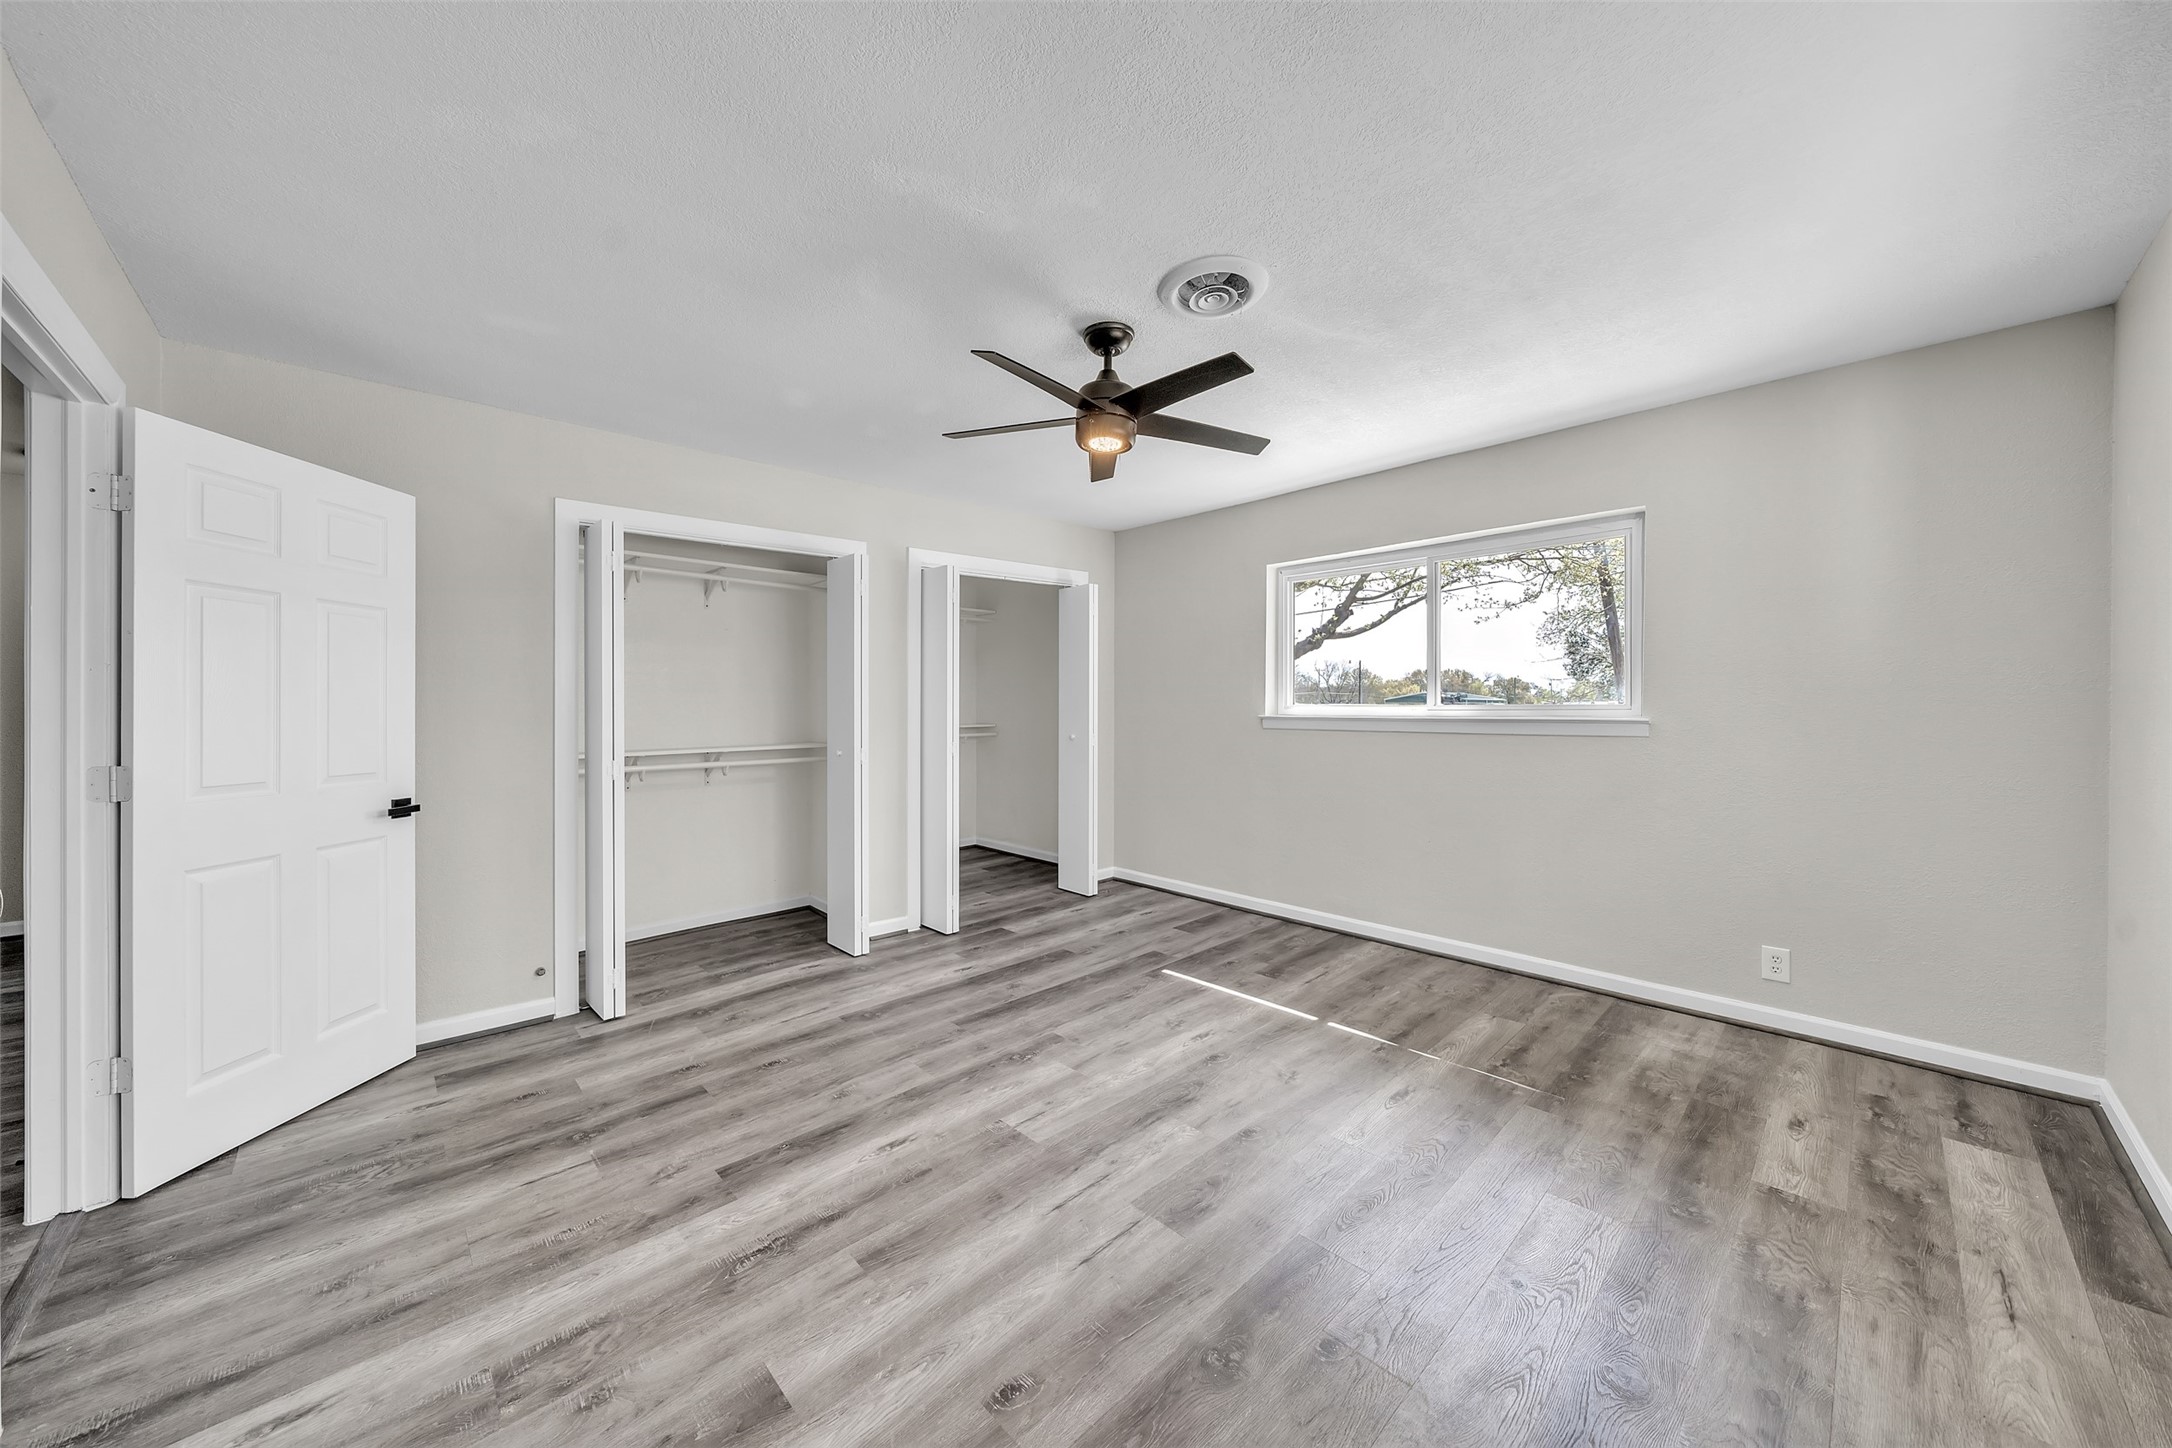
Empty bedroom with gray wood-look flooring, closet doors, and a ceiling fan.
Empty room with gray plank flooring, a window, and a ceiling fan.
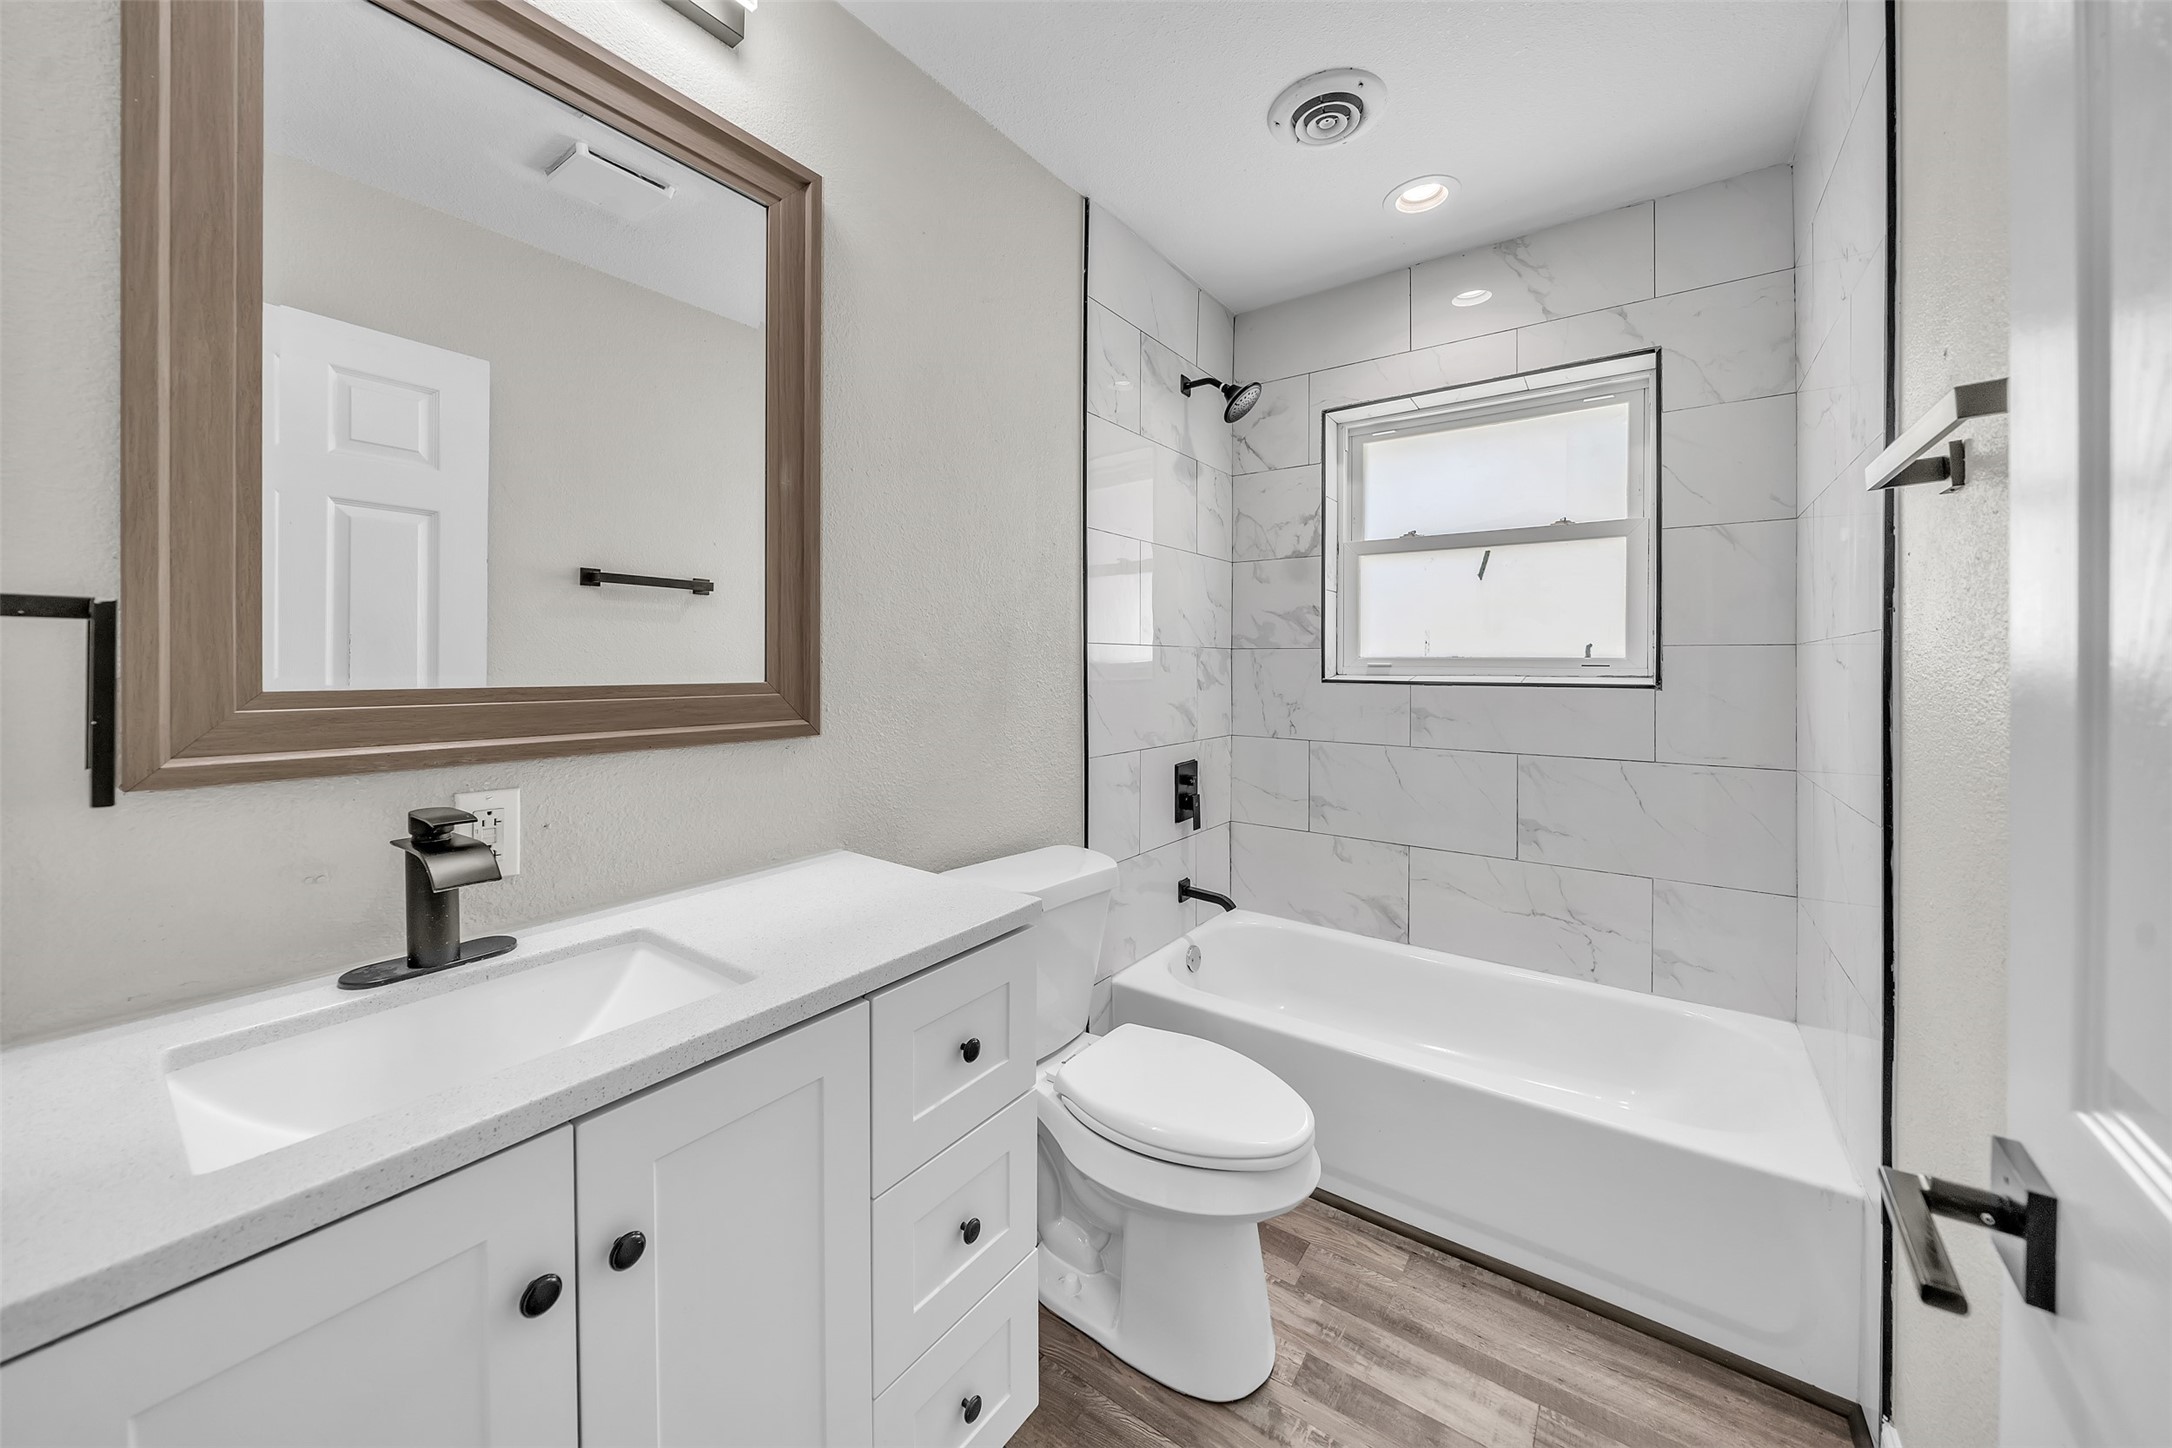
Bathroom with a white vanity, toilet, and tub-shower lined with marble-look tile.
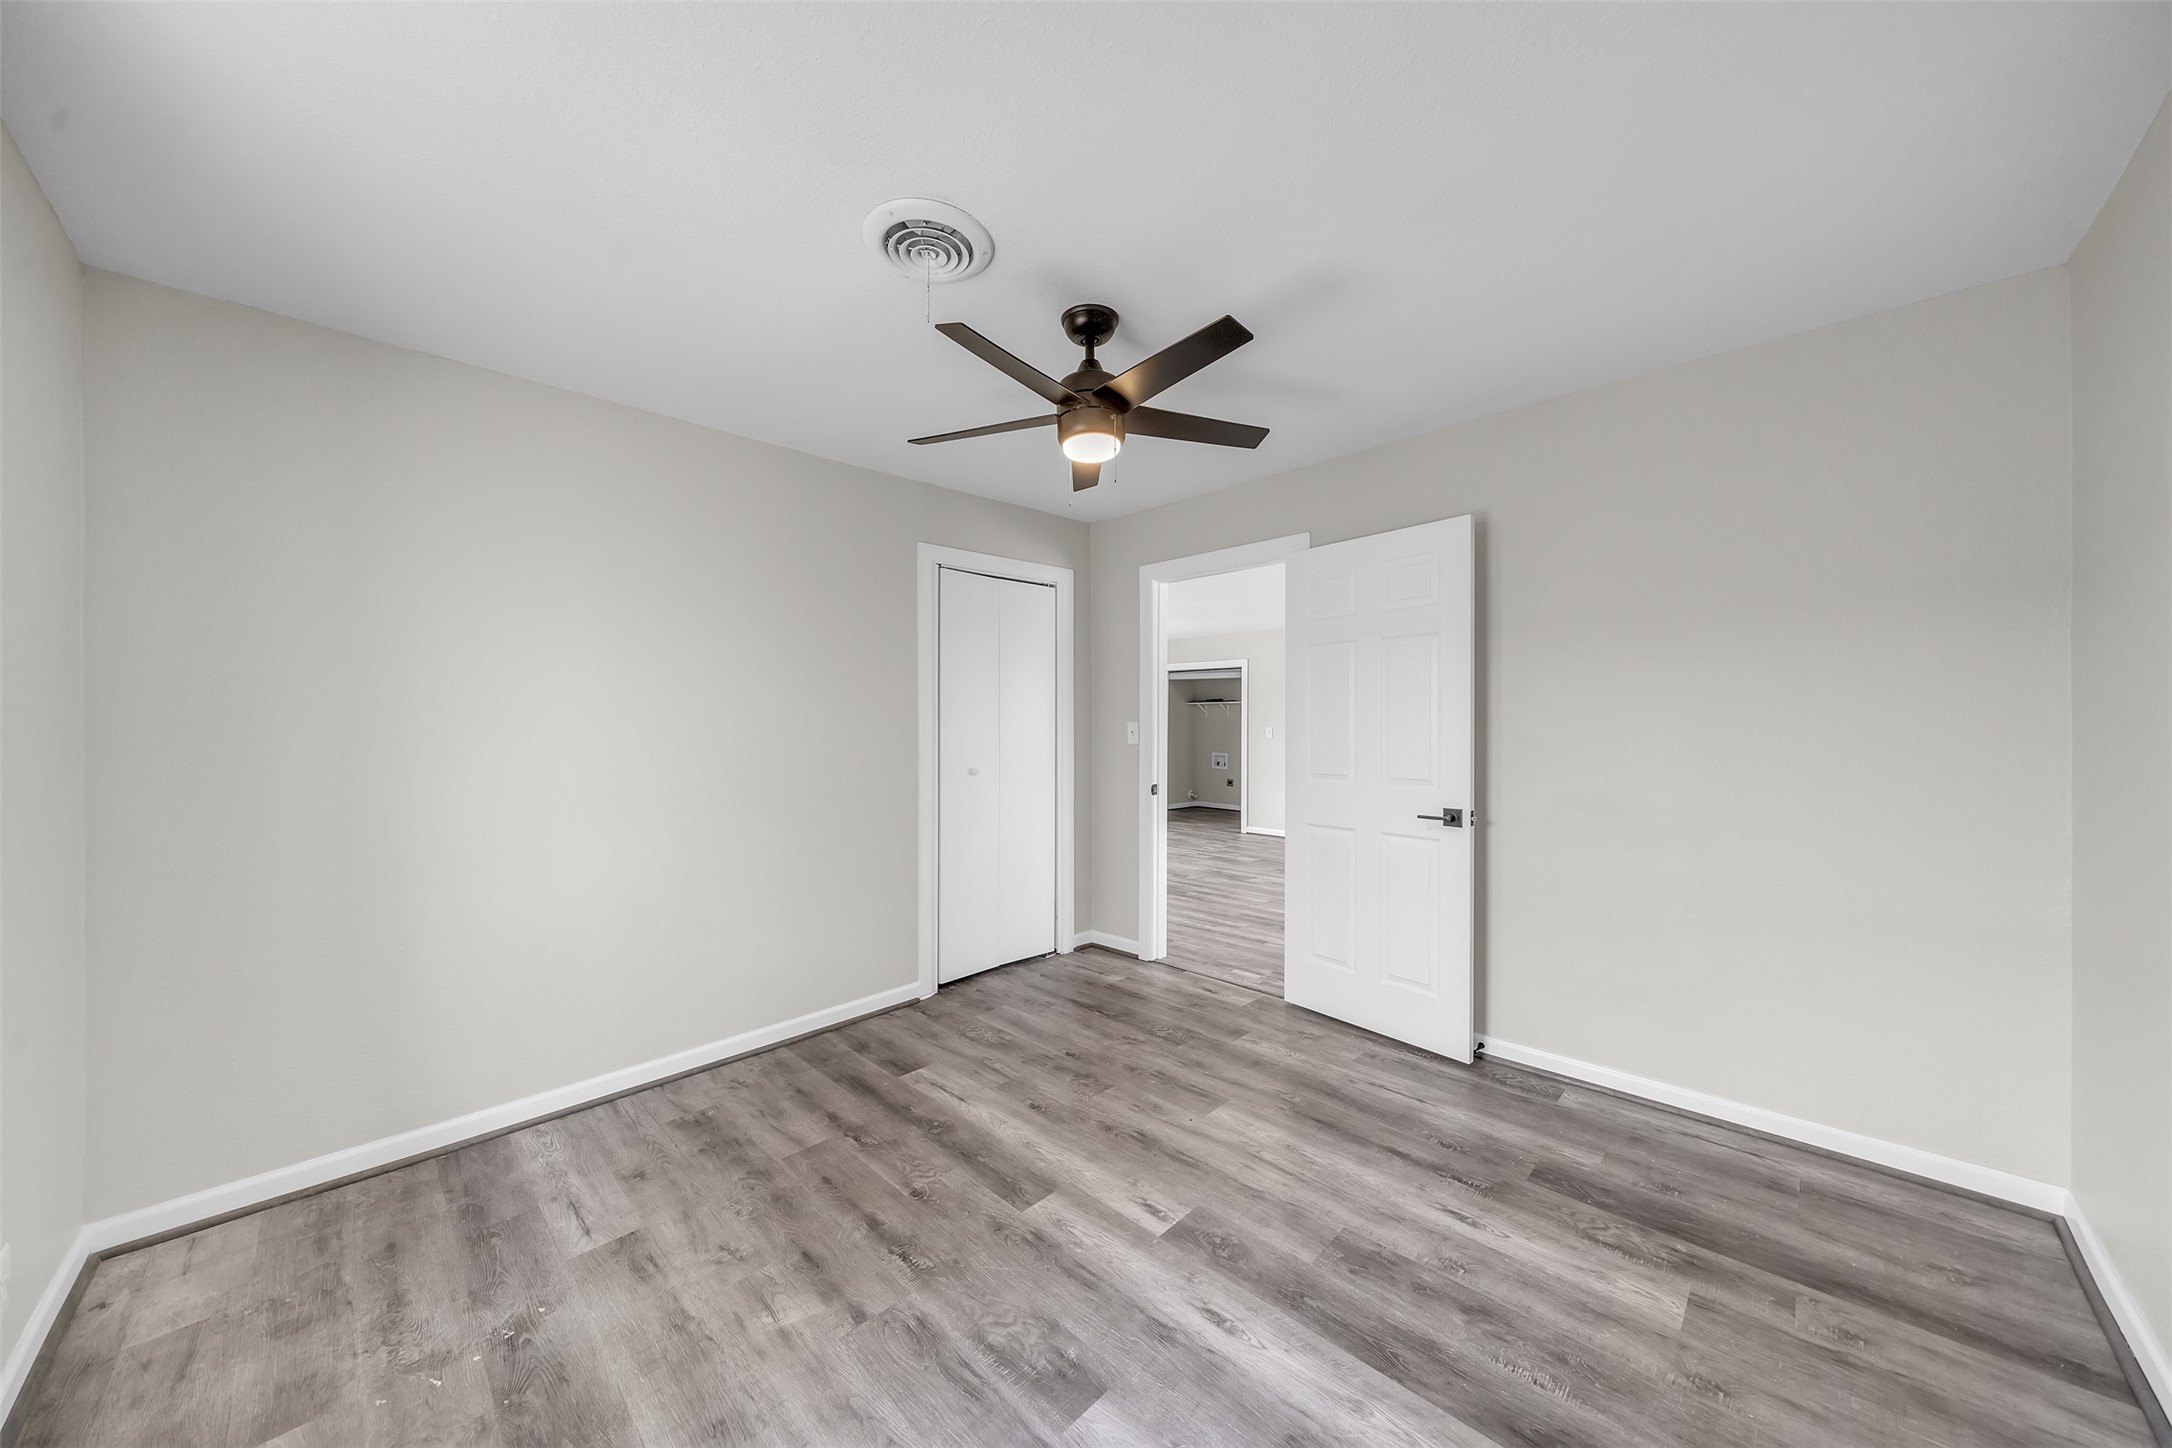
Empty bedroom with gray wood-look flooring and a ceiling fan, opening to a closet and adjoining room.
Empty bedroom with gray wood-look flooring, two windows, and a ceiling fan.
Vacant bedroom with two open closets, gray wood-look flooring, and a ceiling fan.
Single-story white house framed by mature trees, with a curved concrete walkway to the entrance.
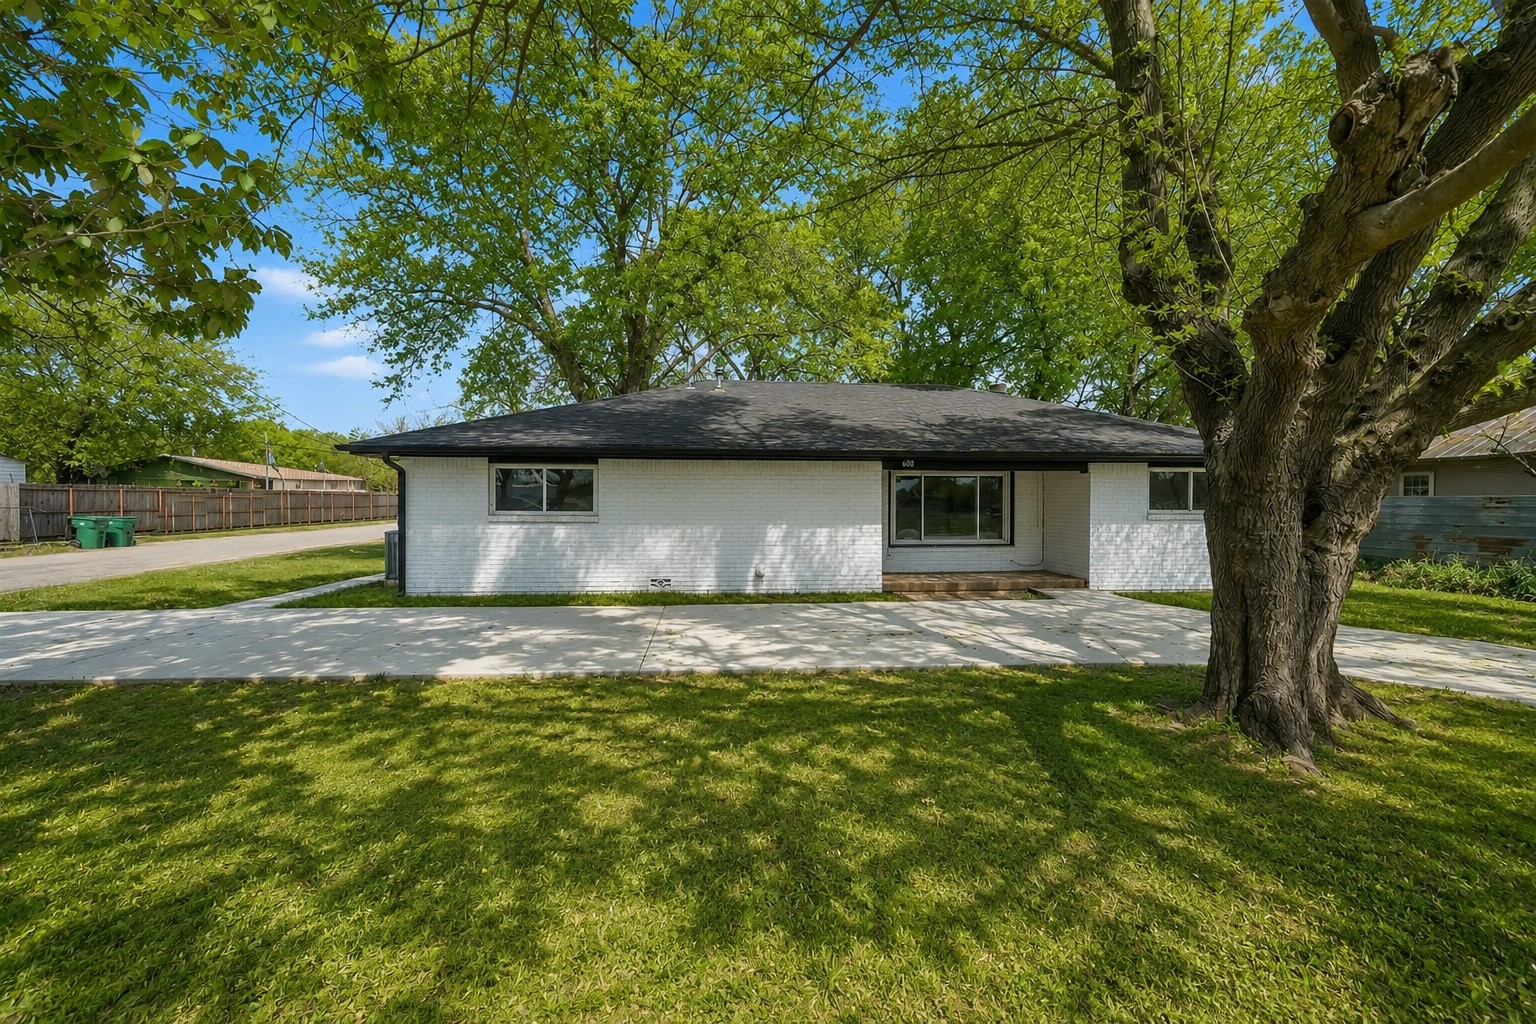
Single-story white brick house with a broad driveway and mature shade trees.
Aerial view of a white brick home with a broad dark roof, curved driveway, and mature trees.
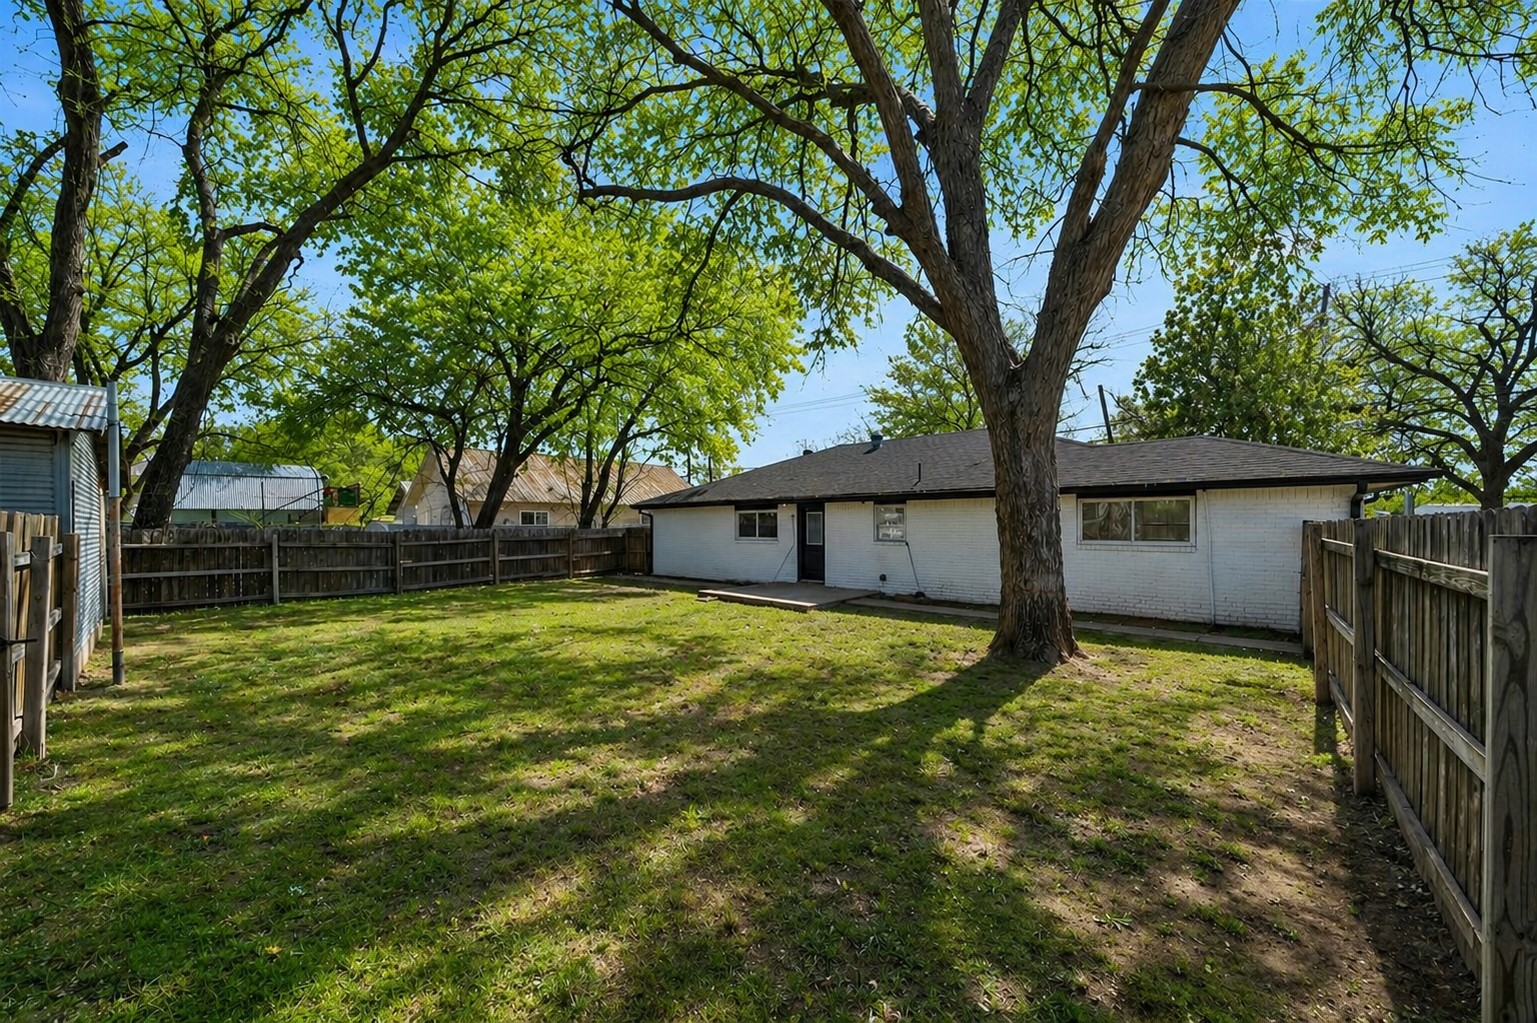
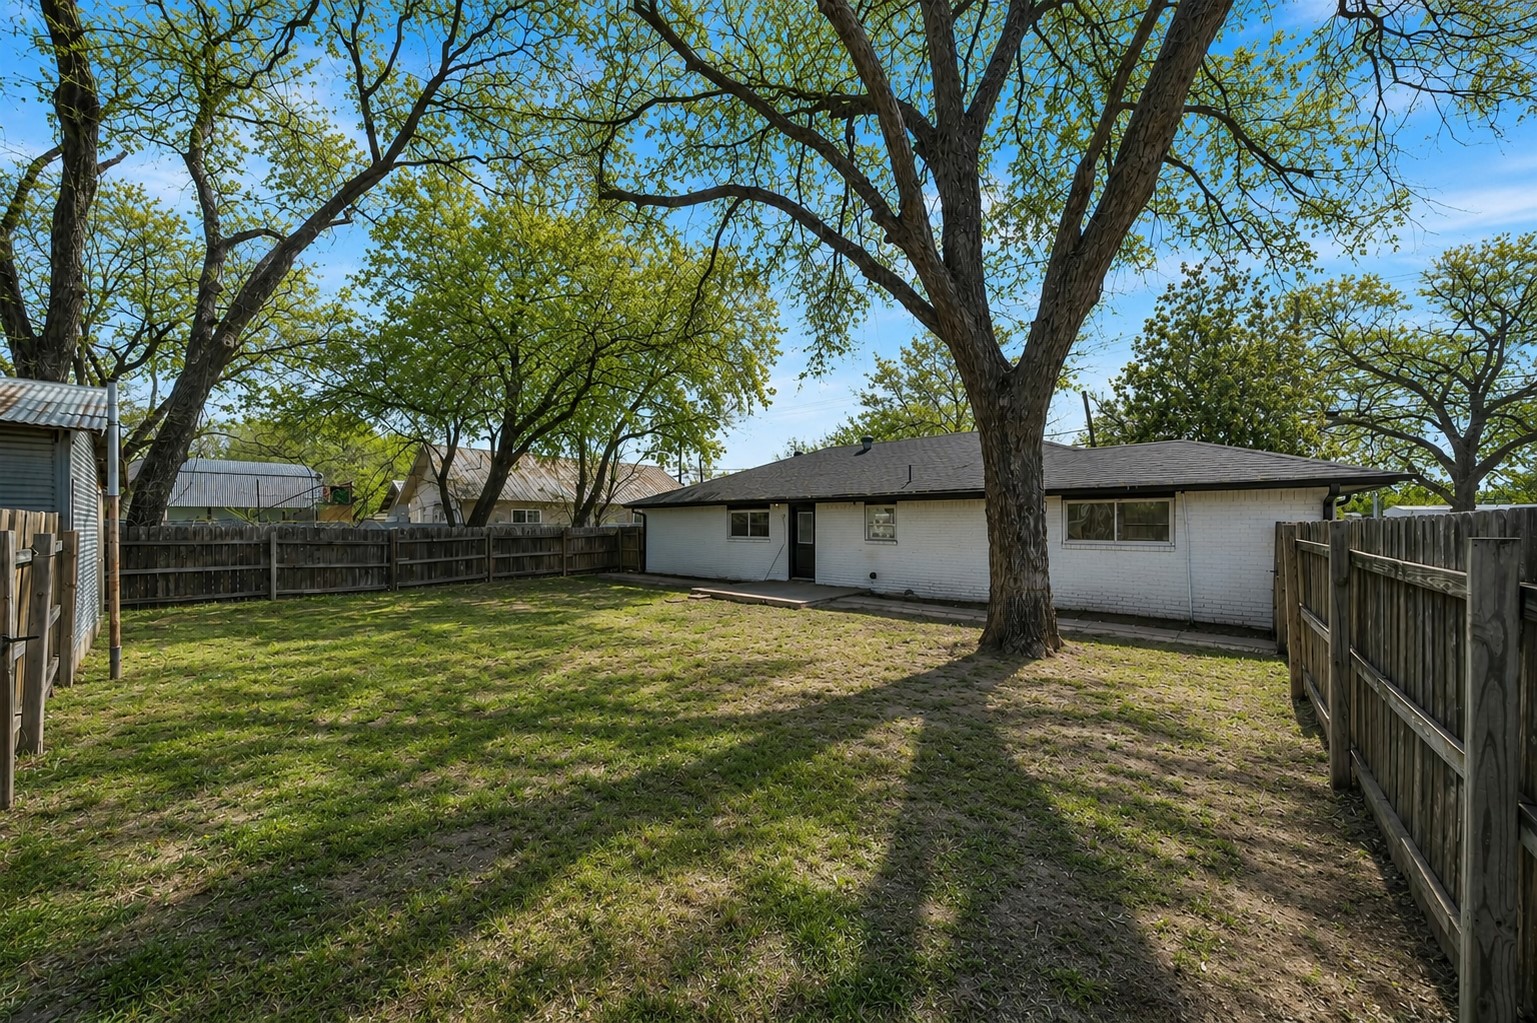
Fenced backyard with mature shade trees and the rear of a single-story home.
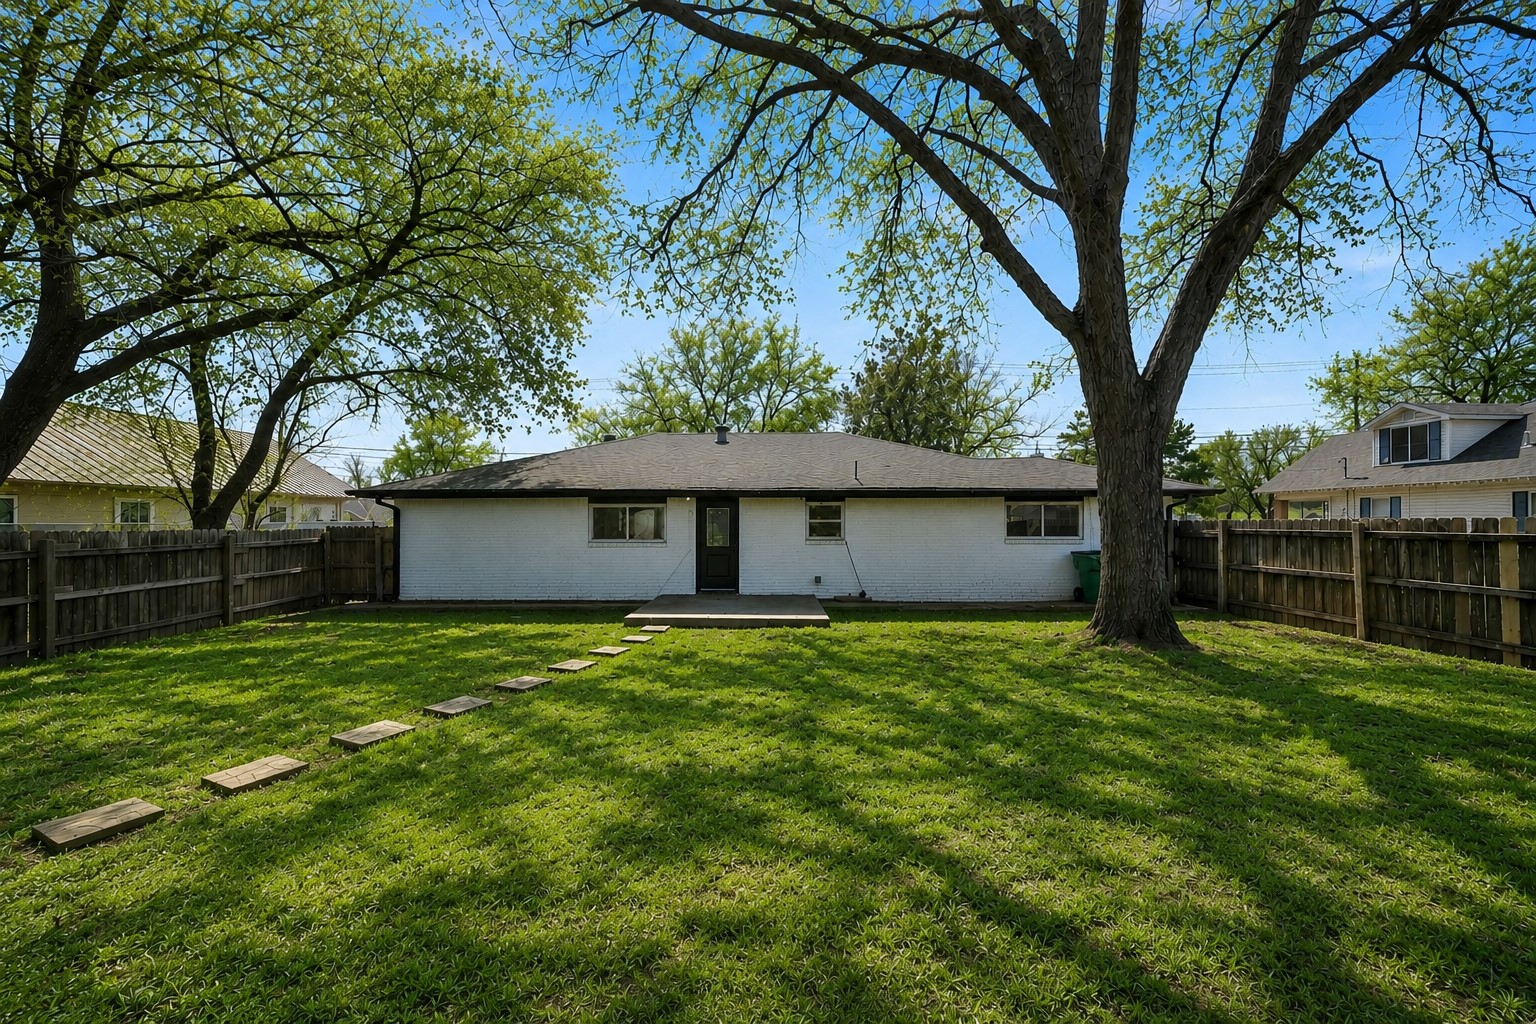
Rear of a single-story white house with a fenced lawn, stepping stones, and a large shade tree.
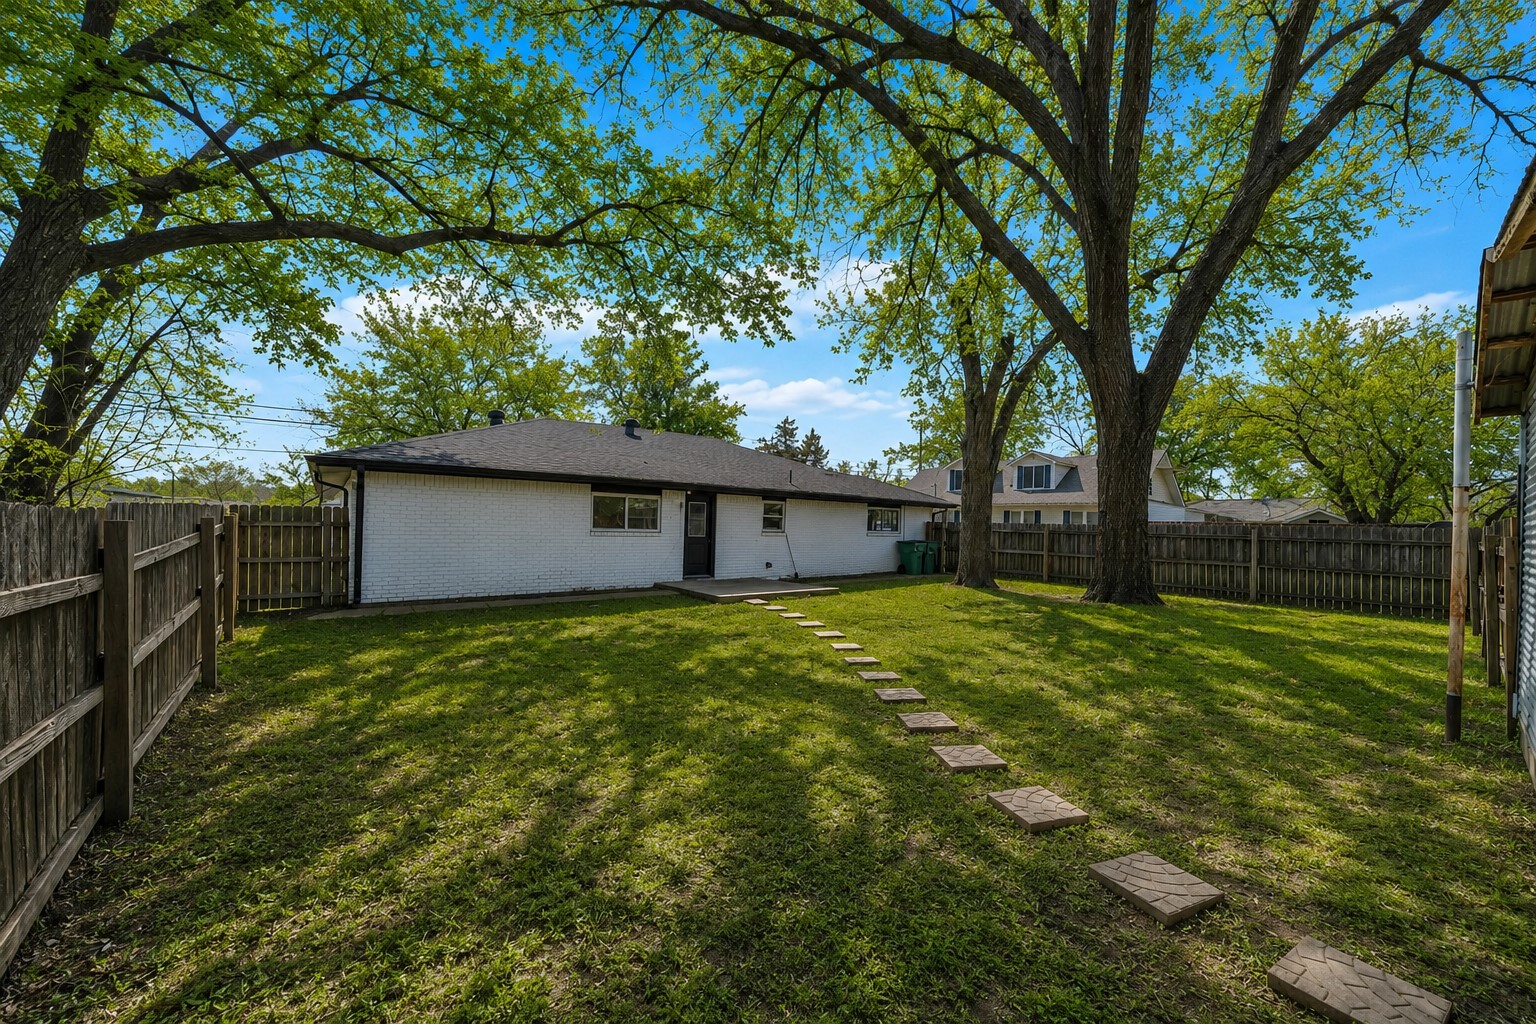
Fenced backyard with mature shade trees, stepping stones, and a single-story brick home.
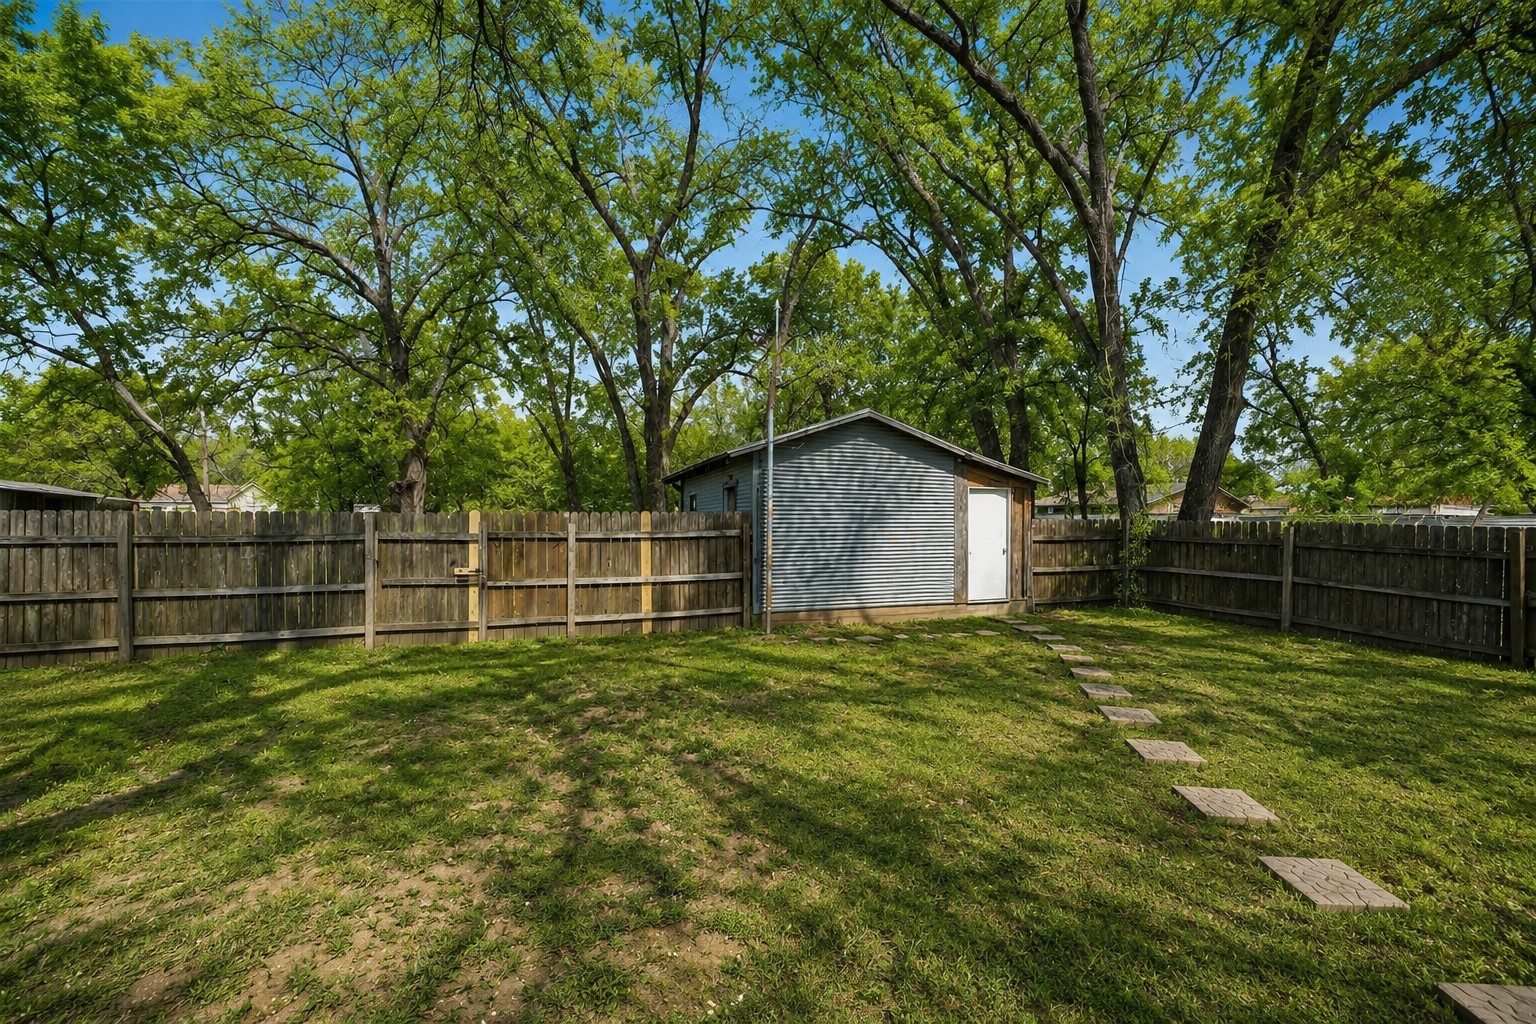
Fenced backyard with a metal-sided storage shed beneath mature trees.
Elevated view of a white-brick home with a dark roof, fenced yard, and broad concrete walkway.
White brick home behind a fenced backyard shaded by large mature trees.
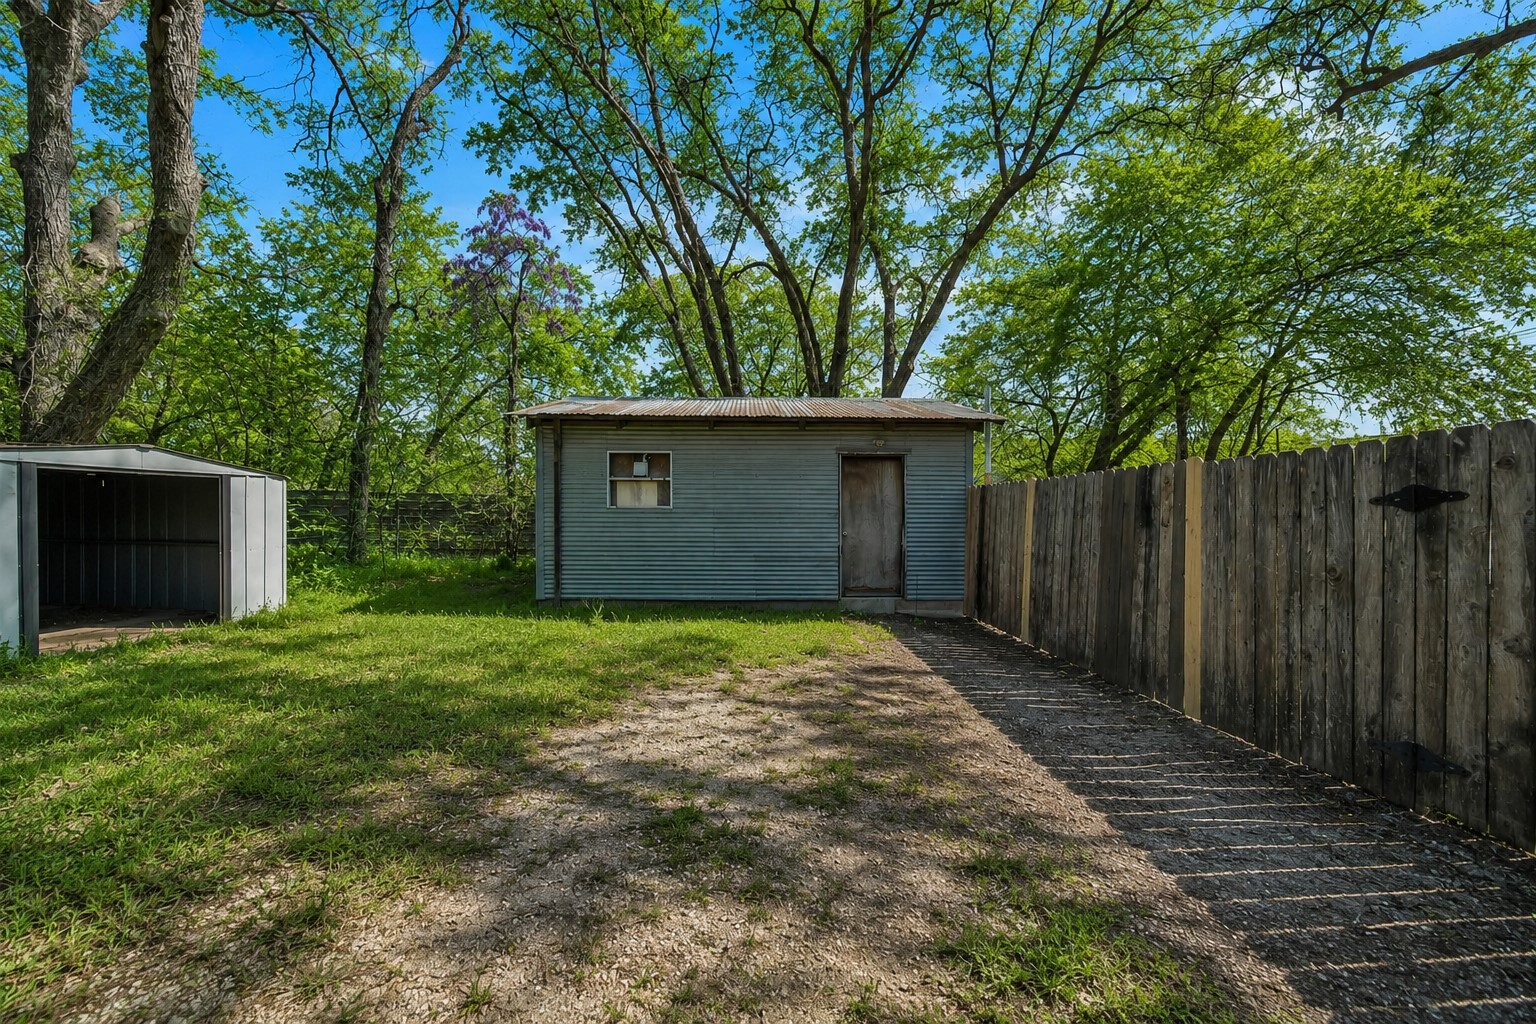
Detached storage shed and metal shelter in a fenced, tree-shaded backyard.
SEE ALL PHOTOS
Single-story white brick home beneath mature trees, with a curved concrete walkway.
Aerial view of a tree-shaded home with two outbuildings and a curved driveway.
Laundry nook with white barn doors, washer hookups, and a wood-look floor.
Open living and dining area with gray plank flooring and a white kitchen with breakfast bar.
Vacant living room with gray wood-look flooring, a window, and open doorways.
Bright remodeled kitchen with white cabinets, granite counters, and stainless steel appliances.
Bright kitchen with white cabinets, stainless steel appliances, and a large granite peninsula.
Kitchen with white cabinets, stainless steel appliances, and granite countertops.
Empty room with gray wood-look flooring, ceiling fan, and a sliding barn door.
Empty room with gray wood-look flooring, a ceiling fan, and a wide window.
Empty bedroom with a ceiling fan and an adjoining bathroom with a tiled shower and vanity.
Bathroom with a white vanity and tub beside a marble-look tiled shower.
Empty bedroom with gray wood-look flooring, closet doors, and a ceiling fan.
Empty room with gray plank flooring, a window, and a ceiling fan.
Bathroom with a white vanity, toilet, and tub-shower lined with marble-look tile.
Empty bedroom with gray wood-look flooring and a ceiling fan, opening to a closet and adjoining room.
Empty bedroom with gray wood-look flooring, two windows, and a ceiling fan.
Vacant bedroom with two open closets, gray wood-look flooring, and a ceiling fan.
Single-story white house framed by mature trees, with a curved concrete walkway to the entrance.
Single-story white brick house with a broad driveway and mature shade trees.
Aerial view of a white brick home with a broad dark roof, curved driveway, and mature trees.
Fenced backyard with mature shade trees and the rear of a single-story home.
Rear of a single-story white house with a fenced lawn, stepping stones, and a large shade tree.
Fenced backyard with mature shade trees, stepping stones, and a single-story brick home.
Fenced backyard with a metal-sided storage shed beneath mature trees.
Elevated view of a white-brick home with a dark roof, fenced yard, and broad concrete walkway.
White brick home behind a fenced backyard shaded by large mature trees.
Detached storage shed and metal shelter in a fenced, tree-shaded backyard.
For Sale

600 N Mill Street

600 N Mill Street, Bowie, TX 76230

$225,000
CHARMING. VERSATILE. MOVE-IN READY. This beautifully updated home combines timeless character with thoughtful modern improvements on a spacious corner lot shaded by mature trees and anchored by an inviting circular drive. Natural light fills the interior, highlighting fresh luxury vinyl plank flooring, updated fixtures, and bright, welcoming living spaces throughout. The spacious living room is framed by a large picture window overlooking the tree-lined front yard, creating a peaceful backdrop for everyday living. The kitchen features granite countertops, ample workspace, and an open-concept layout that flows seamlessly into the main living area, making entertaining effortless and daily life comfortable. Offering 3 bedrooms and 2 bathrooms, the home also includes a flexible bonus room that can easily adapt to your needs, whether as a home office, playroom, additional bedroom, or reimagined as a private primary retreat with an oversized walk-in closet. Ideally situated directly across from Kiwanis Park and within walking distance of the Bowie Community Center, residents enjoy convenient access to a swimming pool, walking trails, playgrounds, sand volleyball courts, and a variety of recreational amenities. Blending flexibility, thoughtful updates, and a location that is difficult to replicate, this home offers the perfect balance of comfort, convenience, and everyday livability with spaces designed to grow and adapt alongside your lifestyle.

3
beds

2
baths

1,761 Sq.Ft. LIVING AREA

0.32 Acres lot

Rachael Stafford

Rachael Stafford

Features & Amenities

Interior

  • total bedrooms3
  • Total bathrooms2
  • full bathrooms2
  • Laundry room Electric Dryer Hookup, In Hall
  • Flooring Luxury Vinyl Plank
  • APPLIANCES Dishwasher, Disposal, Gas Oven, Gas Range, Microwave, Refrigerator
  • other interior Features Eat-in Kitchen, Granite Counters, High Speed Internet, Open Floorplan, Cable TV, Walk-In Closet(s)

Area & Lot

  • Status For Sale
  • Living Area1,761 Sq.Ft.
  • Lot Area0.32 Acres
  • MLS® ID21281090
  • TypeResidential
  • YEAR BUILT1970
  • Architecture StylesFarmhouse, Modern, Ranch, Detached
  • View DescriptionPark/Greenbelt
  • Elementary SchoolBowie
  • Middle SchoolBowie
  • High SchoolBowie
  • School DistrictBowie ISD

Exterior

  • STORIES1
  • water SourcePublic
  • utilitiesElectricity Available, Electricity Connected, Natural Gas Available, Sewer Available, Separate Meters, Water Available, Cable Available
  • PoolNone
  • roofShingle
  • lot featuresCorner Lot, Many Trees
  • parkingAdditional Parking, Circular Driveway, Driveway, Gravel, No Garage, Unpaved
  • HEAT TYPENatural Gas
  • AIR CONDITIONINGCentral Air, Ceiling Fan(s)
  • sewerPublic Sewer
  • SubstructureCombination, Pillar/Post/Pier, Slab
  • security FeaturesCarbon Monoxide Detector(s)
  • other exterior FeaturesLighting, Private Yard, Storage

Financial

  • Sales Price$225,000
  • Real Estate Tax $4,338/yr
View Virtual Tour
Aerial view of a tree-shaded home with two outbuildings and a curved driveway.

Schedule a Showing

I would love to show you our beautiful property. Please select your preferred date and time below. I will be in touch shortly to confirm your appointment.

Schedule a Showing

I would love to show you our beautiful property. Please select your preferred date and time below. I will be in touch shortly to confirm your appointment.

Thank you for your interest in 600 N Mill Street, Bowie, TX 76230. We are reviewing your request and will be in touch shortly!

Mortgage Calculator

Estimate your monthly mortgage payment, including the principal and interest, property taxes, and HOA. Adjust the values to generate a more accurate rate.

All estimates are provided for informational purposes only. Actual amounts may vary.
$0,000 Your Payment 20 15 65
$0,000 Your Payment

Work With Rachael

Rachael doesn't just sell homes; she creates unforgettable real estate experiences. Her approach is as unique as you are, offering a level of service that goes beyond the transaction. Rachael's mission is to empower her clients, ensuring they feel confident and informed at every turn. With Rachael, you're not just buying or selling a property; you're embarking on an exciting journey with a trusted guide by your side.

Follow Me on Instagram