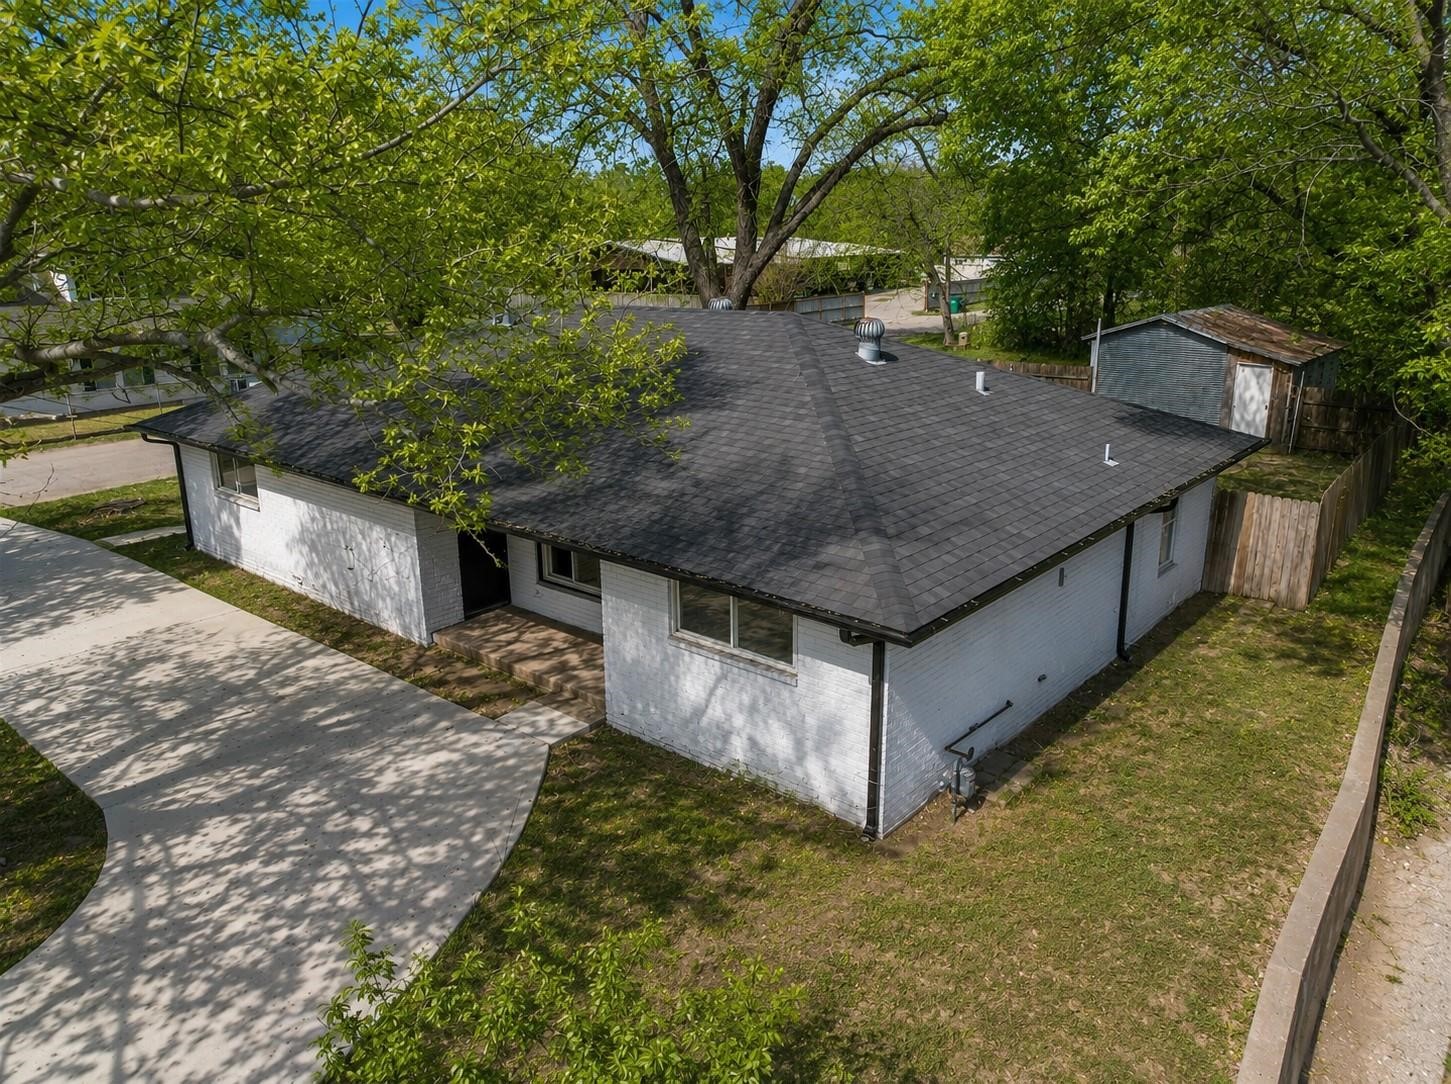
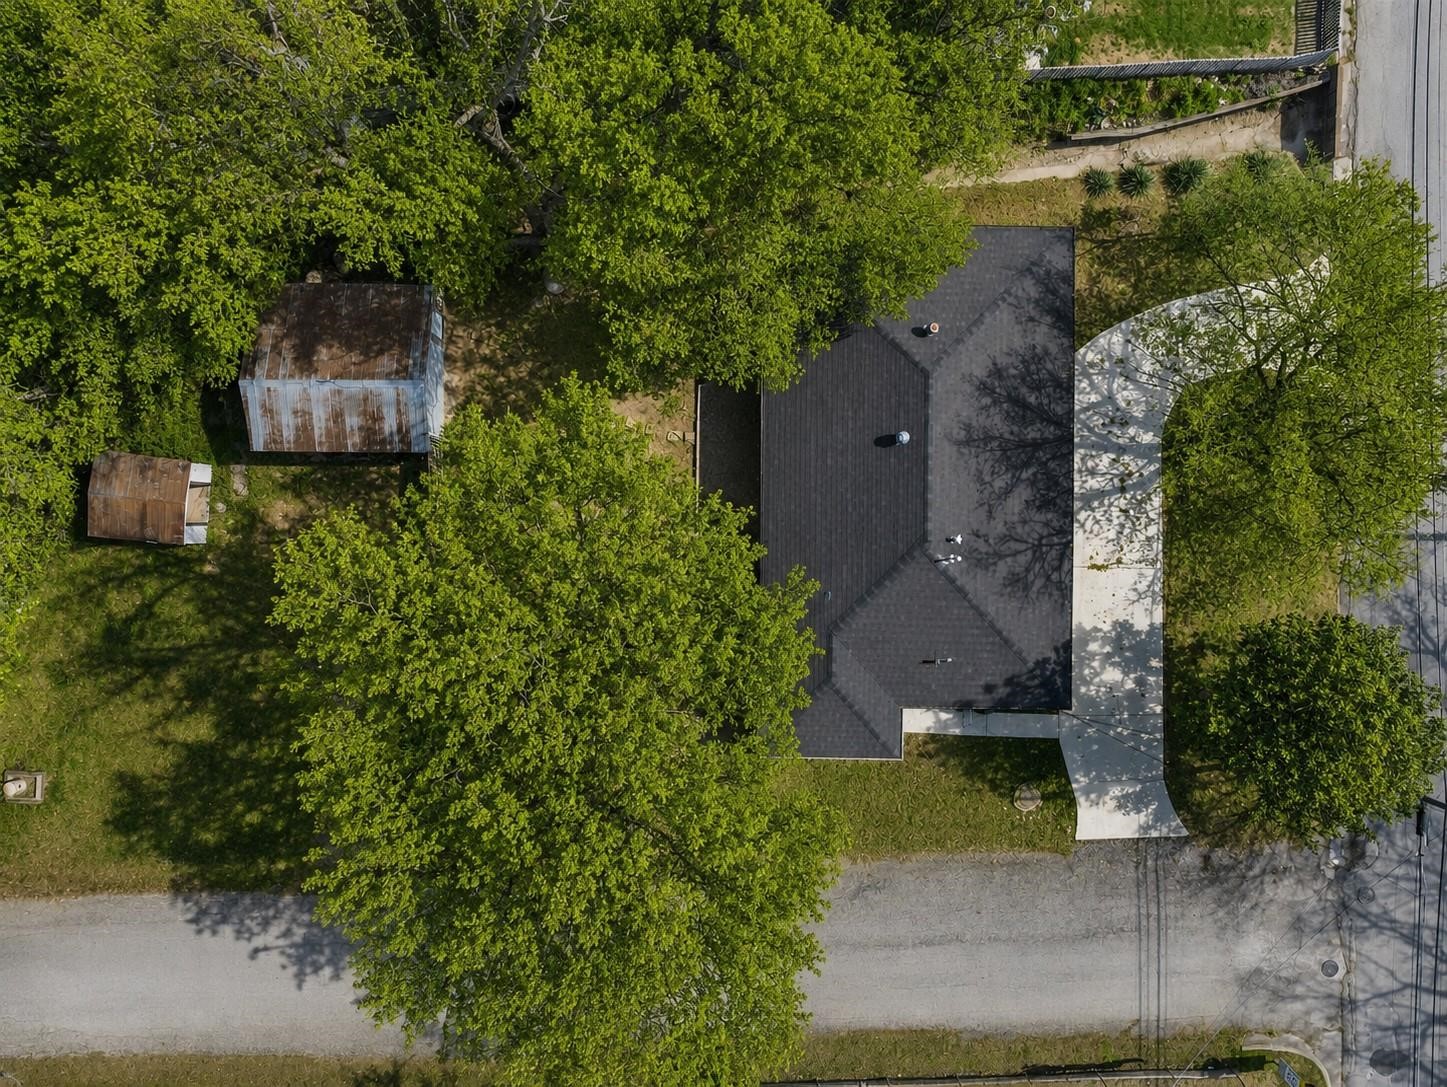
White brick single-story house with a broad dark roof, curved driveway, and mature trees.
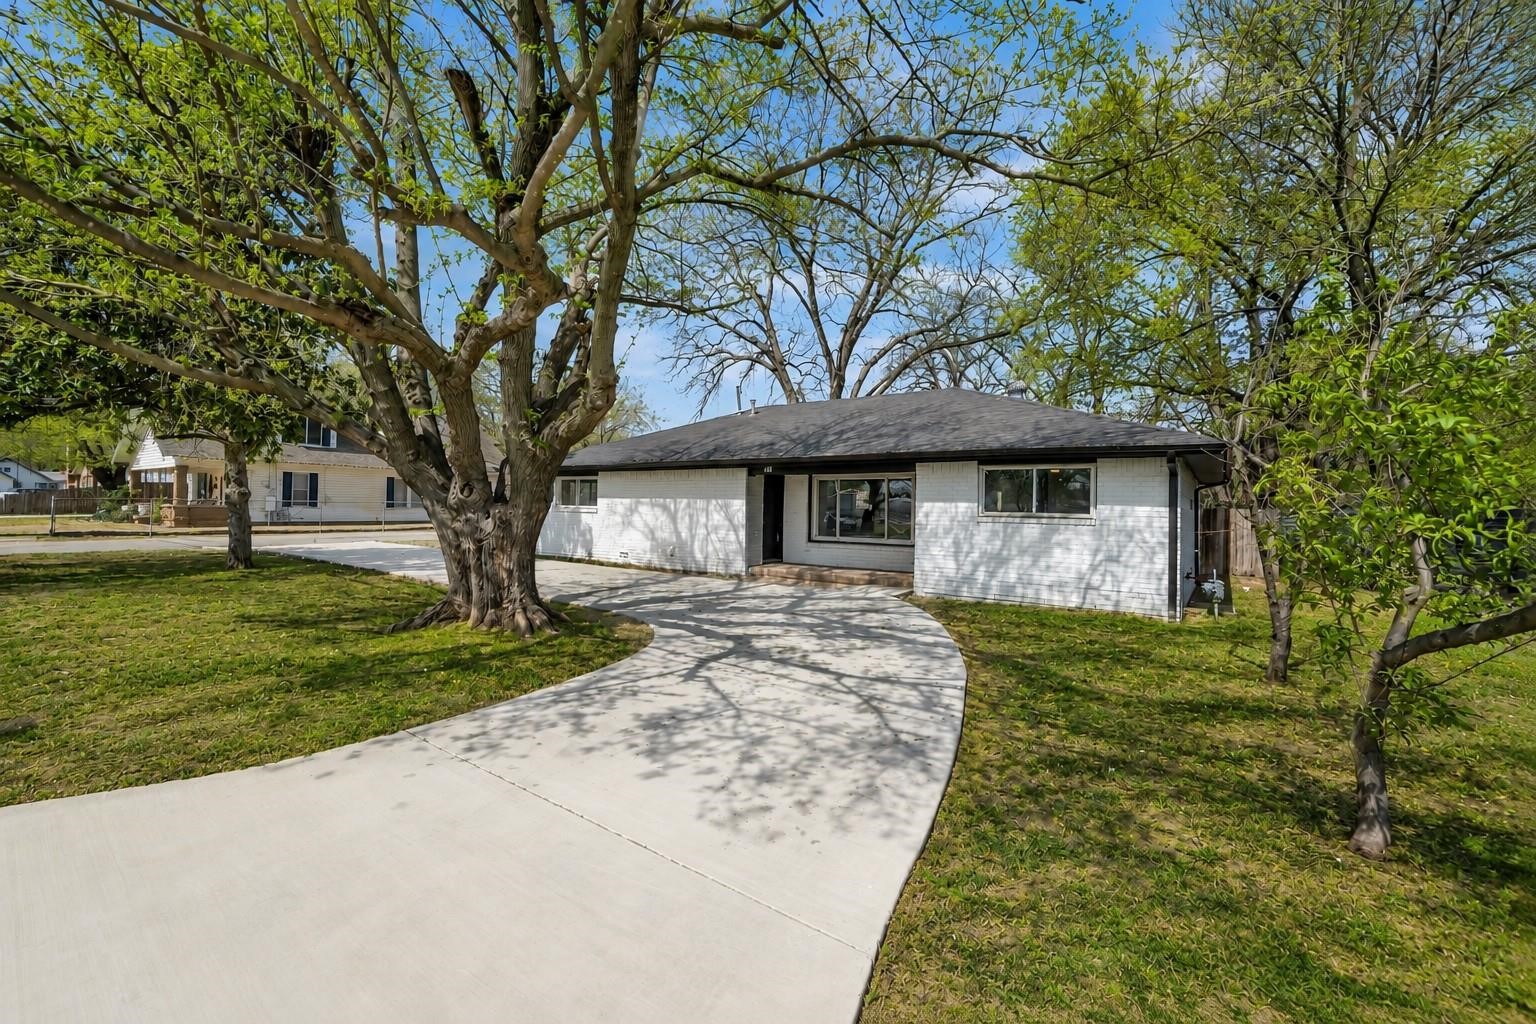
Single-story white brick home with a curved driveway beneath mature trees.
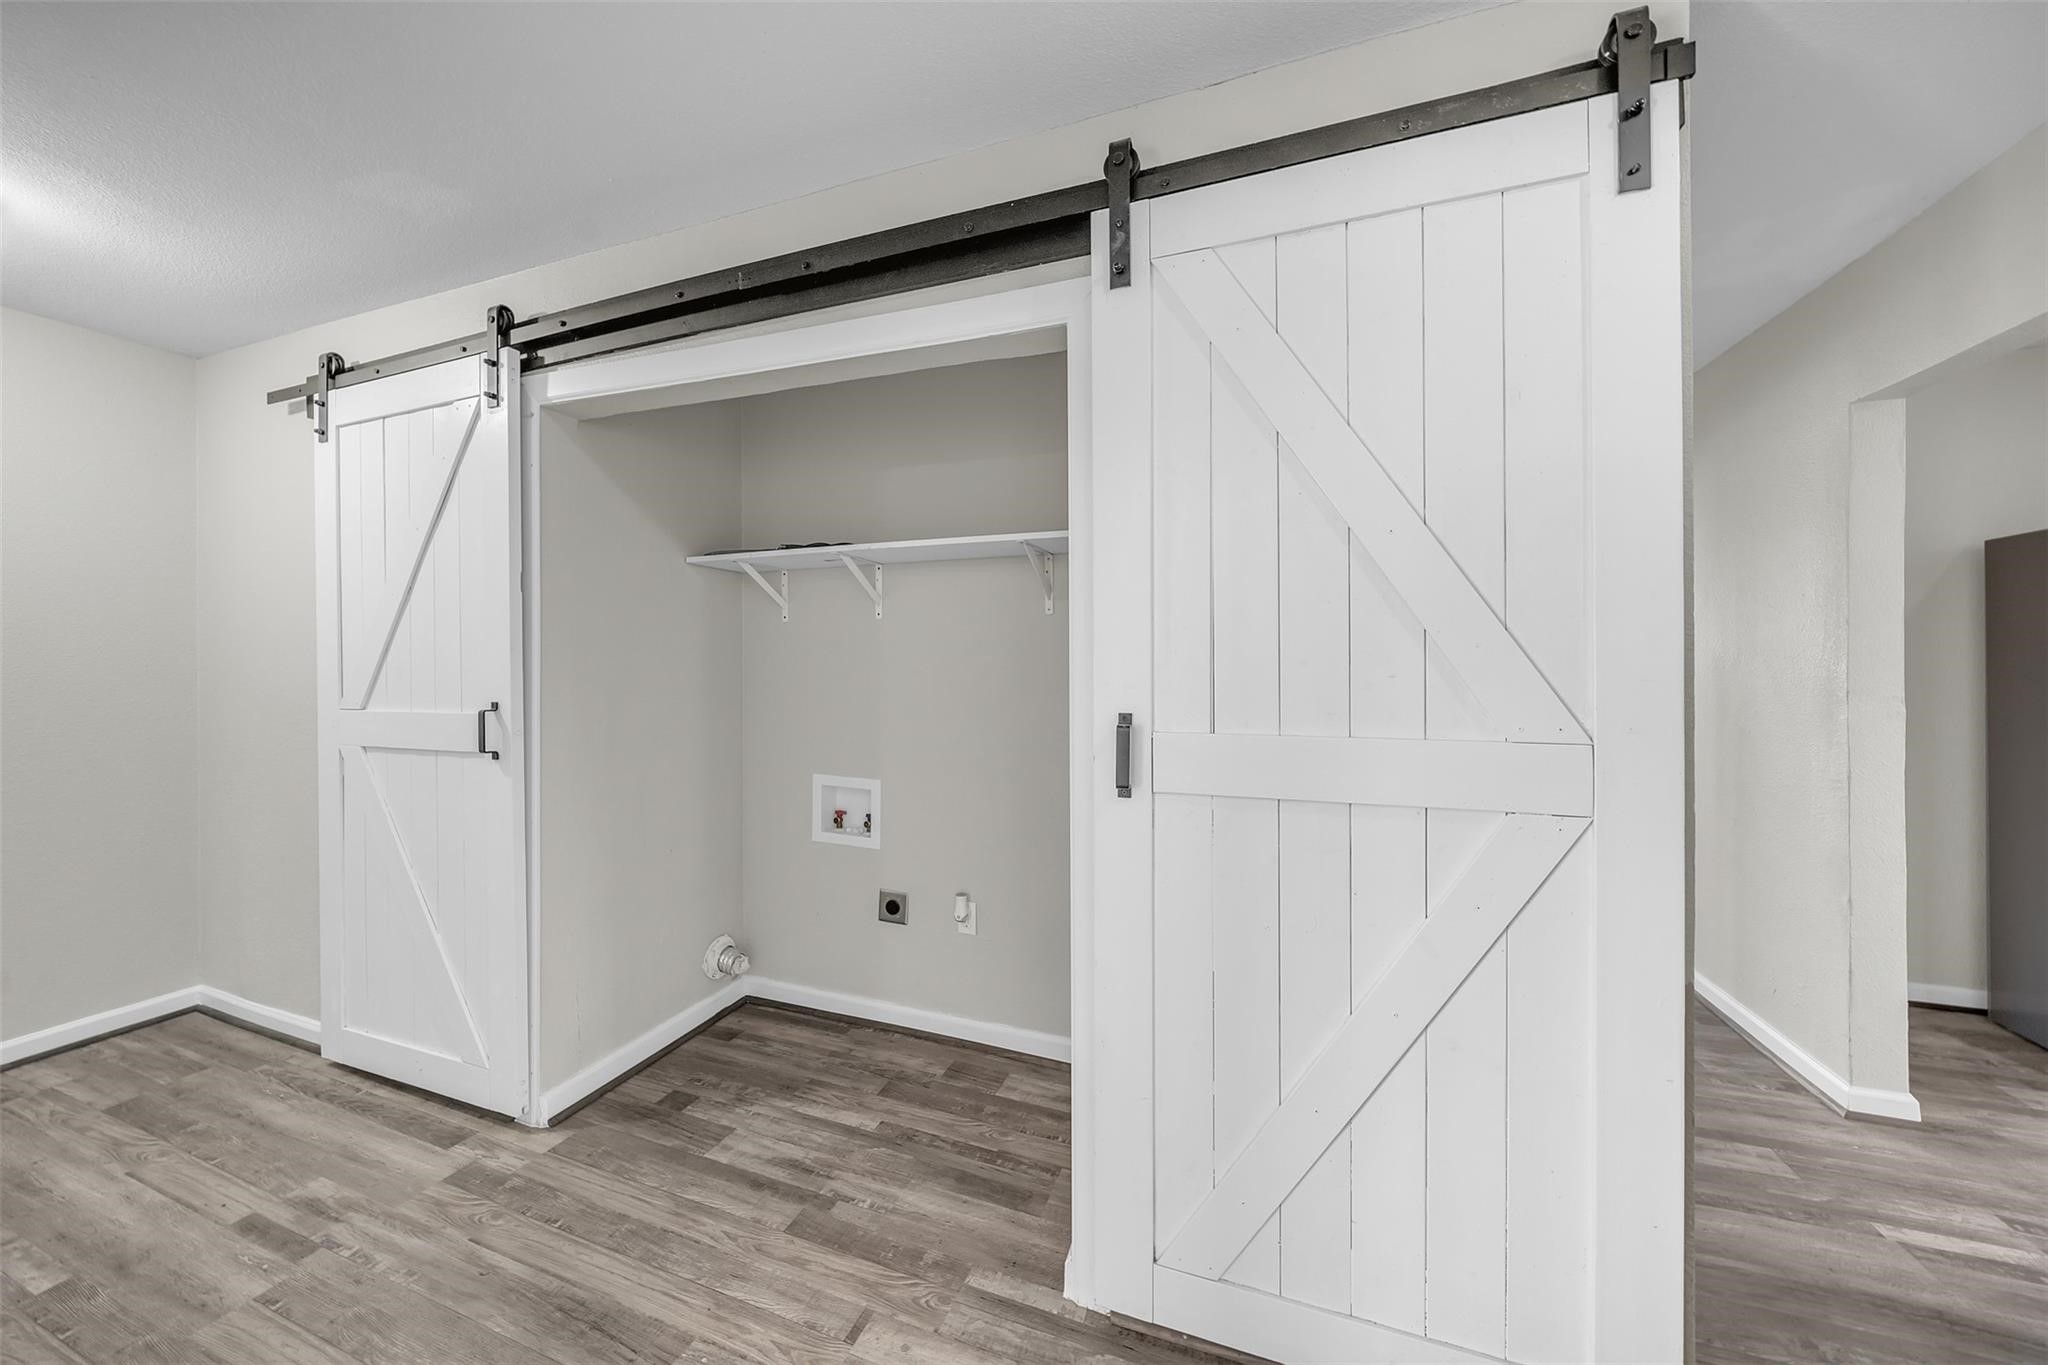
Laundry area with white sliding barn doors, a wall shelf, and washer hookups.
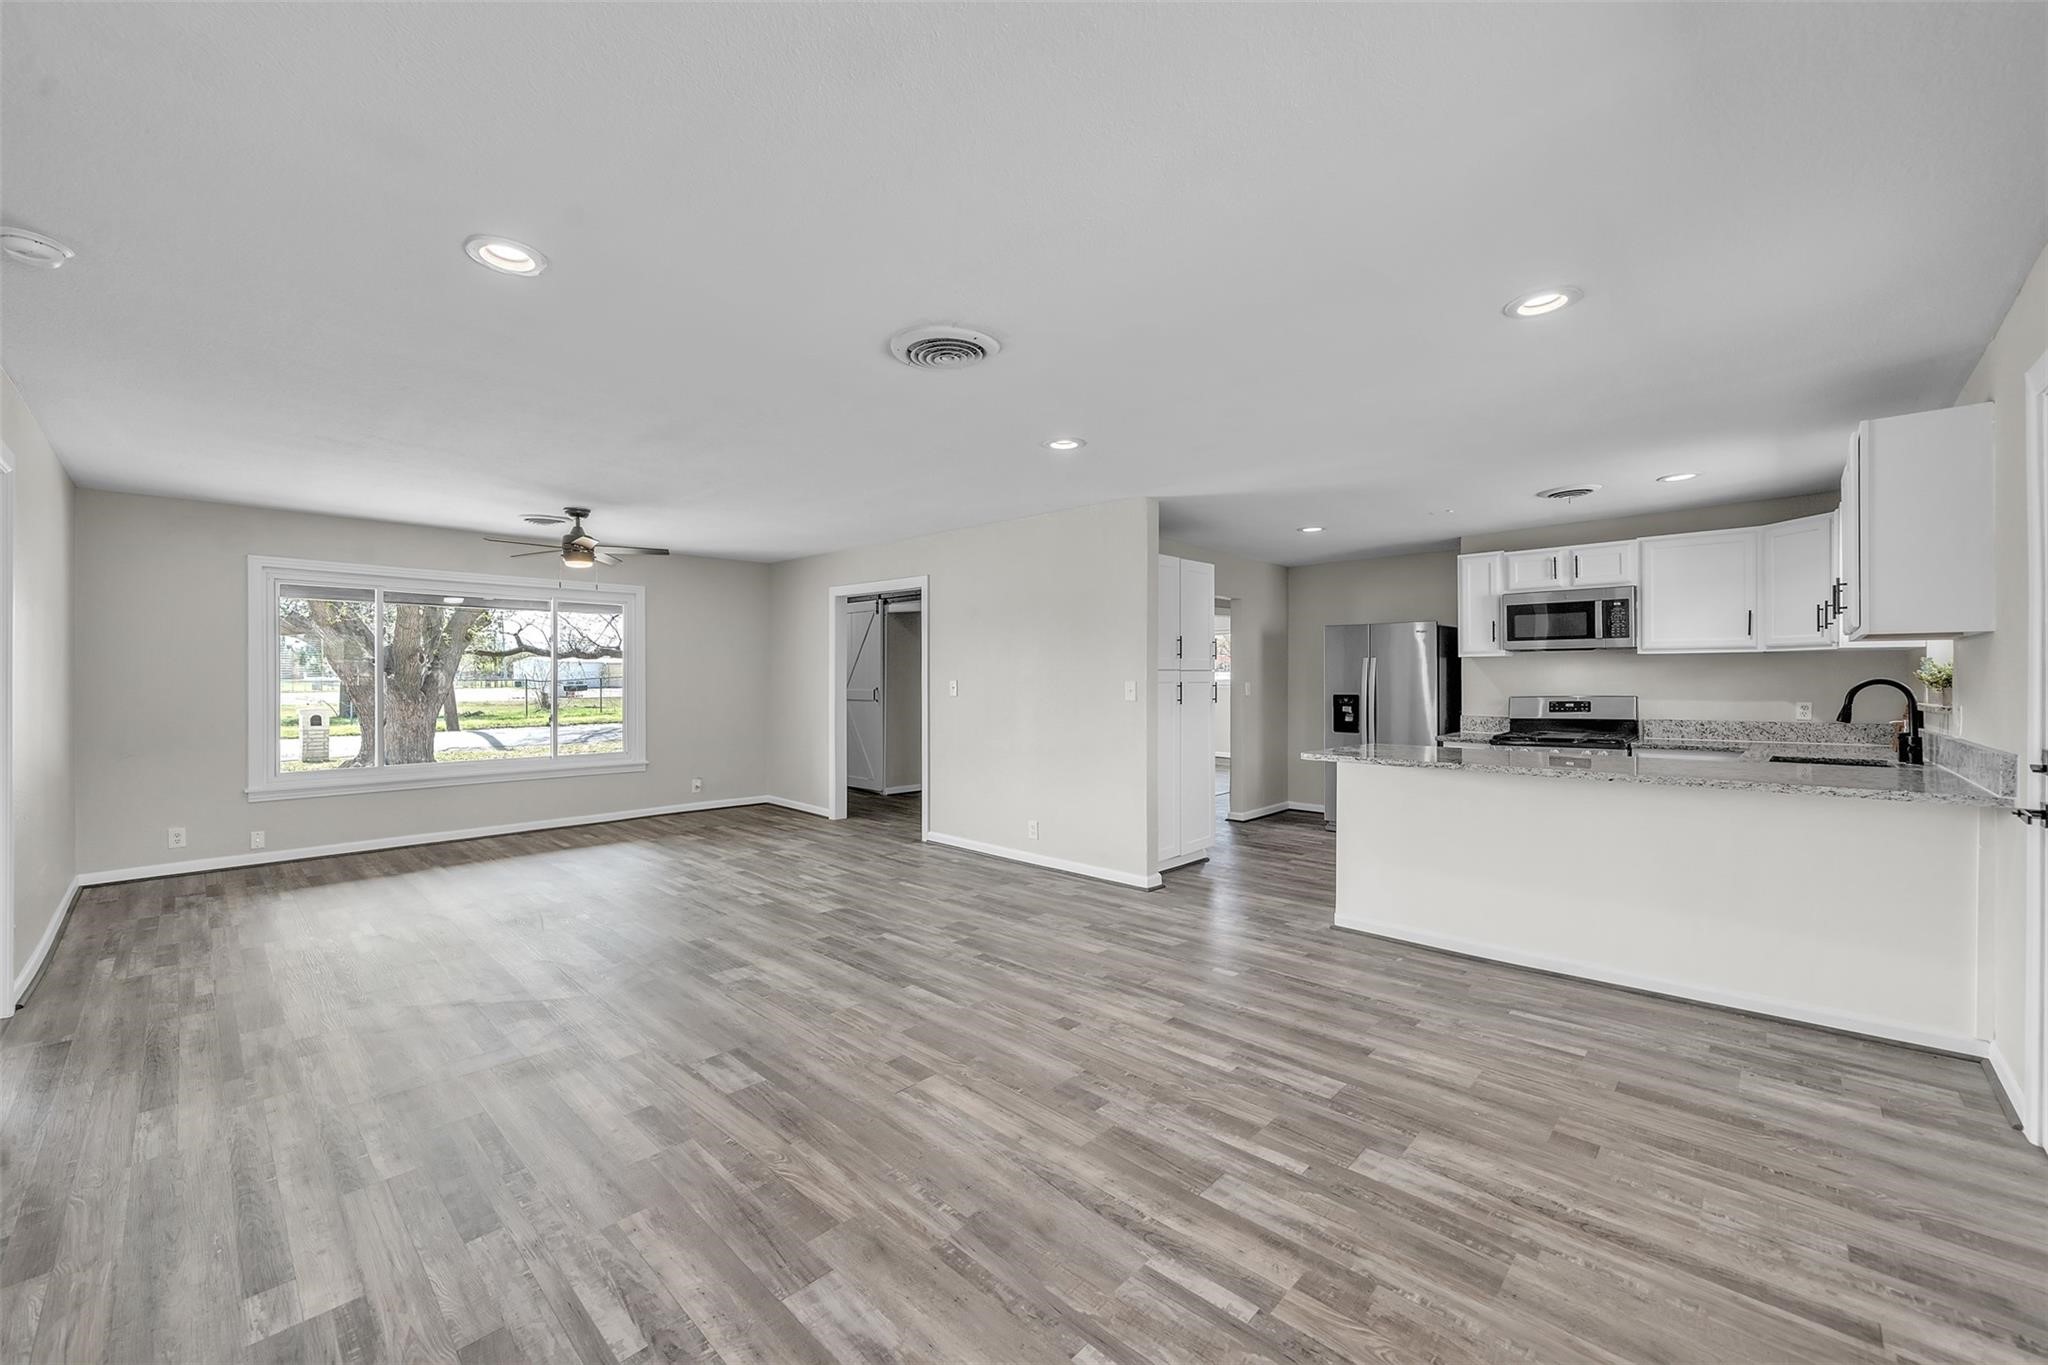
Open living area adjoining a white kitchen, with gray plank flooring and a wide window.
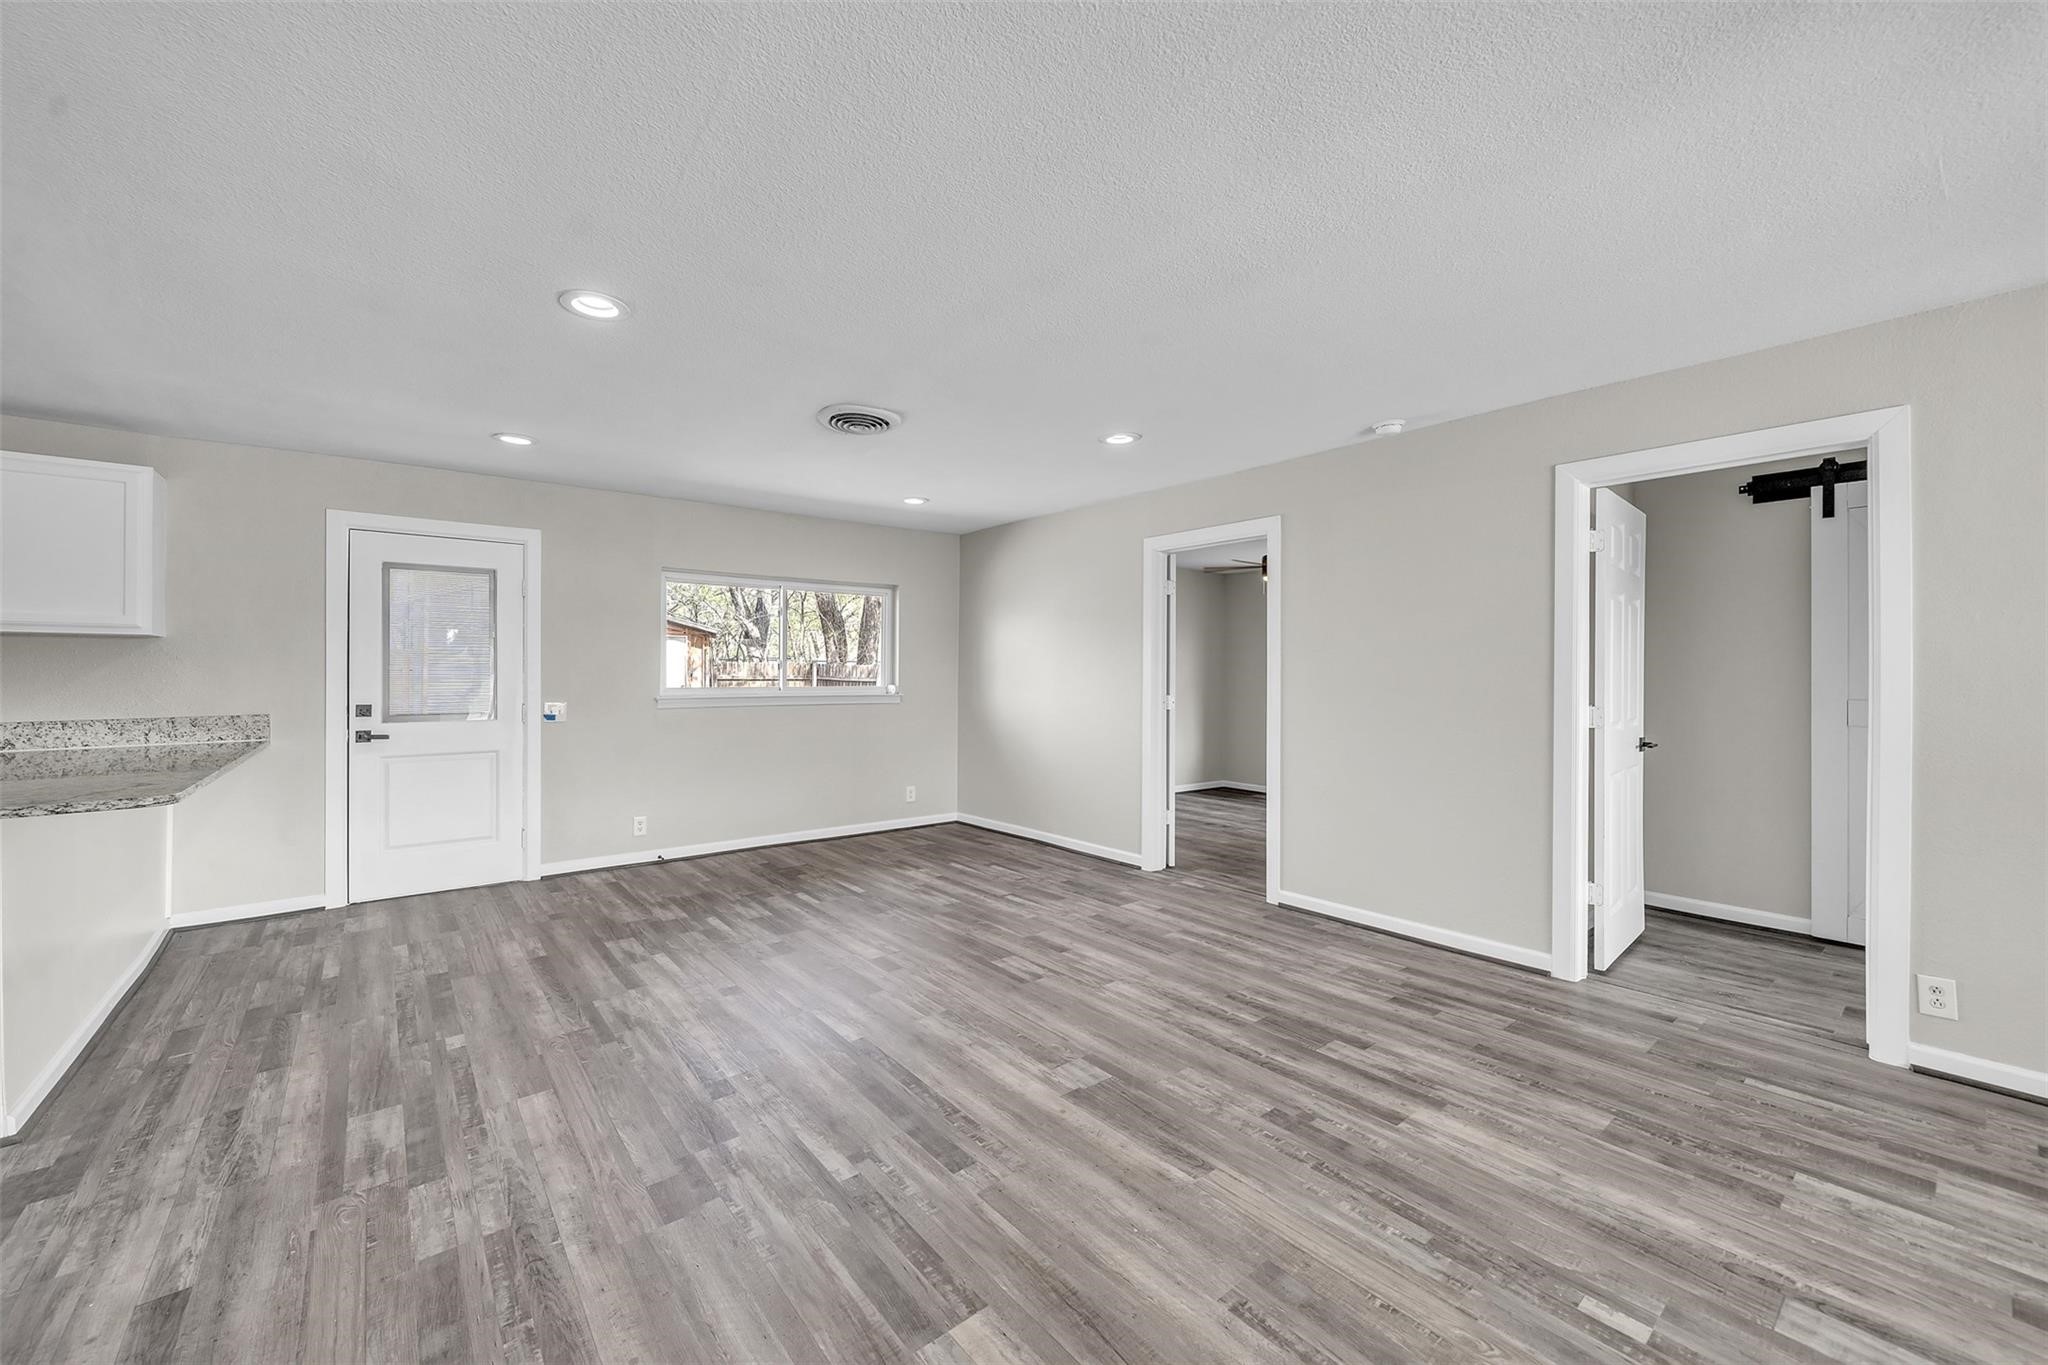
Empty living area with gray plank flooring, a small window, and openings to adjoining rooms.
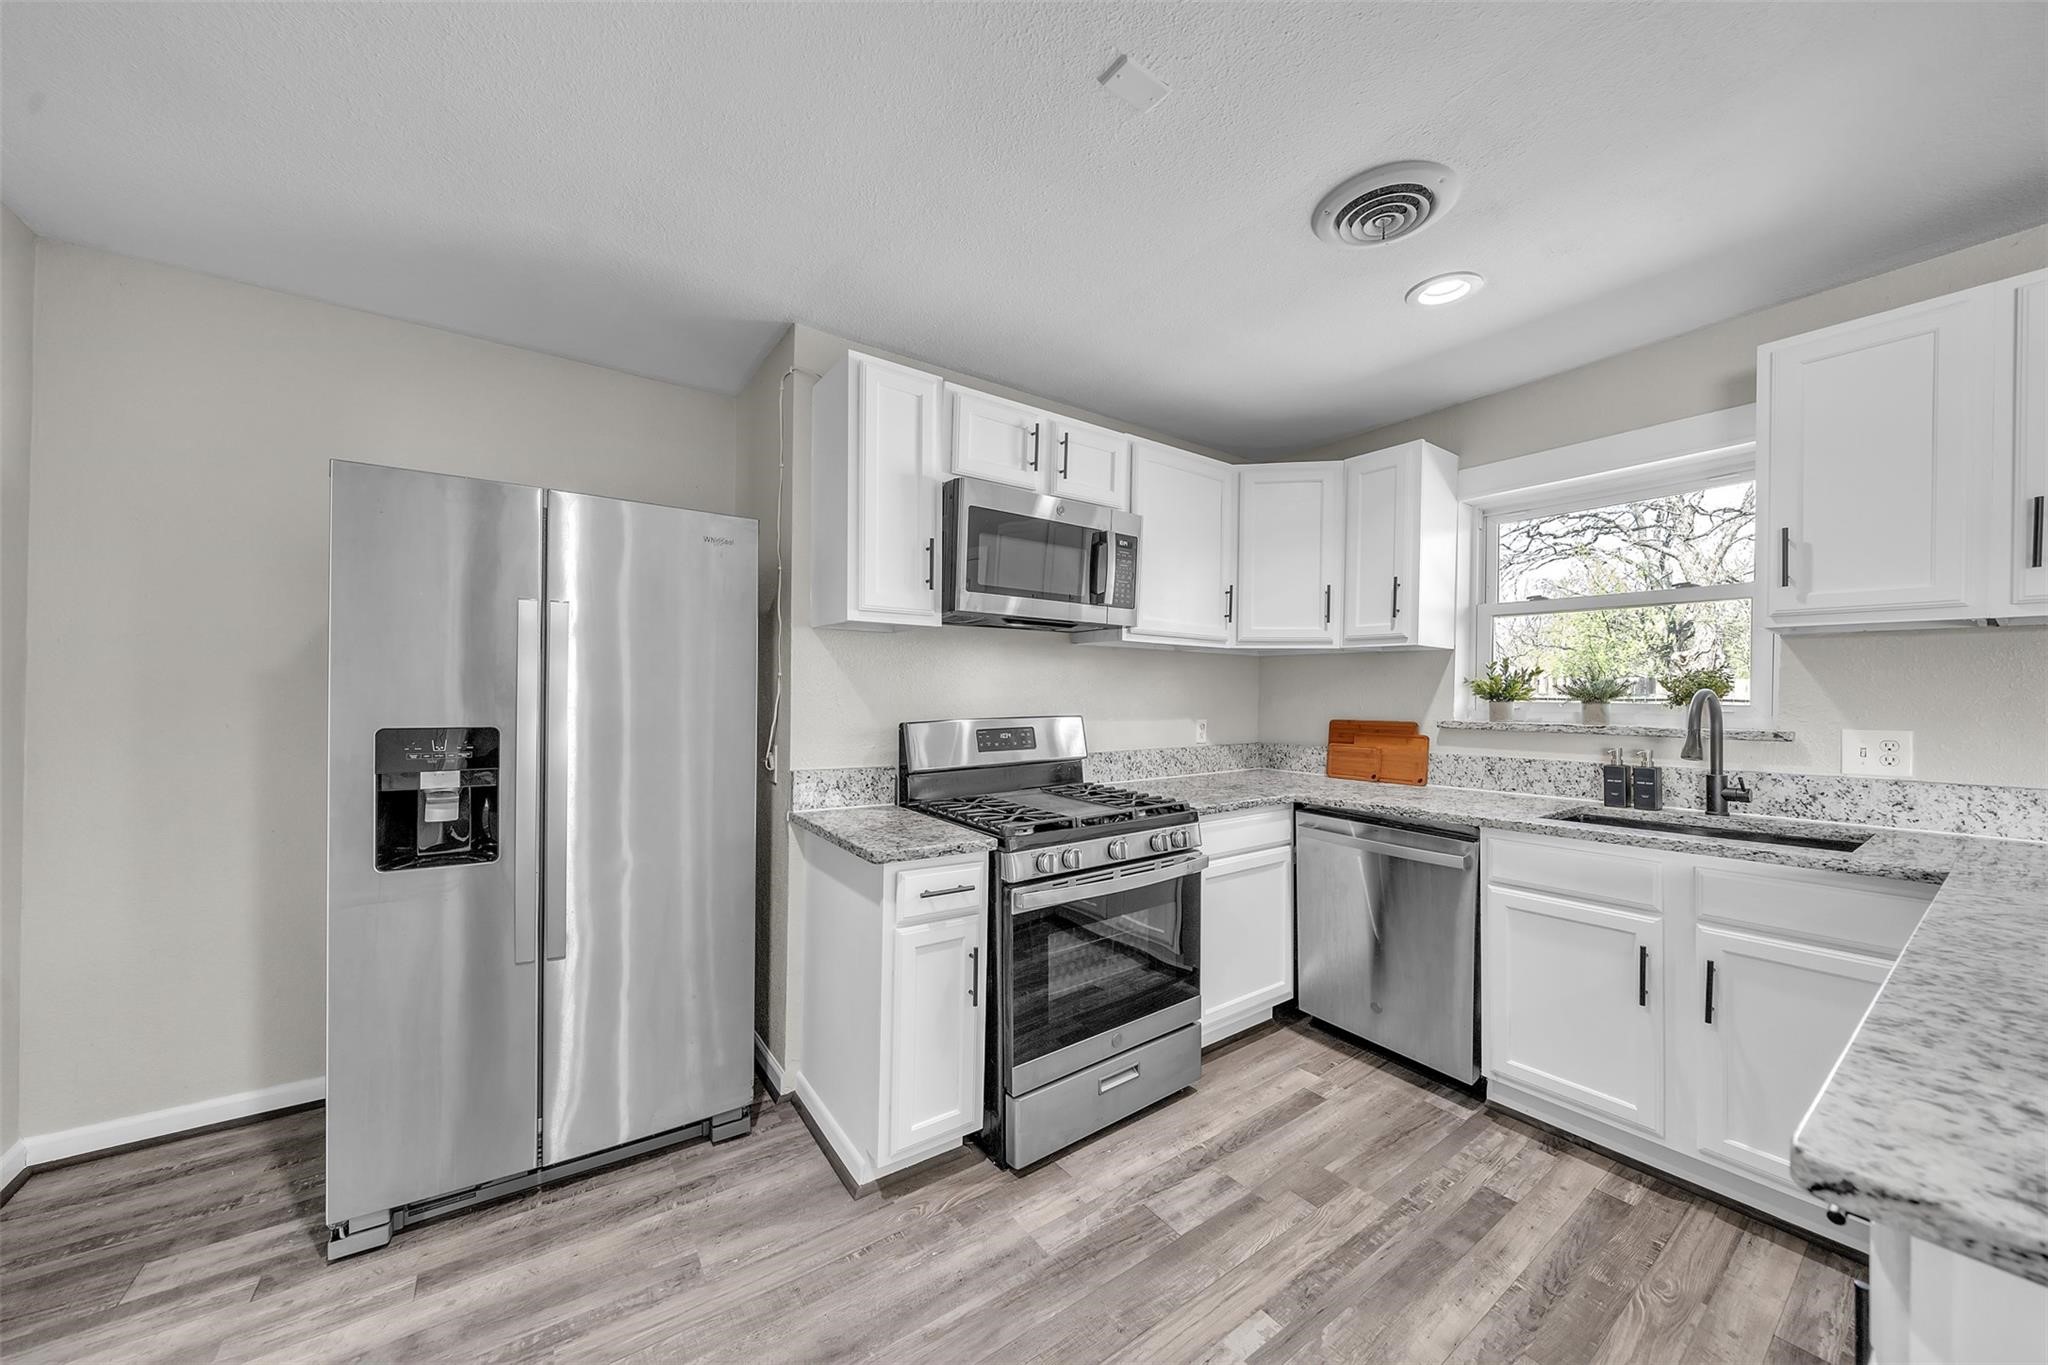
Bright kitchen with white cabinets, stainless steel appliances, and granite counters.
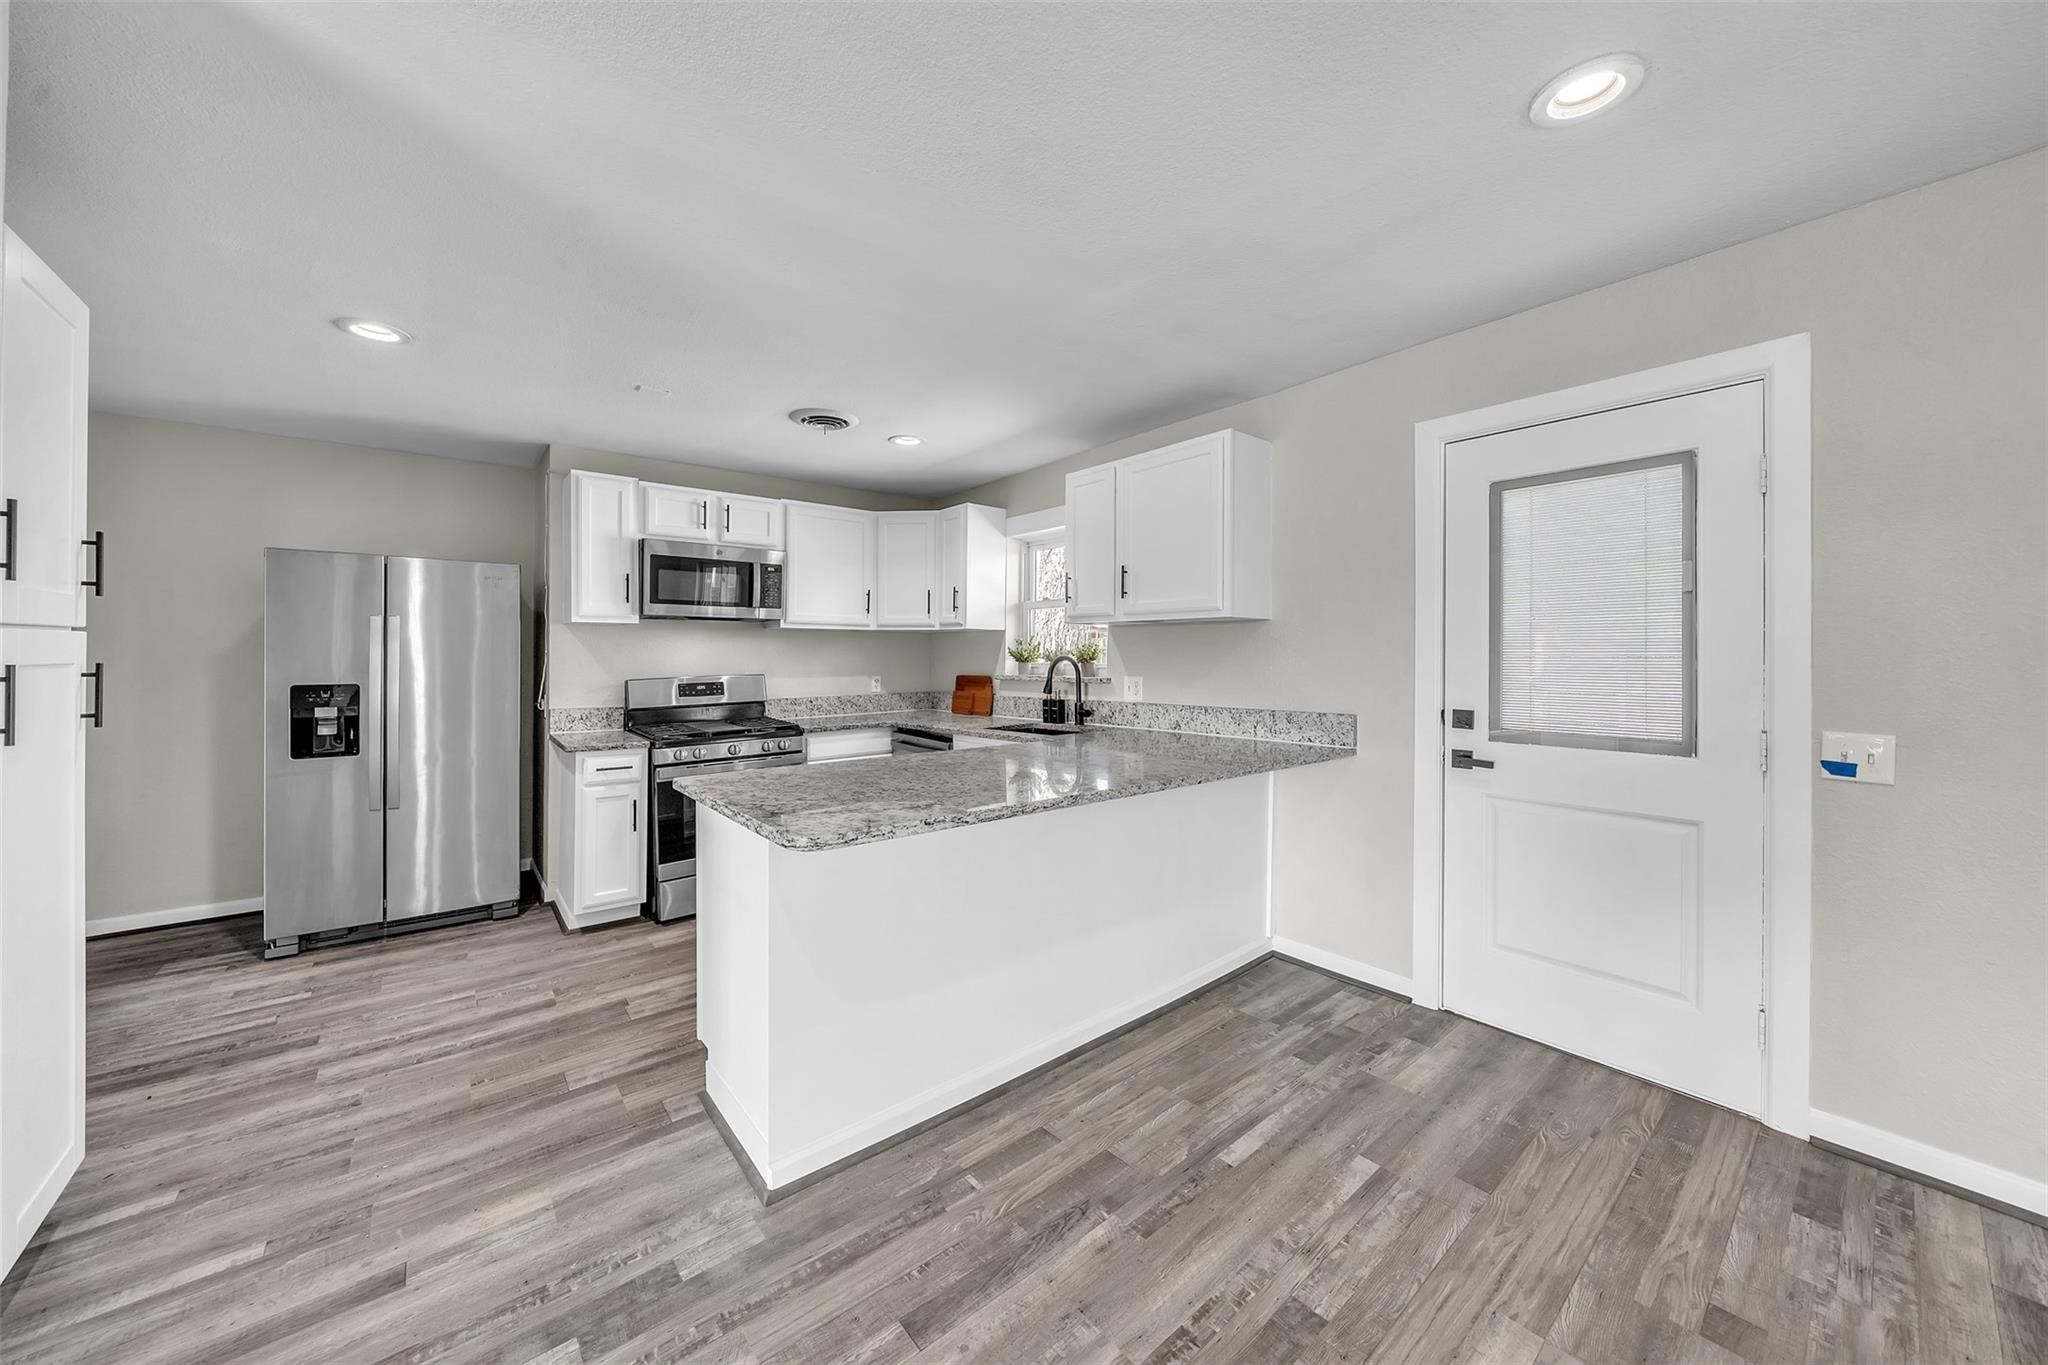
Kitchen with white cabinets, granite island, stainless steel appliances, and gray wood-look flooring
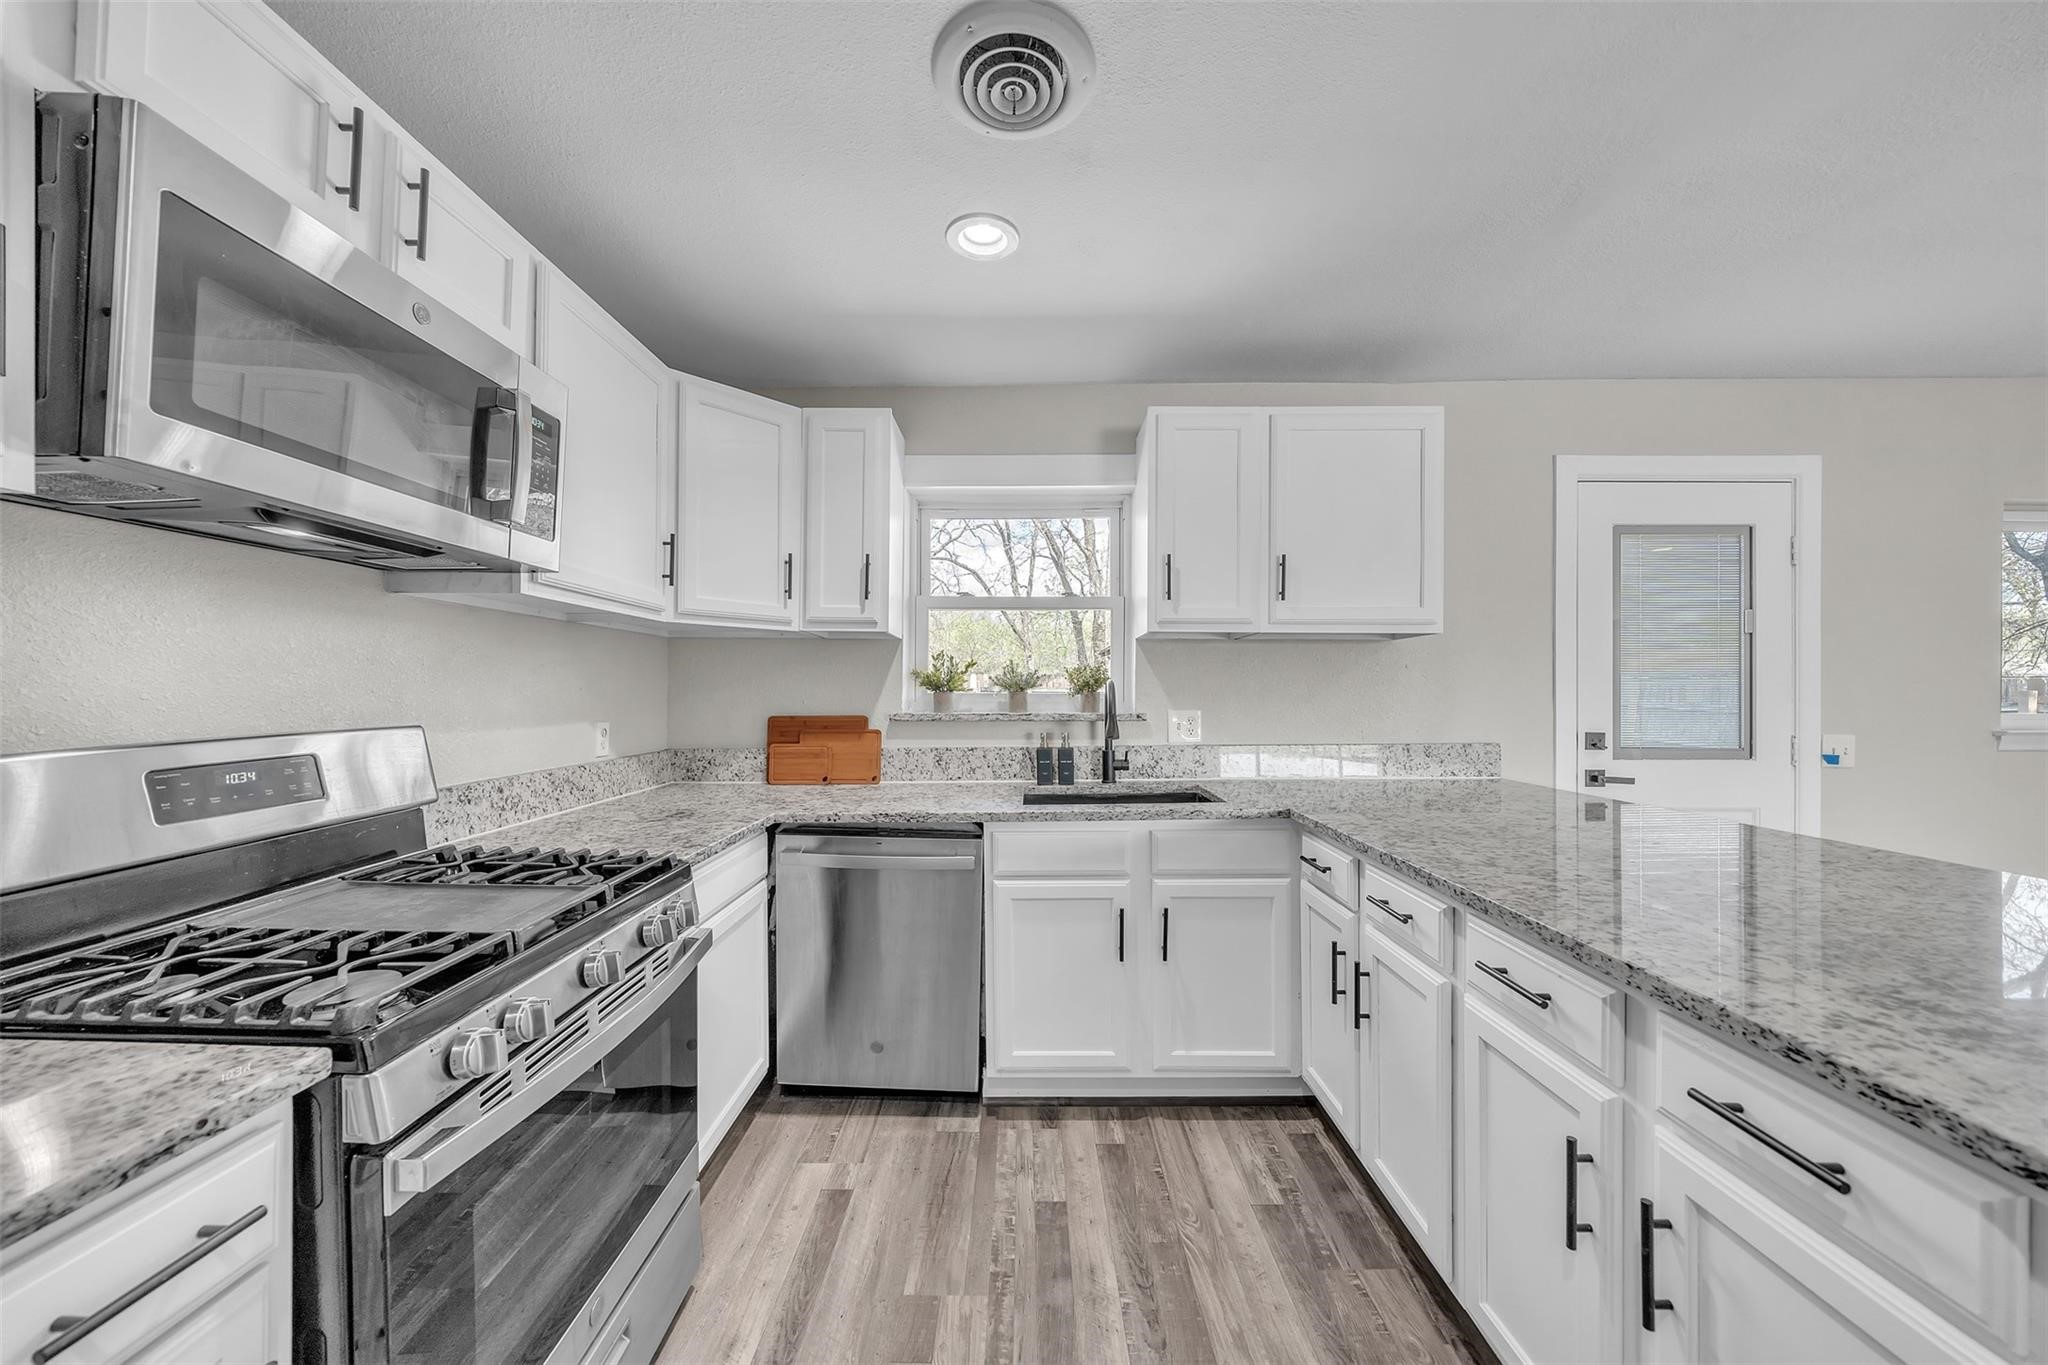
Bright kitchen with white cabinets, granite countertops, and stainless steel appliances.
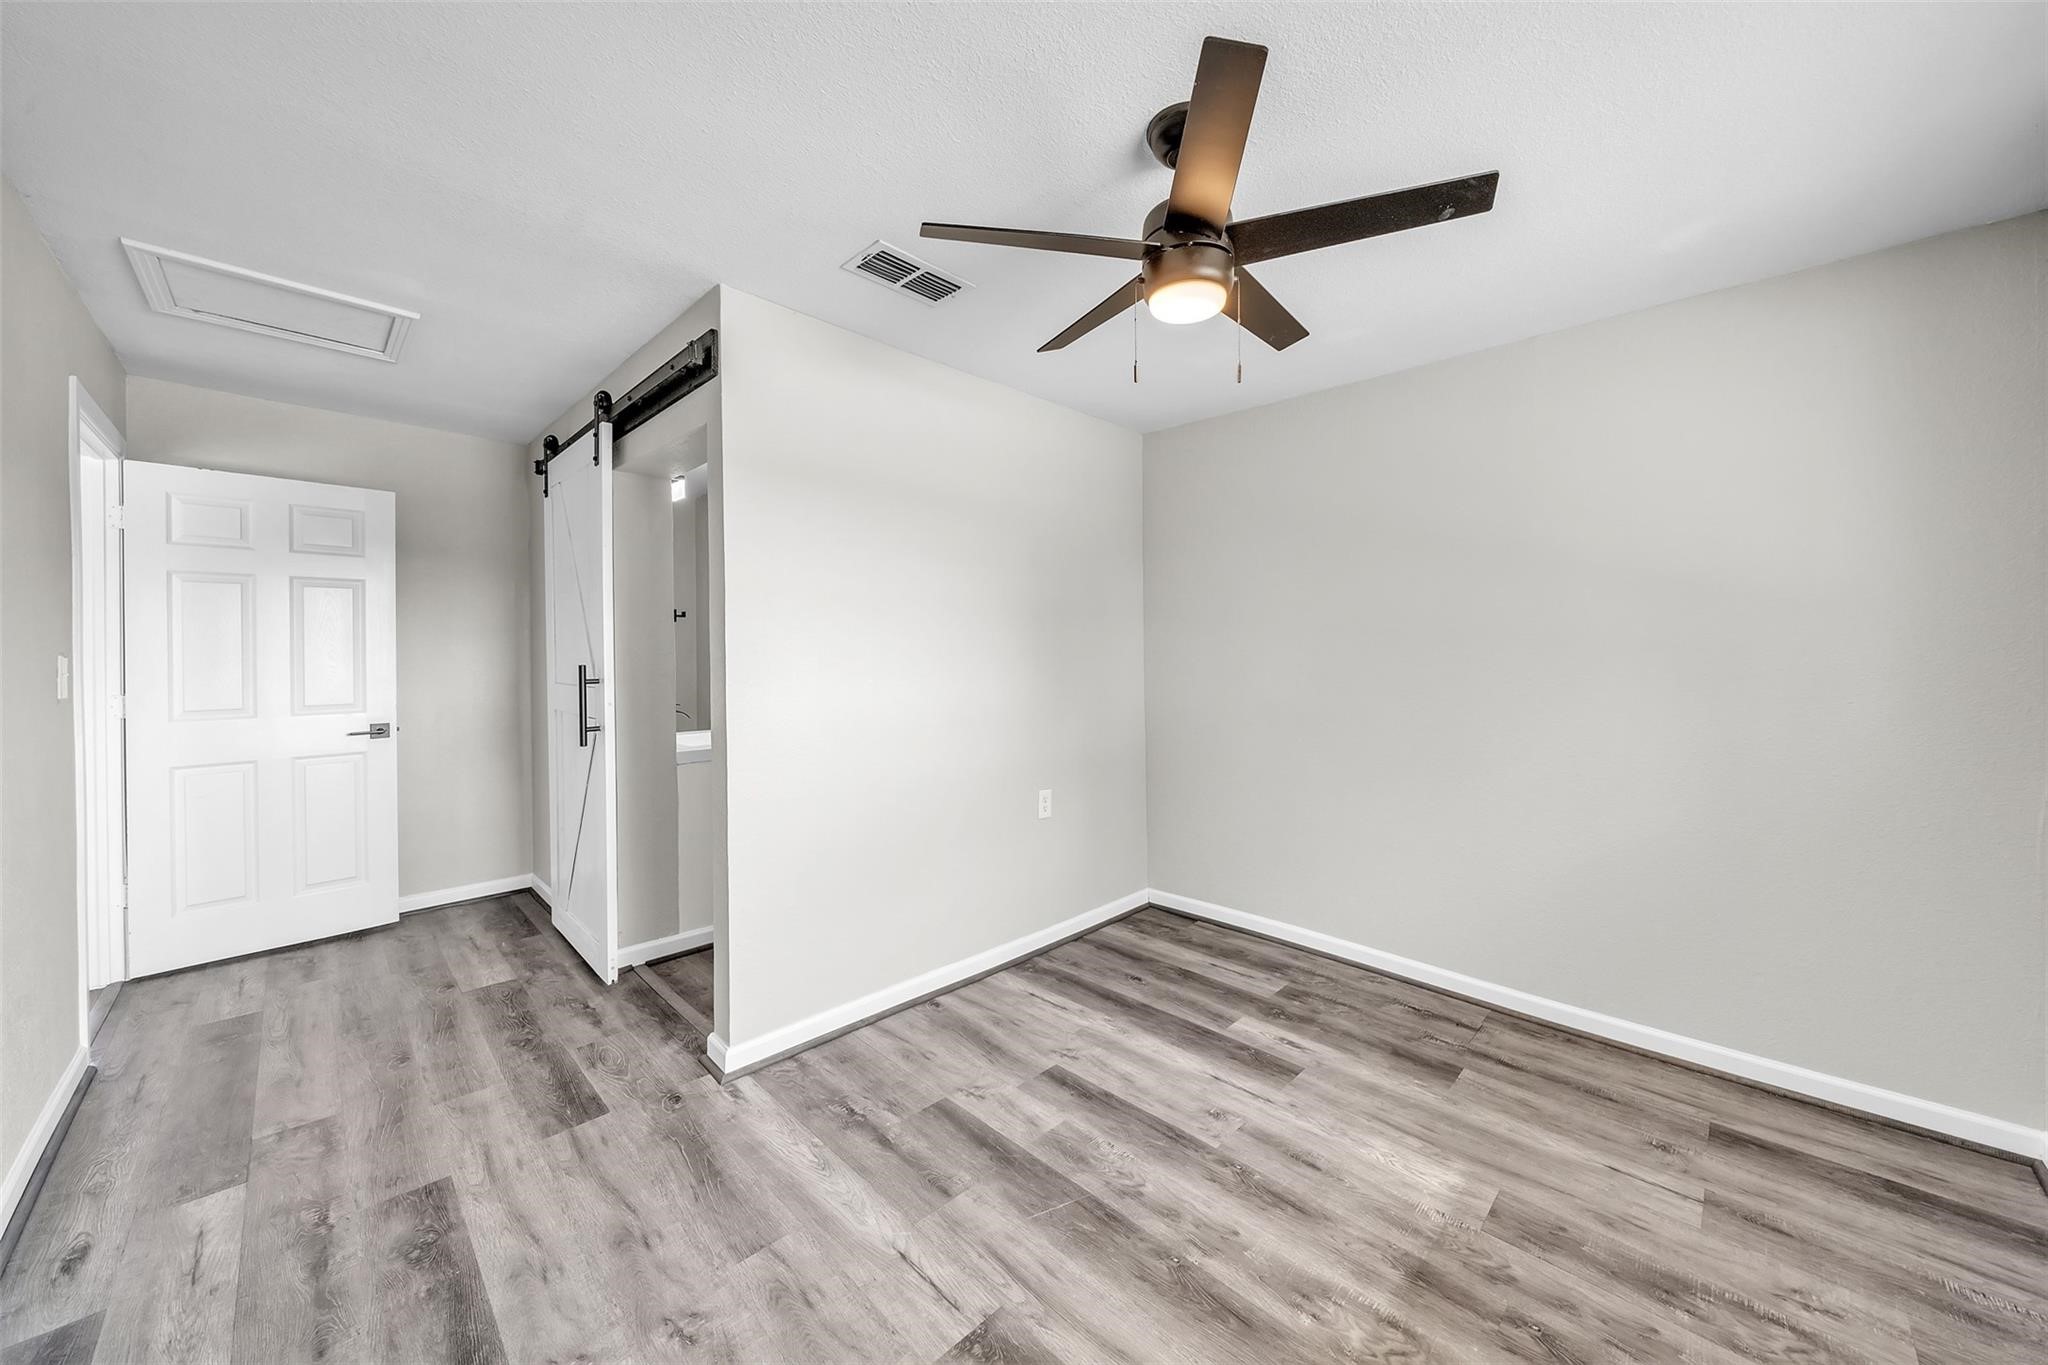
Empty room with gray wood-look flooring, a dark ceiling fan, and a sliding barn door.
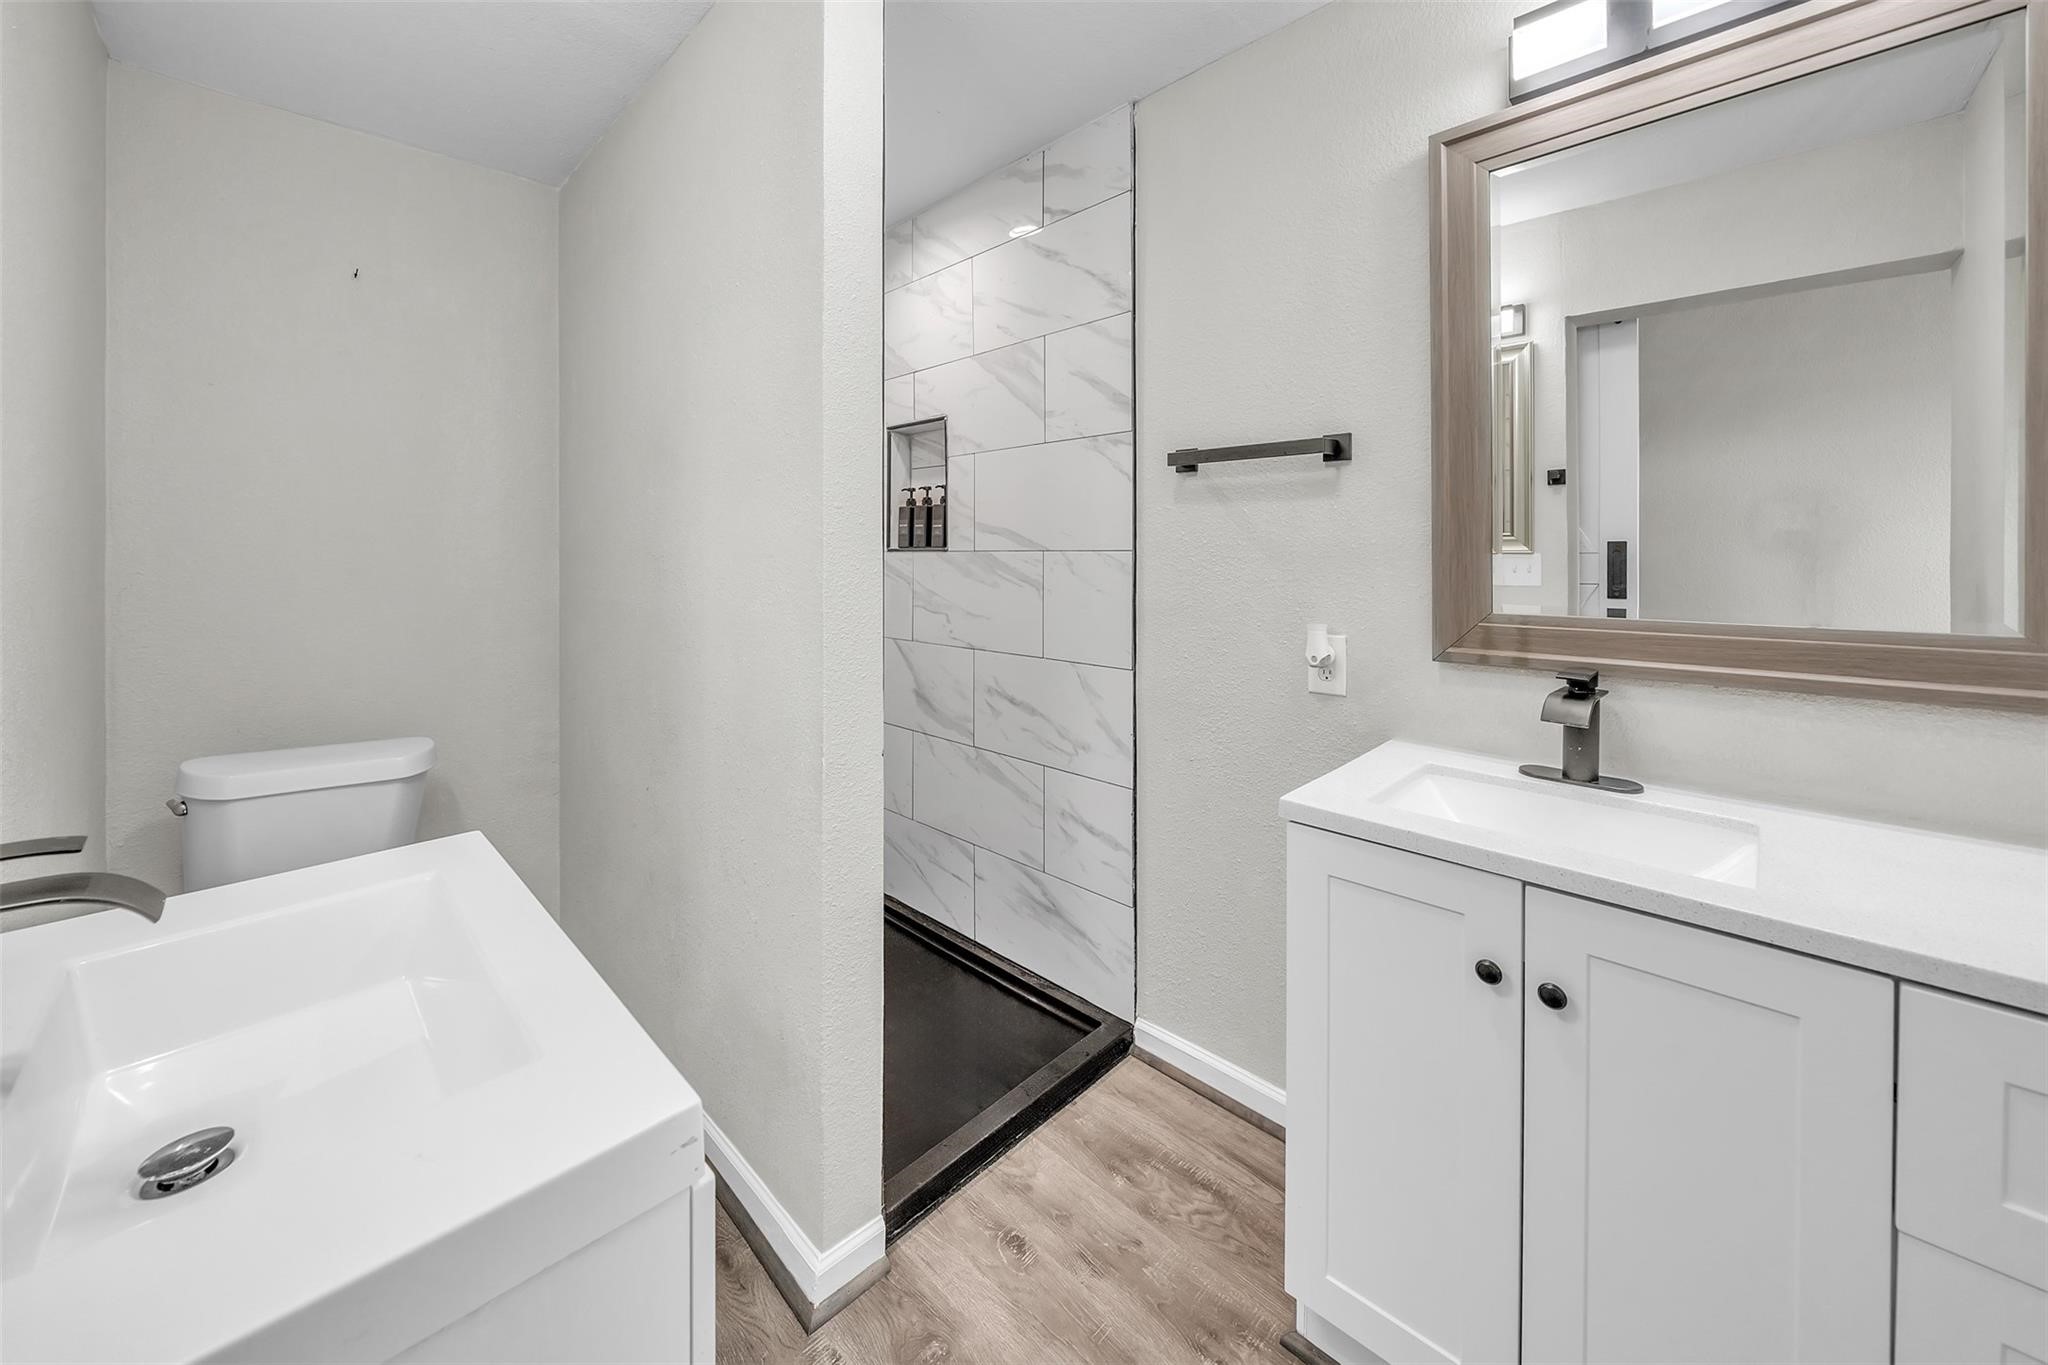
Bathroom with a tiled walk-in shower, white vanity, and bathtub.
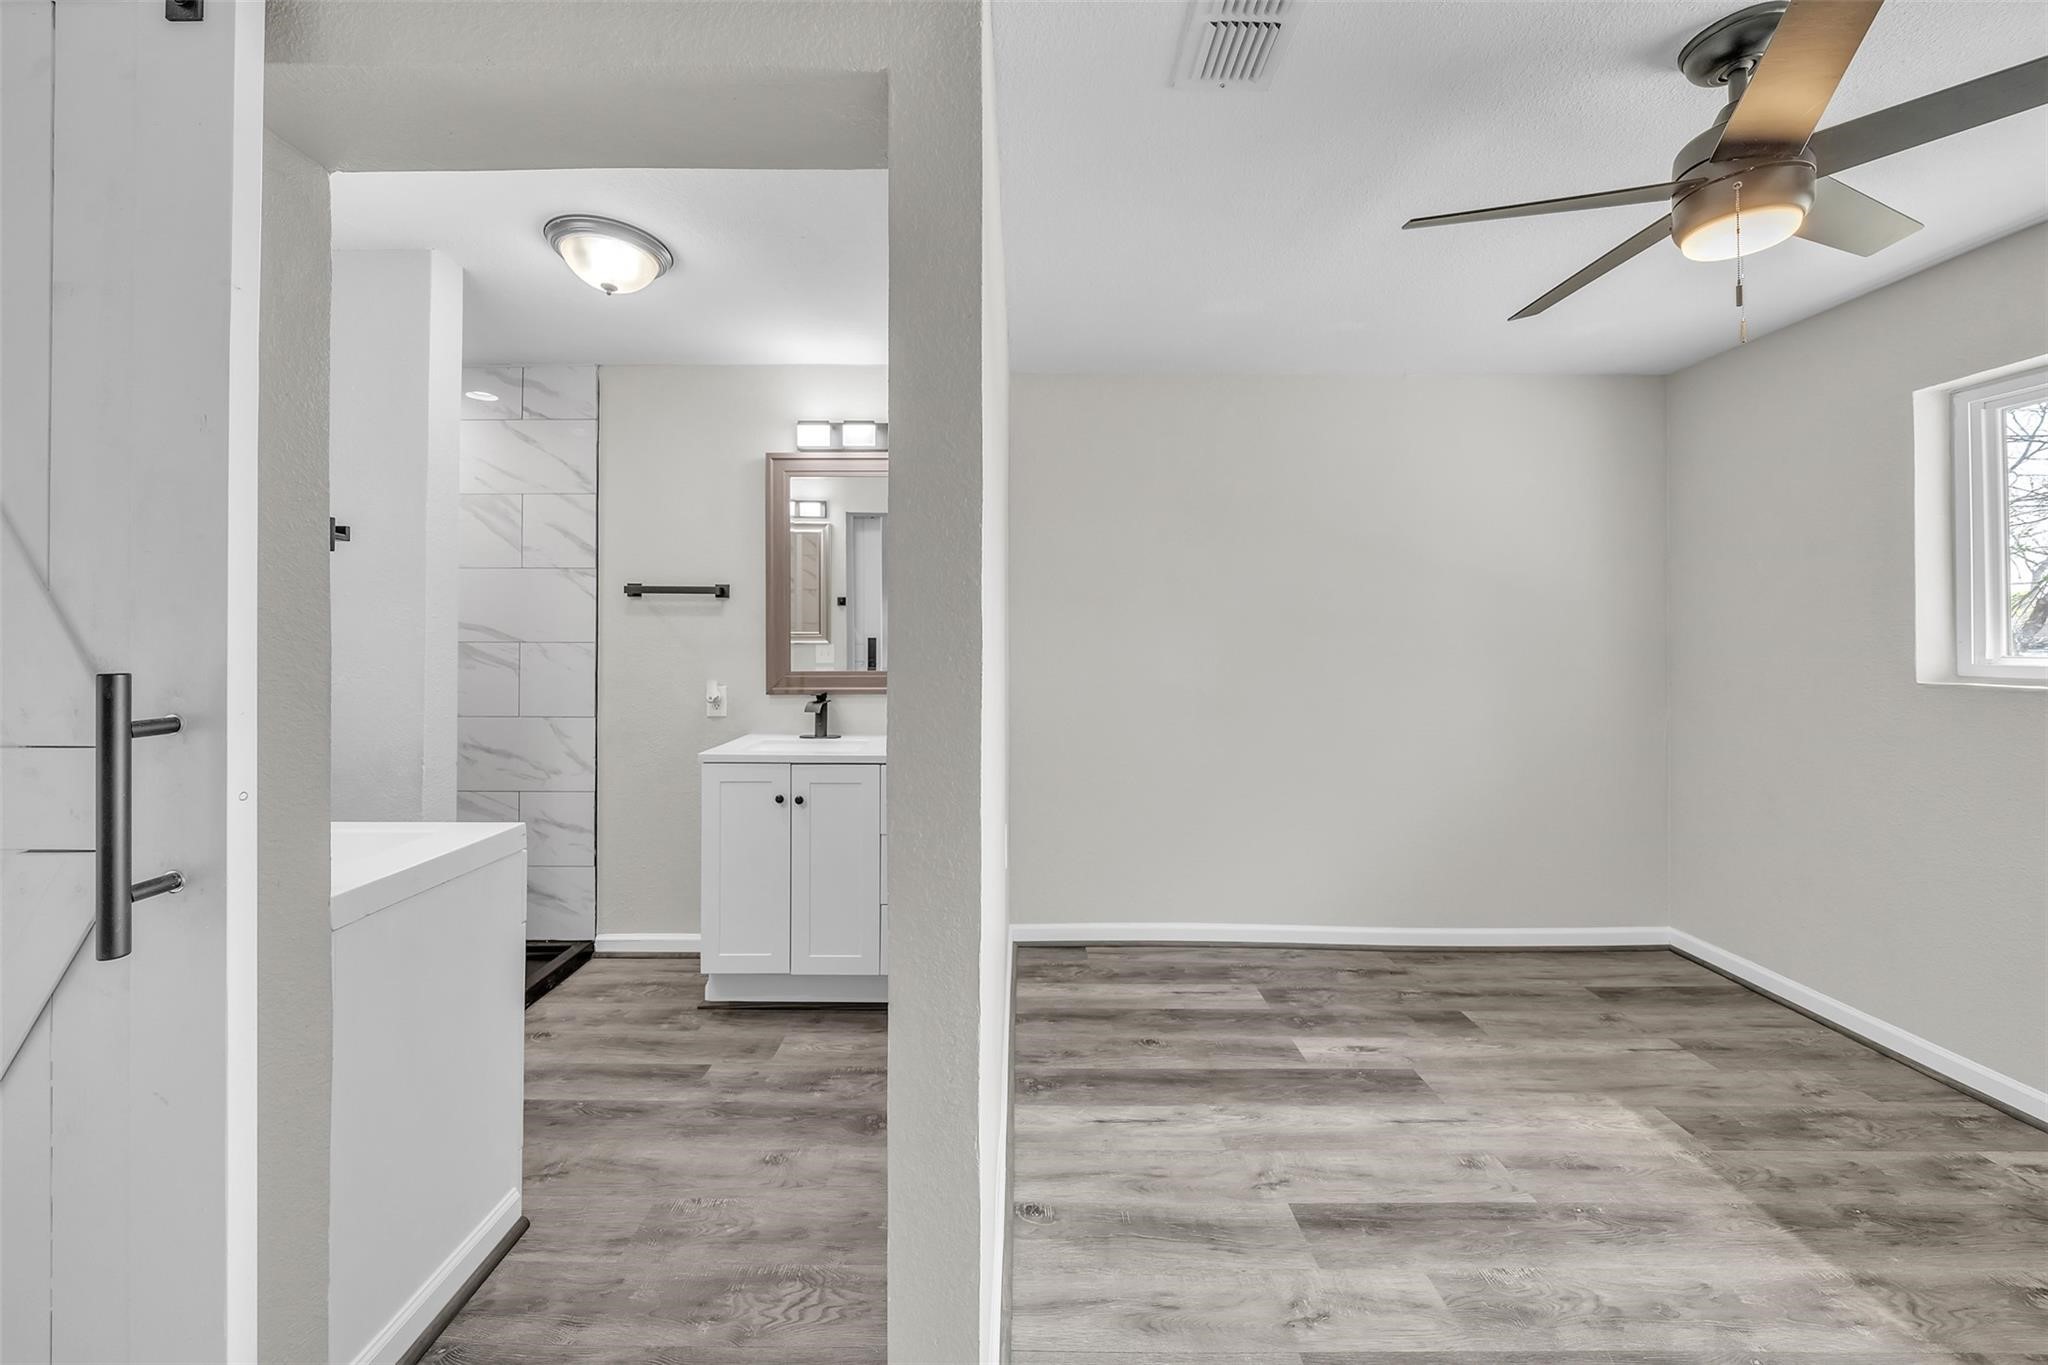
Empty bedroom with ceiling fan and adjoining bathroom with tiled shower and white vanity.
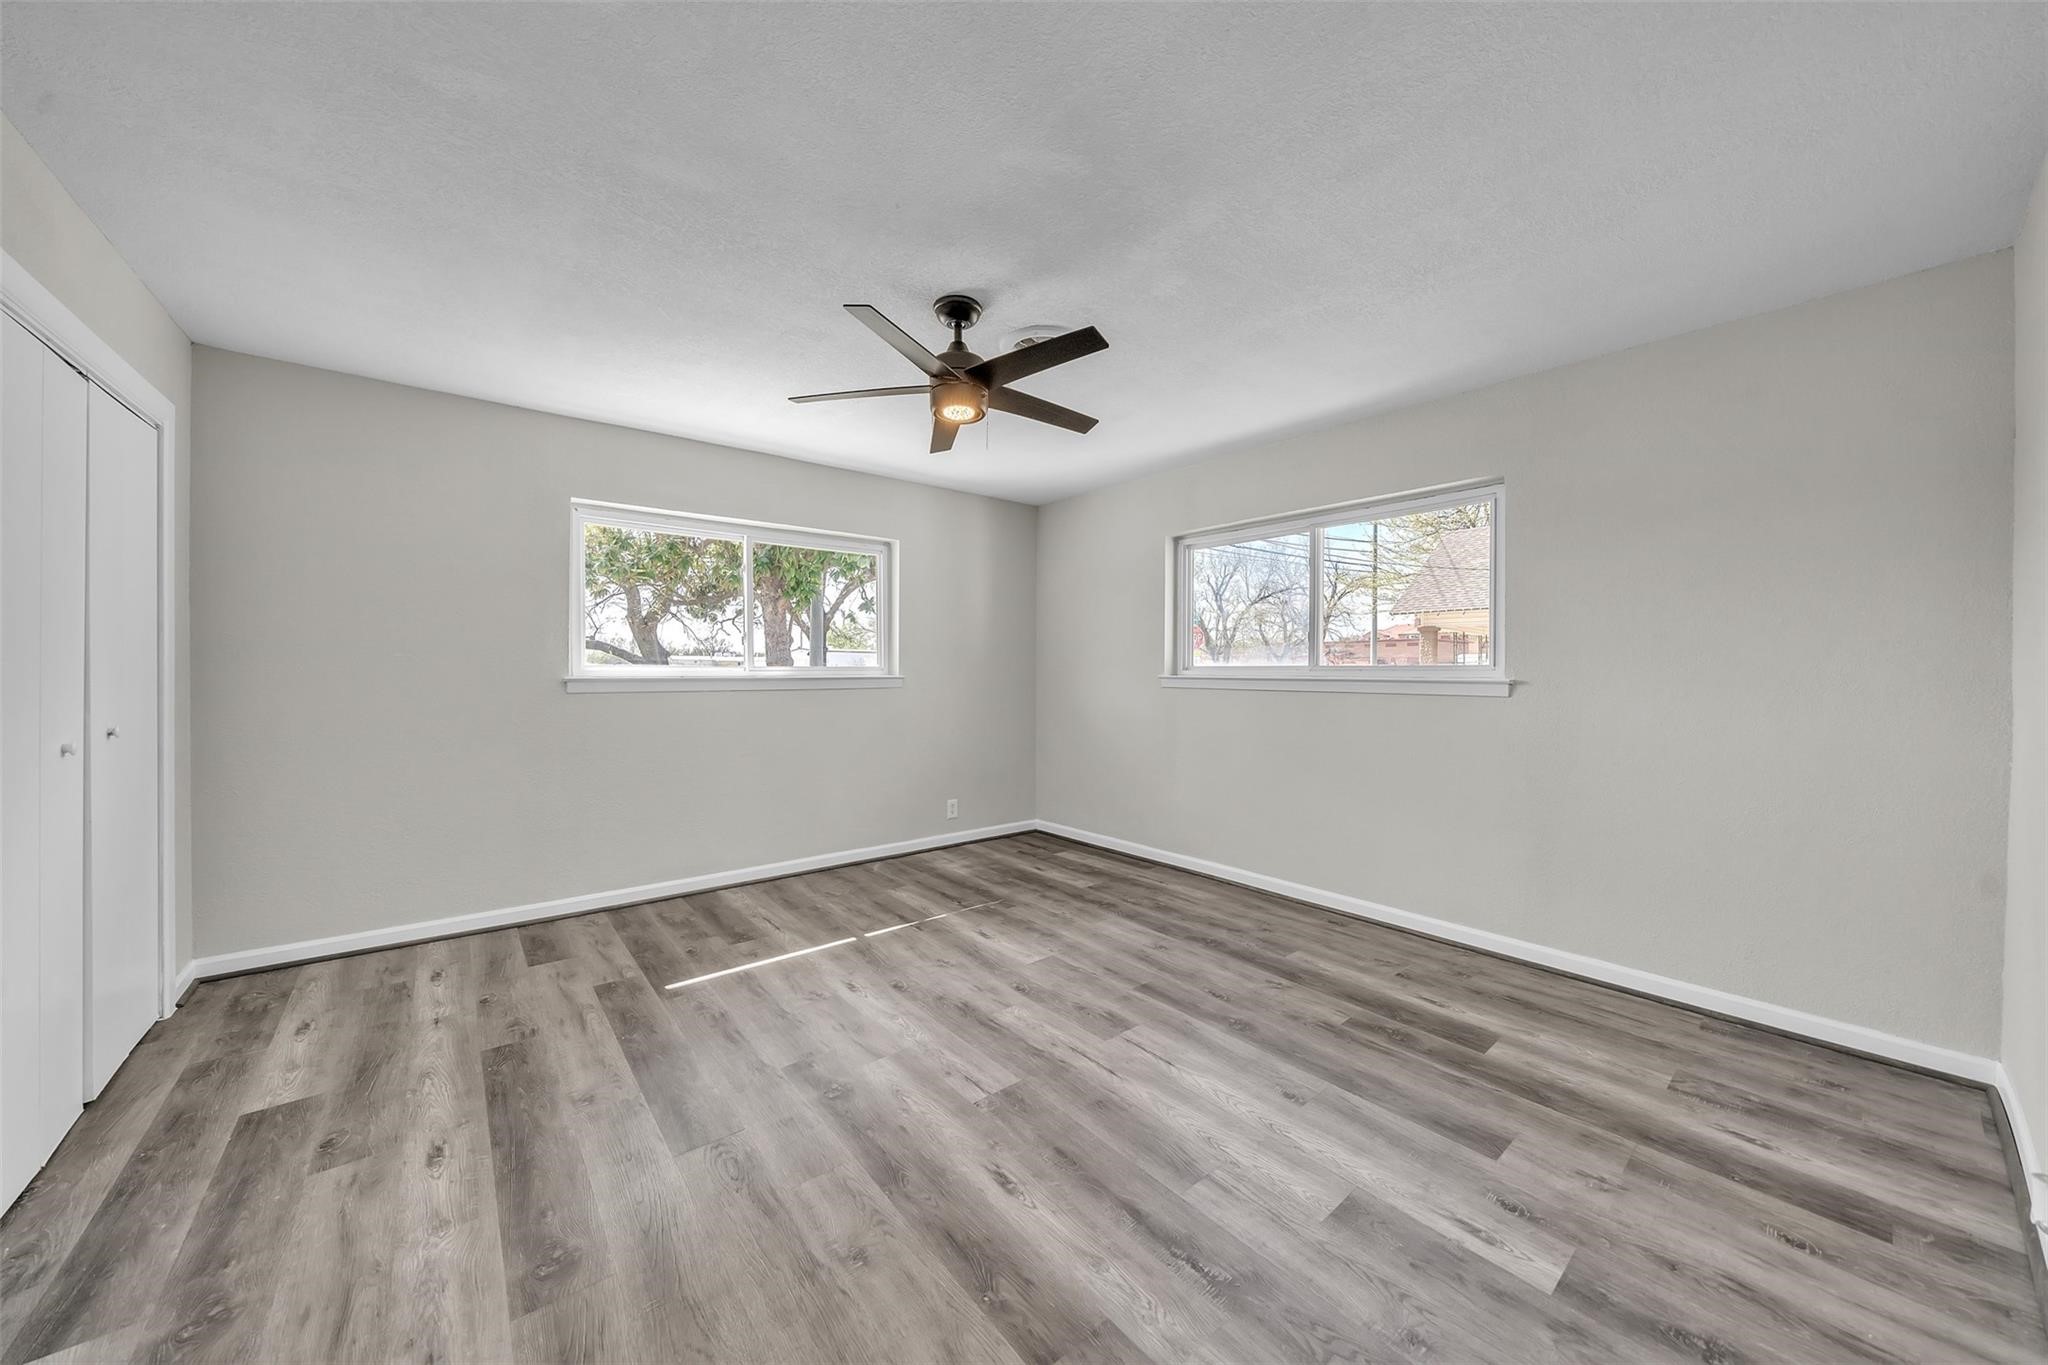
Empty bedroom with gray wood-look flooring, a ceiling fan, and a high horizontal window.
Empty bedroom with gray wood-look floors, two windows, and a ceiling fan.
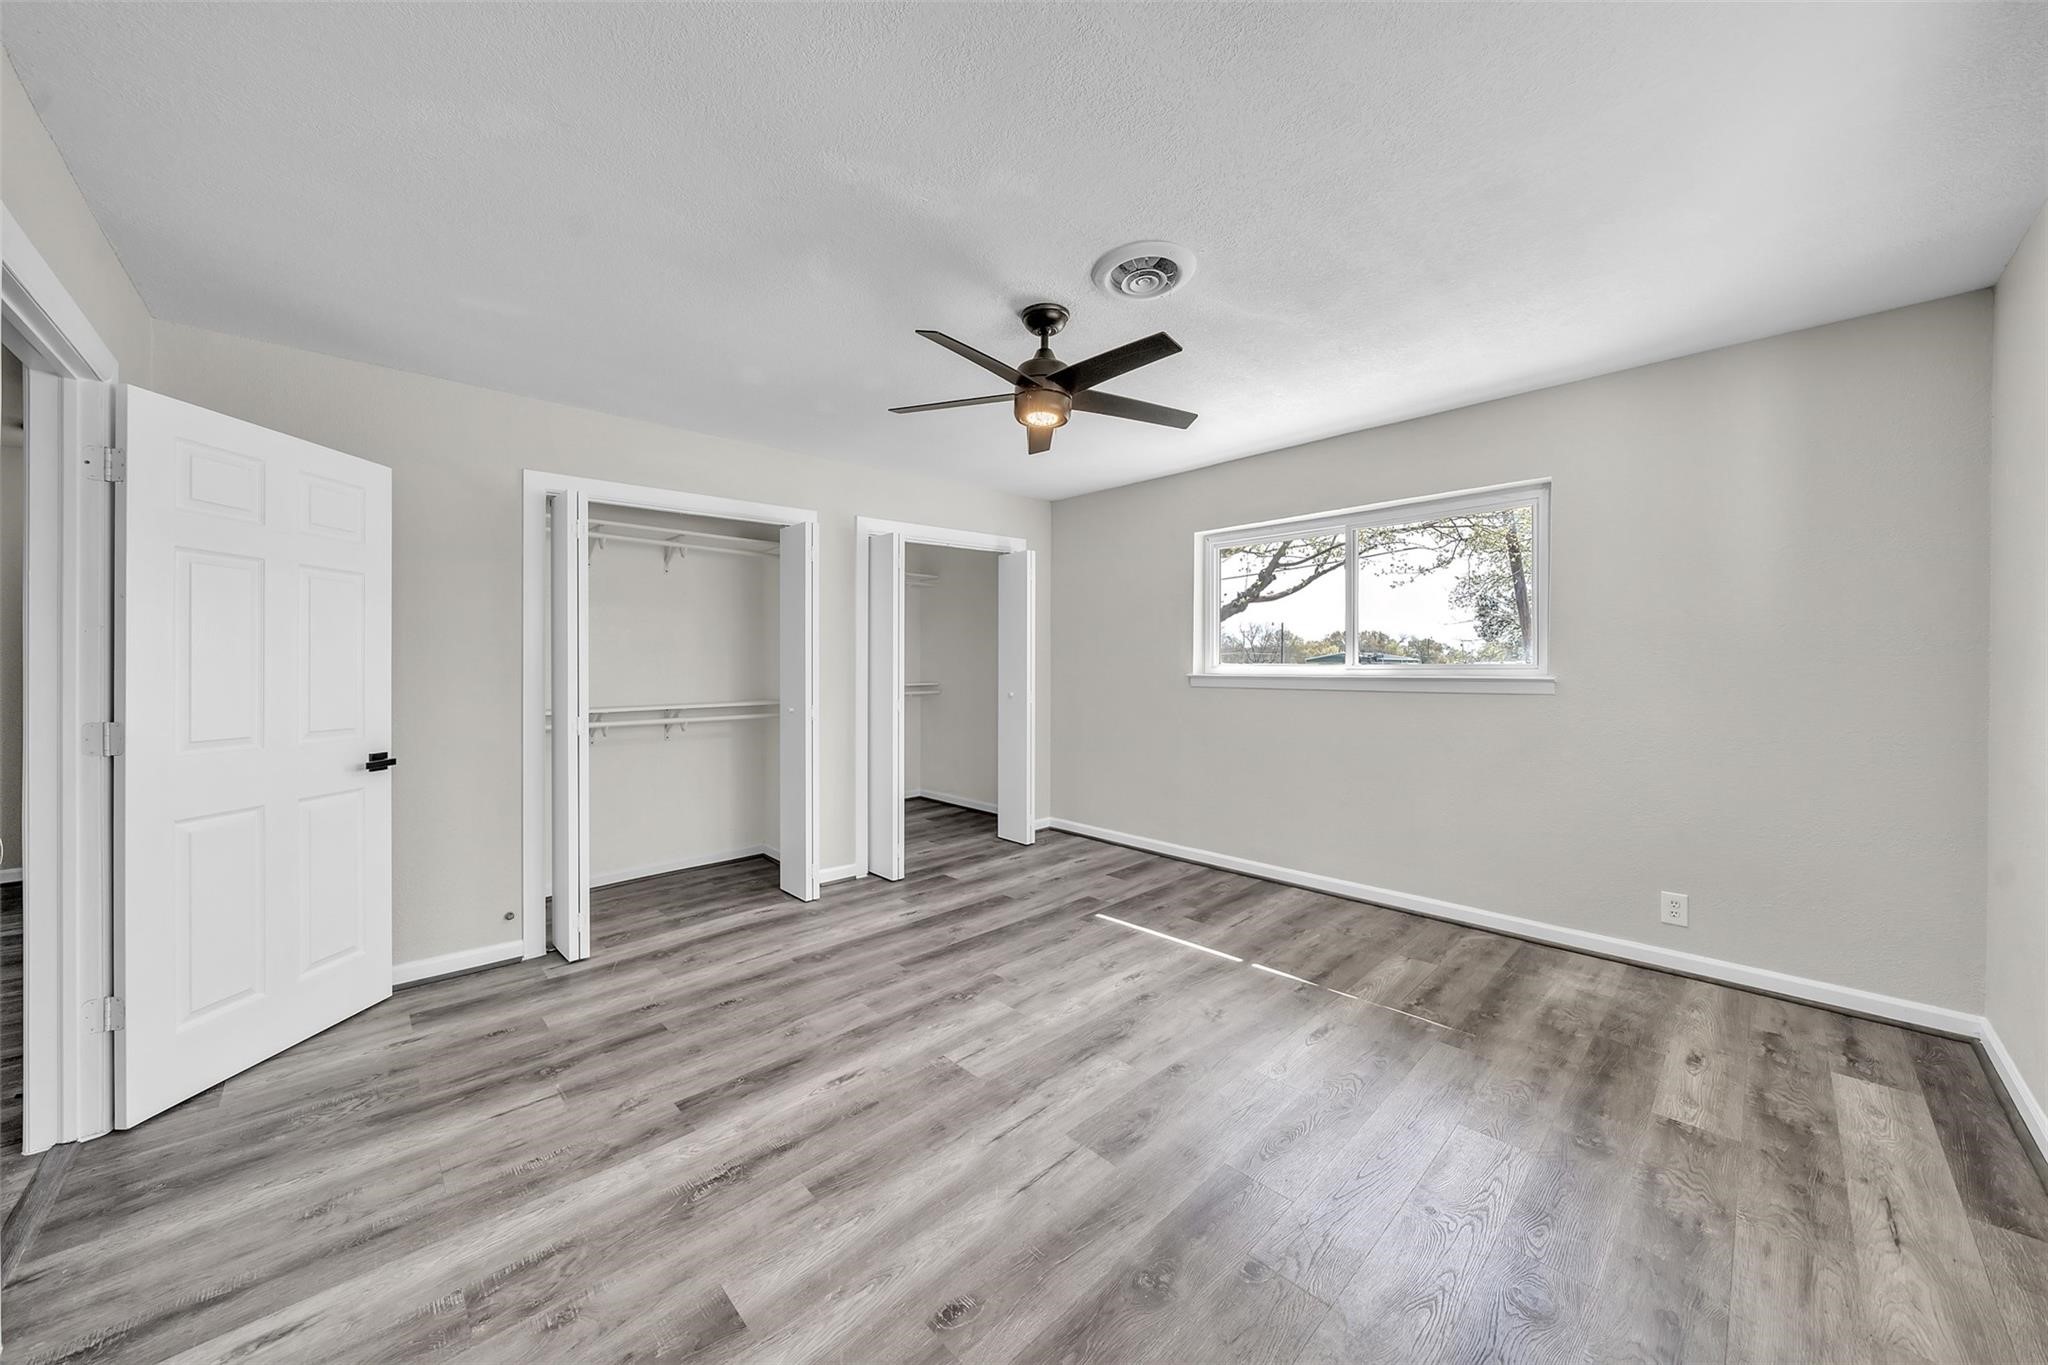
Empty bedroom with gray wood-look flooring, two open closets, and a ceiling fan.
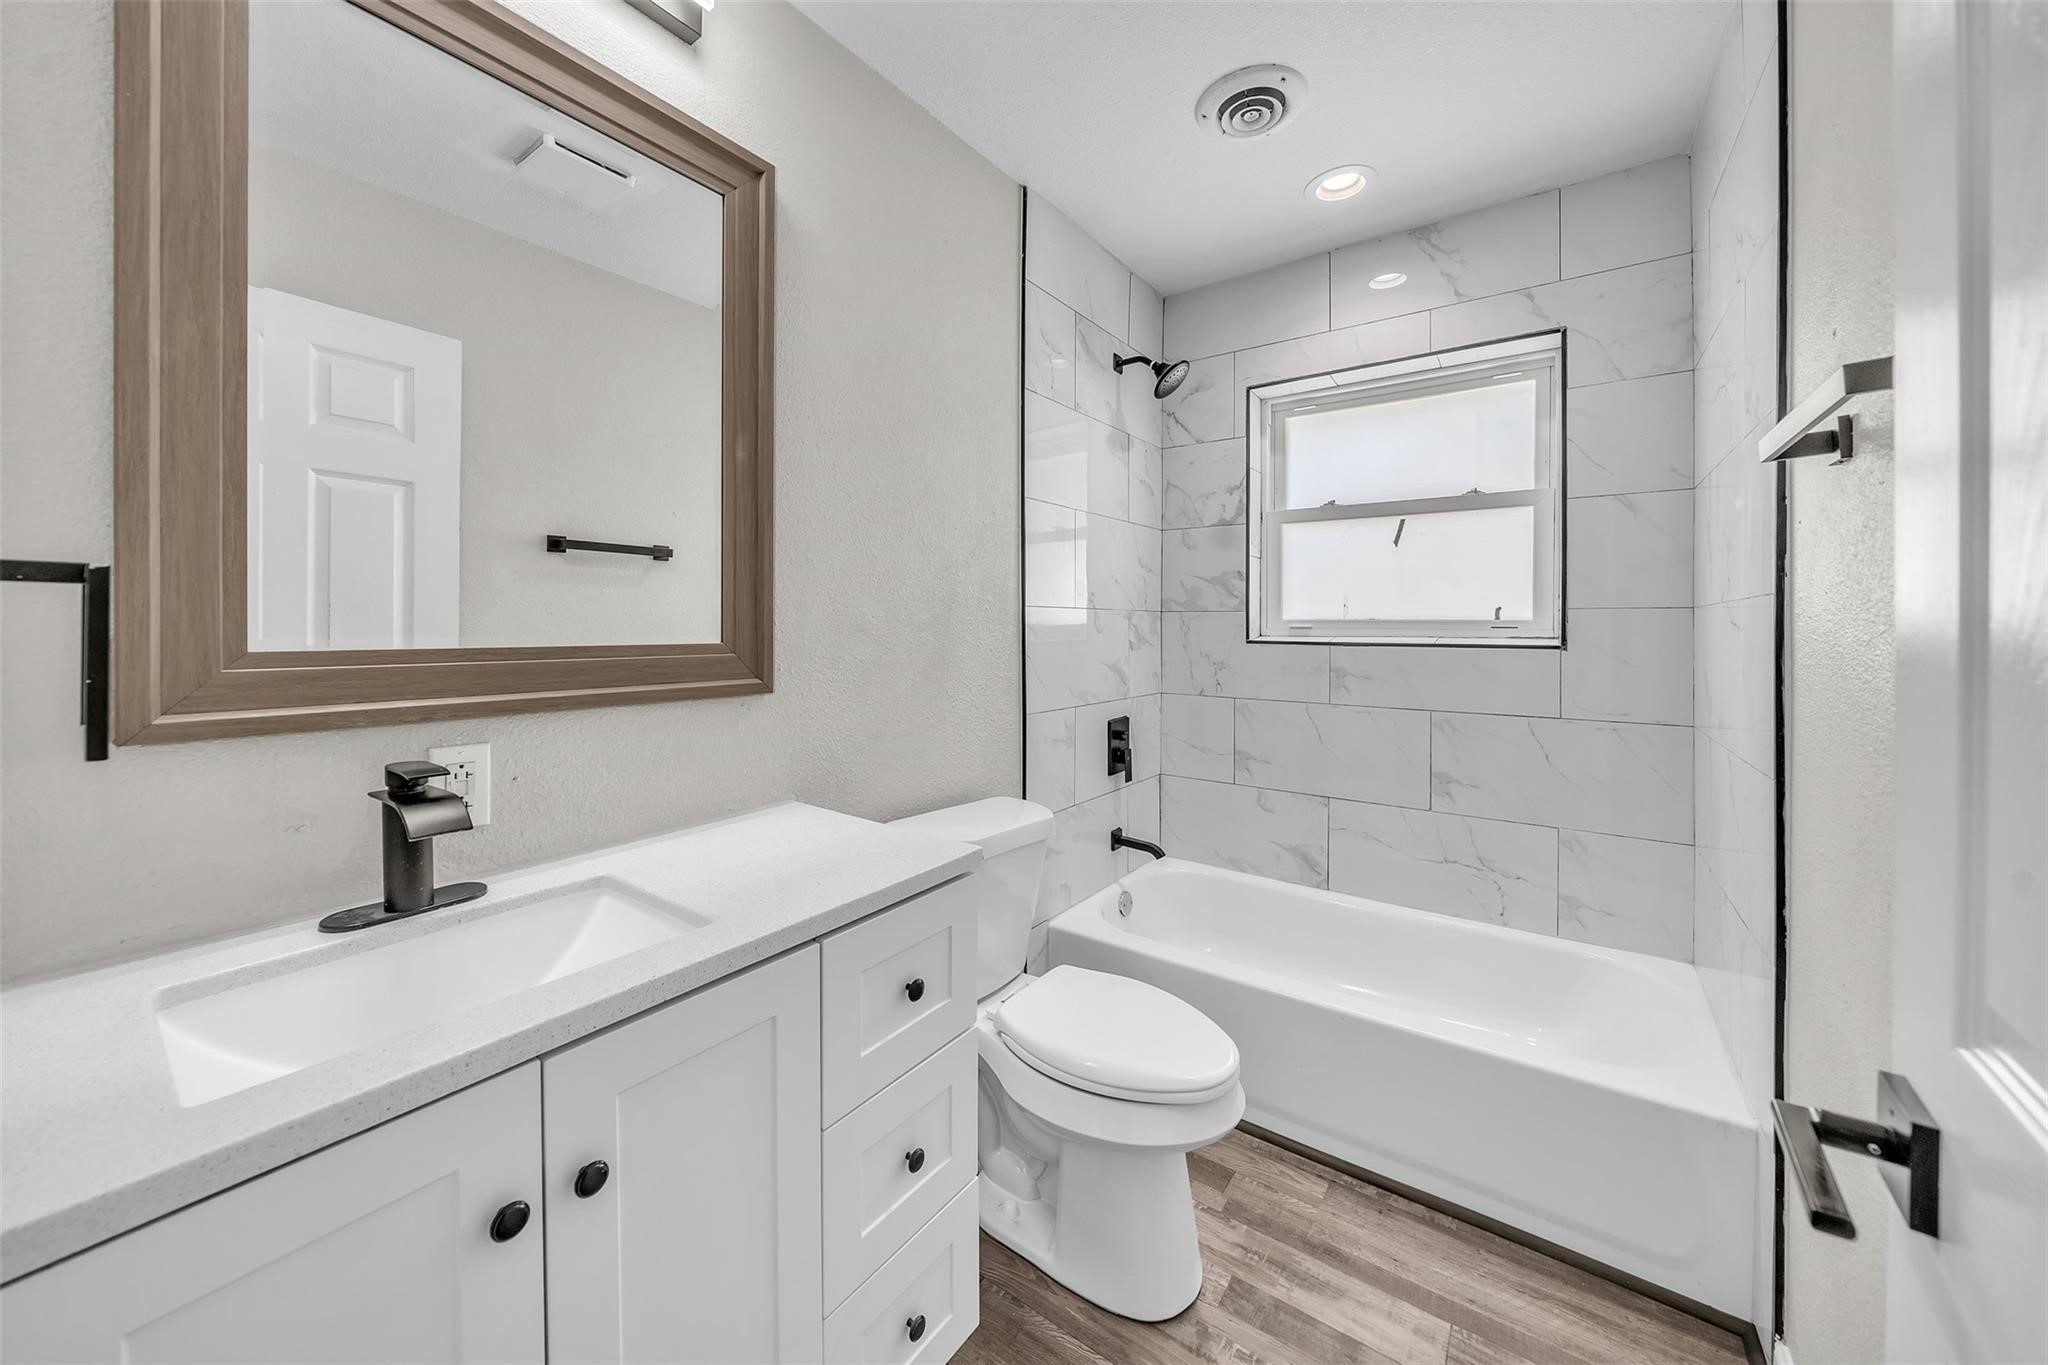
Bathroom with a white vanity, toilet, and marble-look tiled tub surround.
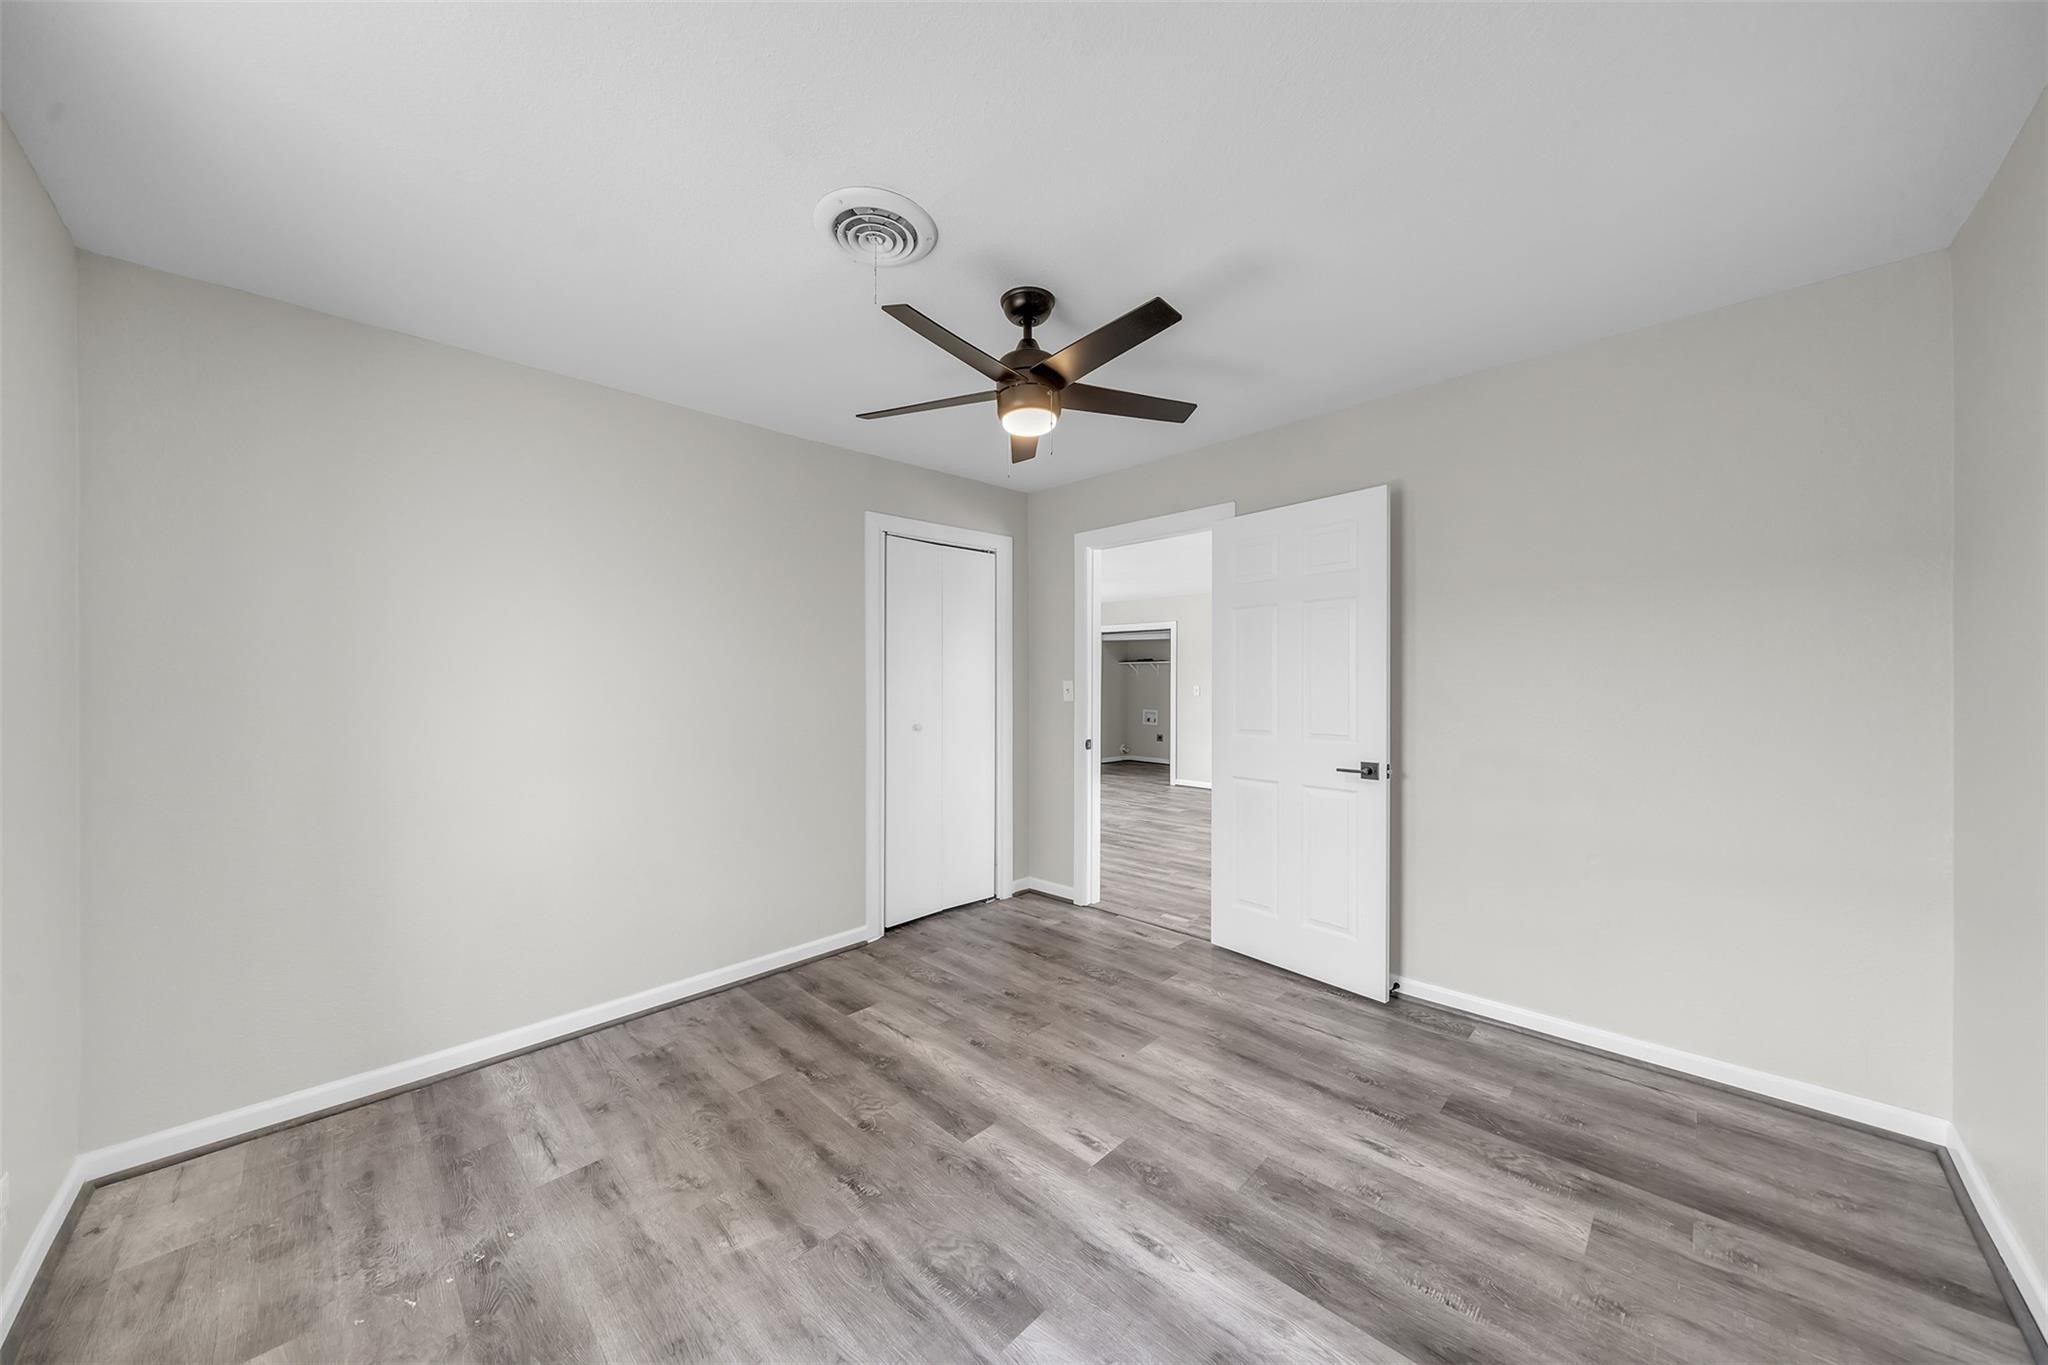
Empty room with gray wood-look flooring, a ceiling fan, and an open doorway.
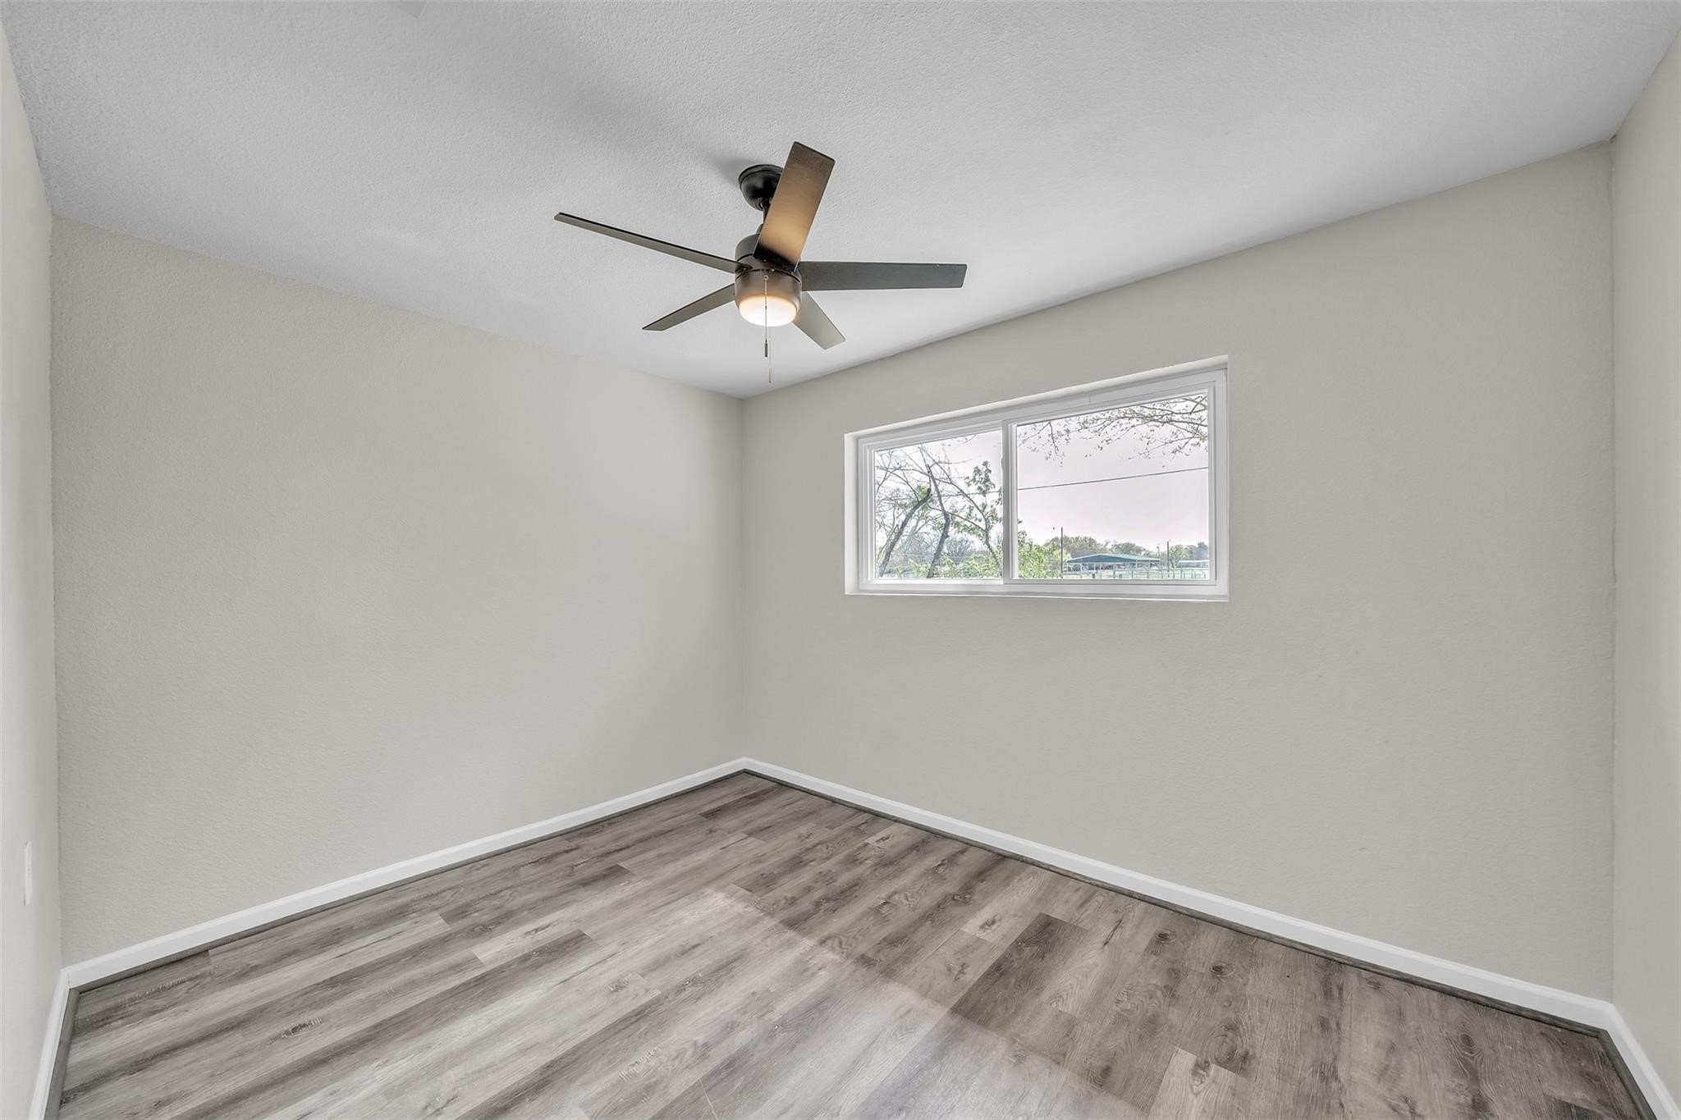
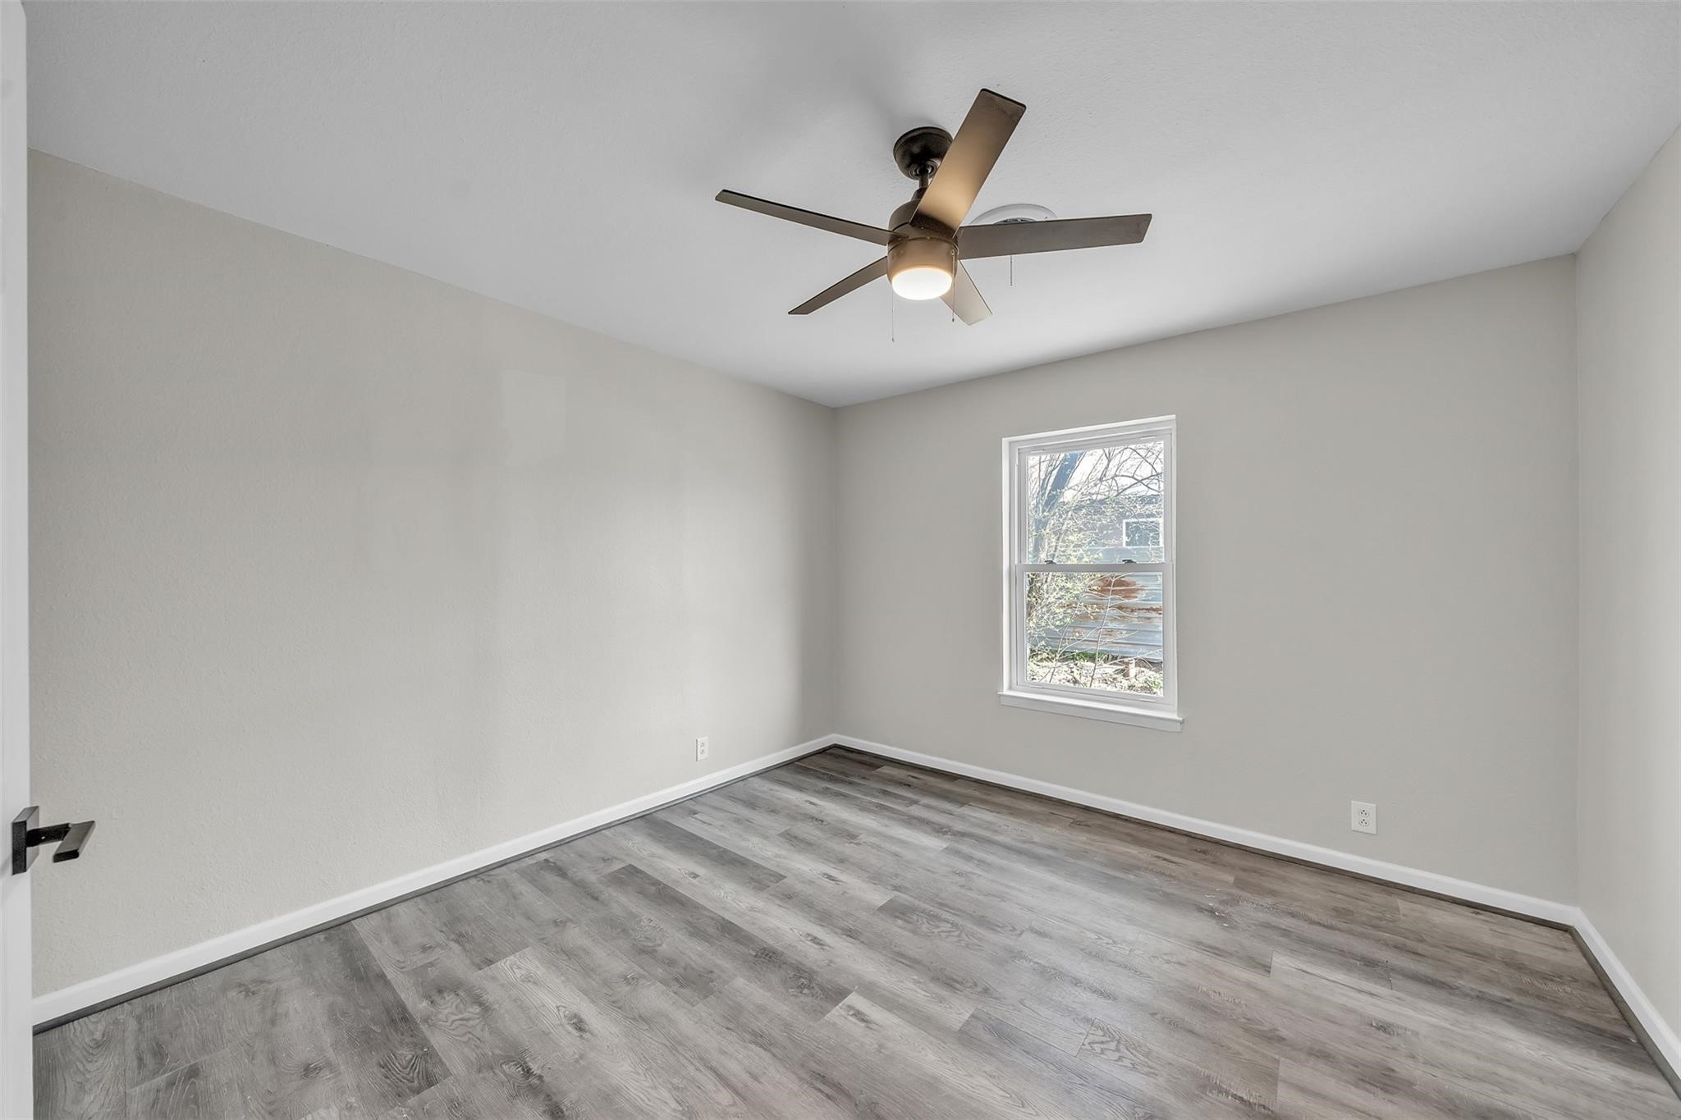
Empty bedroom with gray plank flooring, a ceiling fan, and a single window.
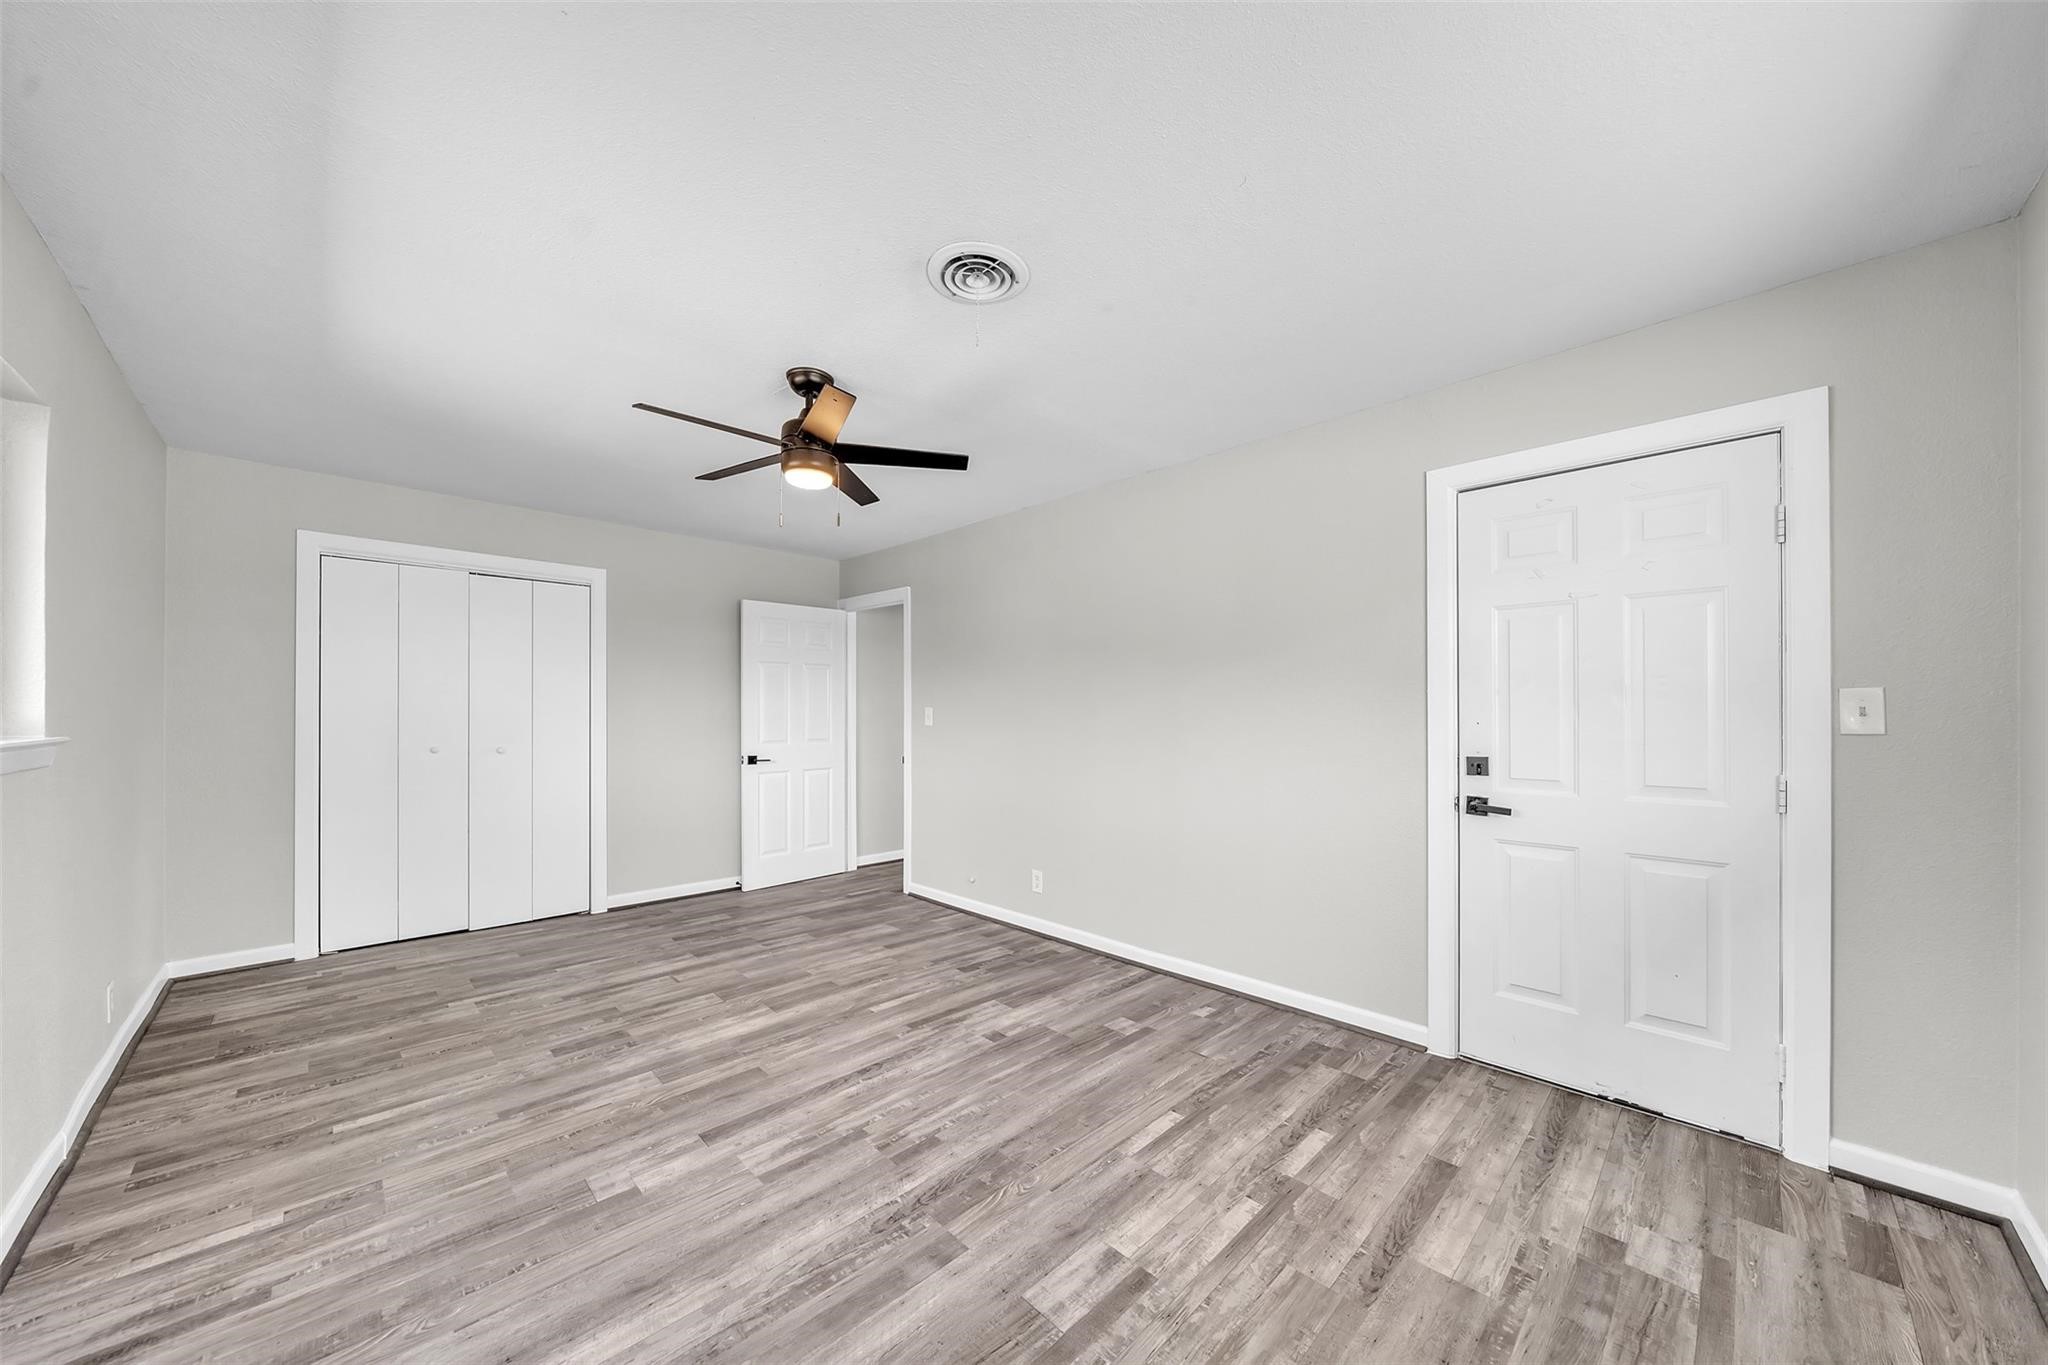
Vacant bedroom with gray wood-look flooring, a ceiling fan, and a double-door closet.
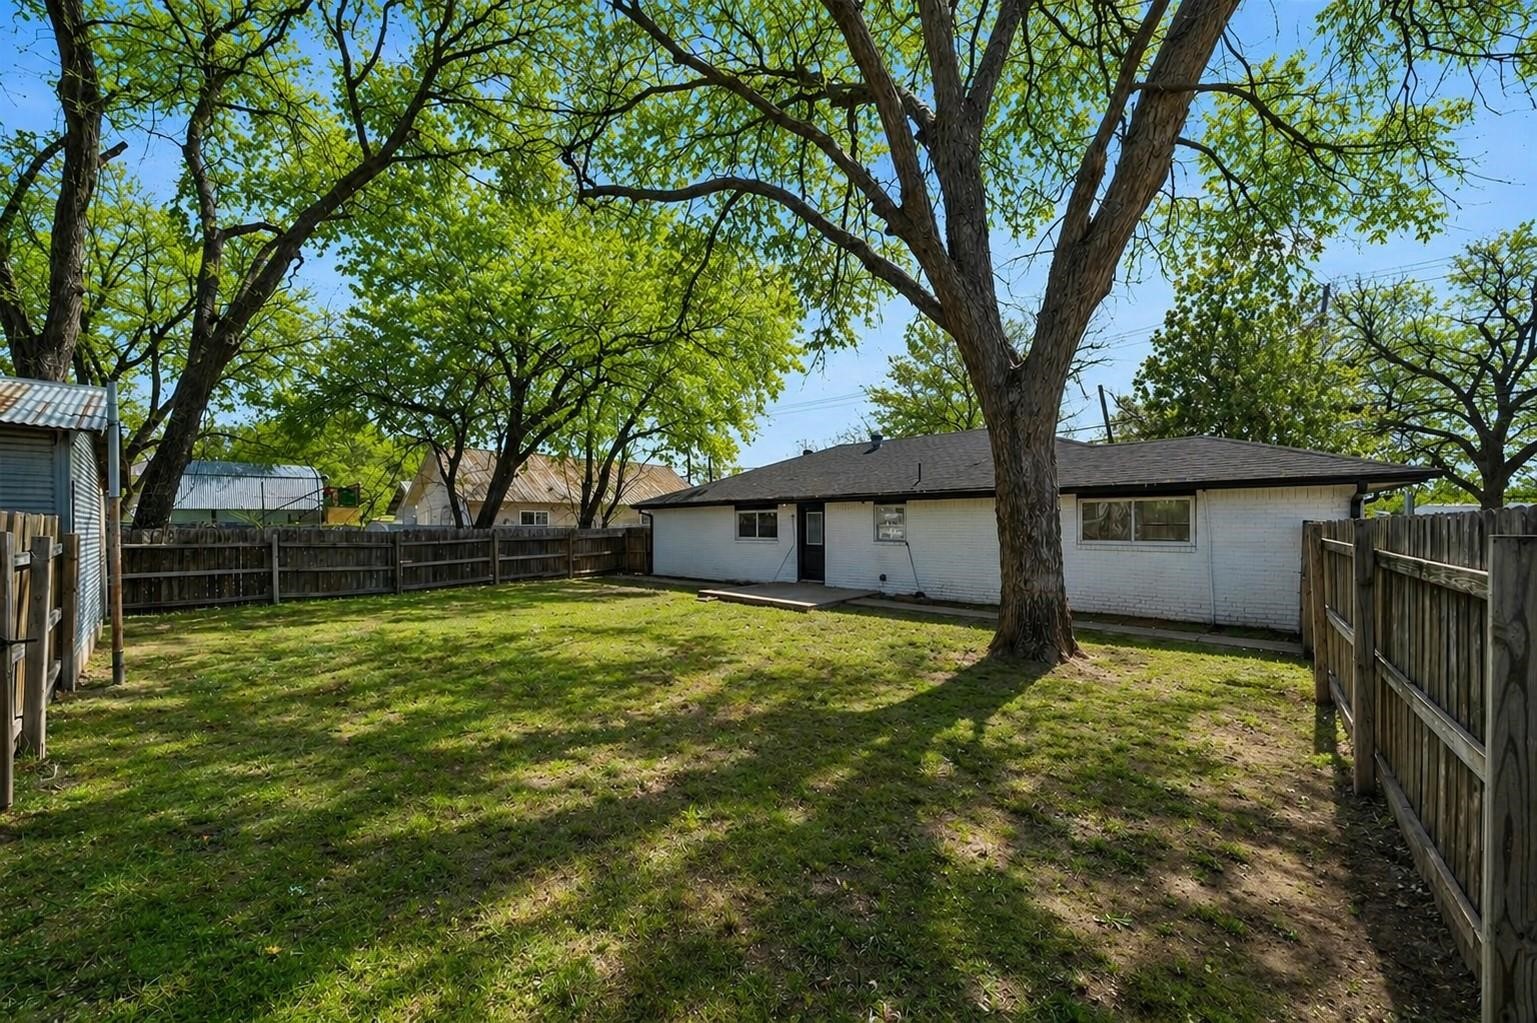
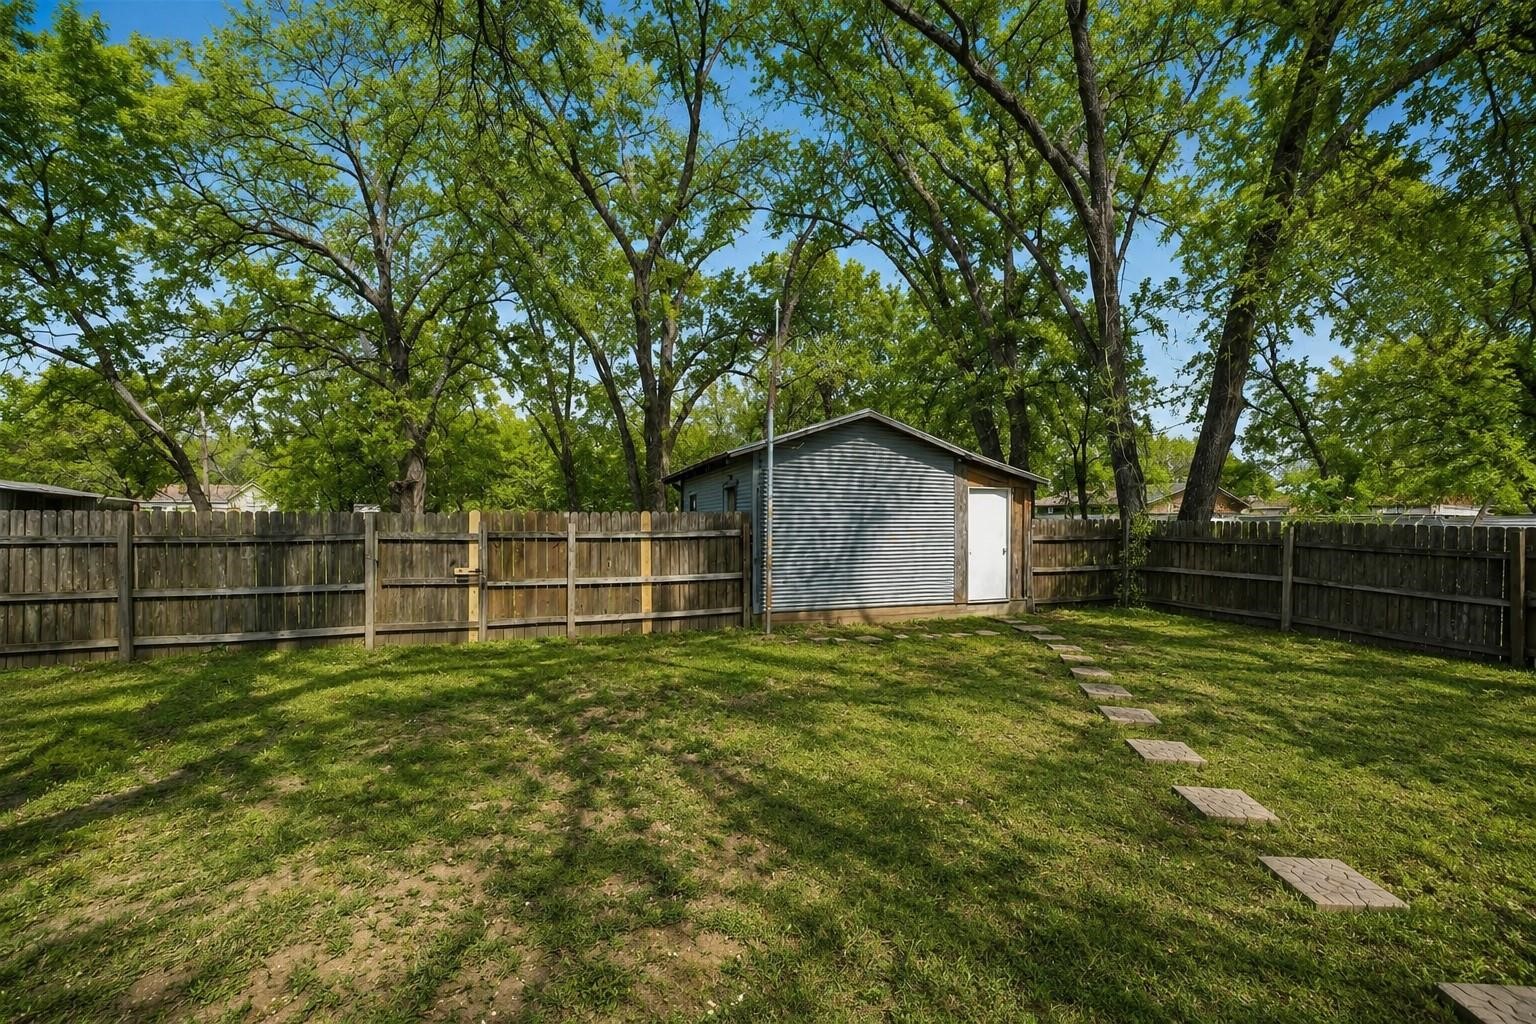
Backyard with a single-story house, mature shade trees, and a wooden privacy fence.
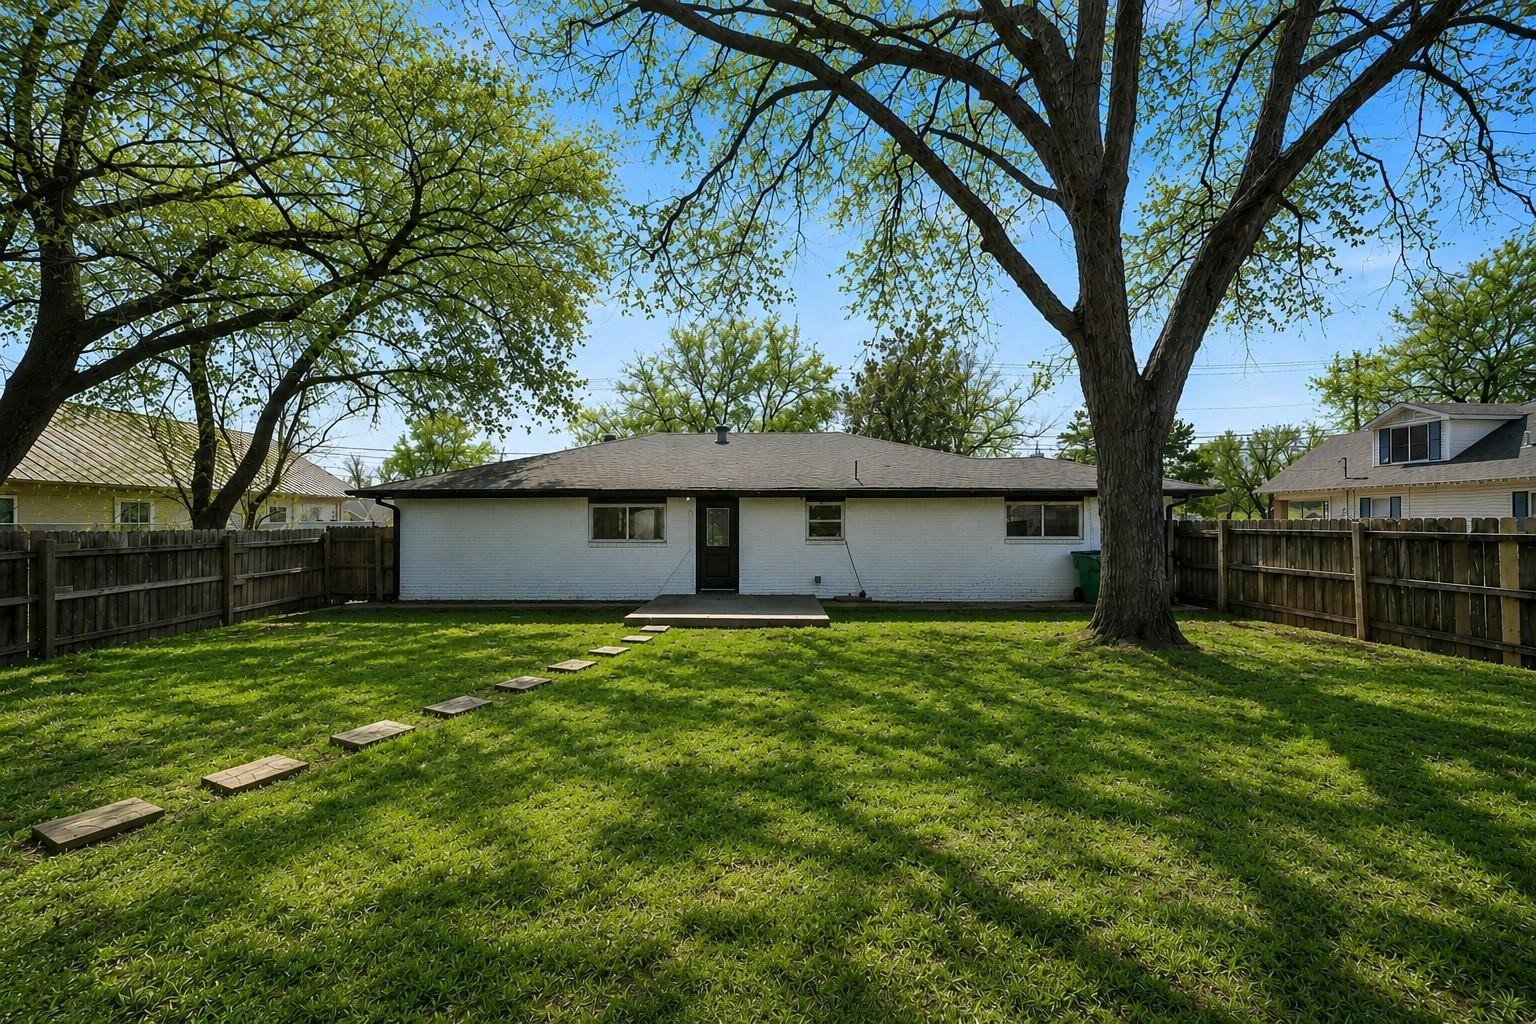
Rear of a single-story white home with a fenced lawn, stepping stones, and mature shade trees.
Fenced backyard with a metal-sided shed, stepping stones, and mature trees.
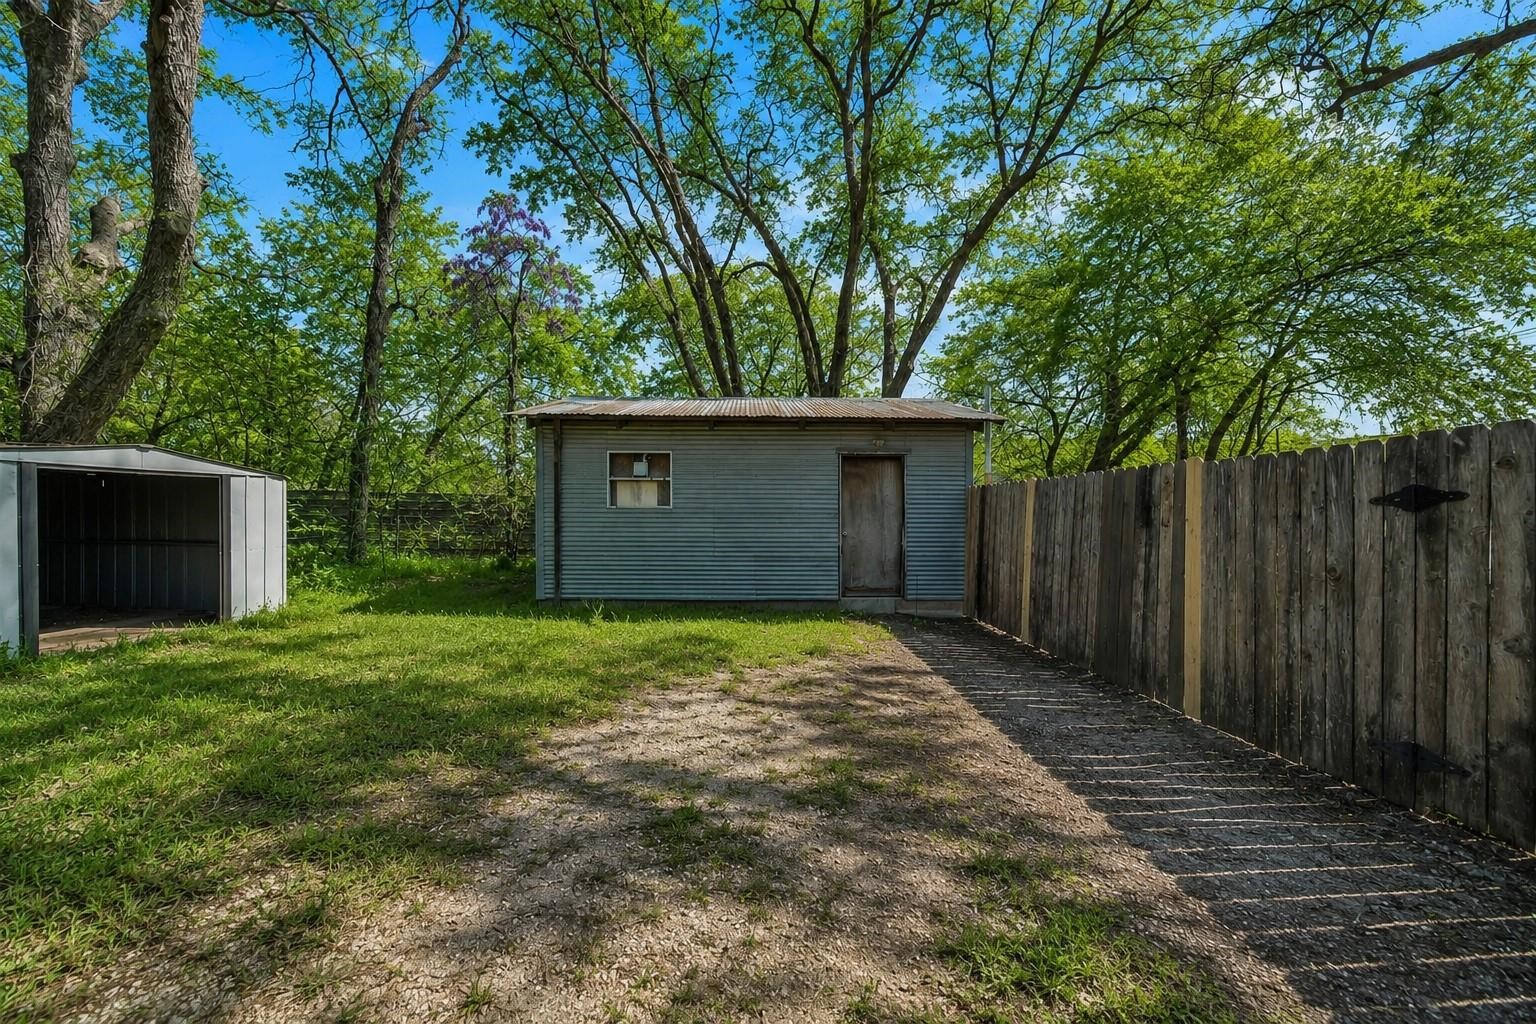
Yard with two detached storage sheds beneath mature leafy trees.
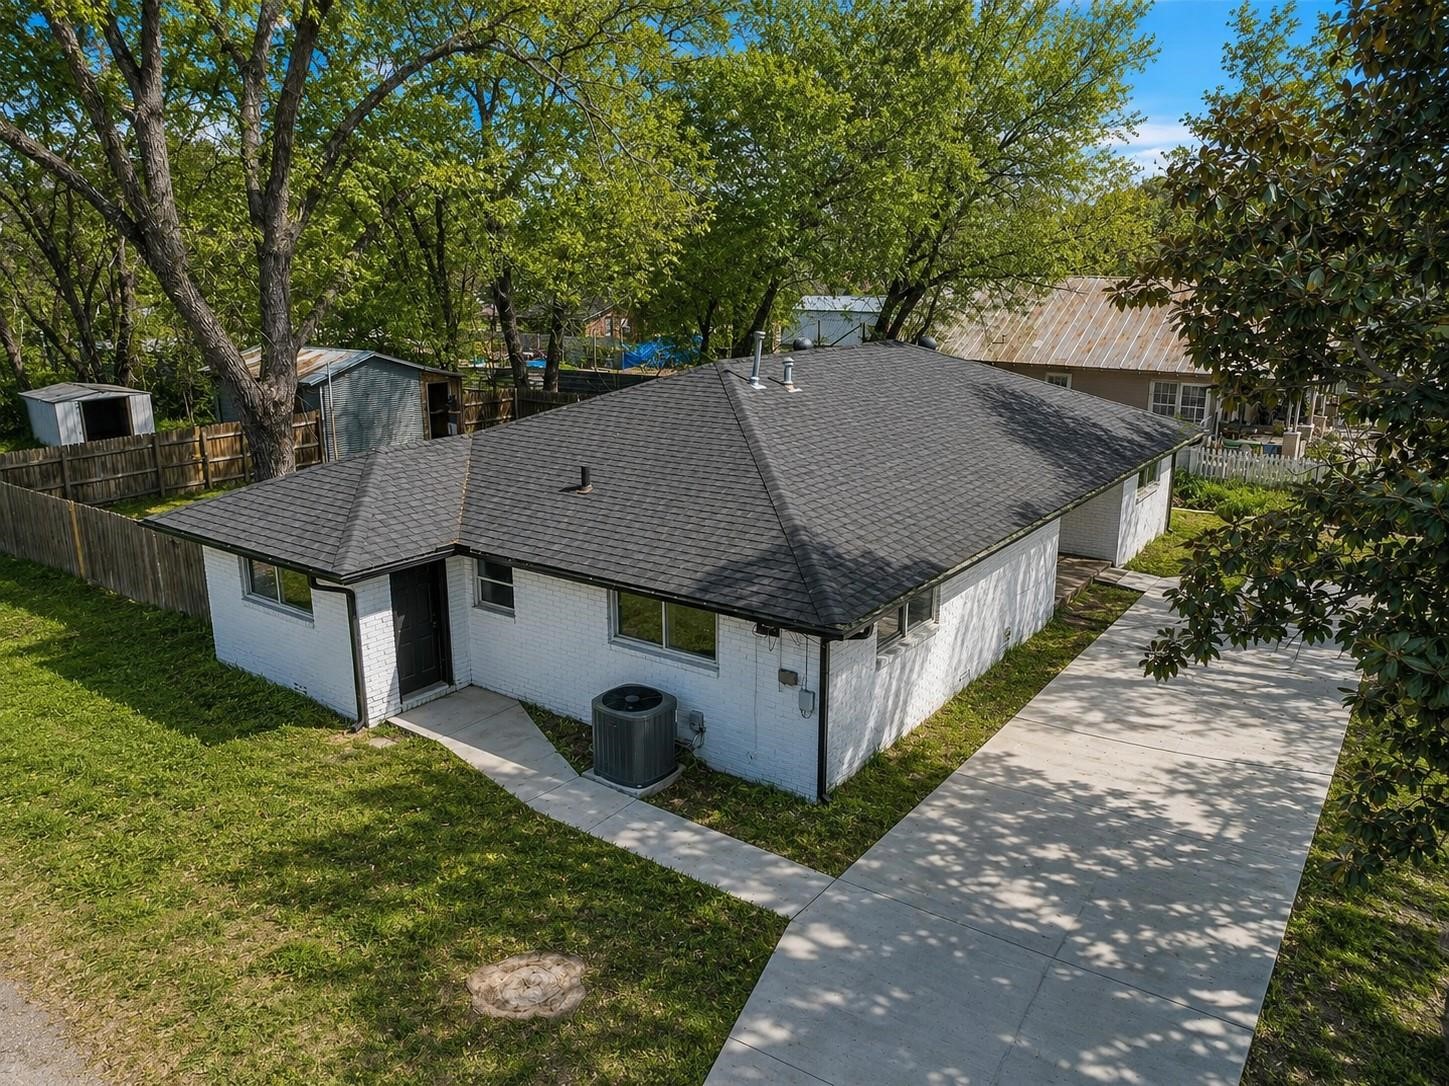
Aerial view of a white-brick house with a dark roof, concrete driveway, and wooded yard.
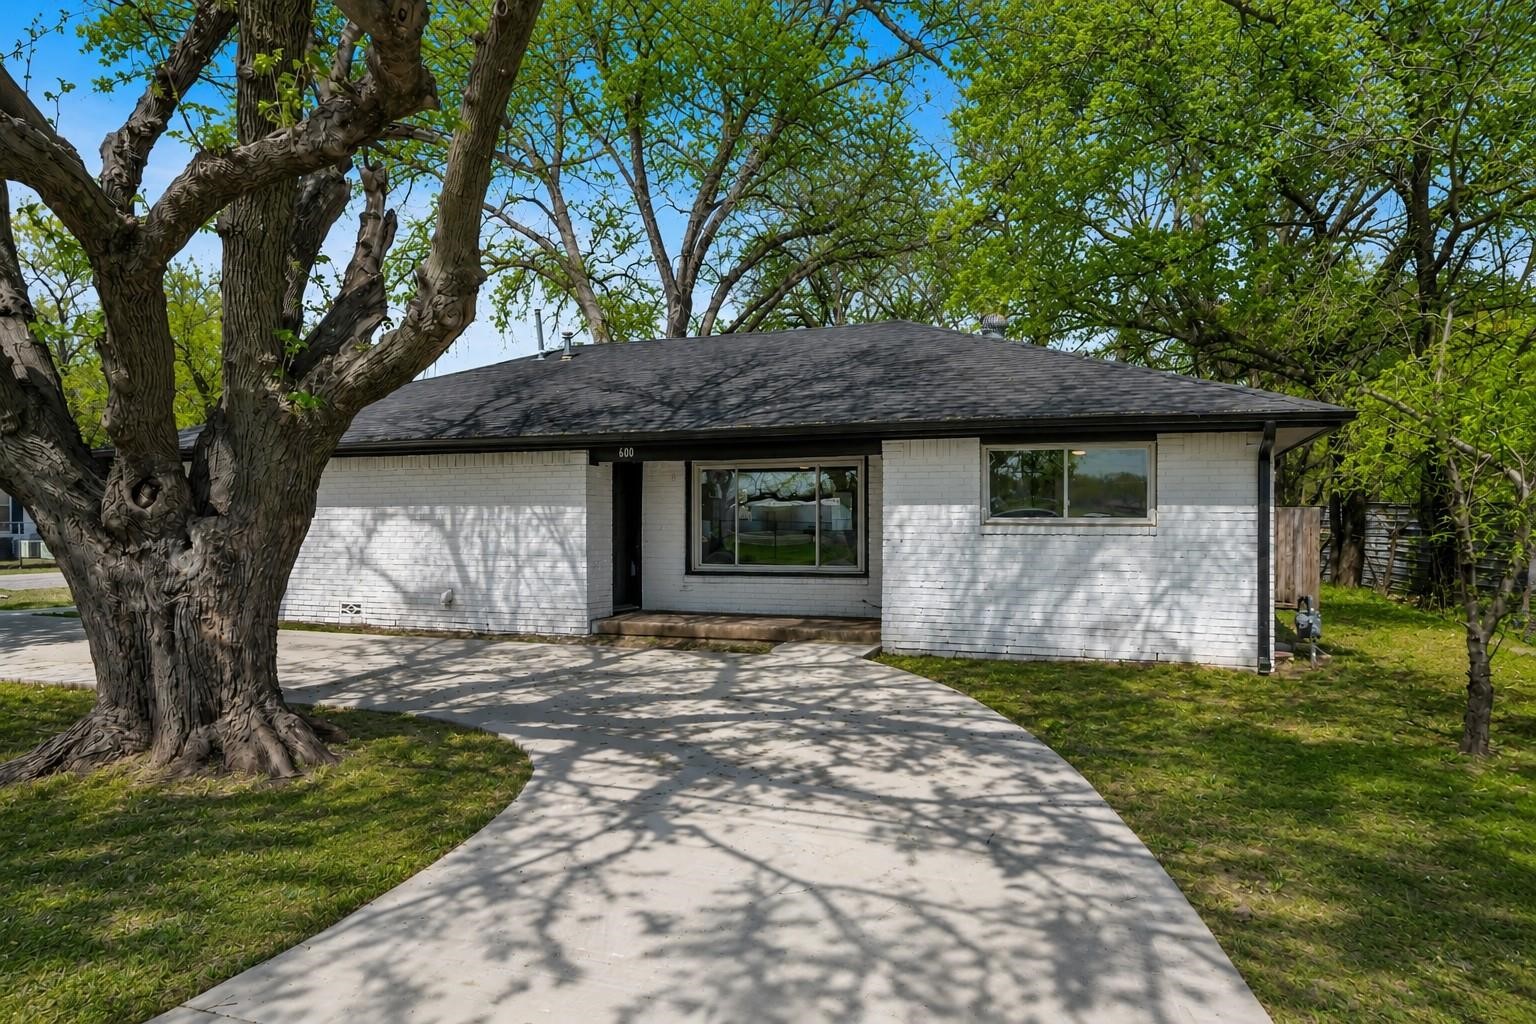
Single-story white brick home with a curved driveway and large shade tree.
Aerial view of a house with a dark roof, mature trees, and two outbuildings.
SEE ALL PHOTOS
White brick single-story house with a broad dark roof, curved driveway, and mature trees.
Single-story white brick home with a curved driveway beneath mature trees.
Laundry area with white sliding barn doors, a wall shelf, and washer hookups.
Open living area adjoining a white kitchen, with gray plank flooring and a wide window.
Empty living area with gray plank flooring, a small window, and openings to adjoining rooms.
Bright kitchen with white cabinets, stainless steel appliances, and granite counters.
Kitchen with white cabinets, granite island, stainless steel appliances, and gray wood-look flooring
Bright kitchen with white cabinets, granite countertops, and stainless steel appliances.
Empty room with gray wood-look flooring, a dark ceiling fan, and a sliding barn door.
Bathroom with a tiled walk-in shower, white vanity, and bathtub.
Empty bedroom with ceiling fan and adjoining bathroom with tiled shower and white vanity.
Empty bedroom with gray wood-look flooring, a ceiling fan, and a high horizontal window.
Empty bedroom with gray wood-look floors, two windows, and a ceiling fan.
Empty bedroom with gray wood-look flooring, two open closets, and a ceiling fan.
Bathroom with a white vanity, toilet, and marble-look tiled tub surround.
Empty room with gray wood-look flooring, a ceiling fan, and an open doorway.
Empty bedroom with gray plank flooring, a ceiling fan, and a single window.
Vacant bedroom with gray wood-look flooring, a ceiling fan, and a double-door closet.
Backyard with a single-story house, mature shade trees, and a wooden privacy fence.
Rear of a single-story white home with a fenced lawn, stepping stones, and mature shade trees.
Fenced backyard with a metal-sided shed, stepping stones, and mature trees.
Yard with two detached storage sheds beneath mature leafy trees.
Aerial view of a white-brick house with a dark roof, concrete driveway, and wooded yard.
Single-story white brick home with a curved driveway and large shade tree.
Aerial view of a house with a dark roof, mature trees, and two outbuildings.
For Lease

600 N Mill Street

600 N Mill Street, Bowie, TX 76230

$1,850/month
Welcome to 600 N Mill Street in Bowie, TX. Situated on a spacious corner lot with mature trees, a large backyard, and a beautiful circular driveway, this inviting home offers a great combination of character, comfort, and thoughtful updates. Featuring 3 bedrooms, 2 bathrooms, and a versatile bonus room that can serve as a fourth bedroom, home office, nursery, or additional living space, the layout offers flexibility to fit a variety of needs. Inside, natural light fills the home, complemented by new luxury vinyl plank flooring and updated fixtures throughout. The kitchen features granite countertops and opens to the main living area, creating a comfortable, functional space for everyday living and entertaining. A large picture window in the living room overlooks the circular drive and mature trees, bringing the outdoors in and offering a peaceful, park-like view. The location is another standout feature, directly across from Kiwanis Park and within walking distance of the Bowie Community Center, where you'll find walking trails, a community pool, playgrounds, sand volleyball courts, and brand-new pickleball courts. With refreshed interiors, flexible living spaces, a generous lot, and access to some of Bowie's best community amenities just steps away, 600 N Mill Street offers an ideal blend of comfort, convenience, and everyday living.

3
beds

2
baths

1,761 Sq.Ft. LIVING AREA

0.32 Acres lot

Rachael Stafford

Rachael Stafford

Features & Amenities

Interior

  • total bedrooms3
  • Total bathrooms2
  • full bathrooms2
  • Laundry room In Hall
  • Flooring Luxury Vinyl Plank
  • APPLIANCES Dishwasher, Gas Cooktop, Disposal, Microwave, Refrigerator
  • other interior Features Eat-in Kitchen, Granite Counters, Kitchen Island, Open Floorplan

Area & Lot

  • Status For Lease
  • Living Area1,761 Sq.Ft.
  • Lot Area0.32 Acres
  • MLS® ID21426029
  • TypeResidential
  • YEAR BUILT1970
  • Architecture StylesRanch, Detached
  • Elementary SchoolBowie
  • Middle SchoolBowie
  • High SchoolBowie
  • School DistrictBowie ISD

Exterior

  • STORIES1
  • water SourcePublic
  • utilitiesSewer Available, Water Available
  • PoolNone, Community
  • roofComposition
  • parkingCircular Driveway, No Garage, Oversized, On Street
  • HEAT TYPECentral
  • AIR CONDITIONINGCentral Air
  • sewerPublic Sewer
  • SubstructurePillar/Post/Pier, Slab

Financial

  • Lease Price$1,850/mo
  • Lease Term 12 MONTHS
View Virtual Tour
Single-story white brick home with a curved driveway beneath mature trees.

Schedule a Showing

I would love to show you our beautiful property. Please select your preferred date and time below. I will be in touch shortly to confirm your appointment.

Schedule a Showing

I would love to show you our beautiful property. Please select your preferred date and time below. I will be in touch shortly to confirm your appointment.

Thank you for your interest in 600 N Mill Street, Bowie, TX 76230. We are reviewing your request and will be in touch shortly!

Work With Rachael

Rachael doesn't just sell homes; she creates unforgettable real estate experiences. Her approach is as unique as you are, offering a level of service that goes beyond the transaction. Rachael's mission is to empower her clients, ensuring they feel confident and informed at every turn. With Rachael, you're not just buying or selling a property; you're embarking on an exciting journey with a trusted guide by your side.

Follow Me on Instagram