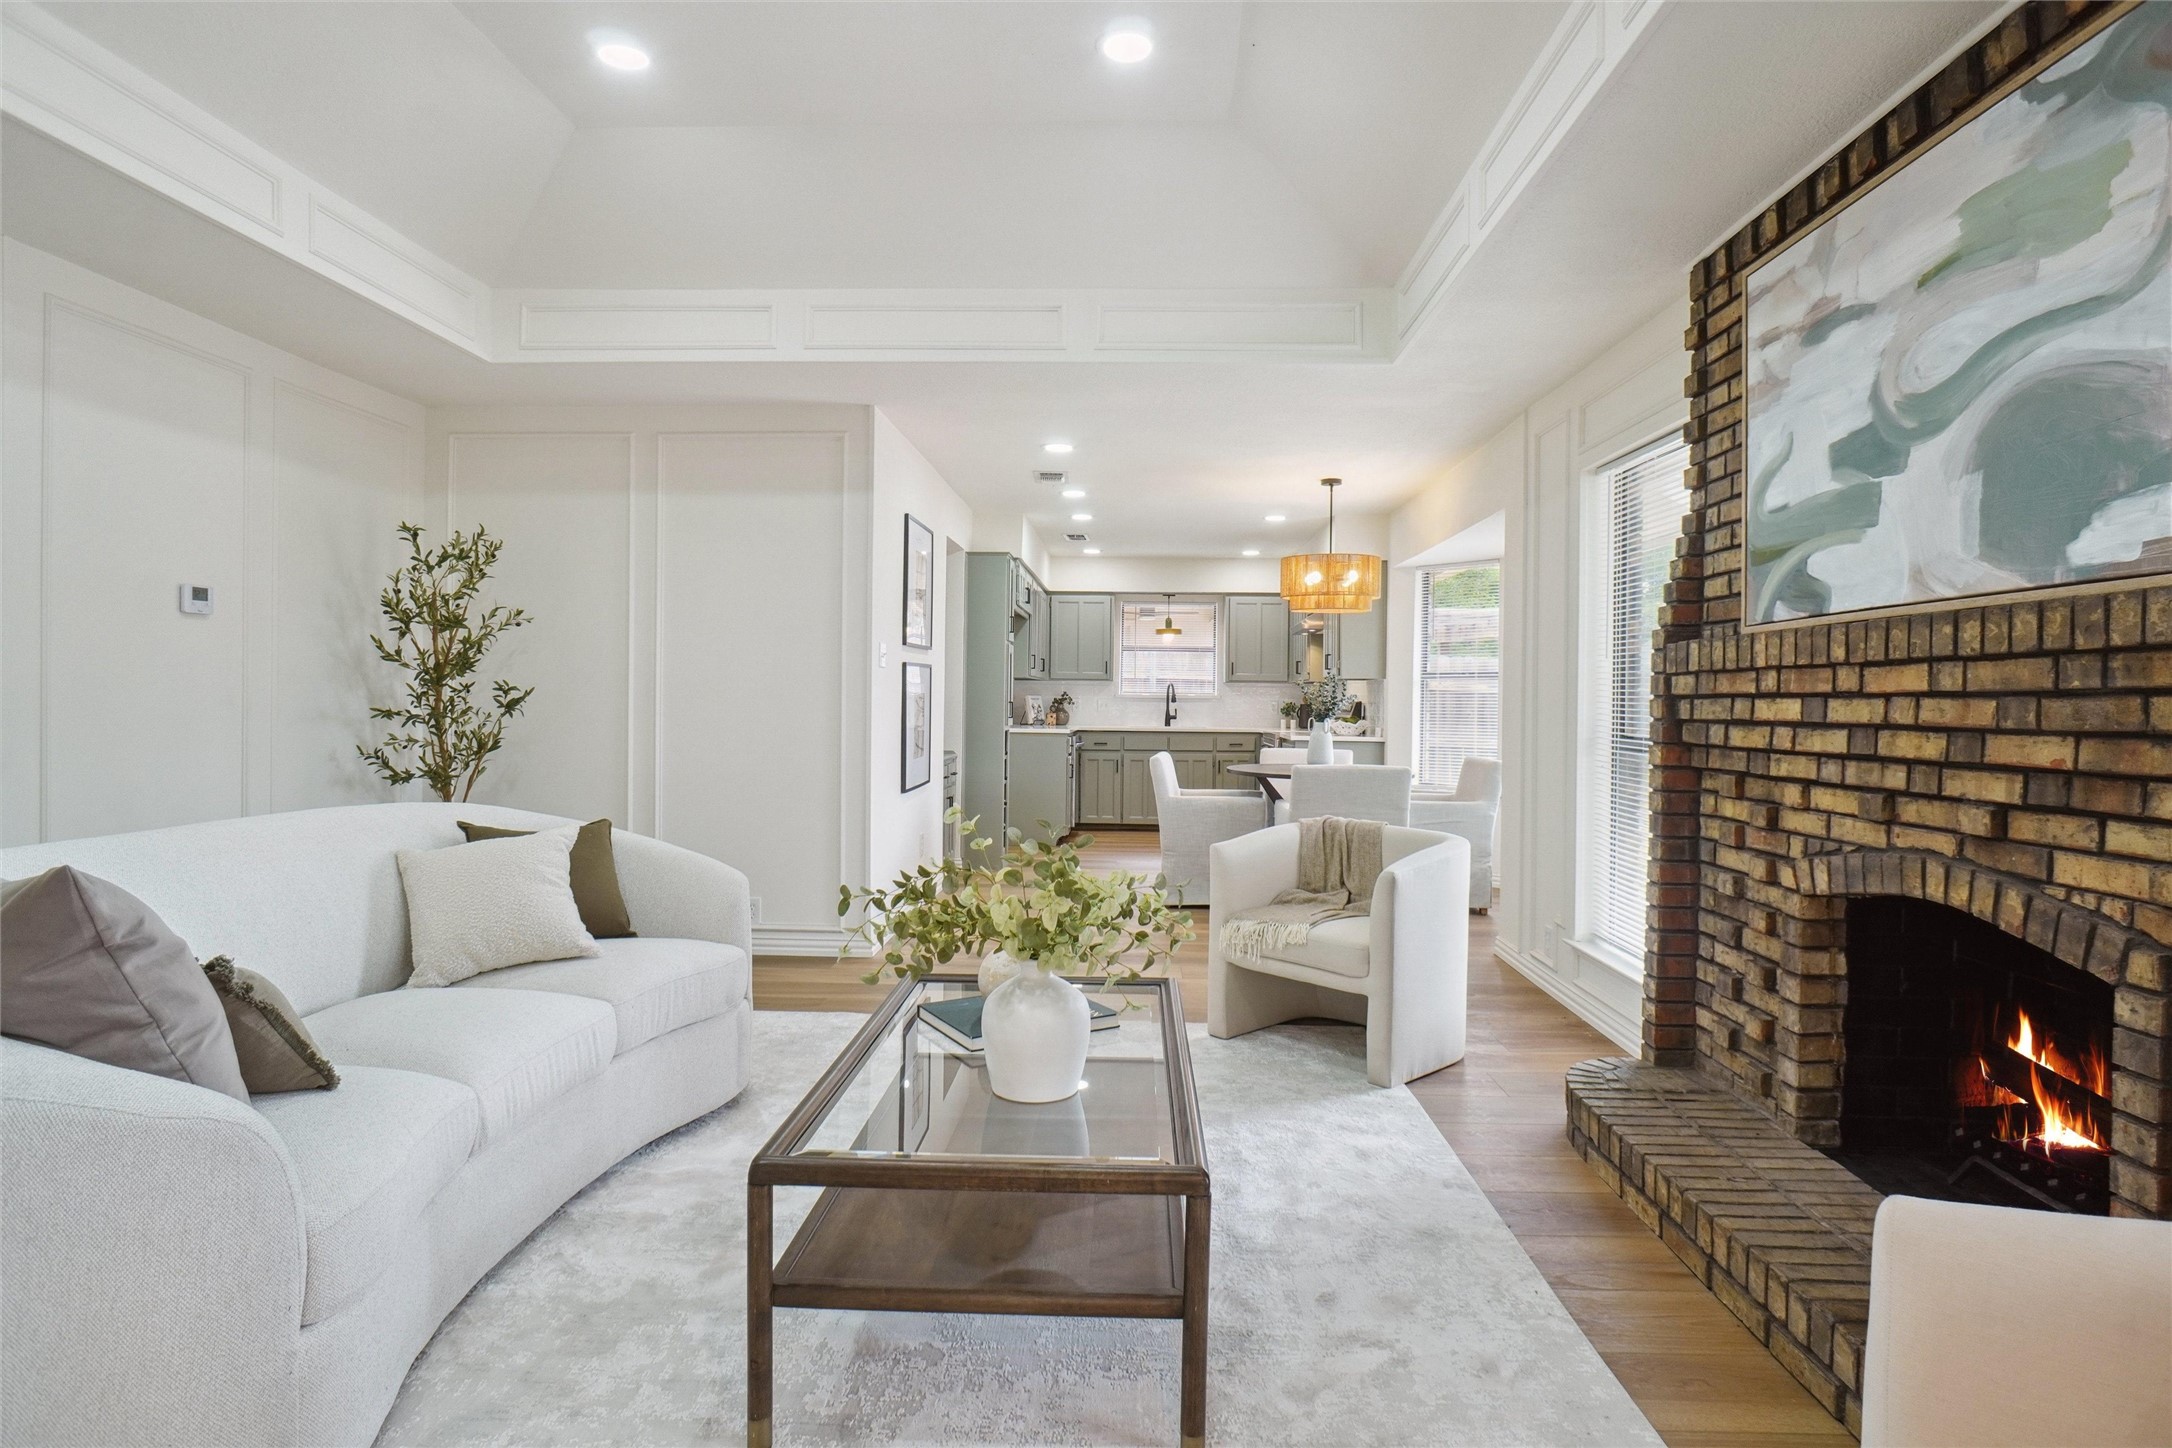
Staged living room with a lit brick fireplace and an open view toward the kitchen.
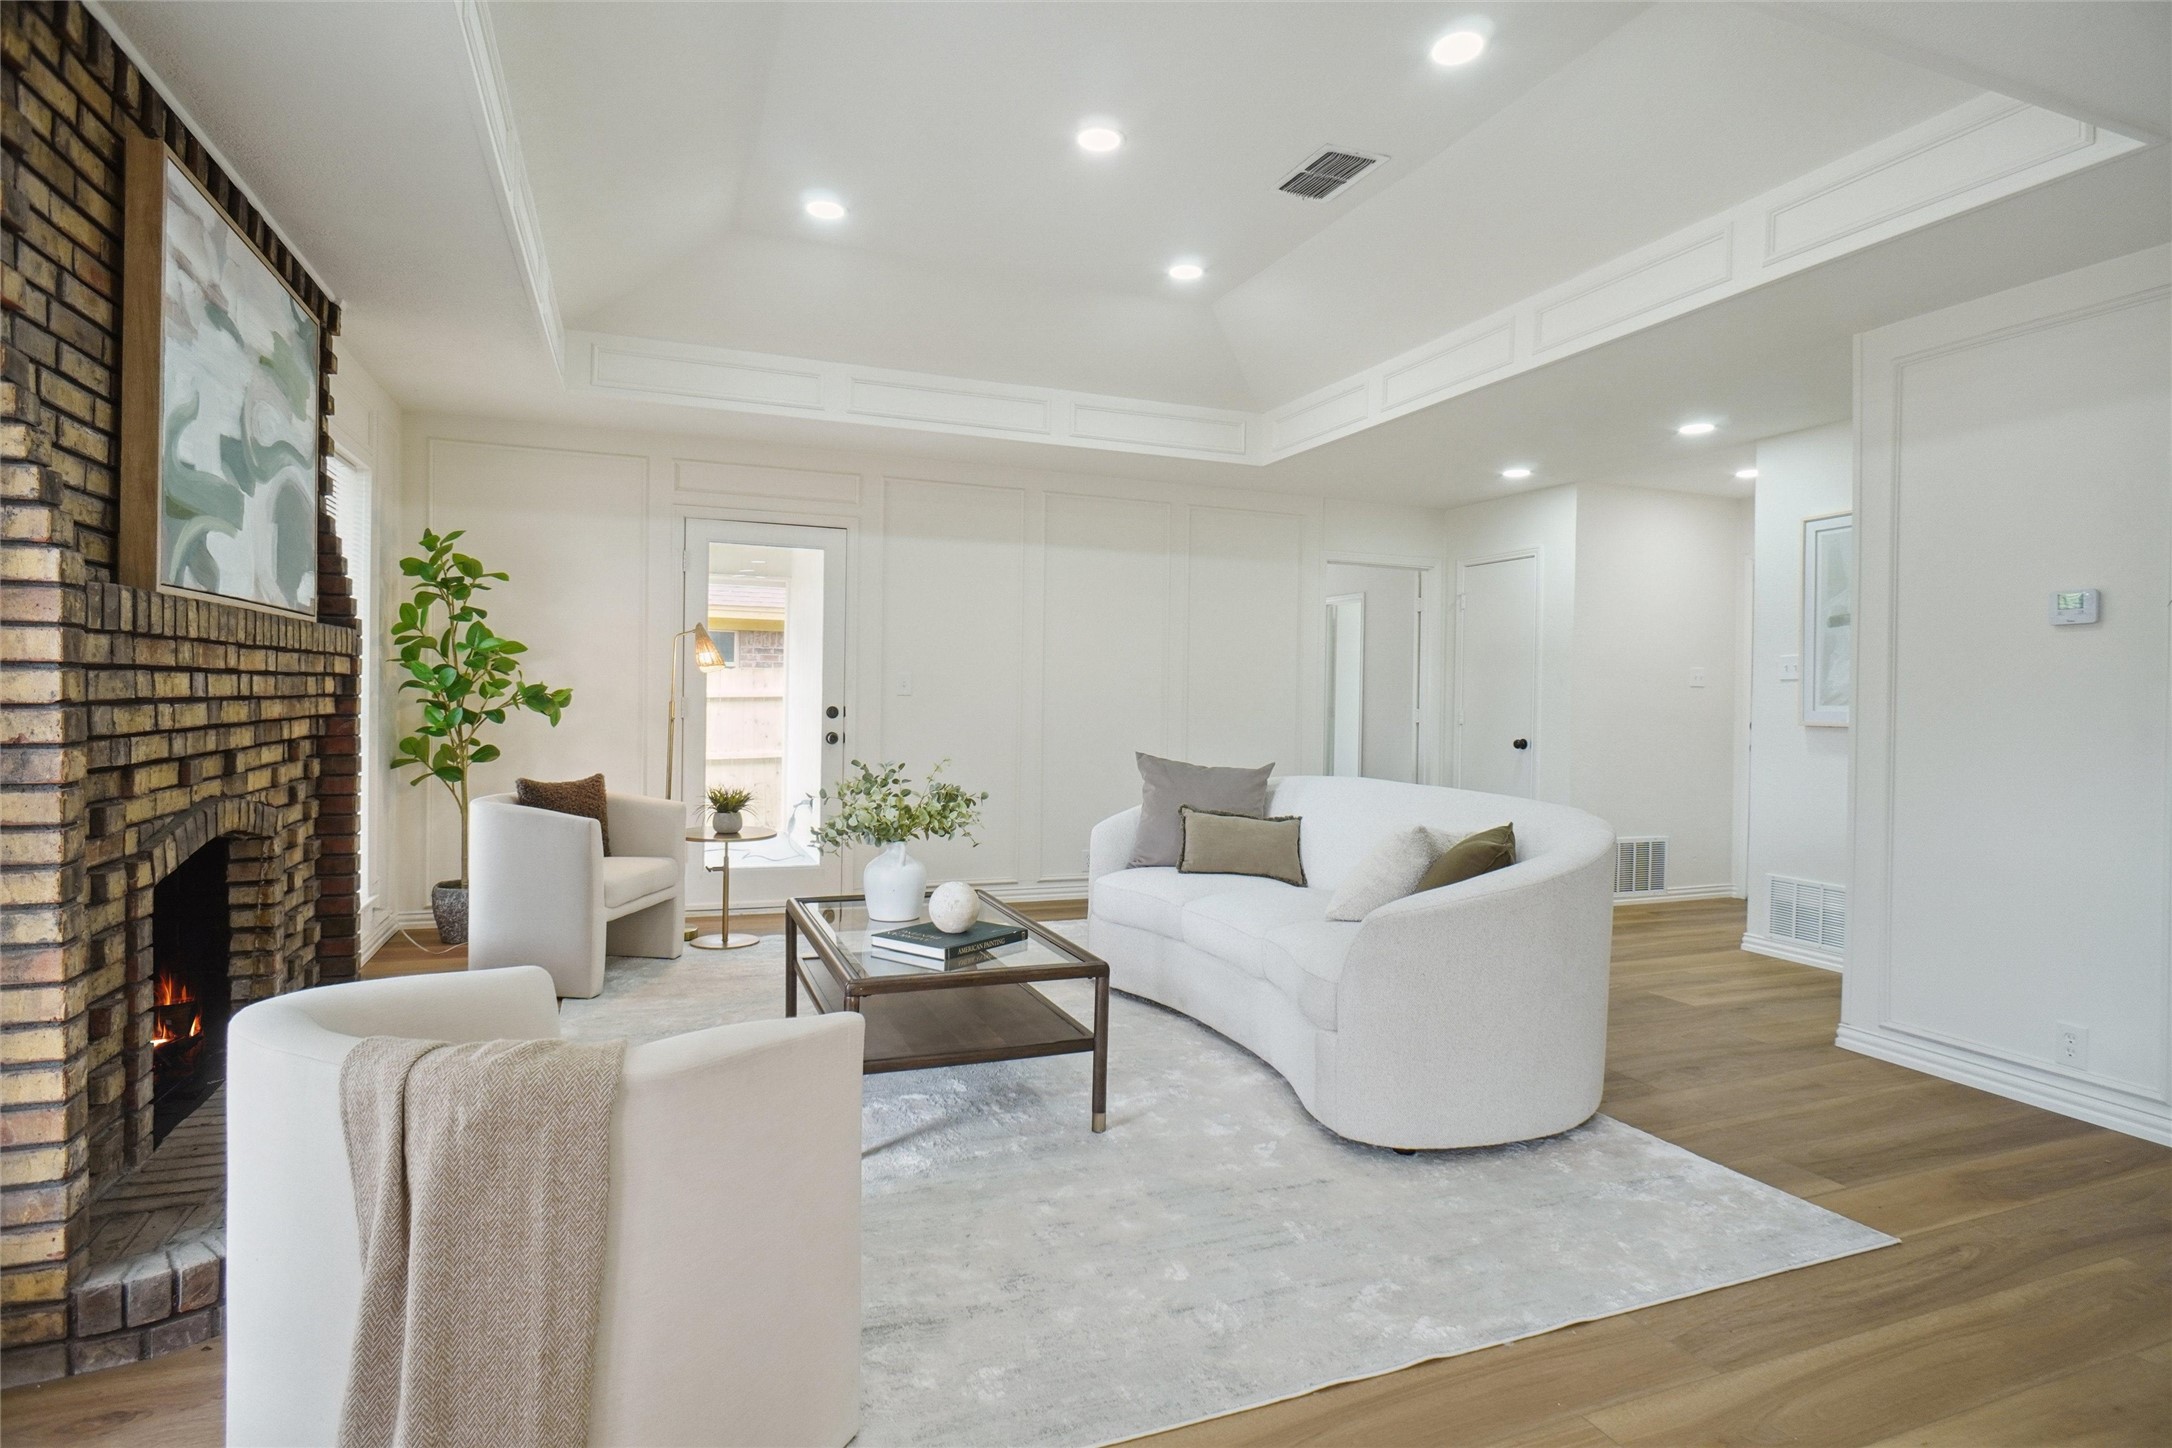
Living room with a brick fireplace, curved white sofa, and pale area rug.
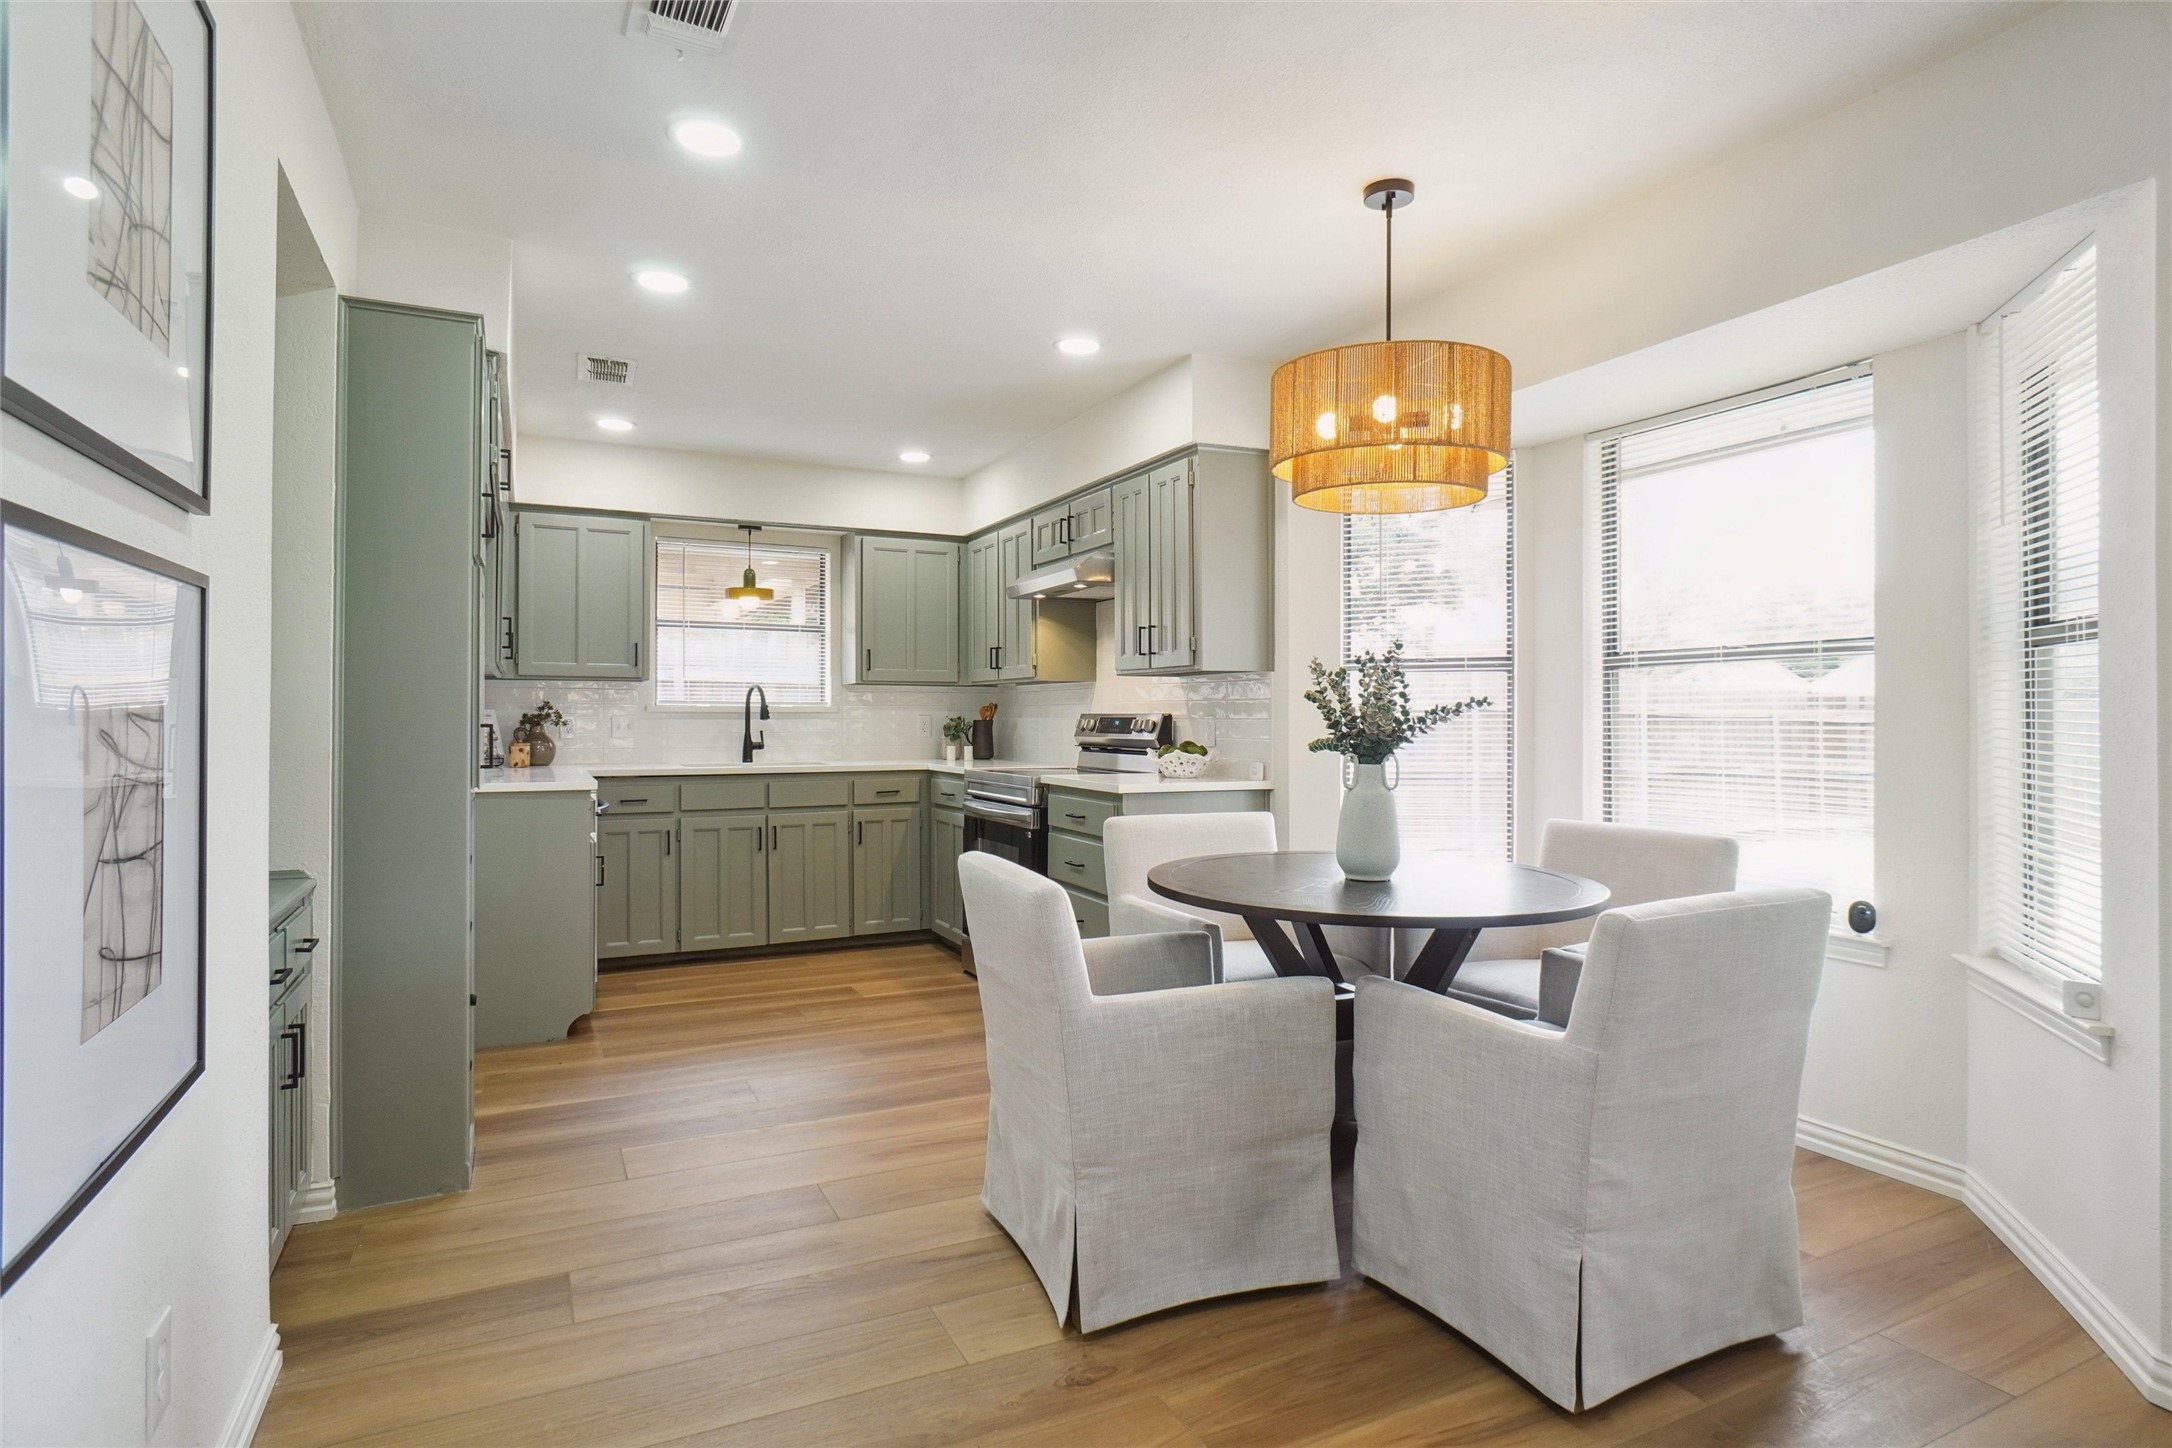
Kitchen and dining area with sage-green cabinets, wood floors, and a round table by large windows.
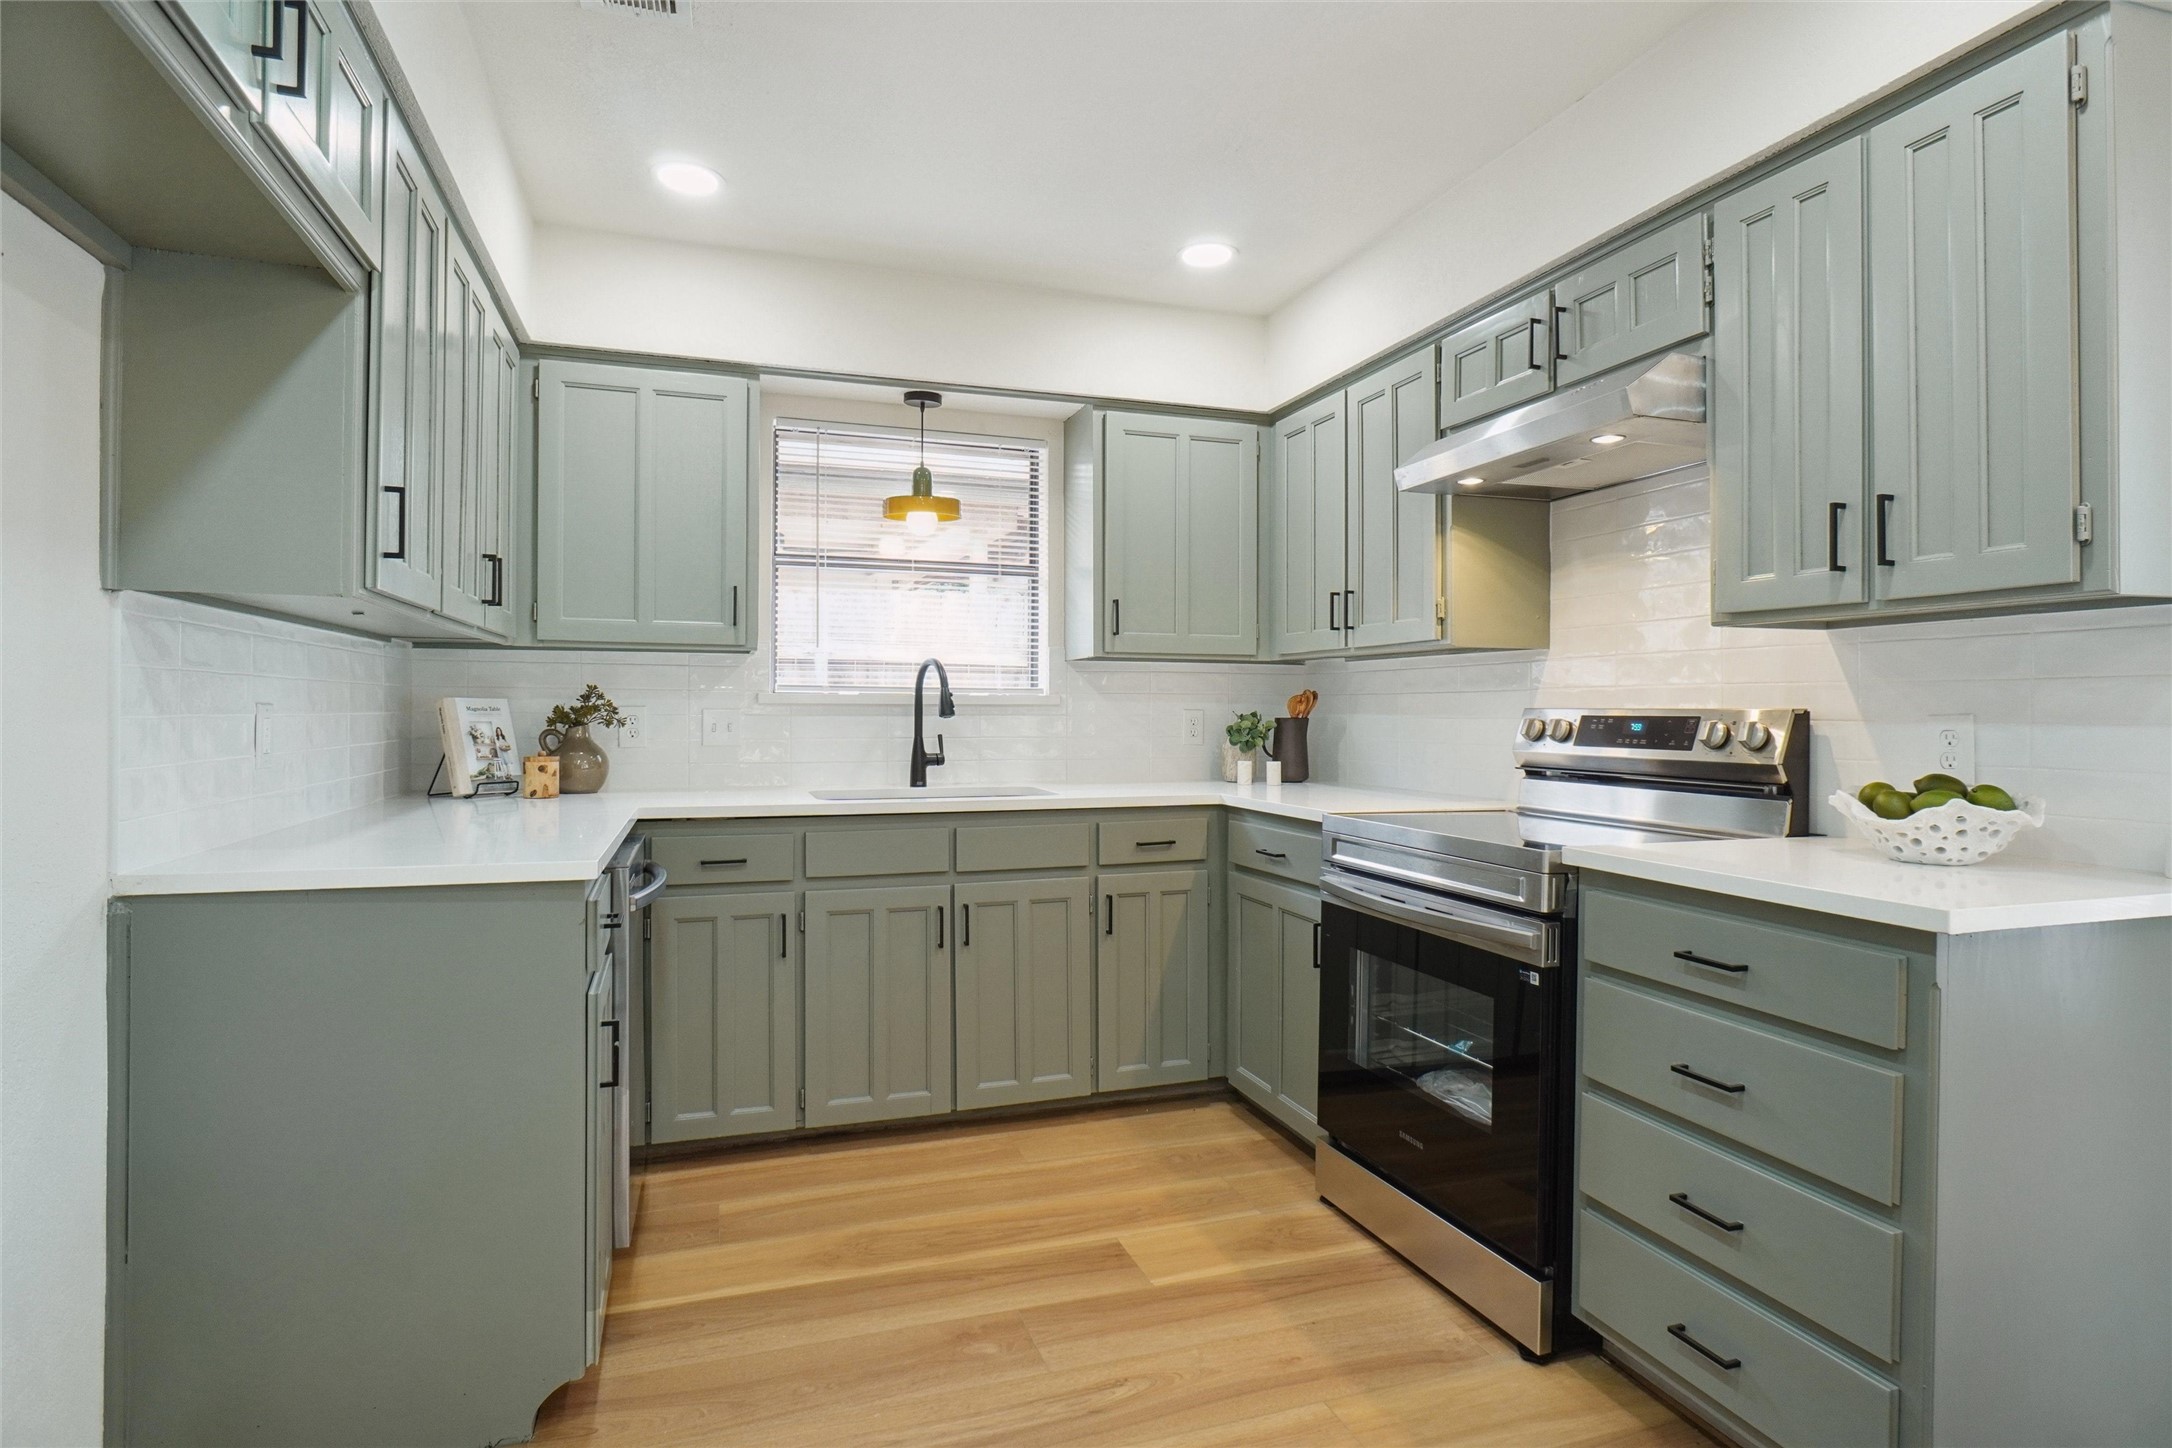
Kitchen with sage-green cabinets, white counters, stainless-steel range, and warm wood floors.
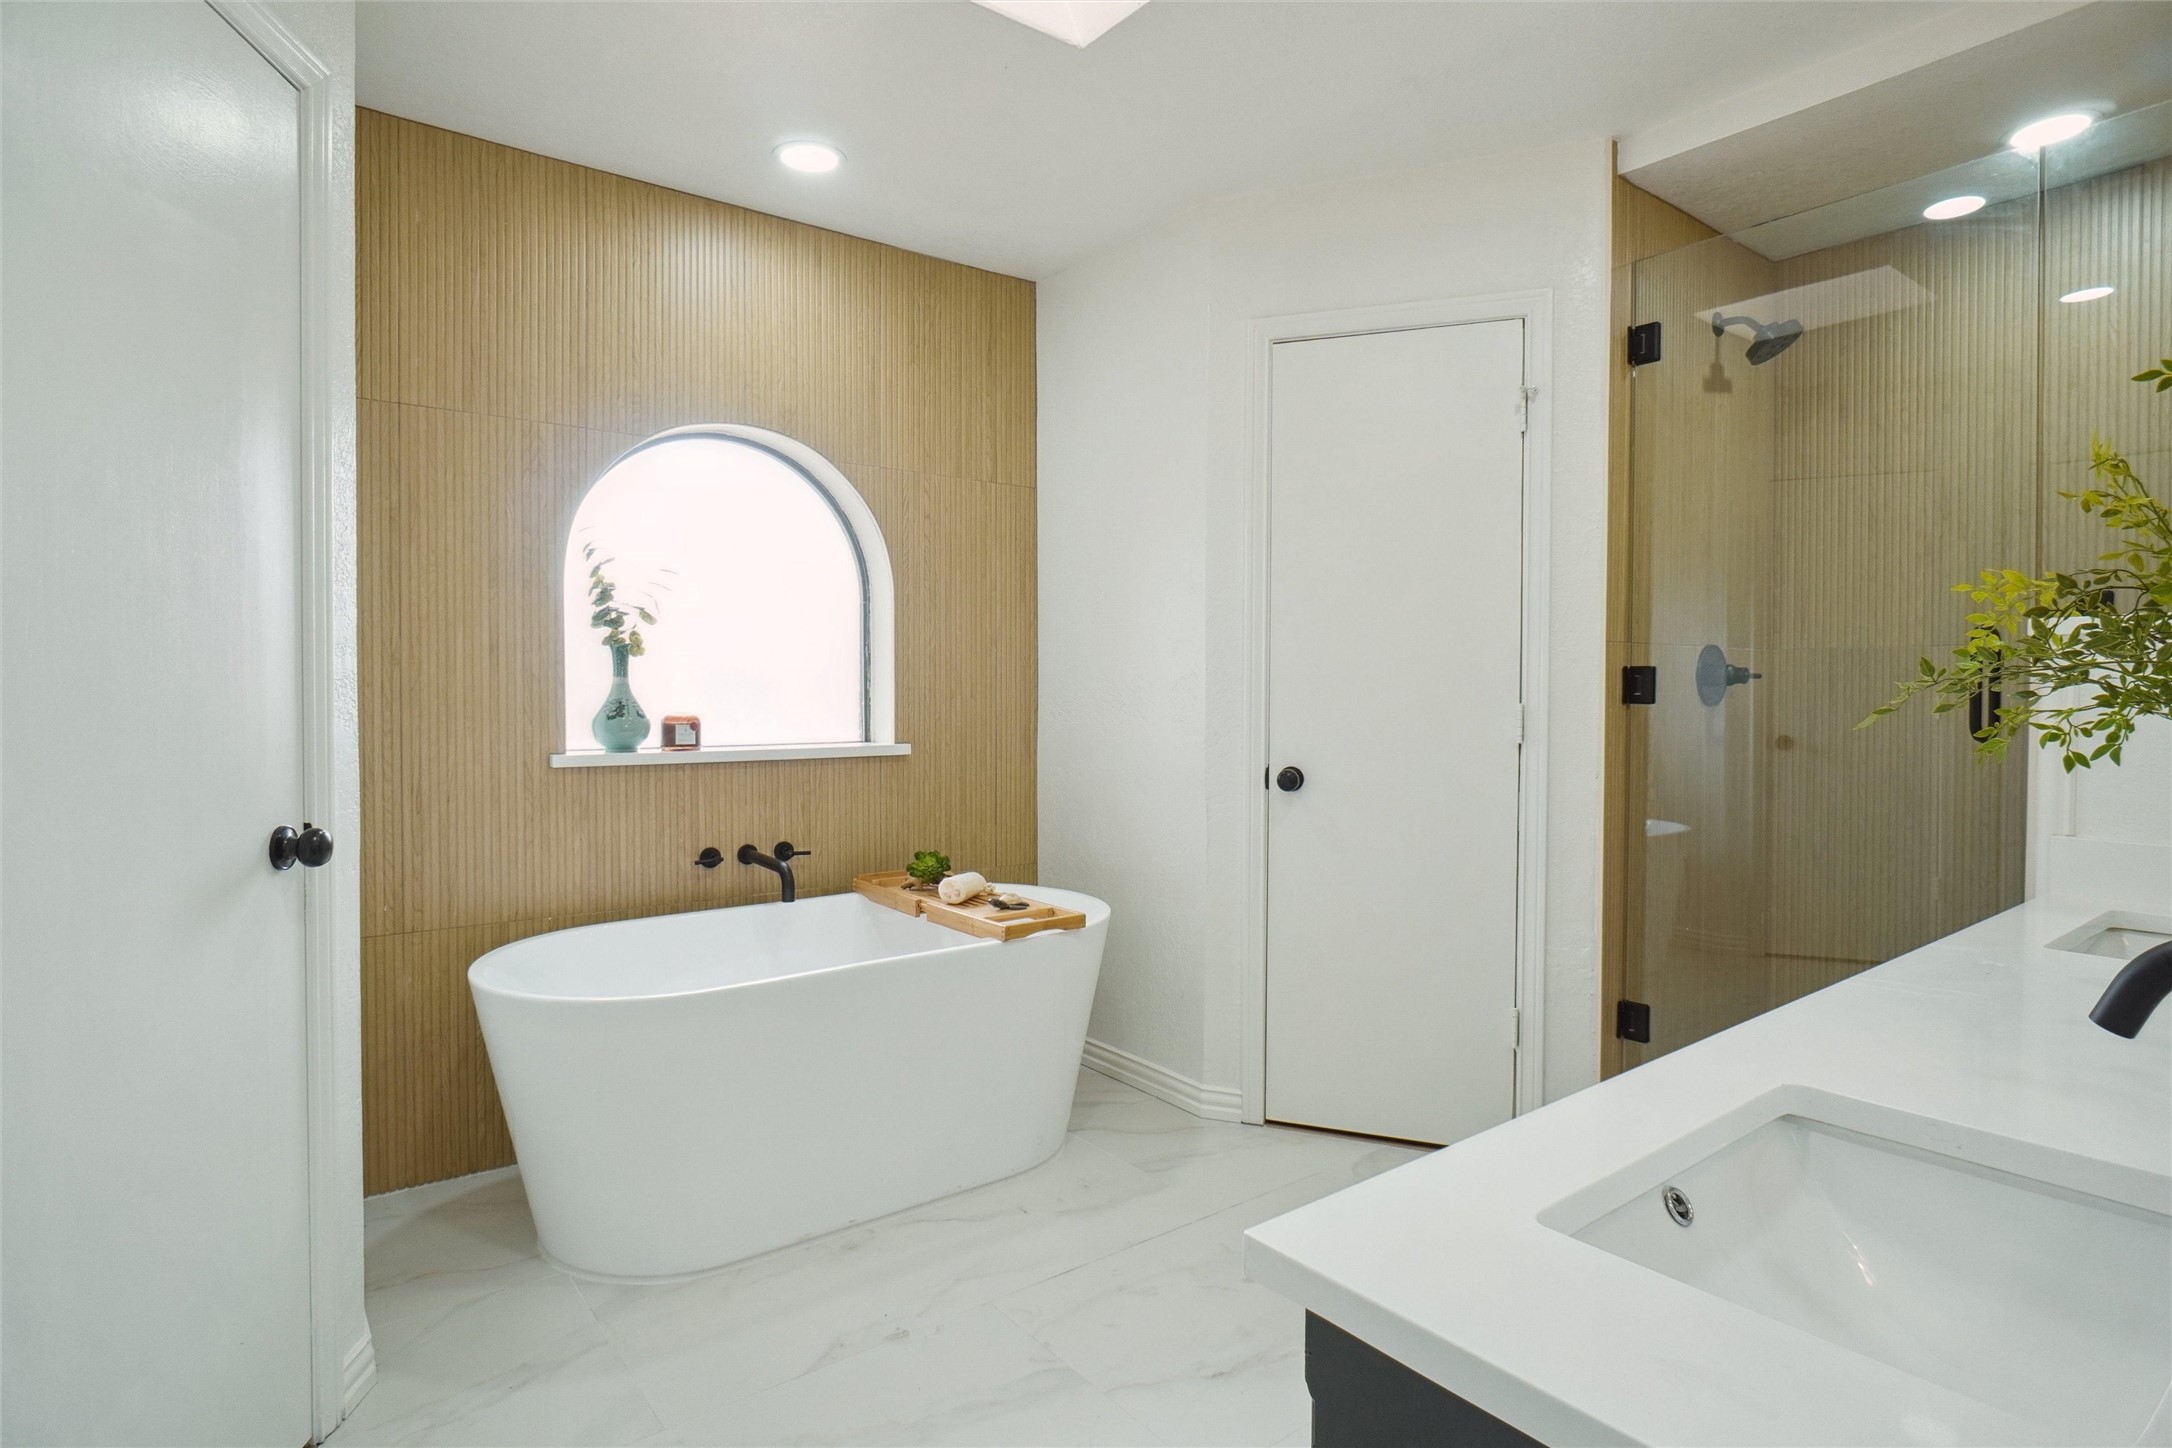
Bathroom with a freestanding soaking tub, arched wall niche, glass shower, and white vanity.
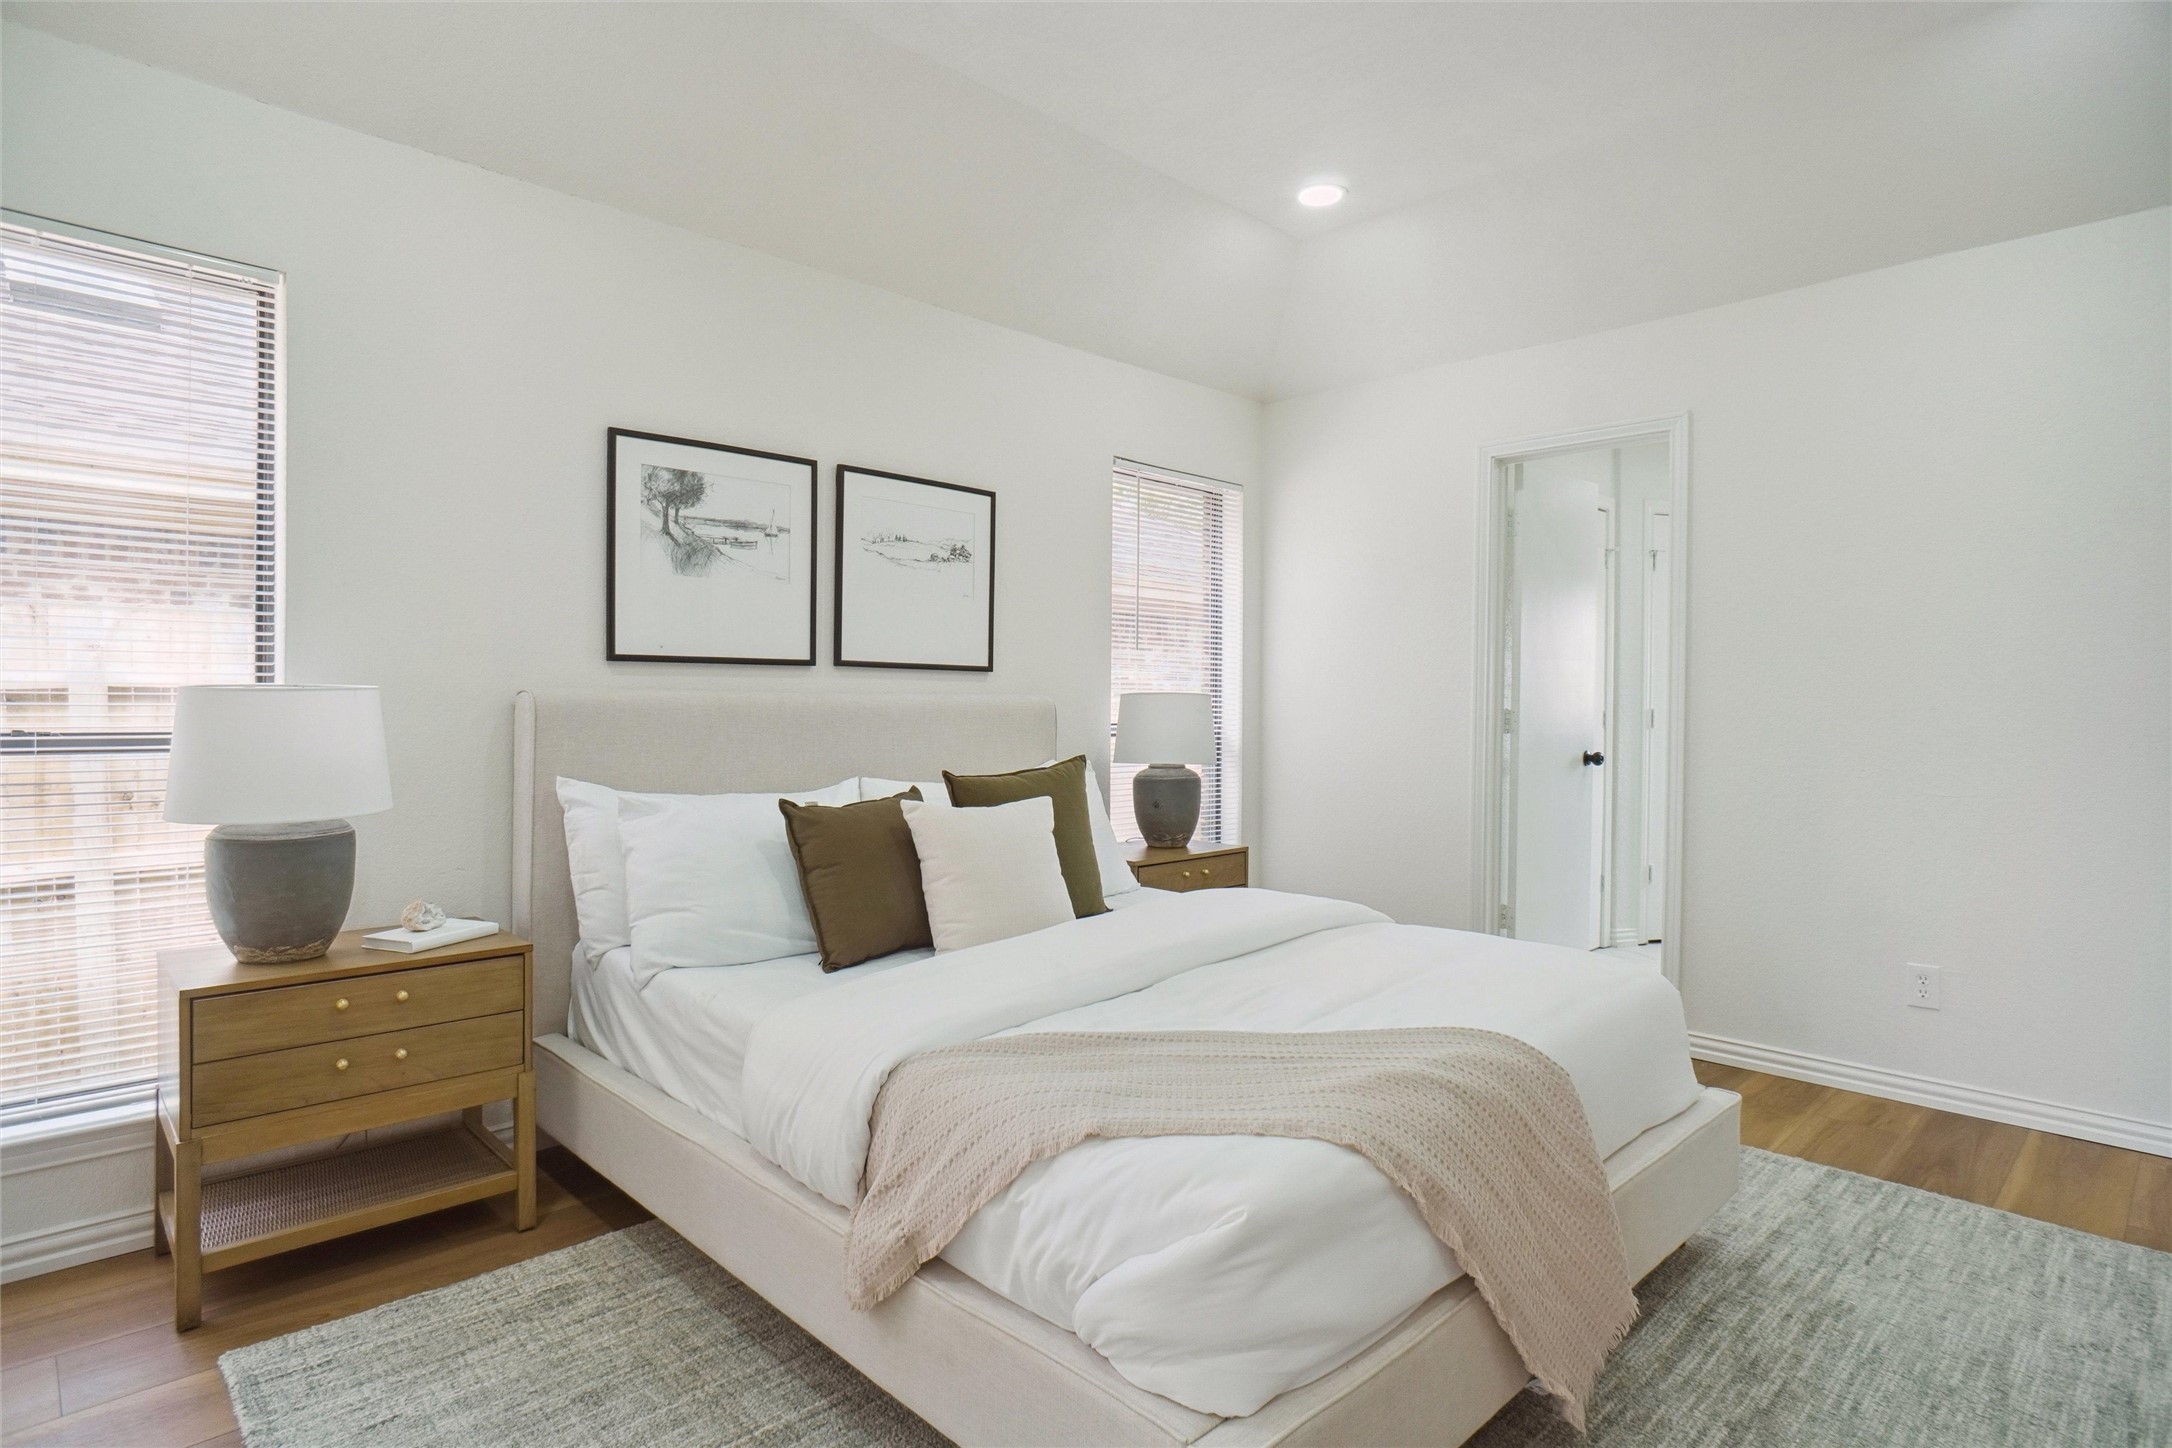
Staged bedroom with a large white bed, brown accent pillows, and light wood nightstands.
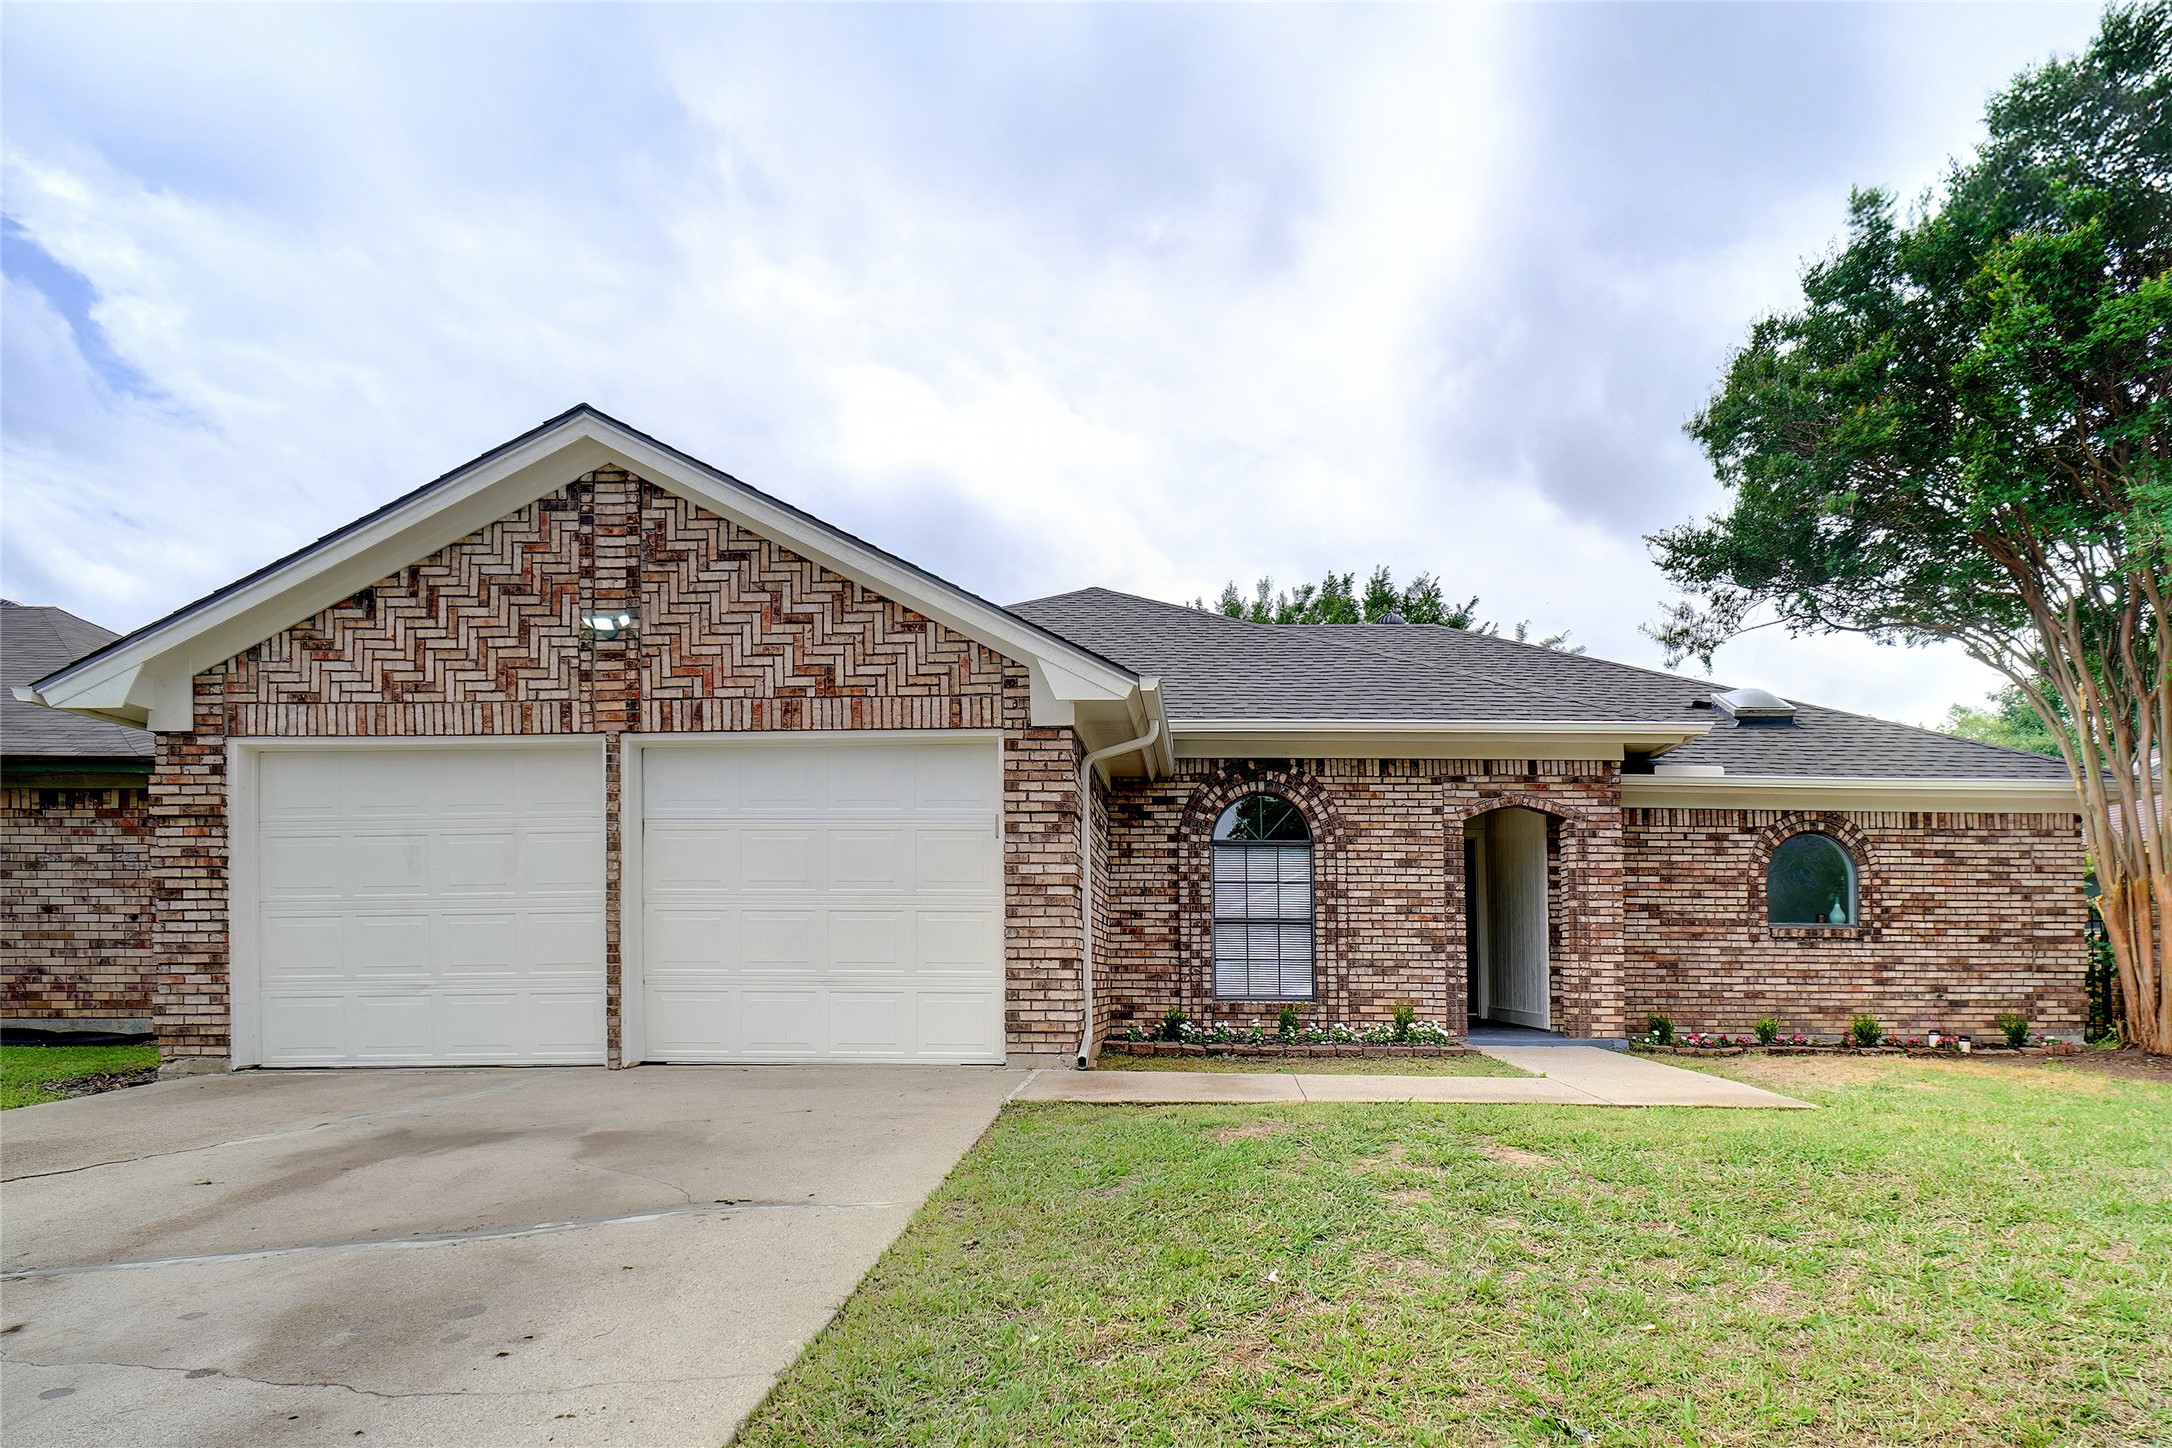
Single-story brick home with a two-car garage, arched windows, and a recessed front entry.
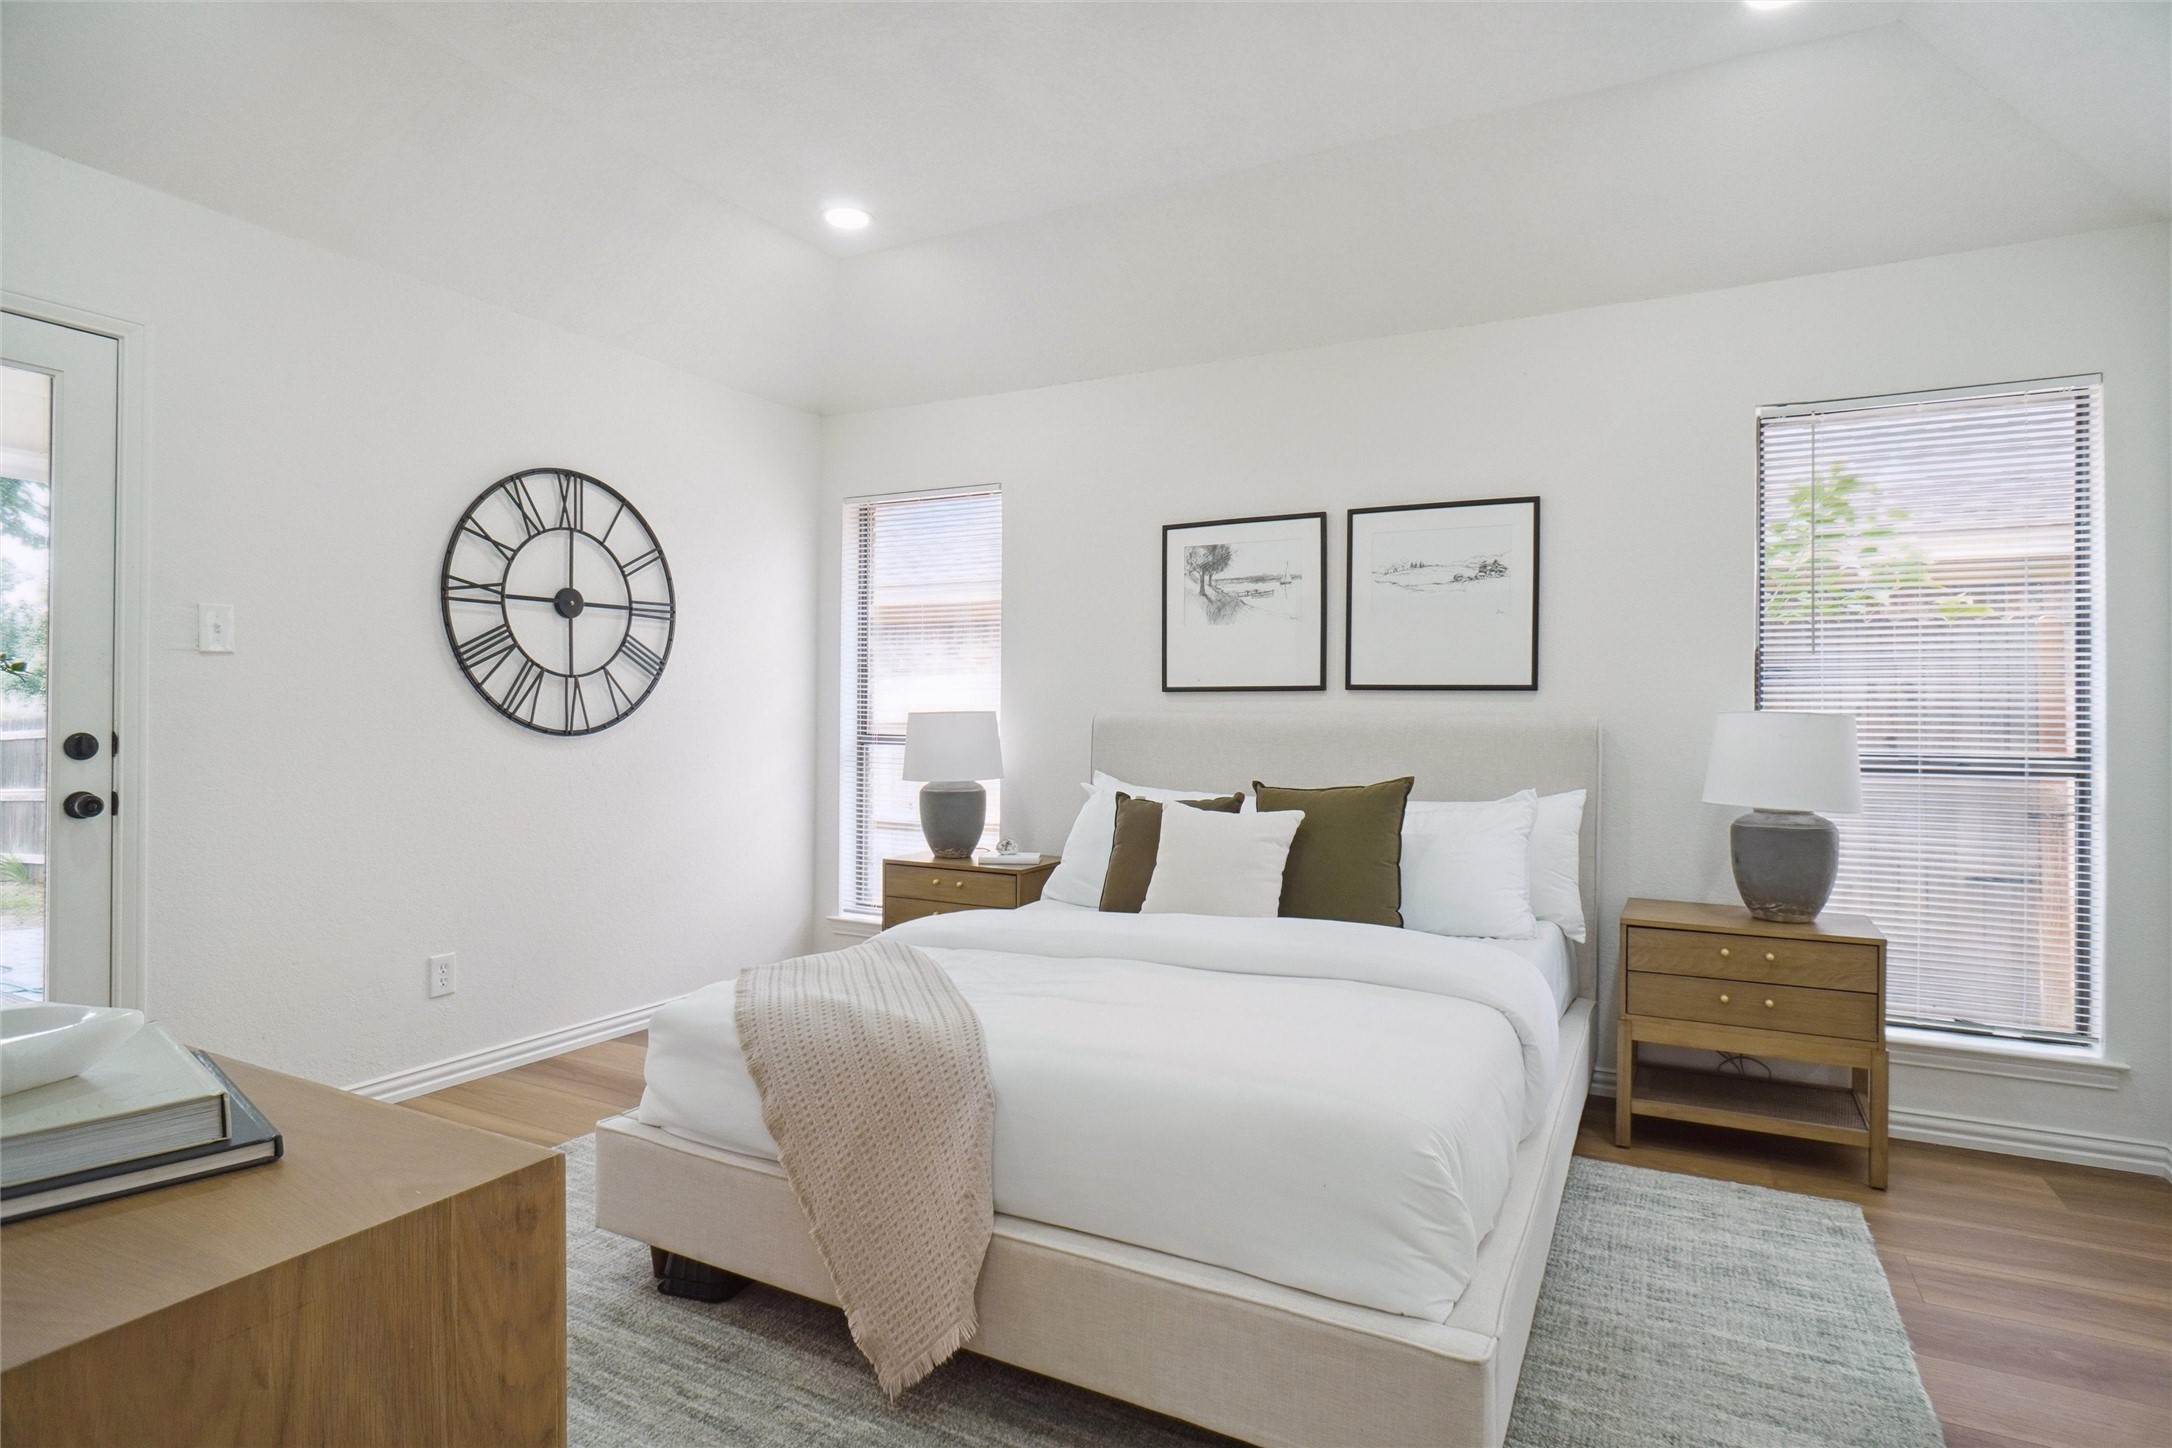
Bright bedroom with a white upholstered bed, wooden nightstands, framed art, and a large wall clock.
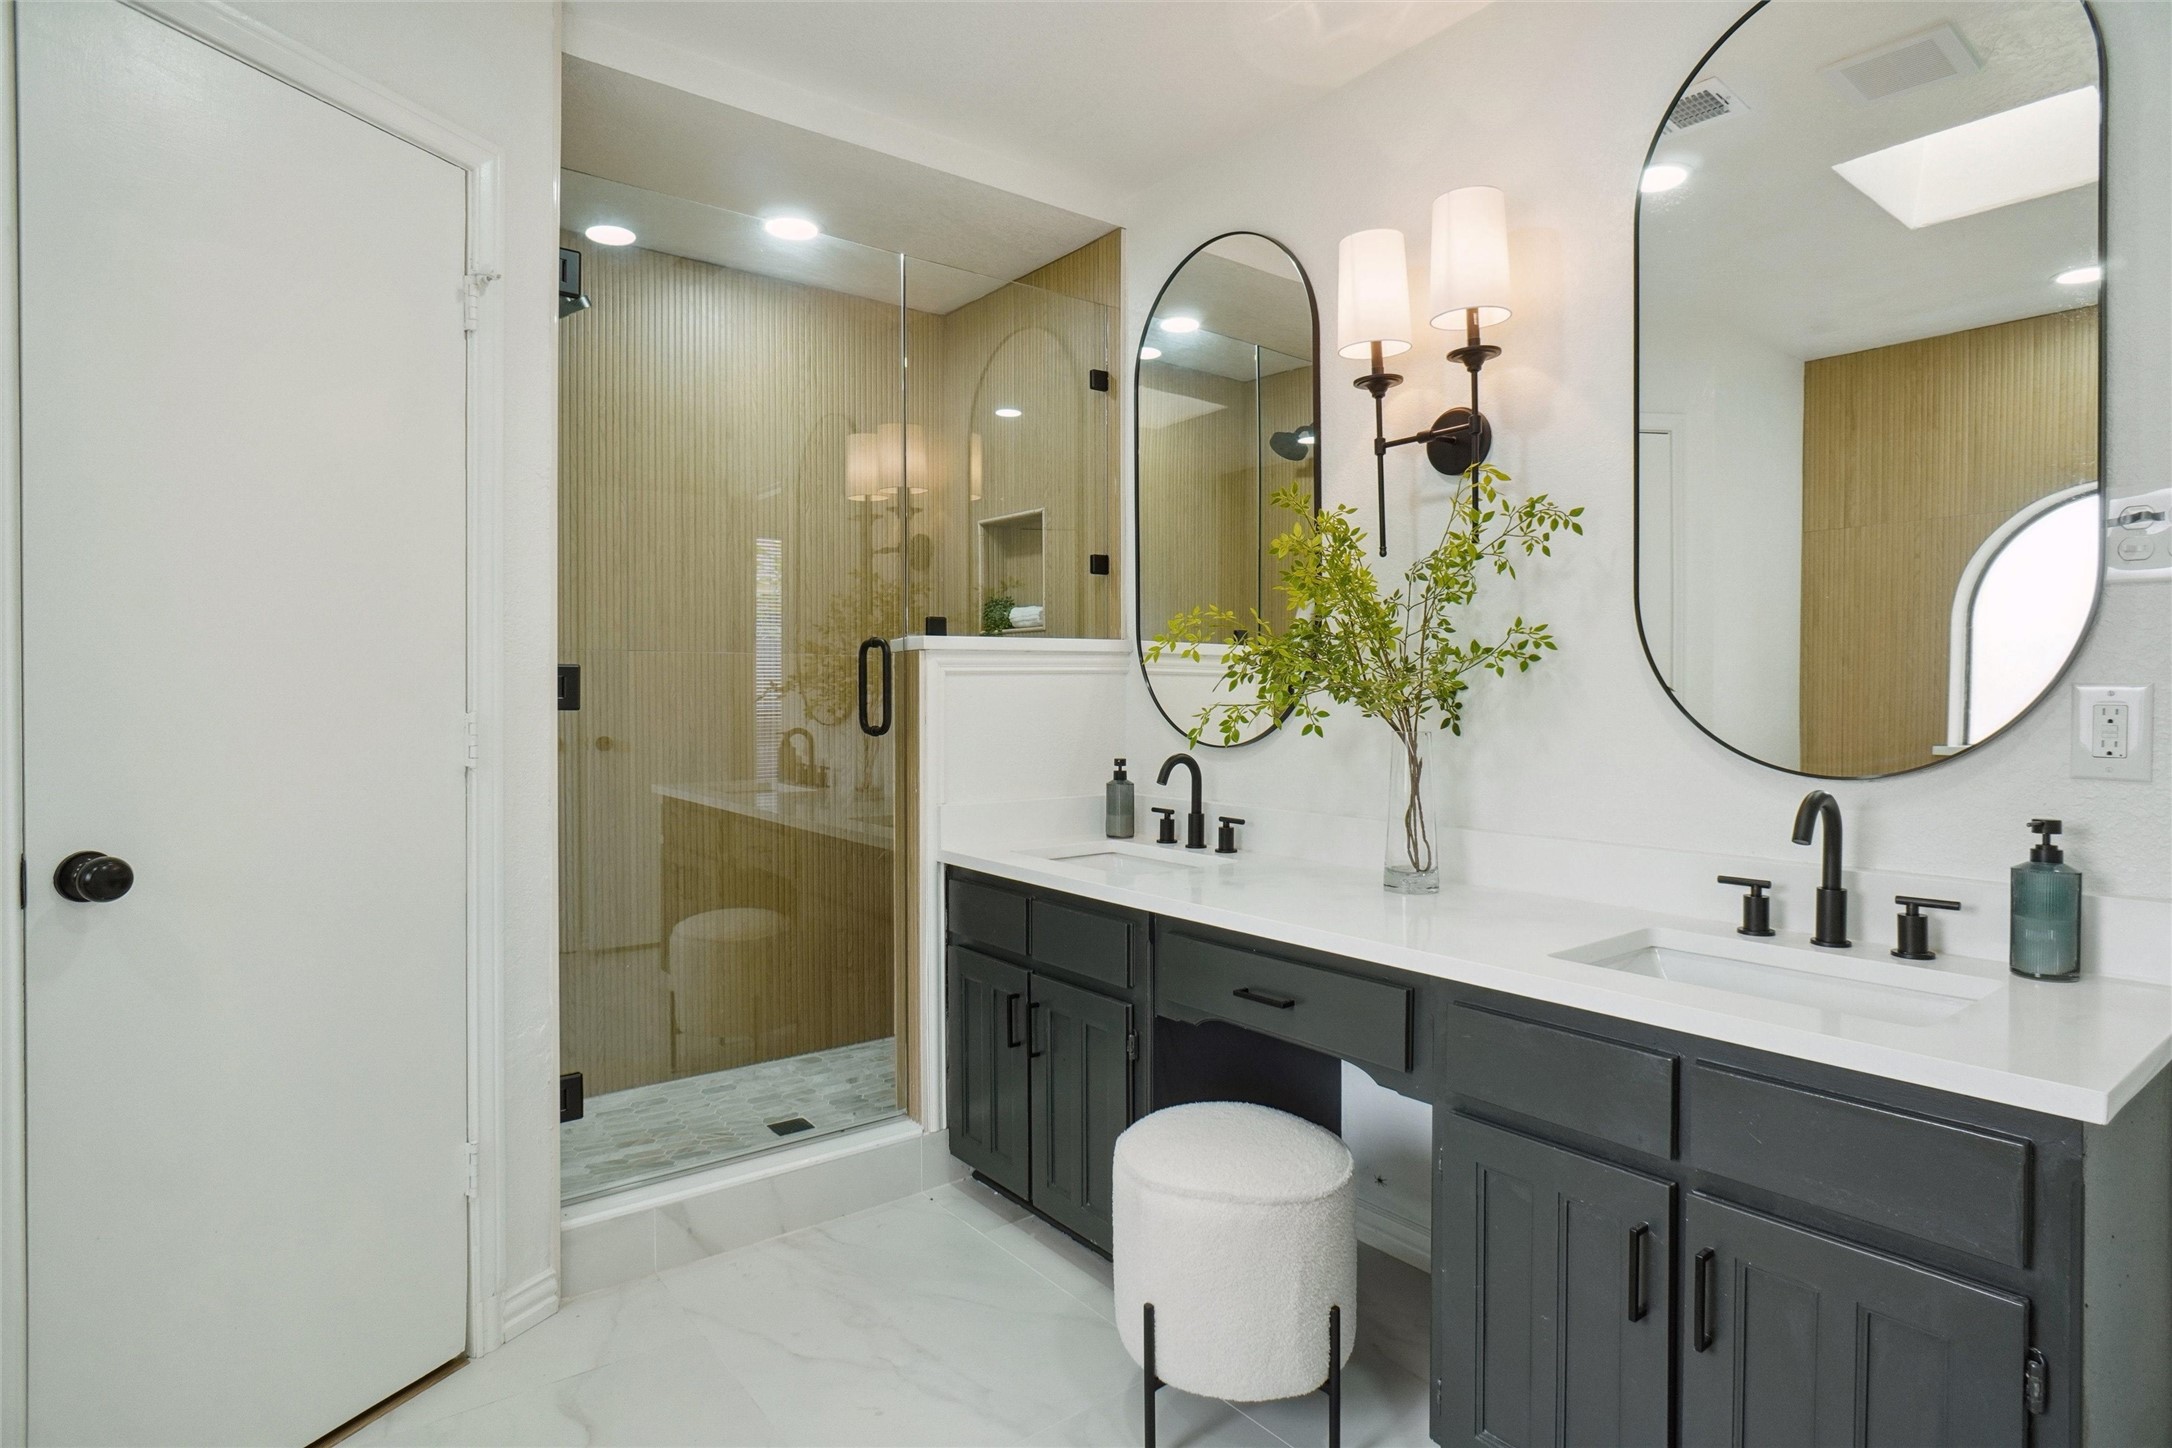
Bathroom with a dark double vanity, arched mirrors, and a glass shower with warm vertical tile.
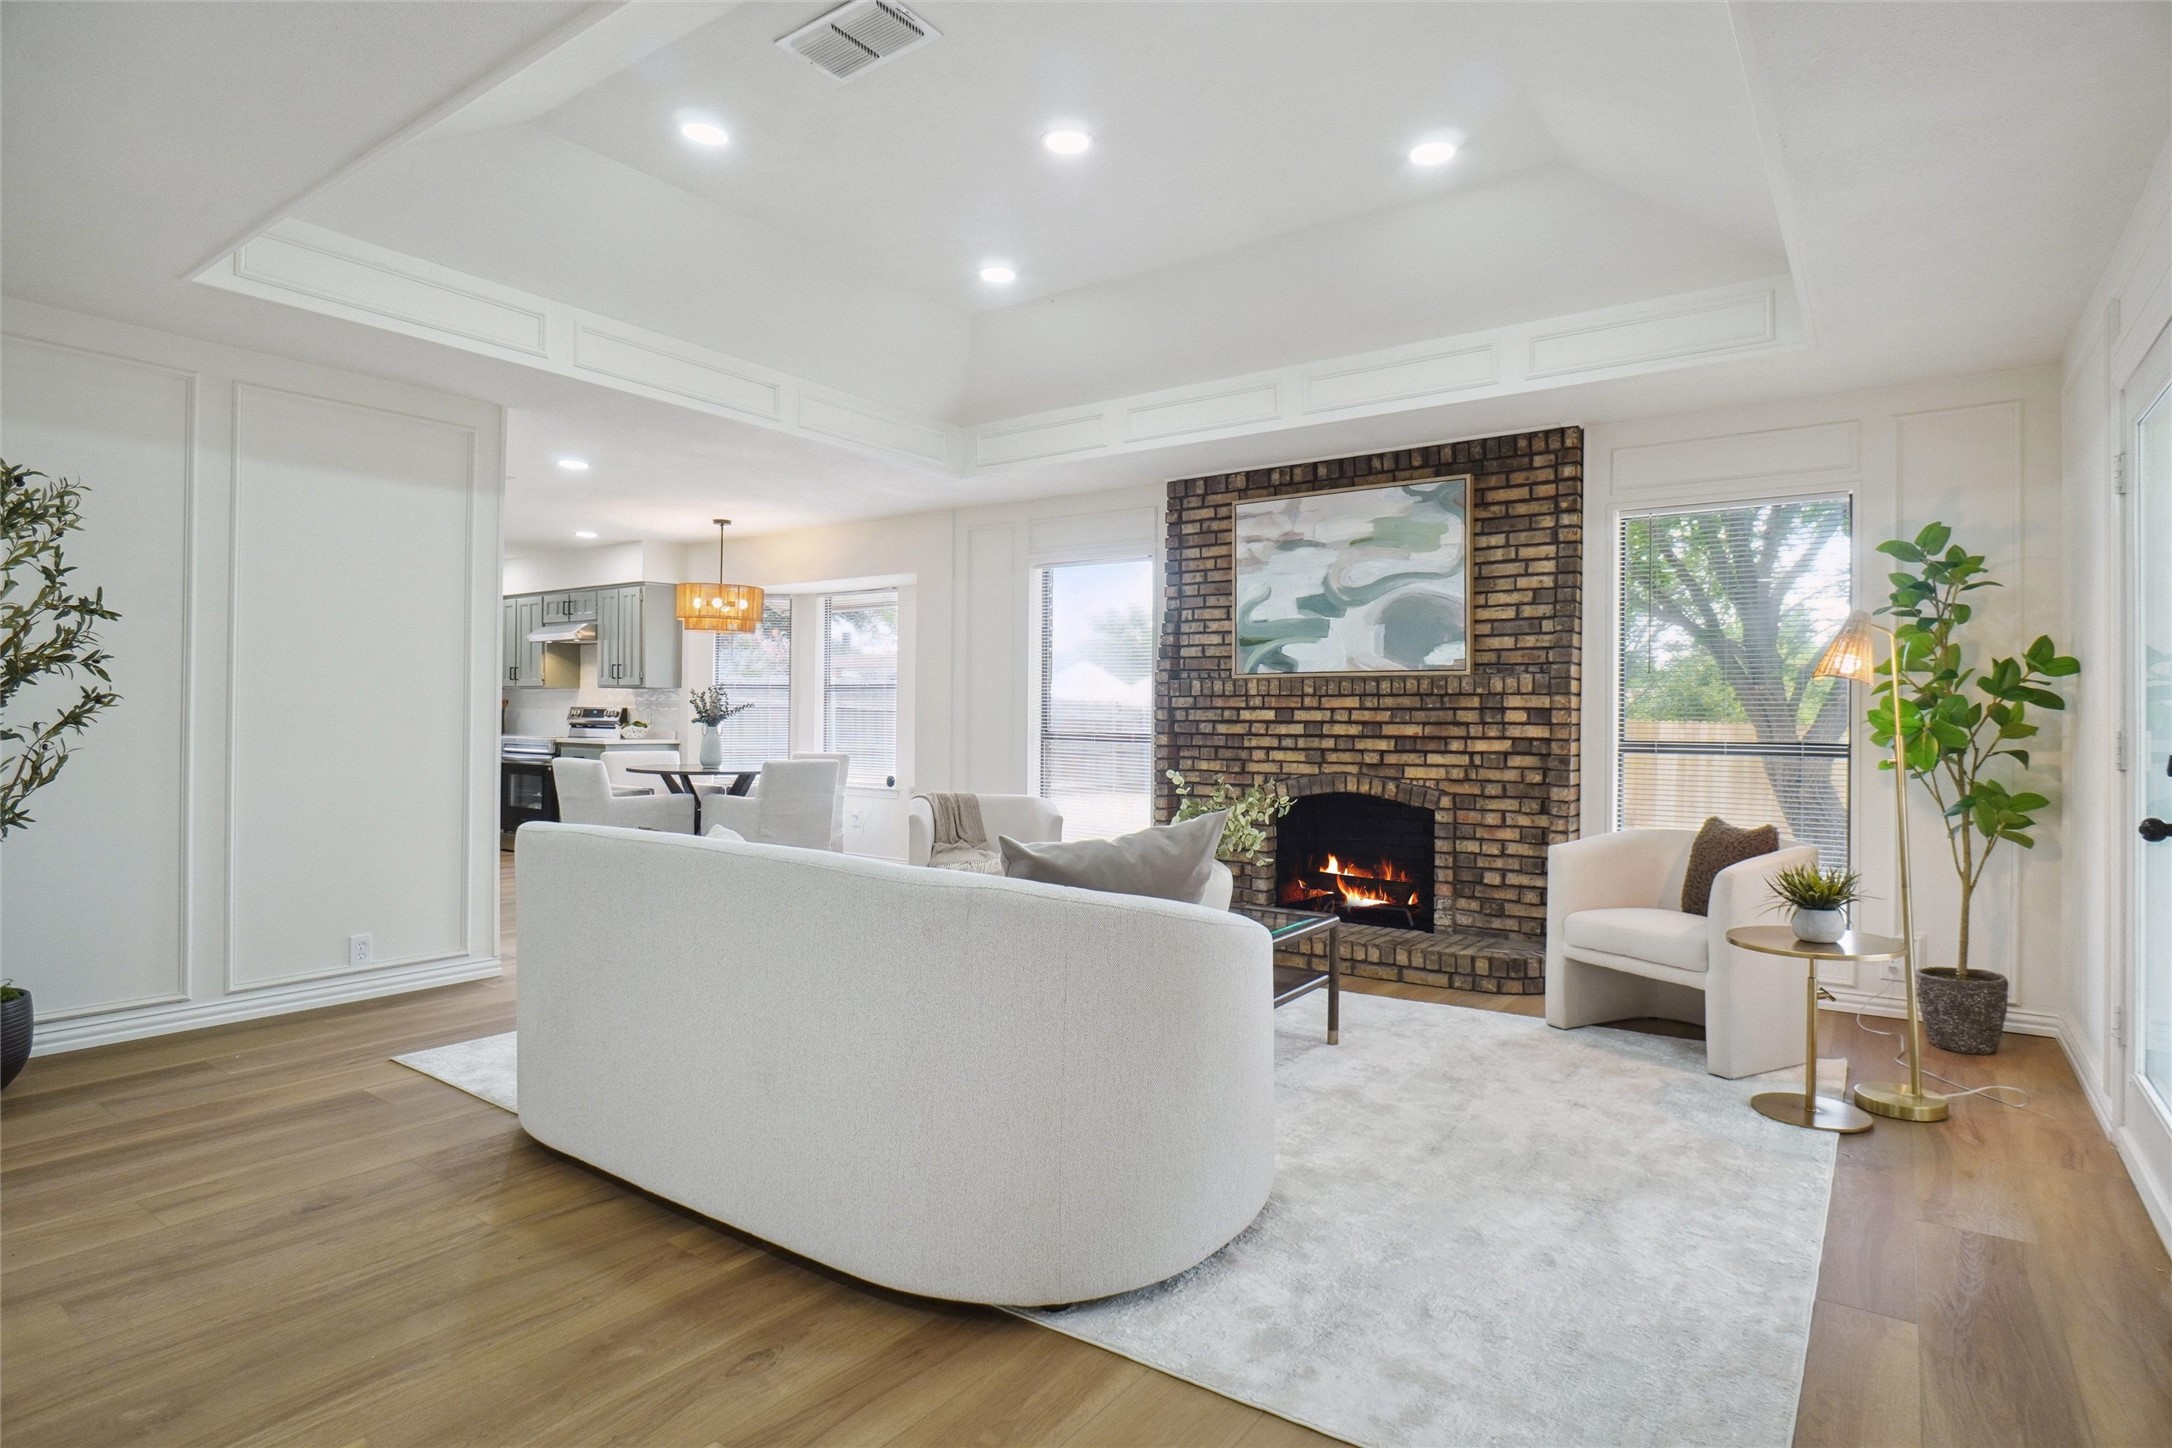
Staged living room with a brick fireplace, white seating, vaulted ceiling, and open kitchen behind.
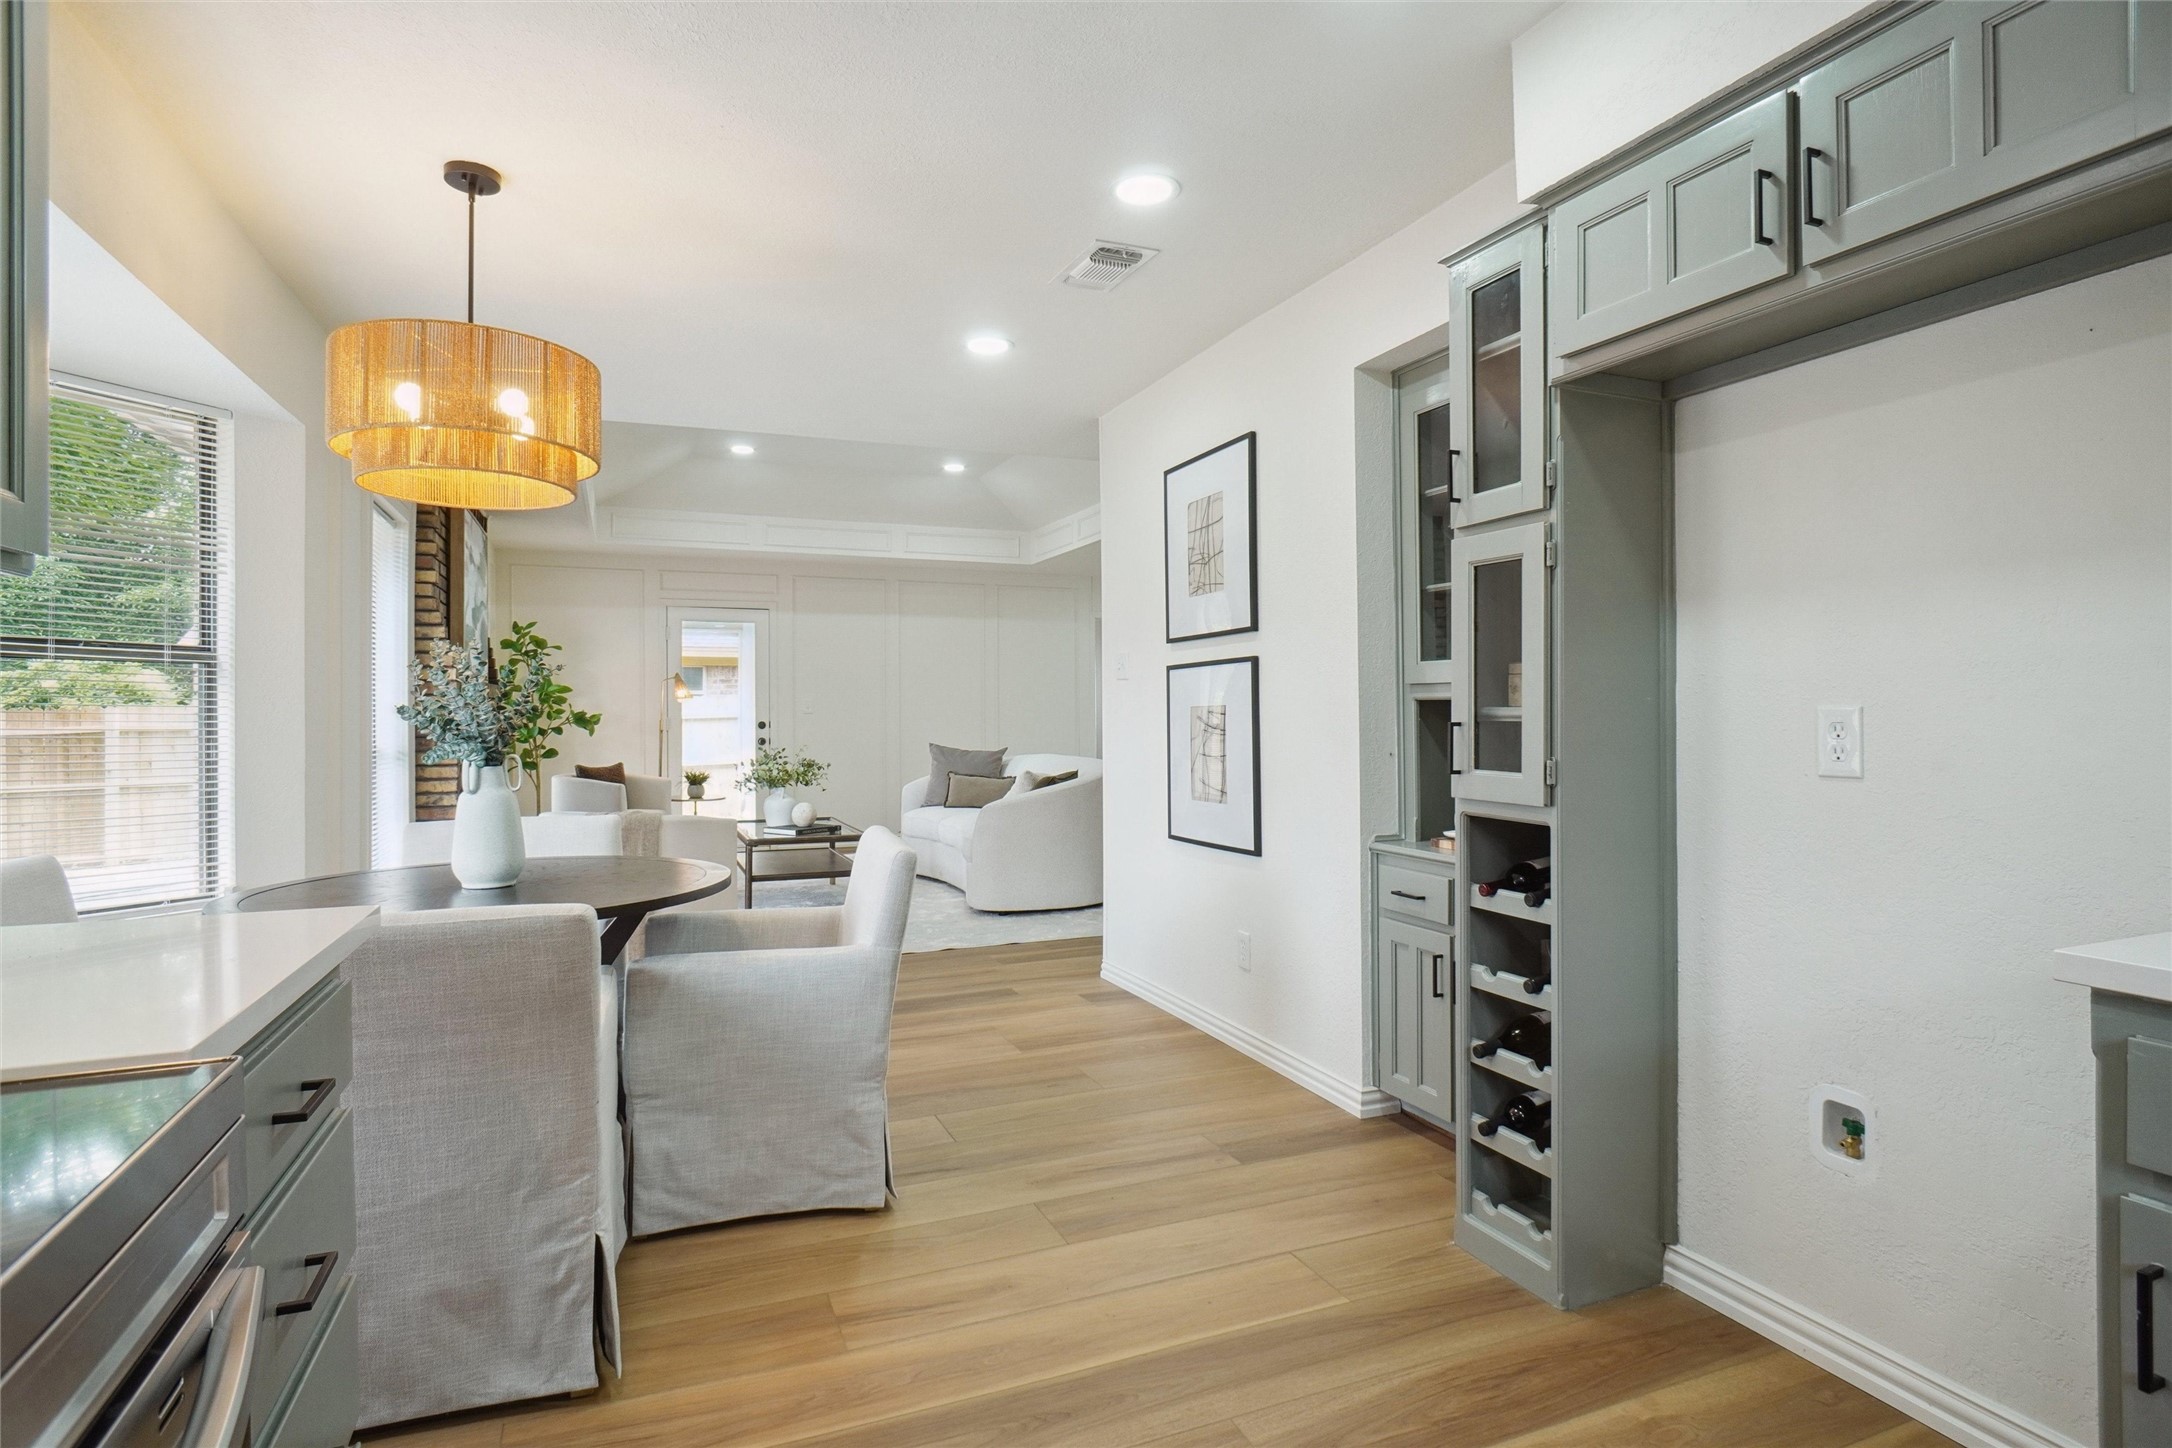
Dining area with a woven pendant, gray built-ins and wine storage, opening into a bright living room.
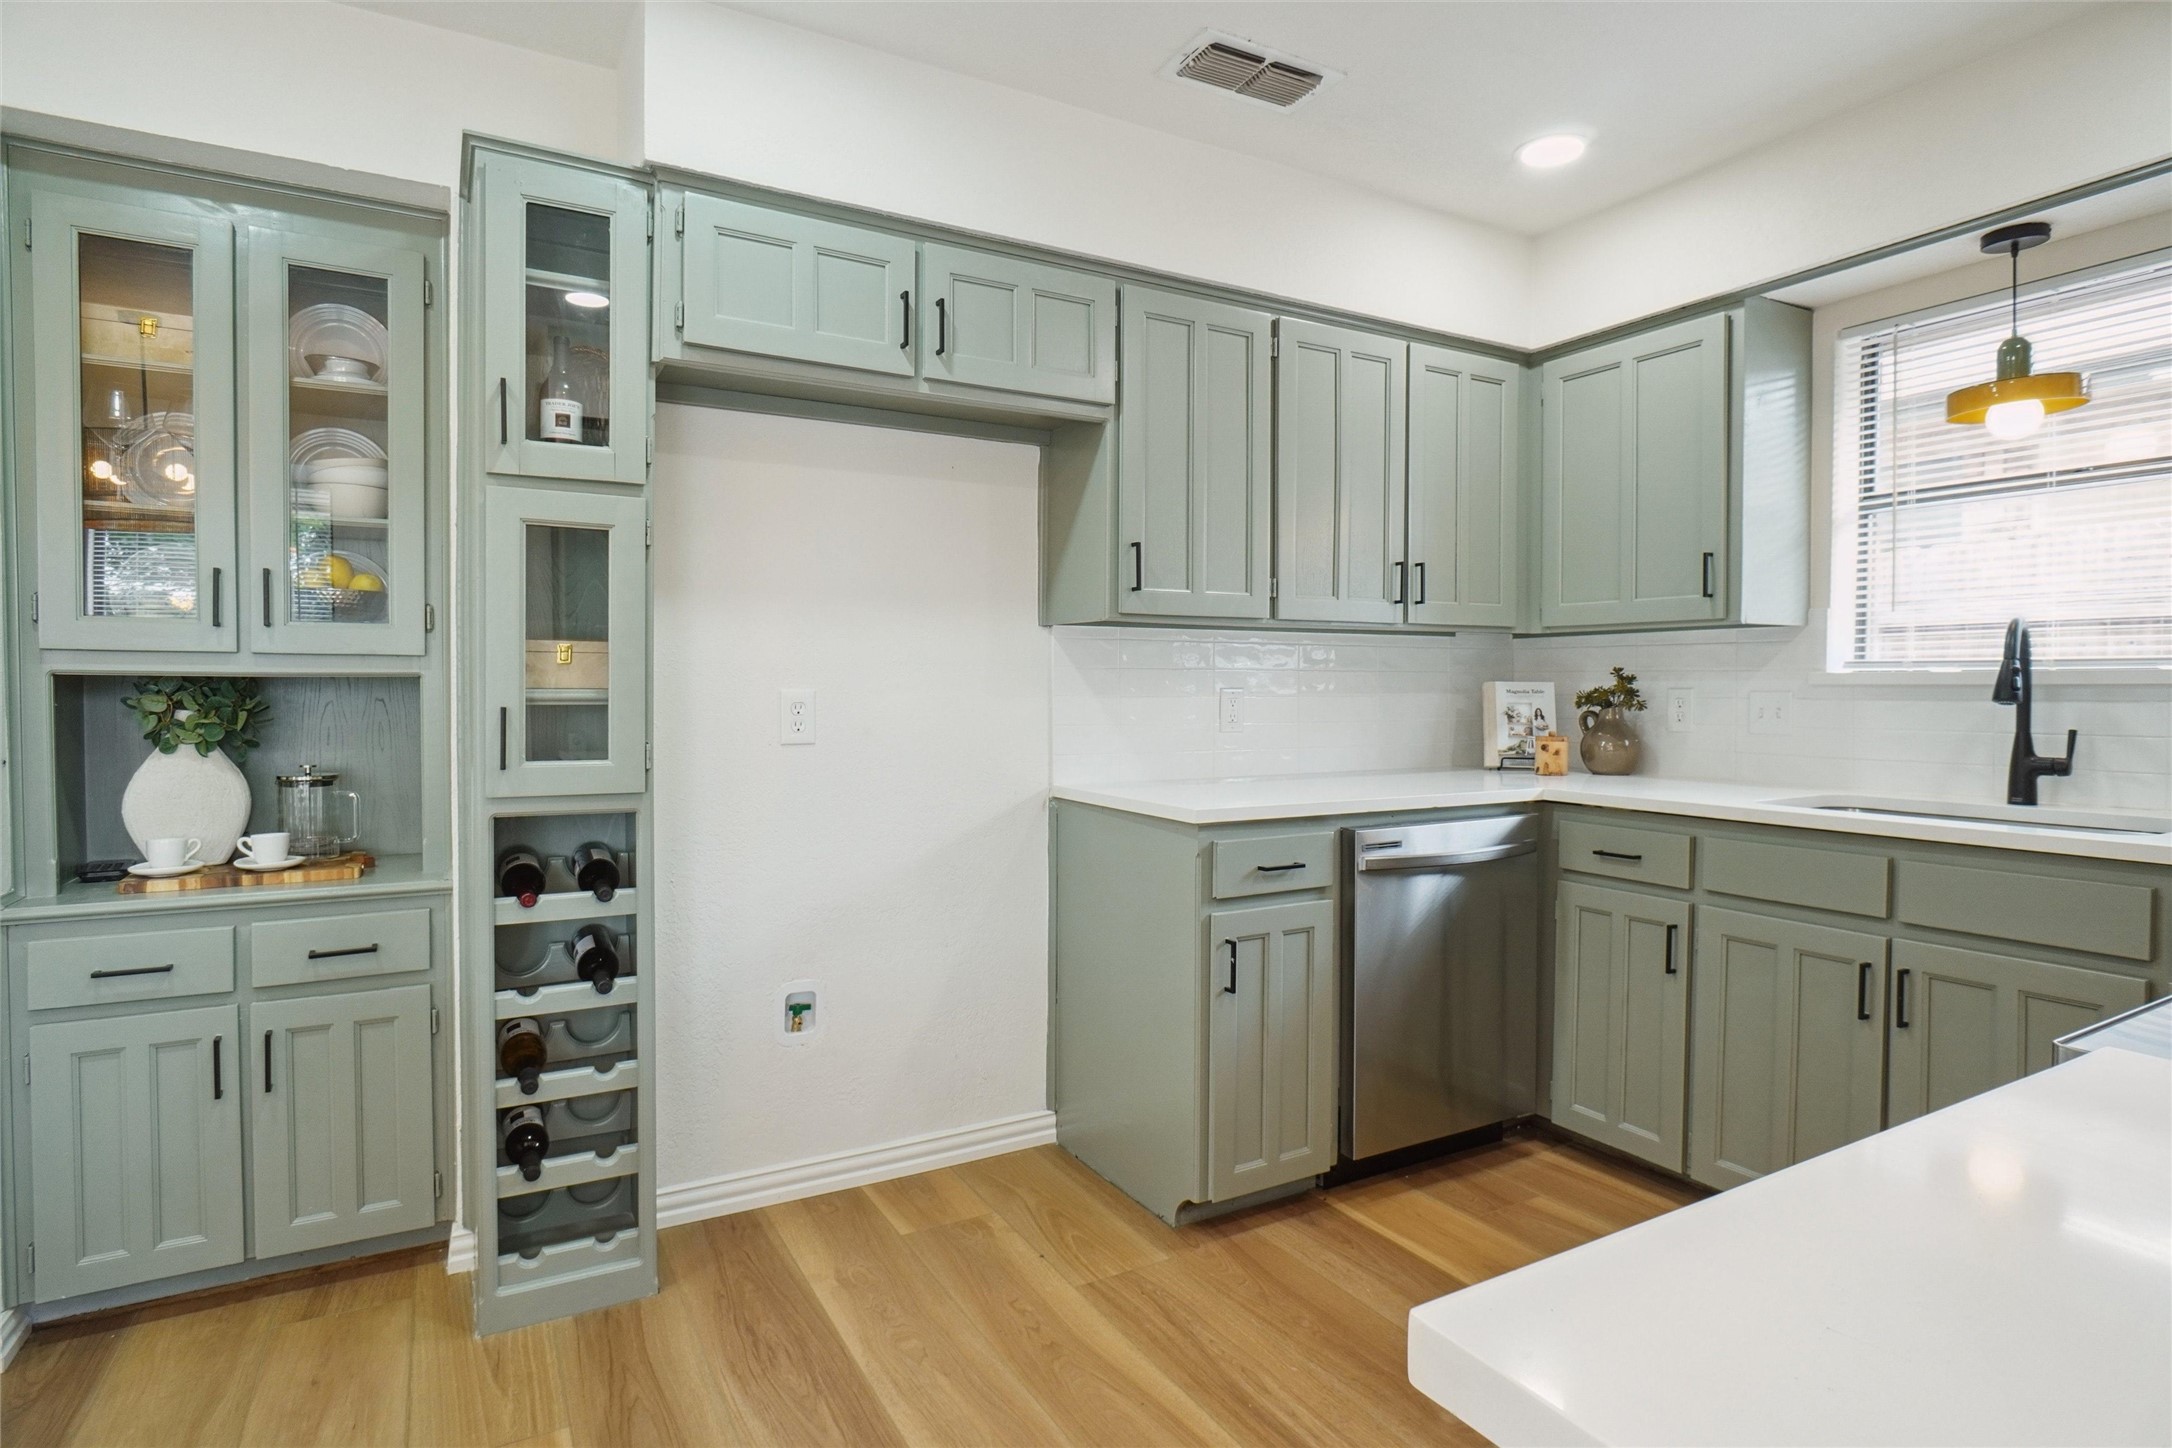
Kitchen with sage-green cabinets, glass-front cupboards, and a built-in wine rack.
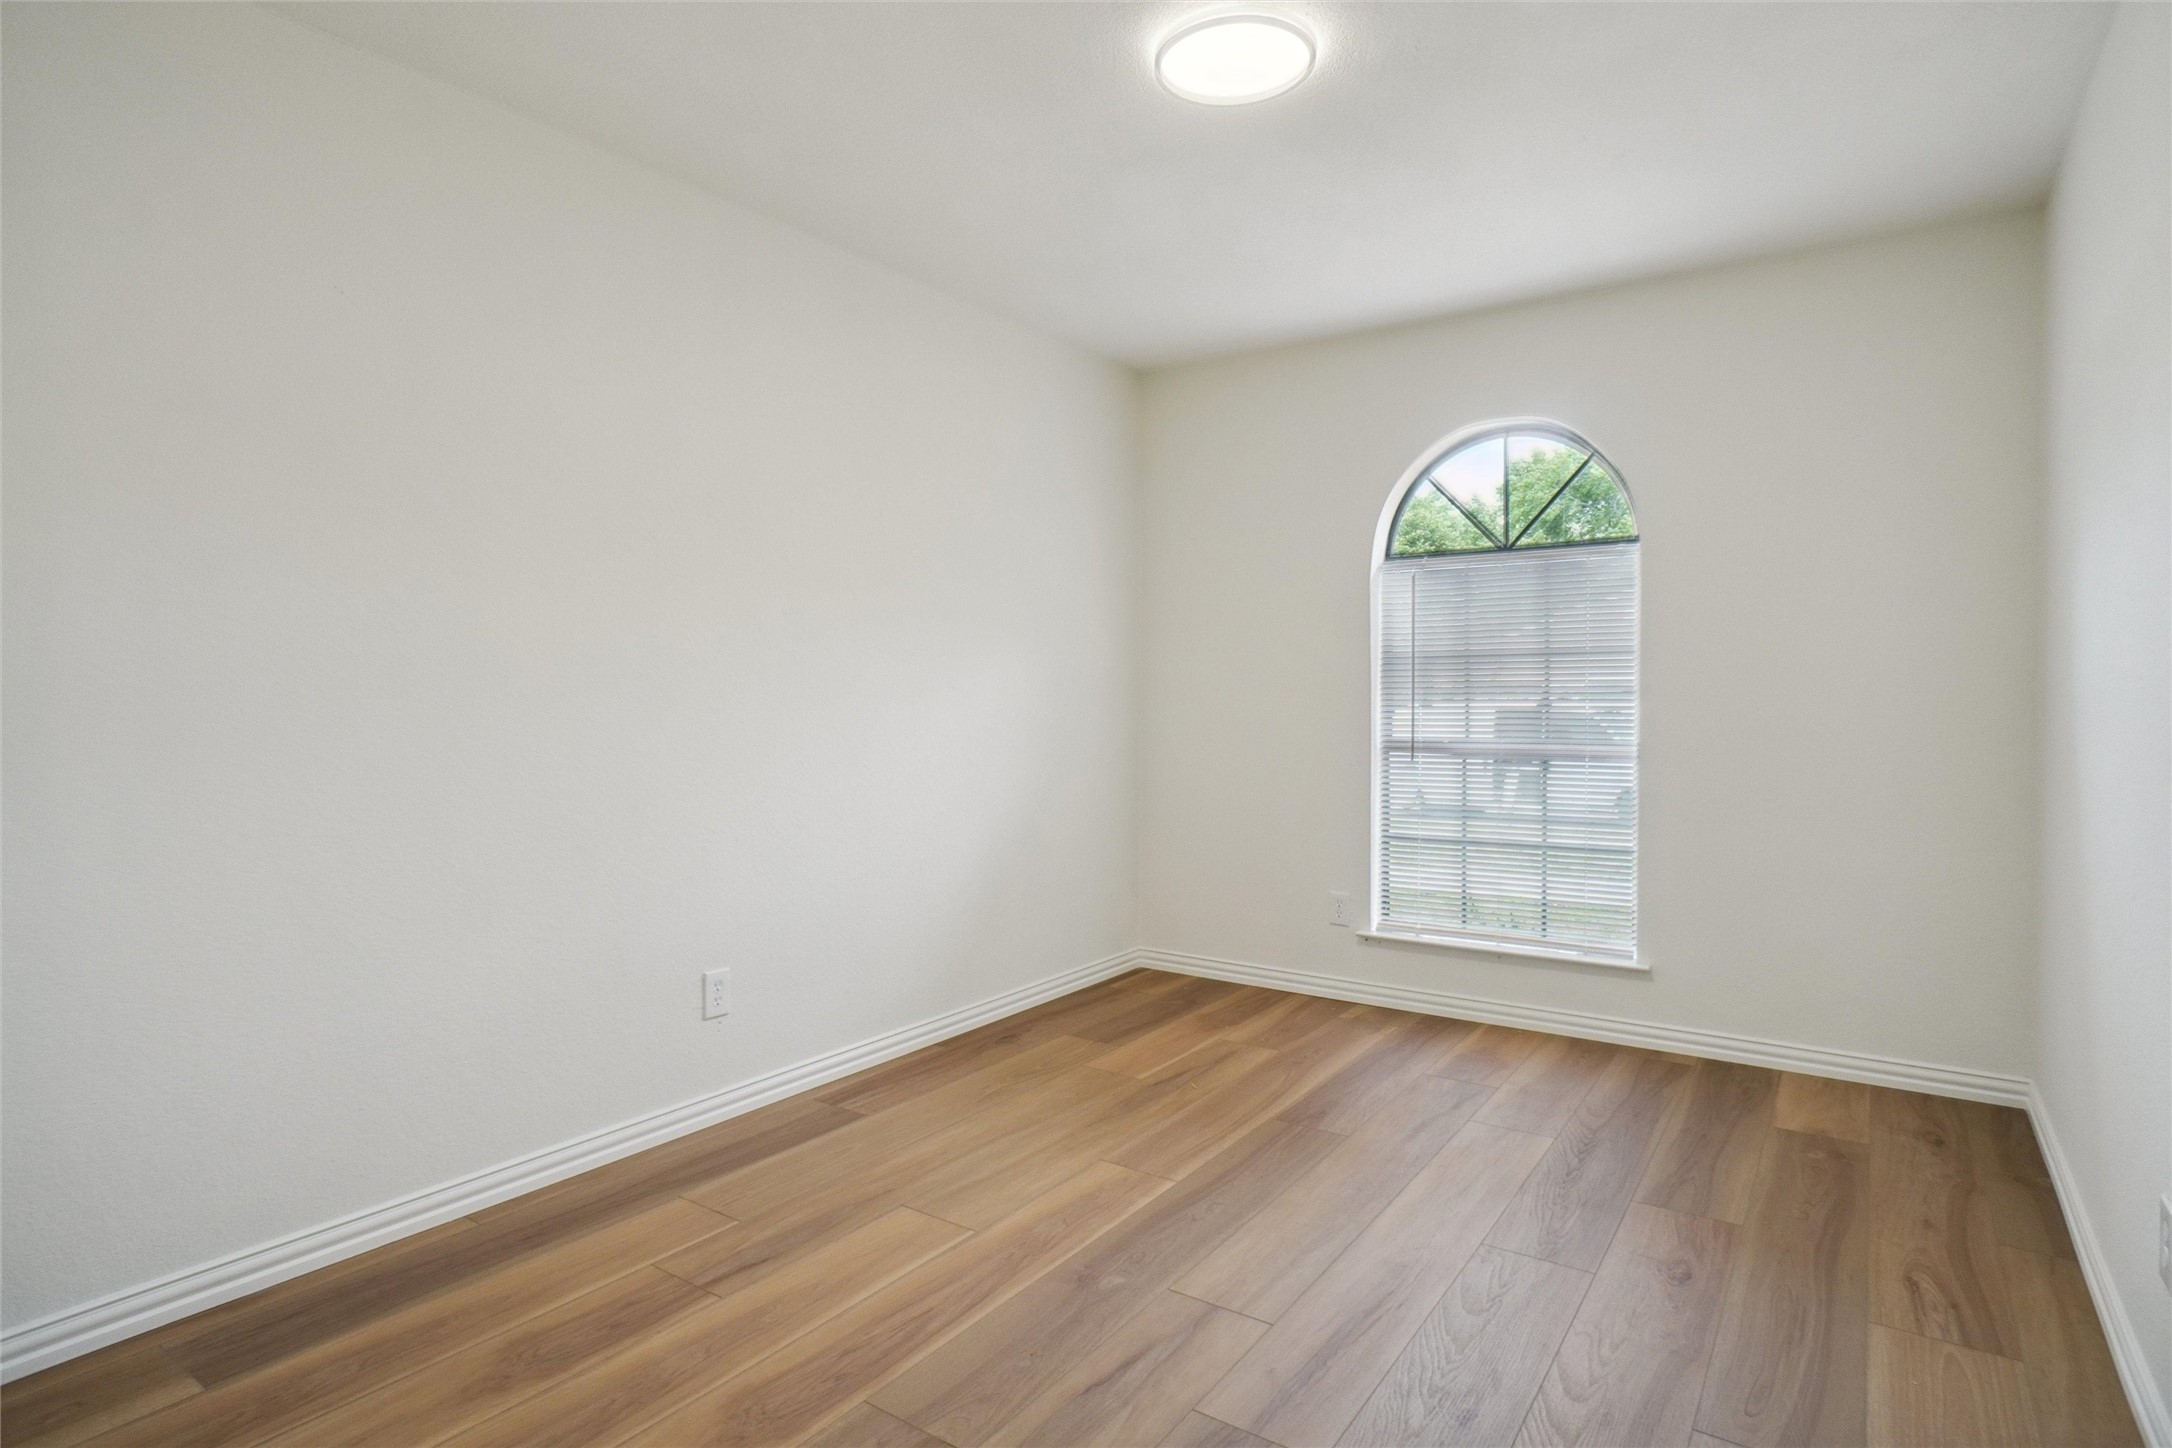
Empty room with wood plank flooring and a tall arched window with blinds.
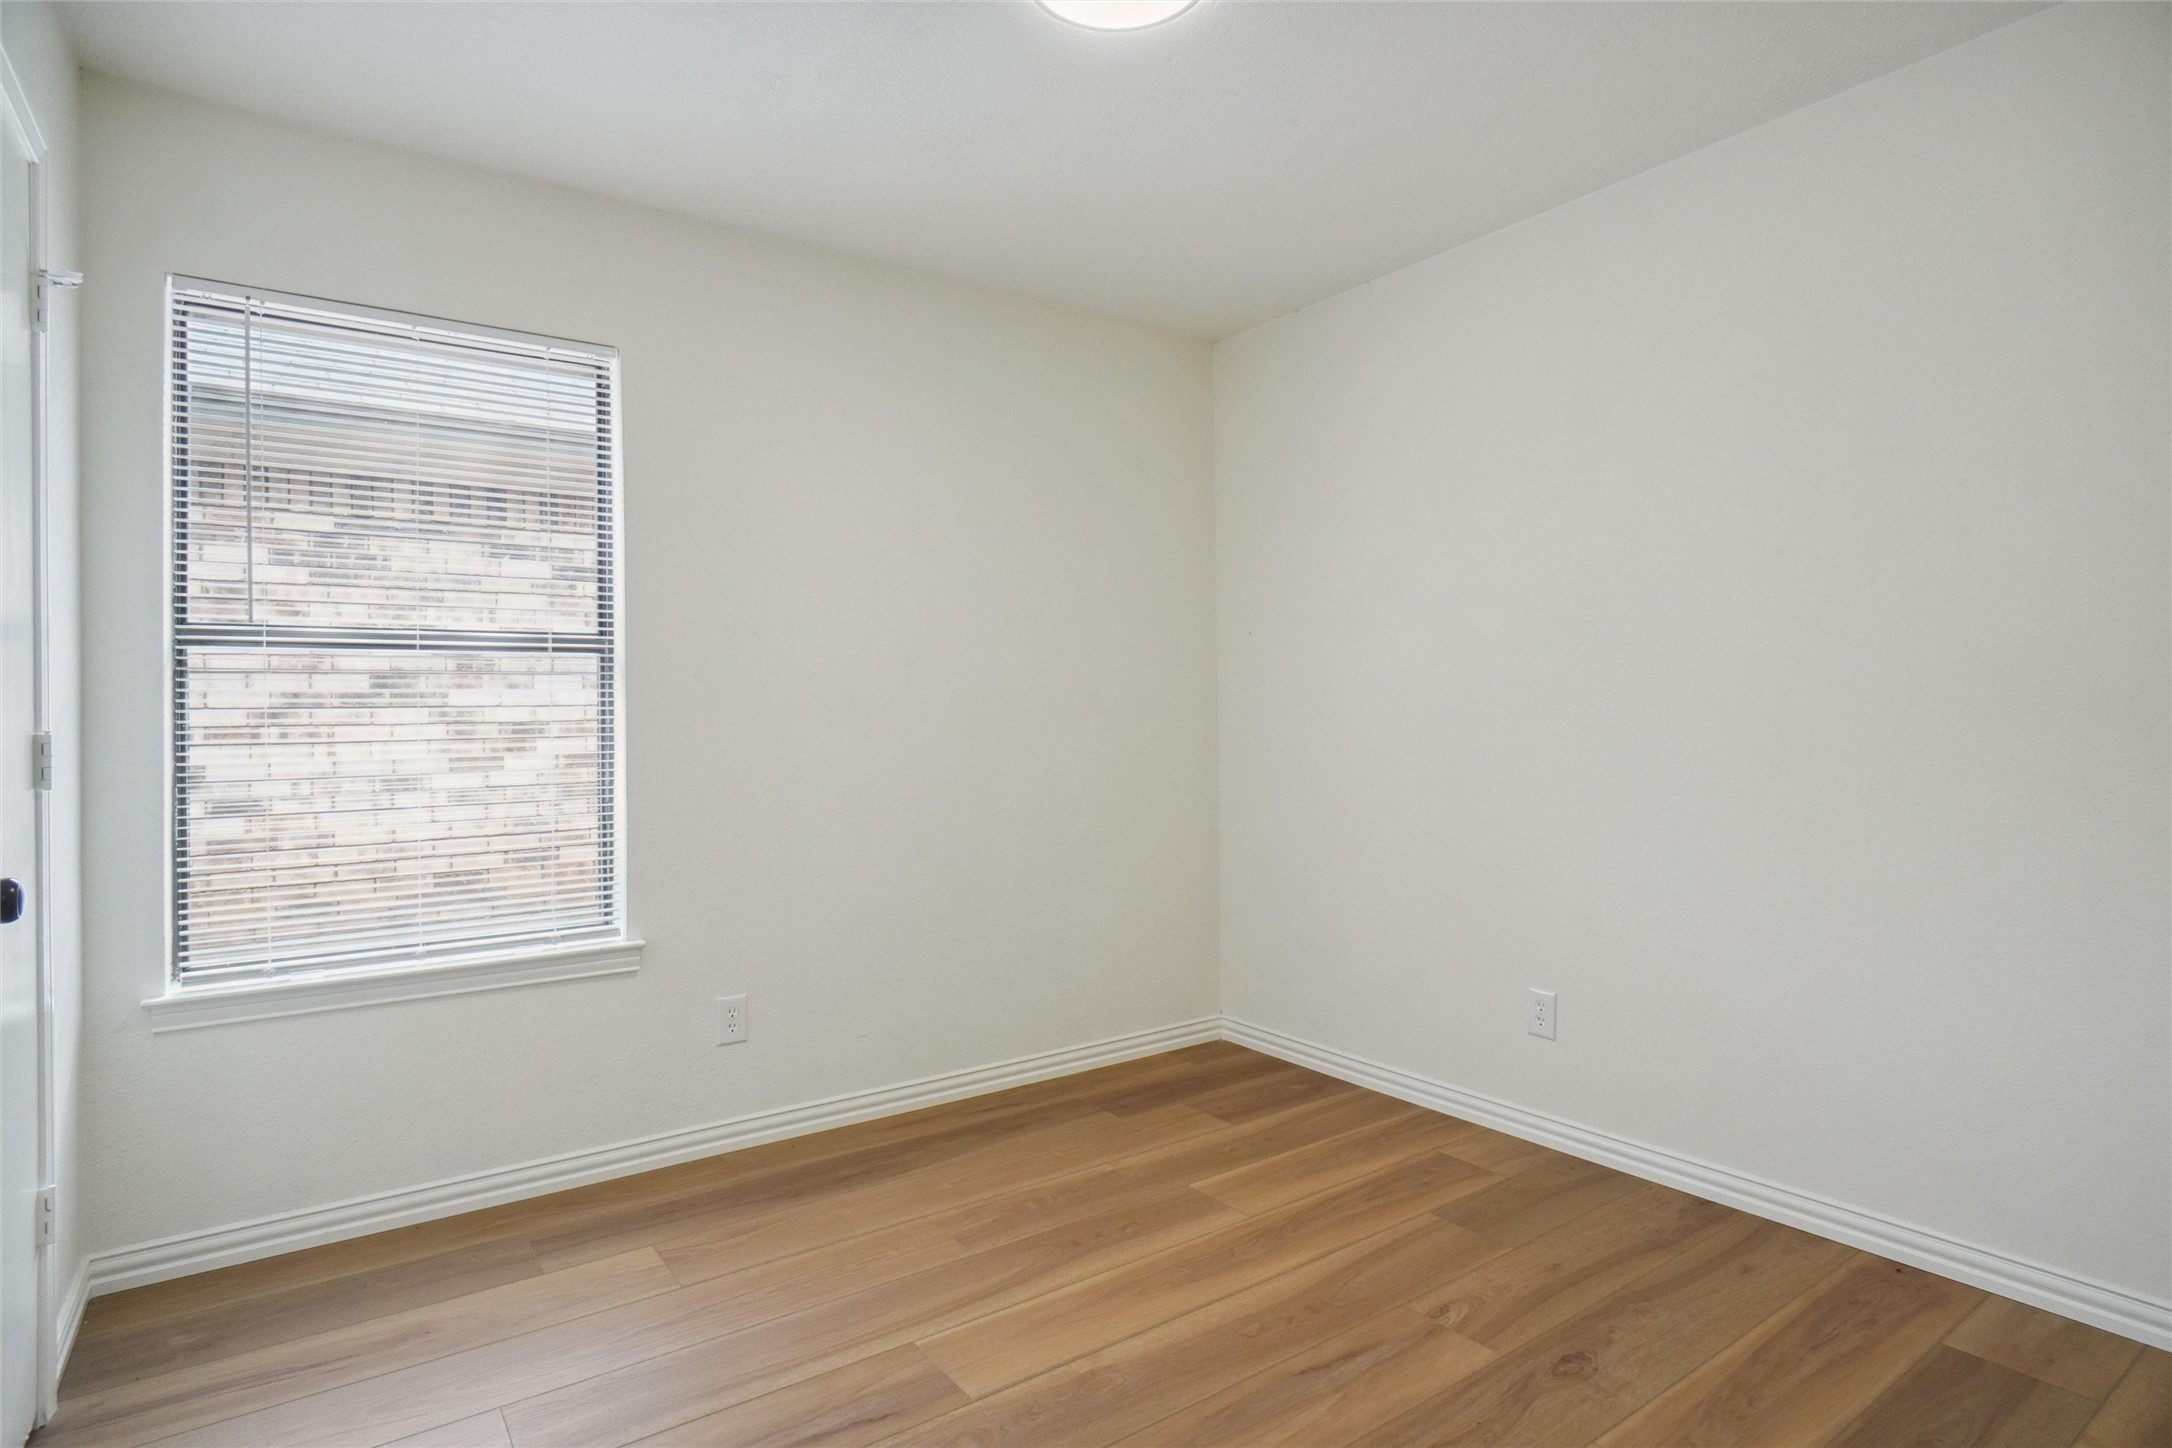
Empty room with wood plank flooring and a window with blinds.
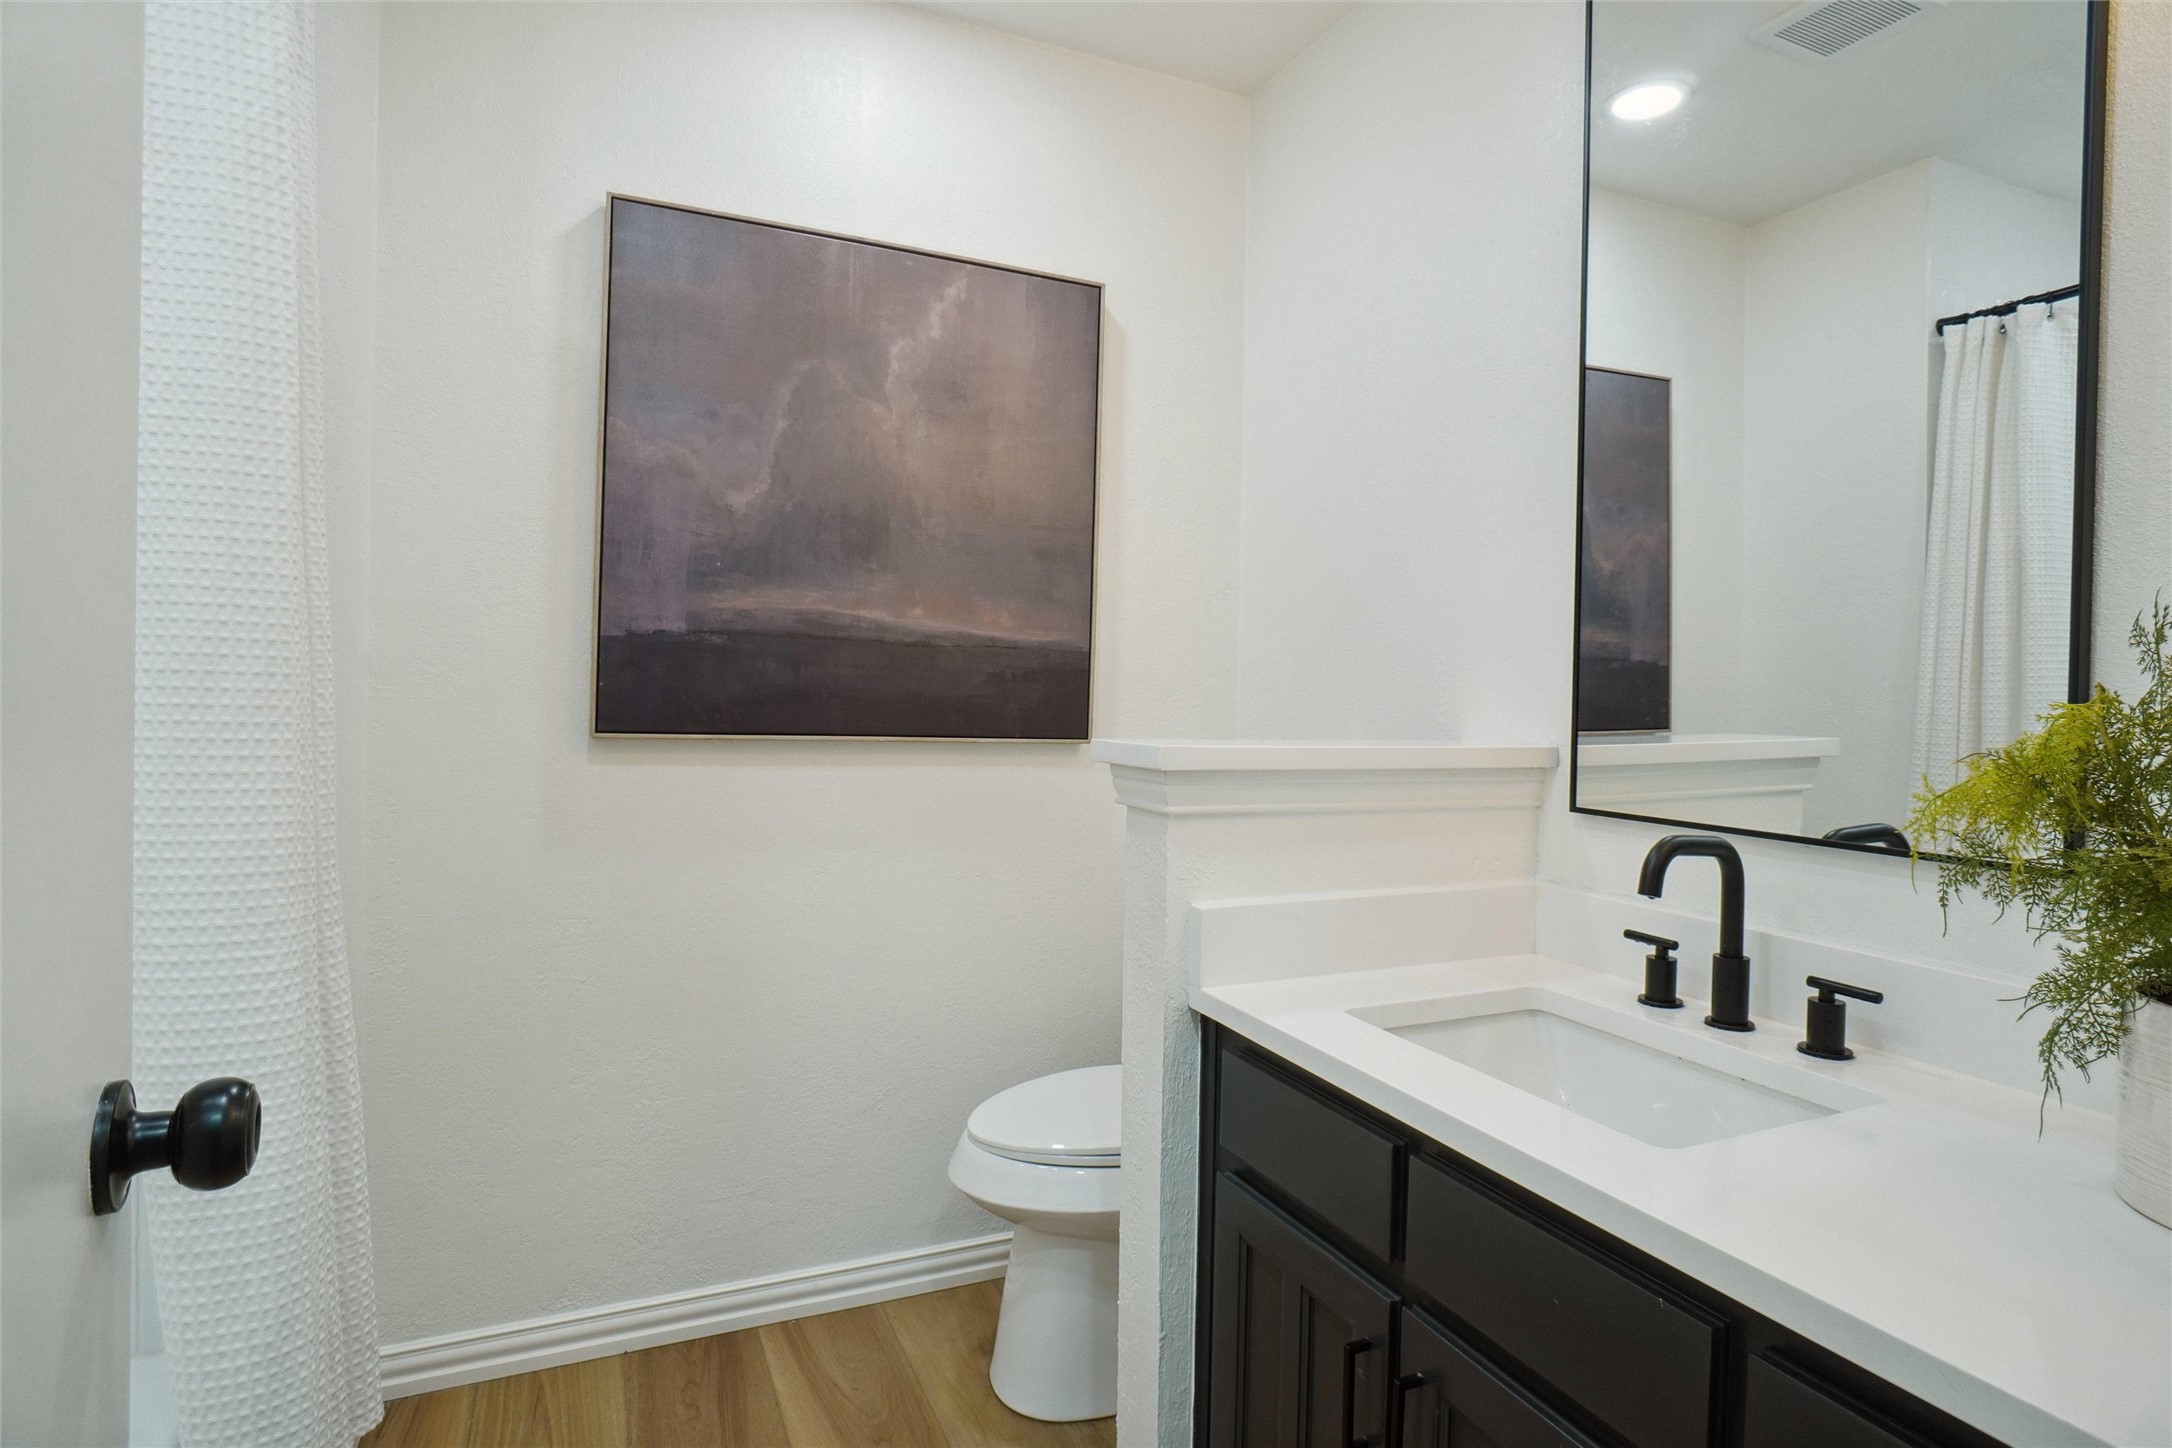
Bathroom with dark vanity, white sink, black fixtures, and a large mirror.
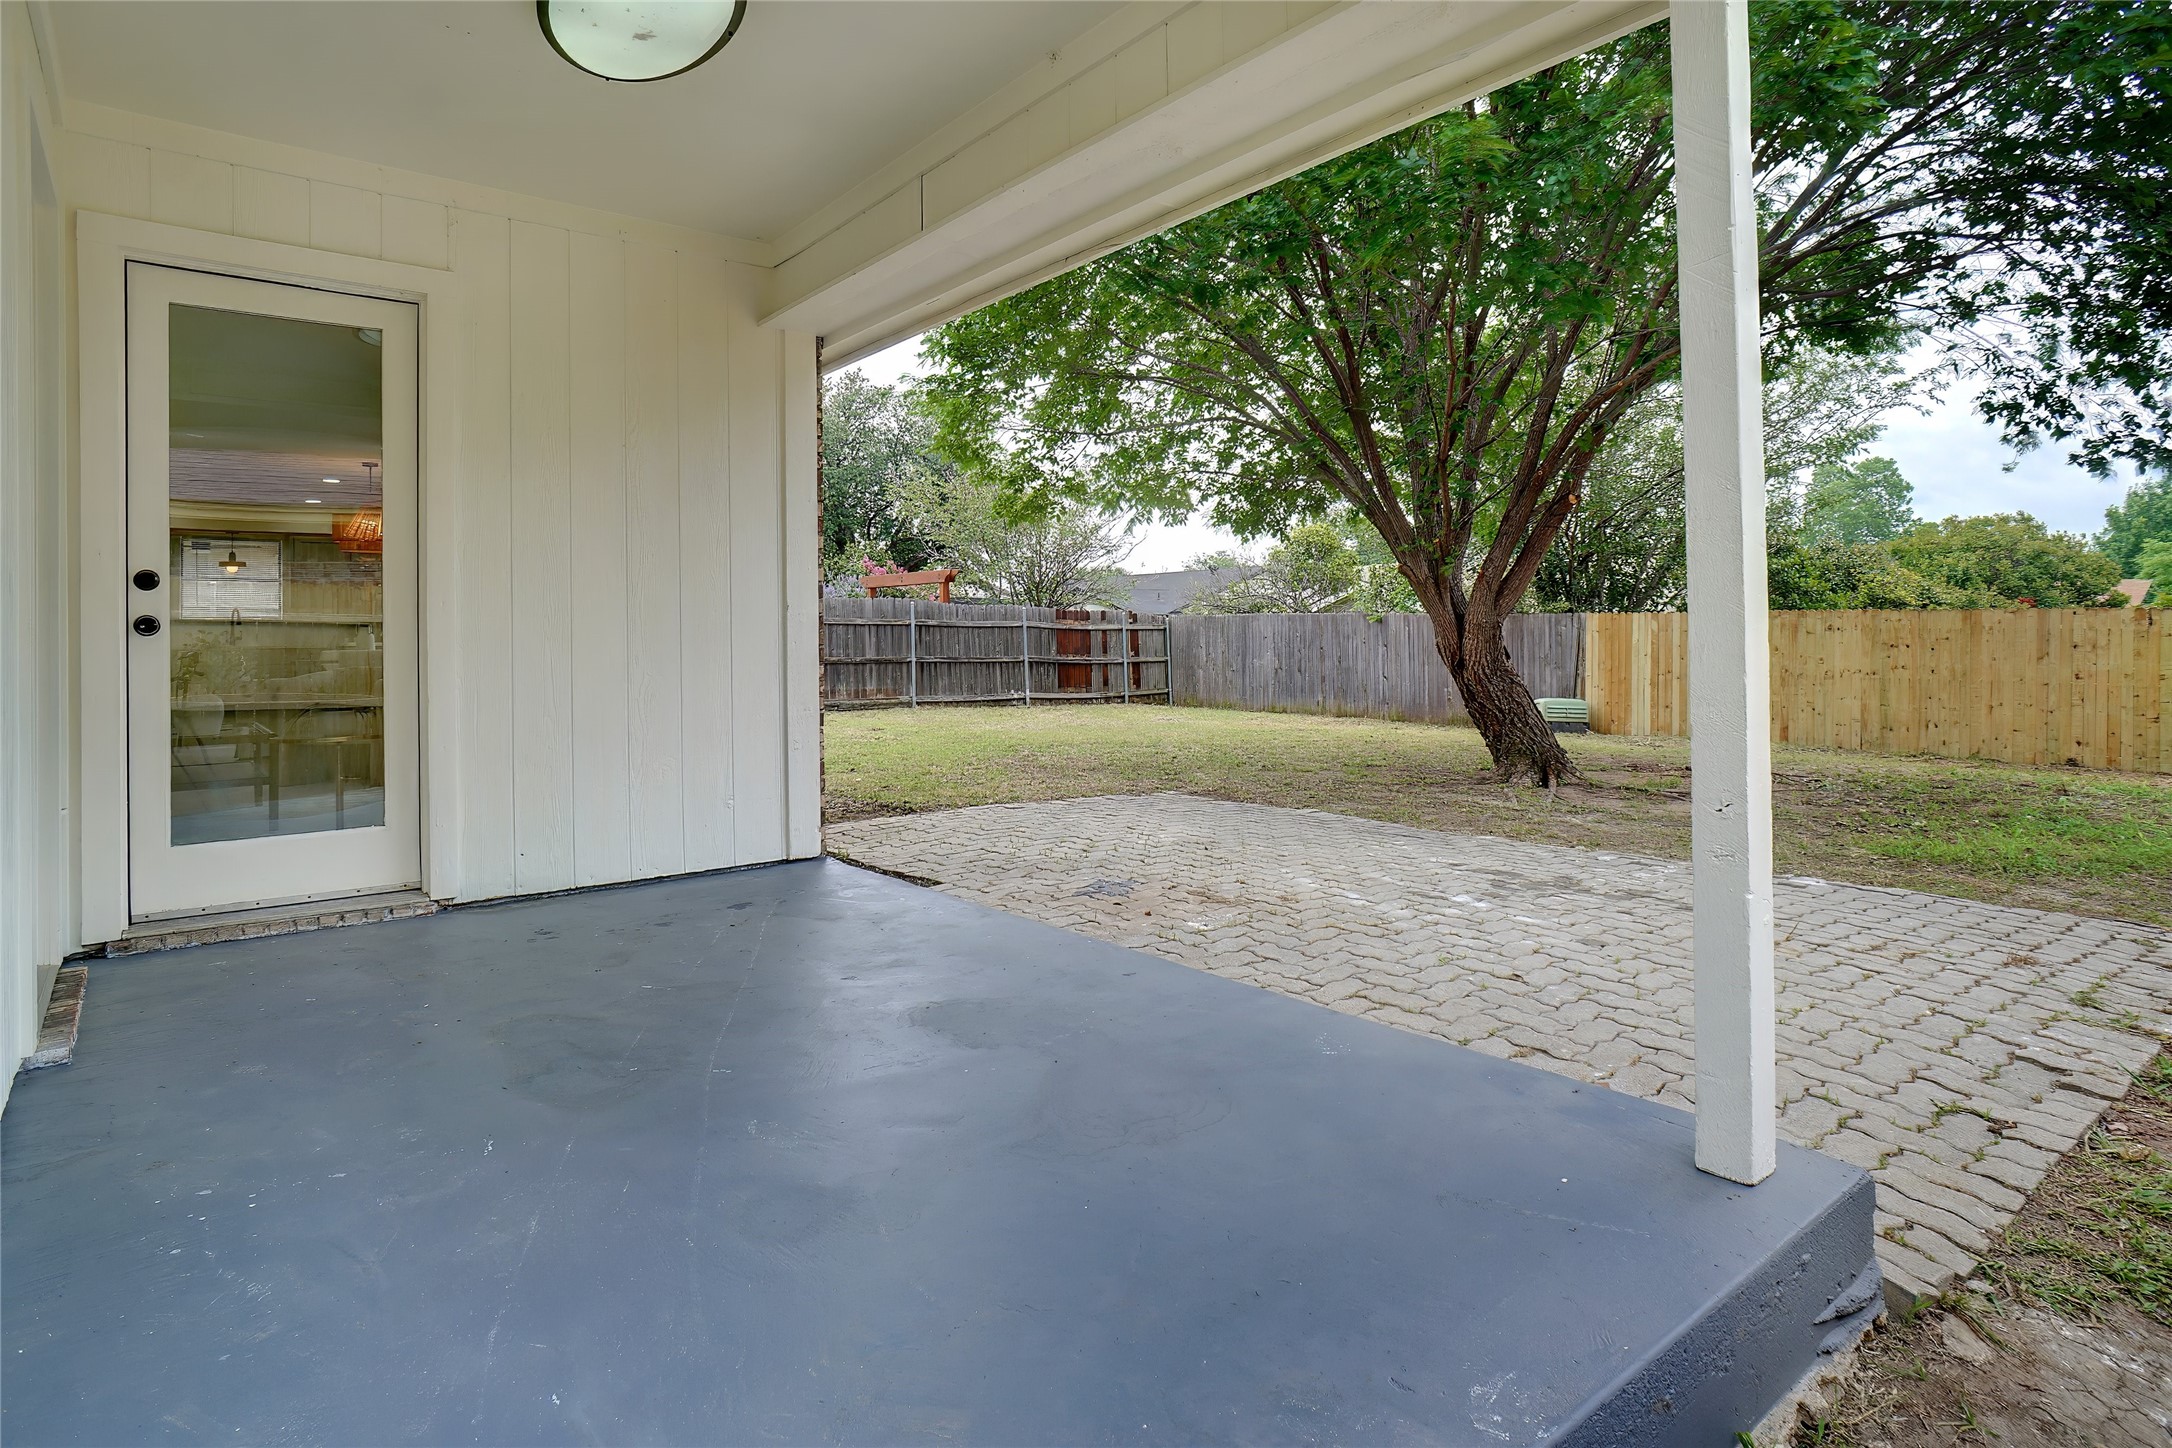
Covered back patio opens onto a fenced yard with a mature shade tree and paved path.
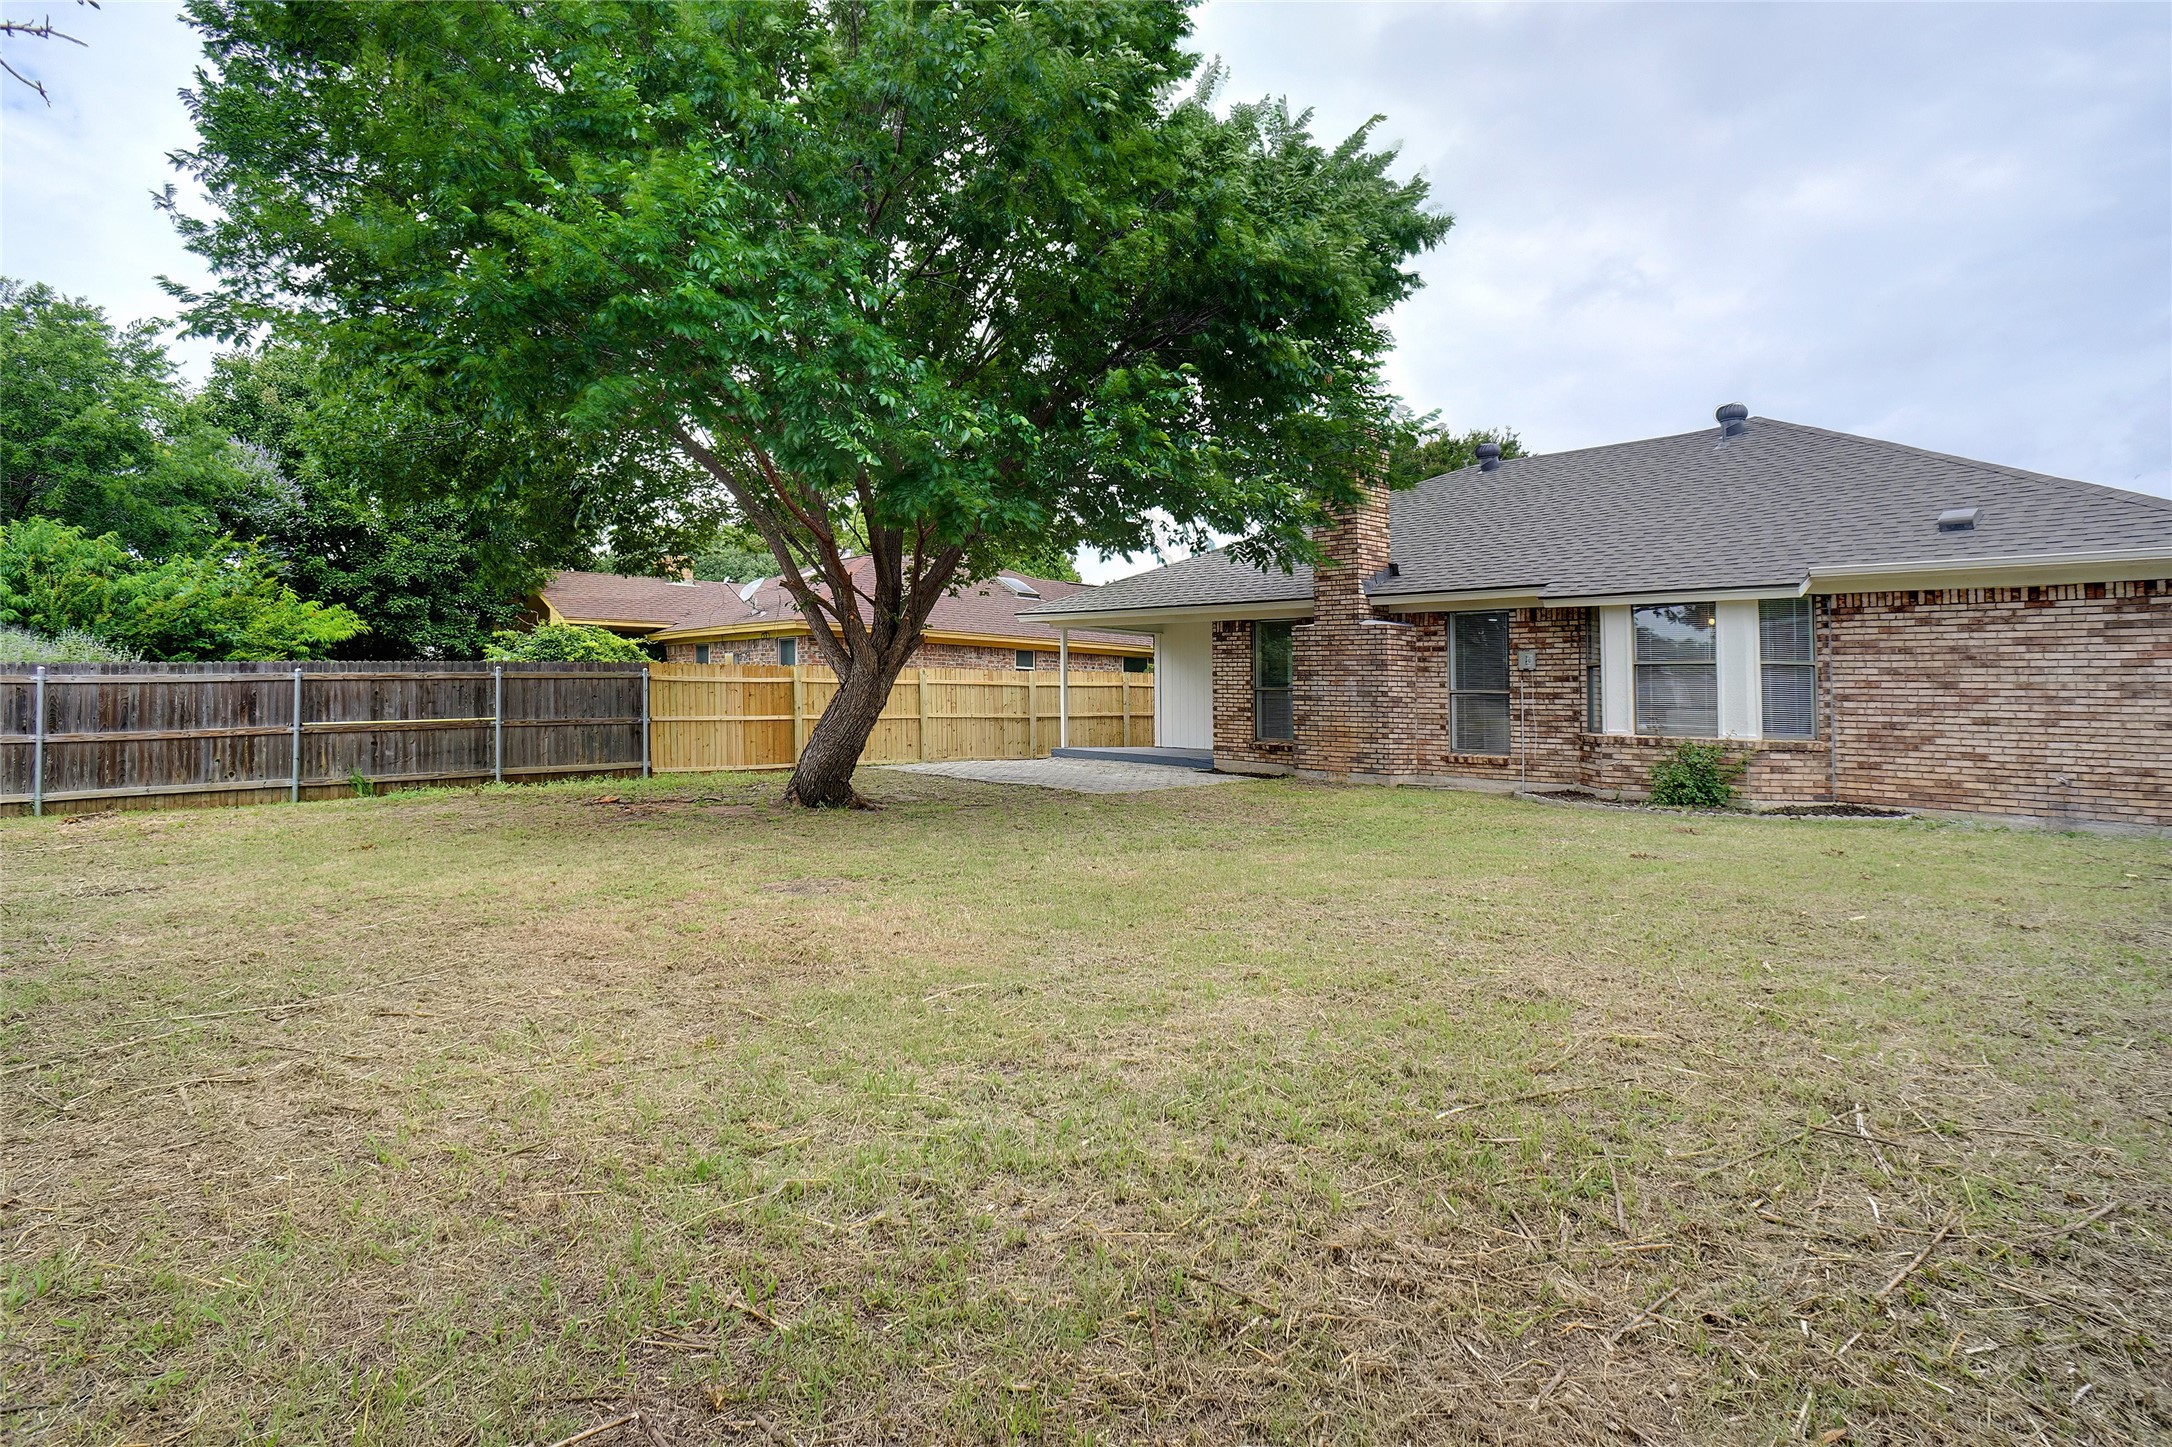
Brick home’s backyard with a large shade tree, dry lawn, and fenced perimeter.
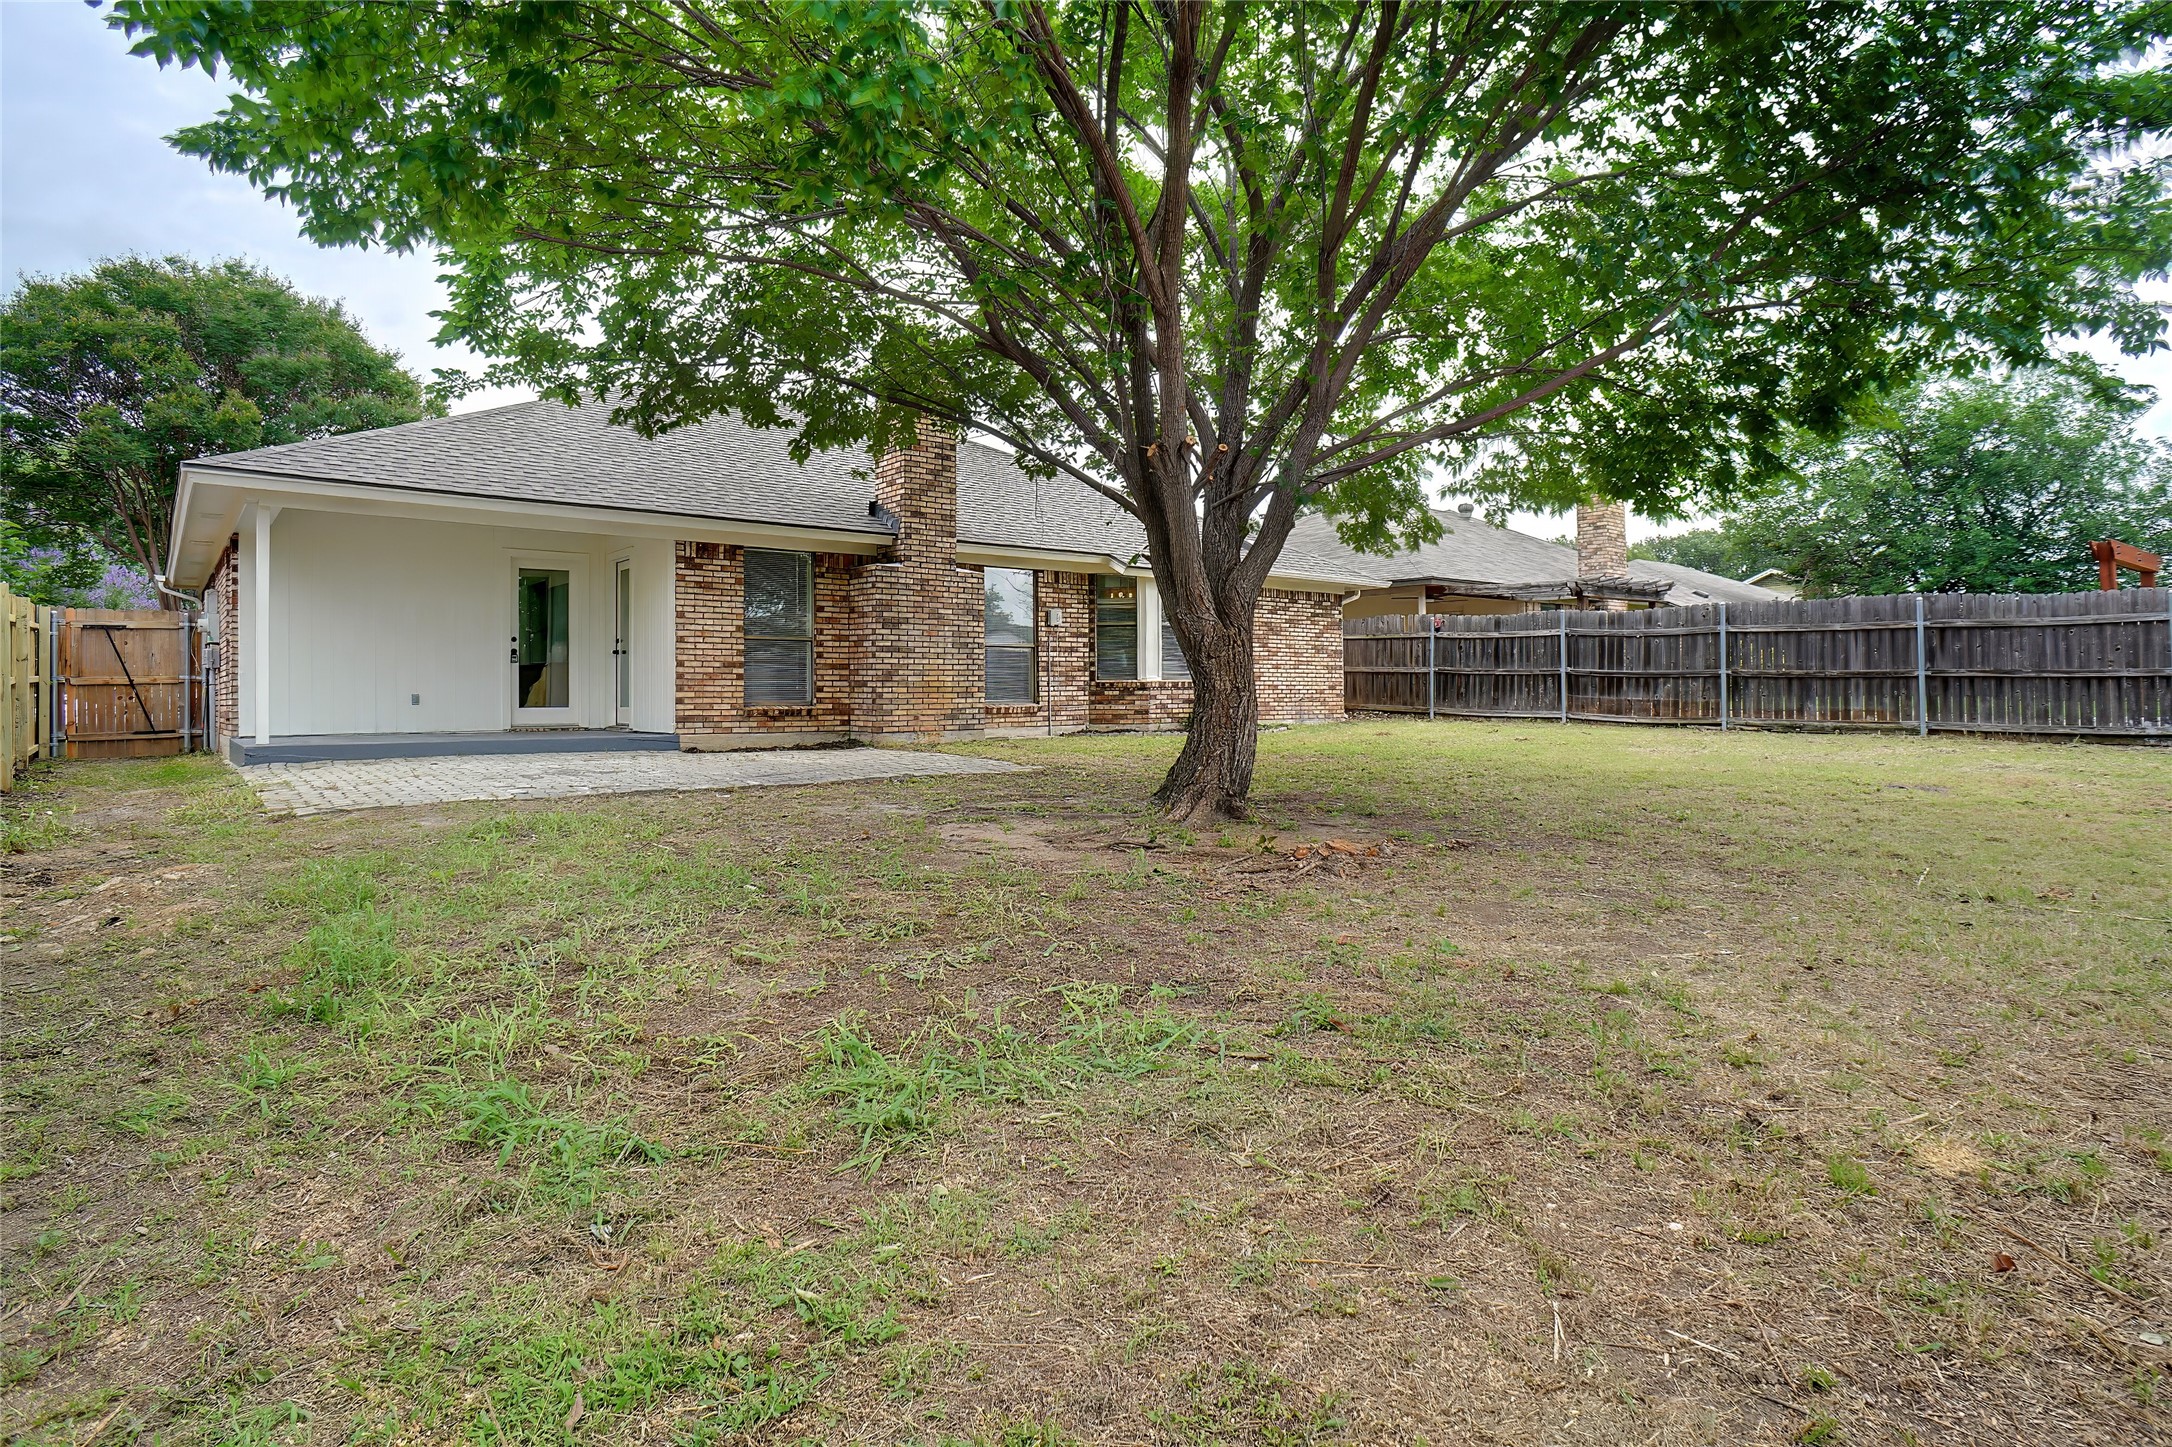
Brick home’s rear patio and fenced backyard beneath a large shade tree.
SEE ALL PHOTOS
Staged living room with a lit brick fireplace and an open view toward the kitchen.
Living room with a brick fireplace, curved white sofa, and pale area rug.
Kitchen and dining area with sage-green cabinets, wood floors, and a round table by large windows.
Kitchen with sage-green cabinets, white counters, stainless-steel range, and warm wood floors.
Bathroom with a freestanding soaking tub, arched wall niche, glass shower, and white vanity.
Staged bedroom with a large white bed, brown accent pillows, and light wood nightstands.
Single-story brick home with a two-car garage, arched windows, and a recessed front entry.
Bright bedroom with a white upholstered bed, wooden nightstands, framed art, and a large wall clock.
Bathroom with a dark double vanity, arched mirrors, and a glass shower with warm vertical tile.
Staged living room with a brick fireplace, white seating, vaulted ceiling, and open kitchen behind.
Dining area with a woven pendant, gray built-ins and wine storage, opening into a bright living room.
Kitchen with sage-green cabinets, glass-front cupboards, and a built-in wine rack.
Empty room with wood plank flooring and a tall arched window with blinds.
Empty room with wood plank flooring and a window with blinds.
Bathroom with dark vanity, white sink, black fixtures, and a large mirror.
Covered back patio opens onto a fenced yard with a mature shade tree and paved path.
Brick home’s backyard with a large shade tree, dry lawn, and fenced perimeter.
Brick home’s rear patio and fenced backyard beneath a large shade tree.
Sold

6420 Green Ridge Drive

6420 Green Ridge Drive, Watauga, TX 76148

Step into this beautifully renovated 1,474 sq. ft. home, where modern upgrades meet timeless charm! This three-bedroom, two-bathroom gem boasts an inviting open-concept layout, perfect for seamless entertaining. Gather around the wood-burning fireplace for cozy evenings or enjoy the tranquility of your covered back patio overlooking a spacious, fenced yard--ideal for outdoor fun.
The primary suite is a true retreat, featuring a designer soaker tub, a separate shower, and elegant double vanities for a spa-like experience. Conveniently located within walking distance to the Watauga Community Center and top-rated schools, this home offers both comfort and accessibility.
With too many new features to list, be sure to check out the full details in the listing documents. Don't miss this move-in-ready beauty--schedule your showing today! Buyer to verify all schools & measurements.

3
beds

2
baths

1,494 Sq.Ft. LIVING AREA

7,143.84 Sq.Ft. lot

Rachael Stafford

Rachael Stafford

Features & Amenities

Interior

  • total bedrooms3
  • Total bathrooms2
  • full bathrooms2
  • Laundry room Laundry in Utility Room
  • Flooring Luxury Vinyl Plank
  • Fireplace Wood Burning
  • APPLIANCES Dishwasher, Electric Range, Disposal, Microwave
  • other interior Features Built-in Features, Open Floorplan

Area & Lot

  • Status Sold
  • Date Sold June 23, 2025
  • Living Area1,494 Sq.Ft.
  • Lot Area7,143.84 Sq.Ft.
  • MLS® ID20940237
  • TypeResidential
  • YEAR BUILT1984
  • Architecture StylesRanch, Detached
  • Elementary SchoolWhitleyrd
  • Middle SchoolIndian Springs
  • High SchoolCentral
  • School DistrictKeller ISD

Exterior

  • STORIES1
  • Garage Space2.0
  • water SourcePublic
  • utilitiesElectricity Connected, Sewer Available, Water Available
  • PoolNone
  • roofComposition
  • lot featuresInterior Lot, Few Trees
  • parkingGarage
  • HEAT TYPECentral
  • AIR CONDITIONINGCentral Air
  • sewerPublic Sewer
  • SubstructureSlab

Financial

  • Price Upon Request
View Virtual Tour

Work With Rachael

Rachael doesn't just sell homes; she creates unforgettable real estate experiences. Her approach is as unique as you are, offering a level of service that goes beyond the transaction. Rachael's mission is to empower her clients, ensuring they feel confident and informed at every turn. With Rachael, you're not just buying or selling a property; you're embarking on an exciting journey with a trusted guide by your side.

Follow Me on Instagram