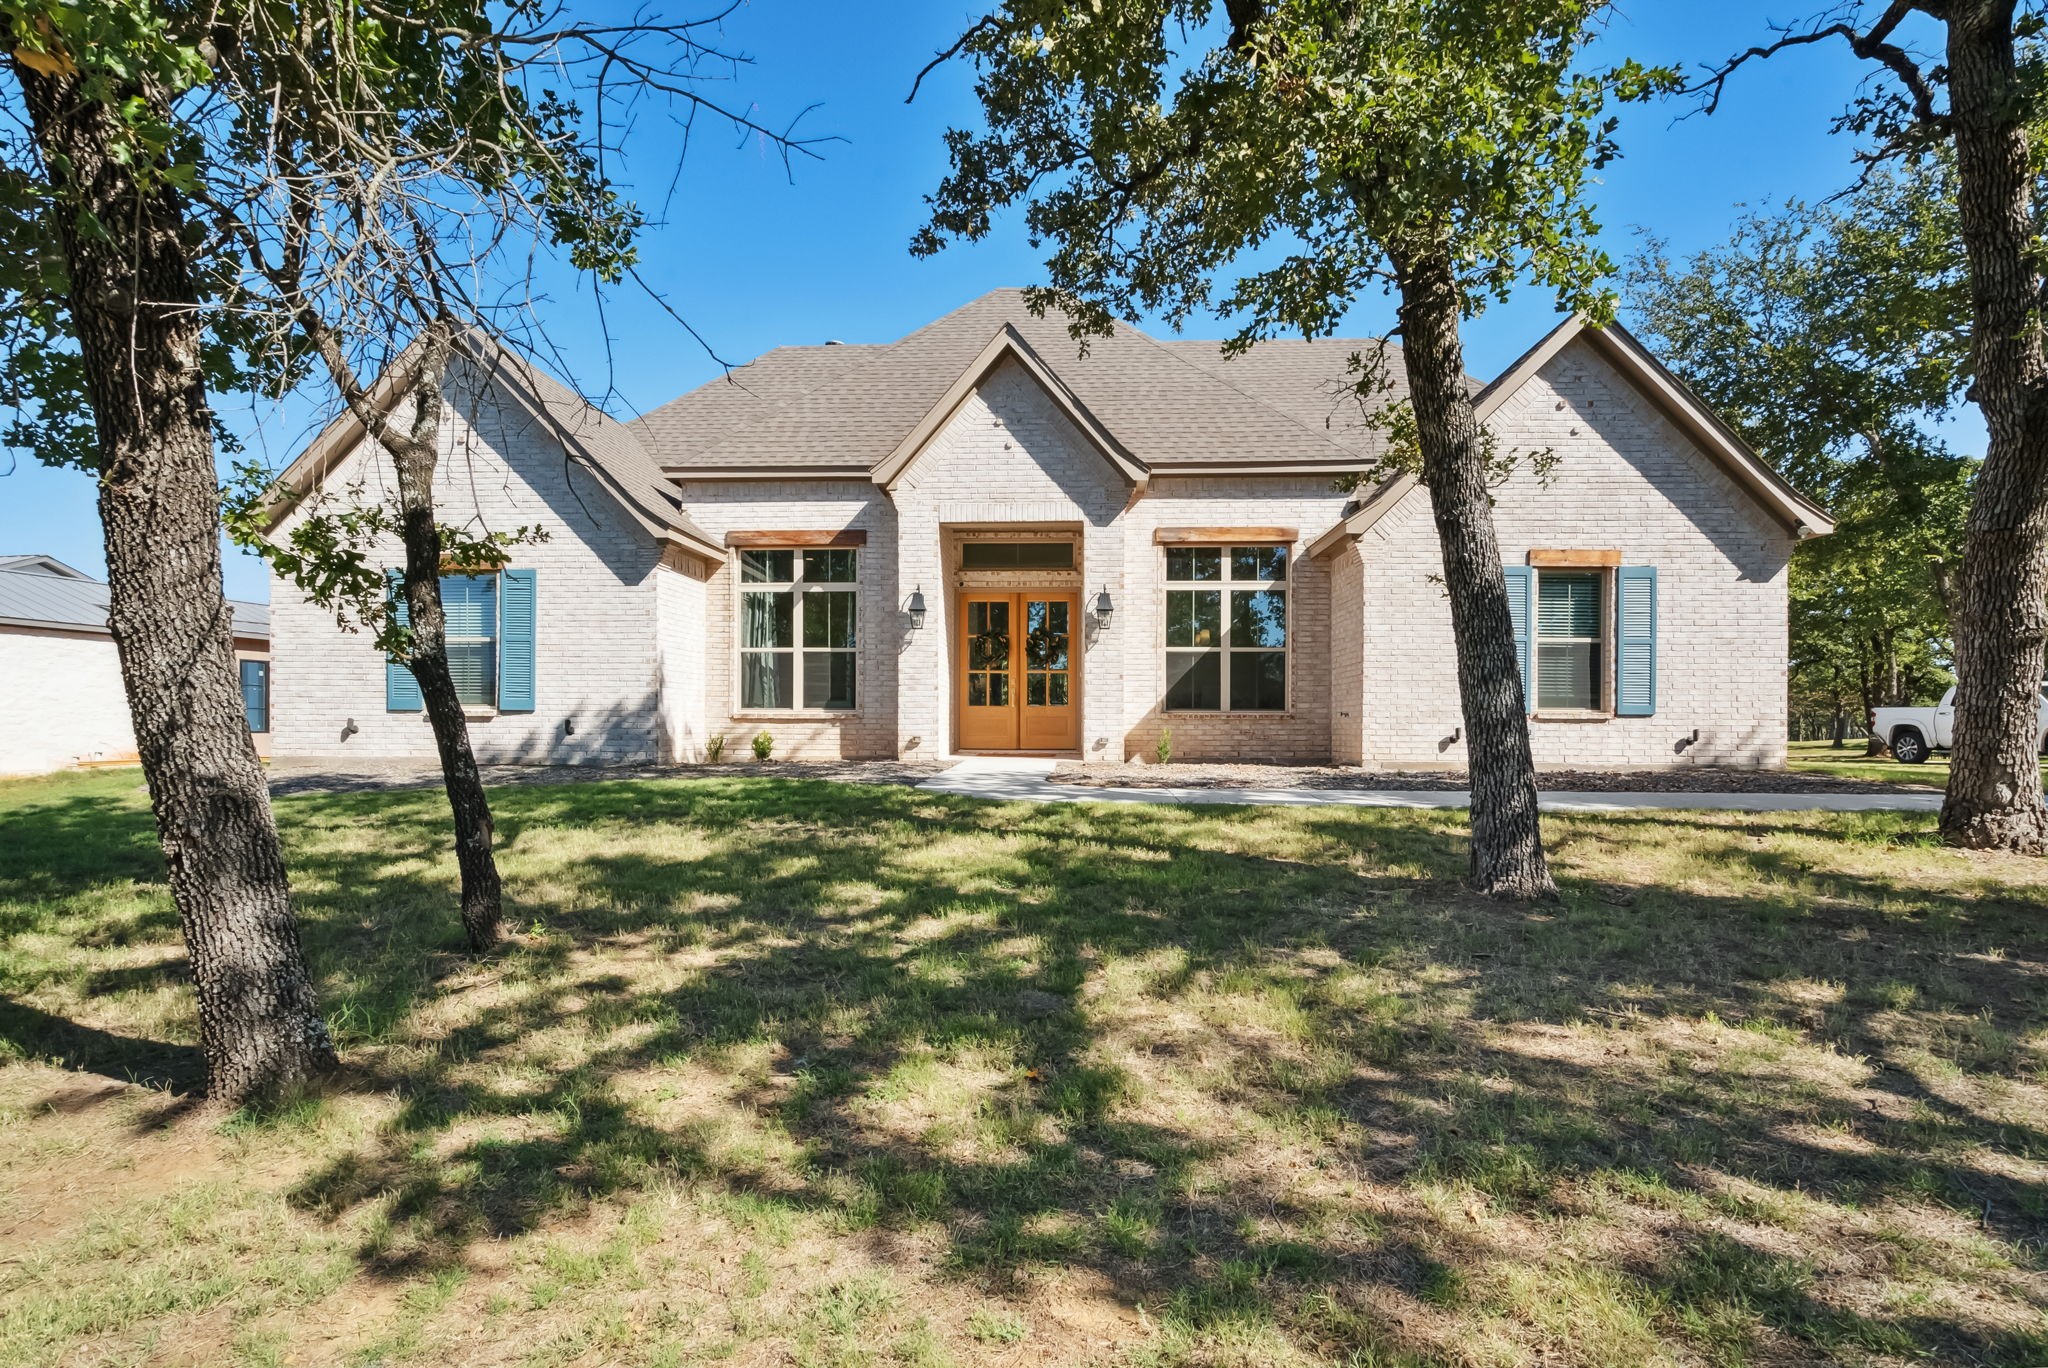
White brick home with blue shutters and a wood-framed entry, shaded by mature trees.
White-brick house with blue shutters, a covered entry, and mature shade trees.
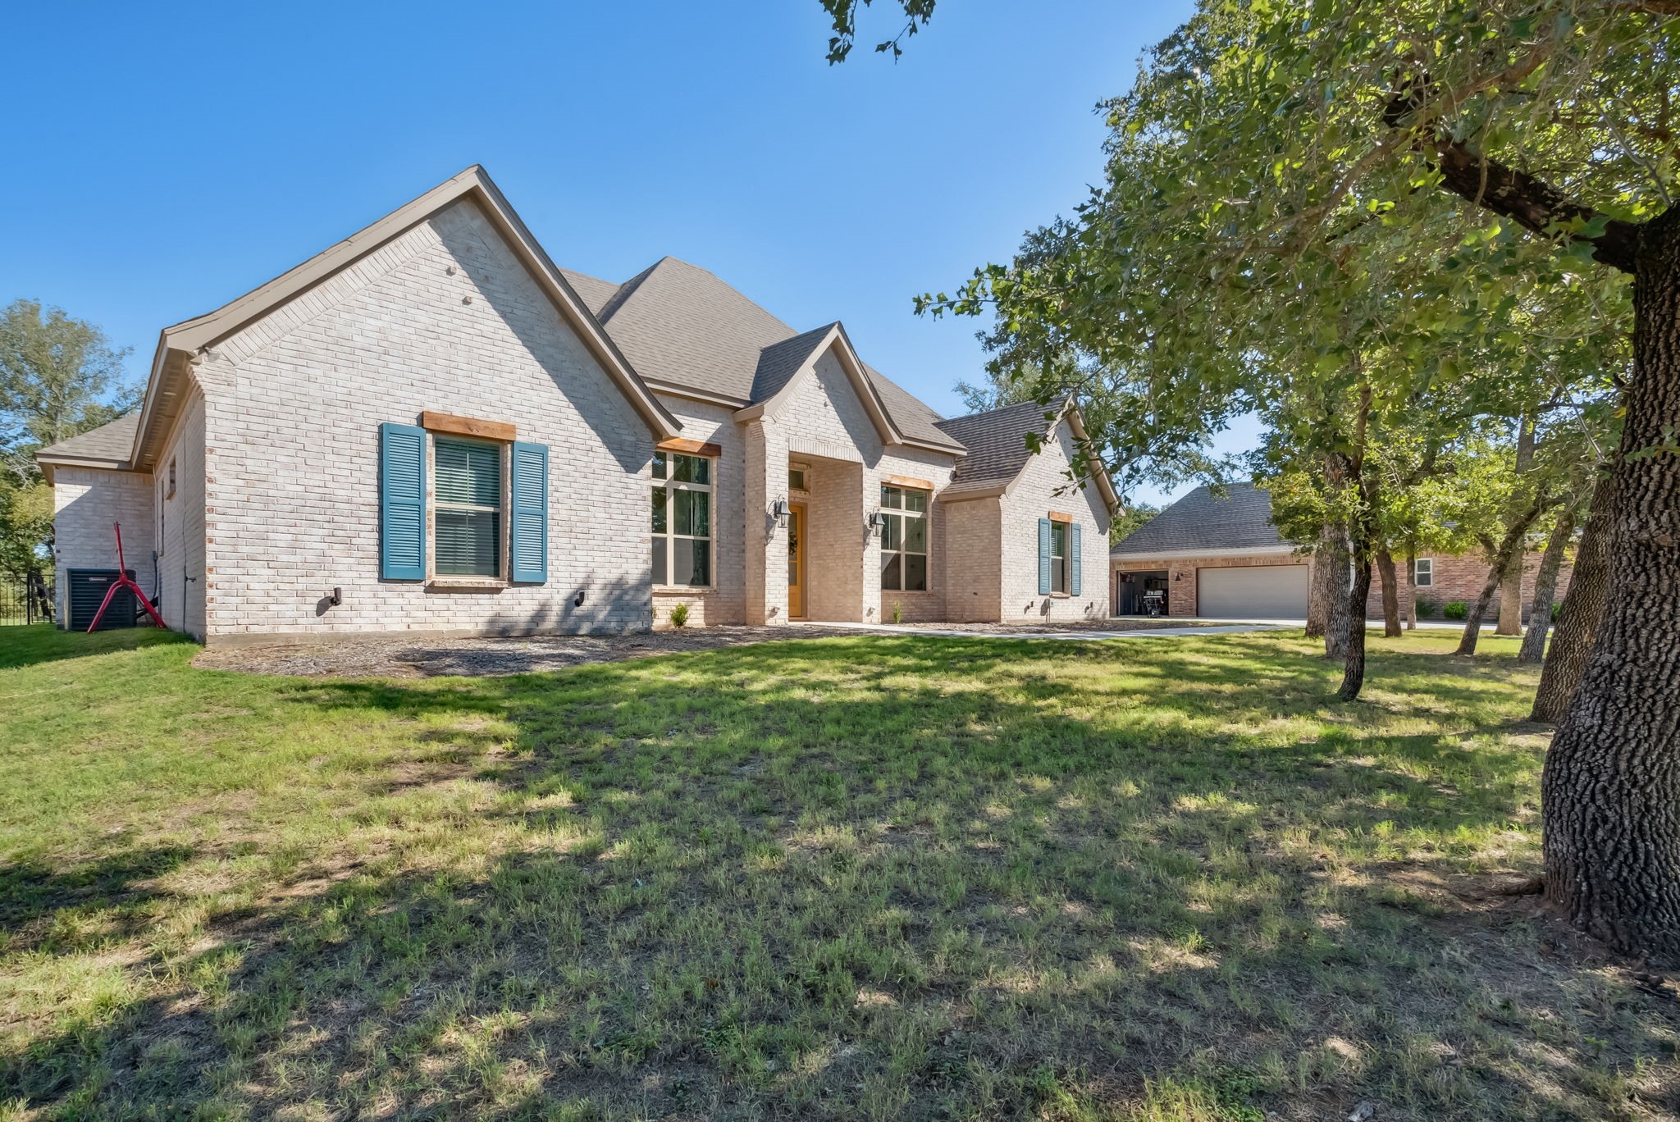
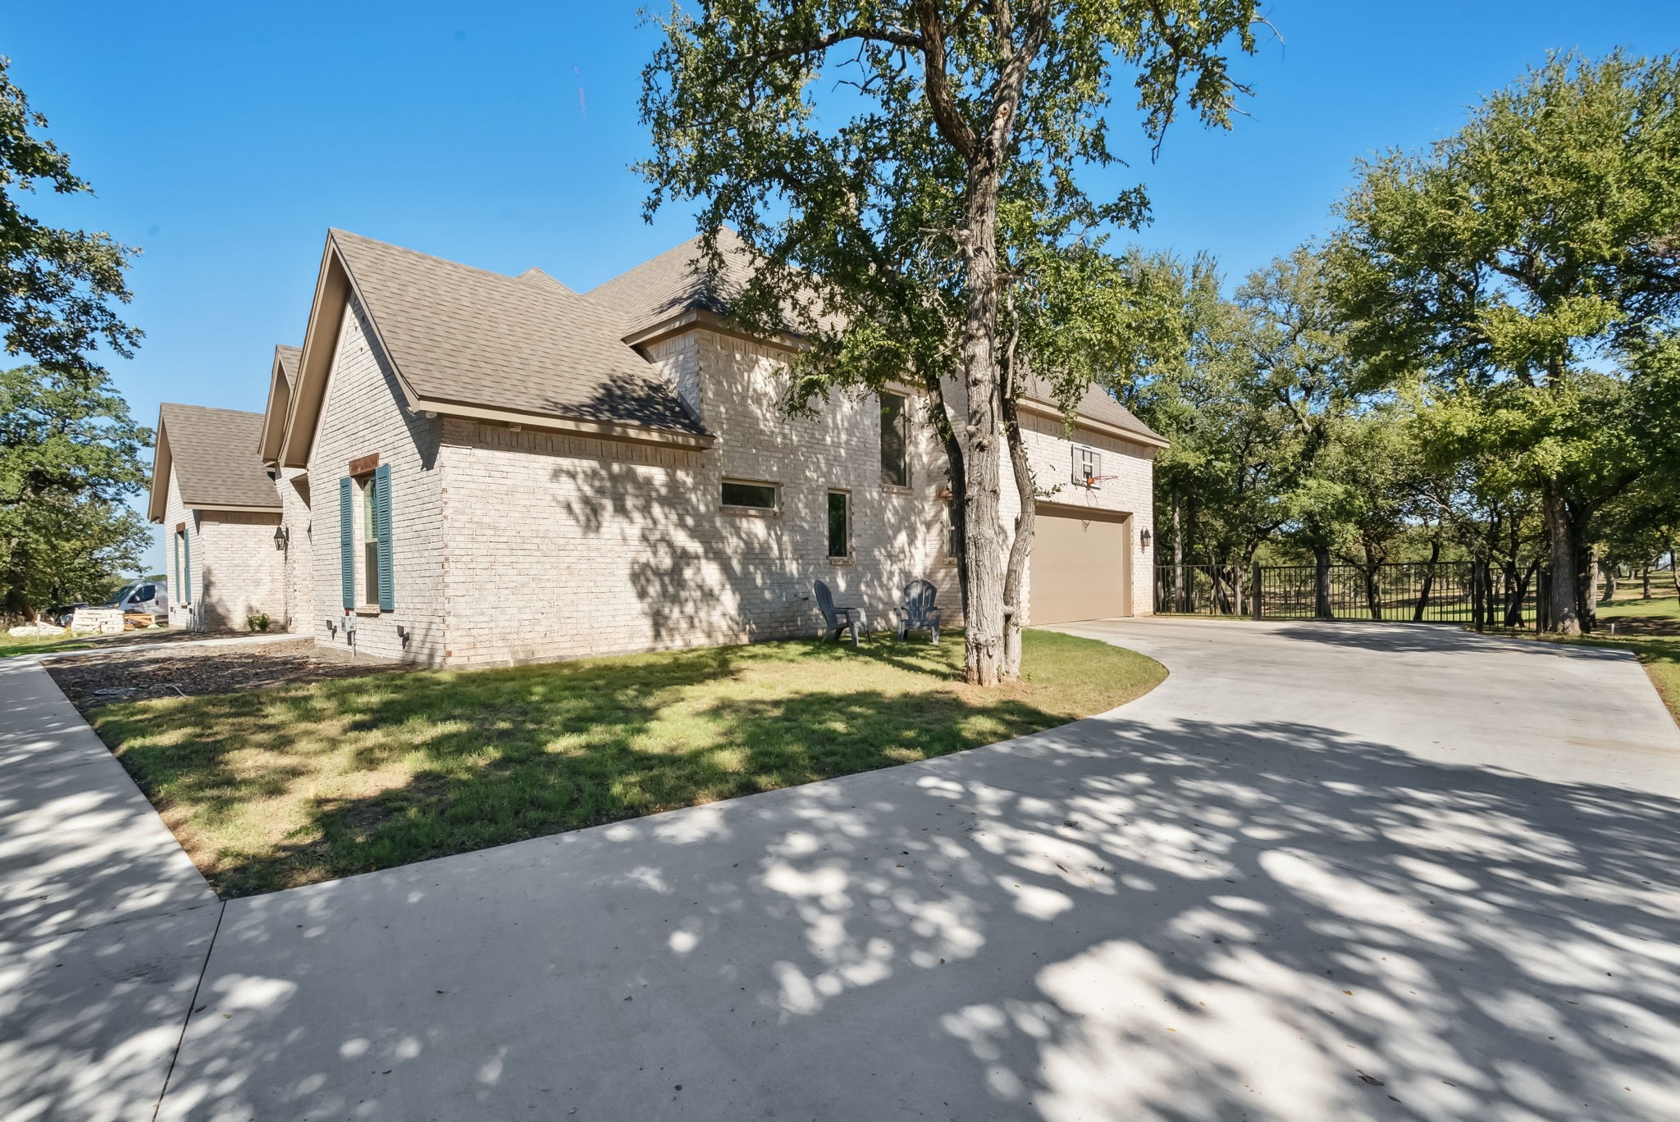
Light brick home with a garage and basketball hoop beside a broad curved driveway shaded by mature trees.
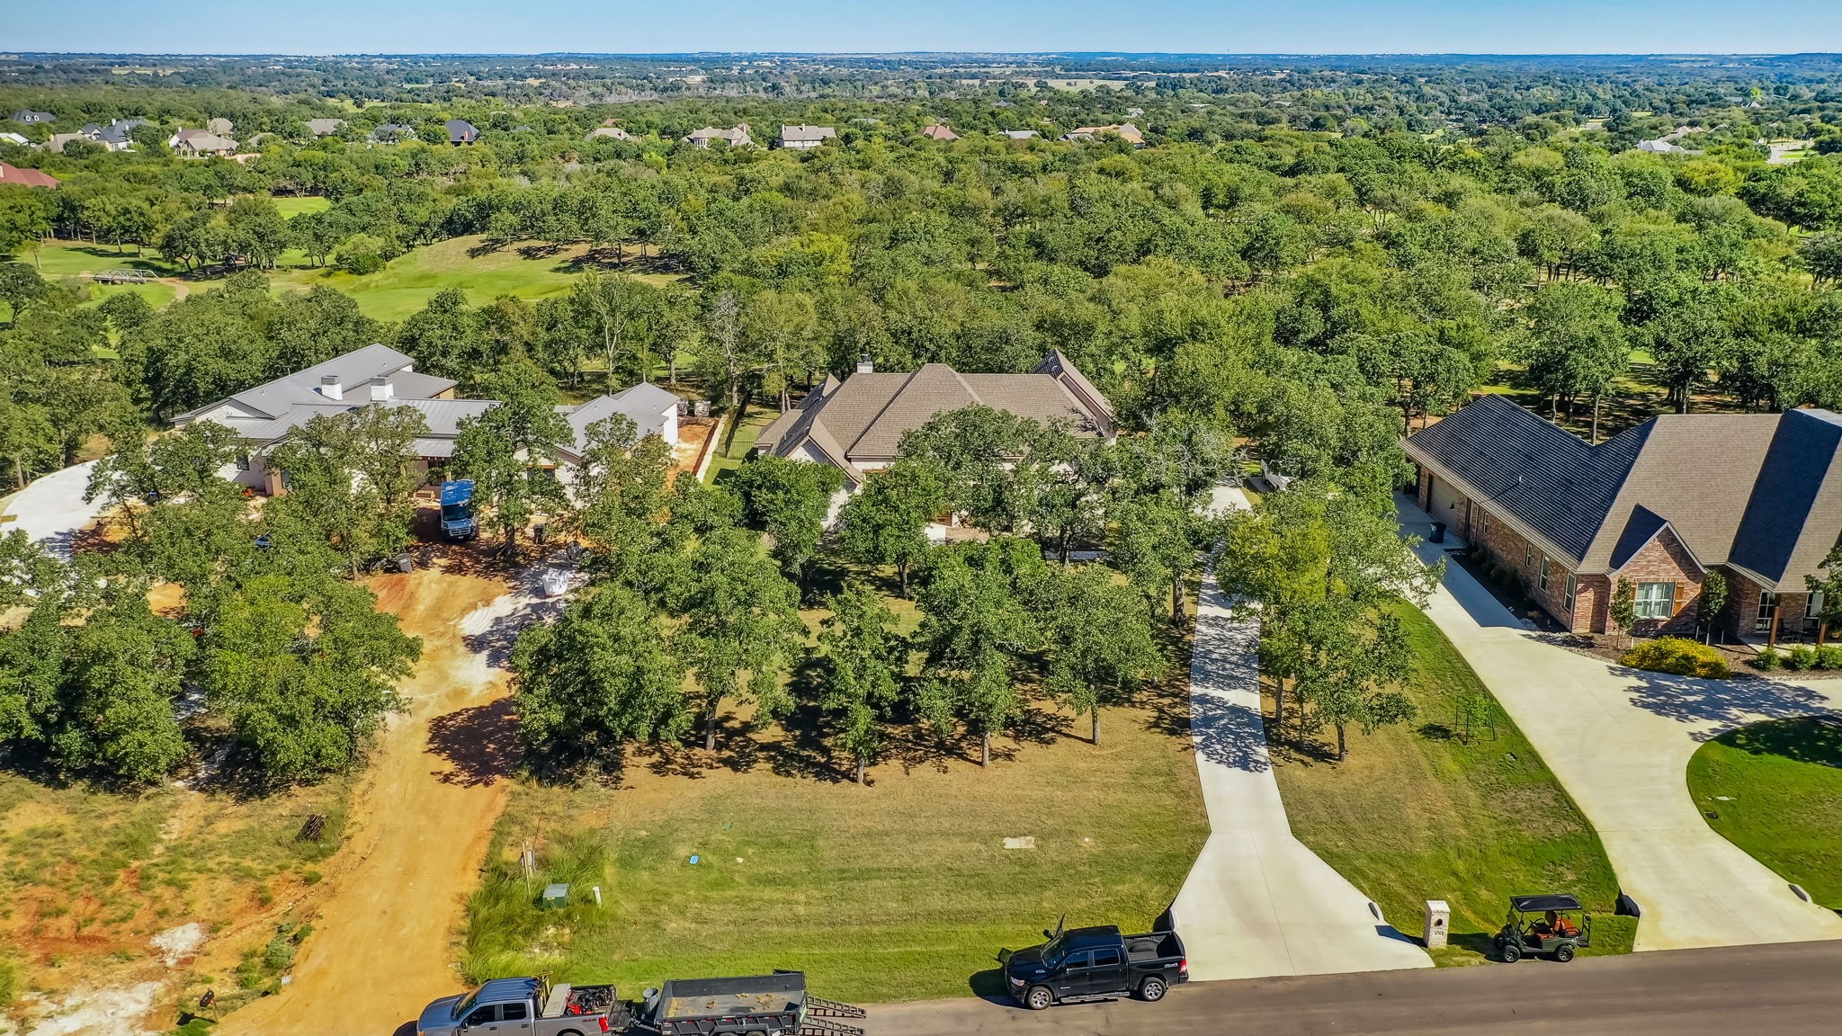
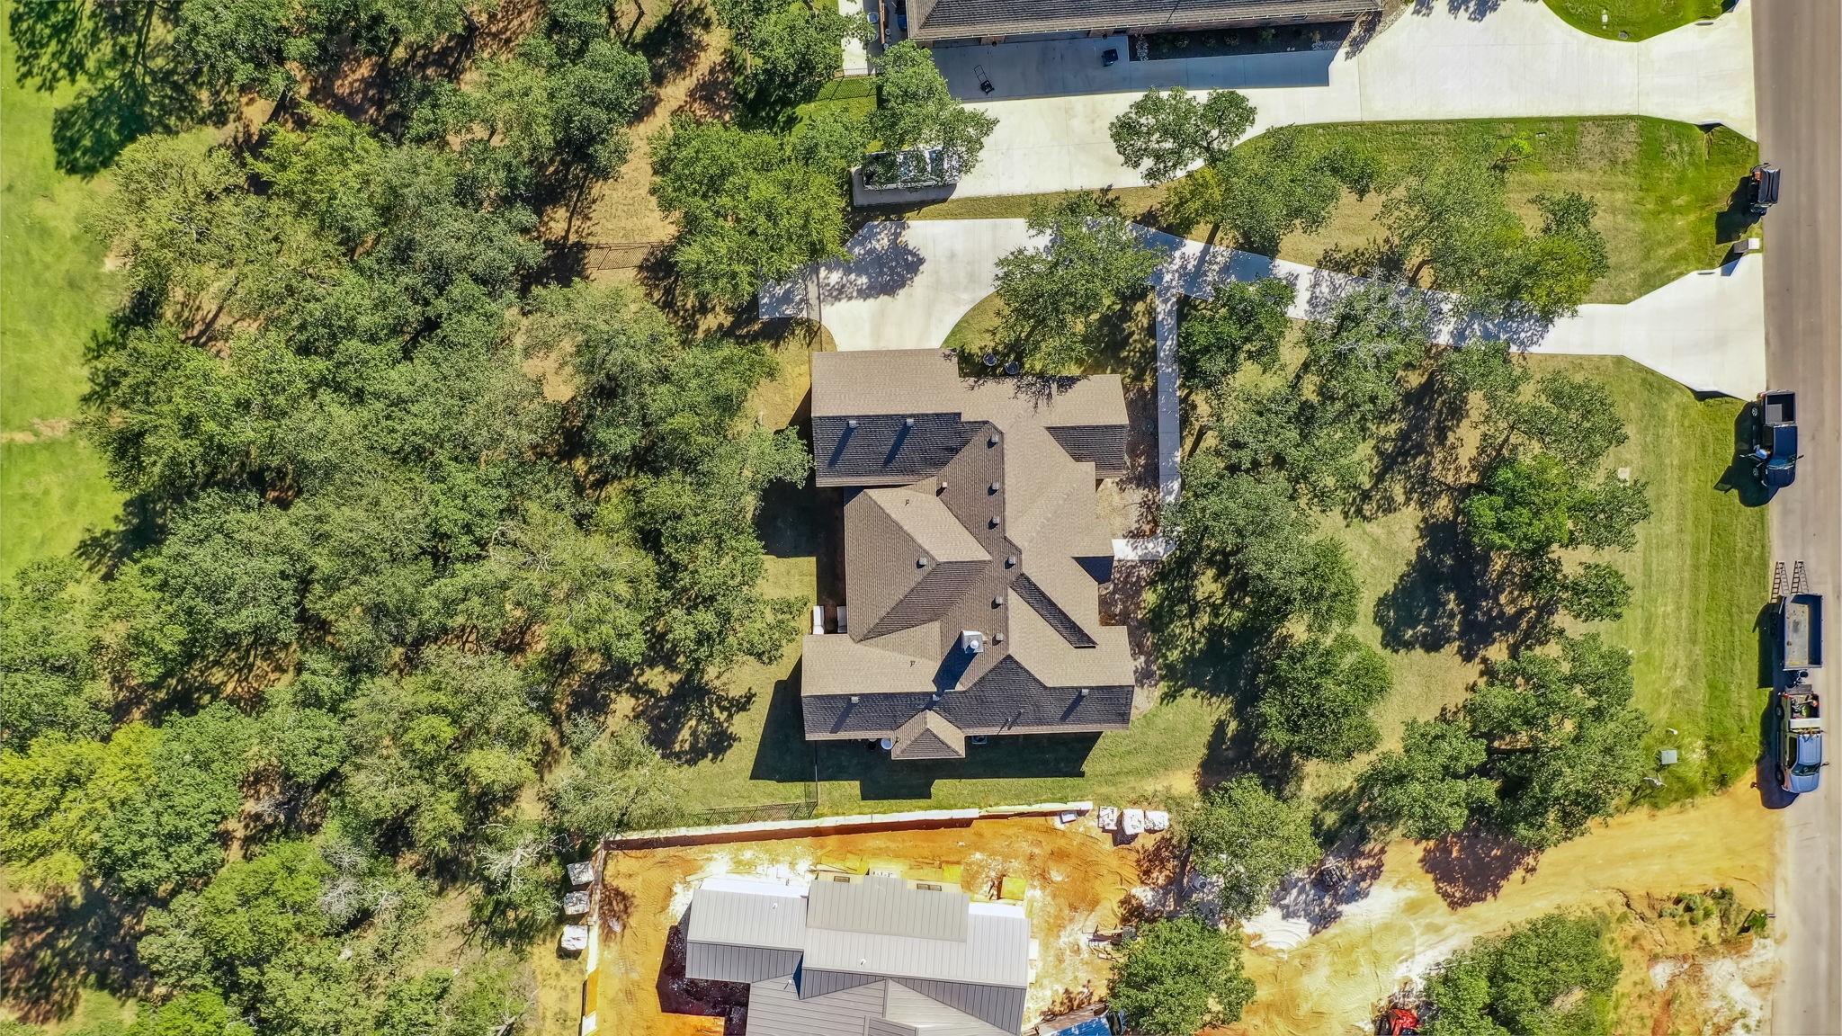
Aerial view of homes among mature trees, with a dirt construction area and driveways.
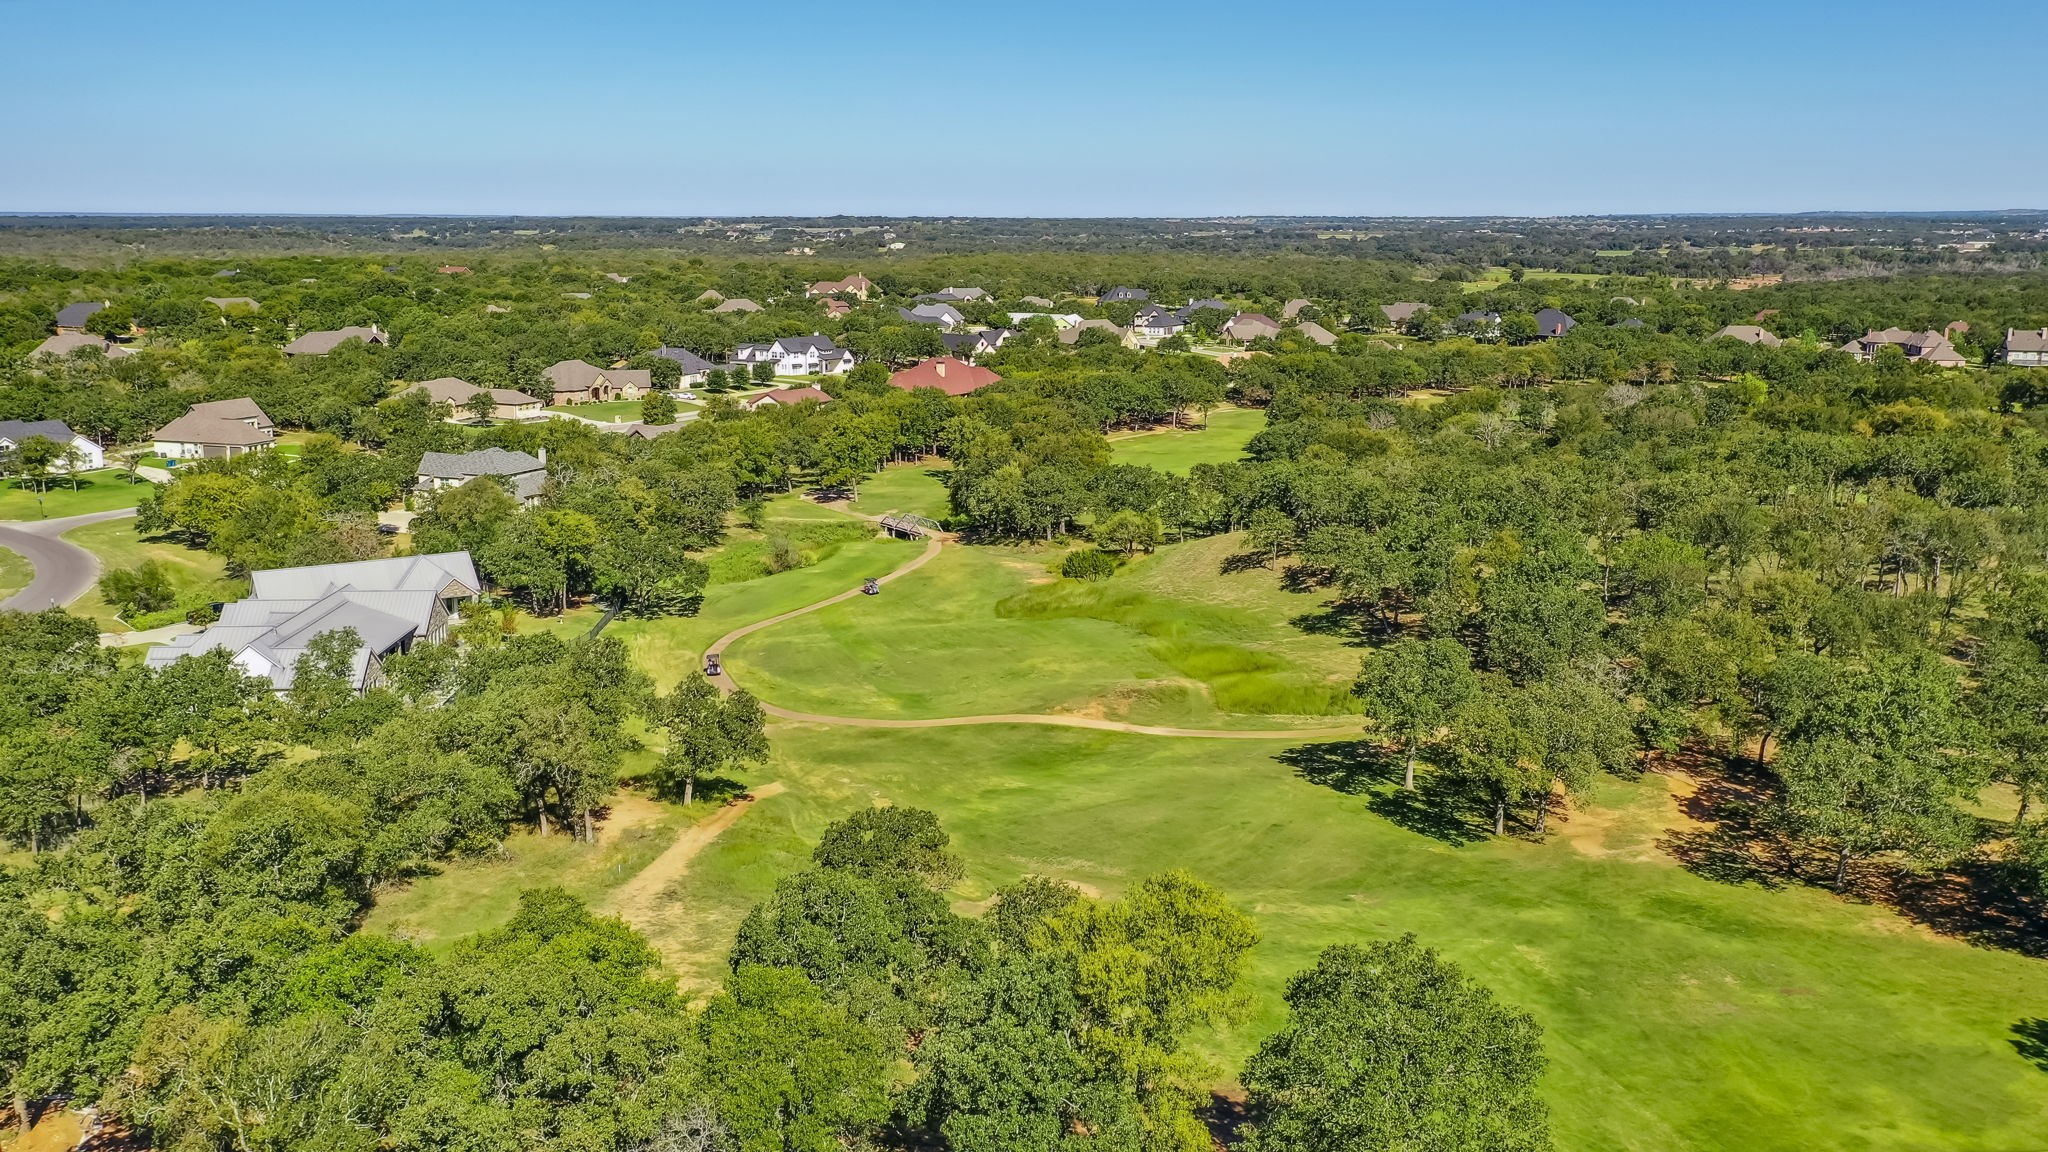
Aerial view of a golf course winding through a tree-lined residential neighborhood.
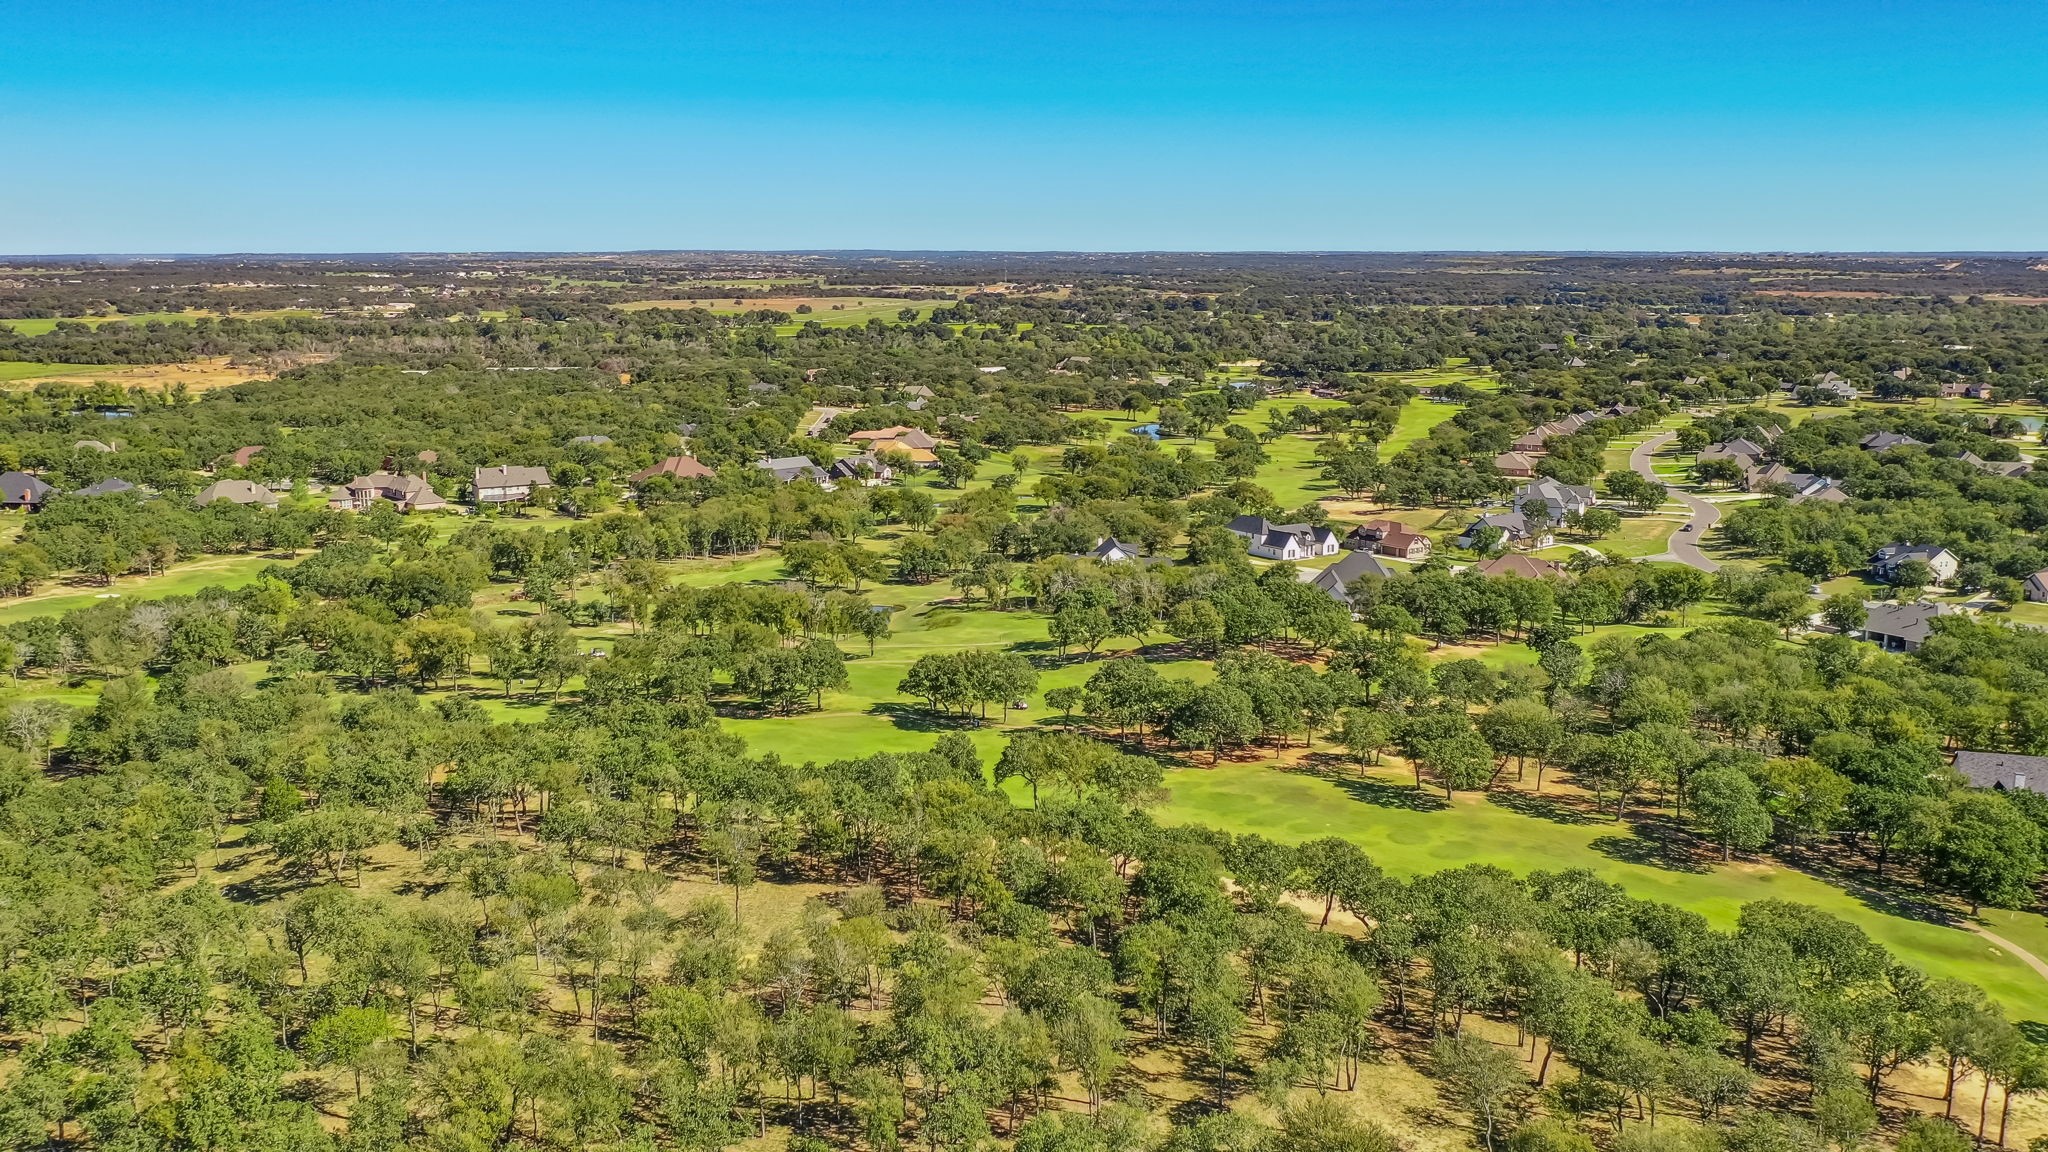
Aerial view of tree-lined golf course fairways and homes in a sunny countryside community.
Aerial view of a large home surrounded by mature trees, with a wide concrete driveway.
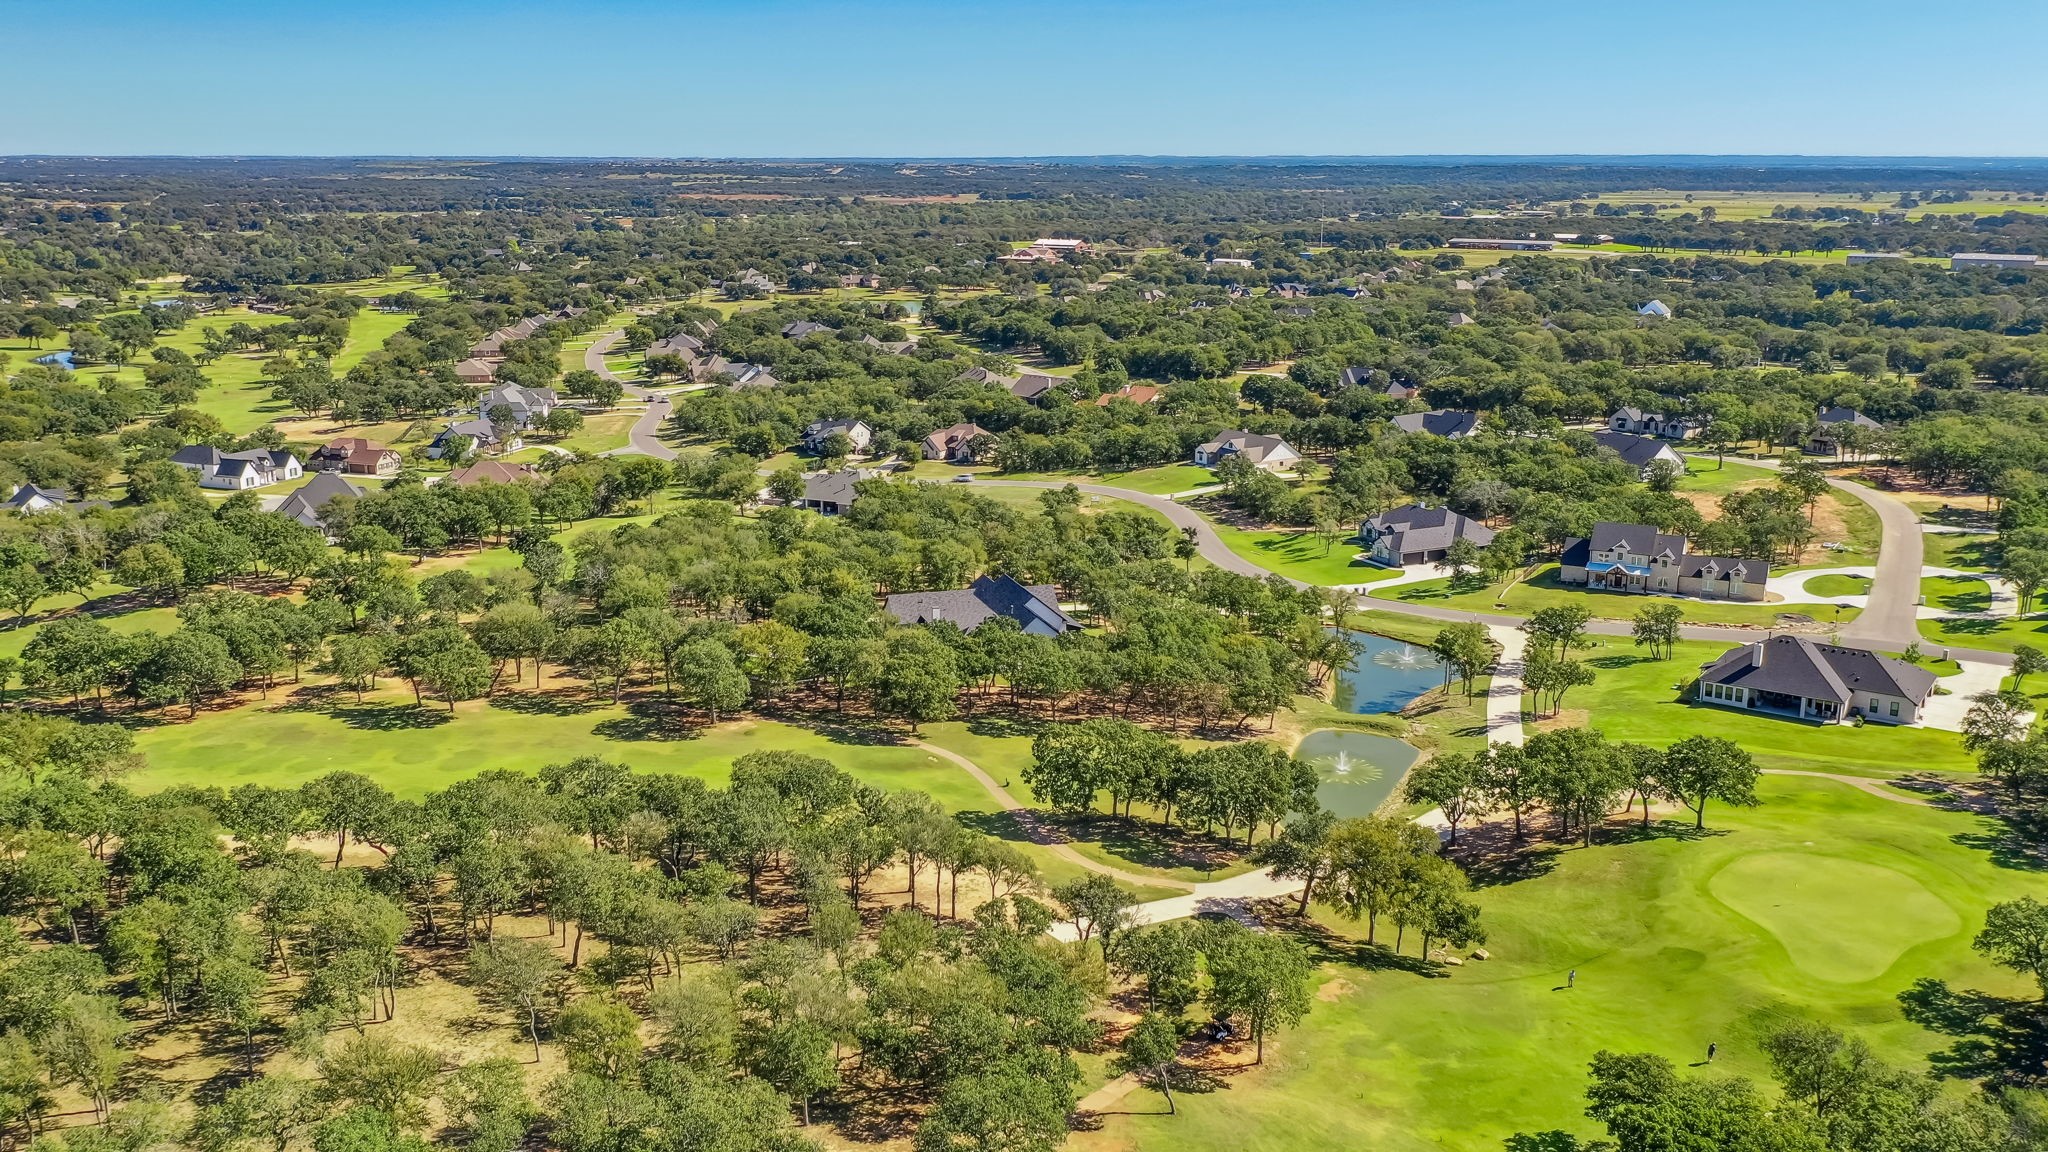
Aerial view of homes beside a golf course, with a pond and putting green in the foreground.
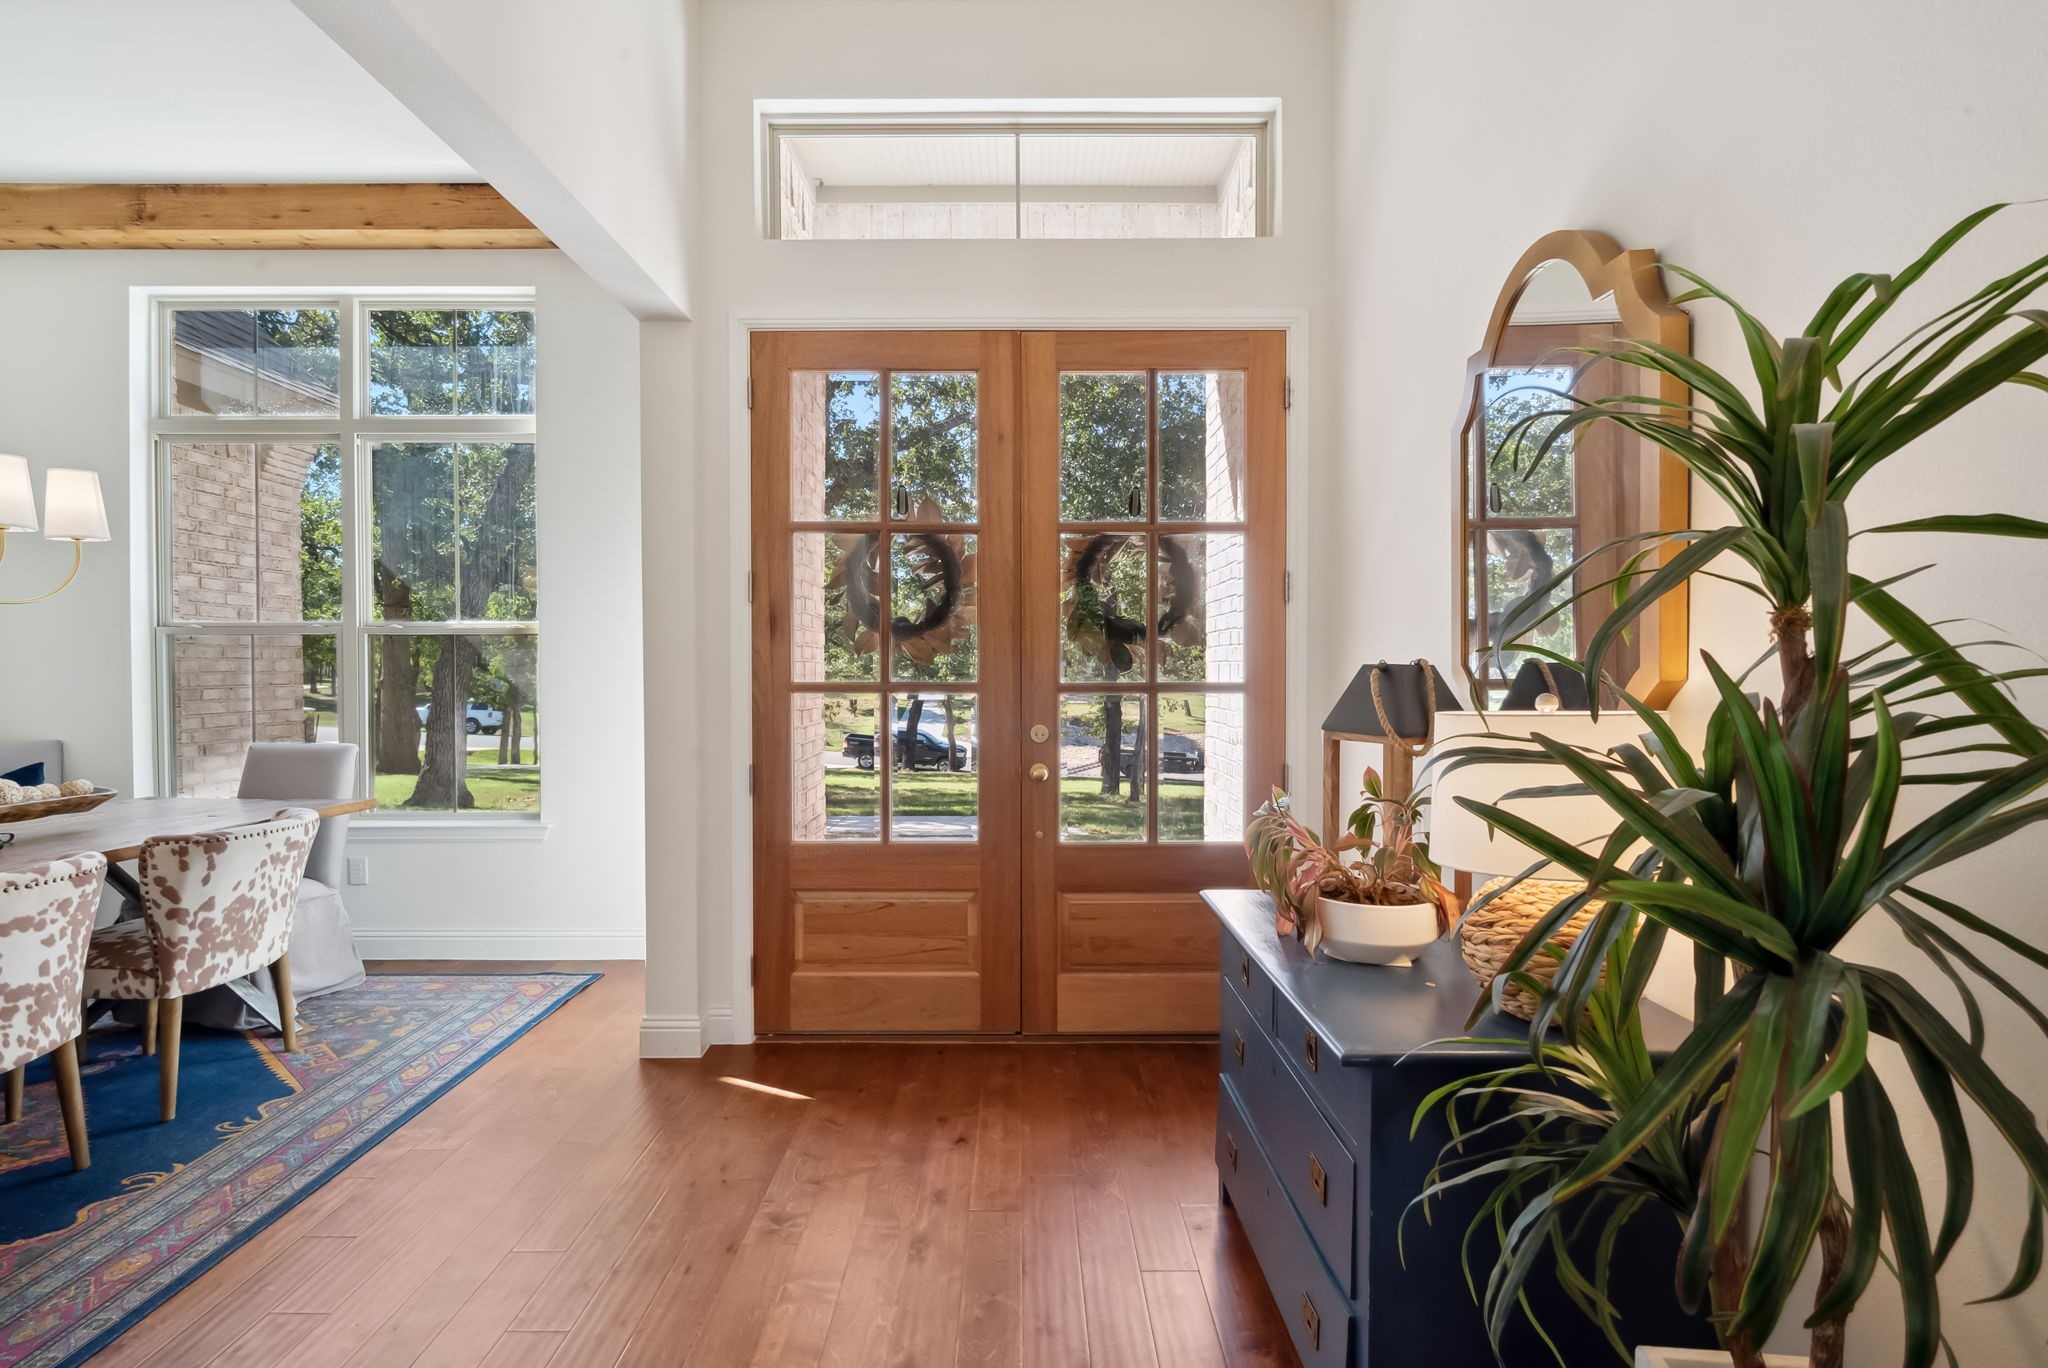
Bright entryway with wood-and-glass double doors, hardwood floors, and a blue console with plants.
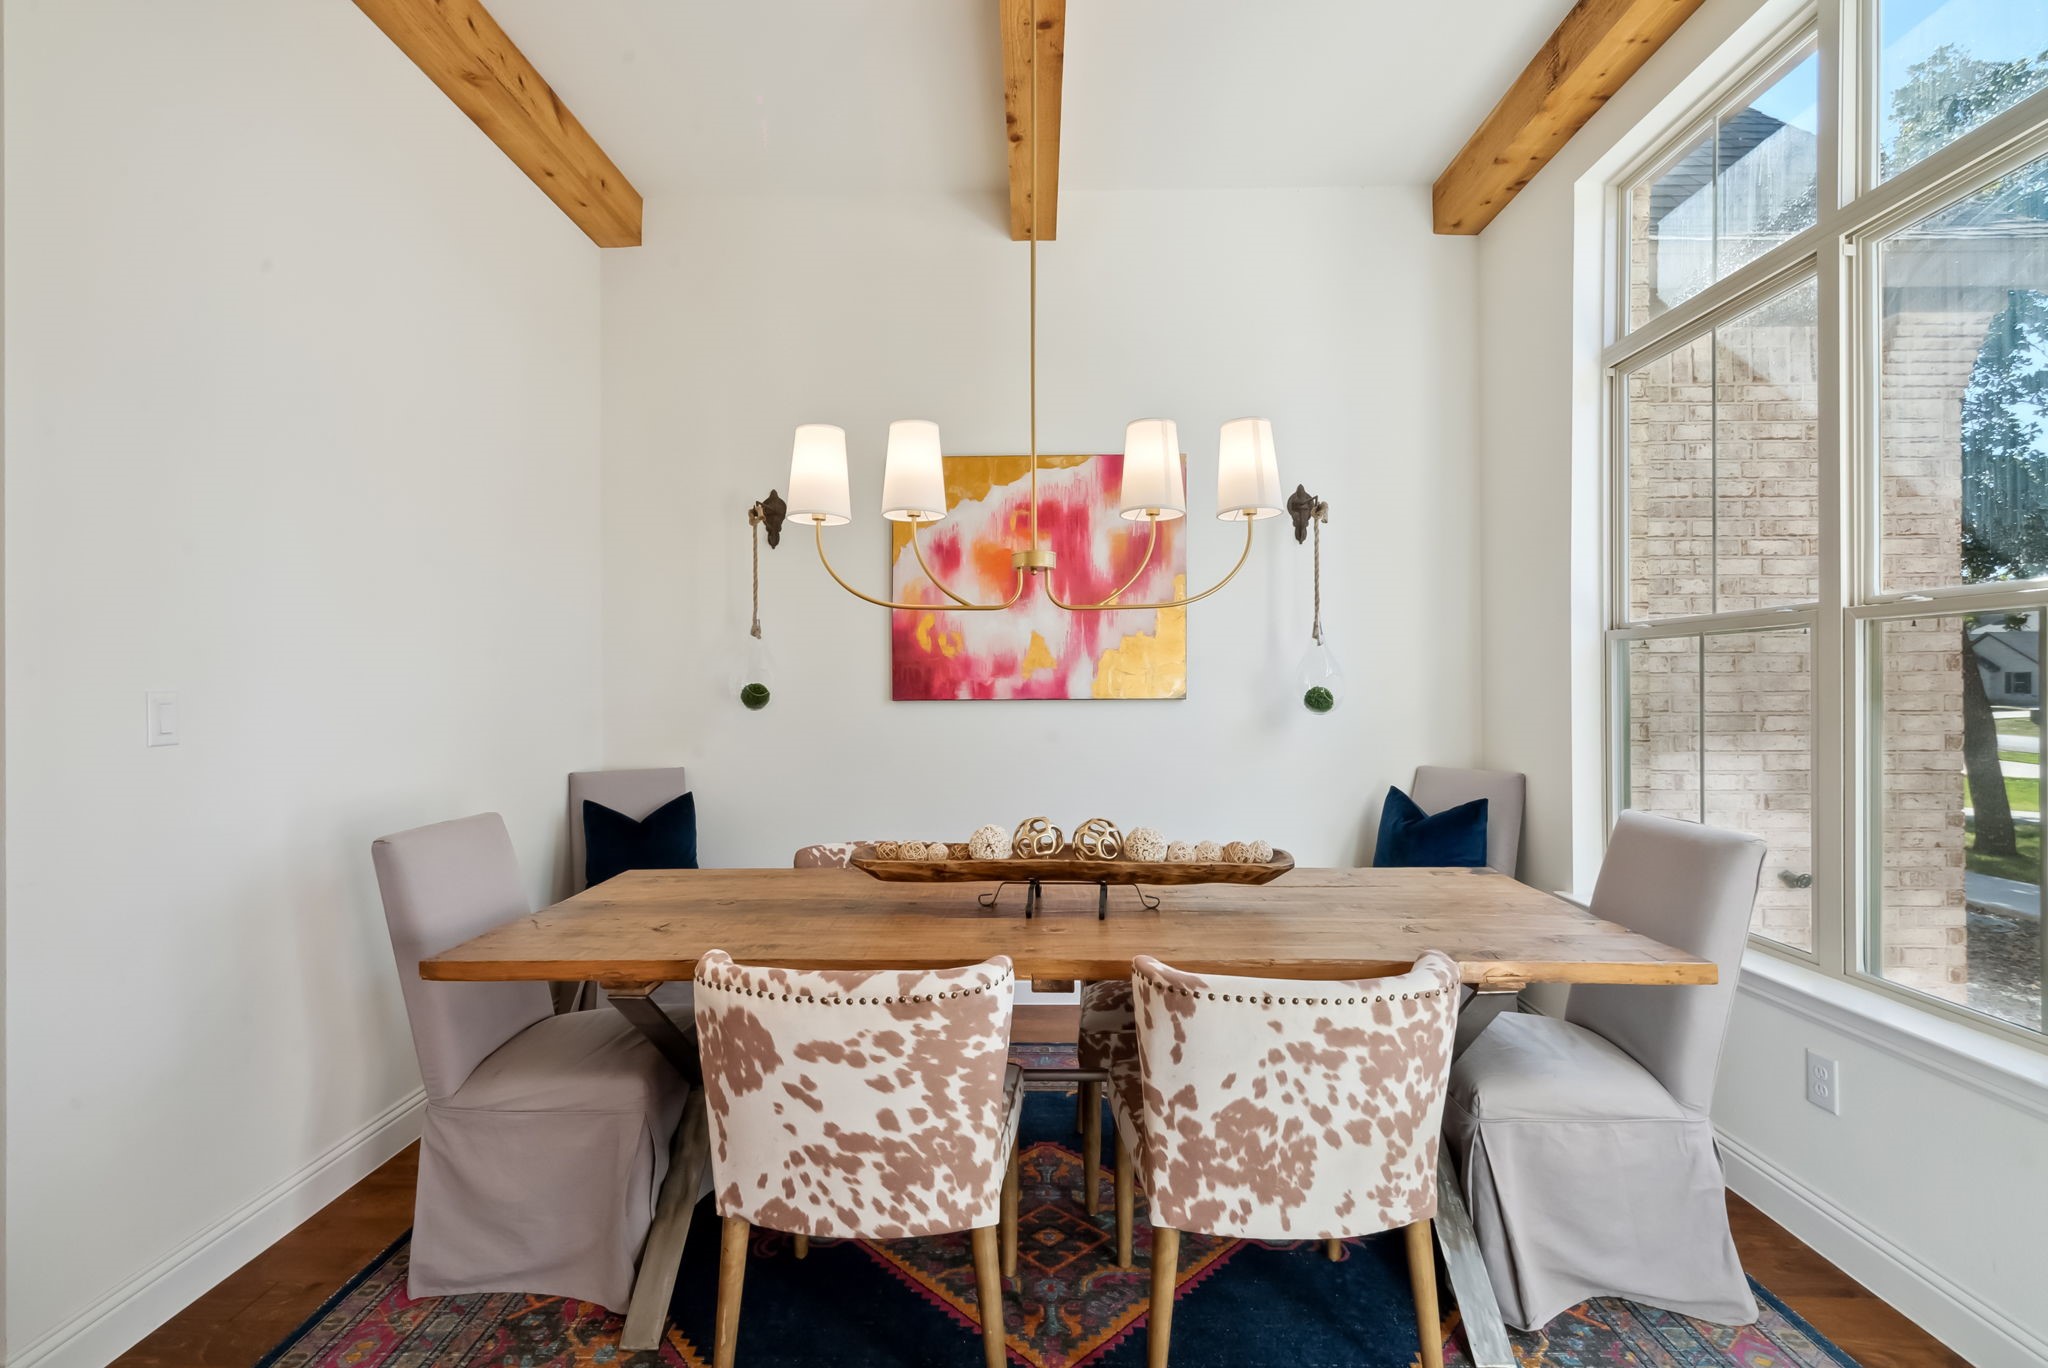
Dining room with a rustic wood table, exposed beams, and tall windows.
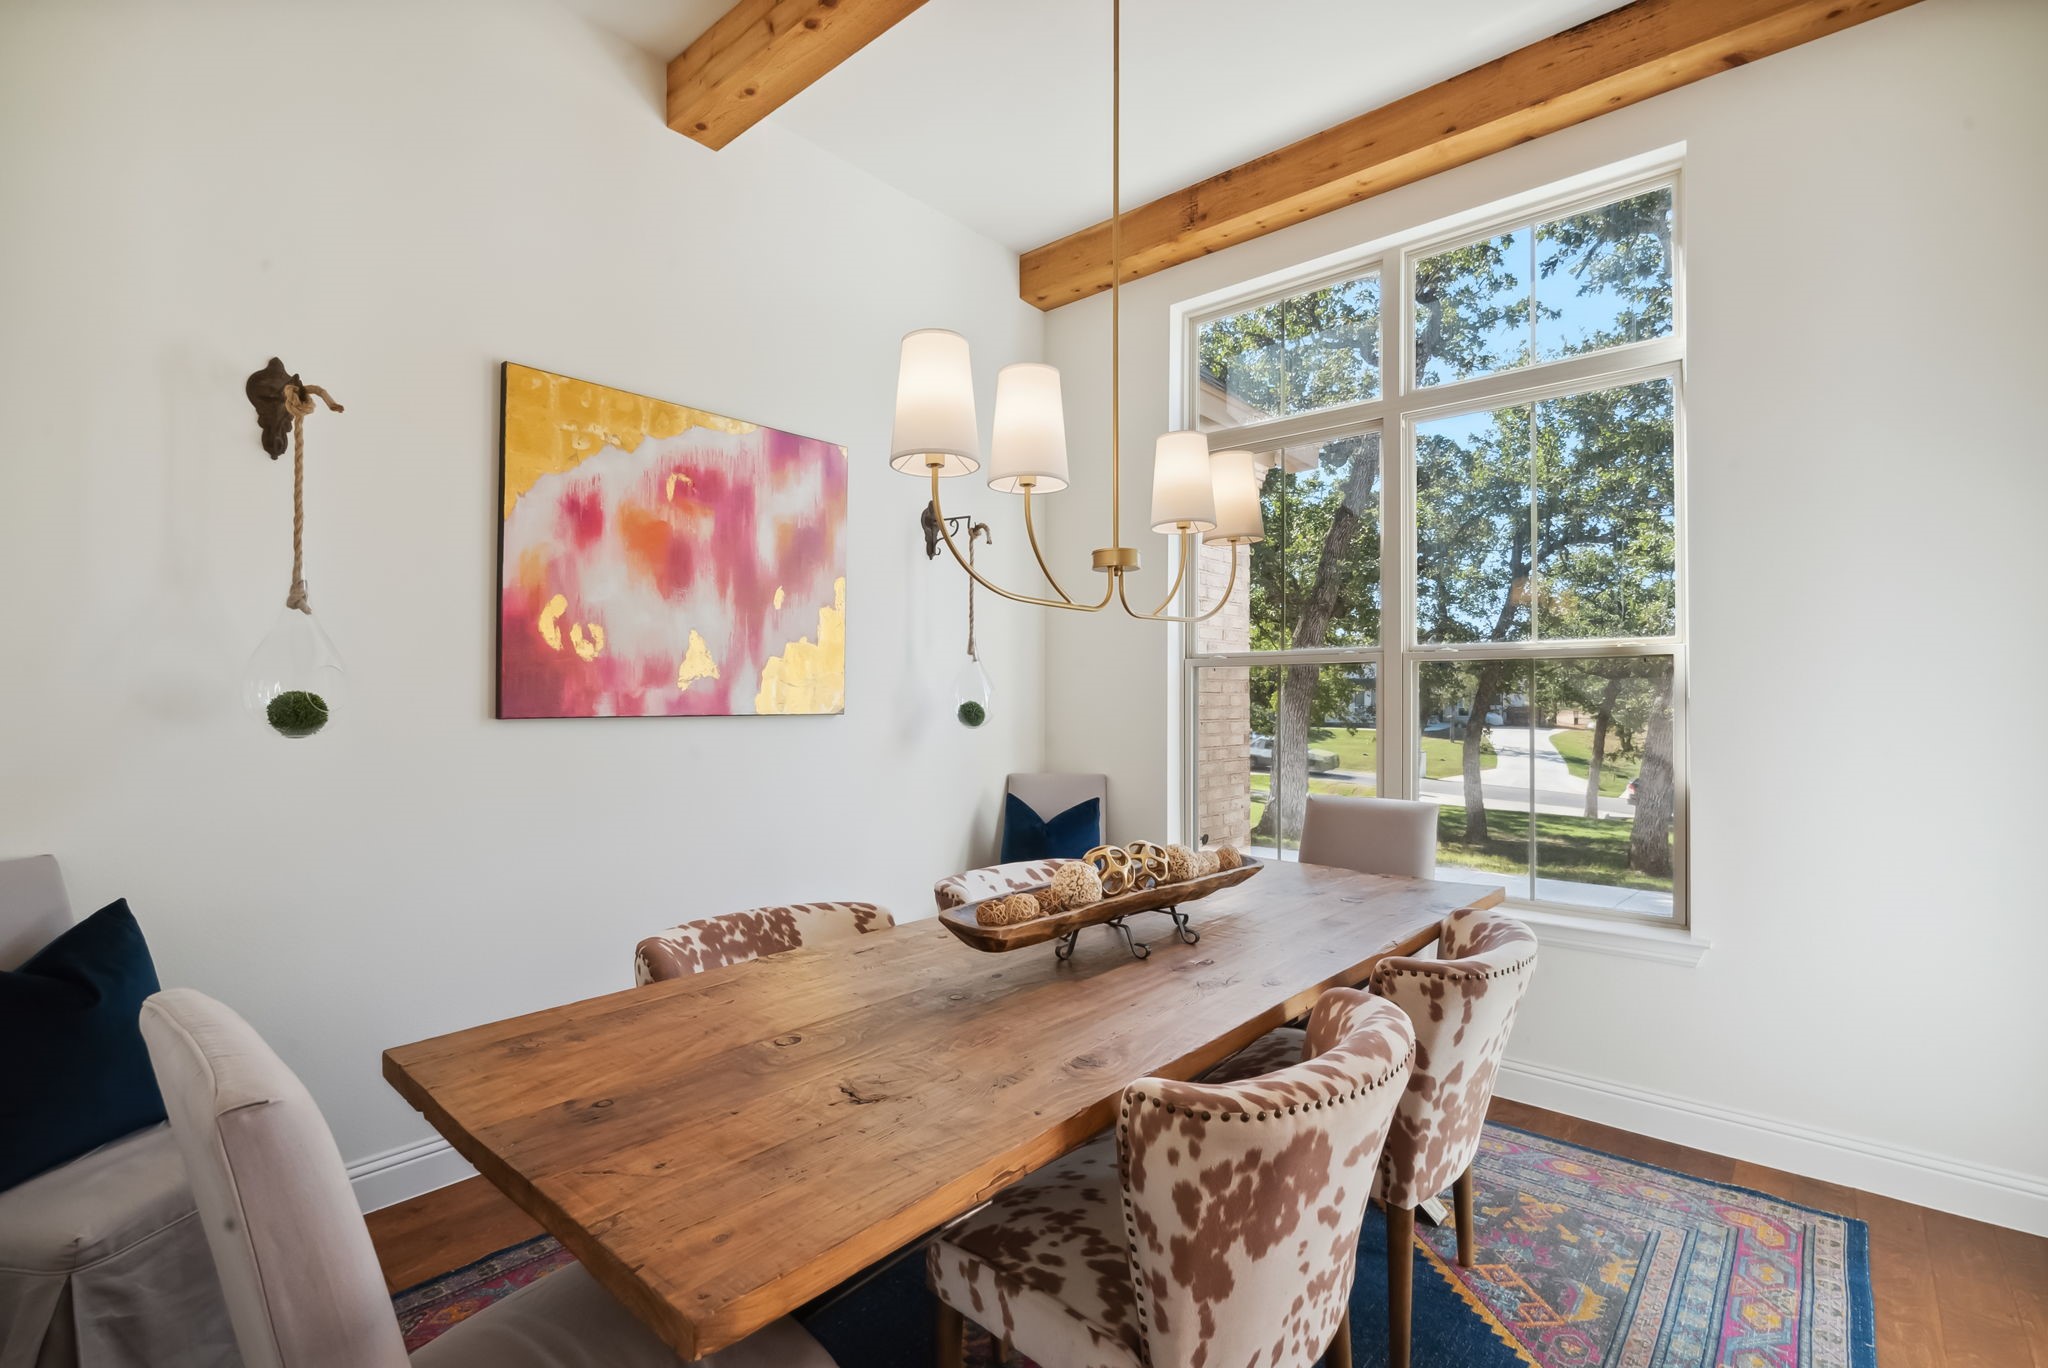
Dining room with a rustic wood table, cow-print chairs, exposed beams, and tall windows overlooking trees.
Furnished living room with white sofas, a fireplace, built-in shelves, and windows overlooking trees.
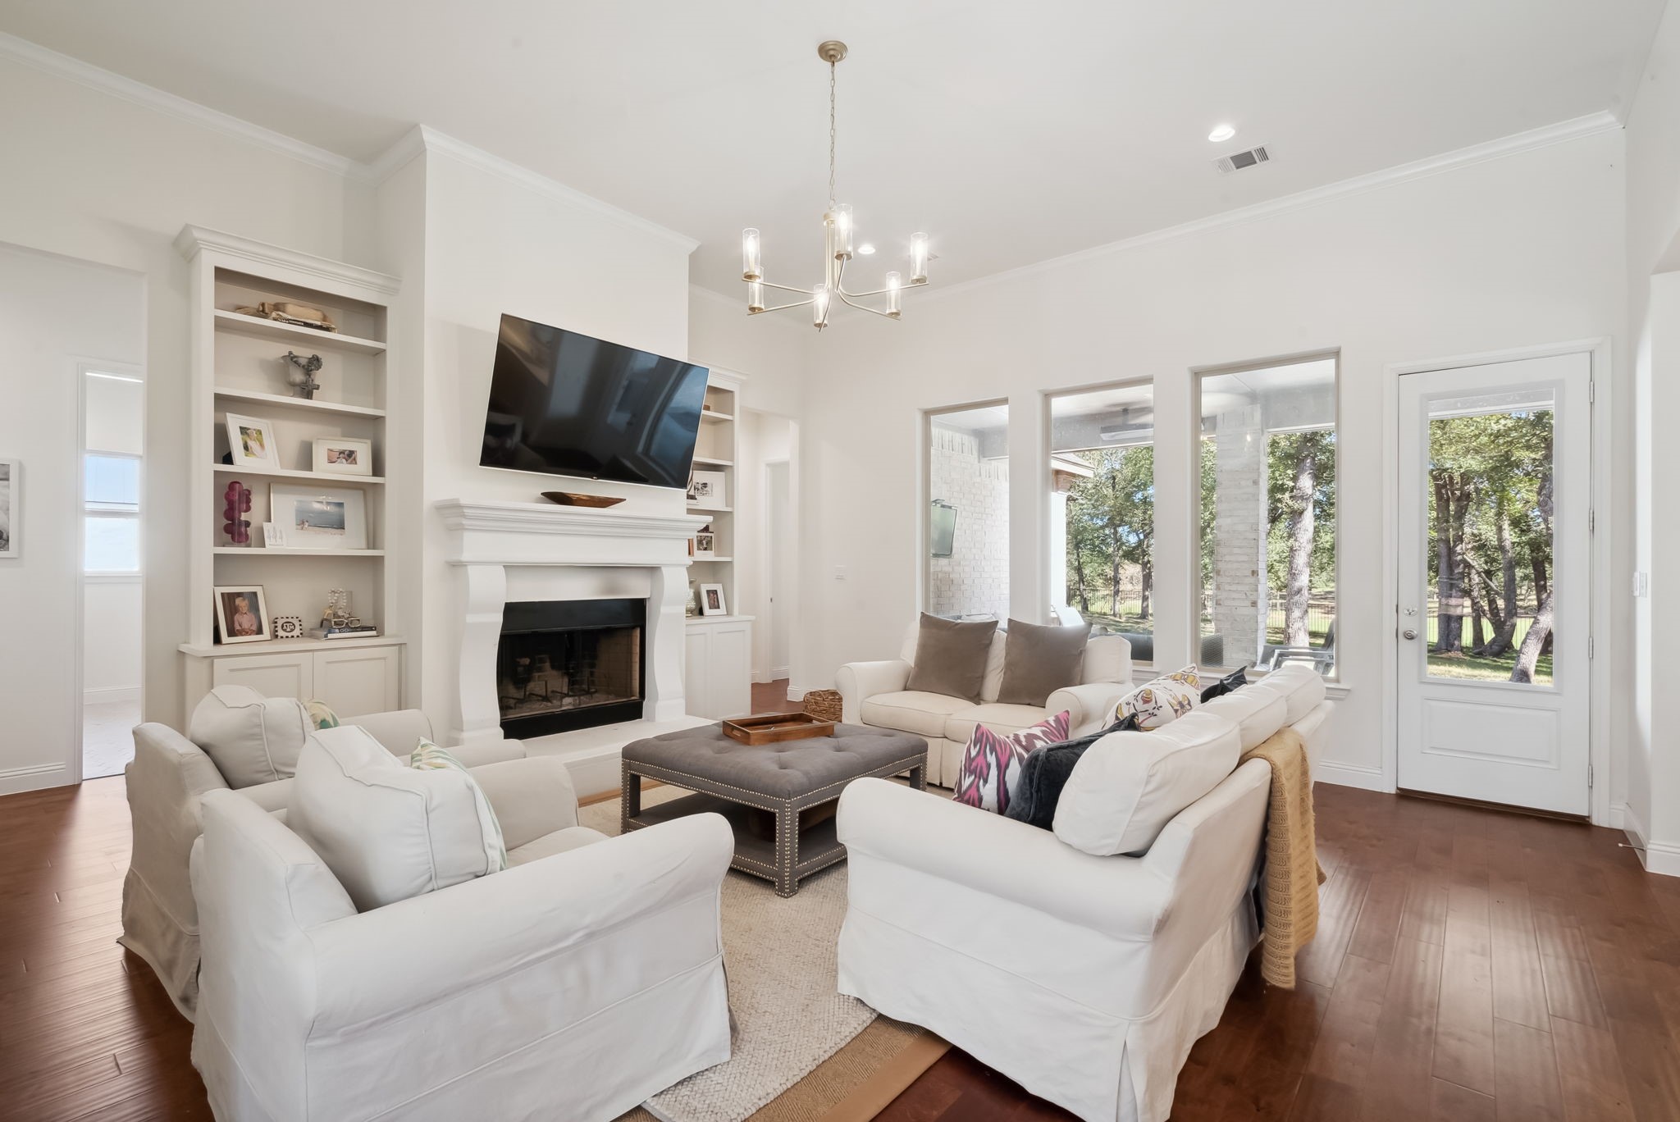
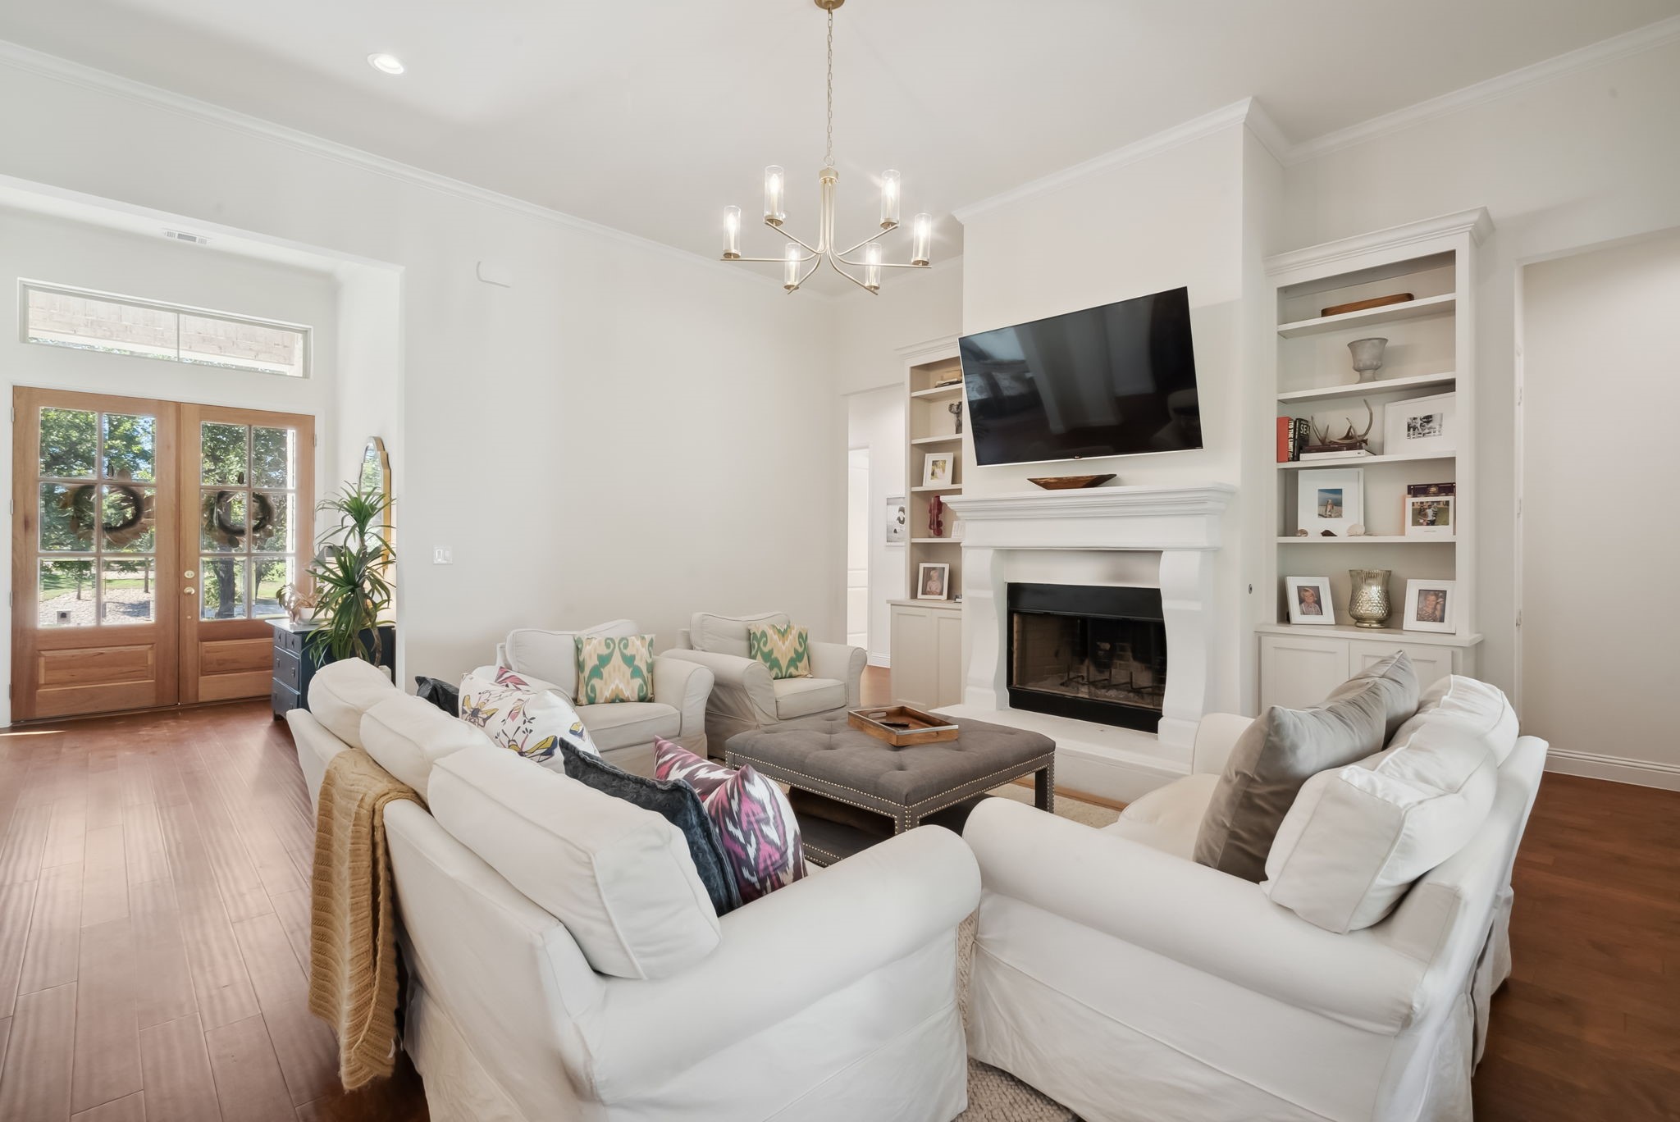
Living room with white sofas, a fireplace and mounted TV, built-in shelves, and wood-framed glass doors.
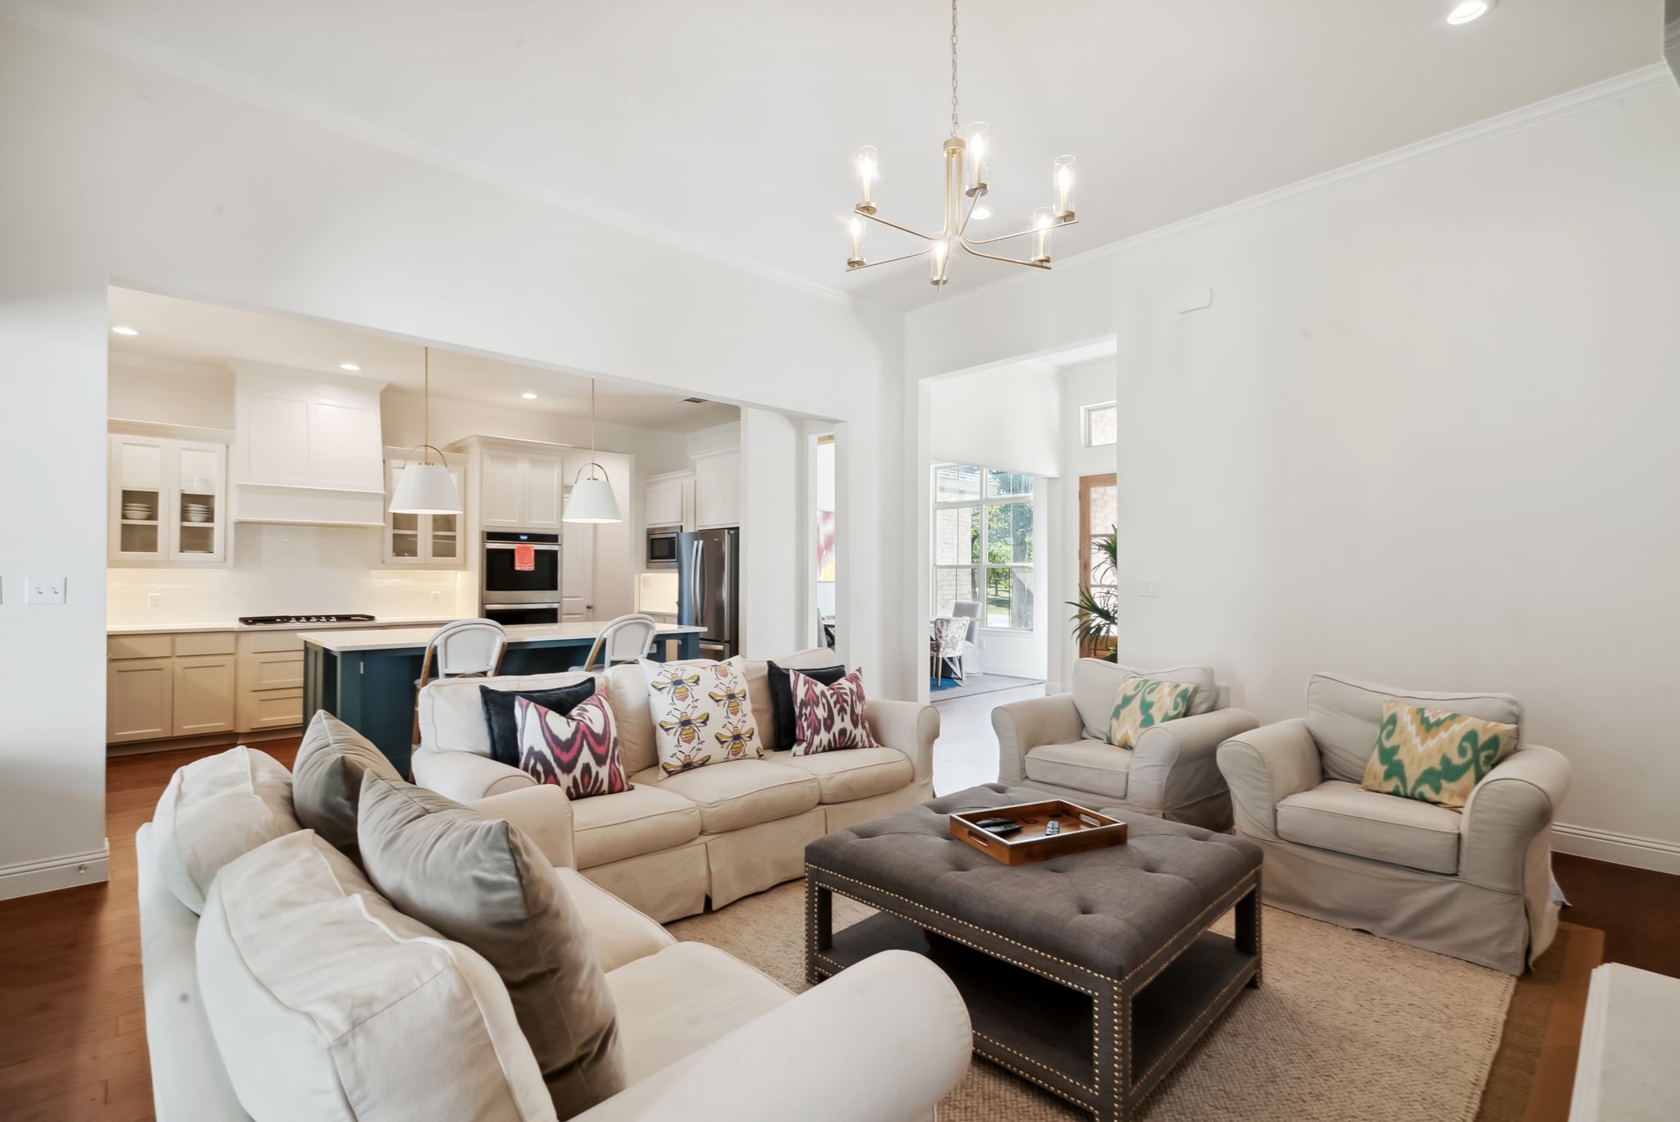
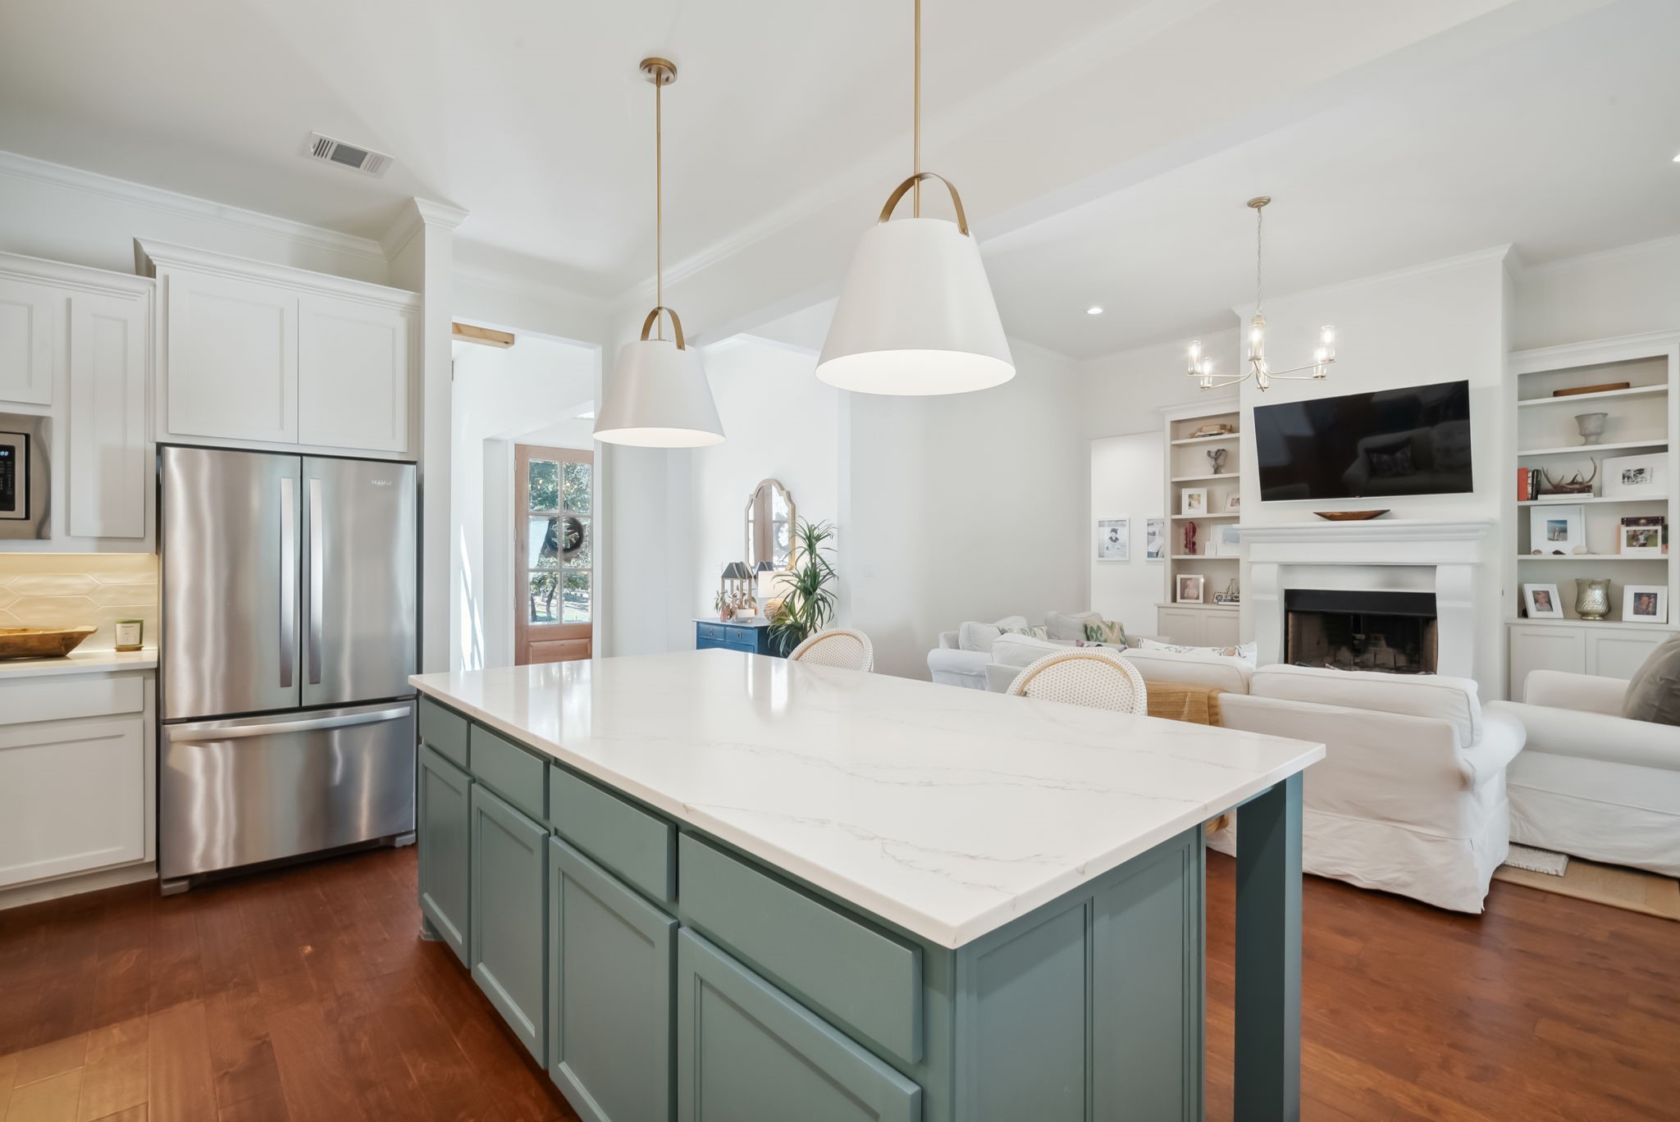
Furnished living room with cream seating, a gray coffee table, and an open kitchen with a teal island.
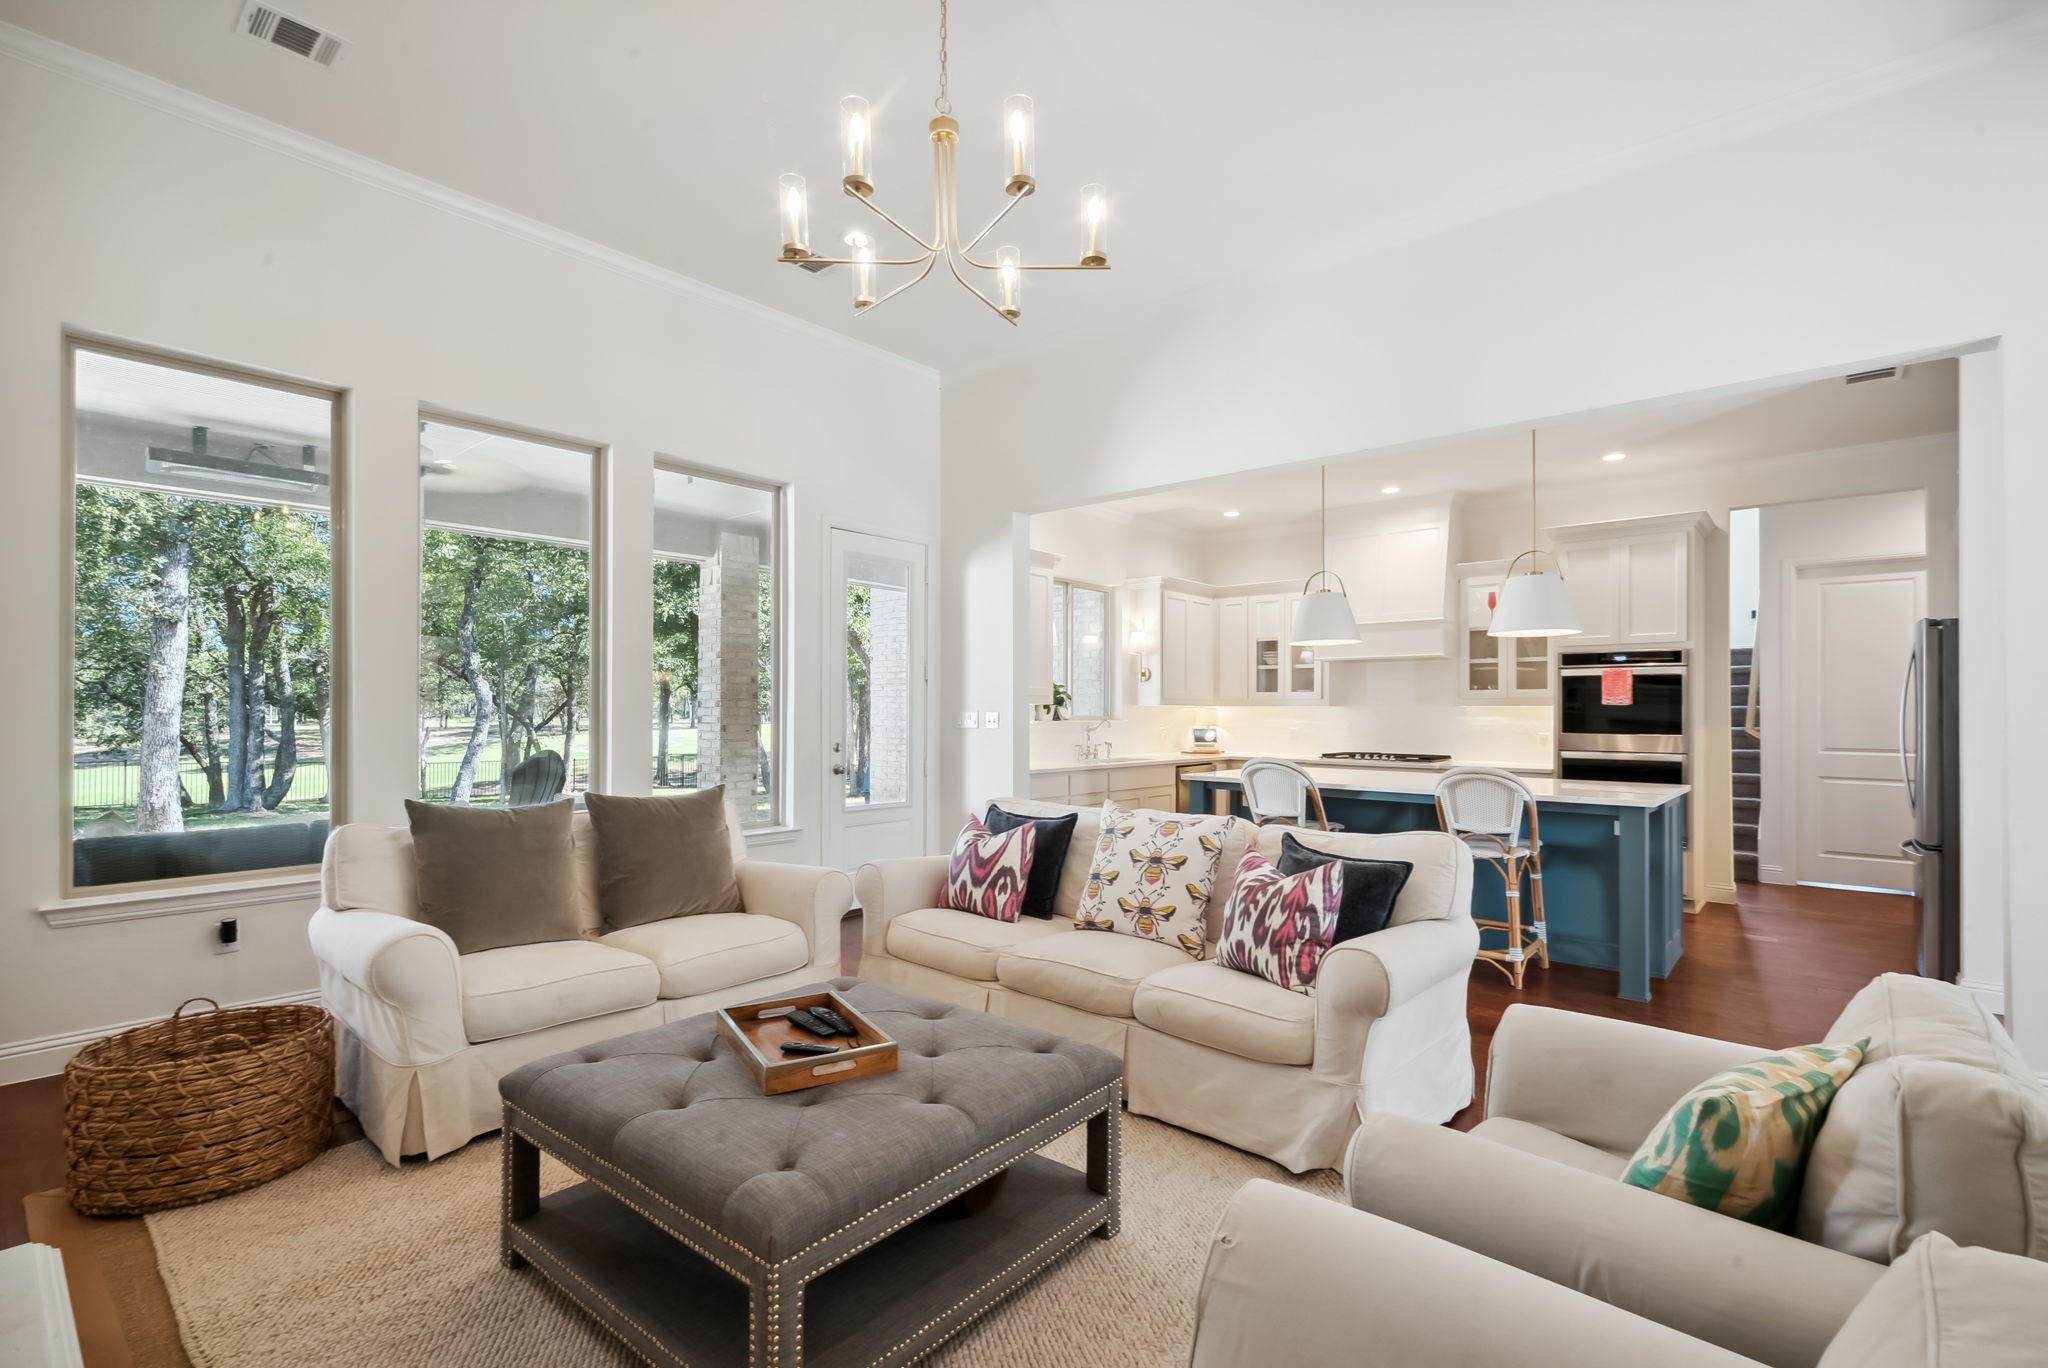
Living room with white sofas and tall windows overlooking trees, open to a kitchen with a blue island.
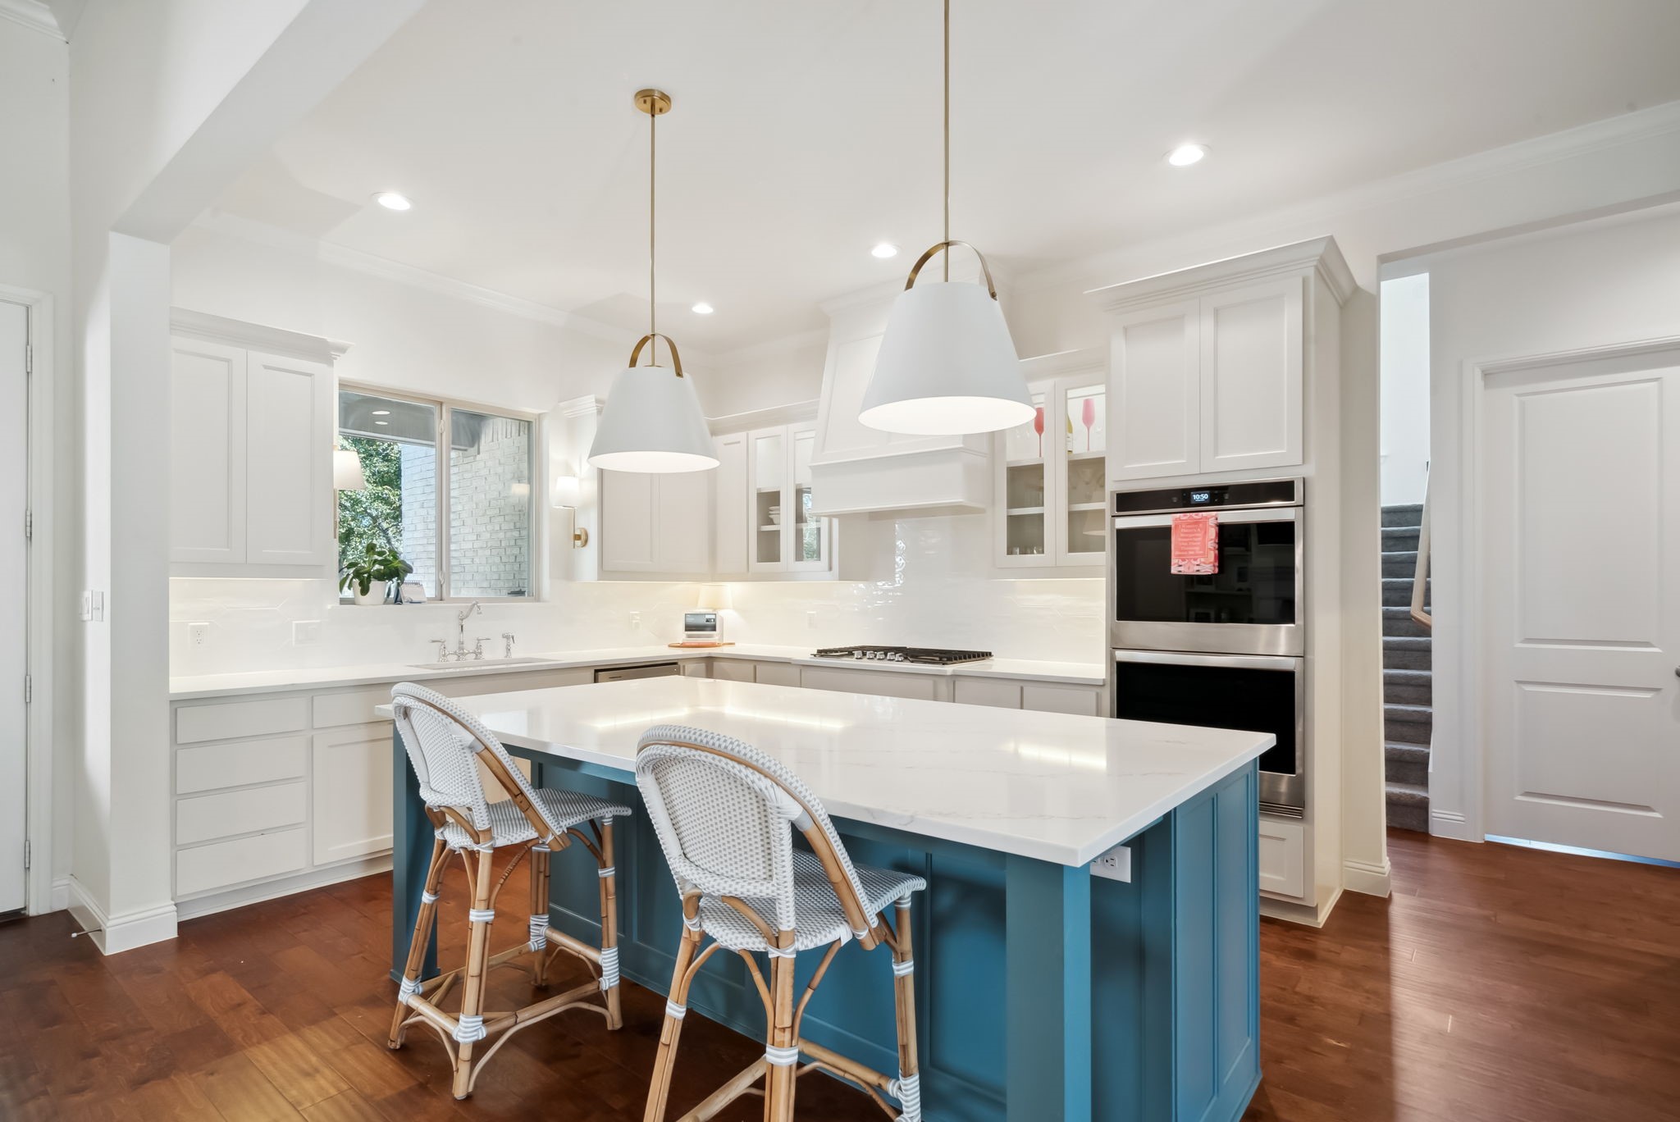
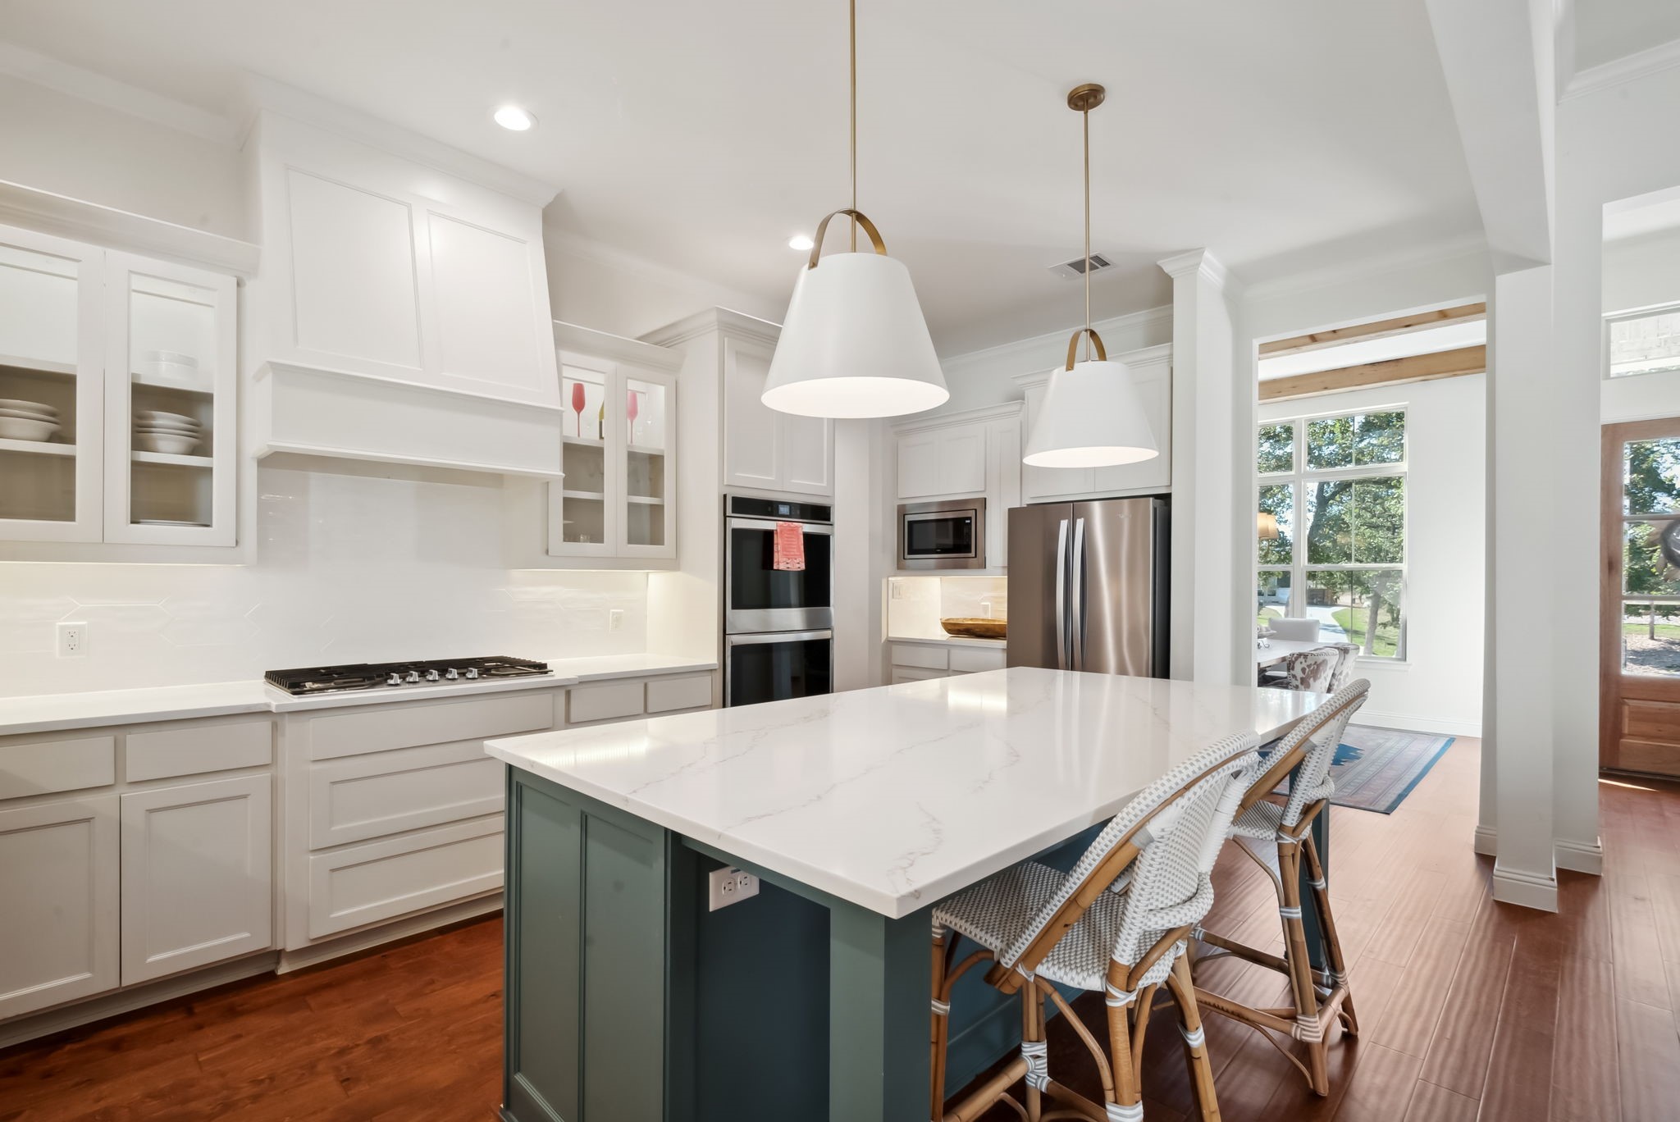
Bright kitchen with a blue island, white cabinets, double ovens, and two woven bar stools.
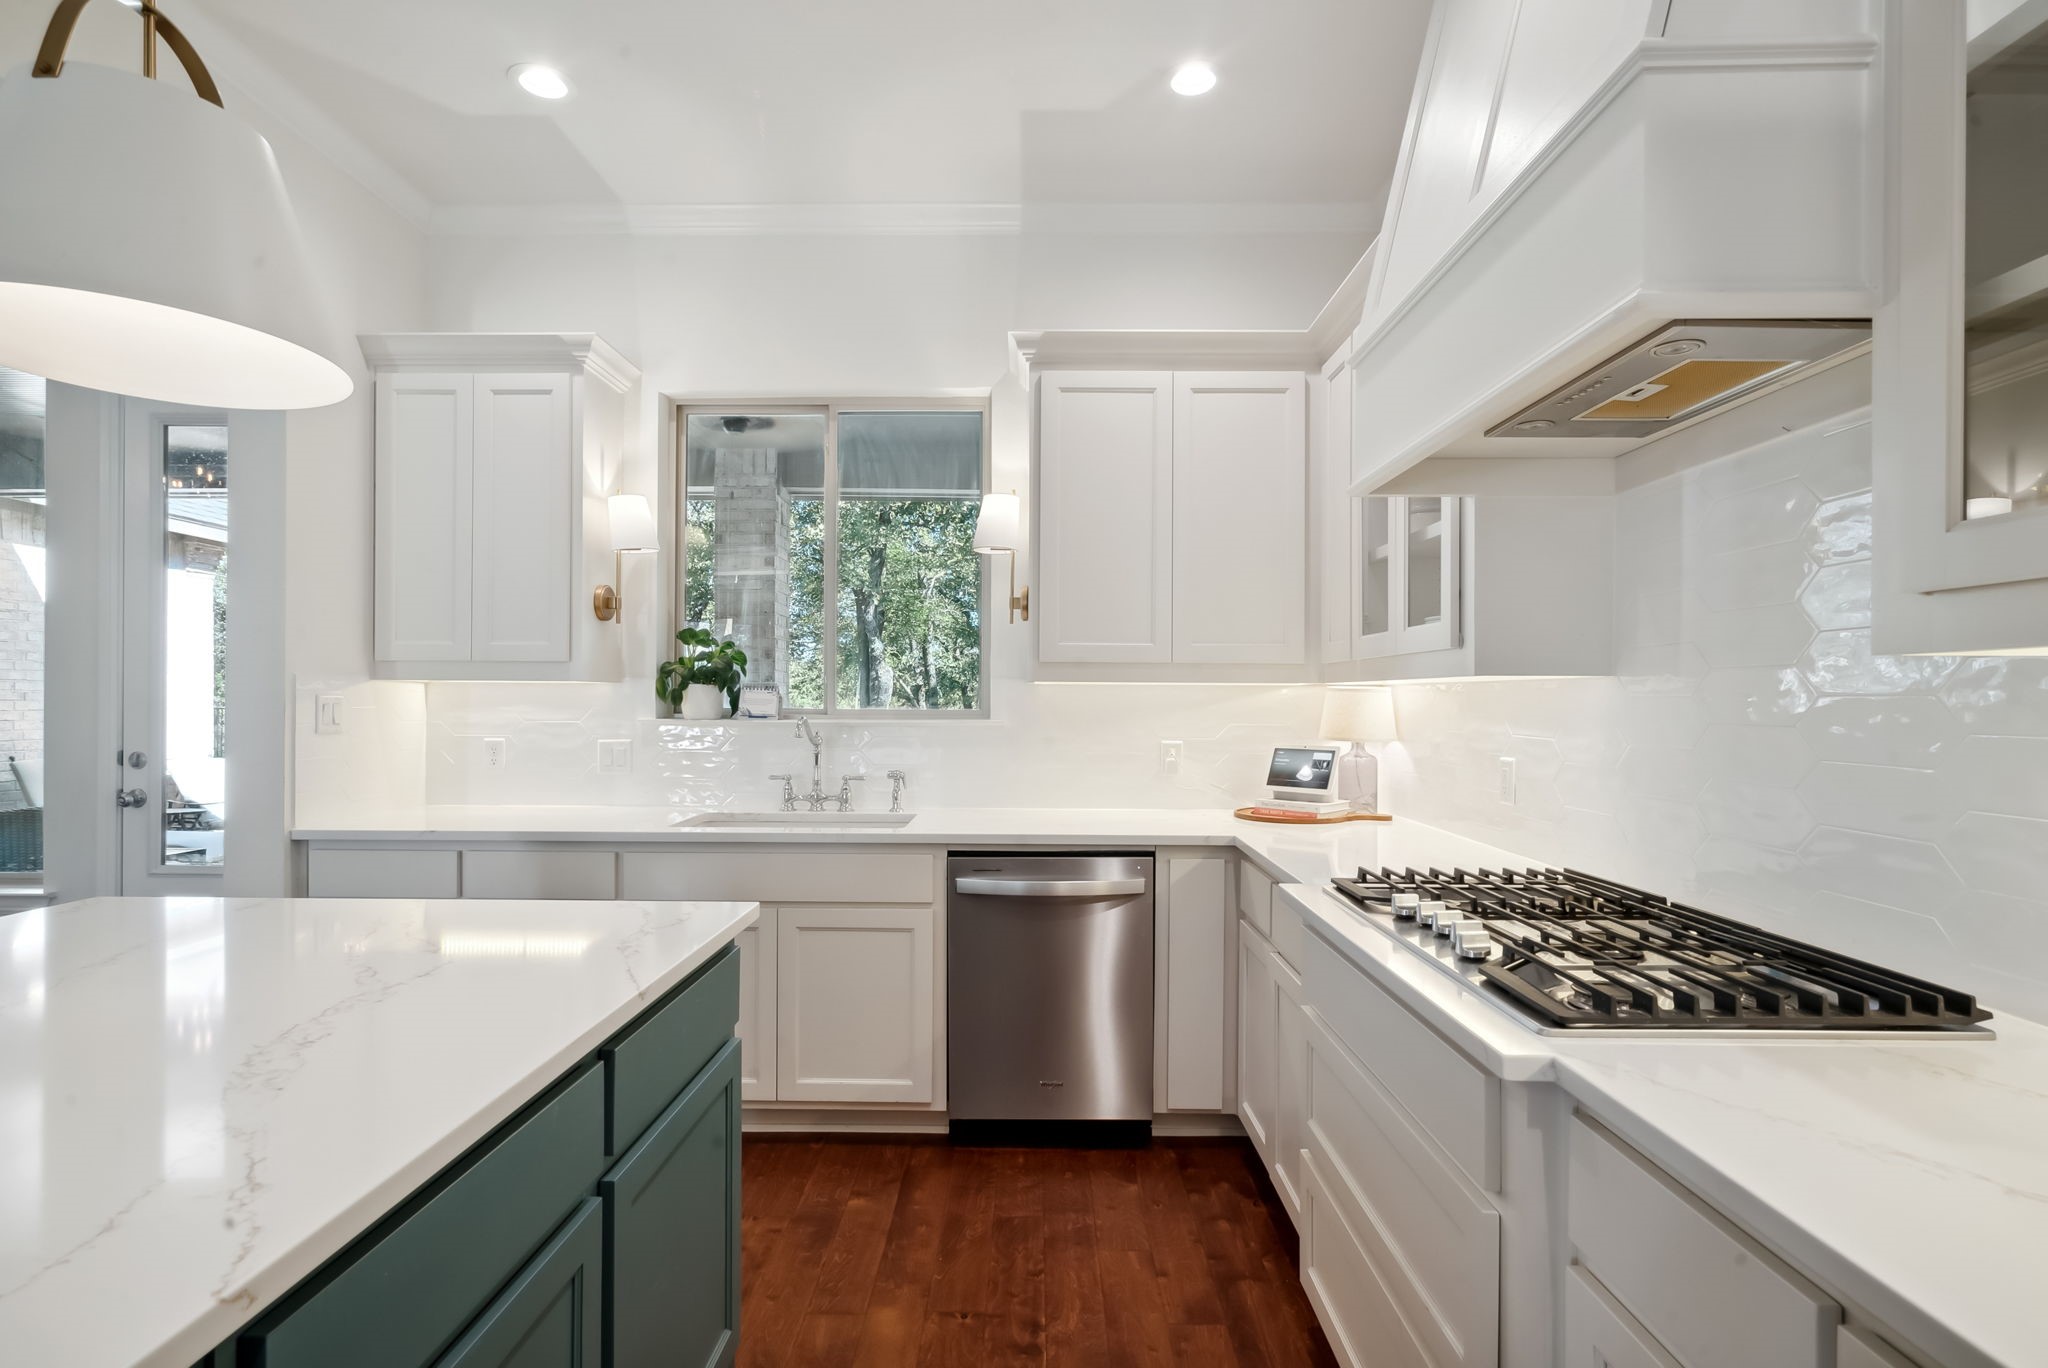
Bright kitchen with white cabinets, dark green island, gas cooktop, and a window overlooking trees.
Open-plan kitchen with a large sage-green island and white stone countertop beside a furnished living room.
Bright kitchen with white cabinetry, stainless appliances, and a large green island with woven stools.
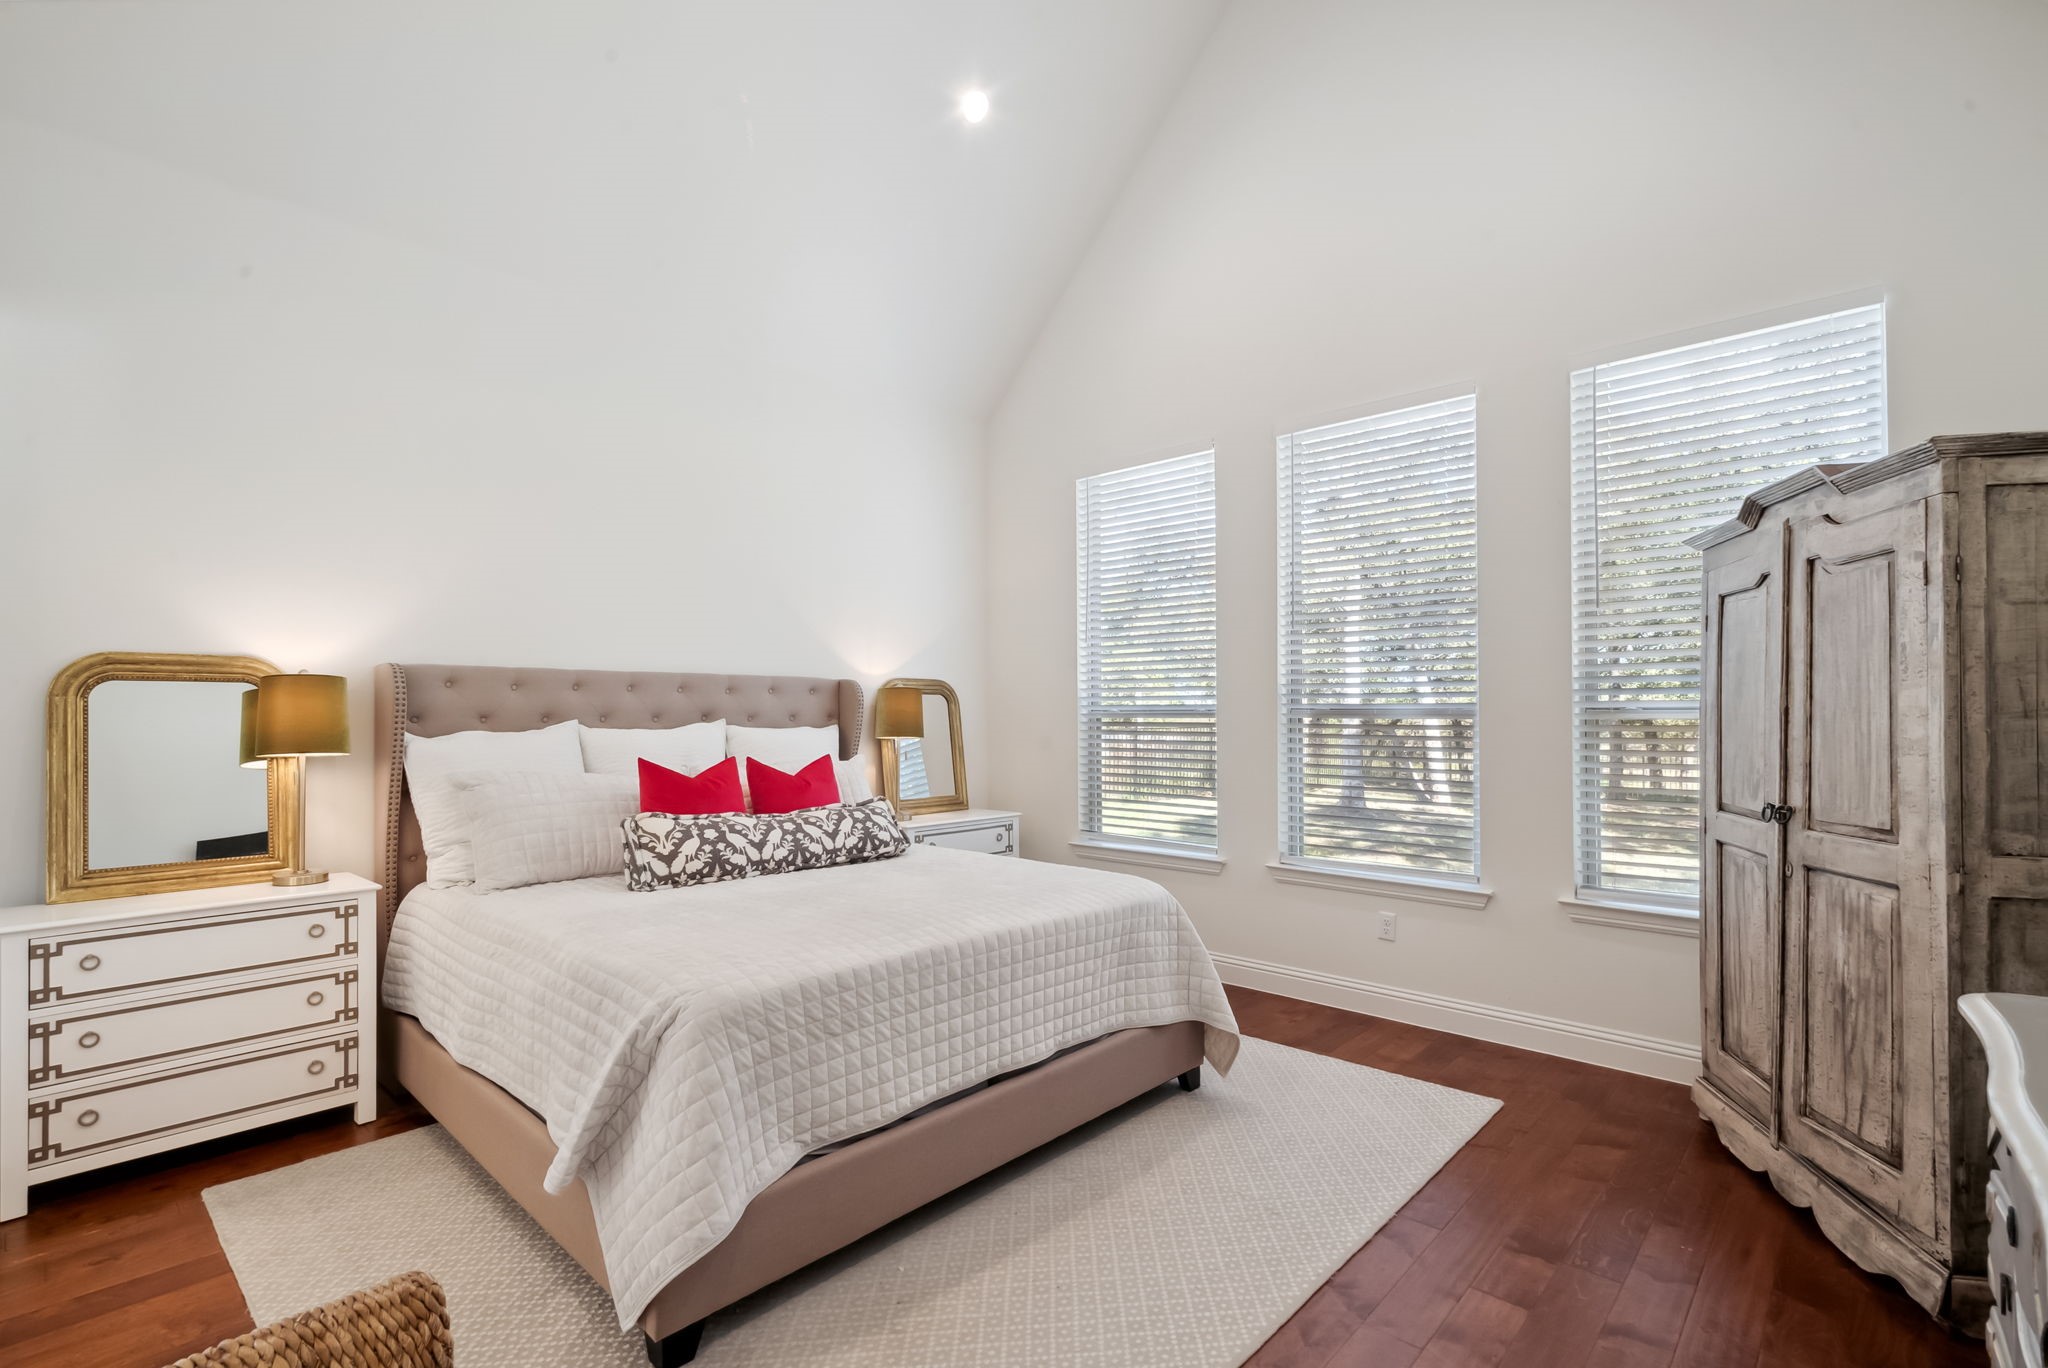
Staged bedroom with a vaulted ceiling, white bedding, three tall windows, and a rustic wooden wardrobe.
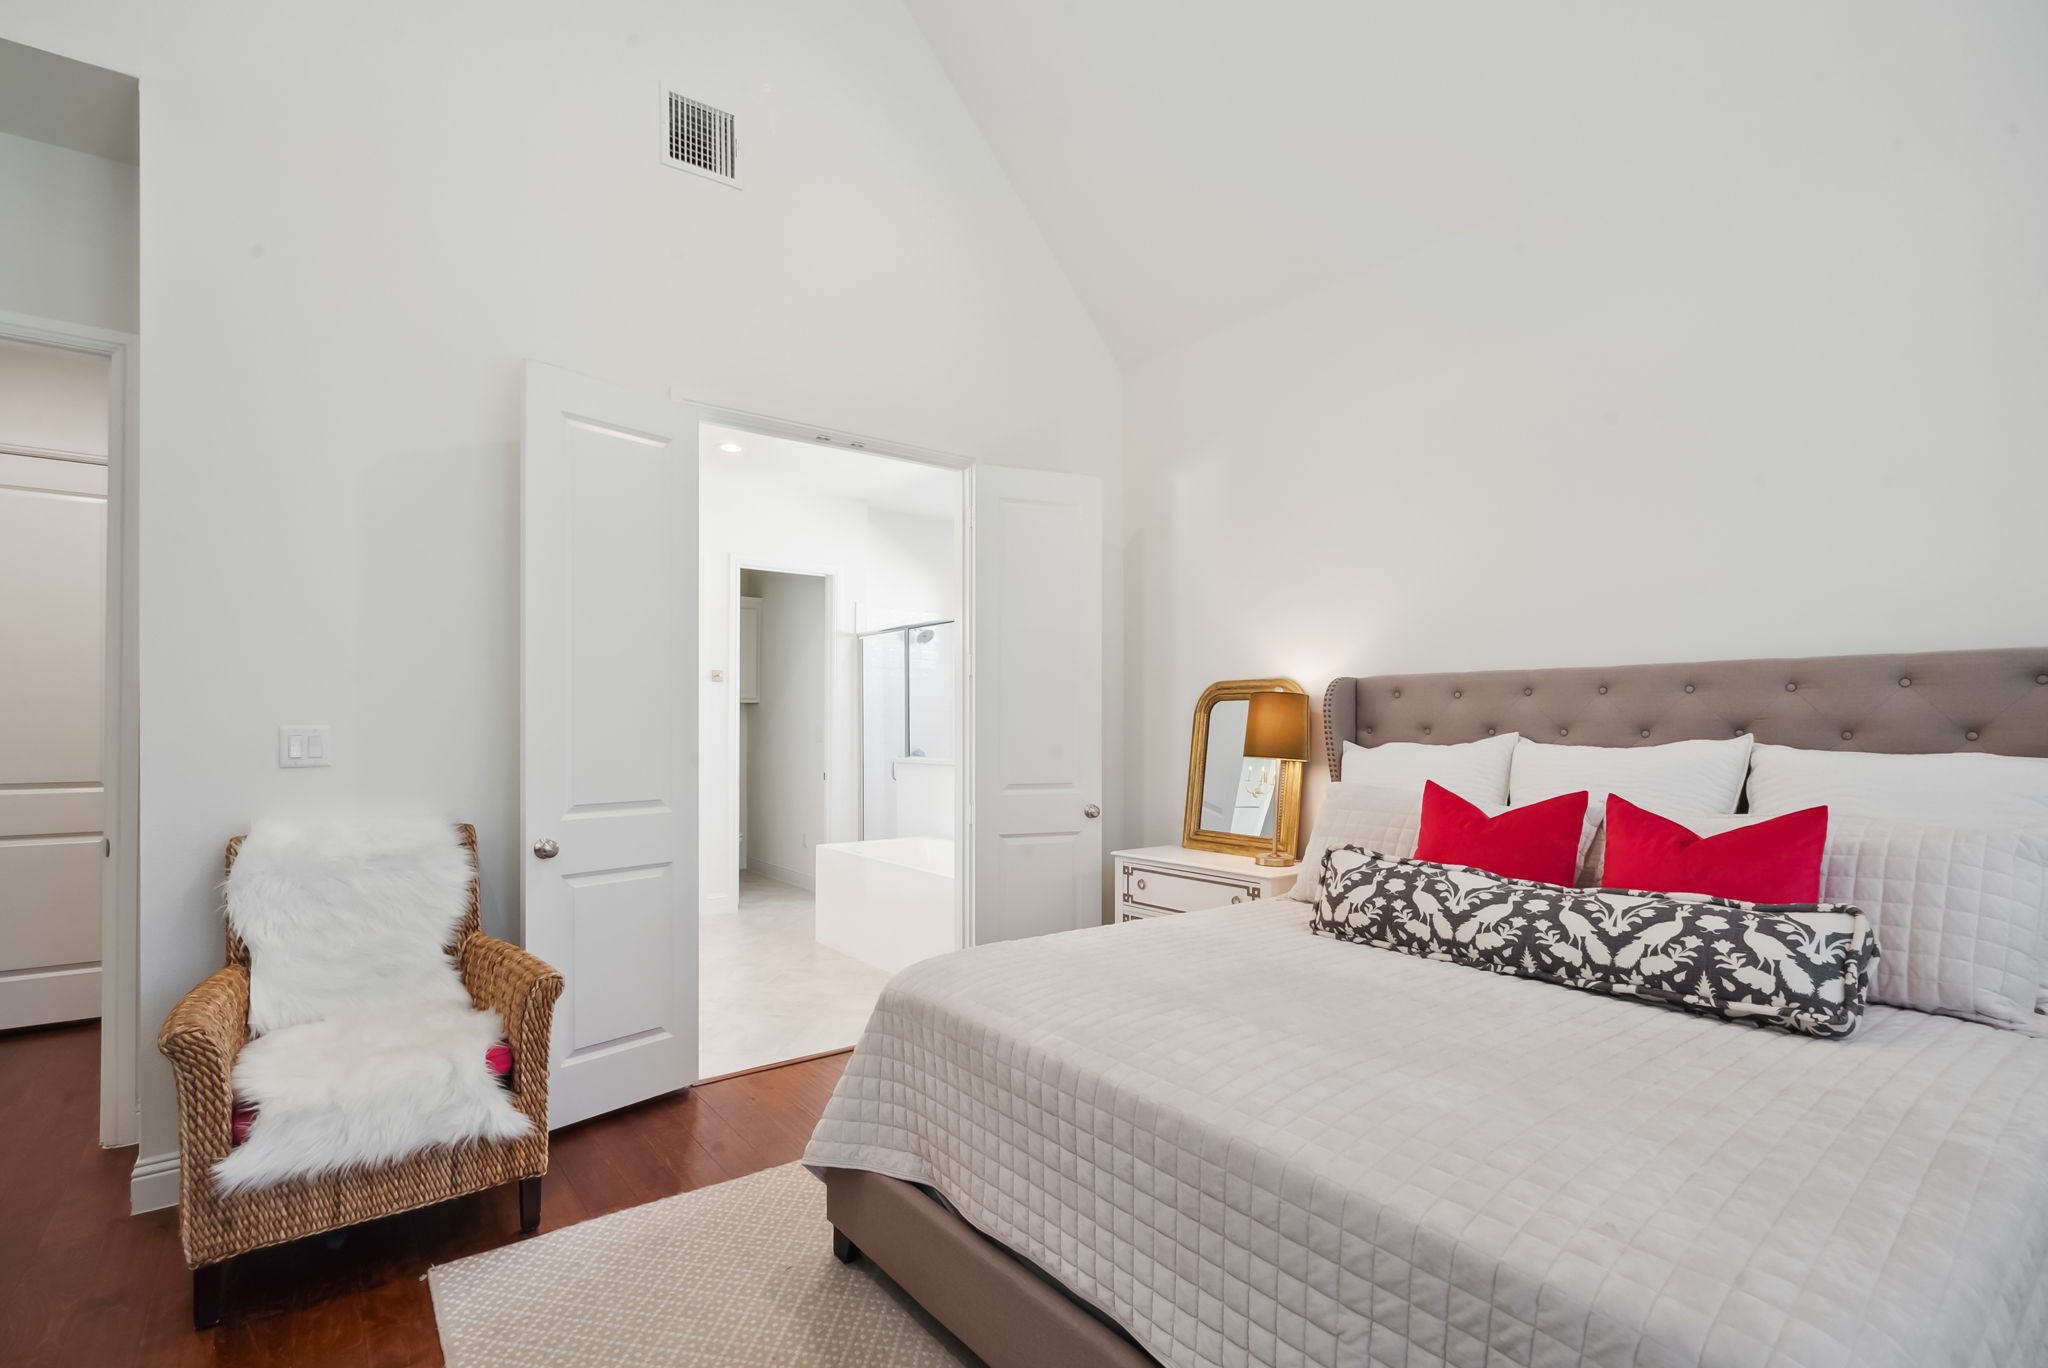
Staged bedroom with a large white bed, red accent pillows, and open doors to an adjoining bathroom.
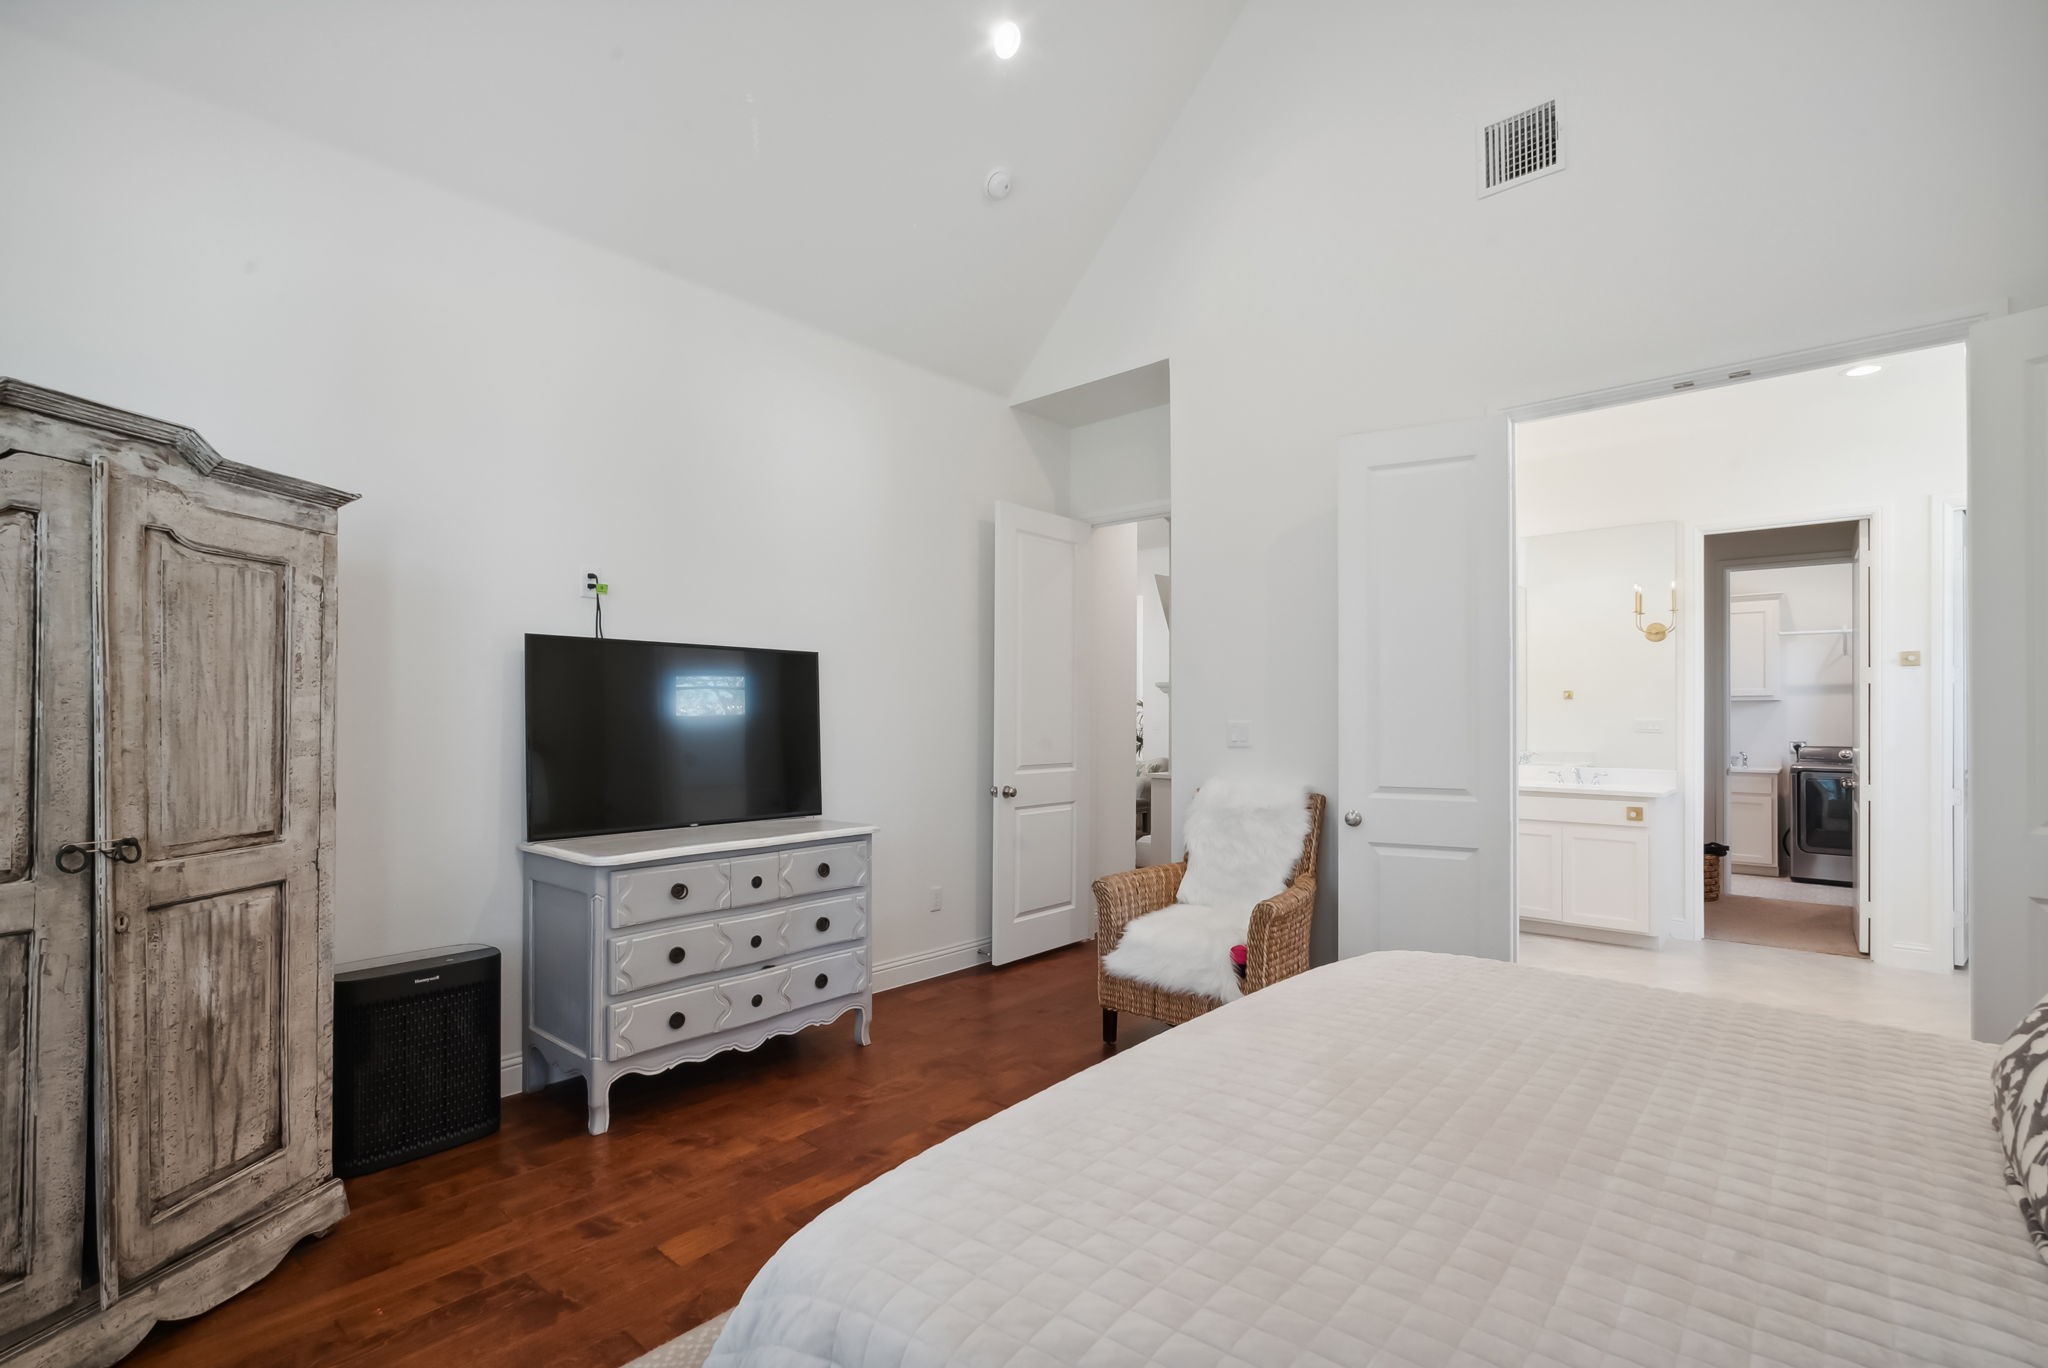
Furnished bedroom with vaulted ceiling, dark wood floors, distressed armoire, and adjoining bathroom.
Primary bathroom with a mirrored vanity, glass shower, and large soaking tub.
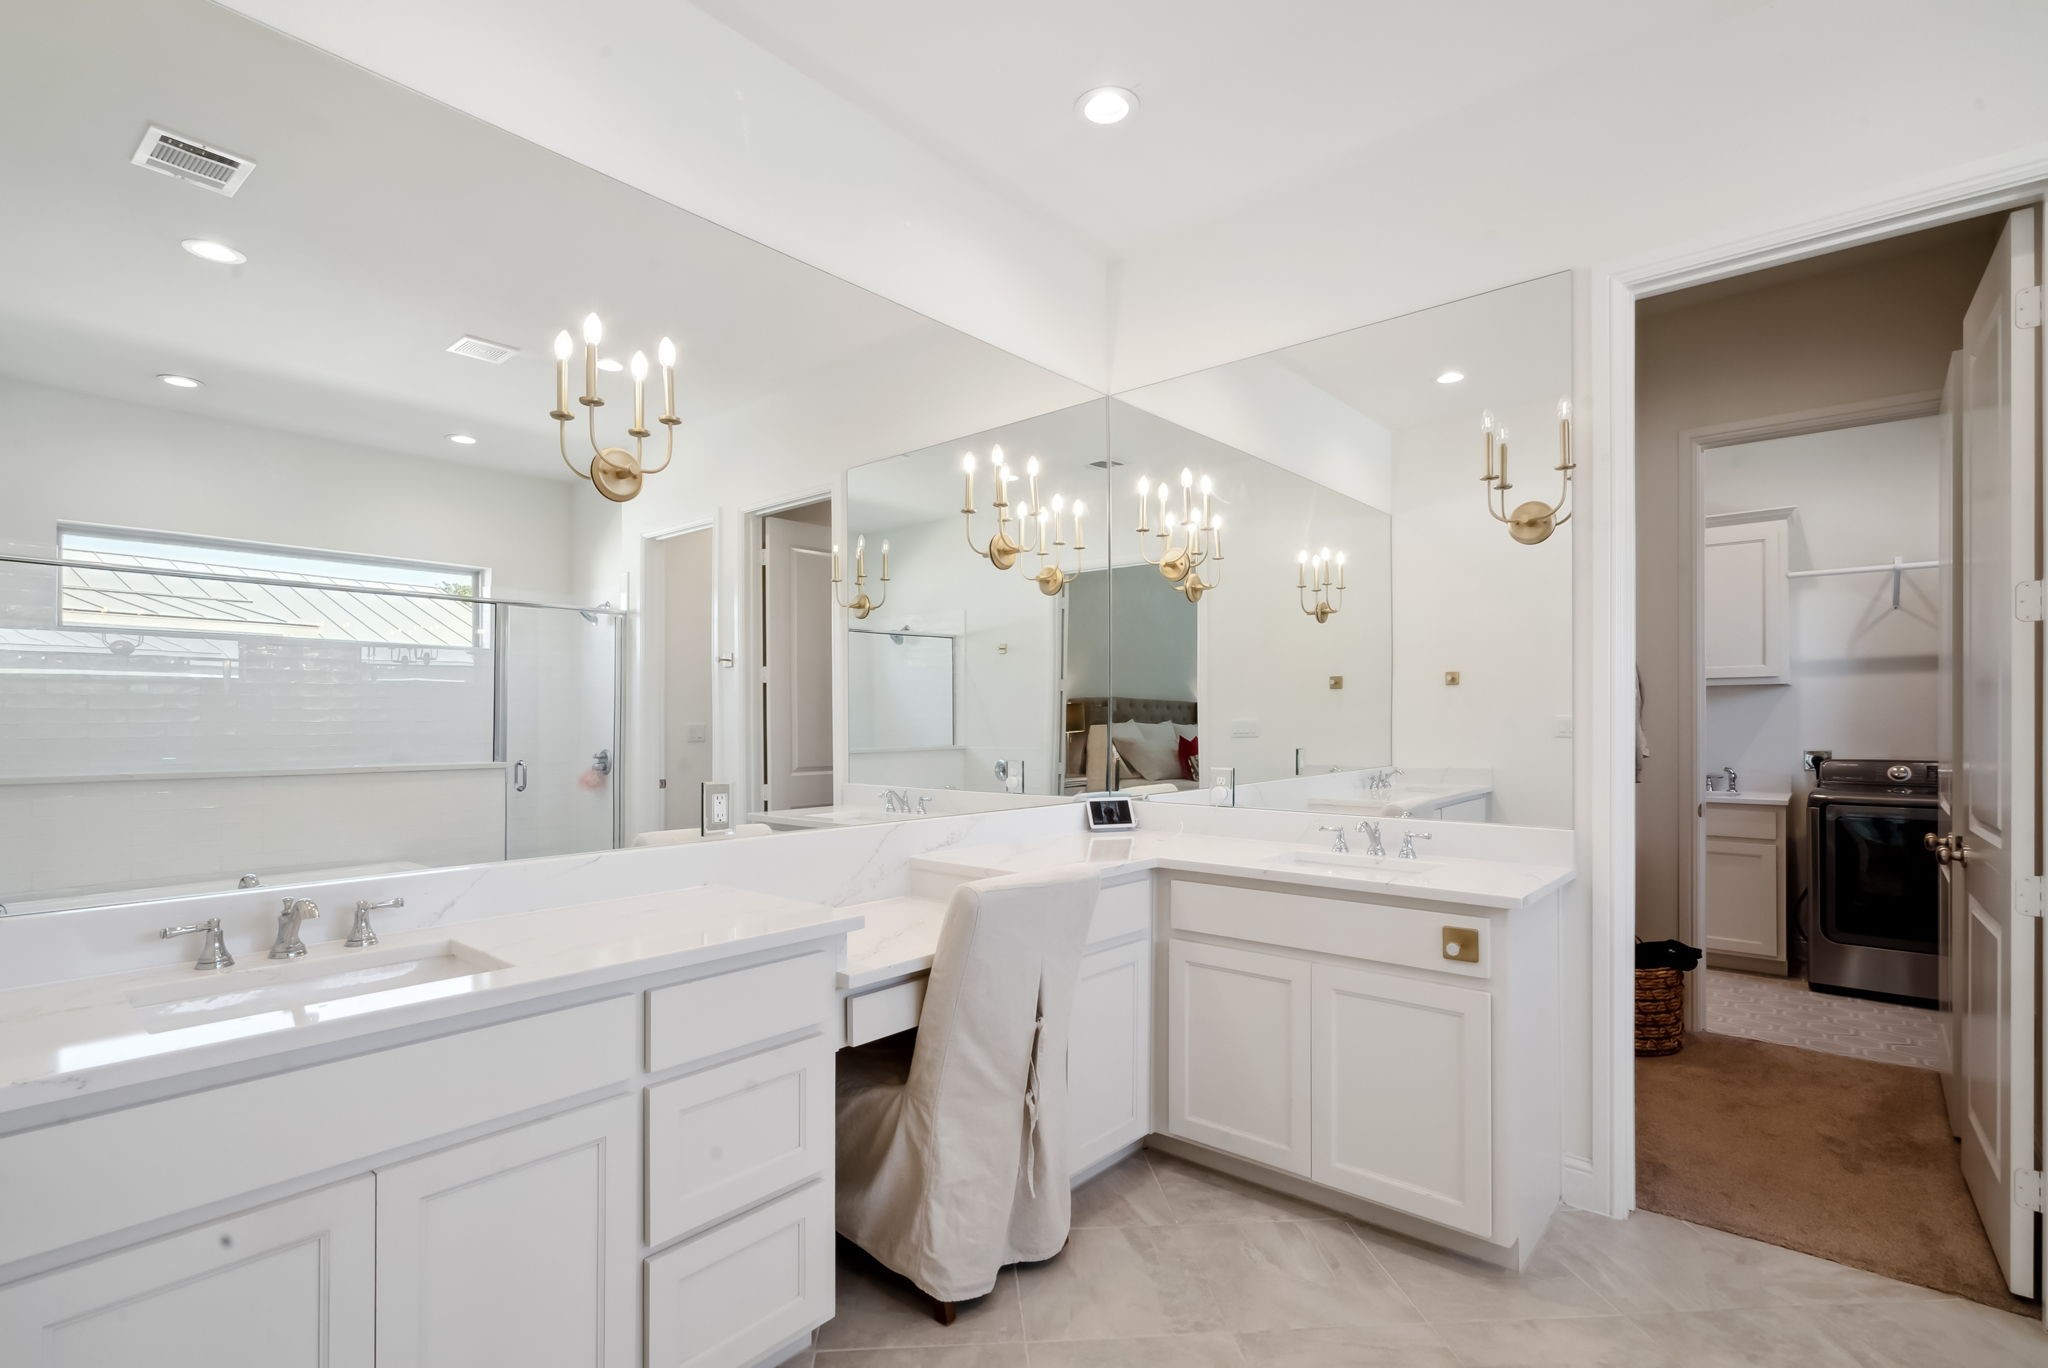
Primary bathroom with a long double vanity, large mirrors, brass sconces, and a glass shower.
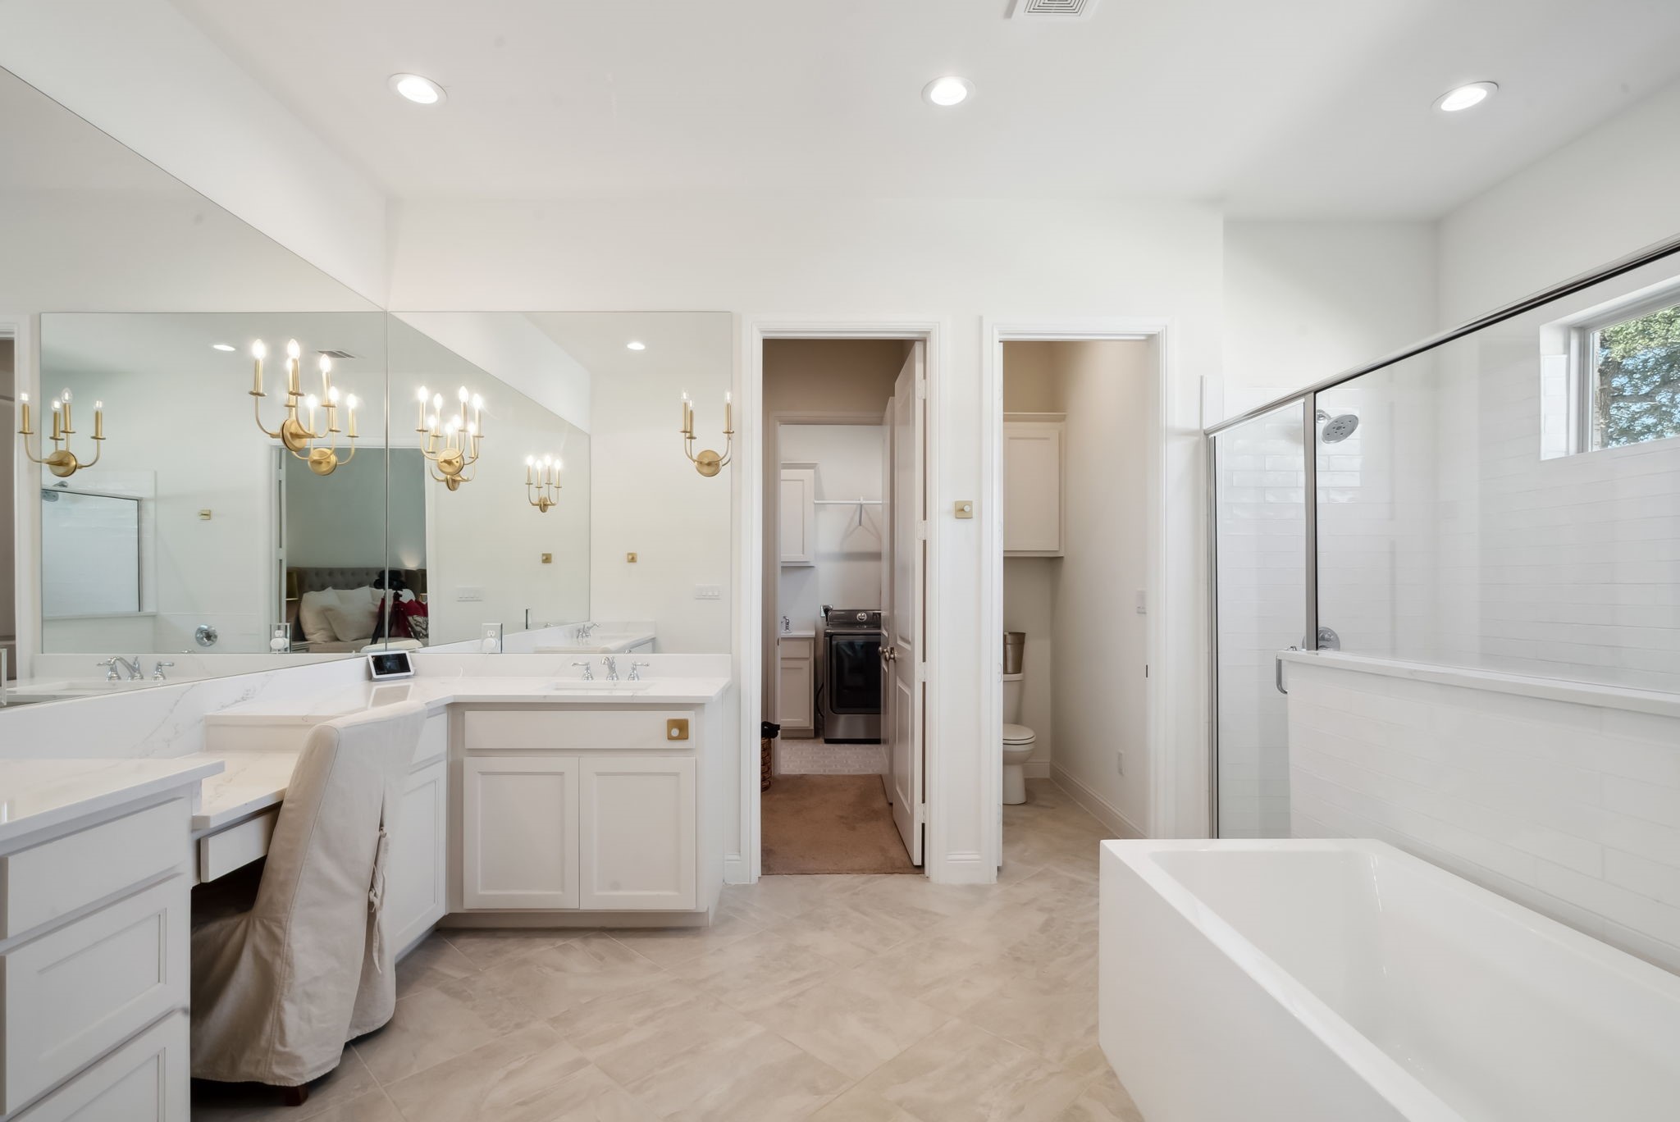
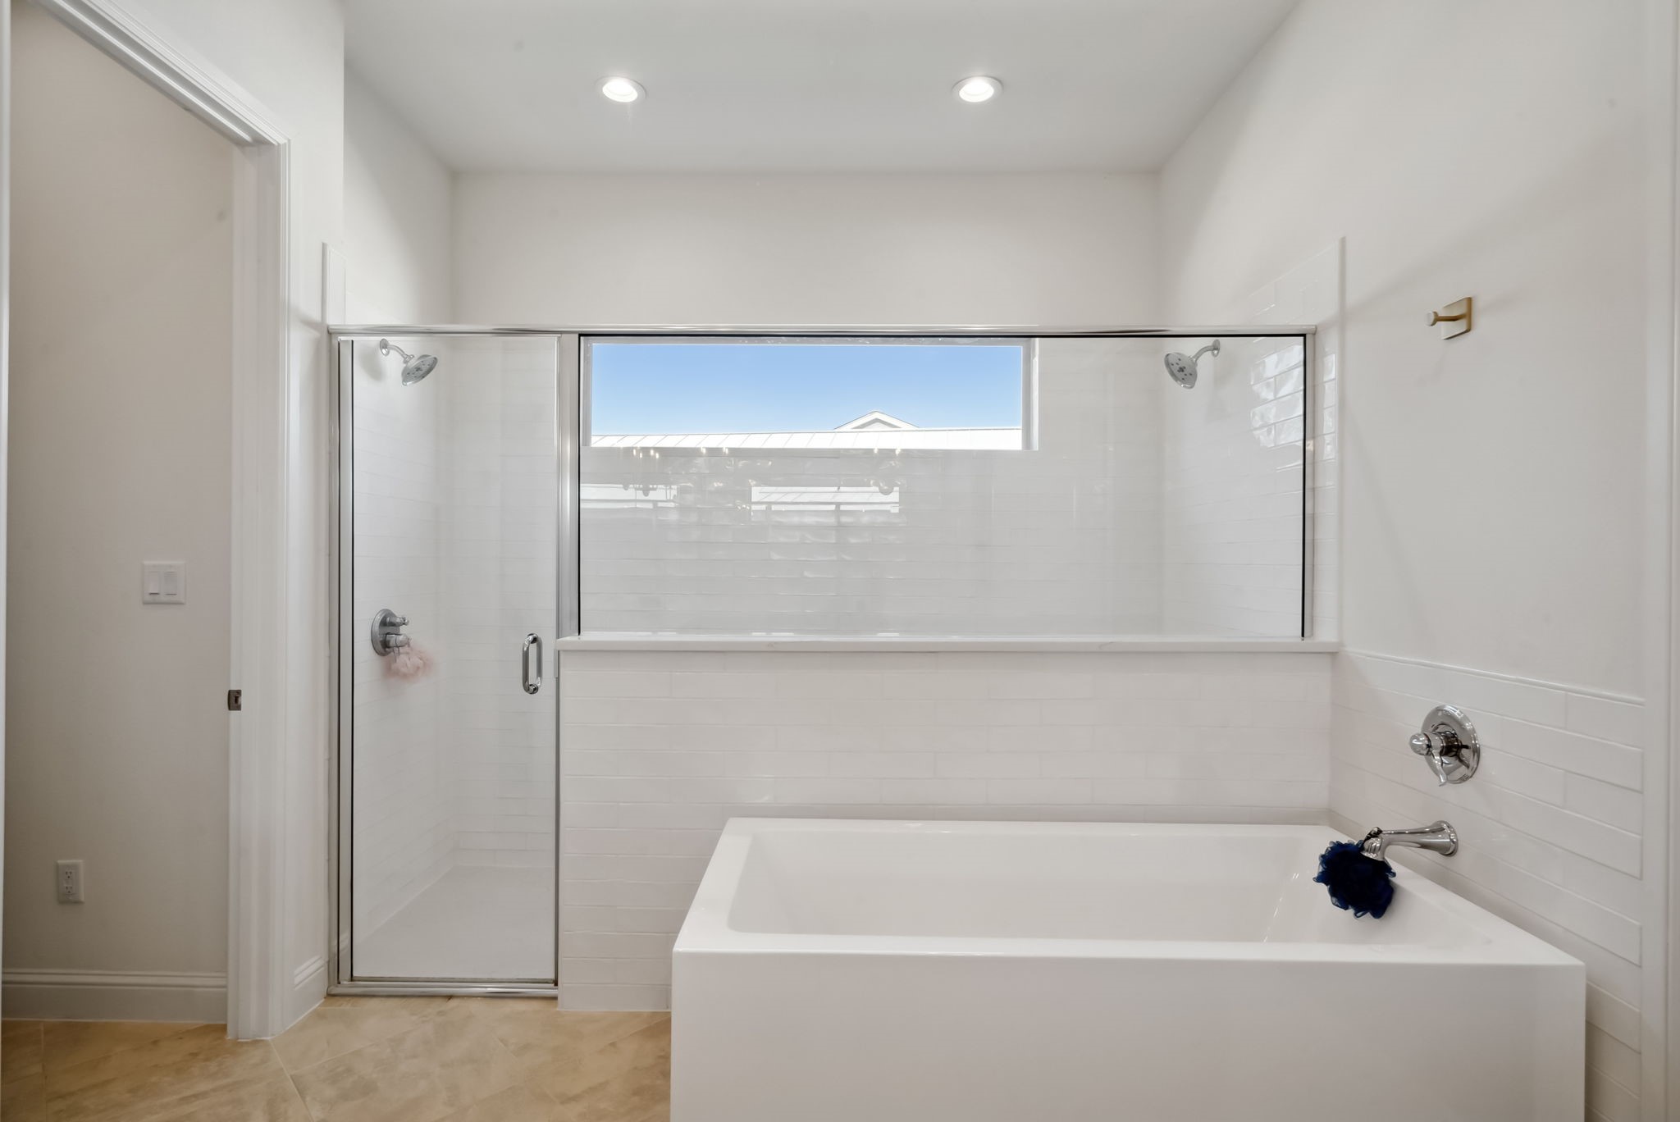
Bathroom with a white bathtub, glass-enclosed shower, and high horizontal window.
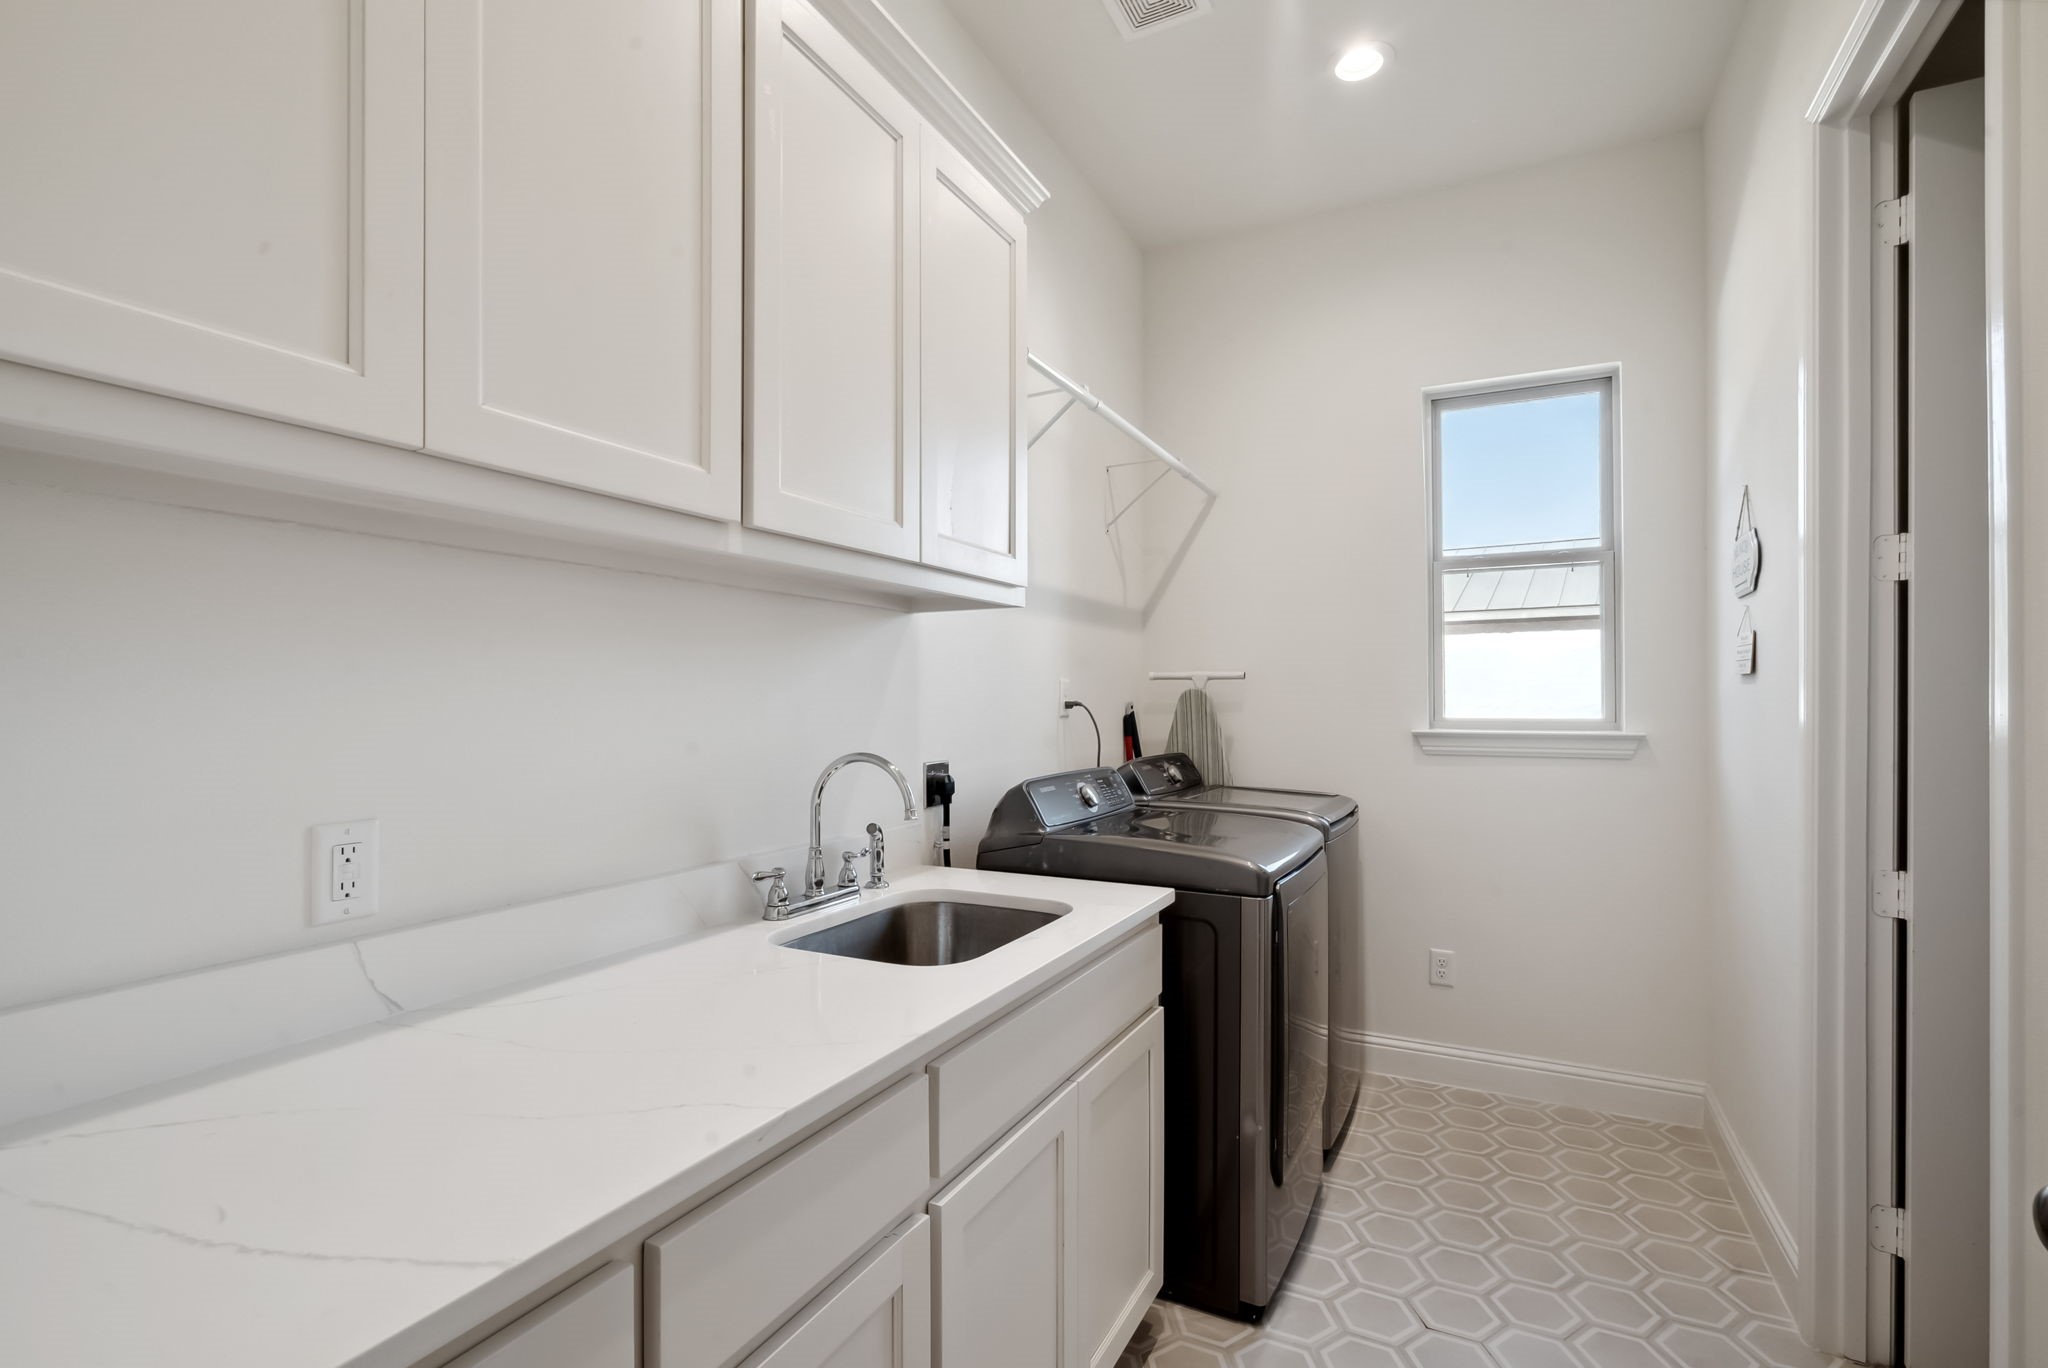
Laundry room with white cabinets, a utility sink, dark washer and dryer, and patterned gray tile floor.
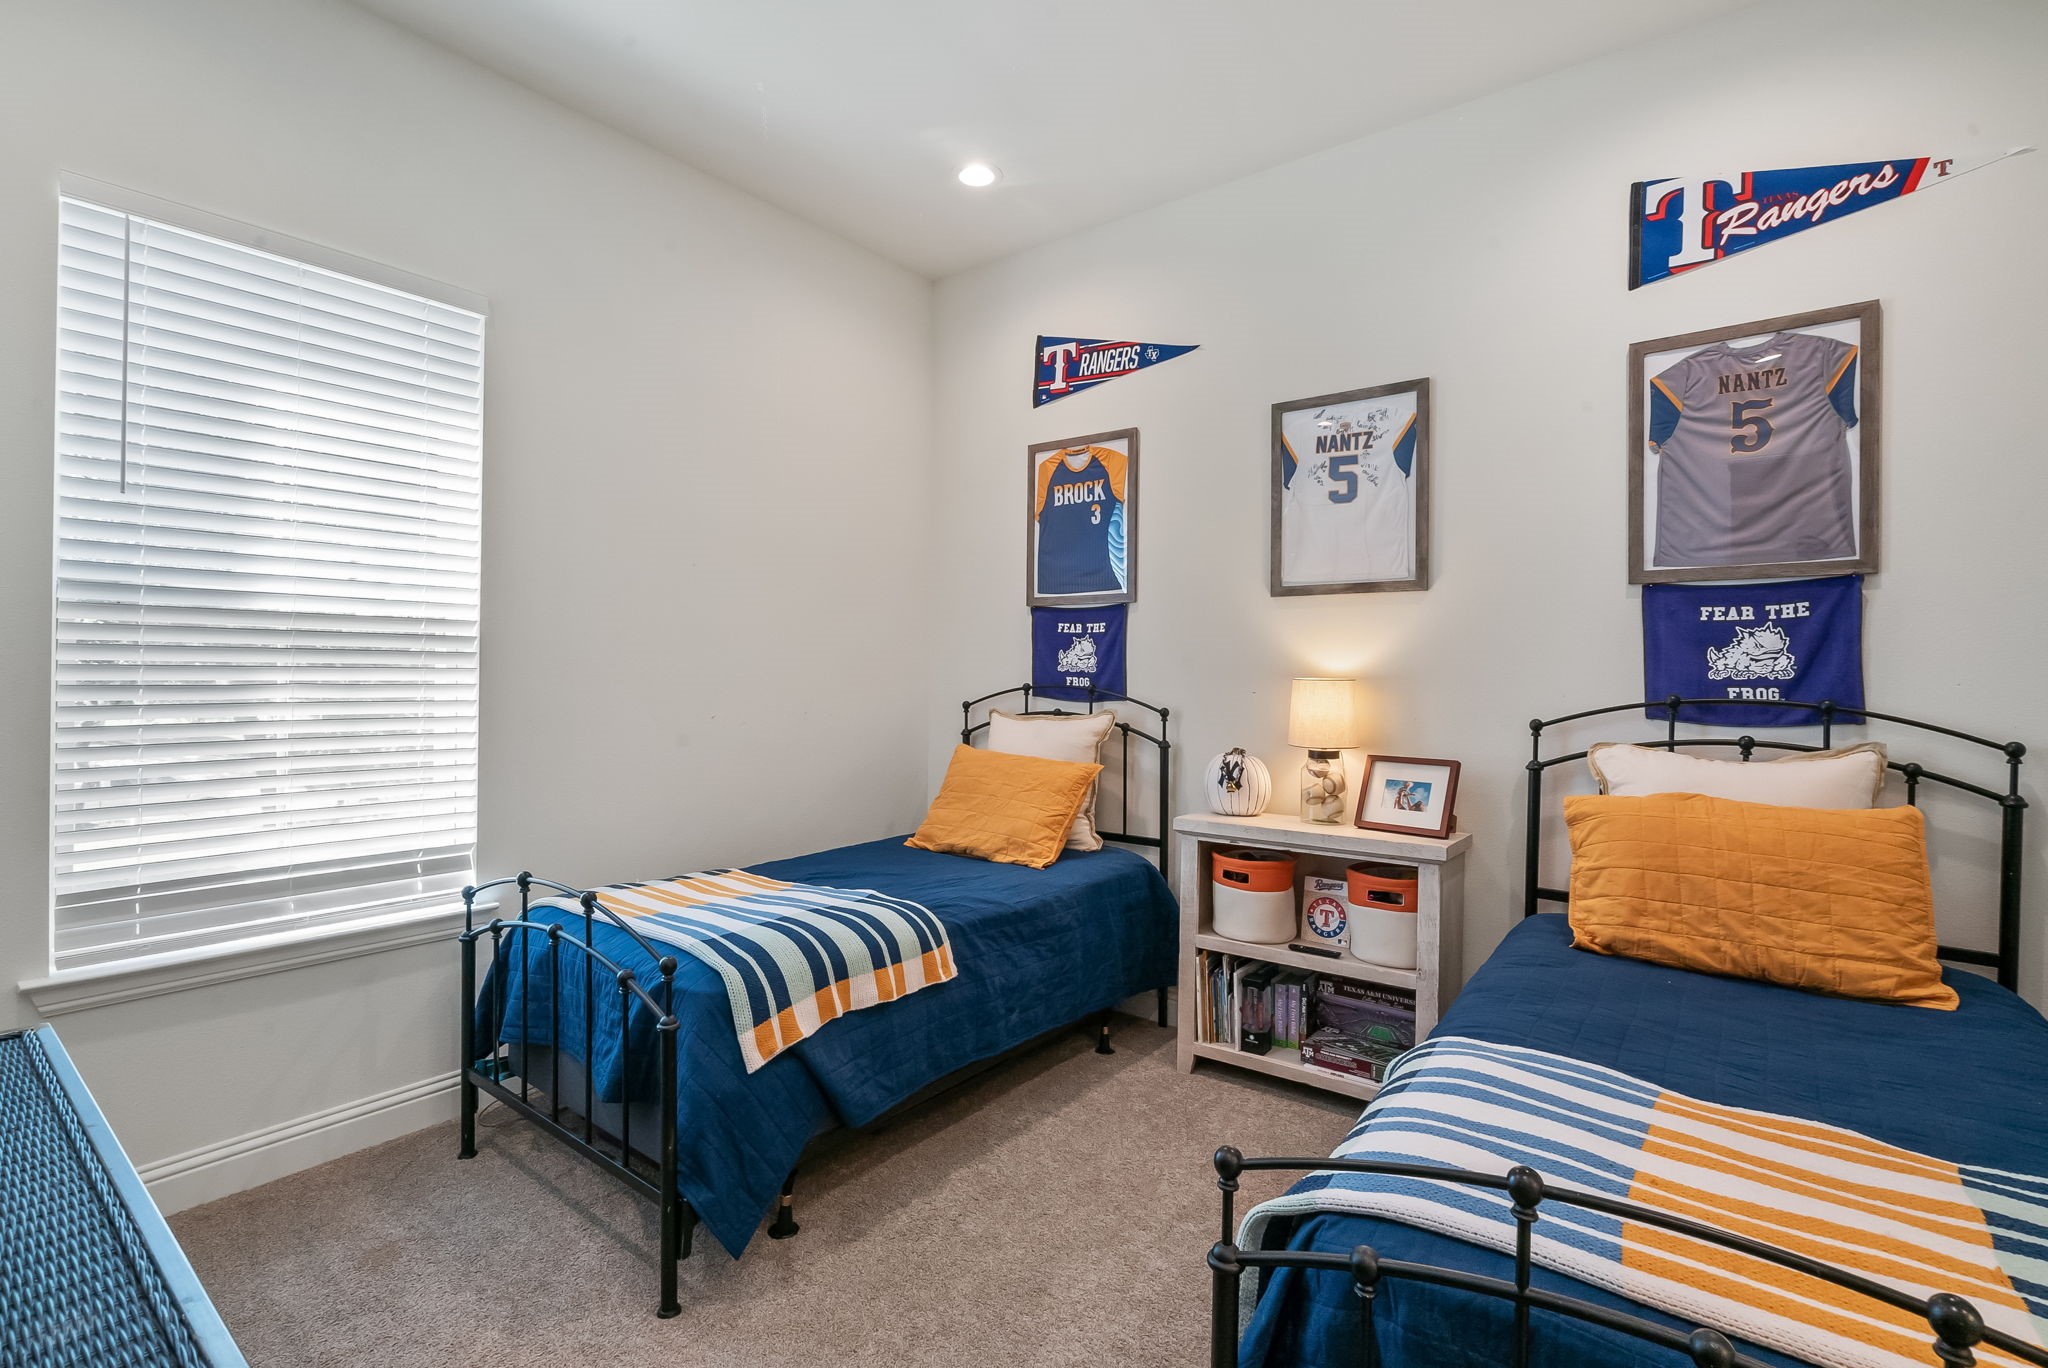
Bedroom with two navy-covered twin beds, orange pillows, and framed sports jerseys on the walls.
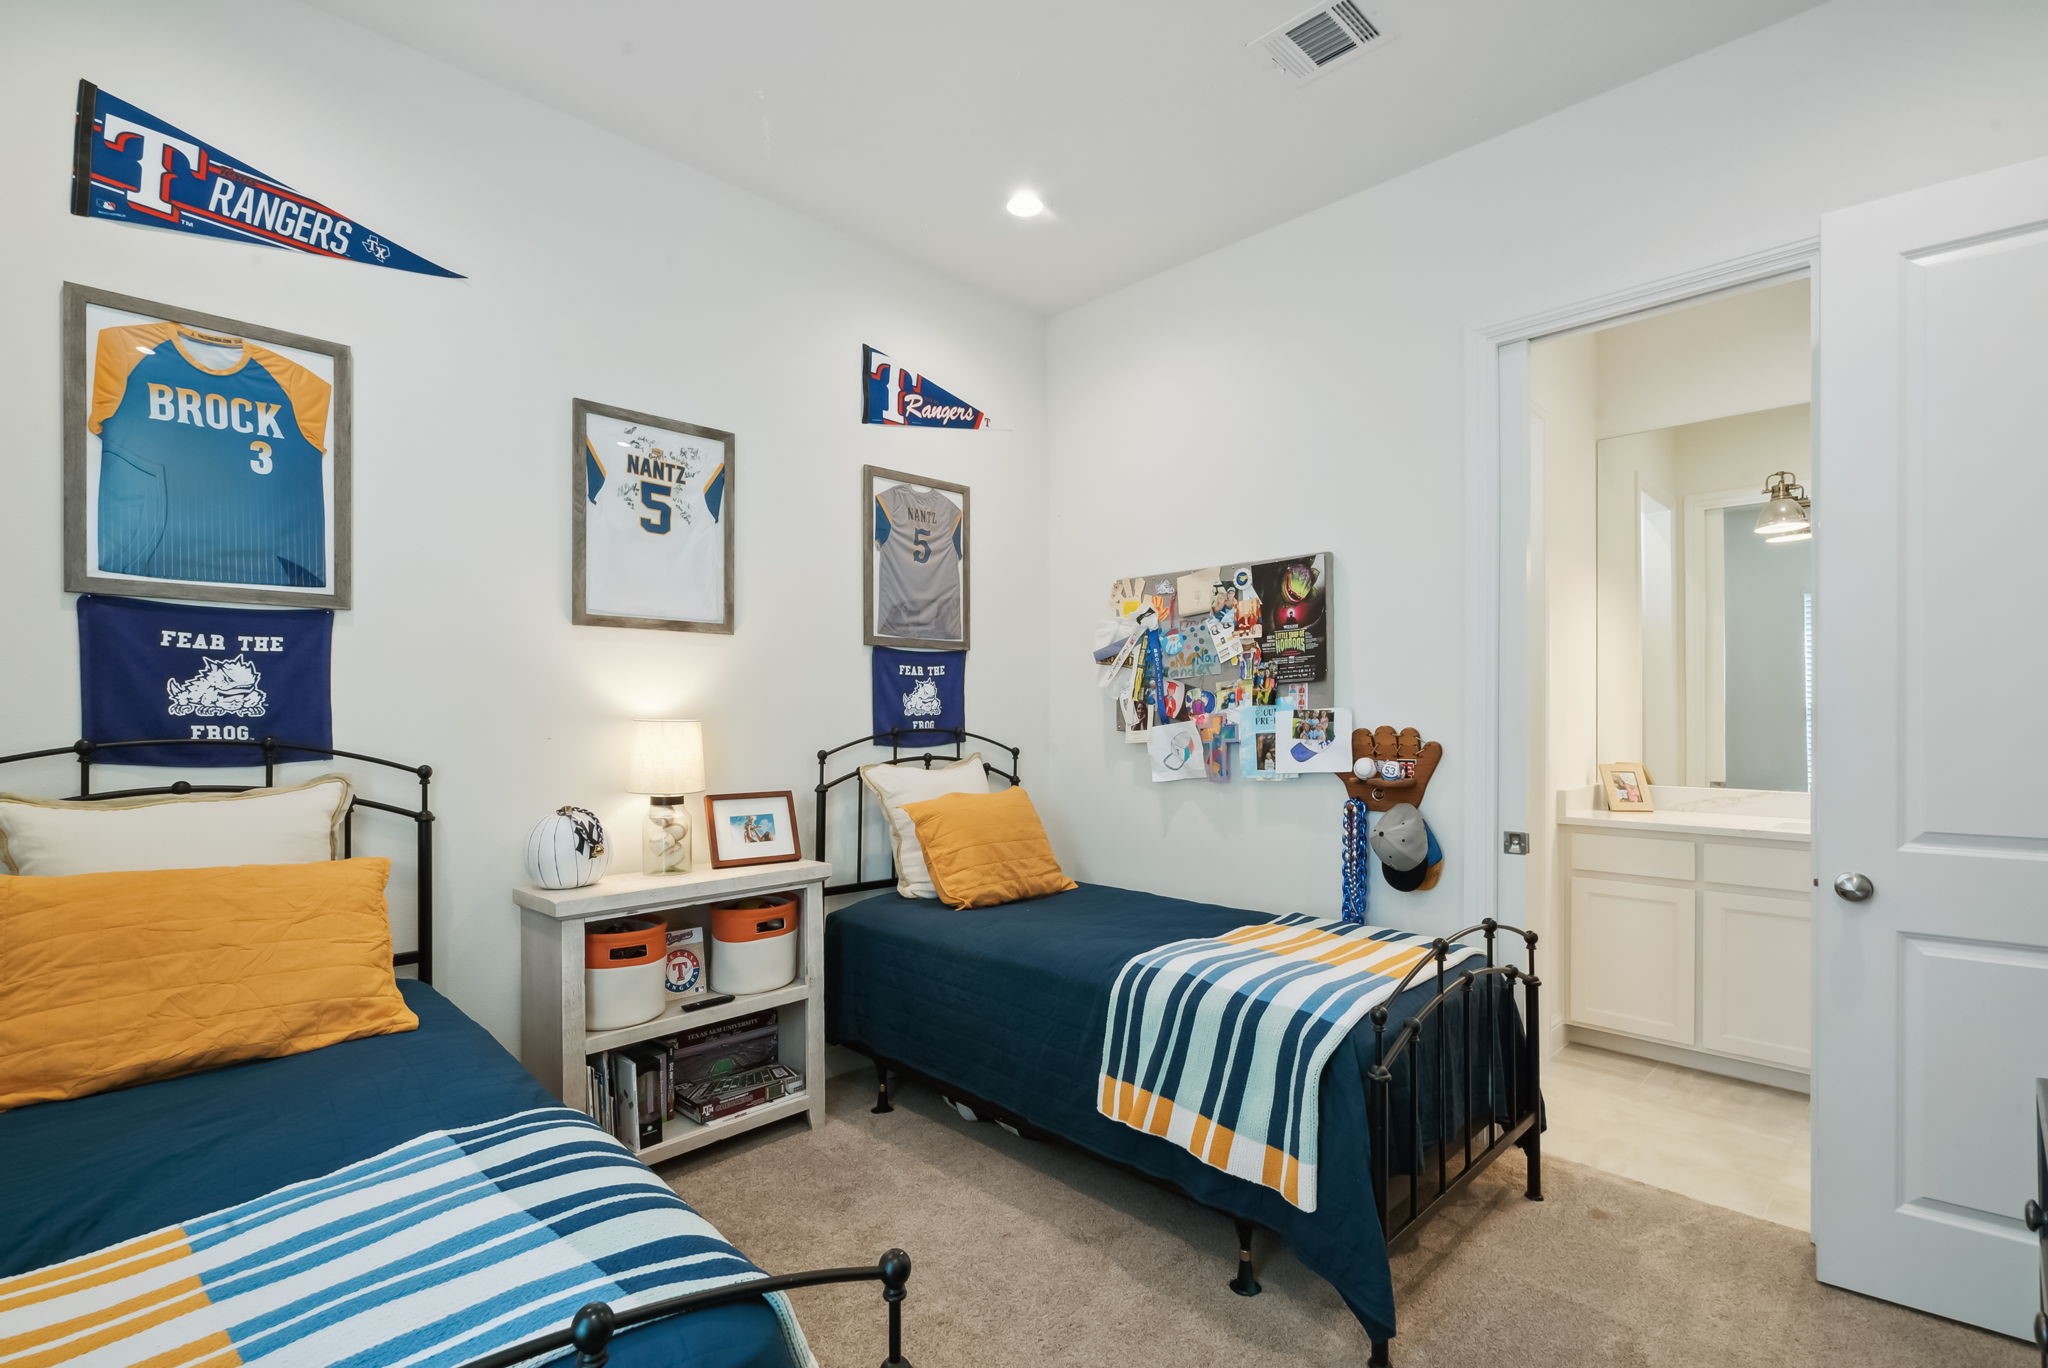
Bedroom with two navy-and-gold twin beds, framed jerseys, team pennants, and an adjoining bathroom.
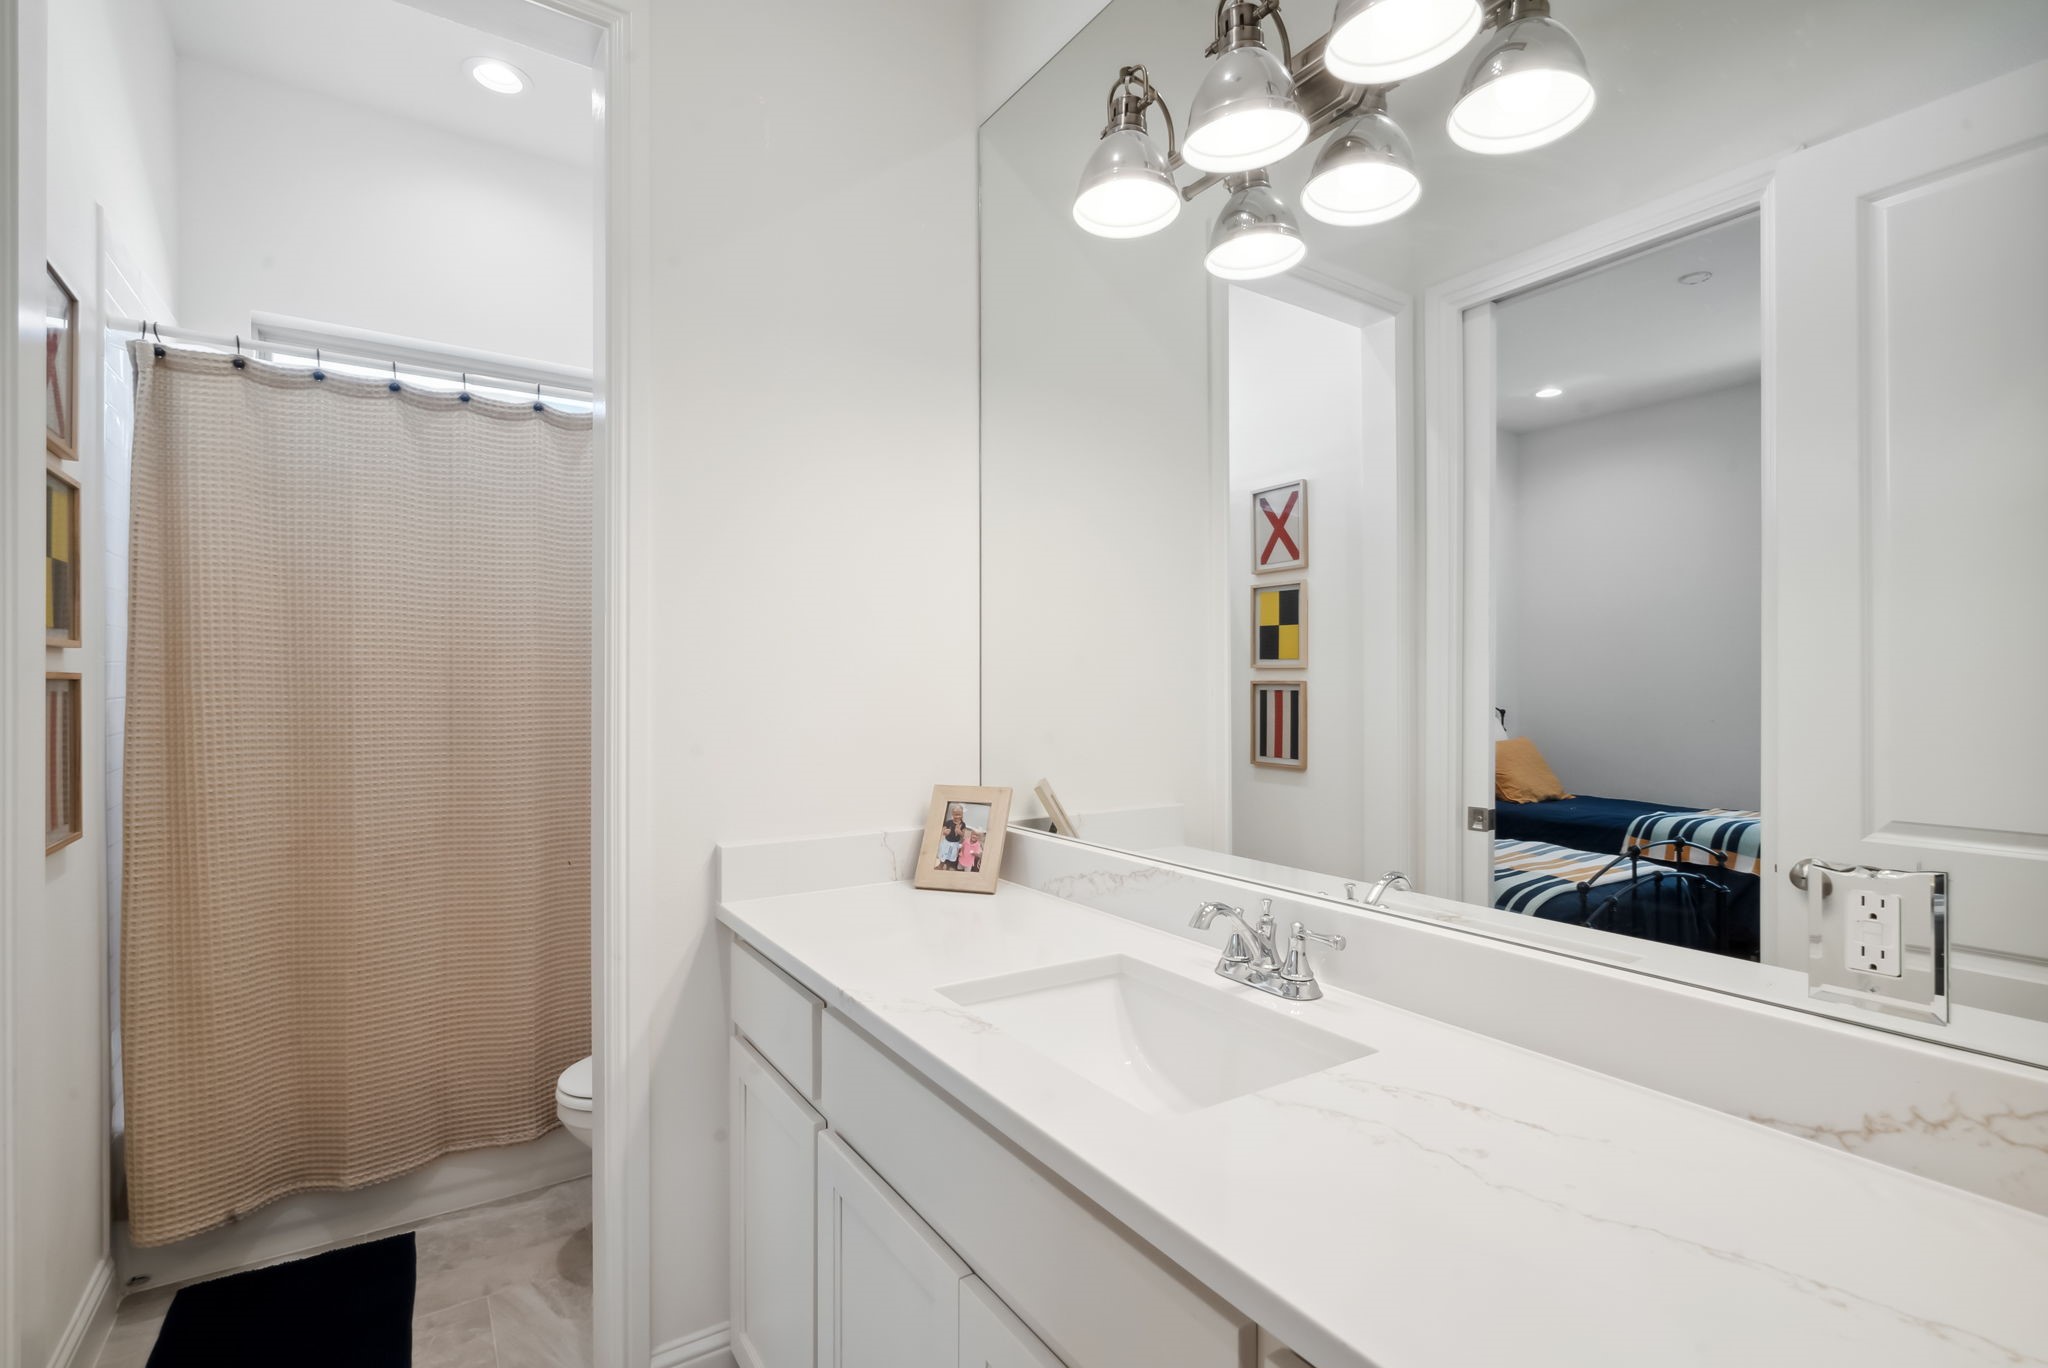
Bright bathroom with a long white vanity, marble-look counter, large mirror, and beige shower curtain.
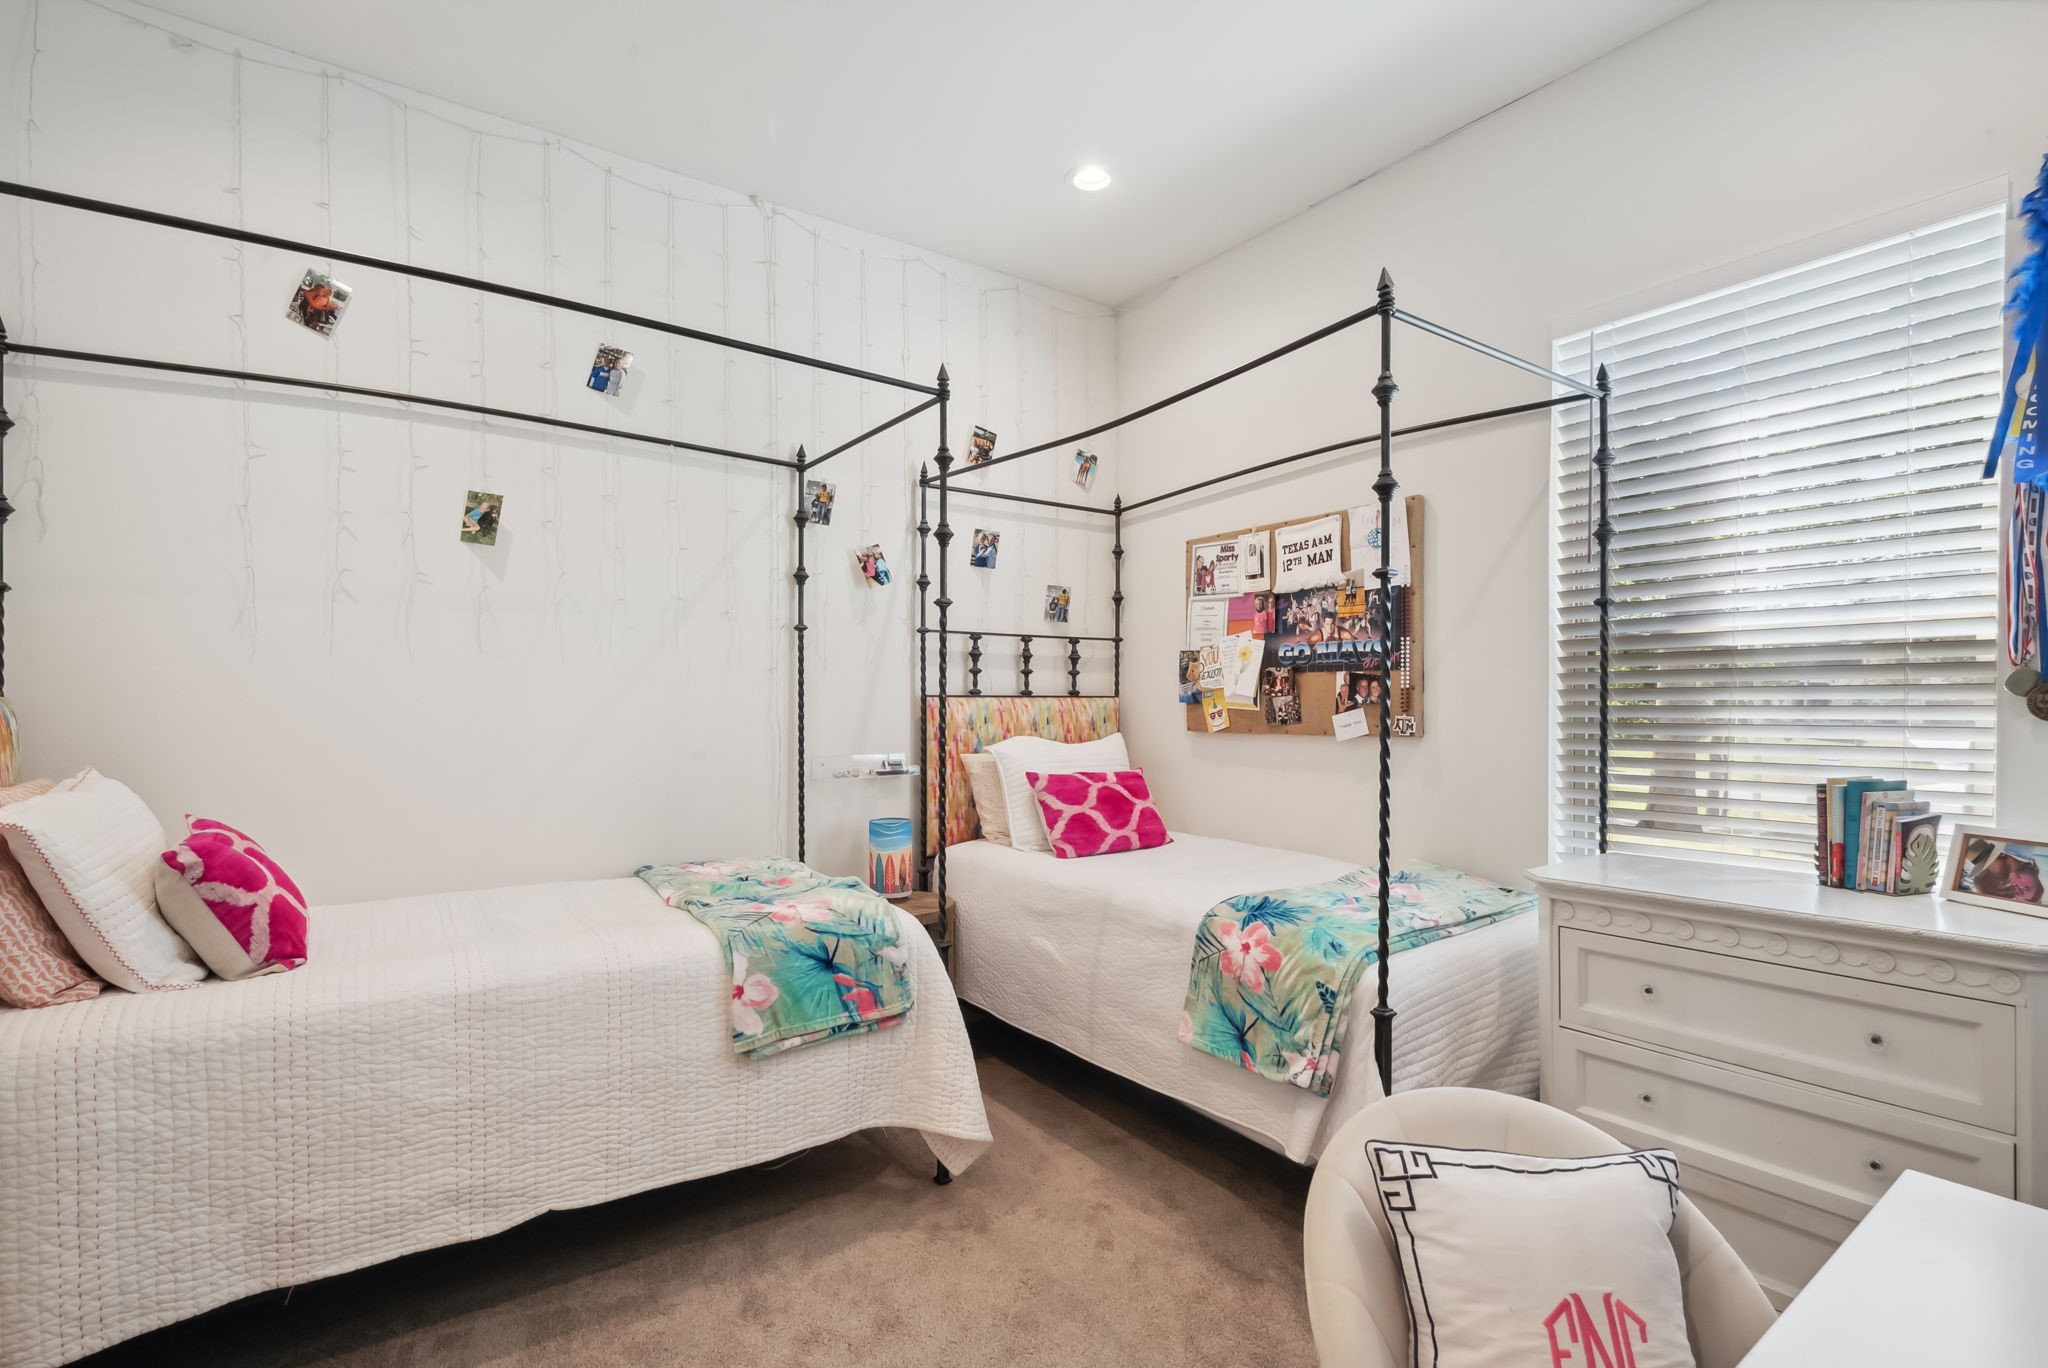
Bedroom with two twin beds, black iron canopy frames, colorful floral throws, and a white dresser.
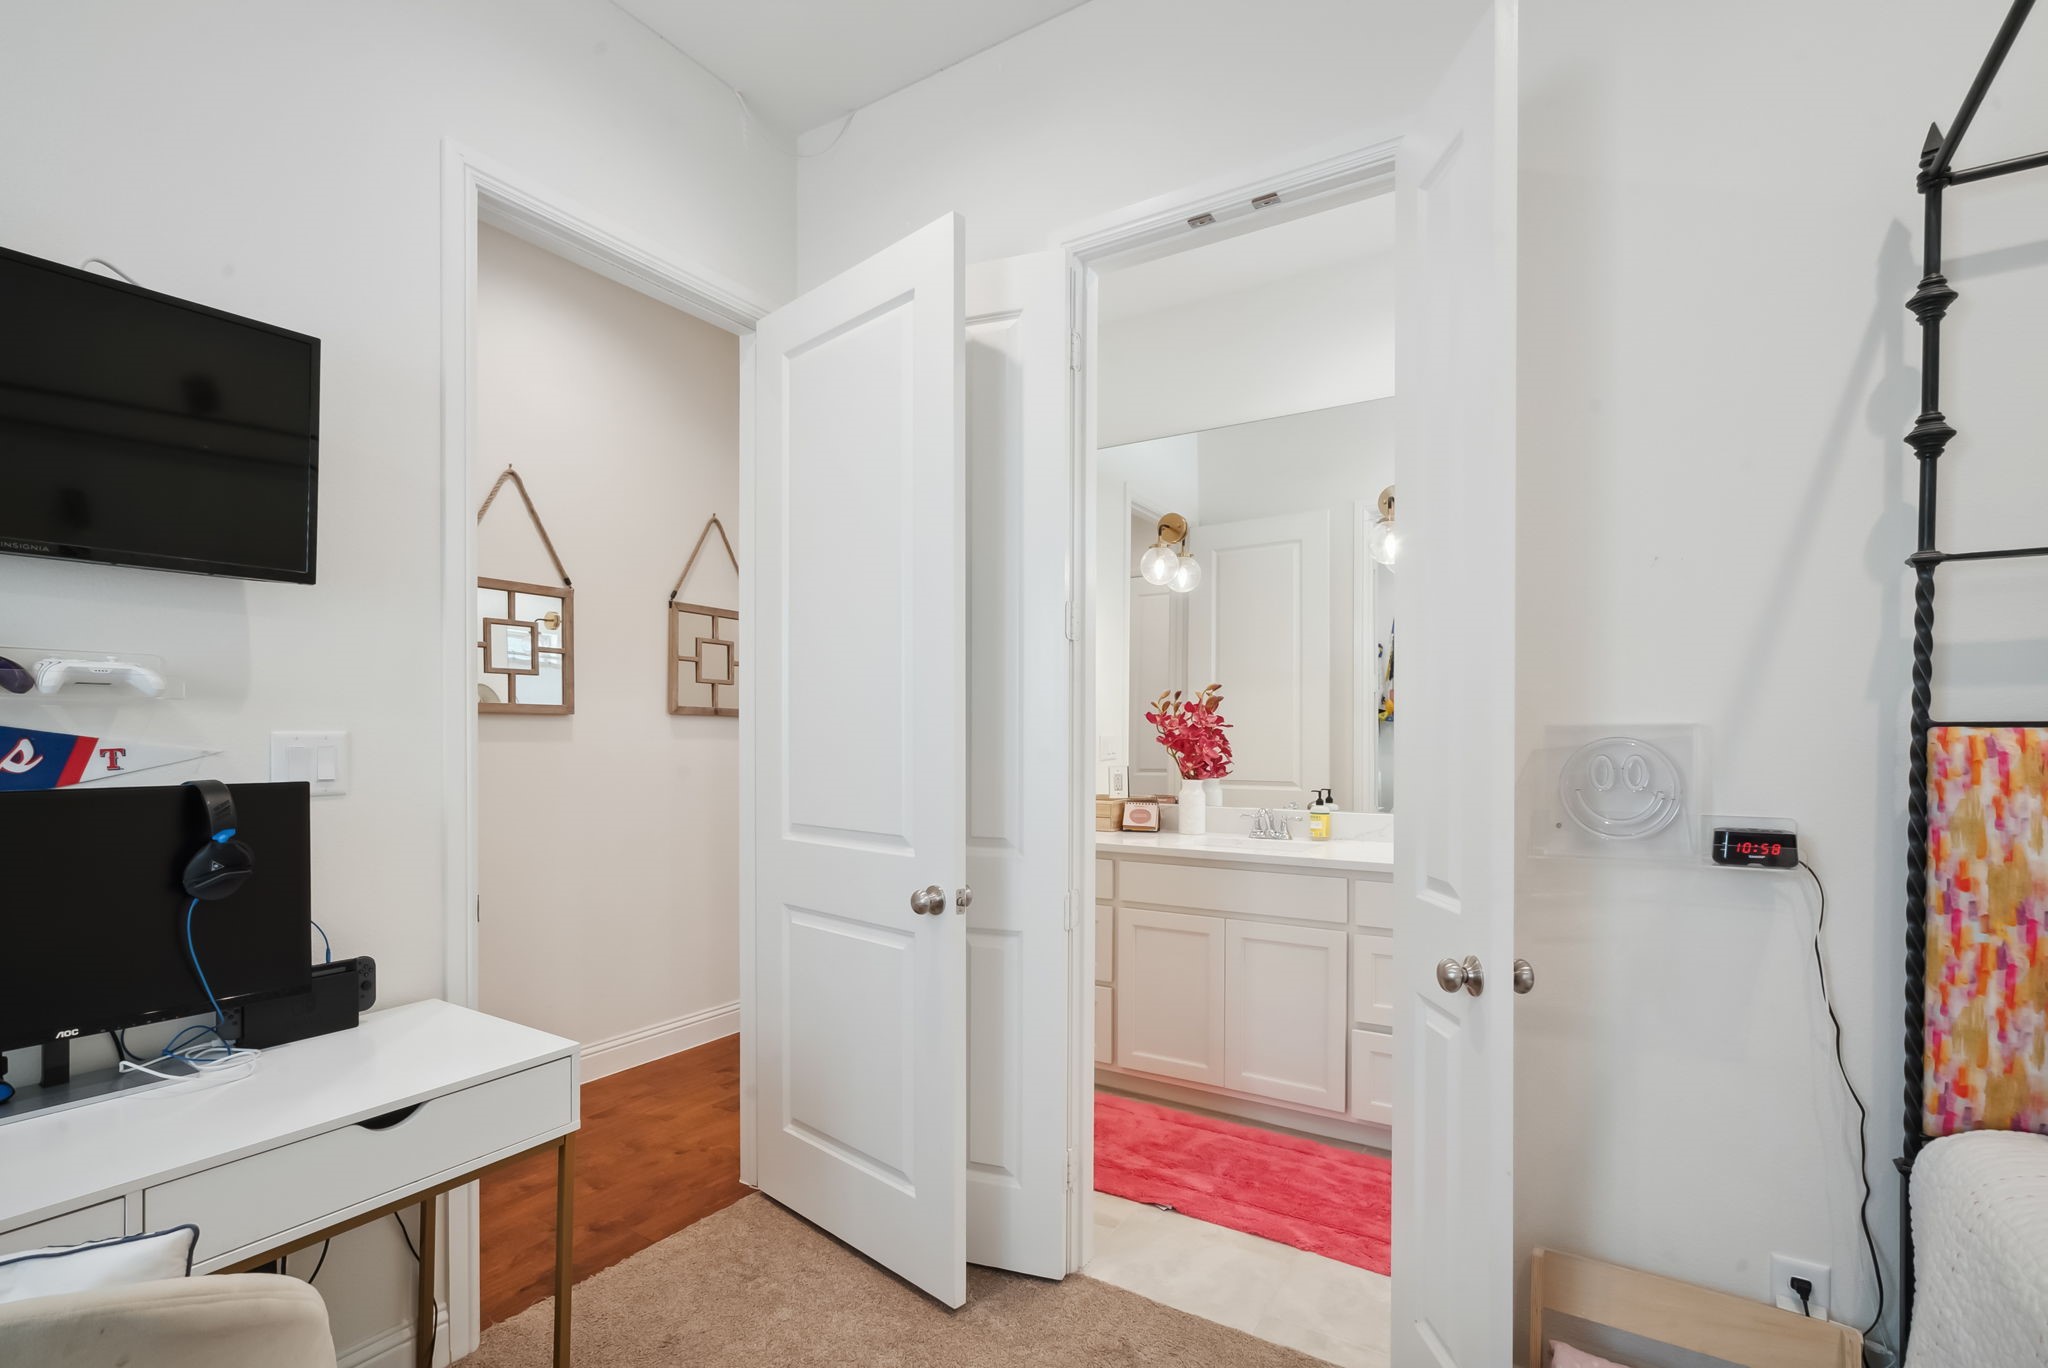
Bedroom with a desk and television, looking through open doors to a bathroom with a white vanity and pink rug.
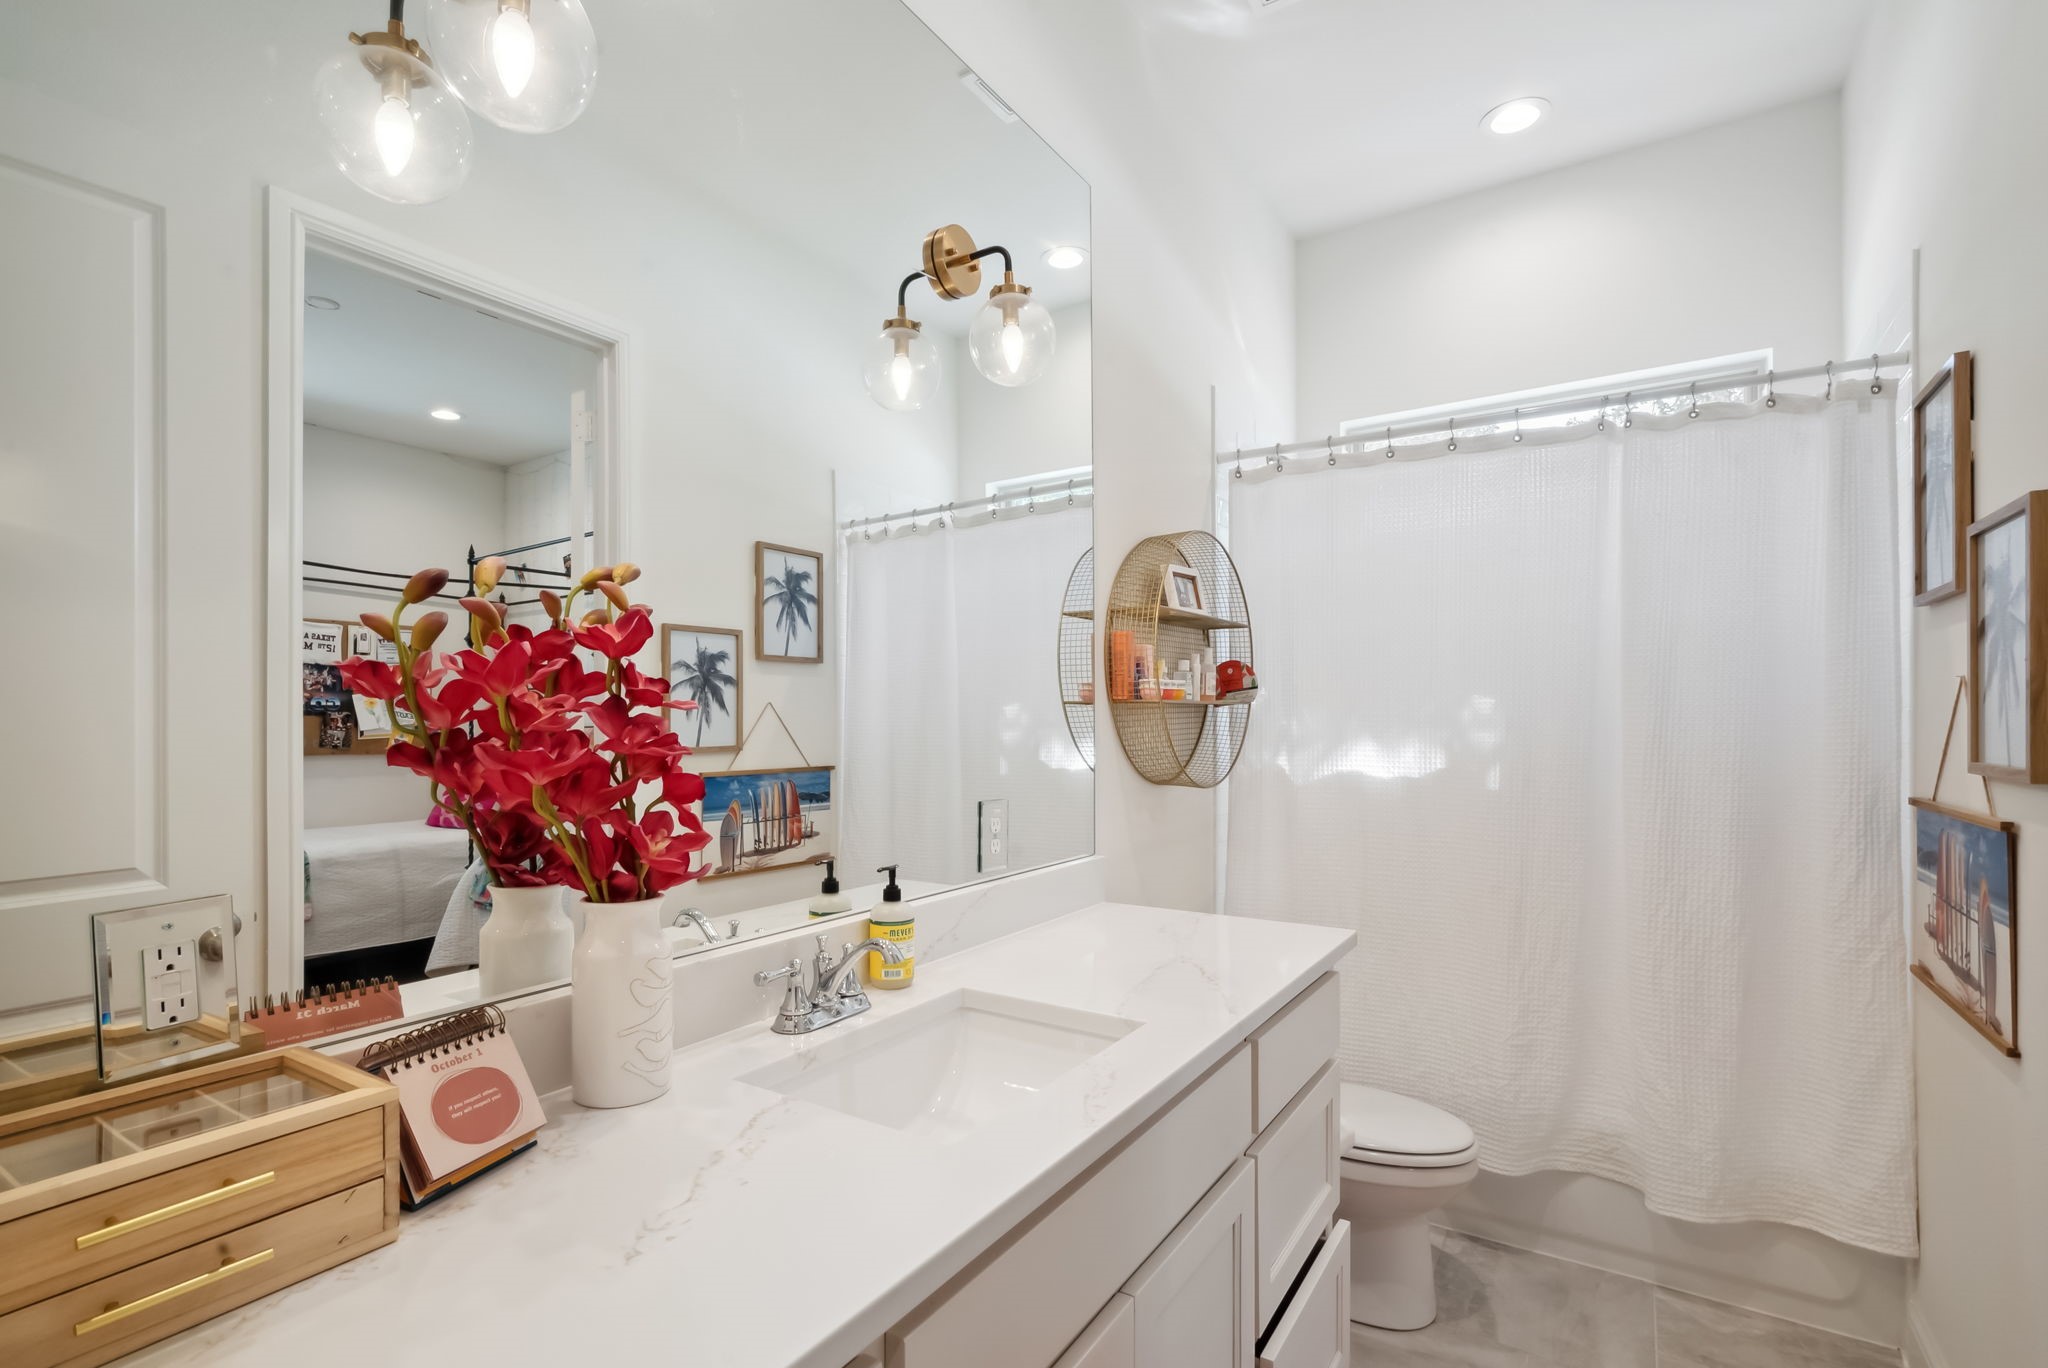
Bathroom with a long white vanity, large mirror, and white shower curtain.
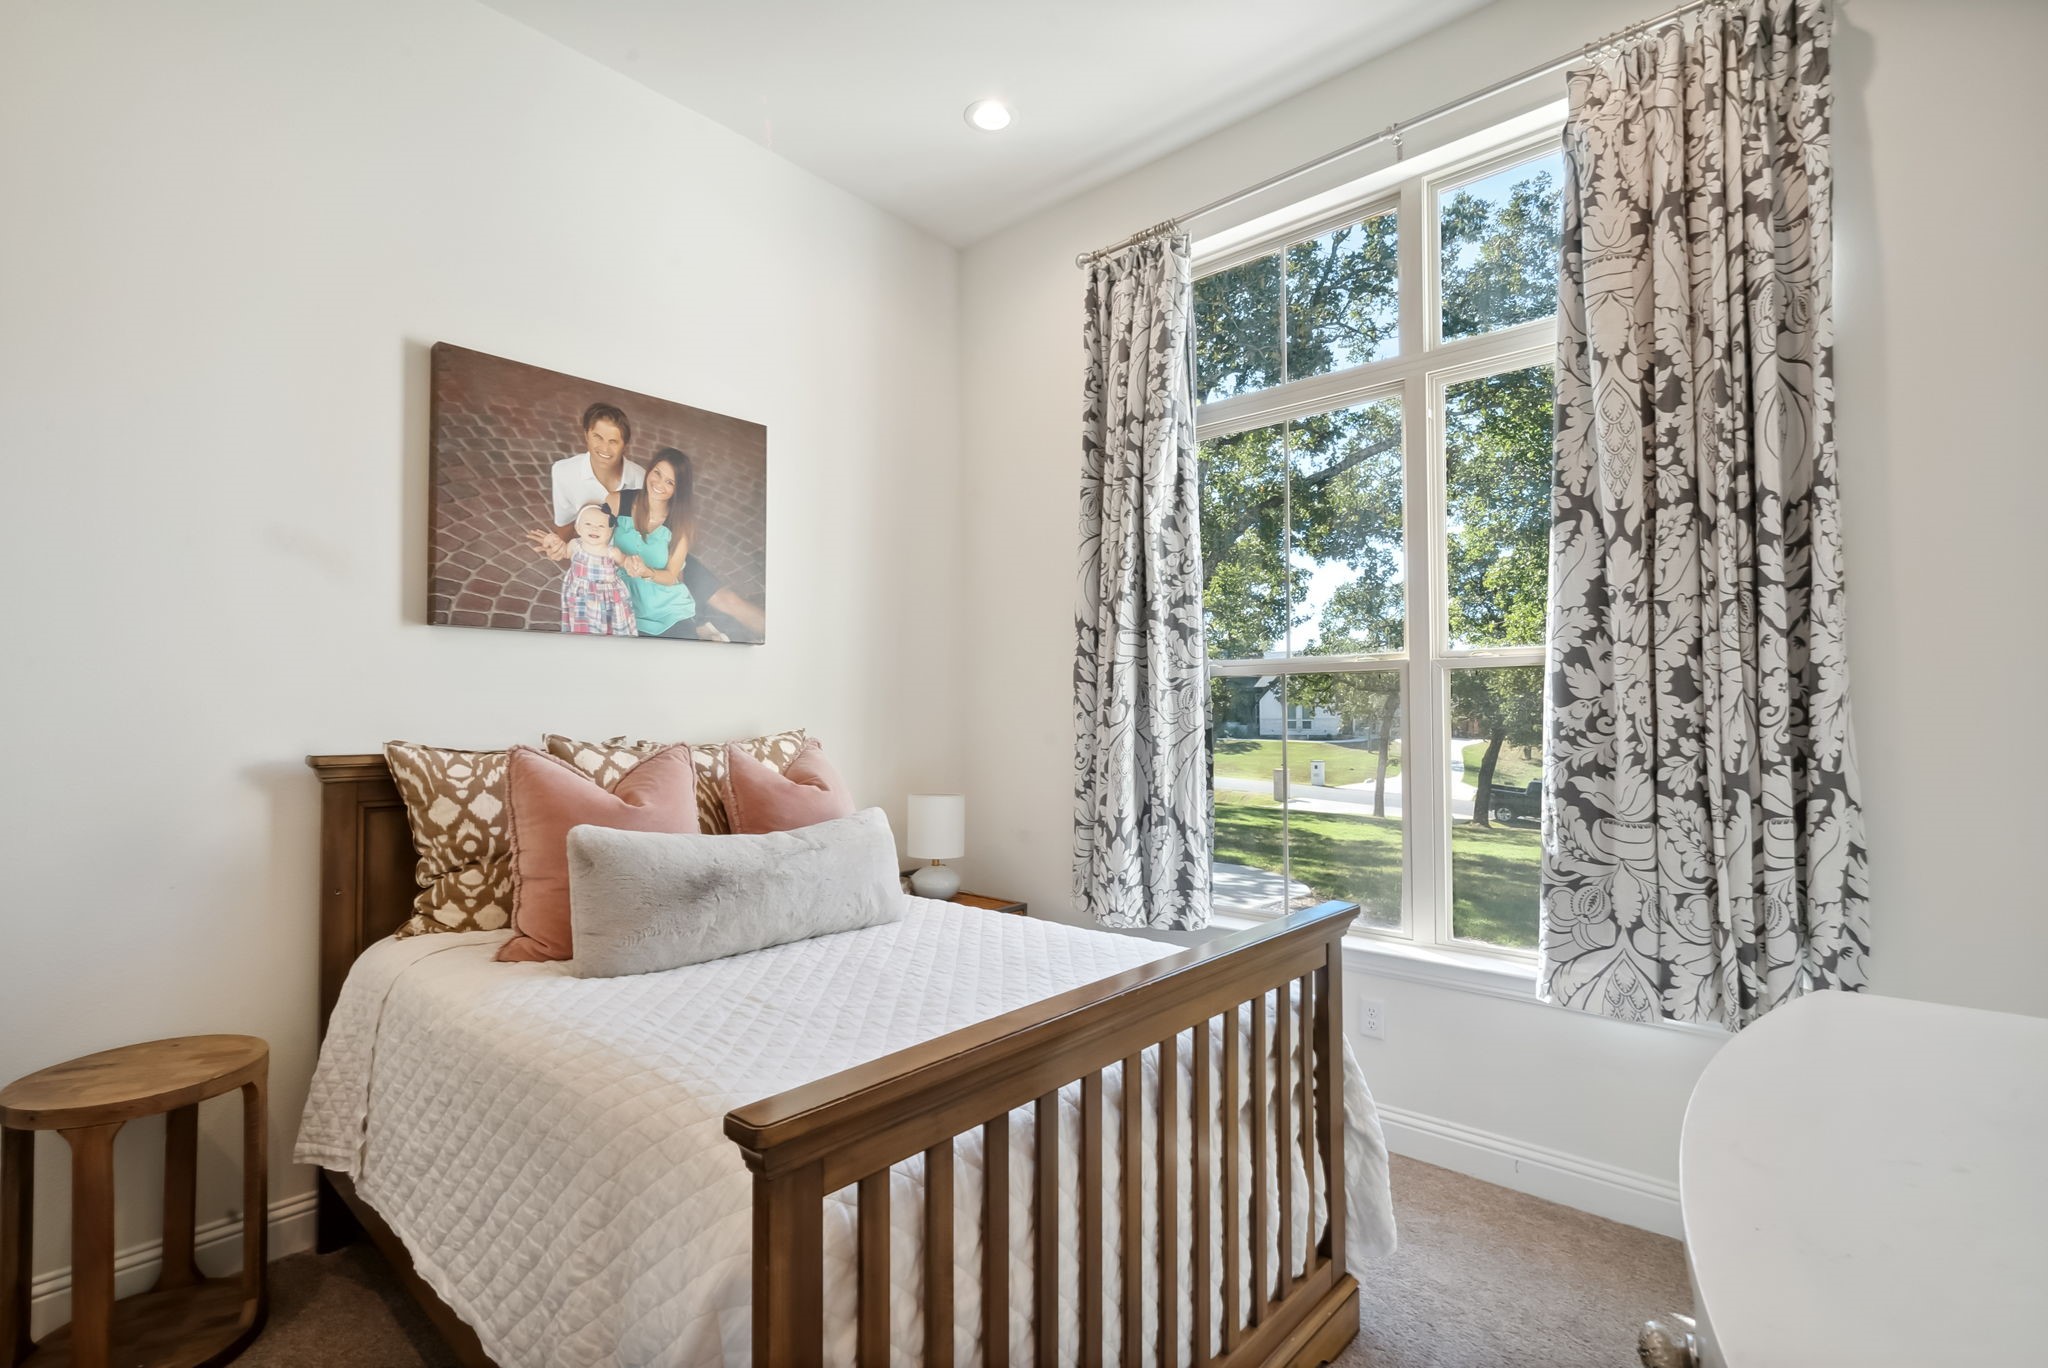
Bedroom with a wooden bed, patterned curtains, and tall windows overlooking leafy trees.
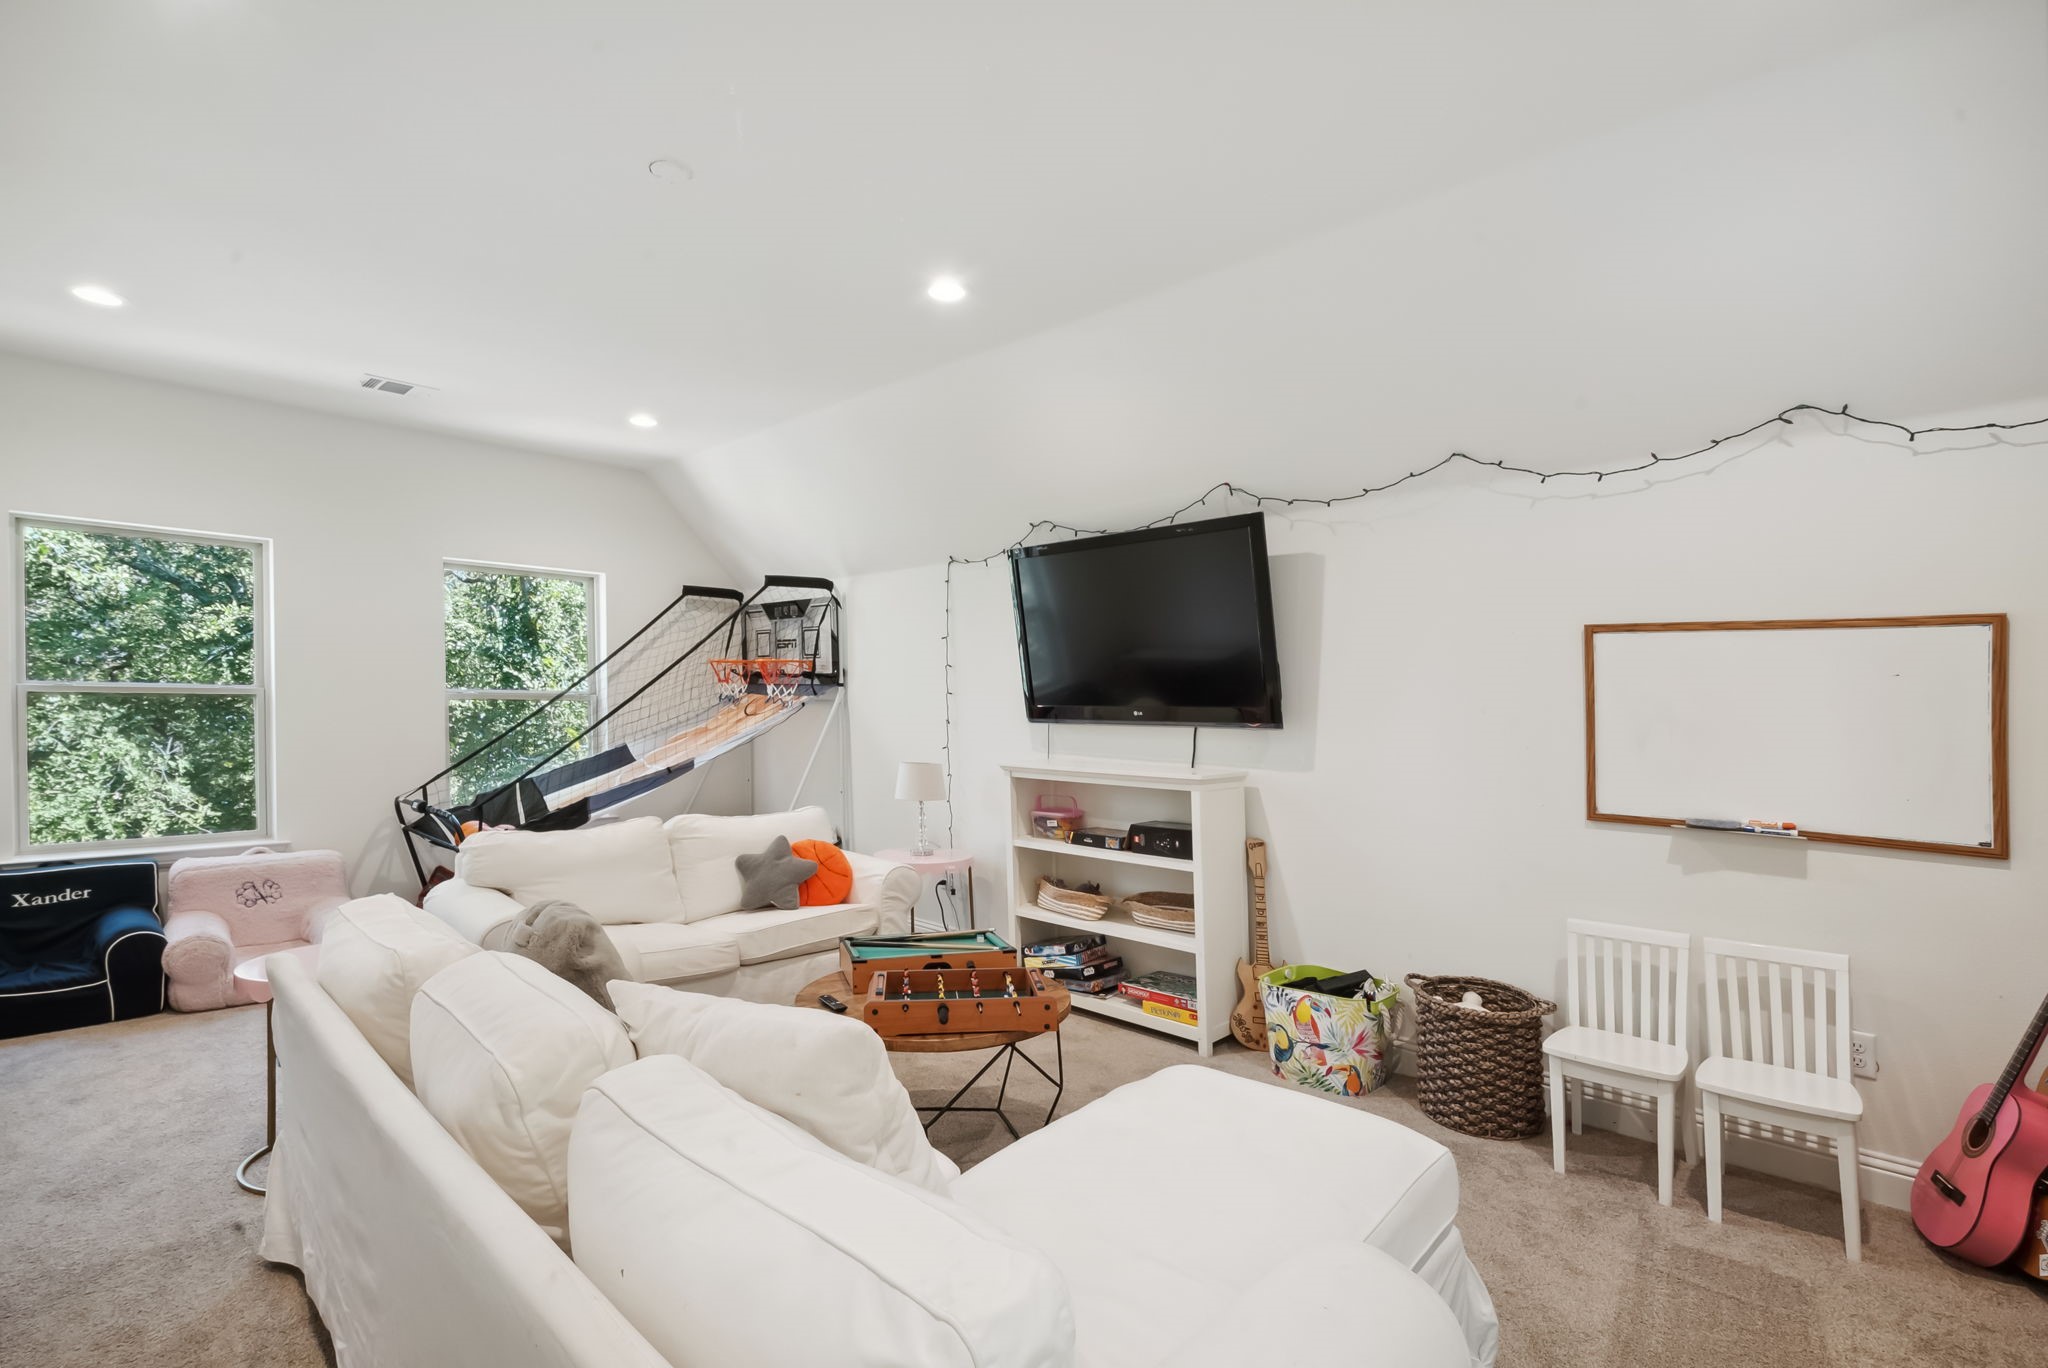
Furnished game room with white sofas, foosball table, indoor basketball game, and wall-mounted television.
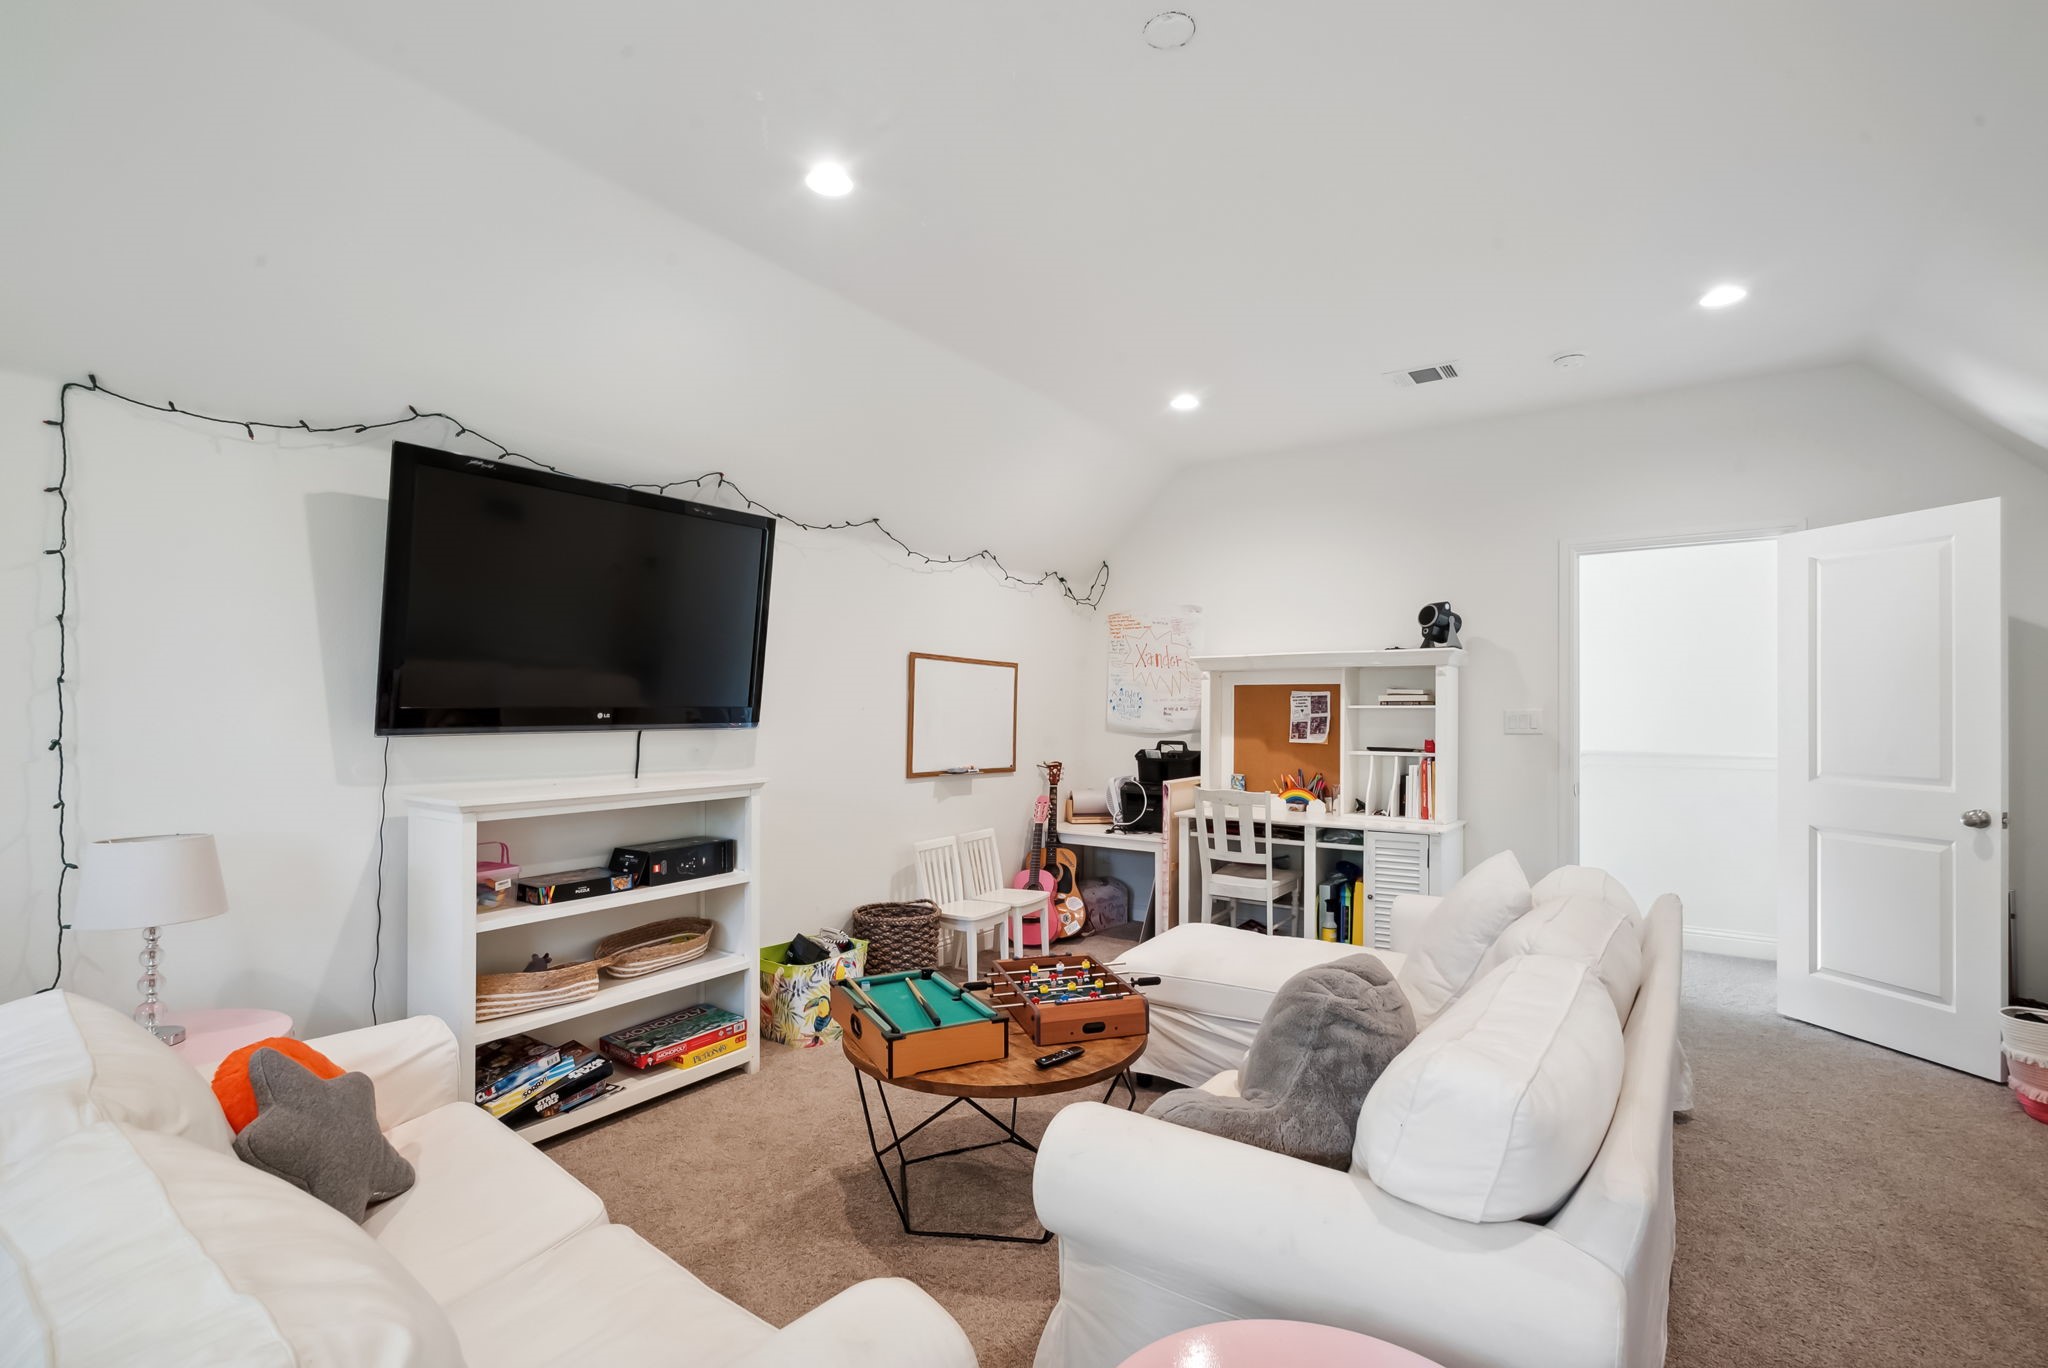
Family room with white sofas, a wall-mounted TV, shelving, and children’s foosball and pool tables.
Covered patio with wicker seating and television opening onto a shaded, fenced yard.
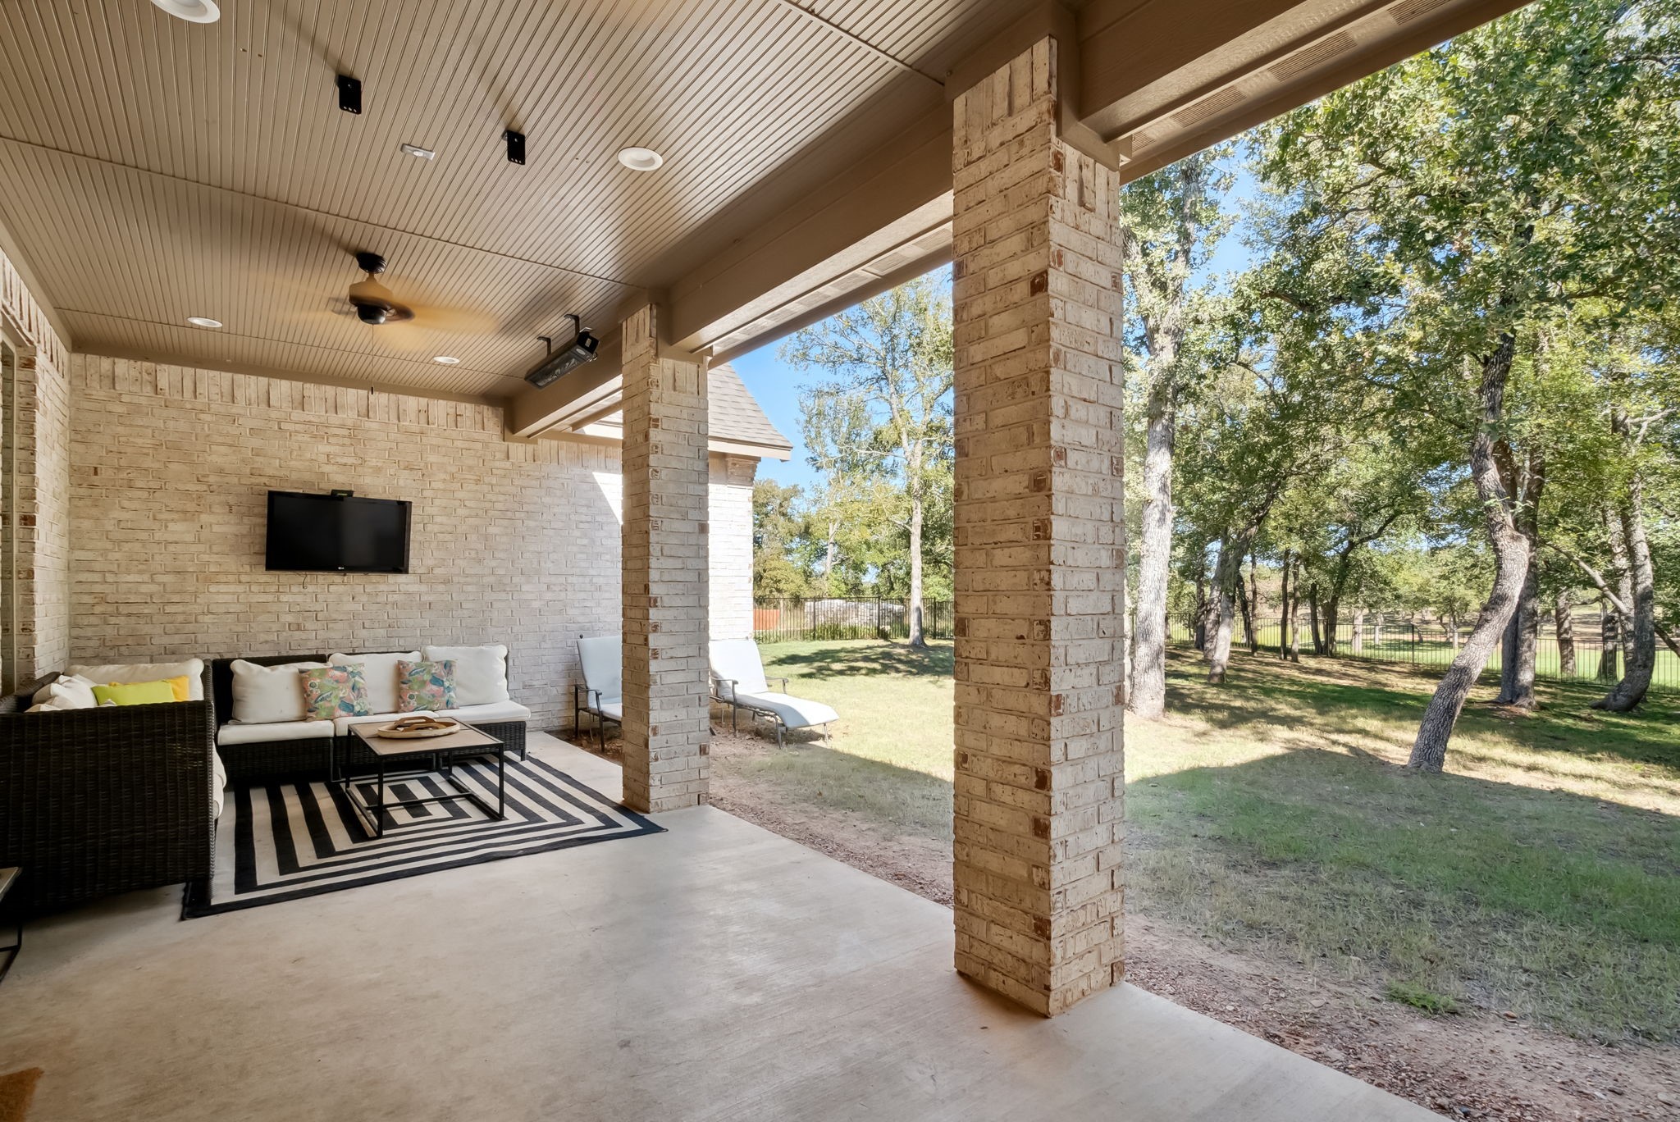
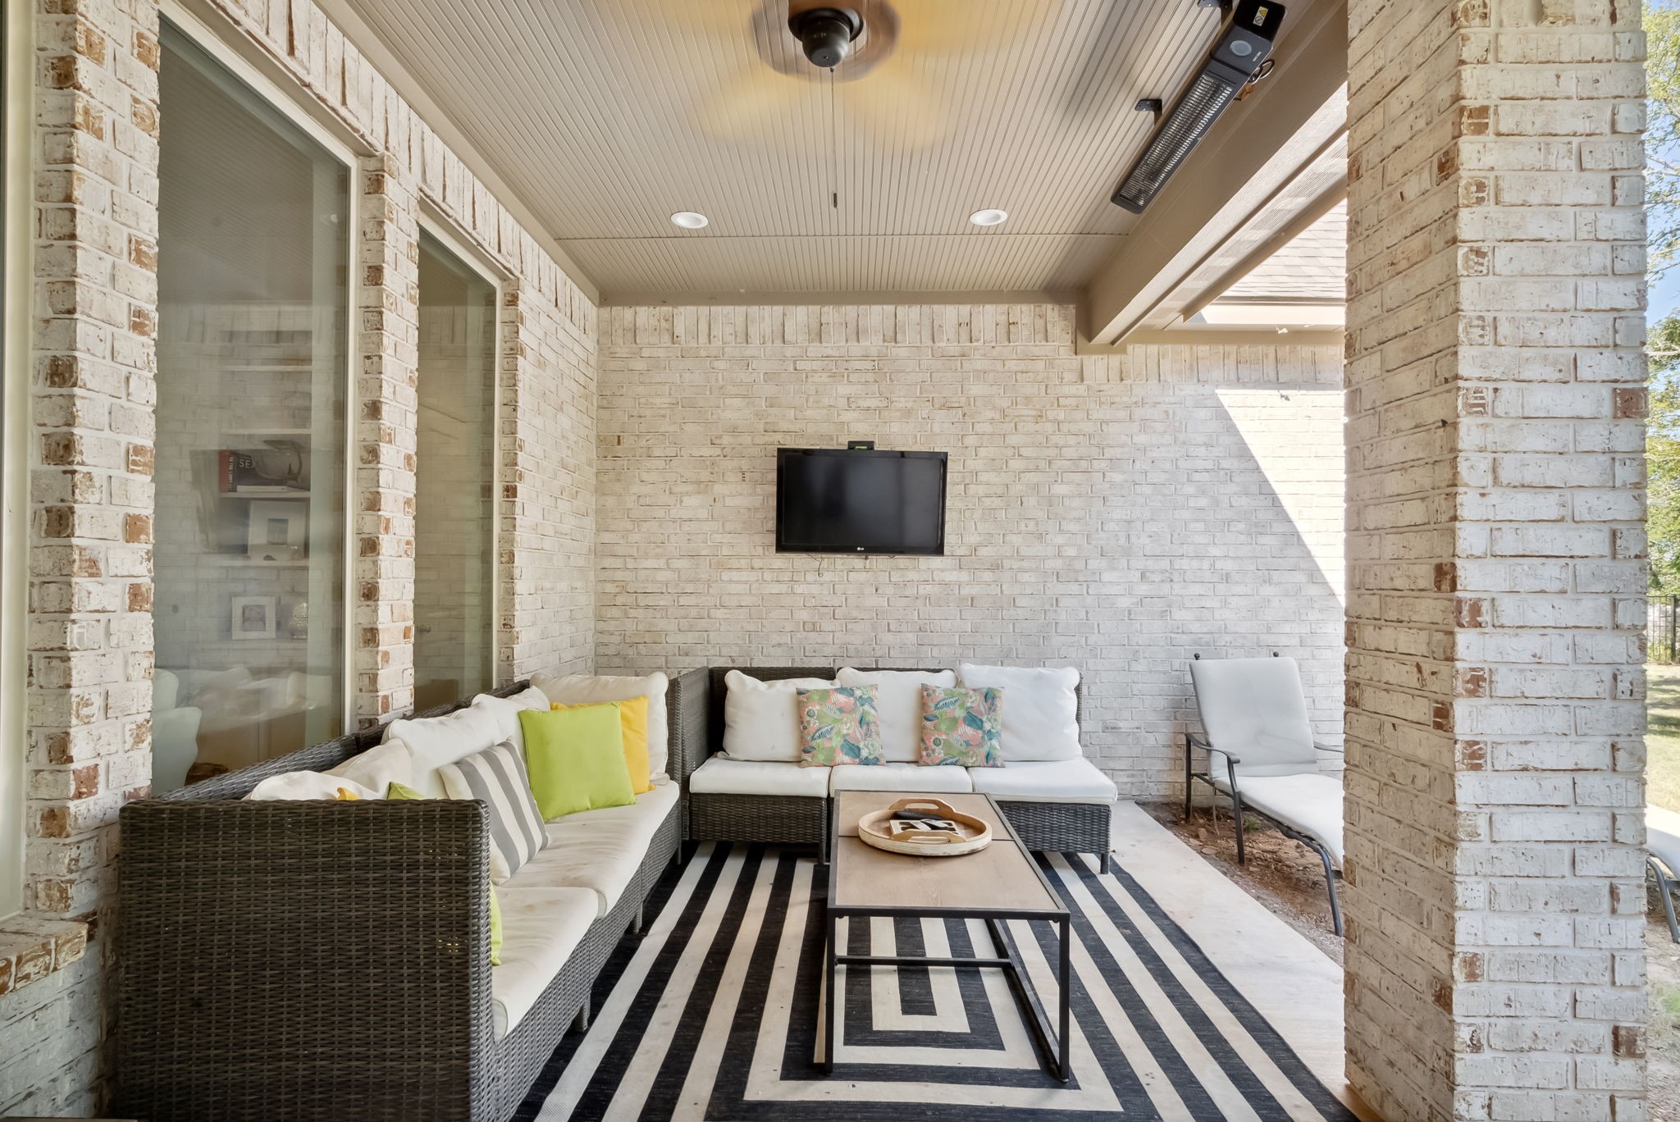
Covered white-brick patio with wicker sectional, wall-mounted TV, and black-and-white striped rug.
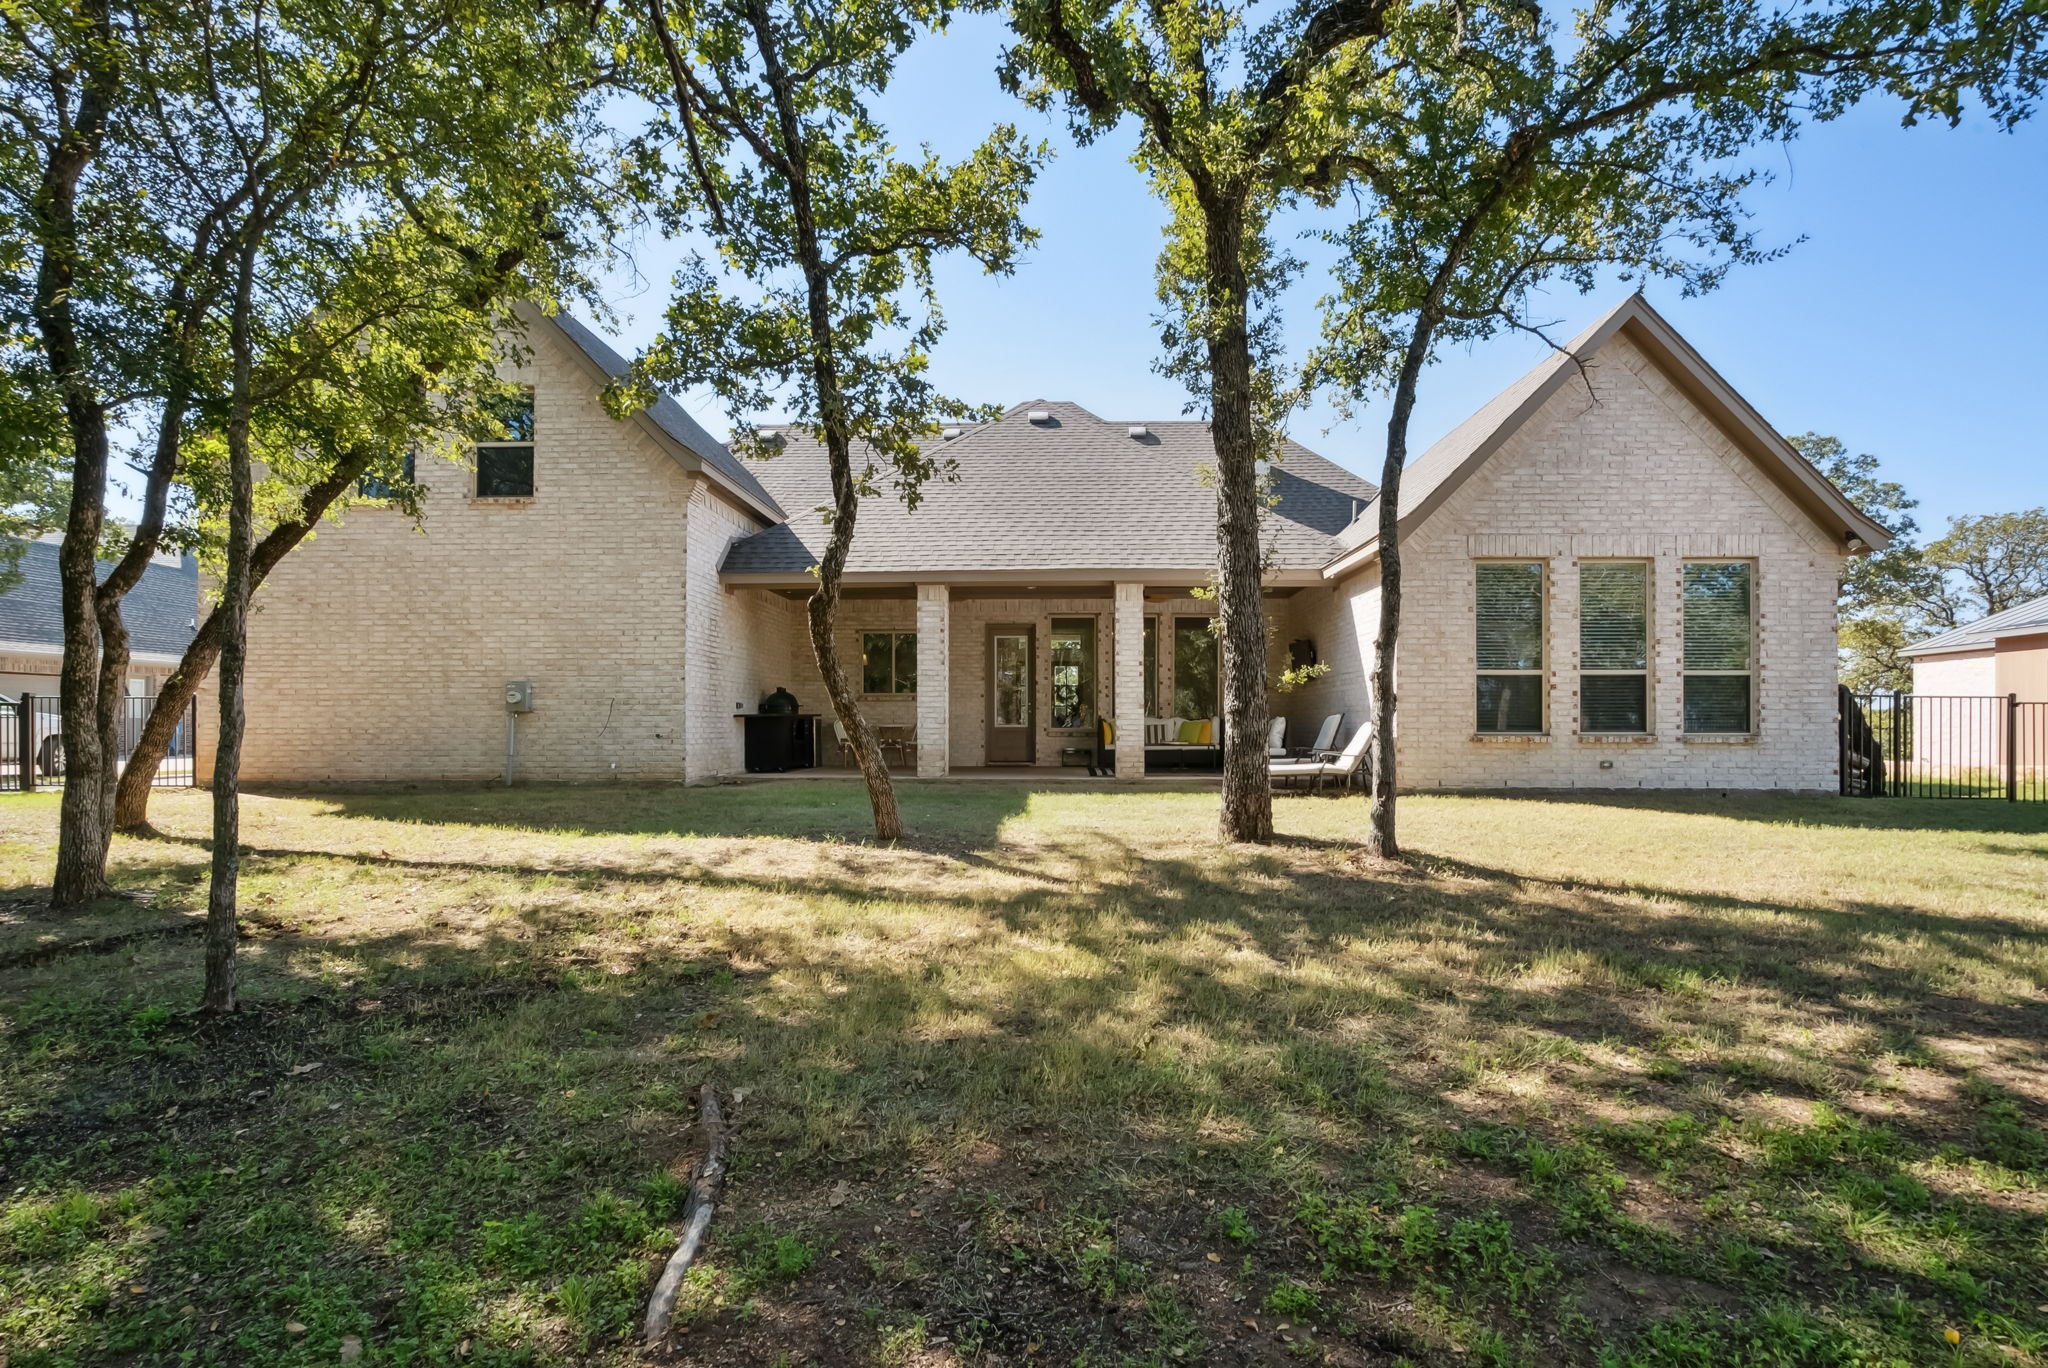
Rear of a light brick home with a covered patio and mature trees in the backyard.
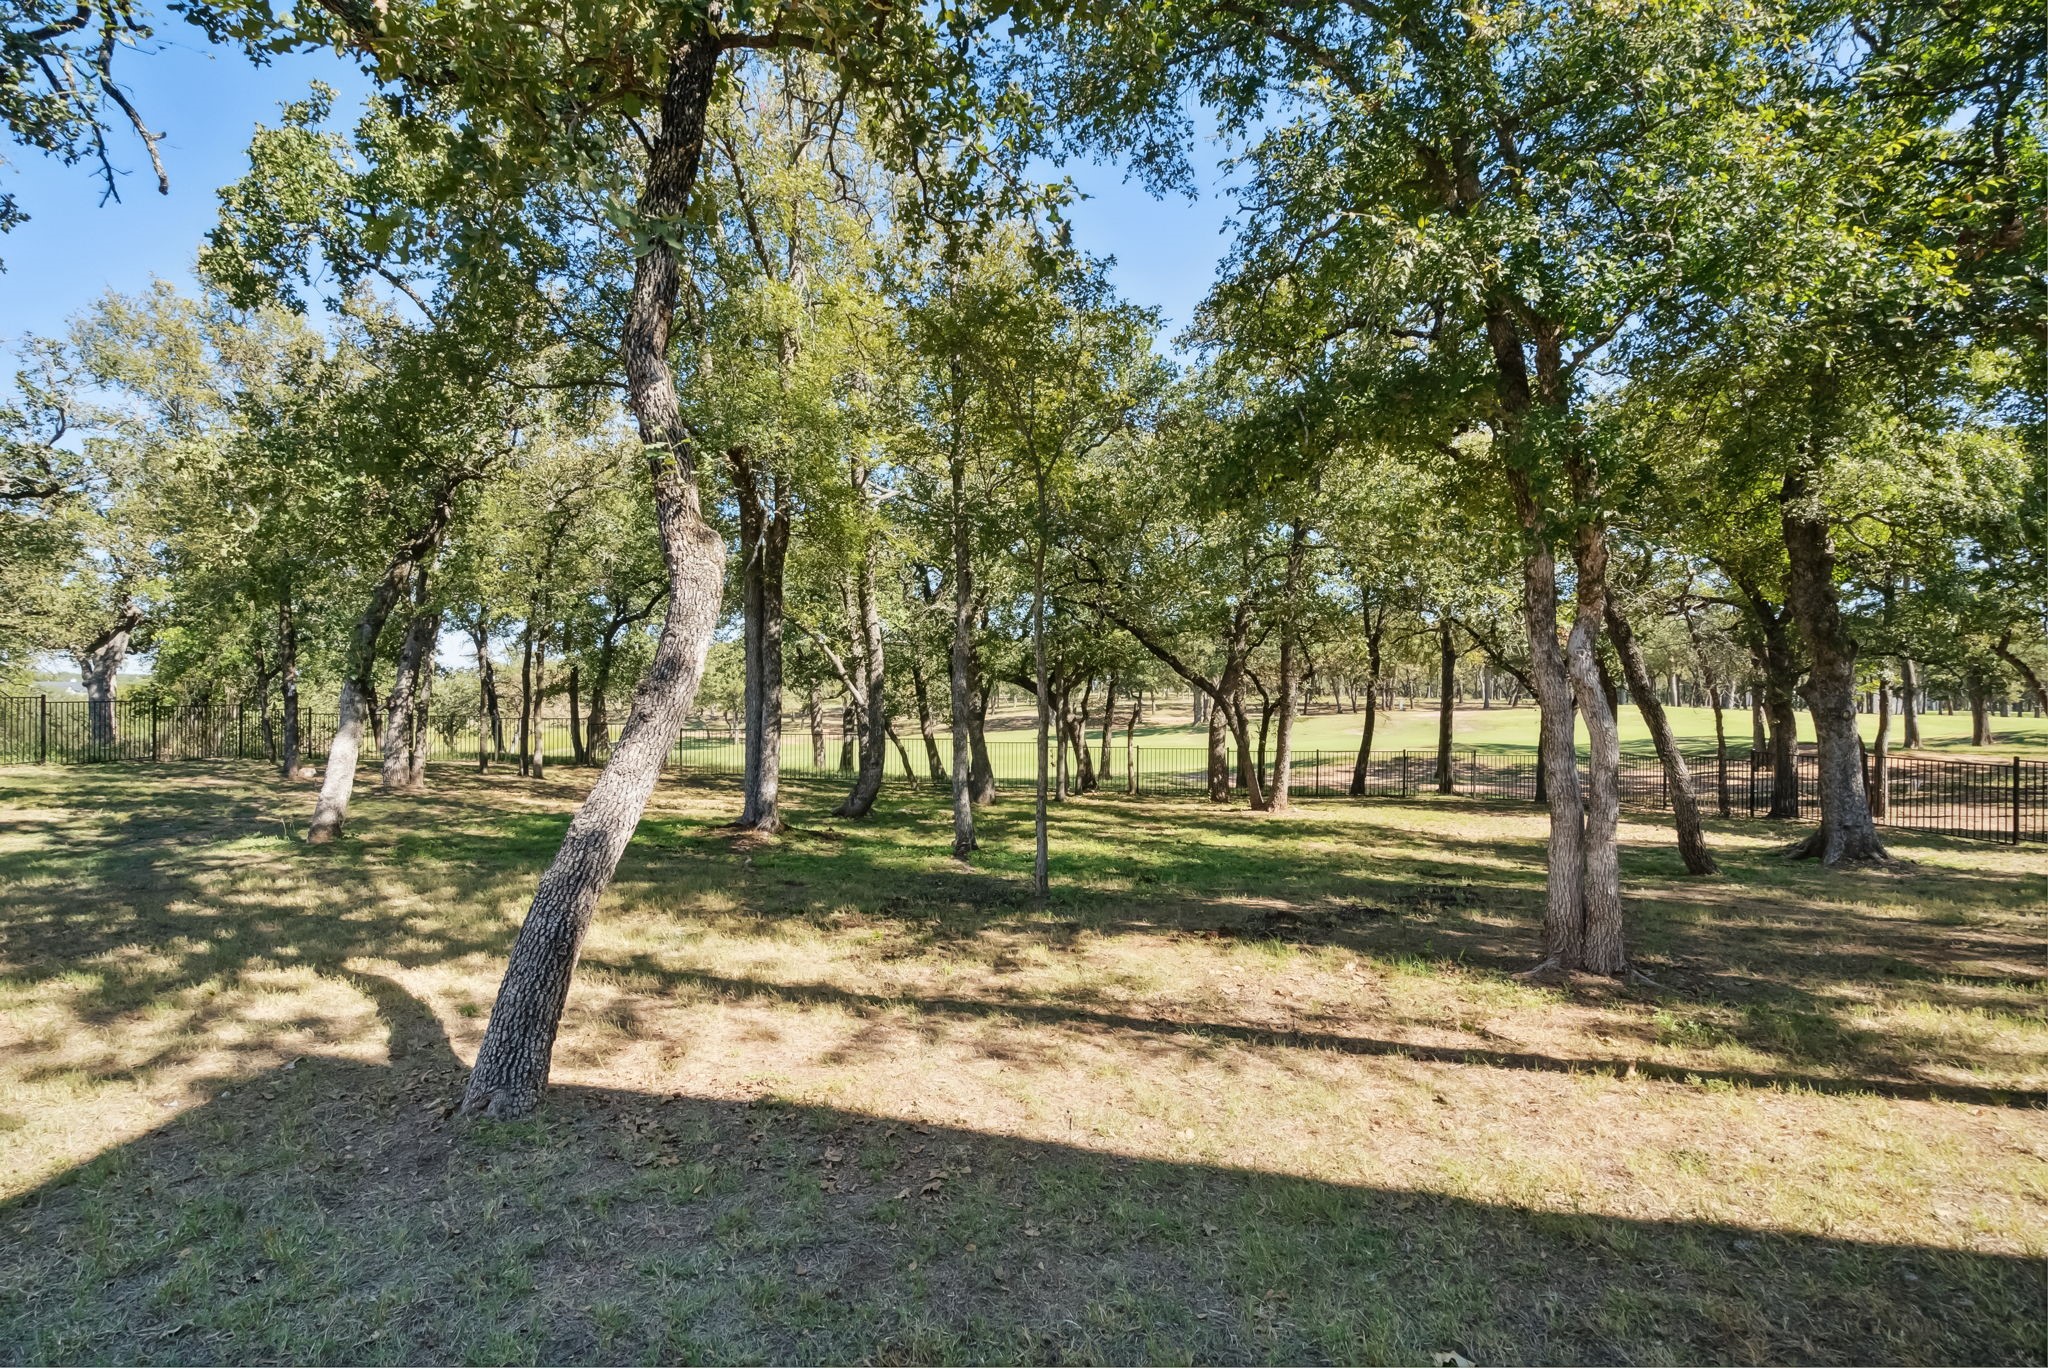
Shaded yard with mature trees and a black metal fence bordering an open green area.
SEE ALL PHOTOS
White brick home with blue shutters and a wood-framed entry, shaded by mature trees.
White-brick house with blue shutters, a covered entry, and mature shade trees.
Light brick home with a garage and basketball hoop beside a broad curved driveway shaded by mature trees.
Aerial view of homes among mature trees, with a dirt construction area and driveways.
Aerial view of a golf course winding through a tree-lined residential neighborhood.
Aerial view of tree-lined golf course fairways and homes in a sunny countryside community.
Aerial view of a large home surrounded by mature trees, with a wide concrete driveway.
Aerial view of homes beside a golf course, with a pond and putting green in the foreground.
Bright entryway with wood-and-glass double doors, hardwood floors, and a blue console with plants.
Dining room with a rustic wood table, exposed beams, and tall windows.
Dining room with a rustic wood table, cow-print chairs, exposed beams, and tall windows overlooking trees.
Furnished living room with white sofas, a fireplace, built-in shelves, and windows overlooking trees.
Living room with white sofas, a fireplace and mounted TV, built-in shelves, and wood-framed glass doors.
Furnished living room with cream seating, a gray coffee table, and an open kitchen with a teal island.
Living room with white sofas and tall windows overlooking trees, open to a kitchen with a blue island.
Bright kitchen with a blue island, white cabinets, double ovens, and two woven bar stools.
Bright kitchen with white cabinets, dark green island, gas cooktop, and a window overlooking trees.
Open-plan kitchen with a large sage-green island and white stone countertop beside a furnished living room.
Bright kitchen with white cabinetry, stainless appliances, and a large green island with woven stools.
Staged bedroom with a vaulted ceiling, white bedding, three tall windows, and a rustic wooden wardrobe.
Staged bedroom with a large white bed, red accent pillows, and open doors to an adjoining bathroom.
Furnished bedroom with vaulted ceiling, dark wood floors, distressed armoire, and adjoining bathroom.
Primary bathroom with a mirrored vanity, glass shower, and large soaking tub.
Primary bathroom with a long double vanity, large mirrors, brass sconces, and a glass shower.
Bathroom with a white bathtub, glass-enclosed shower, and high horizontal window.
Laundry room with white cabinets, a utility sink, dark washer and dryer, and patterned gray tile floor.
Bedroom with two navy-covered twin beds, orange pillows, and framed sports jerseys on the walls.
Bedroom with two navy-and-gold twin beds, framed jerseys, team pennants, and an adjoining bathroom.
Bright bathroom with a long white vanity, marble-look counter, large mirror, and beige shower curtain.
Bedroom with two twin beds, black iron canopy frames, colorful floral throws, and a white dresser.
Bedroom with a desk and television, looking through open doors to a bathroom with a white vanity and pink rug.
Bathroom with a long white vanity, large mirror, and white shower curtain.
Bedroom with a wooden bed, patterned curtains, and tall windows overlooking leafy trees.
Furnished game room with white sofas, foosball table, indoor basketball game, and wall-mounted television.
Family room with white sofas, a wall-mounted TV, shelving, and children’s foosball and pool tables.
Covered patio with wicker seating and television opening onto a shaded, fenced yard.
Covered white-brick patio with wicker sectional, wall-mounted TV, and black-and-white striped rug.
Rear of a light brick home with a covered patio and mature trees in the backyard.
Shaded yard with mature trees and a black metal fence bordering an open green area.
Sold

676 S Sugartree Drive

676 S Sugartree Drive, Lipan, TX 76462

*MOTIVATED SELLER* Absolutely gorgeous newer build in The Reserve of Sugartree. Perfectly located on the fairway of the 4th hole, this home offers 4 generously sized bedrooms, 3 meticulously curated bathrooms, and an amazing space above the garage that is perfect for a game room or a private office. This beautiful home is located on .7 acres, is heavily treed with oak trees, and fully fenced with an oversized gate. Enjoy the wood burning fireplace while cooking a gourmet dinner on the gas range. The private back patio area is perfect for outdoor dining, lounging, watching the golfers pass by. The Reserve of Sugartree HOA offers access to the community pool and community gym. Don't miss out on this beautiful home and incredible surroundings.

4
beds

3
baths

2,675 Sq.Ft. LIVING AREA

0.7 Acres lot

Rachael Stafford

Rachael Stafford

Features & Amenities

Interior

  • total bedrooms4
  • Total bathrooms3
  • full bathrooms3
  • Flooring Carpet, Ceramic Tile, Hardwood
  • Fireplace Family Room, Wood Burning
  • APPLIANCES Dishwasher, Electric Oven, Electric Water Heater, Gas Cooktop, Disposal, Microwave
  • other interior Features Chandelier, Decorative/Designer Lighting Fixtures, Double Vanity, High Speed Internet, Kitchen Island, Open Floorplan, Pantry, Cable TV, Walk-In Closet(s)

Area & Lot

  • Status Sold
  • Date Sold May 9, 2025
  • Living Area2,675 Sq.Ft.
  • Lot Area0.7 Acres
  • MLS® ID20744107
  • TypeResidential
  • YEAR BUILT2023
  • Architecture StylesTraditional, Detached
  • Elementary SchoolBrock
  • Middle SchoolBrock
  • High SchoolBrock
  • School DistrictBrock ISD

Exterior

  • STORIES2
  • Garage Space2.0
  • water SourceCommunity/Coop
  • utilitiesElectricity Available, Sewer Available, Water Available, Cable Available
  • PoolNone, Community
  • roofComposition
  • lot featuresCleared, On Golf Course, Many Trees, Steep Slope, Subdivision, Sprinkler System
  • parkingGarage, Garage Door Opener, Garage Faces Side
  • HEAT TYPEElectric
  • AIR CONDITIONINGCentral Air
  • sewerPrivate Sewer

Financial

  • Price Upon Request
View Virtual Tour

Work With Rachael

Rachael doesn't just sell homes; she creates unforgettable real estate experiences. Her approach is as unique as you are, offering a level of service that goes beyond the transaction. Rachael's mission is to empower her clients, ensuring they feel confident and informed at every turn. With Rachael, you're not just buying or selling a property; you're embarking on an exciting journey with a trusted guide by your side.

Follow Me on Instagram