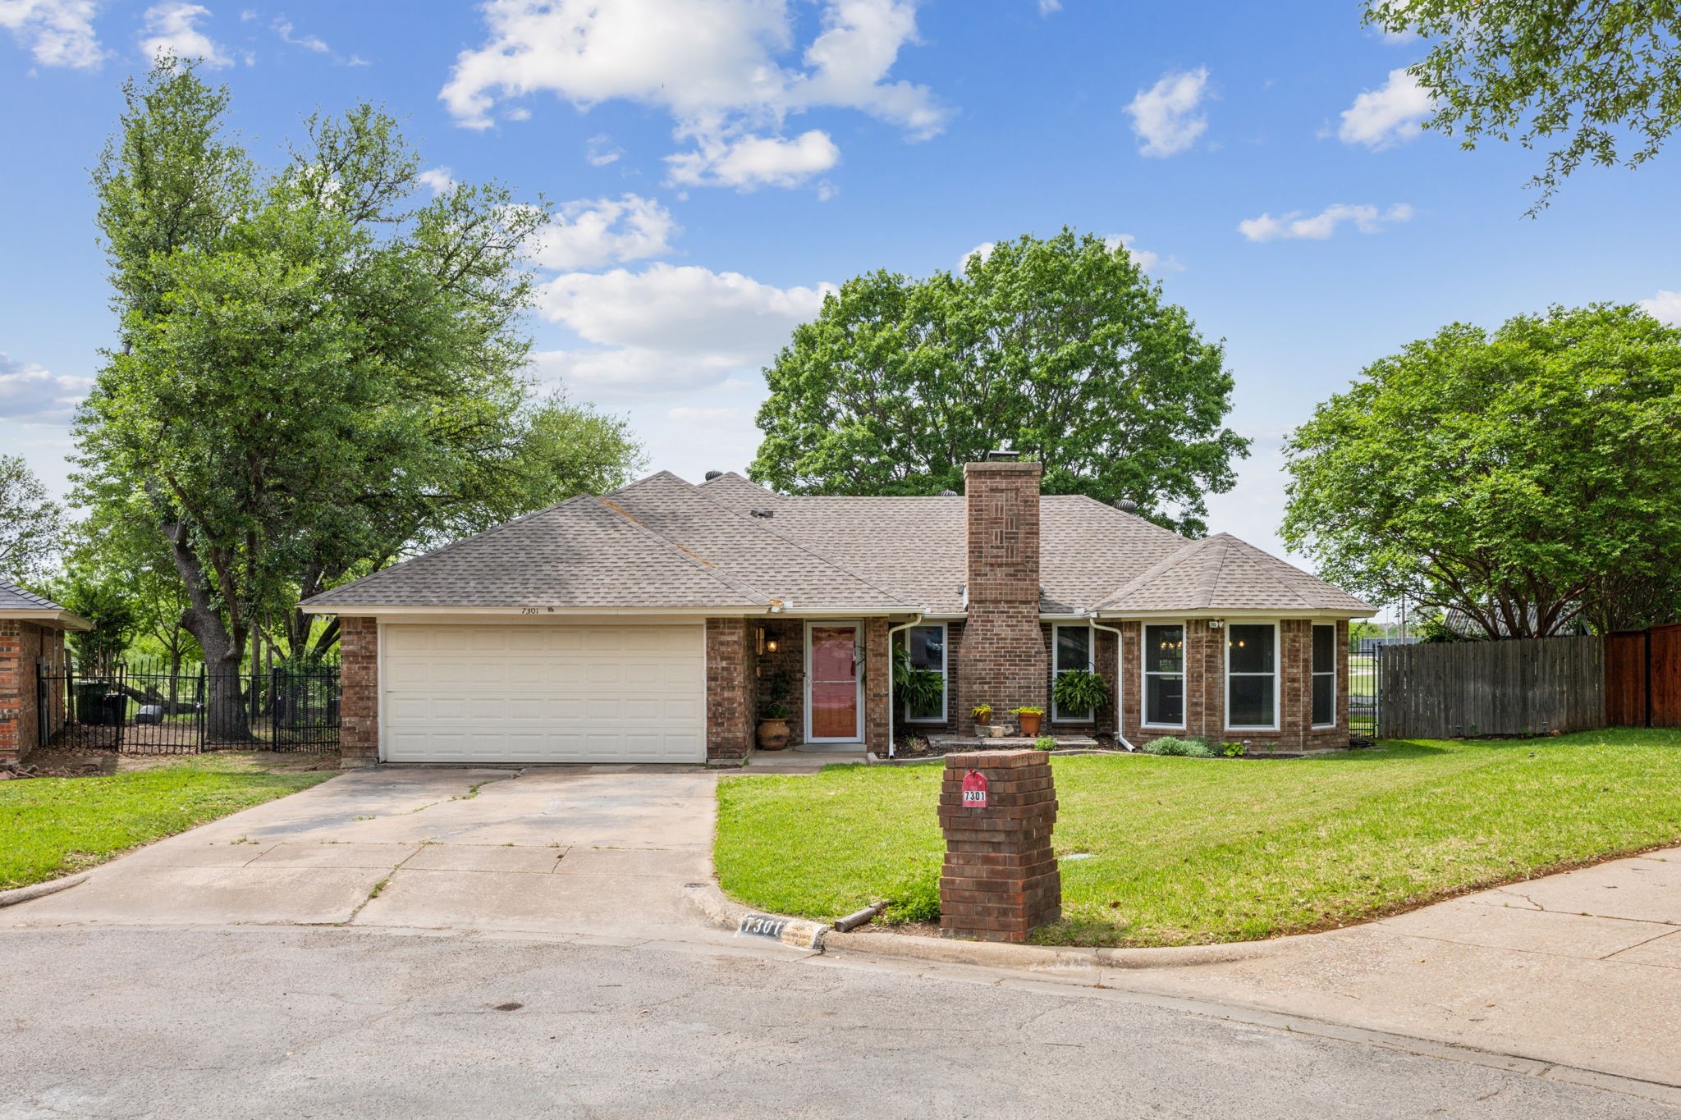
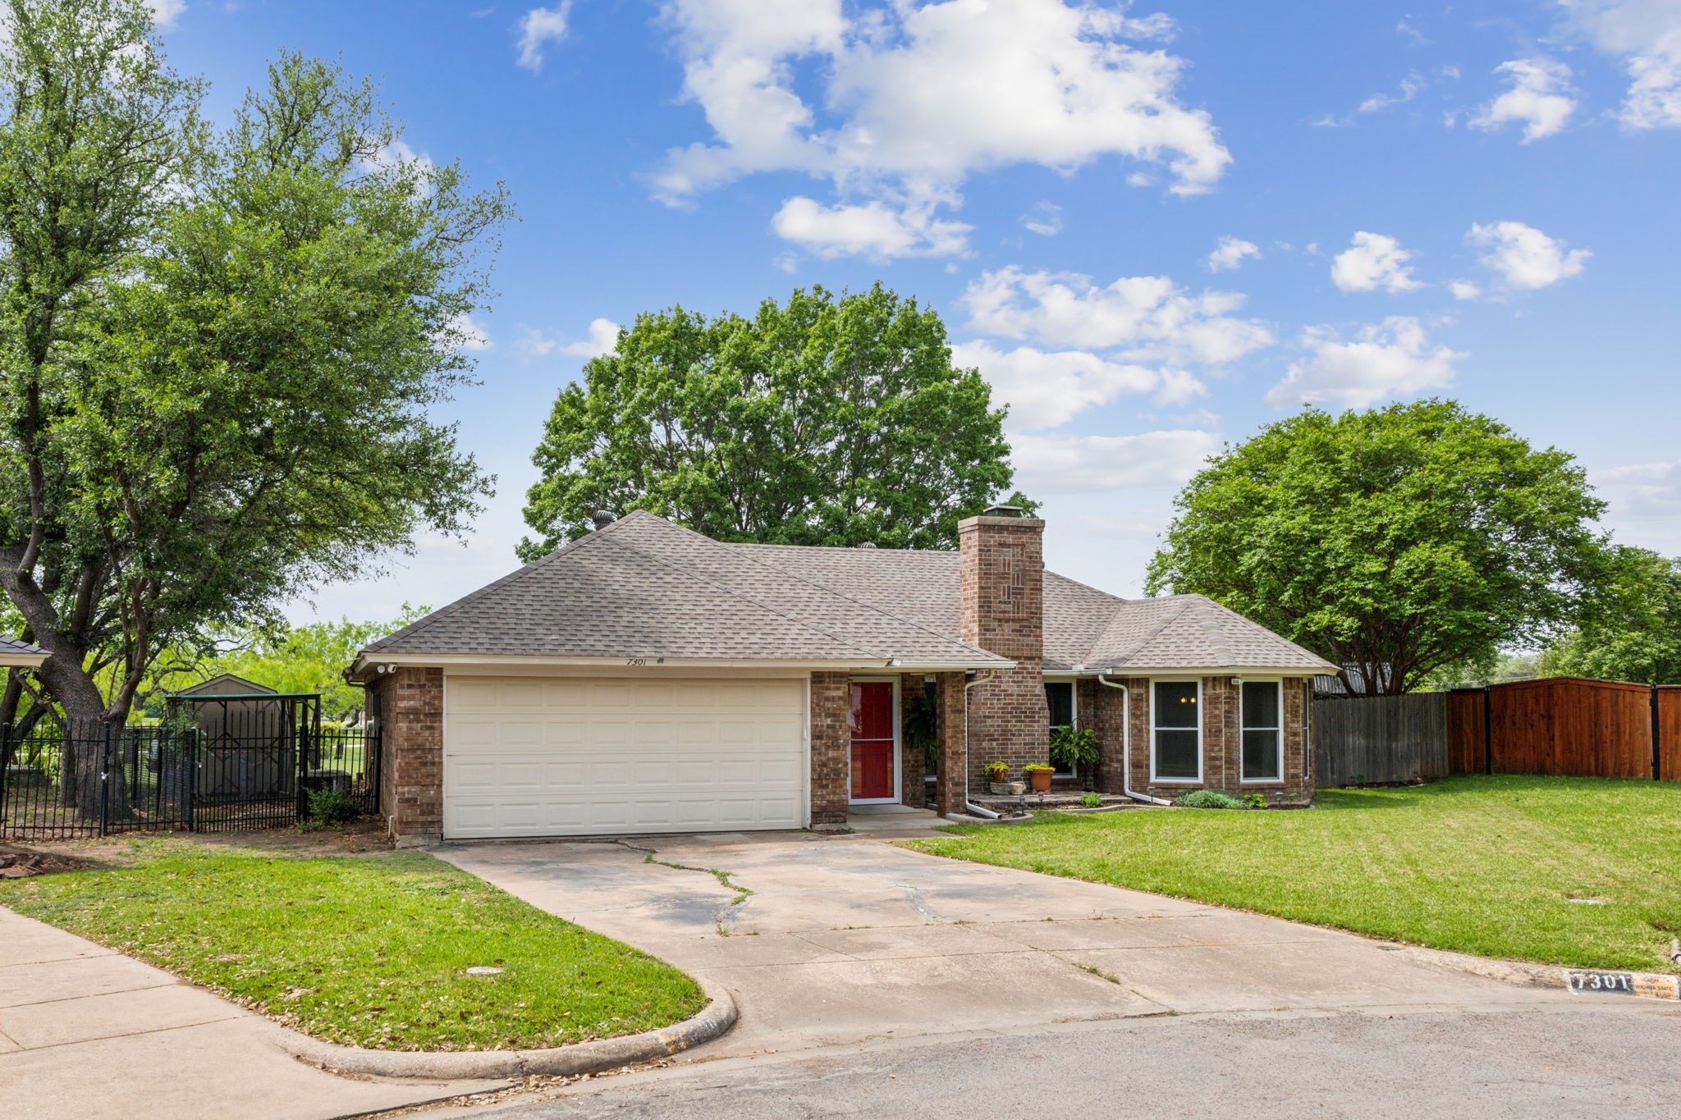
Brick house with a two-car garage, prominent chimney, and brick mailbox beside the lawn.
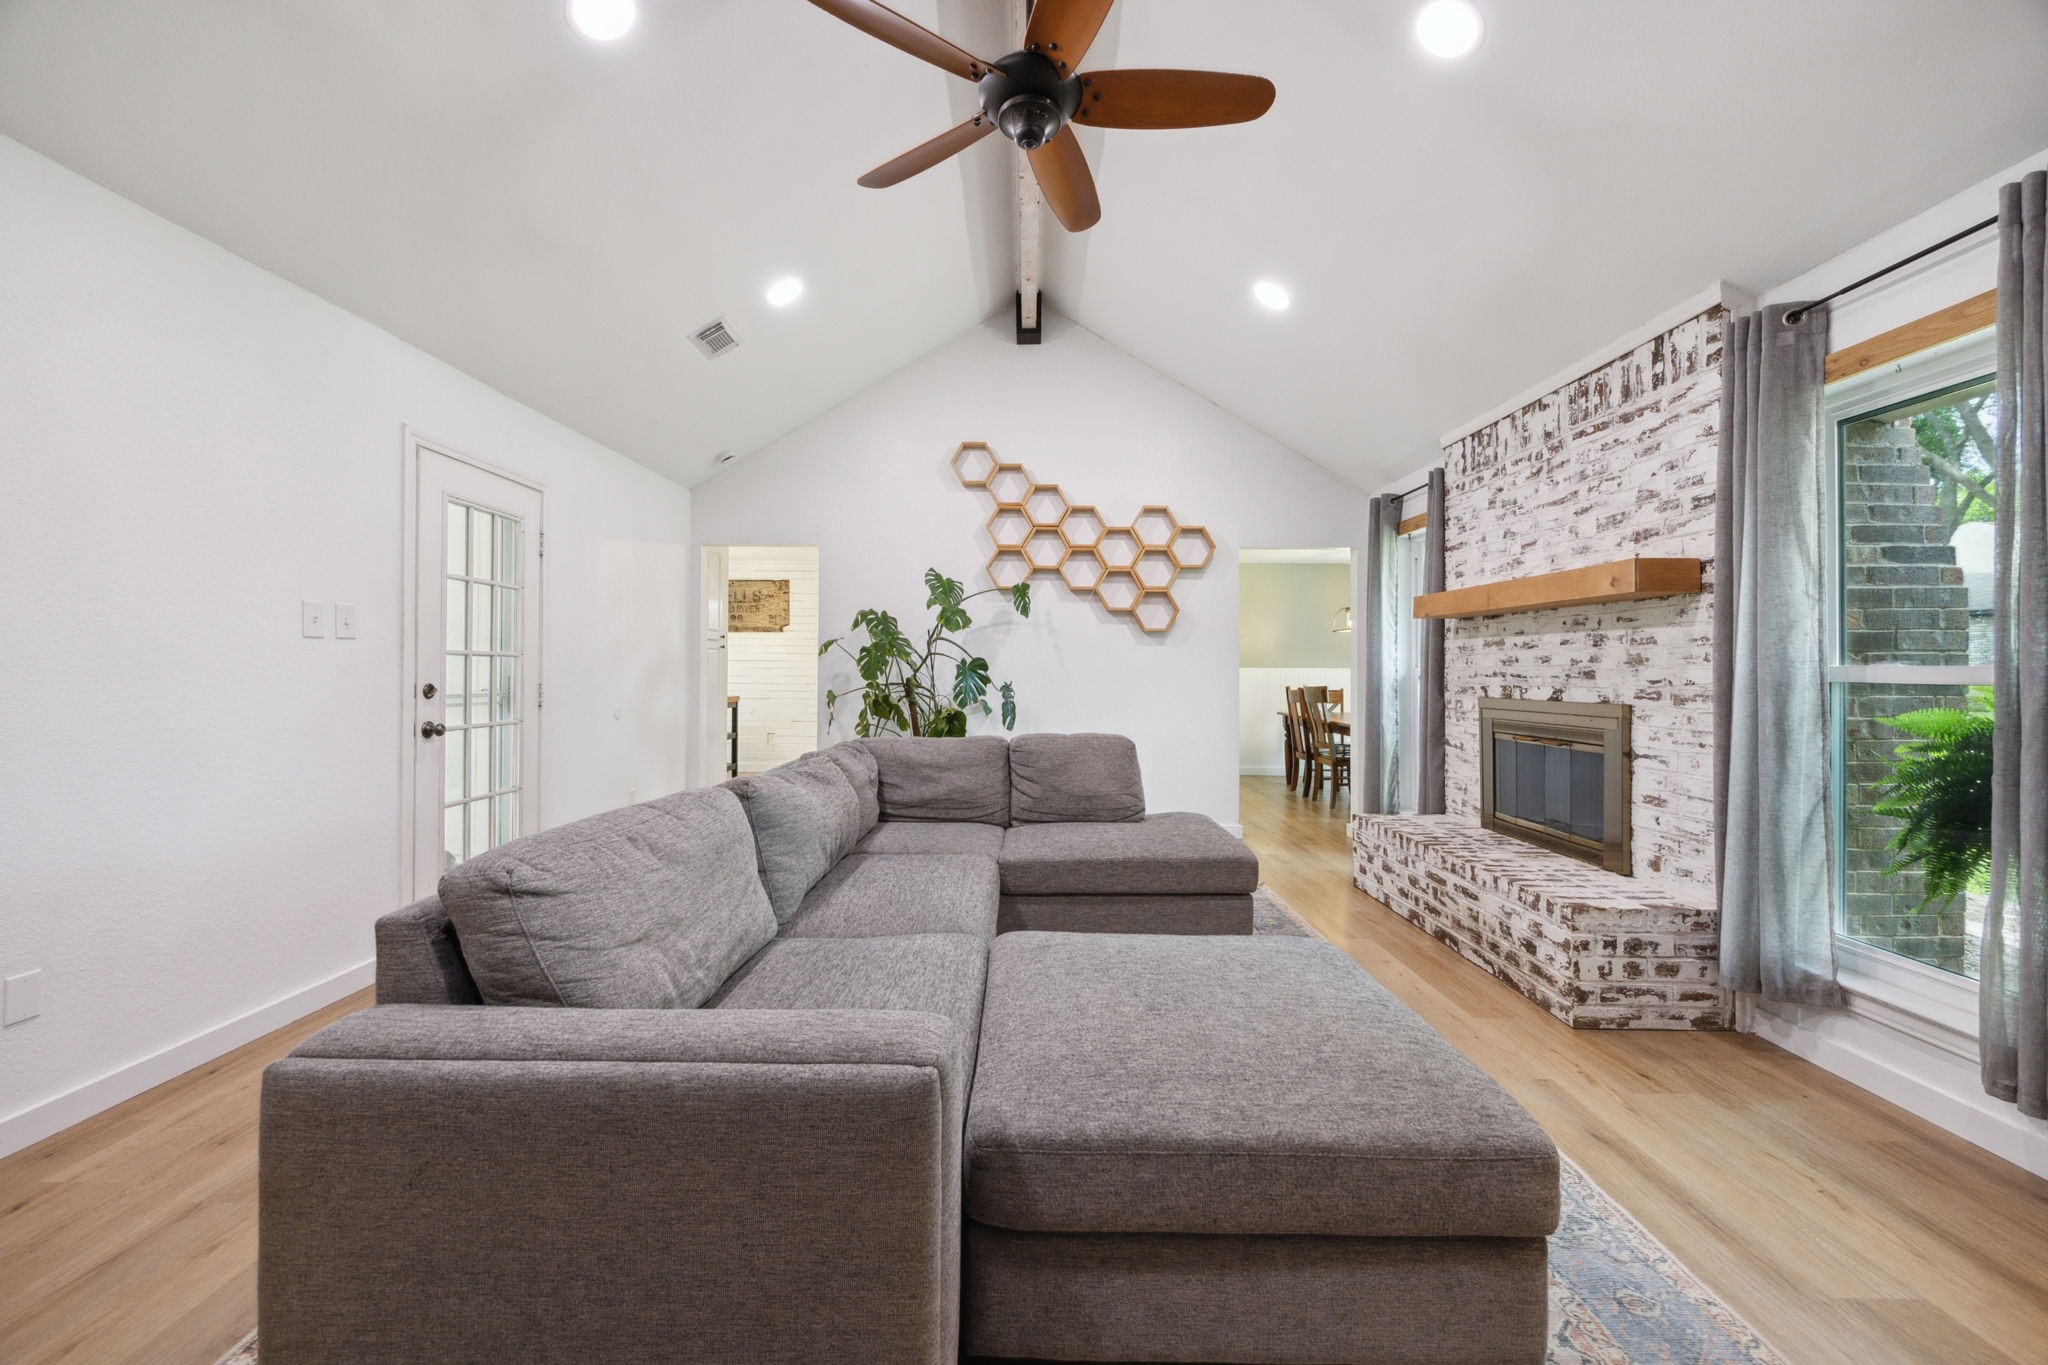
Living room with a gray sectional, whitewashed brick fireplace, and vaulted ceiling with a ceiling fan.
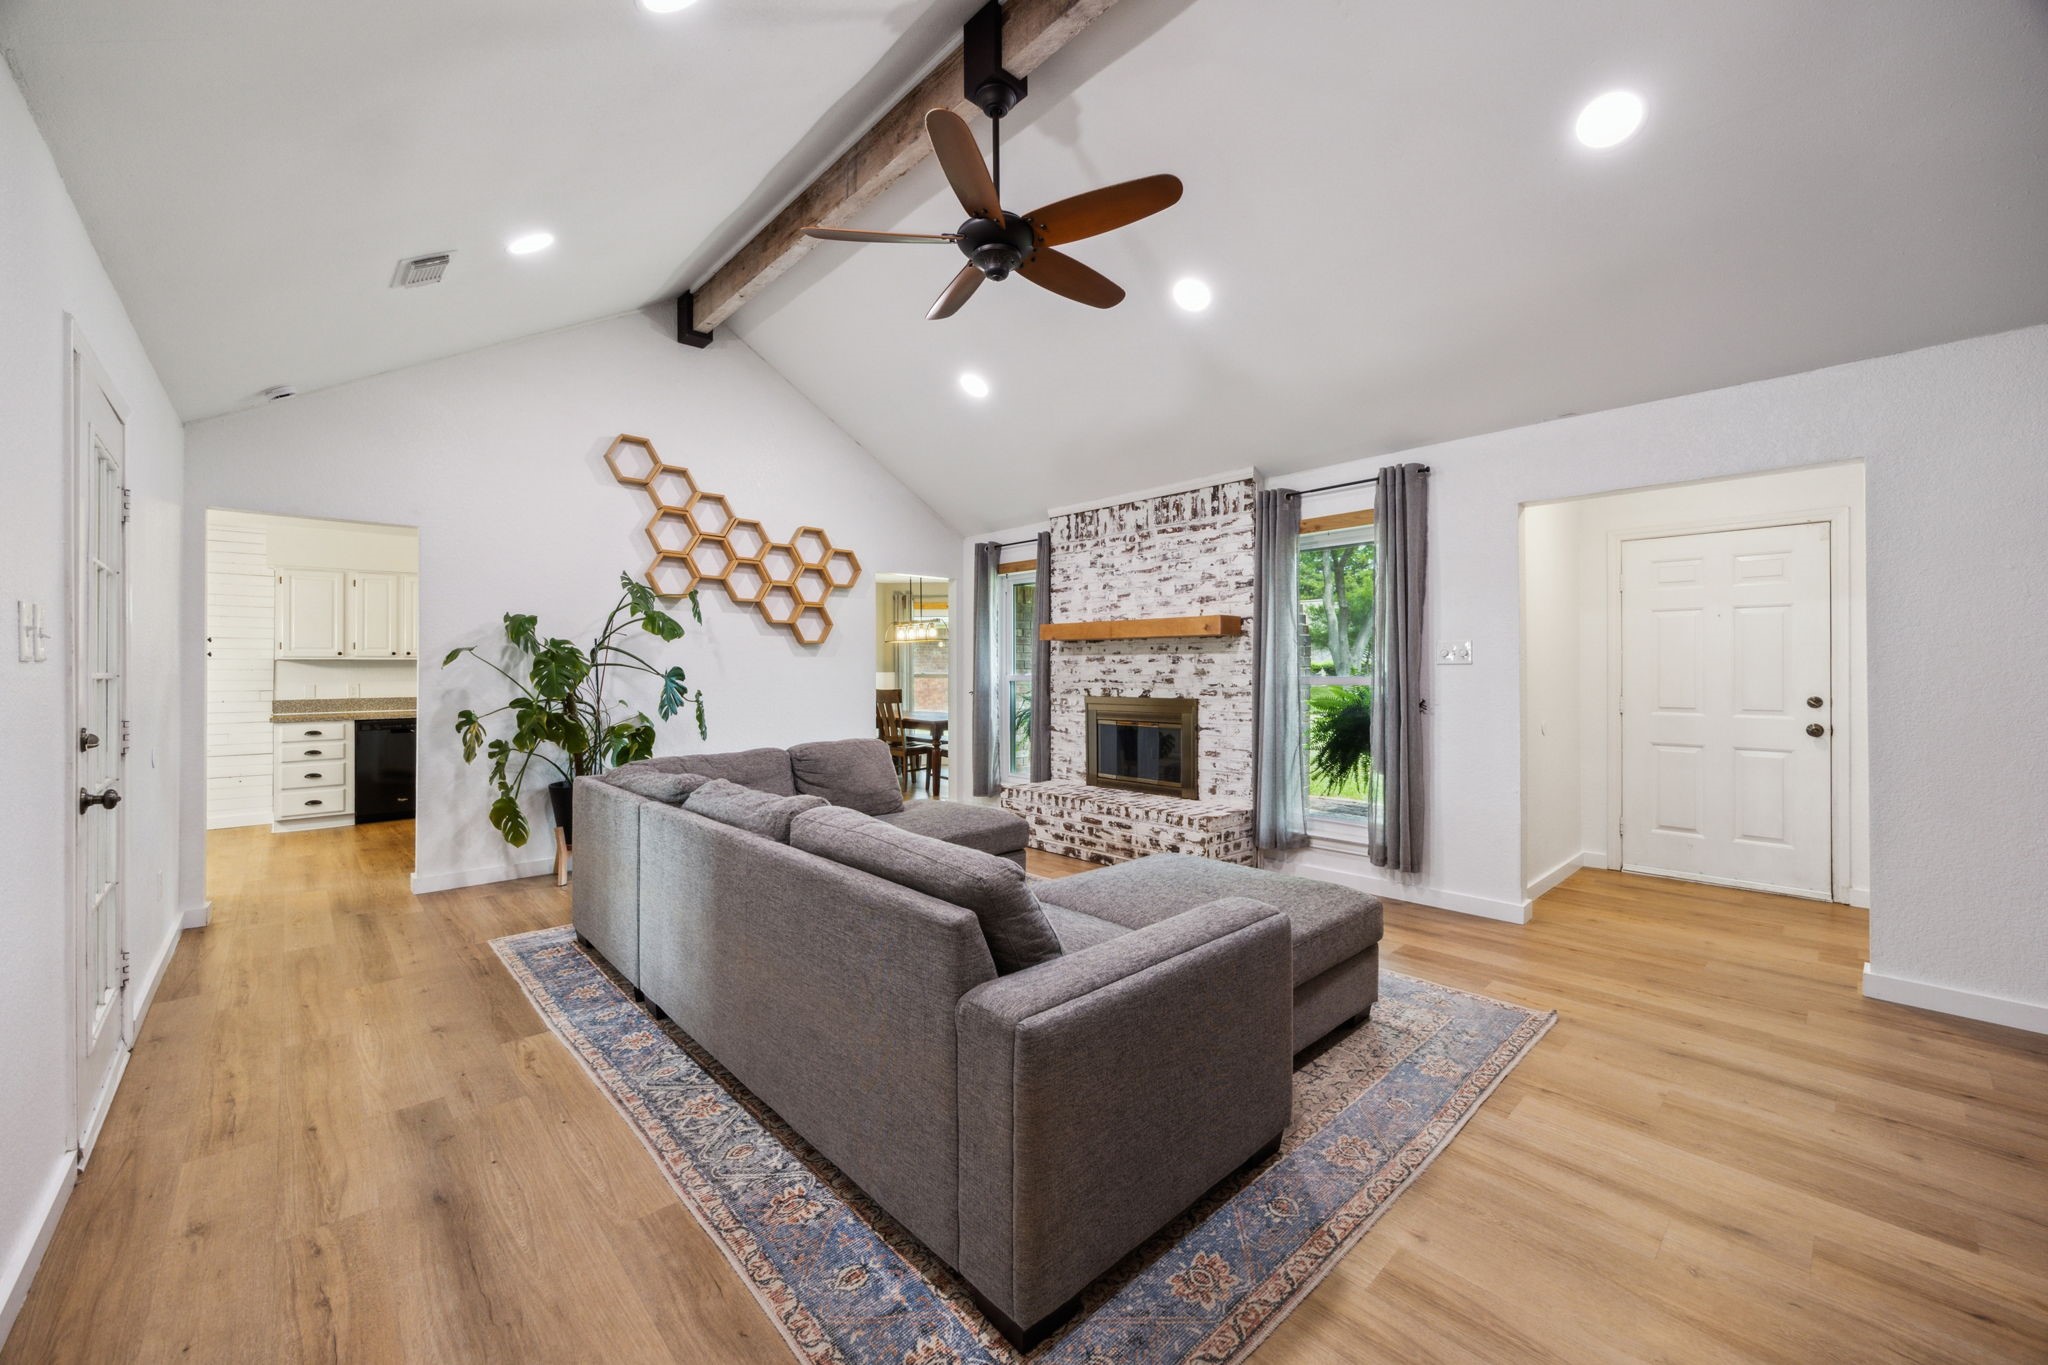
Furnished living room with vaulted beam ceiling, brick fireplace, and gray sectional.
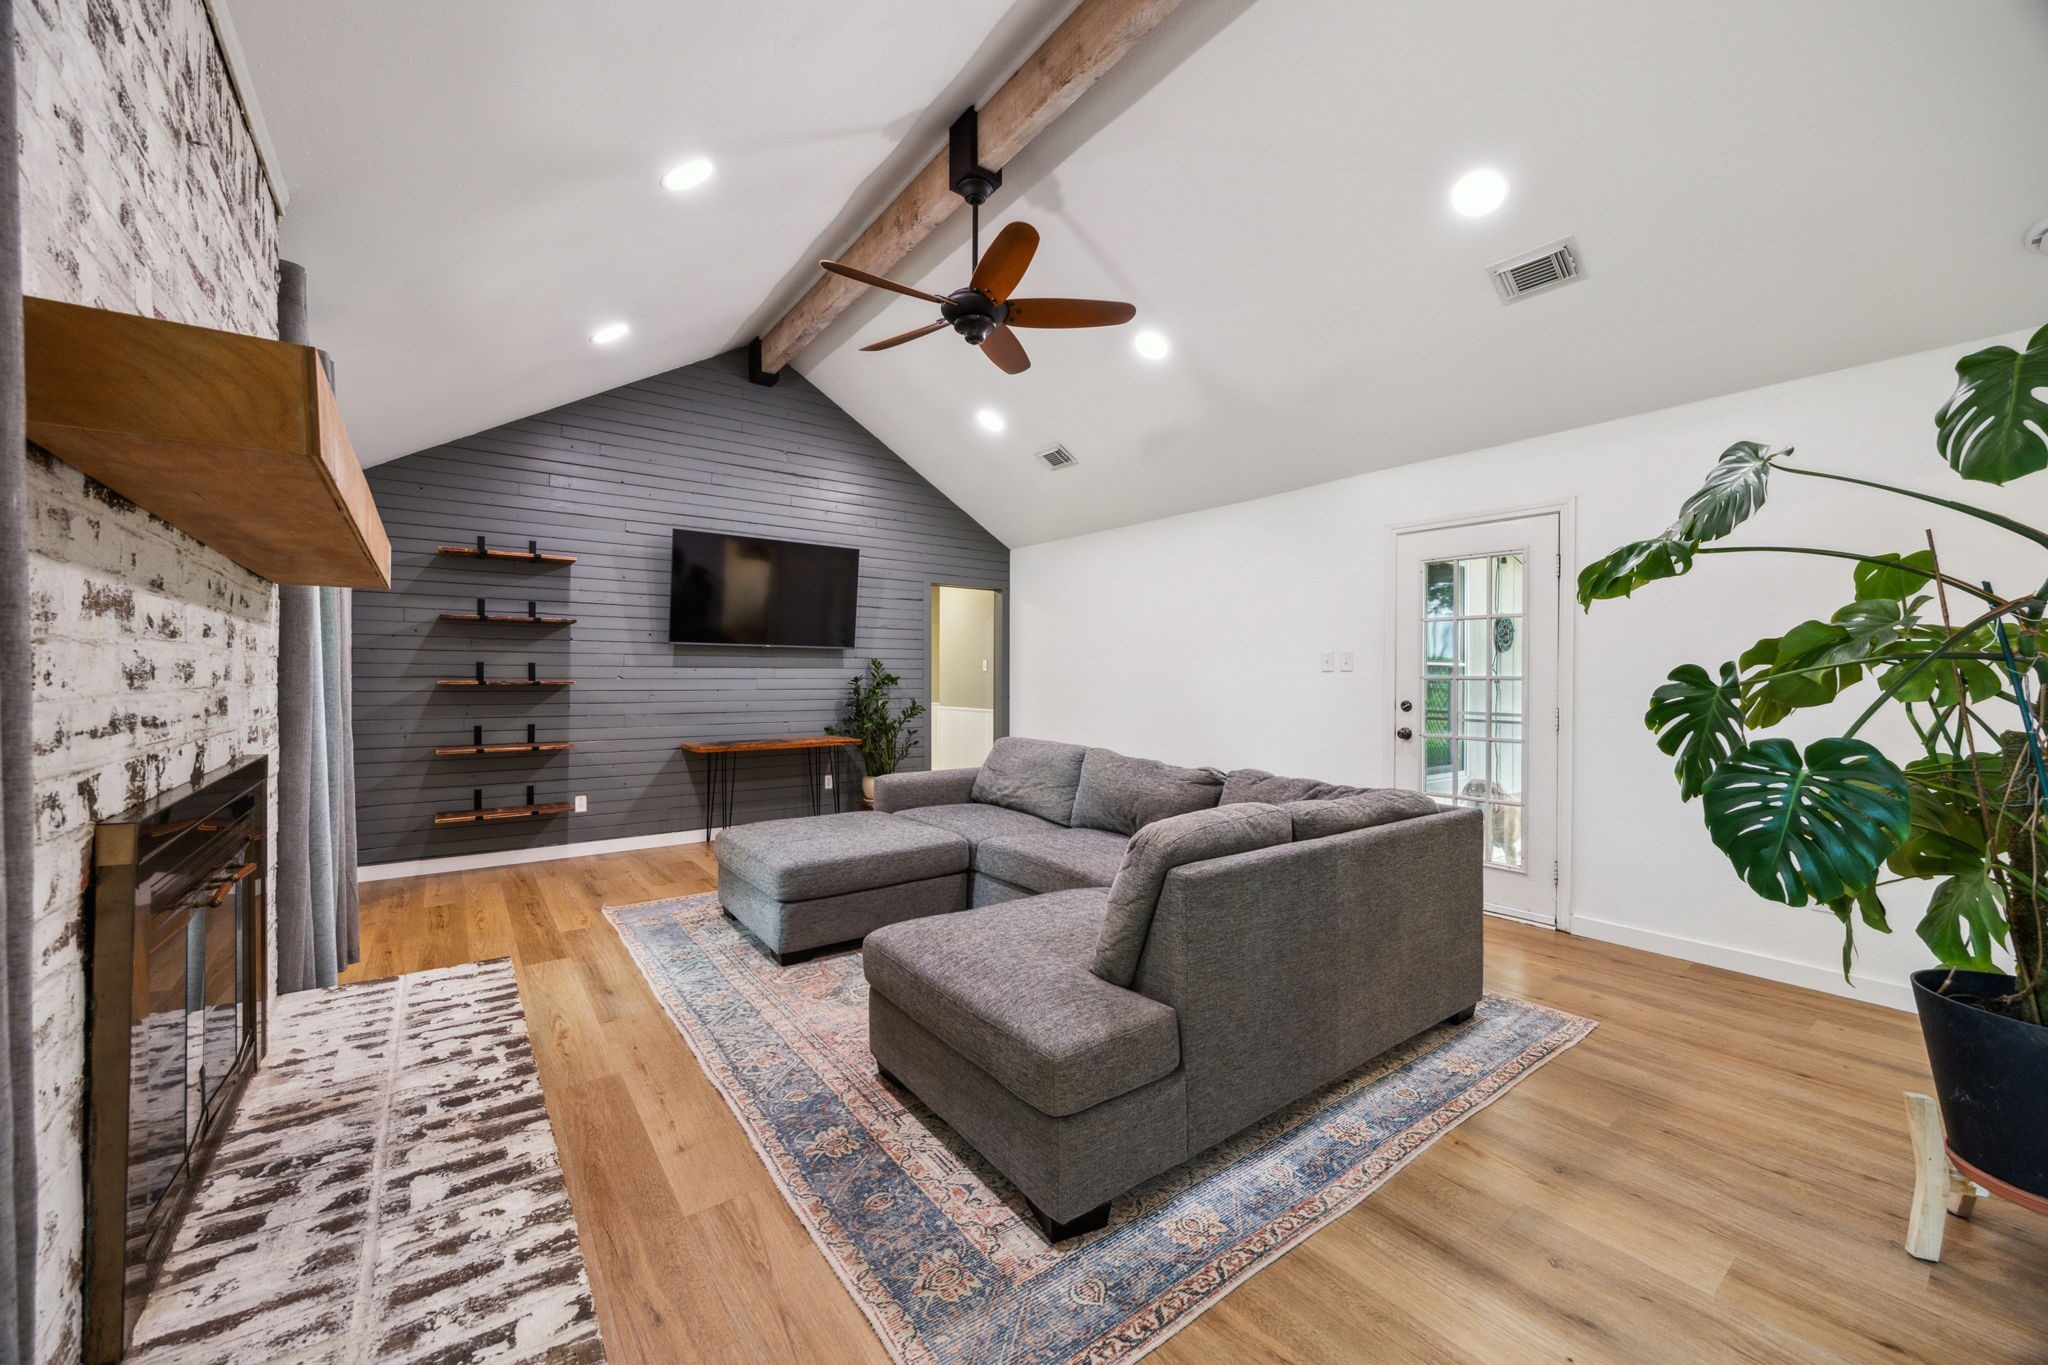
Living room with a gray sectional, vaulted ceiling, dark media wall, and white brick fireplace.
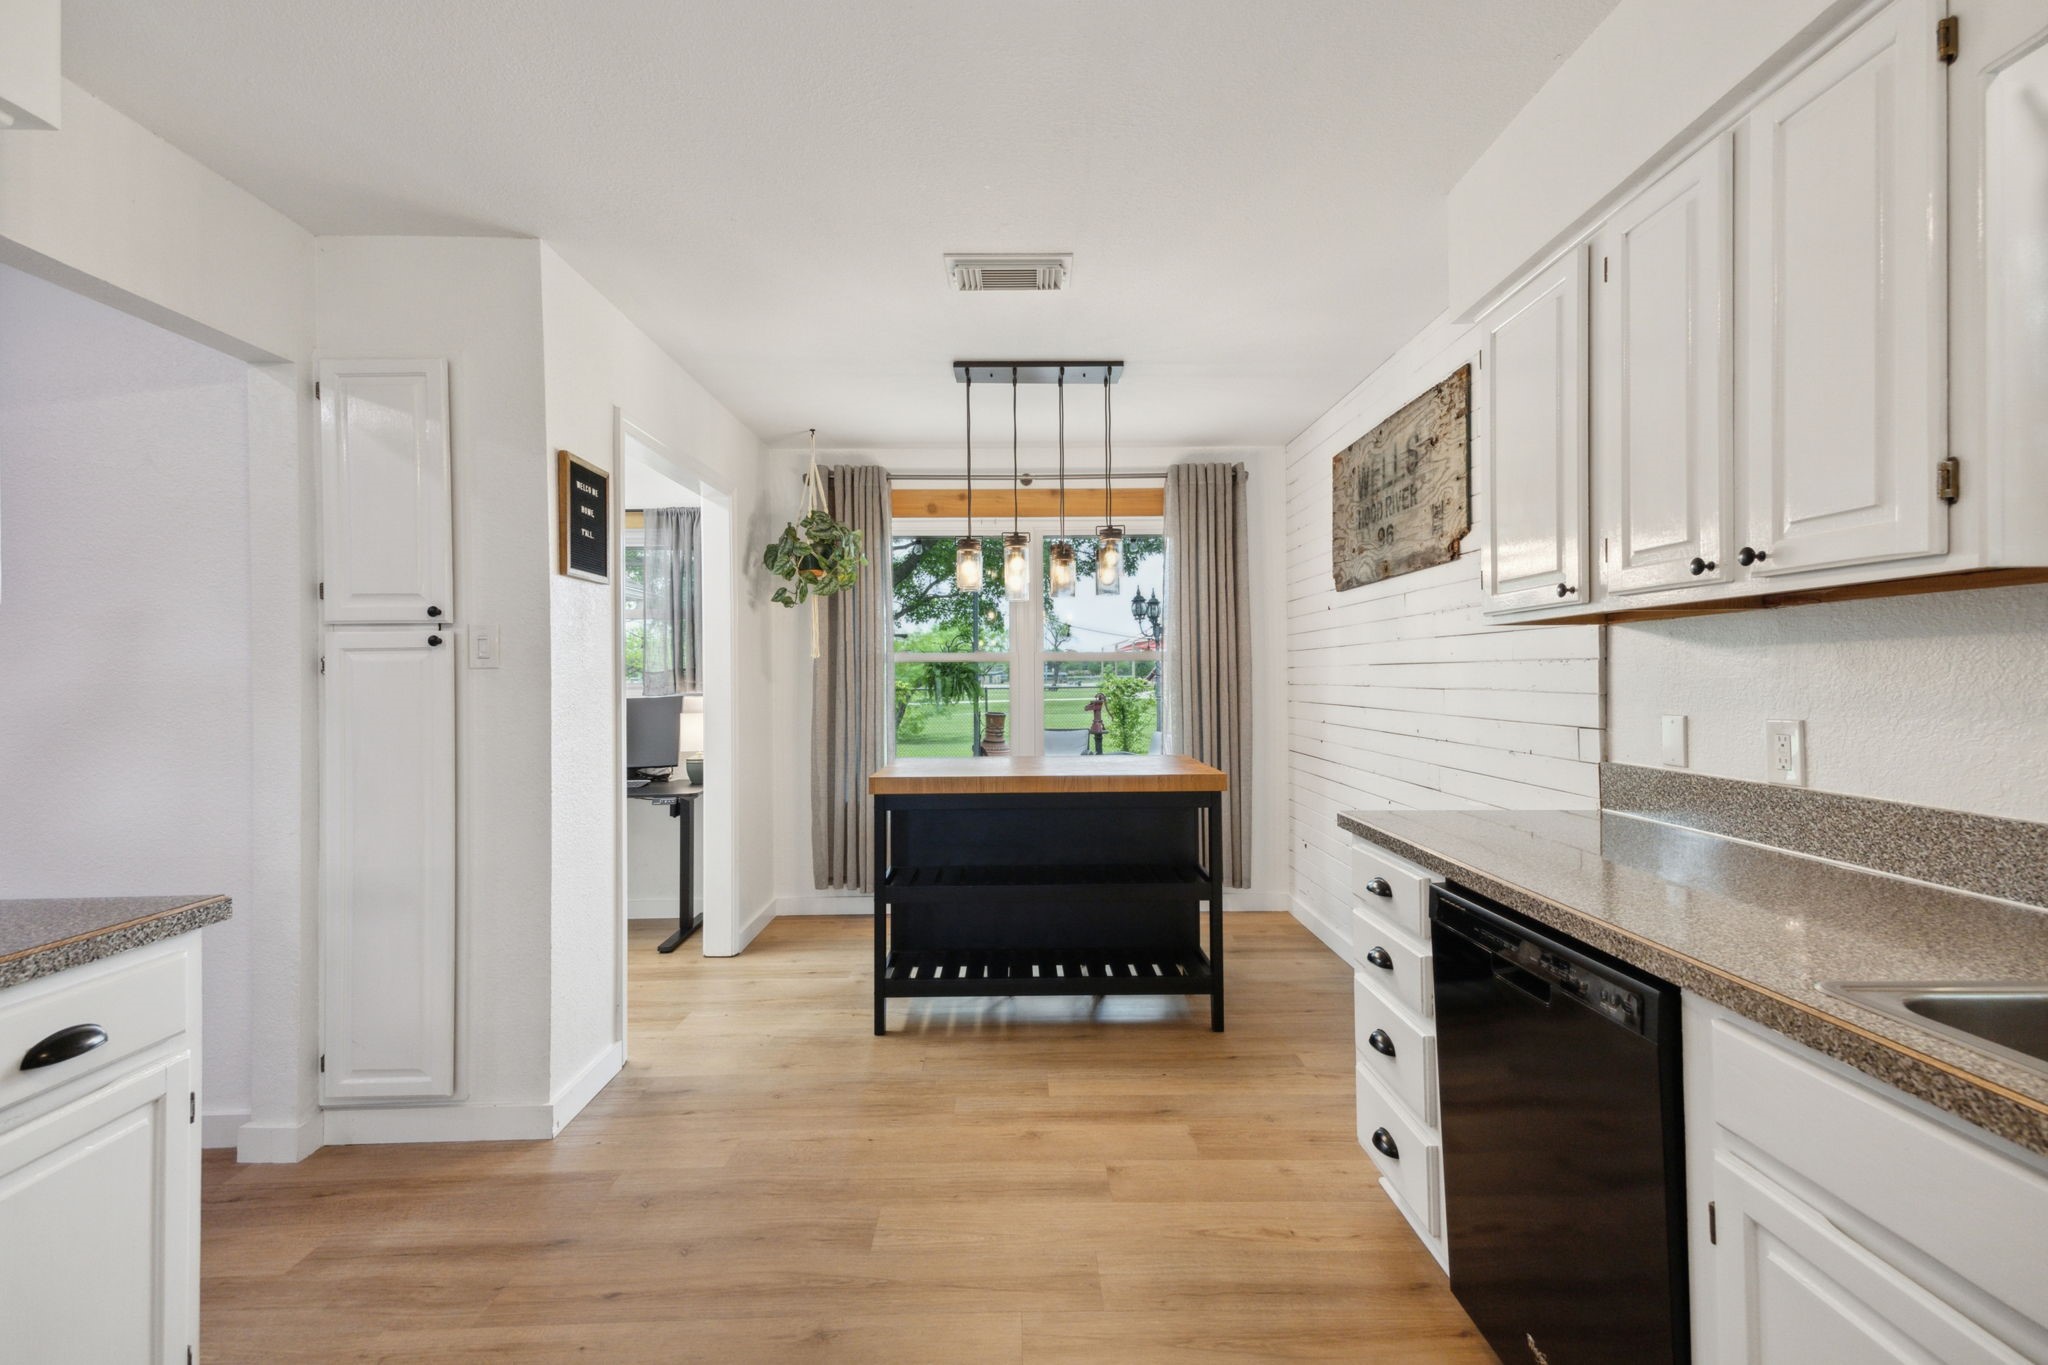
Kitchen with white cabinets, speckled counters, wood floors, and a black island by a window.
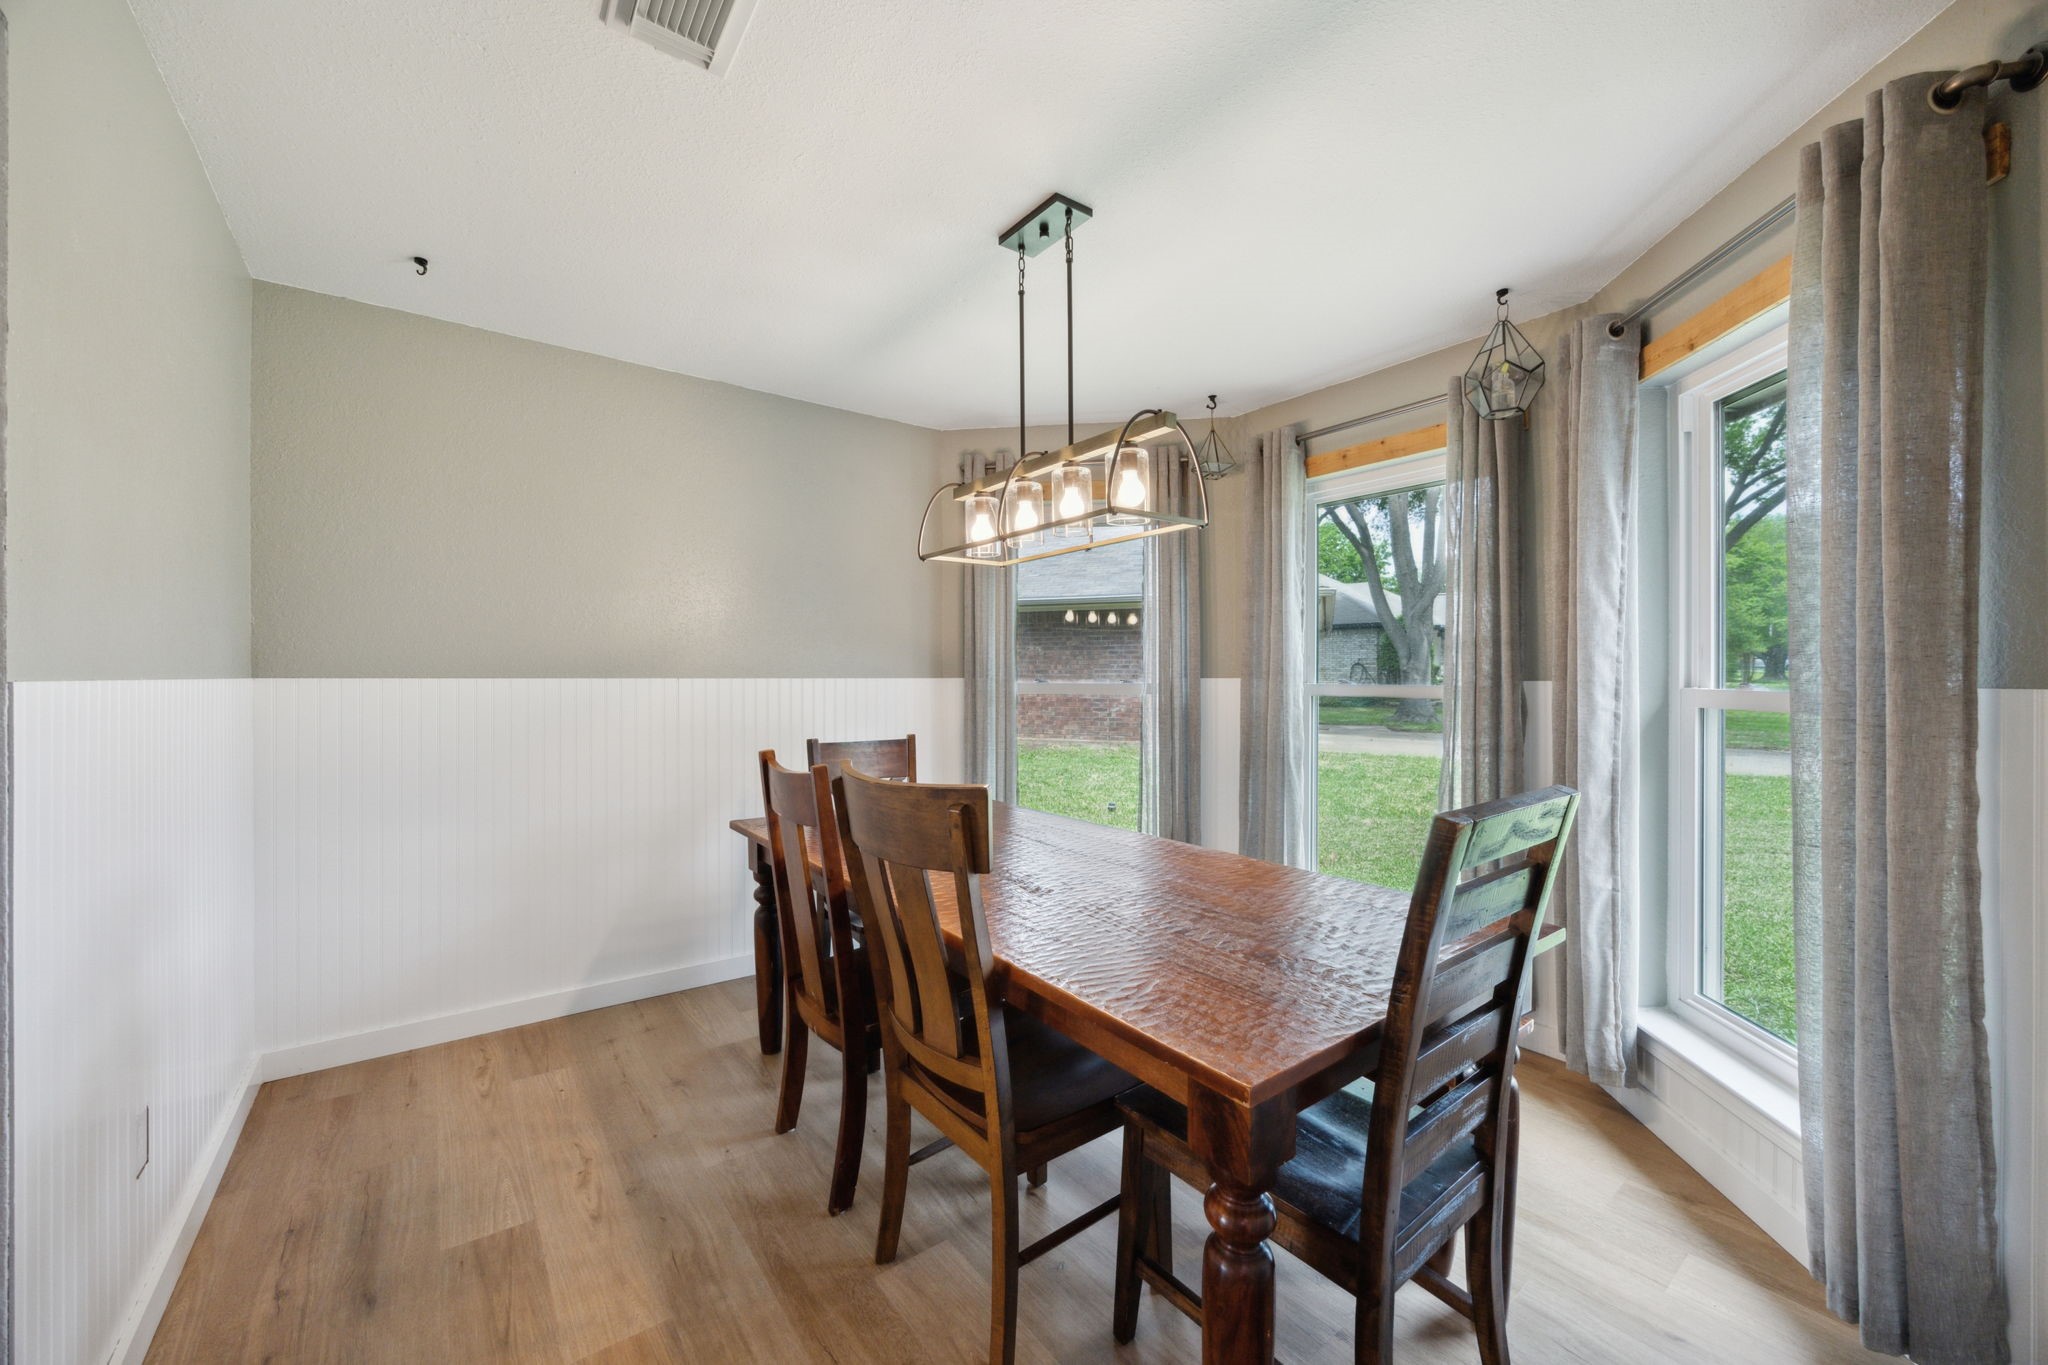
Dining room with a dark wood table and chairs beside large windows overlooking the lawn.
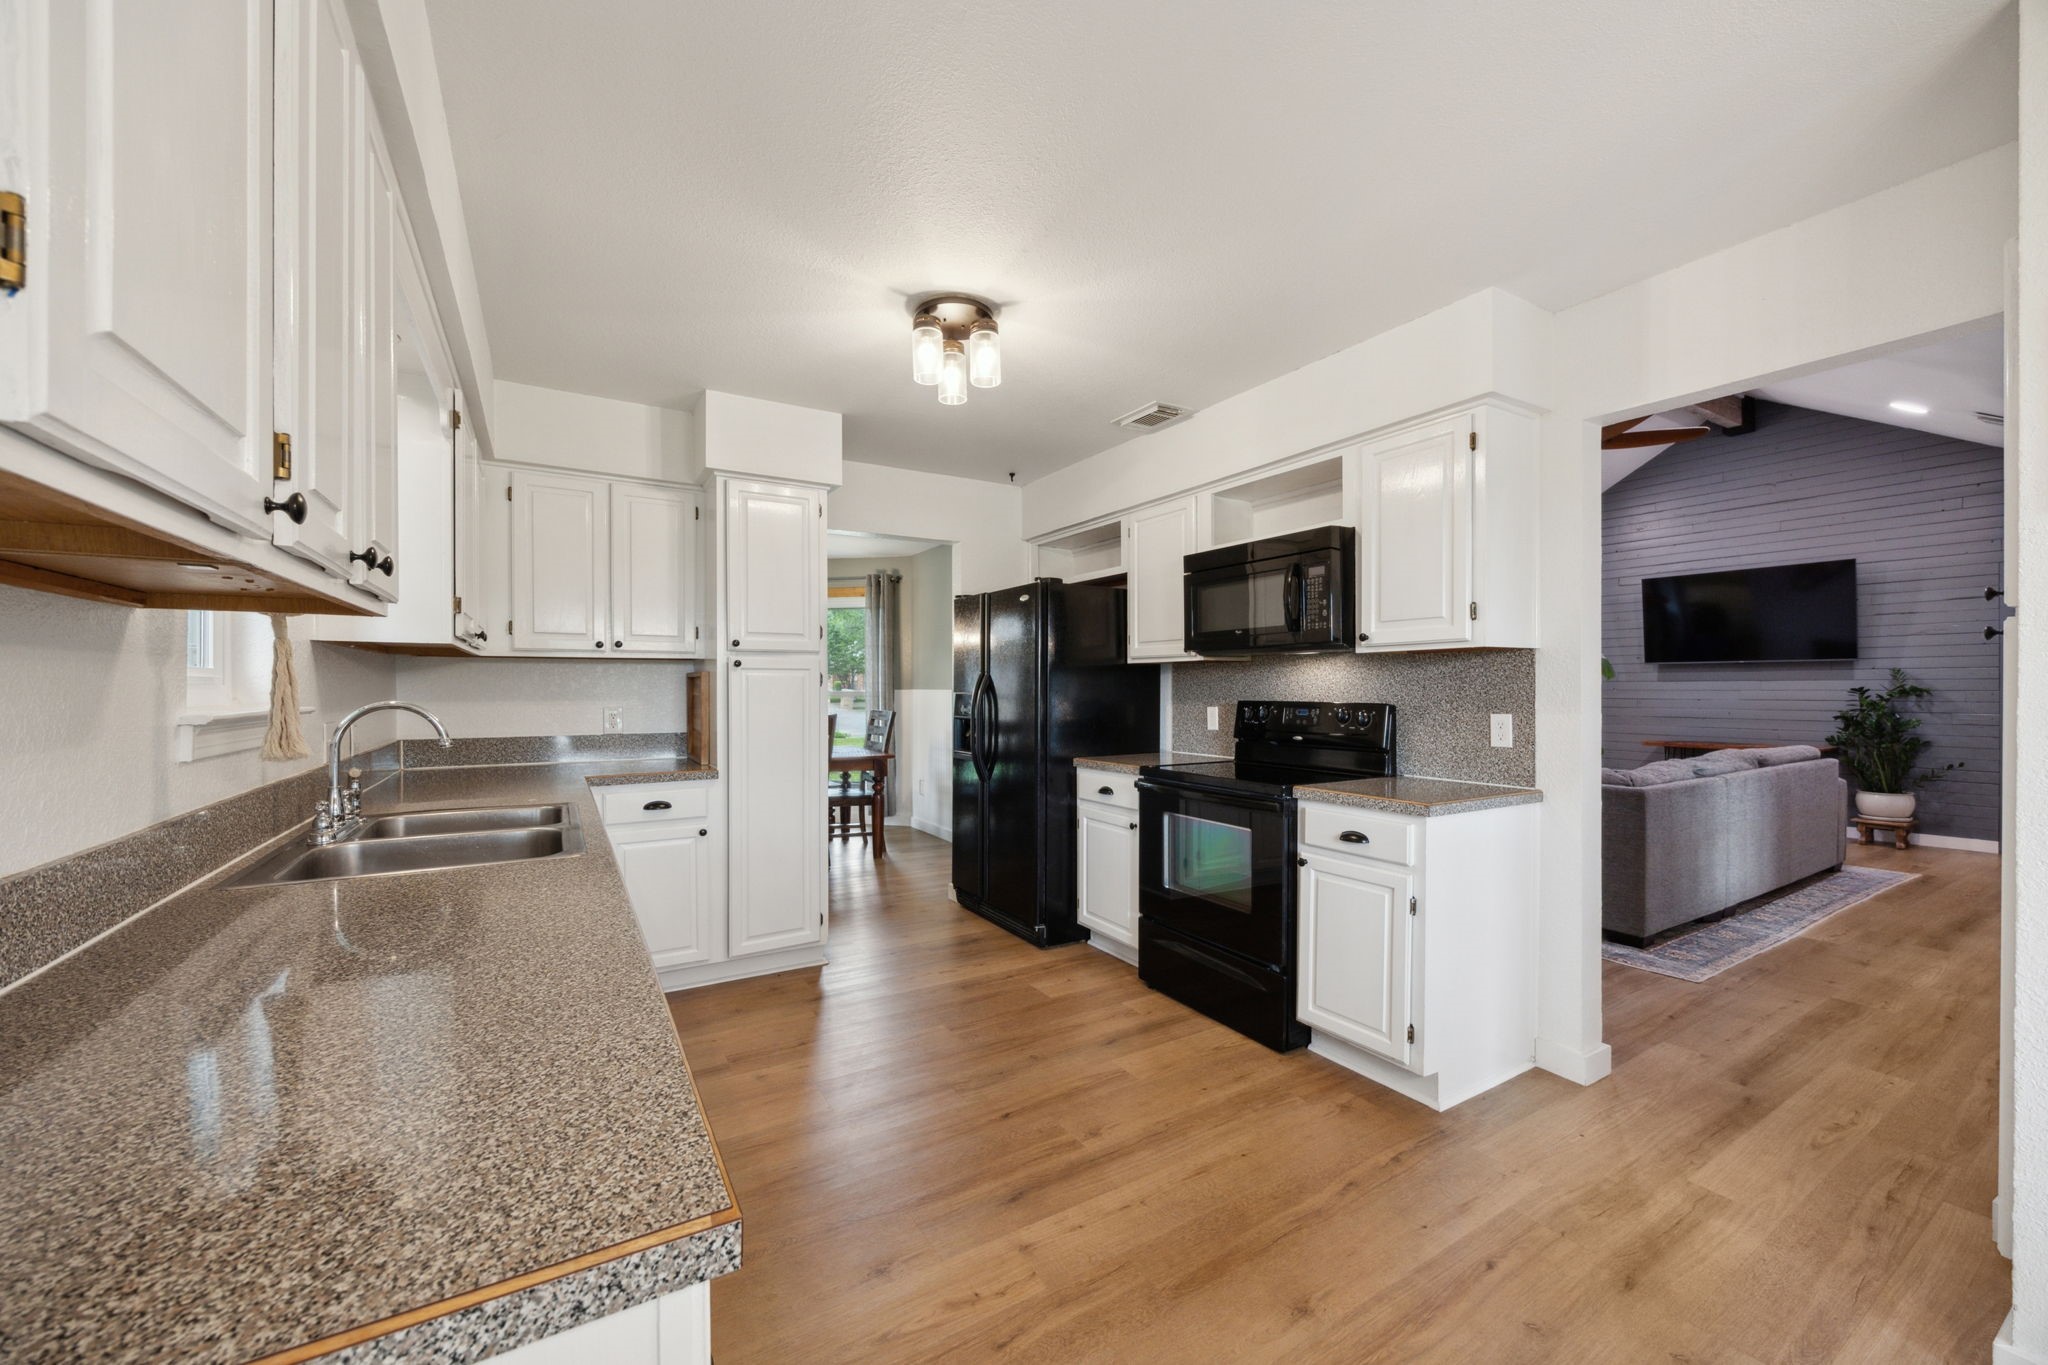
Kitchen with white cabinets, black appliances, speckled countertops, and a view into the living room.
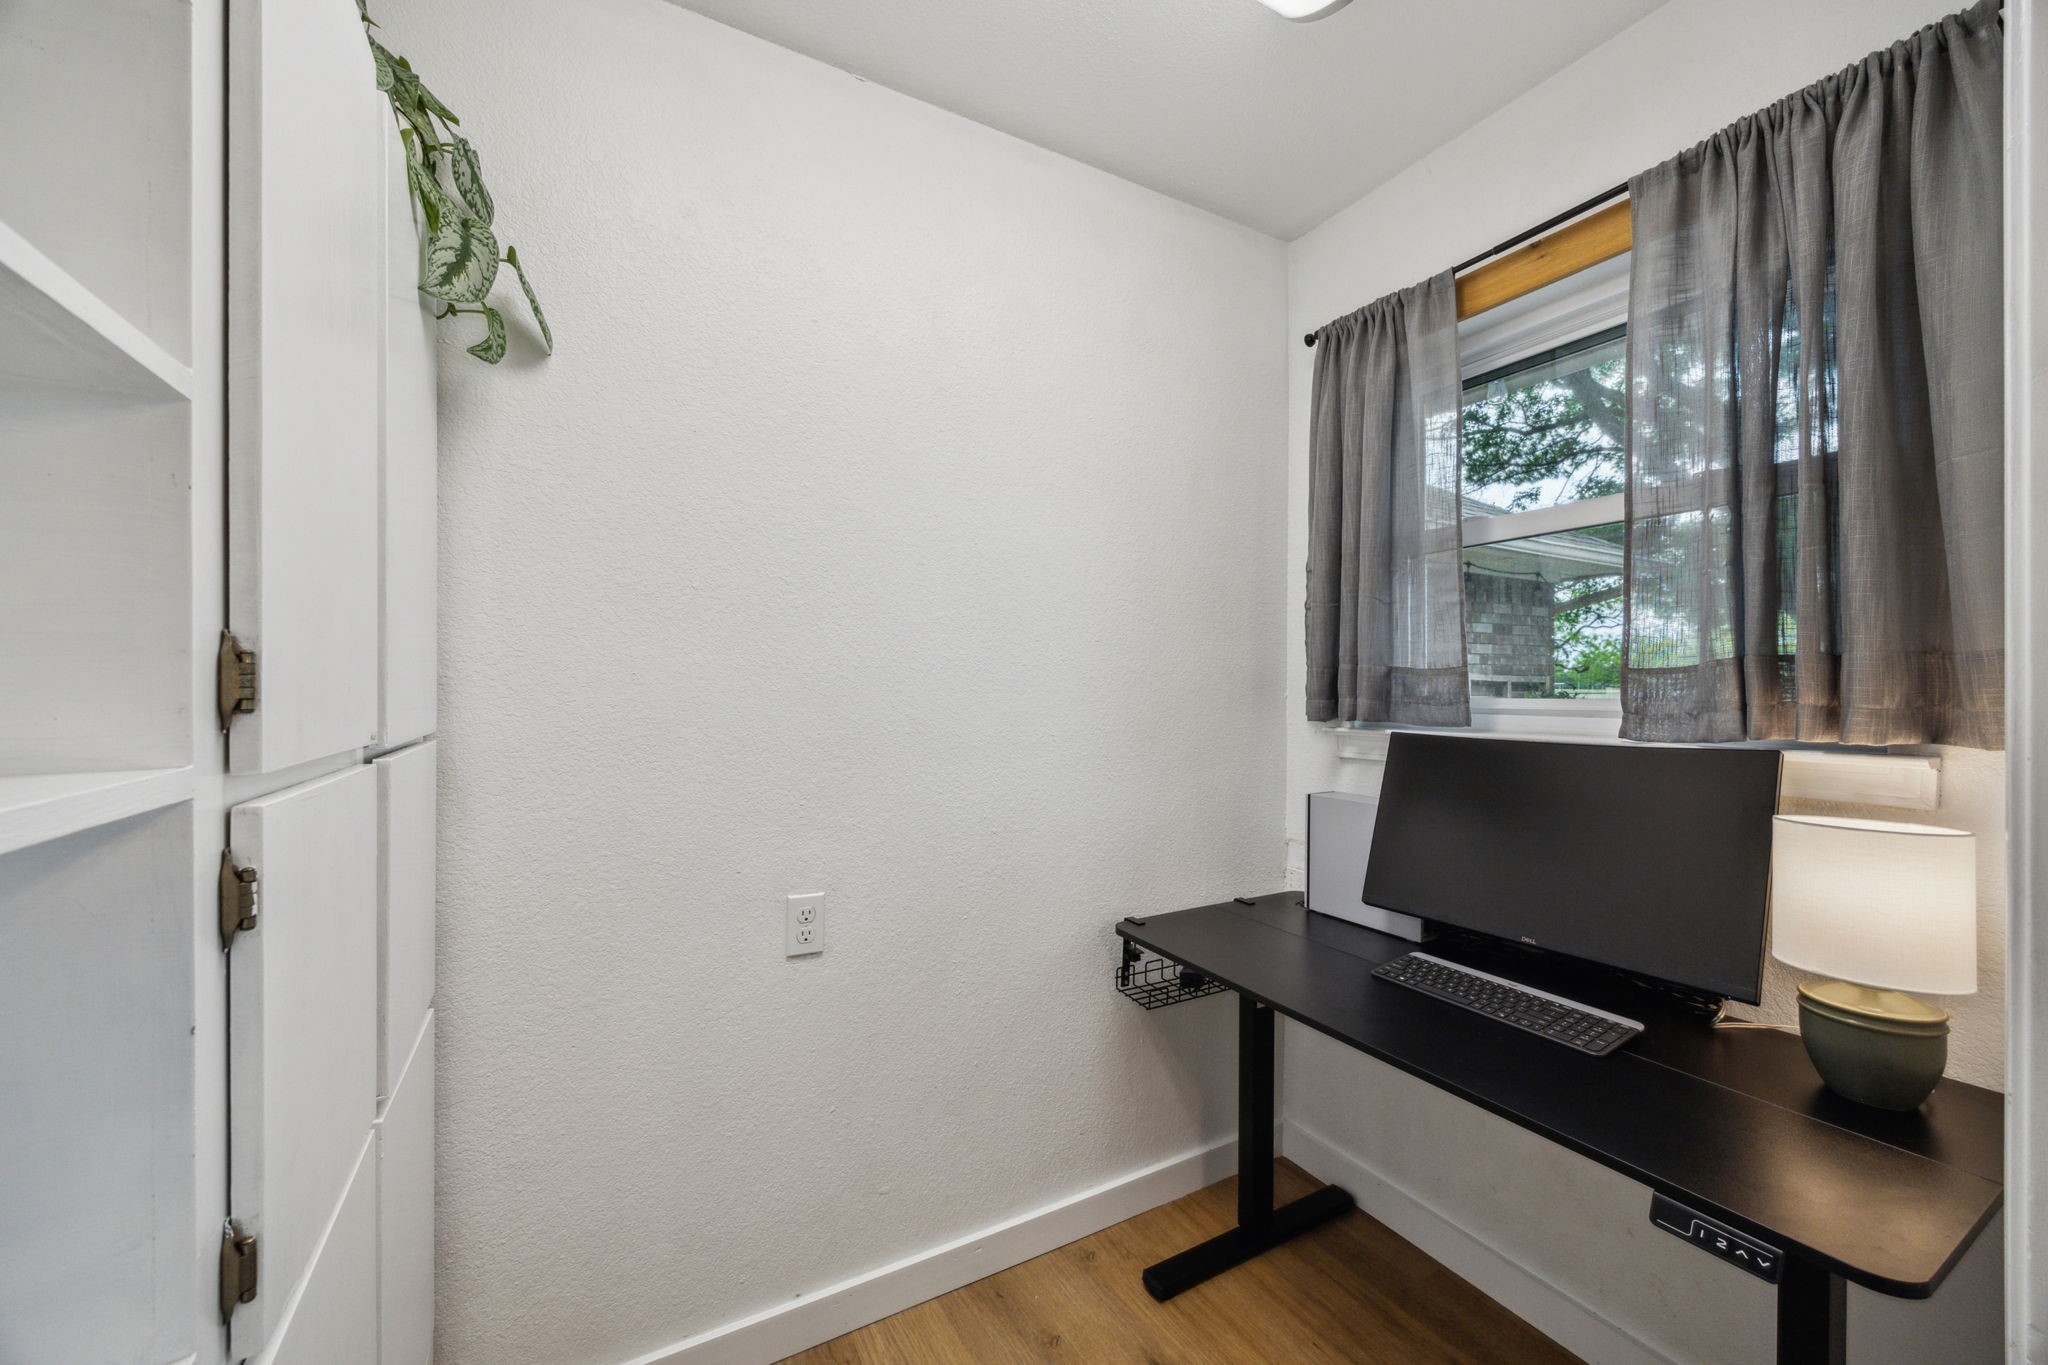
Compact home office with a black sit-stand desk beside a curtained window.
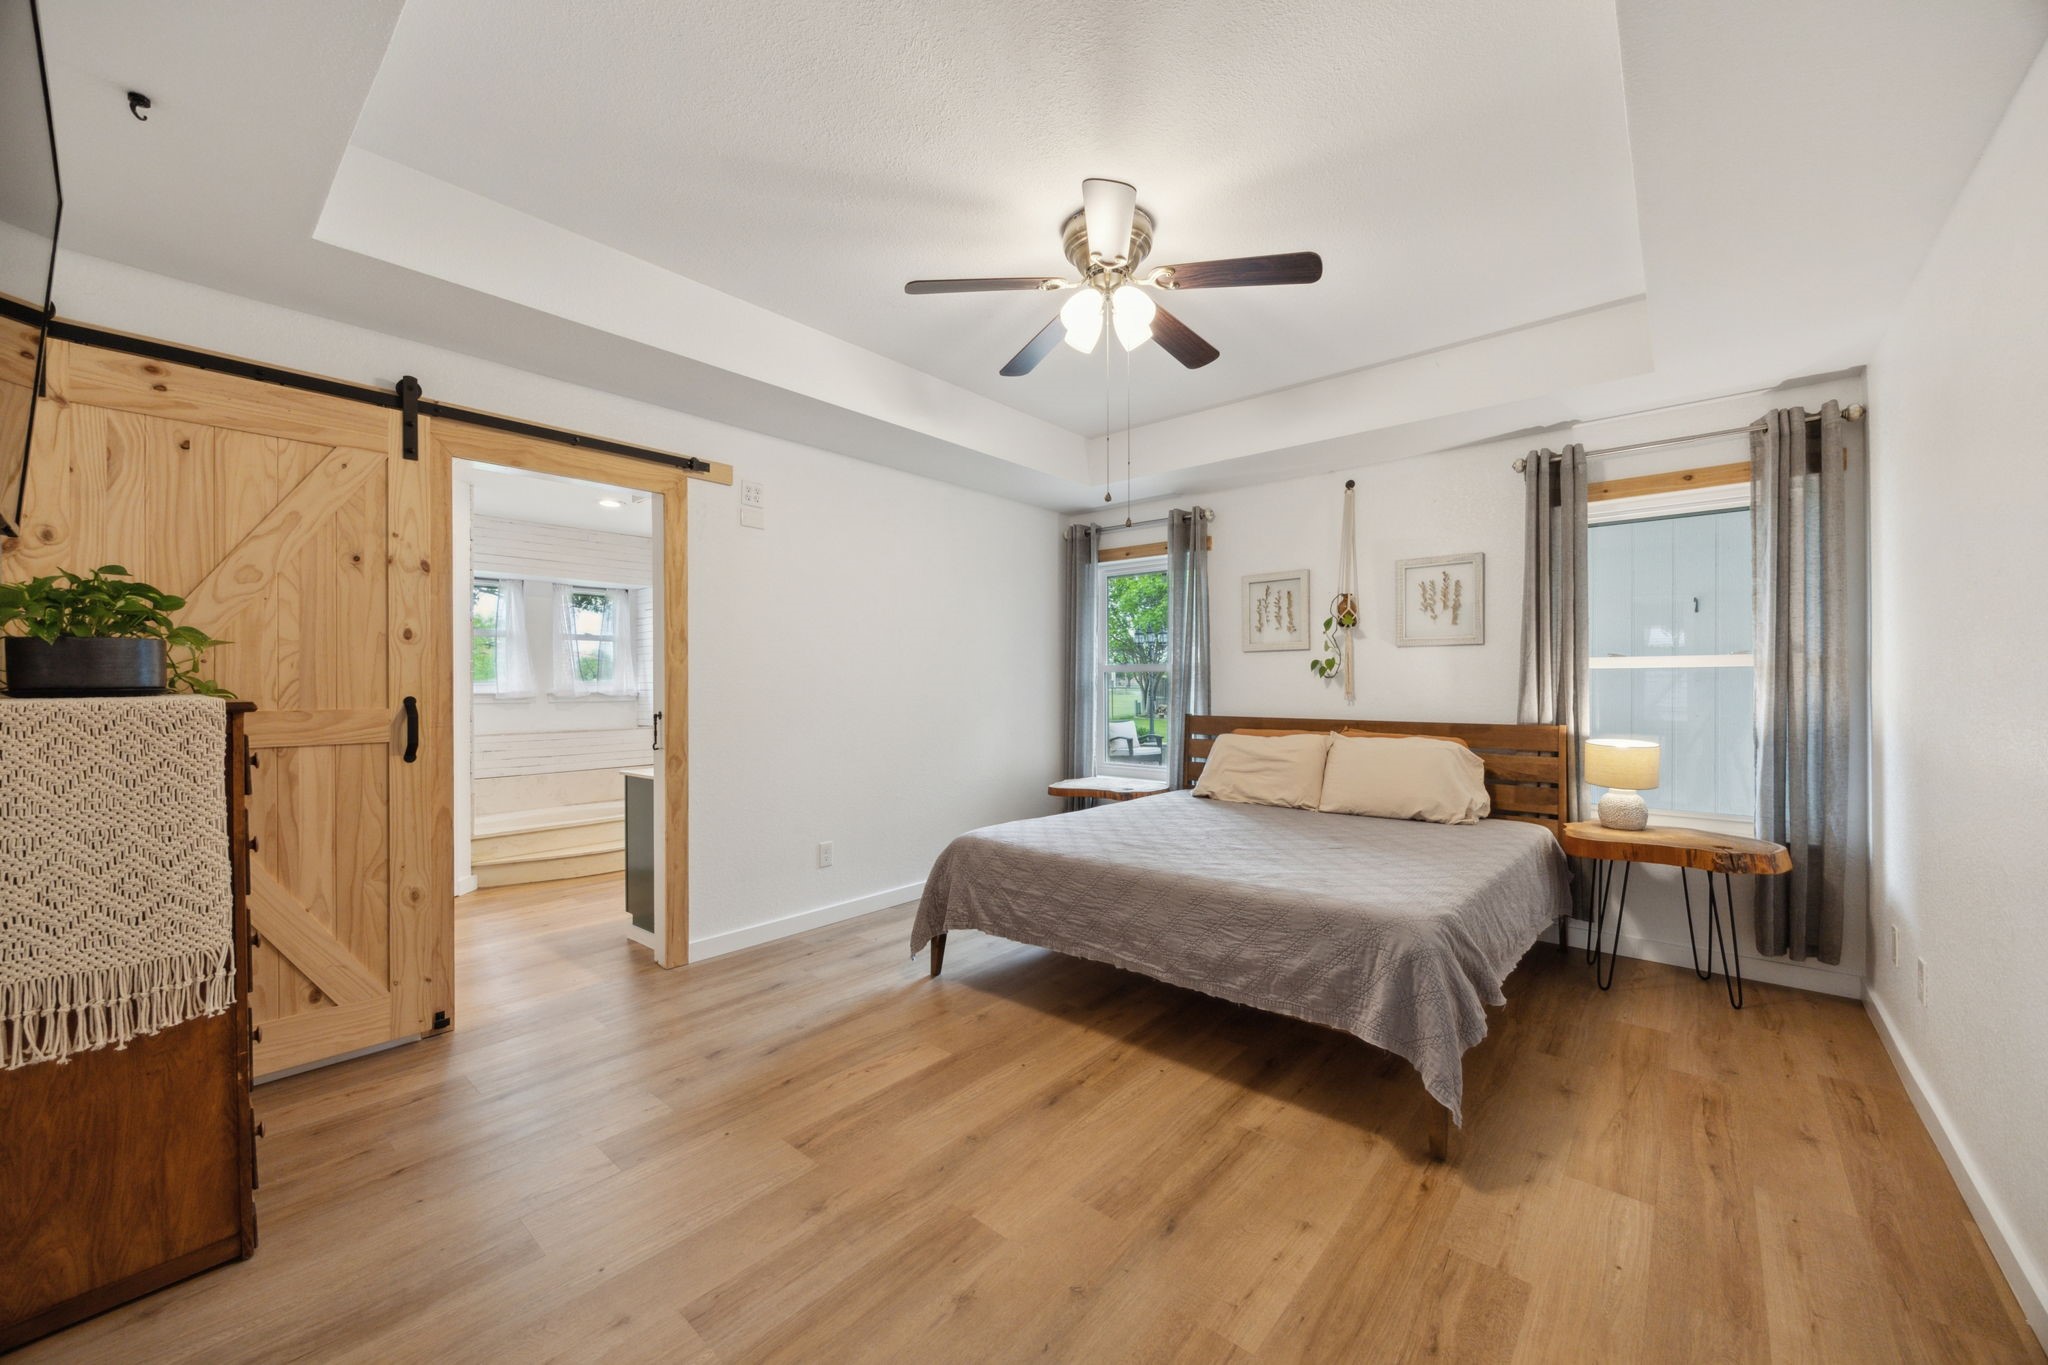
Bedroom with a wood barn door, platform bed, and tray ceiling.
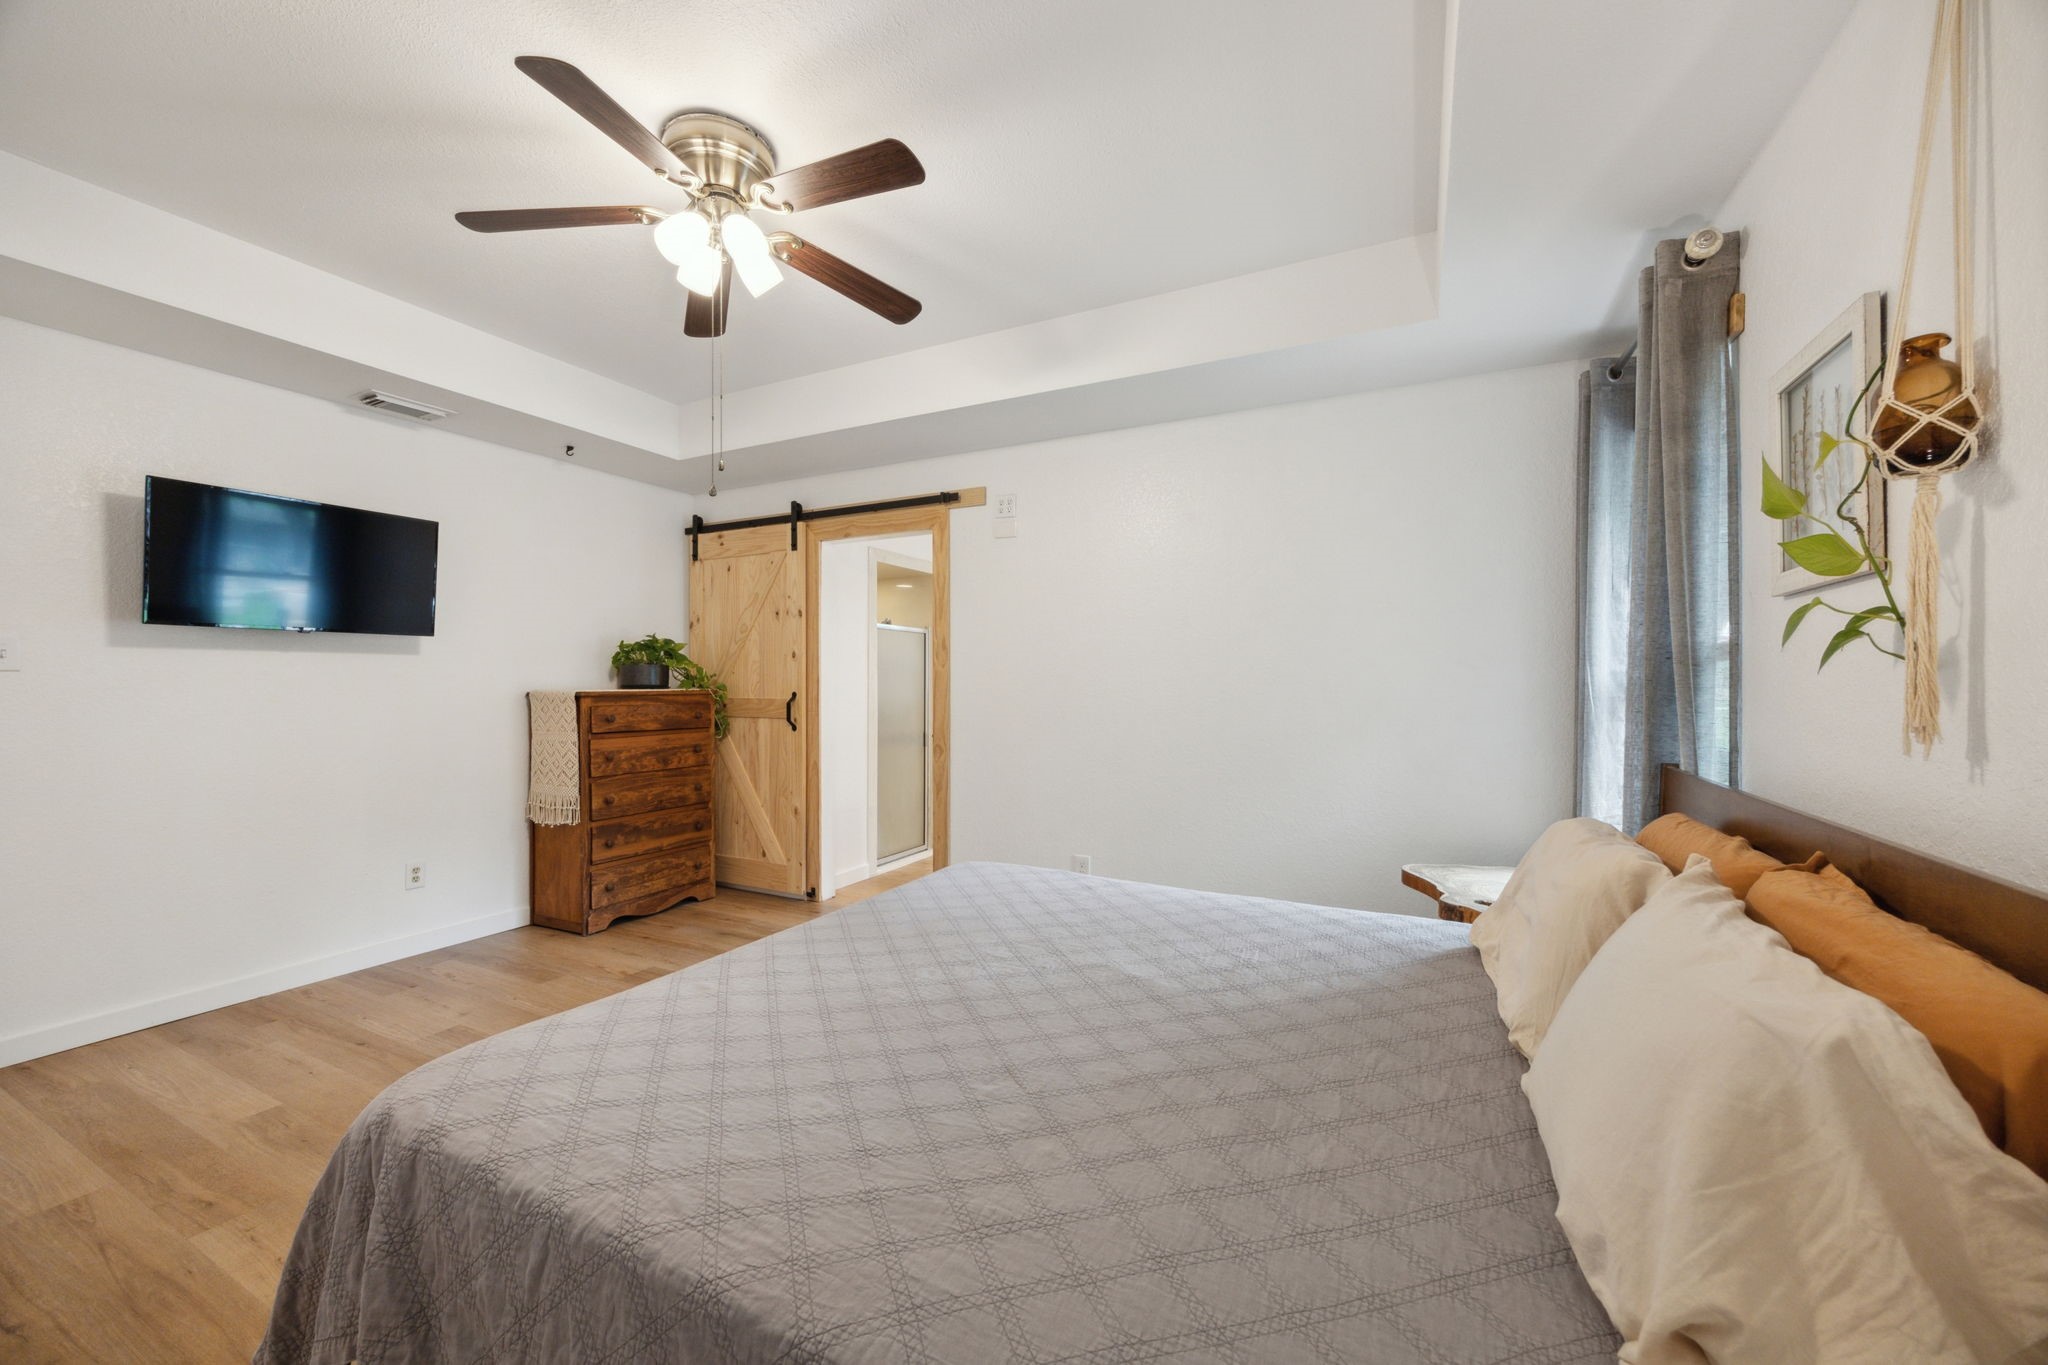
Bedroom with a large bed, ceiling fan, wall-mounted TV, and light wood sliding barn door.
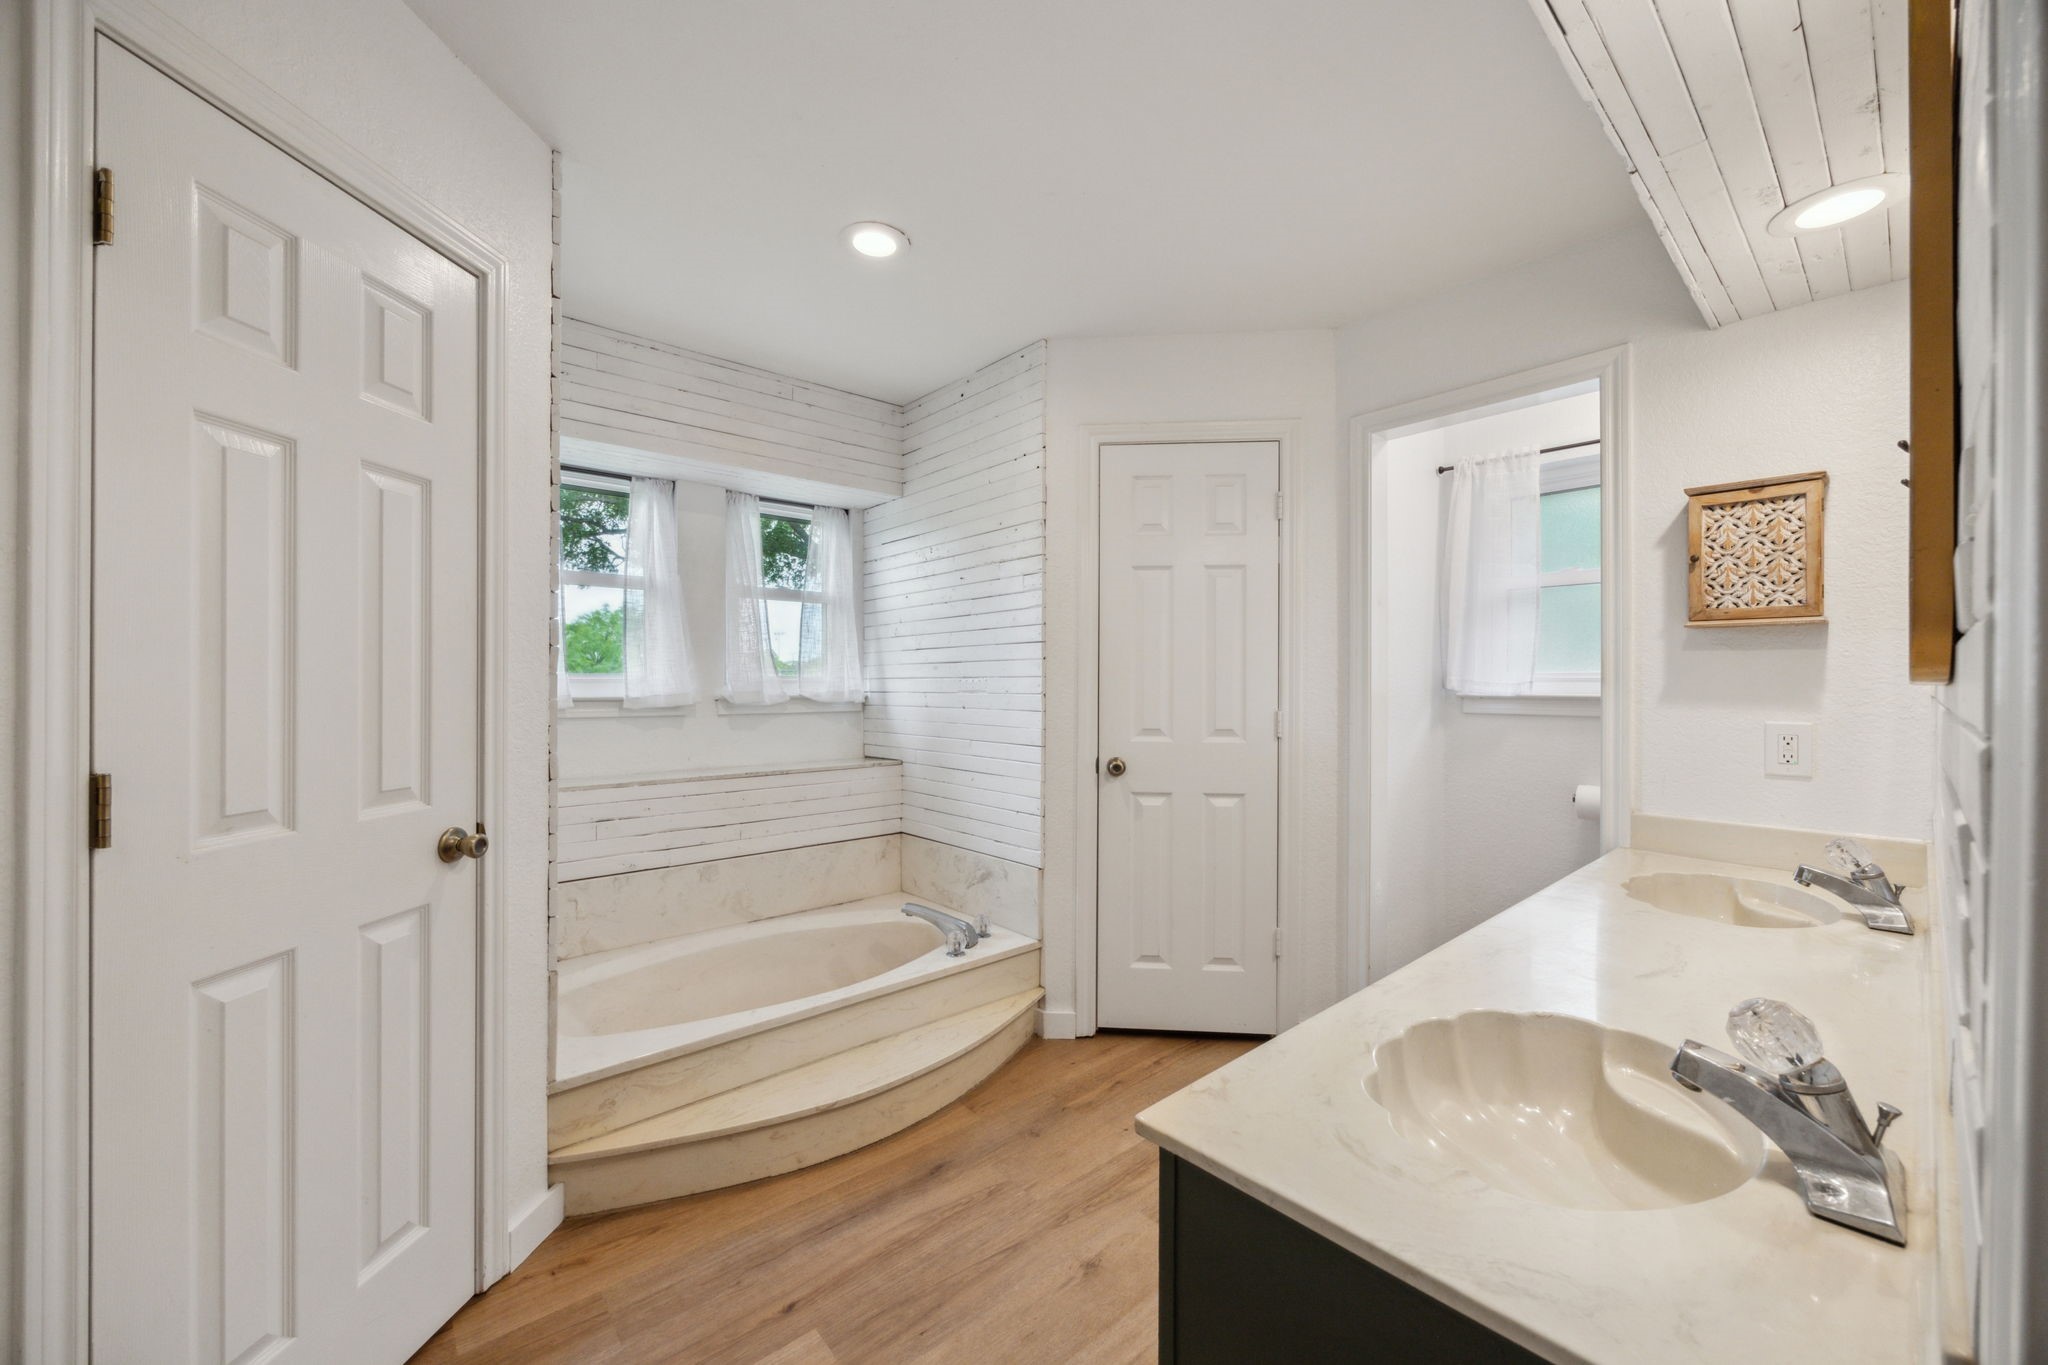
Bathroom with a built-in soaking tub, curtained windows, and a double-sink vanity.
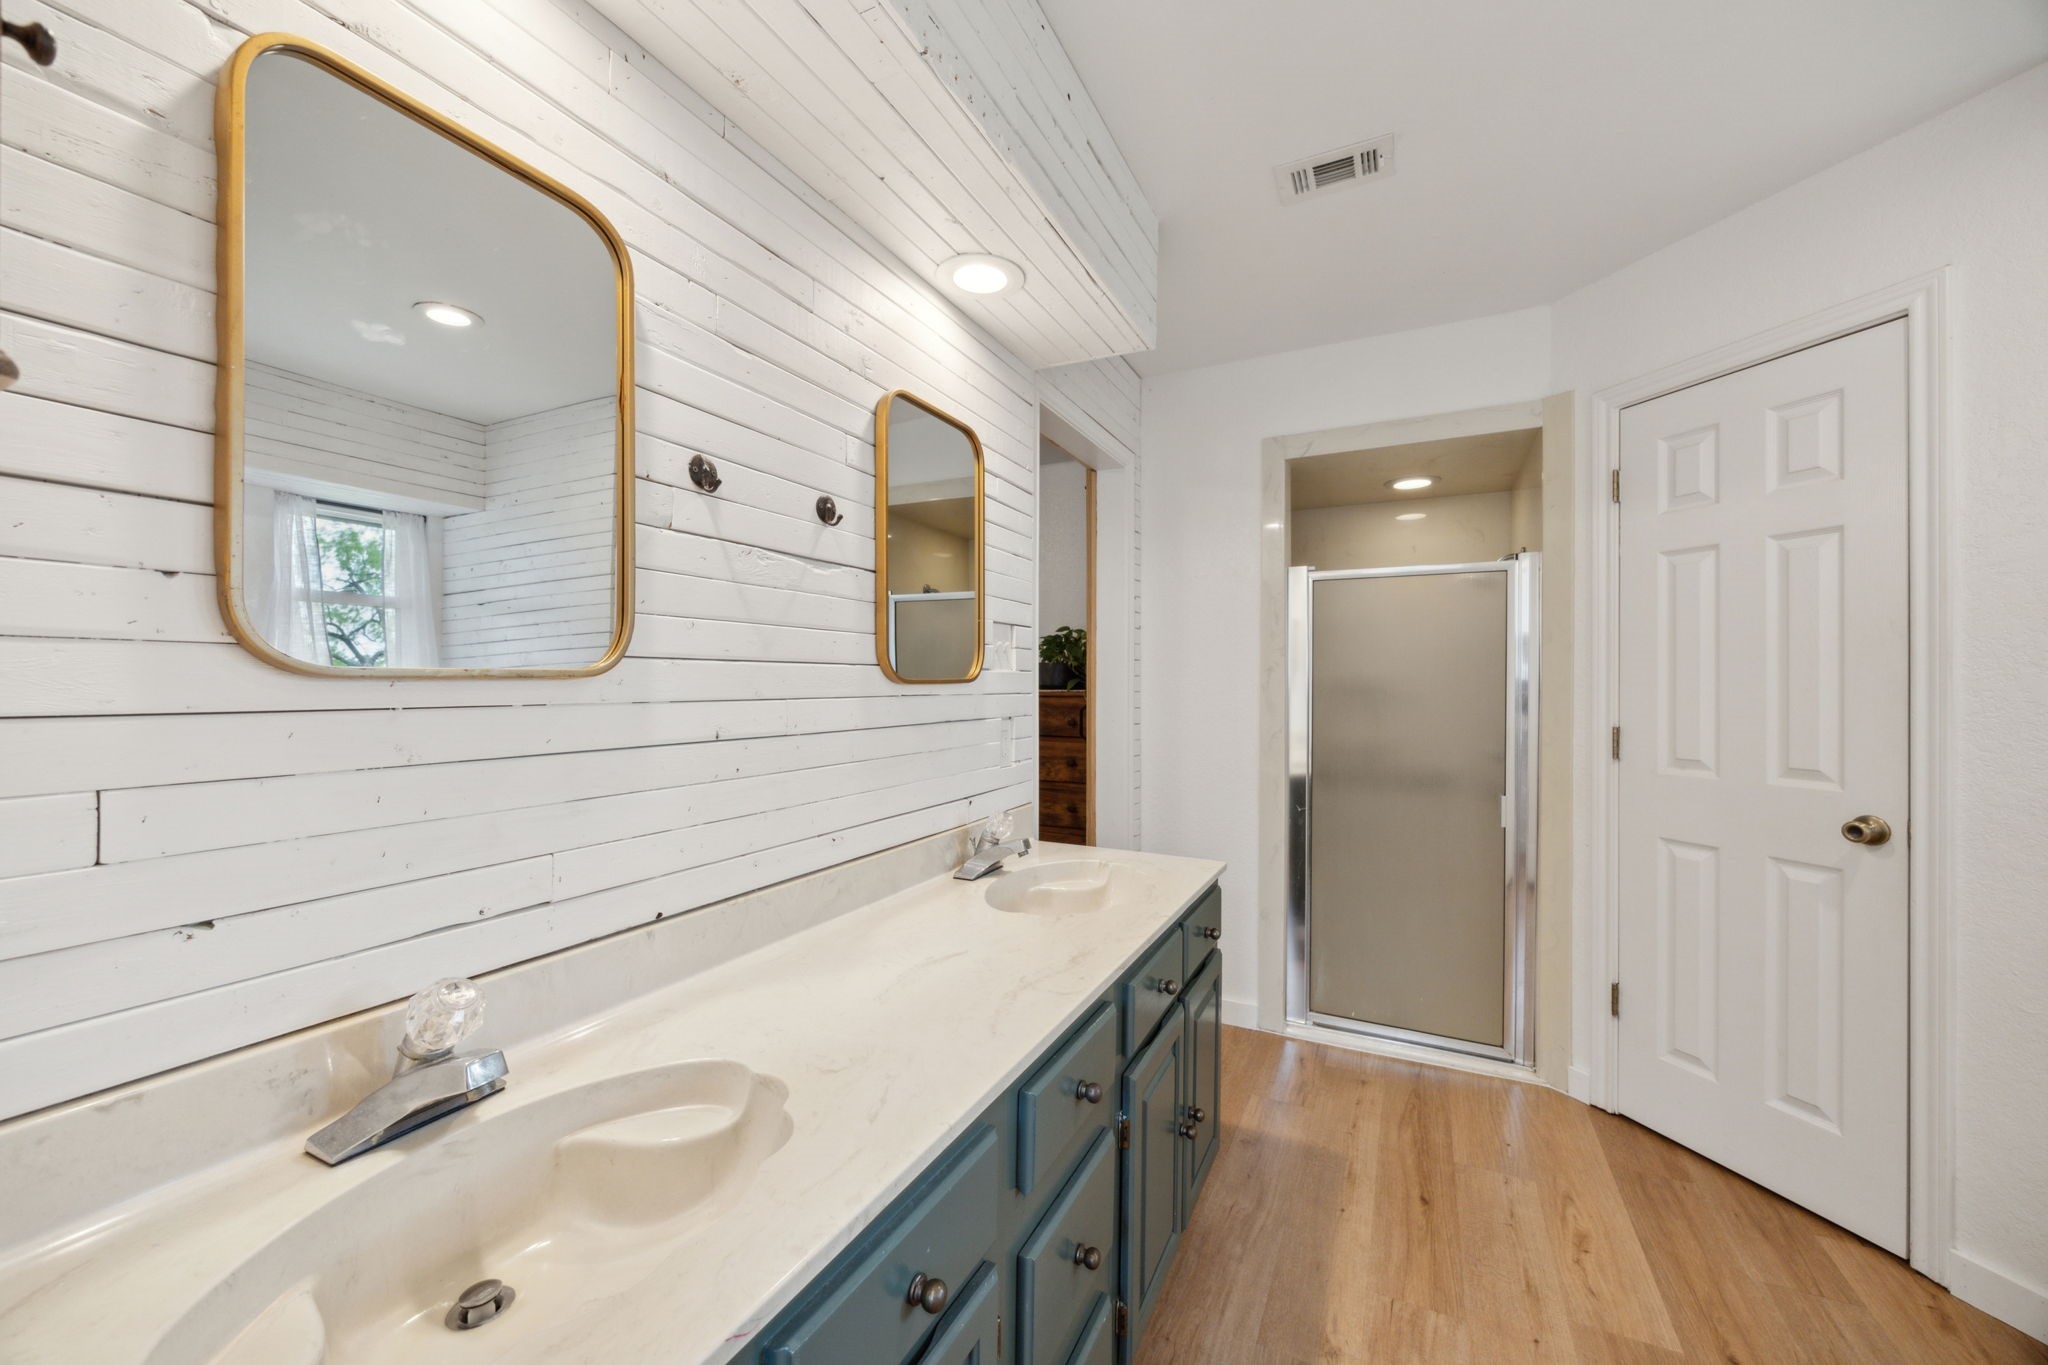
Bathroom with double sinks, blue-gray vanity, gold-framed mirrors, and glass shower.
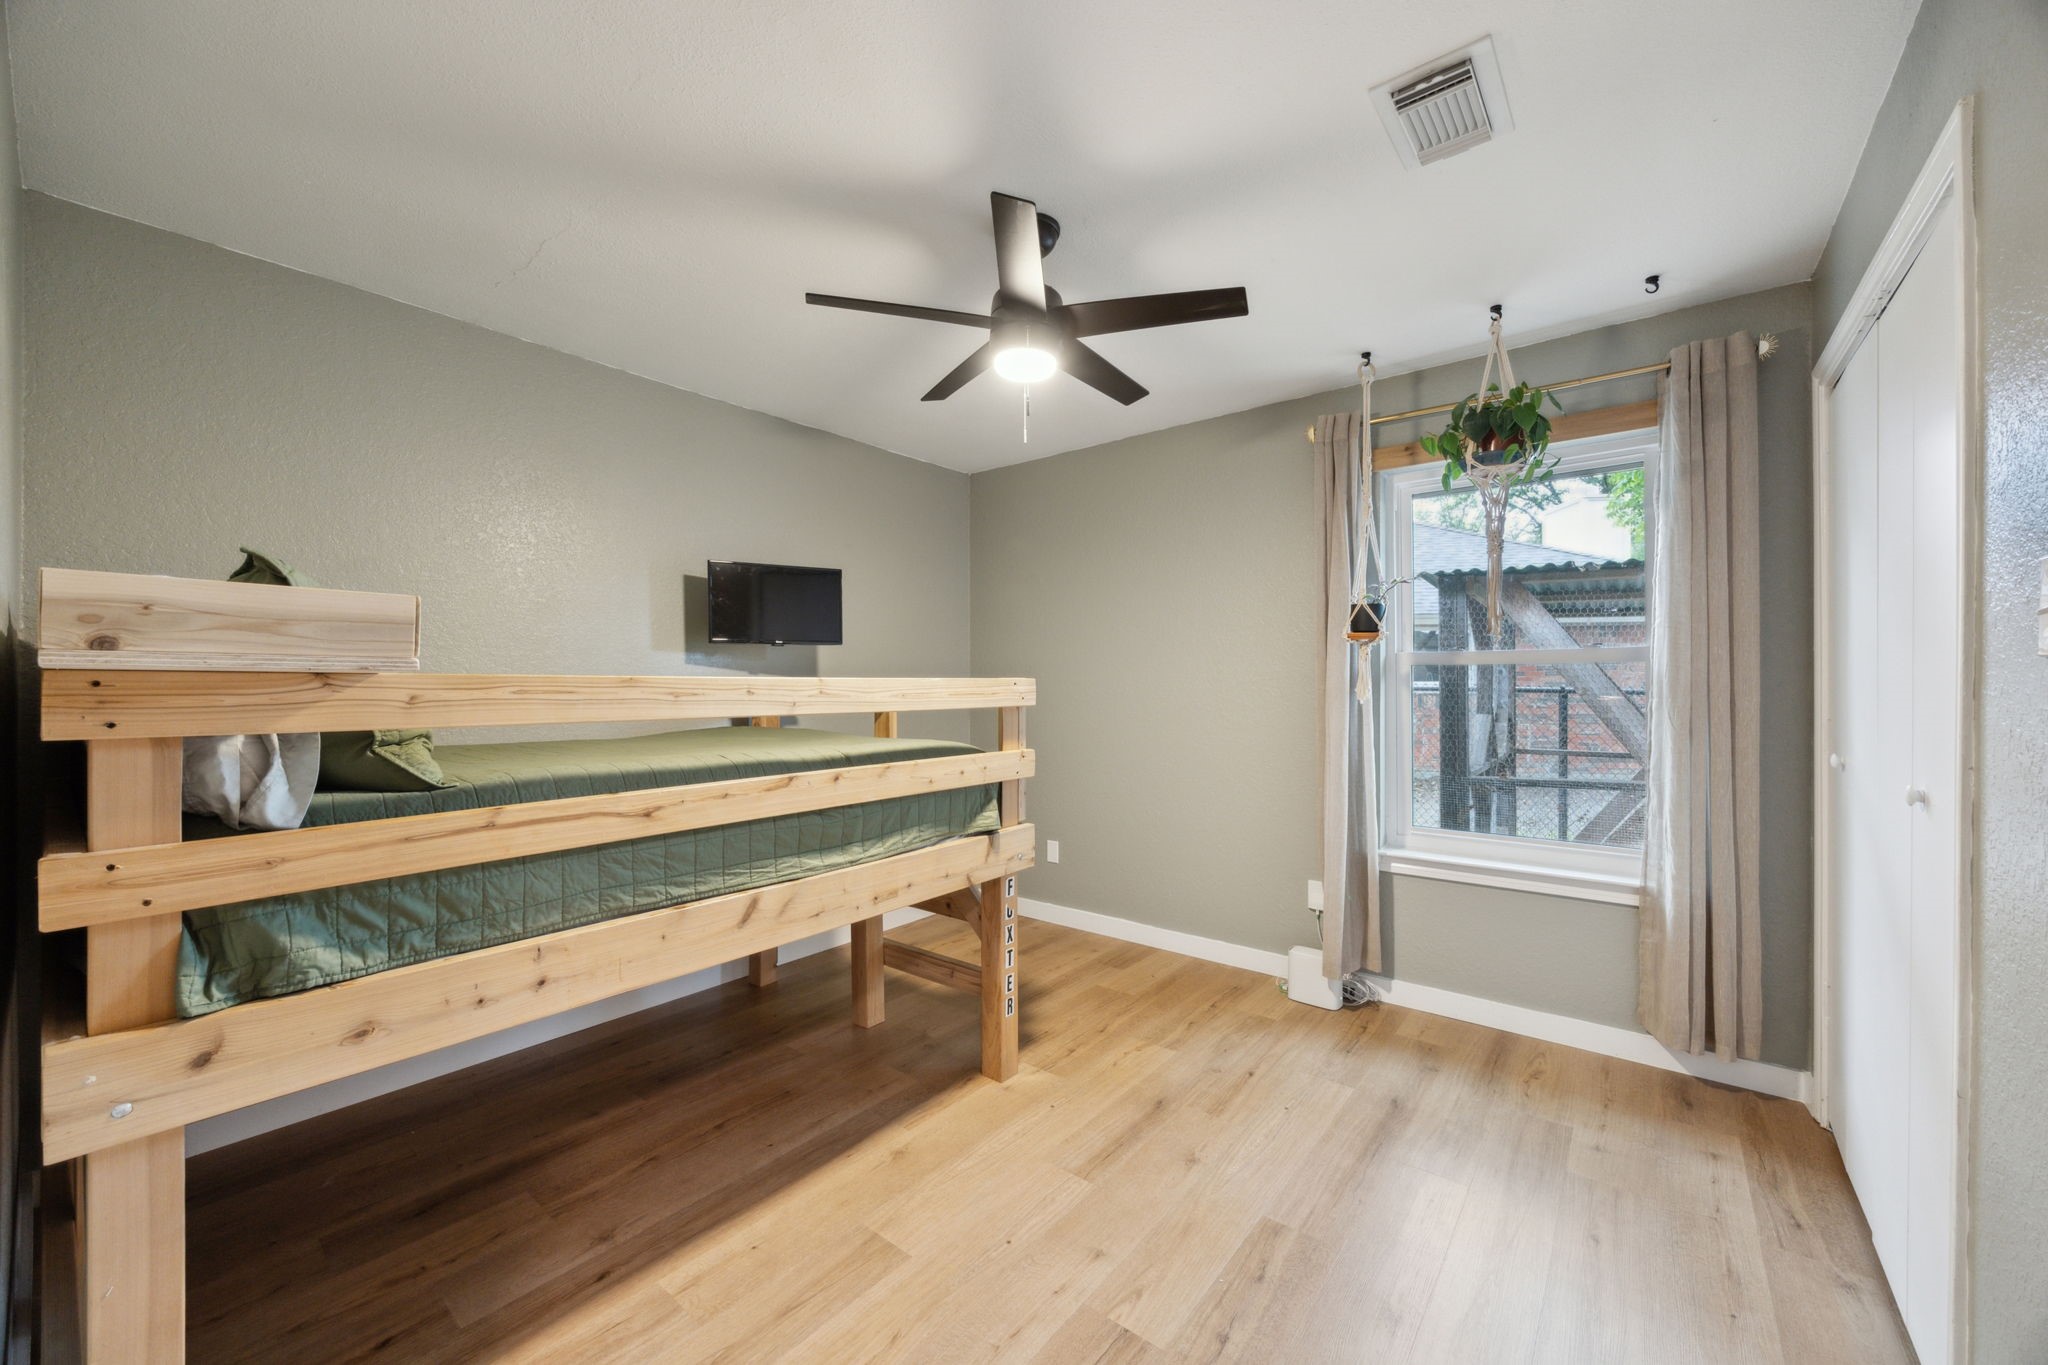
Bedroom with a custom wooden bunk bed, green bedding, light wood floors, and a curtained window.
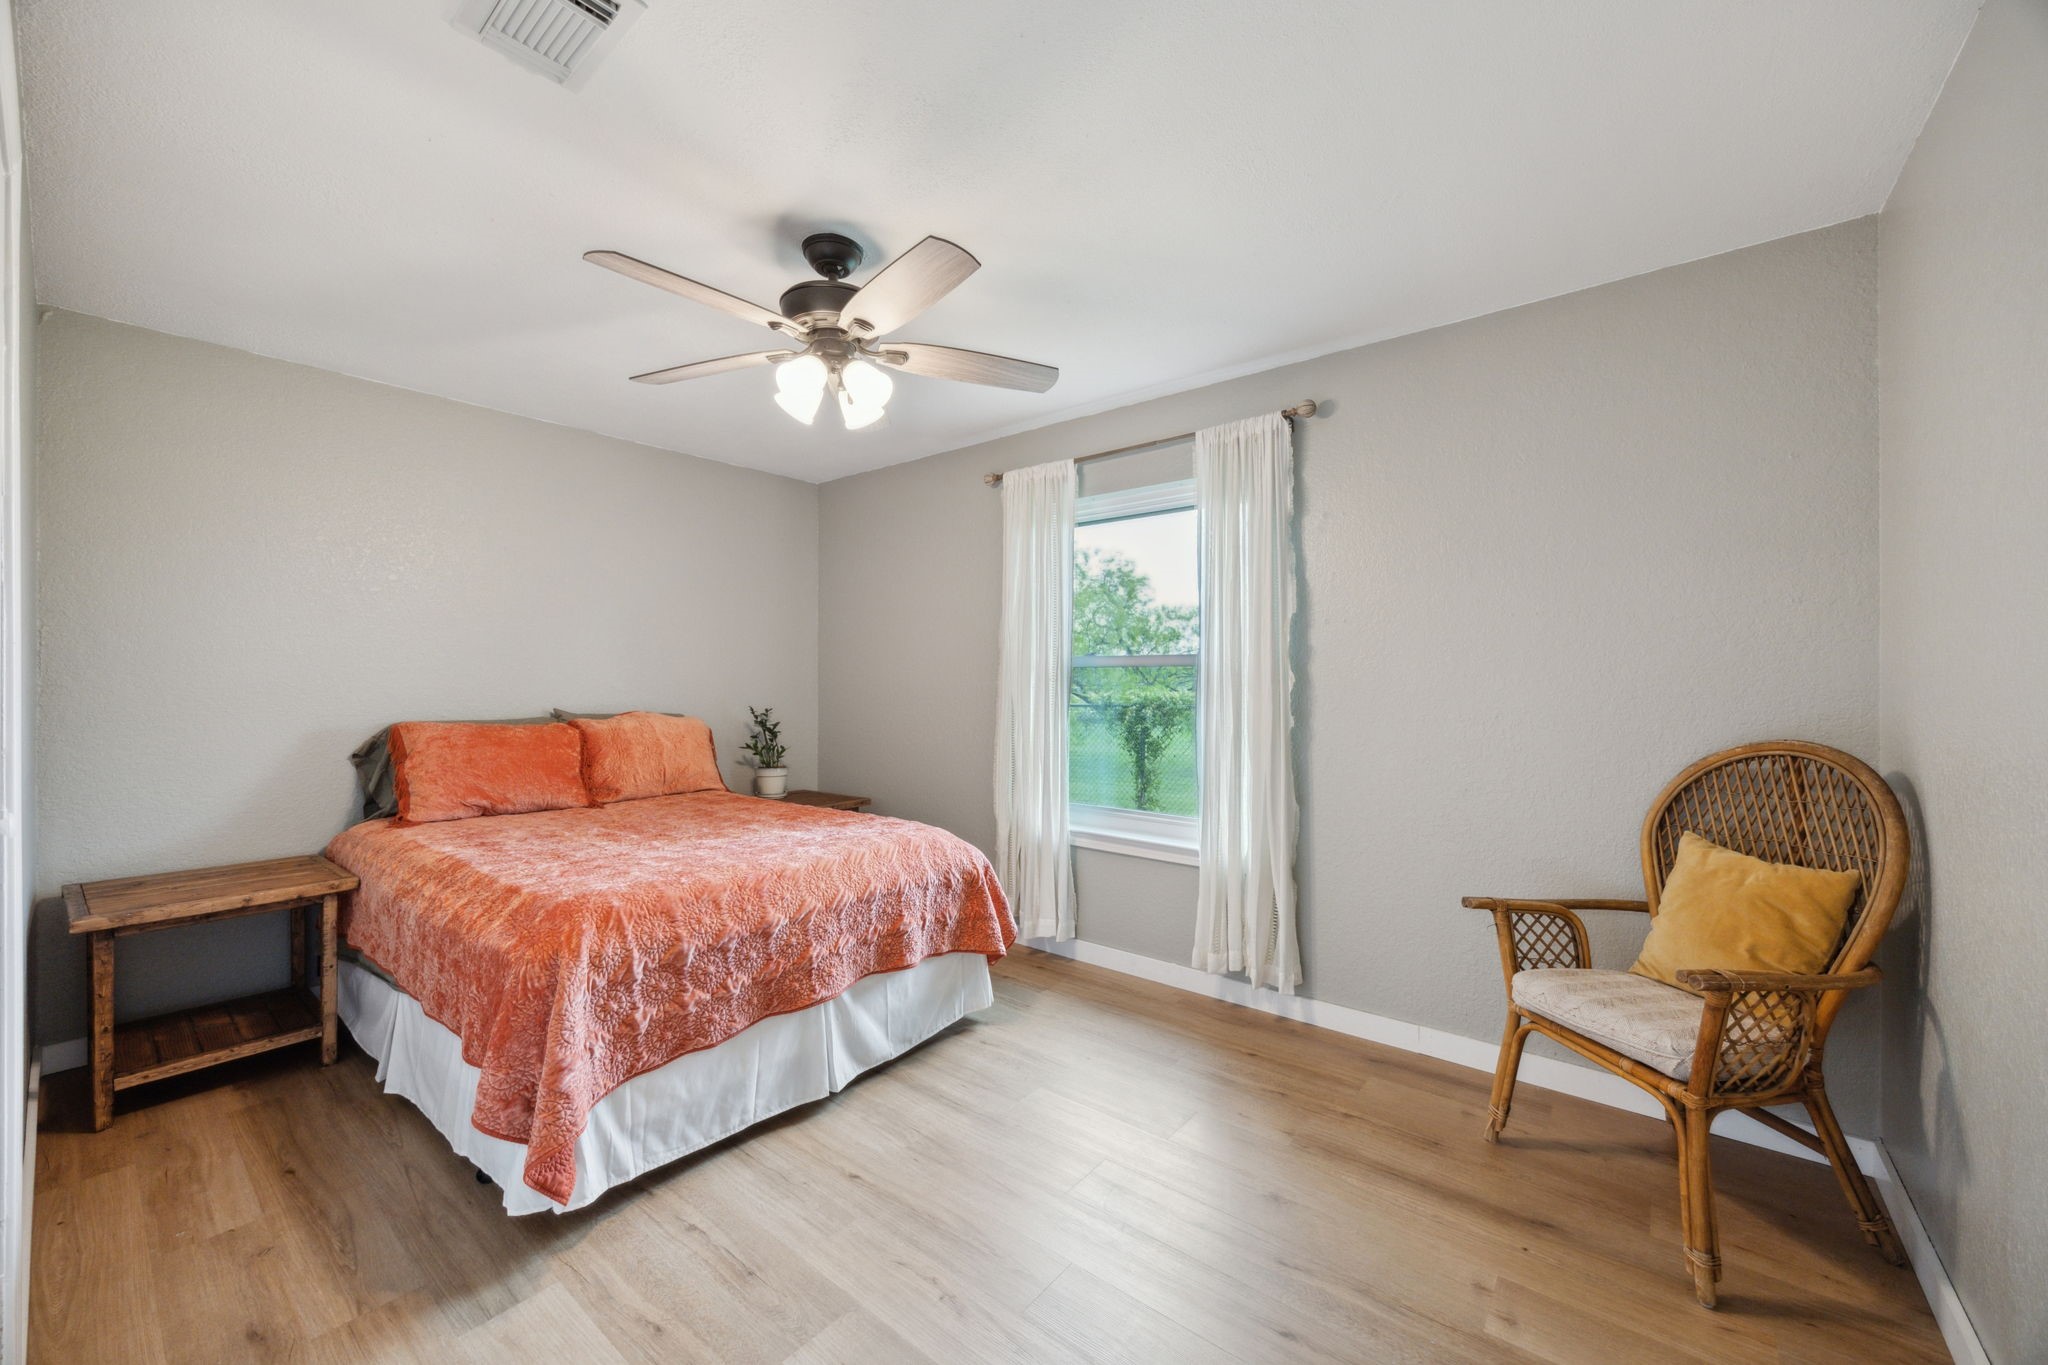
Bedroom with a coral patterned bedspread, curtained window, ceiling fan, and wicker chair.
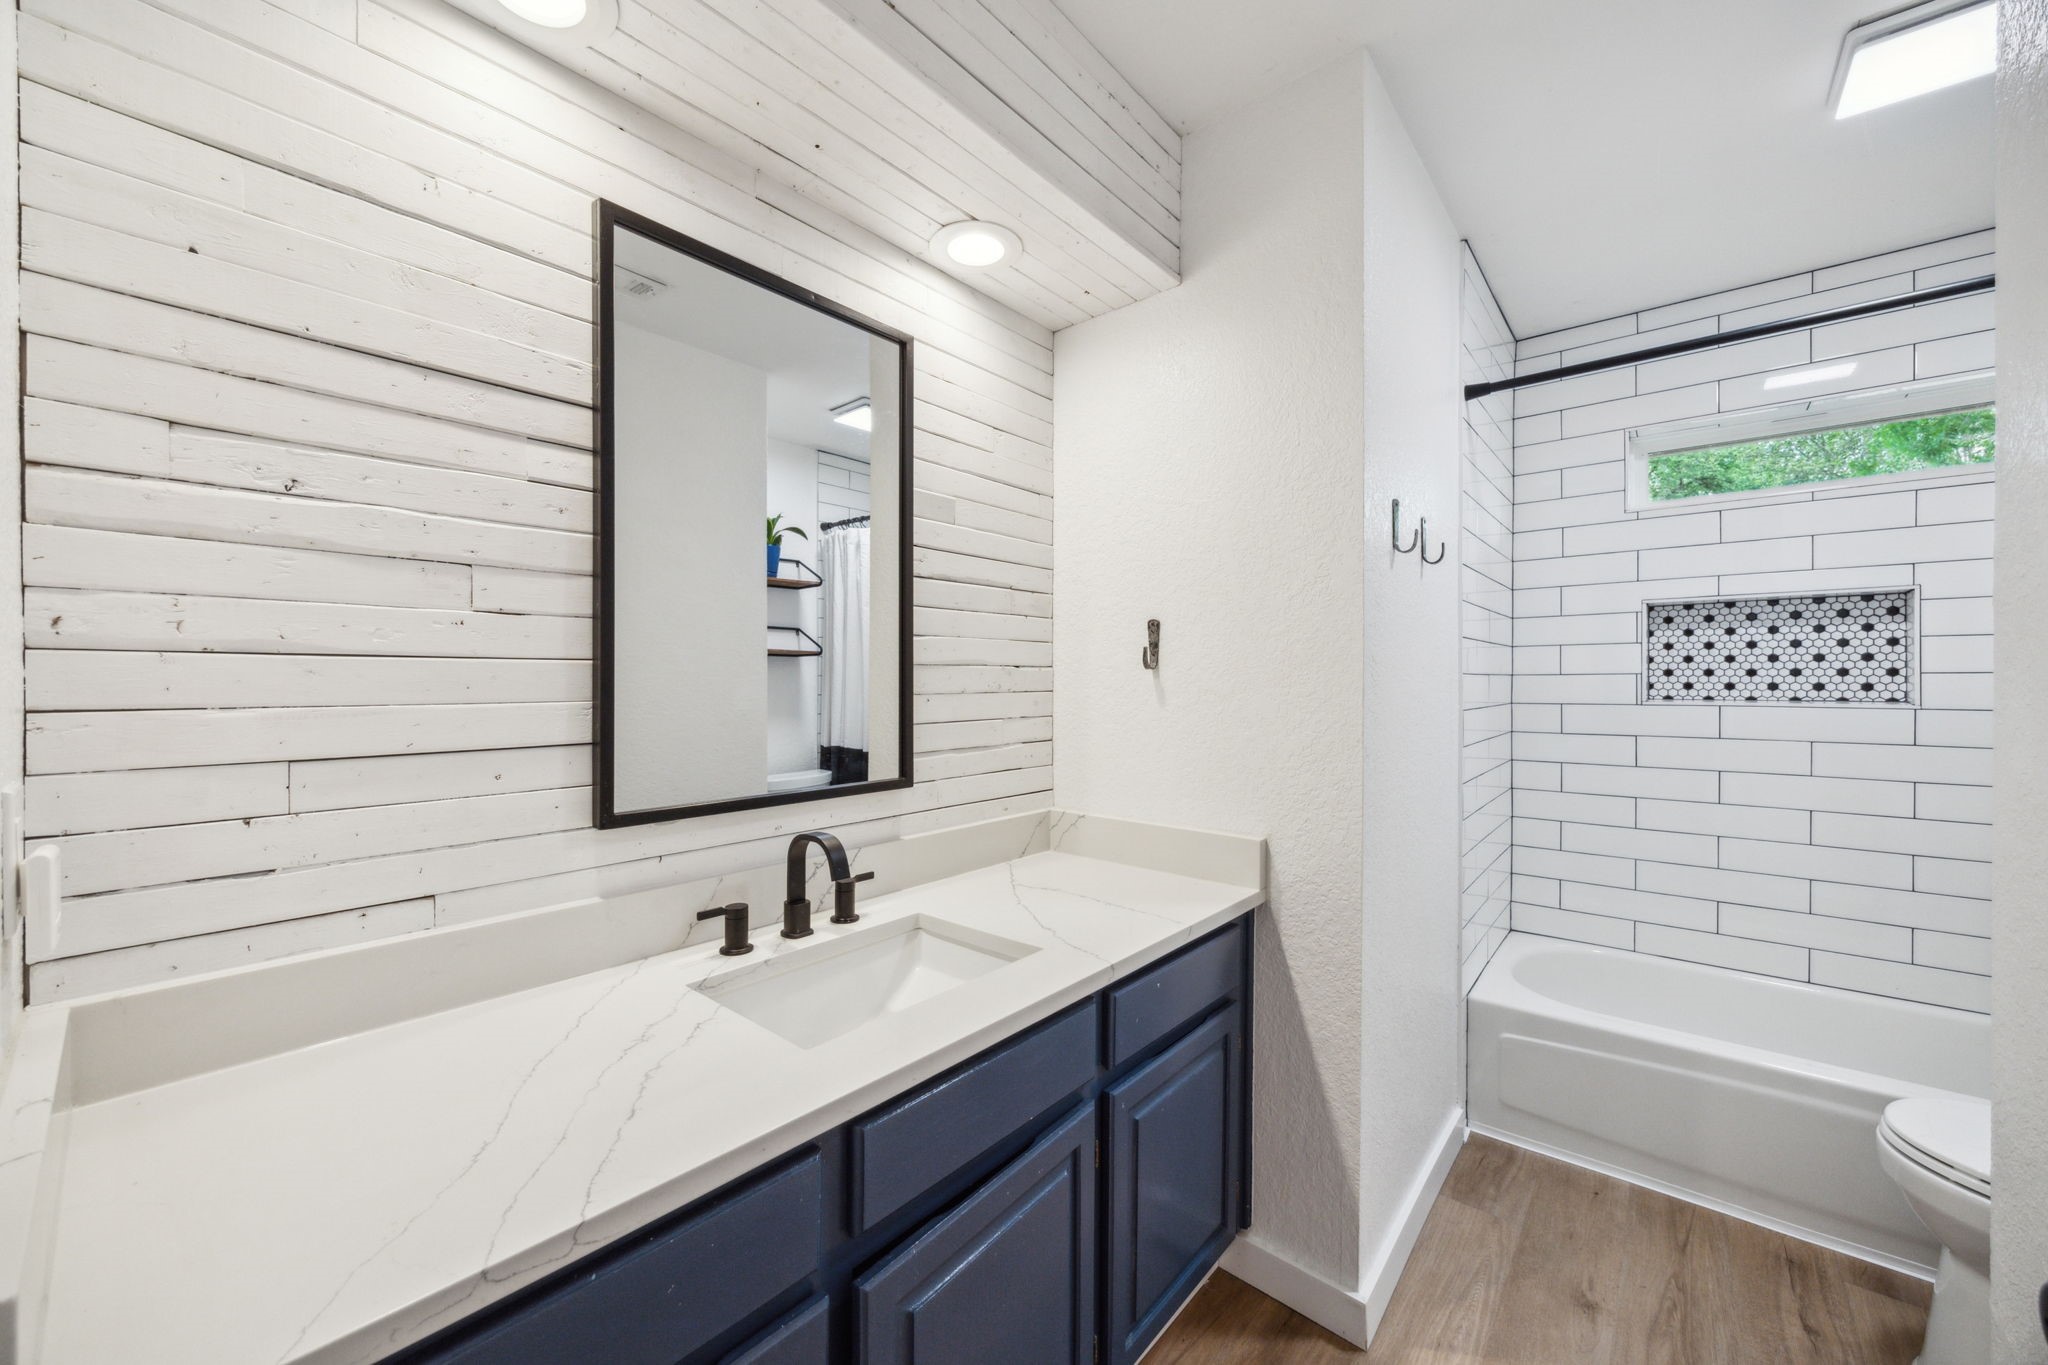
Bathroom with a navy vanity, white shiplap wall, and subway-tile tub and shower.
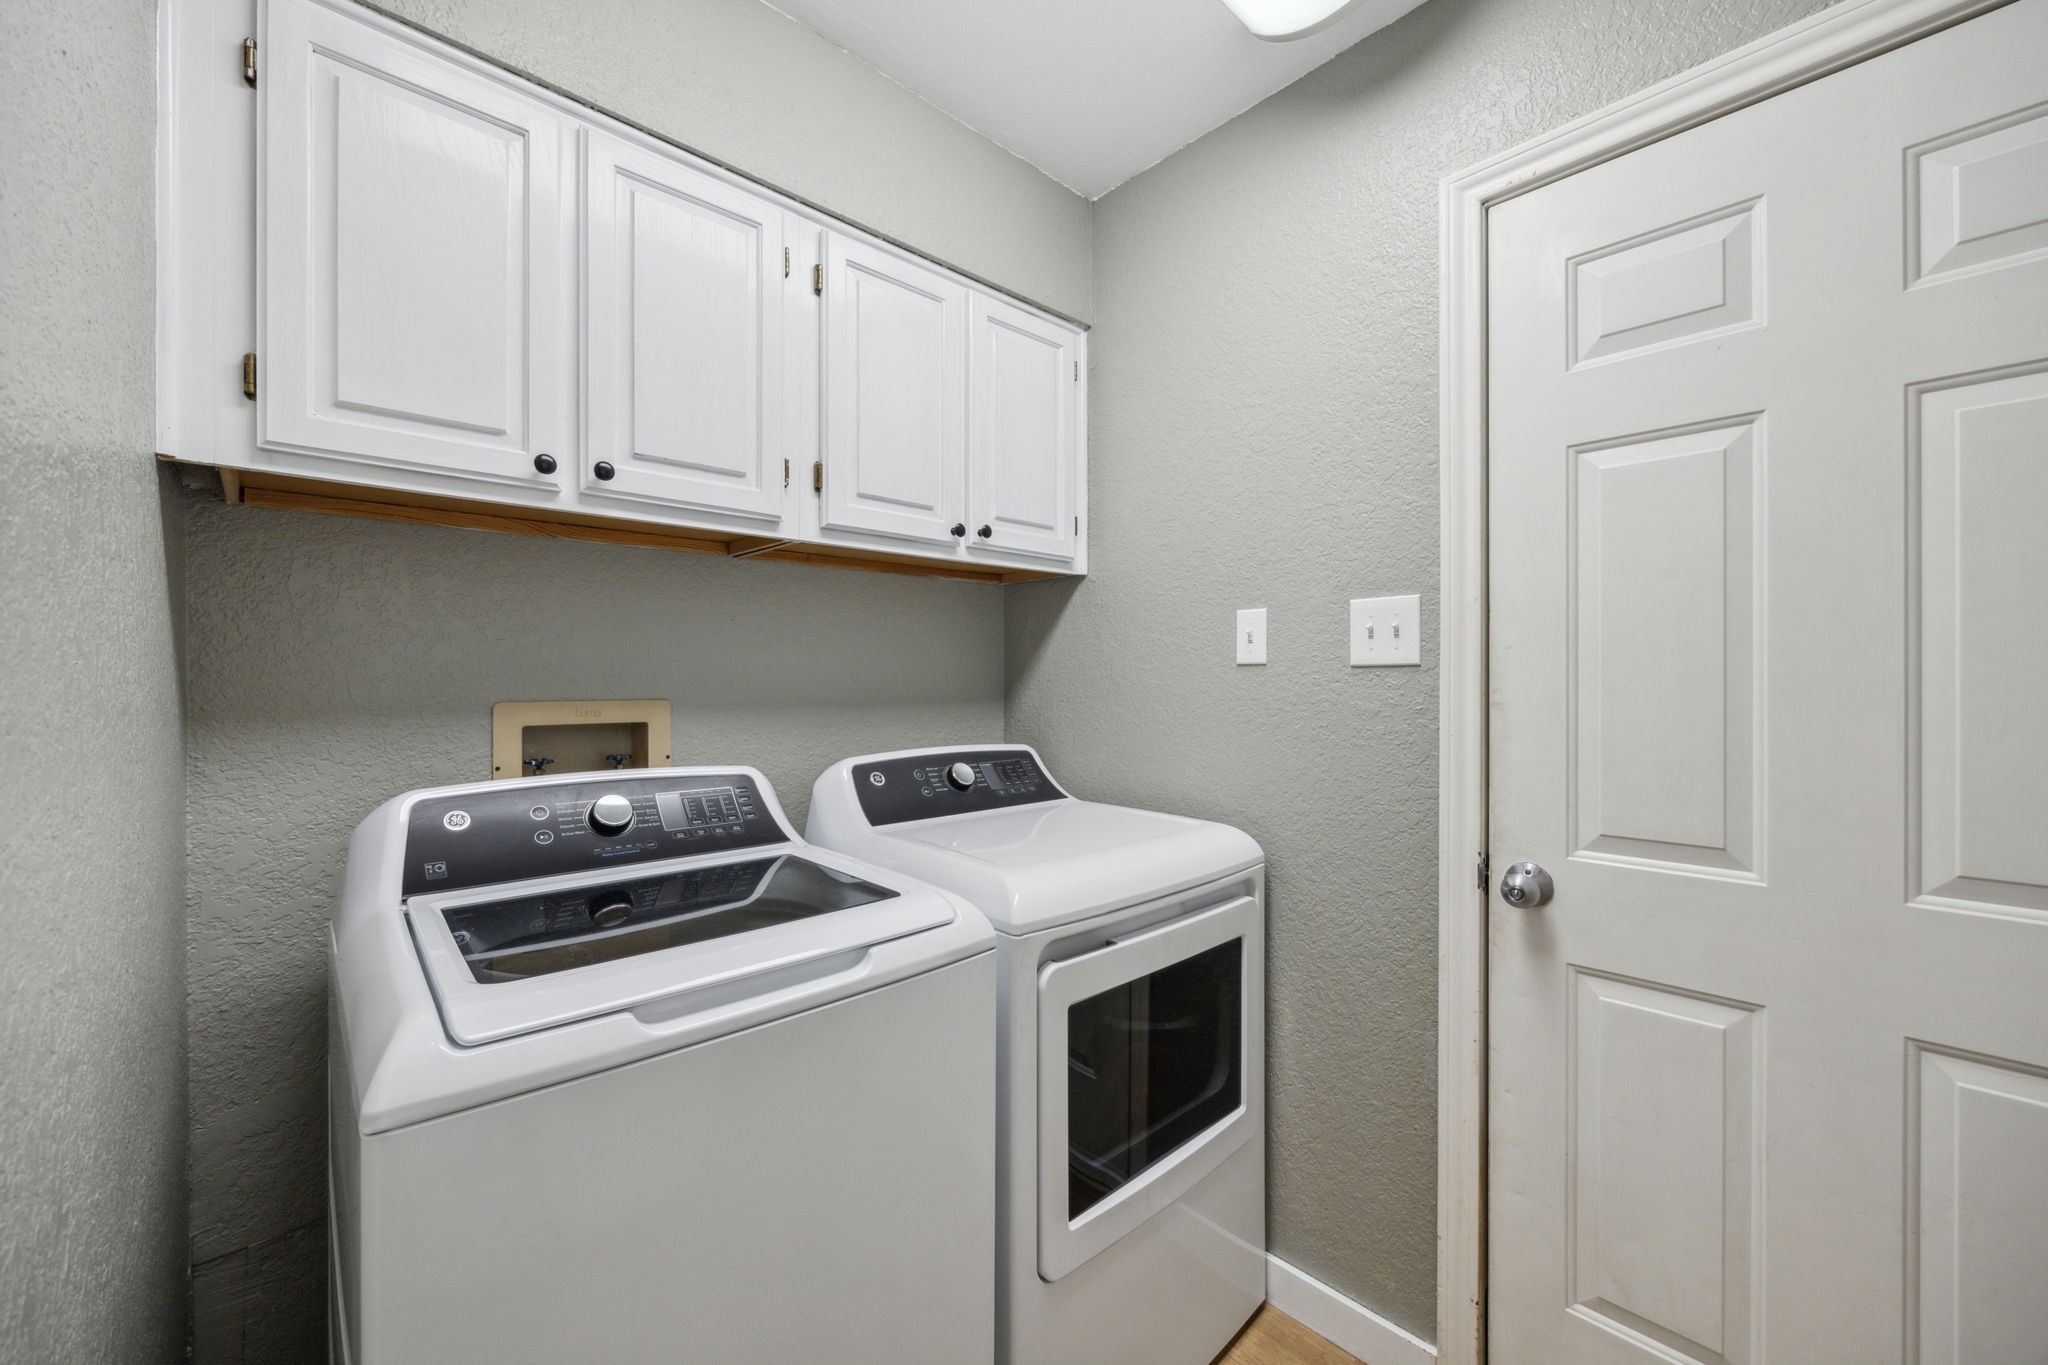
Laundry room with a washer and dryer beneath white cabinets beside a paneled door.
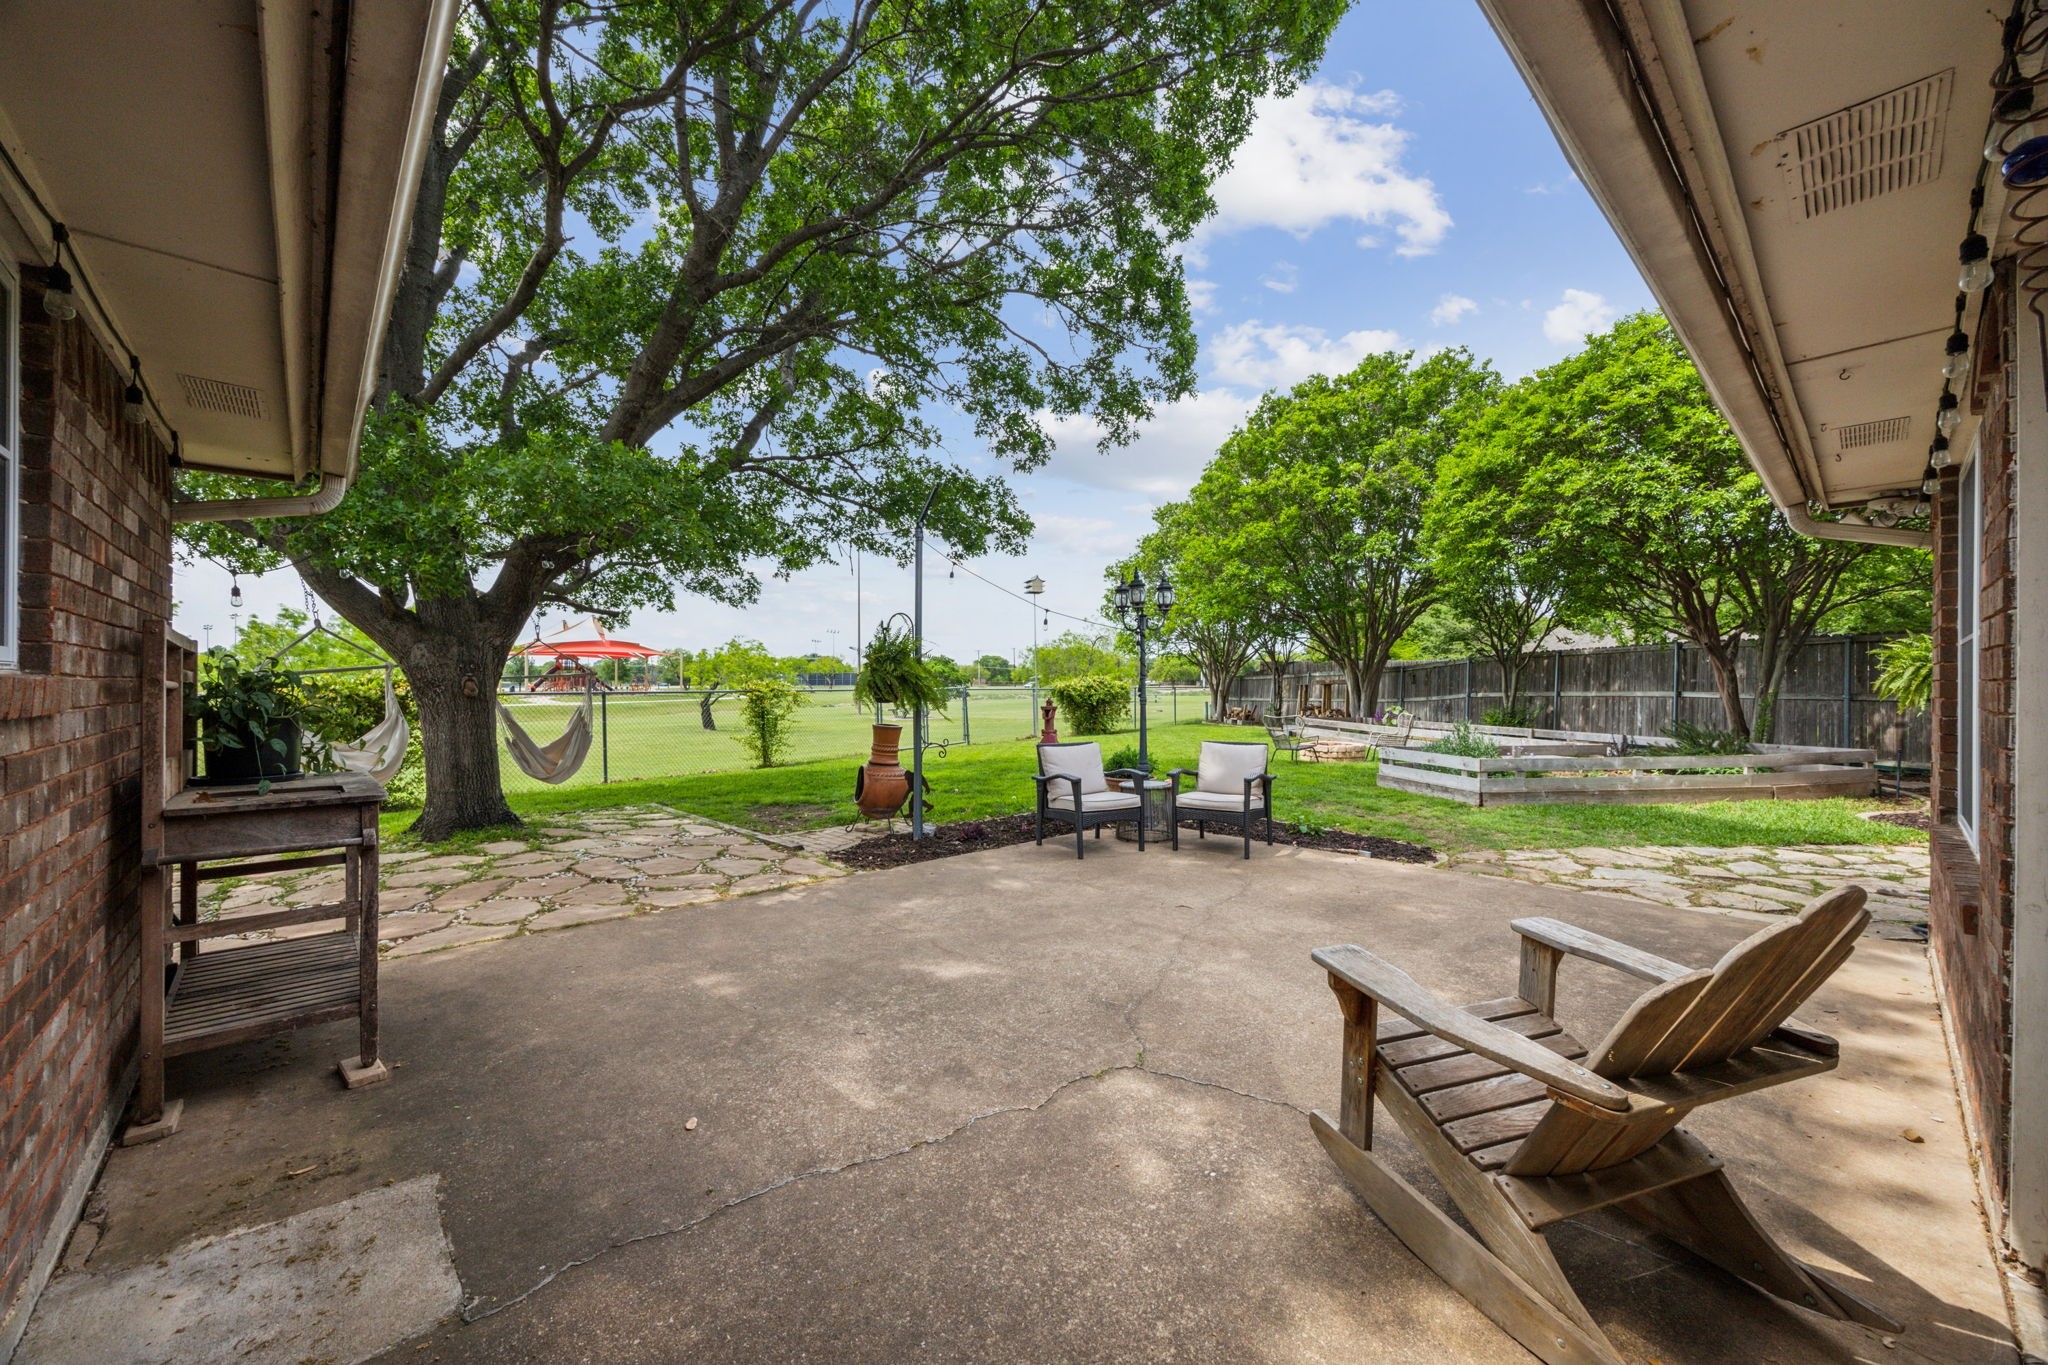
Covered backyard patio with Adirondack chairs, mature shade trees, raised garden beds, and a fenced lawn.
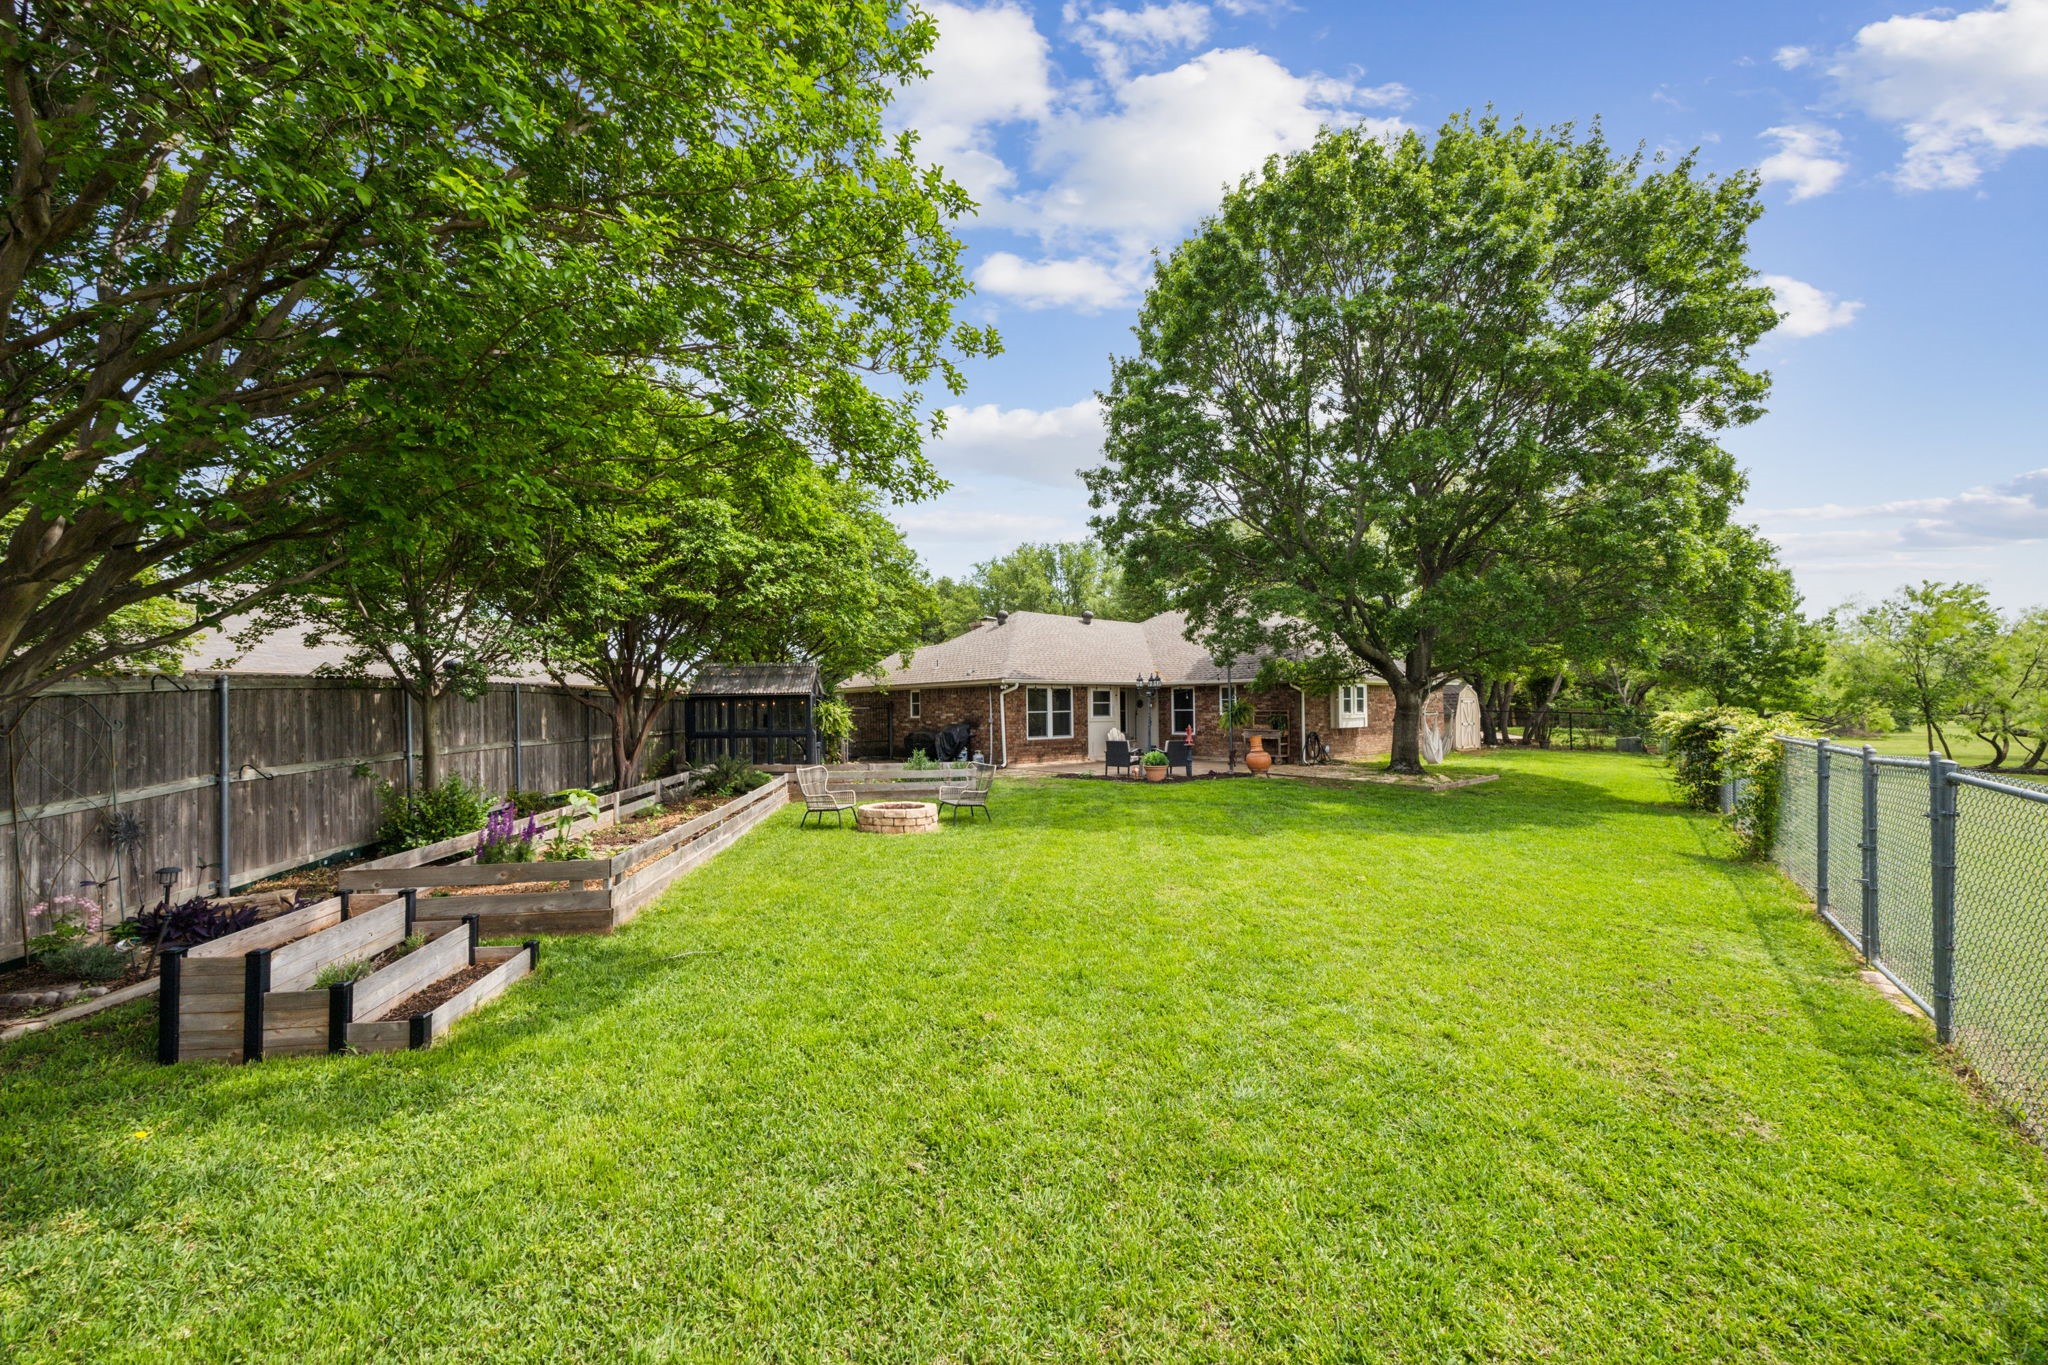
Spacious backyard with raised garden beds, mature trees, a fire pit, and the home's rear patio.
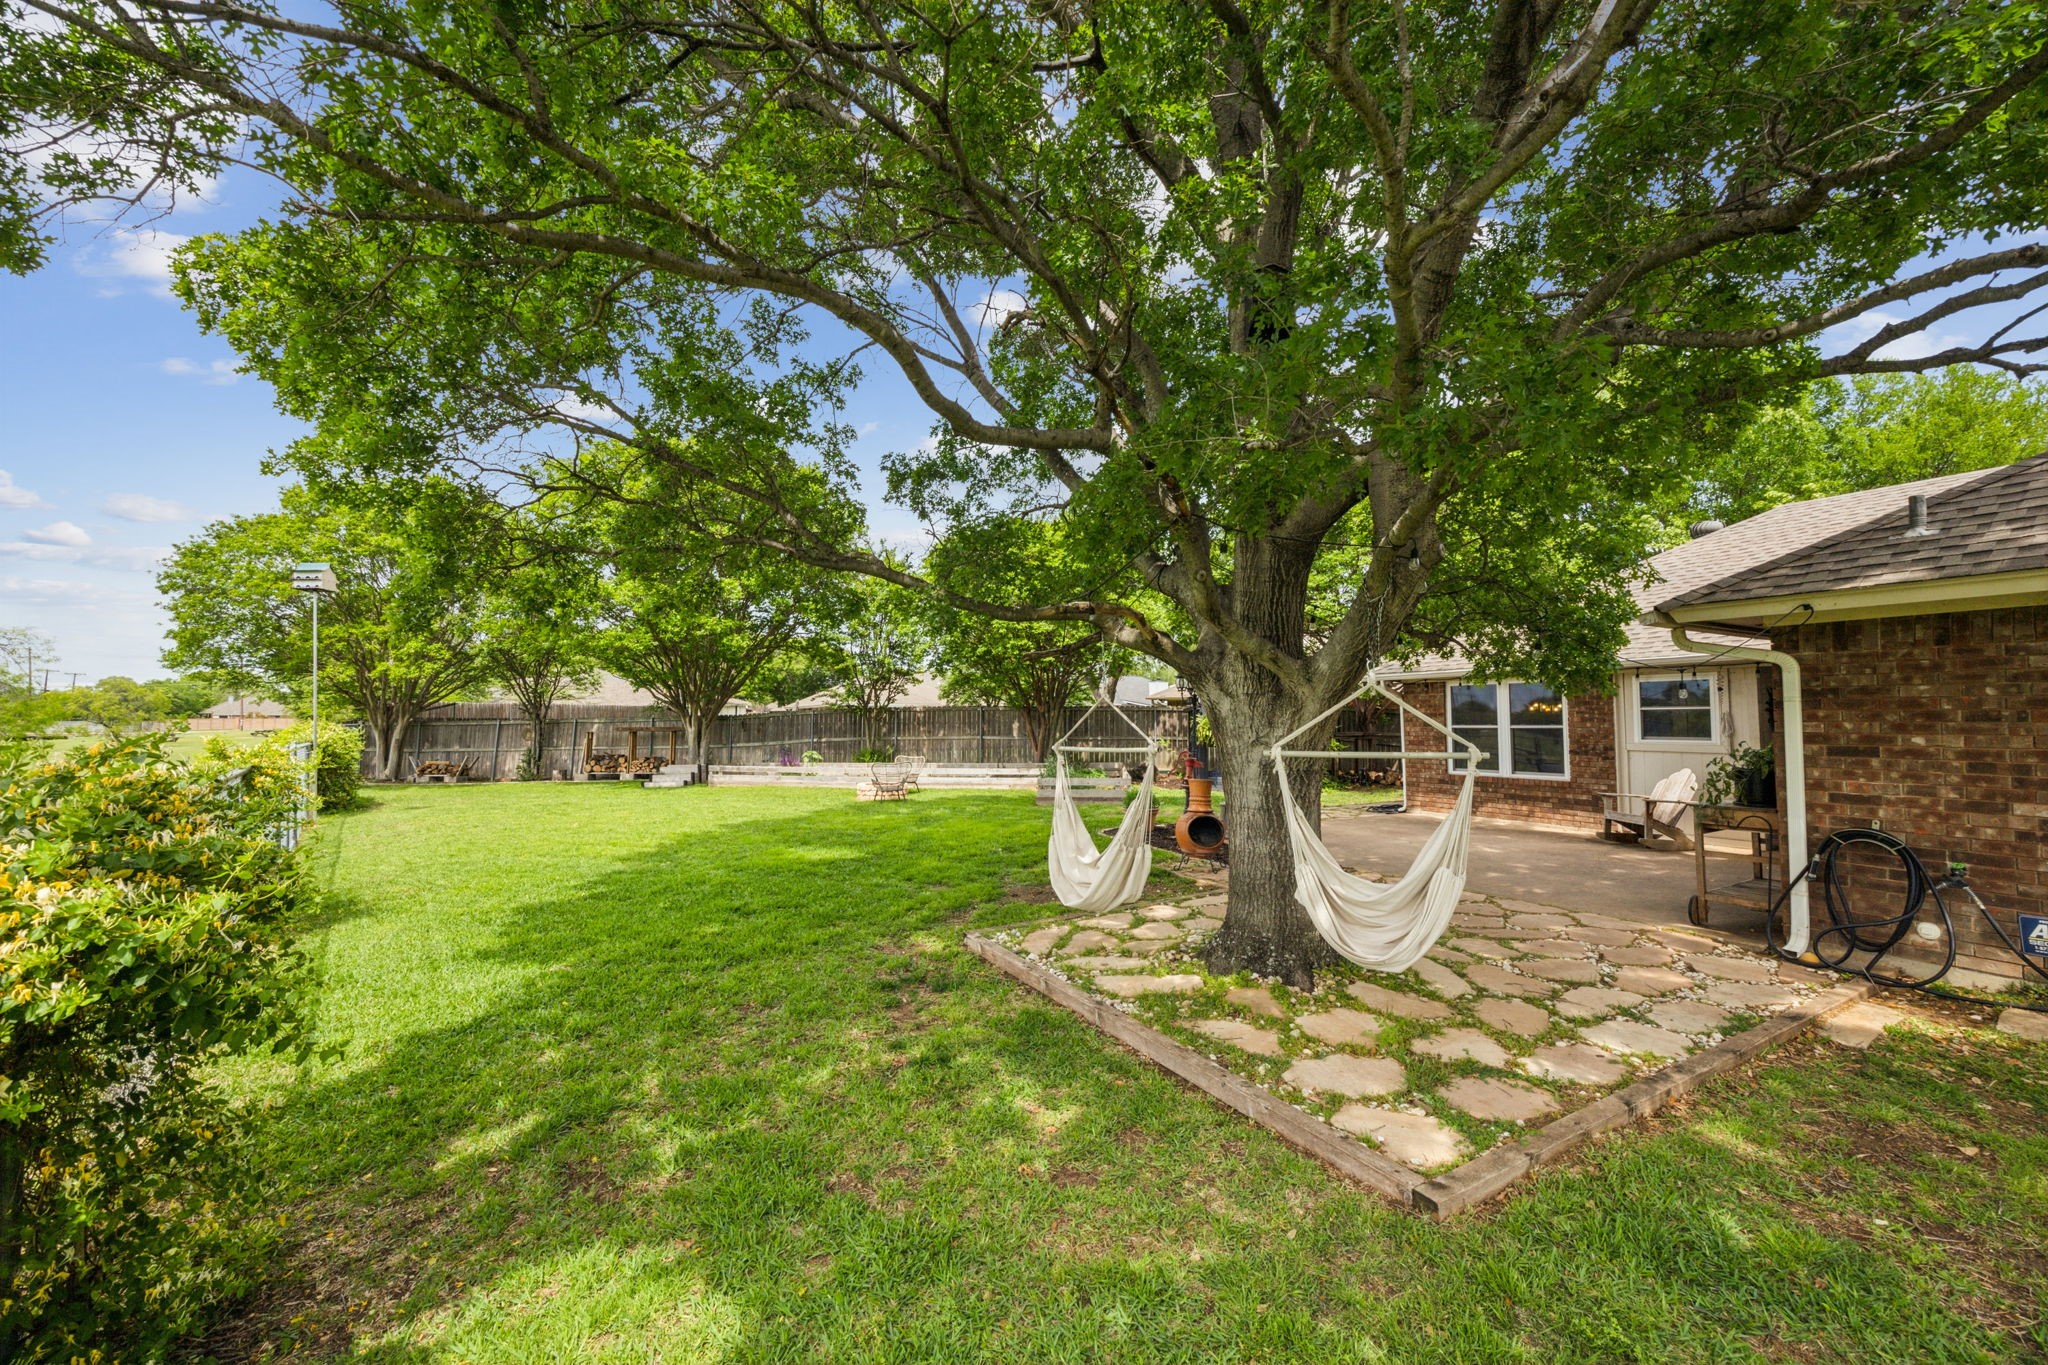
Backyard with a large shade tree, two hammocks, stone patio, and broad lawn.
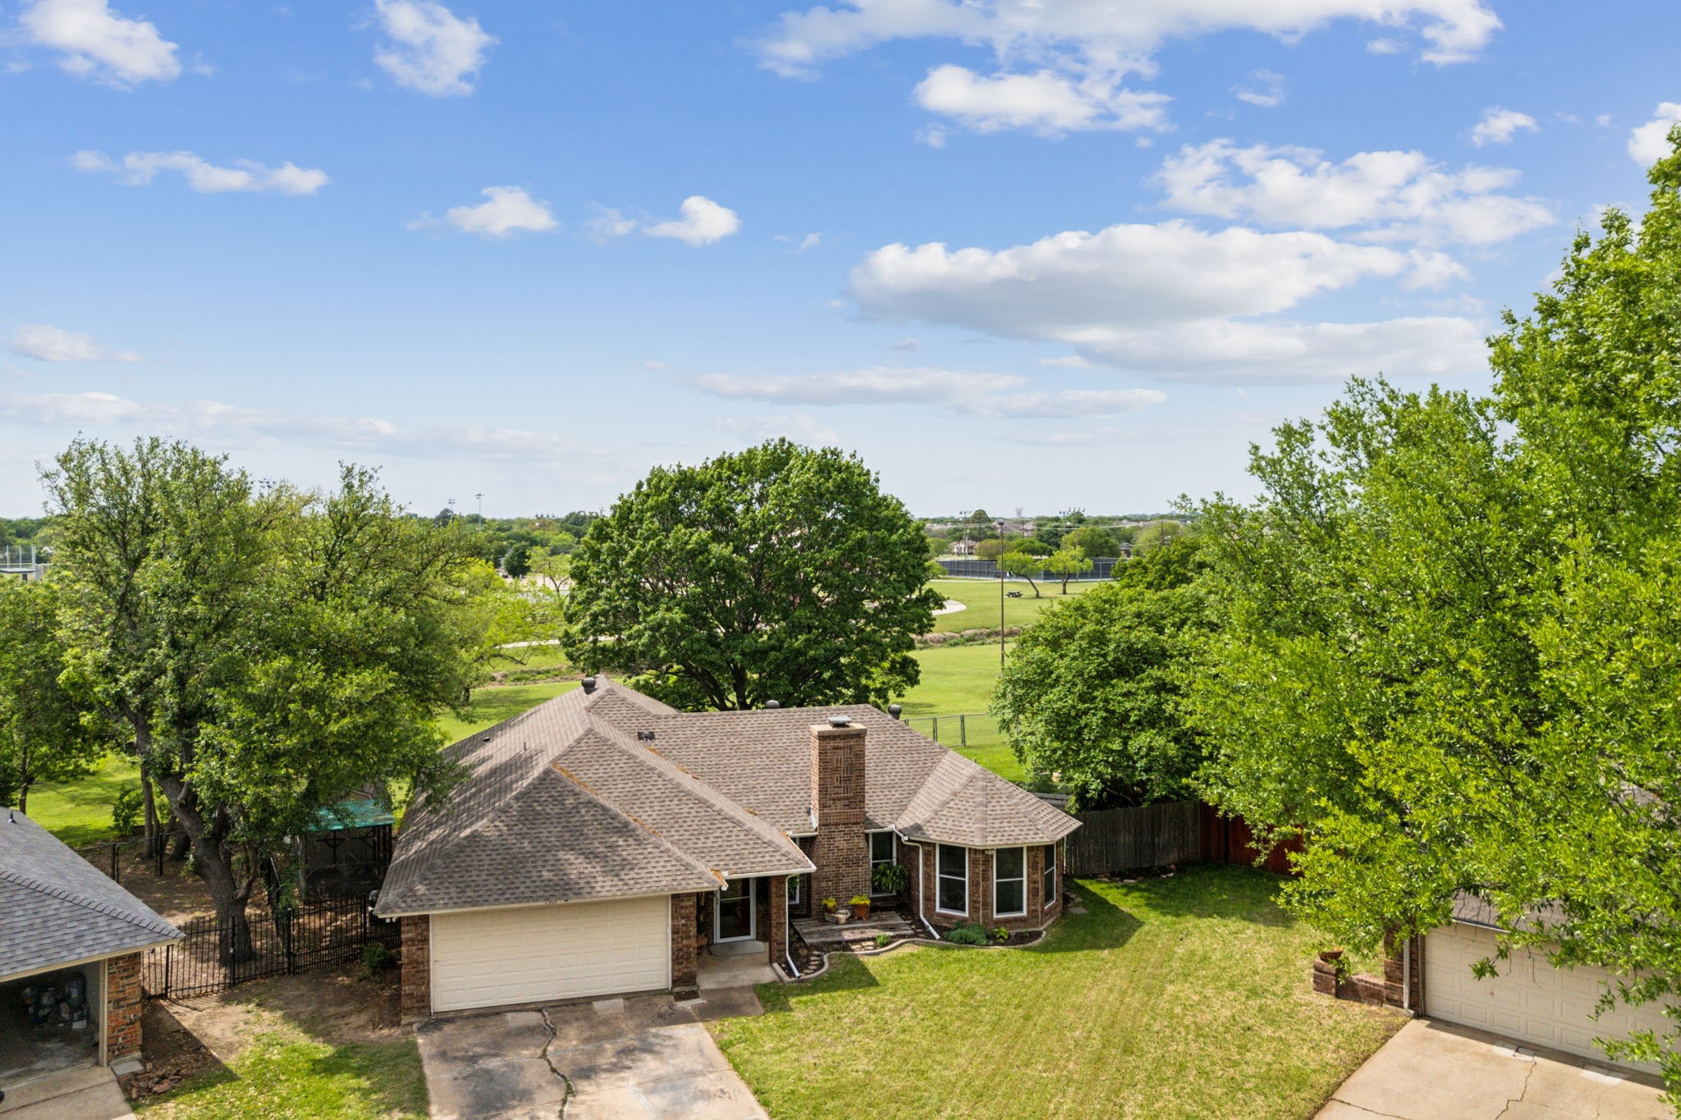
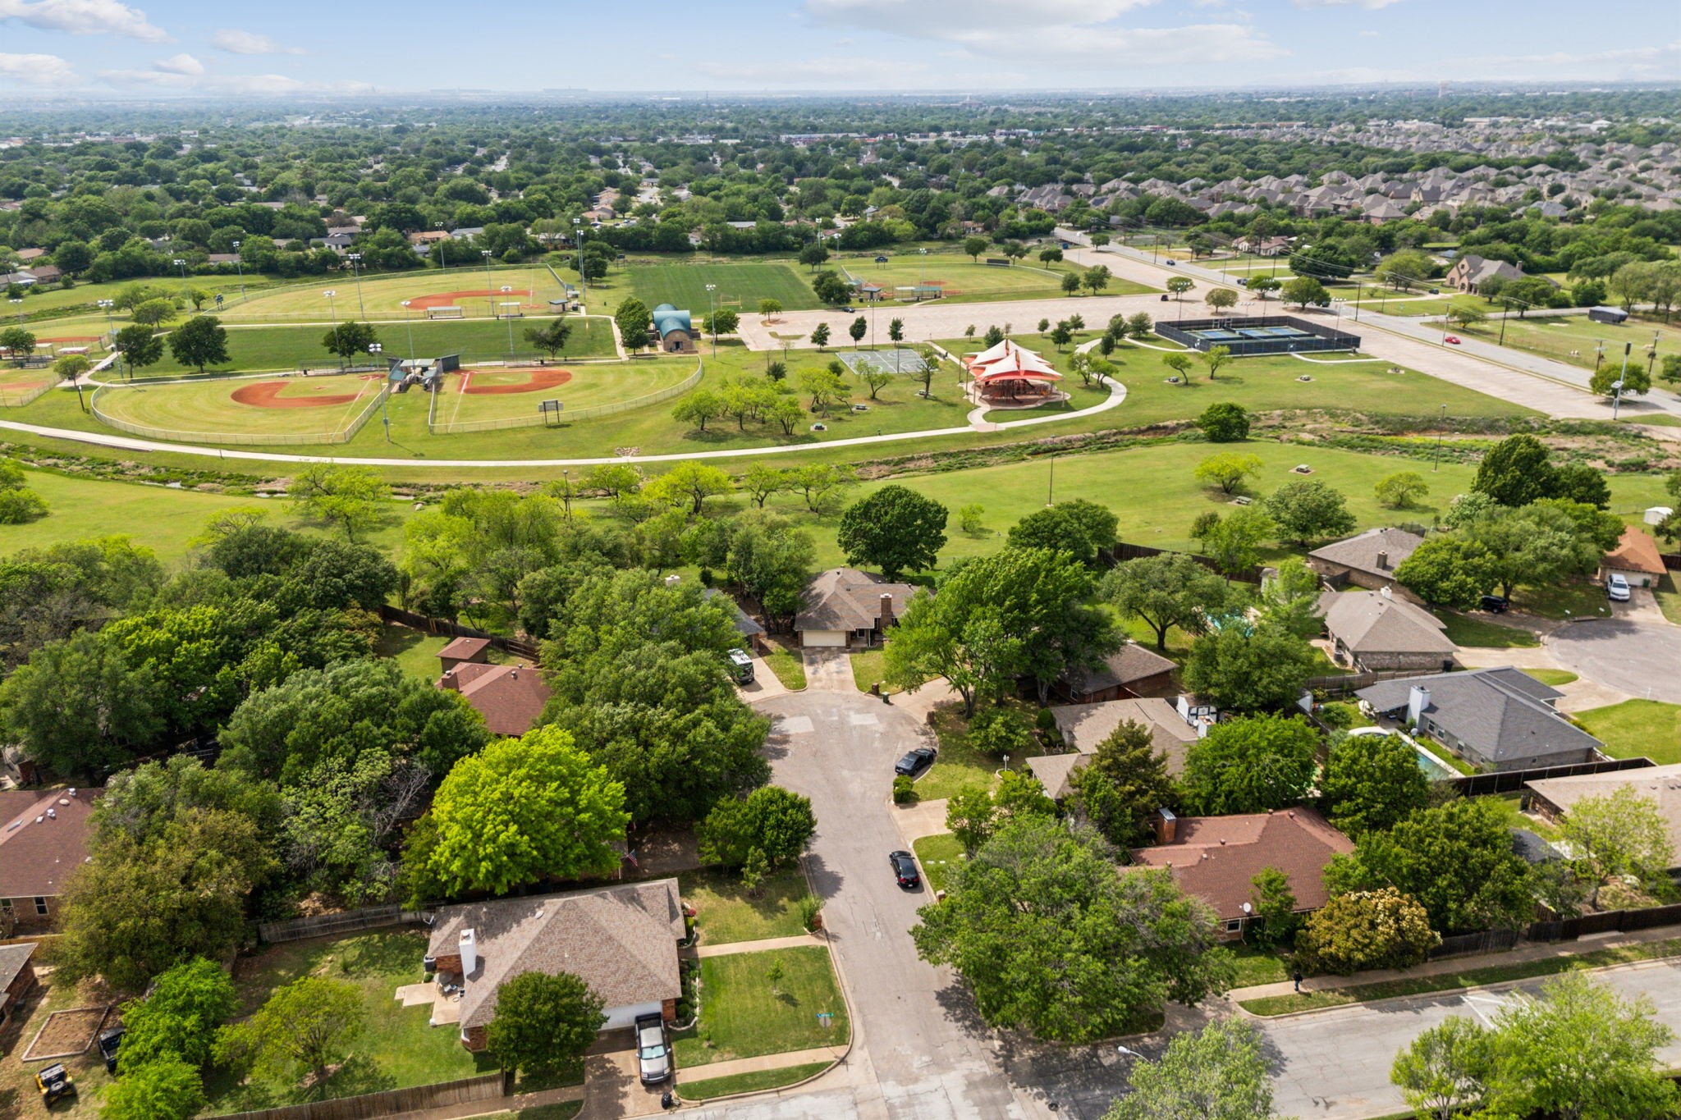
Aerial view of a brick home and grassy yard backing onto a tree-lined park.
Aerial view of a tree-lined neighborhood beside a park with baseball fields and tennis courts.
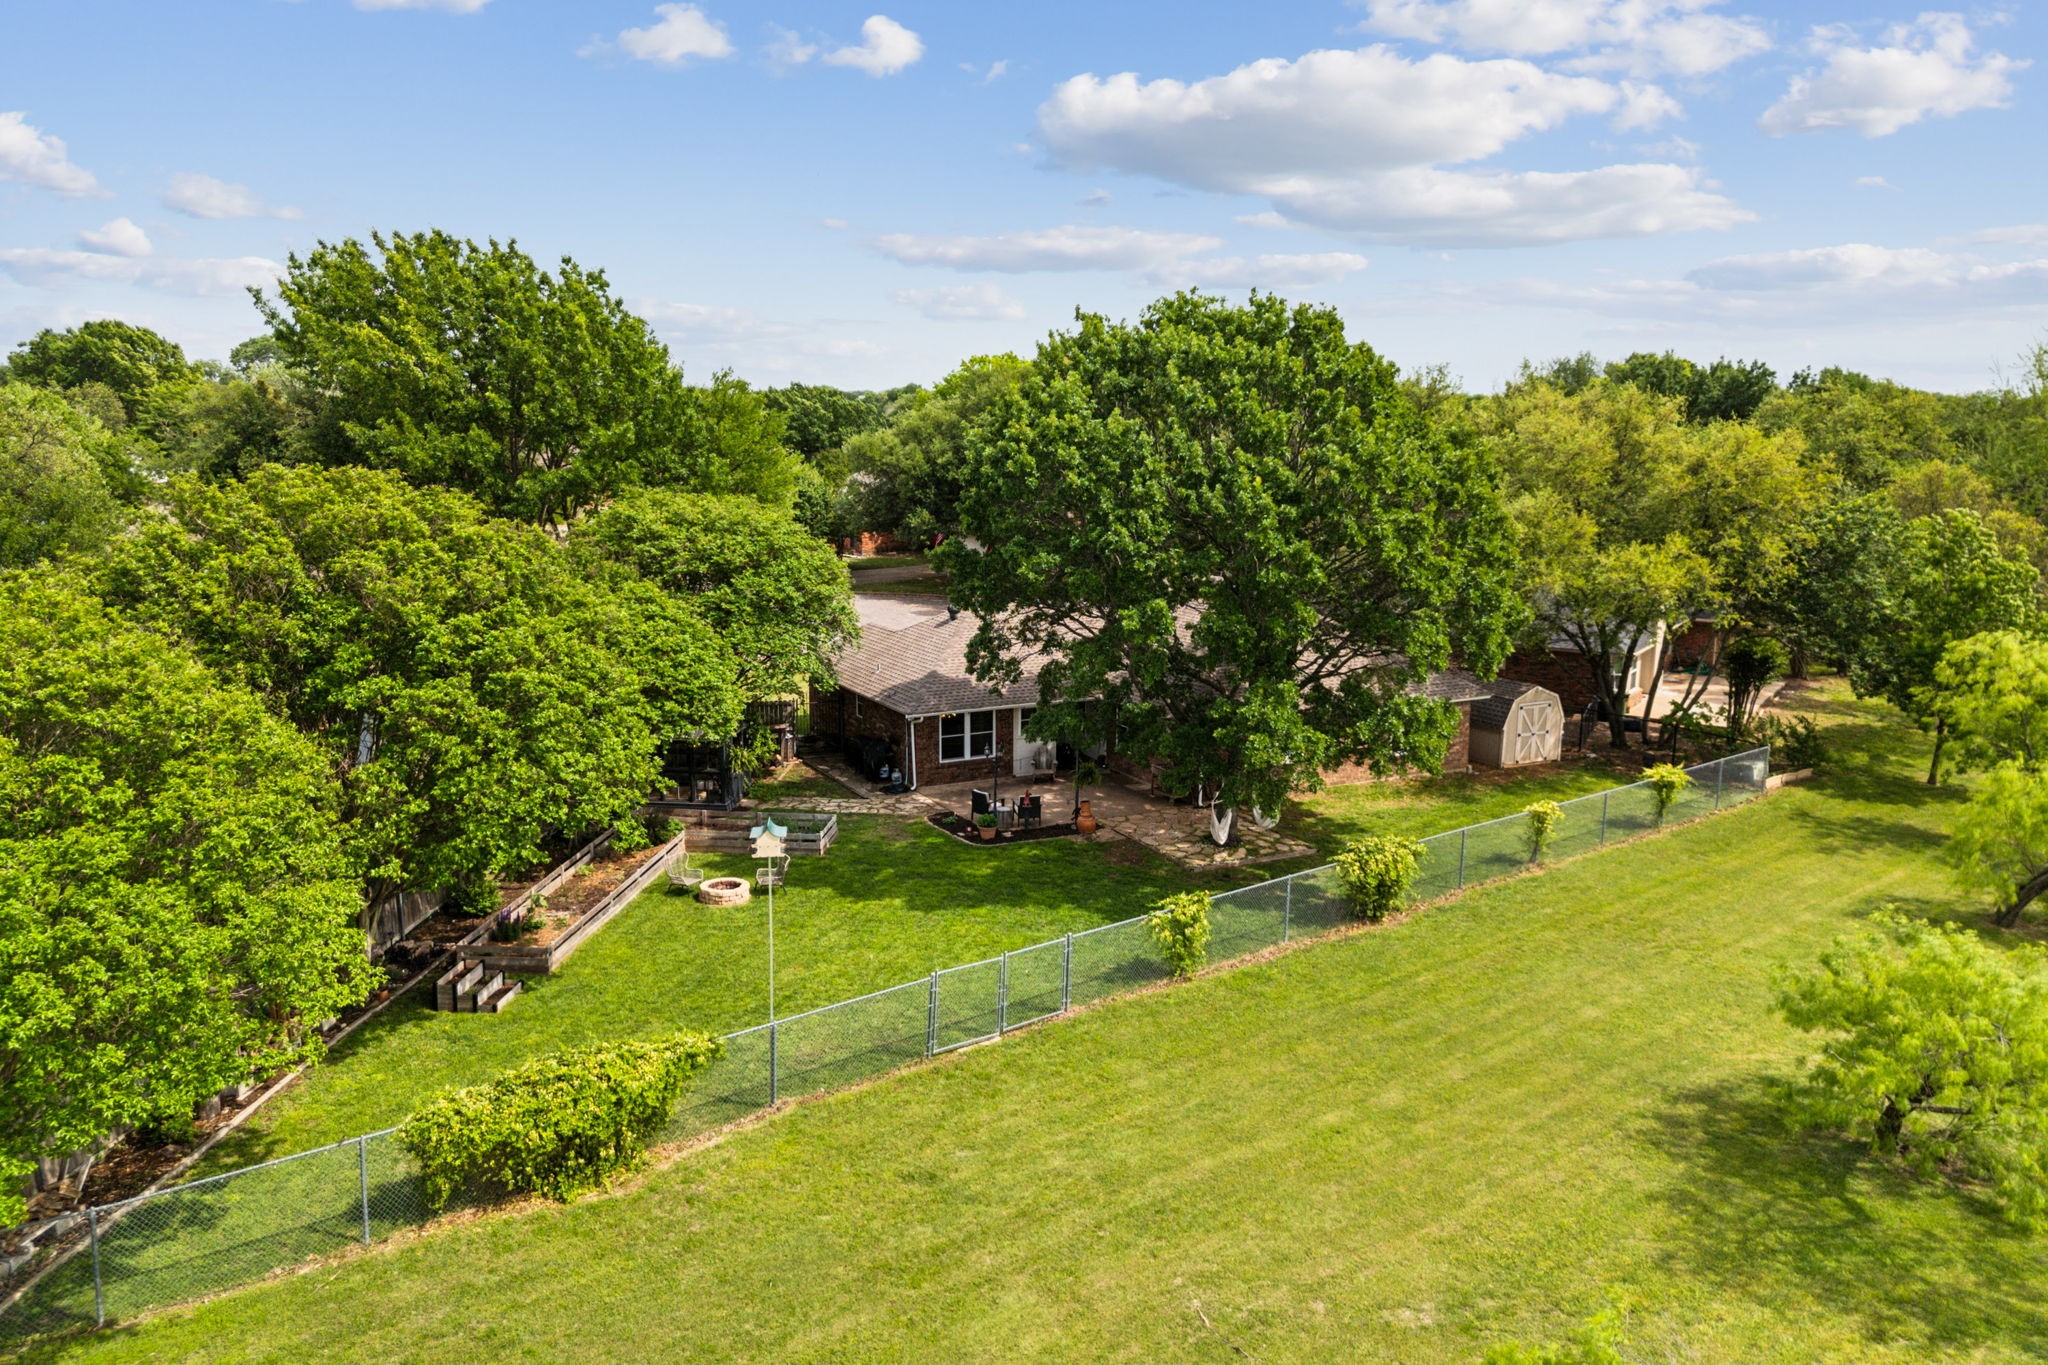
Aerial view of a tree-shaded backyard with a fenced lawn, raised garden beds, and a brick house.
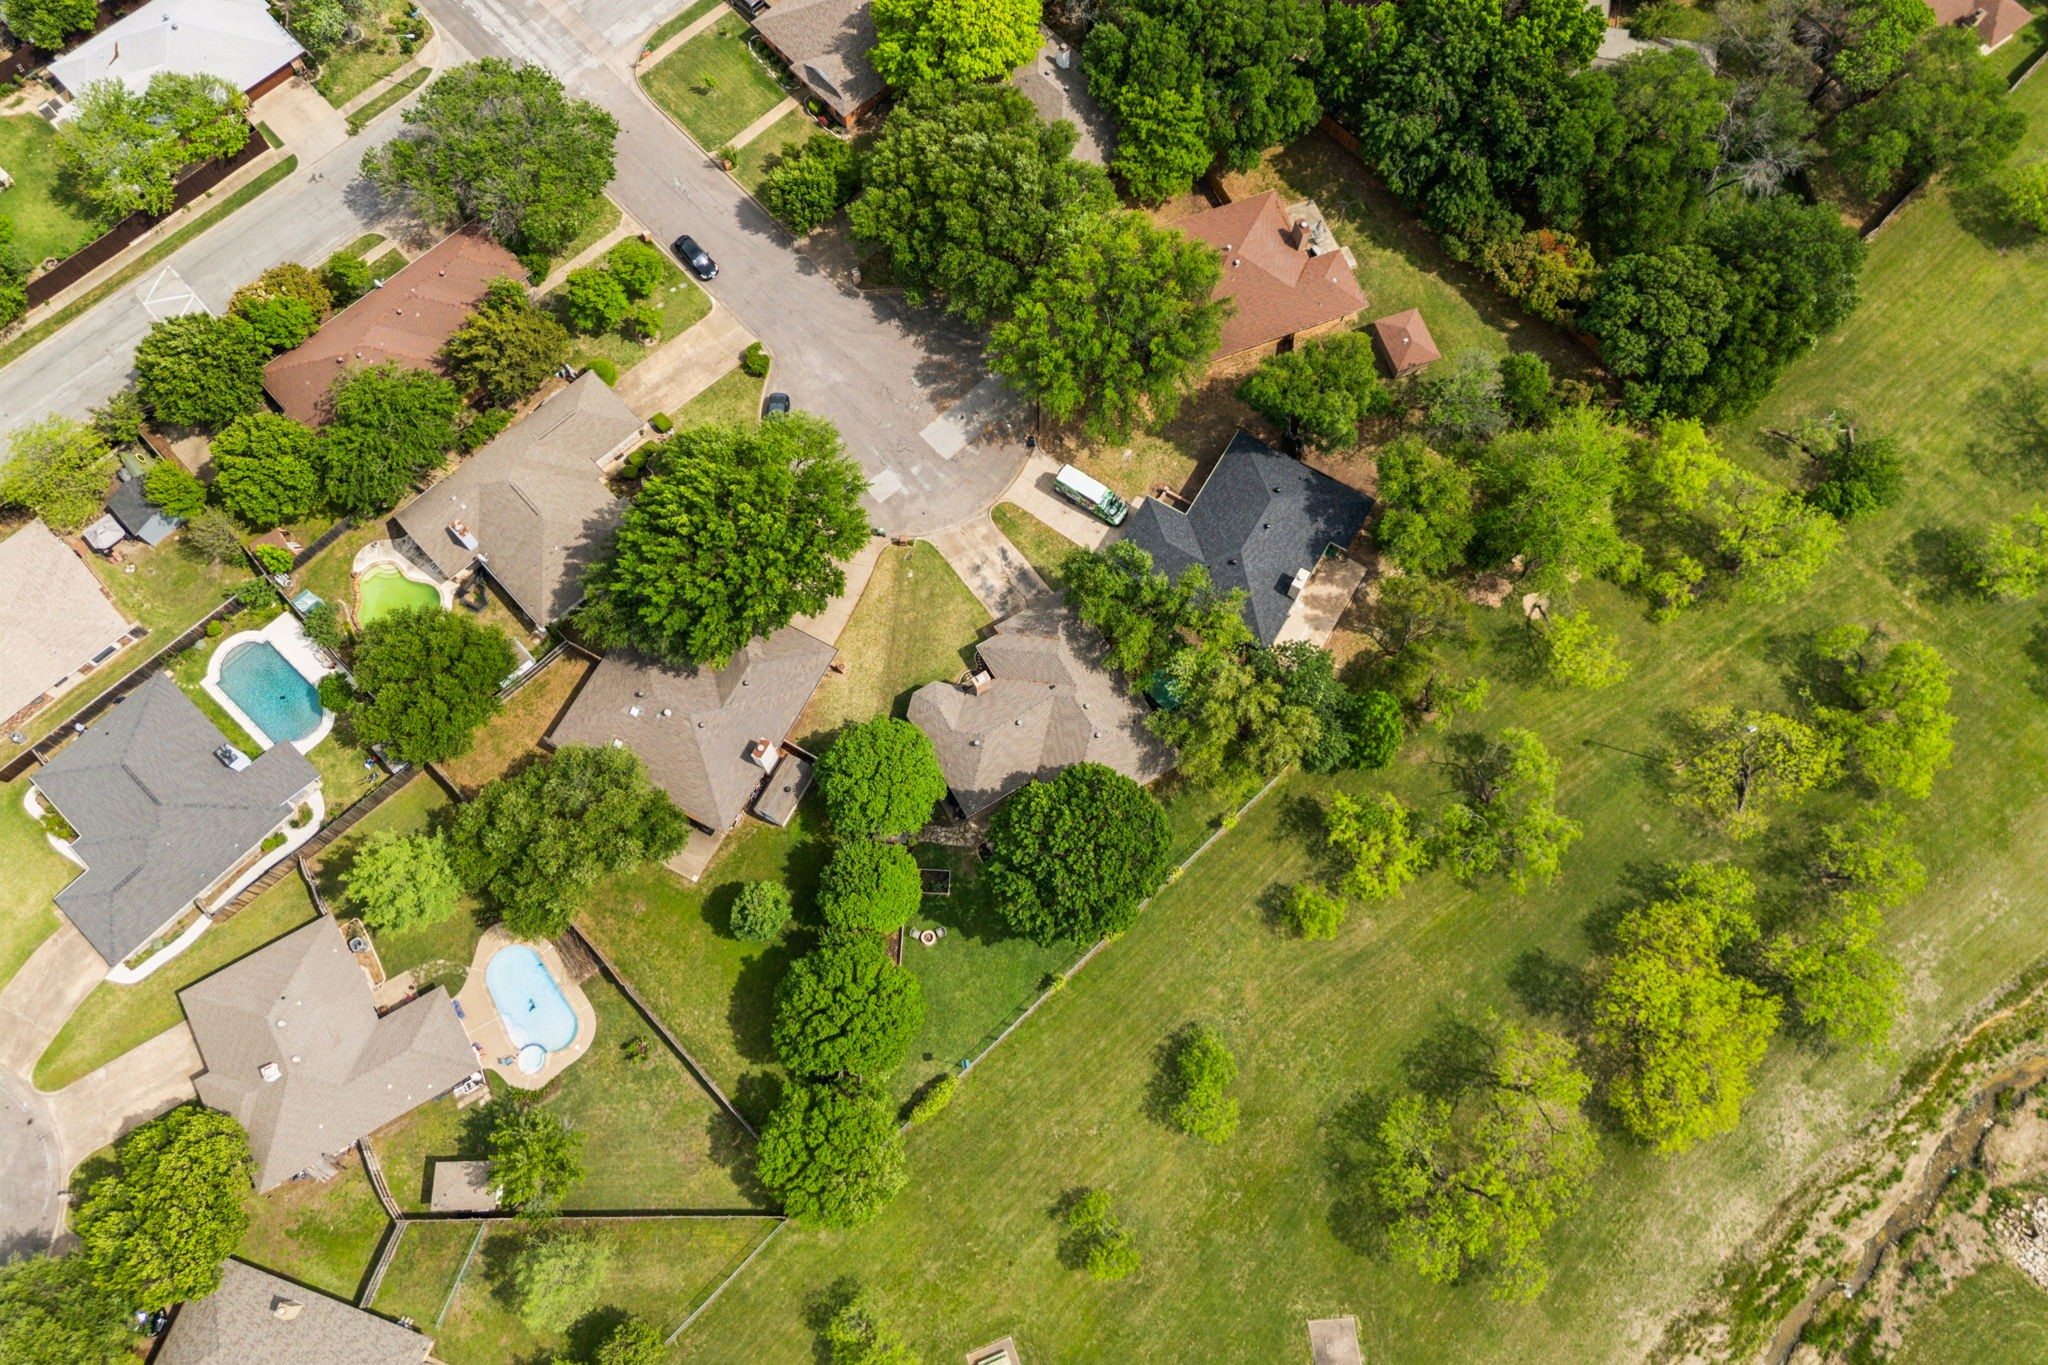
Aerial view of leafy homes and fenced yards beside a broad grassy open area.
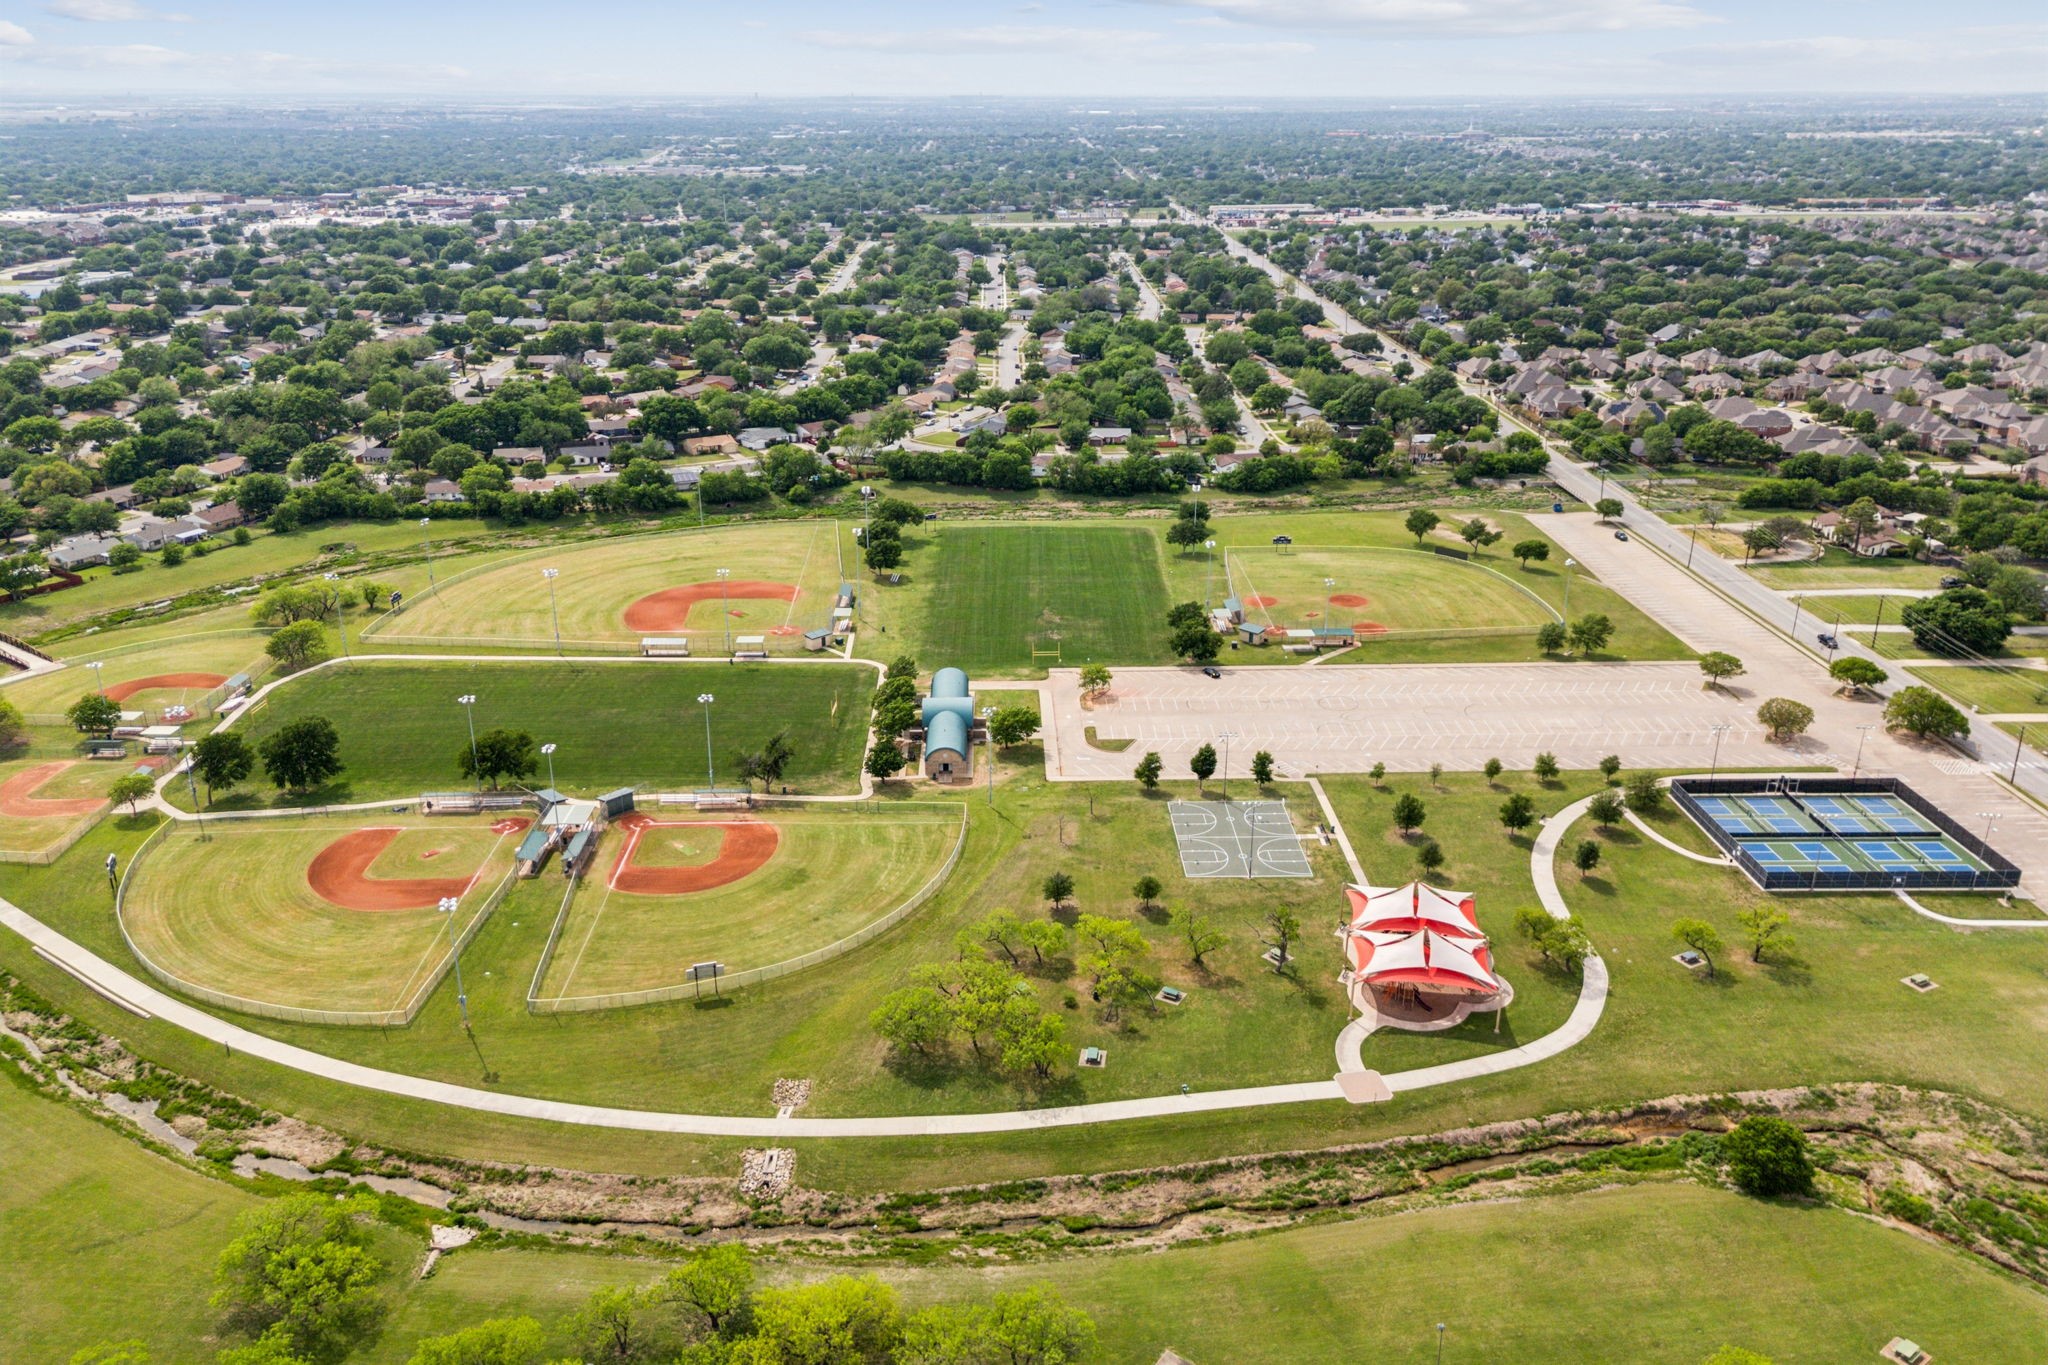
Aerial view of a neighborhood park with baseball fields, tennis courts, and a pavilion.
Single-story brick house with a two-car garage, red front door, and mature trees.
SEE ALL PHOTOS
Brick house with a two-car garage, prominent chimney, and brick mailbox beside the lawn.
Living room with a gray sectional, whitewashed brick fireplace, and vaulted ceiling with a ceiling fan.
Furnished living room with vaulted beam ceiling, brick fireplace, and gray sectional.
Living room with a gray sectional, vaulted ceiling, dark media wall, and white brick fireplace.
Kitchen with white cabinets, speckled counters, wood floors, and a black island by a window.
Dining room with a dark wood table and chairs beside large windows overlooking the lawn.
Kitchen with white cabinets, black appliances, speckled countertops, and a view into the living room.
Compact home office with a black sit-stand desk beside a curtained window.
Bedroom with a wood barn door, platform bed, and tray ceiling.
Bedroom with a large bed, ceiling fan, wall-mounted TV, and light wood sliding barn door.
Bathroom with a built-in soaking tub, curtained windows, and a double-sink vanity.
Bathroom with double sinks, blue-gray vanity, gold-framed mirrors, and glass shower.
Bedroom with a custom wooden bunk bed, green bedding, light wood floors, and a curtained window.
Bedroom with a coral patterned bedspread, curtained window, ceiling fan, and wicker chair.
Bathroom with a navy vanity, white shiplap wall, and subway-tile tub and shower.
Laundry room with a washer and dryer beneath white cabinets beside a paneled door.
Covered backyard patio with Adirondack chairs, mature shade trees, raised garden beds, and a fenced lawn.
Spacious backyard with raised garden beds, mature trees, a fire pit, and the home's rear patio.
Backyard with a large shade tree, two hammocks, stone patio, and broad lawn.
Aerial view of a brick home and grassy yard backing onto a tree-lined park.
Aerial view of a tree-lined neighborhood beside a park with baseball fields and tennis courts.
Aerial view of a tree-shaded backyard with a fenced lawn, raised garden beds, and a brick house.
Aerial view of leafy homes and fenced yards beside a broad grassy open area.
Aerial view of a neighborhood park with baseball fields, tennis courts, and a pavilion.
Single-story brick house with a two-car garage, red front door, and mature trees.
Sold

7301 Frances Court

7301 Frances Court, North Richland Hills, TX 76182

**MULTIPLE OFFERS, BEST AND FINAL DUE BY 3PM ON APRIL 22ND** Set on an almost quarter-acre lot, this beautifully updated one-story ranch-style home offers private gated access to scenic Richfield Park. Nestled within the award-winning Birdville ISD, this 3-bedroom, 2-bathroom home with a 2-car garage perfectly blends comfort, charm, and convenience.
Step inside to a spacious living area, two dining spaces, and an open kitchen with a versatile nook ideal as a home office or easily convertible into a walk-in pantry. Luxury vinyl plank (LVP) flooring was installed in September 2022, and new energy-efficient windows were added in Summer 2024, flooding the space with natural light. The guest bathroom was fully updated in Fall 2024, adding a fresh, modern touch.
The backyard is a peaceful retreat, featuring a covered patio, mature shade trees, lush landscaping, scenic greenbelt views, and a convenient storage shed--perfect for relaxing or entertaining.
Located less than 1 mile from the TEXRail station, this move-in ready home offers quick access to DFW Airport and all that North Richland Hills has to offer. Don't miss this gem--updated, move-in ready, and in a fantastic location!

3
beds

2
baths

1,781 Sq.Ft. LIVING AREA

10,759.32 Sq.Ft. lot

Rachael Stafford

Rachael Stafford

Features & Amenities

Interior

  • total bedrooms3
  • Total bathrooms2
  • full bathrooms2
  • Flooring Luxury Vinyl Plank
  • Fireplace Heatilator, Wood Burning
  • APPLIANCES Dishwasher, Electric Cooktop, Electric Oven, Electric Range, Disposal, Microwave, Refrigerator
  • other interior Features Decorative/Designer Lighting Fixtures, High Speed Internet, Cable TV, Vaulted Ceiling(s)

Area & Lot

  • Status Sold
  • Date Sold May 9, 2025
  • Living Area1,781 Sq.Ft.
  • Lot Area10,759.32 Sq.Ft.
  • MLS® ID20905537
  • TypeResidential
  • YEAR BUILT1986
  • Architecture StylesTraditional, Detached
  • View DescriptionPark/Greenbelt
  • Elementary SchoolSmithfield
  • Middle SchoolSmithfield
  • High SchoolBirdville
  • School DistrictBirdville ISD

Exterior

  • STORIES1
  • Garage Space2.0
  • water SourcePublic
  • utilitiesSewer Available, Water Available, Cable Available
  • PoolNone
  • roofComposition
  • lot featuresBack Yard, Cul-De-Sac, Greenbelt, Lawn, Subdivision, Sprinkler System, Few Trees
  • parkingGarage Faces Front, Garage, Garage Door Opener
  • HEAT TYPECentral, Electric
  • AIR CONDITIONINGCentral Air, Ceiling Fan(s), Electric
  • sewerPublic Sewer
  • SubstructureSlab
  • Disability FeaturesAccessible Approach with Ramp, Accessible Doors
  • other exterior FeaturesRain Gutters, Storage
View Virtual Tour

Work With Rachael

Rachael doesn't just sell homes; she creates unforgettable real estate experiences. Her approach is as unique as you are, offering a level of service that goes beyond the transaction. Rachael's mission is to empower her clients, ensuring they feel confident and informed at every turn. With Rachael, you're not just buying or selling a property; you're embarking on an exciting journey with a trusted guide by your side.

Follow Me on Instagram