Single-story house with a stone facade, covered porch, and mature trees in the front yard.
Single-story home with stone accents, a broad concrete driveway, and a fenced yard.
Home side exterior with white siding, stone facade, window awning, and curved walkway.
Home front with stone porch columns, two chairs, and a paved walkway.
Covered front porch with two cushioned rocking chairs beside stone columns and large windows.
Home entrance with a decorative glass door, stone columns, and a furnished covered porch.
Stone-front entry porch with a wooden door, decorative glass, black lantern, and address number 7320.
Entry hallway with wood-look floors and an open wooden door with decorative ironwork.
Entry hallway with a cream console and framed flag, opening to the kitchen and living room.
Open kitchen with a wood-paneled island, farmhouse sink, white cabinets, and dining area.
Bright kitchen with a farmhouse sink, white cabinetry, stainless appliances, and a wood-fronted island.
Kitchen with white cabinets, stainless steel range, wood-trimmed hood, and a coffee station.
Open-plan kitchen with a farmhouse sink and quartz island facing the dining and living areas.
Kitchen and dining area with white cabinetry, stainless appliances, open wood shelves, and a window-side table.
Kitchen with a large white island, farmhouse sink, stainless appliances, and an adjoining dining area.
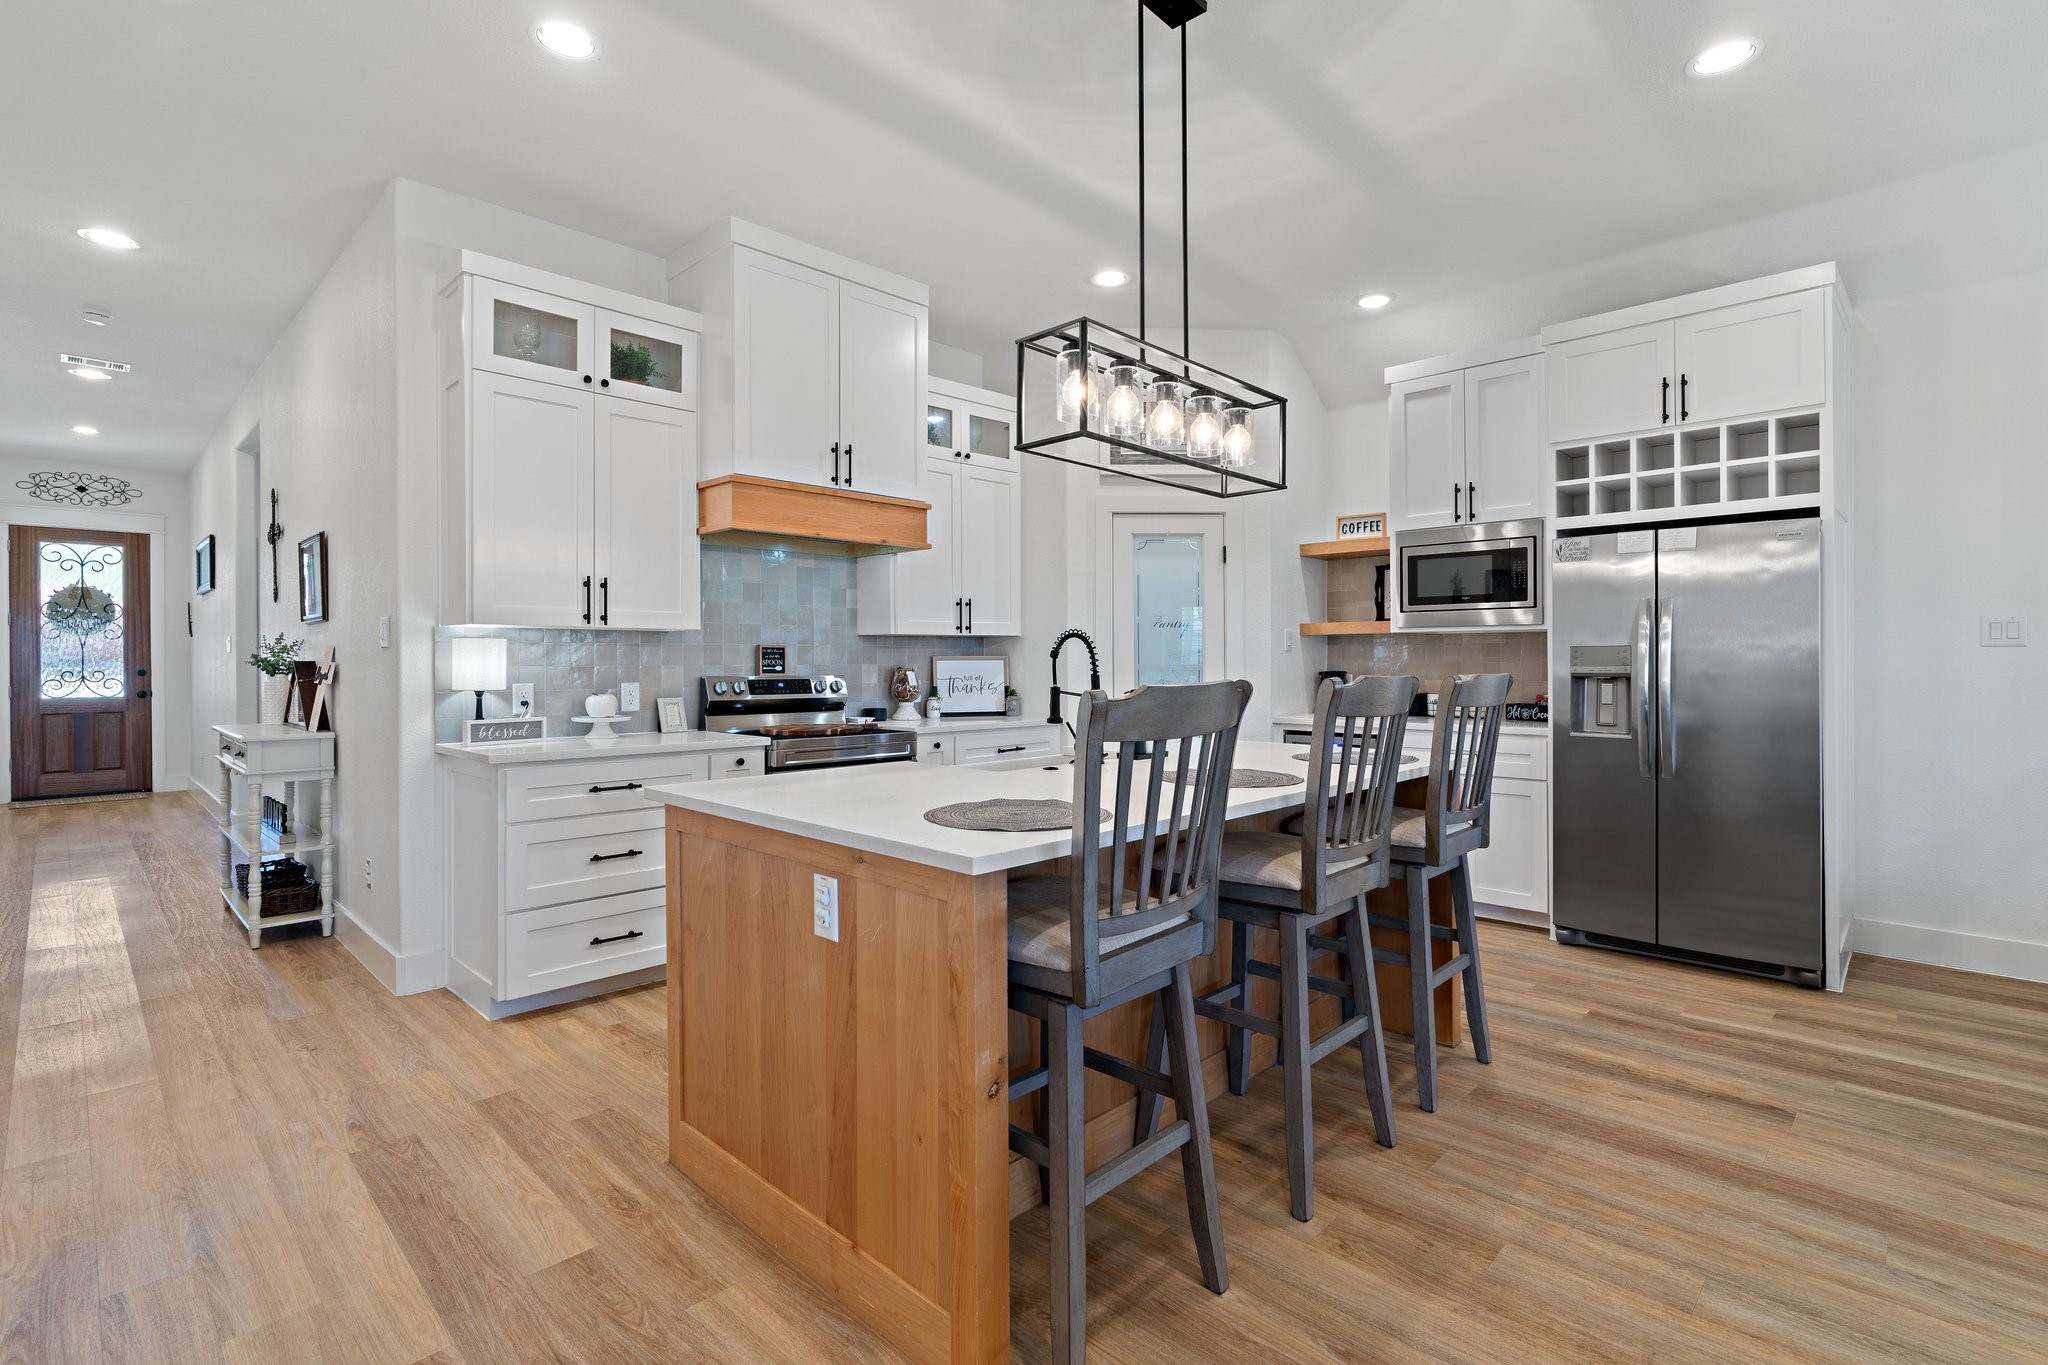
Bright kitchen with a wood-sided island, gray bar stools, white cabinets, and a stainless steel range.
Kitchen with a wood-paneled island, three gray stools, white cabinetry, and a large black pendant light.
Kitchen with white cabinets, stainless appliances, and a wood island lined with bar stools.
Dining room with a light wood table, black chairs, and a geometric pendant light beside a sunny window.
Open-plan kitchen and dining area with a wood-front island, stainless appliances, and a large table beneath pendant lights.
Living room with a large wall-mounted television, gray sectional, and wood-look flooring.
Open-plan living room with a gray sectional facing the white-cabinet kitchen and dining area.
Living room with a gray sectional, wood-look floors, and shuttered windows beside the dining area.
Living room with a large sectional, wall-mounted television, plantation shutters, and black ceiling fan.
Furnished bedroom with a dark wood sleigh bed, plantation shutters, and a tray ceiling with a ceiling fan.
Primary bedroom with a dark wood sleigh bed and an en-suite bathroom with a glass shower.
White double-vanity bathroom with black fixtures and a glass-enclosed shower.
Bathroom with a double-sink vanity and glass shower tiled in a sage-gray herringbone pattern.
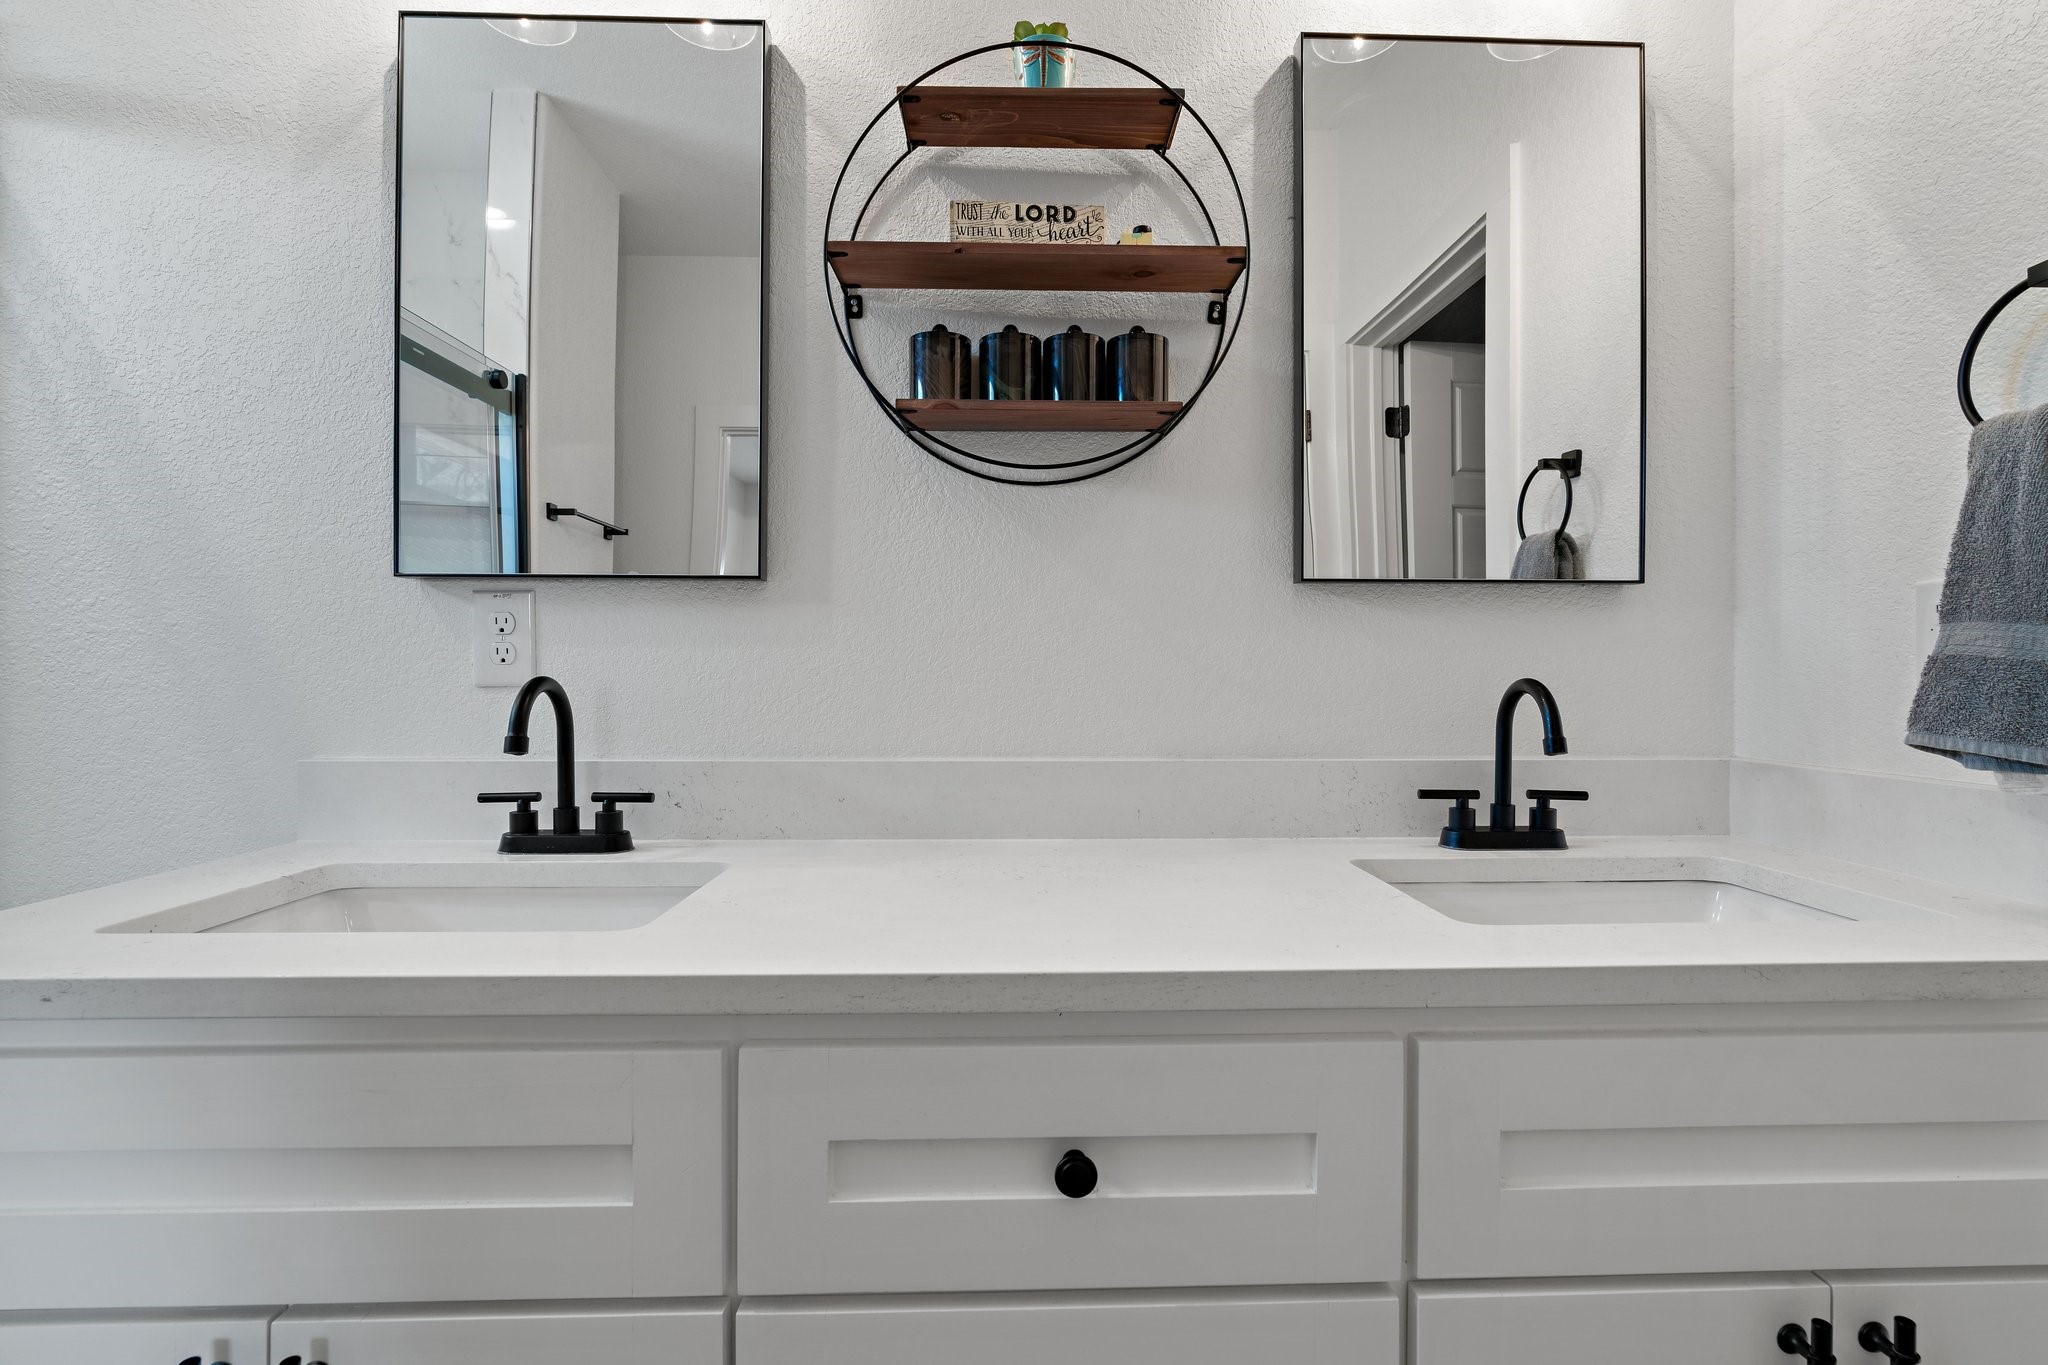
Bathroom vanity with two sinks, black faucets, white cabinetry, and a round shelf between twin mirrors.
Laundry room with gray washer and dryer, white built-in shelving, and a hanging rod.
Staged sitting room with a gray loveseat beneath curtained windows and a light rug on wood flooring.
Bright bathroom with a white vanity, black faucet, striped shower curtain, and bathtub.
Bedroom with a dark wooden bed, patterned blanket, light wood floors, and a large curtained window.
Home office with teal desk, black chair, and a sunlit window overlooking a fenced yard.
Bright kitchen and dining area with a wood island, white cabinetry, and glass-paneled front door.
White house viewed from its fenced backyard, with a broad lawn and a black metal bench by the back door.
Fenced backyard with a broad grassy lawn and neighboring homes beyond the fence.
Broad fenced backyard with a grassy lawn and the rear of a single-story house.
Rear and side of a white house with a fenced lawn and driveway.
House viewed from the backyard, with a covered patio, mature trees, and a wood privacy fence.
SEE ALL PHOTOS
Single-story house with a stone facade, covered porch, and mature trees in the front yard.
Single-story home with stone accents, a broad concrete driveway, and a fenced yard.
Home side exterior with white siding, stone facade, window awning, and curved walkway.
Home front with stone porch columns, two chairs, and a paved walkway.
Covered front porch with two cushioned rocking chairs beside stone columns and large windows.
Home entrance with a decorative glass door, stone columns, and a furnished covered porch.
Stone-front entry porch with a wooden door, decorative glass, black lantern, and address number 7320.
Entry hallway with wood-look floors and an open wooden door with decorative ironwork.
Entry hallway with a cream console and framed flag, opening to the kitchen and living room.
Open kitchen with a wood-paneled island, farmhouse sink, white cabinets, and dining area.
Bright kitchen with a farmhouse sink, white cabinetry, stainless appliances, and a wood-fronted island.
Kitchen with white cabinets, stainless steel range, wood-trimmed hood, and a coffee station.
Open-plan kitchen with a farmhouse sink and quartz island facing the dining and living areas.
Kitchen and dining area with white cabinetry, stainless appliances, open wood shelves, and a window-side table.
Kitchen with a large white island, farmhouse sink, stainless appliances, and an adjoining dining area.
Bright kitchen with a wood-sided island, gray bar stools, white cabinets, and a stainless steel range.
Kitchen with a wood-paneled island, three gray stools, white cabinetry, and a large black pendant light.
Kitchen with white cabinets, stainless appliances, and a wood island lined with bar stools.
Dining room with a light wood table, black chairs, and a geometric pendant light beside a sunny window.
Open-plan kitchen and dining area with a wood-front island, stainless appliances, and a large table beneath pendant lights.
Living room with a large wall-mounted television, gray sectional, and wood-look flooring.
Open-plan living room with a gray sectional facing the white-cabinet kitchen and dining area.
Living room with a gray sectional, wood-look floors, and shuttered windows beside the dining area.
Living room with a large sectional, wall-mounted television, plantation shutters, and black ceiling fan.
Furnished bedroom with a dark wood sleigh bed, plantation shutters, and a tray ceiling with a ceiling fan.
Primary bedroom with a dark wood sleigh bed and an en-suite bathroom with a glass shower.
White double-vanity bathroom with black fixtures and a glass-enclosed shower.
Bathroom with a double-sink vanity and glass shower tiled in a sage-gray herringbone pattern.
Bathroom vanity with two sinks, black faucets, white cabinetry, and a round shelf between twin mirrors.
Laundry room with gray washer and dryer, white built-in shelving, and a hanging rod.
Staged sitting room with a gray loveseat beneath curtained windows and a light rug on wood flooring.
Bright bathroom with a white vanity, black faucet, striped shower curtain, and bathtub.
Bedroom with a dark wooden bed, patterned blanket, light wood floors, and a large curtained window.
Home office with teal desk, black chair, and a sunlit window overlooking a fenced yard.
Bright kitchen and dining area with a wood island, white cabinetry, and glass-paneled front door.
White house viewed from its fenced backyard, with a broad lawn and a black metal bench by the back door.
Fenced backyard with a broad grassy lawn and neighboring homes beyond the fence.
Broad fenced backyard with a grassy lawn and the rear of a single-story house.
Rear and side of a white house with a fenced lawn and driveway.
House viewed from the backyard, with a covered patio, mature trees, and a wood privacy fence.
Sold

7320 Gillis Johnson Street

7320 Gillis Johnson Street, Fort Worth, TX 76179

A Stunning 4 bed 2 bath Modern Farmhouse with NO HOA! If you are looking for Modern and Sleek Design but love the feeling of sitting out on the front porch enjoying the early morning sunrises or late evening sunsets then this is the perfect home for you! This home is sitting in a very peaceful and quiet neighborhood walking distance to schools. Extend the driveway and you can build your dream shop in the backyard with drive-in access! This home features a Beautiful Stone Elevation, Big 8ft Garage Door Entry, All SS appliances, Beautiful 8ft glass panel front door, Luxury vinyl wood plank flooring, Vaulted ceilings, Riverside style Doors, Custom cabinets throughout, Square Design Trim, Custom Lighting, Quartz countertops, and many more must see features.

4
beds

2
baths

1,810 Sq.Ft. LIVING AREA

0.36 Acres lot

Rachael Stafford

Rachael Stafford

Features & Amenities

Interior

  • total bedrooms4
  • Total bathrooms2
  • full bathrooms2
  • Laundry room Washer Hookup, Electric Dryer Hookup, Laundry in Utility Room
  • Flooring Luxury Vinyl Plank, Tile
  • APPLIANCES Dishwasher, Electric Range, Electric Water Heater, Disposal, Ice Maker, Microwave
  • other interior Features Decorative/Designer Lighting Fixtures, High Speed Internet, Kitchen Island, Open Floorplan, Pantry, Cable TV, Vaulted Ceiling(s), Walk-In Closet(s), Wired for Sound

Area & Lot

  • Status Sold
  • Date Sold June 2, 2025
  • Living Area1,810 Sq.Ft.
  • Lot Area0.36 Acres
  • MLS® ID20881110
  • TypeResidential
  • YEAR BUILT2022
  • NeighborhoodFort Worth
  • Architecture StylesFarmhouse, Modern, Detached
  • Elementary SchoolElkins
  • Middle SchoolCreekview
  • High SchoolBoswell
  • School DistrictEagle MT-Saginaw ISD

Exterior

  • STORIES1
  • Garage Space2.0
  • water SourcePublic
  • utilitiesSewer Available, Water Available, Cable Available
  • PoolNone
  • roofComposition
  • lot featuresCleared, Landscaped
  • parkingAdditional Parking, Driveway, Garage, Garage Door Opener, Garage Faces Side, Boat, RV Access/Parking
  • HEAT TYPECentral, Electric
  • AIR CONDITIONINGAttic Fan, Central Air, Ceiling Fan(s), Electric
  • sewerPublic Sewer
  • SubstructureSlab
  • security FeaturesSmoke Detector(s)
  • other exterior FeaturesRain Gutters

Financial

  • Price Upon Request
View Virtual Tour

Fort Worth

Explore

Work With Rachael

Rachael doesn't just sell homes; she creates unforgettable real estate experiences. Her approach is as unique as you are, offering a level of service that goes beyond the transaction. Rachael's mission is to empower her clients, ensuring they feel confident and informed at every turn. With Rachael, you're not just buying or selling a property; you're embarking on an exciting journey with a trusted guide by your side.

Follow Me on Instagram