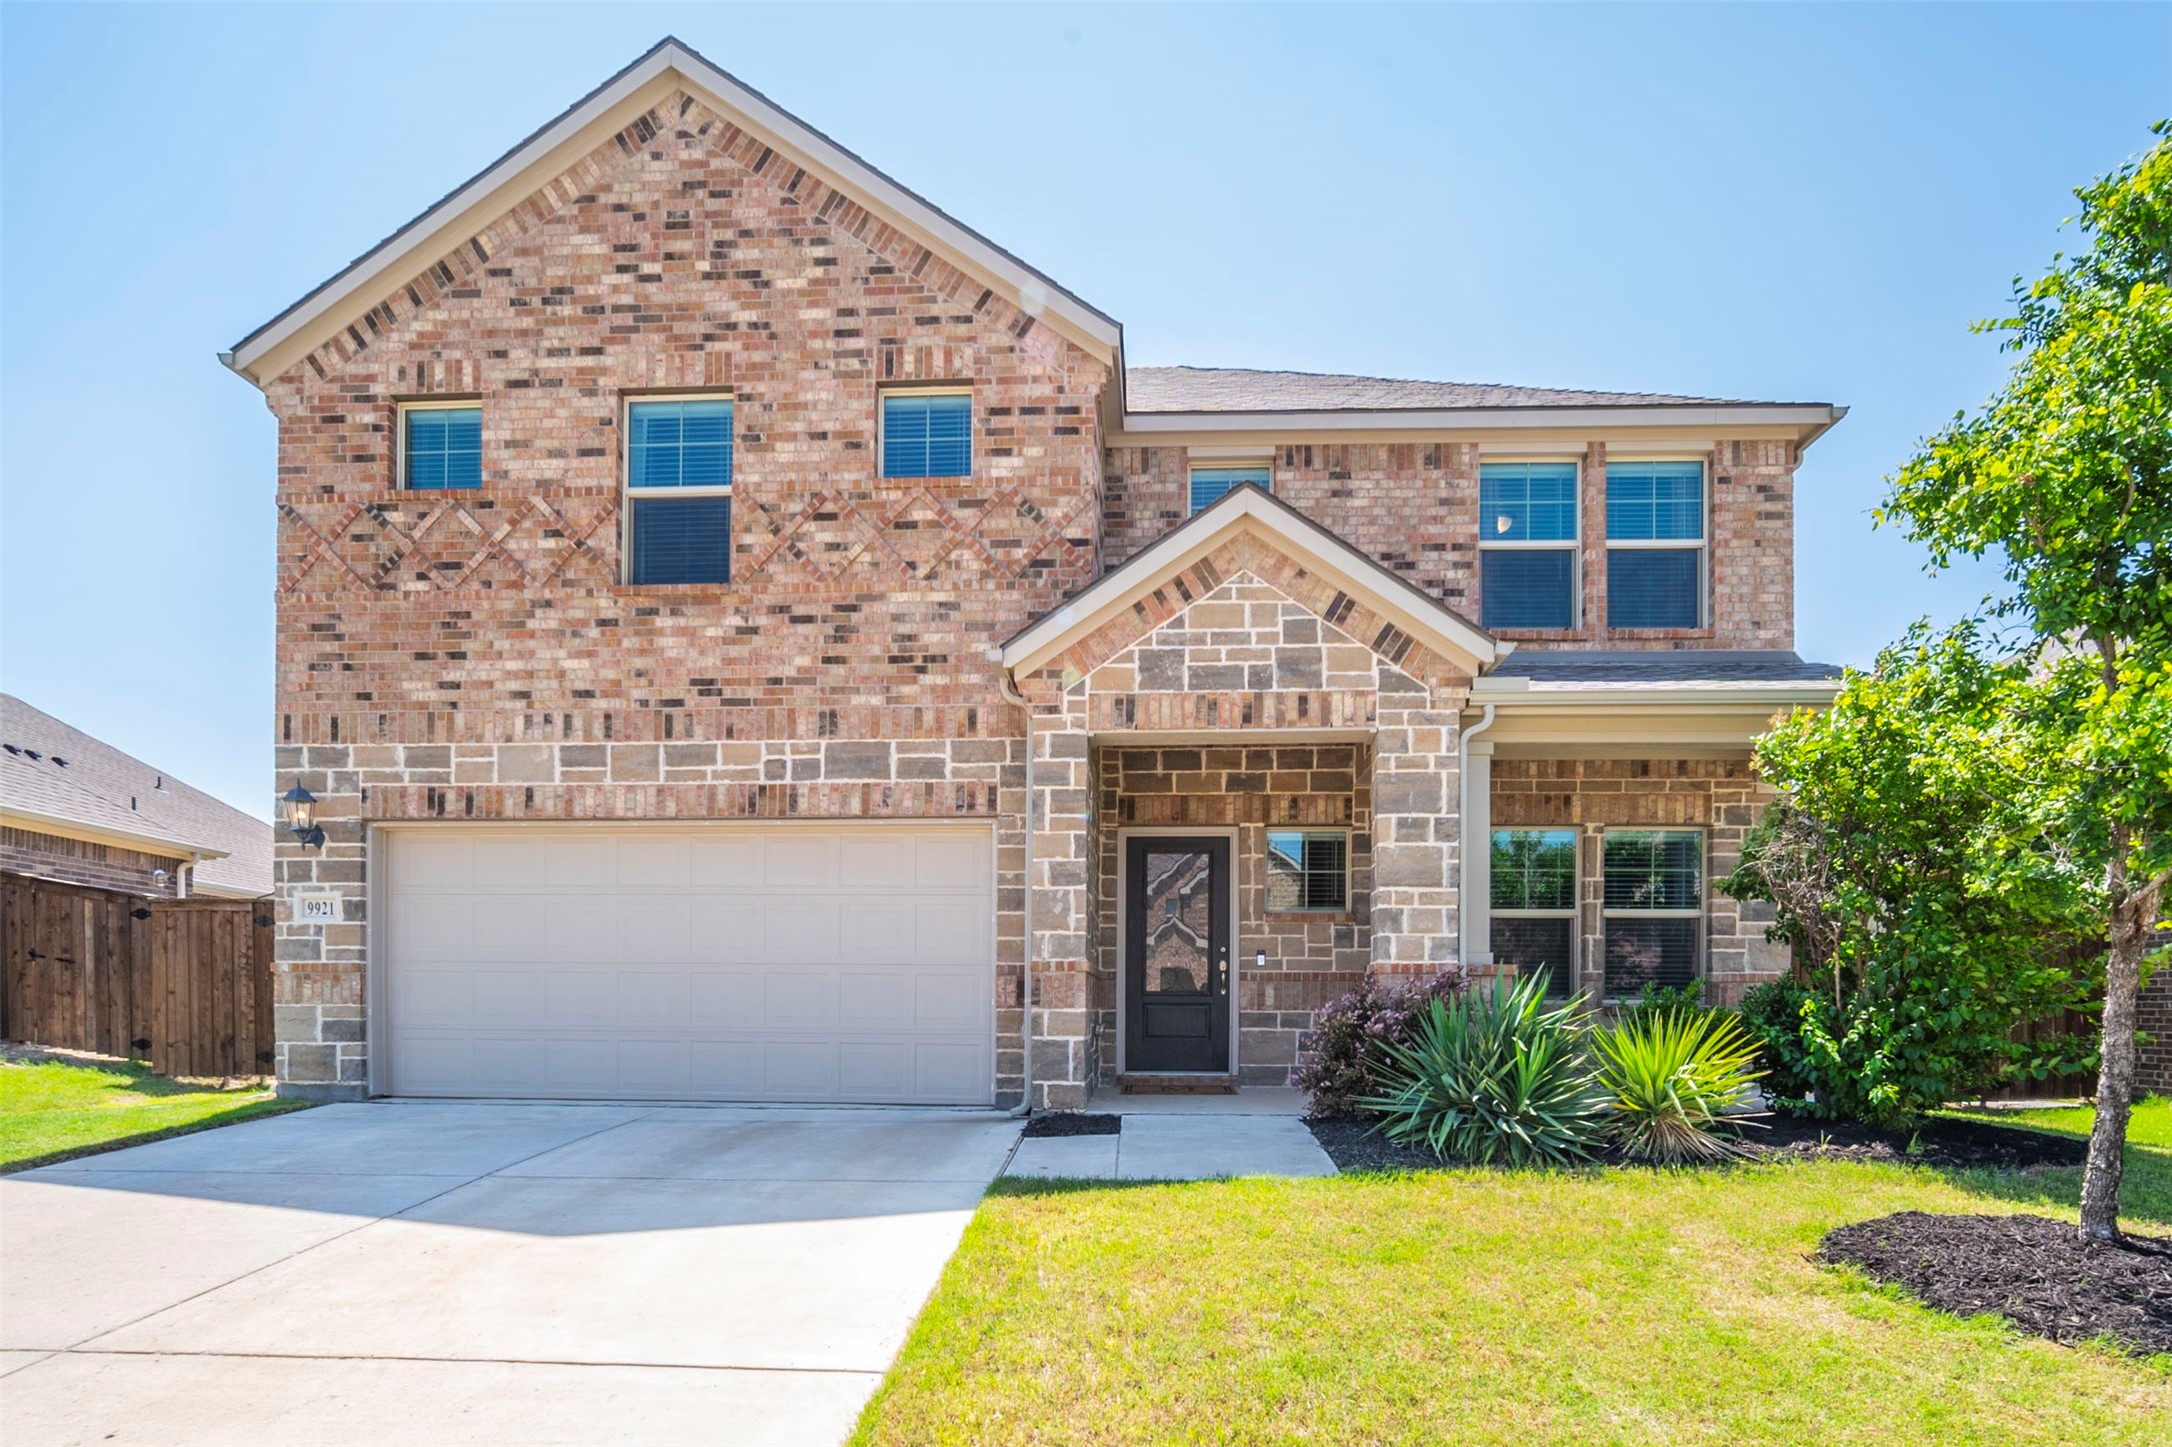
Two-story brick and stone house with a two-car garage, covered entry, and landscaped front yard.
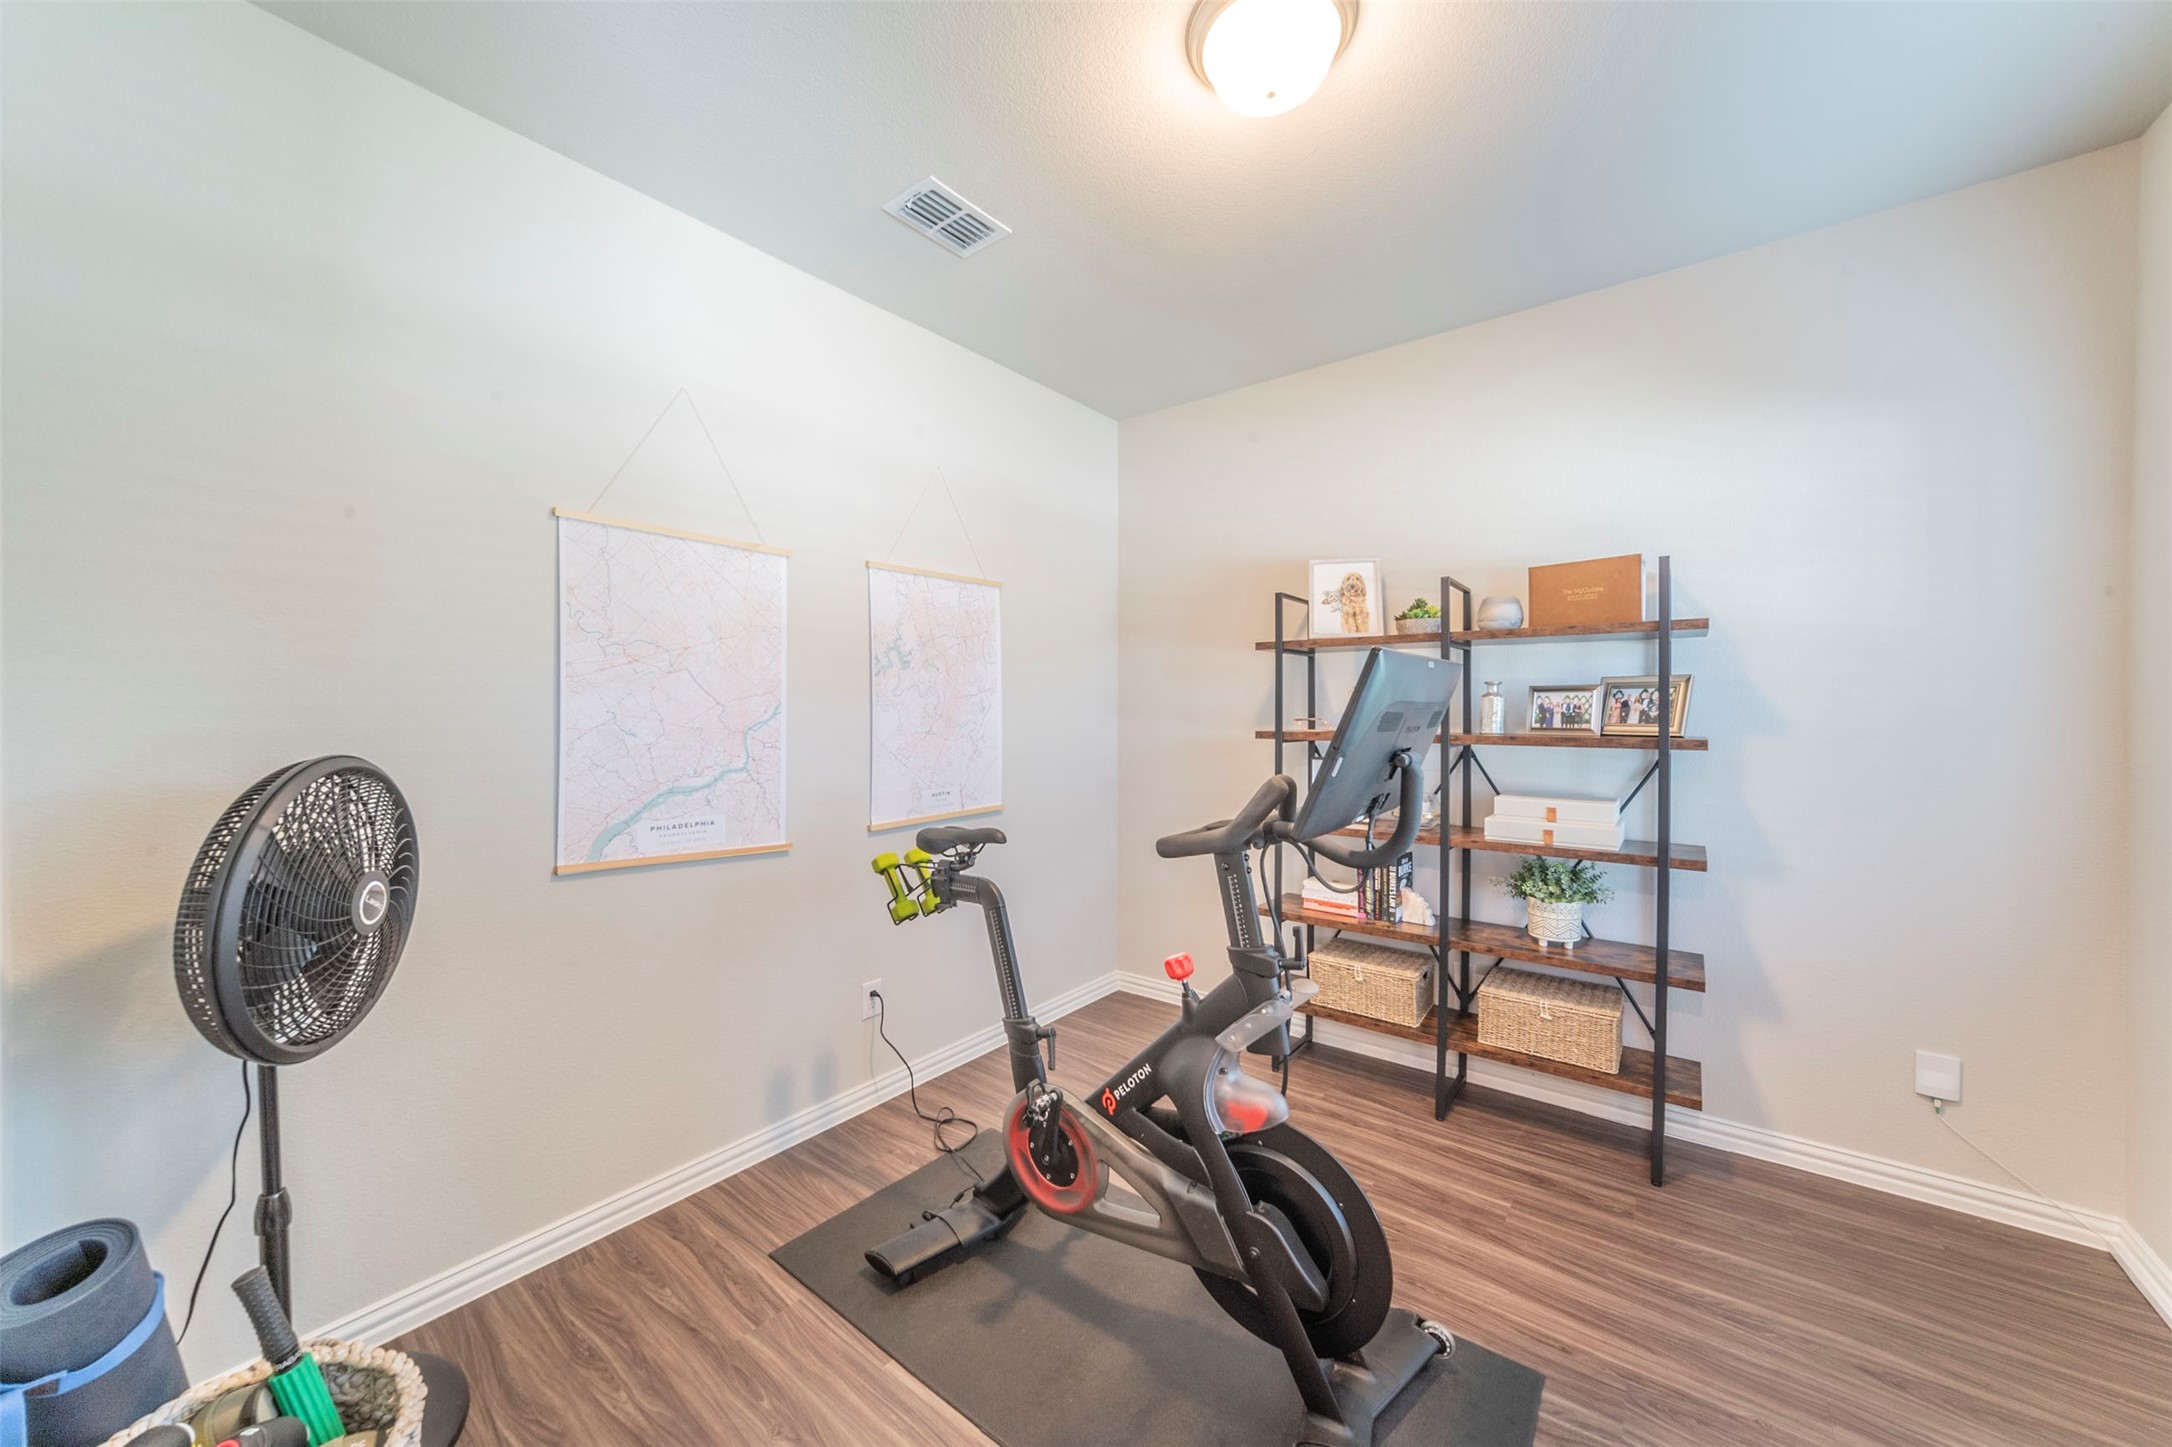
Home gym with a Peloton bike, standing fan, wall maps, and display shelving.
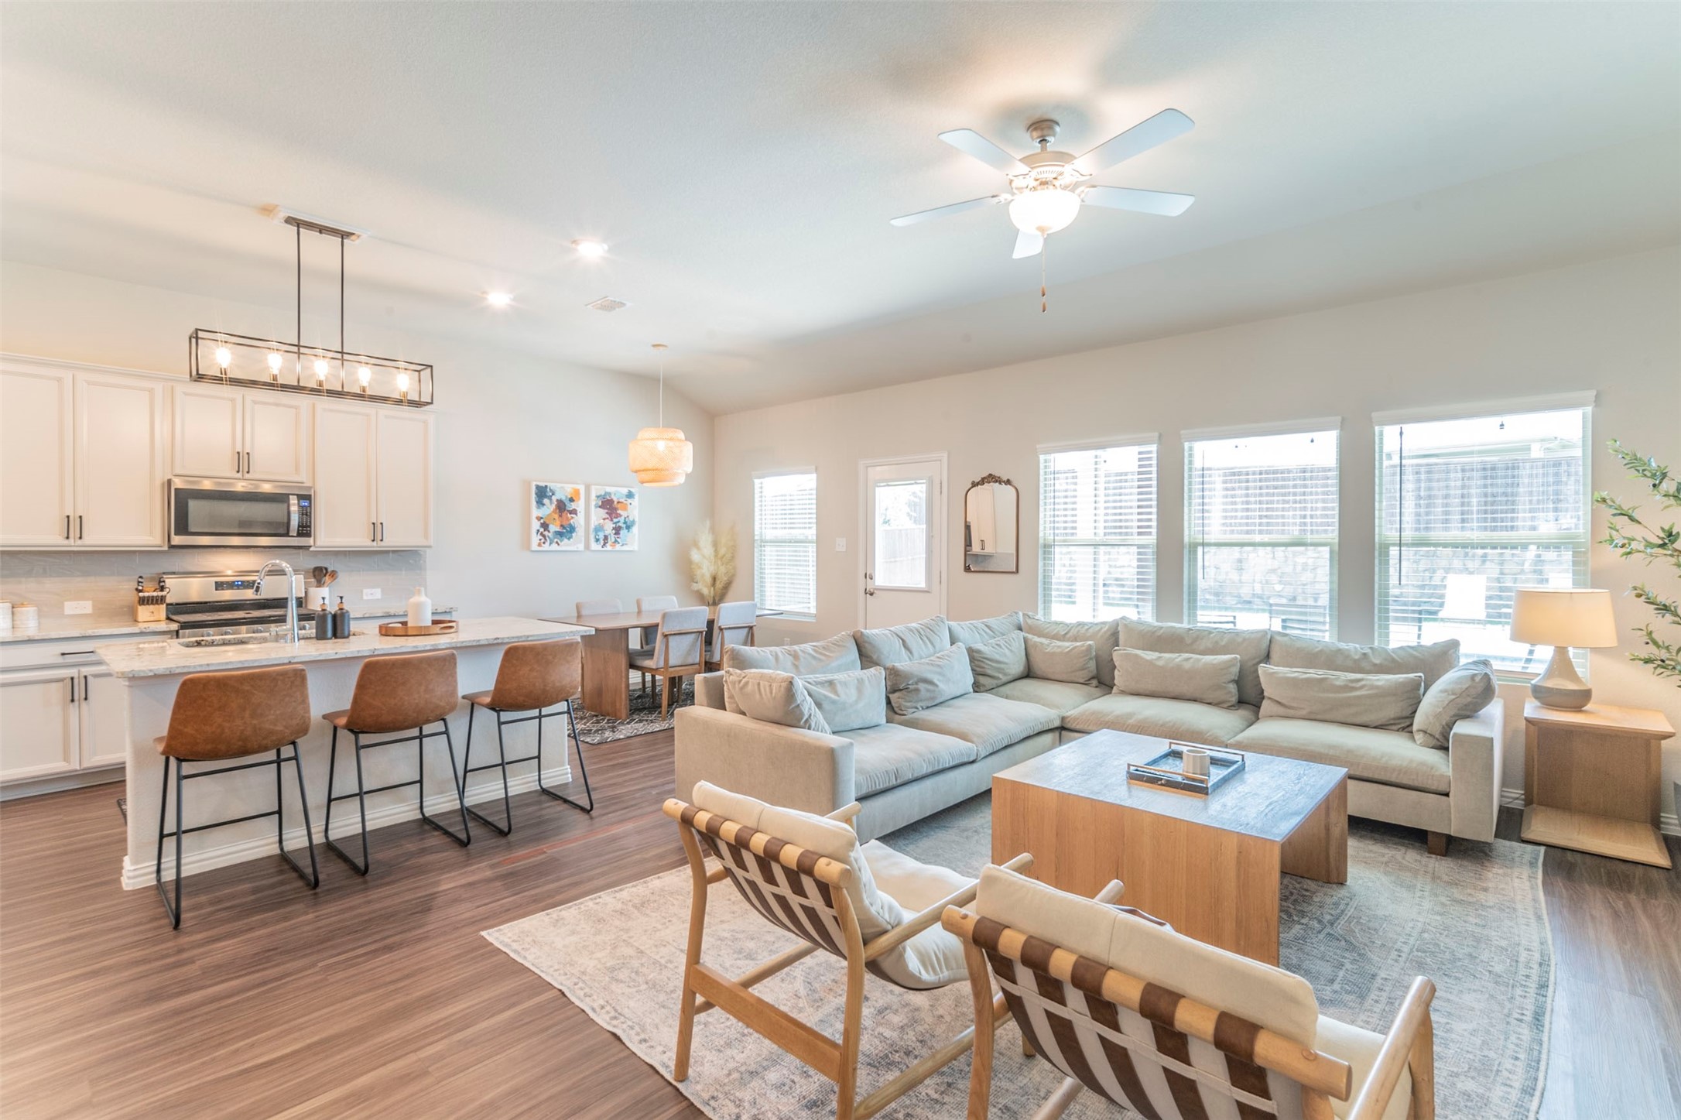
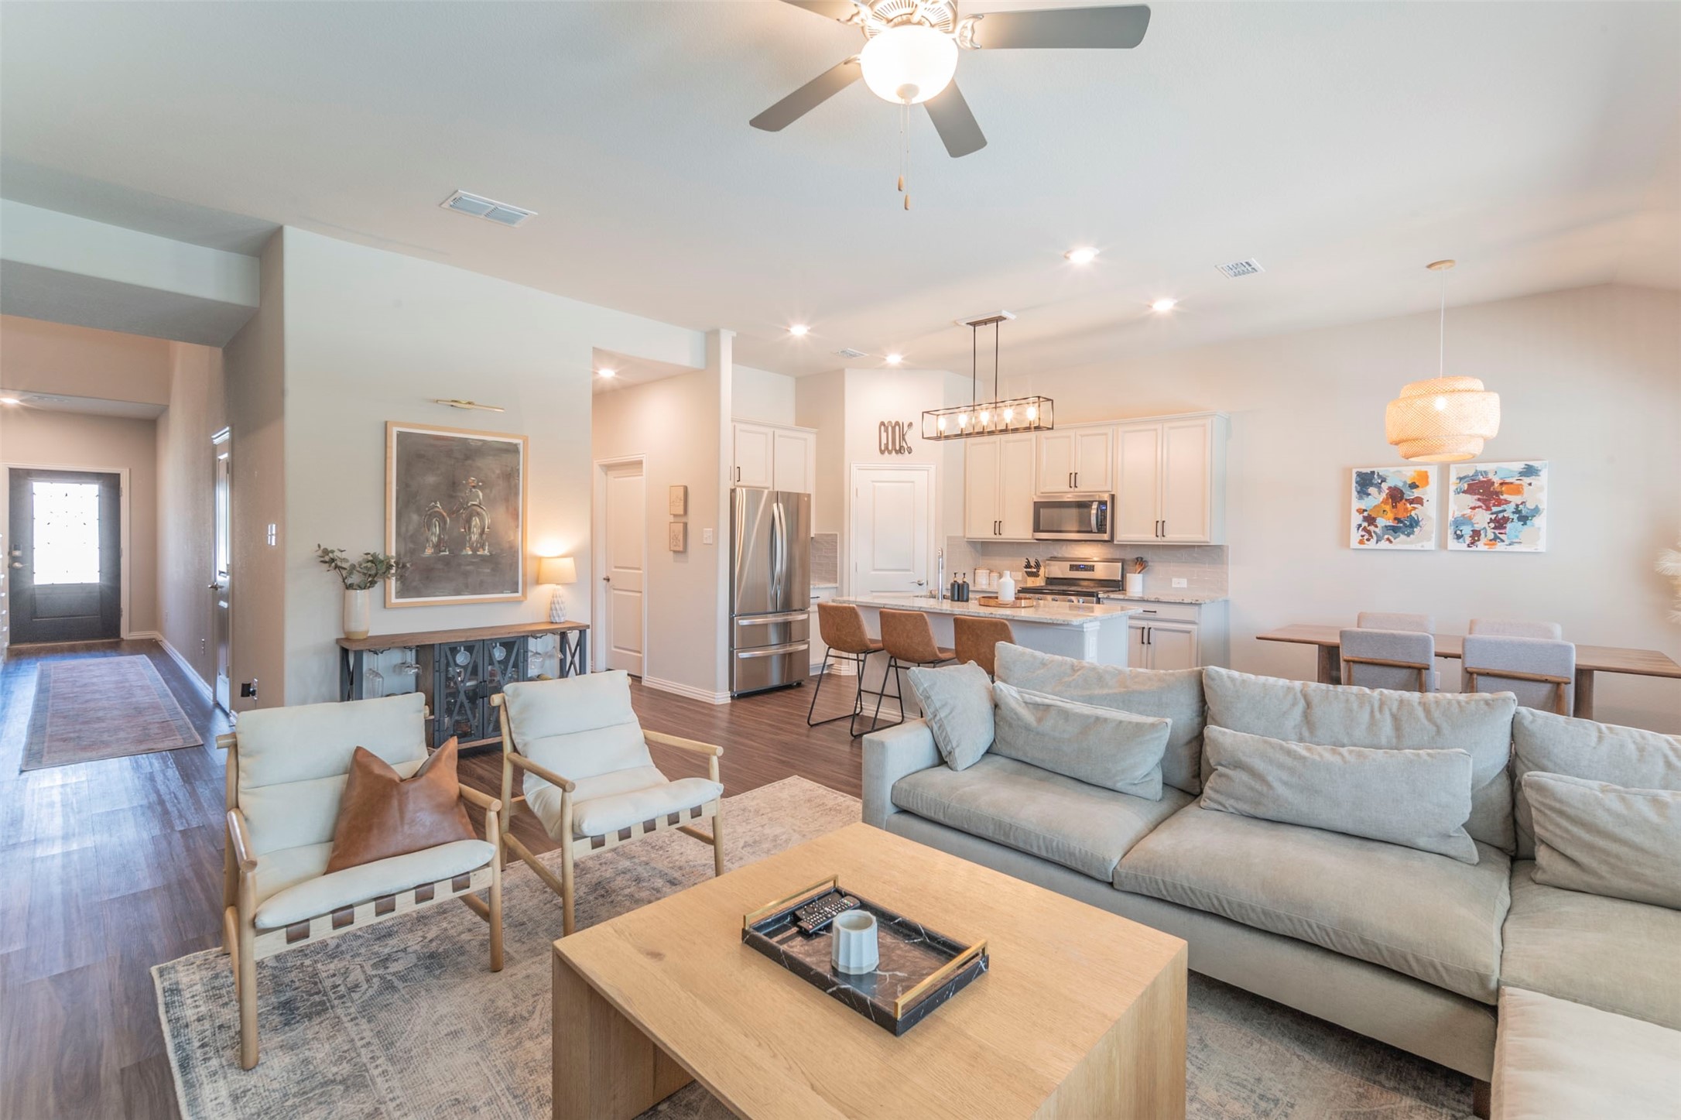
Open-plan living room and kitchen with a large sectional, island seating, and tall windows.
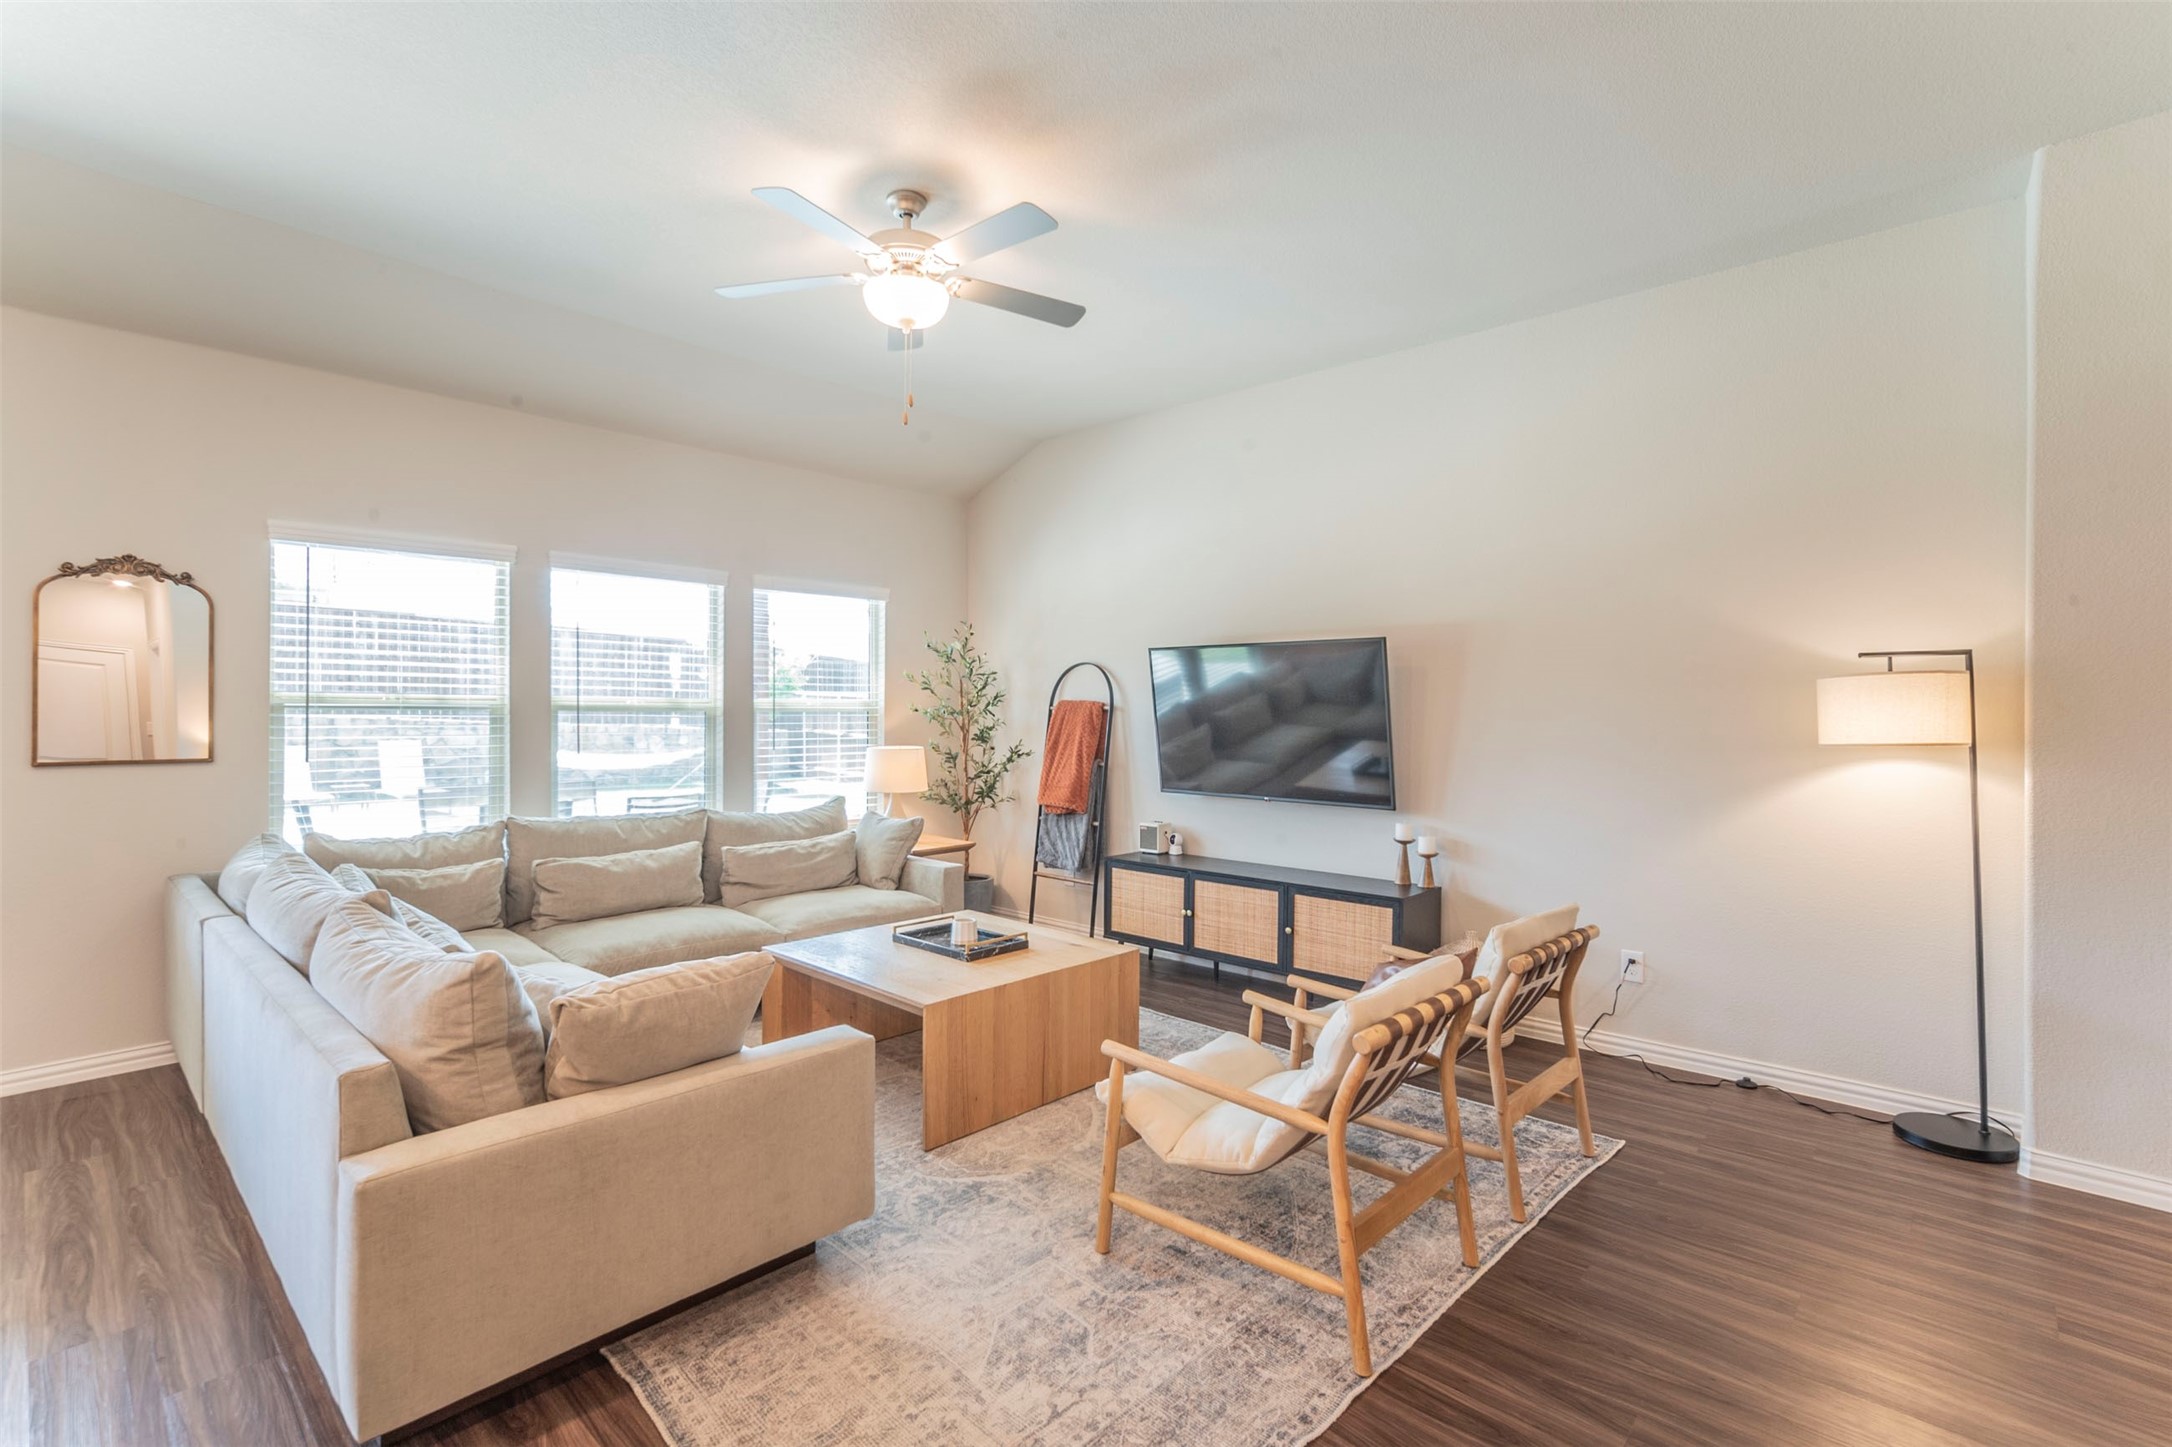
Staged living room with a vaulted ceiling, wide windows, and a light sectional facing a television.
Open-plan living room and kitchen with pale seating, white cabinetry, and a stainless steel refrigerator.
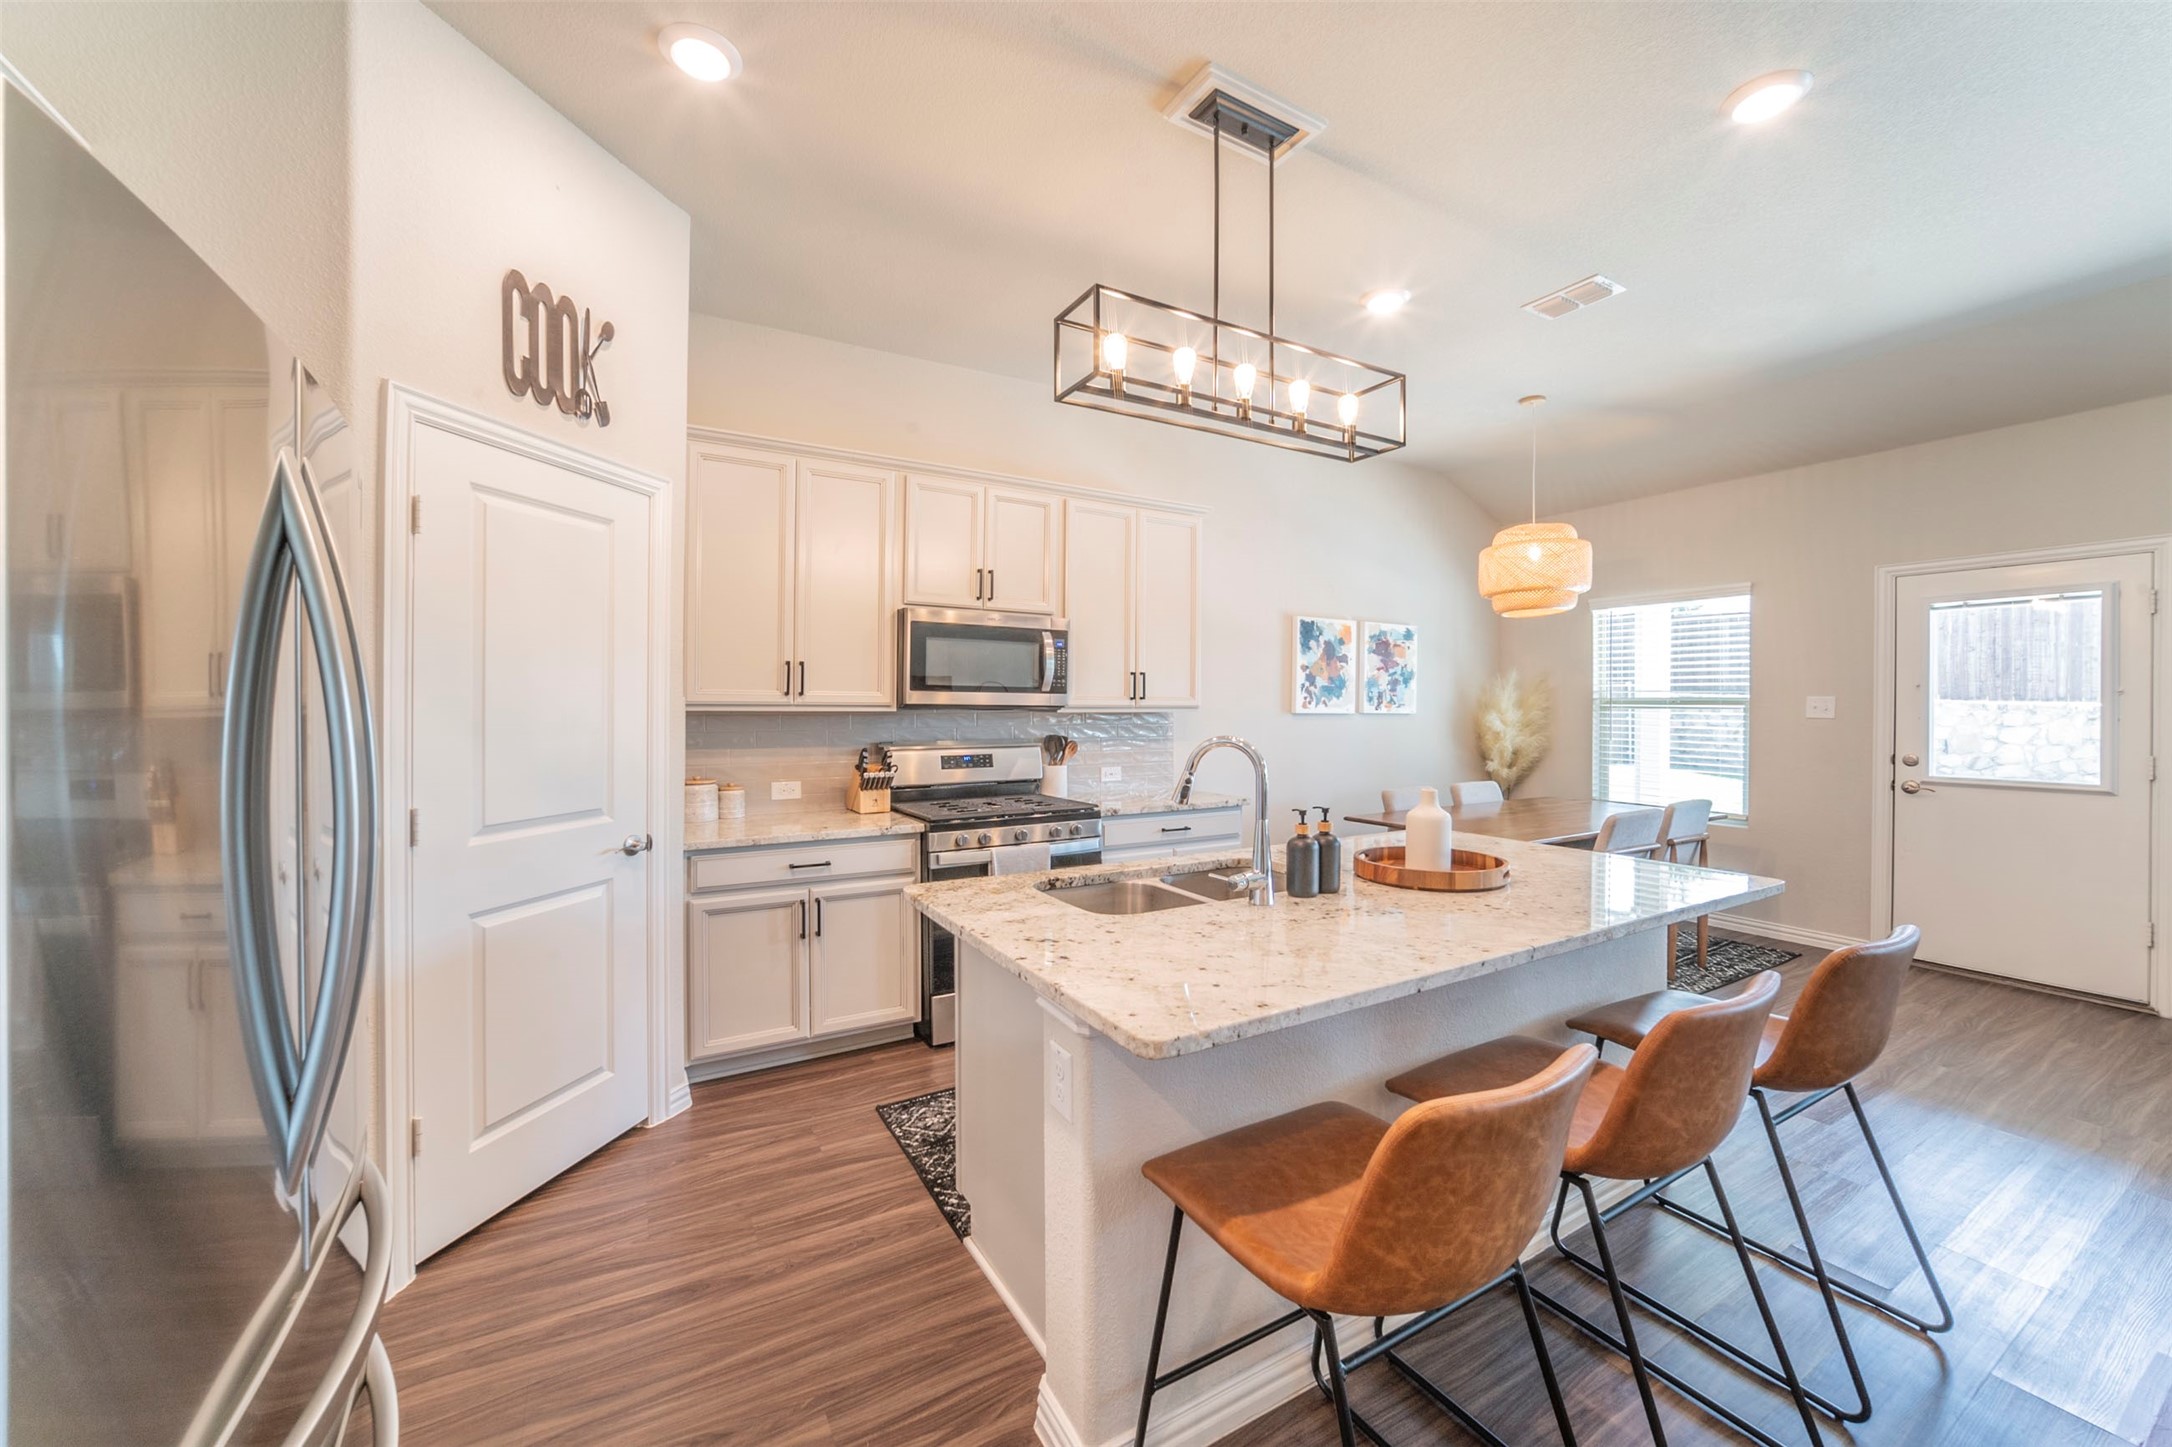
Bright kitchen with a large stone island, white cabinets, stainless appliances, and brown bar stools.
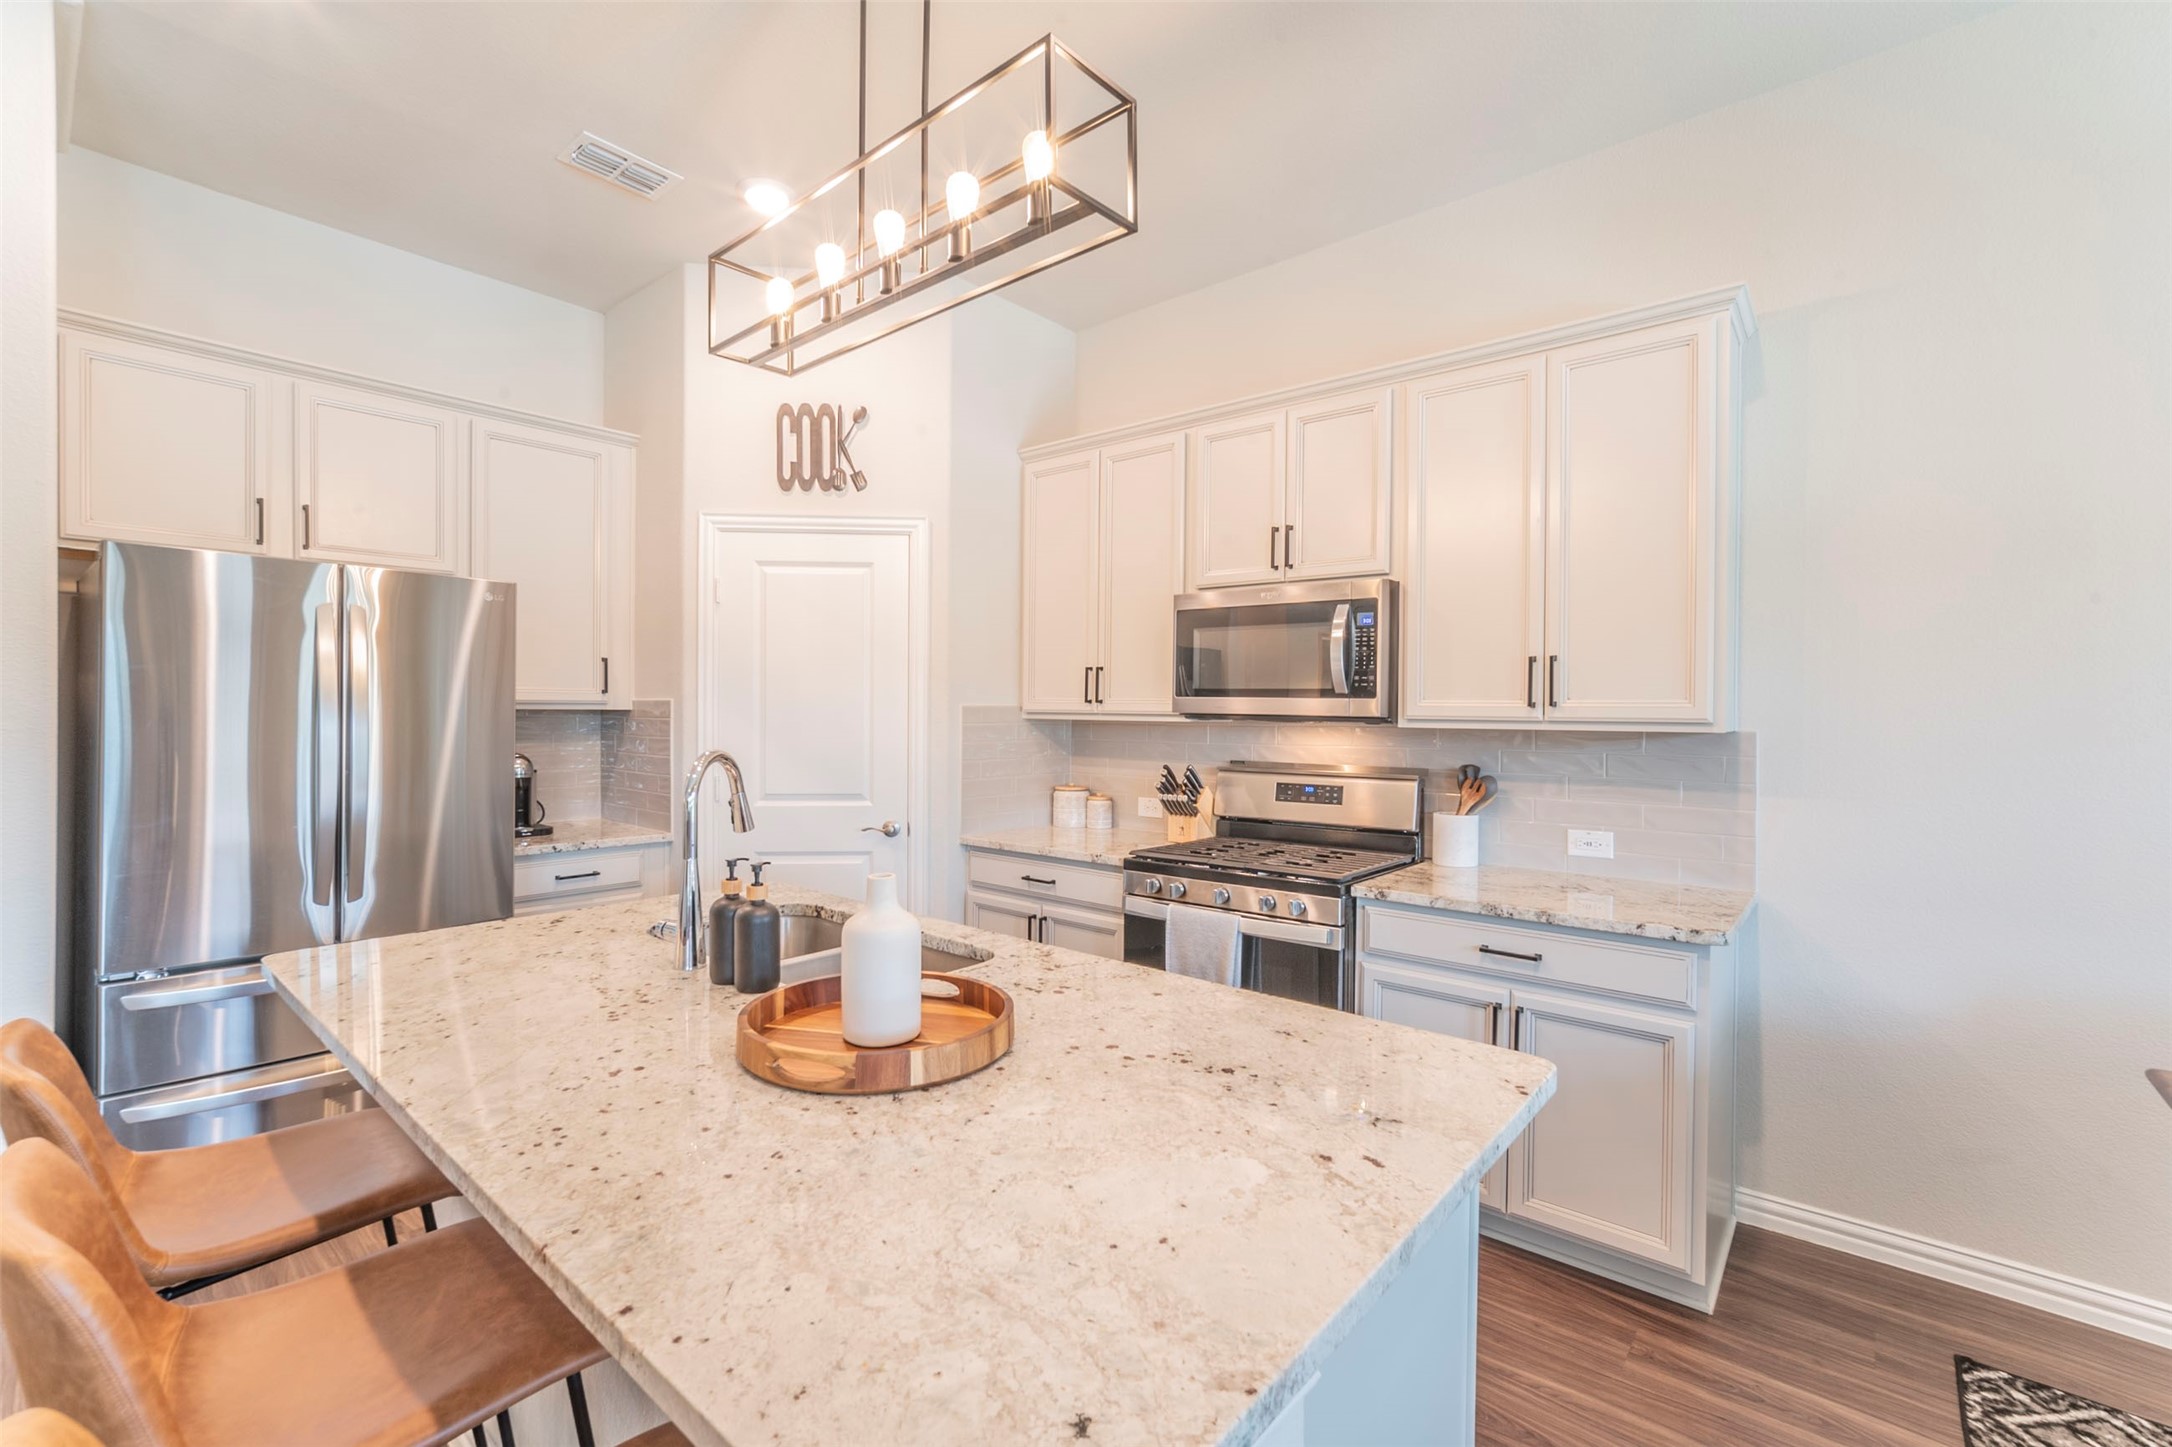
Kitchen with white cabinets, stainless steel appliances, and a large stone island with bar seating.
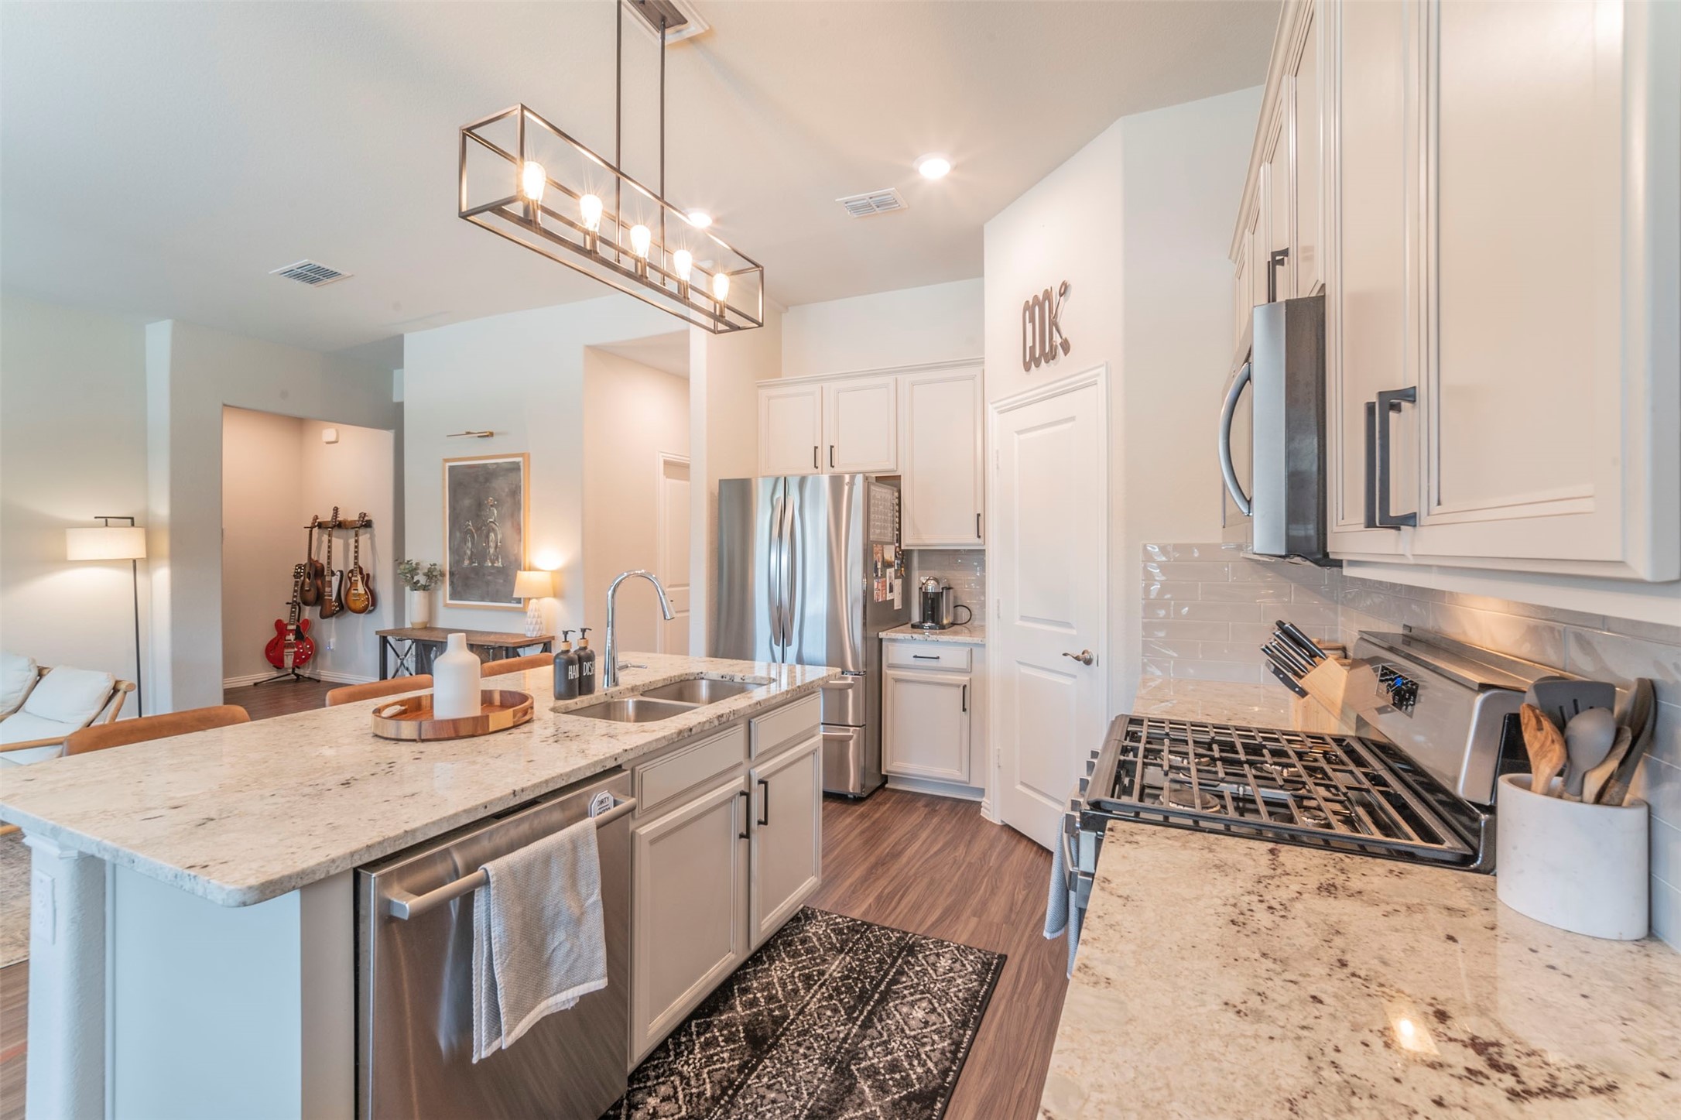
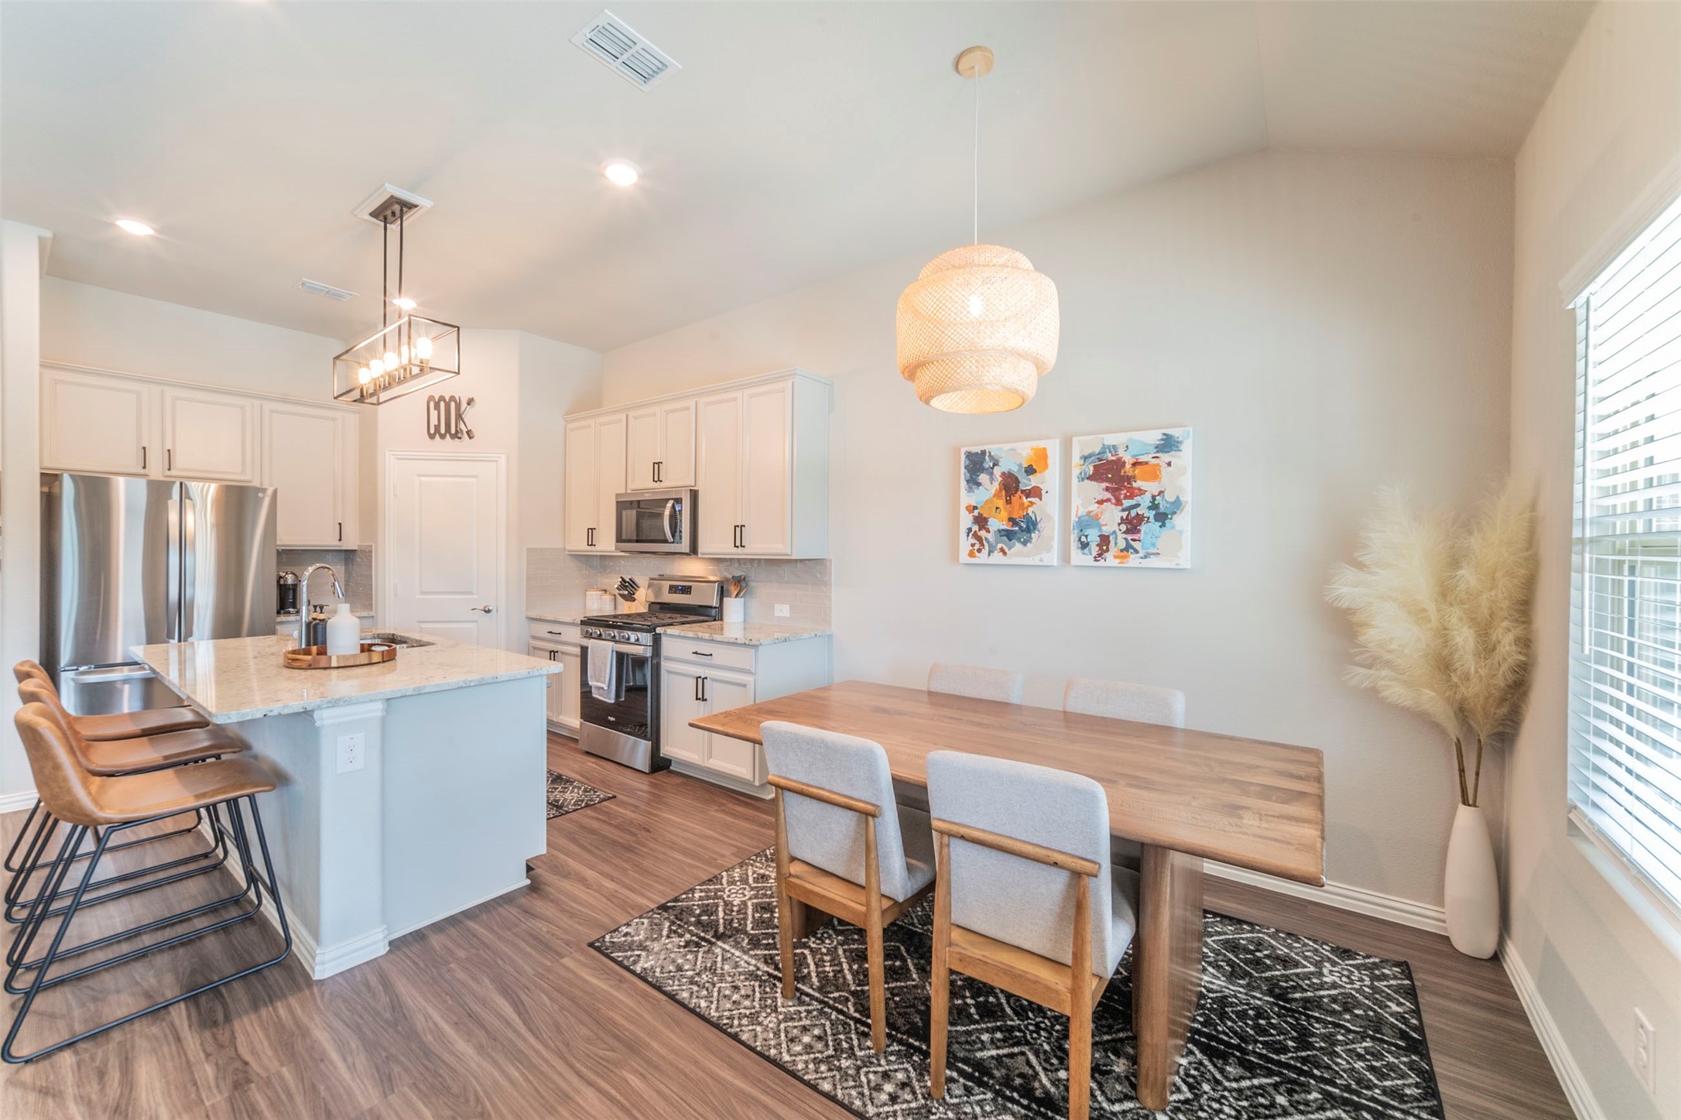
Kitchen with a large stone island, white cabinets, stainless steel appliances, and a gas range.
Kitchen and dining area with a large island, stainless steel appliances, and a wood dining table.
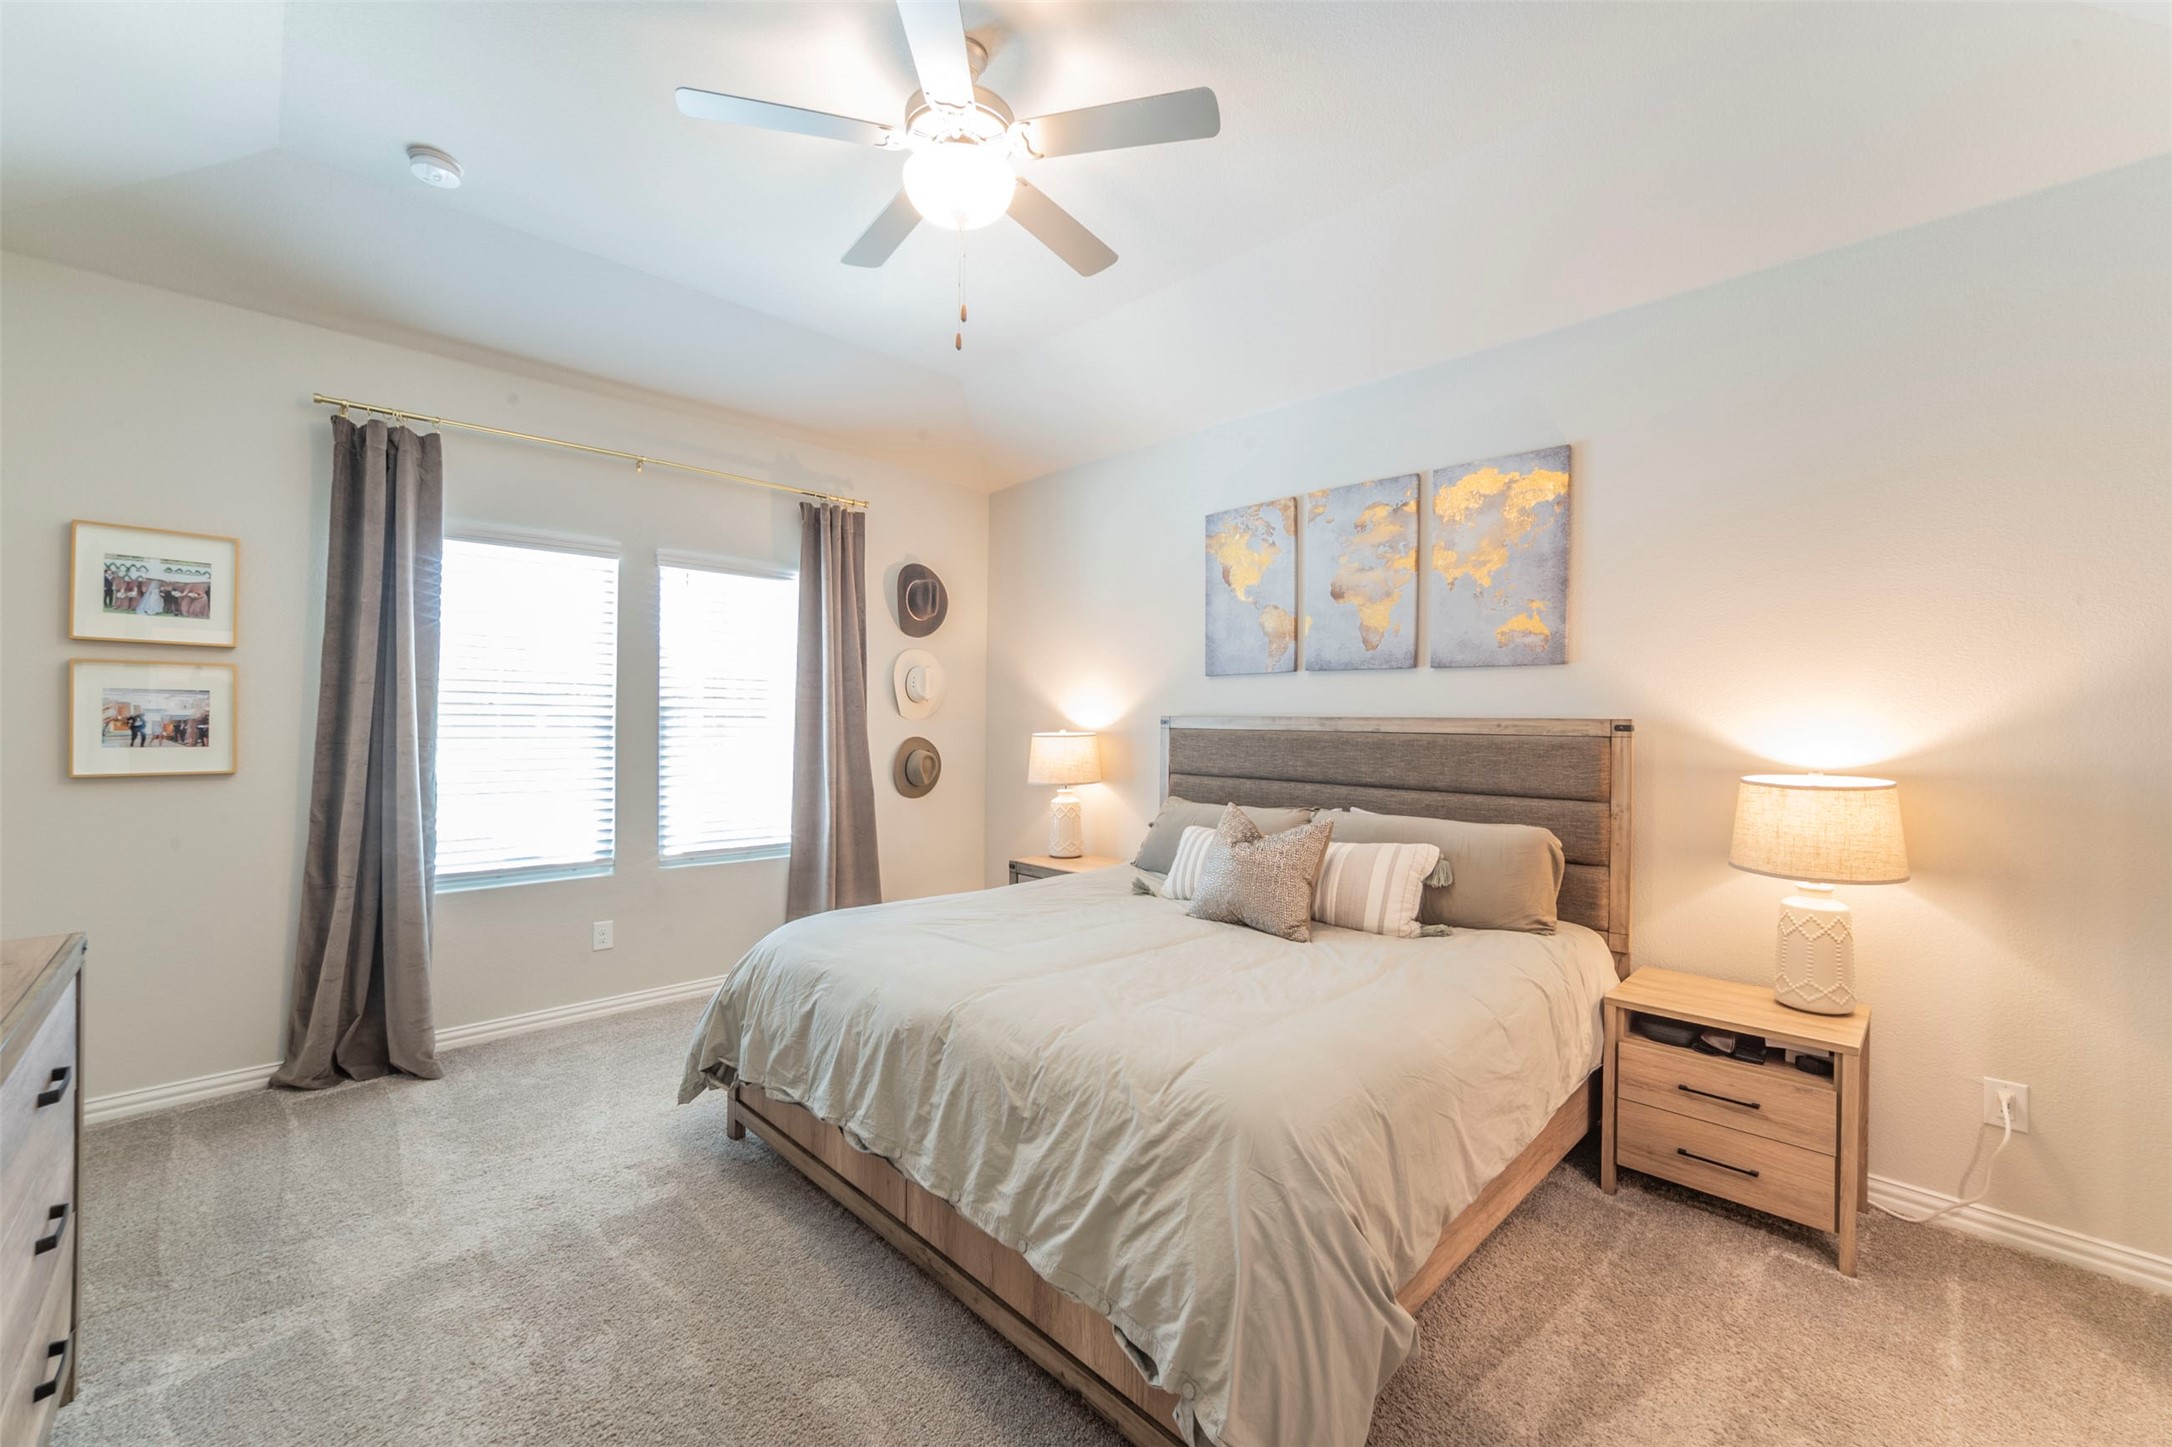
Furnished bedroom with a large bed, gray curtains, and three-panel world map artwork above the headboard.
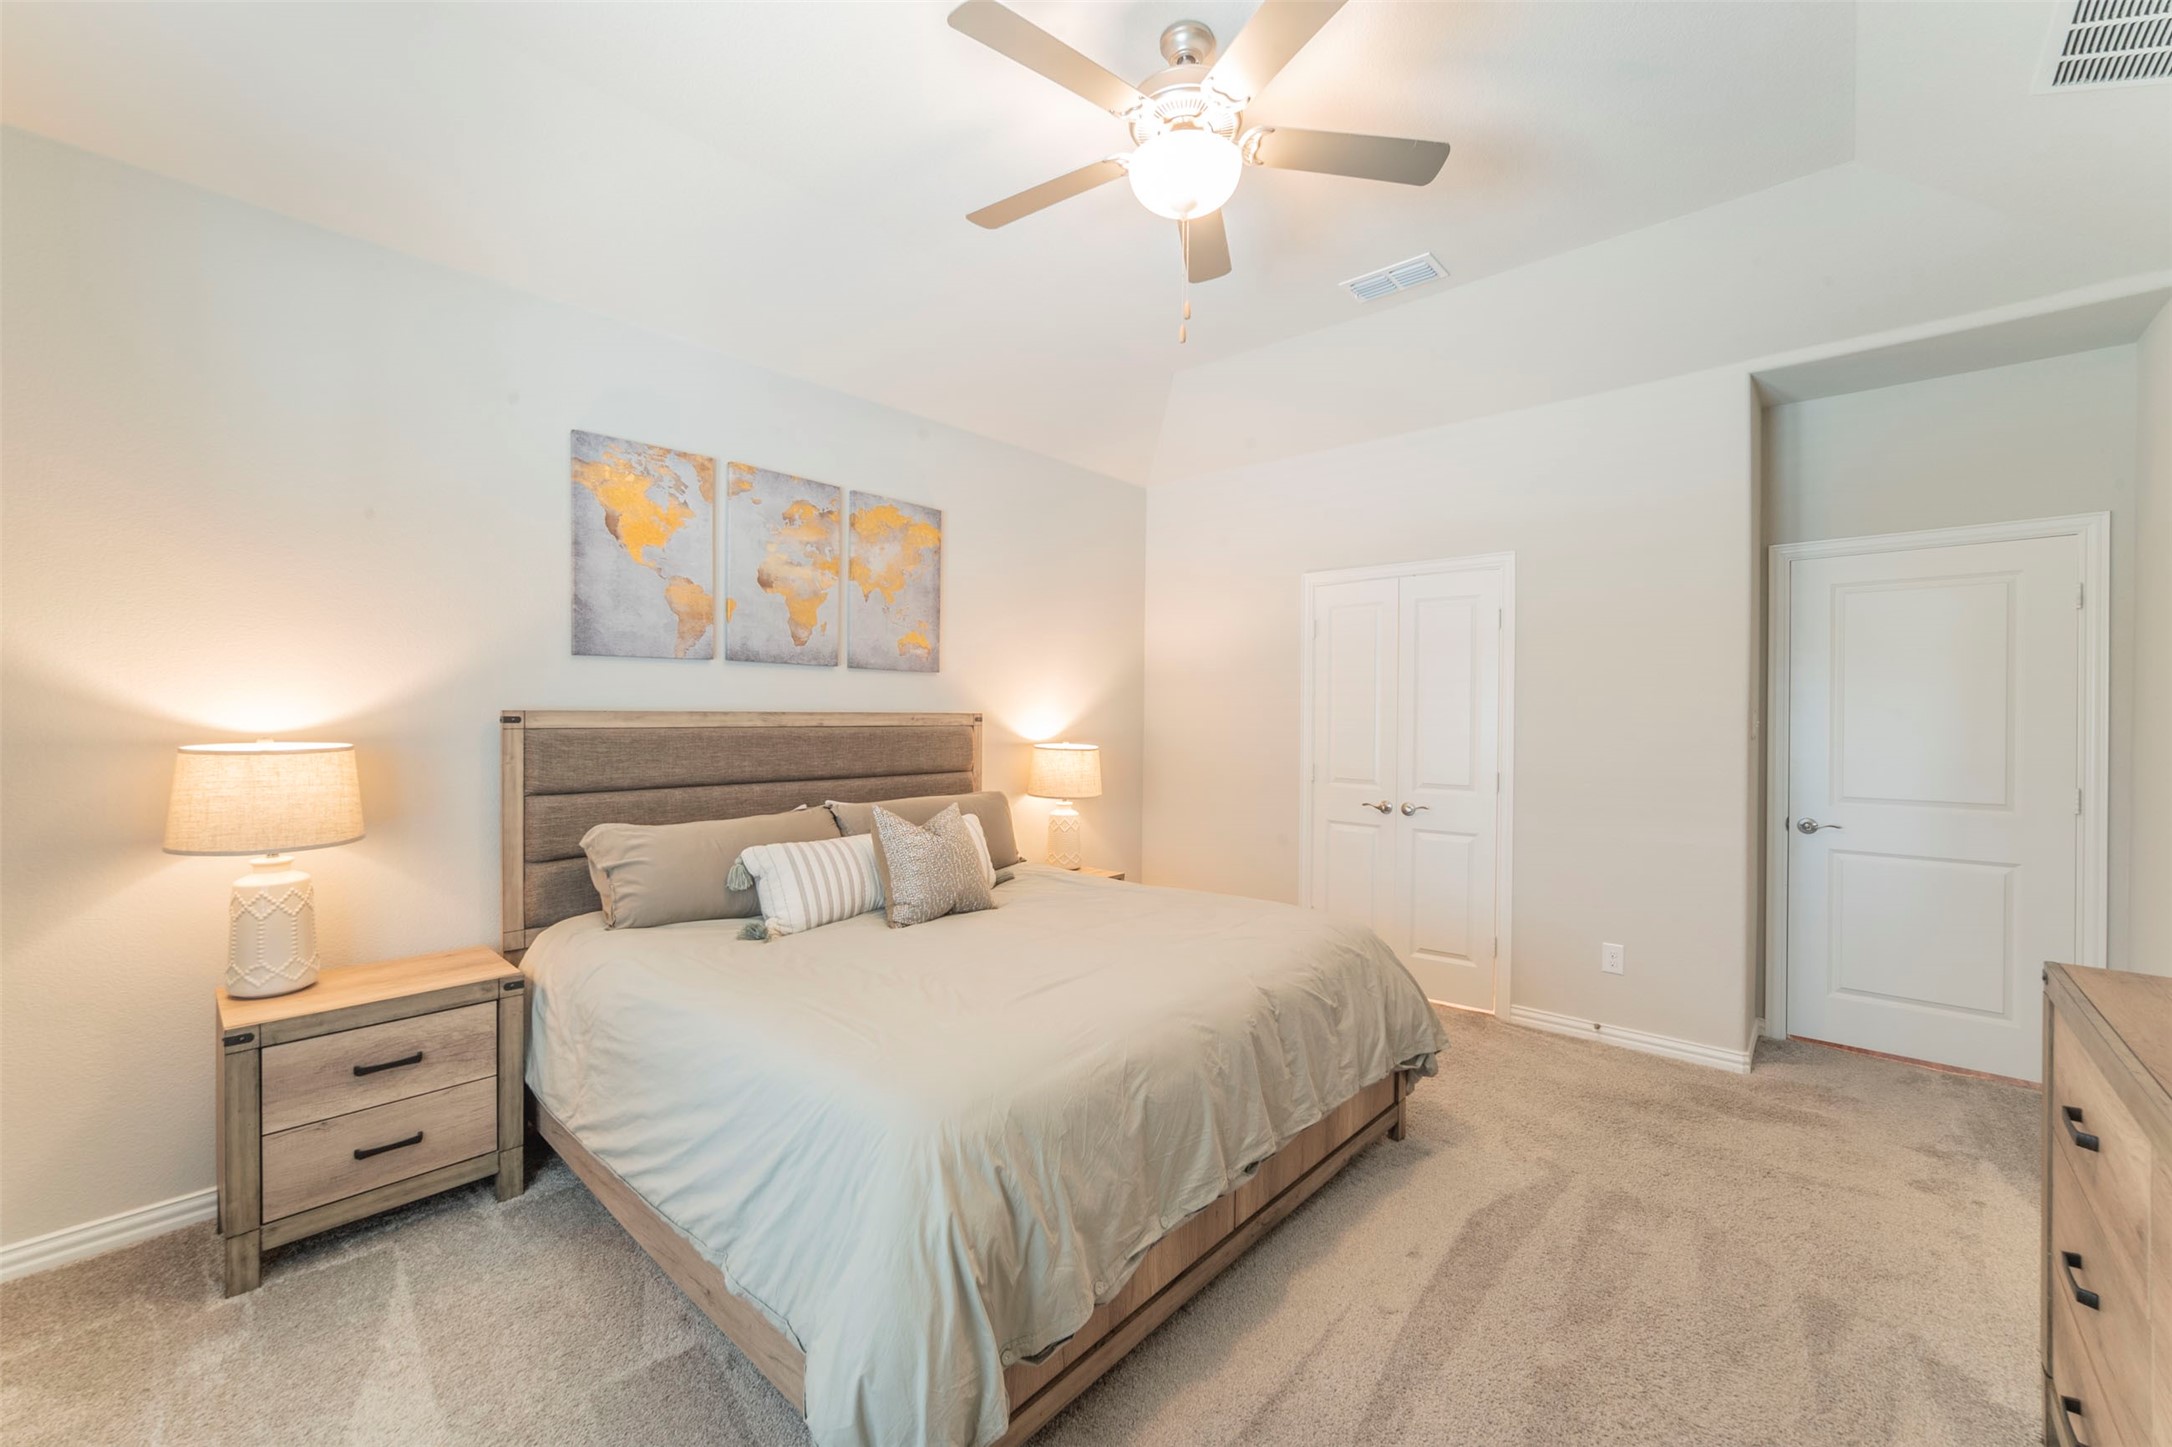
Furnished bedroom with a large bed, wood nightstand, ceiling fan, and world map artwork above the headboard.
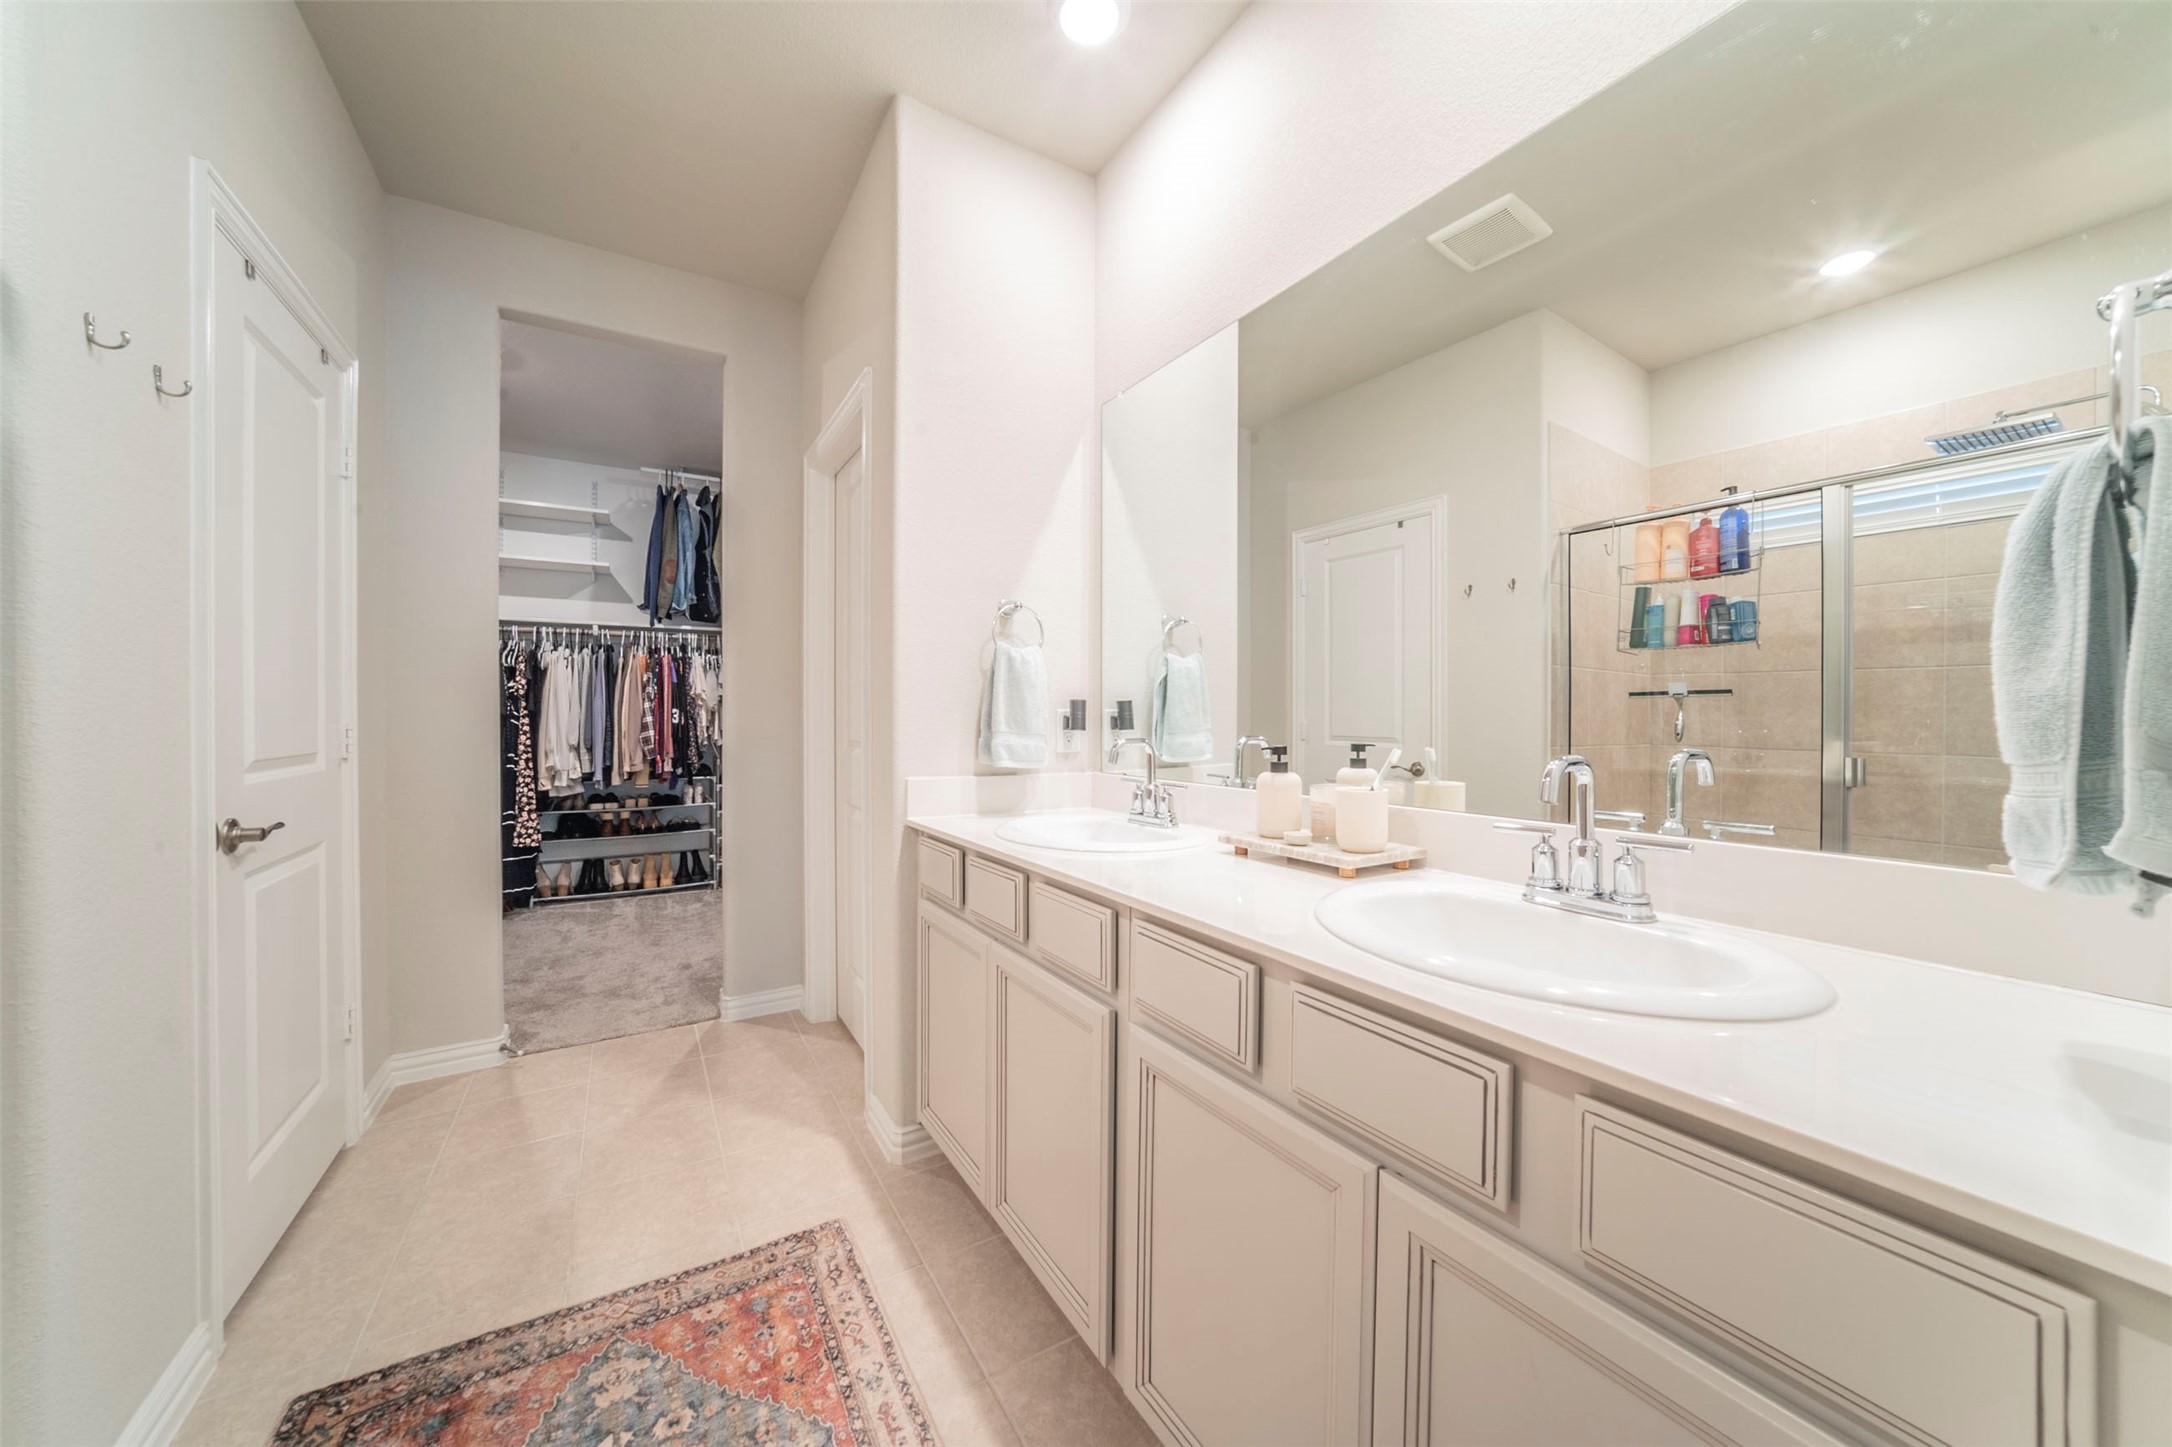
Bathroom with a double-sink vanity, glass shower, and walk-in closet
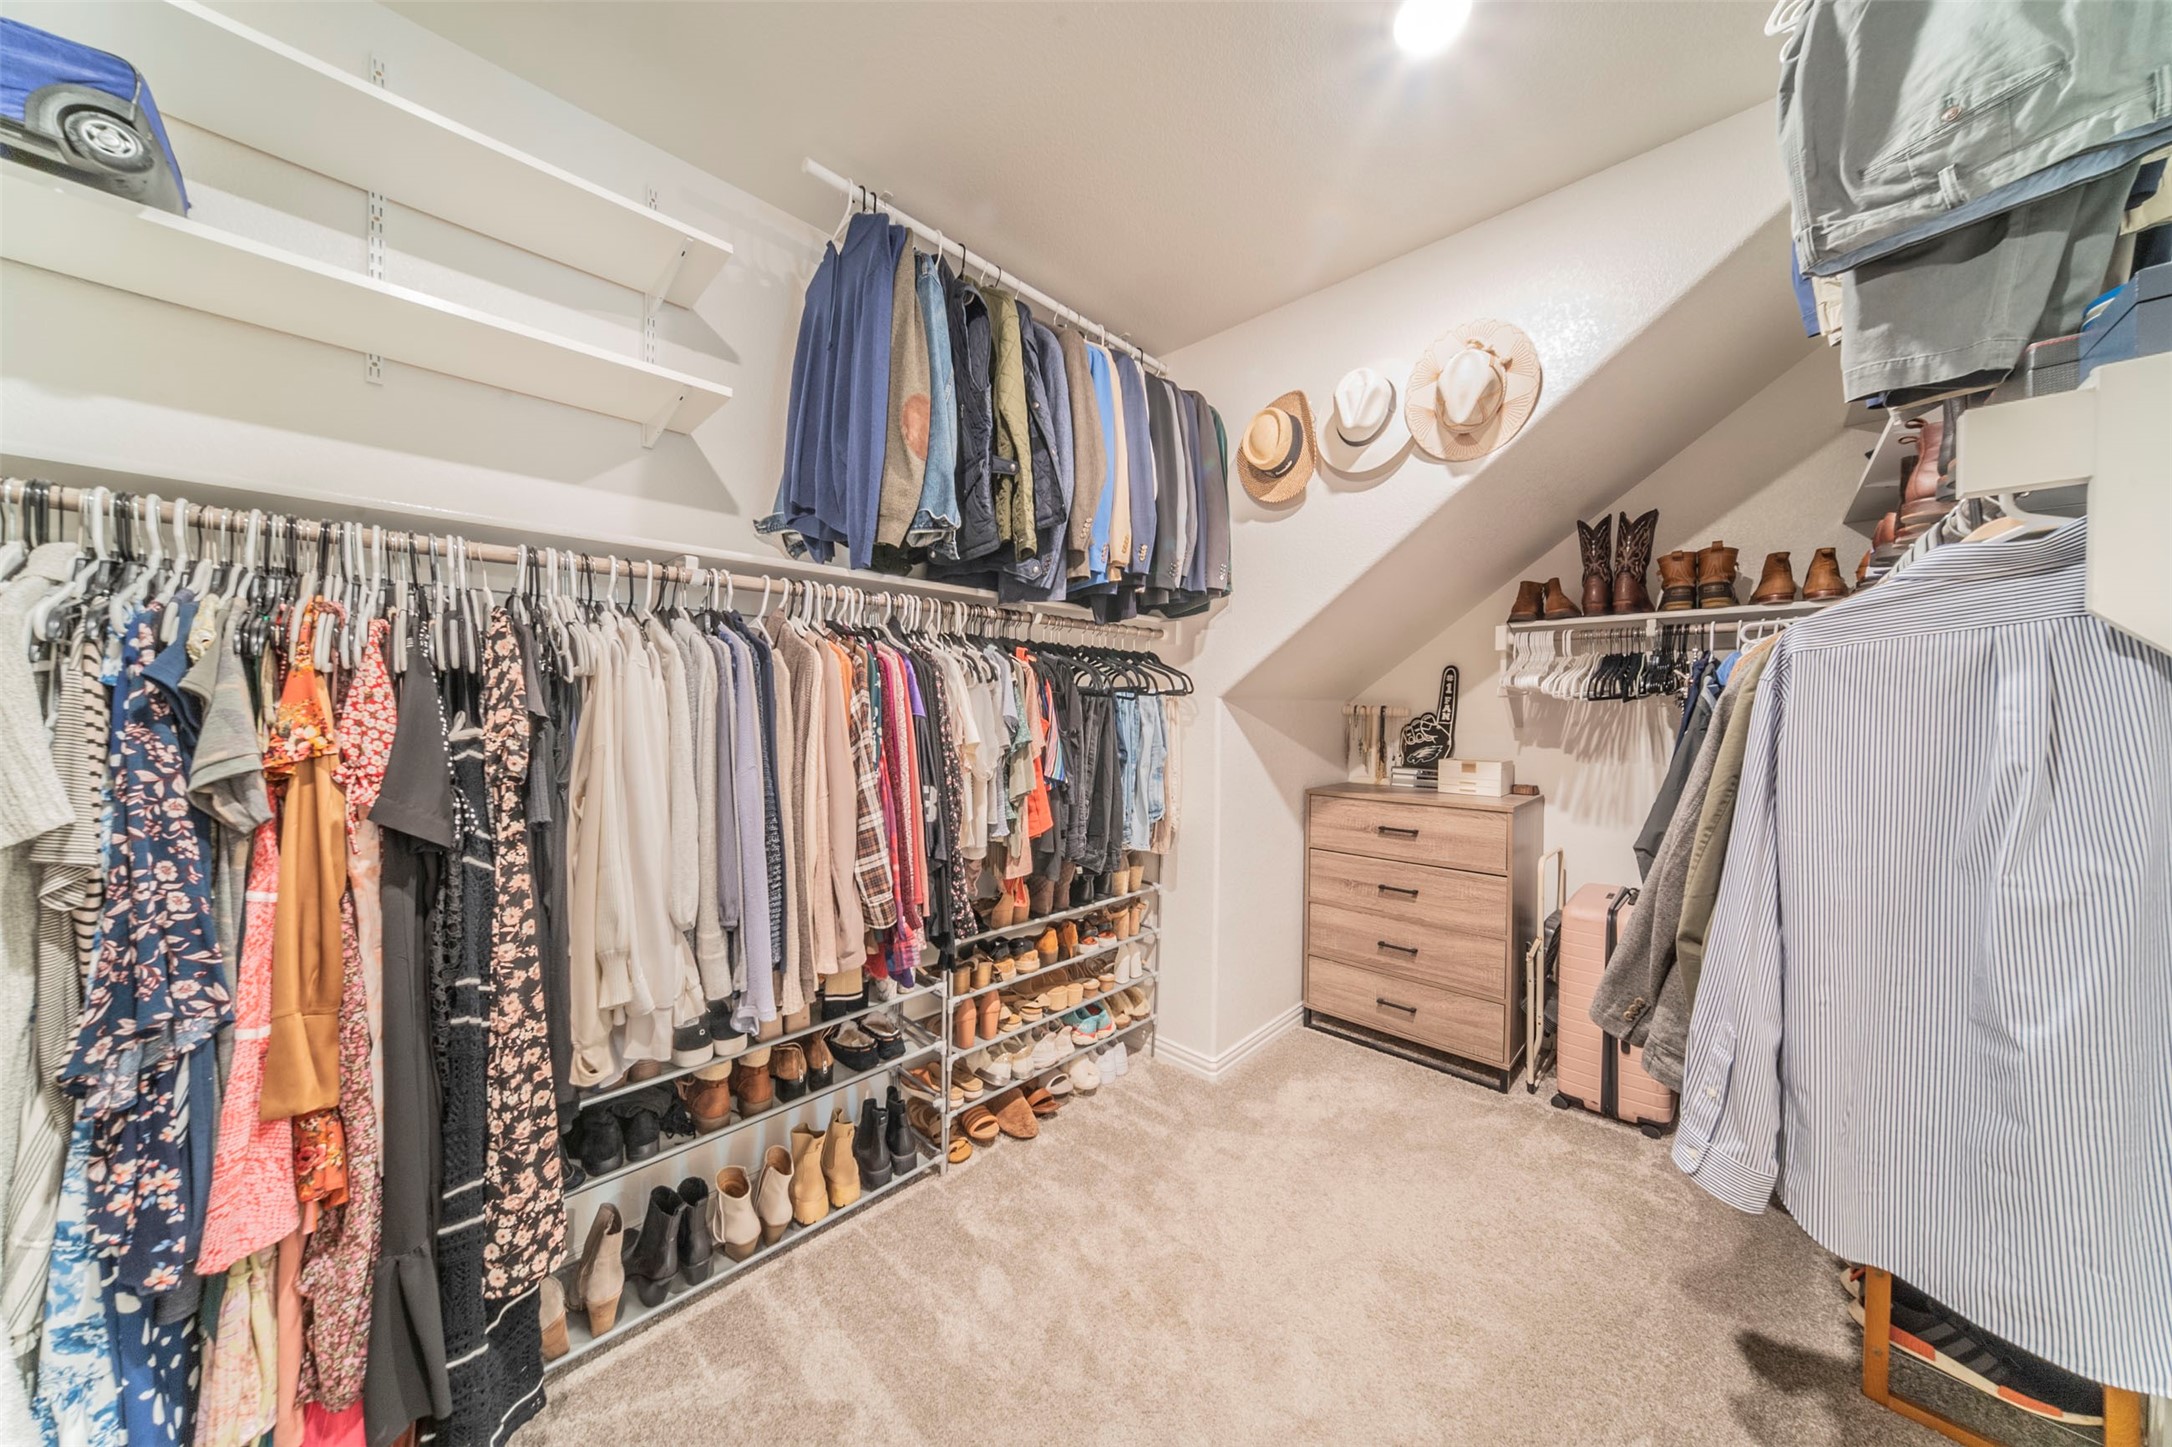
Walk-in closet with clothing racks, rows of shoes, hats, and a wood dresser.
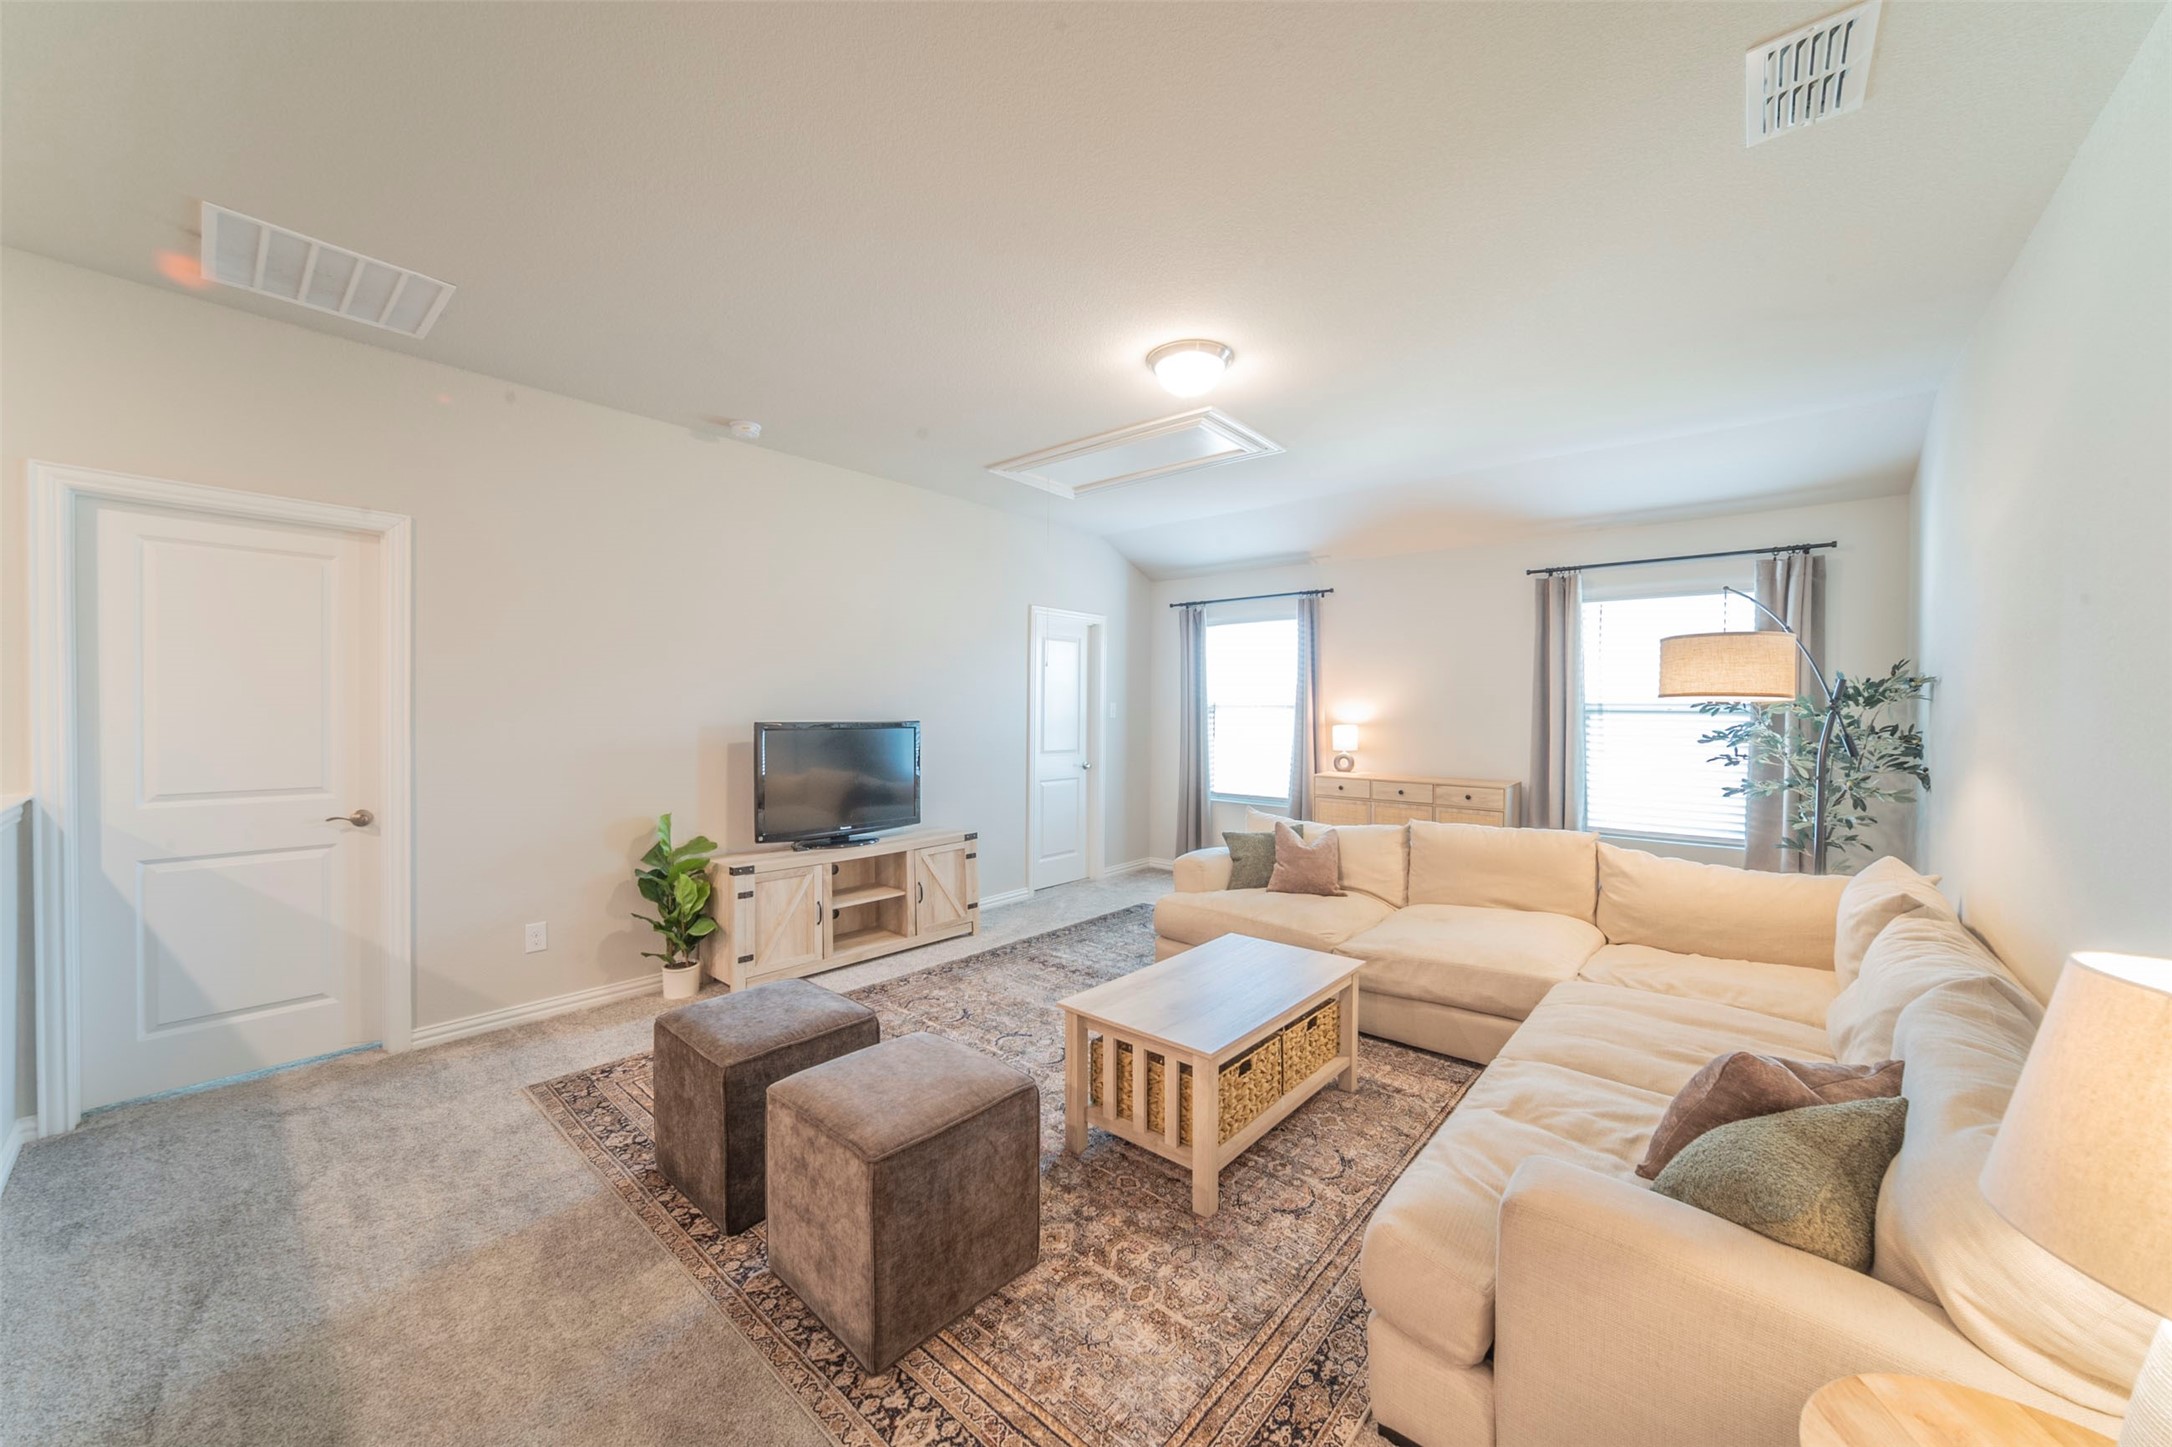
Living room with a cream sectional, patterned rug, light wood tables, and two curtained windows.
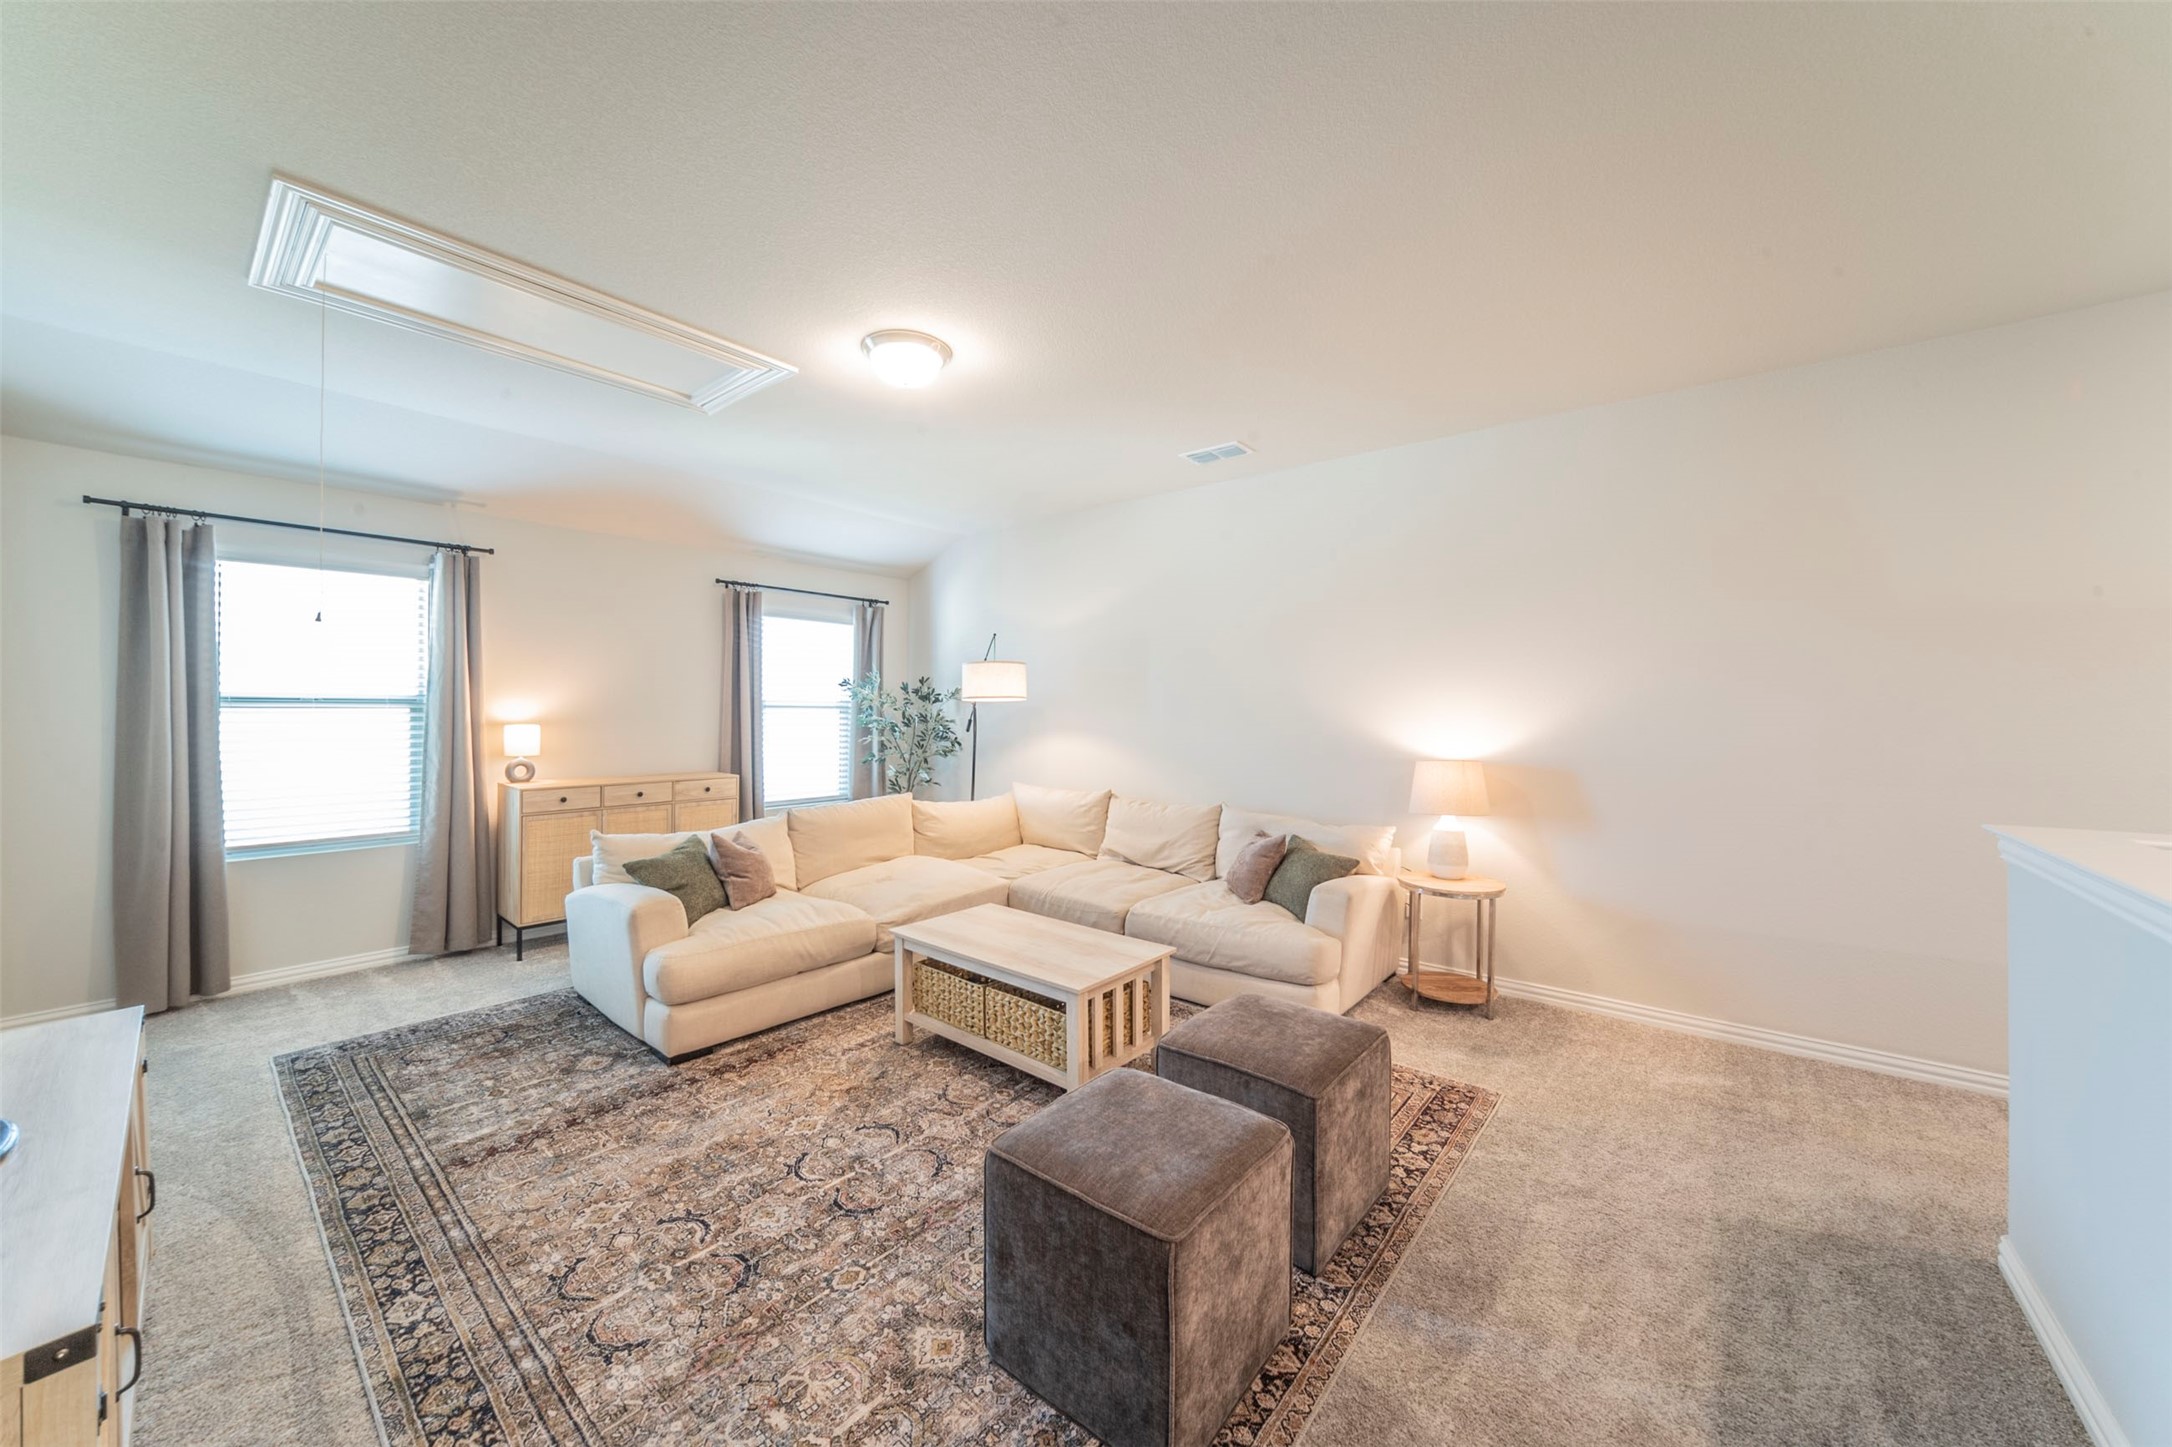
Living room with a cream sectional, patterned rug, two ottomans, and large curtained windows.
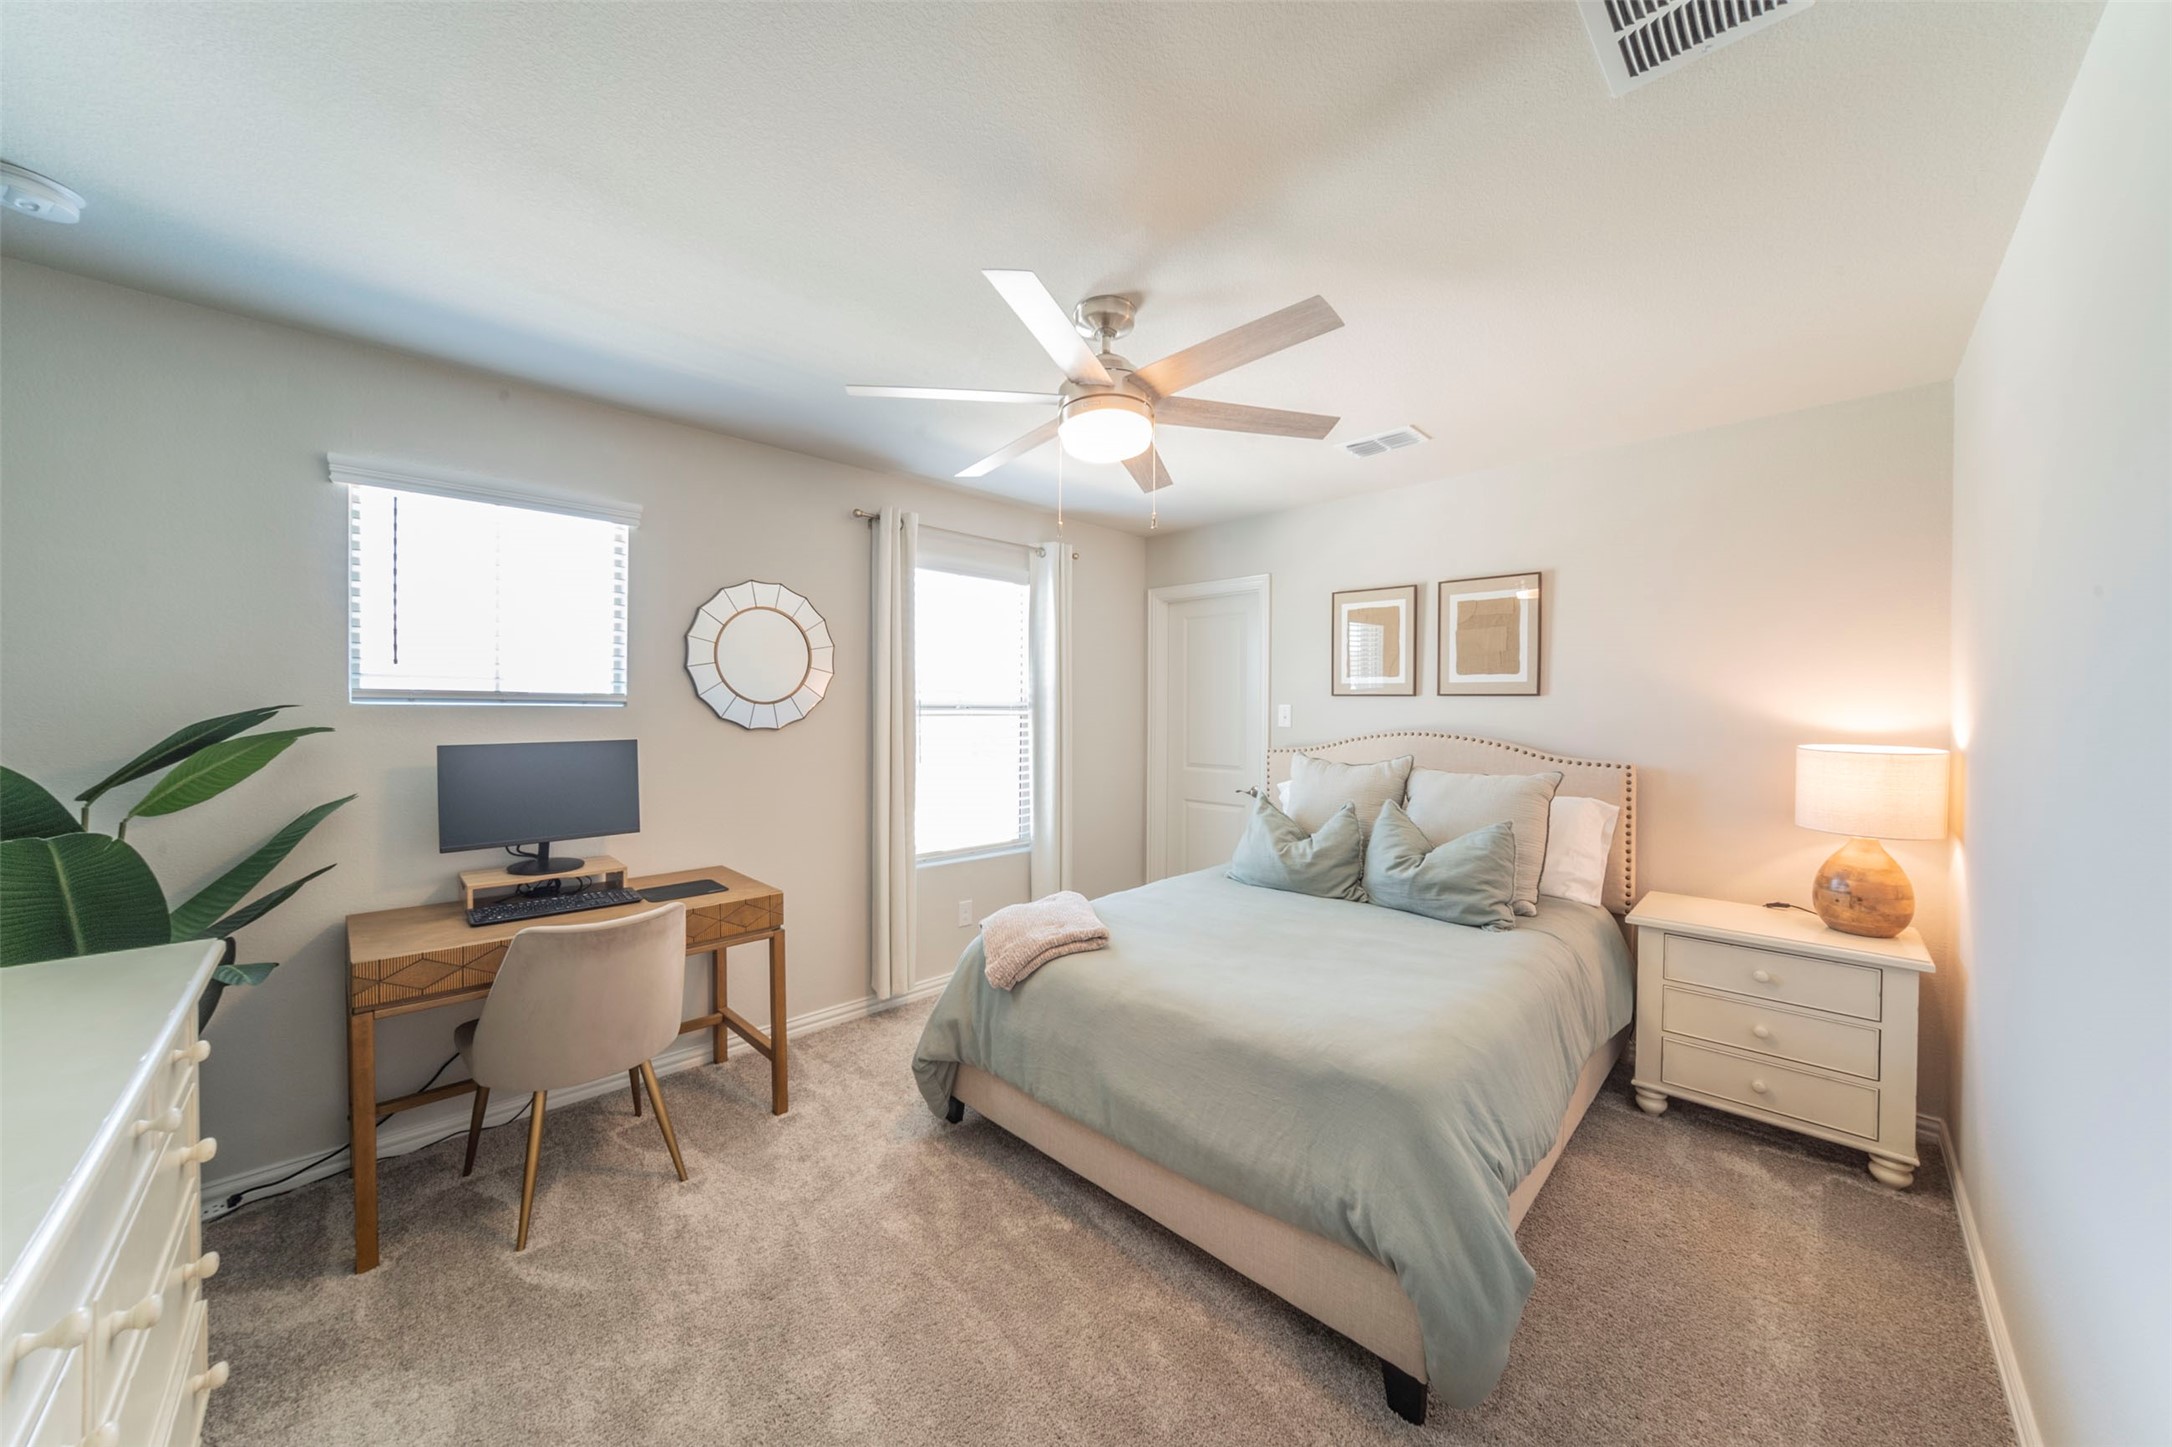
Bedroom with pale blue-green bedding, a ceiling fan, and a desk beside two windows.
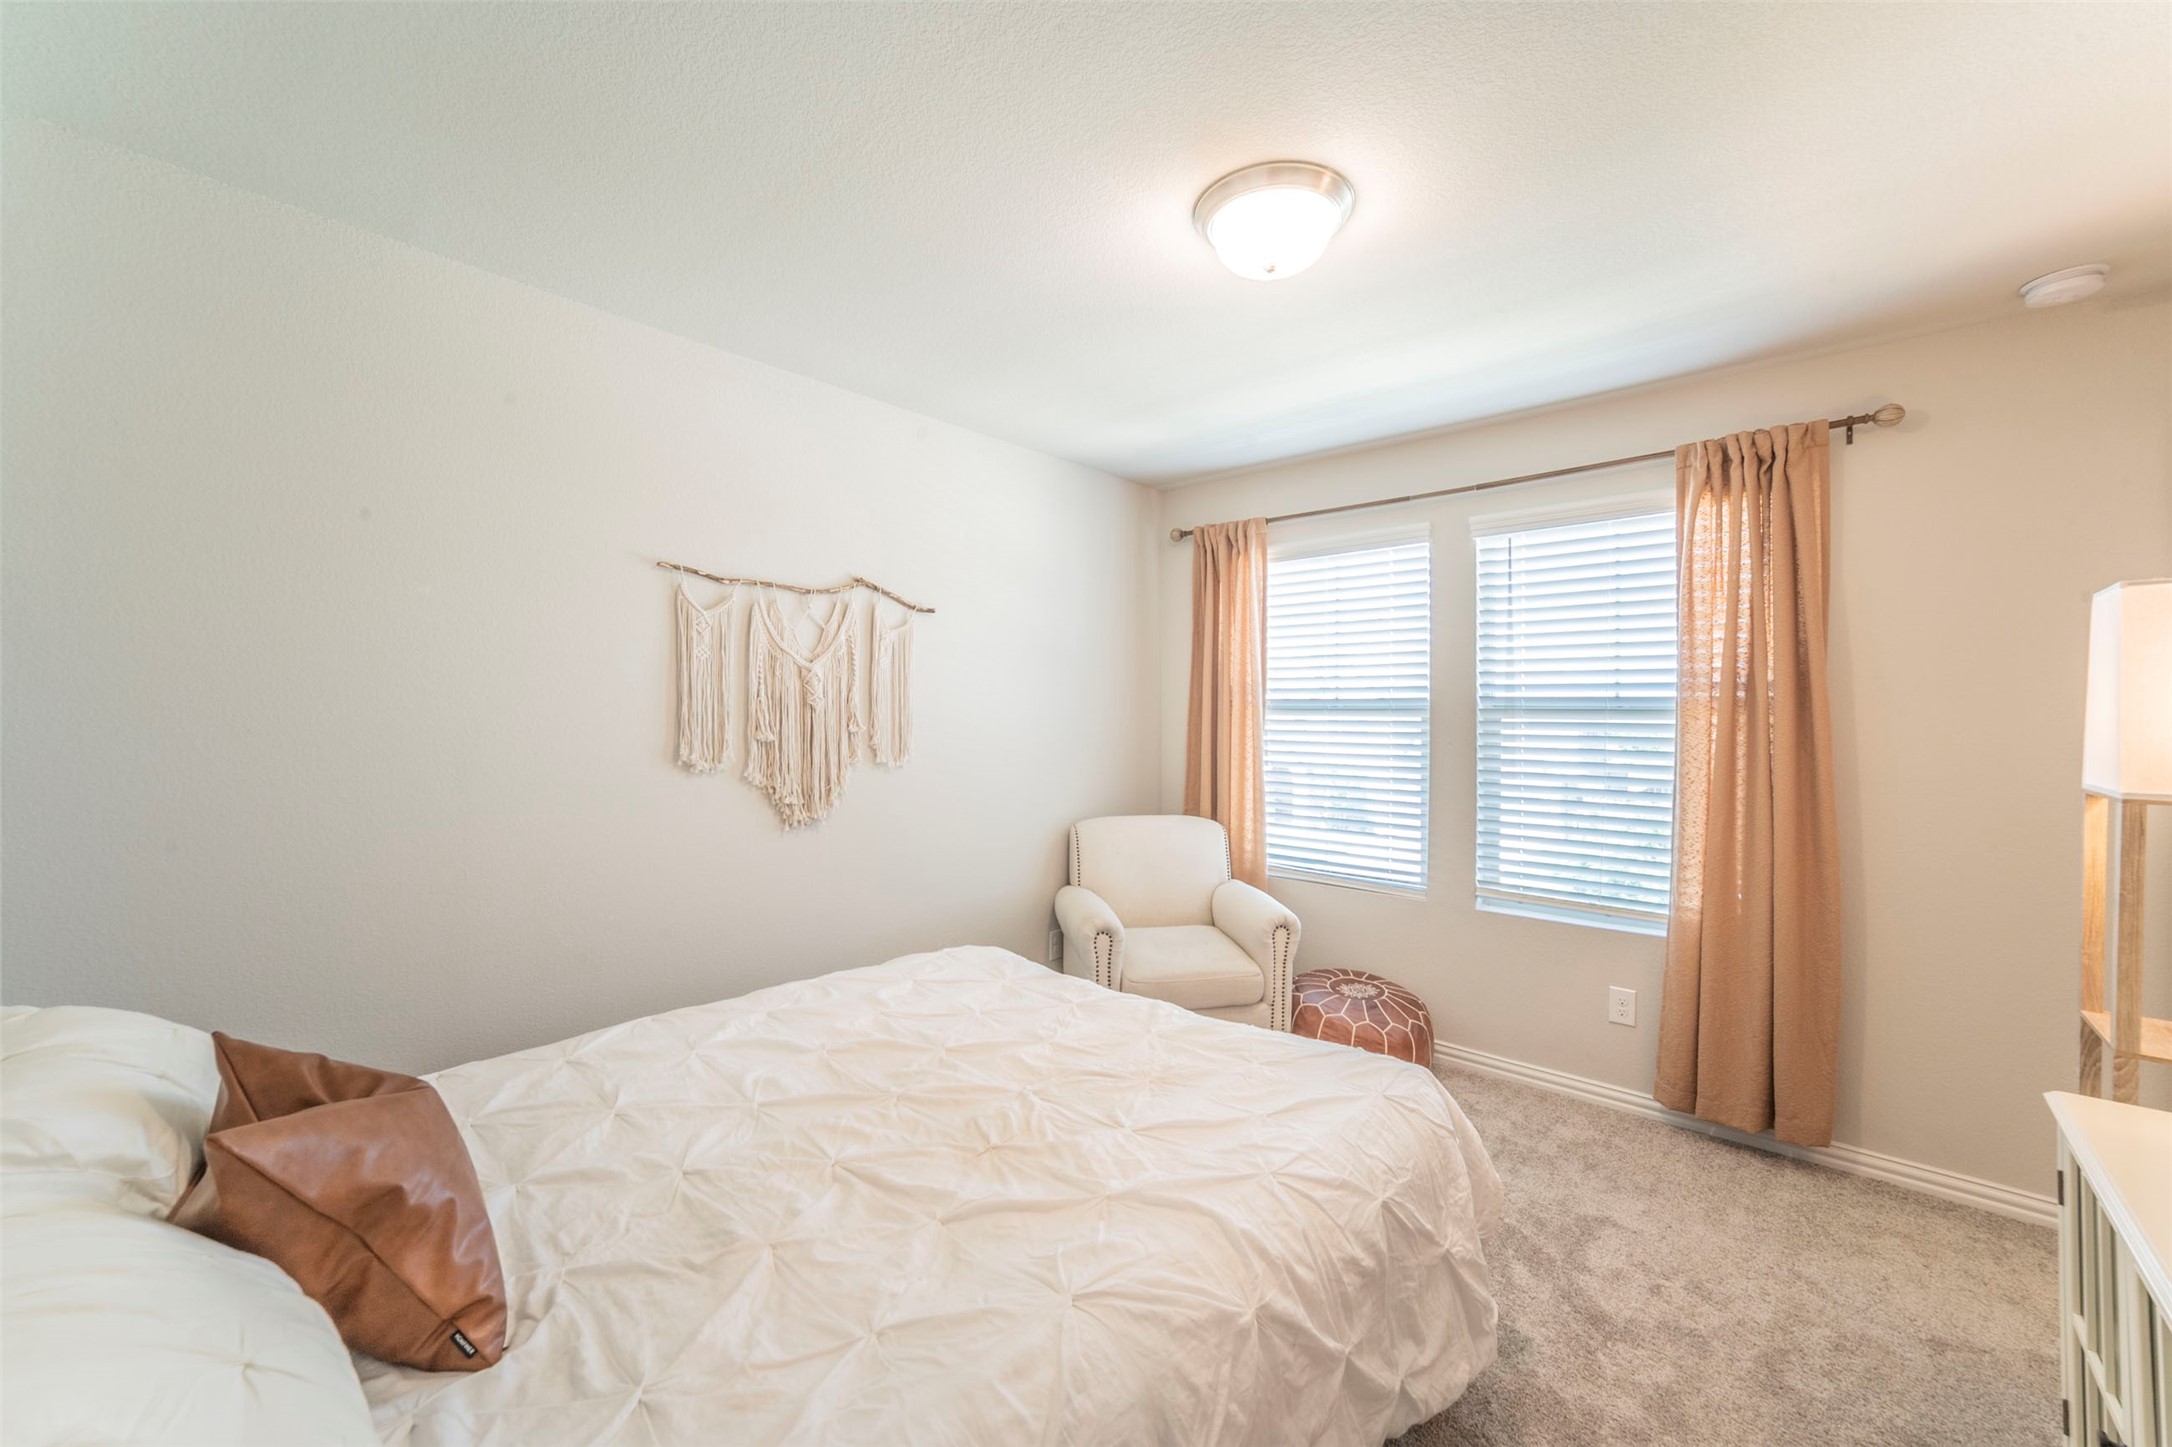
Bright bedroom with a white bed, cream armchair, and two curtained windows.
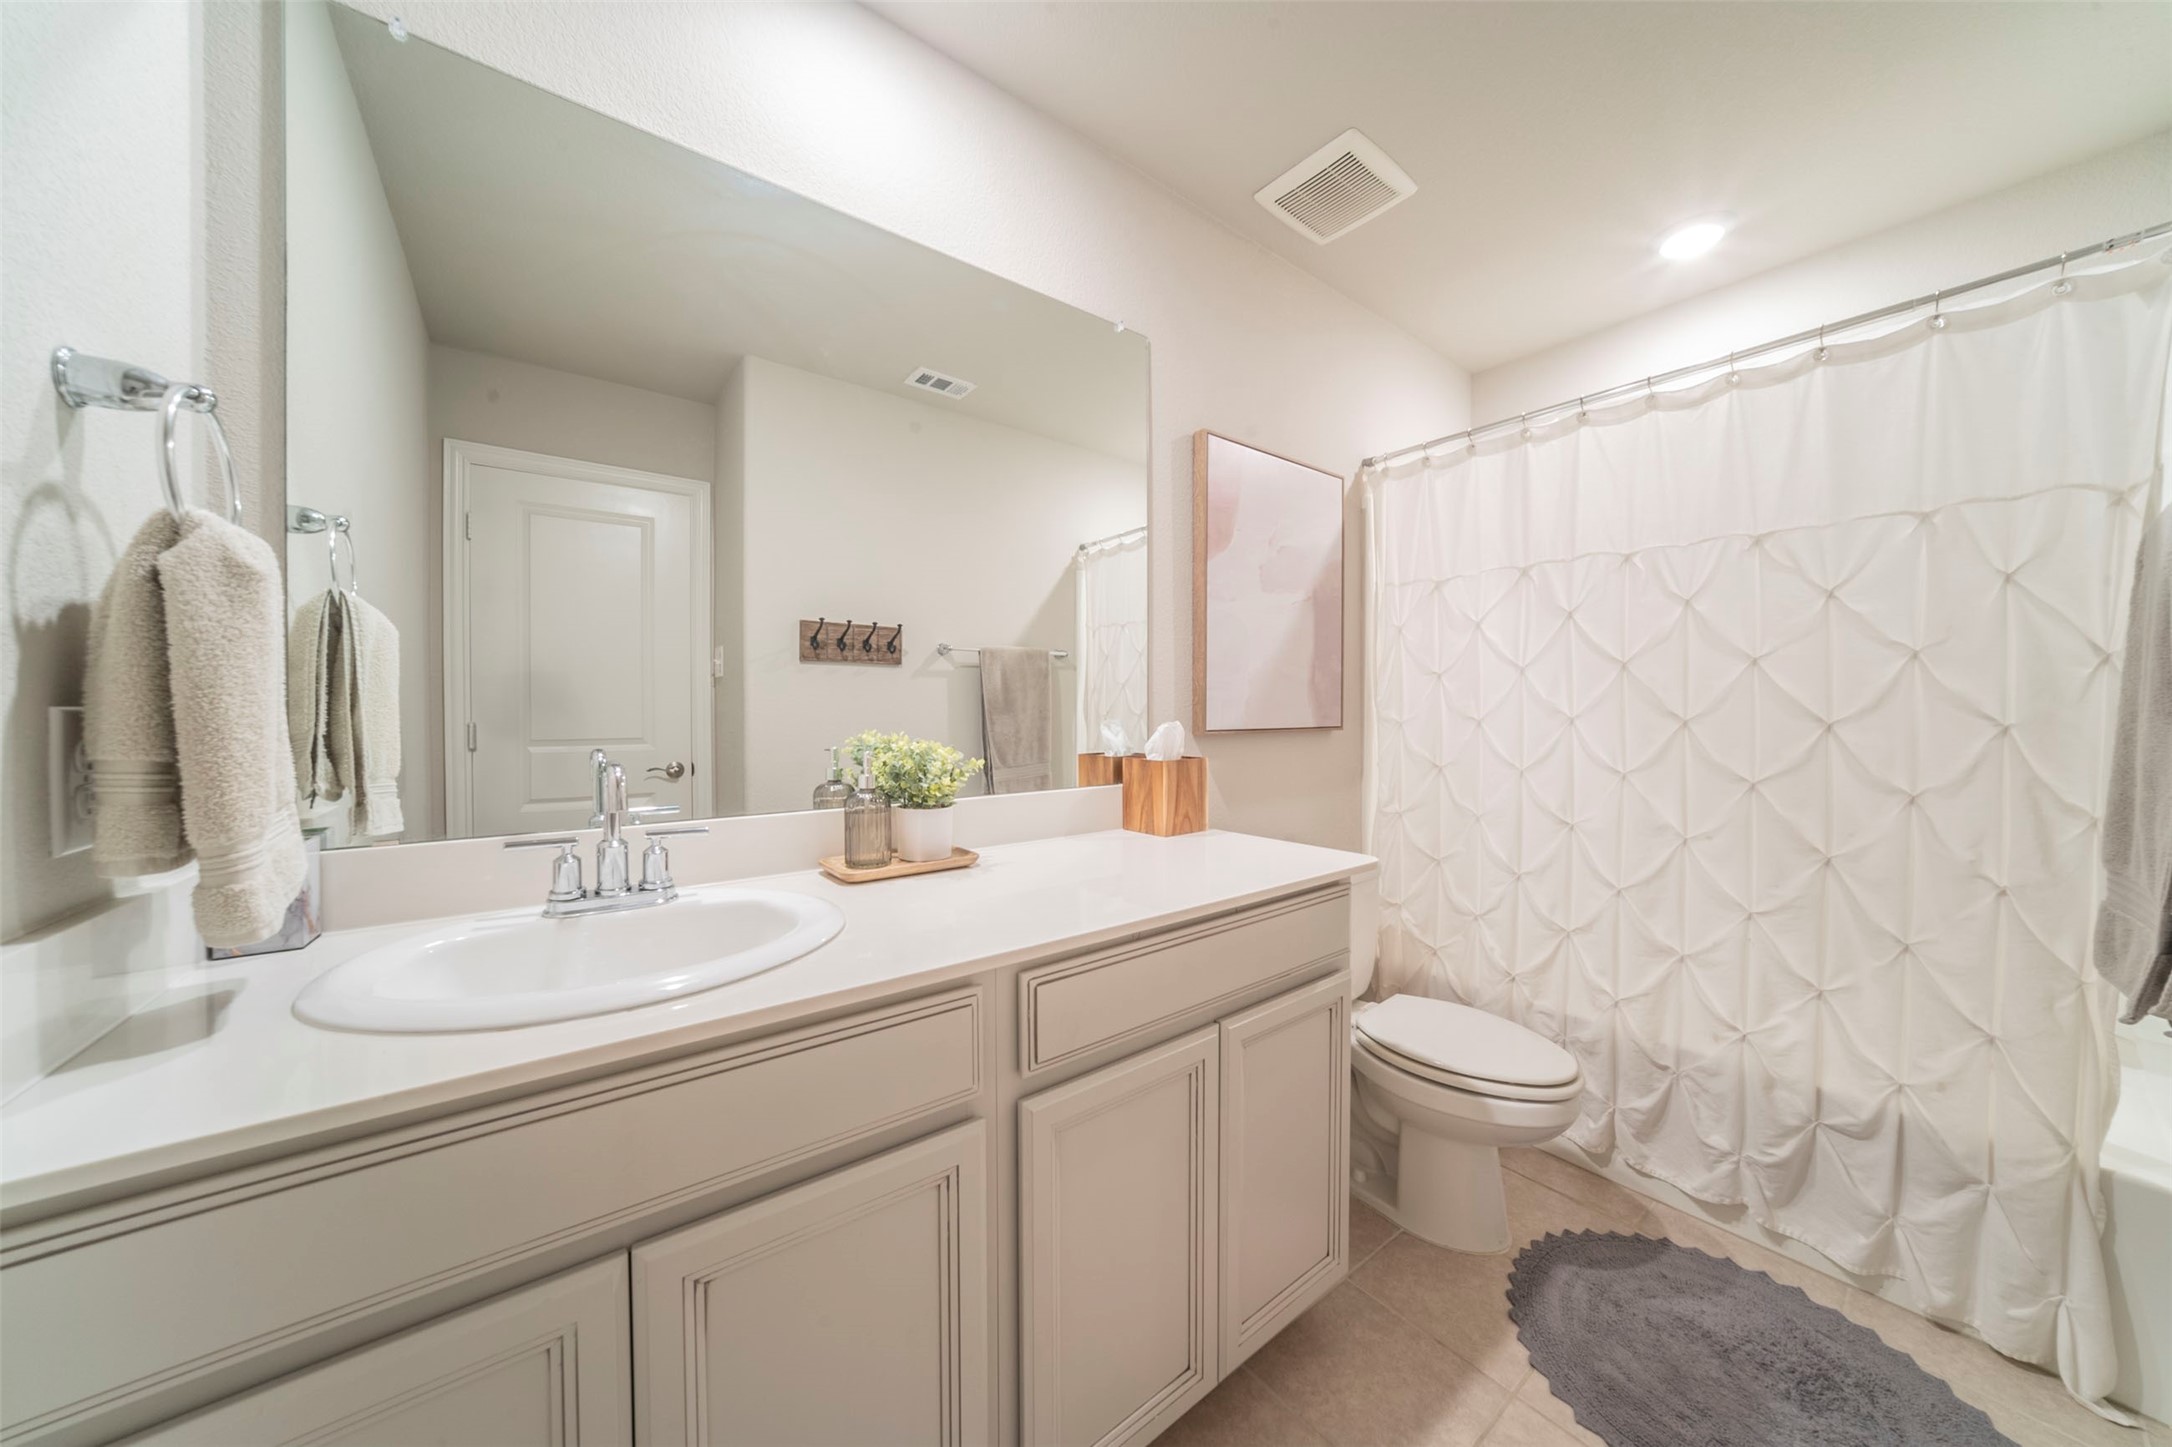
Bathroom with a long white vanity, large mirror, and geometric-patterned shower curtain.
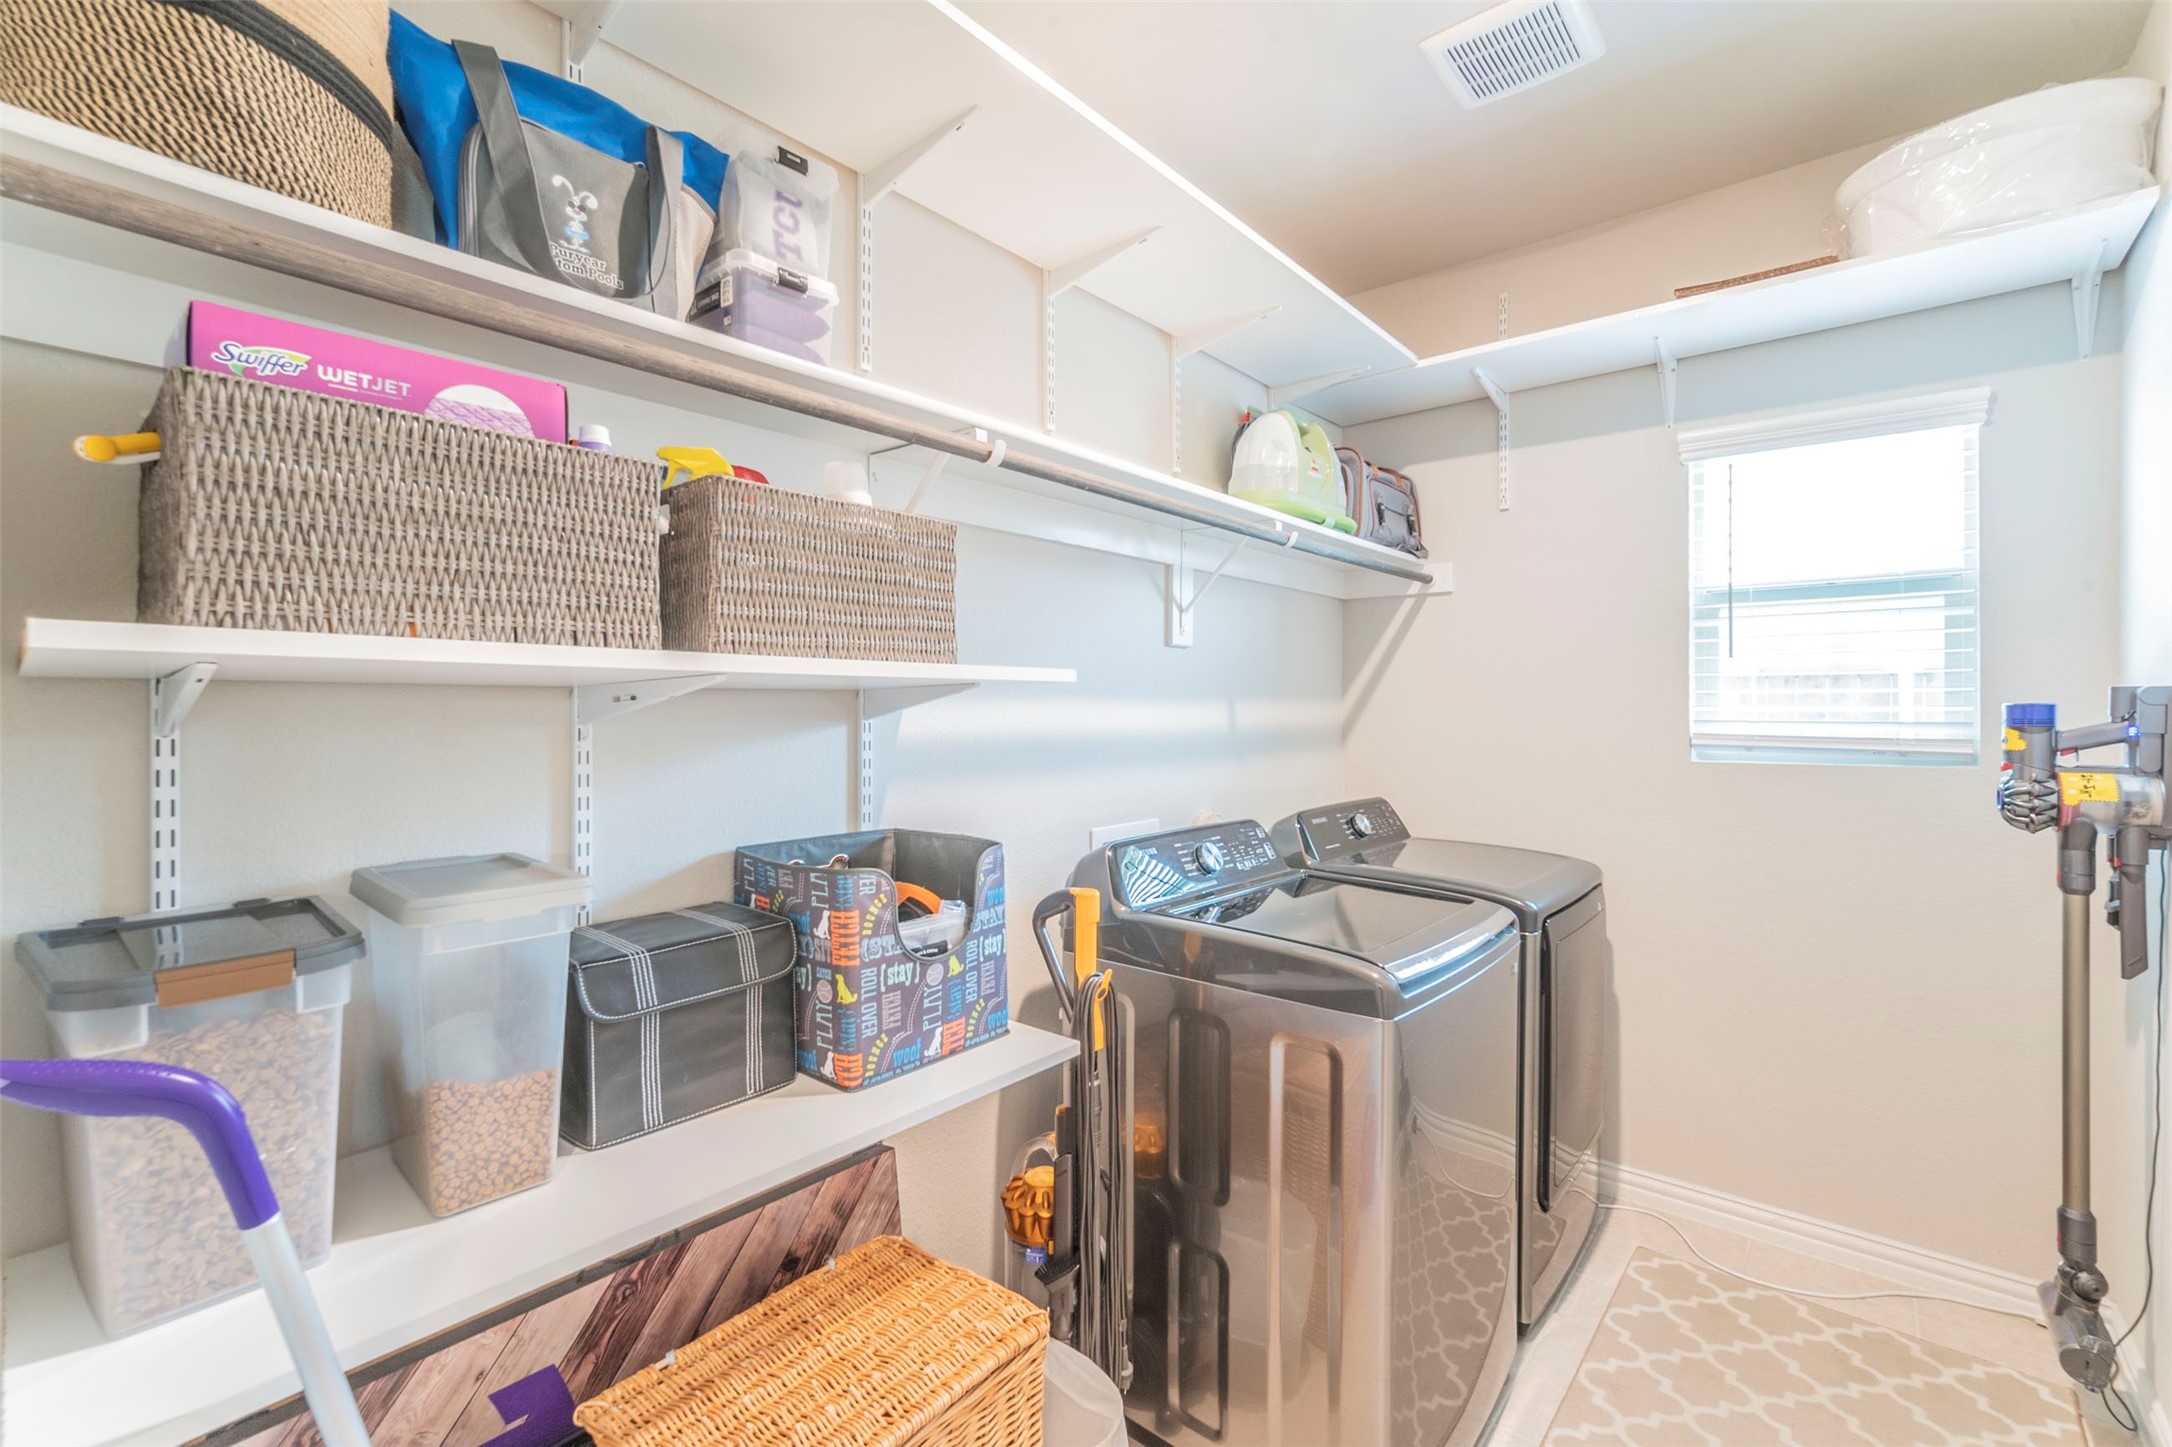
Laundry room with front-loading washer and dryer, extensive shelving, and organized storage baskets.
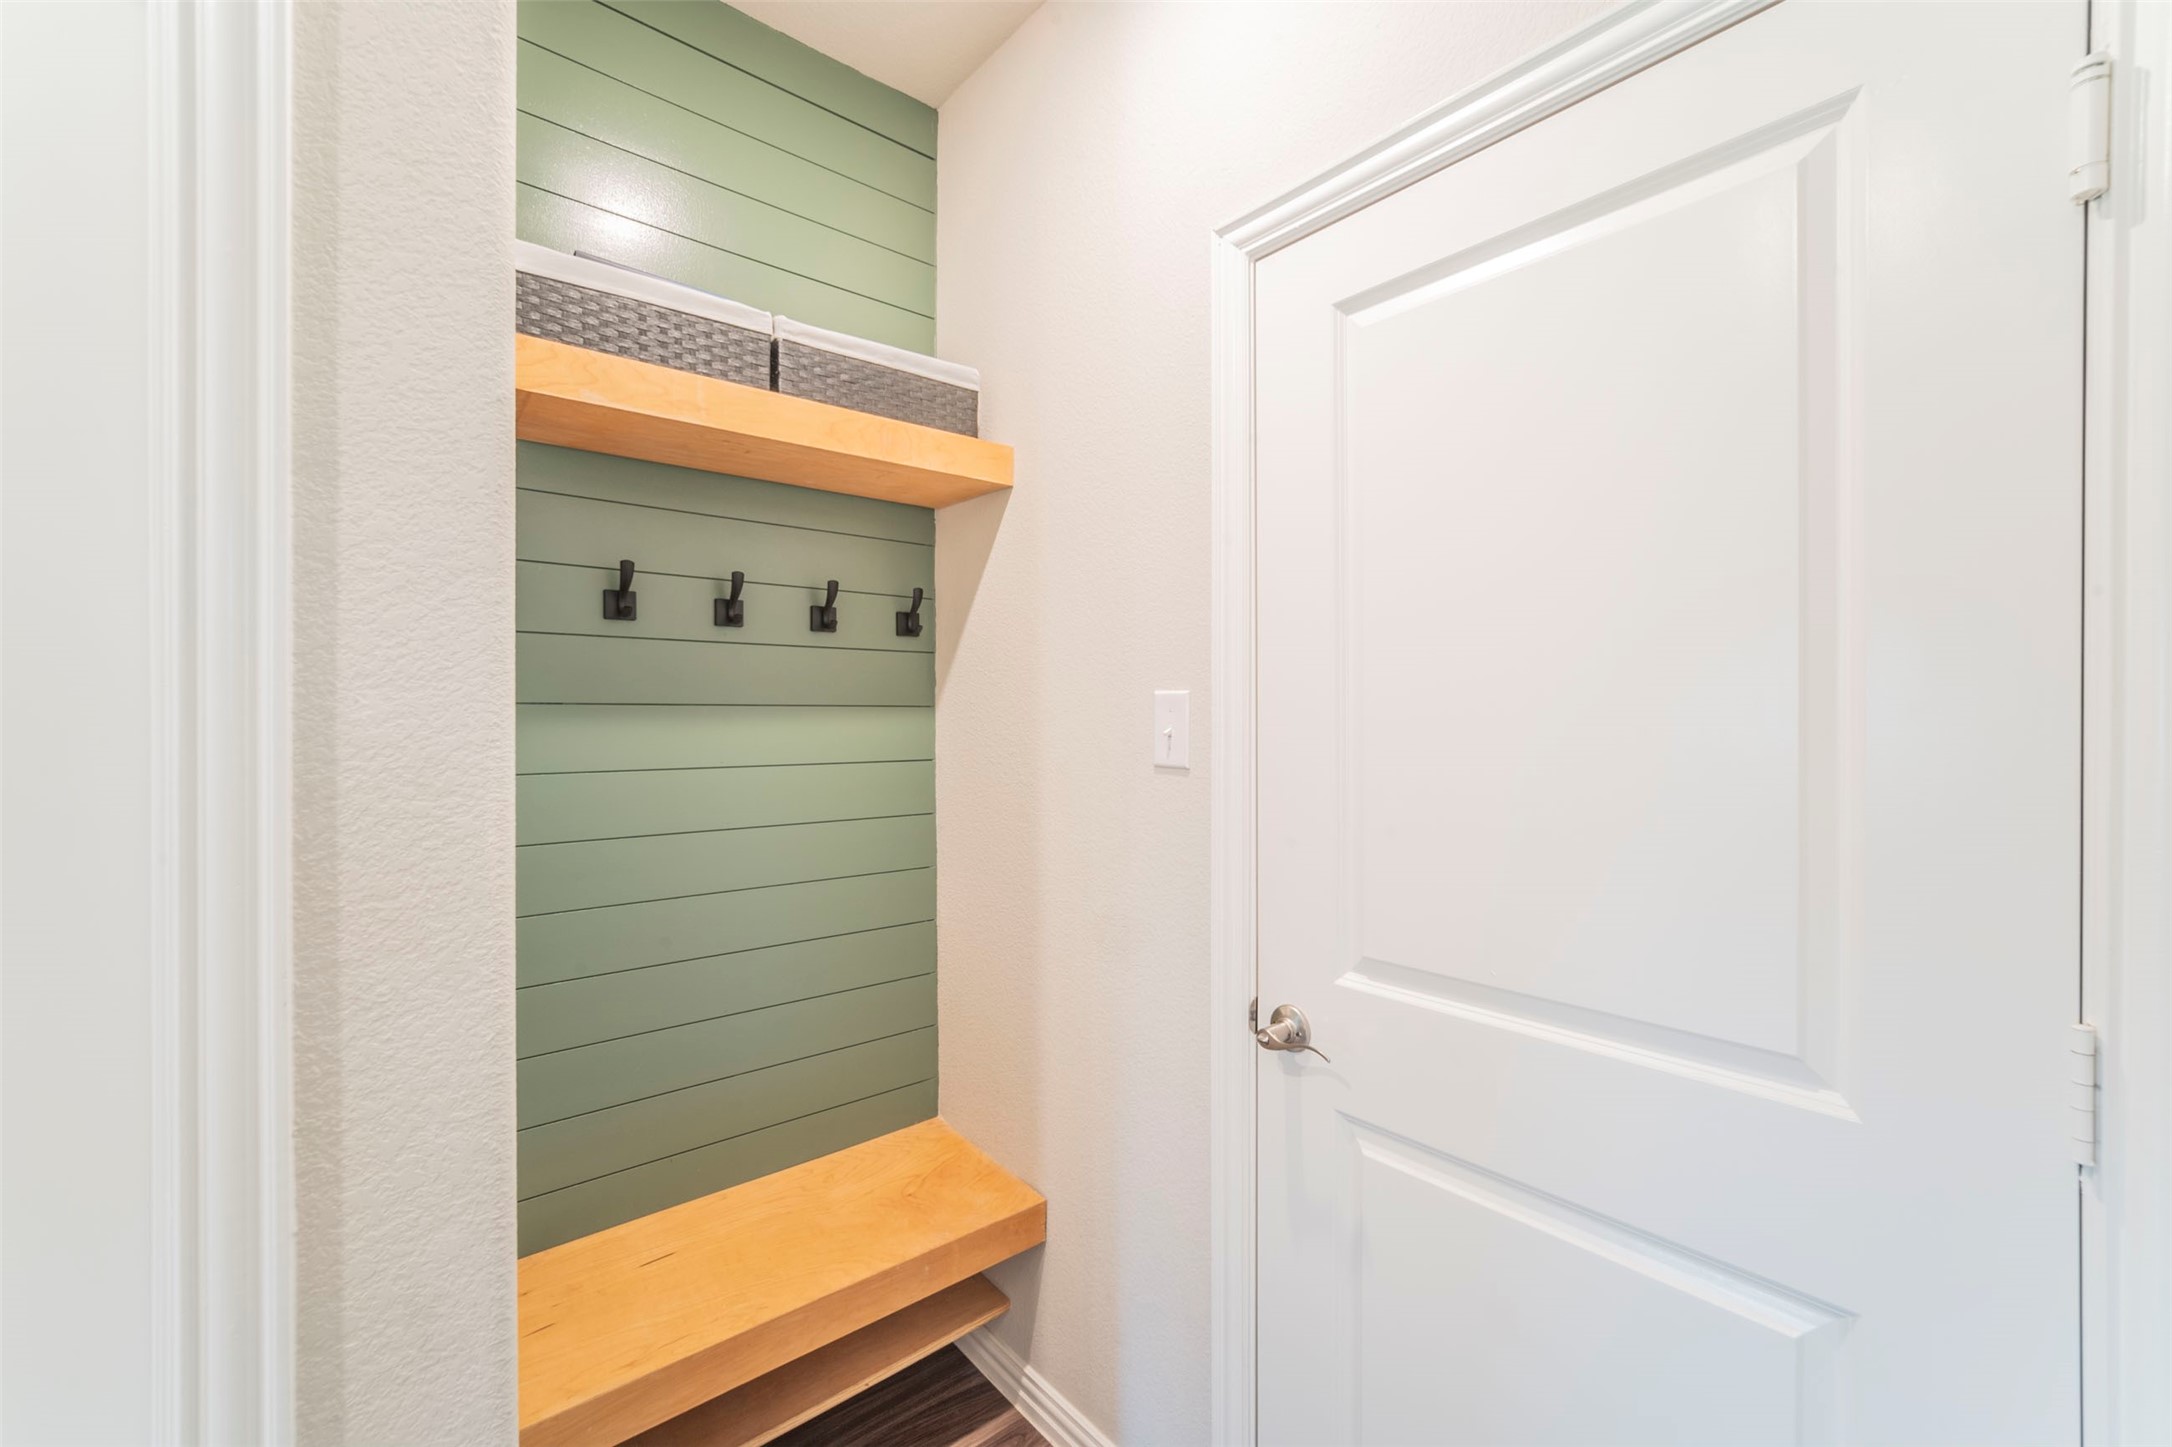
Entryway mudroom with a sage-green hook wall and wooden built-in bench beside a white door.
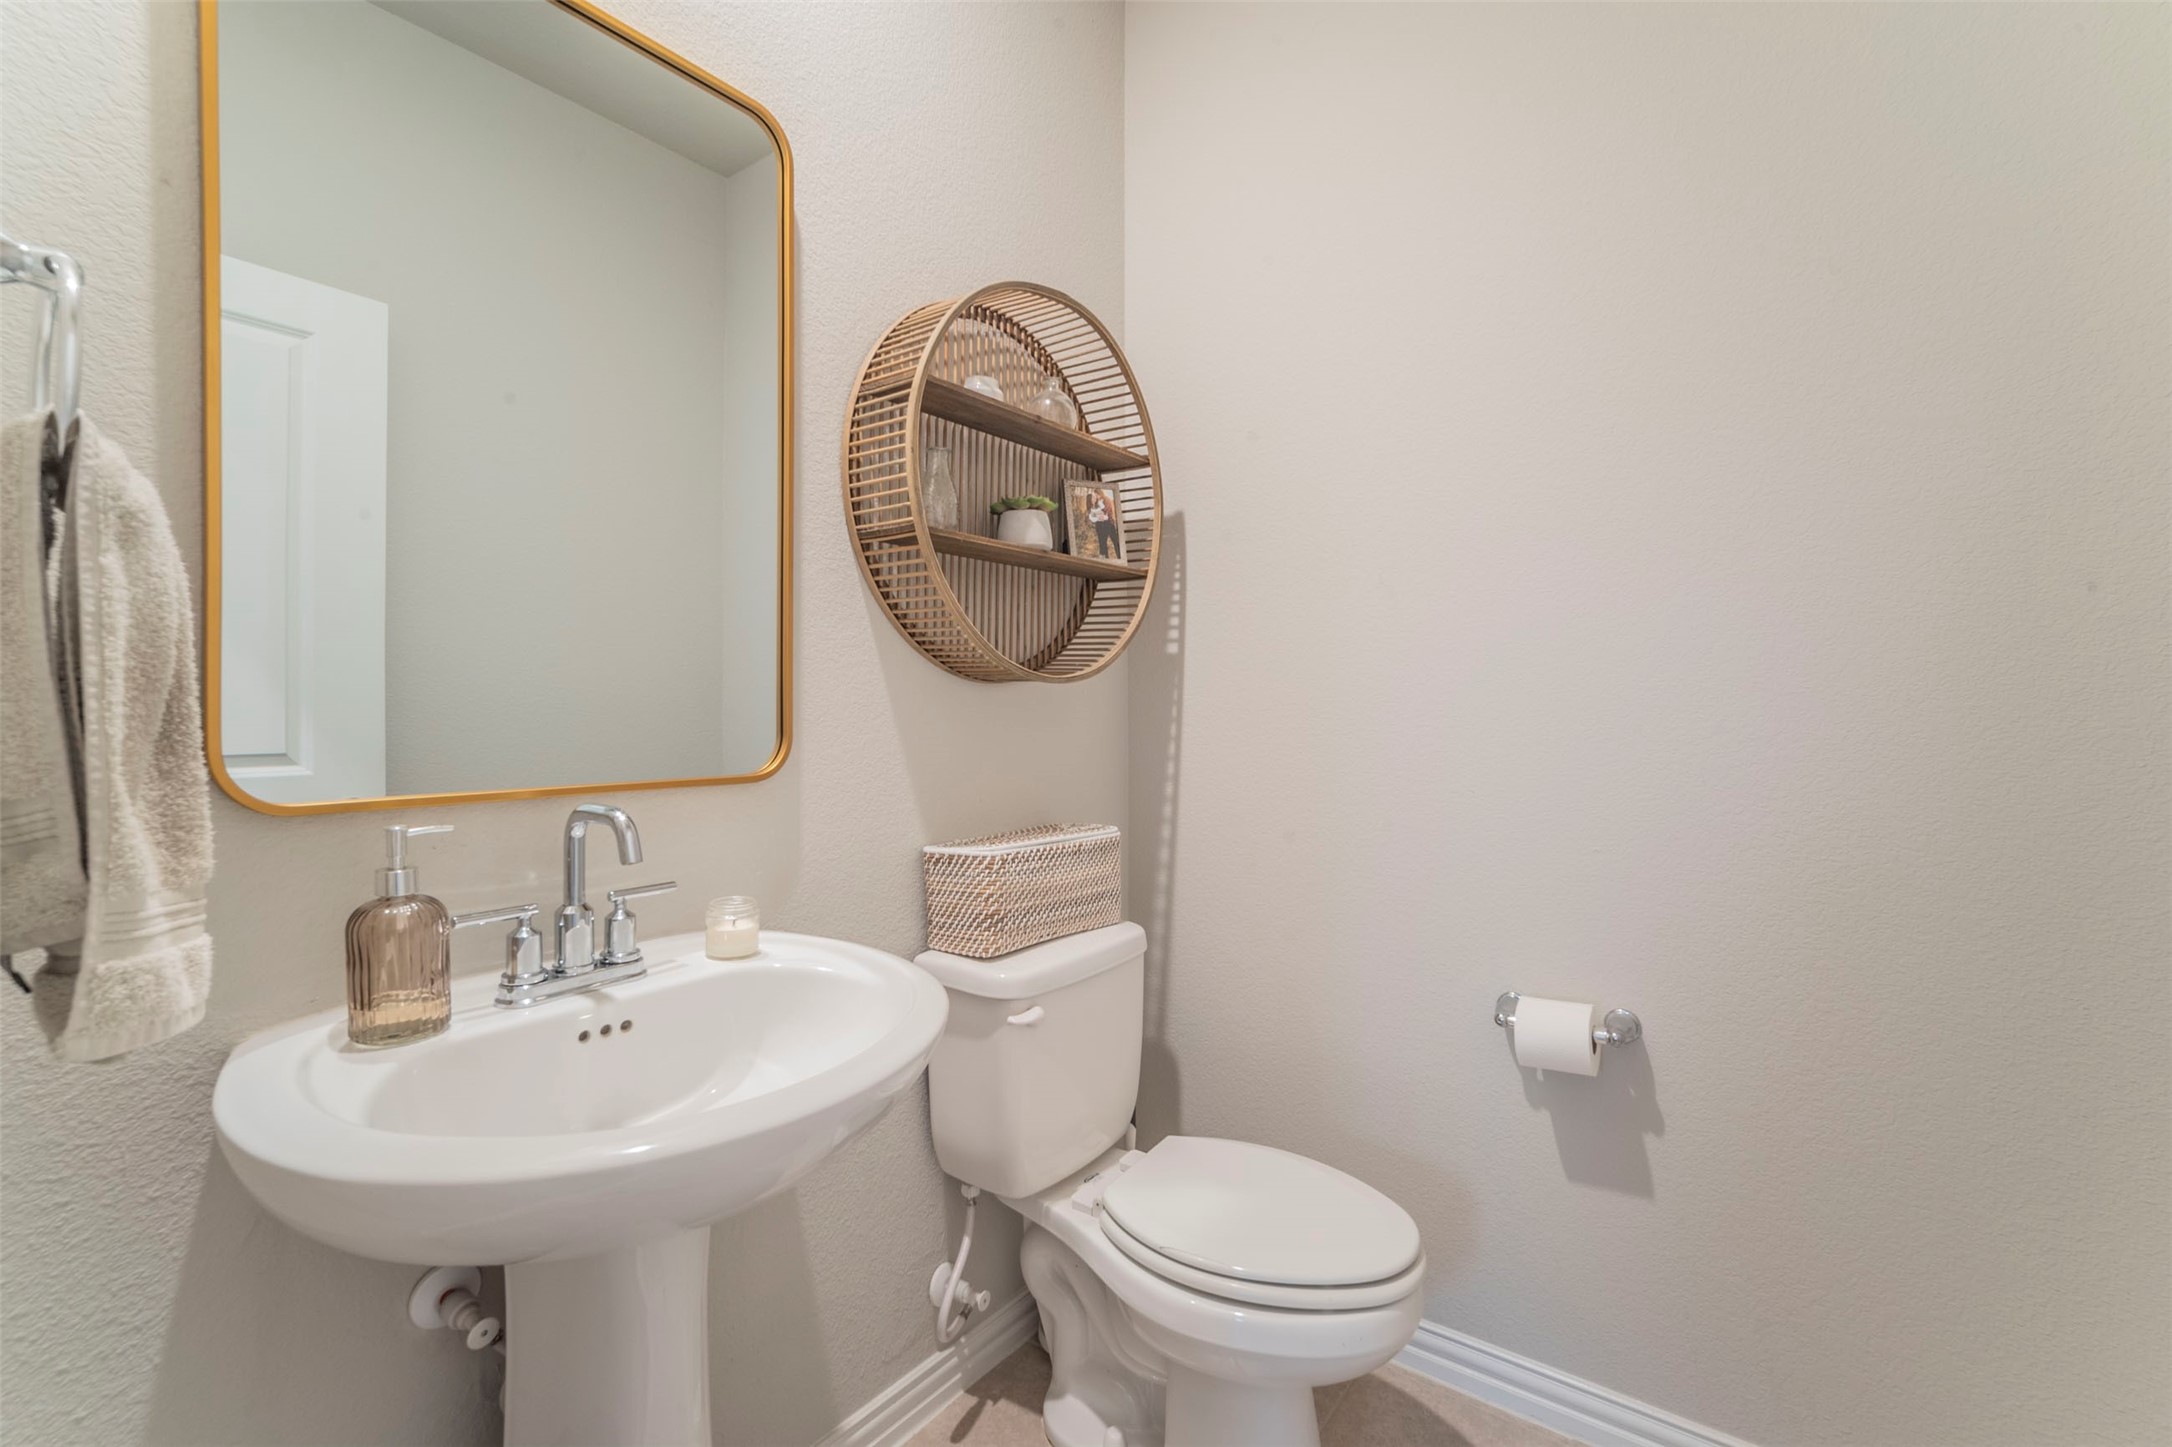
Bathroom with a pedestal sink, toilet, gold-framed mirror, and round woven wall shelf.
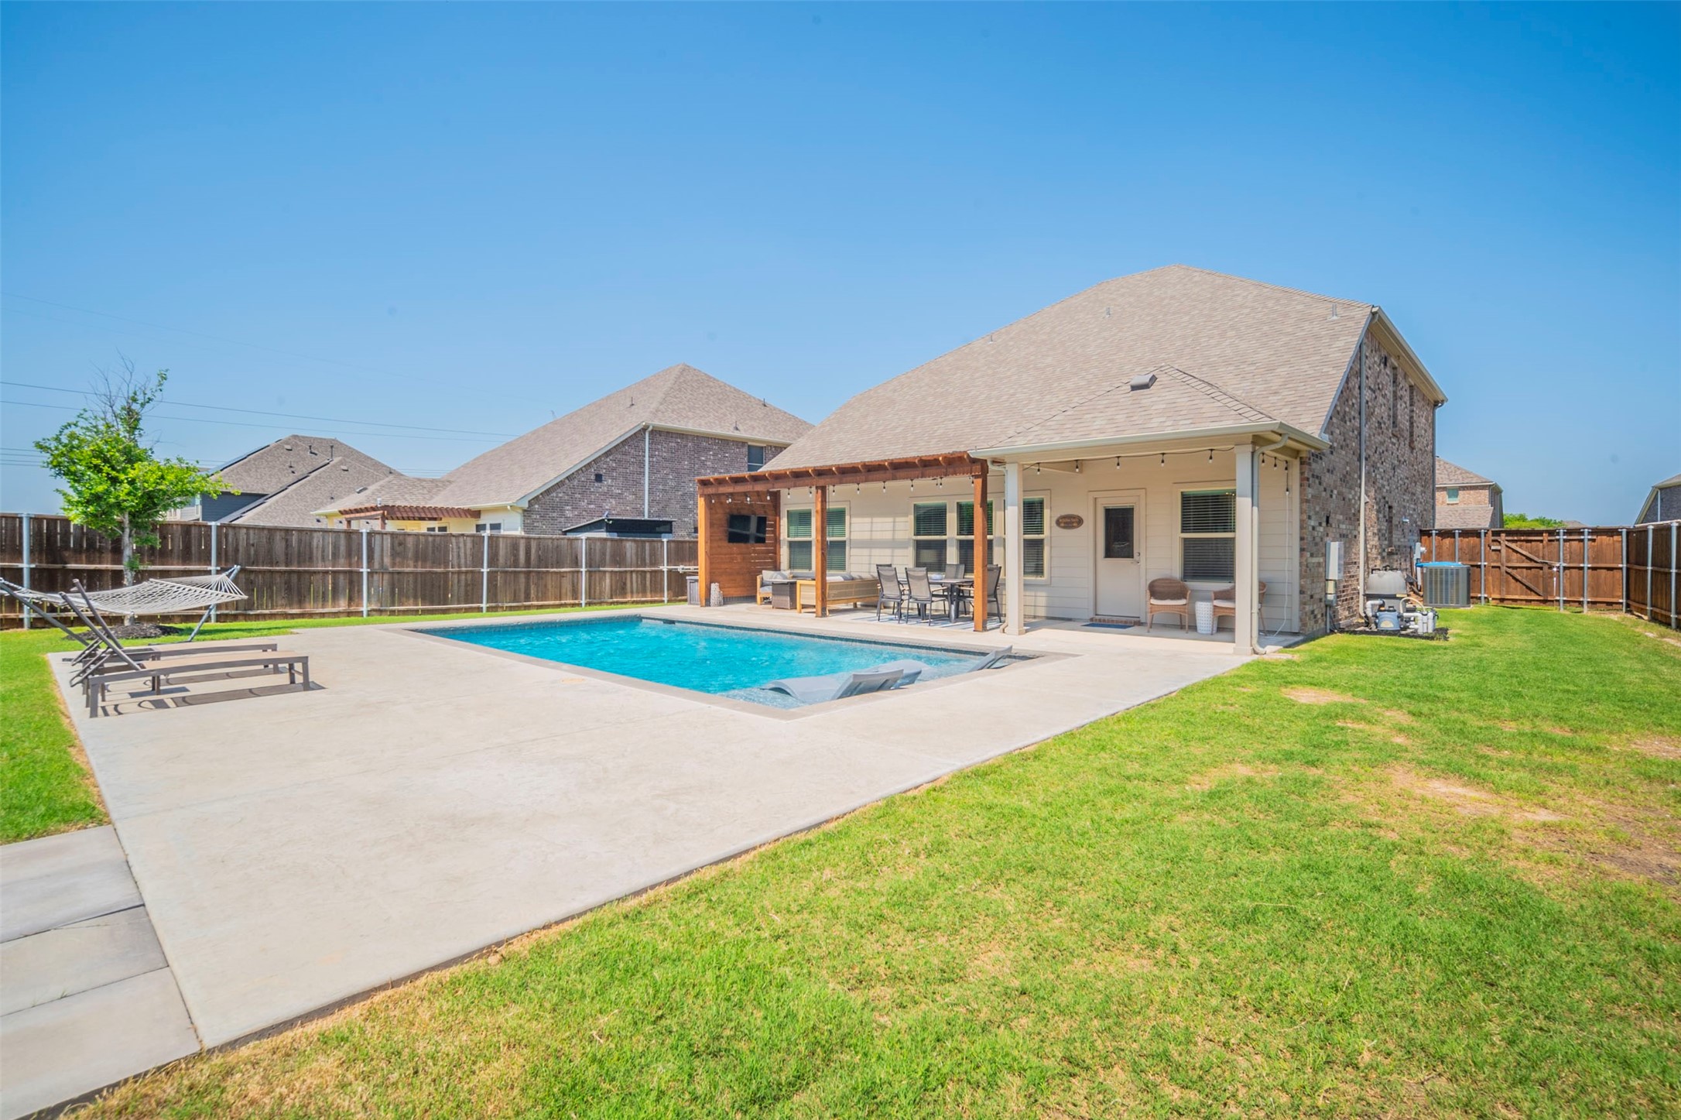
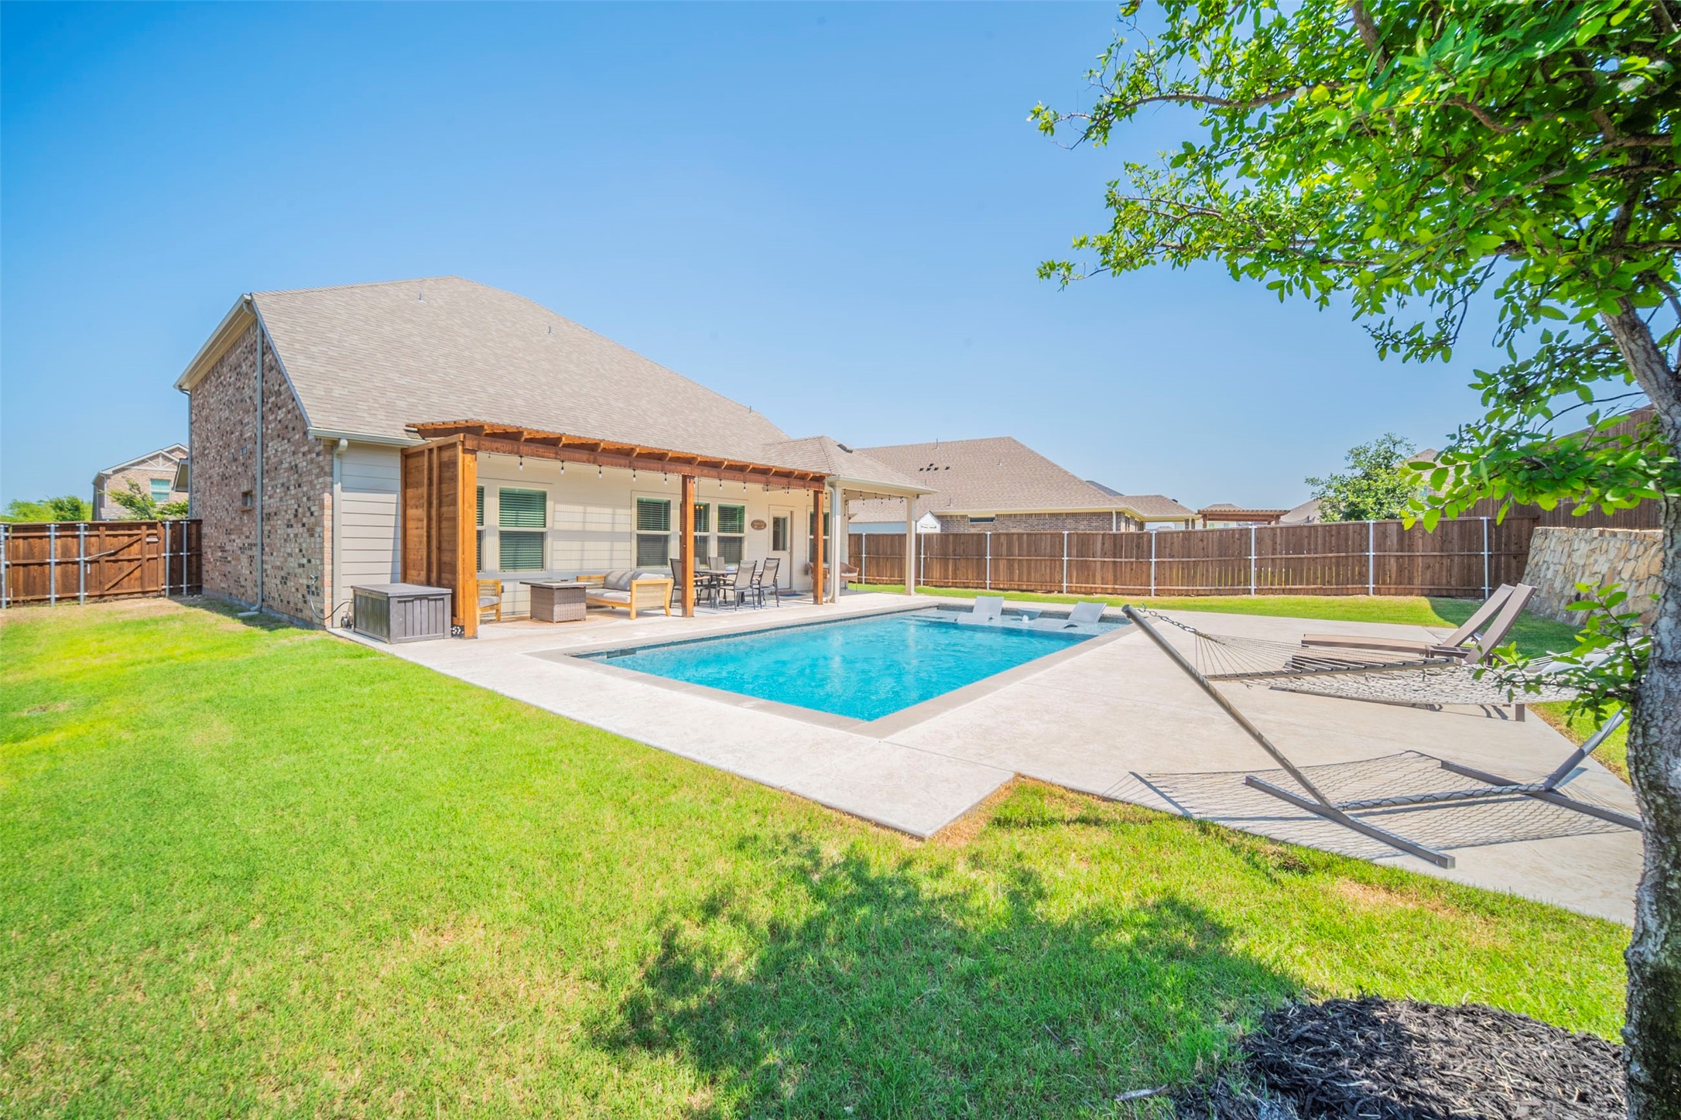
Backyard pool and concrete deck beside a brick home, with a pergola-covered patio and lawn.
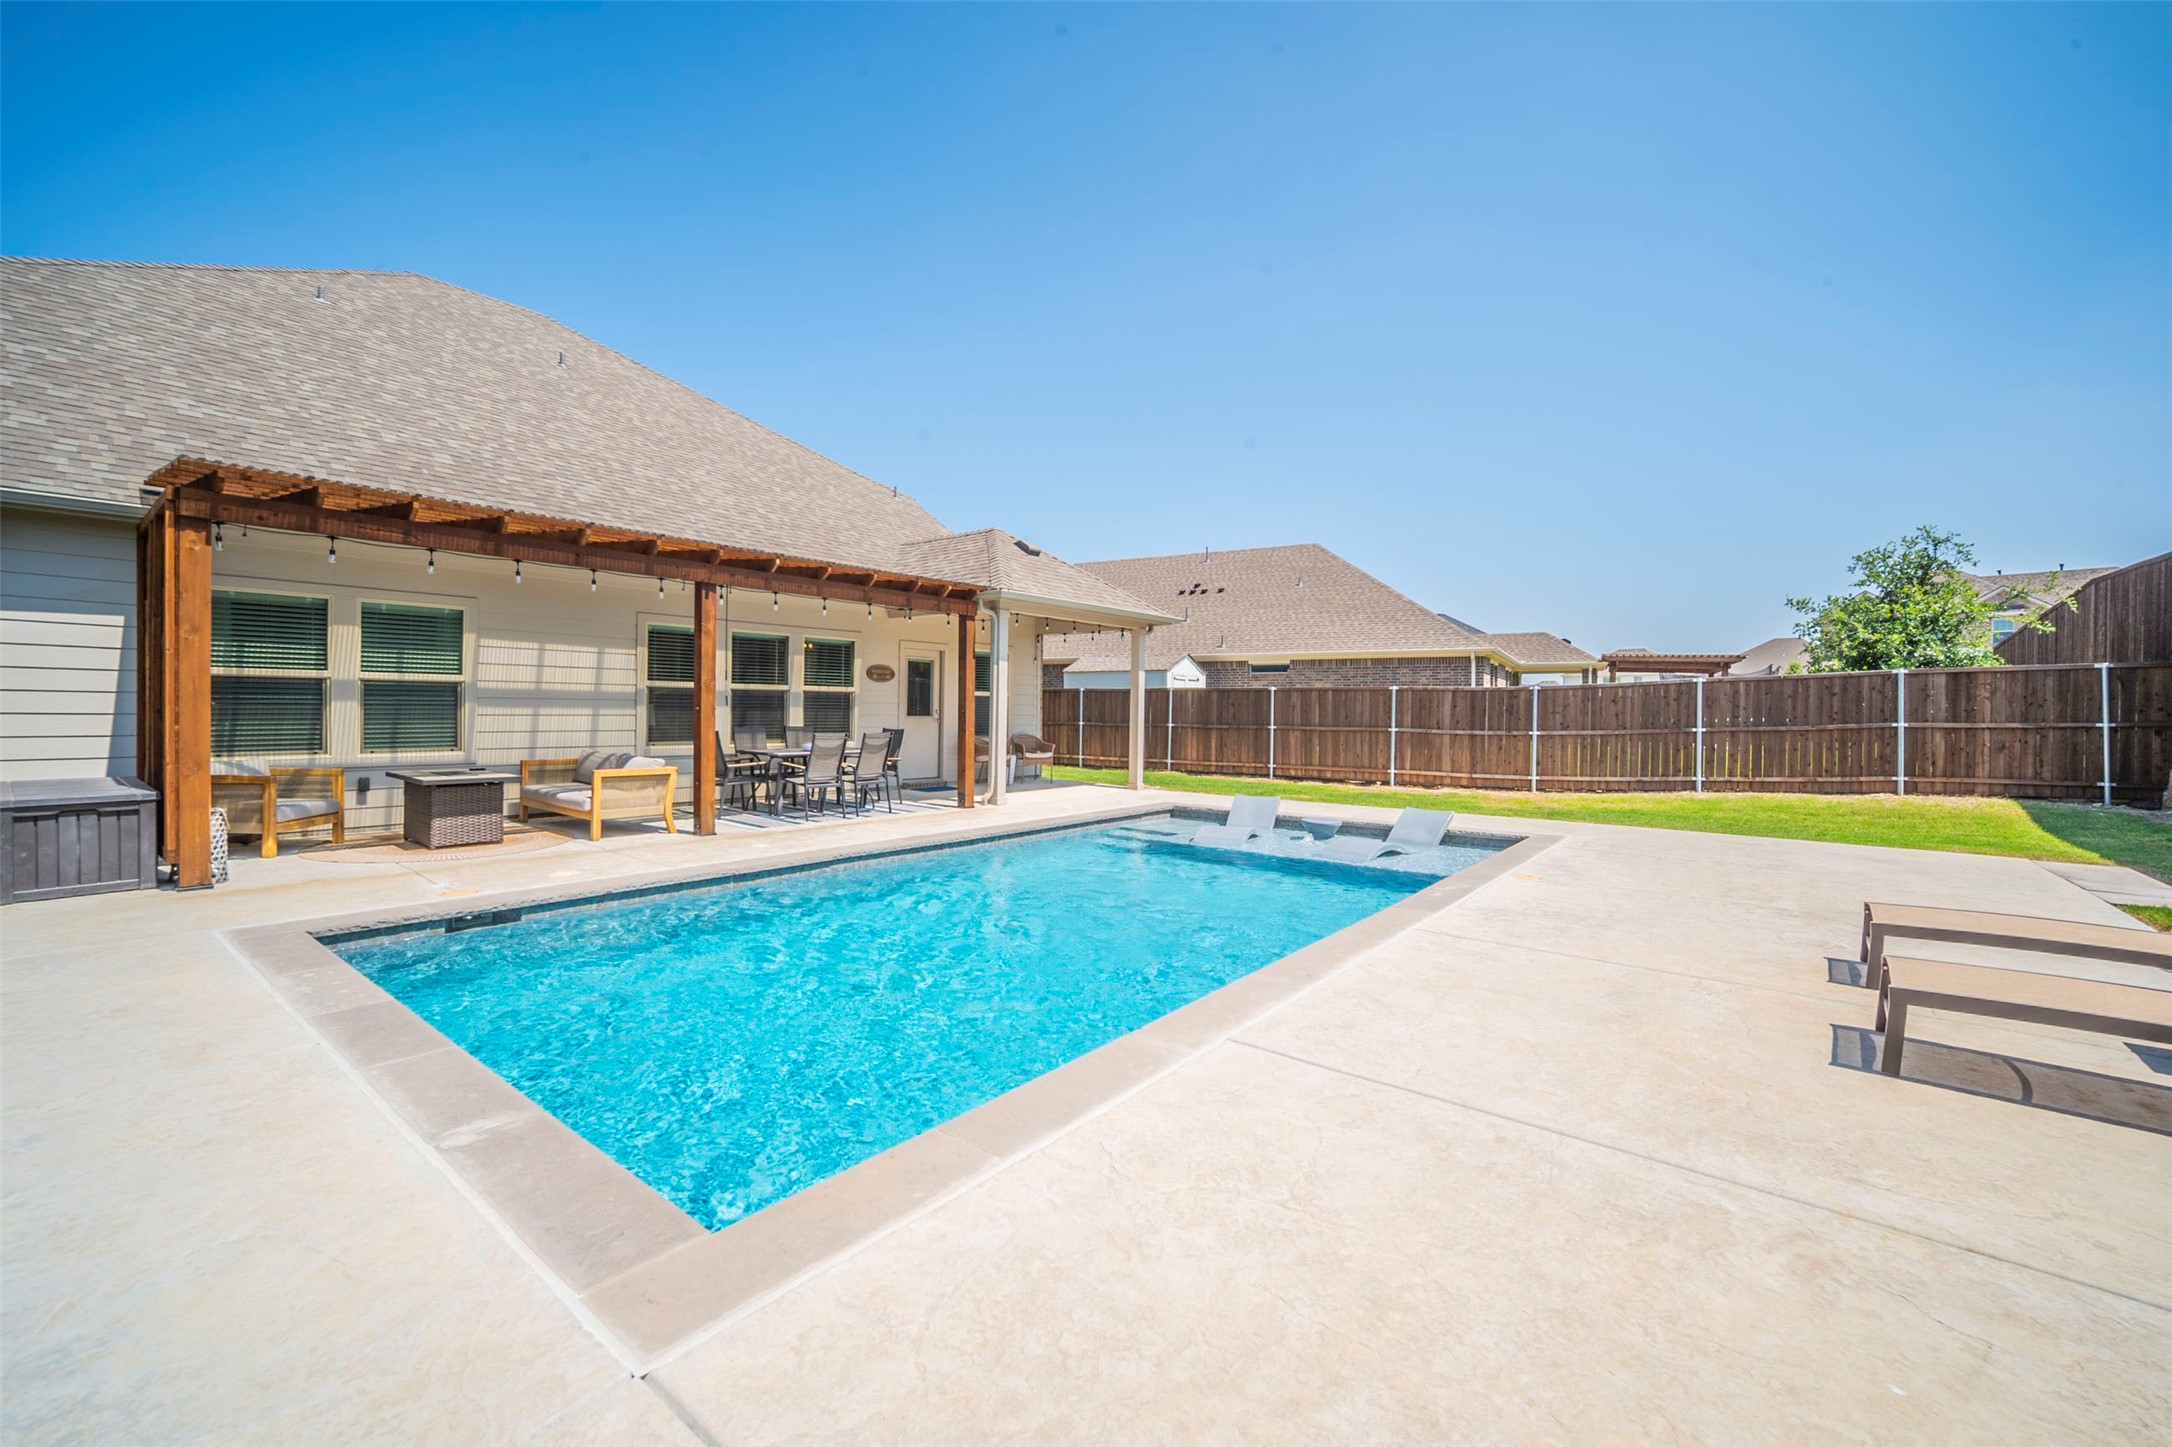
Backyard pool and concrete deck with lounge chairs and a covered patio.
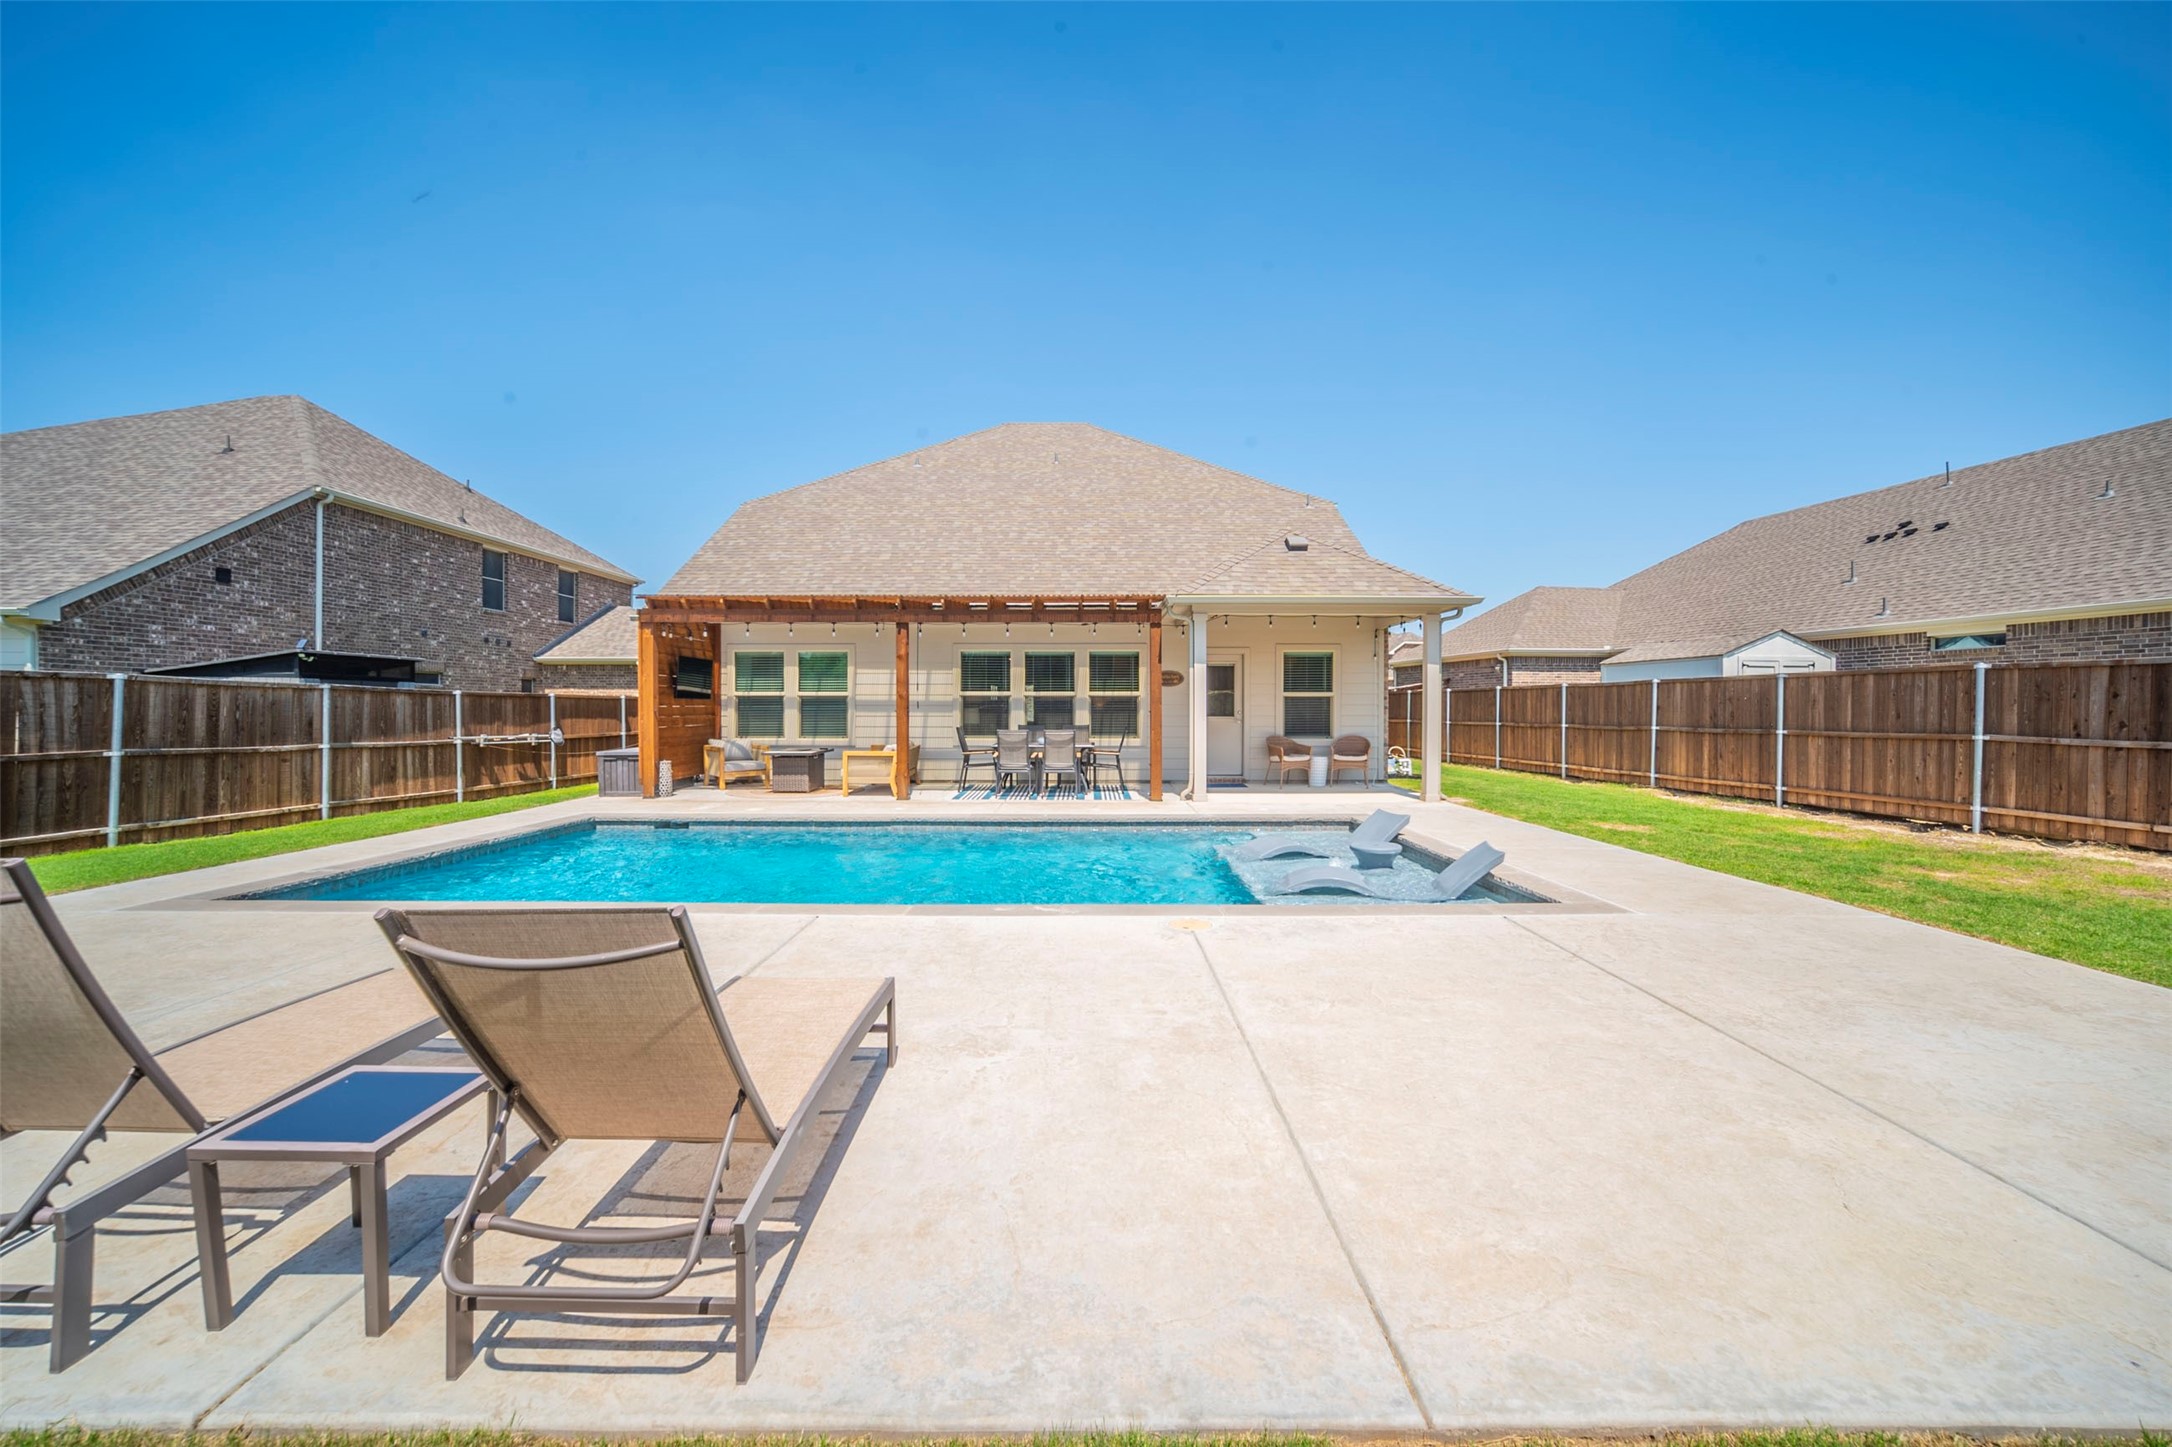
Backyard pool with in-water loungers and a pergola-covered patio.
Backyard pool beside a covered patio, with a hammock and fenced lawn.
SEE ALL PHOTOS
Two-story brick and stone house with a two-car garage, covered entry, and landscaped front yard.
Home gym with a Peloton bike, standing fan, wall maps, and display shelving.
Open-plan living room and kitchen with a large sectional, island seating, and tall windows.
Staged living room with a vaulted ceiling, wide windows, and a light sectional facing a television.
Open-plan living room and kitchen with pale seating, white cabinetry, and a stainless steel refrigerator.
Bright kitchen with a large stone island, white cabinets, stainless appliances, and brown bar stools.
Kitchen with white cabinets, stainless steel appliances, and a large stone island with bar seating.
Kitchen with a large stone island, white cabinets, stainless steel appliances, and a gas range.
Kitchen and dining area with a large island, stainless steel appliances, and a wood dining table.
Furnished bedroom with a large bed, gray curtains, and three-panel world map artwork above the headboard.
Furnished bedroom with a large bed, wood nightstand, ceiling fan, and world map artwork above the headboard.
Bathroom with a double-sink vanity, glass shower, and walk-in closet
Walk-in closet with clothing racks, rows of shoes, hats, and a wood dresser.
Living room with a cream sectional, patterned rug, light wood tables, and two curtained windows.
Living room with a cream sectional, patterned rug, two ottomans, and large curtained windows.
Bedroom with pale blue-green bedding, a ceiling fan, and a desk beside two windows.
Bright bedroom with a white bed, cream armchair, and two curtained windows.
Bathroom with a long white vanity, large mirror, and geometric-patterned shower curtain.
Laundry room with front-loading washer and dryer, extensive shelving, and organized storage baskets.
Entryway mudroom with a sage-green hook wall and wooden built-in bench beside a white door.
Bathroom with a pedestal sink, toilet, gold-framed mirror, and round woven wall shelf.
Backyard pool and concrete deck beside a brick home, with a pergola-covered patio and lawn.
Backyard pool and concrete deck with lounge chairs and a covered patio.
Backyard pool with in-water loungers and a pergola-covered patio.
Backyard pool beside a covered patio, with a hammock and fenced lawn.
Sold

9921 Lakemont Drive

9921 Lakemont Drive, Fort Worth, TX 76131

Incredible home in the desirable Berkshire community. Built by Meritage, the McKinnon floorplan features a spacious, open plan with the primary suite on the first floor and additional 2 bedrooms on the second floor. You'll notice the beautiful light fixtures throughout the home, accent walls, and custom mudroom adding that luxury feel. Shelving added in the utility and the garage for extra storage. Upstairs you will find a spacious, relaxing game room and a full bathroom to accompany the additional bedrooms. Built in 2020 on a large lot, you will relax and enjoy the private backyard finished with a stunning pool, and extended patio with pergola for maximum shade during those hot, Texas summers. This home is located conveniently off 287, only 15 minutes from Downtown Fort Worth and 10 minutes from Eagle Mountain Lake. Enjoy this gorgeous neighborhood and what it has to offer! This is an absolute must see!

3
beds

3
baths

2,436 Sq.Ft. LIVING AREA

7,840.8 Sq.Ft. lot

Rachael Stafford

Rachael Stafford

Features & Amenities

Interior

  • total bedrooms3
  • Total bathrooms3
  • full bathrooms2
  • half bathroom1
  • Laundry room Washer Hookup, Electric Dryer Hookup, Laundry in Utility Room
  • Flooring Carpet, Ceramic Tile, Luxury Vinyl Plank
  • APPLIANCES Built-In Gas Range, Dishwasher, Electric Oven, Disposal, Gas Water Heater, Tankless Water Heater
  • other interior Features Decorative/Designer Lighting Fixtures, Granite Counters, High Speed Internet, Kitchen Island, Open Floorplan, Pantry, Smart Home, Cable TV, Walk-In Closet(s)

Area & Lot

  • Status Sold
  • Date Sold August 22, 2024
  • Living Area2,436 Sq.Ft.
  • Lot Area7,840.8 Sq.Ft.
  • MLS® ID20625583
  • TypeResidential
  • YEAR BUILT2020
  • NeighborhoodFort Worth
  • Architecture StylesTraditional, Detached
  • Elementary SchoolBerkshire
  • Middle SchoolLeo Adams
  • High SchoolEaton
  • School DistrictNorthwest ISD

Exterior

  • STORIES2
  • Garage Space2.0
  • water SourcePublic
  • utilitiesElectricity Available, Electricity Connected, Natural Gas Available, Sewer Available, Separate Meters, Water Available, Cable Available
  • PoolIn Ground, Outdoor Pool, Other, Pool, Private, Community
  • roofComposition
  • parkingGarage
  • HEAT TYPECentral, Electric
  • AIR CONDITIONINGCentral Air, Ceiling Fan(s), Electric
  • sewerPublic Sewer
  • SubstructureSlab
  • security FeaturesSmoke Detector(s)
  • other exterior FeaturesLighting

Financial

  • Price Upon Request
View Virtual Tour

Fort Worth

Explore

Work With Rachael

Rachael doesn't just sell homes; she creates unforgettable real estate experiences. Her approach is as unique as you are, offering a level of service that goes beyond the transaction. Rachael's mission is to empower her clients, ensuring they feel confident and informed at every turn. With Rachael, you're not just buying or selling a property; you're embarking on an exciting journey with a trusted guide by your side.

Follow Me on Instagram